177 results - Property for buy in District Aarau
1 / 16
CHF 1,370,000.–
5.5 rooms188m² living space
Brühlstrasse 49A, 5018 Erlinsbach

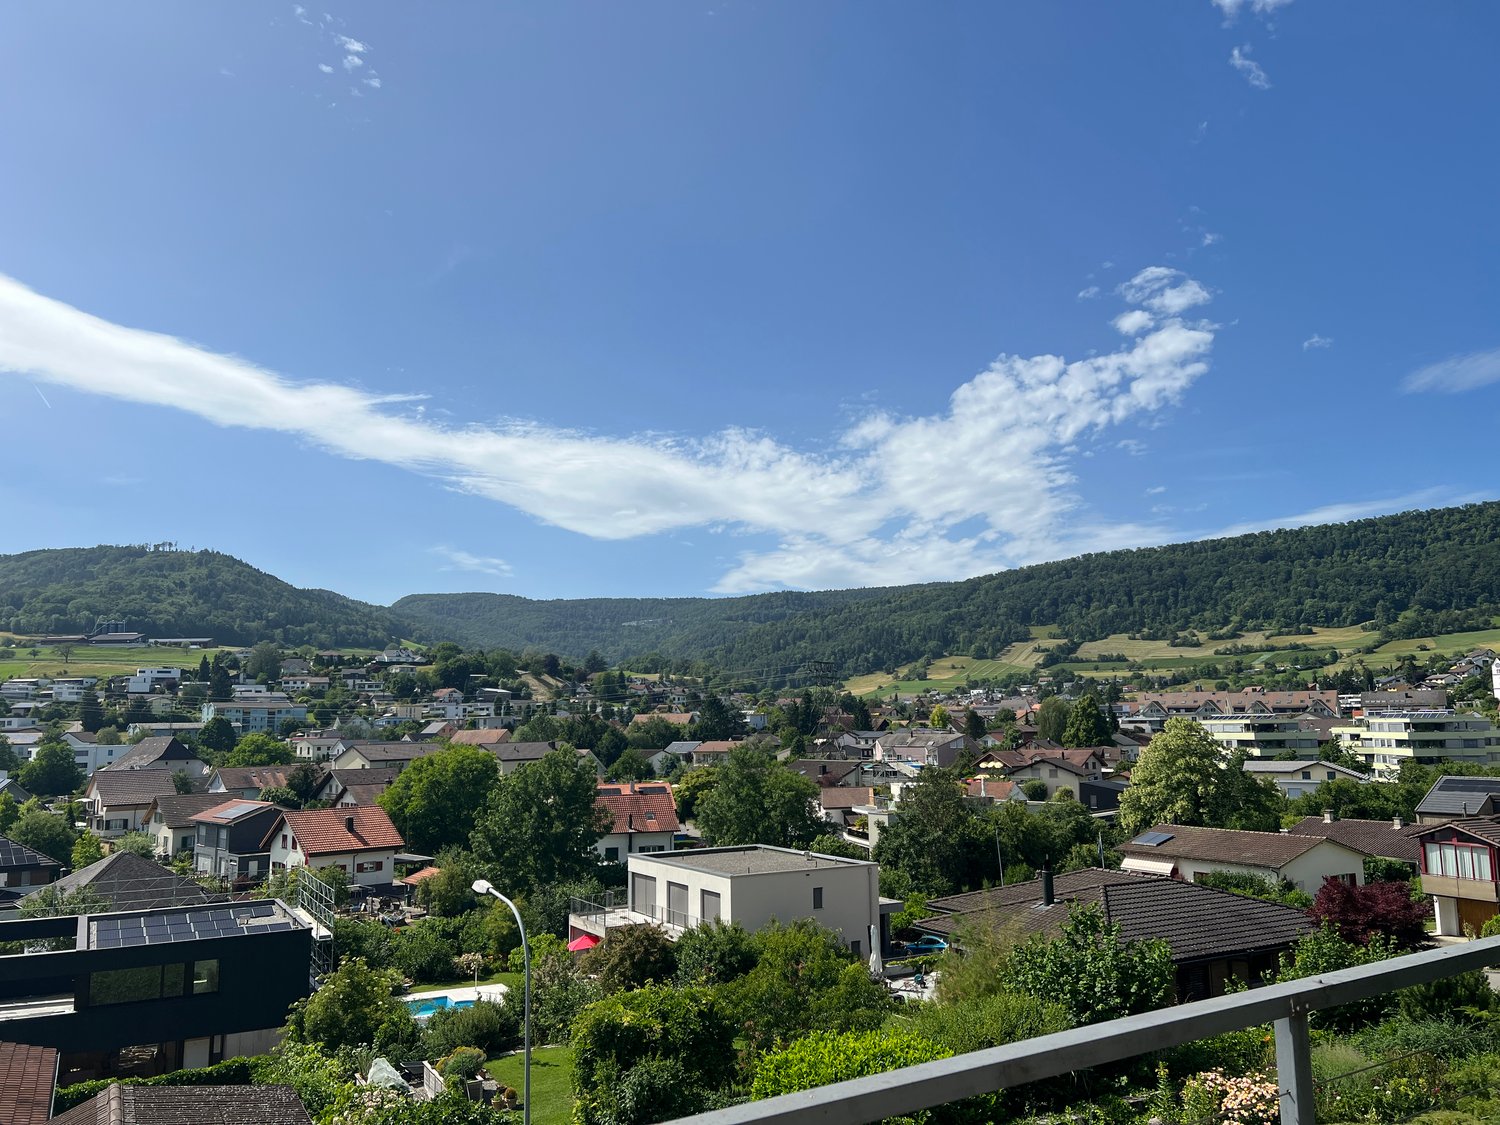
Comfortable living with panoramic views!

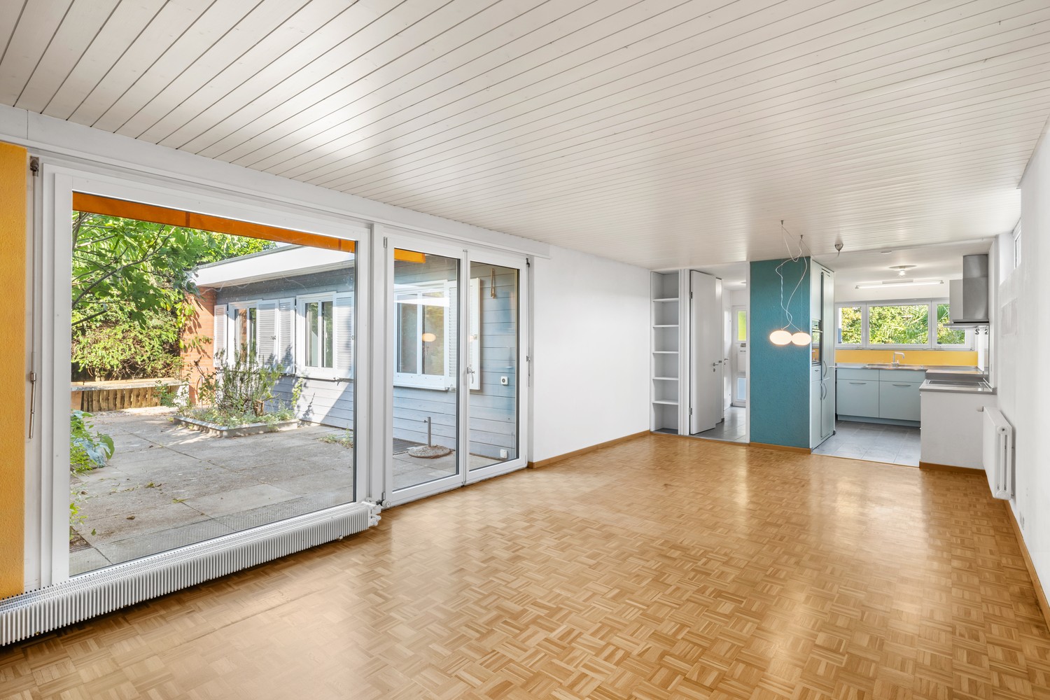
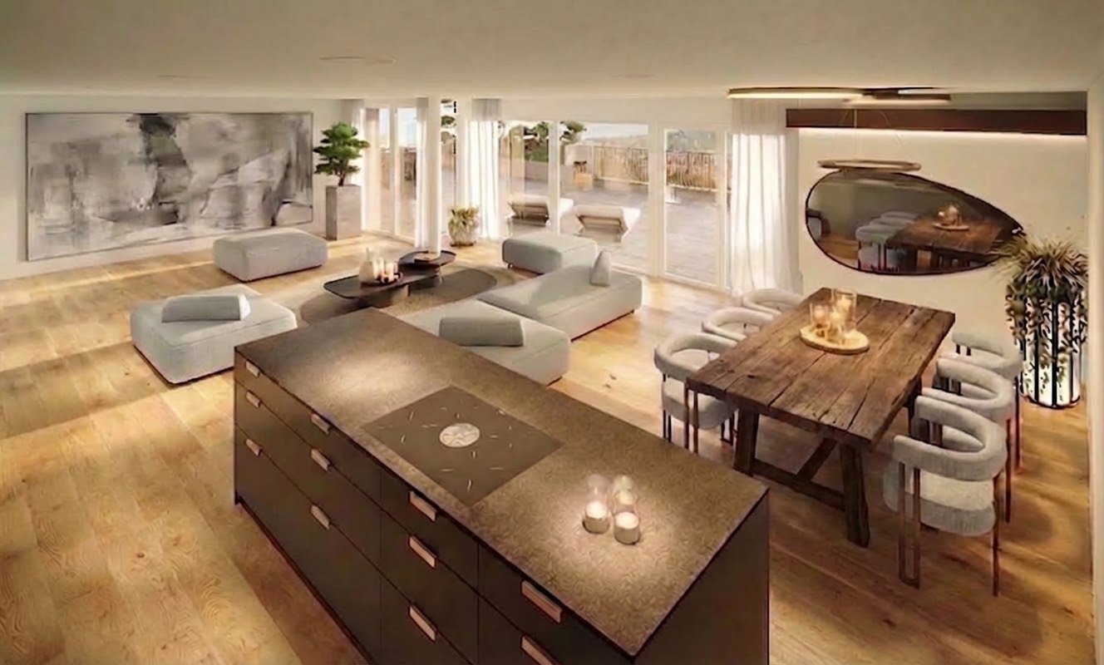
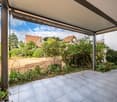
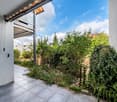
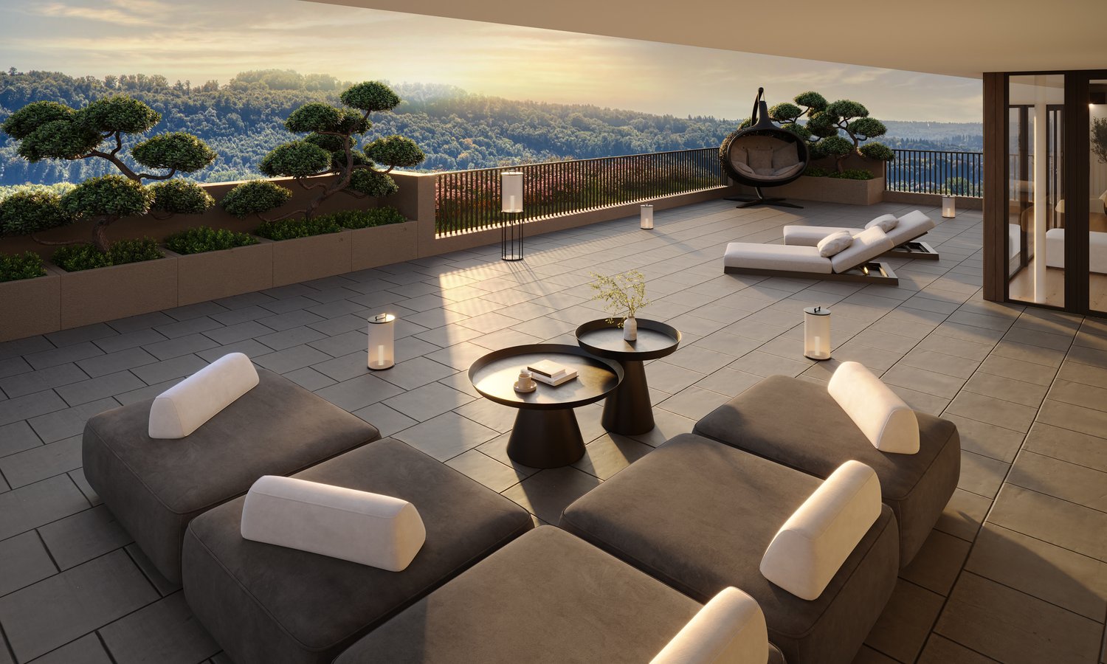
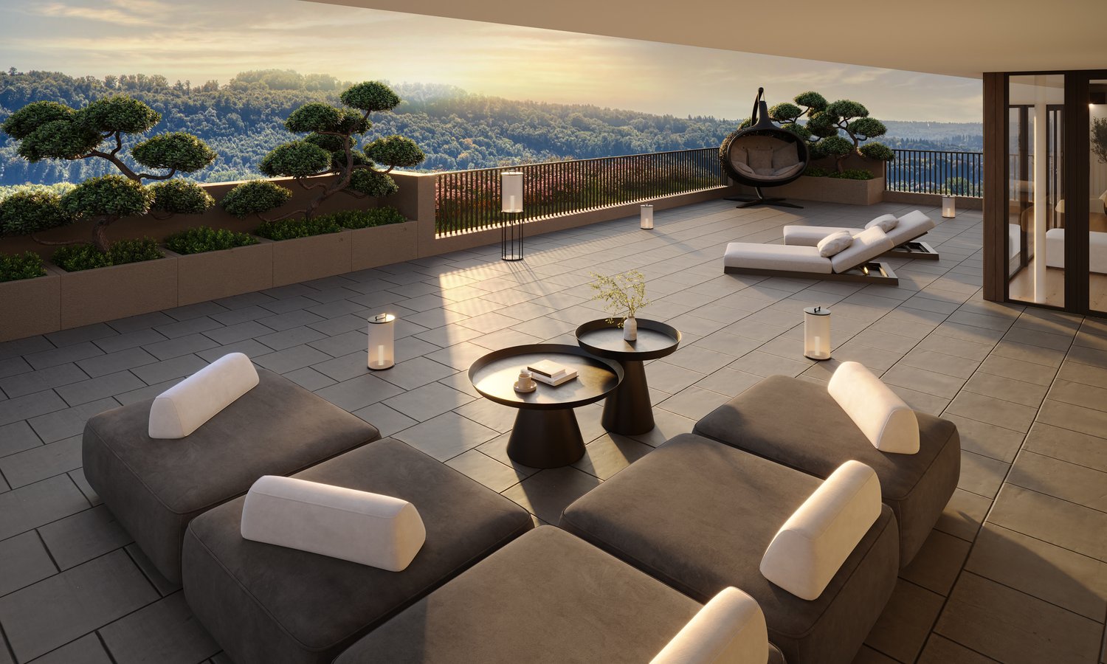
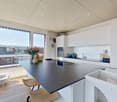
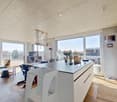
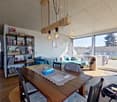
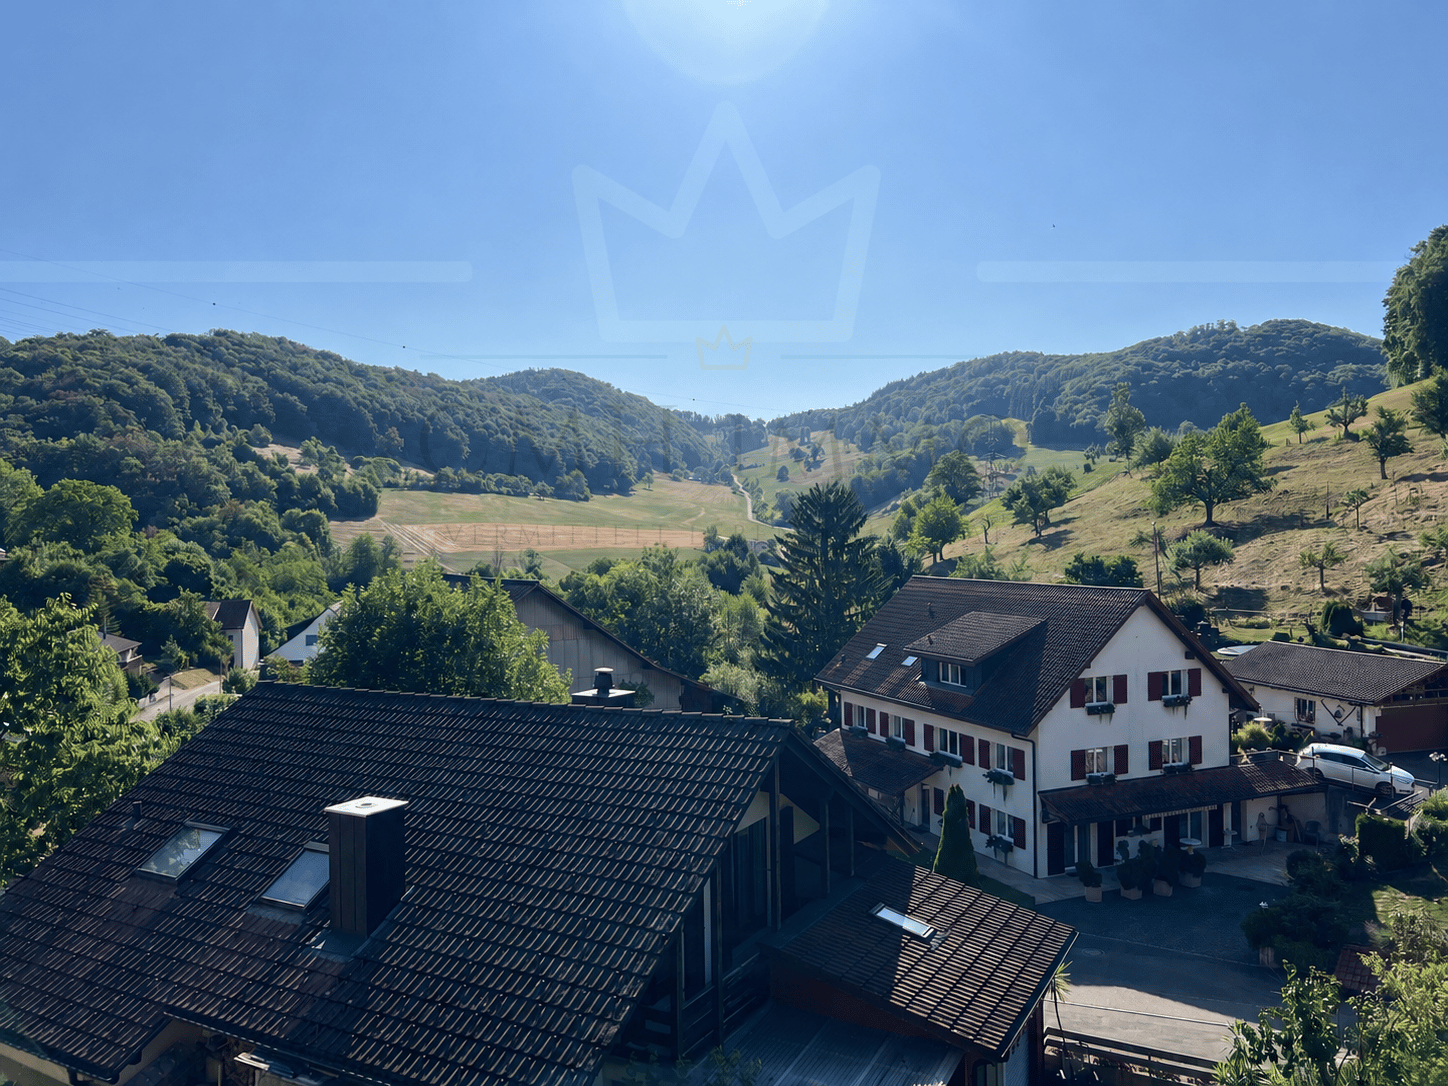
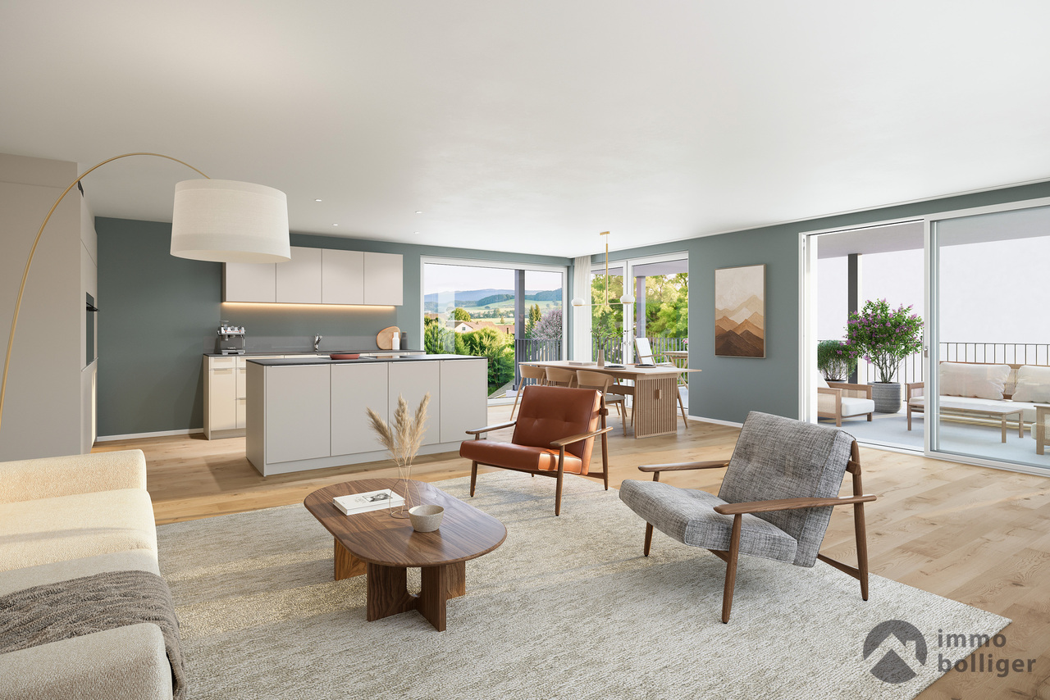
This comfortable 5.5-room terrace apartment in a sunny west-facing location combines generosity, privacy, and connection to nature in an ideal way. On approximately 157 m² of living space, you can enjoy a well-thought-out room concept with direct access to the impressive approximately 170 m² large terrace - from all living and sleeping rooms. Additional 31 m² of versatile usable secondary rooms directly accessible from the living area complement the offer in an ideal way.Here, your day begins with sun and ends with atmospheric evening hours outdoors. Whether it's a relaxed breakfast, social evenings with friends, or simply peace and quiet - this terrace becomes your extended living space. Additional value is offered by: • Massive oak wood parquet flooring • High-quality built-in cabinets • Bathroom with bathtub (whirlpool function) and special shower/steam bath, all made with high-quality natural stone • Windows with 3-fold insulating glazing and insect screens • Electric shutters on all windows • Central vacuum system • Terrace equipped with two electrically operated sun awnings • Device and technology room on the living level • Separate hobby room • Automatic irrigation system for plants on the terrace • Sustainable air-water heat pump with underfloor heating • Decalcification system • and much more Two parking spaces in the underground garage must be purchased for CHF 60,000 in addition to the apartment. An outdoor parking space can also be purchased on request.The well-maintained and green surroundings, as well as the adjacent local recreation area, underline the high quality of living in this address. So, all in all, an ideal property for people with a sense of location, space, and value consistency.Are you interested? Don't hesitate, ask for our detailed documents and arrange a viewing on site with us! We will be happy to provide you with further information.

Travel time
-
New building
1 / 14
  • Parking space
  • Balcony / Terrace
  • Child-friendly
  • +2
CHF 1,058,000.–
5.5 rooms131m² living space
Herbstweg, 5722 Gränichen

Out of the rental apartment. Into your own house – 131 m² with garden in Gränichen

Your own front door. Your own garden. Finally, space for the family.You currently live in a rental apartment and dream of your own four walls? Maybe "someday" is closer than you think.In Gränichen, two modern 4.5- or 5.5-room single-family homes are being built with 131 m² of net living space, around 150 m² of private garden, and a carport for two vehicles.The houses are being constructed in high-quality solid wood construction using solid wooden elements – modern, sustainable, and with a particularly pleasant living climate.This is what awaits you • 131 m² of net living space • 4.5 or 5.5 rooms • 3 or 4 bedrooms • Around 150 m² of private garden with terrace • Spacious, bright living/dining area • Modern open kitchen • 2 bathrooms + guest toilet • Around 33 m² of storage and secondary space • Carport for 2 vehicles • Large window areas and modern architecture • High-quality materials and parquet floors • Ready for occupancy around 5 months after contract signing A home that grows with youThe house is planned as a spacious 4.5-room variant. If desired, it can become a 5.5-room solution with four bedrooms – for example, with an additional children's room or home office.Further adjustments to the floor plan are also possible within the building possibilities.For the future, provision has also been made: The house is statically prepared for the possible addition of an attic floor. A later expansion is thus fundamentally possible, but requires a separate building application and official approval.Plenty of storage space – without having to pay for a basementA basement would have significantly increased the construction costs – and thus also the purchase price. That's why a different solution was chosen: around 33 m² of practical storage and secondary space, distributed where you actually need it in everyday life.Family-friendly living in GränichenGränichen combines quiet, natural living with short distances in everyday life: • Gränichen train station – approx. 4 minutes' walk • Migros – approx. 6 minutes' walk • Pharmacy – approx. 6 minutes' walk • Mitteldorf school complex – approx. 7 minutes' walk • Gränichen Töndler stop – approx. 14 minutes' walk • Hiking trails and nature in the immediate vicinity Today a rental apartment. Tomorrow your own home.131 m² of living space, private garden, plenty of storage space, and room for the family – in a modern solid wood house that can grow with your needs.Interested? We would be happy to send you the detailed floor plans and further information about the project.

  • Parking space
  • Balcony / Terrace
  • Child-friendly
  • +2
Travel time
-
New building
1 / 13
  • Parking space
  • Balcony / Terrace
  • Child-friendly
  • +2
CHF 1,058,000.–
5.5 rooms131m² living space
Herbstweg, 5722 Gränichen

Out of the rental apartment. Into your own house – 131 m² with garden in Gränichen

Your own front door. Your own garden. Finally, space for the family.You live in a rented apartment today and dream of your own four walls? Maybe "someday" is closer than you think.In Gränichen, two modern 4.5 or 5.5-room single-family homes are being built with 131 m² of net living space, around 150 m² of private garden and a carport for two vehicles.The houses are being built in high-quality solid wood construction using solid wood elements – modern, sustainable, and with a particularly pleasant living climate.This is what awaits you • 131 m² of net living space • 4.5 or 5.5 rooms • 3 or 4 bedrooms • Around 150 m² of private garden with terrace • Spacious, bright living/dining area • Modern open kitchen • 2 bathrooms + guest toilet • Around 33 m² of storage and ancillary spaces • Carport for 2 vehicles • Large window areas and modern architecture • High-quality materials and parquet floors • Ready for occupancy around 5 months after contract signing A home that grows with youThe house is planned as a spacious 4.5-room variant. If desired, it can become a 5.5-room solution with four bedrooms – for example, with an additional children's room or home office.Further adjustments to the floor plan are also possible within the building possibilities.For the future, provision has also been made: The house is statically prepared for the possible addition of an attic floor. A later extension is thus fundamentally possible, but requires a separate building application and official approval.Plenty of storage space – without having to pay for a basementA basement would have significantly increased construction costs – and thus also the purchase price. That's why a different solution was deliberately chosen: around 33 m² of practical storage and ancillary spaces, distributed where you actually need them in everyday life.Family-friendly living in GränichenGränichen combines quiet, natural living with short distances in everyday life: • Gränichen train station – approx. 4 minutes' walk • Migros – approx. 6 minutes' walk • Pharmacy – approx. 6 minutes' walk • Mitteldorf school complex – approx. 7 minutes' walk • Gränichen Töndler stop – approx. 14 minutes' walk • Hiking trails and nature in the immediate vicinity Today a rental apartment. Tomorrow your own home.131 m² of living space, private garden, plenty of storage space, and room for the family – in a modern solid wood house that can grow with your needs.Interested? We would be happy to send you the detailed floor plans and further information about the project.

  • Parking space
  • Balcony / Terrace
  • Child-friendly
  • +2
Travel time
-
1 / 13
CHF 845,000.–
4.5 rooms109m² living space
Steinfeldstrasse 17, 5033 Buchs

Charming single-family house in a quiet neighborhood for sale

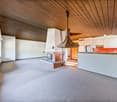
Are you looking for a standalone single-family house with its own plot, outdoor space, and garage? Then take a closer look at this charming 4.5-room house in Buchs AG. A house with a special featureThe highlight of this property is the protected, 40 m² large atrium - a weather-protected outdoor living space that is ideal for relaxing, grilling, or simply breathing fresh air. In front of the main entrance, a spacious garden area of around 105 m² complements the outdoor space offer: seating area, privacy screen, or your own vegetable bed - here, the garden can be designed according to your own wishes. Solidly maintained, with potentialThe house, built in 1962, was extensively renovated in 2002 (kitchen, bathroom, flooring, electrical installations, interior surfaces), and in 2014, new windows were installed, followed by a new oil heating system in 2022. On 141 m² of living space, the house offers 4.5 rooms, as well as a heated hobby room in the basement - versatile and usable as a hobby room, home office, or guest room, with development potential for a bathroom or sauna (subject to building and legal possibilities). Living with short distancesBuchs is located in the Aarau district, directly on the Suhre and practically merged with the cantonal capital. Shopping facilities, schools, train station, and motorway access are within a few minutes' reach; the bus stops after just 550 m. Surrounded by the Suretwald, the location offers a lot of green space and recreational areas right outside the front door. At a glance • Single-family house, 4.5 rooms, built in 1962 • Plot area 287 m², living area 141 m² • Garden approx. 105 m², atrium 40 m² • 1 garage space included and one parking space in front of the garage • Oil heating, renovated in 2022 • Sales price CHF 845,000. • Handover by arrangement A smaller, affordable own home with manageable maintenance - ideal for couples and small families who want to take the step into their own home. Have we sparked your interest? Do not hesitate to contact us!Your AVIDA team - competent in real estate
Travel time
-
1 / 12
CHF 1,800,000.–
4.5 rooms164m² living space
Haldenweg, 5018 Erlinsbach

HIGHFIELD HOUSE APARTMENTS - Completion 2027

HOME AT HUNGERBERGHighfield House Apartments – Exclusive living in a privileged hillside locationIn a sunny, scenic position on Hungerberg, the Highfield House Apartments are being built – an architecturally demanding ensemble that meets the highest standards of style, outlook, and privacy. The renowned builder consistently relies on high-quality construction and Minergie standard, supplemented by a photovoltaic system on the roof – for sustainable energy efficiency and forward-looking comfort.The four exclusive residential units offer spacious net living areas of approximately 154–164 m² and convince with well-thought-out floor plans, open spatial concepts, and masterful lighting. The result is a bright, airy, and at the same time cozy living feeling of extraordinary quality.Particularly noteworthy are the bedrooms: All are over 15 m² in size, flooded with natural light, and have direct access to the terrace – a private retreat with a seamless transition to the outdoors.The interior exudes sensual elegance: Selected, warm materials and finely tuned details harmoniously weave from the interior to the spacious terraces. Practical amenities like a separate laundry room with an additional sink and above-average sized parking spaces make everyday life effortless and comfortable.Help shape it now: In this phase, you can actively participate in the interior design – a rare opportunity to realize your home exactly according to your ideas. Take advantage of this opportunity to set unique accents.Highfield House Apartments – for discerning buyers who are looking for a home in a unique location between the Jura and Aare that sets standards in quality, sustainability, and individuality.Details:Object type: 4-room terrace apartmentObject type: Hillside apartmentPurchase price CHF 1’800’000.00Double garage parking space extra: CHF 90’000.00Terrace area covered: 33.8 m2Terrace area uncovered: 111 m2Laundry/Reduit: 11 m2Basement room: 9.4 m2Entrance: 3 m2

Travel time
-
1 / 12
CHF 665,000.–
4.5 rooms103m² living space
Mitteldorfstrasse 35, 5722 Gränichen

Attractive 4.5-room maisonette apartment

Highlights • Optimal well-thought-out floor plan • Spacious living and dining area • Varied design possibilities • Shielded balcony • Comfortable parking space Living on two levels This attractive 4.5-room maisonette apartment impresses with its well-thought-out floor plan on two living levels and varied design possibilities. Here, you can expect a home with a lot of potential that you can design according to your personal ideas. Already when entering the apartment, you are greeted by an inviting entrance with practical built-in closets. On this level, there are also three well-cut rooms that can be ideally used as bedrooms, children's rooms, guest rooms, or home offices. A bathroom with a bathtub complements the room offer on this floor. The upper floor forms the heart of the apartment. The spacious living and dining area creates a bright and pleasant living atmosphere and flows smoothly into the adjacent kitchen, which harmoniously integrates into the room concept. From the living room, you can access the sunny balcony, which invites you to relax and linger. Another bathroom with a shower optimally complements this living level. A comfortable parking space and a basement compartment complete this attractive offer and provide additional comfort in everyday life. We would be happy to present this attractive maisonette apartment to you in person. We look forward to your contact.

Travel time
-
1 / 16
CHF 690,000.–
4.5 rooms102m² living space
Hombergweg 6, 5033 Buchs AG

Cozy 4.5-room apartment in a quiet location with hobby room, garage, and plenty of design potential

This attractive 4.5-room apartment is located in a well-maintained multi-family house with only four residential units and offers plenty of space for individual living ideas. The manageable homeowner community, the generous green spaces, and the quiet residential location create a pleasant environment for couples, families, or individuals who value a relaxed home.Highlights at a glance • 4.5-room apartment with 3 bedrooms • Sunny balcony • Quiet location with plenty of green space • Bathroom with shower and bathtub • Separate toilet with its own washing tower • Heated hobby room with daylight, water, and sewage connection, approx. 22 m² • Additional basement room with approx. 14 m² • Communal seating area with outdoor chimney • Garage box with outdoor parking space available for an additional CHF 30,000.- On approximately 102 m² of living space, the apartment convinces with a practical floor plan and bright rooms. The entrance area has a built-in closet and offers plenty of storage space for everyday life. The living and dining room presents itself openly and invitingly, while the kitchen can be closed off from the living room with a sliding door. From the living area, you can access the sunny, southeast-facing balcony, which invites you to linger and promises numerous hours of sunshine.The bathroom is equipped with a bathtub and a shower. Additionally, a separate toilet with an integrated washing tower is available - a practical added value in daily use. Three bedrooms round off the room offer in the apartment.A special highlight is the approximately 22 m² large, heated hobby room in the basement. Thanks to daylight and water and sewage connections, it offers numerous possibilities for use - whether as a hobby room, studio, fitness area, or as a living space supplement. The room offer is complemented by a separate basement room with approximately 14 m².The property has been continuously maintained and is in good structural condition. Recently, the heating system was replaced by a modern heat pump. However, the apartment itself is in a renovative condition and thus offers the ideal opportunity to design the interior according to your own ideas and needs.A garage box with an additional parking space in front can be purchased with the apartment, providing a total of two parking options. The purchase price for this is an additional CHF 30,000.-.The communal seating area with an outdoor chimney rounds off this interesting offer and creates a living space with a lot of potential for the future.

Travel time
-
1 / 20
CHF 780,000.–
4.5 rooms117m² living space
Hauptstrasse 16, 5035 Unterentfelden

Central living with plenty of space

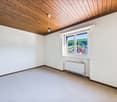
This well-maintained 4.5-room apartment impresses with generous space, a well-thought-out floor plan, and an extremely central location in Unterentfelden. The tram stop Unterentfelden Oberdorf is located directly opposite and provides a comfortable connection to Aarau and the surrounding municipalities.The most important advantages at a glance: • 4.5 rooms with around 117 m² of net living space • Spacious, open living and dining area • Open kitchen • Three bedrooms • Laundry room with its own washing tower • Bathroom and separate guest toilet with shower • Large balcony with storage room • Wheelchair accessible • Spacious basement • Two underground parking spaces included • Tram stop directly opposite The apartment is officially located on the 1st floor. Thanks to the slope, access from the main street is possible without stairs and at ground level.On approximately 117 m² of net living space, you can expect an open and pleasant living feeling. The entrance area has a practical built-in closet and leads to the spacious living and dining area. The open kitchen is harmoniously integrated into the room and offers ideal conditions for joint cooking and cozy hours with family and guests.Directly behind the kitchen is a practical laundry room with its own washing tower. Additional living comfort is provided by the approximately 18 m² large balcony behind the living room. Here, everyday life can be relaxed outdoors. A separate storage room on the balcony also provides valuable storage space.Three well-cut bedrooms allow for versatile use as a parental bedroom, children's room, guest room, or home office. The room offer is complemented by a bathroom and a separate guest toilet with shower - ideal for families or visitors.The apartment includes a spacious private basement in the basement and two underground parking spaces, which are already included in the purchase offer.The well-maintained property, the practical room layout, and the excellent transport links make this apartment an attractive home for couples, families, or people who appreciate spacious living in a central location.The apartment is sold according to KESD guidelines (Child and Adult Protection Service) in a 2-stage bidding process. We would be happy to inform you about the process and further details upon request.
Travel time
-
1 / 12
CHF 2,090,000.–
4.5 rooms154m² living space
Haldenweg, 5018 Erlinsbach

HIGHFIELD HOUSE APARTMENTS - Completion 2027

HOME AT HUNGERBERGHighfield House Apartments – Exclusive living in a privileged hillside locationIn a sunny, scenic position on Hungerberg, the Highfield House Apartments are being built – an architecturally demanding ensemble that meets the highest standards of style, outlook, and privacy. The renowned builder consistently uses high-quality construction and Minergie standard, supplemented by a photovoltaic system on the roof – for sustainable energy efficiency and forward-looking comfort.The four exclusive residential units offer spacious net living areas of approximately 154–164 m² and convince with well-thought-out floor plans, open spatial concepts, and masterful lighting. The result is a bright, airy, and at the same time cozy living feeling of extraordinary quality.Particularly noteworthy are the bedrooms: All are over 15 m² in size, flooded with natural light, and have direct access to the terrace – a private retreat with a seamless transition to the outdoors.The interior exudes sensual elegance: Selected, warm materials and finely tuned details harmoniously weave from the interior to the spacious terraces. Practical amenities like a separate laundry room with an additional sink and over-average-sized parking spaces make everyday life effortless and comfortable.Help shape it now: In this phase, you can actively participate in the interior design – a rare opportunity to realize your home exactly according to your ideas. Take advantage of this opportunity to set unique accents.Highfield House Apartments – for discerning buyers who are looking for a home in a unique location between the Jura and Aare that sets standards in quality, sustainability, and individuality.Details: • Object type: 4-room terrace apartment • Purchase price: CHF 2’090’000.00 • Double garage parking space extra: CHF 90’000.00 • Net living area: 154 m² • Terrace area covered: 33.8 m² • Terrace area uncovered: 91.5 m² • Laundry/reduit: 13.6 m² • Basement room: 9.4 m² • Entrance: 10.9 m²

Travel time
-
1 / 12
CHF 2,390,000.–
4.5 rooms167m² living space
HÄSIWEG, 5018 Erlinsbach

VILLANELLE APARTMENTS - Completion Autumn 2027

HOME AT HUNGERBERGVillanelle Apartments – Exclusive living in a privileged hillside locationIn a sunny, scenic position on Hungerberg, the Villanelle Apartments are being built – an architecturally demanding ensemble that meets the highest standards of style, visibility, and privacy. The renowned builder consistently relies on high-quality construction and Minergie standard, supplemented by a photovoltaic system on the roof – for sustainable energy efficiency and forward-looking comfort.The two exclusive residential units offer spacious net living areas of approximately 158–167 m² and convince with well-thought-out floor plans, open spatial concepts, and masterful lighting. The result is a bright, airy, and at the same time cozy living feeling of extraordinary quality.Particularly noteworthy are the bedrooms: All are over 15 m² in size, flooded with natural light, and have direct access to the terrace – a private retreat with a seamless transition to the outdoors.The interior exudes sensual elegance: Selected, warm materials and finely tuned details harmoniously weave themselves from the interior to the spacious terraces. Practical amenities like a separate laundry room with an additional sink and above-average sized parking spaces make everyday life effortless and comfortable.Help shape it now: In this phase, you can actively participate in the interior design – a rare opportunity to realize your home exactly according to your ideas. Take advantage of this opportunity to set unique accents.Highfield House Apartments – for discerning buyers who are looking for a home in a unique location between the Jura and Aare that sets standards in quality, sustainability, and individuality.Details: • Object type: 2FH-terrace apartment • Purchase price: CHF 2’390’000.00 • Double garage parking space: CHF 90’000.00 • Ceiling height: 2.45 m • Net living area: 167.2 m² • Terrace area covered: 42.5 m² • Terrace area uncovered: 78 m² • Terrace area total: 120.5 m² • Laundry/reduit: 10.2 m² • Basement room: 9.5 m² • Entrance: 5.3 m²

Travel time
-
1 / 13
CHF 1,299,000.–
6.5 rooms213m² living space
Talrain 27B, 5037 Muhen

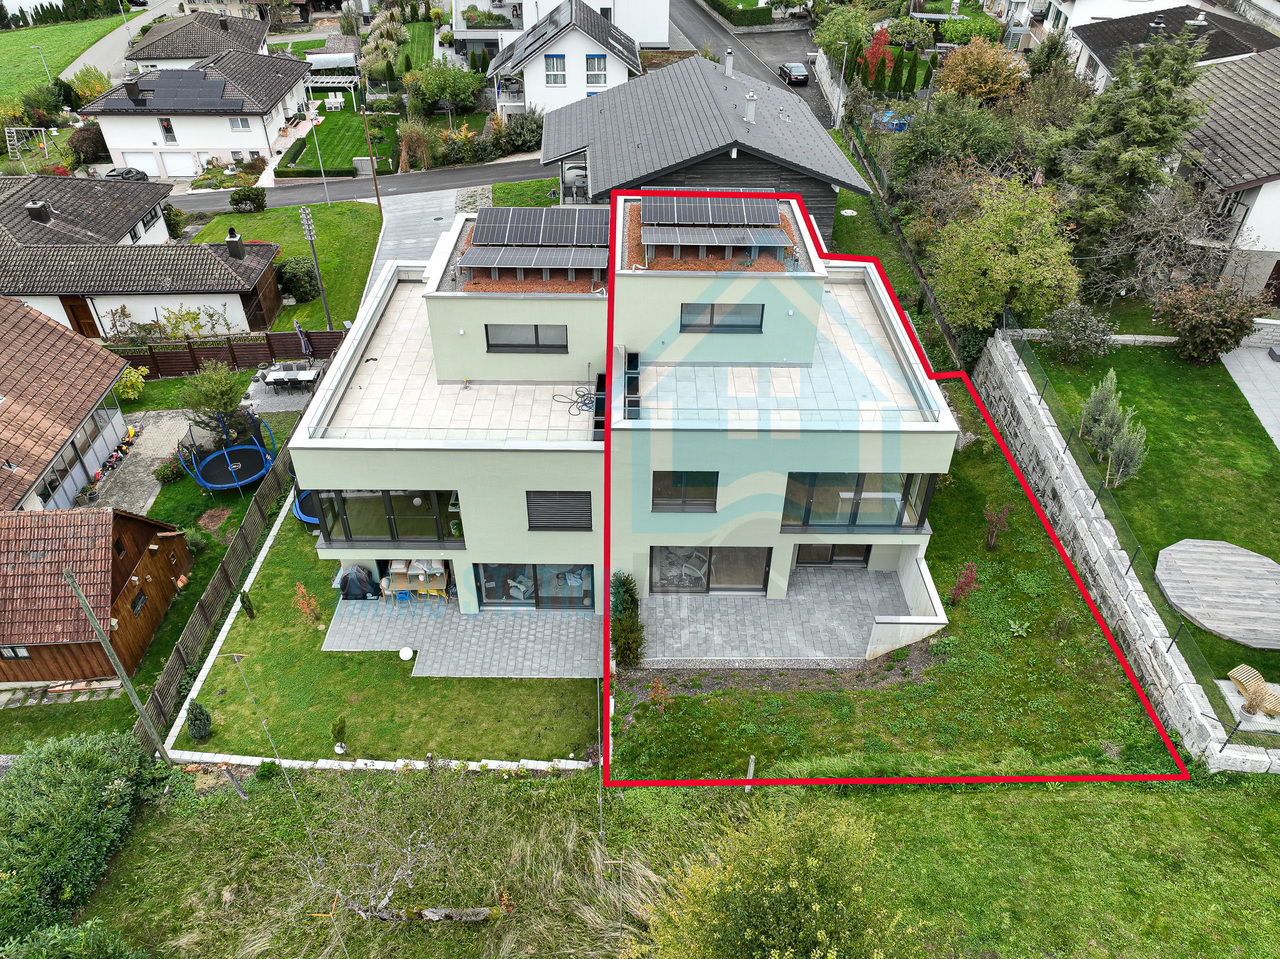
Exclusive new 6.5-room semi-detached house with panoramic view

In a quiet, sunny hillside location in Muhen stands an architecturally demanding semi-detached house that convinces with high-quality building quality, modern energy efficiency, and a privileged living situation. The property blends harmoniously into the well-kept neighborhood and combines stylish architecture, high living comfort, and sustainability in an impressive way. Spacious, newly designed garden terraces create a protected oasis with plenty of privacy and optimal southeast orientation - the perfect place to relax and enjoy the greenery. Each half of the house has a double garage with direct house access and three additional outdoor parking spaces. Visitor parking spaces and cleverly integrated disposal niches round off the well-thought-out overall concept. Inside, you will find bright, open living rooms with direct terrace access, a modern kitchen, and large window areas that let in plenty of daylight. The energy-efficient house technology with air-water heat pump and solar storage ensures a sustainable and comfortable living experience. The upper floor offers light-flooded bedrooms, two stylish bathrooms with windows, and a separate laundry room. In the attic, a spacious, flexibly usable room with a wide terrace and a magnificent view delights - ideal as a parental suite, home office, or private retreat.A home that harmoniously combines design, comfort, and quality of life.This offer is characterized by the following advantages: • 6.5-room semi-detached house House B • Family-friendly, quiet neighborhood in a preferred, sunny location • Spacious, well-thought-out floor plan with floor-to-ceiling windows • Bright, open living, dining, and kitchen area with high-quality equipment • Two stylish bathrooms with windows (bath/shower/WC) • Laundry room with washing machine/tumbler • Underfloor heating with modern air-water heat pump • Solar thermal storage for sustainable energy use • Massive, energy-efficient low-energy construction with low operating costs • Spacious, covered garden terrace with optimal southeast orientation • Attic with wide terrace and impressive panoramic view • Cloakroom in the entrance area • Double garage with direct house access plus 3 outdoor parking spaces • Pricing checked and confirmed by Valiant Bank as market-compliant • The house is rented out at attractive conditions and is suitable as a capital investment as well as for later own use. • An electric charging station for e-cars is already installed. Your new home is waiting for you!Take advantage of this unique opportunity and secure your new home in Muhen.Arrange a non-binding viewing appointment today - we will be happy to show you the qualities and possibilities of this unique new construction project.Do you want to sell or rent your property?Immo Station AG accompanies you with discreet, competent, and personal advice. We evaluate your property free of charge, develop a tailored marketing strategy, and support you professionally throughout the entire sales or rental process. Support with marketing?Do you want to sell or rent your property? Immo Station AG will be happy to support you in the professional preparation and successful marketing of your property. Your object will be presented targeted on over 70 real estate platforms, on social media, and on our own website. Additionally, we actively approach interested parties from our customer and investor database to achieve maximum reach and efficient mediation. This service can be flexibly booked for a flat fee of...

Travel time
-
1 / 25
CHF 1,850,000.–
6.5 rooms220m² living space
Dahlienweg 7, 5018 Erlinsbach

Modern 6.5-room house on a cul-de-sac in Erlinsbach AG

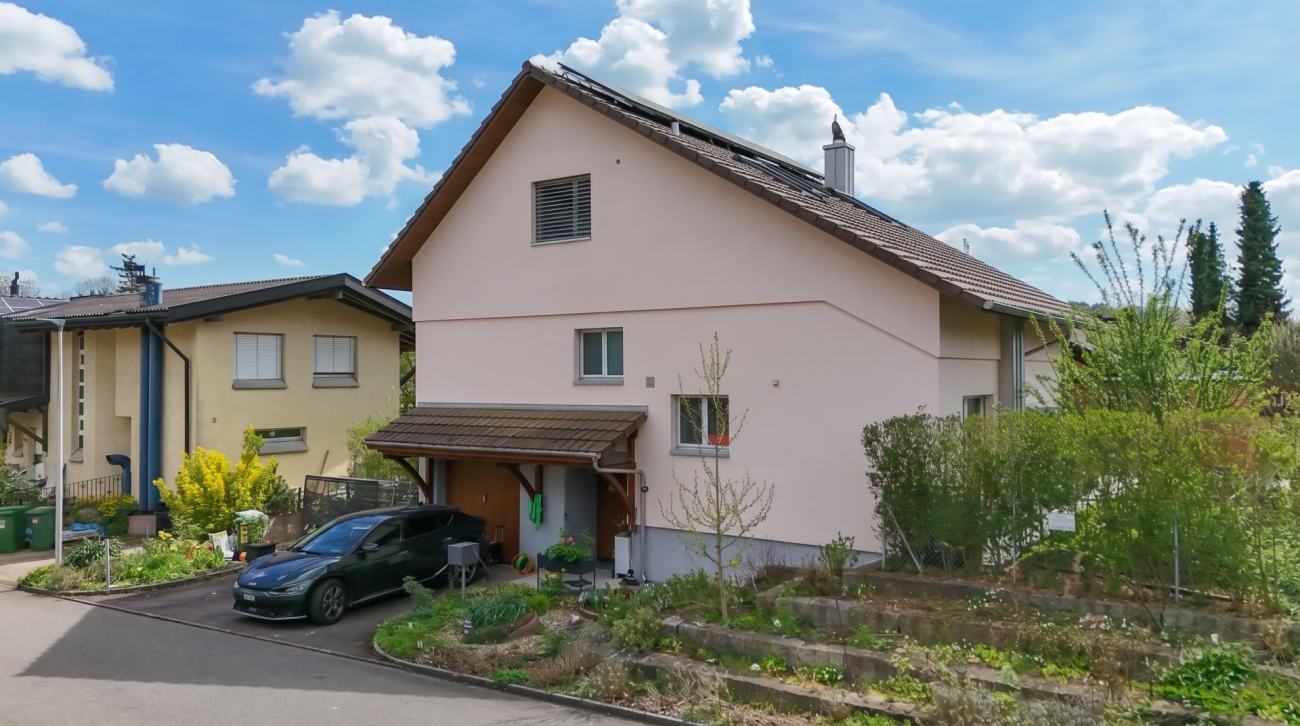
Description of the propertyIn a well-maintained and family-friendly single-family home district of Erlinsbach AG, quietly located on a cul-de-sac, this spacious 6.5-room single-family home with approximately 220 m² of living space presents itself. The staggered construction over several half-stories gives the house a special character and creates an exciting, open spatial feel.The highlights summarized at a glance: • 6.5-room single-family home with approximately 220 m² of living space • Quiet location on a cul-de-sac in a well-maintained district of Erlinsbach AG • Ground probe heating, solar system & double-shell masonry (sustainable & efficient) • Spacious living on several half-stories • Bright living and dining area with fireplace • Open kitchen with direct connection to the living room • Parental area on the top floor with its own bathroom and sauna • In total, 5 bedrooms and 3 wet cells - ideal for families • Sunny garden with several seating areas and outdoor fireplace • Overwide garage with electric charging station The living and dining area forms the heart of the house: spacious, airy, and equipped with a cozy fireplace. The open kitchen blends harmoniously into the room and underlines the modern living concept - ideal for everyday life as well as for social hours with family and friends.A real highlight is located in the expanded attic: an exclusive parental area with a spacious bedroom, its own bathroom, and integrated sauna. A retreat that offers peace and relaxation at the highest level.In total, there are 5 bedrooms and three wet cells available, which further increases the living comfort for families or guests.The outdoor area is in no way inferior to the interior: the lovingly maintained garden offers several seating areas and thus provides the perfect spot to linger at any time of day - whether for relaxed hours in the sun or social evenings by the outdoor fireplace.Technically, the property presents itself in a contemporary condition. The combination of ground probe heating, solar system, and solid double-shell masonry ensures sustainable and efficient living. The comprehensive renovation in 2012 - including attic expansion and renewal of the technology - underlines the well-maintained overall condition.This attractive offer is rounded off by an overwide garage with an integrated charging station for electric vehicles as well as additional parking spaces directly in front of the house.The location is ideal for everyday life: schools and kindergartens are located in the district, shopping opportunities are conveniently accessible in the village, and a bus connection ensures a good connection to Aarau - while you enjoy the peace of the cul-de-sac location at home.

Travel time
-
1 / 12
CHF 2,290,000.–
4.5 rooms158m² living space
HÄSIWEG, 5018 Erlinsbach

VILLANELLE APARTMENTS - Completion 2027

HOME AT HUNGERBERGVillanelle Apartments – Exclusive living in a privileged hillside locationIn a sunny, scenic position on Hungerberg, the Villanelle Apartments are being built – an architecturally demanding ensemble that meets the highest standards of style, outlook, and privacy. The renowned builder consistently uses high-quality construction and Minergie standard, supplemented by a photovoltaic system on the roof – for sustainable energy efficiency and forward-looking comfort.The two exclusive residential units offer spacious net living areas of approximately 158–167 m² and convince with well-thought-out floor plans, open spatial concepts, and masterful lighting. The result is a bright, airy, and at the same time cozy living feeling of extraordinary quality.Particularly noteworthy are the bedrooms: All are over 15 m² in size, flooded with natural light, and have direct access to the terrace – a private retreat with a seamless transition to the outdoors.The interior exudes sensual elegance: Selected, warm materials and finely tuned details harmoniously weave from the interior to the spacious terraces. Practical amenities like a separate laundry room with an additional sink and above-average sized parking spaces make everyday life effortless and comfortable.Help shape it now: In this phase, you can actively participate in the interior design – a rare opportunity to realize your home exactly according to your ideas. Take advantage of this opportunity to set unique accents.Highfield House Apartments – for discerning buyers who are looking for a home in a unique location between the Jura and Aare that sets standards in quality, sustainability, and individuality.Details: • Object type: 2FH-terrace apartment • Purchase price: CHF 2’290’000.00 • Double garage parking space: CHF 90’000.00 • Ceiling height: 2.45 m • Net living area: 157.7 m² • Terrace area covered: 33.8 m² • Terrace area uncovered: 66.1 m² • Terrace area total: 99.9 m² • Laundry/reduit: 9.9 m² • Basement room: 9.5 m² • Entrance: 3.9 m²

Travel time
-
1 / 19
CHF 1,750,000.–
13.5 rooms389m² living space
Ringstrasse 4/6, 5025 Asp

Charming multi-family house with 3 apartments in Asp – available immediately!

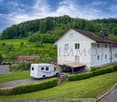
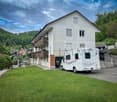
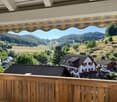
Welcome to Ringstrasse 4/6 in Asp (5025) – a well-maintained, white multi-family house from 1923, which has been extensively renovated and maintained. Nestled in a green, hilly landscape, this exceptional property with 13.5 rooms, 389 m² of living space, and a plot of 1,382 m² offers spacious rooms for families or investors.The house impresses with the following highlights: • 3 residential units on 4 floors – ideal as a rental property or for multi-generational living • Fully rented with CHF 60,600.- net rental income per year • 5 bathrooms for the highest living comfort • Spacious kitchens with wooden cabinets, granite worktops, central cooking island, oven, and extractor hood • Balkonies with wooden railings, awnings, and a picturesque view of the hilly landscape • Fireplace for cozy evenings • Garage and parking spaces directly on the property • Cable TV and dishwasher available • Well-maintained lawn and hedge around the house • Building land reserve of approximately 460m² that can be parceled out • Including a feasibility study for a single-family house on the building plot In the summer, the property enjoys plenty of sunlight and offers a magnificent view of the surrounding nature. The location is quiet – both during the day and at night – and is ideal for families.Location & surroundings: The Asp Abzweigung bus stop is within walking distance. The Primarschule Densbüren is about a 15-minute walk away – ideal for families with children. The quiet, natural surroundings with hills and green spaces invite you to relax and enjoy.This versatile multi-family house combines historic charm with modern comfort and offers a unique opportunity due to the upcoming renovation.Available immediately – secure this special property in idyllic Asp now!

Travel time
-

Suggested properties for you based on search results