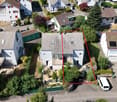
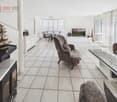
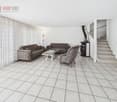
175 results - Property for buy in District Aarau

1 / 11
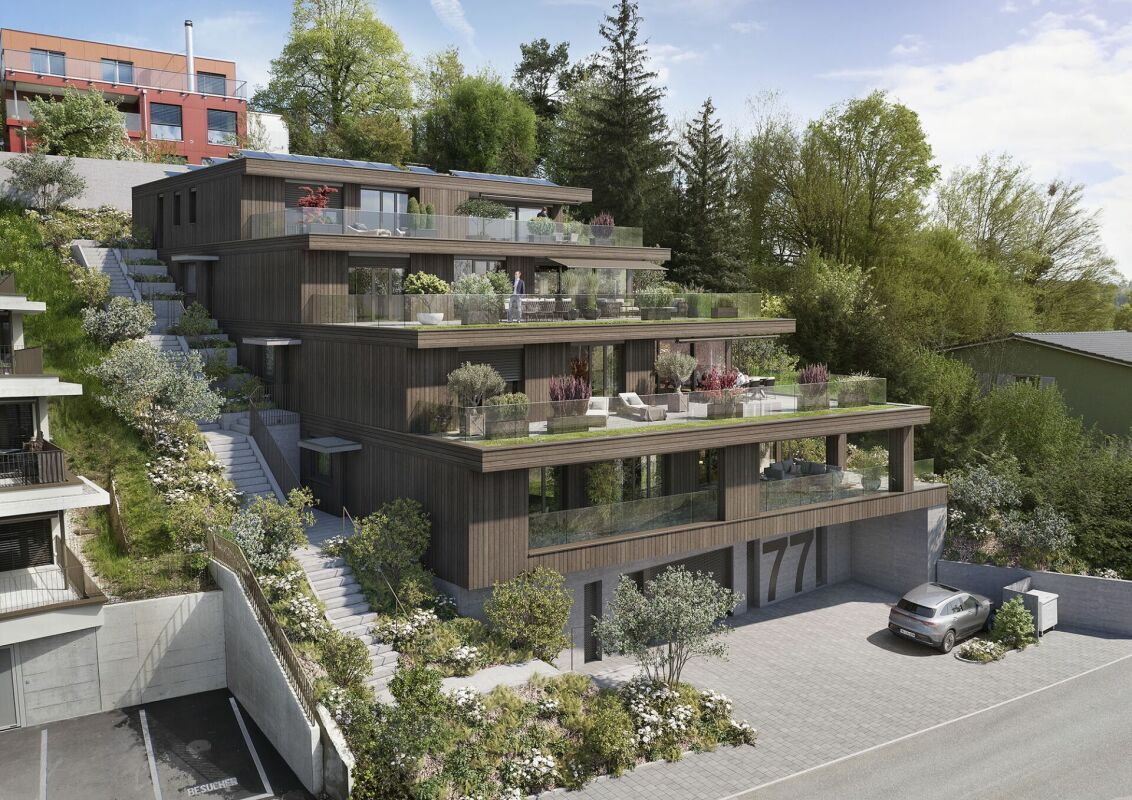
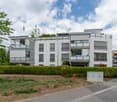
CHF 1,200,000.–
5.5 rooms144m² living space
Farnweg 5, 5722 Gränichen

On-site project inspection: September 3, 2026, 16:30 - 18:00

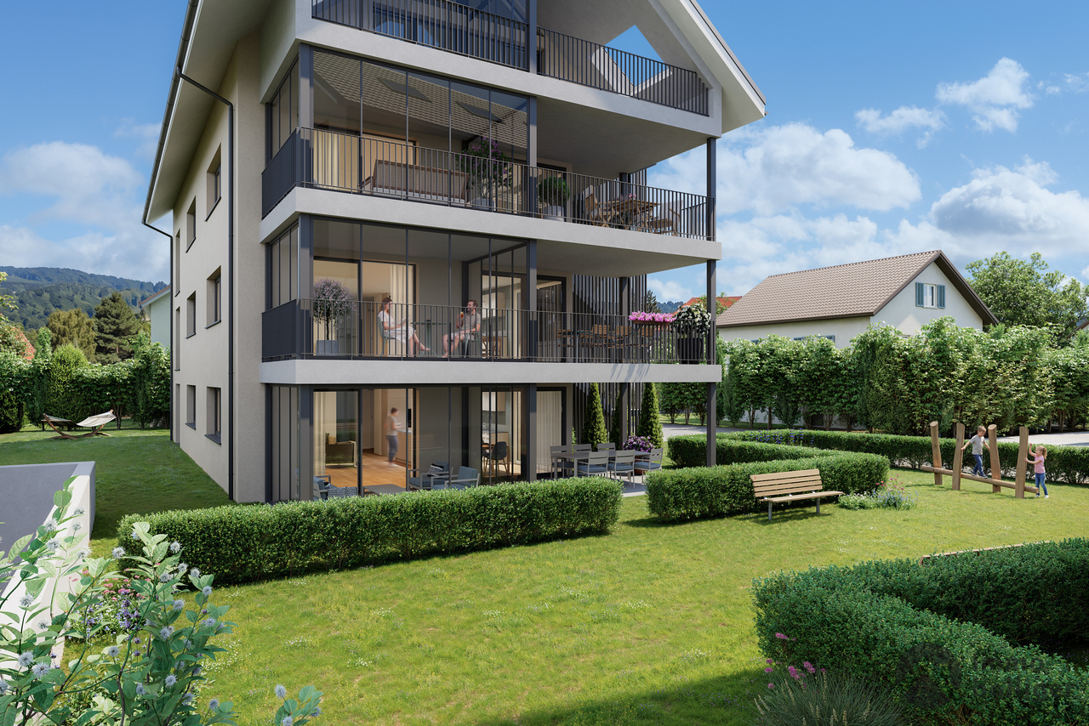
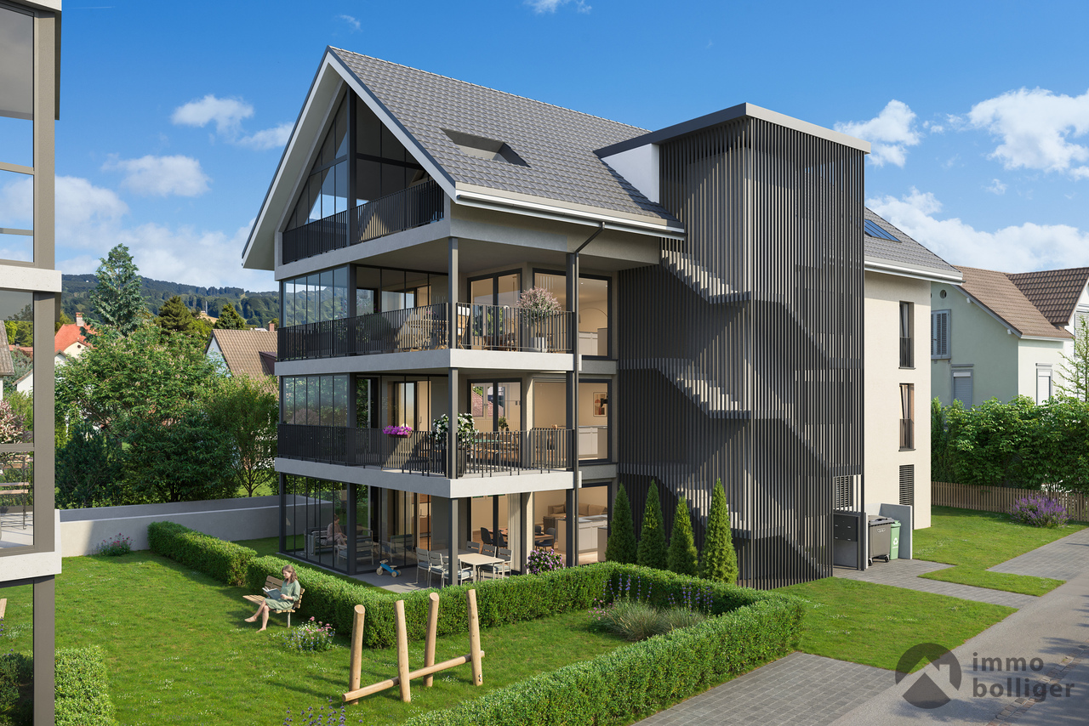
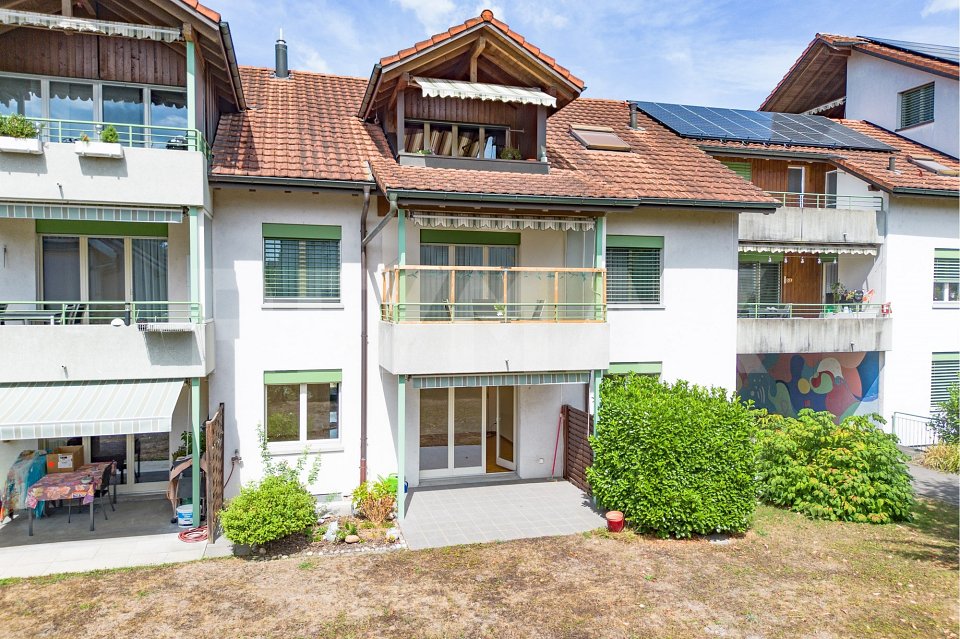
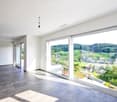
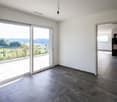
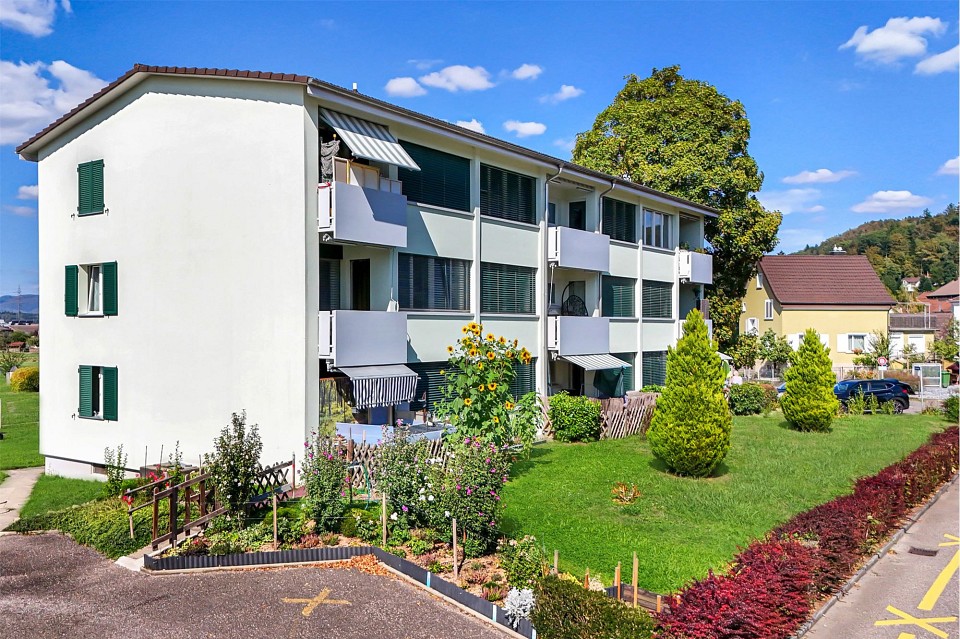
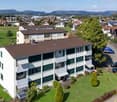
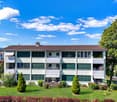
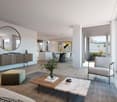
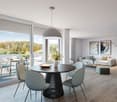
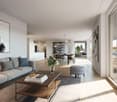
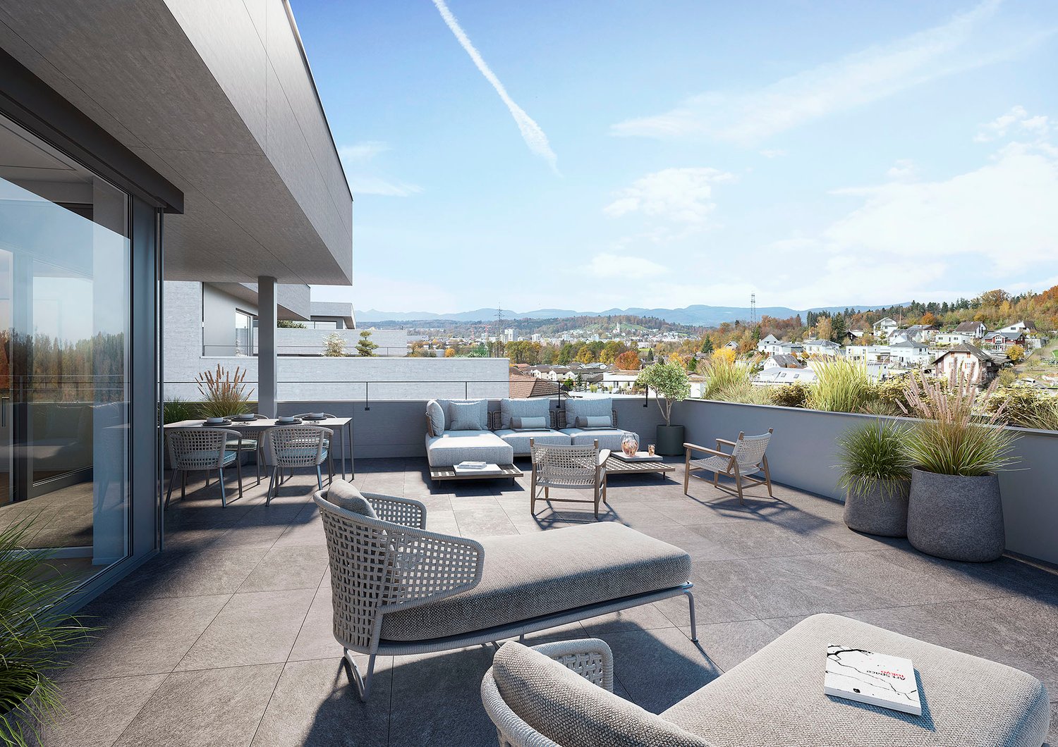
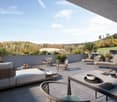
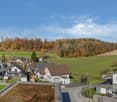
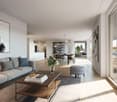
Are you looking for a modern condominium? In the best location in Gränichen, a residential building with a total of 16 terrace apartments and 5 condominiums is being built.We would be happy to invite you to an on-site project inspection:Thursday, September 3, 2026, from 16:30 - 18:00Gränichen, Farnweg (signs are available)No registration is required. Please wear sturdy footwear.The project:- 3.5 to 5.5 room terrace and condominium apartments- Appealing, high-quality materialization- Spacious outdoor areas (balcony, loggia or terrace)- Well-thought-out room layout with individual usage possibilities- Main bedroom with en-suite bathroom- Wheelchair-accessible living units with elevator access- Laundry room with washing machine/tumbler- Heat generation with ecological heat pump system (ground probe)- Free-Cooling-System for cooling support in summer- Available from autumn 2026The location:- Idyllic, natural hillside location- Numerous shopping opportunities, services and restaurants in the village- Kindergarten, primary and secondary school within a few minutes' reach- The nearest cantonal school is located in Aarau- Diverse leisure activities and idyllic recreational areas- Good transport links (car and public transport)You can find more information on our project website: www.farnweg-graenichen.chContact us, ask us your questions.We look forward to your call on 056 203 50 14.We would be happy to provide you with the detailed brochure for this project and look forward to getting to know you better in a conversation.

Travel time
-
1 / 11
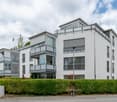
CHF 1,000,000.–
3.5 rooms105m² living space
Farnweg 3, 5722 Gränichen

On-site project inspection: September 3, 2026, 4:30 - 6:00 PM

Are you looking for a modern condominium? In the best location in Gränichen, a residential building with a total of 16 terraced apartments and 5 condominiums is being built.We would be happy to invite you to an on-site project inspection:Thursday, September 3, 2026, from 4:30 - 6:00 PMGränichen, Farnweg (signs are available)No registration is required. Please wear sturdy shoes.The project:- 3.5- to 5.5-room terraced and condominium apartments- Appealing, high-quality materialization- Spacious outdoor areas (balcony, loggia or terrace)- Well-thought-out room layout with individual usage options- Master bedroom with en-suite bathroom- Wheelchair-accessible living units with elevator access- Laundry room with washing machine/tumbler- Heat generation with ecological heat pump system (ground probe)- Free-Cooling-System for cooling support in summer- Available from autumn 2026The location:- Idyllic, natural hillside location- Numerous shopping opportunities, services and restaurants in the village- Kindergarten, primary and secondary school within a few minutes' reach- The nearest cantonal school is located in Aarau- Diverse leisure activities and idyllic recreation areas- Good traffic connections (car and public transport)You can find more information on our project website: www.farnweg-graenichen.chContact us, ask us your questions.We look forward to your call at 056 203 50 14.We would be happy to provide you with the detailed brochure for this project and look forward to getting to know you better in a conversation.

Travel time
-
1 / 11
CHF 900,000.–
4.5 rooms132m² living space
Farnweg 7, 5722 Gränichen

On-site project viewing: September 3, 2026, 4:30 - 6:00 PM

Are you looking for a modern condominium? In the best location in Gränichen, a residential building with a total of 16 terrace apartments and 5 condominiums is being built.We would be happy to invite you to a project viewing on site:Thursday, September 3, 2026, from 4:30 - 6:00 PMGränichen, Farnweg (signs are available)No registration is required. Please wear sturdy footwear.The project:- 3.5 to 5.5 room terrace and condominium apartments- Appealing, high-quality materialization- Spacious outdoor areas (balcony, loggia or terrace)- Well-thought-out room layout with individual usage options- Main bedroom with en-suite bathroom- Wheelchair-accessible living units with elevator access- Laundry room with washing machine/tumbler- Heat generation with ecological heat pump system (ground probe)- Free-Cooling-System for cooling support in summer- Available from autumn 2026The location:- Idyllic, natural hillside location- Numerous shopping options, services and restaurants in the village- Kindergarten, primary and secondary school within a few minutes' reach- The nearest cantonal school is located in Aarau- Diverse leisure activities and idyllic recreation areas- Good transport connections (car and public transport)You can find more information on our project website: www.farnweg-graenichen.chContact us, ask us your questions.We look forward to your call at 056 203 50 14.We would be happy to provide you with the detailed brochure for this project and look forward to getting to know you better in a conversation.

Travel time
-
1 / 11
CHF 945,000.–
3.5 rooms105m² living space
Lochweg 16, 5722 Gränichen

unique 3.5 room new building garden apartments with high quality and construction standard and own garden share

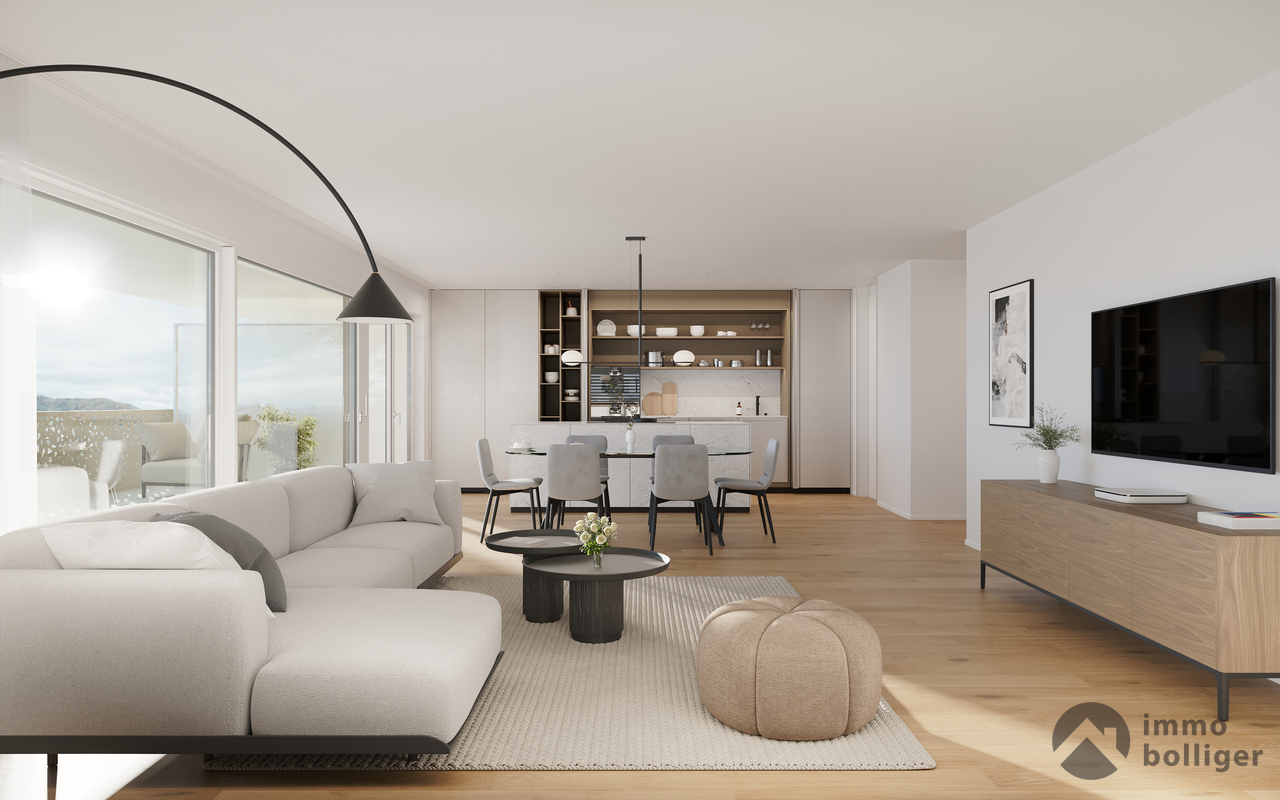
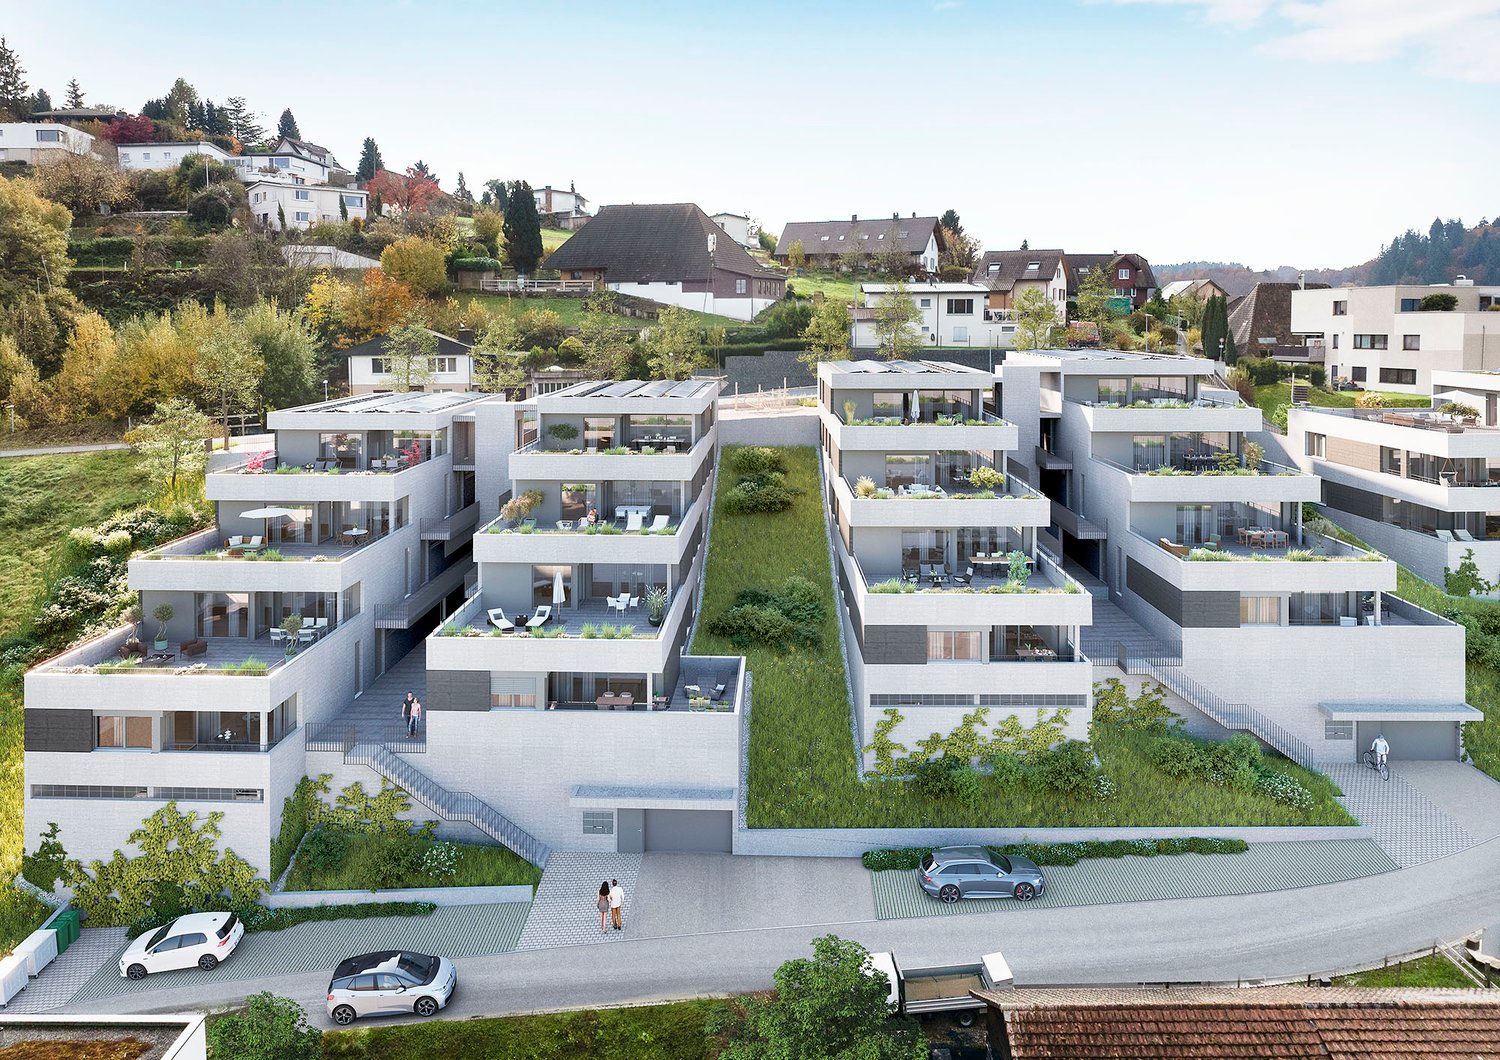
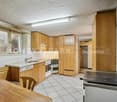
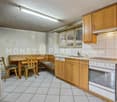
The construction project "Brunnermatte"These 14 exquisitely designed condominiums are located in a sought-after and quiet residential area and blend harmoniously into the existing environment.Modern and high-quality 3.5- and 4.5-room apartments are being built. The uniqueness of these apartments lies in the modern and linear architecture, which is skillfully combined with clear floor plans and warm materials.The apartments are aimed at people who appreciate high-quality materials and workmanship, want to buy from a regionally rooted builder, and expect the highest quality guaranteed by local craftsmen.The floor plans convince with their thoughtful and detailed planning. Individual construction wishes can of course be taken into account during realization. The building technology meets the highest requirements. A PV system in combination with a modern ground probe heating system is being built on the building. Low electricity and heating costs offer a future-oriented basis for sustainable living. Elegance, combined with modernity, quality, and uniqueness, makes this property something special.The apartments are complemented by an underground car park with 21 parking spaces and a carefully designed environment, which is realized with great attention to detail for the future owners.More information at: www.brunnermatte.ch the 3.5 room ground floor apartments (A2, B1) The 3.5 room apartments on the ground floor offer a modern and at the same time cozy living atmosphere. With spacious living areas of 105 m2, which include a modern, open kitchen with high-quality appliances, a bright living and dining area, as well as two bright bedrooms, this apartment offers comfort, style, and plenty of daylight. The bathrooms are equipped with modern sanitary facilities and have a bathtub, sink, and toilet. The second wet cells have a shower, sink, and toilet en suite to the bedroom.In the spacious storage room, there is space for everyday utensils, washing machine, tumble dryer, as well as your own comfort ventilation.A large loggia (26m2) with sliding sunshade elements offers privacy, an idyllic view, and invites you to linger outside. The spacious, own garden share also offers space for the green thumb.Additional storage space is offered by a basement compartment in the underground floor. In the practical entrance hall, there is a large bicycle room, as well as the parking spaces, which can be purchased for CHF 35,000.- The apartments are characterized by high-quality materials and a well-thought-out room layout, which creates a pleasant living feeling. They are a perfect combination of functionality and aesthetics, ideal for couples or families who value quality and comfort. Contact person Sales:KB Partners GmbHAarauerstrasse 115036 OberentfeldenArchitecture:Leutwyler & Sandmeier Architekten obere Dorfstrasse 6 5034 SuhrClient:FKT Immo AGWaagstrasse 105043 Holziken arrange a meeting We would be happy to take the time for you.Let this refined and high-quality property in this central, sunny location impress you on a viewing. Call us or share your interest with us by email. We would be happy to arrange a personal viewing and meeting with you. Your dreams will find a home with us!
Travel time
-
1 / 9
CHF 355,000.–
3.5 rooms72m² living space
Äussere Mattenstrasse 25, 5036 Oberentfelden

Comprehensively renovated 3.5-room apartment with a view and garage box (in building rights)

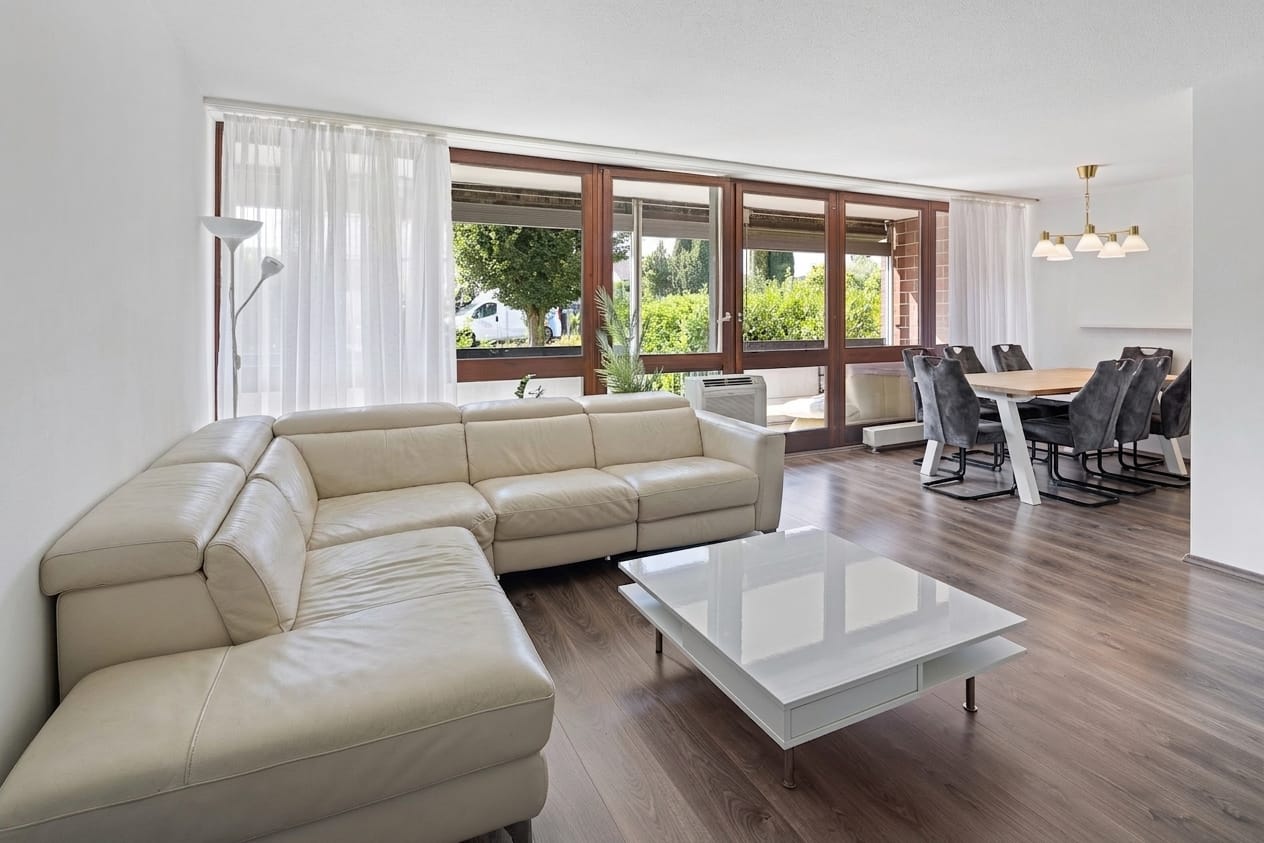
This bright 3.5-room apartment with a balcony on the 5th floor offers you a comfortable and modern home in top condition on 72 m² of living space.The apartment was comprehensively renovated in 2024:- Kitchen- Bathroom (shower, sink, mirror cabinet, tall cabinet, and toilet)- Flooring in the living/dining room, bedroom, and office (vinyl)- Painting work throughout the apartment- Washing machine and dryer (5-year warranty) in the laundry room- UV electrical systemAll windows and the balcony door (plastic, 3-IV) were replaced in 2005 and have fly/mosquito screens. The garage box will also be equipped with a new roller door in 2026 (without surcharge).Enjoy sunny hours on the balcony with a southwest orientation and a beautiful view of the greenery. The apartment includes a basement compartment and a garage box in the parking hall, which are included in the purchase price. The property is in building rights (around CHF 120 / month).Your advantages at a glance:* 72 m² of living space in top condition* Open and bright kitchen* Modern bathroom with shower* Low-maintenance vinyl flooring in the living/dining room, bedroom, and office* Balcony with a view of the greenery* Separate laundry room with washing machine and dryer* Basement compartment and garage box included* Elevator and stairwell available* Ideal as a home or attractive rental propertyTakeover after agreement.If interested, there is the possibility of taking over the furniture (completely or partially) for a surcharge.Let yourself be convinced of this attractive real estate offer and contact us for a viewing appointment.

Travel time
-
1 / 13
  • Parking space
CHF 1,320,000.–
4.5 rooms139m² living space
5042 Hirschthal

Stylish. Modern. Unique. Your new home in Hirschthal

This nearly new single-family home combines modern architecture, high-quality materials, and a well-thought-out room concept to create a home that meets the highest living standards. Located in a popular residential area of Hirschthal, the property impresses with bright rooms, spacious living areas, and a stylish design that perfectly combines comfort and elegance.The heart of the property is the open living, dining, and kitchen area. The exclusive designer kitchen with a cooking island, high-quality built-in appliances, and plenty of storage space blends harmoniously into the spacious living room and creates the ideal meeting point for family and guests. Floor-to-ceiling windows provide a bright living atmosphere and create a seamless transition to the covered terrace and the lovingly designed garden. Here, you can enjoy privacy, sunny hours, and an ideal environment for relaxed summer days or social evenings outdoors.On the upper floor, you will find spacious bedrooms with comfortable ceiling heights. The master bedroom has a practical dressing room and offers a private retreat. Two stylishly furnished bathrooms with high-quality materials, floor-level showers, and bathtubs underline the high construction standard of this property. The basement offers additional, flexibly usable rooms that are ideal as a hobby room, fitness area, home office, or guest room. The room offer is complemented by a technical room and spacious storage areas.The property also convinces technically. An energy-efficient heat pump with underfloor heating, a photovoltaic system, a central vacuum cleaner, and a prepared electric charging station provide sustainable living comfort and make the house fit for the future.The attractive location in Hirschthal combines natural living with an excellent infrastructure. Shopping facilities, schools, kindergarten, public transport, and the motorway are within short distance. At the same time, extensive fields, forests, and numerous walking and cycling paths directly in front of the house door invite you to relaxing hours in nature.

  • Parking space
Jürg Furter

Jürg Furter

dipl. Immobilienmakler

1 / 13
  • Parking space
CHF 1,993,000.–
6.5 rooms165m² living space
5036 Oberentfelden

Living & Investing United - Double Object in Premium Location!

This special property combines living comfort, quality of life, and versatile possibilities under one roof. The charming single-family house delights with a lovingly designed garden, plenty of privacy, and a warm living atmosphere, in which the whole family feels at home from the very first moment.A special highlight is the separate commercial property. Whether as an office, practice, studio, or for your own business - here, living and working can be ideally combined. Alternatively, the rentable commercial space offers an attractive additional income and can make a valuable contribution to the financing of your home.The spacious garden invites you to relaxed hours in the green, sociable evenings with family and friends, or to play with the children. Up to six parking spaces offer additional comfort for residents, customers, and guests and perfectly round off this exceptional overall offer. So, no wishes are left unfulfilled. Take advantage and convince yourself! This PREMIUM HOMES offer includes: • Charming single-family house • Central living location • Well-thought-out floor plan • Lovingly designed garden with seating areas • Separate commercial property • Ideal for freelancers • Attractive rental opportunity • Plenty of space for family and career • Living and working combined • Excellent connection • Up to six parking spaces Interested? We would be happy to take you through a non-binding viewing! Do you want to sell your house or apartment worry-free? We will tell you the current market value of your property, discreetly and non-bindingly! Are you interested in a first non-binding exchange of ideas? Don't hesitate and contact us. We look forward to you.

  • Parking space
Cem Yildiz

Cem Yildiz

Immobilienvermittler

1 / 13
  • Parking space
  • Balcony / Terrace
CHF 1,375,000.–
4.5 rooms246m² living space
5722 Gränichen

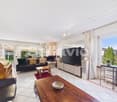
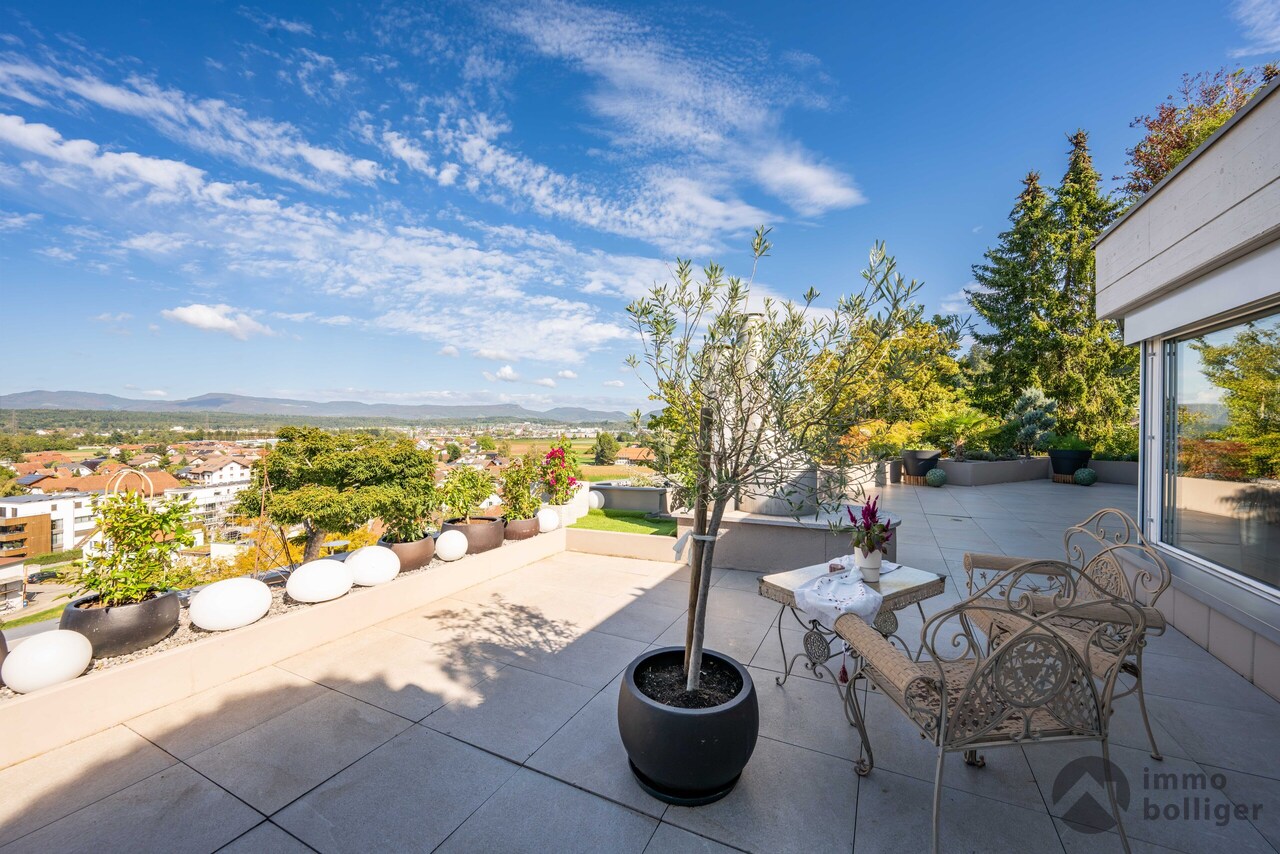
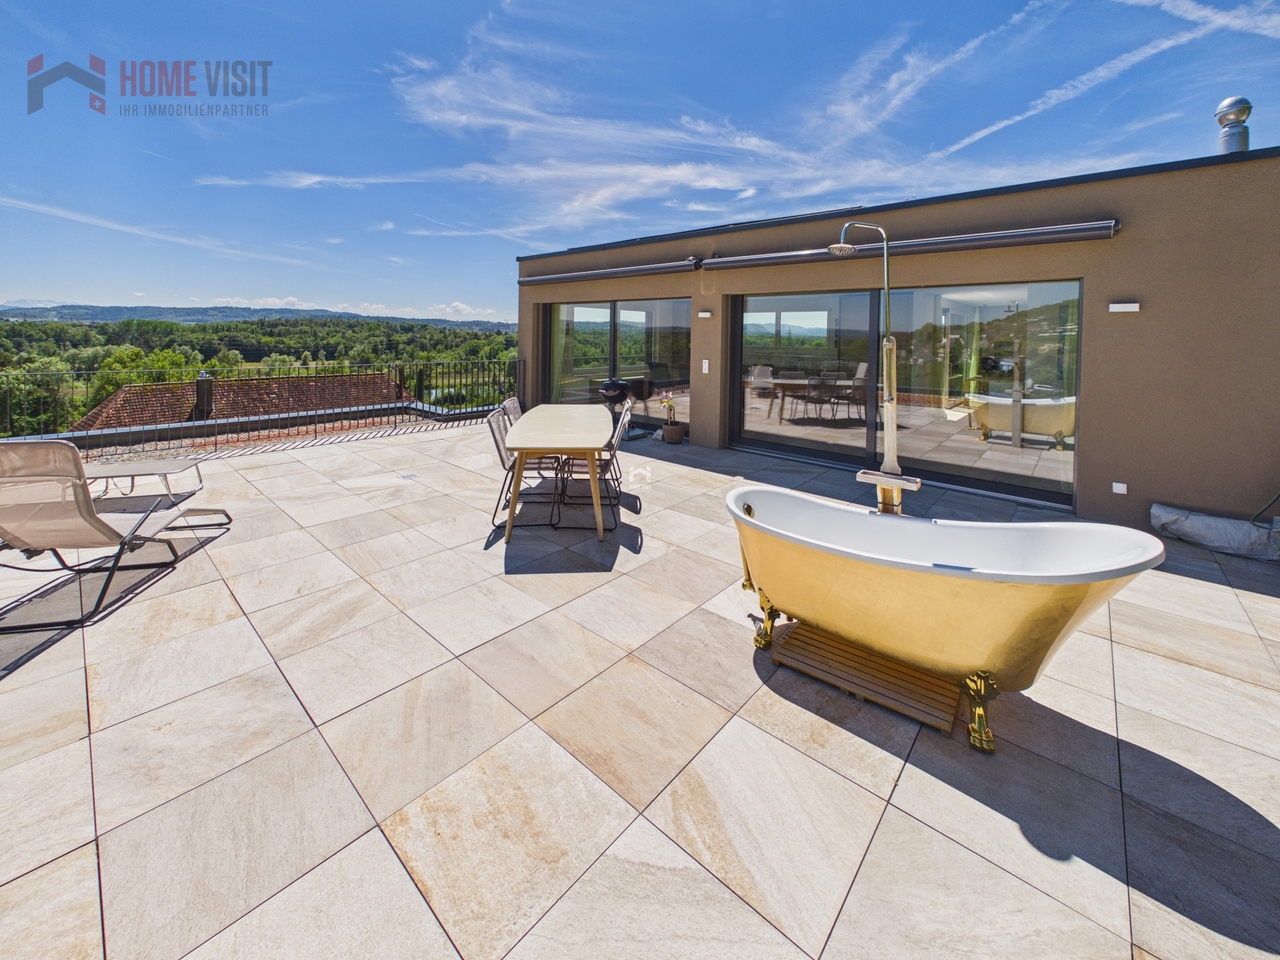
Exclusive 3.5 - 5.5 room attic penthouse 246 m² NWF, 4 terraces, in the center, 3 double garages, lift,

This exceptional 3.5 to 5.5 room attic penthouse offers a living experience on approximately 246 m² that is rarely found in this form. Generosity, elegance, and impressive architecture come together here to create a home for people with special demands.The direct lift access takes you comfortably and barrier-free from the parking garage with double garage to directly into the apartment. Inside, you can expect a bright, spacious living, dining, and working area with high, gently curved high vaulted ceilings, elegant double-sided chimney, and generous window fronts. The view extends in all directions over the roofs of Gränichen to the green hillside.Four terraces, partially covered, offer the perfect spot to relax and enjoy at any time of day. The two bedrooms have their own en-suite bathrooms, direct terrace access, and plenty of daylight. A dressing room, a whirlpool bathtub, a guest toilet, and a practical Reduit with washing tower complement the comfortable room offer.Particularly interesting is the versatile expansion potential. The currently very spacious, open living area can be newly subdivided with manageable effort. Thus, the apartment can be converted, for example, into a spacious 4.5 or even 5.5 room apartment or into an individual room solution according to your personal needs.Thanks to the central location, you can reach shopping facilities, restaurants, pharmacy, post office, community center, and public transport in a few steps.The purchase price is CHF 1'375'000, including a double garage. Two additional double garages can be optionally purchased.This attic penthouse must be experienced. Order the detailed sales dossier now and discover all the details of this rare property. Nicolas Götschi looks forward to your inquiry.

  • Parking space
  • Balcony / Terrace
Nicolas Götschi

Nicolas Götschi

dipl. Immobilienmakler

1 / 11
CHF 945,000.–
3.5 rooms105m² living space
Lochweg 16, 5722 Gränichen

Last new building garden apartment: 3.5 rooms on 105 m2 with high quality and construction standard, as well as 26 m2 covered terrace and own garden share

The construction project "Brunnermatte" These 14 exquisite designed condominiums are located in a sought-after and quiet residential area and blend harmoniously into the existing environment. Modern and high-quality 3.5- and 4.5-room apartments are being built. The uniqueness of these apartments lies in the modern and linear architecture, which is skillfully combined with clear floor plans and warm materials. The apartments are aimed at people who appreciate high-quality materials and workmanship, want to buy from a regionally rooted builder, and expect the highest quality guaranteed by local craftsmen. The floor plans convince with their thoughtful and detailed planning. Individual construction wishes can of course be taken into account during realization. The building technology meets the highest requirements. A PV system in combination with a modern earth probe heating system is being built on the building. Low electricity and heating costs offer a future-proof basis for sustainable living. Elegance, combined with modernity, quality, and uniqueness, makes this property something special. The apartments are complemented by an underground garage with 21 parking spaces and a carefully designed environment, which is realized with great attention to detail for the future owners. More information at: www.brunnermatte.ch Last 3.5 room garden new apartment (A2) The 3.5 room apartment on the ground floor offers a modern and at the same time cozy living atmosphere. With spacious living areas of 105 m2, which include a modern, open kitchen with high-quality appliances, a bright living and dining area, as well as two bright bedrooms, this apartment offers comfort, style, and plenty of daylight. The bathrooms are equipped with modern sanitary facilities and have a bathtub, sink, and toilet. The second wet cells have a shower, sink, and toilet en suite to the bedroom. A large loggia (26m2) with sliding sunshade elements offers privacy and invites you to linger outside. The spacious, private garden share also offers space for the green thumb. Additional storage space is offered by a basement compartment in the basement. In the practical entrance hall, there is a large bicycle room, as well as the parking spaces, which can be purchased for CHF 35,000. The apartments are characterized by high-quality materials and a well-thought-out room layout, which creates a pleasant living feeling. They are a perfect combination of functionality and aesthetics, ideal for couples or families who value quality and comfort. Contact person Sales: KB Partners GmbH Aarauerstrasse 11 5036 Oberentfelden Architecture: Leutwyler & Sandmeier Architekten obere Dorfstrasse 6 5034 Suhr Client: FKT Immo AG Waagstrasse 10 5043 Holziken Arrange a meeting appointment We would be happy to take time for you. Let this sophisticated and high-quality property in this central, sunny location have an impact on you during a viewing. Call us or share your interest with us via email. We would be happy to arrange a personal viewing and meeting appointment with you. With us, your dreams will find a home!

Travel time
-
1 / 12
CHF 915,000.–
4.5 rooms101m² living space
Neumattweg, 5034 Suhr

SUHRANO - Plenty of space for your quality of life, living with your own garden

SUHRANO: Your new home with a wow factor - spacious living, enjoying the garden Modern living, natural surroundings, and excellent connections: In the new residential quarter "Suhrano", high-quality 3.5- to 5.5-room owner-occupied apartments with approximately 80 to 123 m² of living space are being built. The first apartments are expected to be ready for occupancy from early 2027.Look forward to well-thought-out floor plans and private outdoor areas - from balconies and loggias to terraces or garden seating areas. With the digital apartment configurator, you can design materials and equipment according to your personal wishes even before moving in.Your advantages at a glance: • 3.5- to 5.5 rooms, approx. 80-123 m² • Balcony, loggia, terrace, or garden seating area • Car-free, green quarter with meeting zones • Quarter house with community rooms, guest rooms & Co-Working • Sustainable thanks to district heating & photovoltaics • Underground parking with e-charging stations & spacious bicycle parking • Suhr train station in less than 5 minutes' walk • Shopping, schools & recreation in the immediate vicinity • Fast connections to Aarau, Zurich & Basel • Construction site visits possible in all buildings • Experience "Suhrano" today: After registration, you can visit the buildings in the raw state on Thursday afternoons and Friday mornings. Individual appointments are also possible More information and all available apartments and viewing dates can be found at: www.suhrano.chDiscover your new home and secure your dream apartment now.

Travel time
-
1 / 12
CHF 1,165,000.–
4.5 rooms108m² living space
Neumattweg, 5034 Suhr

SUHRANO - Above the roofs of Suhr - Your exclusive retreat

Welcome to Suhrano - secure the last attic apartment Living at the top, enjoying more privacy and making the most of your own space: In the «Suhrano» only one exclusive attic apartment is waiting for its new owners.The spacious 4.5-room attic apartment with around 112 m² of living space combines modern living with exceptional outdoor space quality. The spacious terrace extends the living area outdoors and creates plenty of space for relaxed hours, social evenings and personal retreats.Bright, spacious rooms, a well-thought-out floor plan and modern design options ensure a stylish and comfortable home. Thanks to the digital apartment configurator, you can already design your new apartment individually before moving in and select materials and equipment according to your personal ideas.A special highlight: As the only remaining attic apartment in the «Suhrano», this home offers a quality of living that is unique in the neighborhood.Your advantages at a glance: • Exclusive 4.5-room attic apartment • Around 112 m² of living space • Spacious terrace with up to 68 m² • Bright rooms and well-thought-out floor planIndividually configurable interior design • Car-free, green residential area • Quarter house with co-working, • Community rooms and guest rooms • Sustainable energy supply with district heating and photovoltaics • Underground parking with e-charging stations • Suhr train station can be reached in around 5 minutes on foot • Shopping facilities, schools and recreation in the immediate vicinity • Take the opportunity and secure the last attic apartment in the «Suhrano». Further information and the digital apartment configurator can be found at www.suhrano.ch.

Travel time
-
1 / 17
CHF 1,590,000.–
6.5 rooms213m² living space
Juraweidstrasse 25, 5023 Biberstein

6.5-room single-family house with plenty of space, comfort, and a dreamy view

The 6.5-room single-family house is located in a preferred hillside position in a quiet and family-friendly residential area. The elevated position on the south slope offers attractive sunlight and a beautiful view of the Aare Valley to the Alps. The natural surroundings with extensive meadows, forests, and walking paths create a high quality of living and make this location particularly attractive for people who appreciate peace and relaxation. On a net living area of around 213 m², this detached house offers plenty of space to make your living dream come true. On the ground floor, there is an inviting entrance area with enough space for a variety of jackets and shoes. A practical guest toilet is also available. The spacious living and dining area impresses with an extensive window front, which not only provides a bright and friendly atmosphere but also offers an impressive view. The kitchen adjoins the dining area and has ample workspace and storage space. A surrounding balcony extends the living space outward and invites you to enjoy the peace and attractive views to the fullest. On the west side, there is also a spacious seating area that invites you to linger and offers the best conditions to enjoy the evening sun in a quiet environment. The attic delights with an open loft space, which gives the living area on the ground floor an impressive gallery and creates a spacious room feeling. On this floor, there is a wet room with a bathtub, toilet, sink, and mirror cabinet, as well as two spacious bedrooms or home offices. Both rooms have direct access to their separate balcony on the east or west side, where the sun and the attractive view can be enjoyed to the fullest. The basement houses three spacious work or bedrooms with direct access to the outdoor area, as well as a versatile hobby or craft room. The wet room is equipped with a shower, toilet, sink, and mirror cabinet, and also has an integrated sauna, which invites relaxation, especially in the cold winter months. The washing machine is also located in the wet room. Thanks to the direct access to the covered outdoor area, the sauna visit can be ideally combined with a cooling off in the fresh air. The room offer is complemented by the rear-arranged technology and protection room. The separate garden plot (GB Biberstein No. 2020) is located in the agricultural zone and offers versatile potential for individual design and different uses with its terraced terrain. It is a true paradise for families and garden lovers and creates the ideal framework for relaxing hours in the green. Has this property sparked your interest? We would be happy to send you the detailed sales documents and arrange a viewing appointment with you.

Travel time
-
1 / 11
  • Parking space
  • Balcony / Terrace
  • Garage
  • +5
CHF 650,000.–
4.5 rooms130m² living space
5037 Muhen

RESERVED - Welcome Home.

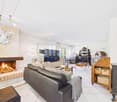
Spacious living. Enjoying together. Already when entering, you are greeted by an exceptionally spacious entrance, which gives the apartment a pleasant sense of space. With its thoughtful design, it not only offers plenty of space for family everyday life but also provides the opportunity to create a practical retreat or additional storage space. The clear floor plan consciously separates the open living area from the private retreat rooms, creating a harmonious balance between shared time and personal privacy.The heart of the apartment is the bright living and dining area with a fireplace. This is where family and friends come together - for joint cooking, cozy dinners, or relaxed hours on the sofa. The modern kitchen impresses with high-quality appliances, a practical kitchen island, spacious workspaces, and plenty of storage space - ideal conditions for all who love cooking and enjoying.The glazed balcony extends the living space over many months and quickly becomes a favorite spot with its afternoon and evening sun. Whether for a weekend breakfast, a cozy barbecue evening, or simply unwinding after a long day at work - the free view into the green reminds everyone every day of how beautiful living can be.Three bright bedrooms offer versatile usage options - whether as children's rooms, home offices, or guest rooms. Two bathrooms with daylight ensure that the start to the day is also relaxed. The local recreation area begins directly behind the house, while the train station, school, and shopping facilities are conveniently accessible on foot. Here, short distances, natural living, and high quality of life are ideally combined.The highlights of this apartment • 113m² net living area and 139m² usable area • Spacious entrance with potential for a practical retreat • Thoughtful floor plan with optimal separation of living and sleeping areas • Bright living and dining area with fireplace • Modern kitchen with induction cooktop, steamer, warming drawer, Quooker, and kitchen island • Glazed and sunny balcony (16.5m²) with a wide view into the green and outdoor retreat • Three versatile bedrooms • Two bathrooms with daylight • Fly screens and ceiling fans in all rooms • Communal bike room, laundry room, drying room, and freezer room • Train station approx. 150 m | School approx. 350 m | Aarau-West highway approx. 3 km • Garage and outdoor parking space available for CHF 35,000.- extra • Available for immediate occupancy A home that ideally combines spaciousness, living comfort, and proximity to nature - created for people who do not just wish for more space but more quality of life. We would be happy to show you this special home in person.Please note that we have virtually furnished the pictures. The room layout and room sizes, of course, correspond to the actual circumstances.

  • Parking space
  • Balcony / Terrace
  • Garage
  • +5
Caroline Goldner

Caroline Goldner

Teamleiterin

1 / 12
  • Parking space
  • Balcony / Terrace
  • Swimming pool
CHF 2,250,000.–
6.5 rooms210m² living space
5024 Küttigen

6.5++ room country house, 210 m² living space, terraced garden, pool, pergola, 760 m² plot, panoramic view

The exclusive 6.5++ room country house presents itself in a characteristic and representative manner, directly on the unobstructable green zone at the southeastern edge of the village, in a scenic, quiet, and terraced hillside location. At the end of the cul-de-sac, in a quiet single-family house quarter, the attractive and noble home offers a magnificent and unobstructable view to the Alps. SUMMARY: The 6.5++ room country house presents itself luxuriously, very well-maintained, flawless, and without significant renovation needs, ready to move in! Special feature: The stately, two-story open entrance, the expansion in characteristic and typical country house style, the bright and spacious living room with fireplace, the open, decoratively framed dining area, the terraced, diverse garden with several relaxation and recreation areas, as well as the heated pool with palm tree wellness oasis. With little additional effort, it will become your luxurious gem.OUTDOOR AREA: The attractive, terraced garden offers several pleasant recreation areas. On the one hand, the east-facing, conveniently located in front of the kitchen, and pampered by the morning sun, invites you to enjoy breakfast and in the evenings, the shaded spot is perfect for barbecuing at the fireplace. A large, obliquely and highly covered seating area is ideal as a dining area and allows for a pleasantly protected, additional living space on sunny spring days, summer months, and warm autumn days. The impressively presented pergola lounge with sofa landscape is framed by a decorative stone wall, a stylishly matching fountain, and a fire pit. The heated pool with sunbathing area, lawn with palm tree, and decorative, "Feng Shui-like Buddha Zen garden" serves as a wellness oasis.FLOOR PLAN: On the ground floor, there is the impressive, two-story open entrance, the kitchen, the dining room, the living room with fireplace, a guest toilet, and a room that can be used as a music/reading/guest room. On the upper floor, there are three rooms, one with a dressing room, and the bathroom with bathtub, double sink, shower, and toilet. In the basement, there is a usable office (heated), a hobby room, a storage/cellar room, the heating/washing/technical room, and the forecourt.STATUS: The country house can be taken over after agreement and arrangement.INVITATION: This dreamy country house must be experienced. Order the detailed exposé now and discover all the details of this rare property. Nicolas Götschi looks forward to your inquiry.

  • Parking space
  • Balcony / Terrace
  • Swimming pool
Nicolas Götschi

Nicolas Götschi

dipl. Immobilienmakler

1 / 17
CHF 1,760,000.–
8 rooms180m² living space
Rütihof 27, 5722 Gränichen

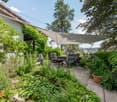
Unique country house with picturesque garden

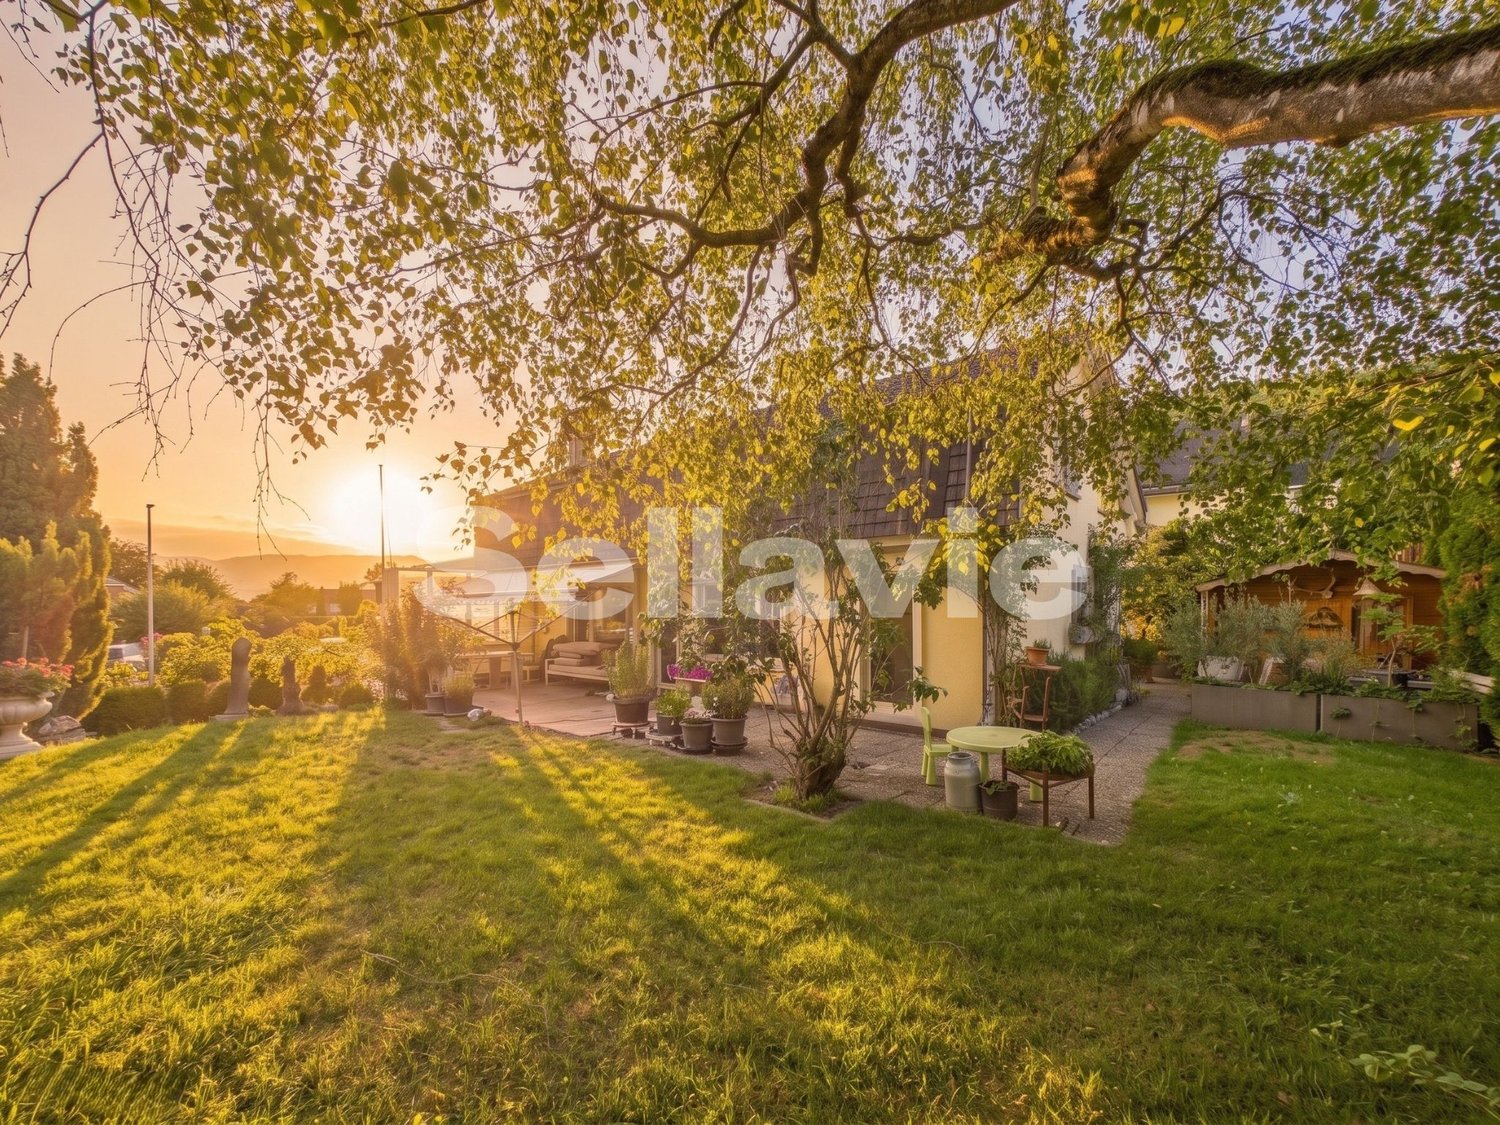
On the quiet and natural Rütihof in Gränichen, an exceptional home with history awaits you. The former farmhouse has been carefully maintained, expanded, and converted into a spacious residential house with a special character over the years.Historical elements, cozy living rooms, and plenty of space for individual living ideas combine here with an impressive garden paradise on a plot of 2,225 m².The ground floor already surprises with a versatile and spacious room layout. The kitchen with an adjacent dining area forms a welcoming center of the house. Directly in front of it is a covered seating area with a beautiful view of the garden. The separate dining room with its traditional tile stove radiates warmth and coziness. A gallery underlines the special character of the building and creates exciting views within the house. It also connects the former consumer area, which is now used as a spacious living room. The chimney provides a cozy atmosphere and makes this room an ideal retreat for the whole family. The ground floor is complemented by a shower with WC, a laundry room, and a practical entrance area.On the upper floor, there are three bedrooms in the gallery area. The spacious master bedroom on the other side has its own dressing room and a private en-suite bathroom, offering a lot of comfort and privacy.The converted attic houses two more large rooms, which can be used, for example, as hobby rooms, studios, guest rooms, or additional bedrooms. One of the rooms also has a separate WC.The basement also offers more than just ancillary spaces: in addition to the cellar, there is a cozy wine cellar and a private sauna with an adjacent lying area - ideal for relaxing in your own home in the wellness oasis.A very special chapter of this property is the garden. The plot is located in the agricultural zone and stretches over an impressive 2,225 m². The exceptionally well-maintained outdoor area presents itself as a real garden paradise with a lot of greenery, privacy, and numerous retreats. Here, gardening enthusiasts will find plenty of space to enjoy nature and realize their own ideas.A garage with space for two cars is available for vehicles. Additional parking spaces are located directly in front of it.This special former farmhouse combines history, spaciousness, and natural living in a rare way. A home for people who appreciate character, peace, and plenty of space.

Travel time
-

Suggested properties for you based on search results