175 results - Property for buy in District Aarau
1 / 13
CHF 3,900,000.–
Kronengasse 3, 5000 Aarau

Rental property in the old town of Aarau
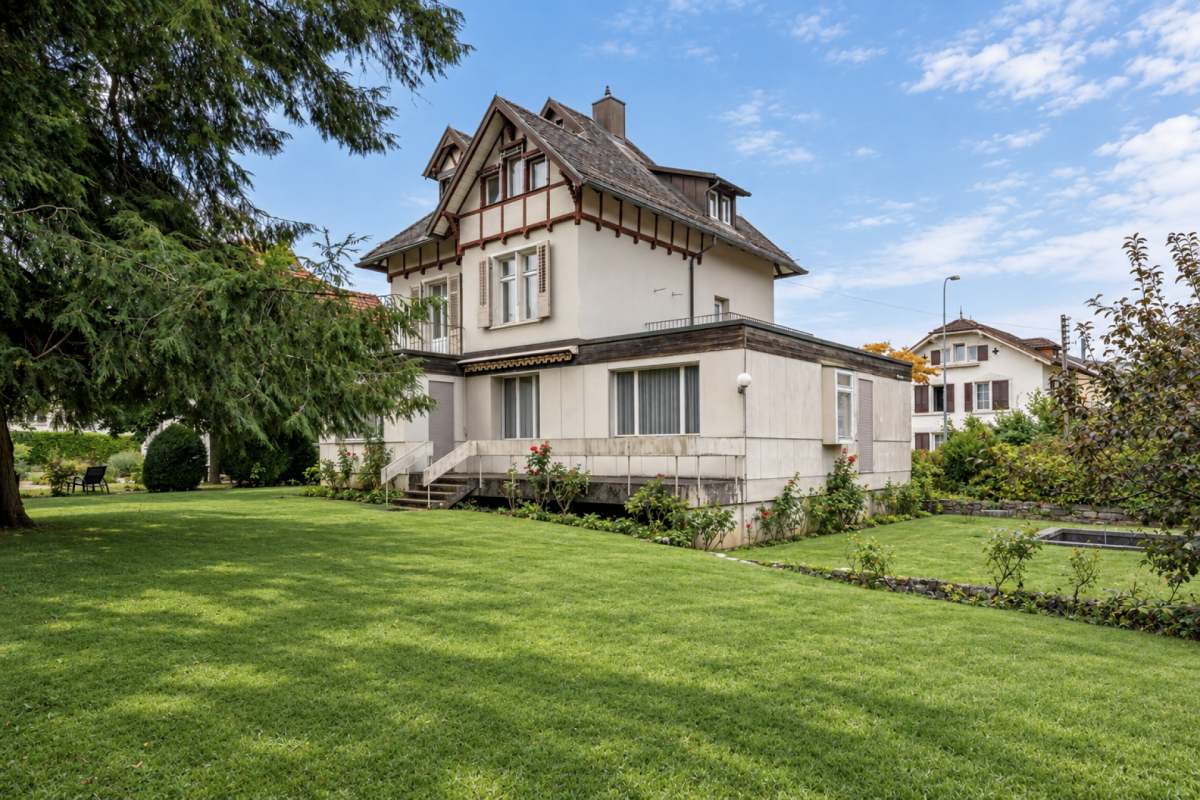
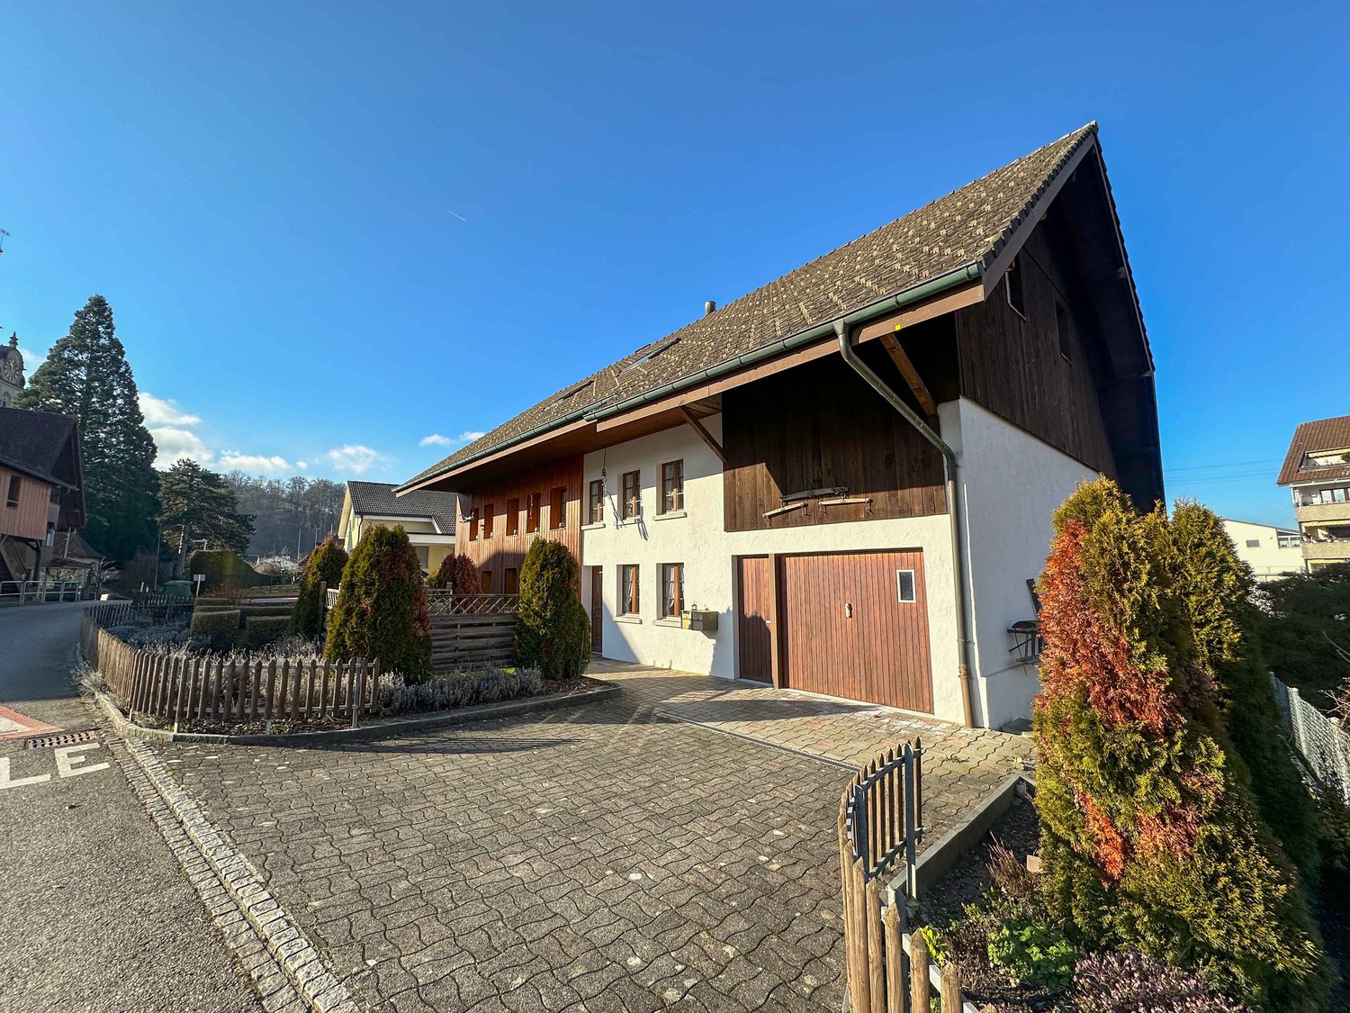
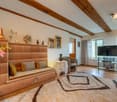
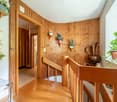
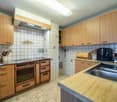
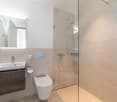
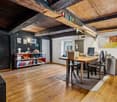
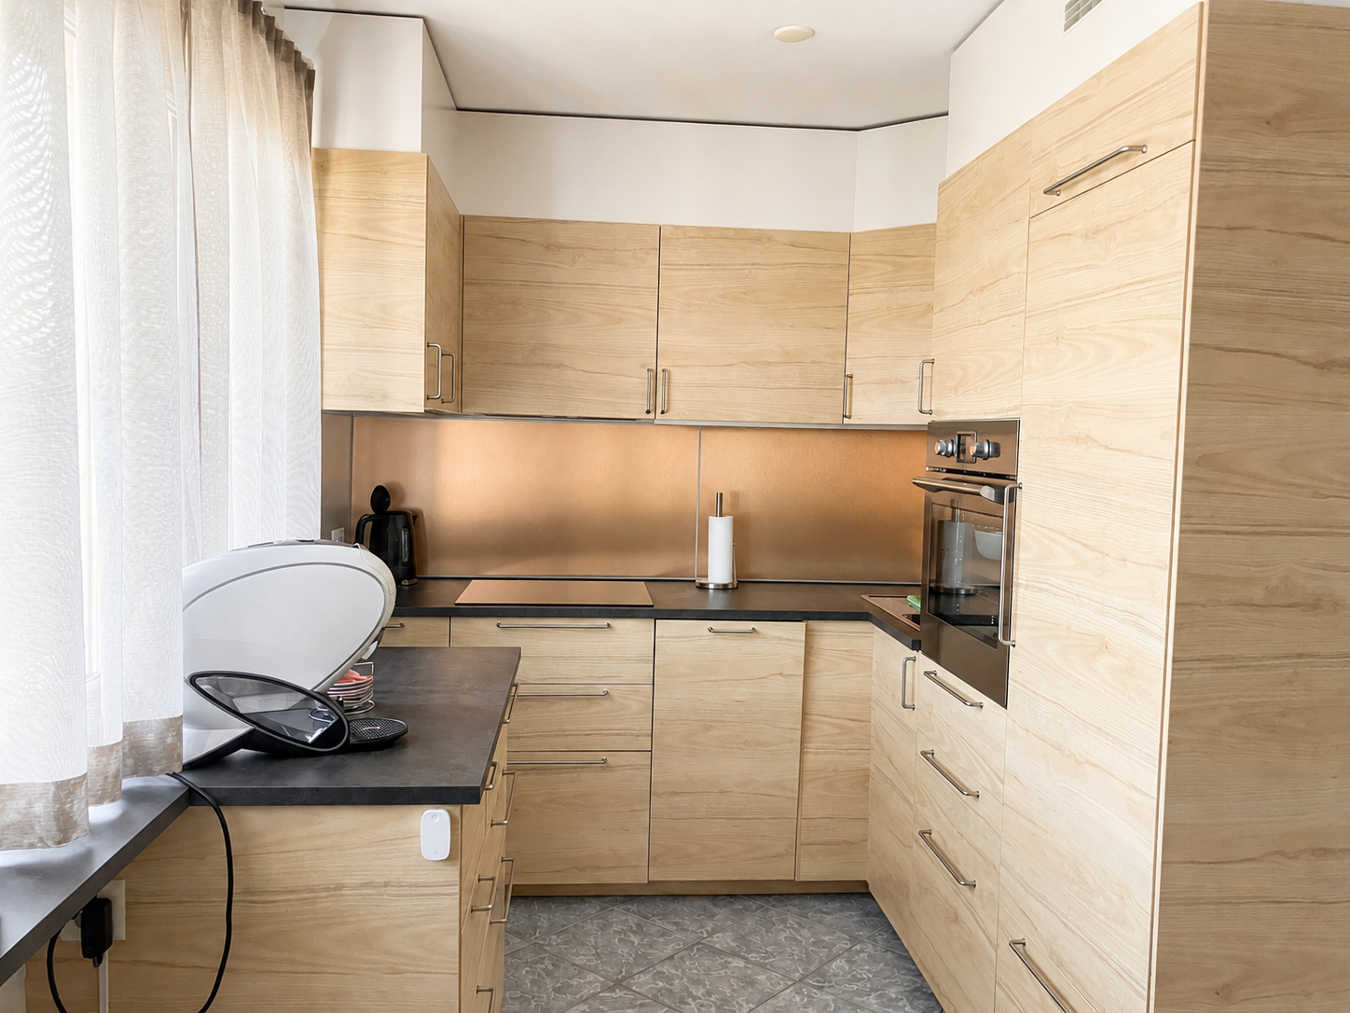
The property includes 7 residential units of 2- to 4.5-room apartments and a restaurant on the ground floor. It was completely renovated in 2003 and is in a well-maintained condition. The floors in the living/dining/bedrooms and in the entrances consist of a cement coating anthrazite dyed. In the wet rooms, ceramic tiles are laid. The walls and ceilings are plastered with abrasion. The ceilings feature cozy wooden beams.The small apartments have a shower/WC/sink and their own laundry tower, the 4.0-room apartments are equipped with a bathtub/WC/sink and their own laundry tower. The 4.5-room attic apartment has two wet rooms with bathtub/WC/sink/laundry tower and shower/WC/sink.The kitchens are equipped with a glass ceramic cooktop, steam extractor, refrigerator, oven, dishwasher, and a granite cover.The apartments do not have a balcony. Only the 2-room apartment on the 1st floor on the courtyard side has a large terrace with approximately 36 m2.The windows are made of wood/wood with 2-fold insulating glass from 2003. Wooden jalousie shutters serve for darkening.The restaurant is equipped with a wooden parquet floor in the guest area. In the kitchen, ceramic tiles and in the toilet facilities, PVC coverings are laid. The walls are equipped with panels and the ceiling is plastered with abrasion. The restaurant has 60 seats indoors and 30 seats outdoors.The property does not have its own parking spaces. At the entrance to the old town, there are public parking spaces that can be used by tenants and visitors (about a four-minute walk from the property).The residential and commercial building is heated with a gas heating system and was renovated in 2003. The heat distribution in the apartments is via underfloor heating.Are you interested? Contact us, we will provide you with the sales dossier and arrange a viewing appointment with you. We would be happy to show you this property personally.

Travel time
-
1 / 12
  • Parking space
CHF 695,000.–
4.5 rooms121m² living space
5036 Oberentfelden

A Home with Charm, Potential, and Future

This well-maintained 4.5-room row house in Oberentfelden combines a well-thought-out floor plan, bright living areas, and a quiet, family-friendly location. With approximately 121 m² of living space, it offers enough space for families, couples, or anyone who wants to realize their dream of owning their own home. The solid substance and functional floor plan provide an excellent basis for further developing the house according to your own ideas and giving it a very personal touch.A special highlight is the heated winter garden, which harmoniously extends the living area. The generous window surfaces create a bright and friendly atmosphere and make the garden a part of the living space all year round. Whether as a dining area, cozy retreat, or place for social hours, this room offers versatile uses and gives the house a very special character. The direct access to the garden creates a smooth transition to the outside and invites you to enjoy the warm months in a private atmosphere.On the upper floor, you will find three well-cut rooms and a spacious bathroom. The basement offers valuable additional space with several cellar rooms and a hobby room, and opens up numerous possibilities for use, whether as a workshop, hobby room, fitness area, or simply as practical storage space. A separate garage box for an additional CHF 45,000 and the already installed stairlift complement the space offer sensibly.If you are looking for a house that not only offers space to live but also leaves room for your own ideas, you will find the best conditions here. With targeted renovations, the existing charm can be combined with modern living comfort, according to your personal ideas and needs.The overall picture is rounded off by the attractive location in a quiet residential area. Shopping facilities, schools, kindergarten, public transport, and the motorway connection are all within a short distance, making everyday life particularly pleasant. A property with character, a lot of potential, and a location where you can feel at home in the long term.Has this property sparked your interest? I, Jürg Furter, would be happy to provide you with the complete sales documentation and show you the attractive property in person on site. To do this, please fill out the contact form. You will receive the documentation promptly from me.

  • Parking space
Jürg Furter

Jürg Furter

dipl. Immobilienmakler

1 / 14
Price on request
4.5 rooms166m² living space
Rosenweg 5, 5042 Hirschthal

Dreamy 4.5 room apartment with a wonderful view and many parking spaces

Are you looking for your new home?exceptional property - dreamy view - many parking spacesIn an elevated south-facing location in the beautiful Hirschthal, we are selling a 4.5 room apartment on the 1st floor of a property with only 3 residential units.The apartment extends over the entire floor and can be reached by lift.The apartment welcomes you, coming from the staircase, with a spacious entrance hall with plenty of space for a wardrobe. On the right-hand side, there is a separate, south-facing room. In this room, water connection and separate door to the staircase have already been pre-installed.From the hallway, the large center of the apartment opens up. By means of a freely installed wall in L-shape, the hallway was separated from the living area.The living area with a Swedish stove opens up to the kitchen and dining area.The south-facing dining room offers a magnificent view with its floor-to-ceiling windows - like being on a grandstand.The kitchen is modernly equipped with appliances from V-Zug and Bora. The adjacent Reduit offers plenty of additional storage space.From the living area, the large, partially covered terrace opens up to the south with a wonderful view of the lovely landscape of the Jura hills and towards Schöftland.In the rear part of the apartment, absolutely quiet, is the large master bedroom with dressing room (built-in wardrobes) and en-suite bathroom. This spacious bathroom has a double sink, a shower, and a bathtub, and daylight.Accessible from the living area and south-facing, there is another smaller room.The offer is rounded off with a bathroom with shower, a laundry and technical room on the living floor.Depending on your wishes, 2-3 parking spaces in the garage are sold with this apartment (CHF 35,000 per parking space). One of these parking spaces could also be converted into a basement room.Request the sales documentation today. We look forward to you!

Travel time
-
1 / 18
CHF 1,385,000.–
5.5 rooms149m² living space
Kirchfeldweg 26, 5036 Oberentfelden

Modern 5.5-room semi-detached house (House B) in Oberentfelden - New build completion 2026

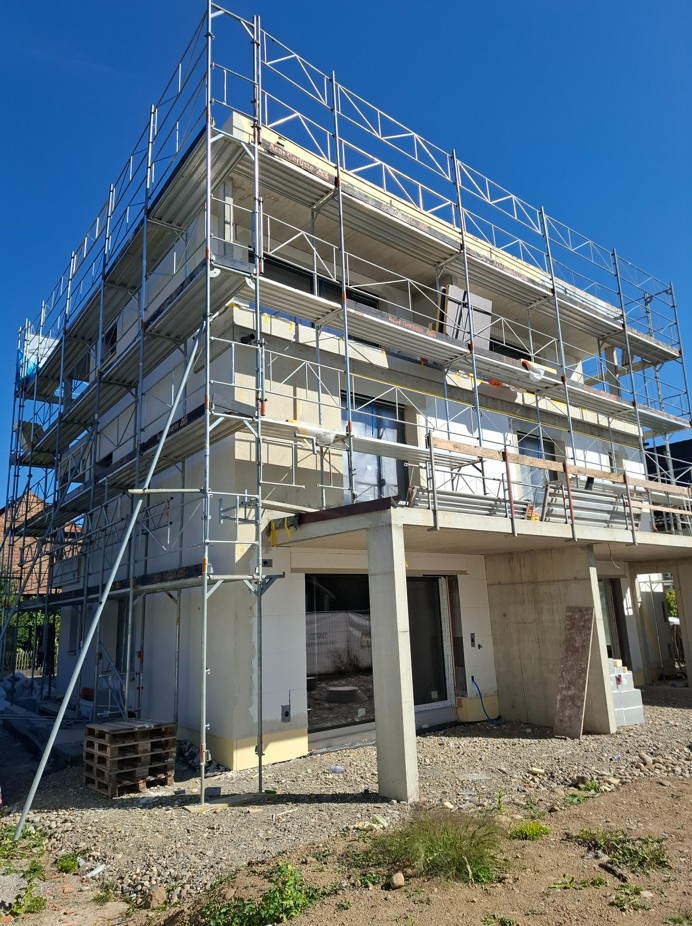
Discover this modern 5.5-room semi-detached house (House B) in Oberentfelden, which will be ready for occupancy in December 2026, or the garden work will be completed in March 2027, depending on the weather. With 149 m² of net living space on a 268 m² large plot of land, this Minergie-P certified single-family home offers the highest quality of living and energy efficiency with low ancillary costs.The property impresses with: • Spacious living area: Open living and dining concept with modern built-in kitchen including dishwasher and direct access to the terrace, above-average room height of 2.62m on the ground floor • Comfortable room layout: 5.5 rooms with 2 bathrooms offer ample space for the whole family • Private outdoor areas: Balcony and terrace invite you to relax outside • High-quality equipment: Parquet floors, modern built-in cabinets. The interior design can be co-designed. • Parking: Semi-covered outdoor parking spaces in front of the house for convenient parking as well as a spacious private garage Location and infrastructure: The quiet location on Kirchfeldweg offers a sunny living situation and is still very well connected. The Oberentfelden Engelplatz stop can be reached in just 4 minutes on foot, the Spar supermarket in 5 minutes. For families, the Aarauerstrasse school is within an 8-minute walk. The proximity to the river and train connections makes this location particularly attractive.This Minergie-P certified semi-detached house combines sustainable building with modern living comfort and is ideal for families, couples, and individuals who value quality, energy efficiency, and a quiet yet well-connected living location. Secure your new home in Oberentfelden now!

Travel time
-
1 / 10
CHF 740,000.–
3.5 rooms83m² living space
Gränicherstrasse 2, 5034 Suhr

Stylish living in the Henz Areal

Everything your heart desires - and a little more. Welcome to the high-rise building in the Henz Areal, where urban lifestyle, luxurious design, and privacy perfectly harmonize. This exclusive apartment is ideal for couples, discerning individuals, or investors who appreciate quality, location, and long-term value.The entrance area with custom-made built-in cabinets already receives you stylishly. The open living and dining area convinces with light-flooded generosity, elegant atmosphere, and floor-to-ceiling windows that open up a breathtaking view of the mountain landscape. The modern kitchen with a large cooking island, high-quality appliances, and atmospheric lighting combines design and function at the highest level.The main bedroom offers peace and comfort. A luxurious bathroom with shower/WC and a washing tower, as well as a second wet cell, complement the luxurious living concept with bathroom/WC. A custom-made wardrobe and thoughtful details underline the high construction standard.Highlights:- Panoramic view of the Alps - Best location with urban flair and ideal connection- High-quality materials and two elegant wet cells- Sunny loggia for relaxation- Own washing machine and tumble dryer- Underground parking space for CHF 30'000.-- Mechanical basic ventilation + comfort cooling A home for all those who seek exclusivity, comfort, and value stability. Arrange a viewing appointment now and discover your new home in the Limmat Tower - a gem above the roofs of Suhr.

Travel time
-
1 / 12
  • Parking space
  • Balcony / Terrace
  • Garage
  • +4
CHF 1,140,000.–
4.5 rooms121m² living space
5034 Suhr

For all those who want to improve, not downsize, their home.

Pretty much at the top. Pretty exclusive. Those who wish for high-quality living with a view, space, and practicality for everyday life - without having to worry about garden maintenance, stairs, or the upkeep of a large house - will find the perfect solution here: On the 10th floor, you can enjoy privacy, peace, and a far-reaching view over Suhr to the horizon.With 105m² of net living space and a 13m² large loggia, the apartment offers plenty of space - also for guests or personal hobbies. The entrance with practical built-in wardrobe, the open kitchen with cooking island, the floor-to-ceiling windows, and the elegant choice of materials create a stylish living ambiance - yet functional and clearly structured.Two comfortable bathrooms, a private washing machine and dryer, a large basement room, and the elevator directly to the apartment floor offer you exactly the kind of comfort that you have learned to appreciate over the years. And with two optional parking spaces in the underground garage, your car is also well taken care of.The following highlights are offered by this property: • Bright rooms with a panoramic view • Stylish living area & 13m² loggia with wooden grate • Room height 2.80m • 2 modern bathrooms with elegant base units • Design kitchen, kitchen island & glass splashback • 3 spacious and bright rooms • Noble oak parquet creates a feel-good ambiance • Electric shutters, ceiling spots, and multimedia network provide further amenities • Comfort ventilation with gentle cooling function in summer • Photovoltaic system on the roof • In-house fitness studio • 2 underground parking spaces can be purchased for CHF 45,000 each, including 1 charging station for electric vehicles This apartment combines living comfort, far-reaching views, and practicality for everyday life - for people who choose consciously and want to live uncompromisingly. Arrange a viewing appointment now - this apartment will inspire you.

  • Parking space
  • Balcony / Terrace
  • Garage
  • +4
Caroline Goldner

Caroline Goldner

Teamleiterin

1 / 7
CHF 910,000.–
3.5 rooms105m² living space
Lochweg 16, 5722 Gränichen

unique 3.5 room new apartment with high quality and construction standard

The "Brunnermatte" construction project These 14 exquisite designed condominiums are located in a sought-after and quiet residential area and blend harmoniously into the existing environment.Modern and high-quality 3.5- and 4.5-room apartments are being built. The uniqueness of these apartments lies in the modern and linear architecture, which is skillfully combined with clear floor plans and warm materials.The apartments are aimed at people who appreciate high-quality materials and workmanship, want to buy from a regionally rooted builder, and expect the highest quality guaranteed by local craftsmen.The floor plans convince with their thoughtful and detailed planning. Individual construction wishes can of course be taken into account during realization. The building technology meets the highest requirements. A PV system in combination with a modern heat pump system will be installed on the building. Low energy costs offer a future-proof basis for sustainable living. Elegance, combined with modernity, quality, and uniqueness, makes this property something special.The apartments are complemented by an underground garage with 21 parking spaces and a carefully designed environment, which is realized with great attention to detail for the future owners.More information at: www.brunnermatte.ch the 3.5 room apartments (A102, A202, B101, B201) The 3.5 room apartments on the first and second upper floors offer a modern and at the same time cozy living atmosphere. With spacious living areas of 105 m2, which include a modern, open kitchen with high-quality appliances, a bright living and dining area, as well as two bright bedrooms, this apartment offers comfort, style, and plenty of daylight. The bathrooms are equipped with modern sanitary facilities and have a bathtub, sink, and toilet. The second wet cells have a shower, sink, and toilet en suite to the bedroom.In the spacious storage room, there is space for everyday utensils, washing machine, tumble dryer, as well as the own comfort ventilation.A large loggia (25m2) with sliding sunshade elements offers privacy, an idyllic view, and invites you to linger outside. Additional storage space is offered by a basement compartment in the basement. In the practical entrance hall, there is a large bicycle room, as well as the parking spaces, which can be purchased for CHF 35,000.-. The apartments are characterized by high-quality materials and a well-thought-out room layout, which creates a pleasant living feeling. They are a perfect combination of functionality and aesthetics, ideal for couples or families who value quality and comfort. Contact person Sales:KB Partners GmbHAarauerstrasse 115036 OberentfeldenArchitecture:Leutwyler & Sandmeier Architekten obere Dorfstrasse 6 5034 SuhrClient:FKT Immo AGWaagstrasse 105043 Holziken arrange a meeting We would be happy to take the time for you.Let this refined and high-quality property at this central, sunny location impress you on a viewing. Call us or share your interest with us by email. We would be happy to arrange a personal viewing and meeting with you. Your dreams will find a home with us!

Travel time
-
1 / 9
  • Parking space
  • Balcony / Terrace
CHF 1,000,000.–
4.5 rooms117m² living space
5018 Erlinsbach

Panoramic view, nature-connected, quiet, cozy, well-maintained, sunny

A home where you feel at ease from the very first moment: This charming single-family house in Erlinsbach combines cozy living, warm wood details, and plenty of daylight with beautiful outdoor areas and proximity to nature.The heart of the house is the open living, dining, and kitchen area. Large window fronts create a bright, inviting atmosphere, while the fireplace provides coziness on cooler days. A particular highlight is the versatile outdoor areas: spacious terraces, a beautiful garden, and various sunny as well as sheltered seating areas invite you to move your daily routine outdoors. Whether it's breakfast in the morning sun, a barbecue evening with friends, or a quiet moment in the greenery, everyone will find their favorite spot here.The property also has a lot to offer in practical terms: A private sauna, spacious secondary and basement rooms, a separate laundry and technical area, as well as a garage provide additional comfort and storage space. Three+ additional outdoor parking spaces round out the offer.The attractive location in Erlinsbach AG at the foot of the Jura Mountains combines natural living with the pleasant proximity to Aarau - ideal for all those who want to combine peace, quality of life, and good accessibility.A house with character, space to live, and outdoor areas to enjoy. The quiet neighborhood and friendly community also create a pleasant living environment for arrival and well-being.Have we sparked your interest? Nicolas Götschi will be happy to send you the detailed sales documentation and show you this special home during a personal viewing.

  • Parking space
  • Balcony / Terrace
Nicolas Götschi

Nicolas Götschi

dipl. Immobilienmakler

1 / 10
CHF 710,000.–
3.5 rooms84m² living space
Neumattweg, 5034 Suhr

SUHRANO - Modern ownership apartment with special living feel

Welcome to Suhrano - A home you must have seen Modern living, natural living and well connected: In the new residential quarter "Suhrano", high-quality 3.5 to 5.5 room ownership apartments with approximately 80 to 123 m² of living space are being built. The first apartments are expected to be ready for occupancy from early 2027.Look forward to well-thought-out floor plans and private outdoor areas - from balcony and loggia to terrace or garden seat. With the digital apartment configurator, you can design materials and equipment according to your personal wishes even before moving in.Your advantages at a glance: • 3.5 to 5.5 rooms, approx. 80-123 m² • Balcony, loggia, terrace or garden seat • Car-free, green quarter with meeting zonesQuarter house with community rooms, • Guest rooms & Co-Working • Sustainable thanks to district heating & photovoltaics • Underground parking with e-charging stations & spacious bike parking • Suhr train station in less than 5 minutes' walk • Shopping, schools & recreation in immediate vicinity • Fast connections to Aarau, Zurich & Basel • Construction site visits possible in all buildings • Experience the "Suhrano" already today: After prior registration, you can visit the buildings in the raw state on Thursday afternoons and Friday mornings. Individual appointments are also possible. Further information and all available apartments and viewing dates can be found at: www.suhrano.chDiscover your new home and secure your desired apartment now.

Travel time
-
1 / 13
CHF 1,695,000.–
3.5 rooms123m² living space
5023 Biberstein

Apartment for sale, attic apartment, 5023 Biberstein, Ref. 6146269

EXCLUSIVE ATTIC MAISONETTE WITH PANORAMIC TERRACES & UNOBSTRUCTED VIEWS IN BIBERSTEINLIVING ABOVE THE ROOFS OF BIBERSTEIN - STYLISH, QUIET AND UNIQUEIn a privileged location in Biberstein, an exceptional attic maisonette apartment awaits you, combining modern design, high-quality living and impressive natural scenery in a unique way.As soon as you enter, you experience a sense of living that you otherwise only know from exclusive penthouse apartments - light-filled rooms, impressive views and a high level of privacy.This exclusive 3.5-room attic apartment spans two levels and provides a sense of living that is otherwise only found in luxurious single-family homes. Spacious window fronts, light-filled rooms, high-quality materials and two spectacular terraces create an atmosphere of freedom, tranquility and elegance.As soon as you enter, you feel: This property is something special.THE HIGHLIGHTS AT A GLANCEo 123 m² of stylish net living space on two levelso Two impressive sun terraces with a total of approximately 100 m² of spaceo Unobstructed panoramic views of the Aare, forests and into the Alpso All-day sunshine and maximum privacyo Elevator with direct apartment accesso First occupancy 2024 - absolutely new conditiono Tax-friendly residential community with high living quality near Aarauo Exclusive design kitchen with V-ZUG & BORA applianceso Spacious living and dining area with direct terrace accesso High-quality oak parquet floor throughout the apartmento Elegant bathroom with Dornbracht fittings and rain showero Geothermal heating with cooling systemo Photovoltaic system & sustainable building technologyo Smart-Home system "Wiser by Feller"o Only 3 parties in the entire buildingo 2 indoor parking spaces including preparation for e-mobility at CHF 40,000.- each must be purchased separately.Another exclusive highlight is the private underground garage with only six indoor parking spaces and direct elevator access to the apartment. The high-quality execution of the parking garage with non-slip epoxy floor underlines the exclusive character of this property.A LIVING EXPERIENCE OF THE SPECIAL KINDThe two spacious roof terraces are undoubtedly the heart of this exceptional property. With a total of around 100 m² of terrace space, the living space expands in the summer months to almost the size of a single-family home.Whether it's breakfast at sunrise, relaxed summer evenings with friends or a glass of wine with a view into the distance - here you experience an unparalleled sense of living every day. The unobstructed view of the surrounding nature, the Aare landscape and the gentle hills conveys tranquility, width and exclusivity.The spacious main terrace offers almost a penthouse feeling and opens up versatile possibilities for lounge, dining or wellness areas.A property for people who are looking for something special.ARCHITECTURE & DESIGNThe modern architecture convinces with clear lines, timeless elegance and a harmonious interplay of light, space and nature.The openly designed living and dining area forms the center of the apartment. The large window surfaces bring the view directly into the interior and create an impressive living atmosphere.The high-quality kitchen was designed with a great sense of style and meets the highest standards:o V-ZUG CombiSteamer V6000o V-ZUG cooling systemo BORA Pure cooktop extractoro Noble fronts and high-quality materialso Perfect integration into the living areaHere, design meets functionality.

1 / 11
CHF 860,000.–
3.5 rooms97m² living space
Weierwandweg 10, 5722 Gränichen

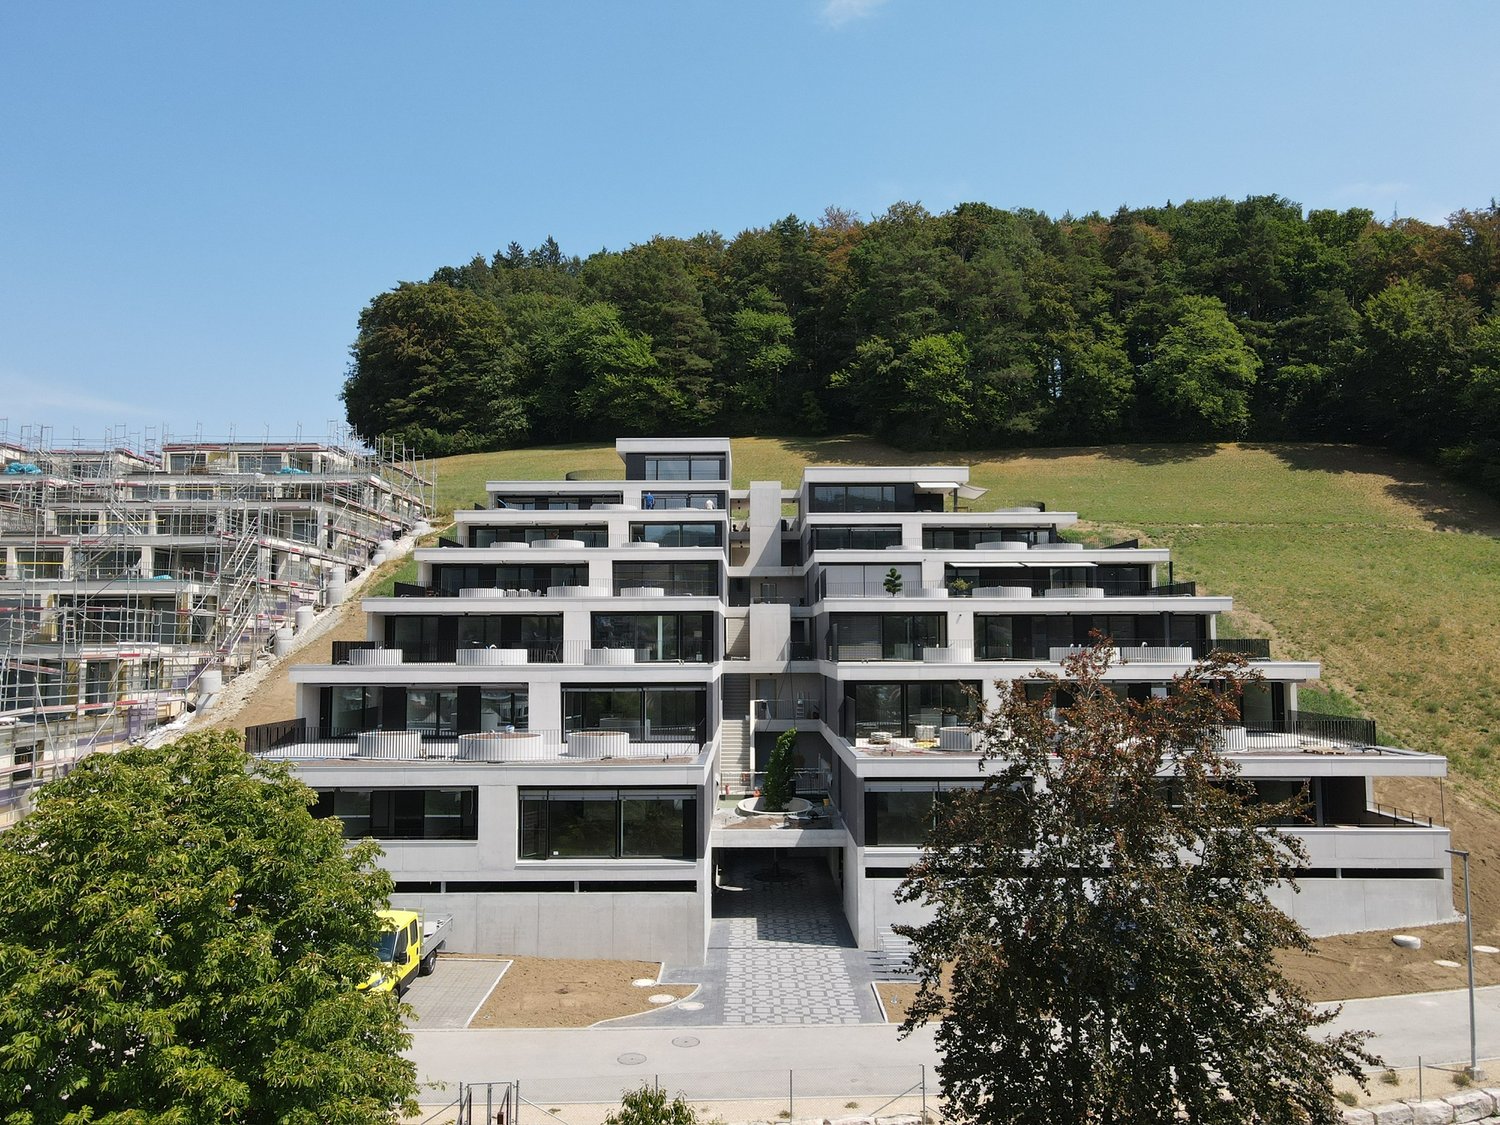
Living with a wide view, terraced, high-quality, individual

In a quiet hillside location, an exclusive new construction project with only nine spacious condominiums is being built, distributed over two building bodies with a shared underground garage. The modern, terraced architecture blends harmoniously into the landscape and provides each apartment with extensive outdoor spaces with plenty of privacy - partly larger than the heated living area. All apartments are conveniently and barrier-free accessible via elevator.Apartment variety for singles, couples, and families: 3.5-room apartments: Ideal for couples or individualists. With open living, dining, and kitchen area, floor-to-ceiling windows, direct access to the covered seating area, and depending on the floor, a private garden or spacious terrace. Two modern bathrooms, a practical laundry room with washing machine/tumbler, and two flexibly usable rooms with terrace or garden access complete the offer. Further features: Two 3.5-room apartments with large, partially covered terraces One 3.5-room apartment with a covered outdoor seating area and exclusive private garden High-quality kitchens with cooking island and brand-name appliances Two bathrooms per apartment (bath/shower) Individually controllable comfort ventilation Laundry room with washing machine/tumbler in each apartment Barrier-free access via elevator from the underground garage 16 underground parking spaces, 24 covered bicycle parking spaces Optional heated hobby rooms availableHave we sparked your interest? We would be happy to send you a comprehensive documentation of the object. Please fill out the contact form completely. Processing of this advertisement by third parties is expressly prohibited (compare Art. 12.3 DSG)

Travel time
-
1 / 13
CHF 1,195,000.–
5.5 rooms139m² living space
5035 Unterentfelden

Spacious 5.5-room detached house - living with plenty of space and charm

Welcome to your new home. This well-maintained 5.5-room semi-detached house combines spaciousness, brightness, and a family-friendly living location in an ideal way. The sunny garden, the glazed winter garden, and the spacious living areas create a living feeling that invites you to linger and enjoy.This attractive semi-detached house is located in a quiet and popular residential area of Unterentfelden. Already when entering the property, the house conveys a pleasant sense of space and convinces with its thoughtful floor plan design.The heart of the house is the impressive living and dining area with approximately 38.8 m². Large window areas let in plenty of daylight and create a bright and friendly atmosphere. The Swedish stove provides a cozy atmosphere, especially in the cold season, and invites you to relaxed evenings with family and friends.Directly adjacent is the functionally designed kitchen with 9.4 m², which offers short distances and sufficient workspace. The guest toilet complements the room offer on the ground floor optimally.The winter garden extends the living space in an elegant way and harmoniously connects the indoor and outdoor areas. From here, you can directly access the sunny seating area and the low-maintenance garden - a perfect place to relax, barbecue, or play with children.On the upper floor, two spacious bedrooms with 14.8 m² and 13.6 m² as well as a comfortable bathroom with bathtub and shower await you. The balcony offers a nice view into the quiet residential area.The developed attic offers numerous possibilities with its spacious room of 20.7 m². Whether as a parent's suite, home office, hobby room, or guest room - hardly any wishes remain open here. Additionally, an attic and another small balcony are available.The basement also convinces with two versatile all-purpose rooms of 10.6 m² and 8.0 m². These are ideal as a fitness room, hobby room, workshop, or for additional storage space.This attractive offer is rounded off by two garage parking spaces, an outdoor parking space, and a separate shed.An ideal home for families or couples who appreciate spacious living in a quiet environment.Highlights • Quiet and family-friendly living location • Sunny south-facing direction • Spacious living area of approximately 164.2 m² • Bright living and dining area with 38.8 m² • Cozy Swedish stove • Glazed winter garden • Low-maintenance garden • Four spacious bedrooms • Bathroom with bathtub and shower • Guest toilet on the ground floor • Developed attic • Two balconies • Two practical all-purpose rooms in the basement • Gas heating • Floor heating on the ground floor • Two garage parking spaces • One outdoor parking space • Separate shed • Very good connection to Aarau and Zurich • Ideal for families and home office Further information and additional pictures can be found under the following link:https://angebot.home-visit.ch/de/objects/detail/6146279Virtual tourVisit the property comfortably from home with the virtual 360-degree tour:https://tour.giraffe360.com/6565dabe5b604f128fdd74c7fdfc67d4/?nocookie 3D floor plansThe interactive 3D floor plans can be found here:https://my.giraffe360.com/3dflp/afkn9qcWe would be happy to present this special home to you personally during an individual viewing.Interested? Contact us for a non-binding...
1 / 11
CHF 695,000.–
4.5 rooms99m² living space
Zopfweg 9, 5036 Oberentfelden

Top Quality in Best Location

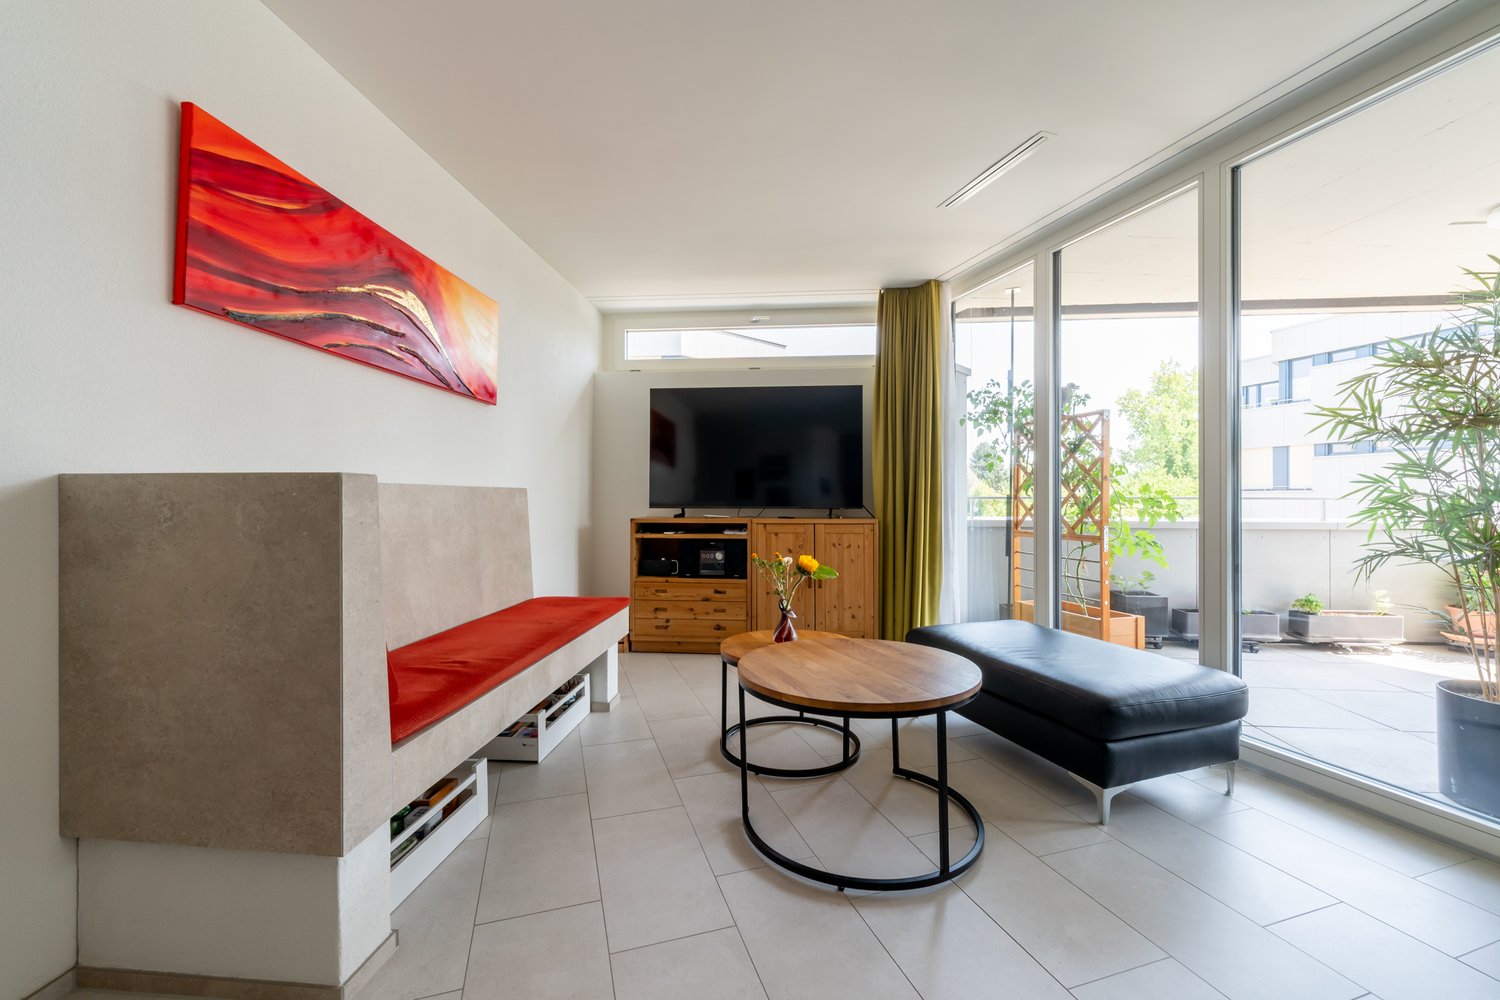
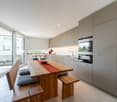
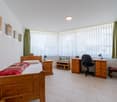
I feel at home here. Your sunny home in Oberentfelden. This 4.5-room apartment with around 100 m² of living space in the Aarau district offers plenty of space for the whole family. In a fantastic location, you'll not only find quick access to public transport, but you'll also be on the A1, Switzerland's main traffic axis, within 4 minutes. Shopping opportunities, the pharmacy, and the school are also within a few minutes' walk. The kindergarten, for example, is just 100m away. There's even a playground for the little ones right on the premises. At the same time, your new home is located in a quiet area, making the property the perfect blend of downtown and relaxation. The whole family will feel right at home here, which is understandable with 3 bedrooms and plenty of living space. The laid vinyl floor not only looks like wood but also feels like it - and it's easy to clean, scratch-resistant, and water-repellent. The fireplace in the living room is one of the highlights of this apartment. The whole family will love gathering here. The apartment was recently renovated and features a brand-new kitchen. On the many sunny days of the year, you can relax on the balcony with a winter garden. And on less sunny days, you can pursue your hobby in the separate hobby room in the basement area.The apartment also has two stylish, newly renovated bathrooms: 1x white, 1x black. Enjoy a rain shower in one or let the day come to a close in the bathtub in the other bathroom.And, have you found your new home? Simply contact us for personal advice. Ancillary costs and renovation fund Ancillary costs • approx. CHF 120-170.- per month (administration, maintenance, etc.) Renovation fund • costs approx. CHF 130.- per month (contribution to the renovation fund) These figures are based on historical values, serve only as indicators, and are therefore non-binding. Further information • This property has been assessed as market-compliant by various financial institutions. Additionally available for purchase: • Underground parking box CHF 30'000 • Disporaum CHF 12'500 Disclaimer The information in this documentation is for informational purposes only and is not a reliable basis for a purchase agreement. Furthermore, it is not part of a contractual agreement and is not binding. This documentation may only be copied, reproduced, distributed, or forwarded to third parties with the prior written consent of the owner as a whole or in part. This documentation is subject to Swiss law. In the event of buyer brokerage by third parties, there is no claim to payment of a commission or reimbursement of expenses.
Travel time
-
1 / 13
CHF 990,000.–
5.5 rooms149m² living space
5722 Gränichen

Good location/Modern house technology/Beautiful garden with a lot of privacy

In a popular location, a 5.5-room semi-detached house with a well-kept garden is available for purchase. Here you can enjoy your free time on the covered seating area, the terrace in front of the attic room, or the green area. From this preferred residential area in Gränichen, you can easily reach the kindergarten, school, shopping facilities, and train station on foot in a few minutes. Despite this good accessibility, you are quickly in the forest or on the Wyna for walking or sports. The property was solidly built and well maintained. Location The garden is optimally southwest-facing towards the evening sun Kindergarten 550 m, school 1000 m, shopping 950 m Train station 600 m, highway entrance 6.4 km Room offer Due to the slight slope, the house entrance with cloakroom is located on the half-story between the ground floor and the upper floor. Ground floor: Living-dining room with large window fronts, open kitchen, Swedish stove, and access to the covered seating area and garden, wet cell with shower, toilet, and sink Upper floor: Staircase and corridor, three rooms (18, 10.2, and 10.2 m2), wet cell with bathtub, shower, toilet, and double sink Attic: Large and bright room with dormer and access to the adjacent roof terrace (facing the evening sun) with a beautiful view over the village and into the green surroundings Basement: Staircase and corridor, laundry room with house technology, storage room 1 (currently used as a drying room with Secomat), storage room 2 Environment and parking Covered seating area with storage space for garden equipment Open seating area with shading Well-kept garden area with a lot of privacy in a southwest direction Southwest-facing terrace in front of the attic room Entrance area with canopy and access path Carport for one vehicle Two outdoor parking spaces in front of the carport Object type: Semi-detached house Year of construction: 2009 Condition: Well-maintained Specialties: Beautiful garden with a lot of privacy Well-maintained semi-detached house, ready to move in with minor investments Modern house technology Quiet and sunny location Number of rooms: 5.5 Net living area: approx. 149 m2 Land area: 261 m2 Cubature: 893 m3 Zone: W2 Utilization factor AZ: 0.55 Boundary distance small/large: 4m/4m Building height/ridge height: 7.5m/11m Wet cell 1: Shower, toilet, and sink on the ground floor Wet cell 2: Bathtub, toilet, and double sink on the upper floor Basement: Yes Number of spaces in carport: 1 Number of outdoor parking spaces: 2 Heating: Air/water heat pump Heating type: Floor heating Number of floors: 3 Swedish stove: Yes Washing machine: Yes Dishwasher: Yes View location: View from the terrace over the village and into the green surroundings Quiet: Yes Sunny: Yes Cable TV: Yes Distance to schools: 1 km Distance to kindergarten: 0.55 km Distance to shopping facilities: 0.95 km Distance to train station: 0.6 km Distance to highway: 6.4 km Distance to airport: 50.6 km Available from: by arrangement ImmoService is your partner for a successful real estate sale and purchase in the Aargau and Mittelland regions. We also sell your property at transparent conditions. We accompany you exclusively during the sale of your property, apartment, or land. Do you want to receive more information about this exciting property now? We will gladly send you a comprehensive sales documentation as a PDF. You just need to enter your contact details and send them. We look forward to your inquiry and will arrange a first viewing appointment with you.

1 / 13
CHF 1,350,000.–
10 rooms200m² living space
5033 Buchs AG

Three-family house in a good location in Buchs with well-kept surroundings

The location of this three-family house is extremely attractive. In a traffic-calmed quarter with a speed limit of 30 km/h and no through traffic, you can enjoy a lot of peace in the garden and your children can safely reach the kindergarten or school. Nevertheless, you are within walking distance of the Buchs train station, shopping, or the bus stop in just a few minutes. The spacious and high-quality designed green area around the property invites you to linger or play. The house has a 3.5-room apartment on the ground floor and upper floor, as well as a 3-room apartment in the attic. This constellation is perfect as a multi-generation house, rental property, or own use with additional rental income. The property has been continuously maintained and renovated and is in good condition. Location Kindergarten 300 m, school 600 m, bus stop 400 m, shopping 400 m Aarau train station 1.7 km, Buchs tram stop 300 m, T5 motorway access 1.6 km Room program Ground floor: Common staircase, entrance and corridor with office corner, living room, dining room with open kitchen and garden access, one room, bathroom with bathtub, toilet and sink 1st floor: Common staircase, entrance and corridor with office corner, living room, dining room, separate kitchen, one room, bathroom with bathtub, toilet and sink 2nd floor: Common staircase, attic compartment at the staircase, entrance and corridor, living room, dining room, separate kitchen, one room, bathroom with bathtub, toilet and sink Attic: Attic area with standing height in the middle Basement: Staircase and entrance hall with building services, laundry room, natural cellar, developed and heated hobby room Environment and parking Bicycle stand Tool shed with attached pergola Paths to and around the building Various seating areas A lot of privacy due to planting Spacious and beautifully designed green area with flowers, bushes, trees, and lawn The owner currently occupies the ground-floor apartment, and the other two units are rented. Object type: Multi-family house Year of construction: 1911 Condition: Well-maintained Number of apartments: 3 Specialties: Large garden with a lot of privacy Quiet and yet central location in Buchs Well-maintained property Net living area: approx. 200 m2 Plot size: 772 m2 Cubature: 1477 m3 Zone: Garden city Utilization factor AZ: 0.5 Bathroom 1: Bathtub, toilet, sink on the ground floor Bathroom 2: Bathtub, toilet, sink on the 1st floor Bathroom 3: Bathtub, toilet, sink in the attic Cellar: Yes Attic: Yes Heating: Gas Heating type: Radiator heating Washing machine: Yes Dishwasher: Yes Quiet: Yes Sunny: Yes Cable TV: Yes Garden house: Yes Distance to schools: 0.6 km Distance to kindergarten: 0.3 km Distance to shopping: 0.4 km Distance to bus: 0.4 km Distance to tram: 0.3 km Distance to motorway: 1.6 km Distance to airport: 49 km ImmoService is your partner for a successful real estate sale and purchase in the Aargau and Mittelland regions. We also sell your property at transparent conditions. We accompany you exclusively during the sale of your property, apartment, or plot of land. Do you want to receive more information about this exciting object now? We will send you a comprehensive sales documentation as a PDF. You just need to enter your contact details and send them. We look forward to your inquiry and will gladly arrange a first viewing appointment with you.

1 / 8
CHF 690,000.–
4.5 rooms102m² living space
Rütmattstrasse 16, 5004 Aarau

Your new home in Telli - modern, quiet and close to nature

The attractive 4.5-room apartment is located in the popular Telli district in Aarau. Shopping facilities like the Telli Center, schools, and public transportation are easily accessible on foot. The nearby Aare also offers ideal conditions for relaxing walks, sports activities, and diverse leisure activities in a natural environment.Your new home is located on the second floor and impresses with a direct view of the greenery. At the end of 2025, the apartment was partially modernized and presents itself in a modern and stylish appearance. The well-thought-out floor plan includes three well-cut bedrooms, one of which has direct access to the eastern balcony. The bright living and dining area is the heart of the apartment and offers access to the main balcony, which invites you to linger and enjoy the quiet surroundings. The modern kitchen is equipped with contemporary appliances and blends harmoniously into the attractive living concept. The room offer is complemented by a spacious bathroom with a bathtub and another bathroom with a shower. A private laundry room within the apartment provides special comfort in everyday life.This attractive offer is rounded off by a practical basement compartment that offers additional storage space, as well as a parking space in the underground garage, which enables weather-protected parking. Convince yourself with a non-binding visit. I look forward to your contact.

Travel time
-
1 / 19
CHF 1,350,000.–
6.5 rooms216m² living space
5023 Biberstein

Living with a view on the villa hill of Biberstein

Spacious 6.5-room single-family house on the popular villa hill of Biberstein This well-maintained single-family house convinces with generous space, a well-thought-out room layout, and a magnificent view over the Aare Valley. The elevated living situation on the quiet villa hill of Biberstein offers a lot of privacy and combines natural living with good accessibility to Aarau.On approximately 216 m² of living space, 6.5 rooms are distributed over several floors. The entrance floor has three rooms, a bathroom, a wardrobe, and direct access to the garage. The garden floor has a spacious living and dining area with a fireplace, an adjacent kitchen, an additional bathroom, and direct access to the covered seating area and the garden. The developed attic offers further versatile usable rooms and additional expansion or utilization potential.The sunny garden, the terrace area, and the covered seating area create attractive retreats outdoors. A garage, two outdoor parking spaces, and generous secondary areas round off this versatile living offer.This Nova Casa offer includes: • Quiet and preferred living location on the villa hill • High-quality construction • Floors made of real granite tiles • Mahogany entrance door from Versace • View over the Aare Valley • Spacious living and dining area • Fireplace • 2 x bathrooms • Several rooms with direct balcony access • Developed attic • Sunny garden with covered seating area • Large cellar • Outdoor storage room • 1 x garage • 2 x outdoor parking spaces • Shopping opportunities and Aarau within short distance Curious? We invite you to a non-binding viewing!Do you want to sell your property uncomplicated and worry-free? We determine the current market value of your property for you and show you your options, discreetly and non-bindingly! Do not hesitate to contact us for a first conversation.

1 / 13
CHF 1,300,000.–
8 rooms155m² living space
5722 Gränichen

Building land in a preferred location or two-family house with a large garden

The property is located near shopping, a tram stop, and a school. Nevertheless, the neighborhood is extremely quiet. Here, a two-family house stands on a 1021 m2 large area, ready for you to buy. The centrally located plot in a quiet location offers space for a small multi-family house (4 to 8 units) or a residential-commercial property. The question here is whether to build new or renovate? - Zoning regulations The property is located in the WA3 zone with a utilization of 0.6 for residential, 0.7 for other purposes, and a total utilization (combined) of 0.8. Accordingly, 612.6 m2 of gross living space, 714.7 m2 of commercial space, or a combined 816.8 m2 of living and commercial space can be generated on the property. There are boundary distances of 5 and 10 m and a total building height of max. 10.5 m and 14 m ridge height. _Location Shopping 200 m, school 350 m, kindergarten 300 m Tram stop 250 m, highway entrance 5.7 km Quiet neighborhood without through traffic, directly at the nursing home _Existing property The main property was built in 1925 and expanded over the years through additions. The basement walls are concrete and a Hourdis ceiling forms the conclusion. The exterior walls are built with a wide stone or as a double shell. On the ground floor, there is a living-dining area with a covered seating area, the kitchen, three rooms, and a wet cell. In the basement, there is a garage and the usual technical and storage rooms. On the top floor, there is a living-dining room with a large terrace, the kitchen, a room, and a wet cell. An oil heating system supplies the property with heat. The kitchens, wet cells, and electrical systems are probably still functional but no longer up-to-date. A renovation of the existing property must be well examined. A demolition of the two-family house in favor of a small multi-family house would certainly be a timely alternative. Object type: One or two-family house Year of construction: 1925 Condition: In need of renovation Number of apartments: 2 Development: Developed Specialties: Central and yet quiet location High utilization Large surroundings Number of rooms: 8.0 Net living space: approx. 155 m2 Plot size: 1021 m2 Cubature: 945 m3 Wet cell 1: Shower, WC, sink on the ground floor Wet cell 2: Bathtub, WC, sink on the upper floor Basement: Yes Attic: Yes Number of garage spaces: 1 Number of outdoor parking spaces: 2 Heating: Oil Heating type: Radiator heating Chimney: Yes Washing machine: Yes Tumbler: Yes Dishwasher: Yes Quiet: Yes Sunny: Yes Cable TV: Yes Distance to schools: 0.35 km Distance to kindergarten: 0.3 km Distance to shopping: 0.2 km Distance to tram: 0.25 km Distance to highway: 5.7 km Distance to airport: 51 km ImmoService is your partner for a successful real estate sale and purchase in the Aargau and Mitteland regions. We also sell your property at transparent conditions. We accompany you exclusively during the sale of your property, apartment, or plot of land. Do you want to receive more information about this exciting object now? We will gladly send you a comprehensive sales documentation as a PDF. You just need to enter your contact details and send them off. We look forward to your inquiry and will gladly arrange a first viewing appointment with you.

1 / 10
  • Balcony / Terrace
  • Garage
CHF 890,000.–
5.5 rooms117m² living space
5033 Buchs AG (Buchs (AG))

Dream home redefined. Move in and feel at home.


This charming, spacious apartment convinces at first glance with its inviting, light-flooded atmosphere, which immediately conveys a feeling of home. Generous window fronts bring the day indoors and at the same time offer a pleasant view of the surroundings. A living ambiance that perfectly combines lightness and quality of life.The well-thought-out room layout offers versatile usage possibilities and creates ideal conditions for individual living or working according to your needs. Here, functionality and living comfort come together in harmony.The new condition as well as the high-quality materials underline the valuable character of the property and ensure a consistently convincing overall picture. This attractive offer is rounded off by the appealing outdoor area, which elegantly extends the living space into the outdoors and creates additional retreat possibilities in the green.A place that combines peace, comfort, and quality of life, and at the same time opens up space for your personal living dreams. So, no wishes are left unfulfilled. Take advantage and convince yourself! This PREMIUM HOMES offer includes: • Quiet location • Good connection • Flexible room layout • Bright living rooms • Modern kitchen with quality appliances • Open living and dining area • Large window areas • Two large balconies • Washing machine and dryer in the apartment • Spacious hobby room • Stylishly renovated in 2025 • Net living area 117 m² • Gross living area 139 m² • One lockable garage excl. for CHF 35,000.- Interested? We would be happy to take you through a non-binding viewing! Do you want to sell your house or apartment worry-free? We will tell you the current market value of your property, discreetly and non-bindingly! Are you interested in a first non-binding exchange of ideas? Don't hesitate and contact us. We look forward to you.

  • Balcony / Terrace
  • Garage
Tolga Belgindag

Tolga Belgindag

Immobilienvermittler

Suggested properties for you based on search results