175 results - Property for buy in District Aarau

1 / 7
CHF 1,250,000.–
6.5 rooms150m² living space
Auf Anfrage 1, 5000 Aarau

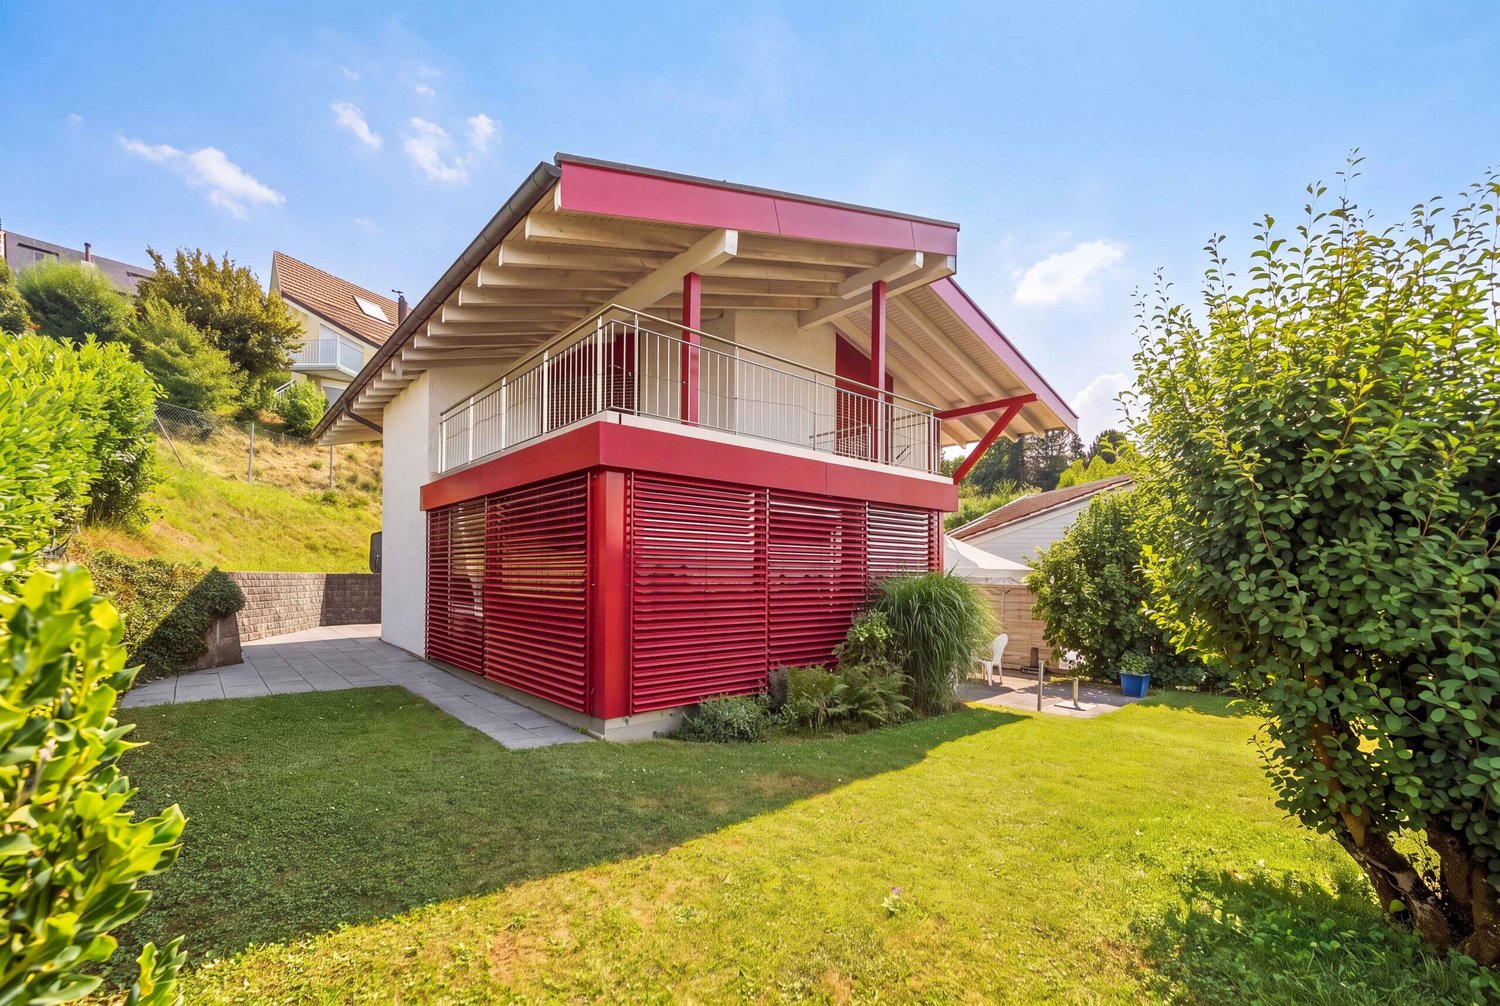
Family happiness with privacy and spacious outdoor area

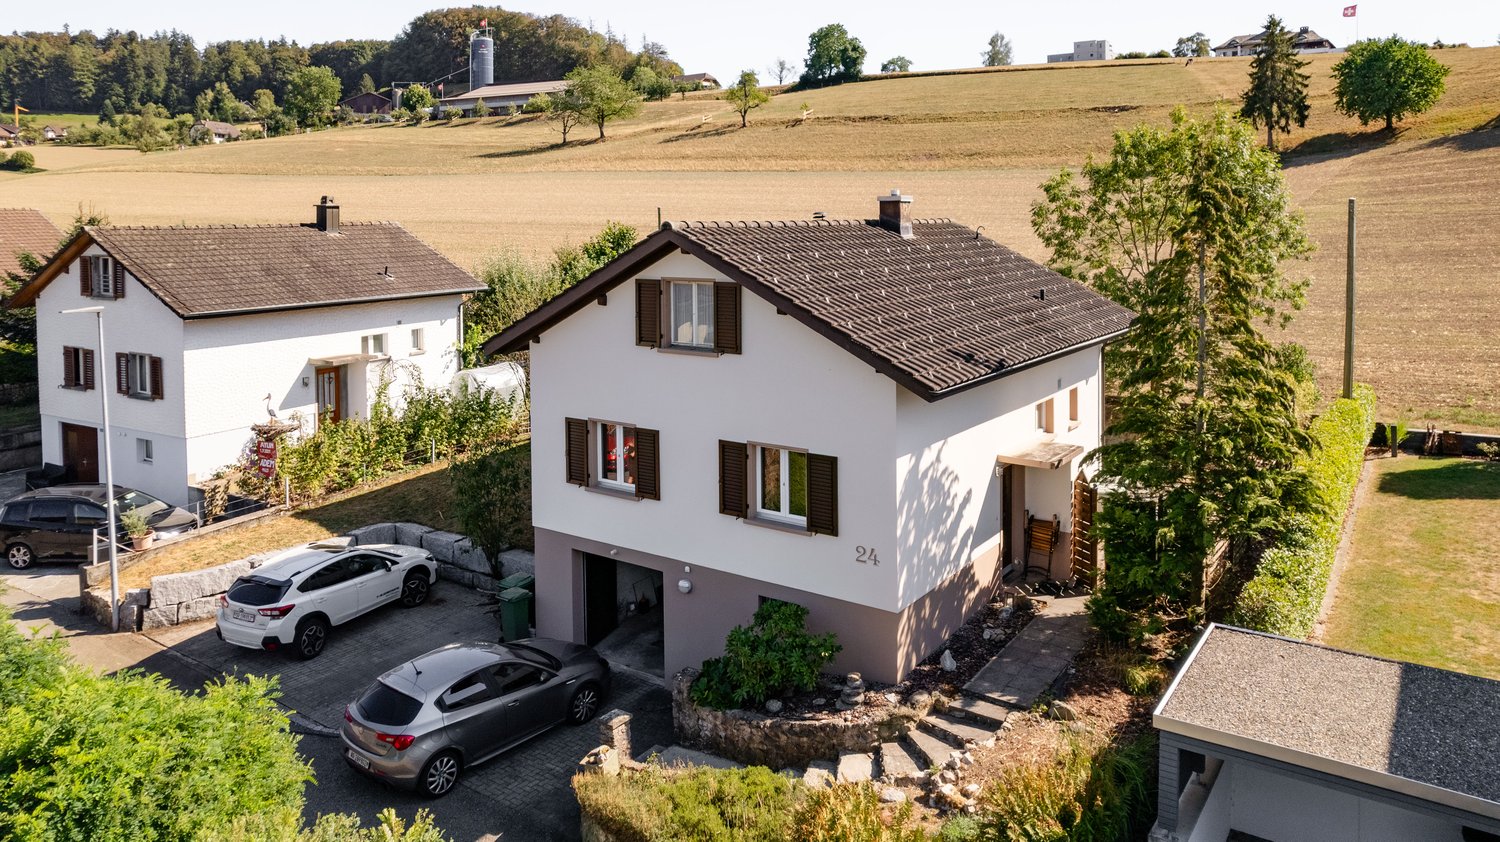
This attractive single-family house impresses with its modern construction standard, a well-thought-out room layout, and a quiet, family-friendly location. The comprehensive renovation in 2022 ensures modern living comfort and a well-maintained appearance.The bright living and dining area forms the heart of the house and creates a pleasant atmosphere for shared hours with family and friends. The functionally designed kitchen offers sufficient space and comfort for everyday life.Two modernized bathrooms, one with a bathtub and the other with a shower, provide additional living comfort. The spacious plot with a extensive garden offers a variety of possibilities for leisure activities, relaxation, or social hours outdoors.Four outdoor parking spaces directly in front of the house offer additional comfort. The space offer is complemented by an attic, a basement, a hobby room, and a shed, which create valuable additional areas for storage, hobbies, or individual usage ideas.This ImmoSky offer provides you with the following *added value*:+ Dead-end street location/privacy+ Spacious outdoor area+ Possibilities for an extension+ 4 outdoor parking spaces and much more....A home with a lot of potential for families, couples, and everyone who appreciates modern living comfort in a pleasant environment.Have we sparked your interest? Arrange a viewing appointment with us.

1 / 13
CHF 1,150,000.–
5.5 rooms144m² living space
5036 Oberentfelden

Well-maintained, detached with separate double garage

The single-family house built in 2013 has a total of 2 floors for living, as well as a basement of over 70 square meters. The floor plan and room layout are well thought out and practical. The room offer includes: Via a few stairs, you enter the entrance hall of the house with practical wardrobes. To the right of the entrance is the wet cell with sink, toilet, and shower. The adjacent open-plan kitchen has plenty of space and is openly designed towards the dining and living room. The net floor area of these two rooms is over 50 m2. Finally, there is a study and guest room of almost 12 m2 on this ground floor. This room on this floor is highly appreciated by many owners who call a Kämpf house their own. From the living room, you can access the beautiful, partially covered garden through elegant double doors. Via a tiled staircase, we reach the upper floor with 3 spacious rooms (16, 17, and 20 m2). The knee walls in this pitched roof are high and give the rooms the generosity they also exude. The floors are covered with laminate and the windows are made of triple glazing. What more could we want in terms of energy!! Of course, there is also a spacious bathroom with shower, bathtub, toilet, and double sink on this floor. Due to the floor plan, additional bathroom furniture can be easily placed if needed. The attic is equipped with a folding staircase and is suitable for storing goods that are not sensitive to cold or heat. Via the solid basement staircase, we reach the basement. Here is the house technology with the heat pump, boiler, washing machine, tumble dryer, and laundry room. The second large room is intended for storing goods of all kinds. Around the house, there are bushes, trees, lawn, a large seating area, and 2 garages with a parking space each for 2 or 4 wheels. We would be happy to show you the house after studying the solid exposé. We look forward to your contact. See you soon!! Object type: Single-family house Year of construction: 2013 Condition: Well-maintained Specialties: well thought out floor plan for wood lovers 2 garages and 2 parking spaces Number of rooms: 5.5 Net living area: 144 m2 Plot size: 422 m2 Cubature: 900 m3 Wet cell 1: Shower, toilet, sink on the ground floor Wet cell 2: Bathtub, shower, toilet, double sink on the upper floor Basement: Yes Screed: Yes Number of garages: 2 Number of outdoor parking spaces: 2 Heating: Air/water heat pump Heating type: Floor heating Wood stove: Yes Washing machine: Yes Tumble dryer: Yes Dishwasher: Yes Quiet: Yes Sunny: Yes Cable TV: Yes Distance to schools: 0.85 km Distance to kindergarten: 0.5 km Distance to shopping facilities: 0.9 km Distance to bus: 0.6 km Distance to train station: 1.1 km Distance to tram: 0.6 km Distance to highway: 3.5 km Distance to airport: 55.7 km Available from: by arrangement ImmoService is your partner for a successful real estate sale and purchase in the Aargau and Mittelland regions. We also sell your property at transparent conditions. We accompany you exclusively during the sale of your property, apartment, or plot of land. Do you want to receive more information about this exciting object now? We would be happy to send you a comprehensive sales documentation as a PDF. You just need to enter your contact details and send them. We look forward to your inquiry and will arrange a first viewing appointment with you.


1 / 13
CHF 1,250,000.–
8.5 rooms195m² living space
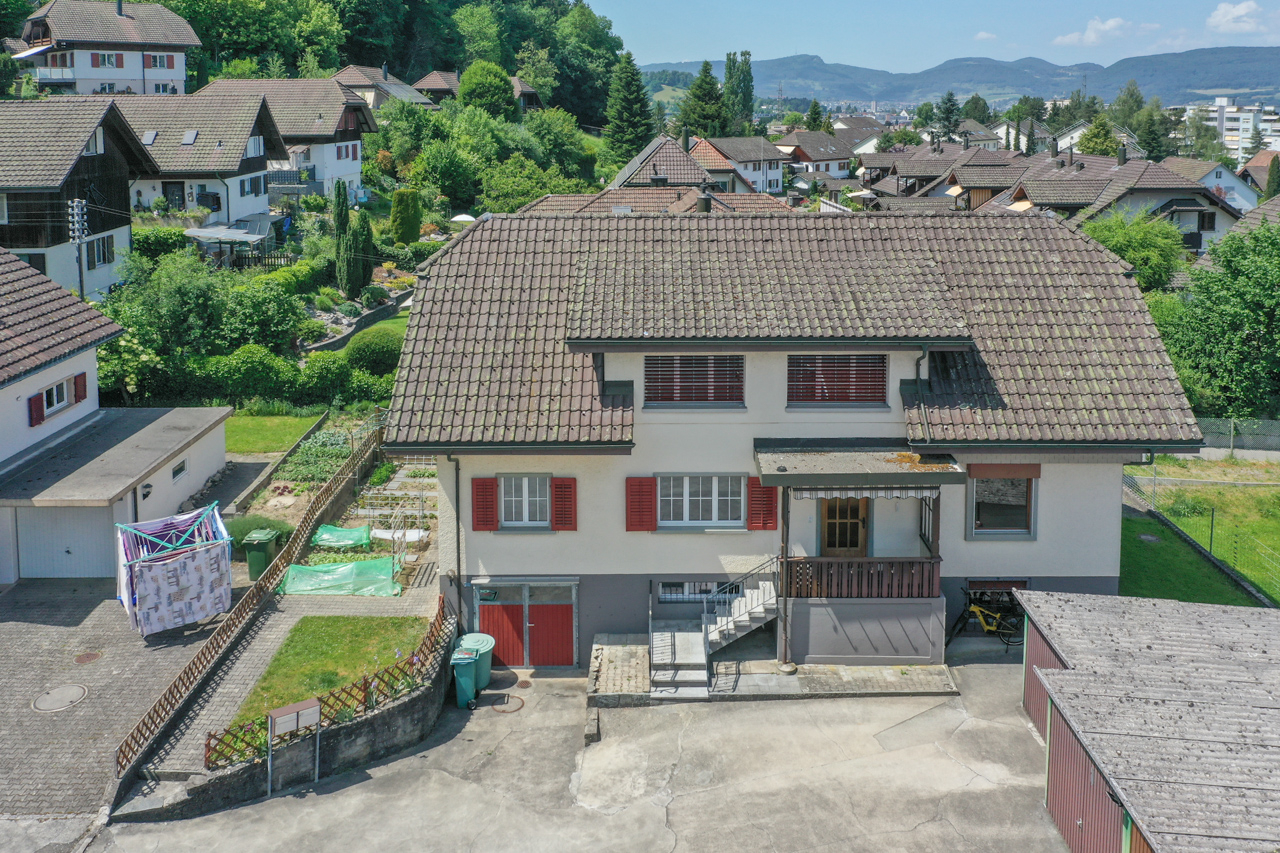
5722 Gränichen

Well-maintained two-family house for conversion into a large single-family house

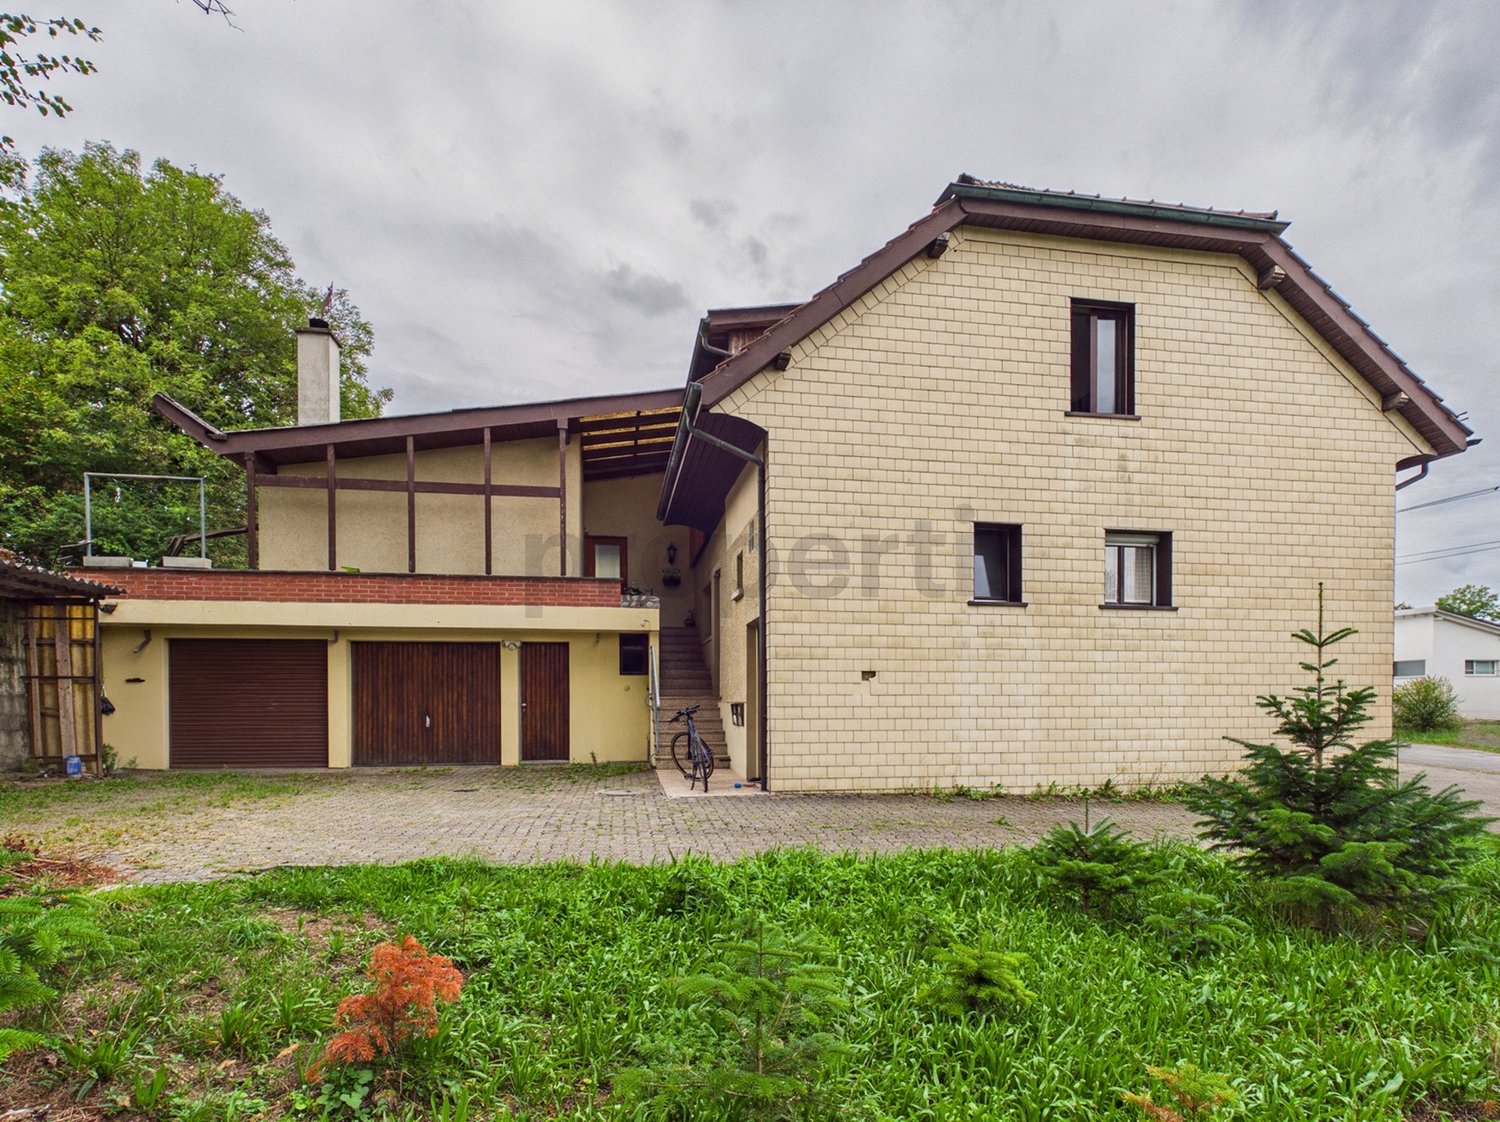
The location of this single-family house is extremely attractive. At the end of a cul-de-sac (private road), you can enjoy a lot of peace and quiet in the garden, and your children can safely reach the kindergarten or school in just a few minutes. Despite this quiet location, you are just a short walk from the tram stop or shopping. The green area around the property, the various outdoor seating areas, and the balcony invite you to linger or play. Currently, the house has a 2.5-room apartment on the top floor and a 6.5-room apartment on the ground floor and basement. If you are looking for a large single-family house, it is also possible to connect the two units. The original property dates back to 1953, was extended with a ground floor and basement addition in 1981, and a roof apartment with its own access was created through an extension in 1990. Location/Distances Kindergarten 500 m, school 500 m, tram stop 850 m Shopping 650 m, highway entrance 6.7 km Family-friendly location near public transportation and schools Quickly in the woods for walking and sports Room program Ground floor: Entrance area with corridor and wardrobe, living-dining room with warm air fireplace, three rooms (one of which is a passageway), separate kitchen, bathroom with bathtub, toilet, and sink Top floor: Entrance area with wardrobe, spacious living-dining room with open kitchen, one room with a balcony, bathroom with shower, toilet, sink, and washing machine, access to the attic (with a height of 155 cm in the middle) via a retractable staircase Basement: Staircase and entrance area, storage room with heating, laundry room with shower, toilet, and sink, garage, tank room, two heated rooms with daylight (one with a door to the garden) Environment and parking A garage in the house Three garage boxes Forecourt for four more vehicles Garden house with fireplace and shed Canopy behind the garages Utility garden Paved paths around the property Green area with lawn, bushes, and flowers Object type: Single-family house Year of construction: 1953 Condition: Well-maintained Specialties: Two-family house with many parking spaces Balcony, seating area, and garden house Well-maintained property Number of rooms: 8.5 Net living area: approx. 195 m2 Plot size: 576 m2 Cubature: 1017 m3 Bathroom 1: Shower, toilet, sink, and washing machine on the top floor Bathroom 2: Bathtub, toilet, sink on the ground floor Bathroom 3: Shower, toilet, sink, and washing machine/basement Cellar: Yes Attic: Yes Number of parking spaces in the garage: 4 Number of outdoor parking spaces: 6 Heating: Oil Heating type: Radiator heating Fireplace: Yes Washing machine: Yes Tumble dryer: Yes Dishwasher: Yes Quiet: Yes Sunny: Yes Balcony: Yes Cable TV: Yes Garden house: Yes Distance: Schools: 0.5 km Distance: Kindergarten: 0.5 km Distance to shopping: 0.65 km Distance: Tram: 0.85 km Distance: Highway: 6.7 km Distance: Airport: 51 km ImmoService is your partner for a successful real estate sale and purchase in the Aargau and Mittelland regions. We also sell your property at transparent conditions. We accompany you exclusively during the sale of your property, apartment, or plot of land. Do you want to receive more information about this exciting property now? We will send you a comprehensive sales documentation as a PDF. You just need to enter your contact details and send them. We look forward to your inquiry and will gladly arrange a first viewing appointment with you.

1 / 13
CHF 450,000.–
4 rooms75m² living space
5722 Gränichen

Affordable house for renovation in central location

In a quiet, sunny, and central location in Gränichen, a 4.5-room row house with a beautiful surroundings and expansion potential is available for purchase! Here you can enjoy your free time on the seating area or the green space next to the property. In a few steps, you can reach the village center with kindergarten, school, tram, and shopping facilities. The Wyna and the green surroundings are also located in the immediate vicinity. The property has a solid foundation and has been well maintained, but some investments are necessary for a new owner. Location Kindergarten 200 m, school 700 m, shopping 200 m Tram stop 550m, highway entrance 7.1 km Natural location: short distance to the Wyna for walking and sports Room program Ground floor: entrance area, living-dining room, kitchen, bathroom with bathtub, WC, sink, and washing machine, ceiling height in the floor approx. 2.05 m Upper floor: staircase and corridor, 3 rooms (one of which is a passageway), ceiling height in the floor approx. 1.90 m, access to the large and high attic via folding stairs The attic is spacious and has a good ceiling height. Additional living space could be created here. For this, it would be necessary to insulate, access the area with a staircase, and install windows. The applicable building and zoning regulations allow this expansion. Environment and parking Garage for one vehicle Parking space for 2 vehicles in front of the garage Tool shed behind the garage Parking lot and access path at the entrance Paved seating area Utility garden area Green area with flowers and bushes Expansion possibilities The property is located in the WA3 zone with a utilization for living of 0.6. Accordingly, 177 m2 of gross living space can be generated on the property. From this point of view, nothing stands in the way of a roof extension. An extension or additional building for residential buildings is not possible due to the narrow property shape and the applicable boundary distances. Object type: Row house Year of construction: 1911 Condition: Well-maintained Specialties: Beautiful garden area Quiet location near the center Expansion potential Number of rooms: 4.0 Net living area: approx. 75 m2 Cubature: 482 m3 Bathroom 1: shower, WC, sink, and washing machine Attic: yes Number of garage spaces: 1 Number of outdoor parking spaces: 2 Heating: electric Heating type: electric heating Number of floors: 2 Washing machine: yes Dishwasher: yes Quiet: yes Sunny: yes Cable TV: yes Distance to schools: 0.7 km Distance to kindergarten: 0.2 km Distance to shopping facilities: 0.2 km Distance to tram: 0.55 km Distance to highway: 7.1 km Distance to airport: 51.2 km ImmoService is your partner for a successful real estate sale and purchase in the Aargau and Mittelland regions. We also sell your property at transparent conditions. We accompany you exclusively during the sale of your property, apartment, or land. Do you want to receive more information about this exciting object now? We will gladly send you a comprehensive sales documentation as a PDF. You just need to enter your contact details and send them. We look forward to your inquiry and will gladly arrange a first viewing appointment with you.

1 / 13
CHF 1,250,000.–
8.5 rooms195m² living space
5722 Gränichen

Well-maintained two-family house with many parking spaces in a preferred location

The location of this two-family house is extremely attractive. At the end of a cul-de-sac (private road), you can enjoy a lot of peace and quiet in the garden, and your children can safely reach the kindergarten or school in just a few minutes. Despite this quiet location, you are just a short walk from the tram stop or shopping. The green area around the property, the various outdoor seating areas, and the balcony invite you to linger or play. The house has a 2.5-room apartment on the top floor and a 6.5-room apartment on the ground floor and basement. This layout is perfect for a two-generation house, working and living under one roof, or for living and renting out the other unit. If you are looking for a large single-family house, it is also possible to connect the two units. The original property dates back to 1953, was extended with a ground floor and basement addition in 1981, and the attic apartment was created in 1990 through an extension. Location/Distances Kindergarten 500 m, school 500 m, tram stop 850 m Shopping 650 m, highway entrance 6.7 km Family-friendly location near public transportation and schools Quickly in the woods for walking and sports Room program Ground floor: Entrance area with corridor and cloakroom, living-dining room with warm air fireplace, three rooms (one of which is a passageway), separate kitchen, bathroom with bathtub, toilet, and sink Top floor: Entrance area with cloakroom, spacious living-dining room with open kitchen, one room with a balcony, bathroom with shower, toilet, sink, and washing machine, access to the attic (with a height of 155 cm in the middle) via a retractable ladder Basement: Staircase and entrance area, storage room with heating, laundry room with shower, toilet, and sink, garage, fuel room, two heated rooms with daylight (one with a door to the garden) Environment and parking A garage in the house Three garage boxes Forecourt for four additional vehicles Garden house with fireplace and shed Canopy behind the garages Utility garden Paved paths around the property Green area with lawn, bushes, and flowers Object type: Two-family house Year of construction: 1953 Condition: Well-maintained Special features: Two-family house with many parking spaces Balcony, seating area, and garden house Well-maintained property Number of rooms: 8.5 Net living area: approx. 195 m2 Plot size: 576 m2 Cubic volume: 1017 m3 Bathroom 1: Shower, toilet, sink, and washing machine in the top floor Bathroom 2: Bathtub, toilet, sink in the ground floor Bathroom 3: Shower, toilet, sink, and washing machine/bidet in the basement Basement: Yes Attic: Yes Number of parking spaces in the garage: 4 Number of outdoor parking spaces: 6 Heating: Oil Heating type: Radiator heating Fireplace: Yes Washing machine: Yes Tumble dryer: Yes Dishwasher: Yes Quiet: Yes Sunny: Yes Balcony: Yes Cable TV: Yes Garden house: Yes Distance: Schools: 0.5 km Distance: Kindergarten: 0.5 km Distance to shopping: 0.65 km Distance: Tram: 0.85 km Distance: Highway: 6.7 km Distance: Airport: 51 km ImmoService is your partner for a successful real estate sale and purchase in the Aargau and Mittelland regions. We also sell your property at transparent conditions. We accompany you exclusively during the sale of your property, apartment, or plot of land. Do you want to receive more information about this exciting property now? We will send you a comprehensive sales documentation as a PDF. You just need to enter your contact details and send them. We look forward to your inquiry and will gladly arrange a first viewing appointment with you.

1 / 11
Price on request
Lochgasse 2, 5722 Gränichen

In the heart of Gränichen 2.5 to 4.5 room new apartments

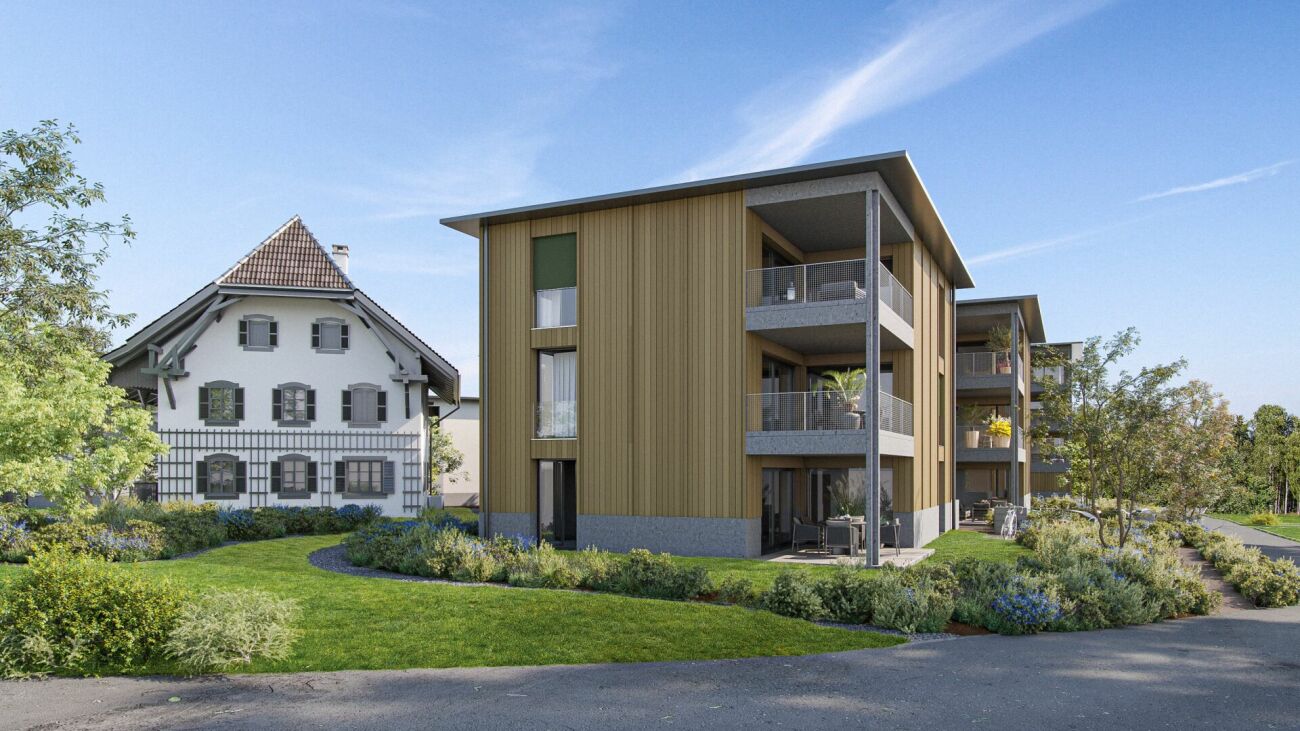
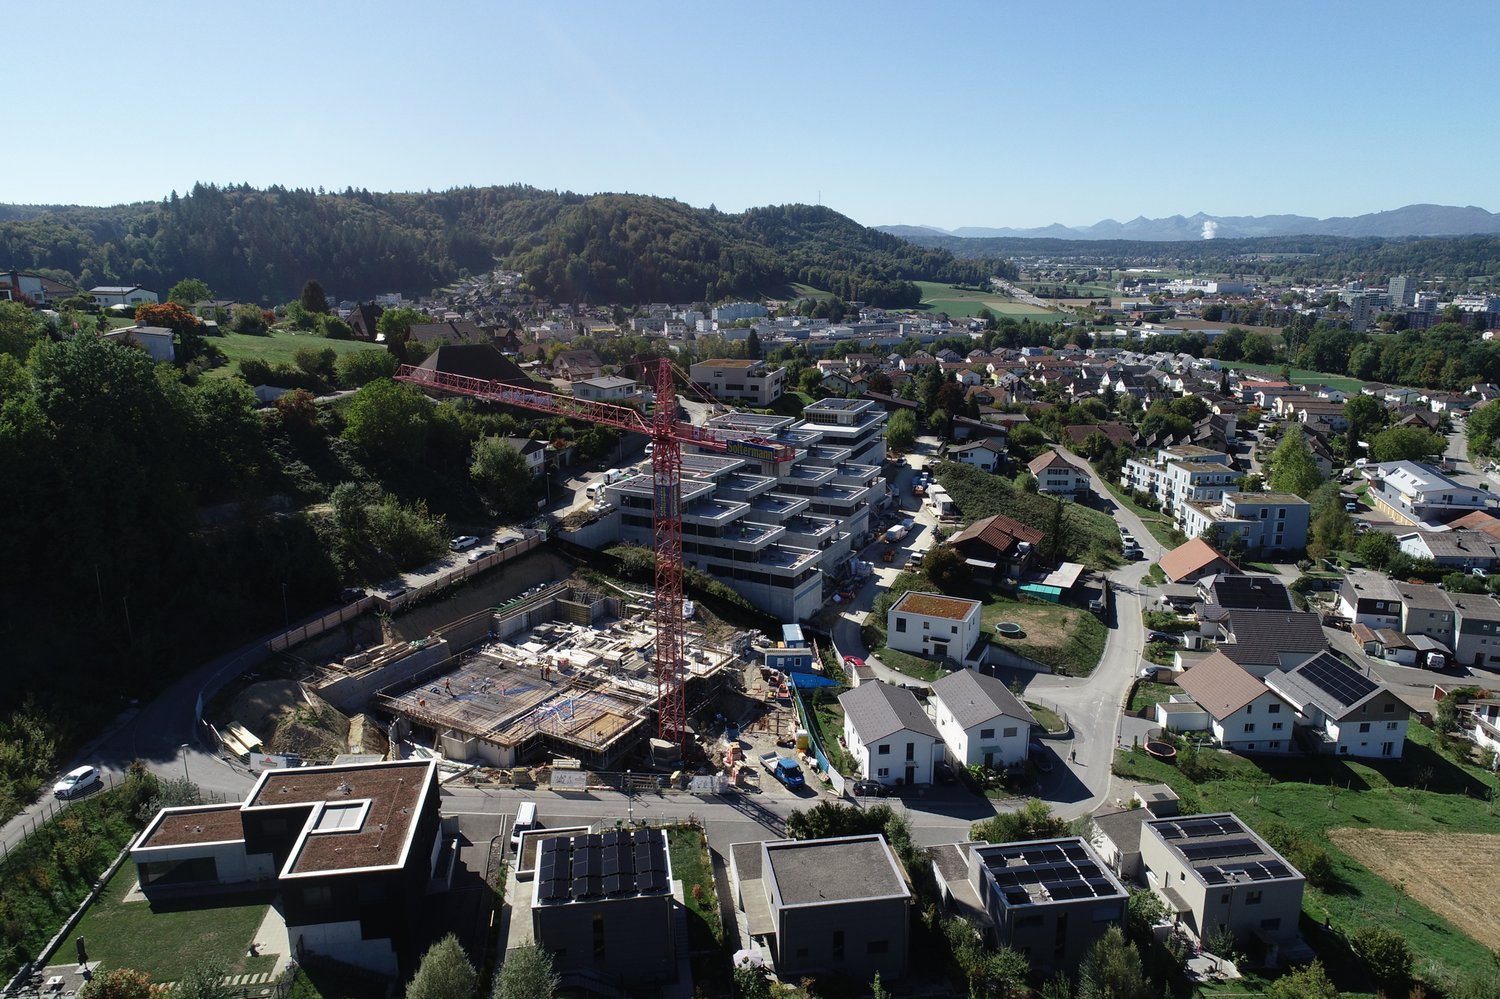
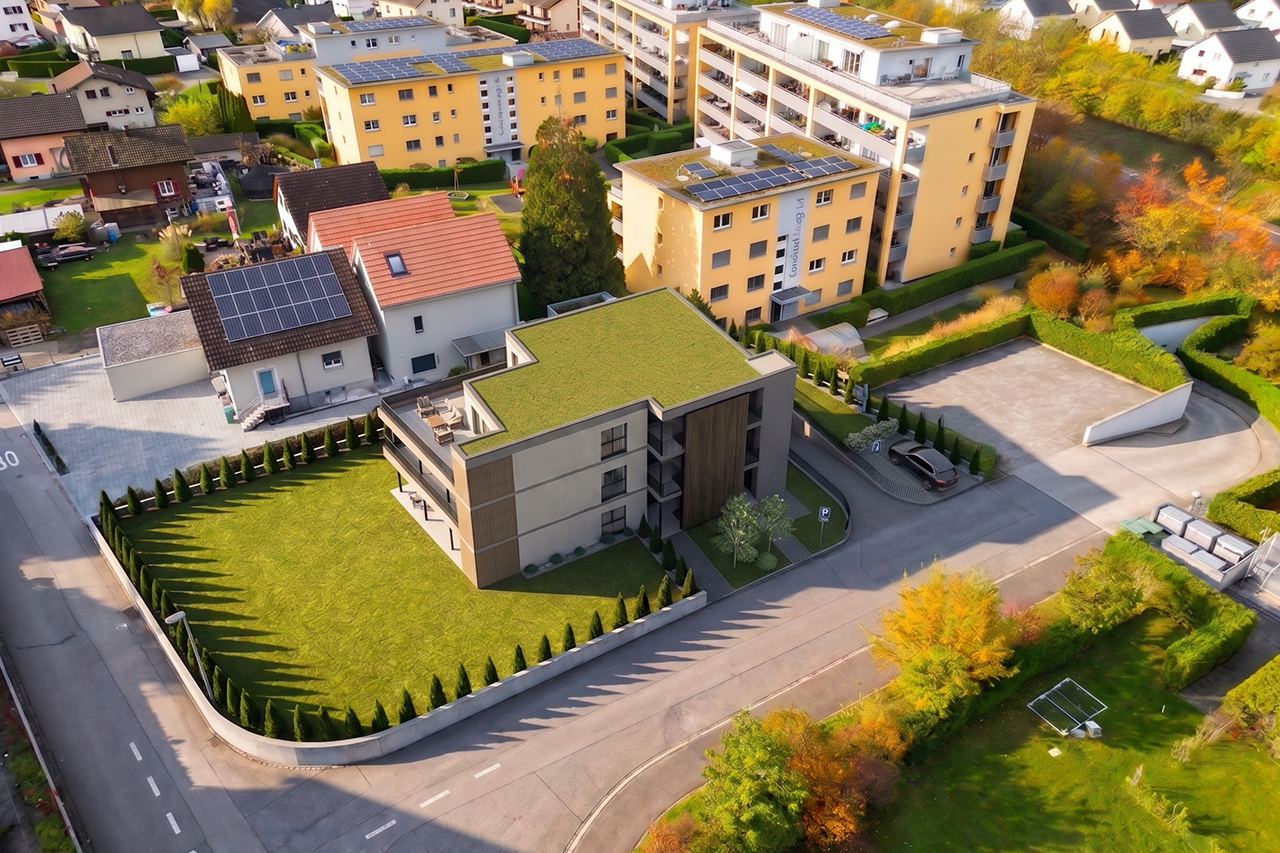
The construction project "Dorfzentrum"An attractive and quiet residential location in the immediate vicinity of the village center is creating 20 stylish owner-occupied apartments that blend harmoniously into the existing environment. The project includes modern 2.5-, 3.5-, and 4.5-room apartments, which convince with their timeless architecture, high-quality materials, and well-thought-out floor plans.The execution is carried out by a regionally anchored building owner in cooperation with experienced specialist companies and guarantees a high level of construction and execution quality. Energy-efficient building technology with a photovoltaic system and district heating ensures sustainable operation and low ancillary costs.The clearly structured floor plans offer maximum living comfort and leave room for individual expansion wishes. The attractive offer is complemented by an underground garage and a carefully designed environment, which creates a harmonious overall picture for future owners. Available apartments House A - 3.5 and 4.5 room apartmentsSpacious living with comfort and privacyThe apartments in House A convince with spacious floor plans, high-quality equipment, and a well-thought-out room concept. The bright, openly designed living and dining area with direct access to the balcony or garden creates an inviting living atmosphere and expands the living space into the outdoors.The modern kitchen blends in harmoniously and offers ideal conditions for joint cooking and enjoyment. Two stylish bathrooms - one with a bathtub and one en-suite with a shower - provide high living comfort and privacy.Ideal for couples and families with a claim to quality and modern living. House B - 2.5, 3.5, and 4.5 room apartmentsFlexible living solutions for different needsHouse B offers modern apartments with bright, friendly rooms and a clear architectural line. The open living and dining area with integrated kitchen forms the heart of each apartment and convinces with a pleasant room feeling.Quiet bedrooms create retreats with high living quality. The apartments are complemented by stylishly designed bathrooms with bathtubs, which combine comfort and functionality.Perfectly suitable for couples and families who value a balanced combination of aesthetics and everyday practicality. 2.5 room apartmentsCompact, well thought out, and modern.The 2.5 room apartments offer an efficient room division with an open living and dining area and a modern kitchen with a kitchen island. These cleverly designed units create a bright, modern living feeling and are ideal for singles or couples. Additional comfortRoom height of comfortable 2.50 mRoom-high doors with upper partOwn cellar compartment in the basementSpacious bicycle room for additional storage spaceFurther information On the project website www.dorfzentrum-lochgasse.ch you can select your dream apartment and receive the floor plan and further information.For further information and sales processing, we are at your disposal in a personal conversation. Contact person Sales:KB Partners GmbHSuhrerstrasse 155036 OberentfeldenArchitecture:Leutwyler & Sandmeier Architekten obere Dorfstrasse 6 5034 SuhrBuilding owner:FKTR Immo AGWaagstrasse 105043 Holziken Arrange a meeting We will gladly take time for you.Experience the refinement and quality of this property in a central, sunny location during a personal meeting. Let yourself be convinced of the advantages.Contact us by phone or email to express your interest. We will gladly arrange a personal meeting with you. Your dreams will find a home with us!

Travel time
-
1 / 13
CHF 2,180,000.–
14.5 rooms307m² living space
5033 Buchs AG

Renovated three-family house in a quiet and central location

The location of this three-family house is extremely attractive. In a traffic-calmed quarter with a speed limit of 30 km/h and no through traffic, you can enjoy a lot of peace in the garden and your children can safely reach the kindergarten or school. Nevertheless, you are within walking distance of the Buchs or Aarau train station, shopping, or the bus stop. The south-facing green area, as well as the balcony and terrace, invite you to linger or play. The house has a 5.5-room apartment on the ground floor, a 4.5-room apartment on the first floor, and a 4.5-room maisonette apartment on the second floor and attic. This constellation is perfect as a multi-generation house or for communal living of friendly families. The property was gutted in 2010/11, extended with an annex, completely renovated, and presents itself in a very well-maintained and ready-to-move-in condition. Location Kindergarten 700 m, school 800 m, bus stop 150 m, shopping 200 m Aarau train station 1.1 km, Buchs tram stop 400 m, T5 highway entrance 1.3 km Family-friendly location near public transport and the highway Room program Ground floor: shared staircase, entrance, and corridor, living-dining room with open kitchen and garden access, four rooms, bathroom with bathtub, toilet, and sink First floor: shared staircase, entrance, and corridor, living-dining room with access to the terraced terrace, separate kitchen, three rooms, bathroom with bathtub, toilet, and sink Second floor: staircase and corridor, living-dining room with a balcony and access to the large and covered terrace, separate kitchen also with access to the terrace, one room, bathroom with bathtub, toilet, and sink, Attic: staircase and corridor, two rooms, sloping ceiling storage Basement: staircase and corridor, utility room, laundry room with garden access, hobby room with garden access, three cellar compartments, garage with house access Environment and parking Two additional garages next to the house Seven outdoor parking spaces Tool shed behind the garages Well-maintained green area with privacy screening in a southern direction Since the property is inhabited by the owners, there is no tenant mirror. Object type: Multi-family house Year of construction: 1930 Core renovation: 2010/11 Condition: Well-maintained Number of apartments: 3 Specialties: Core-renovated property Good location Modern house technology Well-maintained garden A lot of privacy Net living area: approx. 307 m2 Plot size: 556 m2 Cubature: 1864 m3 Zone: ZA Bathroom 1: bathtub, toilet, sink on the ground floor Bathroom 2: bathtub, toilet, sink on the first floor Bathroom 3: bathtub, toilet, sink on the second floor Cellar: yes Attic: yes Number of garage spaces: 3 Number of outdoor parking spaces: 7 Heating: air/water heat pump Heating type: underfloor heating Washing machine: yes Tumbler: yes Dishwasher: yes Quiet: yes Sunny: yes Balcony: yes Cable TV: yes Distance to schools: 0.8 km Distance to kindergarten: 0.7 km Distance to shopping: 0.2 km Distance to bus: 0.15 km Distance to tram: 0.4 km Distance to highway: 1.3 km Distance to airport: 49 km Available from: by arrangement mmoService is your partner for a successful real estate sale and purchase in the Aargau and Mittelland regions. We also sell your property at transparent conditions. We accompany you exclusively in the sale of your property, apartment, or land. Do you want to receive more information about this exciting object now? We will send you a comprehensive sales documentation as a PDF. You just need to enter your contact details and send them. We look forward to your inquiry and will arrange a first viewing appointment with you.

1 / 9
  • Parking space
  • View
  • Tumble dryer
  • +2
CHF 2,500,000.–
490m² living space
5025 Asp

CHARMING AND DIVERSE - GENERATIONAL HOUSE WITH HORSE STABLE

Welcome to your new home in Asp, a charming apartment building from the year 1930. With a generous living space of 490 m² and a usable area of 153 m² this property offers a multitude of possibilities. The quiet location and the special view make this house an ideal retreat. Modern amenities such as an efficient heat pump (air/water) ensure a pleasant living climate. A dishwasher and a spacious cellar are also part of the equipment and make everyday life easier. Five outdoor parking spaces offer additional comfort for you and your guests. The surroundings of Asp captivate with their picturesque landscape and the proximity to nature. A perfect place for nature lovers and all who want to escape the hustle bustle of the city . Experience the peace and the beauty of this unique place. This apartment building is a rare opportunity for investors or families, who are looking for a spacious and charming home .Don't miss this opportunity and arrange a viewing appointment today!Welcome to your new home in Asp, a charming apartment building from the year 1930. With a generous living space of 490 m² and a usable area of 153 m² this property offers a multitude of possibilities. The quiet location and the special view make this house an ideal retreat. Modern amenities such as an efficient heat pump (air/water) ensure a pleasant living climate. A dishwasher and a spacious cellar are also part of the equipment and make everyday life easier. Five outdoor parking spaces offer additional comfort for you and your guests. The surroundings of Asp captivate with their picturesque landscape and the proximity to nature. A perfect place for nature lovers and all who want to escape the hustle bustle of the city . Experience the peace and the beauty of this unique place. This apartment building is a rare opportunity for investors or families, who are looking for a spacious and charming home .Don't miss this opportunity and arrange a viewing today!Interested? Further information, pictures and a virtual tour as well as viewing options can be found at: propertyowner.ch/en/real-estate/25-20066 Determine property value free of charge. See exclusive listings first. As a member of the Swiss Property Owners Association, you benefit from a free property valuation and get access to exclusive listings on propertyowner.ch before they are published publicly.

  • Parking space
  • View
  • Tumble dryer
  • +2
1 / 13
CHF 1,750,000.–
11.5 rooms297m² living space
5722 Gränichen

Renovated two-family house with plenty of space and a beautiful garden

The location of this two-family house is extremely attractive. At the end of a cul-de-sac (private road) with an adjacent green field, you can enjoy a lot of peace and quiet in the garden, and your children can safely reach the kindergarten or school in just a few minutes. Despite this quiet location, you are within walking distance of the tram stop or shopping in just a few minutes. The green area around the property, the various outdoor seating areas, and the balcony invite you to linger or play. The house has a 3.5-room apartment on the upper floor and a very spacious family apartment with 8 rooms. This constellation is perfect as a two-generation house, for working and living under one roof, or for living and renting out the other unit. The original property dates back to 1924 and was expanded in 1994 with a generous extension. The family apartment extends over the extension and the ground floor of the original building. The second unit is located on the upper floor of the old building, but was completely renovated in 2020 and has its own staircase. Location Kindergarten 300 m, school 300 m, tram stop 600 m Shopping 450 m, highway entrance 6.2 km Family-friendly location near public transportation and schools Quick access to the woods or the Wyna for walking and sports Room program Family apartment Ground floor: entrance and hallway with two closets, dining room with open and high-quality kitchen with garden access, living room with Swedish stove and garden access (connected to the dining room via a sliding door), separate toilet with sink, three rooms (one with balcony and stairs to the garden), bathroom with bathtub, toilet, and double sink First floor: staircase and wide hallway with open foyer (can be used as an office), two rooms (one with a built-in wardrobe along the entire length, formerly attic), bathroom with shower, toilet, and sink Basement: staircase and foyer, large laundry room with additional storage space, air raid shelter, large and heated studio or room with daylight through a light well, workshop, technical room, cellar room with shower and sink, storage room with connection to the staircase in the old building Attic apartment: staircase with separate entrance, laundry room on the half-landing, entrance, bathroom with shower, toilet, and sink, living-dining room with open kitchen and access to the terrace with a separate balcony, two rooms, access to the large attic via a folding staircase Environment and parking Six outdoor parking spaces (two in a row) Two garden sheds Seating area in front of the dining area with a privacy wall and outdoor shower (cold and warm water) Seating area with granite edging (empty pipes for lighting) Small balcony and garden access from one room on the ground floor Paths with outdoor lighting Paved area for setting up a pool Beautifully and high-quality designed green area with bushes, flowers, and lawn Object type: Two-family house Year of construction: 1924 Comprehensive renovation: 1994 Condition: Well-maintained Special features: Large and beautifully designed garden Renovated property with plenty of space Quiet location and yet close to the center Modern home technology Number of rooms: 11.5 Net living area: 297 m2 Usable area: 627 Plot size: 752 m2 Exploitation factor AZ: 0.55 Boundary distance small / large: 4m Bathroom 1: toilet, sink on the ground floor Bathroom 2: bathtub, toilet, double sink on the ground floor Bathroom 3: shower, toilet, sink on the upper floor Bathroom 4: shower, toilet, sink on the first floor Apartment: yes Basement: yes Number of outdoor parking spaces: 6 Heating: air/water heat pump Heating type: radiator heating, underfloor heating Swedish stove: yes Washing machine: yes Tumble dryer: yes Dishwasher: yes Quiet: yes Sunny: yes Cable TV: yes Garden house: yes Distance to schools: 0.3 km Distance to kindergarten: 0.3 km Distance to shopping: 0.45 km Distance to bus: 0.25 km Distance to tram: 0.6 km Distance to highway: 6.2 km Distance to airport: 50

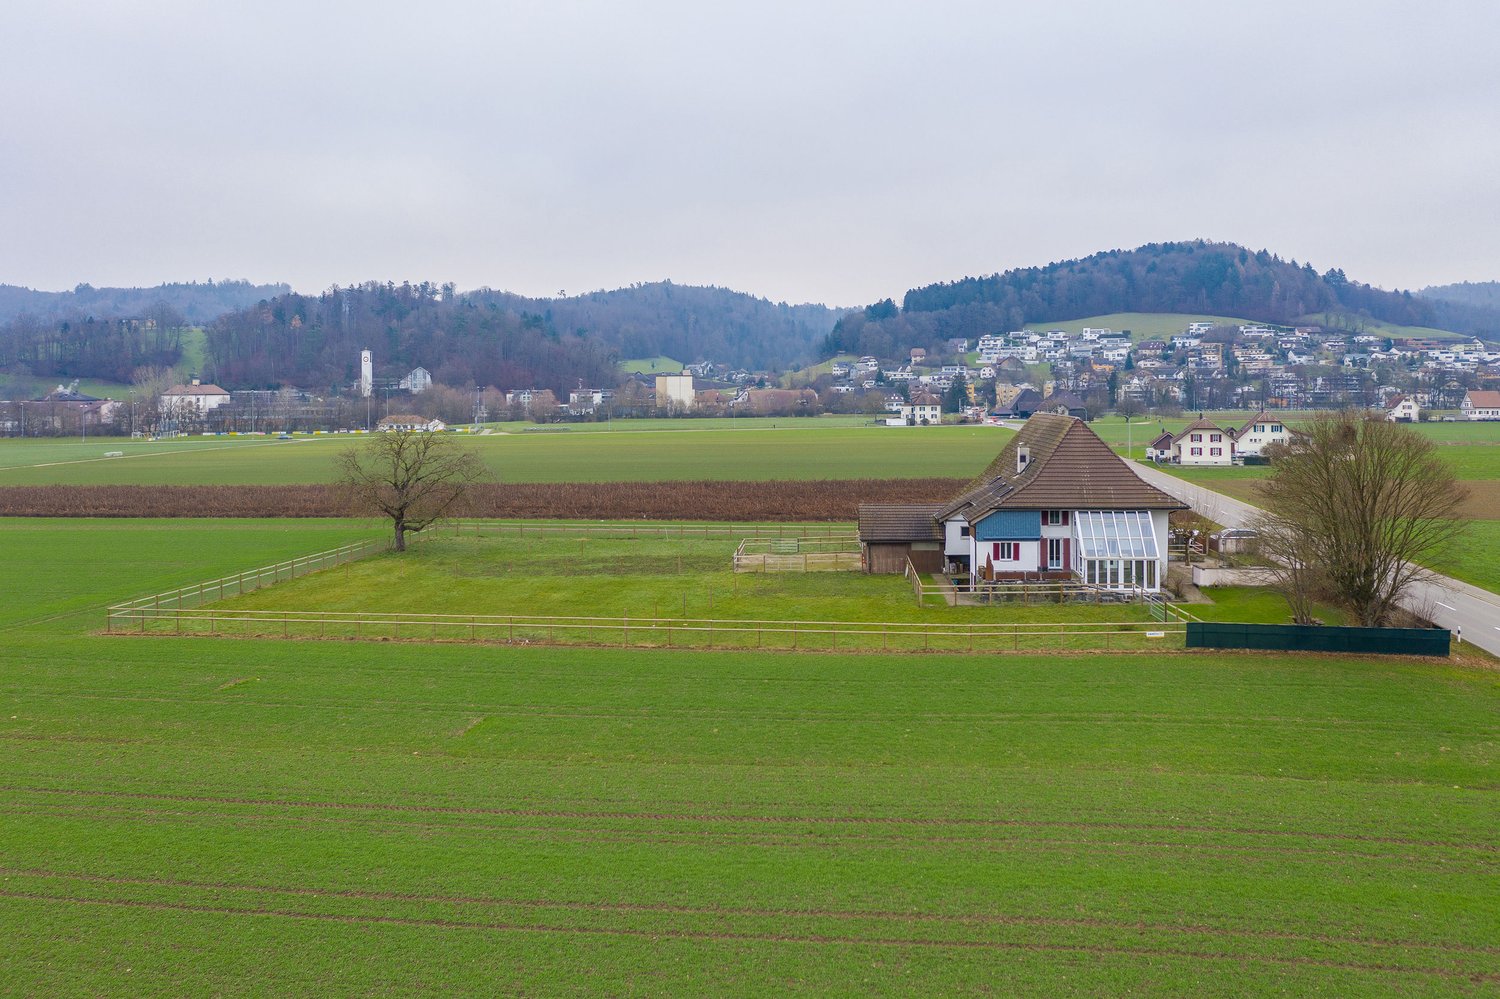
  • The image shows a rural countryside landscape with rolling green hills, a small village in the distance, and a farmhouse with a balcony or terrace in the foreground. The scene has a peaceful, pastoral feel with fields, fences, and a few trees dotting the
  • 2-story wooden house with a tiled roof, a garage, and a sculpture in the front yard. The house has a white exterior with wooden accents and a paved driveway leading to the entrance.
  • The image shows a spacious interior with a hallway featuring exposed wooden beams on the ceiling, a stone fireplace, and a staircase with a metal railing. The floors are tiled, and there are wooden doors leading to other rooms. The overall style appears t
  • Modern kitchen with white cabinets, black countertops, stainless steel appliances including a dishwasher, large windows providing natural light, and a tiled floor.
  • Large open-concept living space with exposed wooden beams on the ceiling, a stone fireplace, and a tiled floor with a natural stone pattern. The room has a modern and rustic design aesthetic.
  • Empty room with white walls, gray tile flooring, and multiple doorways leading to other rooms.
  • Spacious attic bedroom with exposed wooden beams, gray tiled flooring, a large window, and a red and orange bedding set on a platform bed. There is also a small closet or storage space visible in the room.
  • Modern bathroom with dark gray tile flooring, a large vanity with double sinks, a toilet, and a glass shower enclosure. The room has a skylight and built-in storage cabinets.
  • The image shows the interior of a garage or storage space. The space has a wooden ceiling with exposed beams, and the walls are made of white bricks. There are wooden doors and shelves along the walls, as well as some equipment and tools visible.
  • This image shows a large, open space with a wooden ceiling and beams. The space has a concrete floor and appears to be used as a garage or storage area. There is a large sliding glass door that leads to an outdoor area. The space also has some built-in wo
  • 2-story house with a wooden exterior, a tiled roof, and dormer windows. The house has a garage and a balcony or terrace. It is surrounded by a grassy field and fenced enclosure, with a rural landscape in the background.
1 / 11
CHF 1,995,000.–
5.5 rooms220m² living space
Köllikerstrasse 6, 5037 Muhen

Beautiful equestrian property with a high quality of life for you and your horses

Located just outside the village of Muhen in the direction of Kölliken, this beautiful and well-equipped equestrian property offers you and your horses everything you need on a plot of land covering a total of 4,039 m2. The extremely spacious and modern residential building spans four floors and offers approximately 220 m2 of living space with great comfort. Through the well-maintained and paved front garden with small apple trees, a babbling fountain, and your horses in the paddock, you reach the entrance door of the house via a staircase. Once inside, the spacious entrance area provides ample space for your wardrobe and, through a small window, direct view of your four-legged friends. Also located on the ground floor is the large living area with a cozy fireplace and direct access to the heated winter garden and the terrace. In the outdoor area, you have various seating options for cozy barbecue or game evenings. A separate dining room connects the living area to the extremely modern and well-equipped kitchen. From here, you have a direct view of your horses in the pasture while cooking. A large guest bathroom with toilet and laundry room are also located on this floor. The laundry room with toilet and shower facilities also serves as a mudroom on the way from the stable to the house. One floor higher, you will find three separate bedrooms. Two rooms provide direct access to the covered balcony, and one room has an adjacent dressing room. Two extremely stylish and tasteful bathrooms complete the dream of living on the upper floor. One bathroom features a freestanding bathtub, and the second bathroom has a large shower. The highlight of the residential building is undoubtedly located on the top floor. Here, a very large and high room with approximately 35 m2 is available. Whether this is used as a cozy bedroom or as a creative room is up to you. Adjacent to it is a two-story room that can be used as a dressing room or attic. In the basement of the property, there is a large heating room, a natural cellar, and a small, lockable workshop. There are many parking spaces for cars and trailers in the outdoor area of the property. The barn adjacent to the residential building offers space for 5 horses. The keeping of 5 horses is officially approved. Various sized boxes with fixed paddocks are available for your four-legged friends. Part of the stable could also be converted into a large open stable. All boxes are equipped with hay dispensers and automatic drinking systems. Additionally, you will find a lockable feed room, a grooming area, and a saddle room in the stable area. The two-story hayloft is extremely spacious and equipped with a hay blower. The entire barn area is covered, and you can complete all work steps with dry feet. A very large storage space with approximately 35 m2 is currently used as a garage for the tractor and the manure trailer. As a movement option for your horses, a small exercise area with dimensions of approximately 10 m x 10 m is just right. The varied and extensive riding area makes both riders' and horses' hearts beat faster. For sports riders, there are two large riding arenas with comprehensive infrastructure in the immediate vicinity of Aarau and Holziken. In Schöftland, there is a smaller riding hall for ambitious recreational riders to share.
Travel time
-
1 / 16
CHF 1,080,000.–
8 rooms193m² living space
Zilstrasse, 5722 Gränichen

Arrive home - with space for creative ideas!

In an extremely quiet and sunny location in Gränichen, this charming, detached single-family house with an annex apartment is located, which was originally built in 1958 and expanded by a whole floor in 1971. On a spacious plot of around 600 m², the property offers 193 m² of living space and an additional approximately 40 m² of usable space in the basement, providing a variety of possibilities for individual living - perfect for families, multi-generational living, or comfortable working from home.The house convinces with its solid construction and a well-thought-out room layout, which creates a pleasant living atmosphere and offers a lot of development potential. On the ground floor, you will find bright, functional rooms: a bathroom, a kitchen, a dining area, a spacious living room, and a winter garden with an adjacent terrace. Particularly attractive is the possibility of connecting the living area with the dining room and kitchen to create an open and inviting center of life for the whole family. The upper floor, built in 1971, was comprehensively redesigned and renovated in 2017 and has a separate kitchen, a bathroom, a bedroom, and a living/dining area with access to a sunny terrace - ideal for spending relaxed hours outdoors. The basement and cellar floor has around 52 m² of living space with three rooms and a laundry room with shower/WC, as well as an additional approximately 40 m² of usable space, which is ideal as a storage room, workshop, hobby room, or warehouse. Additionally, there is partially the possibility of integrating the basement into the living area, thus creating additional living space.The spacious garden with two ponds, which are fed with spring water, invites families and garden lovers to relax. Children will find plenty of space to play here, while you can design your garden landscape with a terrace, lounge, or grill area according to your wishes. The terracing of the property opens up numerous design ideas - from a lovingly designed family garden to a green oasis of peace.This combination of flexibility in the house and diverse usage possibilities in the outdoor area creates ideal conditions for harmonious and spacious living with a high quality of life.

Travel time
-
1 / 12
CHF 1,195,000.–
7.5 rooms146m² living space
5035 Unterentfelden

LIVING WITH A FEEL-GOOD FACTOR - CENTRAL AND YET QUIET!

Arrive, feel good and be at home Welcome to your new home - a well-maintained semi-detached house that convinces with generous space, a well-thought-out room layout and an excellent location. Here you can enjoy a harmonious living feeling in a quiet and child-friendly environment, without having to do without the proximity to shopping facilities, schools and public transport.With a total of 7.5 rooms, a living area of approximately 168 m² and a well-maintained garden, this property offers ideal conditions for families or anyone who appreciates spacious living. Particular highlights are the versatile rooms in the basement, which have already been expanded with heating and are perfect as a hobby room, office or fitness room. A private sauna also provides relaxed feel-good moments in your own four walls. This offer from Homefinders convinces through: • Quiet and family-friendly living location in a central environment • Two expanded rooms in the basement with heating - ideal as an office, hobby or guest room • Private sauna for relaxed wellness moments at home • Practical cellar with plenty of storage space • Two underground parking spaces included • Shopping facilities, schools and public transport easily accessible on foot A home that combines comfort, quality of life and an excellent location - convince yourself with a personal visit. We look forward to your contact.Interest aroused?Contact Homefinders for a non-binding viewing on site.Not found the right object yet?Discover more attractive real estate offers at:www.homefinders.chDo you want to sell your property?Rely on the proven expertise of Homefinders. We will accompany you professionally through the entire sales process.What is your property worth?Use our free and non-binding online valuation.

New building
1 / 4
CHF 895,000.–
3.5 rooms117m² living space
Vorstadtstrasse 39, 5722 Gränichen

Last available apartment - 3.5 room garden apartment in top location

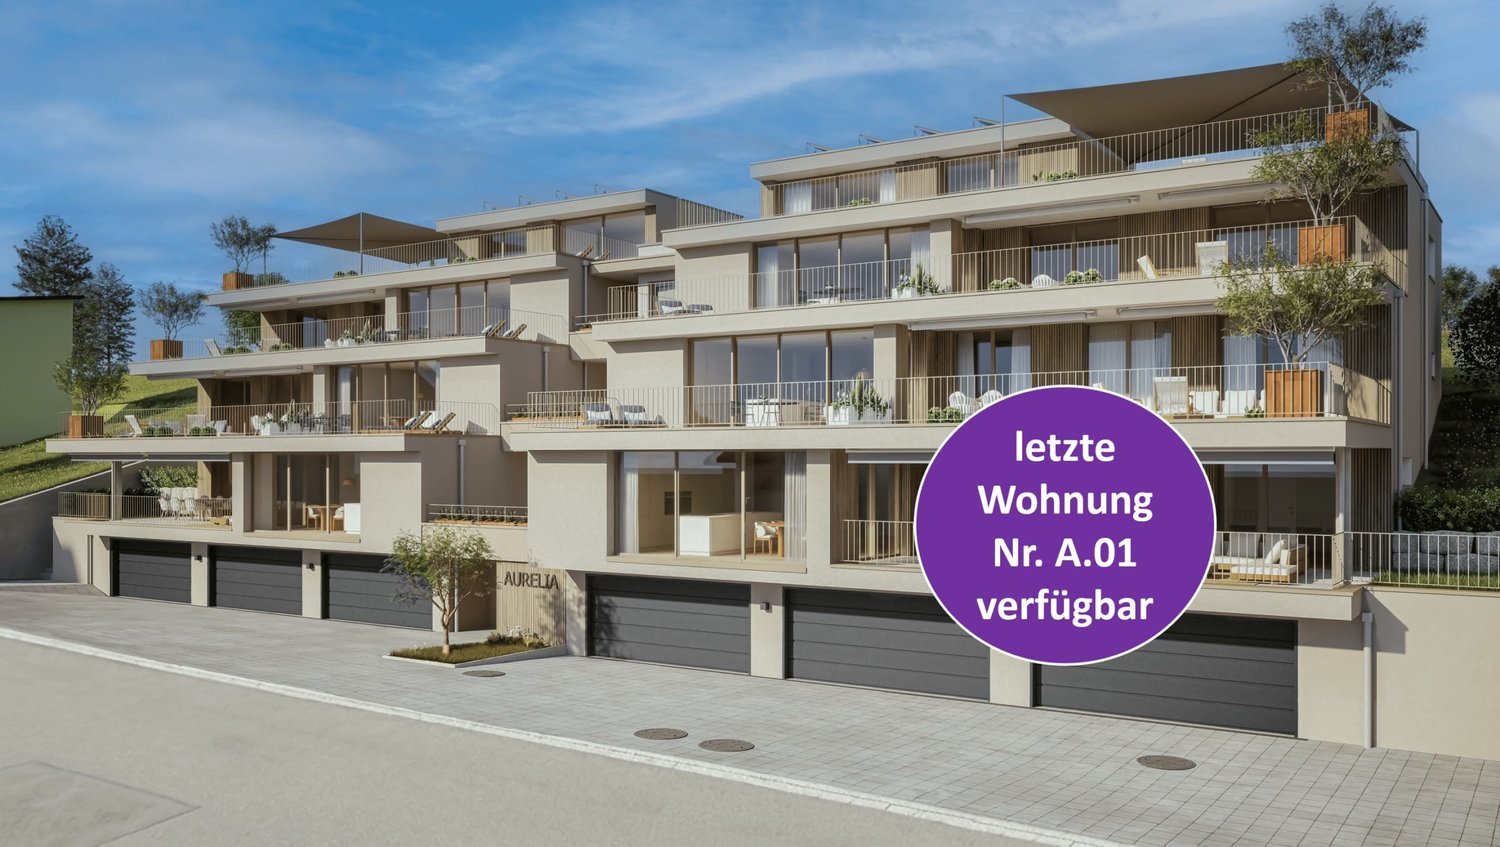
This modern 3.5-room garden apartment is located in an exclusive multi-family house with only seven apartments. It combines spacious living, high-quality architecture, and an attractive location in a quiet, sunny residential area.At Vorstadtstrasse 39 in Gränichen, you live in a well-maintained single-family house district with excellent connections. The train station is just a five-minute walk away. The village center with shopping facilities, pharmacy, doctor's practice, and other services is about a ten-minute walk away.With a net living area of 117 m², the apartment impresses with a well-thought-out and spacious room concept. The heart of the apartment is the approximately 54 m² large, bright living and dining area with open kitchen and direct access to the private garden. The ideal southwest orientation and floor-to-ceiling windows in all living rooms provide plenty of natural light and a pleasant living atmosphere. The spacious bedroom with en-suite bathroom offers additional comfort and privacy.The approximately 60 m² large outdoor area with cozy loggia invites you to relax and enjoy. The elevated, protected garden area can be individually designed as a garden or terrace. Thanks to the southwest orientation, you benefit from optimal sunlight.In terms of energy and technology, the apartment also meets the highest standards. A ground probe heating system with Freecooling function, a photovoltaic system, and preparation for electric mobility stand for sustainable and forward-looking living. The high-quality interior design with oak parquet flooring in the living and bedrooms underlines the high construction standard.Another advantage: buyers can co-design the interior design according to their personal ideas and thus create their new home individually. The move-in date is planned for the 4th quarter of 2027.This attractive 3.5-room garden apartment is the last available condominium in this exclusive property. We would be happy to send you the detailed sales documents and inform you about this living offer in a personal conversation. We look forward to your contact.

Travel time
-
1 / 12
  • Parking space
  • Balcony / Terrace
  • Garage
Price on request
4.5 rooms130m² living space
5035 Unterentfelden

TAKE ADVANTAGE OF THIS OPPORTUNITY!

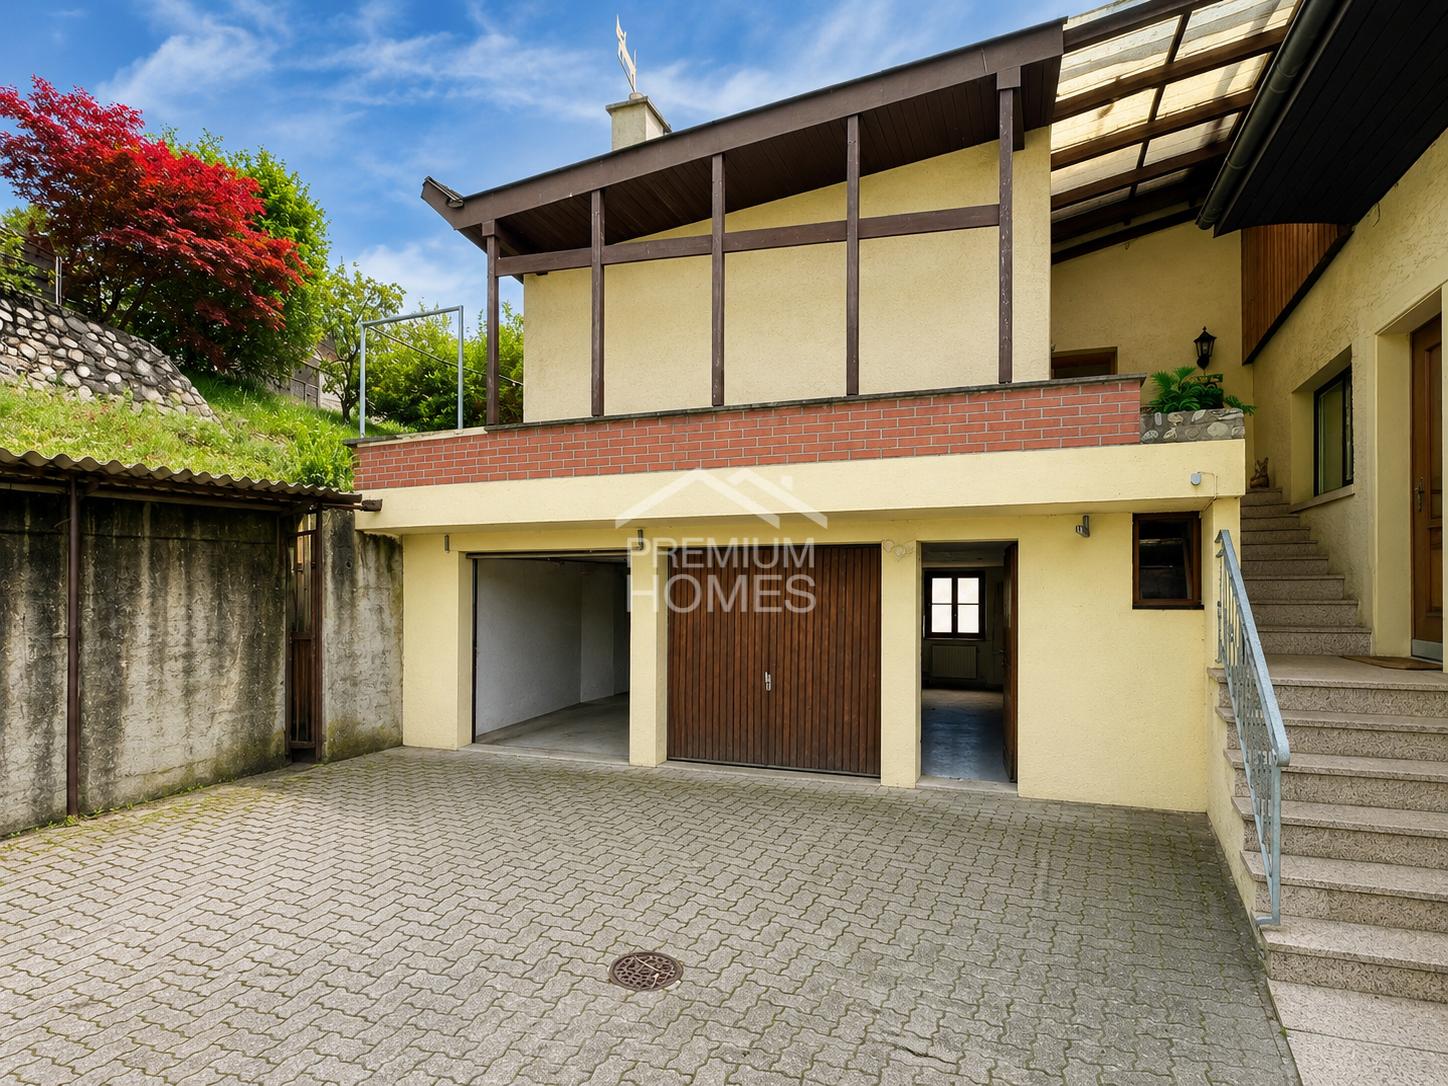
This residential gem combines the timeless charm of an old building with versatile potential for individual design. The gem is located in a quiet and attractive residential area in Unterentfelden and impresses with a pleasant, neighborly environment.The well-thought-out floor plan and the bright, light-filled living rooms create an inviting living atmosphere. A special highlight is the sun-kissed winter garden, which offers additional living comfort and invites you to relax.The oasis offers enough space for couples or families. The property also has a large renovation and expansion potential - ideal for all those who want to realize their own living ideas.The spacious garden invites you to linger and offers plenty of space for relaxation, play or garden projects.Thanks to the good transport connections, shopping facilities, schools and public transport are easily accessible. So, no wishes are left unfulfilled. Take advantage and convince yourself! This PREMIUM HOMES offer includes: • Quiet and attractive residential area • Good transport connections • Well-thought-out floor plan • Bright, light-filled living rooms • Charming old building character • Large renovation and expansion potential • Sun-kissed winter garden • Net living area: approx. 111 m² • Gross living area: approx. 130 m² Interested? We would be happy to take you on a non-binding tour! Do you want to sell your house or apartment worry-free? We will tell you the current market value of your property, discreetly and non-bindingly! Are you interested in a first non-binding exchange of ideas? Don't hesitate and contact us. We look forward to you.
  • Parking space
  • Balcony / Terrace
  • Garage
Ermira Kryeziu

Ermira Kryeziu

Immobilienvermittlerin

1 / 11
CHF 1,370,000.–
6.5 rooms185m² living space
5018 Erlinsbach

Your modern single-family home in the green - Sonnenpark Erlinsbach AG

Welcome to the «Sonnenpark» Erlinsbach AGYour dream home is waiting – living and living by the stream -www.sonnenpark-erlinsbach.chCONSTRUCTION STARTED; Only a few units still availableThe perfect place for your family: Discover the unique opportunity to live in a modern 5.5-room single-family home with 178m² living space in the Sonnenpark Erlinsbach. Enjoy daylight in all rooms and let yourself be enchanted by the evening sun – south/west orientation guarantees you a cozy atmosphere!In cooperation with regional partners and the architecture firm "Thut Architekten" in Aarau, we are creating these beautiful and turnkey houses.Your exclusive advantages: • Minergie construction method: For the highest living comfort and sustainable energy efficiency • Carport with direct access to your house • Large windows for a bright, modern living feeling • Sunny terrace & garden: Your personal retreat for unforgettable moments • Child-friendly environment – the ideal place for your family • Individual adjustments – design your dream home according to your wishes The location – your advantage: • Quiet, but central: Only 5-10 walking minutes to the center, schools, shopping and restaurants • Top traffic connection: In just 10 minutes to Aarau, and to the highway connections • Public transport connection in quarter-hourly intervals to Aarau and Olten Why wait? Experience what modern living feels like – surrounded by nature, but with the proximity to the city.Secure your new home now in the exclusive Sonnenpark Erlinsbach!Visit our project website: www.sonnenpark-erlinsbach.ch and contact our sales team for more information.

1 / 8
  • Parking space
  • Garage
CHF 920,000.–
10 rooms190m² living space
5042 Hirschthal

Your new home is being built here

This charming generation house combines space, freedom, and diverse possibilities in a home full of potential. The two separate living units create ideal conditions for multi-generational living, large families, or the perfect combination of personal use and rental. Here you experience communal living with plenty of privacy and a special feeling of home.The spacious living areas offer plenty of space for individual living ideas and different lifestyles. Whether as a stylish family home, a combination of living and working, or as a retreat for several generations, this property adapts flexibly to your needs and delights with its unique character.This home also opens up exciting possibilities for visionary buyers. The combination of generosity, flexibility, and development potential makes this property a rare opportunity for all those who want to fulfill their dream of a special home. So, no wishes are left unfulfilled. Take advantage and convince yourself! This PREMIUM HOMES offer includes: • Quiet and central location • Family-friendly residential area • Well-thought-out floor plan concept • Flexible usage options • Sunny garden with privacy • Ideal for multi-generational living • Living and renting can be combined • Property in need of renovation • Lot of expansion potential • Can be renovated individually • 4 outdoor parking spaces • 1 garage box • W2b residential zone Interested? We would be happy to take you through a non-binding viewing! Do you want to sell your house or apartment worry-free? We will tell you the current market value of your property, discreetly and non-bindingly! Are you interested in a first non-binding exchange of ideas? Don't hesitate and contact us. We look forward to you.
  • Parking space
  • Garage
Arlinda Kerqeli

Arlinda Kerqeli

Immobilienvermittlerin

Suggested properties for you based on search results