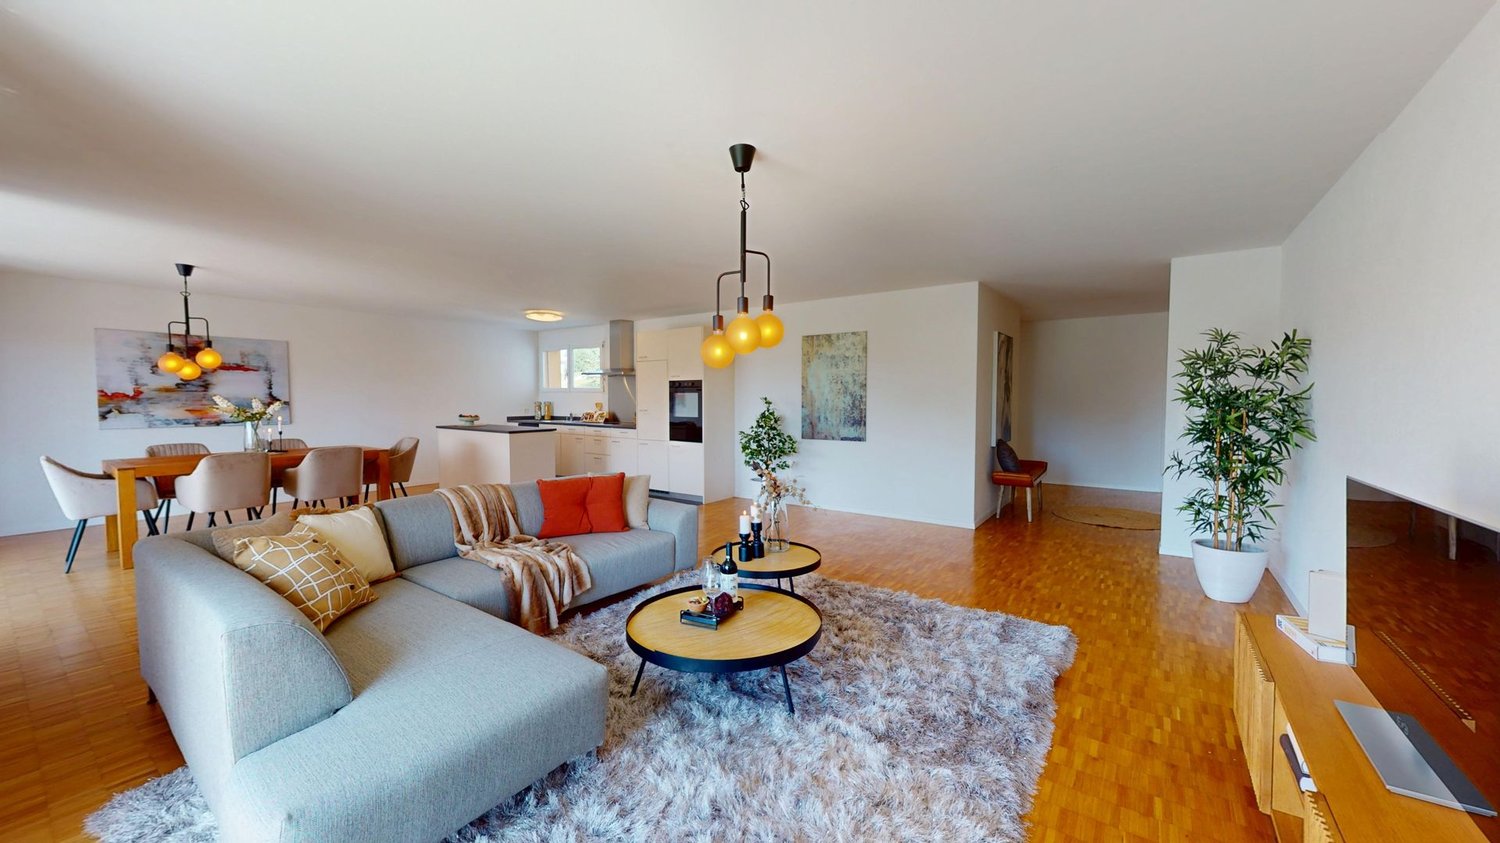
90 results - Property for buy in District Andelfingen
1 / 37
CHF 1,900,000.–
9.5 rooms343m² living space
Schaffhauserstrasse 15, 8461 Oerlingen

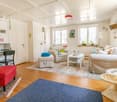
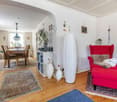
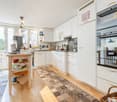
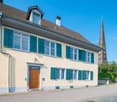
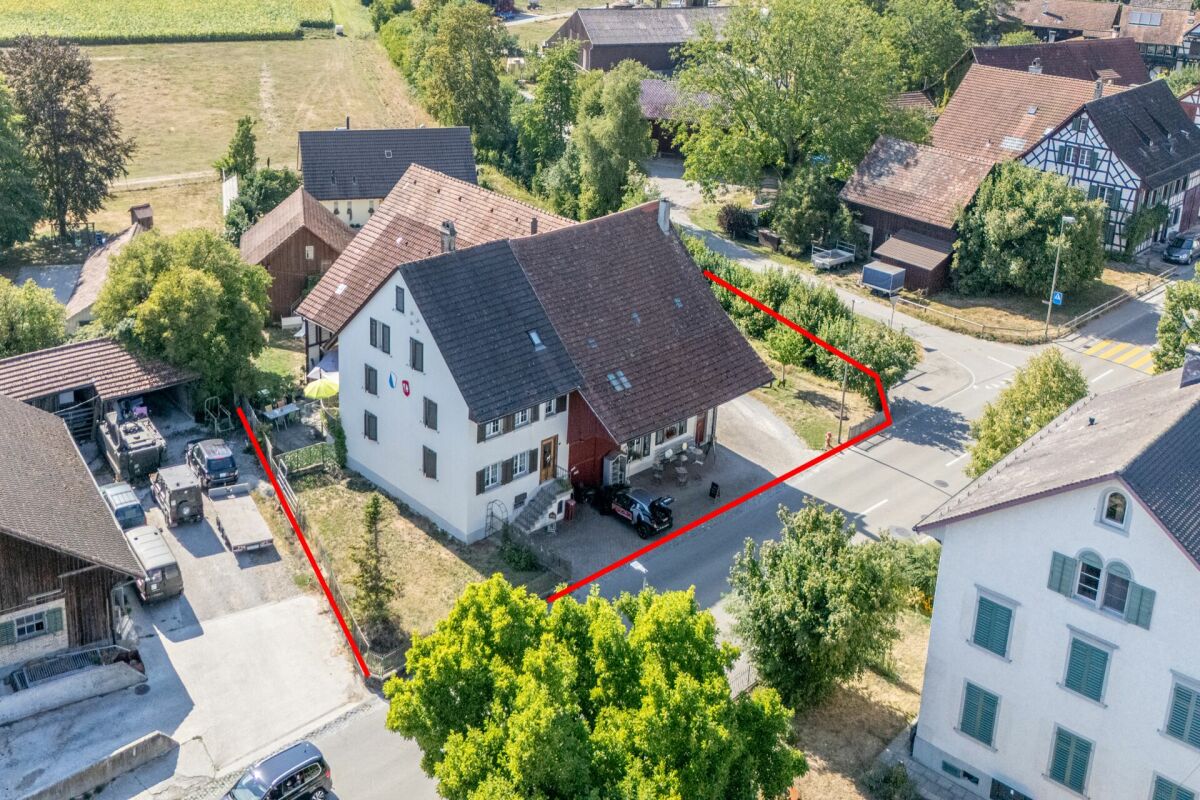
Historic 9.5-room farmhouse - stylishly renovated, unique in character

Your new home This charming, detached farmhouse with half-timbering from 1845 combines historic character with modern living comfort. In 2014/2015, the property underwent a comprehensive core renovation and was technically and energetically renewed. In the following years, it was further developed and upgraded with great care and attention to detail until 2023. During the renovation, great importance was attached to preserving the original character of the house and harmoniously combining it with modern elements. Visible half-timbering, historic beams, and original wooden floors characterize the rooms and give them a warm and authentic atmosphere.The property is divided into the current residential house and the directly adjacent former barn. While the residential house contains the classic living rooms, the barn supplements the room offer with versatile usable areas. On the ground floor of the former barn, there is the approximately 85.7 m² large salon. The impressive room height, visible beams, a generous window front, and the chimney create an exceptional ambiance. Underfloor heating and a walk-in wet cell complement this area. In a mezzanine floor, there is a studio with a small kitchen, which can be reached via a covered staircase from the residential house. Above the salon lies the approximately 157 m² large upper floor, which is currently used as storage. Above it is the approximately 140 m² large, undeveloped attic with further development potential.The residential house is fully basement. Two earth probes with a heat pump provide heating and hot water. The wooden windows are triple-glazed. Electrical, sanitary, and wastewater installations were renewed during the core renovation. Fiber optic connections from Swisscom and Sunrise are also available.The property includes three garages and various outdoor parking spaces. Above the freestanding garage building, there is also an approximately 61.6 m² large, undeveloped attic with further development potential. The street-side facade is listed in the local heritage protection. According to the core zone plan of Kleinandelfingen, it is designated as a "defining facade"; the property is also listed in the inventory of worthy objects. A small, charming shop with approximately 8 m², which will be free when sold, supplements the room offer.The combination of historic building fabric, versatile usage possibilities, and modern technology characterizes the character of this property. We look forward to showing you this home during a personal viewing. Sales price: CHF 1,900,000.- or to the highest bidderRoom layoutResidential house • Basement: cellar, laundry room, and heating room • High parterre: living room, dining room, kitchen, and shower/WC • 1st floor: three rooms and bathroom • 2nd floor: two rooms • Unheated attic Barn • Ground floor: salon with chimney and shower/WC, workshop, and shop • Mezzanine floor: studio with small kitchen and storage room • Upper floor/attic: undeveloped area Outdoor area • Sitting area • Three garages with various outdoor parking spaces • Undeveloped attic above the freestanding garage building Renovation history at a glance2014/2015 Complete gutting, renewal of all electrical installations, and energetic overall renovation with comprehensive thermal insulation2016 Replacement of all windows with triple-glazed wooden windows with muntins2017 Replacement of the exterior door2019 New washing machine and new dryer2020 Renovation of the sewer connection and installation of the courtyard shop2021 Replacement of various kitchen appliances2021/2022 Renovation of all window shutters and phased renovation of the facades with priming and new paint2023 Replacement of the heating system with a new earth probe heat pump including a heat pump boiler

Travel time
-
Katerina Ponti

Katerina Ponti

1 / 7
Katerina Ponti

Katerina Ponti

  • Garage
CHF 1,990,000.–
5.5 rooms158m² living space
8248 Uhwiesen (Laufen-Uhwiesen)

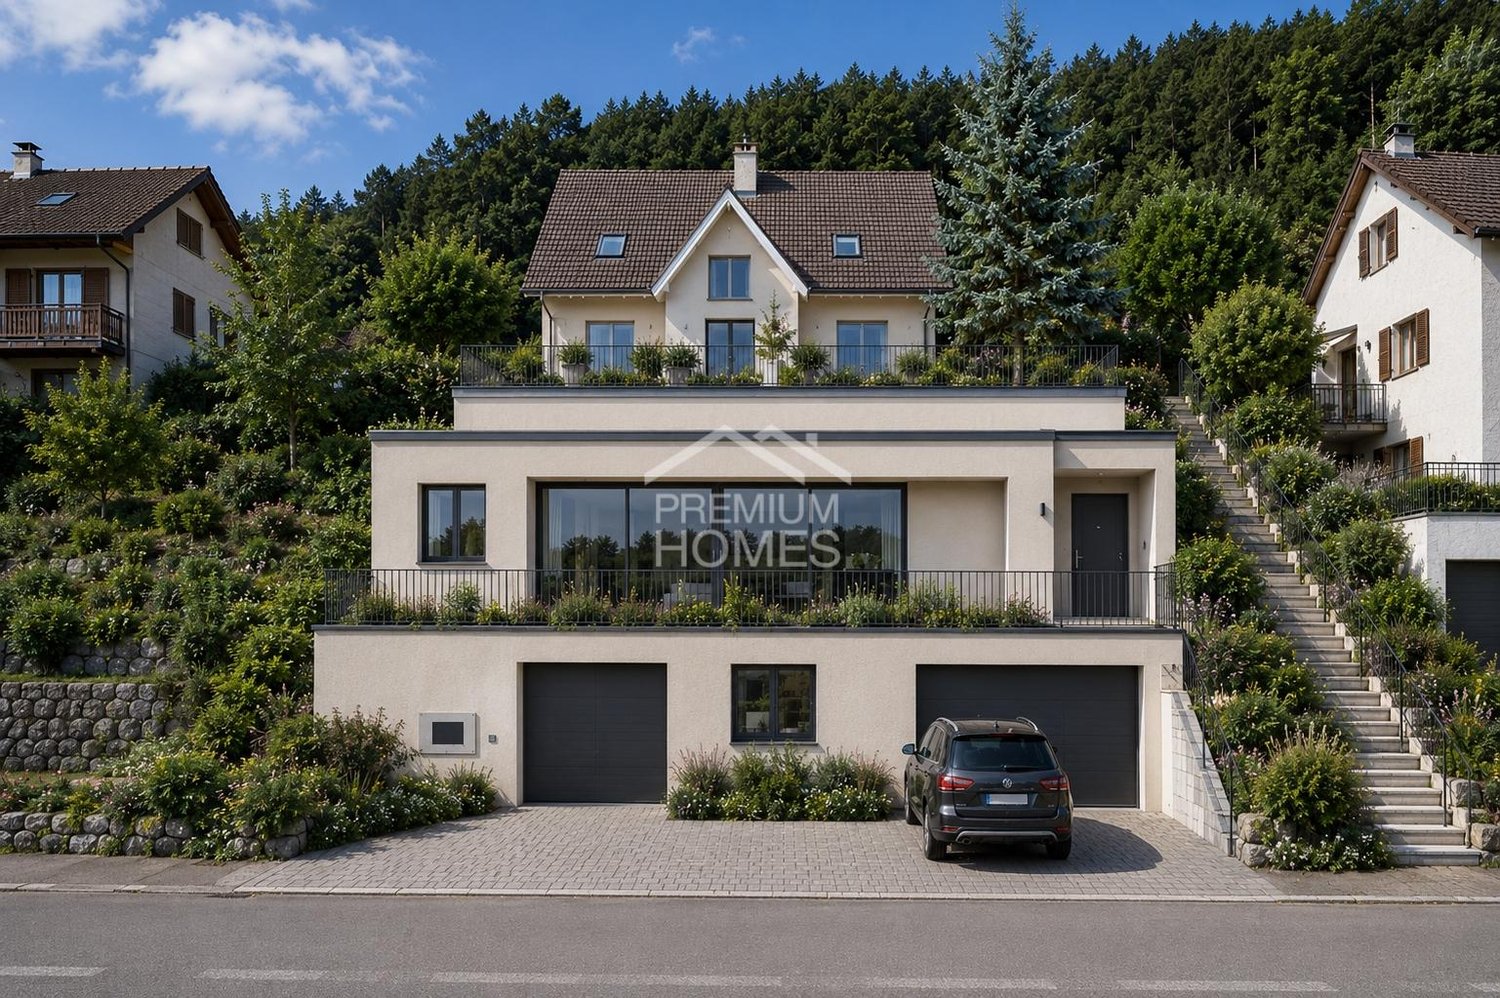
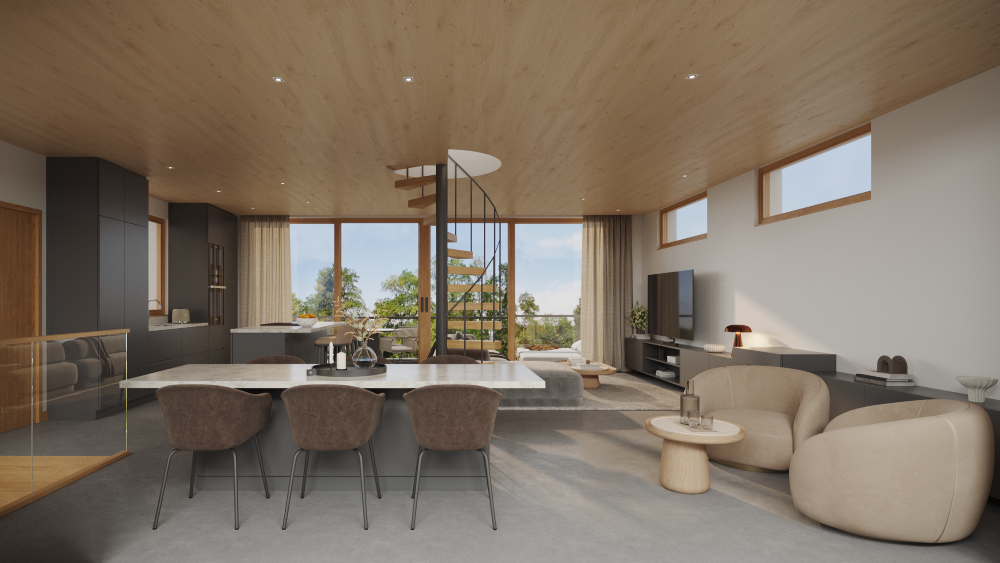
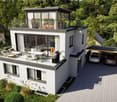
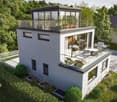
Rare Opportunity - YOUR OWN PROJECT

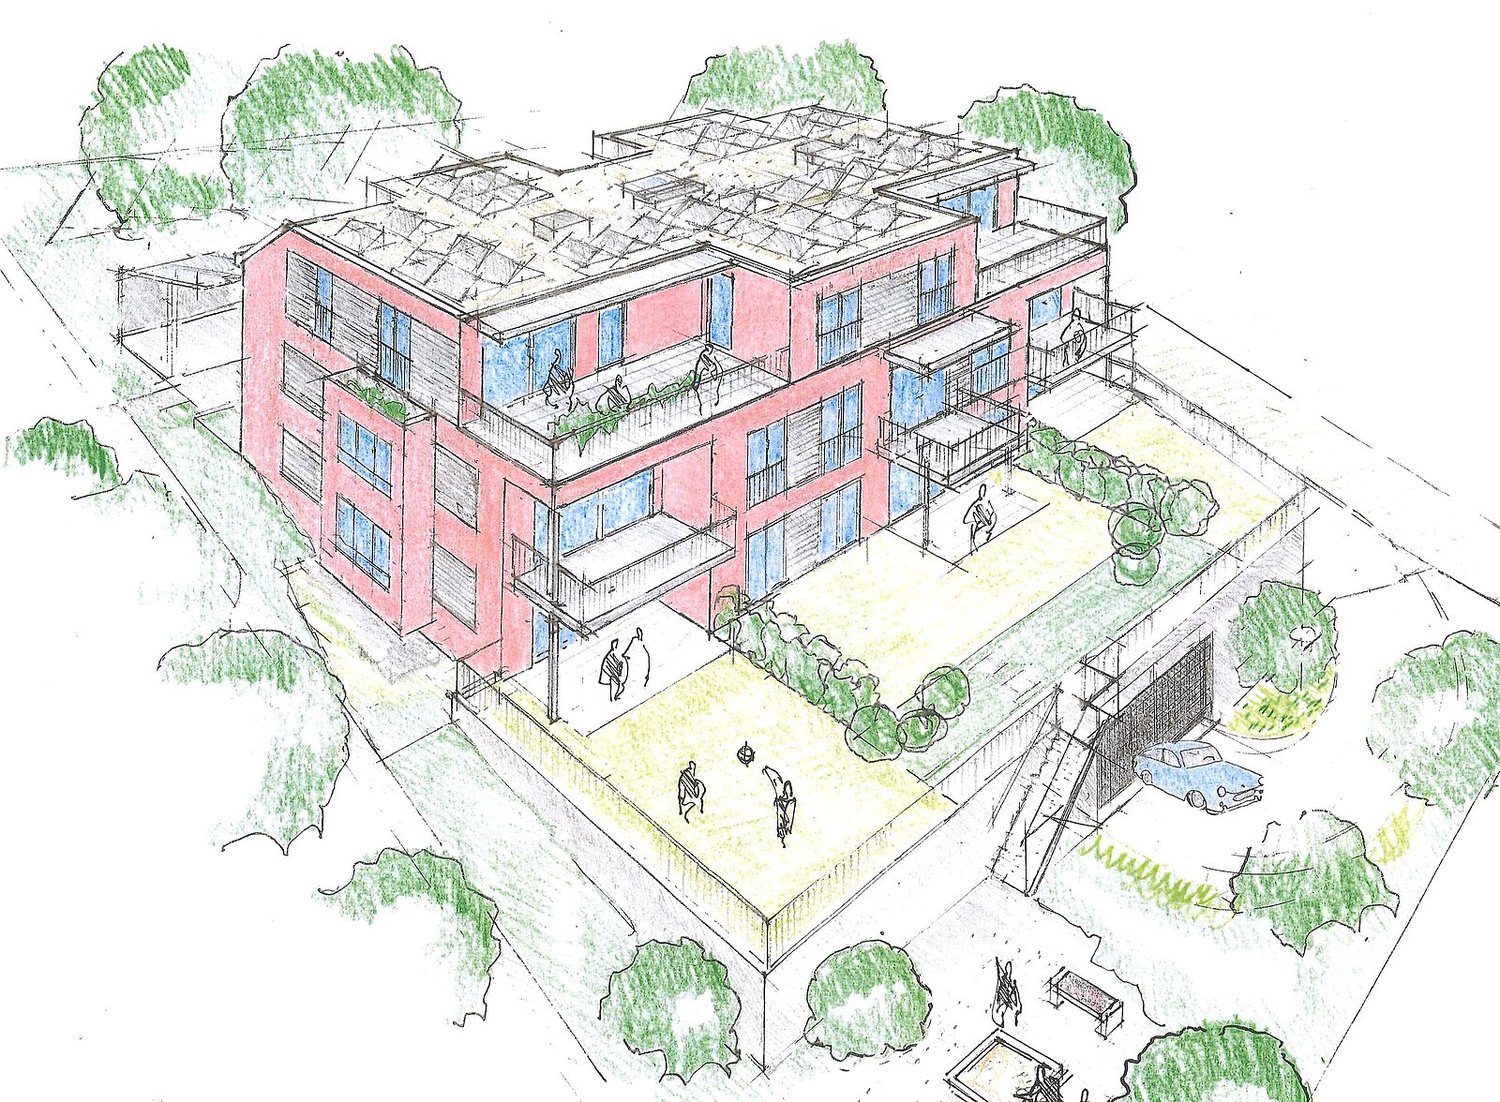
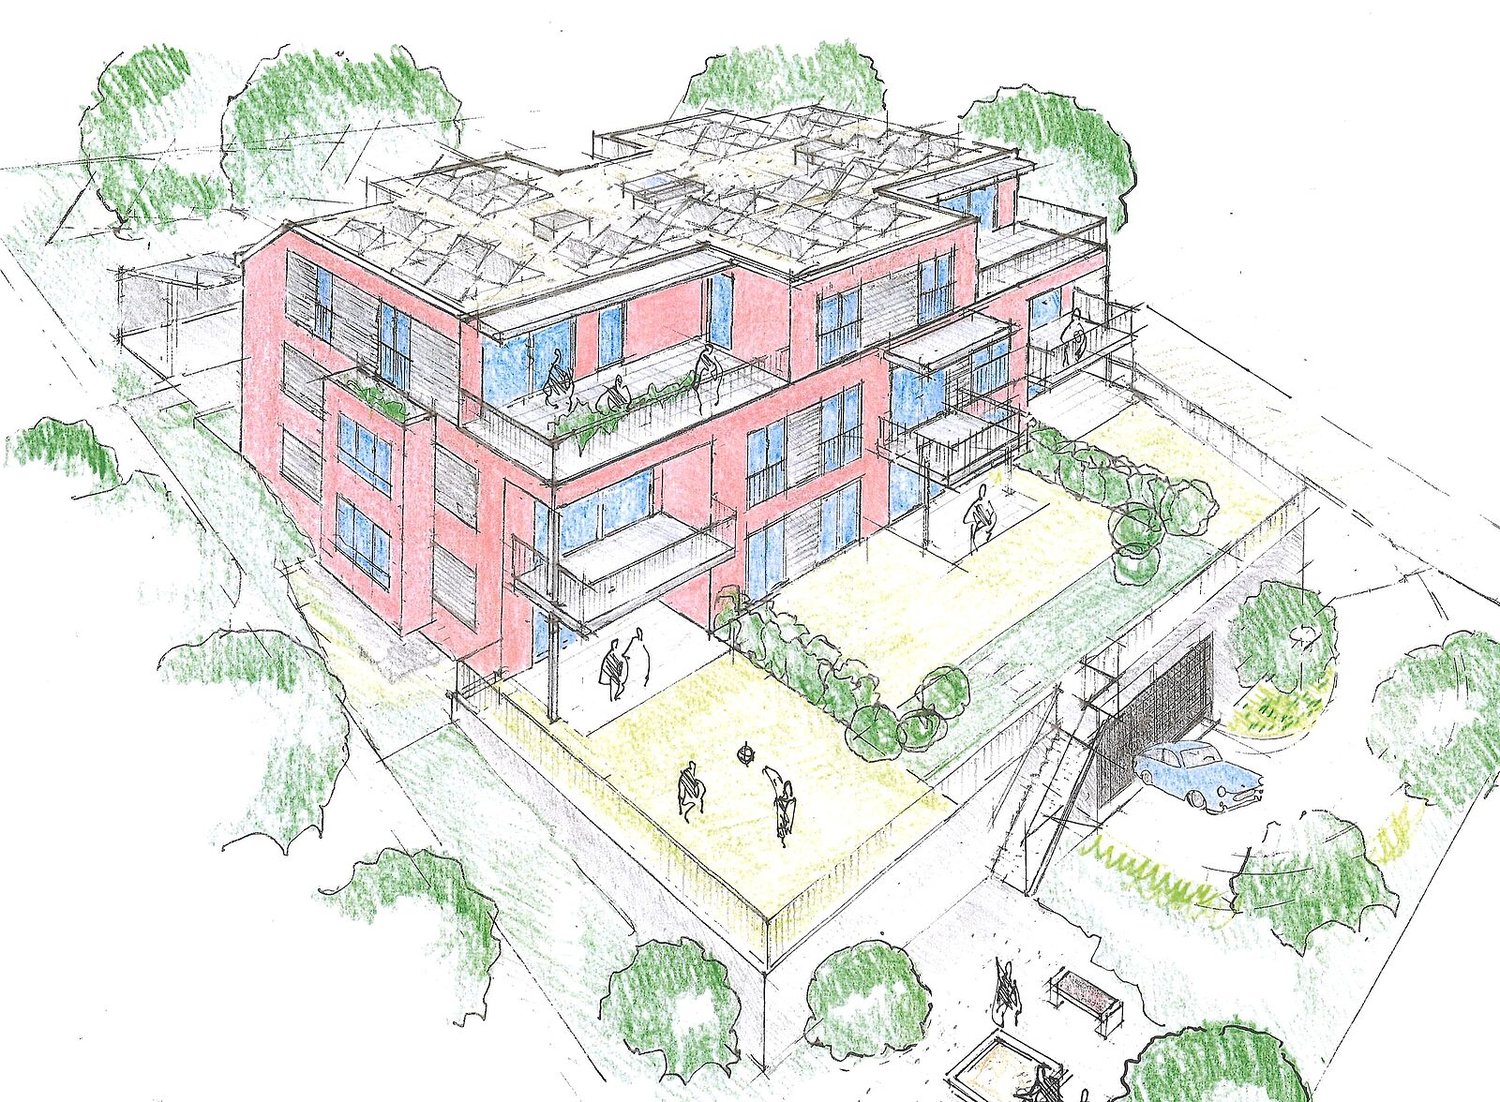
An exceptional residential residence for people with a sense of aesthetics, quality, and exclusive living comfort in a natural environment.This architecturally appealing new building project in the sustainable Minergie standard combines stylish elegance with modern living culture and meets the highest demands on design, comfort, and quality of life. Embedded in a quiet, sunny, and green living environment, this exclusive residential ensemble offers a harmonious interplay of privacy, high-quality construction, and timeless architecture - a place where tranquility, style, and modern living merge in a unique way.The interior design and room layout can be individually tailored to the personal wishes and needs of the buyer. This creates the possibility of creating a unique and tailored home that meets the highest demands on comfort, design, and living quality.The visualizations shown are for illustration purposes and may differ from the actual final construction. Here, no wishes are left unfulfilled. Take advantage and convince yourself! This PREMIUM HOMES offer includes: • Unparalleled views of the mountains • Quiet and sunny south-facing location • Modern and high-quality construction standard • Ideal floor plan concept for all age groups • Bright and spacious living areas • Good infrastructure in short distance • Natural environment with high quality of life • Family-friendly environment • Attractive traffic connection to the A4 • Gross living area 158 m² • Net living area 137 m² Interested? We would be happy to take you through a non-binding viewing! Do you want to sell your house or apartment worry-free? We will tell you the current market value of your property, discreetly and non-bindingly! Are you interested in a first non-binding exchange of ideas? Don't hesitate and contact us. We look forward to hearing from you.

  • Garage
1 / 12
CHF 990,000.–
5.5 rooms163m² living space
Rheinfallstrasse 1, 8447 Dachsen

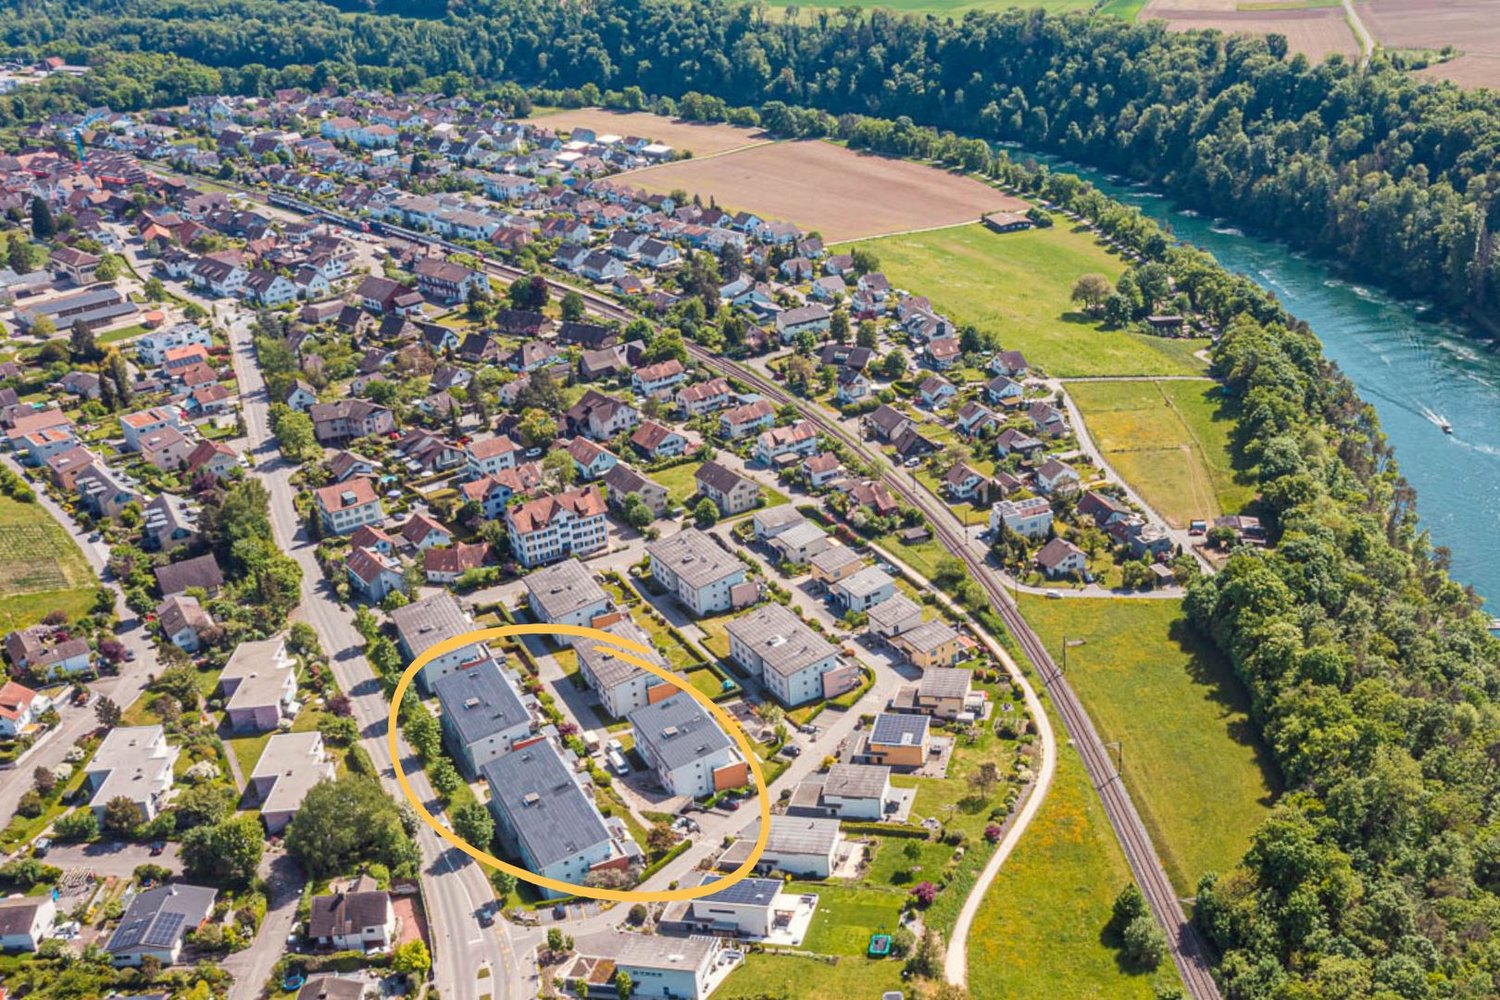
Quality of life on the Rhine - ownership apartment with garden area in Dachsen

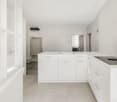
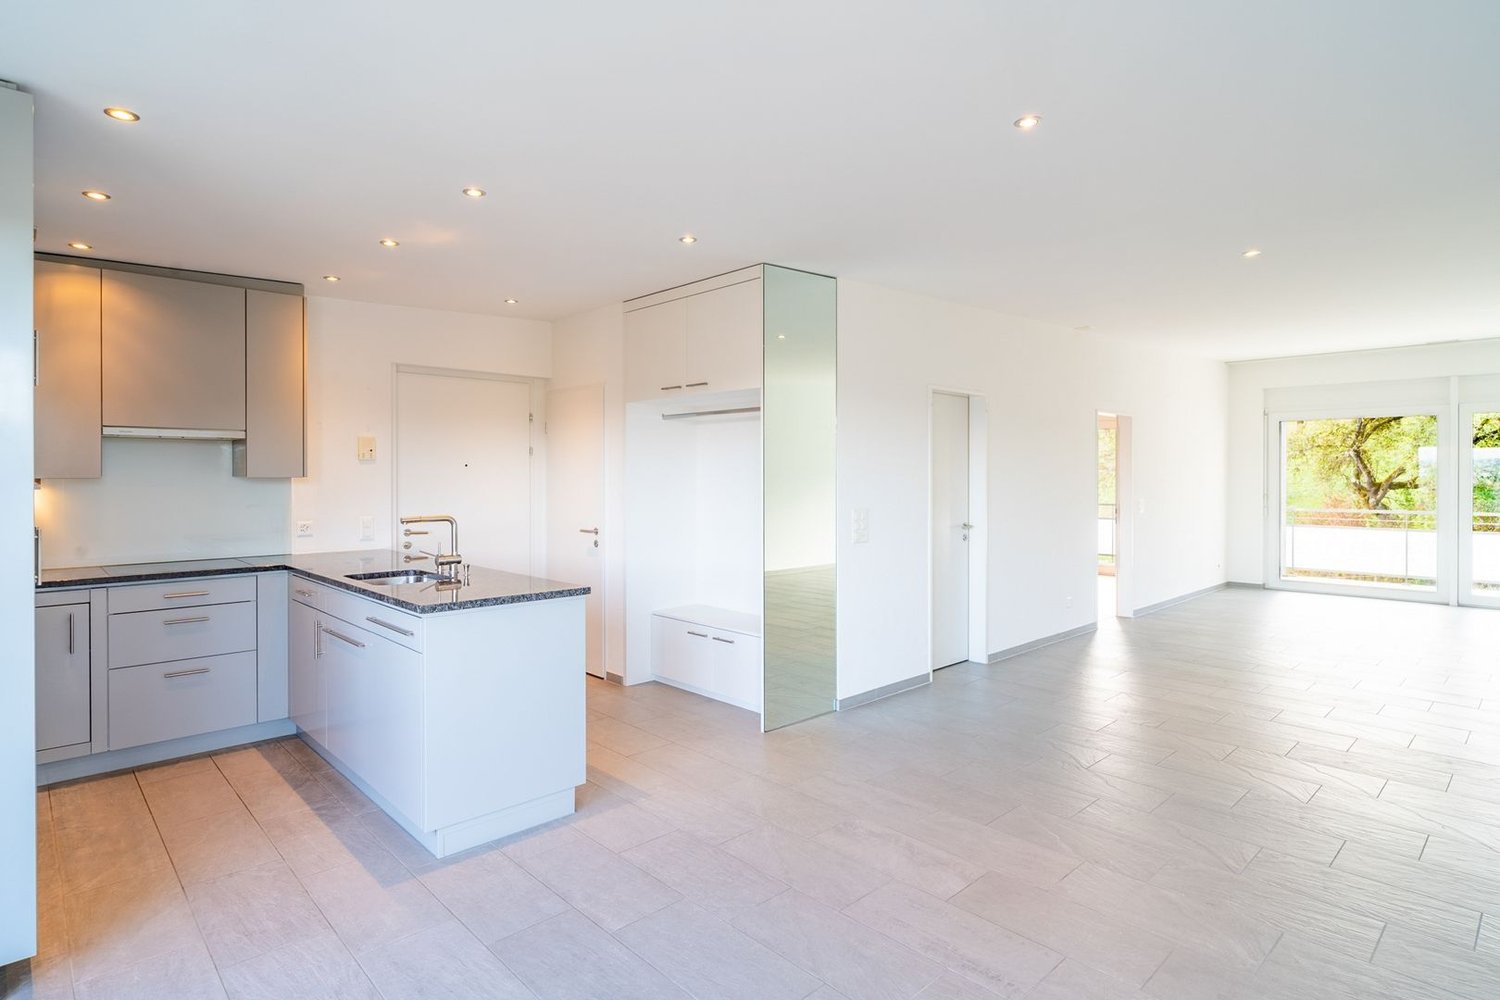
The 2.5- to 5.5-room apartments in Dachsen were originally completed as rental apartments in 2007 and are now being sold as ownership apartments. They impress with spacious floor plans, attractive outdoor areas, and a timeless interior design. High-quality parquet and plank floors, as well as a washing machine/tumbler connection, are available in every apartment. An underground garage with parking spaces, private basement rooms, and bike rooms round out the offer.Thanks to the attractive connection to public transportation and the highway, both Schaffhausen and Winterthur can be reached in a short time. The location of the apartments is also characterized by its immediate proximity to recreational areas and a wide range of leisure activities.This spacious 5.5-room apartment convinces with plenty of space, a well-thought-out floor plan, and an attractive outdoor area. Two spacious bathrooms, each equipped with a bathtub and shower, as well as a separate toilet, provide additional comfort in everyday life.The practically designed kitchen offers plenty of storage space and creates enough space for all your kitchen utensils. The spacious garden area invites you to linger, relax, and enjoy cozy hours outdoors.The property also offers you additional comfort: an elevator connects all floors and allows convenient access to all levels, from the ground floor to the attic floor.You can find the entire apartment offer on our website: https://it3.ch/rheinfallstrasse-dachsen/If you are interested, we look forward to your contact.

Travel time
-
1 / 36
CHF 845,000.–
4.5 rooms175m² living space
Schlossgasse 22, 8466 Trüllikon

Living with style and a far-reaching view - Welcome to your new home! (Bank-checked)

Are you looking for a well-maintained 4.5-room maisonette apartment where you can really enjoy life every day? A cozy home in an idyllic location for you and your family? Then you are exactly at the right address at Schlossgasse 22 in 8466 Trüllikon in the canton of Zurich.This spacious 4.5-room maisonette apartment on 175 m² of living space combines modern living, high-quality equipment, and the special feeling of freedom on two floors. Already when entering, the apartment convinces with its spacious and bright living and dining area, noble materials, and a stylish room layout that harmoniously connects open width and cozy retreats. The apartment is high-quality with elegant wood elements, charming skylights, and bright friendly windows.The year of construction is 1870 and the apartment was partially rebuilt and renovated in 1989.The high-quality renovated kitchen with plenty of storage space invites you to enjoy and linger, perfect for all who like to receive guests or cook for family and friends. Via the elegant staircase, you reach the upper floor with the spacious bedroom and additional rooms, which are also ideal as an office, guest or children's room.High-quality floors, modern room concept, and loving details give the apartment a feeling of timeless elegance. Added to this is this unique wellness oasis in the large, turquoise-colored bathroom. A bathroom with shower and guest toilet complement this cozy ambiance perfectly. The bright corners give a clear view into the green. The spacious living and dining room with bar and fireplace on a staggering 78.30 m² invites you to cozy hours.Two outdoor parking spaces are available for your cars. Additionally, you have access to a technology room, bike room, and fitness room.A garden area for sole use of 75 m² with a cozy seating area naturally also belongs to the apartment.The location also convinces. Trüllikon is worth a visit. Explore your home at Schlossgasse 22 on the following pages and come to me for a viewing appointment as soon as possible. I look forward to getting to know you.including 2 outdoor parking spaces

Travel time
-
1 / 12
CHF 850,000.–
4.5 rooms106m² living space
Schlossgasse 8, 8466 Trüllikon

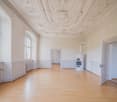
Historic 4.5-room apartment in Trüllikon

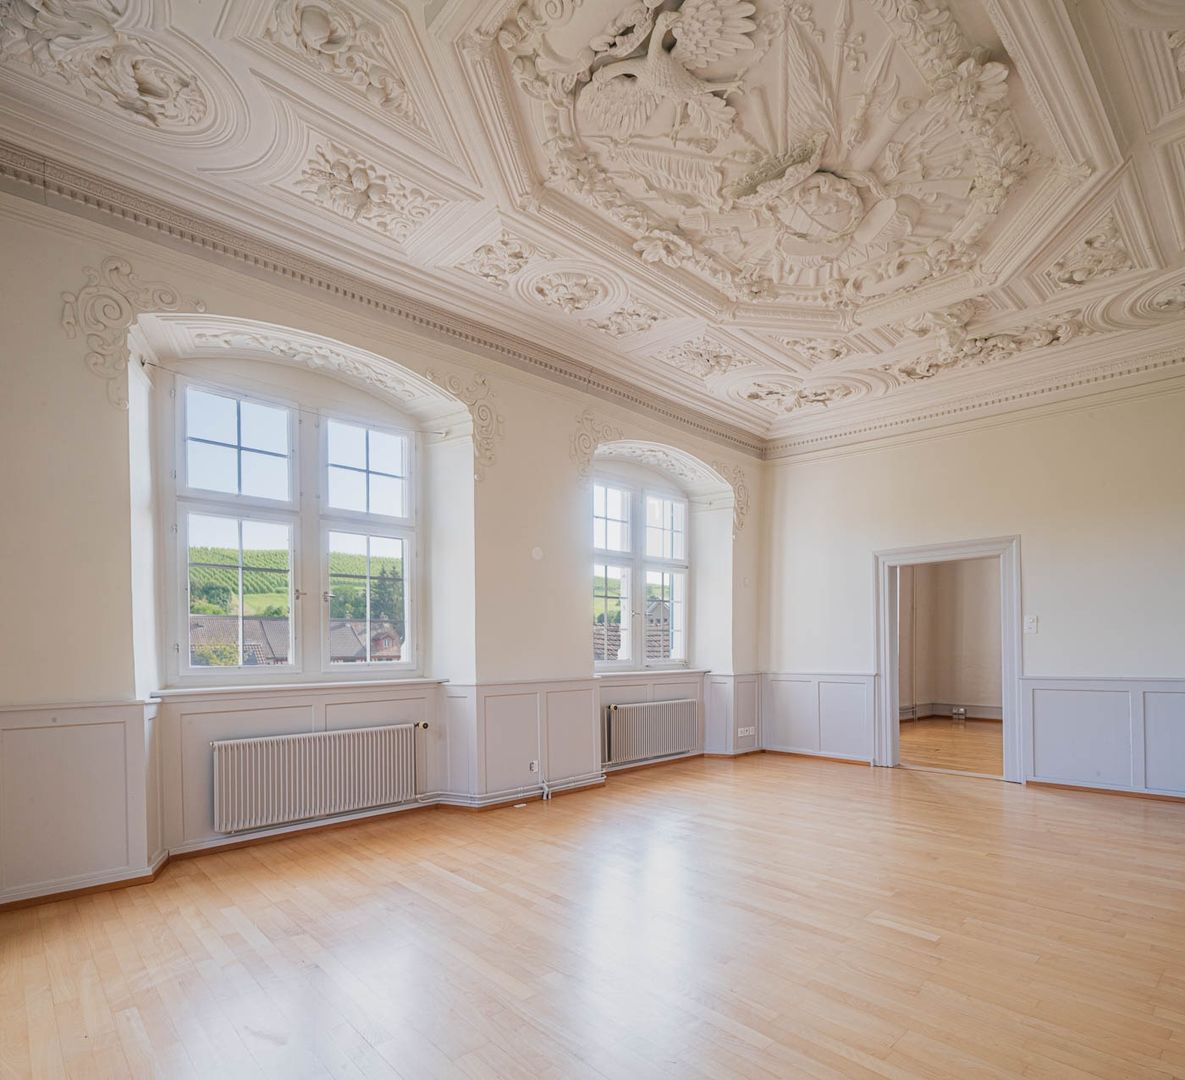
Welcome to Trüllikon. In the idyllic Zürcher Weinland, nestled in gentle vineyards and a quiet, natural environment, is a very special residential project: Im Schloss. Here, historic architecture and modern living comfort come together to create a unique home with an unmistakable aura.The listed building looks back on a history dating back to the 16th century and has been carefully developed over generations. The five individually designed apartments convince with generous floor plans, pleasant room heights, and high-quality materials. Historic elements such as stucco ceilings, wooden structures, and characteristic details meet contemporary equipment and create a unique living feeling. Each apartment has a basement and attic compartment, which provides additional storage space. Parking spaces can be purchased and provide additional comfort in everyday life.Whether as a couple, family, or single person – here you will find a home for people who are looking for something special without sacrificing practicality.The location in Trüllikon combines tranquility, nature, and good accessibility. The cities of Schaffhausen, Winterthur, and Zurich are easily accessible, while you can simultaneously enjoy the advantages of rural life: wide landscapes, short distances in the village, and a high quality of life.Have we sparked your interest? For further information and documents, we are at your disposal: 052 635 10 10

Travel time
-
1 / 13
Price on request
4.5 rooms138m² living space
Zürcherstrasse 109, 8245 Feuerthalen

Bright 4.5-room attic apartment with city view

Welcome to Feuerthalen, an attractive municipality in the north of the canton of Zurich, directly adjacent to Schaffhausen. Here you can enjoy the perfect combination of natural living near the Rhine and the immediate proximity to the city of Schaffhausen as well as to Winterthur and Zurich. The Rhine, shopping facilities, schools, and public transport are just a few minutes away.This bright and spacious 4.5-room attic apartment in Feuerthalen impresses with light-flooded rooms and two spacious terraces, offering a beautiful view over the old town of Schaffhausen and the Munot as well as into the green surroundings.When entering the apartment, you are greeted by a practical wardrobe that offers additional storage space. From here, access opens up to the spacious living and dining area with an open kitchen and large window fronts, which flood the room with light and offer a magnificent view of the surroundings. The kitchen is functionally and modernly equipped, including a ceramic glass cooktop and a combi-steamer. The apartment has three bedrooms, which can be flexibly used as children's, guest, or home offices. Two separate bathrooms offer high comfort: one with a bathtub, shower, and sink, the other as a guest toilet.The apartment meets the Minergie standard and has a controlled apartment ventilation system as well as an elevator, which comfortably takes you to all floors. Two separate garage boxes can be purchased additionally for CHF 40,000 each.Whether as a new home for couples, families, or all those who appreciate spacious living with good connections – this attic apartment offers an ideal combination of peace, location, and quality of life.

Travel time
-
1 / 13
CHF 1,300,000.–
4 rooms125m² living space
Rheinauerstrasse 9, 8463 Benken

Single-family house with garden in Benken - the opportunity!

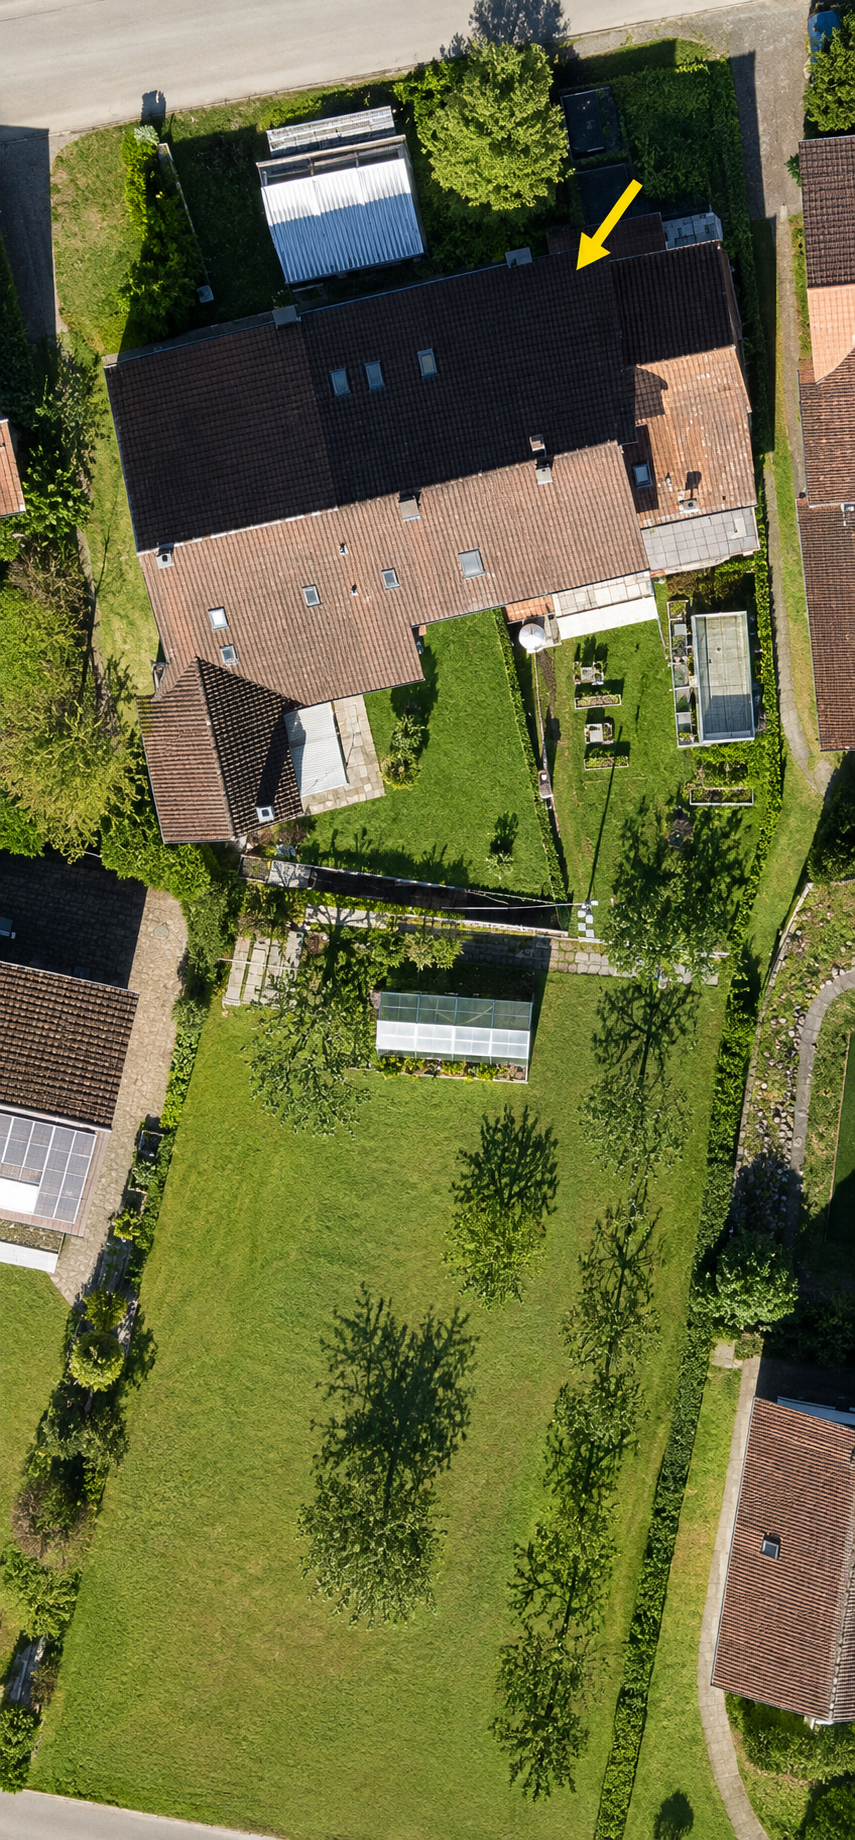
Discover this historic single-family house in the idyllic community of Benken (8463). The house combines historic charm with the potential for modern living and offers a garden and surroundings with plenty to offer.The property features, among other things: • Spacious outdoor area: Garden with lawn, several outbuildings, and a greenhouse - surrounded by trees and shrubs. • Sunny location: The property benefits from plenty of sunlight, especially in the summer. • Quiet living location: Day and night, there is a pleasant silence - perfect for relaxing living. Location and infrastructure: Benken is a charming community in the canton of Zurich. The location scores with short distances to all important facilities for daily needs: • Volg supermarket: Only 5 minutes' walk away - ideal for daily shopping. • Bus stop Benken village: Can be reached in just 4 minutes' walk - for a comfortable connection to public transport. • Benken school: Only 7 minutes' walk away - ideal for families with school-age children. This exceptional property is being auctioned by the debt enforcement or bankruptcy office. The official estimated value is CHF 1'300'000.00. The sale price of an auctioned property can be significantly lower than the market price. Detailed information (address, property details, usually appraisal report, photos, and information on the upcoming auction and contact point) can be found on www.zimmo.swiss. The properties can usually be viewed in advance (and there's more information on that in the registered area). Further information on this and over 100 other interesting properties can be found at:

Travel time
-
1 / 15
CHF 3,850,000.–
Hauptstrasse 29 und 29a, 8416 Flaach

Restaurant "Gasthof Sternen" and Multi-Family House Ensemble

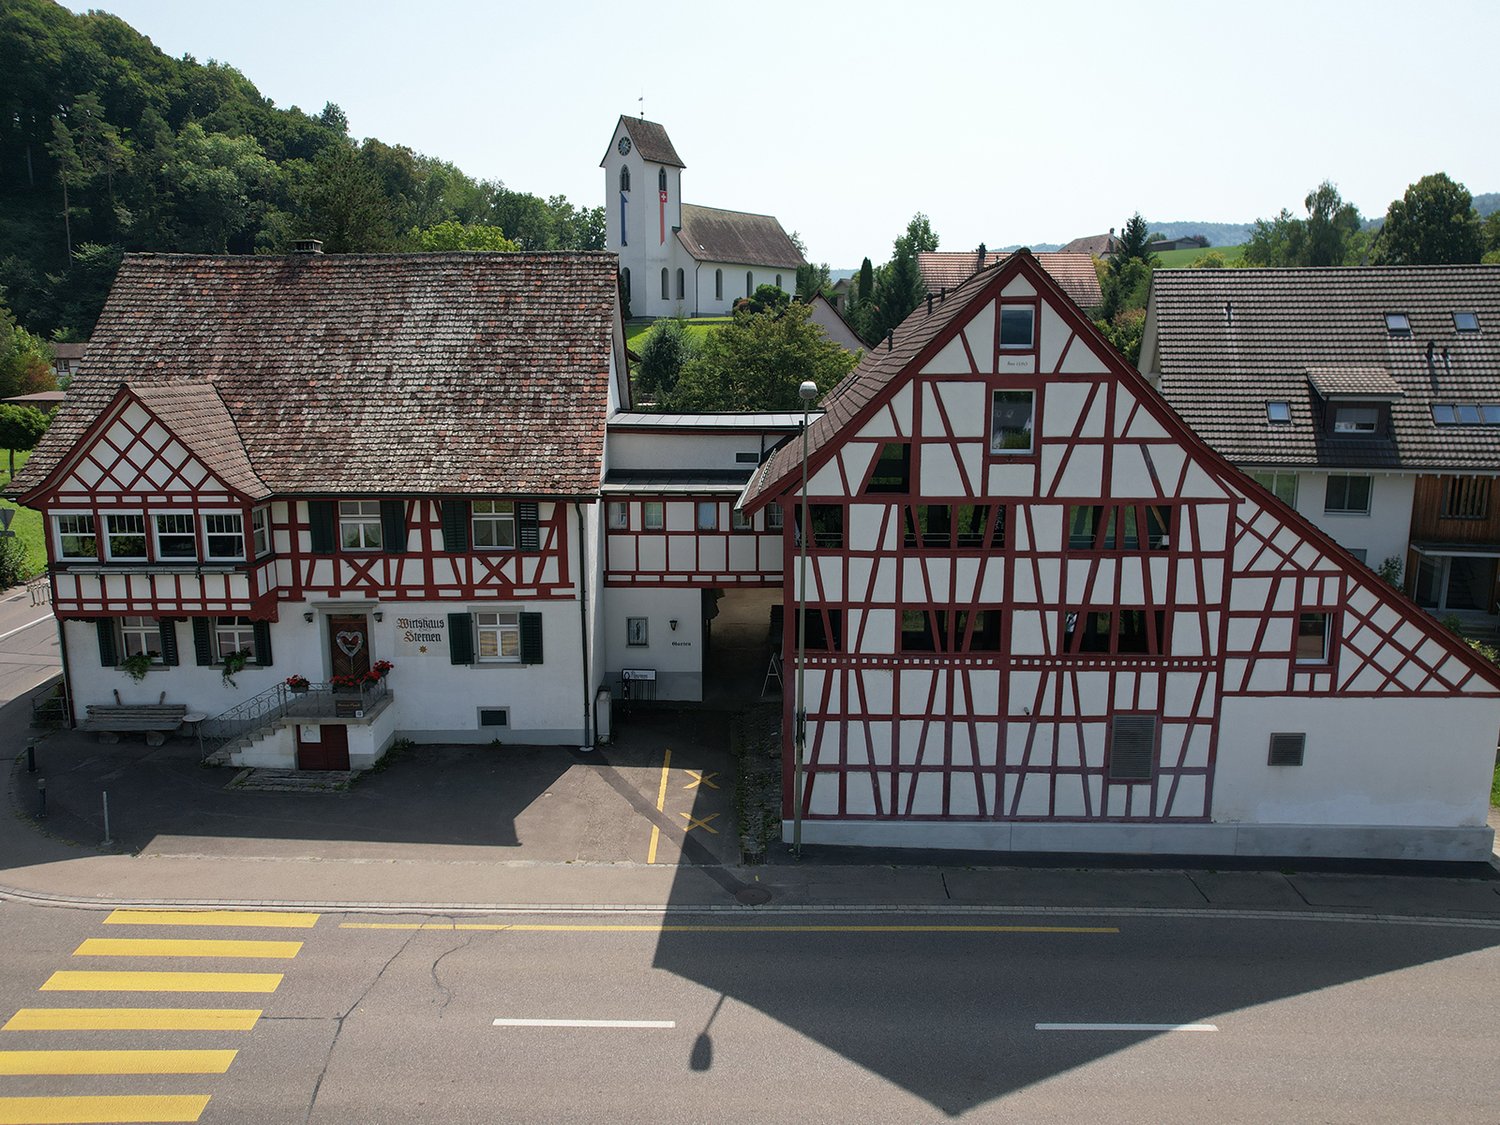
The unique real estate ensemble of Restaurant "Gasthof Sternen" and Multi-Family House is an object with history, potential, and character. The property belongs to the core zone of Flaach.In the lower village of Flaach, located on the thoroughfare to Rafz, is the traditional Gasthof Sternen, a restaurant known far beyond the region for its inviting charm and loyal regular customers. The spacious gastronomy object offers optimal conditions for a successful continuation or a new gastronomic vision, thanks to its well-equipped kitchen, cozy dining rooms, and beautiful outdoor area.The offer is complemented by a multi-family house directly adjacent to the inn, with several residential units. It was converted from a barn into its current state in 2013 and is ideal for personal use, for employees, or as an attractive rental property. Whether as a comprehensive project for restaurateurs, investors, or creative entrepreneurs, this property convinces with its diverse usage possibilities, well-maintained condition, and good location.Multi-Family House Objects: • 2.5-room apartment 1st floor West • 2.5-room apartment 1st floor East • 2.5-room apartment 2nd floor South • 2.5-room apartment 2nd floor East • 2.5-room apartment attic South The restaurant and the five rooms above it are currently not rented.The building is considered a communal protected object. The municipality of Flaach has worked out a draft of a protection agreement with the property owner, which shows the possible building options. Not affected by this protection agreement is the separate former bowling alley building and the south-side extension. Based on this, Aluba AG, Architecture and Construction Management, Volken, has worked out a project study, which is included in the documentation on pages 35-40.

Travel time
-
1 / 13
CHF 1,290,000.–
5.5 rooms148m² living space
8478 Thalheim an der Thur

Quiet residential setting, cosy fireplace & generous living space!

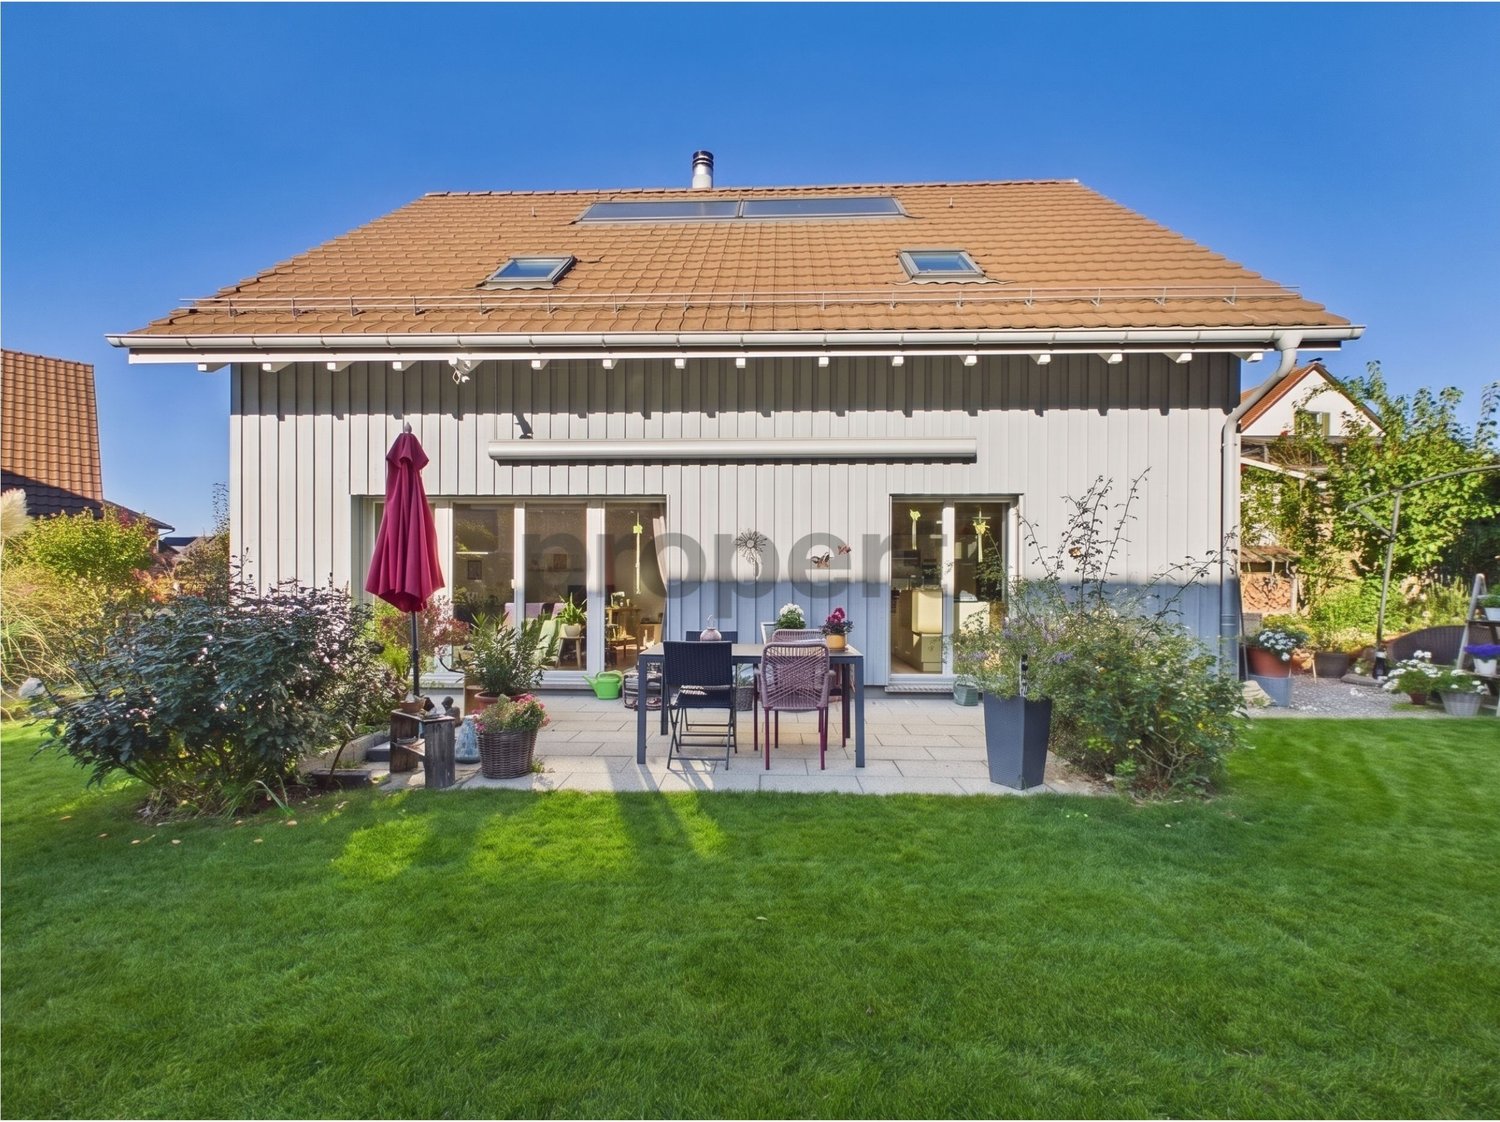
This attractive 5.5-room detached house in Thalheim an der Thur stands out for its peaceful, natural surroundings and thoughtfully designed layout. Four spacious bedrooms and two bathrooms provide ample space for families or couples who need extra room. The inviting living area with a fireplace creates a cosy atmosphere and is perfect for relaxing. A spacious basement provides practical storage, while the available parking options add to the comfort of the home. The lovely views of the surrounding area complete the pleasant living environment.Built in 2016, the detached house combines contemporary architecture with functional features. Underfloor heating ensures even heat distribution and comfortable temperatures throughout the living areas.A particular highlight is its setting amid a picturesque landscape of rivers and lakes. The Thur is practically on the doorstep, the Rhine is easy to reach, and there are various nearby spots for swimming, walking and relaxing. Nature lovers, families and anyone seeking relaxation will find ideal conditions here for enjoying an active range of leisure activities right nearby.The local amenities are also impressive: the primary school is in Thalheim, around 1 km from the house. The upper secondary school is in Andelfingen, while the grammar schools in Winterthur are easy to reach. Nearby Andelfingen offers a wide range of shops for everyday needs, including a bakery, butcher, pharmacy and post office. Good regional transport connections make getting around in daily life easier. This house is particularly well suited to buyers looking for a spacious home with modern comforts in peaceful, relaxing surroundings.This properti listing stands out for: • 5.5 rooms with a thoughtfully designed layout • Four spacious bedrooms • Two bathrooms • Cosy living area with a fireplace • Underfloor heating for comfortable living • Spacious basement with additional storage • Peaceful, natural residential setting • Close to the Thur and the Rhine • Ideal for relaxation and outdoor activities • Primary school in Thalheim (approx. 1 km), upper secondary school in Andelfingen, grammar schools in Winterthur • A wide range of shops in Andelfingen (bakery, butcher, pharmacy, post office, etc.) • Good regional transport connections • Suitable for families and couples who need extra space • 1 carport and 1 outdoor parking space Interested? Contact us for a no-obligation consultation!

Suggested properties for you based on search results