326 results - Property for buy in District Baden

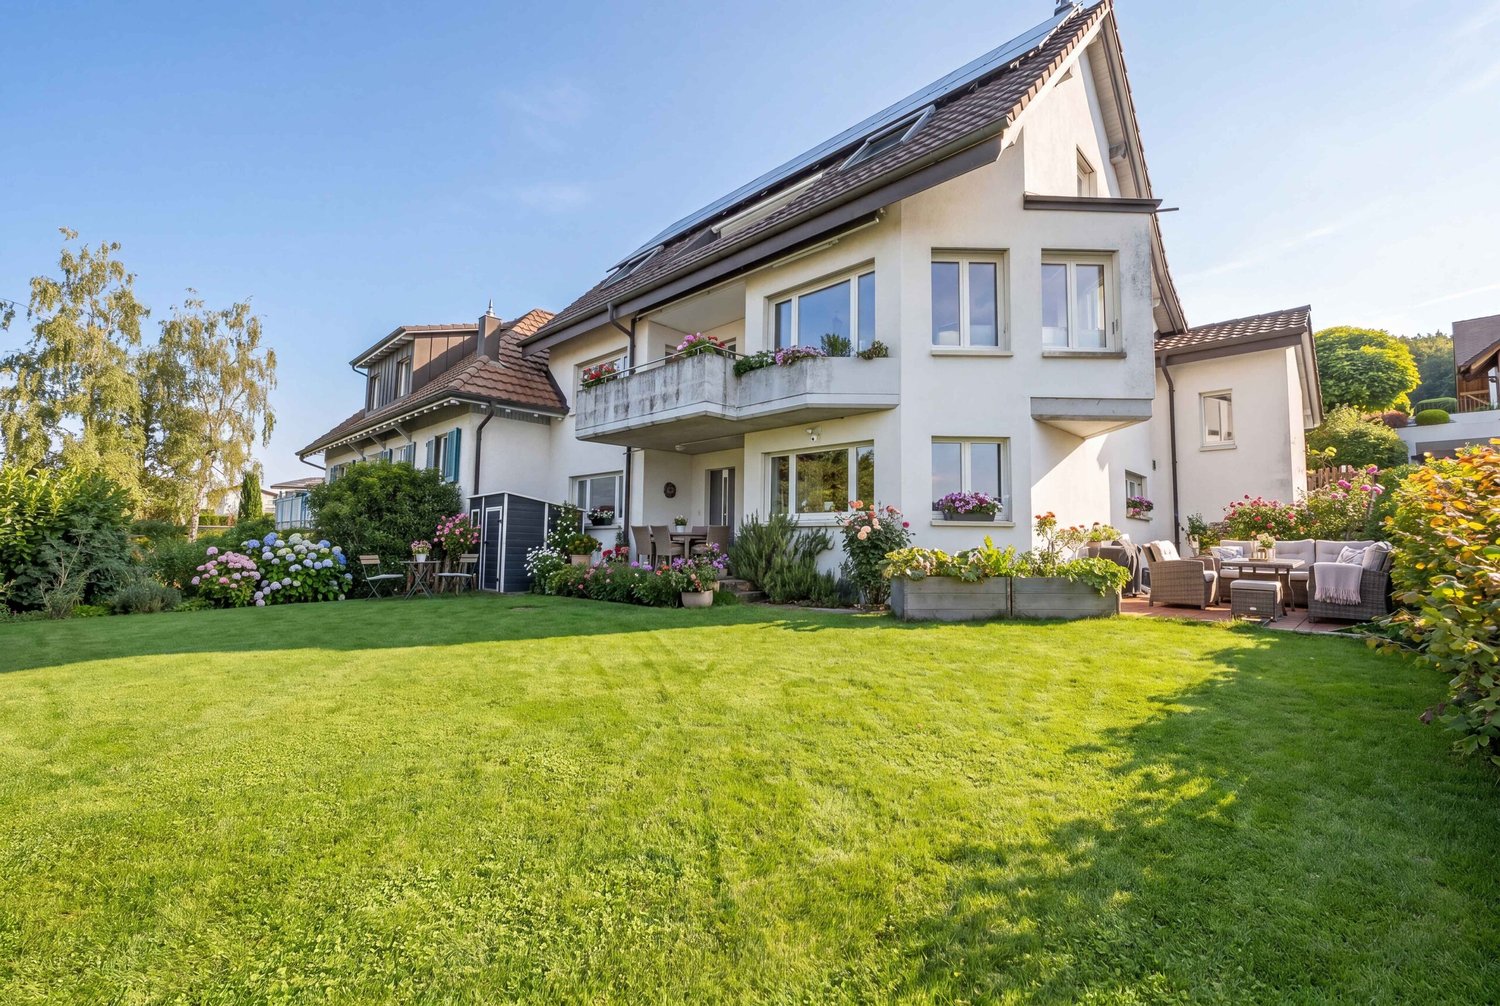
  • A well-maintained garden with a variety of plants, flowers, and a neatly trimmed lawn, surrounding a modern house with a tiled roof and white walls.
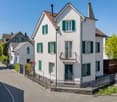
  • Modern two-story house with a sloped roof, white walls, and a red garage door, surrounded by lush greenery and trees.
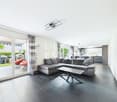
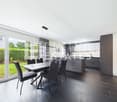
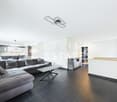
  • Modern open-plan living and dining area with a central fireplace, a dining table with chairs, and a hanging lamp.
  • Empty attic space with white walls, carpeted floor, and exposed wooden beams on the ceiling. Features a small window and an open doorway leading to another room.
  • Modern kitchen with green cabinets, stainless steel appliances, and a central island. Features a microwave, sink, oven, coffee maker, and potted plants on the counter.
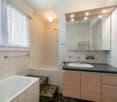
  • Modern bathroom with black tiled walls, a white bathtub, a toilet, a sink, and a shower hose. The room features a skylight window and wooden trim.
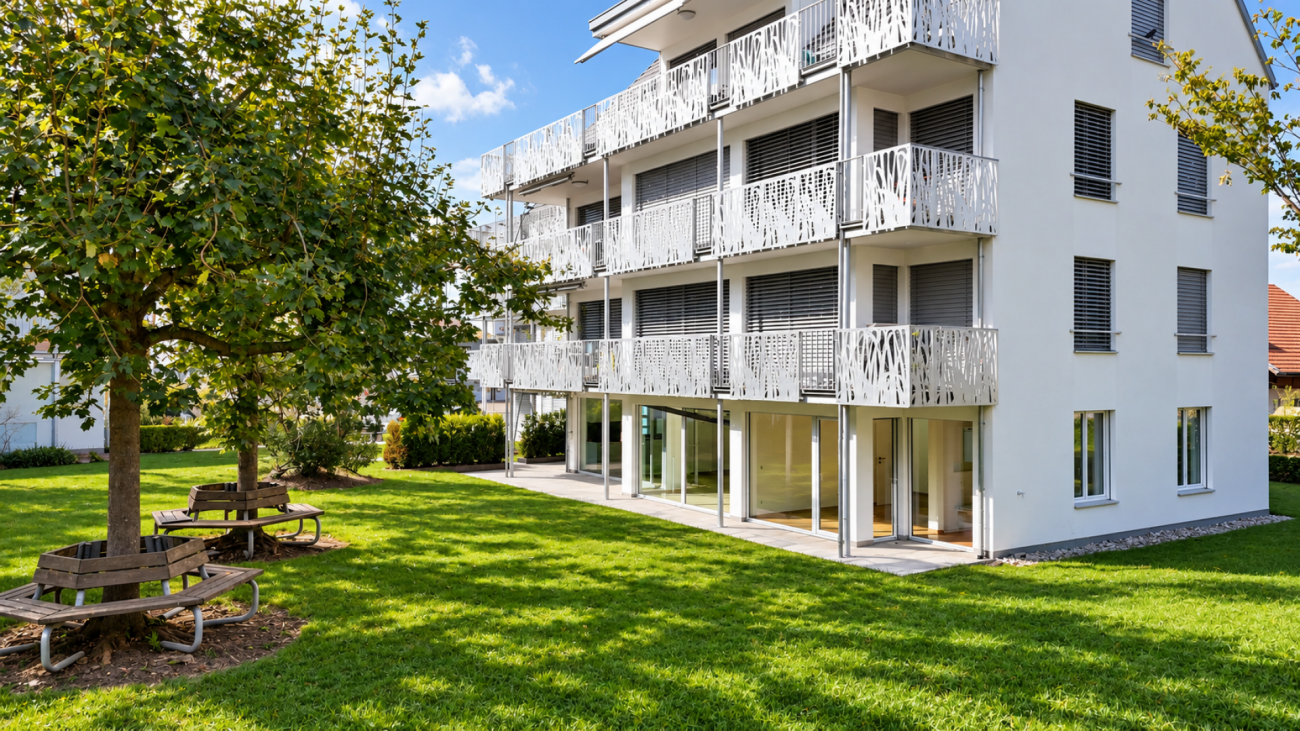
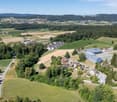
  • Aerial view of a residential building with a tiled roof, surrounded by lush greenery and flowering bushes.
1 / 7
CHF 1,720,000.– Top
5.5 rooms212m² living space
Lättestrasse 20, 5413 Birmenstorf AG

Unique buying opportunity – Detached single-family house with development potential and surrounding area

In a quiet and family-friendly location on the outskirts of Birmenstorf, there is a rare opportunity to acquire a detached single-family house with a spacious surrounding area. The slightly sloping and rectangular plot of land convinces with a magnificent view of the Swiss Alps and a extensive garden area with various seating areas to linger. A rare combination of peace, size, and potential.The popular municipality of Birmenstorf with around 3,000 inhabitants belongs to the district of Baden and has an attractive tax rate of 98%. Thanks to the excellent connection to public transport and the A1 and A3 motorways, Baden, Brugg, and Mellingen can be reached in just a few minutes. The cities of Zurich, Basel, Lucerne, Bern, and Solothurn are also less than an hour's drive away.The detached 5.5-room single-family house with gallery, hobby room, and double garage impresses with a generous space offer. The property is in a functional and age-appropriate condition and has been continuously maintained until today. The images are visualizations.Depending on individual requirements and needs, age-related renovation work on individual components can be considered. Whether renovation, conversion, or extension – this property offers a variety of possibilities for individual design. The spacious plot of land offers attractive development potential and creates the best conditions for realizing your living ideas according to your own wishes.We would be happy to introduce you to this special property in person and are available for further information or a viewing appointment.We look forward to your contact.We are explicitly not interested in real estate and brokerage offices.
Travel time
-
  • Balcony with table and chairs, sofa, potted plant, glass railing, view of the landscape
  • modern house, raised ground floor, large windows, illuminated at night
  • 2 story house, white exterior, brown roof, balcony, surrounded by trees and shrubs
  • living room with fireplace, large windows, balcony, red chairs, table, plants
  • wooden ceiling, black tiles, fireplace, two chairs, round table, lamp, round rug
  • Garden with a tree, a stone lantern, and a stone path
  • An empty swimming pool with a lifebuoy on the side
1 / 7
CHF 2,150,000.– Top
6.5 rooms270m² living space
Schürmattstrasse 3, 5453 Remetschwil

Detached single-family house with a dreamy view - 20 km from Zurich

The property impresses with its characteristic architectural language, generous space and higher living location on the southwest slope of Remetschwil. The house has been continuously maintained, renovated and modernized. Technically, the house is up to date as of 2015.Today, it presents itself in a well-kept condition with various usage possibilities.The entrance is located on the ground floor with a cloakroom and guest toilet. This is followed by the open dining area with kitchen, which was renewed in 2014. The adjacent living room with fireplace and access to the terrace opens up with its size to a wide view of the Jura, Reusstal and the Alps. Two individually usable rooms complete the range of rooms on this floor.On the upper floor, a gallery (loggia) with fireplace offers many possibilities for use. From here you can access two bedrooms. Both have their own terraces. The bathroom with bathtub, sink and toilet can be reached both via the corridor and via one of the rooms through a dressing room. Additional connections for another wet cell are available.The special feature of the basement is the indoor pool. A heated indoor pool invites you to swim all year round. Other uses are possible (offers are available), e.g. as a separate apartment, spacious practice room or office.Due to the slope location, the surroundings are divided into different levels. The spacious garden offers plenty of space to linger and enjoy. The planting around the property also provides a lot of privacy.In front of the double garage, there are two additional parking spaces available.EXPOSUREA detailed exposé will be provided to you upon request.

Travel time
-
1 / 14
CHF 1,180,000.–
5.5 rooms135m² living space
Mühlemattweg 3, 5444 Künten

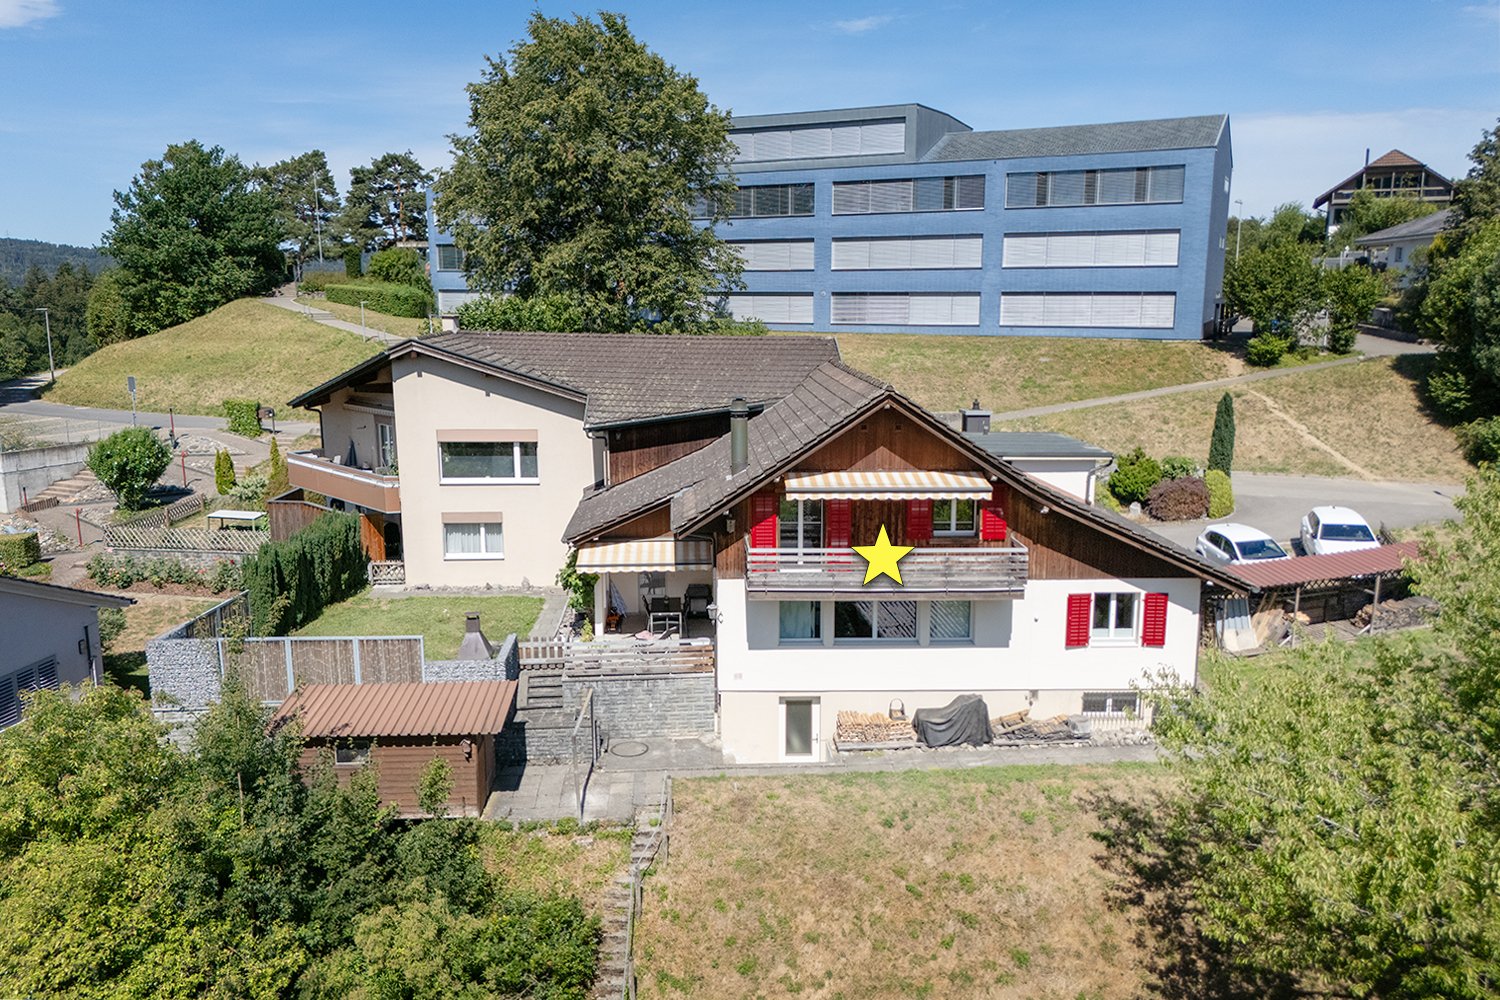
Attractive 5.5-room single-family house in a green area with optional building land reserve

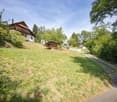
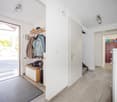
Your new home in Künten is waiting for you.In a well-sunned and nature-related residential area in a family-friendly neighborhood directly next to the school, we offer this attractive 5.5-room single-family house for sale.The house is well-maintained and was extensively renovated in 2019. It offers attractive living rooms and a large plot of land.The property is ideal for families or multi-generation households, as both houses are currently being offered for sale.Let yourself be convinced by these exclusive details:• Künten, attractive residential community in a rural environment• well-sunned, nature-related residential area in a 20 km/h zone• kindergarten and primary school in immediate proximity, family-friendly• ideal multi-generation object for families, both halves of the house available• attractive property with a large plot of land in a green area• well-maintained garden with covered garden seat, fenced lawn, outdoor chimney, shed, fan, sun awning• well-maintained house with extensive renovations in 2019• entrance area with porch and practical wardrobe• attractive dining area with built-in cabinets, direct garden access• bright living room with warm air chimney, visible wooden beams• exclusive modern kitchen with Miele appliances, granite countertop• 1 room on the ground floor, ideal as a guest or office room• attractive bathroom with bathtub, toilet, sink, mirror cabinet, and window• 3 bedrooms on the upper floor, bright shower with toilet and sink• large basement rooms (hobby/cellar, washing, drying, heating)• 3 outdoor parking spaces with possibility to build a carport or garage• oil heating with combined floor and radiator heat distribution, water softening system, balcony, attic, access to the crawlspace• adjacent building land plot No. 526 and forest plot No. 139 with forest hut and stream can be optionally purchased• and many more details …Künten AG - an attractive residential community:Künten, an attractive residential community in the canton of Aargau, is located in the Baden district between Baden and Bremgarten. The natural environment, the rural charm, and the good accessibility of the surrounding centers make Künten a popular place to live. The kindergarten and primary school are located in the immediate vicinity. The secondary school can be attended in Stetten and the district school in Bremgarten. Künten has a Volg store. Further shopping facilities for daily needs as well as specialty stores are within a few minutes' drive. Thanks to the good bus connections and the nearby motorway access points, Baden, Bremgarten, Wohlen, and Zurich are easily accessible.Further information about the place of residence at www.kuenten.chADVICE AND SALE:Let yourself be convinced by this attractive single-family home. For further information or to arrange a viewing appointment, Martin and Roman Strebel from MARBEL Immobilien are available at 056 491 15 79 and 079 261 41 51 at any time.Call us - your new home is waiting for you.
Travel time
-
1 / 15
CHF 1,090,000.–
4.5 rooms165m² living space
Mühlemattweg 5, 5444 Künten

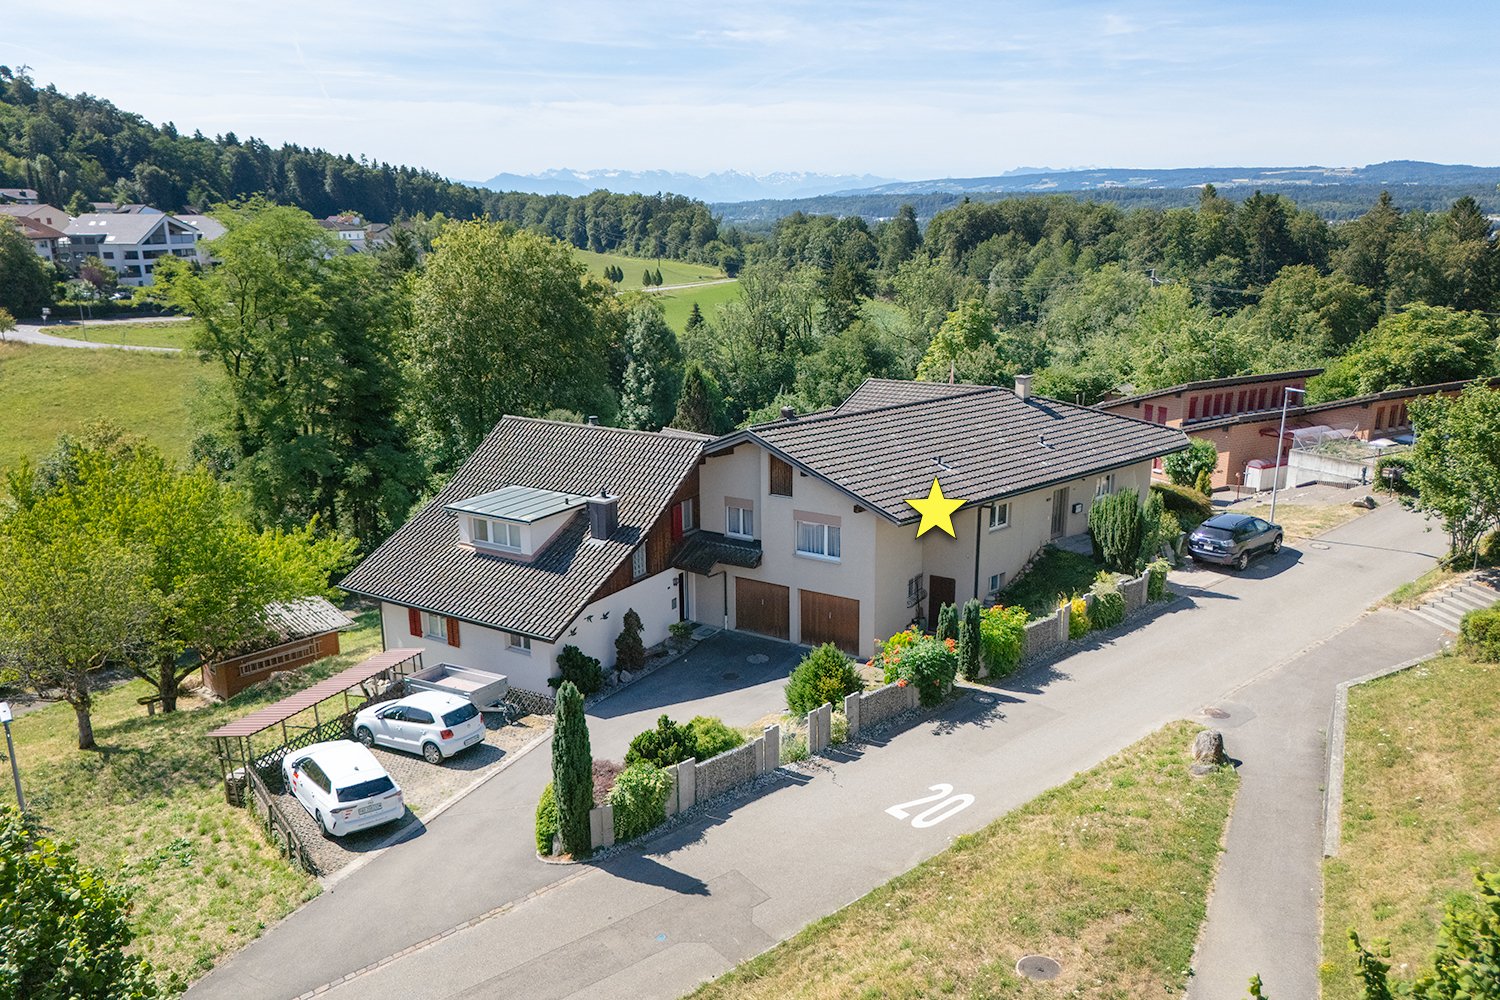
Attractive 4.5-room single-family house in a family-friendly residential area

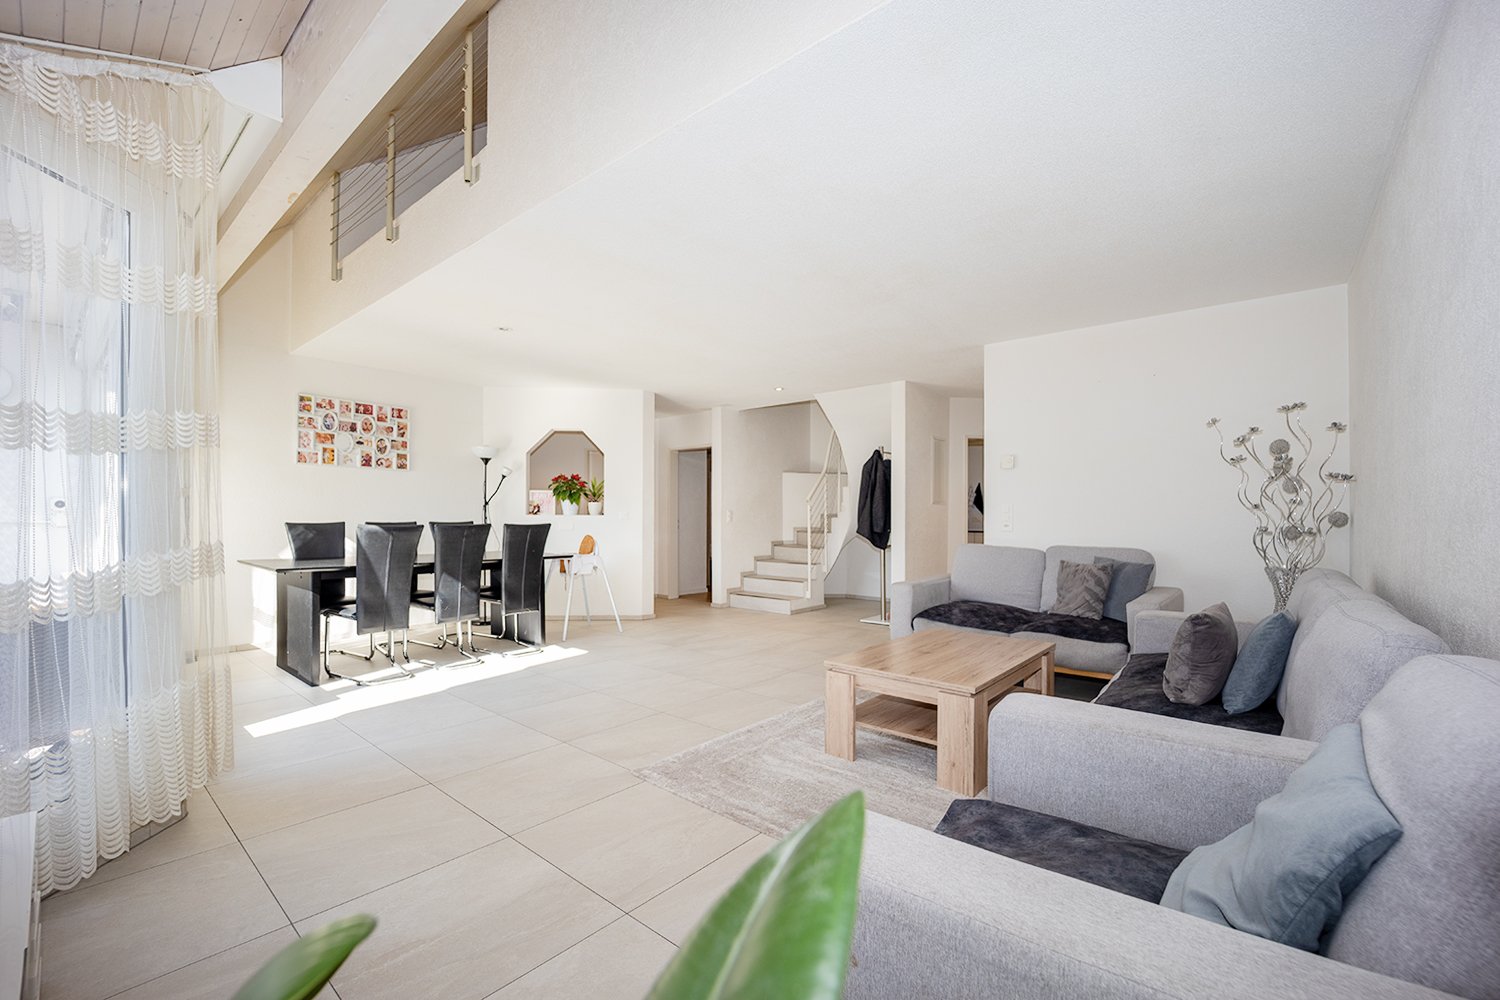
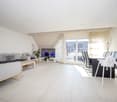
Welcome to Künten - your new home.In a sunny and natural residential area in a family-friendly neighborhood directly next to the school, we offer this attractive 4.5-room single-family house for sale.The house is well-maintained, was extensively renovated in 2018 and has further development potential.The property is ideal for families or multi-generation households, as both houses are currently being offered for sale.Let yourself be convinced by these exclusive details:• Künten, attractive residential community in a rural environment• sunny, family-friendly residential area in a 20 km/h zone• kindergarten and primary school in immediate proximity, family-friendly• ideal multi-generation object for families, both halves of the house available• well-maintained house, extensive renovations in 2018• entrance area with practical wardrobe, direct kitchen access• modern kitchen with induction cooktop, spotlights, window, heating• bright dining area with plenty of daylight, access to the balcony• balcony with view of the greenery, electric sunshade• large living room with charming tiled stove (heatable)• wet cell with shower, toilet, double sink and window• 2 comfortable bedrooms, ceramic floor coverings, access to the attic• additional room in the basement, ideal for a home office• bathroom with bathtub, toilet, sink, window• sunny garden with covered seating area, water connection• heated entrance hall, cellar room, large laundry/drying/technical room• double garage with direct house access, additional outdoor parking space• air/water heat pump heating with combined underfloor and radiator heating distribution, water softening system, room thermostat• forest property No. 139 with forest hut and stream can be optionally acquired• and many more details …Künten AG - an attractive residential community:Künten, an attractive residential community in the canton of Aargau, is located in the Baden district between Baden and Bremgarten. The natural surroundings, the rural charm, and the good accessibility of the surrounding centers make Künten a popular place to live. The kindergarten and primary school are located in the immediate vicinity. The secondary school can be attended in Stetten and the district school in Bremgarten. Künten has a Volg store. Further shopping facilities for daily needs and specialist shops are within a few minutes' drive. Thanks to the good bus connections and the nearby motorway access points, Baden, Bremgarten, Wohlen, and Zurich can be easily reached.Further information about the place of residence at www.kuenten.chADVICE AND SALE:Let yourself be convinced by this attractive single-family home. For further information or to arrange a viewing appointment, Martin and Roman Strebel from MARBEL Immobilien are available at 056 491 15 79 and 079 261 41 51 at any time.Call us - your new home is waiting for you.
Travel time
-
1 / 16
CHF 1,590,000.–
4.5 rooms94m² living space
Haldenstrasse 25a, 5415 Nussbaumen

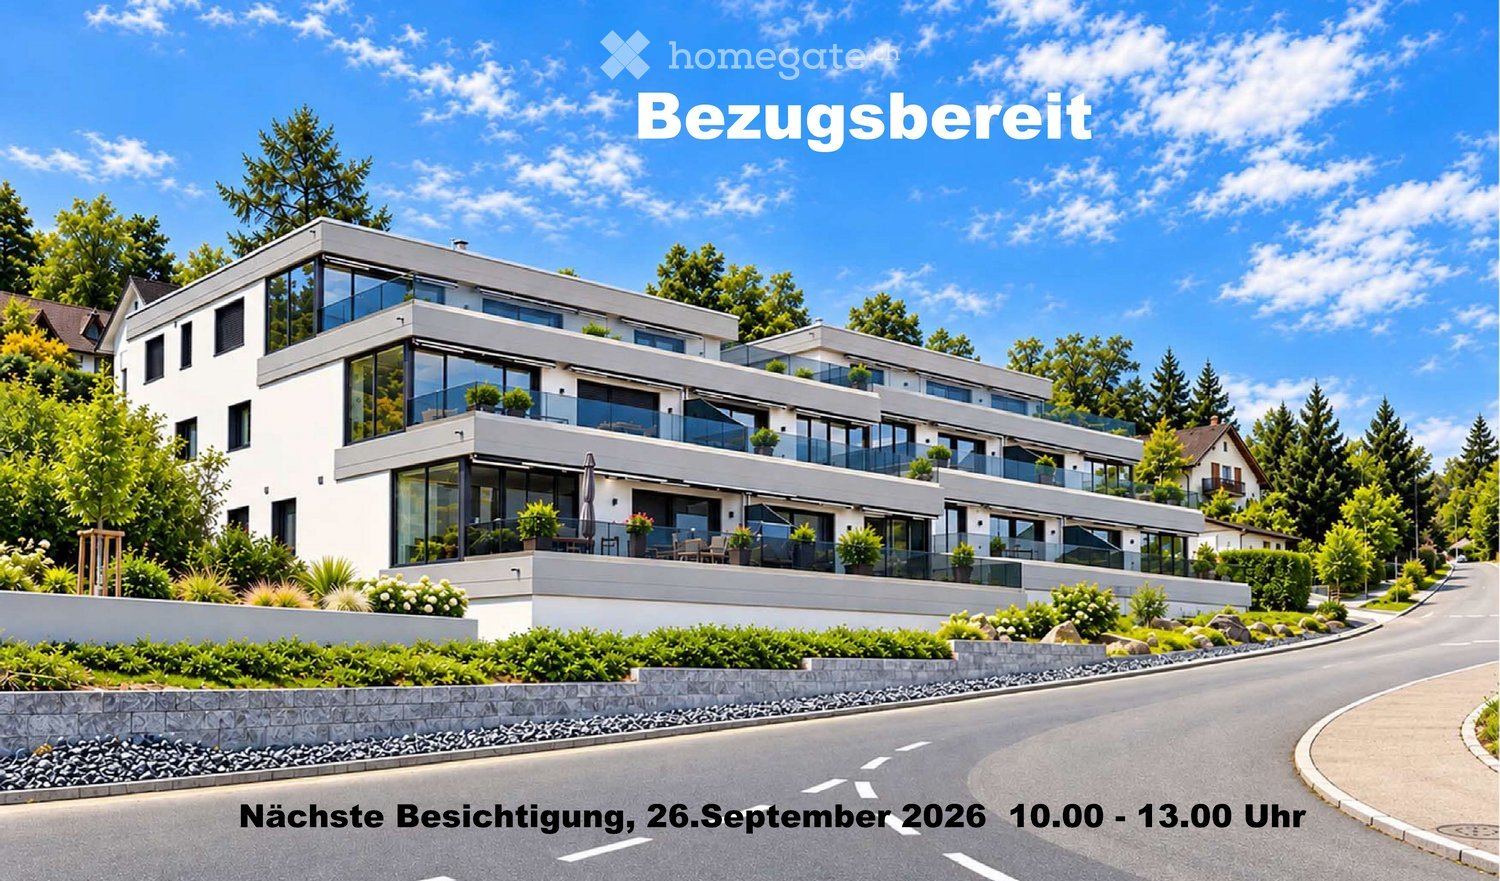
New exclusive attic maisonette terrace apartment in top location in Nussbaumen

Welcome to Nussbaumen - your new home!In an excellent, very quiet and sun-drenched location all day, on the border with the green zone, exclusive terrace apartments are being built.The living units are being constructed in the Minergie standard with active comfort ventilation. The heat generation is done using the environmentally friendly and cost-effective district heating of the regional plant "Fernwärme Siggenthal AG”.The still available 4.5-room attic maisonette terrace unit convinces with a comfortable room concept and an exclusive interior design with high-quality materials.Let yourself be convinced by these exclusive details:• Nussbaumen AG, attractive residential community with first-class infrastructure, supermarkets/public transport/schools - everything can be reached quickly• Terrassenhaus Limmatblick in a sunny top location all day• New building project with 6 exclusive units, completed in May 2026• Last, exclusive attic maisonette unit on top• Exclusive interior design with high-quality materials• Covered apartment entrance with separate outdoor storage room• Entrance with wardrobe and built-in cupboards, built-in spots• Bright attractive living area with plenty of daylight, sliding door• Sensational kitchen with exclusive cooking island, high-quality appliances• Dining area with additional access to the terrace, sliding door• Great sun terrace with unobstructed view, covered area, large awning, power and water connection, greening• Comfortable room, ideal as a guest or work room• Attractive bathroom with shower/WC/sink on the living level• Large technology/laundry/hobby room, high-quality finish, trough• 2 comfortable bedrooms on the upper floor, access to the terrace• Exclusive bathroom with shower/WC/sink on level 7• Further sun terrace with panoramic view and view of the Limmat• MINERGIE standard with controlled living room ventilation• Heat generation via district heating with floor heating distribution, room thermostat per room• Comfortable double garage for CHF 80,000.-- with visitors' parking spaces in front• And many more details …Nussbaumen - an attractive residential community with excellent infrastructure:Nussbaumen, part of the municipality of Obersiggenthal, is idyllically situated between the Siggenberg and the northern Limmat bank. This attractive residential location near Baden offers an excellent infrastructure and quiet, sunny quarters in the green, just a few minutes' walk from the center. Buses run every eight minutes to Baden, the train station is ten minutes away by bike. Trains to Zurich run hourly, during peak hours every six minutes, and to Basel every 30 minutes. Nussbaumen is connected to the A1 and A3 highways, with journey times of five minutes to Baden and 30 minutes to Zurich. The "Markthof" shopping center and the surrounding neighboring communities offer comprehensive shopping opportunities. Nussbaumen has a well-developed school offer, from kindergarten to district school, while cantonal schools in Baden and Wettingen are quickly accessible. Nussbaumen offers numerous leisure activities: over 90 clubs, indoor and outdoor pool, sports fields, library and game library. In the nearby area, in Baden, there are further activities and thermal baths. Nature lovers can hike and bike on the Siggenberg and the Lägern. In summer, the Limmat and the Kappisee invite you to swim.Further information about the place of residence at www.obersiggenthal.chADVICE AND SALE:Let yourself be convinced by this exclusive living space offer. For further interesting information, Martin and Roman Strebel from MARBEL Immobilien are available at 056 491 15 79 and 079 261 41 51 at any time.Secure this spot in the sun - call us!

Travel time
-
1 / 15
CHF 560,000.–
3.5 rooms65m² living space
Zweierestrasse 4, 5443 Niederrohrdorf

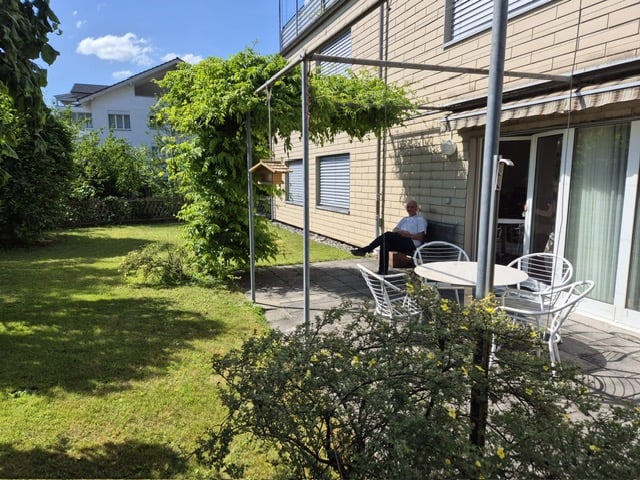
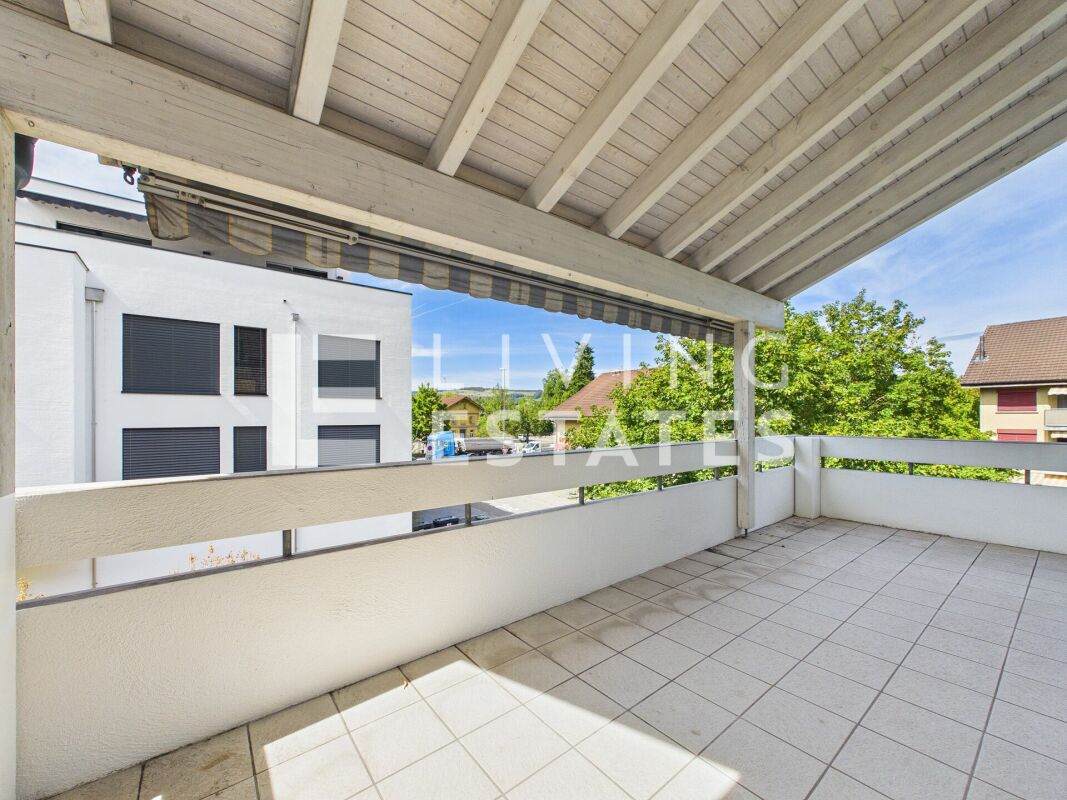
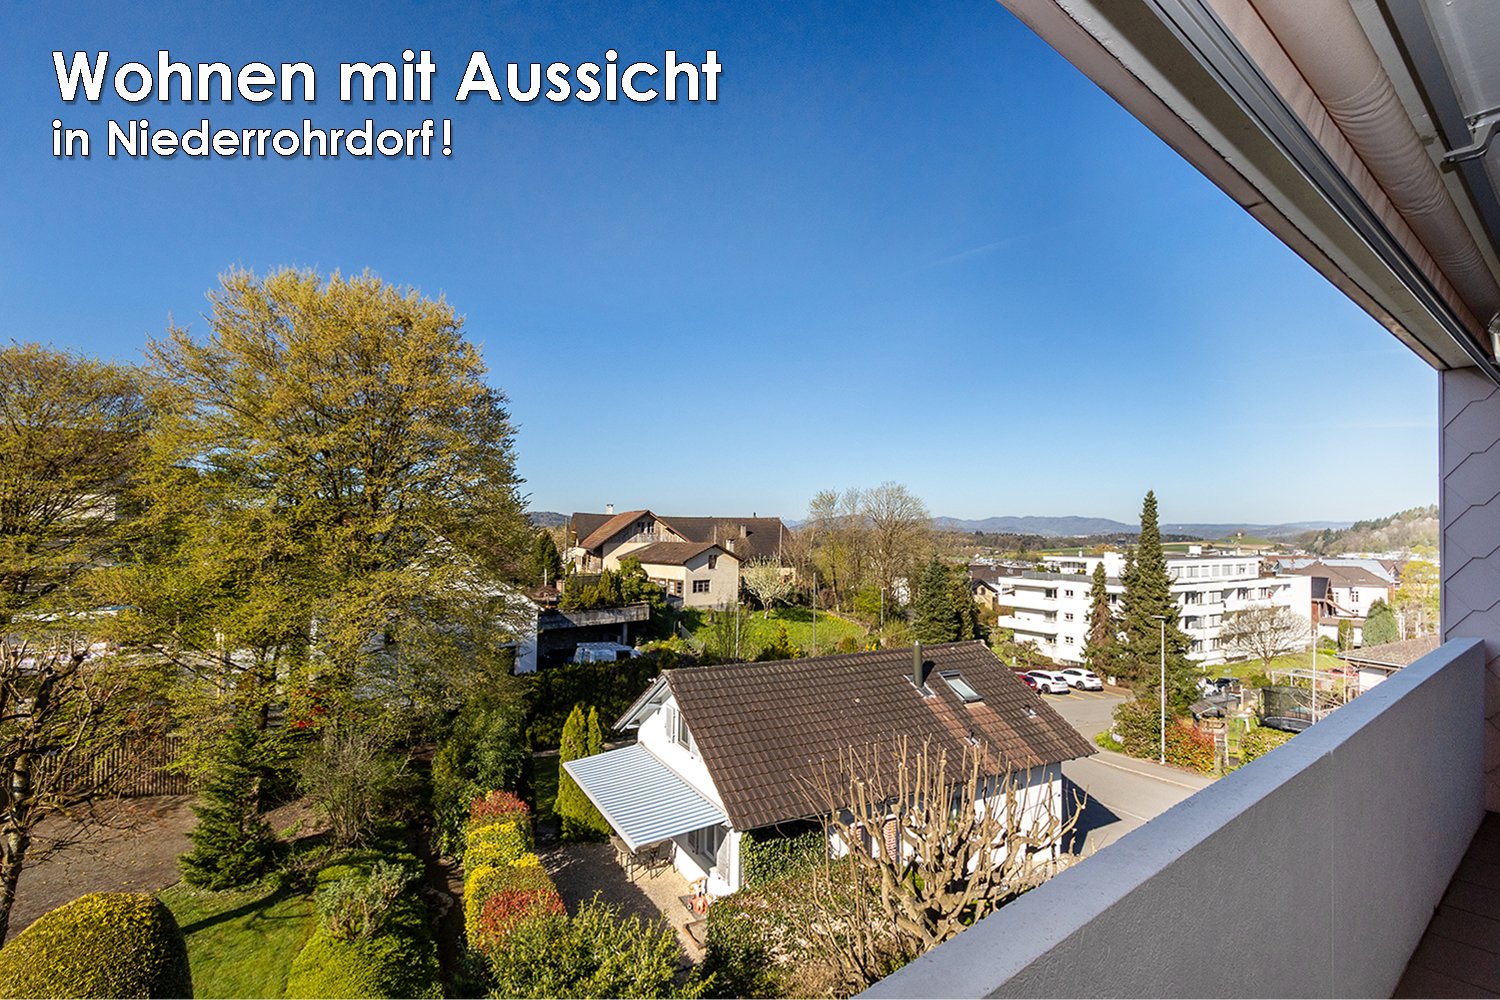
Rental income or personal use - Attractive, top-floor condominium with panoramic views

Welcome to Niederrohrdorf AG!In a quiet, central and well-sunned residential area, we are selling this attractive 3.5-room condominium on the top floor.The well-maintained apartment is suitable as a rental property or for personal use. A long-term rental agreement can be taken over if desired.Let yourself be convinced by these attractive details:• attractive top-floor corner condominium on the 2nd floor• Entrance area with wardrobe and practical built-in closets• 2 comfortable and bright rooms, one ideal as office/dressing room• comfortable bathroom with shower-bath, sink, toilet and window with a view• spacious living and dining area with access to the balcony• covered balcony with southwest orientation and panoramic views• semi-open kitchen with oven, dishwasher and washing machine• oil central heating (2013) with radiator heat distribution• private basement compartment for additional storage space, fiber optic cable in the basement• shared laundry and drying room with clothes dryer• 1 garage space in double garage can be purchased for CHF 35,000.--• large plot of land with beautiful garden and barbecue area• and many more details …Niederrohrdorf AG - a sought-after residential community:The modern municipality of Niederrohrdorf is located in a natural setting at the foot of the Rohrdorferberg and is close to the city between Baden and Bremgarten. The inhabitants - especially families - appreciate the very good infrastructure and the direct proximity to a large recreational area. Larger metropolises such as Baden, Wettingen, Zurich or Aarau are easily accessible by bus, train or car in just a few minutes.More information about the residential area can be found at www.niederrohrdorf.chADVICE AND SALE:Let yourself be convinced by this attractive residential offer. For further information or to arrange a viewing, Martin and Roman Strebel from MARBEL Immobilien are available at 079 261 41 51 at any time.Call us - we look forward to hearing from you.

Travel time
-
1 / 14
CHF 650,000.–
5.5 rooms113m² living space
Feldstrasse 13A, 5507 Mellingen

Attractive 5.5-room attic maisonette apartment in Mellingen

Welcome to Mellingen, a first-class residential community with top-notch infrastructure.In a sun-drenched, family-friendly, and central location, we offer this attractive 5.5-room attic maisonette apartment for sale.The apartment was completely renovated in 2019. The property is located in a building rights area and is suitable as a rental property or for personal use.Let yourself be convinced by these attractive details:• Mellingen AG, a top residential community with excellent infrastructure• Supermarkets, public transportation, and schools are within a few minutes' walk• The property is in a building rights area through the Mellingen municipality• Covered house entrance, staircase with elevator, green areas with a playground• Completely renovated in 2019, 5.5-room attic maisonette apartment• Inviting entrance area with enough space for a wardrobe• Large, modern kitchen with full equipment• Sensational living and dining area with a guarantee of well-being• Sunny roof balcony with a practical outdoor storage room• Comfortable and spacious rooms, two on the living floor• Attractive bathroom with bathtub, sink, toilet, and window• Separate shower with sink and toilet on the top floor• Two additional rooms with storage space on the sleeping floor• Autonomous basement room with washing machine and dryer• Oil central heating with floor heating distribution and room thermostat• Parking space No. 16 in the underground garage for CHF 35,000.--• And many more details …Natural living with excellent infrastructure:Kindergarten, primary school, secondary school, COOP and MIGROS shopping centers, specialty stores, restaurants, post office and banks, doctors and pharmacies, nature and recreation - everything is within walking distance.Ideal public transportation connections in all directions:With the S-Bahn, you can easily travel to Zurich, Aarau, Bern, or Lucerne. A good bus network is available daily. The A1 and A3 highways are just a few minutes away.Leisure and sports:Spacious school and sports facilities, indoor pool, fitness trail, and walking trails, and much more, offer numerous clubs the opportunity to provide a diverse range of sports, culture, and leisure activities. Recreation along the Reuss - the Reusstal is a unique, well-developed local recreation area that can be easily explored on foot or by bike from Mellingen.More information about the residential area can be found at www.mellingen.chADVICE AND SALES:Let yourself be convinced by this attractive living space offer. For further information, especially about the building rights, or to arrange a viewing, Roman and Martin Strebel from MARBEL Immobilien are available at 056 491 15 79 and 076 436 90 97 at any time.Call us - We look forward to hearing from you!

Travel time
-
1 / 14
Price on request
5.5 rooms138m² living space
Kornweg 1, 5506 Mägenwil

RESERVED - Attractive, detached single-family home in Mägenwil AG

Your new home in the preferred Mägenwil is waiting for you!In a sun-drenched location in a single-family home quarter, we offer this detached 5.5-room single-family home with a hobby room for sale.The house has a good building substance, but needs some care and has a certain need for renovation and modernization.Let yourself be convinced by these additional details:• Mägenwil, an attractive residential community with top infrastructure• Living and quality of life in your own detached single-family home• Massive construction with double-shell masonry• Comfortable eat-in kitchen with direct garden seating area exit• Spacious and bright dining and living area with garden seating area exit• Attractive bedroom, children's or home office rooms on the living floor• WC/lavatory and bathroom/lavatory, both with windows• 2 individually usable rooms in the basement with daylight• Comfortable shower/WC/lavatory in the basement with window• Laundry and technique room as well as cellar room in the basement• Oil central heating with radiator heat distribution• Comfortable large garage with direct house access• Large property with lawns, shrubs, and flowers, utility garden• and many more details …Mägenwil AG - an attractive residential community:The municipality of Mägenwil belongs to the district of Baden in the canton of Aargau and is located between Mellingen and Lenzburg. Mägenwil has a kindergarten and a school house where primary school students are taught. All upper levels (secondary school, high school, and district school) can be attended in Mellingen. The village has numerous shopping facilities for daily needs, various restaurants, and service businesses. Mägenwil is located on the A1 between Zurich and Bern and is very well connected in terms of transportation. The Birrfeld motorway junction, where the A3 branches off to Basel, is just a few kilometers away. The municipality has its own S-Bahn station, which is located on the SBB main line between Zurich and Bern. Mägenwil is also served by the S11 line of the S-Bahn Aarau-Zurich, which runs directly through the Heitersberg to Zurich. The village is also connected by a post bus line via Mellingen to Baden and by two RBL bus lines via Möriken or Othmarsingen to Lenzburg.Further information about the place of residence at www.maegenwil.chADVICE AND SALE:Let yourself be convinced by this attractive living space offer. For further information or to arrange a viewing appointment, Martin and Roman Strebel from MARBEL Immobilien are available at 056 491 15 79 and 076 436 90 97 at any time.Your new home is waiting for you - Call us.

Travel time
-
1 / 12
  • Garage
CHF 680,000.–
4 rooms131m² living space
Geuggewegli 5, 5413 Birmenstorf AG

Charmantes 3.5-Zimmer-Haus mit separatem Garten

Dieses charmante 4-Zimmer-Einfamilienhaus vereint ländlichen Charme mit einem behaglichen Wohnambiente. Ein besonderes Highlight ist das grosszügige, separate Grundstück, das vielfältige Nutzungsmöglichkeiten bietet, sei es als Garten, Spielwiese oder persönliche Ruheoase. Zwei Garagenboxen direkt vor dem Haus runden das attraktive Angebot ab.Im Untergeschoss befindet sich ein praktischer Kellerraum unterhalb des Essbereichs, der sich ideal als Lager- oder Vorratsraum eignet.Das Erdgeschoss begeistert mit stilvollen Terracotta-Böden, sichtbaren Holzbalken und einem traditionellen grünen Kachelofen, der eine warme und einladende Atmosphäre schafft. Die grosszügige Landhausküche verfügt über viel Stauraum, alle gängigen Küchengeräte sowie einen historischen Holzofen, der den besonderen Charakter des Hauses unterstreicht. Ergänzt wird diese Etage durch ein separates Gäste-WC und einen praktischen Waschraum.Im ersten Obergeschoss befinden sich das helle Wohnzimmer sowie ein Badezimmer mit Badewanne. Das zweite Obergeschoss bietet zwei Schlafzimmer. Eines davon verfügt zusätzlich über eine Fläche unter der Dachschräge, die sich ideal als Homeoffice, Ankleide oder Hobbybereich nutzen lässt.Beheizt wird die Liegenschaft mit einer Gasheizung. Zusammen mit dem separaten Waschraum, dem Keller, dem grosszügigen Garten und den beiden Garagenboxen bietet dieses Haus eine ideale Kombination aus Charme, Funktionalität und Wohnqualität. Es eignet sich hervorragend für Paare oder kleine Familien, die das Leben in einer ruhigen und naturnahen Umgebung schätzen.AN EINER BESICHTIGUNG INTERESSIERT? BITTE ANMELDEN: https://neho.ch/b/5413-26-1Cette charmante maison de 4 pièces séduit par son caractère rural, son atmosphère chaleureuse et un atout exceptionnel : une grande parcelle séparée faisant office de jardin, d'espace de jeux ou de lieu de détente. Deux box garages situés directement devant la maison complètent parfaitement l'offre.Le sous-sol comprend une cave située directement sous la salle à manger ? idéale pour le stockage ou les provisions. Le rez-de-chaussée se distingue par des sols en terre cuite, des plafonds avec poutres apparentes en bois et un poêle en faïence vert traditionnel, qui confèrent au lieu charme et convivialité. La cuisine attenante, de style campagnard, offre de nombreux rangements, tous les équipements nécessaires ainsi qu'un ancien four à bois/à pierre ollaire, alliant caractère et fonctionnalité. Un WC séparé et une buanderie complètent cet étage.Au premier étage se trouvent un salon lumineux et une salle de bains avec baignoire. Le deuxième étage comprend deux chambres ? l'une plus spacieuse, l'autre avec un espace supplémentaire sous les combles, idéal comme bureau, dressing ou pièce hobby.La maison est chauffée au gaz et dispose d'une infrastructure fonctionnelle comprenant une buanderie séparée et une cave. Le grand jardin ainsi que les deux box garages rendent ce bien particulièrement attractif pour un couple ou une petite famille.VOUS SOUHAITEZ VISITER ? MERCI DE BIEN VOULOIR VOUS INSCRIRE D'ABORD : https://neho.ch/b/5413-26-1This charming 4-room house impresses with its rustic character, warm atmosphere and a standout feature: a large separate plot that can be used as a garden, play area or peaceful retreat. Two garage boxes located directly in front of the house are also included in the offer.In the basement, there is a cellar room directly beneath the dining area ? ideal for storage or supplies. The ground floor features terracotta flooring, exposed wooden beam ceilings and a traditional green tiled stove that adds character and cosiness. The adjoining country-style kitchen offers generous storage space, all essential appliances and a historic wood or soapstone oven, combining charm and practicality. A separate WC and a utility room complete this level.On the first floor, you'll find a bright living room and a bathroom with bathtub. The second fl...

  • Garage
Vanessa Palinkas

Vanessa Palinkas

Immobilienmaklerin

Travel time
-
1 / 13
CHF 2,312,000.–
6 rooms
Zelgstrasse 4, 8962 Bergdietikon

Charming two-family house in a quiet location in Bergdietikon

The two-family house has approximately 6 rooms with a garage and a winter garden. It comprises a total of 2 apartments, which are spread over 2 floors. The residential building was constructed between 1971 and 1980. The plot area is 879 m2.The house offers, among other things: • Spacious room layout: With a total of 6 rooms, the house offers ample space for the whole family. • Balcony: Enjoy sunny days on your own balcony – ideal for relaxing and lingering. • Sunny location: The house benefits from plenty of sunlight, both in summer and winter. • Quiet surroundings: During the day and at night, there is a pleasant silence – perfect for restful nights and relaxed days. Location and surroundings: The house is located in a preferred, quiet residential area in Bergdietikon. The bus stop Vorbühl is nearby, which can be reached in just 2 minutes on foot and offers a convenient connection to public transport. The Volg Bergdietikon for daily shopping is within 9 minutes on foot, and the Schule Bergdietikon is only 6 minutes on foot away – ideal for families with children. Additionally, a river flows nearby, giving the surroundings a natural character.This charming two-family house combines living comfort, peace, and practical infrastructure and is perfectly suited for families or as an investment object. Take the opportunity and secure this attractive property in Bergdietikon!This property is being auctioned. The official estimated value is Fr. 2'312'000, whereas the award price may be lower or higher depending on the offer at the auction.All further information about this auction and nationwide all other auctions with location, date, time, photos, land register information, official publication, and partially market estimates for the object can be found on our daily updated, new platform Immo-Robinhood.ch, the most modern platform in Switzerland for forced auctions. You will also receive the latest available issue of the ISV (Immobilien-Steigerungs-Verzeichnis) free of charge as a PDF. It contains over 100 properties that will be auctioned soon. Issue Fr. 22.--/without subscription.Now order the ISV (Immobilien-Steigerungs-Verzeichnis) with access to Immo-Robinhood.ch with all information: www.isv-verlag.chSince 2012, the leading magazine for all current auctions in Switzerland, editorially reviewed, up-to-date, and independent.Tipp: Scroll all the way down, click: "All objects from this provider).

Travel time
-
1 / 13
CHF 885,000.–
5.5 rooms120m² living space
Hintere Gasse 17, 5453 Remetschwil

Family oasis in attractive residential area with two extra rooms

When your children play outside in the green and you spend the evening with a glass of wine on the sunny seating area, you have arrived in this family oasis. The cozy entrance area with the small fountain already sets the tone for a feel-good home. On the ground floor, a spacious living and dining area welcomes you, whose noble Botticino marble floor gives the room a warm, elegant note. On cooler evenings, the fireplace crackles, while large windows open up the view into the green and allow you to step directly into the garden. Right next door, the spacious kitchen with a cozy dining area invites you to cook and linger together - the place where family everyday life comes together. A guest toilet practically rounds off this level. Facing south, the low-maintenance garden seating area spoils you with sun from morning to evening. All around, a green, family-friendly neighborhood spreads out, where children can play carefree and neighbors become friends. One floor higher are three spacious bedrooms that offer space for the whole family. The large parental bedroom opens onto its own balcony - your private retreat for the first coffee in the morning light. The bathroom with shower and bathtub invites you to relax at the end of the day. Under the roof, a extensively developed room awaits you, which, thanks to visible wooden elements and skylights, exudes a lot of charm. Currently not heated, but already prepared for it, it gives you every freedom to design. In the basement, the heated hobby room with its own sauna provides private wellness moments after a long day. A large, open room that also serves as a laundry and drying room with a shower offers additional space. Another cellar and the technical room ensure order and comfort in everyday life. Your vehicles will find a safe place in the garage box with an electric gate and on the covered parking space in front of it. Here, everything comes together to create a home where families and couples feel comfortable from the first minute. You can also expect: - Good tax base of 92% - Lots of green in the neighborhood - Family-friendly neighborhood - Low-maintenance garden with garden seating area - Cozy entrance area with small fountain - Balcony - Living-dining room with direct access to the garden - Fireplace - Spacious kitchen with dining area - Developed attic room (not heated) - Bathroom with shower and bathtub - Guest toilet - Heated hobby room with sauna - Shower in the basement - Spacious laundry and drying room with shower - Technical room - Garage box with electric gate - Covered parking space in front of the garage The property has been valued by various financial institutions as market-conform. Take the opportunity and call us to convince yourself! Do you want to sell your house or apartment and need an appraisal? As a certified member of the Swiss Real Estate Association SMK, we guarantee you a market-based assessment and a free initial consultation for the marketing of your property. Visit us at www.nobilimmo.ch

Travel time
-
1 / 10
  • Parking space
  • Balcony / Terrace
  • Quiet neighborhood
CHF 720,000.–
2.5 rooms61m² living space
Rütenenstrasse 15, 8956 Killwangen

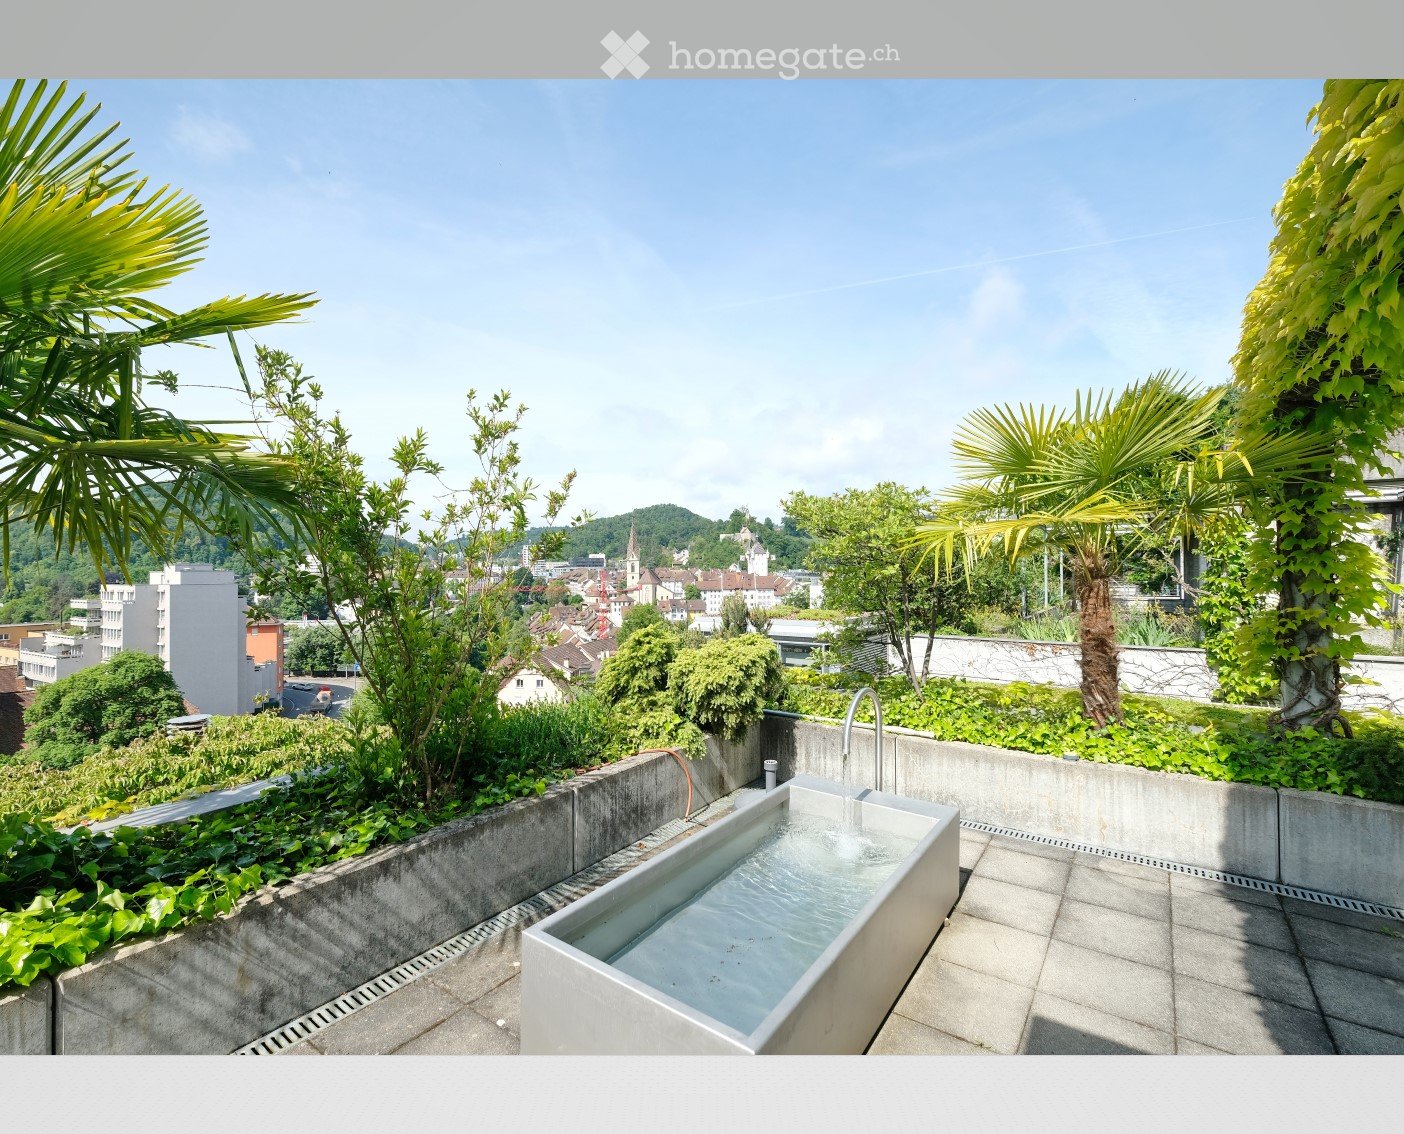
2.5-room garden apartment with a view of the Limmattal

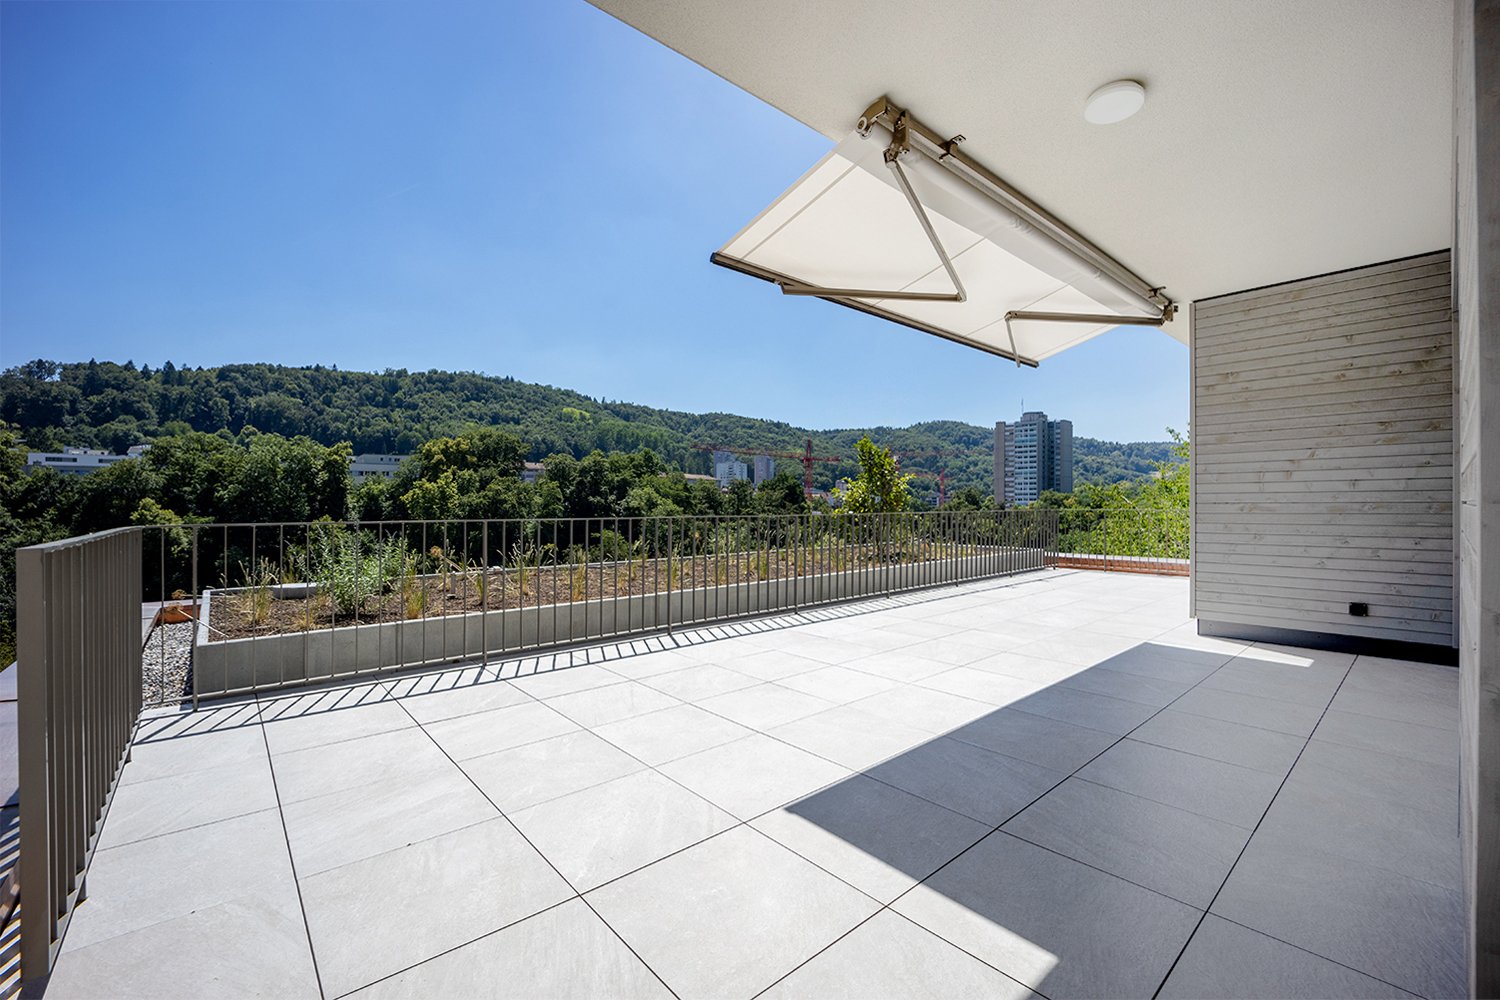
The access to the property is via Rütenenstrasse, a quiet neighborhood street in a well-maintained residential area above the Limmattal. A outdoor parking space is available directly in front of the building. The elevated location combines a pleasant living atmosphere with an impressive view and short distances to shopping facilities, the train station, and numerous recreational areas. Already upon arrival, the quiet surroundings convey a sense of privacy and relaxation.When entering the property, you first arrive at the upper floor, where the common house entrance is located. From there, a staircase leads to the lower floor to the private entrance door of the apartment. In the entrance hall, the openly designed living, dining, and kitchen area opens up, which convinces with its pleasant generosity.The modern kitchen blends harmoniously into the room concept and delights with clear lines, high-quality built-in appliances, and a granite worktop. Large window fronts let in plenty of daylight into the living area and at the same time offer a beautiful view over the Limmattal. The direct access to the terrace expands the living space in a pleasant way and creates a smooth transition to the outdoors.The bedroom is quietly located and offers enough space for a comfortable furnishing. From here, you can also access the garden directly, which reflects the connection to nature in the entire living concept. The apartment is complemented by a stylishly equipped bathroom with a shower and bathtub, as well as a practical cellar room that provides additional storage space. The modern construction, the pleasant room height, the underfloor heating, and the high-quality materialization ensure a contemporary living feeling and high comfort in everyday life.The outdoor areas invite you to linger. The extensive terrace flows seamlessly into the private garden area and creates a protected retreat with plenty of privacy. Whether it's breakfast in the morning sun, cozy summer evenings, or relaxed hours in the green, time can be enjoyed here. The elevated location with a clear view over the Limmattal gives the apartment a special character and makes it a place where peace and view come together in harmony.The combination of a well-thought-out floor plan, private outdoor area, and beautiful view creates ideal conditions for all those who are looking for a stylish home with high living quality.Request our detailed sales documentation for more interesting information.Haven't found the right thing yet? The IMMOSEEKER team is happy to help.

  • Parking space
  • Balcony / Terrace
  • Quiet neighborhood
Michael Kämpf

Michael Kämpf

Filialleiter Zürich

Travel time
-
1 / 13
CHF 1,490,000.–
6.5 rooms121m² living space
Alte Post 7, 8956 Killwangen

Leben zwischen Limmat und Naherholung

Wo Alltag Lebensqualität wird Willkommen an einem Ort, der Raum für Familienleben, gemeinsame Momente und individuelle Rückzugsmöglichkeiten bietet. Das 6.5-Zimmer-Einfamilienhaus erstreckt sich über drei Etagen und verbindet eine durchdachte Raumaufteilung mit viel Tageslicht und einer angenehmen Wohnatmosphäre.Dieses Einfamilienhaus überzeugt durch: • einen lichtdurchfluteten Wohn- und Essbereich mit Schwedenofen • einen individuell gestalteten Garten rund um das Haus • einen direkten Zugang zur Tiefgarage sowie grosszügige Kellerflächen Haben wir Ihr Interesse geweckt? Bestellen Sie noch heute unsere ausführliche Verkaufsdokumentation mittels Kontaktformular und Sie erhalten weitere spannende Informationen zur Immobilie. Wir freuen uns über Ihre Kontaktaufnahme.Quand le quotidien devient qualité de vie Bienvenue dans un lieu qui offre un cadre propice à la vie de famille, aux moments partagés et aux moments d'intimité. Cette maison individuelle de 6,5 pièces s'étend sur trois étages et allie un agencement bien pensé à une lumière naturelle abondante et une atmosphère de vie agréable.Cette maison individuelle séduit par : • un salon et une salle à manger baignés de lumière, équipés d'un poêle suédois • un jardin aménagé sur mesure tout autour de la maison • un accès direct au parking souterrain ainsi que de vastes espaces en sous-sol Avons-nous éveillé votre intérêt ? Commandez dès aujourd'hui notre dossier de vente détaillé via le formulaire de contact et vous recevrez de plus amples informations intéressantes sur ce bien immobilier. Nous nous réjouissons de votre prise de contact.Where Everyday Life Becomes Quality of Life Welcome to a place that offers space for family life, shared moments, and private retreats. This 6.5-room single-family home spans three floors and combines a well-thought-out floor plan with plenty of natural light and a pleasant living atmosphere.This single-family home stands out for: • a light-filled living and dining area with a Swedish stove • a custom-designed garden surrounding the house • direct access to the underground garage as well as spacious basement areas Have we piqued your interest? Request our detailed sales brochure today using the contact form, and you'll receive more exciting information about the property. We look forward to hearing from you.

Travel time
-
1 / 12
  • Parking space
  • Balcony / Terrace
  • Garage
  • +3
CHF 795,000.–
4.5 rooms120m² living space
Fislisbach, 5442 Fislisbach

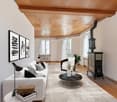
Spacious 4.5-room apartment with fireplace, balcony & development potential

This charming 4.5-room apartment in Fislisbach impresses with a spacious room layout, plenty of light, and a special residential character. The apartment is located on the 2nd upper floor of a property from 1981 and can be easily reached by lift, which leads directly to the apartment door. The floor plan is pleasantly and practically designed. The spacious living and dining area forms the heart of the apartment: the warm wooden ceiling, the fireplace, and the direct access to the balcony create a cozy and inviting atmosphere. The southwest-facing balcony is one of the highlights of the apartment and offers a beautiful view to the Alpine peaks. The apartment has three rooms that can be flexibly used as bedrooms, children's rooms, guest rooms, or offices. In the rear area of the apartment, near the rooms, there are practical built-in closets that were renewed in 2022 and offer additional storage space in everyday life. The separate kitchen and the two bathrooms are in an older condition and offer new owners the opportunity to modernize and design them according to their own ideas. One of the bathrooms is equipped with a shower. The second bathroom has a double sink, toilet, washing machine, and dryer. An important plus point is the triple-glazed wooden windows with sun protection, which were renewed in 2020. Additionally, underfloor heating is available throughout the apartment, which further increases the living comfort. The space offer is complemented by a basement compartment in the basement and a practical storage room on the same floor as the apartment. This provides additional storage space that is convenient and suitable for everyday use. The apartment is ideal for people who are looking for a home with charm, a view, and development potential. With a contemporary modernization of the kitchen and bathrooms, a beautiful owner-occupied home with a high quality of living can be created here.Exact address available after registration on neho.ch.INTERESTED IN A VIEWING? PLEASE REGISTER: https://neho.ch/b/5442-26-7

  • Parking space
  • Balcony / Terrace
  • Garage
  • +3
Joëlle Hunkeler

Joëlle Hunkeler

Immobilienmaklerin

Suggested properties for you based on search results