210 results - Property for buy in District Bremgarten

1 / 10
CHF 1,395,000.–
9.5 rooms
5614 Sarmenstorf

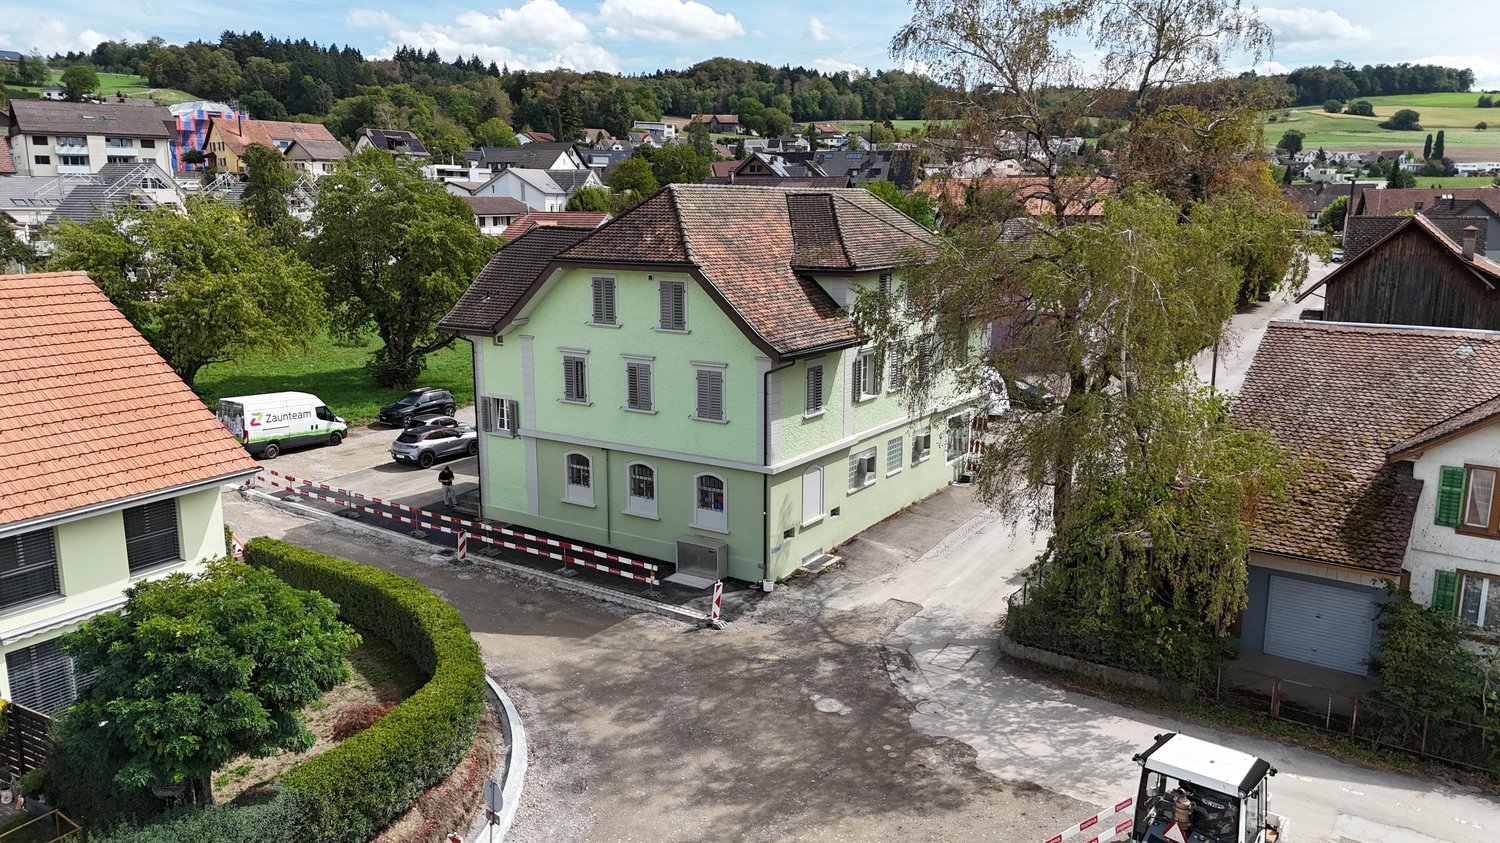
Diverse property with history, yield, and spacious plot

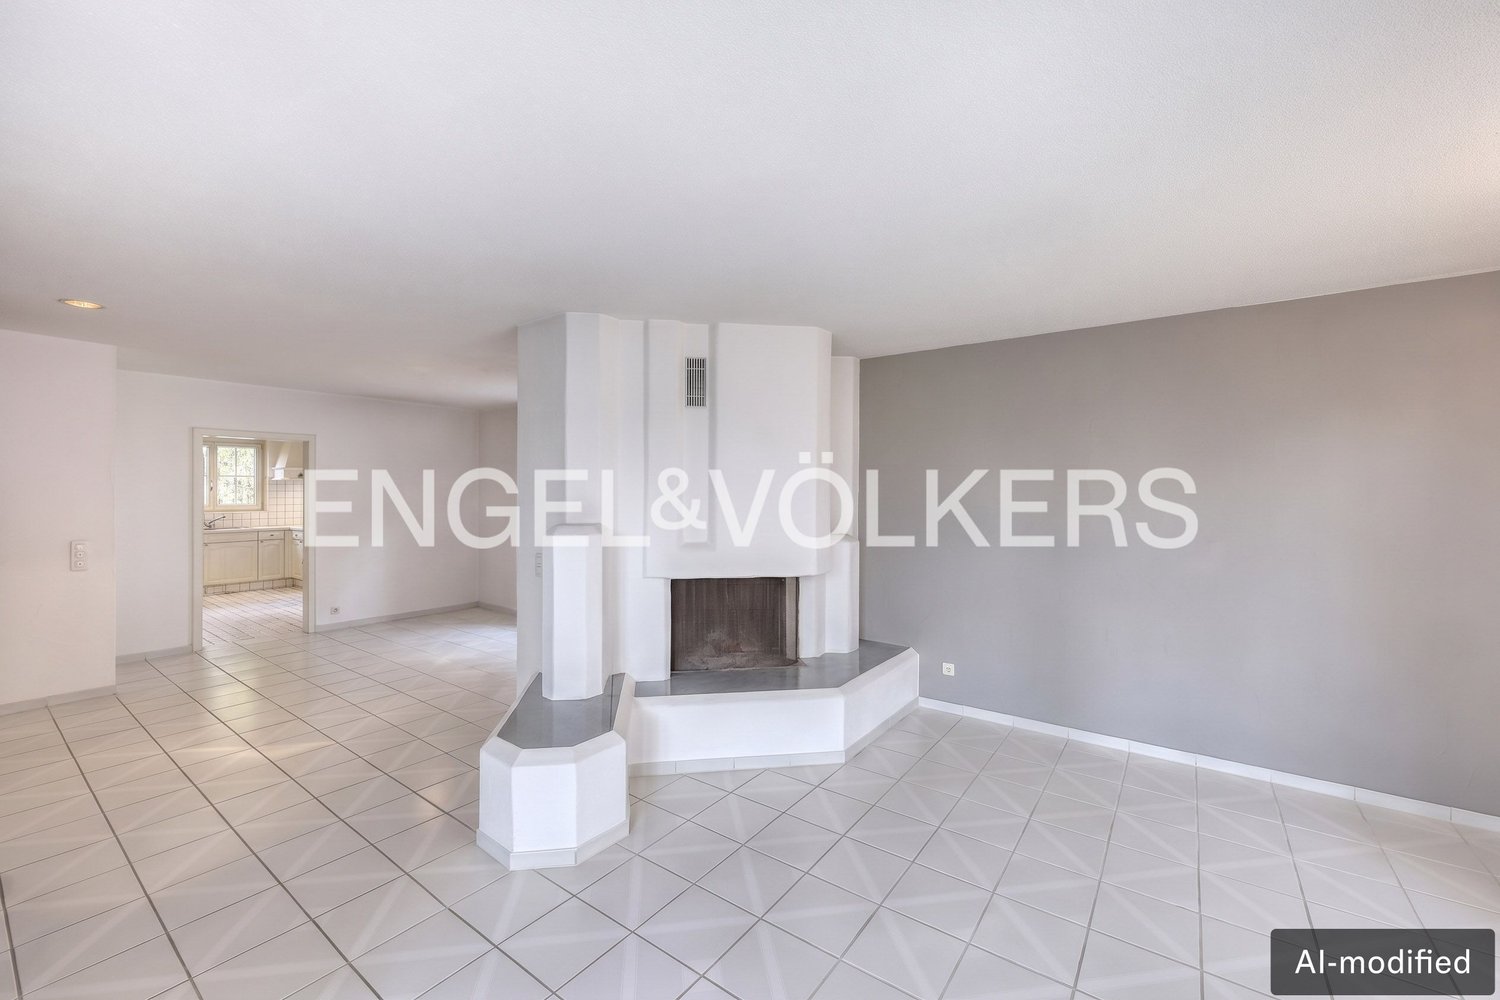
Living, working, and investing under one roof – a diverse property with an interesting yield structure, spacious plot, and additional potentialThis diverse property combines living and working in a special way. The building, constructed in 1923, is located on a spacious plot of 1,016 m² and includes two apartments, commercial and office spaces, as well as various secondary and basement rooms. The former use as a cheese dairy gives the property a special character and makes it an exciting opportunity for capital investors, entrepreneurs, and owner-occupiers.On the 1st floor, there is a spacious 5.5-room apartment. The apartment is available from December 1, 2026, and offers the future owner interesting possibilities. It can be newly rented or, if necessary, also used by itself. In the case of rental, an annual rental income of around CHF 25,200 is expected.On the top floor, there is a 4-room apartment, which is currently rented and generates an annual rental income of CHF 18,600.The ground floor offers versatile workshop and office spaces. The areas are suitable, for example, for a craft business, a studio, a workshop, or various commercial uses. The current annual rental income is CHF 12,000.An additional advantage is the spacious plot with 1,016 m², which offers numerous parking and storage options around the property. This provides a spacious parking offer for both residents and commercial use.The offer is rounded off by additional secondary areas. These include a closed garage or storage space, a band/basement room, and the former cheese cellar. These additional rooms, in particular, offer interesting possibilities for storage, commerce, or individual use.Continuously renewed and maintainedThe property has been continuously maintained and renewed in various areas over the past few years:-2013: Installation of a air heat pump-2018: Renovation of the exterior facade-2022: Renovation of the commercial spaces on the ground floor-2023: Painting work as well as partial renewal of the floor coverings in the apartment on the 1st floor-2023: New entrance door and windows on the ground floorThese investments contribute to the preservation of the property's value and show that targeted investments have been made in various areas of the building over the past few years.Attractive yield opportunitiesIf all units and secondary areas are fully rented, a gross annual rental income of CHF 60,030 can be achieved.The potential rental income is composed as follows:5.5-room apartment 1st floor: CHF 25,200 p.a.4-room apartment top floor: CHF 18,600 p.a.Workshop and office ground floor: CHF 12,000 p.a.Band/basement room: CHF 2,400 p.a.Closed garage/storage: CHF 1,200 p.a.Former cheese cellar: CHF 630 p.a.Potential total rental income with full rental: CHF 60,030 per yearParticularly interesting is the combination of different uses: the property offers both ongoing rental income and additional yield potential through the 5.5-room apartment available from December 2026.Varied usage possibilities: whether as an investment object, a combination of owner-occupancy and rental, or as a location for one's own commercial business – the property offers various interesting usage scenarios.The combination of apartments, commercial spaces, workshop, office, garage, storage, and basement rooms, as well as the spacious plot, make the object particularly versatile. At the same time, the former use as a cheese dairy provides a characteristic peculiarity that gives the property its own identity.Highlights-Year of construction 1923-Spacious plot with 1,016 m²-5.5-room apartment on the 1st floor with approximately 142m² living space and 30m² balcony and a nearly 19m² large storage room-4-room apartment on the top floor with 135m² living space and attic workshop and office spaces on the ground floor with approximately 180m² usable space-Spacious parking offer thanks to the extensive plot area-Closed garage/storage with approximately 29m² usable space-Additional band/basement room-Former cheese cellar-Attractive combination of residential and commercial use-5.5-room apartment available from December 1, 2026-CHF 60,030 potential annual gross rental income with full rental-Air heat pump from 2013-Exterior facade renewed in 2018-Commercial spaces renovated in 2022-Various renovations and maintenance work in 2023-Interesting additional yield potential-Suitable for investors, entrepreneurs, and owner-occupiers-Historic character due to the former use as a cheese dairyA diverse property with history, spacious plot, attractive parking options, and ongoing yields – an interesting opportunity for buyers who want to combine living, working, and investing.


1 / 5
CHF 940,000.–
4.5 rooms106m² living space
5607 Hägglingen

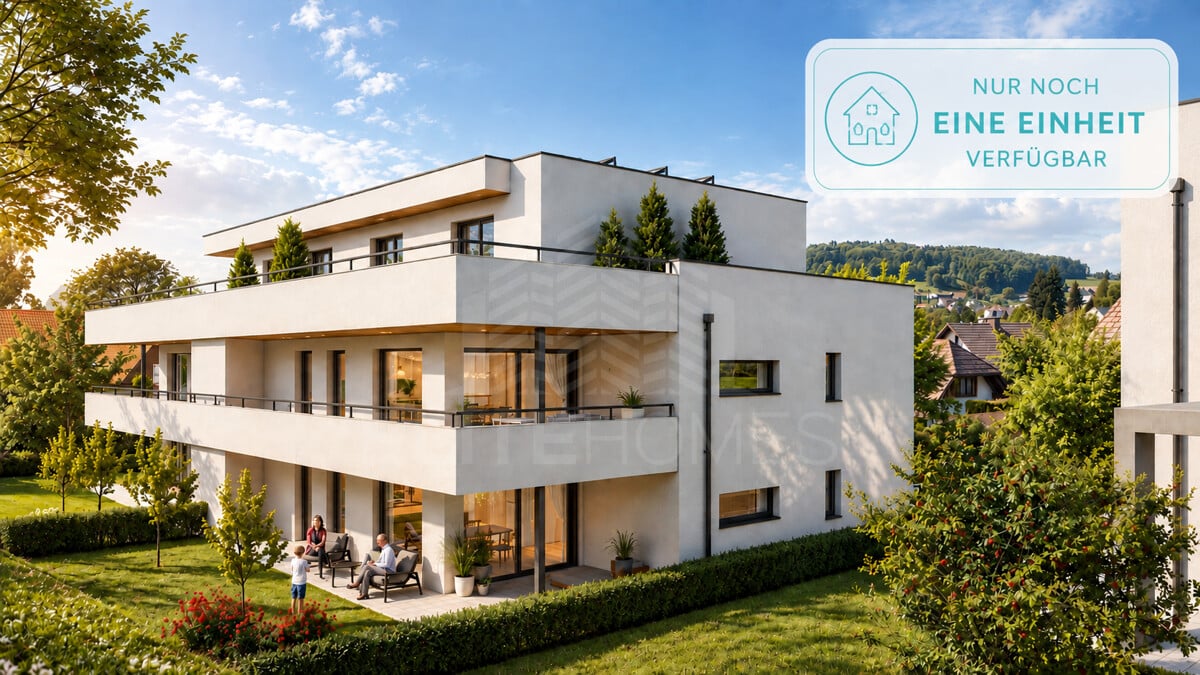
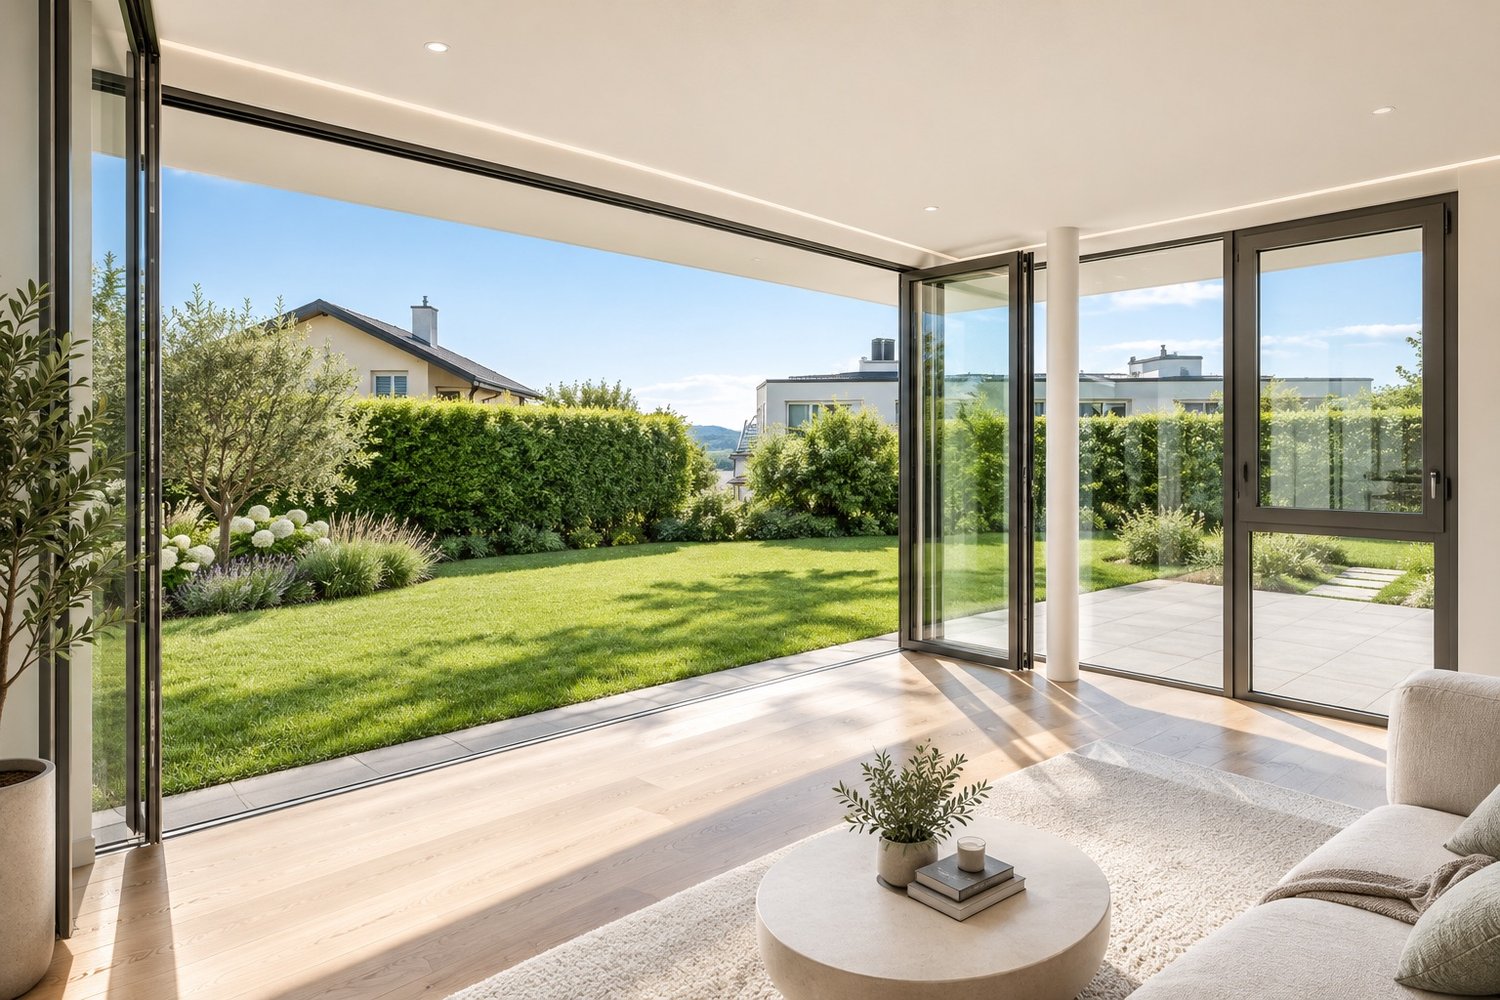
EXCLUSIVE NEW BUILDING IN CENTRAL AND YET QUIET LOCATION

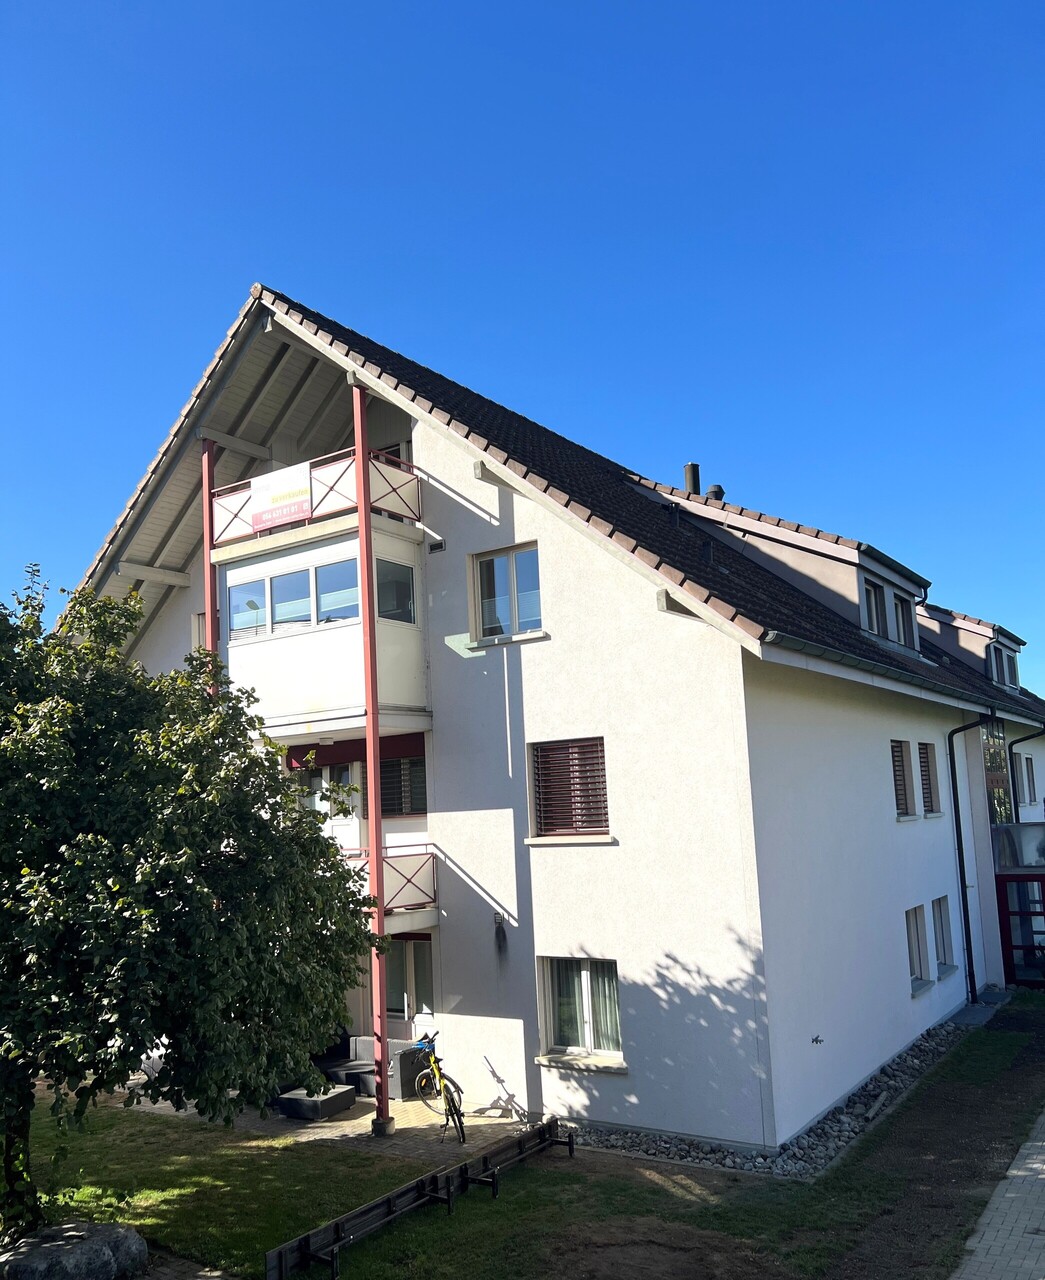
This modern apartment, scheduled for completion in 2028, combines timeless elegance, high-quality living comfort, and an exclusive living environment. It is particularly aimed at couples, seniors, and discerning individuals who value peace, quality, and a stylish home with high living standards. The apartment impresses with a generous space concept and a well-thought-out architecture that harmoniously combines comfort, aesthetics, and functionality. The bright, light-flooded rooms create a pleasant living feeling and give the living areas an inviting and at the same time elegant atmosphere. The clearly structured floor plan offers plenty of free space and ensures a living feeling that exudes both generosity and coziness. The heart of the apartment is the openly designed living and dining area. Here, modern design and highest living quality meet. Generous window areas let in plenty of daylight and create a bright, friendly ambiance. High-quality materials, contemporary architecture, and careful construction underline the exclusive character of this exceptional apartment and meet the highest standards of comfort and style. A special highlight is the extensive terrace, which is directly connected to the living area. It extends the living space harmoniously into the outdoors and creates a private retreat for relaxation and enjoyment. Whether for breakfast in the morning sun, a cozy evening with friends, or a quiet end to the day, this outdoor area provides the ideal setting for special moments and adds additional living value to the apartment. This attractive offer is rounded off by the preferred location in a well-maintained district. Shopping facilities, restaurants, health services, and other important infrastructure facilities are easily accessible and provide high everyday comfort. The pleasant neighborhood and the high-quality environment make this apartment the ideal choice for people who value privacy, exclusivity, and first-class living quality.This ELITEHOMES offer includes, among other things, the following benefits: - spacious terrace - bright, open rooms - well-thought-out floor plan - ideal room layout - open living and dining area - quiet residential area - modern new building (completion 2028) - comfortable living with plenty of free space - plus two underground parking spaces for CHF 35,000.00 each For further questions and a non-binding viewing, we are at your disposal. More information and offers can be found at www.elitehomes.ch

1 / 1
Price on request
4.5 rooms128m² living space
8967 Widen

* * * RESERVED * * *

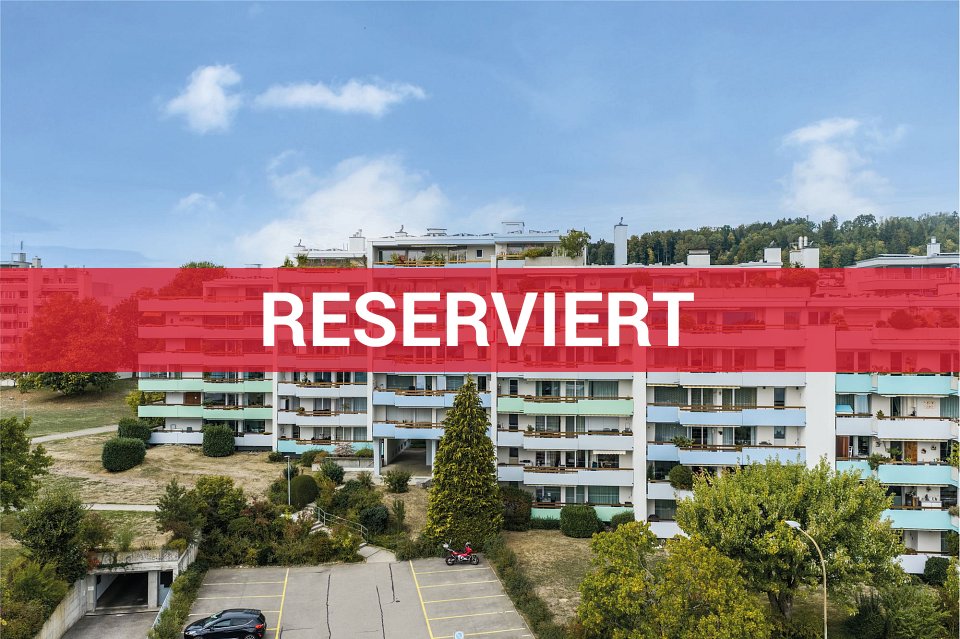
4½-room apartment on the fifth floor with a dream view At the top of the Mutschellen, in a quiet location in the well-maintained residential estate, the magnificent view over the Reusstal to the Alpine chain accompanies you not only in the living and dining area with a wide window front, but also in the kitchen and of course on the covered terrace. Up in the fog-free Widen, no one can disturb this privilege. The living rooms are still largely in their original condition. Available immediately, you can start planning your dream apartment right away! SPECTACULAR VIEW In foehn weather, you might think the snow-capped mountain peaks are within reach. The dreamlike nature of the Reusstal also appears to be closer. Colorful sunsets also offer the perfect backdrop for a romantic summer evening. INFORMATION ABOUT THE CONDITION The building has been extensively renovated and well maintained. Among other things, the roof was renovated and a solar system was installed. The facade and balconies were also renovated. In 2018, the elevator was renewed. The interior rooms are largely in their original condition and need your attention. Let's take a detailed look at the condition on site. 128 m² OF LIVING SPACE Open living/dining area with fireplace, kitchen with pass-through to the dining room and access to the terrace, three bedrooms, bathroom/WC with double sink and shower/WC. Additionally, the generously designed entrance area and corridor with built-in closets. COVERED TERRACE WITH VIEW You'll want to spend warm days and evenings on the protected balcony, with a magnificent view. PLENTY OF STORAGE SPACE You can store your belongings in the built-in wardrobe and in the built-in closets in the entrance area. Two cellar compartments are available in the basement. ACCESS WITH ELEVATOR The elevator takes you to the intermediate level from the fifth to the sixth floor, just a few steps away from the apartment door. SHARED USE Use the three laundry rooms and the three drying rooms with Secomat in the basement as you like. The car wash stations in the underground garage and the visitor parking spaces outside are also available for shared use. The little ones will enjoy the well-maintained playgrounds and the playground. PARKING A parking space is available for you in the underground garage. Preparations for charging stations for e-cars in the underground garage have already been made. You can park your bicycles in the bicycle room. Guests park on the visitor parking spaces. LOW TAXES With a tax rate of only 75%, Widen is one of the ten most tax-friendly municipalities in the canton of Aargau. CHILDREN WELL TAKEN CARE OF The little ones meet playmates on one of the three estate-owned, very well-maintained playgrounds. All levels of education, from kindergarten to secondary school, can be attended by the youngsters on the Mutschellen (in Widen or in the adjacent town of Berikon). QUICKLY IN THE CENTERS WITH PUBLIC TRANSPORTATION AND CAR Only six minutes on foot to the Berikon-Widen S-Bahn station with four connections per hour via Dietikon to Zurich main station. The bus 445 runs three times in the morning directly to Zurich Enge. From the Burkertsmatt bus stop, the bus 320 takes you directly to Baden in 24 minutes. The autobahn entrances Birmensdorf and Urdorf-Nord are about six minutes away by car, and the autobahn entrance Baden is 14 minutes away.

Suggested properties for you based on search results