226 results - Property for buy in District Bremgarten
1 / 4
CHF 1,550,000.–
5.5 rooms162m² living space
5607 Hägglingen
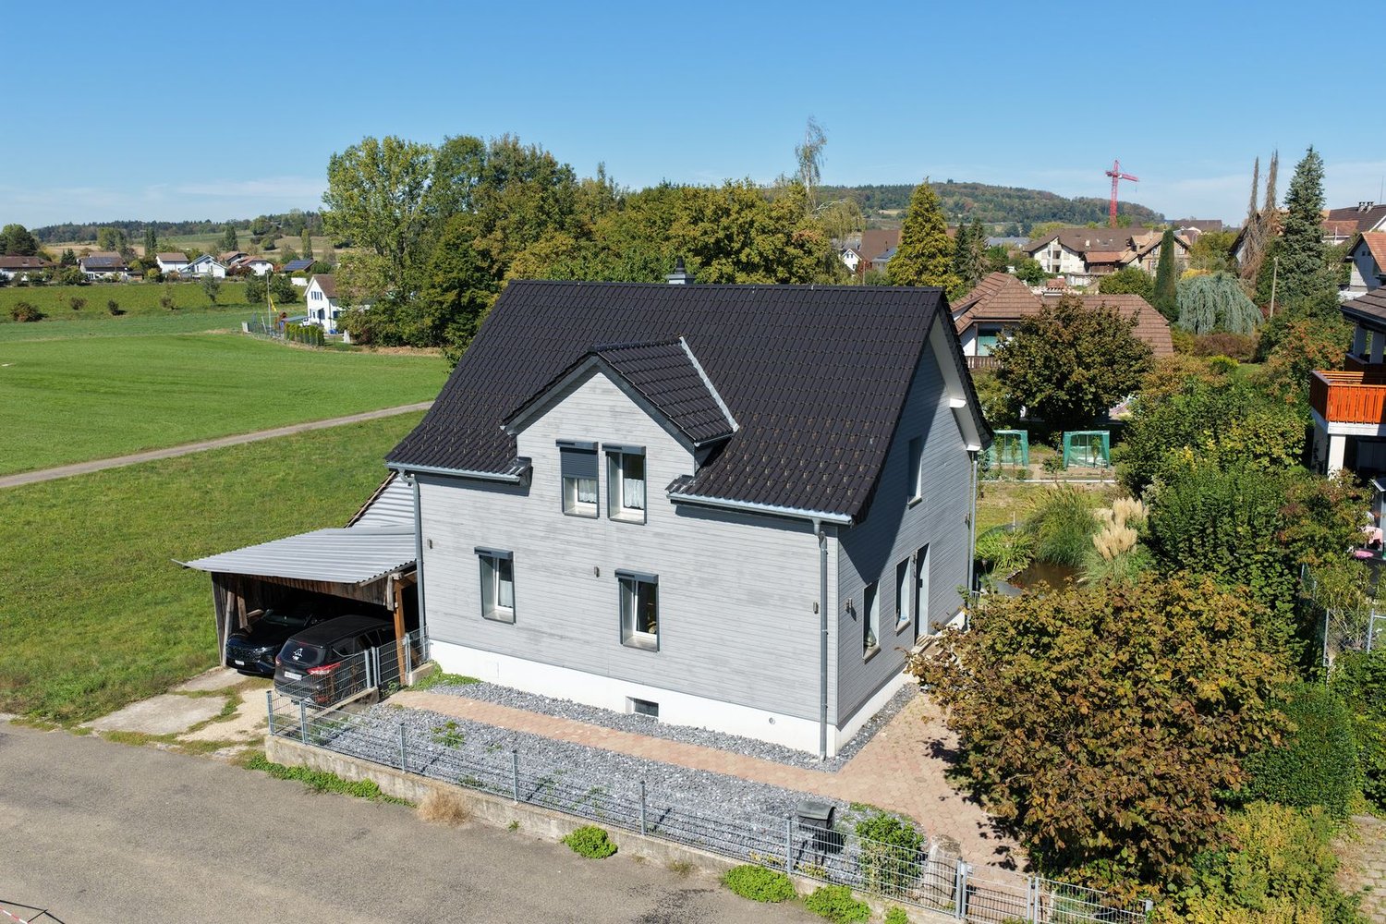
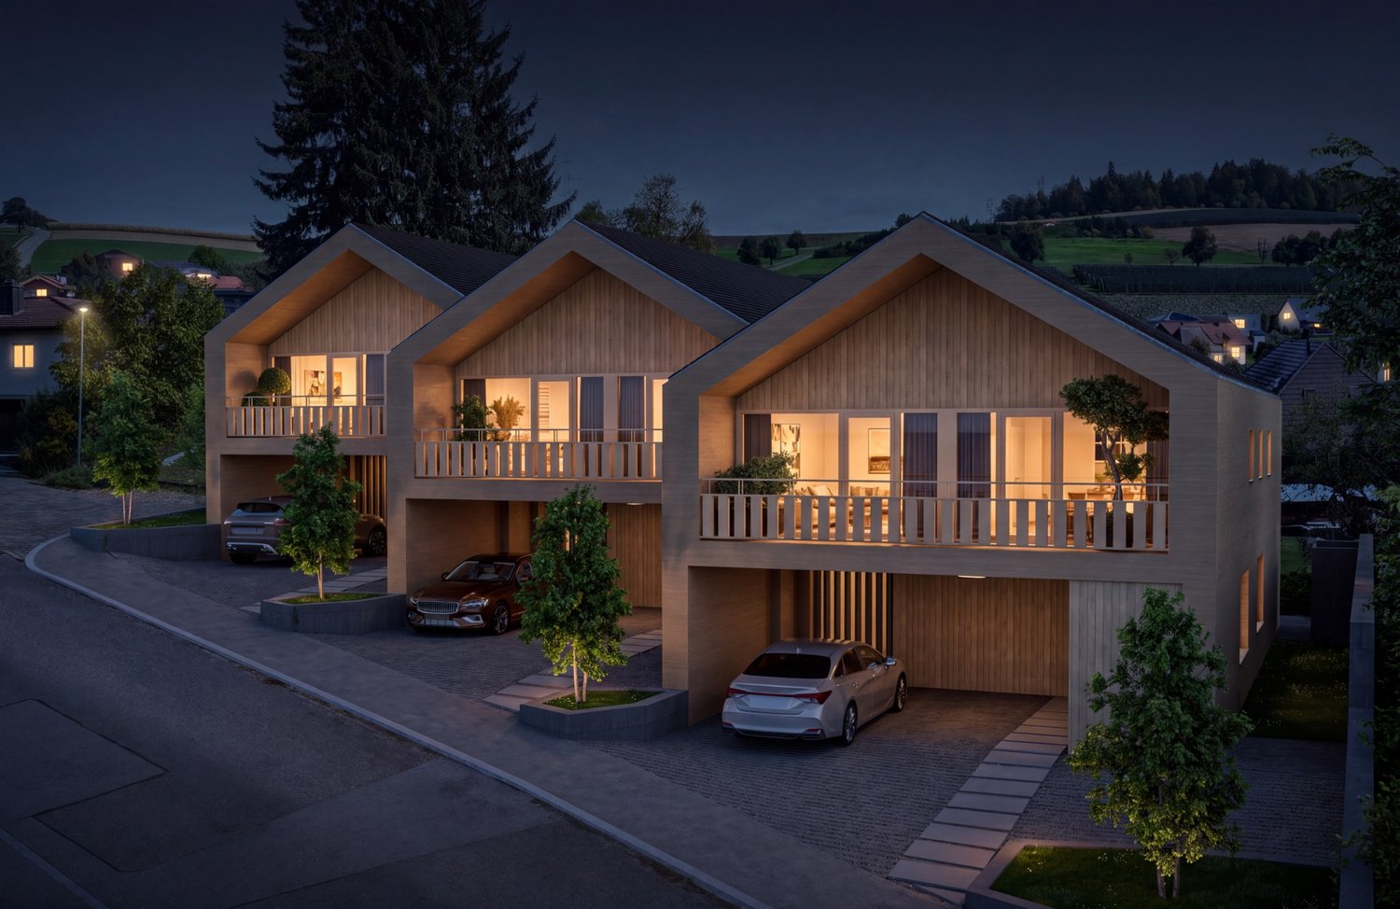
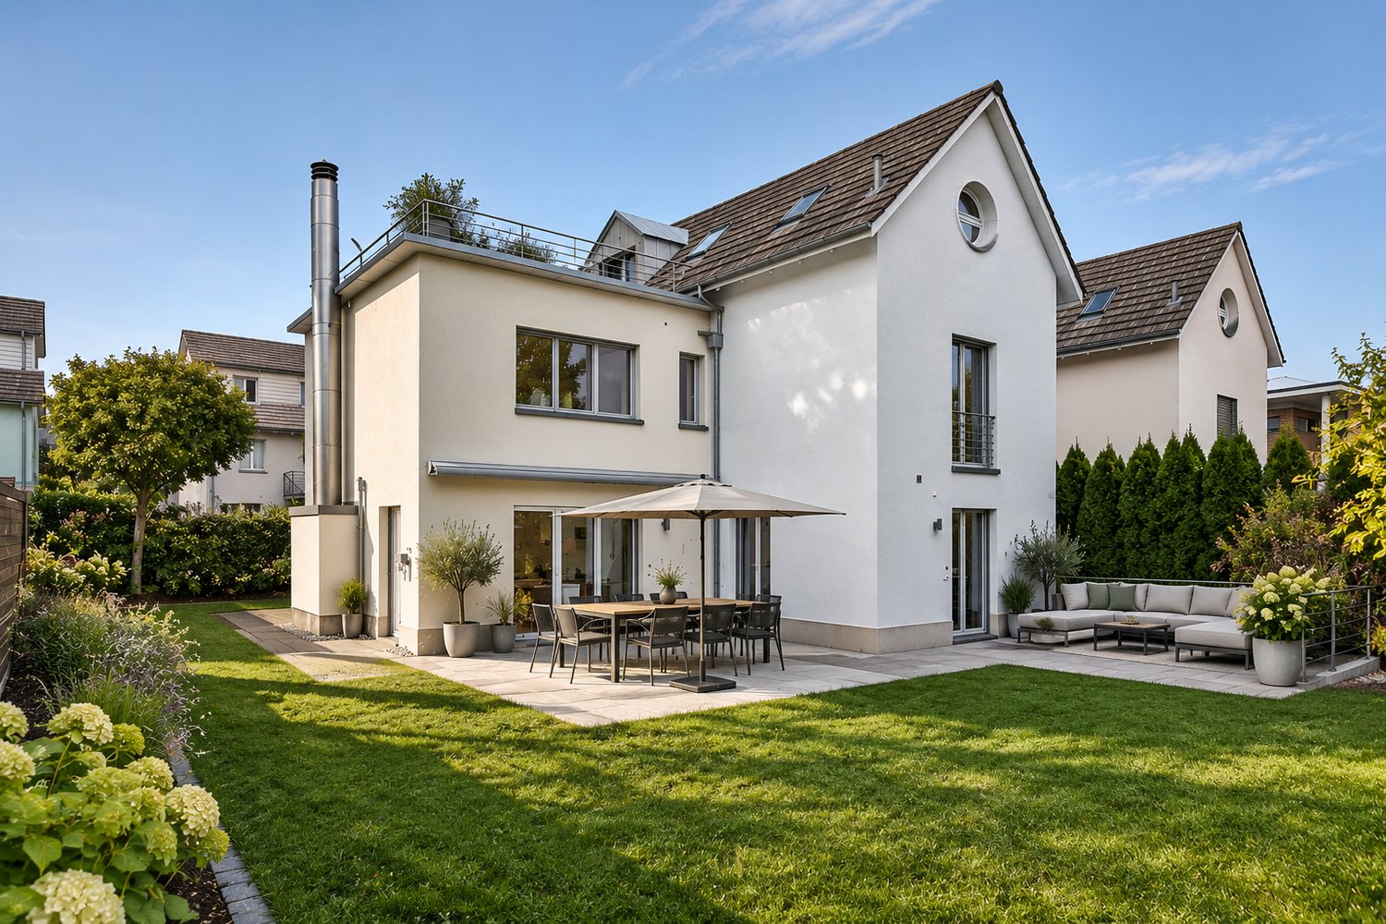
Your new home: Modern corner house with a lot of living comfort
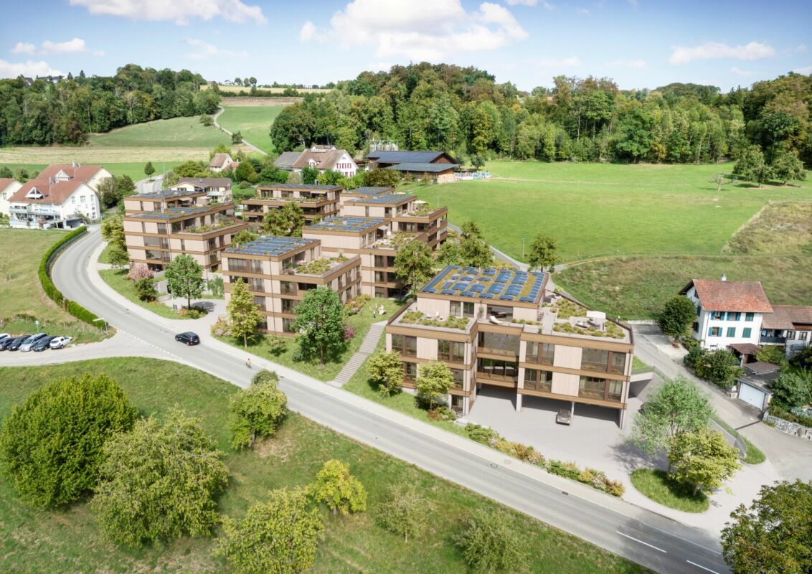
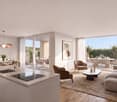
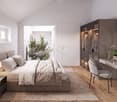
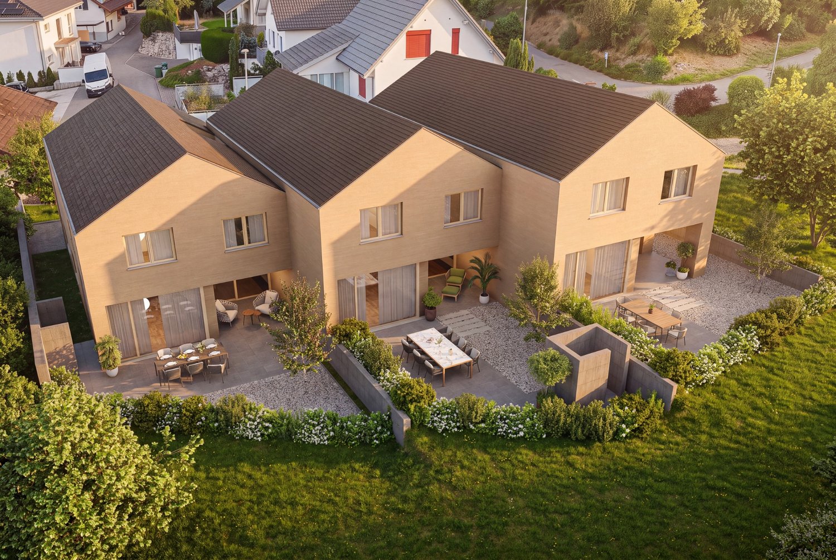
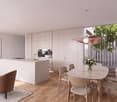
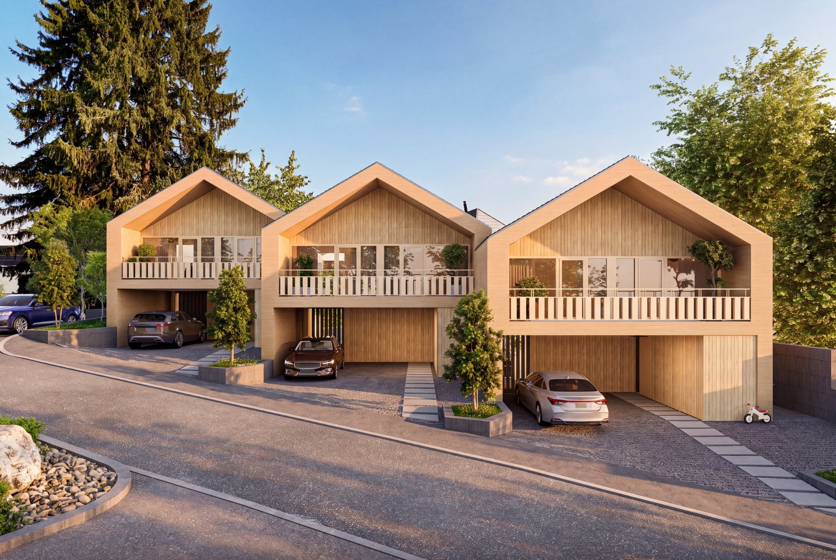
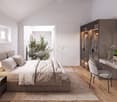
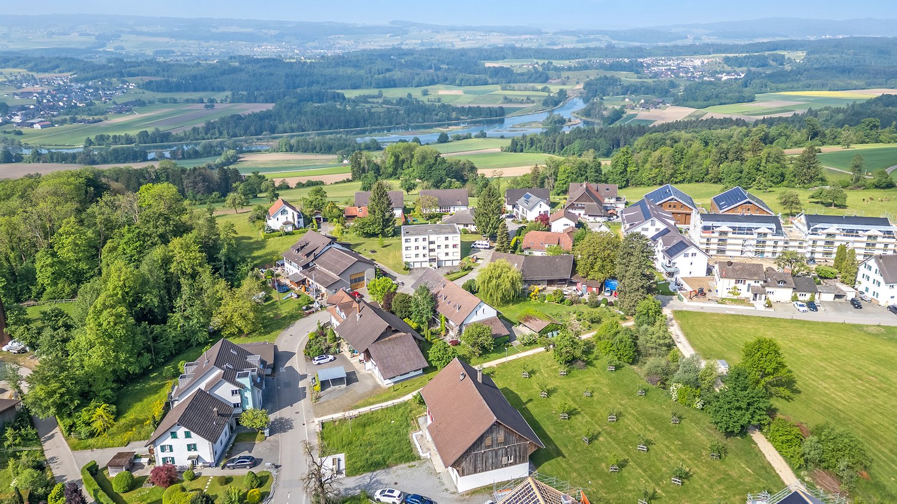
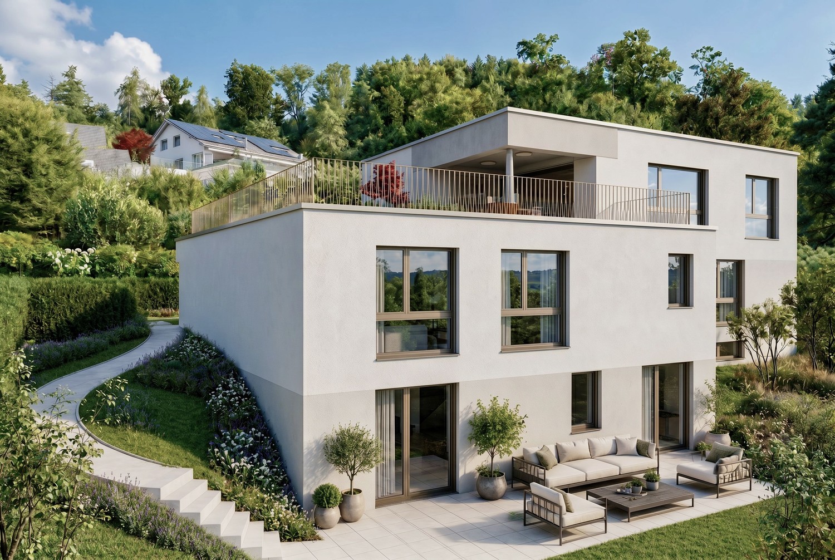
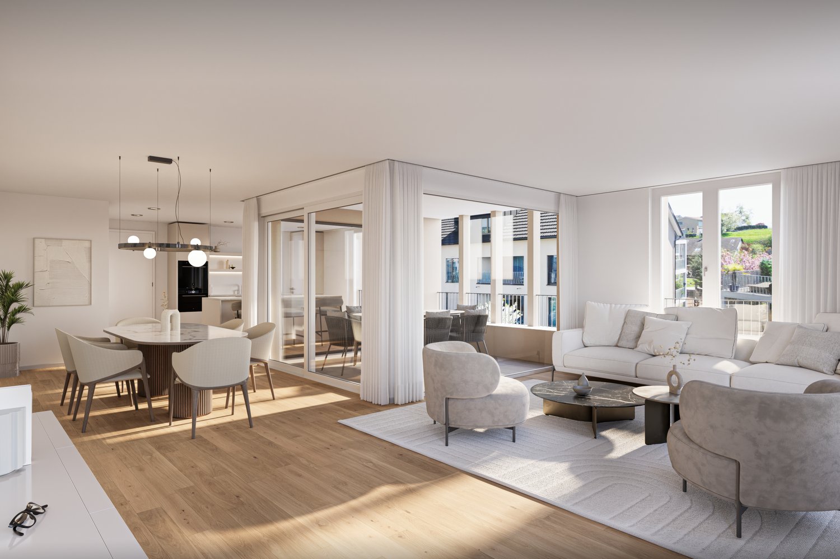
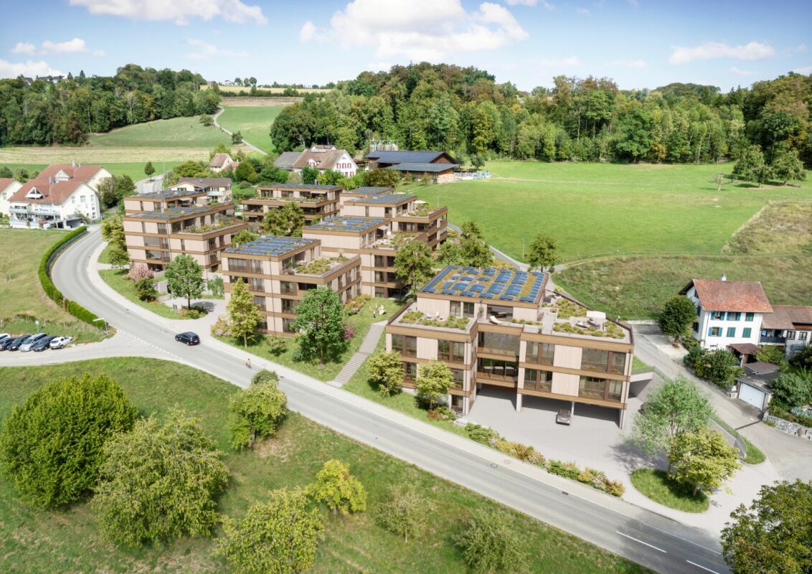
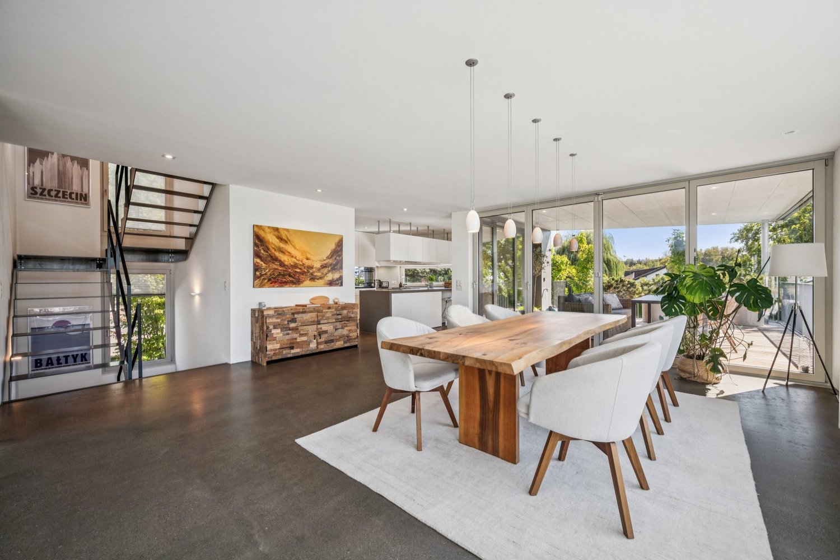
A home that creates space for your living dreams. On Sandbühlstrasse in Hägglingen, a modern 5.5-room corner house is being built, which harmoniously combines contemporary architecture, high-quality materials, and natural living. With approximately 162 m² of living space and a 306 m² large plot of land, the house offers plenty of space for the whole family. The spacious living and dining area with an open kitchen forms the heart of the house. From here, you can directly access the covered seating area and the private garden - ideal for cozy hours outdoors and relaxed summer evenings.On the upper floor, four versatile rooms, two bathrooms, and an attractive terrace await you. Whether children's rooms, home office, or personal retreat - here, your individual needs will find the right space. A special architectural highlight is the greened light well, which creates a natural connection between the interior and exterior spaces. The basement offers, among other things, a hobby room of approximately 22 m² of additional usable space, while the carport with two parking spaces comfortably complements everyday life. An energy-efficient ground-source heat pump with underfloor heating provides pleasant temperatures. The kitchen, bathrooms, and flooring can be individually designed within the planned budgets.Hägglingen delights with its village charm, family-friendly infrastructure, and proximity to Baden and Lenzburg. Schools, shopping facilities, and recreational areas are within comfortable reach. Discover a home that combines generosity, individuality, and quality of life.For more information, visit www.haegglingen.walde.ch.

1 / 4
CHF 1,600,000.–
5.5 rooms160m² living space
5607 Hägglingen

Characterful corner house with spacious garden area

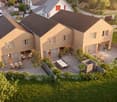
Plenty of space, stylish architecture, and a garden to enjoy - welcome to your new home. This modern 5.5-room corner house in Hägglingen combines spacious living with a special amount of freedom and privacy. With approximately 160 m² of living space and an impressive plot size of 344 m², the house offers the largest plot of the three new buildings. On the ground floor, you are greeted by an open-plan living and dining area with a modern kitchen. Large window areas create a friendly living atmosphere and connect the interior with the covered seating area and the garden.The upper floor impresses with four flexibly usable rooms, two bathrooms, and a terrace. The well-thought-out room layout offers plenty of opportunities to retreat and leaves a lot of room for individual living ideas. A landscaped courtyard sets a special architectural accent. Additional secondary areas in the basement, such as a approx. 22 m² large hobby room, provide practical storage space and versatile usage options. Two parking spaces in the carport offer further comfort. High-quality materials and modern home technology underline the quality claim. A ground probe heat pump with underfloor heating ensures efficient heat supply. When designing the kitchen, bathrooms, and flooring, you can incorporate your personal wishes within the planned budgets.The natural location in Hägglingen offers relaxation directly in front of the door, while schools, shopping opportunities, and regional centers remain easily accessible. This corner house is ideal for all those who want to combine modern living with a particularly spacious outdoor area.For more information, visit www.haegglingen.walde.ch.

1 / 4
CHF 1,450,000.–
5.5 rooms160m² living space
5607 Hägglingen

Timeless architecture meets high-quality living comfort

Modern, comfortable, and individual - discover your new family home. In the charming Hägglingen, a high-quality 5.5-room row house is being built, which impresses with intelligent space planning, timeless architecture, and an attractive price-performance ratio. With around 160 m² of living space on a 253 m² large plot of land, the house offers plenty of space for family life. The openly designed living and dining area with a modern kitchen creates a inviting atmosphere and quickly becomes the center of everyday life. The direct access to the covered seating area and to the own garden expands the living space into the outdoors.On the upper floor, four versatile rooms offer space for individual living needs - whether as a bedroom, children's room, guest room or home office. Two wet cells provide additional comfort, while a terrace invites you to linger. The well-thought-out room concept is supplemented by a greened light well, which provides a special living ambiance. In the basement, practical secondary spaces are available. A carport with two parking spaces rounds off the offer. When it comes to the interior design, you can participate: kitchen, wet rooms, and flooring can be selected within the planned budgets according to your personal ideas. The modern earth probe heat pump with underfloor heating provides efficient heat supply.The quiet, natural surroundings of Hägglingen combine rural quality of life with good accessibility to the surrounding centers. Schools, shopping opportunities, and diverse leisure activities make the location particularly attractive for families. Secure the opportunity to combine modern living comfort with individual design options.More information can be found at www.haegglingen.walde.ch.

New building
1 / 6
CHF 1,250,000.–
3.5 rooms98m² living space
Oberwilerstrasse 12, 8918 Unterlunkhofen

3.5-room attic apartment with large terrace

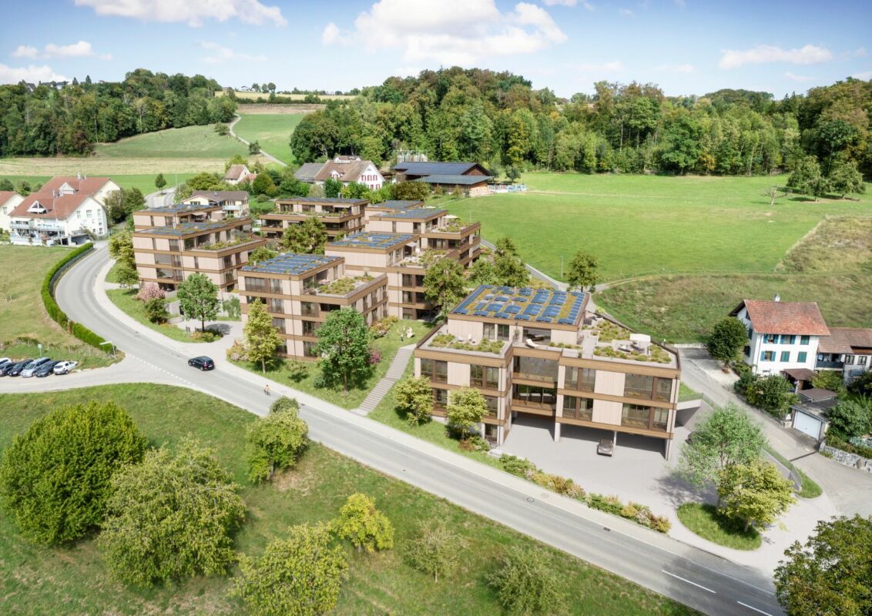
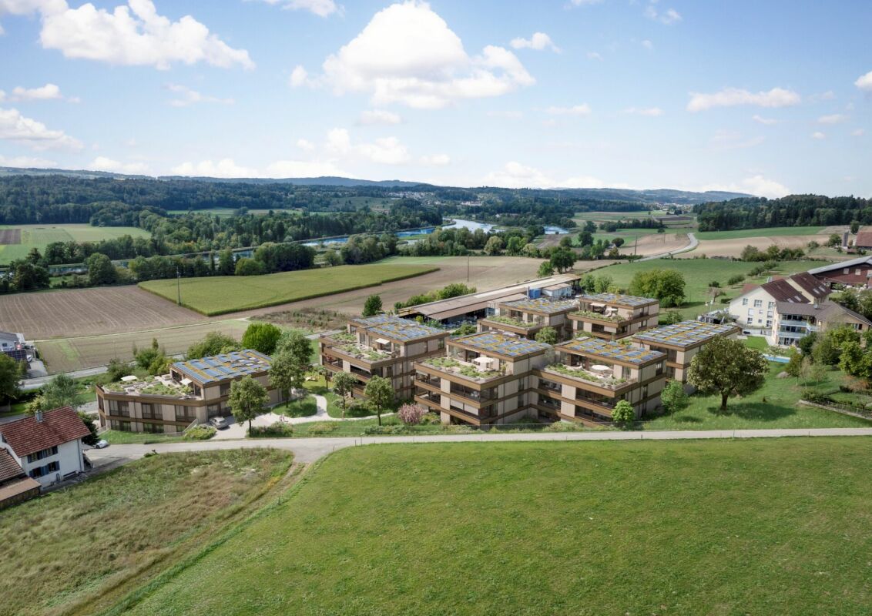
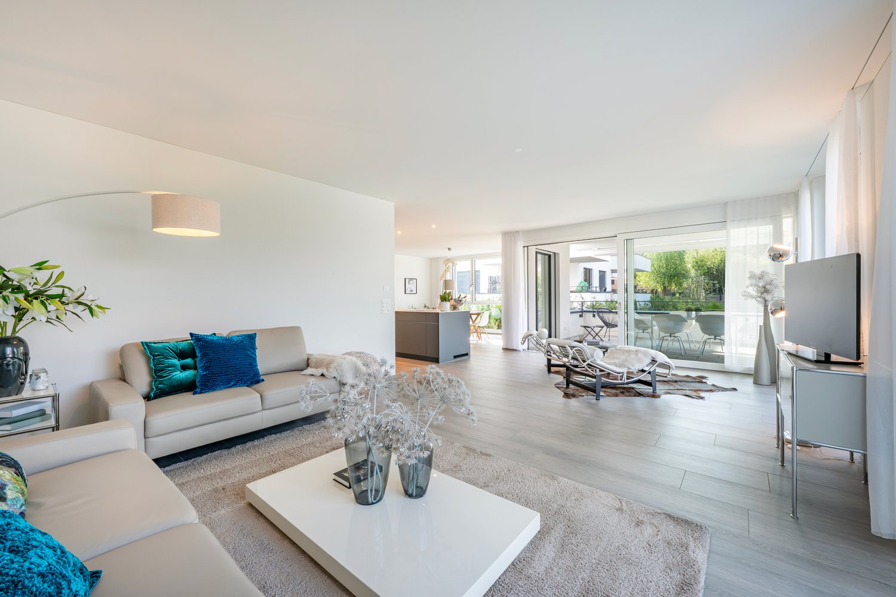
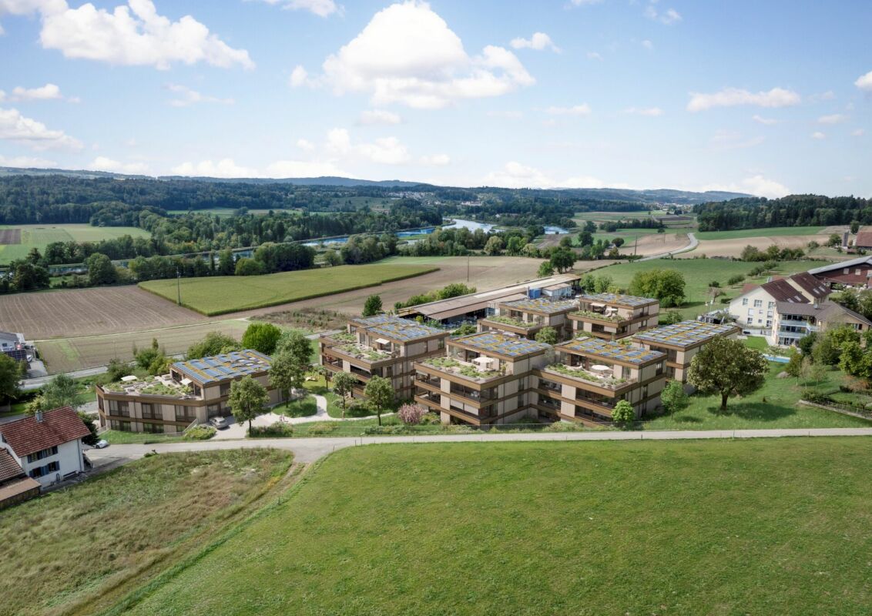
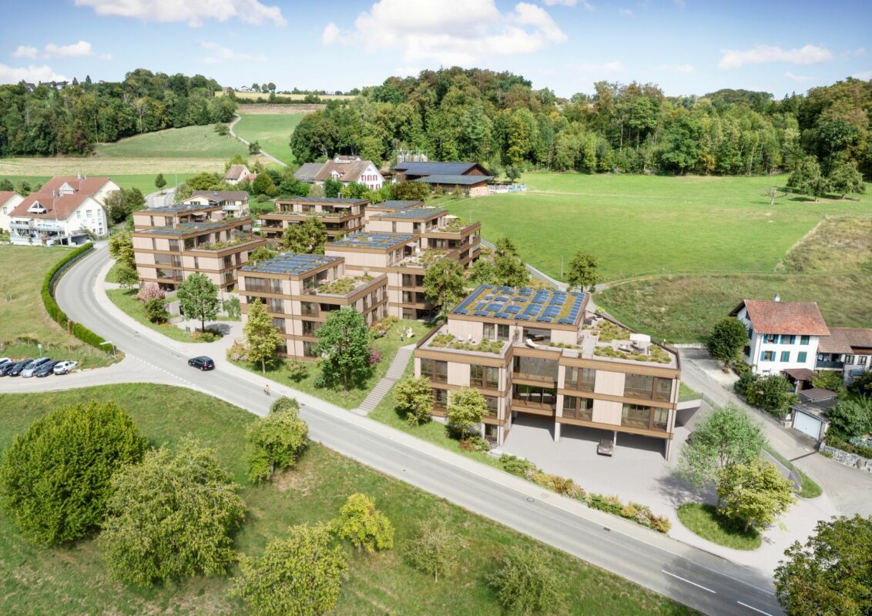
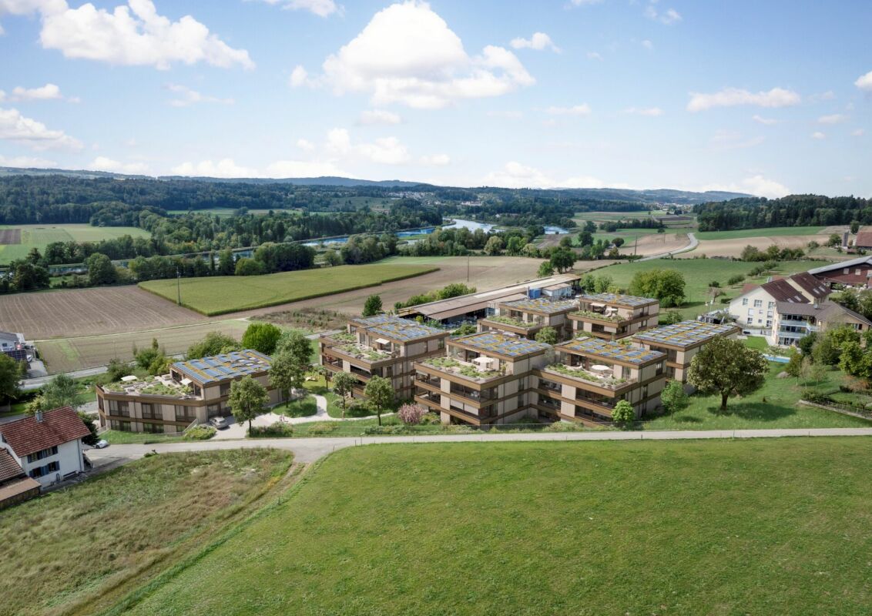
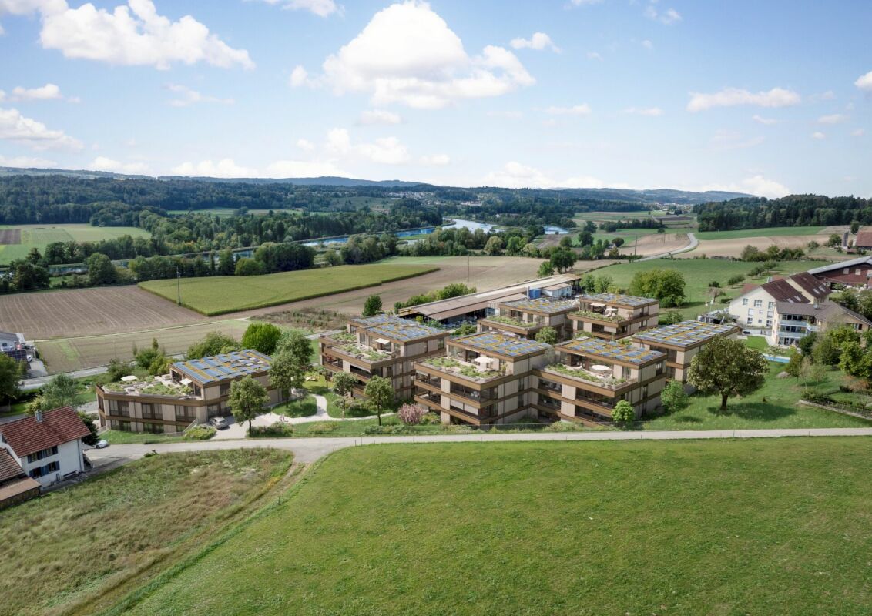
"Flachseeblick" Unterlunkhofen In Oberwilerstrasse, Unterlunkhofen, with a view of the Reuss river or the beautiful Flachsee and/or the mountains of central Switzerland, the "Flachseeblick" development is being built. Seven multi-family houses (MFH) A to G with a total of 47 attractive 2.5 to 5.5 room apartments are being constructed. In the ground floor of MFH A, B, and C, various commercial units are also being built.Through a central underground garage, the buildings are accessible with separate basements and their own stairwells with elevator systems. The heat generation is provided by a geothermal heat pump per MFH, and MFH A and B share a heating system. Photovoltaic systems are being installed on the flat roofs of the MFH. Underfloor heating is being installed in all heated rooms.In addition, you can expect:- Modern kitchen with high-quality appliances- Parquet / floor tiles- Bright, sun-filled living rooms- Private laundry room with washing machine and dryer- Freecooling: in the summer months, the floors are cooled via the underfloor heating.- Comfort ventilation with heat recovery per apartment- Attic apartments have direct access with elevator to the apartment- The water for household use is softened.- A package box system is being created for the mailbox system.For more information and the current sales status, please visit our project website: www.koch-ag.ch/unterlunkhofen.If you have any questions, we will be happy to advise you. Please do not hesitate to contact us.

Travel time
-
New building
1 / 6
CHF 900,000.–
3.5 rooms84m² living space
Oberwilerstrasse 10, 8918 Unterlunkhofen

3.5-room apartment with covered balcony

"Flachseeblick" Unterlunkhofen In Oberwilerstrasse, Unterlunkhofen, with a view of the Reuss river or the beautiful Flachsee and/or the mountains of central Switzerland, the "Flachseeblick" development is being built.Seven multi-family houses (MFH) A to G with a total of 47 attractive 2.5 to 5.5 room apartments are being constructed. In addition, various commercial units are being built in MFH A, B, and C.The buildings are accessible via a central underground garage with separate basements and their own stairwells with elevator systems. Heat generation is provided by geothermal heat pumps. Photovoltaic systems will be installed on the flat roofs of the MFH. Underfloor heating will be laid in all heated rooms.Additionally, you can expect:- Modern kitchen with high-quality appliances- Parquet flooring- Bright, sun-filled living rooms- Private laundry room with washing machine and dryer- Freecooling: in the summer months, the floors are cooled via the underfloor heating.- Comfort ventilation with heat recovery per apartment- The water for household use is softened.- A package box system will be created at the central mailbox facility.For more information and the current sales status, please visit our project website: www.koch-ag.ch/unterlunkhofen.If you have any questions, we will be happy to advise you. Please do not hesitate to contact us.

Travel time
-
1 / 13
CHF 1,280,000.–
4.5 rooms172m² living space
5610 Wohlen

High-quality maisonette apartment in Wohlen

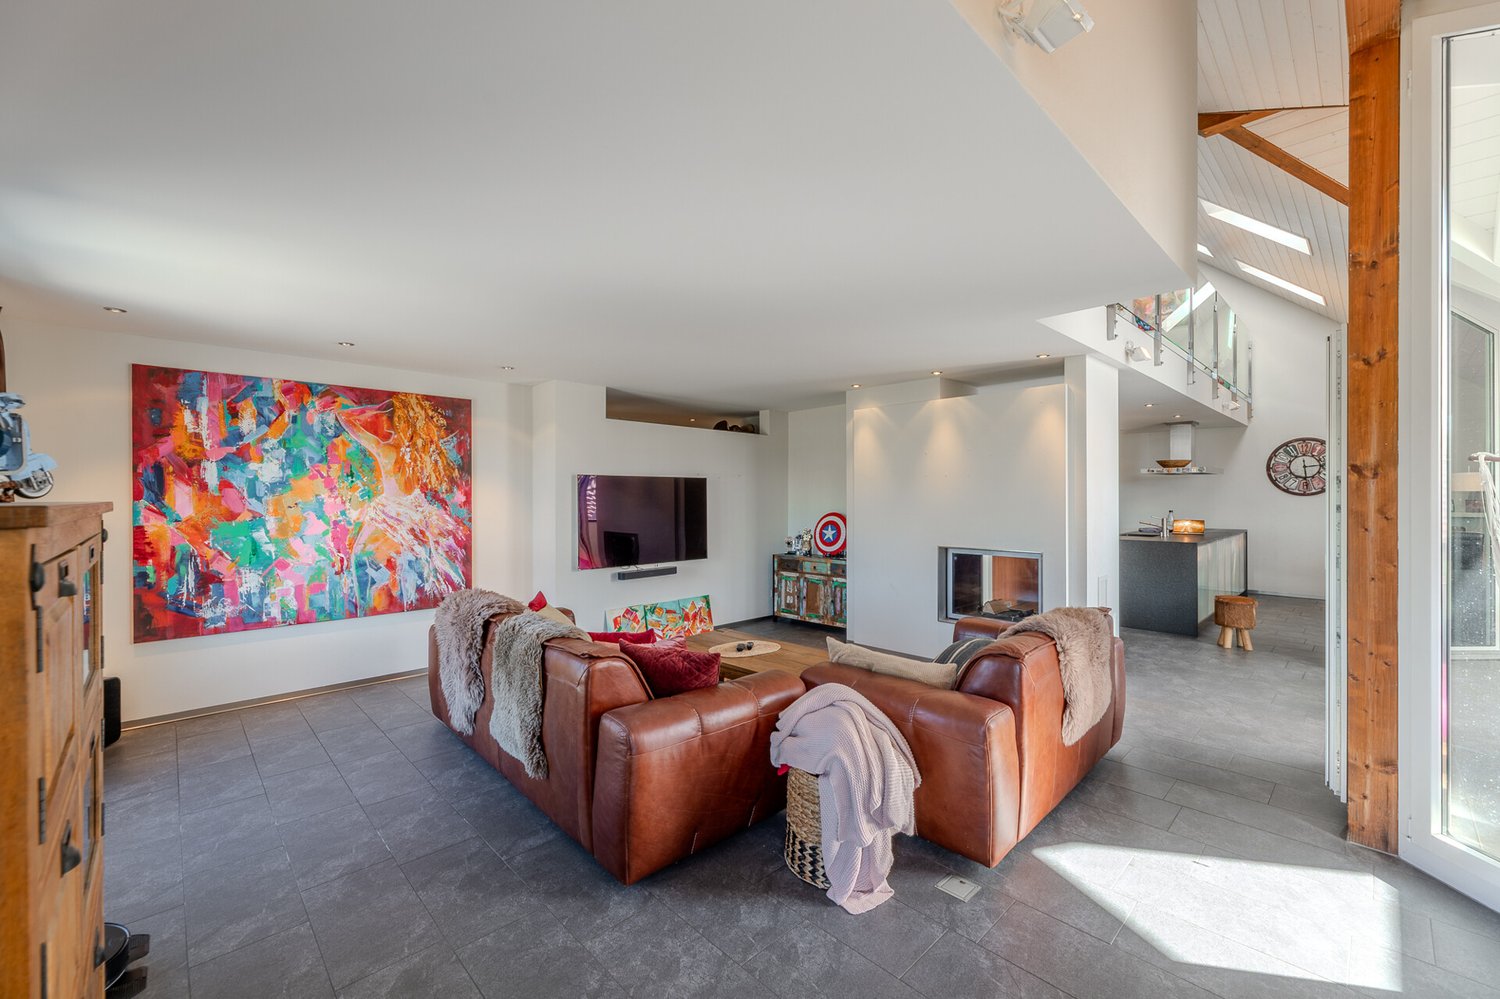
High-quality maisonette apartment in Wohlen AG Located west of Zurich and east of Aarau, the small town of Wohlen, with its 18,300 inhabitants, is where we can offer you this exceptional and spacious maisonette apartment with a gallery for sale. The purchase price already includes a basement room, a hobby room, and four underground parking spaces. From the maisonette apartment, you have a fantastic view into the distance due to the large window fronts and skylights. Enjoy the luxury of a modern owner-occupied apartment in a quiet and family-friendly location. The living area of the apartment, built in 2005, totals 172 m2. The original owner, an architect, has equipped the apartment with high-quality features and expanded it, so it is in good condition. The room layout includes, among other things, 3 bedrooms, two bathrooms, an open and exclusive kitchen, a large gallery on the top floor, and a laundry room with a washing machine and dryer. Dreamy interior design One of the outstanding features of the maisonette apartment is its high-quality interior design. For example, the floors feature sound-absorbing laminate in the rooms and Feinsteinzeug in the shared areas. Aluminum bases, floor spots, floor sockets, illuminated switches in the entrance area, indirect wall lighting, and a Zeptrion system, as well as a warm air chimney with a tunnel insert in the living area, contribute to high functionality and a pleasant living atmosphere. The shutters can be retrofitted electrically later. The empty pipes for this have already been laid. The high-quality kitchen with plenty of space for utensils is characterized by numerous exclusive extras, such as a wine cooler, a built-in Nespresso capsule machine, a steam cooker, two ovens with a microwave, and the granite cover in Nero Assoluto. Many valuable extras: community rooms, playground The spacious apartment includes various functional and storage rooms. For happy birthday parties or family occasions, two spacious community rooms with a kitchen, toilet, and a chimney are available in the well-maintained building. Children enjoy their free time on the private playground, which also belongs to the residential estate. Are you looking for an exceptional - not ordinary - apartment and would like to arrange a viewing appointment to make your dream of living in Wohlen a reality? Simply contact us! GRUNDGUT - We connect real estate with people !

1 / 11
CHF 1,470,000.–
6.5 rooms262m² living space
Karrenwaldstrasse 12B, 5524 Niederwil AG

Spacious semi-detached house in luxurious construction standard

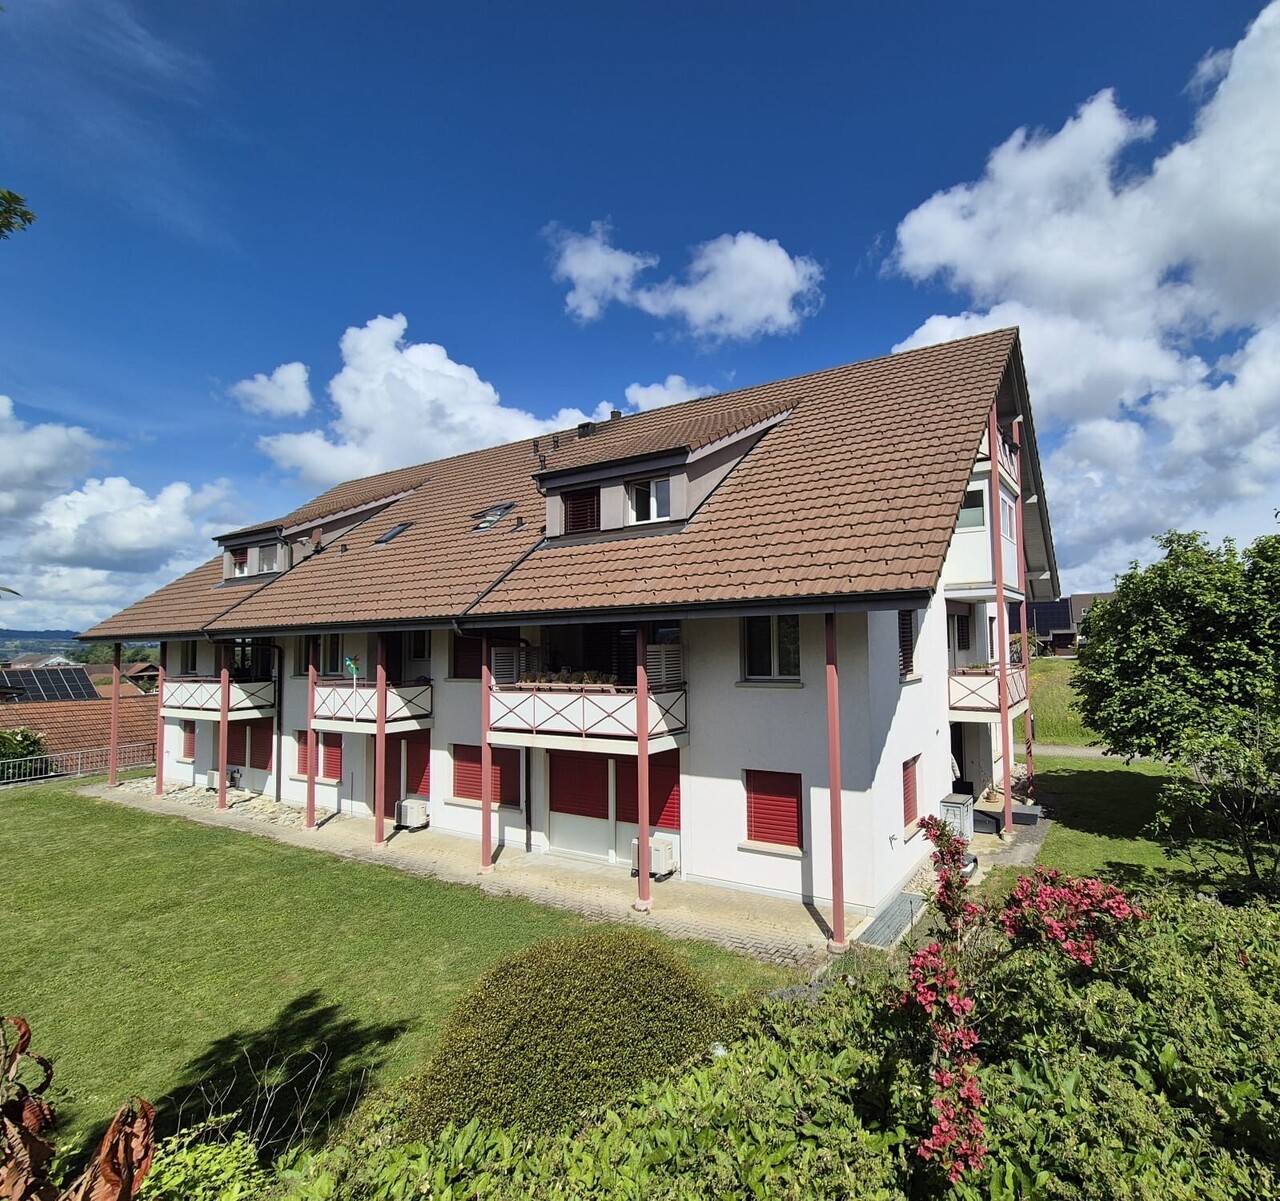
This attractive single-family house is located in a quiet and child-friendly single-family house district and impresses with its ideal sunlight, the well-kept private garden, and a spacious, well-thought-out room concept. The luxurious construction standard and the numerous extras create a living ambiance that combines comfort and quality of life in an ideal way.The highlights of this property at a glance: • Open living and dining area with spacious, modern kitchen • Exclusive fireplace in natural stone as a focal point in the living room • Well-kept private garden with inviting seating area and practical garden house • Spacious parent's tract with en-suite bathroom and dressing table • Large rooms with practical built-in closets and parquet floor • Separate bathroom with whirlpool for relaxed wellness moments • Bright attic with its own bathroom and a spacious terrace of 35 m² - perfect as a home office or hobby area • Studio in the basement with separate access and its own bathroom – ideal for guests, as a retreat or for individual work • Sauna for relaxed hours in your own four walls • Parking parking spaces and accessibility directly from the underground garage 2 underground parking spaces directly in front of the house entrance are reserved for the property and can be purchased with it. The current ownership also has a maximum of 2 additional, lockable garage boxes in the underground garage, which can be purchased additionally if needed.The location is also convincing: schools, shopping opportunities, and the public transport stop are easily accessible on foot. The nearby recreational area along the Reuss also offers a variety of opportunities for walks, sports activities, and relaxing hours in nature.A home that combines spaciousness, privacy, and living comfort – ideal for all who appreciate the special.

Travel time
-
New building
1 / 6
CHF 880,000.–
3.5 rooms84m² living space
Oberwilerstrasse 10, 8918 Unterlunkhofen

3.5 room ground floor apartment with covered seating area

"Flachseeblick" Unterlunkhofen In Oberwilerstrasse, Unterlunkhofen, with a view of the Reuss River or the beautiful Flachsee and/or the mountains of Central Switzerland, the "Flachseeblick" development is being built.Seven multi-family houses (MFH) A to G with a total of 47 attractive 2.5 to 5.5 room apartments are being constructed. In addition, various commercial units are being built in MFH A, B, and C.The buildings are accessible via a central underground garage with separate basements and their own stairwells with elevator systems. Heat generation is provided by geothermal heat pumps. Photovoltaic systems are being installed on the flat roofs of the MFH. Underfloor heating is being installed in all heated rooms.Additional features include:- Modern kitchen with high-quality appliances- Parquet flooring- Bright, sun-filled living rooms- Private laundry room with washing machine and dryer- Freecooling: the floors are cooled via the underfloor heating in the summer months.- Comfort ventilation with heat recovery per apartment- The water for household use is softened.- A parcel box system is being installed at the central mailbox facility.For more information and the current sales status, please visit our project website: www.koch-ag.ch/unterlunkhofen.If you have any questions, we would be happy to advise you. Please do not hesitate to contact us.

Travel time
-
New building
1 / 6
CHF 680,000.–
2.5 rooms64m² living space
Oberwilerstrasse 12, 8918 Unterlunkhofen

2.5 room ground floor apartment with covered seating area

"Flachseeblick" Unterlunkhofen In Oberwilerstrasse, Unterlunkhofen, with a view of the Reuss river or the beautiful Flachsee and/or the mountains of Central Switzerland, the "Flachseeblick" development is being built.Seven multi-family houses (MFH) A to G with a total of 47 attractive 2.5 to 5.5 room apartments are being constructed. In addition, various commercial units are being built in MFH A, B, and C.A central underground garage provides access to the buildings, each with separate basements and their own stairwells with elevator systems. Heat generation is provided by geothermal heat pumps. Photovoltaic systems are being installed on the flat roofs of the MFH. Underfloor heating is being installed in all heated rooms.Additionally, you can expect:- Modern kitchen with high-quality appliances- Parquet flooring- Bright, sun-drenched living rooms- Private laundry room with washing machine and dryer- Freecooling: in the summer months, the floors are cooled via the underfloor heating.- Comfort ventilation with heat recovery per apartment- The water for household use is softened.- A package box system is being created at the central mailbox facility.For more information and the current sales status, please visit our project website: www.koch-ag.ch/unterlunkhofen.If you have any questions, we would be happy to advise you. Please do not hesitate to contact us.

Travel time
-
New building
1 / 6
CHF 1,030,000.–
3.5 rooms104m² living space
Oberwilerstrasse 8, 8918 Unterlunkhofen

3.5-room apartment with covered balcony

"Flachseeblick" Unterlunkhofen In Oberwilerstrasse, Unterlunkhofen, with a view of the Reuss river or the beautiful Flachsee and/or the mountains of central Switzerland, the "Flachseeblick" development is being built. Seven multi-family houses (MFH) A to G with a total of 47 attractive 2.5 to 5.5 room apartments are being constructed. In addition, various commercial units are being built in MFH A, B, and C.Through a central underground garage, the buildings are accessible with separate basements and their own stairwells with elevator systems. Heat generation is provided by geothermal heat pumps. Photovoltaic systems are being installed on the flat roofs of the MFH. Underfloor heating is being installed in all heated rooms.Additionally, you can expect:- Modern kitchen with high-quality appliances- Parquet / floor tiles- Bright, sun-filled living rooms- Private laundry room with washing machine and dryer- Freecooling: in the summer months, the floors are cooled via the underfloor heating.- Comfort ventilation with heat recovery per apartment- The water for household use is softened.- A package box system is being created at the central mailbox facility.For more information and the current sales status, please visit our project website: www.koch-ag.ch/unterlunkhofen.If you have any questions, we will be happy to advise you. Please do not hesitate to contact us.

Travel time
-
New building
1 / 6
CHF 1,440,000.–
3.5 rooms120m² living space
Oberwilerstrasse 8, 8918 Unterlunkhofen

3.5-room attic apartment with large terrace

"Flachseeblick" Unterlunkhofen In Oberwilerstrasse, Unterlunkhofen, with a view of the Reuss river or the beautiful Flachsee and/or the mountains of central Switzerland, the "Flachseeblick" development is being built. Seven multi-family houses (MFH) A to G with a total of 47 attractive 2.5 to 5.5 room apartments are being constructed. In addition, various commercial units are being built in MFH A, B, and C.The buildings are accessible via a central underground garage with separate basements and individual stairwells with elevator systems. The heat is generated by geothermal heat pumps. Photovoltaic systems are being installed on the flat roofs of the MFH. Underfloor heating is being laid in all heated rooms.Additionally, you can expect:- Modern kitchen with high-quality appliances- Parquet flooring- Bright, sun-filled living rooms- Private laundry room with washing machine and dryer- Freecooling: in the summer months, the floors are cooled via the underfloor heating.- Comfort ventilation with heat recovery per apartment- The water for household use is softened.- A package box system is being created at the central mailbox system.For more information and the current sales status, please visit our project website: www.koch-ag.ch/unterlunkhofen.If you have any questions, we will be happy to advise you. Please do not hesitate to contact us.

Travel time
-
New building
1 / 6
CHF 1,230,000.–
4.5 rooms122m² living space
Oberwilerstrasse 8, 8918 Unterlunkhofen

4.5-room apartment with covered balcony

"Flachseeblick" Unterlunkhofen In Oberwilerstrasse, Unterlunkhofen, with a view of the Reuss river or the beautiful Flachsee and/or the mountains of central Switzerland, the "Flachseeblick" development is being built. Seven multi-family houses (MFH) A to G with a total of 47 attractive 2.5 to 5.5 room apartments are being constructed. In MFH A, B, and C, various commercial units are also being created.Through a central underground garage, the buildings are accessible with separate basements and their own stairwells with elevator systems. The heat generation is done through geothermal heat pumps. Photovoltaic systems are being installed on the flat roofs of the MFH. Underfloor heating is being laid in all heated rooms.Additionally, you can expect:- Modern kitchen with high-quality appliances- Parquet / floor tiles- Bright, sun-filled living rooms- Private laundry room with washing machine and dryer- Freecooling: in the summer months, the floors are cooled through the underfloor heating.- Comfort ventilation with heat recovery per apartment- The water for household use is softened.- A package box system is being created at the central mailbox facility.For more information and the current sales status, please visit our project website: www.koch-ag.ch/unterlunkhofen.If you have any questions, we will be happy to advise you. Contact us without obligation.

Travel time
-
New building
1 / 6
CHF 660,000.–
2.5 rooms60m² living space
Oberwilerstrasse 14, 8918 Unterlunkhofen

2.5-room apartment on the 1st floor

"Flachseeblick" Unterlunkhofen Located on Oberwilerstrasse in Unterlunkhofen with a view of the Reuss River and/or the beautiful Flachsee and the mountains of Central Switzerland, the "Flachseeblick" development is being built.Seven multi-family houses (MFH) A to G with a total of 47 attractive 2.5 to 5.5 room apartments are being constructed. In addition, various commercial units are being built in MFH A, B, and C.The buildings are accessible via a central underground garage with separate basements and their own stairwells with elevator systems. The heat is generated by geothermal heat pumps. Photovoltaic systems are being installed on the flat roofs of the MFH. Underfloor heating is being installed in all heated rooms.Additionally, you can expect:- Modern kitchen with high-quality appliances- Parquet flooring- Bright, sun-filled living rooms- Private laundry room with washing machine and dryer- Freecooling: in the summer months, the floors are cooled via the underfloor heating.- Comfort ventilation with heat recovery per apartment- The water for household use is softened.- A package box system is being created at the central mailbox facility.For more information and the current sales status, please visit our project website: www.koch-ag.ch/unterlunkhofen.If you have any questions, we will be happy to advise you. Please do not hesitate to contact us.

Travel time
-

Suggested properties for you based on search results