205 results - Property for buy in District Bremgarten

1 / 12
CHF 1,440,000.–
4.5 rooms142m² living space
Mühlenstrasse 15, 5612 Villmergen

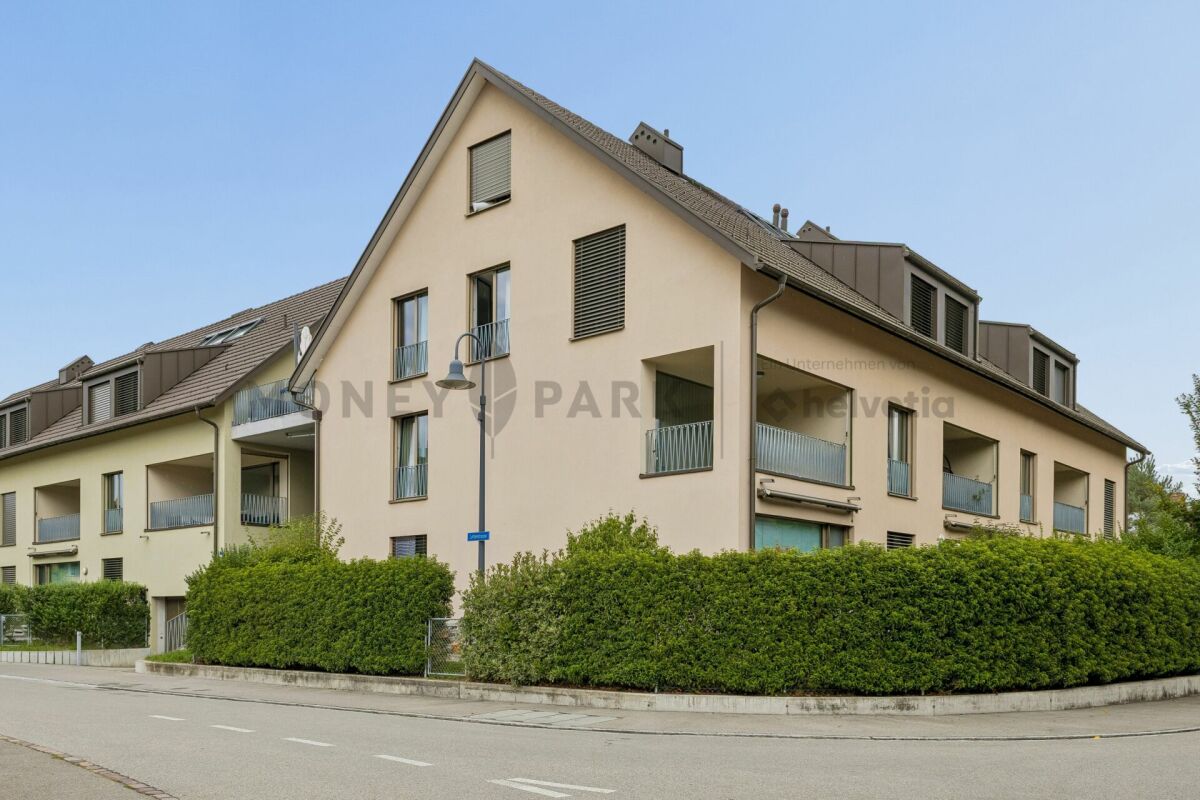
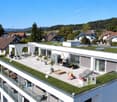
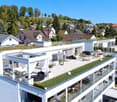
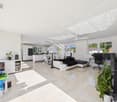
SPACIOUS 4 1/2-ROOM ATTIC APARTMENT IN CENTRAL LOCATION

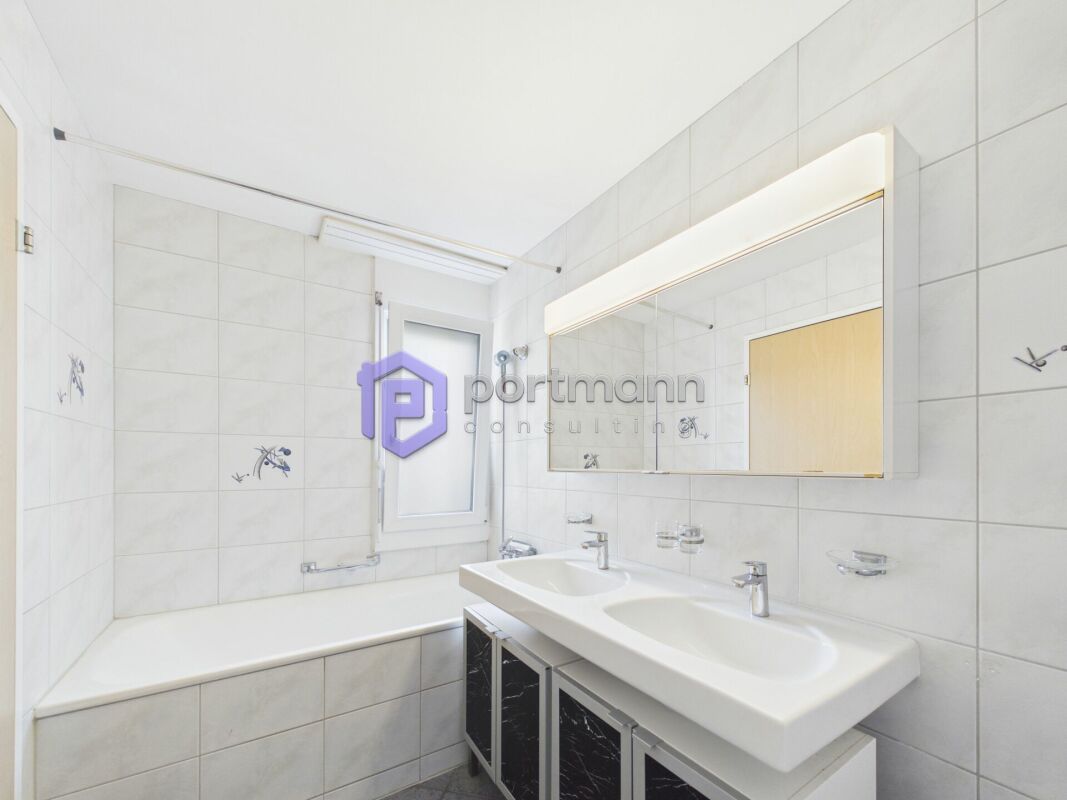

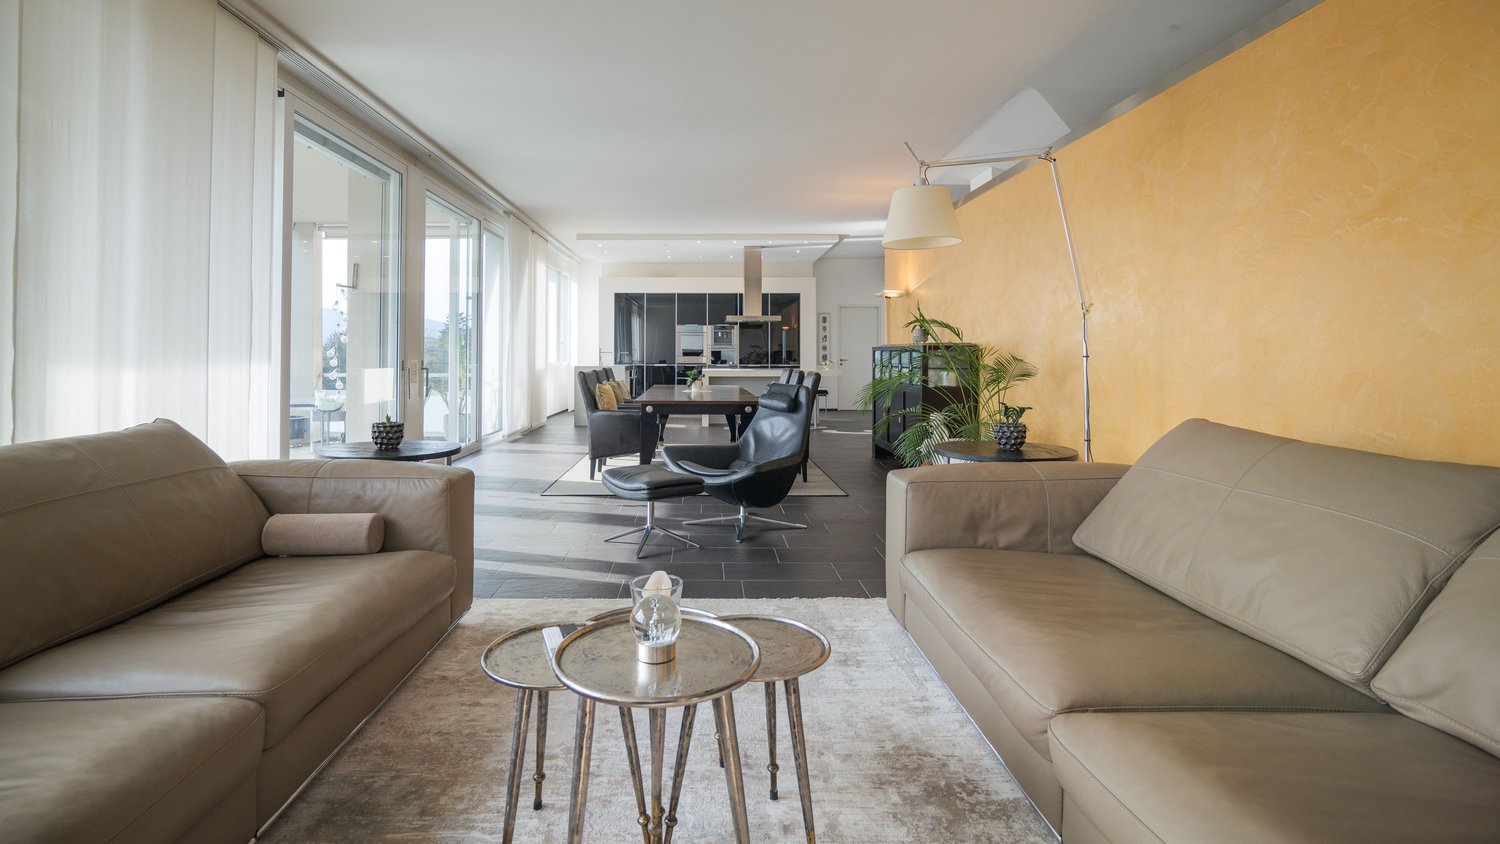
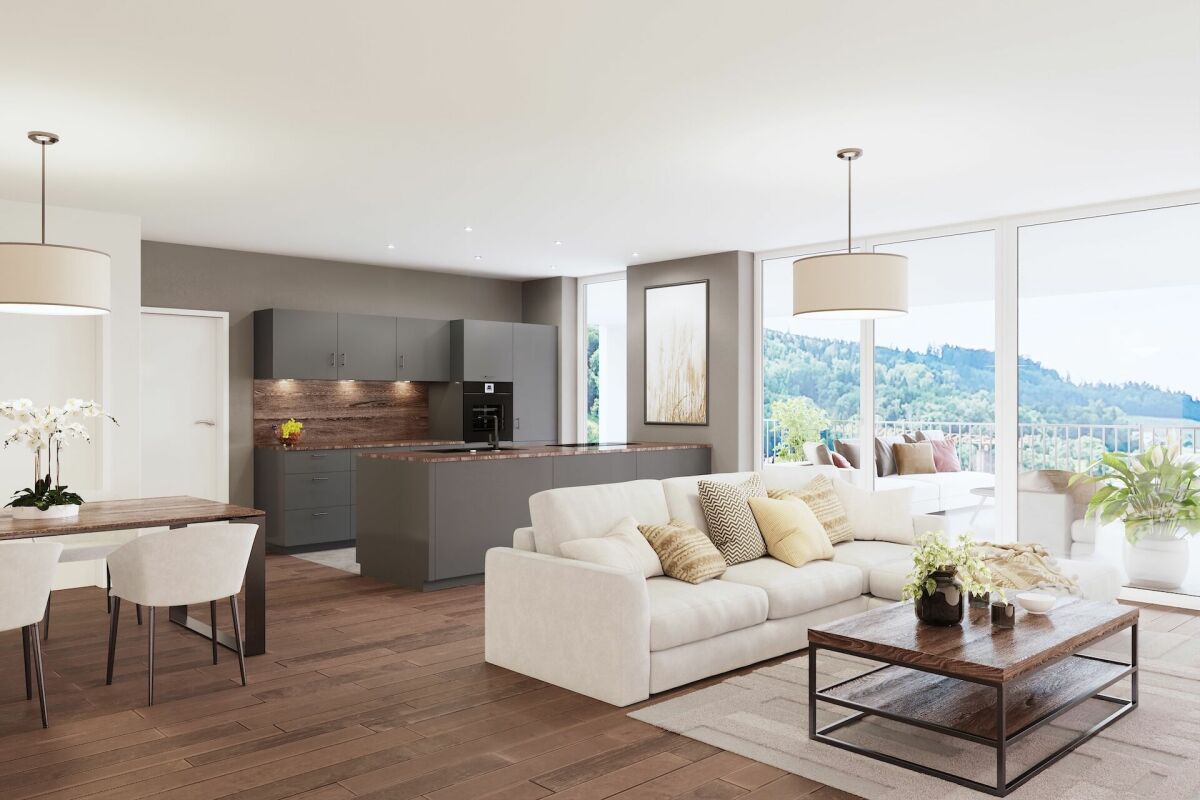
«4 1/2-room attic apartment B7 on the 3rd floor | NWF 142 m² | Terrace 243 m²» Last apartment available! Here, 13 modern and high-quality Minergie-P certified owner-occupied apartments are being built. Thanks to the central location, you benefit from short distances to numerous shopping facilities and service offers that make your daily life much easier. Additionally, schools and kindergartens are in the immediate vicinity, which is particularly advantageous for families. The well-thought-out living concepts offer the highest comfort and adapt ideally to the needs of every age group. The highlight is the extremely spacious terraces and seating areas, which extend the living spaces outdoors and provide for cozy hours.These exclusive new apartments offer everything you could wish for in a contemporary living space: bright, open floor plans, high-quality materials, and a stylish design that guarantees the highest living comfort. The modern construction method not only provides first-class living quality but also minimal energy consumption. The multi-family house is heated by a heat pump using a geothermal probe. Thanks to the controlled living room ventilation, you enjoy a healthy room climate with optimal energy efficiency.Make your living dreams come true and design the interior according to your ideas. The generous equipment budget offers you high-quality materials and design elements to choose from, which correspond to your individual taste. Especially on hot summer days, you enjoy the highest comfort thanks to the integrated cooling ceiling, which ensures a pleasant room temperature. This uniform cooling without disturbing drafts also creates a pleasant room climate and optimal well-being, even at high outside temperatures.In the underground garage, there are enough parking spaces for your (electric) car, which can be purchased. Additionally, the units have private and ventilated cellar rooms. All apartments are accessible by elevator and are therefore barrier-free and easily accessible. Ready for occupancy from 01.10.2026.Apartment types: • 3 x 4 1/2-room garden apartments with seating areas and private garden shares • 6 x 4 1/2-room floor apartments with spacious, covered terraces • 2 x 3 1/5-room floor apartments with 2 spacious, covered terraces • 2 x 4 1/2-room attic apartments with large terraces and beautiful views We would be happy to provide you with the sales dossier and show you this special attic apartment in person during a non-binding viewing. We look forward to your contact.
Travel time
-
1 / 13
CHF 1,250,000.–
4 rooms110m² living space
Eichbergweg 3, 5610 Wohlen

Charming detached single-family house in Wohlen - with beautiful garden and great development potential

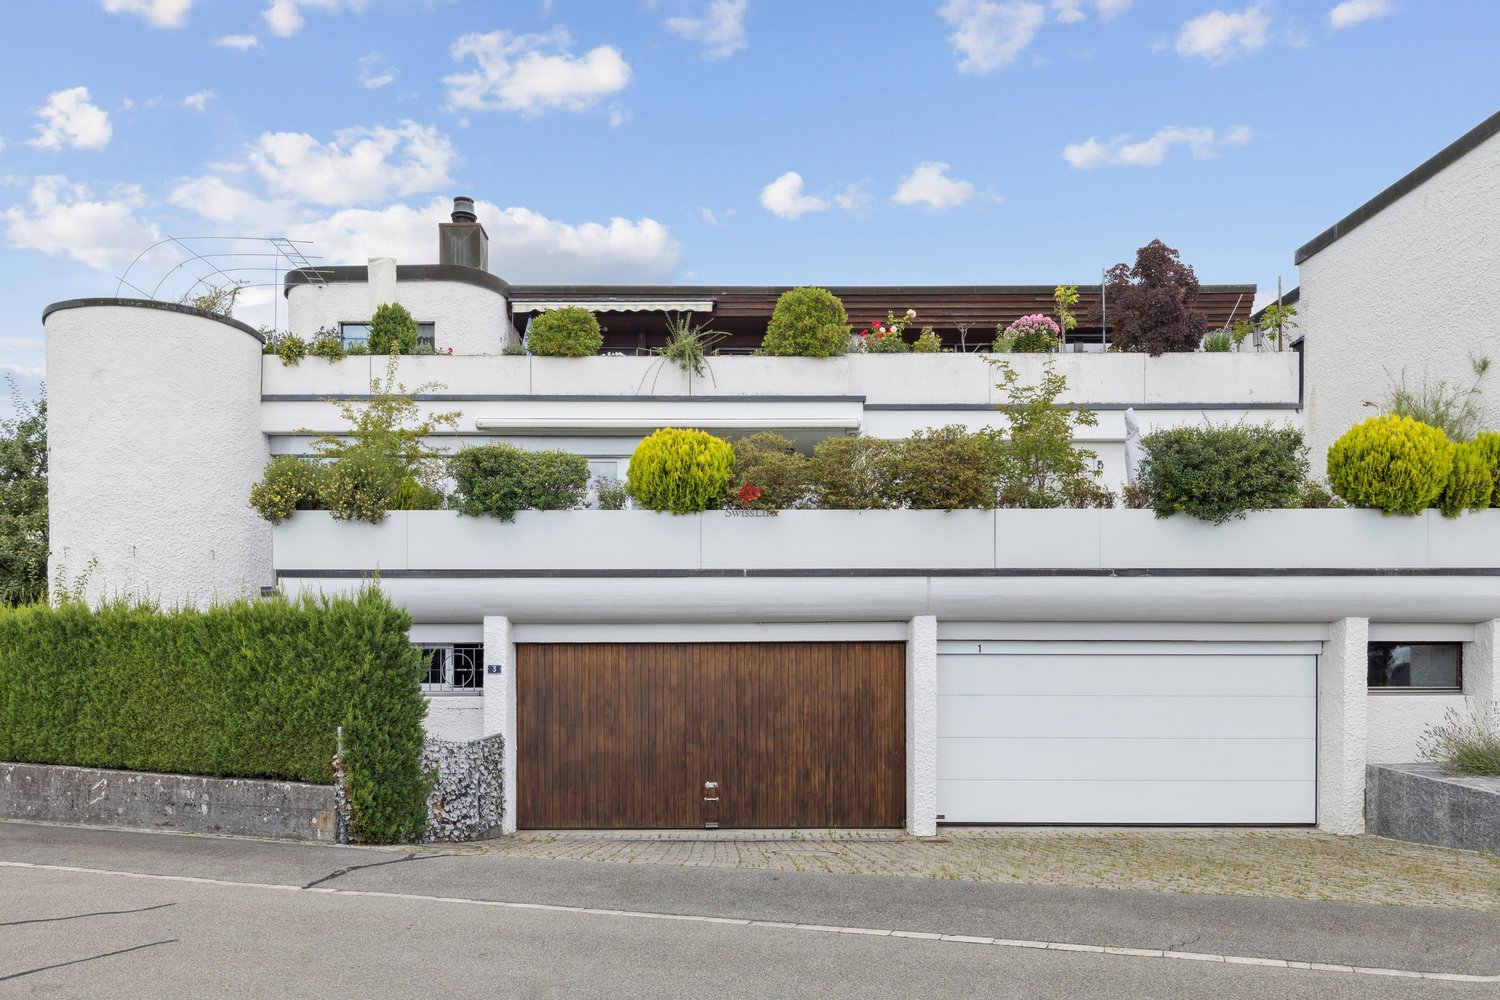
This detached single-family house from 1929 combines classic old-building charm, a pleasant living atmosphere, and plenty of room for new ideas. Located on a spacious plot of 736 m2, the property offers a special basis for all those who are looking for a house with character and want to further develop it according to their own ideas.Already when entering the property, the independent appearance of the property becomes apparent. The garden presents itself as a green, grown oasis with beautiful tree population, a lot of privacy, and various possibilities for use and design. Whether relaxing hours on the terrace, sociable summer evenings with family and friends, or a loving redesign of the outdoor area - here, space is created for relaxation, quality of life, and personal living dreams. The house itself also conveys an authentic sense of home. The existing substance offers a valuable basis for creating a contemporary home with a special atmosphere through a stylish renovation, bright materials, and a well-thought-out concept. Especially buyers with a sense of character properties recognize the opportunity to breathe new life into a house with history.The offer is rounded off by two garages in a separate garage building and four outdoor parking spaces - a practical and comfortable added value that is rarely found in this form.A property with flair, beautiful surroundings, and diverse development opportunities - ideal for people who are looking for something special and want to realize their living dream in a charming environment, entirely according to their individual ideas.*The furnished pictures are visualizations.Have we aroused your interest?We look forward to your contact.

Travel time
-
1 / 21
Price on request
5 rooms117m² living space
Gruebstrasse 4, 8916 Jonen

Single-family house with spacious land in a quiet location in Jonen

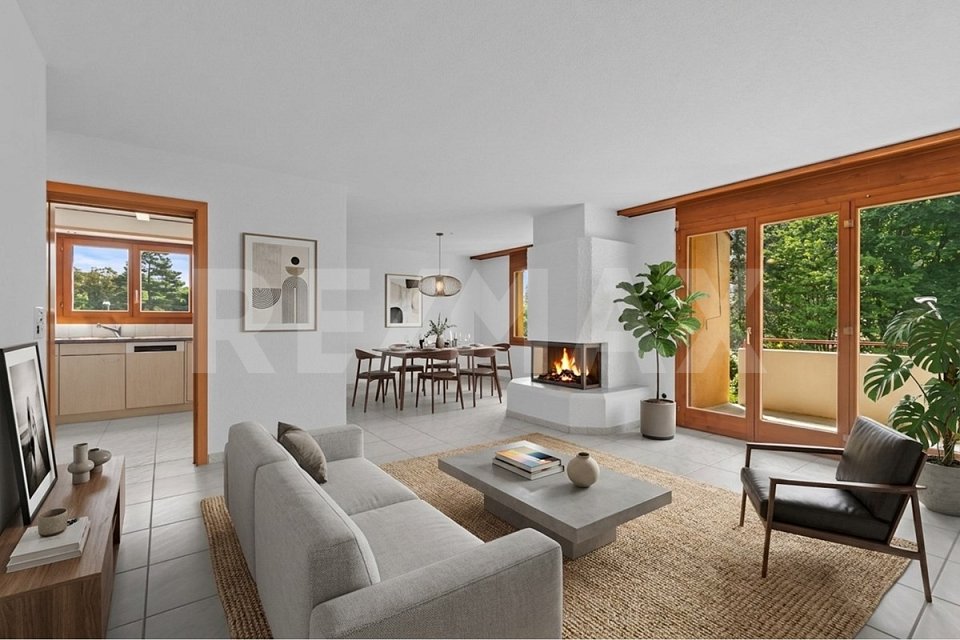
Welcome to this charming 5-room single-family house on Gruebstrasse 4 in Jonen. The 1971-built house impresses with a living area of 117 m² on two floors and a spacious plot of 917 m². The quiet, child-friendly location and the sunny orientation make this property an ideal home for families.The house offers the following highlights: • 5 rooms: distributed over 2 floors with a very spacious living room • Bathrooms: 2 wet cells (1x with bathtub and WC / 1x with shower and WC) • Cozy dining area: spacious living room with tile stove and direct access to the balcony • Spacious outdoor area: pergola with chimney and sun protection as well as several seats to linger • Garage & parking: garage with direct access to the house as well as several outdoor parking spaces • Large plot: possibility of expanding living space or possible parcelling out for other construction projects Location & surroundings: The house is located in a quiet, child-friendly residential area in Jonen. The surroundings are pleasantly quiet during the day and at night. In summer, the property benefits from plenty of sunlight. The bus stop "Taverne" is within walking distance and ensures public transport connections.This charming single-family house combines living comfort, nature, and tranquility in an ideal way. A rare opportunity for garden lovers and families looking for a well-maintained home in the countryside.

Travel time
-
1 / 15
CHF 950,000.–
4.5 rooms138m² living space
Bahnhofstrasse 68, 8965 Berikon

4.5-room maisonette apartment with Alpine view and separate office/hobby room

Living with unobstructed distant and Alpine views in an elevated location in Berikon Here you can expect more than just a home: a living atmosphere with a far-reaching view, generosity, and special charm. This well-maintained 4.5-room maisonette apartment on Bahnhofstrasse in Berikon combines excellent connections with unobstructed distant and Alpine views. Shopping facilities, schools, and public transport are easily accessible, while at the same time, the tranquility and expansiveness of the surrounding landscape can be enjoyed. The heart of the matter: living on the top floor with a panorama The spacious living and dining area with 44 m² forms the heart of the apartment. High ceilings with stylish, paneled wood cladding give the living area a warm and elegant atmosphere. Large window areas provide plenty of daylight and emphasize the open spatial feeling. A stylish chimney creates a particularly cozy atmosphere and invites you to cozy evenings. The heated, glazed winter balcony extends the living area all year round and offers an impressive view of the surrounding landscape up to the Alps. An additional balcony (6 m²) offers another opportunity to enjoy the free view and sunny hours outdoors. The semi-open kitchen with granite countertops convinces with generous workspaces and plenty of storage space. A practical recess provides additional order. A guest toilet complements the room offer on this level. Private retreat area on the 1st upper floor On the lower floor, there are three well-proportioned bedrooms. Two rooms offer direct Alpine views, one has access to its own balcony. The bathroom is equipped with a spacious bathtub with whirlpool function and invites you to relaxed moments. It is supplemented by a separate wet cell with shower and toilet. A spacious entrance with numerous built-in closets offers plenty of storage space and ensures a pleasant arrival. Multi-purpose office/hobby room in the basement An additional value is located in the basement: a spacious, heated area of approximately 22.4 m², which offers a friendly and bright atmosphere thanks to the window front and daylight. The underfloor heating provides additional comfort and enables year-round use. The separate entrance from the outside with its own doorbell and mailbox creates ideal conditions for independent use - for example, as an office, hobby, or work area. This additional area expands the range of uses of the apartment and offers flexible possibilities for work, creativity, or personal projects. Additionally available • Own laundry room • Basement room • Two underground parking spaces with direct access to the property The property comprises only five units and offers a quiet and manageable owner structure. Highlights at a glance • Elevated location with unobstructed distant and Alpine views • 4.5-room maisonette apartment with clear room division • Spacious living and dining area (44 m²) • High ceilings with paneled wood cladding • Stylish chimney • Heated, glazed winter balcony • Two balconies (approx. 6 m² and approx. 3 m²) • Three bedrooms • Bathroom with whirlpool function • Separate shower with toilet • Guest toilet on the top floor • Separate office/hobby area with own entrance • Own laundry room • Two underground parking spaces • Quiet house with only five parties Renovations 2023 - Installation of a water softening system2022 - Facade side towards Bremgarten newly painted2020 - Heating system renewed2010 - Facade completely newly painted This maisonette apartment combines panorama, generosity, and versatile usage possibilities and offers a living quality that is rarely found in this location. Take the opportunity and arrange a viewing appointment to convince yourself personally of this special home. We look forward to your call.

Travel time
-
1 / 13
CHF 2,770,000.–
5.5 rooms248m² living space
Am Falter 3, 8966 Oberwil-Lieli

Aqua - spacium - lux - ratio vivendi - Your new home

Exclusive living with a far-reaching view: terraced house with privacy and wellness accessIn a quiet, unobstructable location in Oberwil-Lieli - at the end of a cul-de-sac, without through traffic - this stylishly modernized terraced house with a lot of charm, absolute privacy, and a breathtaking south panoramic view awaits you.On two levels, the house offers approximately 248 m² of living space, bright rooms, high-quality materials, and a well-thought-out room concept. The open living area with a fireplace, the elegant dining area, as well as the garden seating area and terrace create a cozy atmosphere with plenty of space to relax and enjoy.A particular highlight is the access to the communal wellness facility, internally connected, with an indoor pool, sauna, sanarium, and lounge chairs in the protected outdoor area - perfect for unwinding, almost like being on vacation.The garden floor houses a separate 1.5-room annex with a kitchenette - ideal for guests, a home office, or teenagers. The room offer is complemented by a versatile hobby room, a stylish wine cellar with an inviting party room.The well-maintained property has been continuously modernized. A double garage and an outdoor parking space are included. Good infrastructure with schools, shopping opportunities, and excellent public transport connections in the immediate vicinity. The city of Zurich can be reached in just 20 minutes.Arrange a viewing appointment now and convince yourself!

Travel time
-
  • The image shows an open concept living, dining, and kitchen area with a modern and minimalist design. The space features high ceilings, large windows that provide natural light, and a wooden dining table with chairs. The kitchen area has green cabinets an
  • Open-concept living space with kitchen, dining area, and living room. Large windows and sliding glass doors leading to a balcony or terrace with views of the surrounding greenery. Wooden ceiling, neutral color palette, and modern furnishings.
  • A multi-story wooden building with a large balcony or terrace running along the front, set against a dramatic sunset sky with orange and pink clouds.
  • Picturesque town with historic buildings, a river, and a covered bridge. The town has a medieval or old-world charm with its architecture and scenic setting.
  • The image shows an open-plan living area with a dining table, living room seating, and a kitchen. The space features high ceilings with exposed wooden beams, large windows that provide natural light and access to a balcony or terrace. The decor is modern
  • Spacious living room with large windows overlooking a patio and garden area, wooden furniture including a round dining table and chairs, and a built-in window seat with cushions
  • Scenic rural landscape with rolling hills, green fields, and a small town in the distance. The foreground is dominated by a lush, grassy field with tall grass and vegetation. In the background, there are buildings, trees, and hills, creating a picturesque
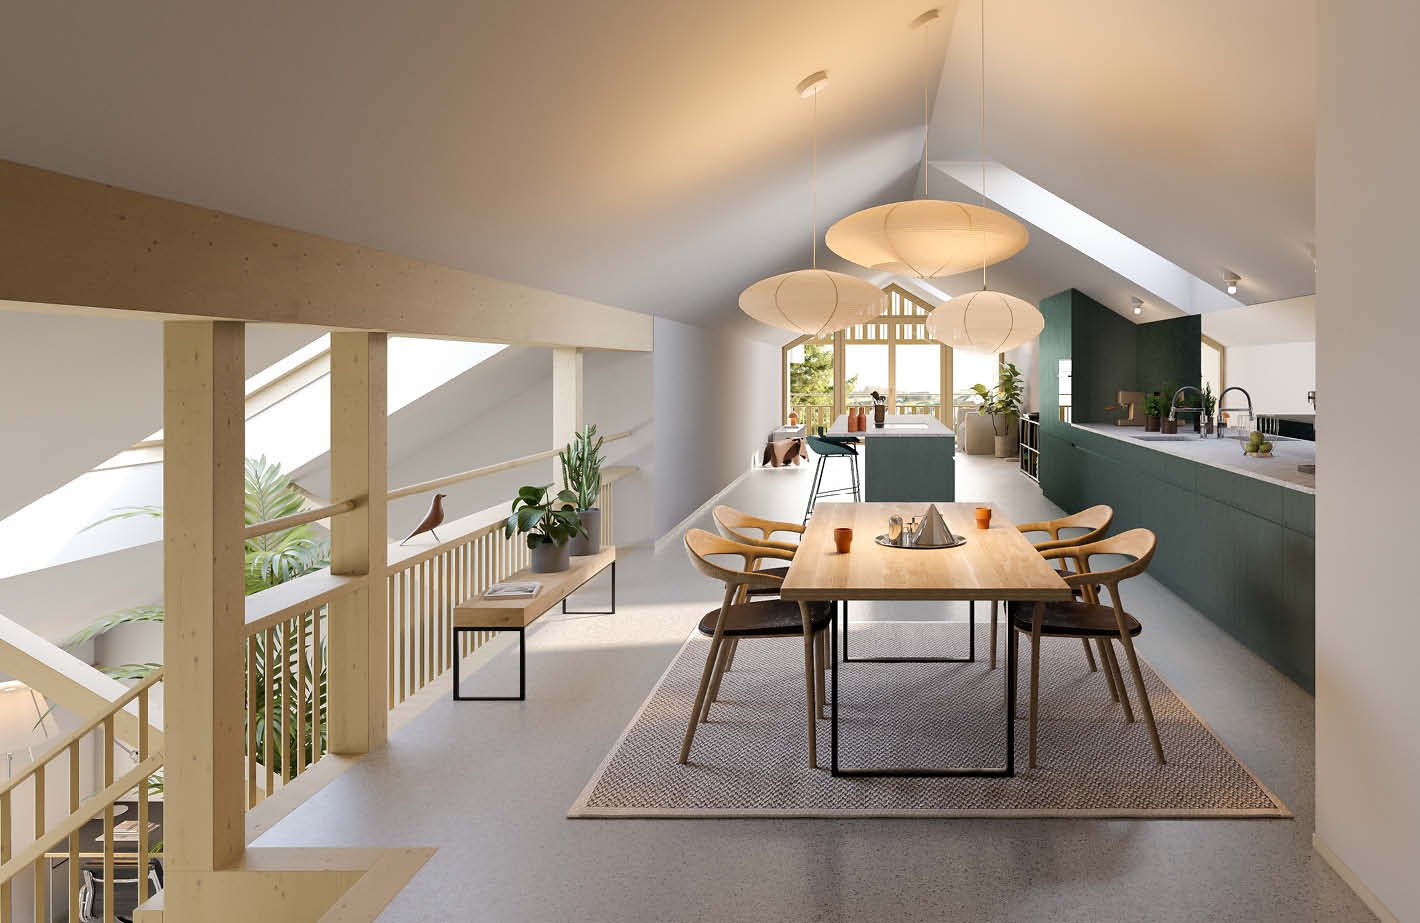
  • The image shows an open concept living space with a dining area and kitchen. The space features a wooden dining table with chairs, pendant lighting fixtures, and a modern kitchen with a central island. The room has a neutral color palette with wooden acce
  • Aerial view of a scenic rural landscape with rolling hills, green fields, a winding river, and distant mountains in the background.
  • Cozy living room with large windows overlooking a balcony or terrace, wooden walls and ceiling, cushioned window seat, potted plants, and a view of the outdoor greenery
  • Spacious open-plan living area with a modern kitchen, dining table, and living room. The space features large windows, pendant lighting, a built-in entertainment unit, and a cozy sofa. The kitchen has a green island and appears to have a dishwasher.
  • Spacious living room with large windows, blue sectional sofa, coffee table, floor lamp, and potted plants
  • A multi-story wooden building with balconies and decks, surrounded by trees and greenery. There are birds flying in the sky above the building.
  • The image shows a scenic aerial view of a lush, green landscape. The scene features rolling hills, forests, and fields, with a lake or river visible in the distance. The landscape appears to be in a rural or mountainous region, with a hazy, distant skylin
1 / 14
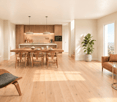
Open-concept living space with kitchen, dining area, and living room. Large windows and sliding glass doors leading to a balcony or terrace with views of the surrounding greenery. Wooden ceiling, neutral color palette, and modern furnishings.
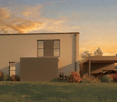
A multi-story wooden building with a large balcony or terrace running along the front, set against a dramatic sunset sky with orange and pink clouds.
Picturesque town with historic buildings, a river, and a covered bridge. The town has a medieval or old-world charm with its architecture and scenic setting.
CHF 1,755,000.–
3.5 rooms151m² living space
5621 Zufikon

Last available unit – Loft with 150 m² living space and up to 4.2 m room height

In the rural municipality of Zufikon, near Zurich, the Laubehuus is being built by 2027 – an innovative multi-family house that combines modern living with rural charm and a forward-looking community concept. Here you will find a home that meets the needs of various life situations – from single households to families.The project offers a diverse range of apartments with well-thought-out floor plans from 2- to 4.5-room apartments as well as a spacious loft. The apartments convince with bright, openly designed rooms, high-quality equipment, and comfortable living comfort. Wide window fronts, spacious living and dining areas, functional kitchen solutions, and practical ancillary rooms such as retreats or cellar compartments ensure practicality with style. Lauben, balconies, or terraces invite you to linger outside. Each apartment has a right of use to a garage parking space or – in the case of the loft – optionally a carport space.Apartment 204 – Spacious loft with 5 zones on two levelsThis exceptional loft apartment extends over the 1st and 2nd attic floors and offers a lot of space for individual living and working on 150.7 m² of net living space. The room heights vary between 2.00 and 4.20 m, giving the loft an open, airy ambiance – with a ridge height of 2.95 m.The floor plan is divided into five clearly structured zones: The entrance area with wardrobe (14.2 m²) leads to the work area (20.0 m²) and to the spacious living and dining area with open kitchen and bar (a total of over 67 m²). The separate bedroom (26.5 m²) and bathroom (9.9 m²), toilet (2.9 m²), retreat (3.1 m²), and a 12.5 m² large laube complete the offer.A cellar compartment is included. A carport parking space can be rented optionally for CHF 50.–/month. The apartment has a value ratio of 150/1000.A house that connects – people, nature, and quality of lifeThe Laubehuus is a forward-looking multi-generation house with jointly used rooms such as an event room, a workshop, and a charming vaulted cellar. It creates space for encounter, retreat, and creative development – in the midst of the gentle landscape of the Reusstal. The modern architecture picks up traditional elements of the village image and creates a harmonious balance between history and future.Available apartments at a glance (prices on request – please contact us directly) • Apartment 202 – 2.5 rooms, 80.7 m² (Reserved) • Apartment 204 – Loft, 150.7 m² Further information and floor plans: www.laubehuus-zufikon.chHave we sparked your interest? We look forward to your contact and are happy to answer your questions!

1 / 13
CHF 1,750,000.–
4.5 rooms152m² living space
Dorfstrasse 14, 8967 Widen

4.5-Room Maisonette Apartment with Garden

Discover this spacious 4.5-room maisonette apartment with 152 m² of living space in the quiet municipality of Widen. The apartment spans two floors and offers plenty of space for families or anyone looking for something special.The apartment offers you: • Kitchen: Equipped with wooden cabinets, granite countertops, practical cooking island, and ample storage space • Spacious living/dining area: With a cozy Swedish stove and direct access to the terrace • Private terrace: Beautiful stone terrace with garden plants and a fountain for relaxed hours outdoors • Rooms: With floors made of parquet, laminate, and ceramic tiles, casement windows for more coziness • Practical equipment: Own washing machine and dryer, own entrance, feeling of a single-family home • Heating system: Geothermal probe from 2021 (heats and cools), underfloor heating • Secondary living area: 37.5 m² • Outdoor area: 157 m² • Parking space: 1 carport, 1 outdoor parking space Location and infrastructure: The apartment is located in a quiet residential area. The bus stop "Widen Dorf" is a 10-minute walk away, and the Berikon-Widen train station can be reached in just under 20 minutes. A Migros supermarket is 15 minutes away, and Widen school is a 4-minute walk.This maisonette apartment offers the perfect home for anyone who values peace and nature. The property is available immediately and awaits new owners.

Travel time
-
1 / 13
  • Parking space
  • Garage
CHF 1,136,000.–
6.5 rooms212m² living space
5619 Uezwil

A House Full of Opportunities for Your Future

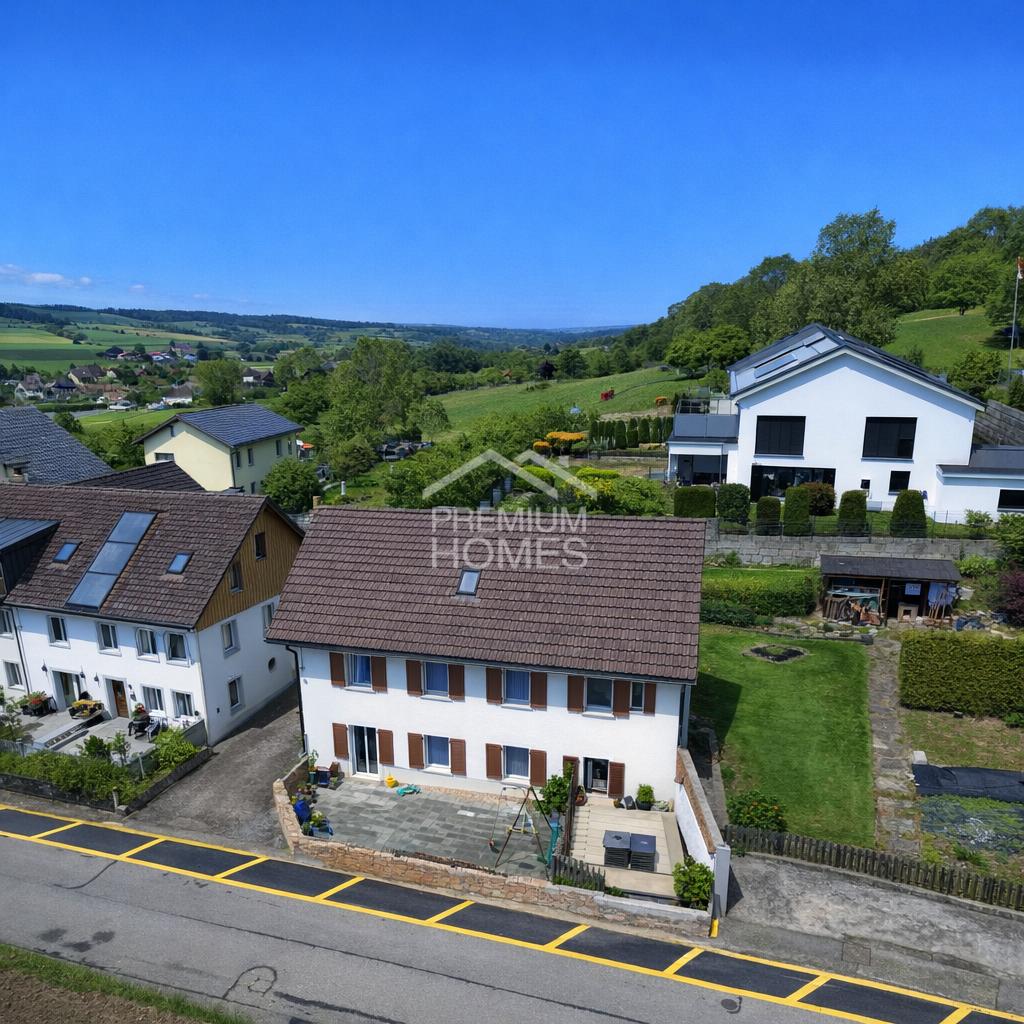
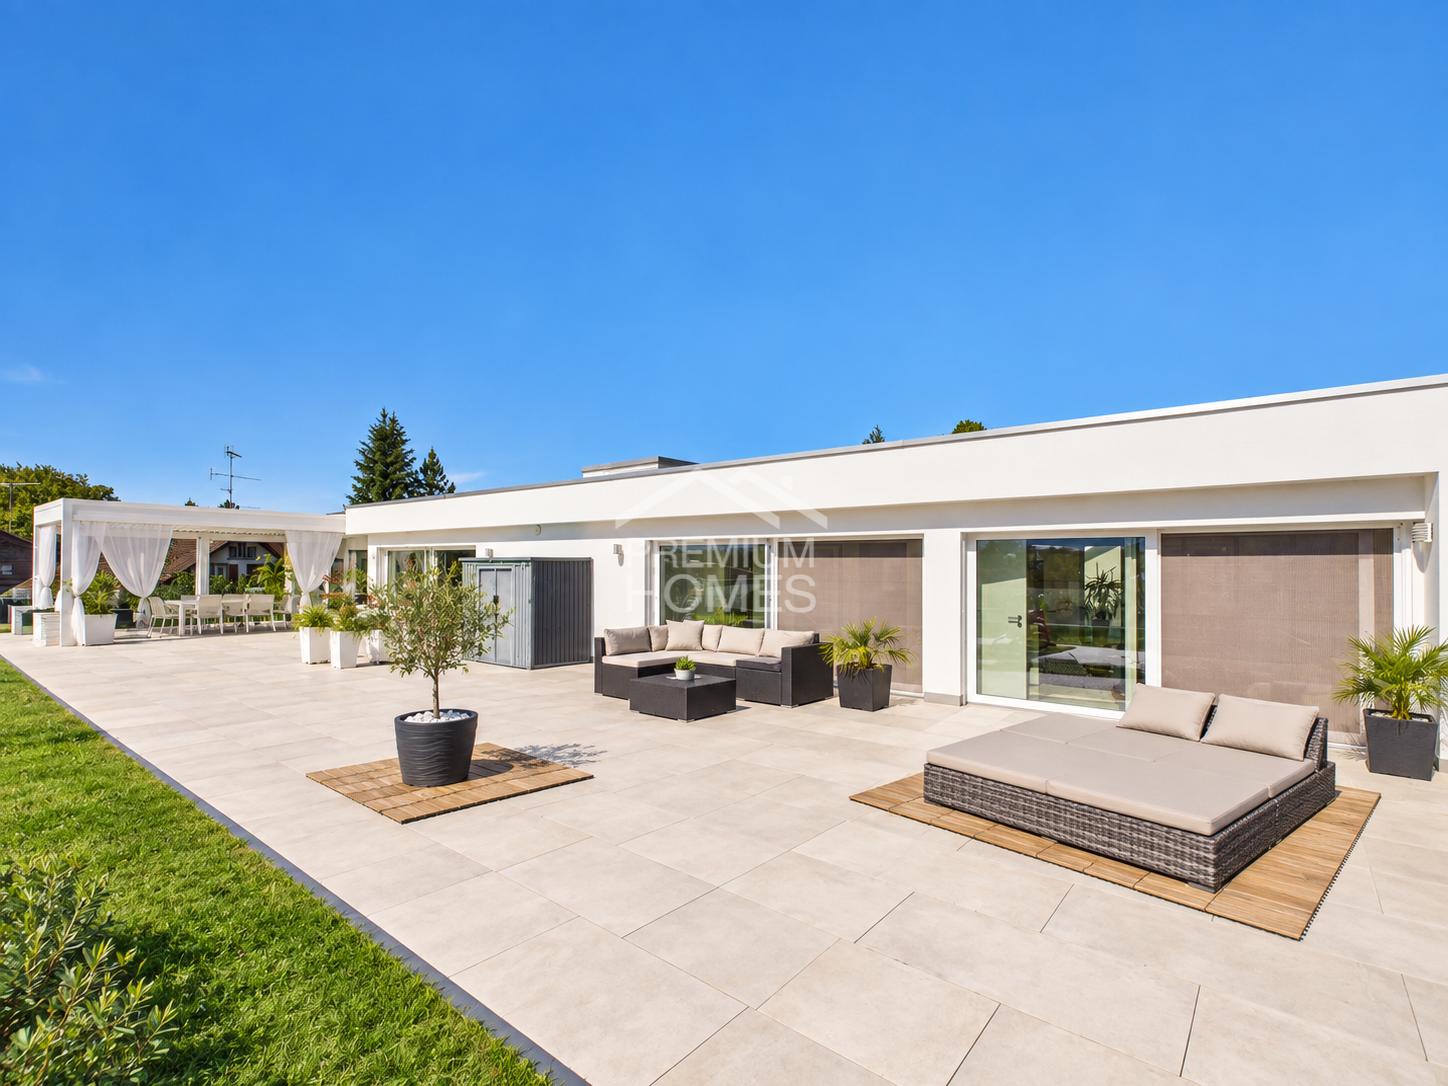
This charming single-family home combines modern living comfort with a stylish rustic character and offers an ideal home for families who appreciate peace and a child-friendly environment. The property convinces with its perfectly planned floor plan and excellent infrastructure with shopping facilities, schools, and public transport in the immediate vicinity.Inside, you can expect a high-quality, fully equipped kitchen with stylish design, inviting you to cook and linger together. The living rooms are bright and invitingly designed. Ceramic floor tiles in elegant parquet optics create a warm atmosphere in the bedrooms, while the pleasant underfloor heating provides additional comfort. Thanks to modern 3-fold glazing, you benefit from optimal heat and sound insulation.A special highlight is the enclosed terrace with its own bar and cozy chimney - ideal for social evenings at any time of the year. The space offer is complemented by practical built-in closets, a wet cell, a guest toilet, a hobby room, and a reduit with additional storage space.The well-maintained outdoor area with terrace and garden seating invites you to relax. Three outdoor parking spaces round off this attractive offer. The property was completely renovated in 2018 and presents itself in excellent condition. So, no wishes are left unfulfilled. Take advantage and convince yourself! This PREMIUM HOMES offer includes: • Quiet, child-friendly single-family home • Perfect infrastructure nearby • Ideal floor plan in rustic style • A equipped and stylish kitchen • Enclosed terrace with bar and chimney • Practical built-in closets • Ceramic floor tiles with parquet optics in the bedroom • Underfloor heating • 3-fold glazing • Wet cells • Guest toilet • Hobby room • Reduit • Terrace and garden seating new 2026 • Outdoor parking for 3 cars • Completely renovated in 2018 • Last renovation in 2023 • Gross living area approx. 212 m² • Net living area approx. 132 m² • And, and, and... Interested? We would be happy to take you through a non-binding viewing! Do you want to sell your house or apartment worry-free? We will tell you the current market value of your property, discreetly and non-bindingly! Are you interested in a first non-binding exchange of ideas? Don't hesitate and contact us. We look forward to you.

  • Parking space
  • Garage
Giovanni Palermo

Giovanni Palermo

Immobilienvermittler

1 / 4
CHF 1,640,000.–
5.5 rooms188m² living space
Friedlisbergstrasse 219, 8964 Rudolfstetten / Friedlisberg

New building with a far-reaching view: living close to nature, designing individually

New building in a dream location just outside the city of Zurich with a far-reaching view and plenty of space. Think along, speak up, have a say: in a quiet, sunny location with a wonderful far-reaching view, a home is being created that prioritizes individuality. On each floor, a spacious 4.5- or 5.5-room apartment is being built, which will convince families just as much as those who value a lot of space and privacy. Because here you live on your own floor, without direct neighbors. Parquet or concrete tiles? Subtle color nuances or exciting contrasts? How should your kitchen be designed and what atmosphere do you want to create in the living area? Here you decide for yourself what your new home will look like. For you, this means: maximum say in the interior design and the opportunity to realize your living ideas from the start. Choose between ground-floor apartments with a garden share, apartments on the 1st floor, or the top floor in the attic. The cozy living and dining area impresses with plenty of daylight and extends outdoors on warm days through direct access to the terrace. In the garden apartment, you also enjoy a private garden share for sole use. The open kitchen allows you to always keep an eye on everything, whether when cooking together with the family or when socializing with guests. A retreat with a laundry tower offers additional storage space for supplies and household utensils. The modern wet cells also await your design wishes. The master bedroom has an en-suite bathroom, while another wet cell and a guest toilet provide additional comfort. A practical built-in wardrobe in the entrance area ensures order and rounds off the well-thought-out room concept. The house is designed to be barrier-free and equipped with an elevator. High-quality materials and modern technology ensure a pleasant living climate: geothermal heating with a free-cooling system, electric shutters, recessed spotlights, and wood/metal windows with triple glazing. At the same time, your wallet is spared thanks to low ancillary costs. A basement room offers additional storage space. A bicycle room and a stroller room are available for shared use. Two craft rooms can be purchased additionally. You can also expect: - Beautiful far-reaching view - Close-to-nature location - Garden apartments with garden share - Interior design can be individually determined - Bright living and dining room - Open kitchen according to your wishes - Bedrooms with floor-to-ceiling windows - Wet cells can be individually determined - Guest toilet - Retreat with its own laundry tower - Low ancillary costs - Geothermal heating with free-cooling system - Fiber optic connection - Electric shutters - Wood/metal windows with triple glazing - Preparation for load management - Basement - Craft room à CHF - Motorcycle parking spaces à CHF 10'000.- - Underground parking spaces à CHF 45'000.- Take the opportunity and call us to convince yourself! The property has been valued by various financial institutions as market-conform. Do you want to sell your house or apartment and need an appraisal? As a certified member of the Swiss Real Estate Association SMK, we guarantee you a market-based assessment and a free initial consultation for the marketing of your property. Visit us at www.nobilimmo.ch

Travel time
-
1 / 13
  • Parking space
  • Balcony / Terrace
CHF 1,200,000.–
5.5 rooms133m² living space
5525 Fischbach-Göslikon

Charming 5.5-room single-family house with a far-reaching view and plenty of potential

In a quiet and family-friendly residential area of Fischbach-Göslikon, this well-maintained single-family house with a spacious plot, beautiful views, and versatile usage possibilities awaits you. The location in a traffic-calmed cul-de-sac combines pleasant privacy with short distances to shopping facilities, public transport, kindergarten, and school.No secondary costs! A high-performance photovoltaic system with battery storage supports modern and sustainable energy supply. Through the production and feed-in of solar power, several thousand CHF in income are currently generated annually.The house, built in 1979, offers approximately 133 m² of living space and a total of 5.5 rooms on three floors. The heart of the property is the spacious living and dining area, which provides plenty of space for family life and social hours. The kitchen impresses with a beautiful view of the surrounding landscape, while several flexibly usable rooms create space for family, guests, or a home office.Particularly noteworthy is the spacious bedroom on the top floor. Thanks to two separate accesses, there is the possibility to divide the room into two independent rooms if needed. Two wet cells, spacious auxiliary rooms, a separate cellar, a laundry room, and a shelter complement the room offer.The well-maintained outdoor area offers a sunny terrace and a spacious garden, providing plenty of space to relax, play, and enjoy. The unobstructable view gives the property a special residential value and ensures a pleasant living feeling at any time of the year.Over the past years, the house has been continuously maintained and renovated. A total of around CHF 285,000 has been invested in the building substance and interior design. The renovations include, among other things, windows, roof, kitchen, sanitary facilities, electrical installations, floor coverings, and various painting and carpentry work. A high-performance photovoltaic system with battery storage supports modern and sustainable energy supply.With a plot of 603 m², approximately 320 m² of garden area, and 3 garage and 5 outdoor parking spaces, this property offers ideal conditions for families, couples, or buyers who want to combine spacious living, peace, and development potential.A home with character, plenty of space, and a view that will continue to inspire in the long term.This unique home combines timeless elegance, Mediterranean ambiance, and high-quality living to create a special living experience. Arrange your personal viewing appointment with Ritesh Sood today, and we look forward to presenting this unique home to you in person.

  • Parking space
  • Balcony / Terrace
Ritesh Sood

Ritesh Sood

dipl. Immobilienmakler

1 / 13
  • Parking space
CHF 990,000.–
4.5 rooms150m² living space
5619 Uezwil

Charming residential house with approved expansion potential

Some properties offer a beautiful home. Others open up new perspectives. This exceptional property combines both in an impressive way.In a quiet and natural location in Uezwil, a charming residential house with a lot of character, a lovingly designed garden, and a spacious barn with exceptional development potential await you.The existing residential house delights with visible wooden elements, an open living and dining area, and a cozy tile stove that provides a warm living atmosphere. The modern kitchen, the high-quality renovated bathroom, and the spacious room layout harmoniously combine the original charm of the house with contemporary living comfort.A special highlight is the beautifully designed garden. Sunny seating areas, plenty of privacy, and spacious green spaces create a place of rest and relaxation, where every day feels like a vacation.The actual unique selling point of this property, however, is the spacious barn. For its conversion into an attractive maisonette apartment, the previous owner already had a building permit. Although this is no longer valid today, it documents the fundamental feasibility of the project. Subject to renewed approval by the authorities, a rare opportunity arises here to create additional high-quality living space, whether for multi-generational living, attractive rental, or as a sustainable increase in the value of the property.This unique offer is rounded off by a historic natural cellar, versatile auxiliary areas, a carport, several outdoor parking spaces, and a photovoltaic system, which further underlines the attractiveness of the property.This property combines charm, living quality, and development potential in a way that is rarely found today. It is equally suitable for owner-occupiers with a vision as well as for investors who want to exploit the existing potential.Take advantage of this rare opportunity and convince yourself of the diverse possibilities of this special property. Arrange your personal viewing appointment with Ritesh Sood today, and we look forward to presenting this unique home to you in person.

  • Parking space
Ritesh Sood

Ritesh Sood

dipl. Immobilienmakler

1 / 13
  • Parking space
  • Garage
CHF 925,000.–
4.5 rooms125m² living space
5610 Wohlen AG

Charming house with sunny garden and development potential

This charming semi-detached house is located in a quiet 30 km/h zone and combines living comfort, spacious rooms, and attractive development potential. The sunny garden with terrace and the spacious front yard create ideal conditions for relaxed hours outdoors and a pleasant family life.The property presents itself in a very well-maintained condition. The roof has already been renewed with new tiles, the facade and shutters are also well maintained. A particular highlight is the already insulated attic, which can be easily converted into additional living space. Whether a large parent's room, a home office, or a studio - here, numerous possibilities open up for the future.On the upper floor, there are the cozy bedrooms and a well-maintained bathroom with shower, which harmoniously rounds off the private living area.The ground floor impresses with a bright, light-flooded living room that provides direct access to the sunny terrace and the well-maintained garden. The functional kitchen and a practical guest toilet complement this floor perfectly.The basement also offers a lot of added value. In addition to a spacious laundry room, you have two additional rooms at your disposal, which are ideal as a hobby room, fitness area, office, or storage room.This attractive offer is rounded off by a spacious double garage with two separate garage doors, which provides sufficient space for vehicles, bicycles, and additional storage space. Here, no wishes are left unfulfilled. Take advantage and convince yourself! This PREMIUM HOMES offer includes: • Quiet location in a 30 km/h zone • Schools nearby • Spacious front yard • Sunny terrace • Insulated attic • Roof can be expanded • Roof completely renewed (2015) • Facade and shutters renovated (2015) • Bright living rooms • Direct access to the terrace • Guest toilet on the ground floor • Cozy bedrooms on the upper floor • Bathroom with shower • Spacious laundry room with separate exit • Gross living area 125 m² • Net living area 91 m² • Two additional rooms in the basement with floor slabs (ideal for office or hobby) • Large double garage (workshop) with plenty of space Interested? We would be happy to take you on a non-binding tour! Do you want to sell your house or apartment worry-free? We will tell you the current market value of your property, discreetly and non-bindingly! Are you interested in a first non-binding exchange of ideas? Don't hesitate and contact us. We look forward to you.

  • Parking space
  • Garage
Giuseppe Sturzo

Giuseppe Sturzo

Immobilienvermittler

1 / 12
CHF 1,750,000.–
7.5 rooms300m² living space
Dottikerstrasse 47, 5611 Wohlen

RESERVED - Spacious and remarkable single-family house

Welcome to this enchanting, rustic, and extremely spacious single-family house in Anglikon. With its timeless charm and loving care over the years, this charming house is in good condition. Its potential for individual design and diverse usage possibilities, such as living/working, gives you the chance to realize your personal dream home.The house greets you with an inviting atmosphere and offers its inhabitants a cozy and spacious home. The architecture is characterized by timeless elegance and gives the house a special charm. Numerous windows flood the rooms with daylight and create a pleasant living atmosphere that invites you to linger.Inside, you'll find well-thought-out and spacious living areas that have been carefully maintained. The living room with its cozy fireplace and the dining area form the ideal place to relax and spend cozy evenings. The functional kitchen offers sufficient space and equipment for your needs. The house has three more rooms and a separate office on the ground floor. The two bathrooms on the ground floor are practically equipped.A well-kept and extensive garden invites you to social gatherings with family and friends. In the basement, a separate apartment and a party room with a bar were created. The double garage and three more rooms (basement room, air raid shelter, and technical room) are also located in the basement. In addition to the double garage, five more parking spaces are available in the outdoor area.Overall, this wonderful single-family house in Anglikon offers perfect traditional living in direct proximity to the recreational area of the region.Have we sparked your interest? Then don't hesitate to contact us. We'll be happy to send you the detailed sales dossier upon request.Additionally, we'll convince you on site with a non-binding viewing.

Travel time
-
1 / 13
  • Balcony / Terrace
  • Garage
CHF 3,980,000.–
6.5 rooms280m² living space
8916 Jonen

SUNSET LOVER

In privilegierter Süd-West-Lage präsentiert sich diese hochwertig ausgebaute Residenz als wahres privates Hideaway für Genussmenschen. Auf vier grosszügigen Etagen vereinen sich modernes Design, luxuriöse Materialien und ein durchdachtes Raumkonzept zu einem aussergewöhnlichen Wohnerlebnis. Gekrönt von traumhaften, langen Sonnenuntergängen laden der Outdoor-Pool mit Aussendusche, die private Sauna und weitläufige Flächen dazu ein, ein exklusives Refugium der Ruhe und des luxuriösen Wohnens zu geniessen.Besonderes: • Gartenanlage mit Aussenpool & Aussendusche • Sicht auf Pilatus, Lindenberg & Reusstal • Wundervolle Sonnenuntergänge • Hochwertiger Ausbau • Cheminée • Wellnessraum mit Sauna • Nur 20 Minuten von den Stadtzentren von Zurich und Zug entfernt Wir freuen uns auf Ihre Kontaktaufnahme und senden Ihnen gerne die detaillierte Broschüre sowie den Grundrissplan des Hauses zu.Situated in a privileged south-west location, this exquisitely finished residence presents itself as a true private hideaway for connoisseurs. Spread over four generous floors, modern design, luxurious materials, and a well-thought-out floor plan come together to create an exceptional living experience. Crowned by magnificent, long sunsets, the outdoor pool with an external shower, the private sauna, and expansive spaces invite you to enjoy an exclusive retreat of tranquillity and luxurious living.Highlights: • Garden with outdoor pool & outdoor shower • Views of Pilatus, Lindenberg & the Reuss Valley • Magnificent sunsets • High-quality finishes • Fireplace • Spa room with sauna • Just 20 minutes from the city centres of Zurich and Zug We look forward to hearing from you and will be happy to send you the detailed brochure and floor plan of the house.

  • Balcony / Terrace
  • Garage
1 / 17
  • View
  • Elevator
  • Tumble dryer
  • +2
CHF 2,495,000.–
6.5 rooms265m² living space
5621 Zufikon

NOBLE TERRACE HIGHLIGHT

• Parking facilities: One double garage with charging connection for electric cars are included in the offer • Location: The S-Bahn station is located right at the house and with the S17 are Dietikon in 25 minutes and Wohlen in 17 minutes reachable • Minergie: The terraced house is Minergie certified This modern 6.5-room detached house in Zufikon combines spacious living, high-quality finishing and comfortable suitability for everyday use. The property was built in 2012, meets the Minergie standard and offers with 265 m² living space plenty of space for families, couples with space requirements or living with home office.The living area impresses with high-quality materialization, including oak parquet, and creates a warm, cultivated living atmosphere. The modern kitchen is luxuriously equipped and has a cooking island, a wine refrigerator and a food center. Three wet areas with bath/shower/WC, shower/WC and guest WC ensure comfort in everyday life.A special plus is the direct access to the residential floor via the in-house elevator. The spacious terrace offers a wind-protected seating area, a large lawn, a barbecue area and modern sun blinds over the entire area.Practical ancillary rooms such as workshop, boiler room and laundry room complement the space on offer usefully.The property includes a double garage with charging connection for electric cars. Also the location is suitable for everyday use: The S-Bahn station is located right by the house. With the S17 you can reach Dietikon in 25 minutes and Wohlen in 17 minutes. • Parking facilities: One double garage with charging connection for electric cars are included in the offer • Location: The S-Bahn station is located right at the house and with the S17 are Dietikon in 25 minutes and Wohlen in 17 minutes reachable • Minergie: The terraced house is Minergie certified This modern 6.5-room detached house in Zufikon combines spacious living, high-quality finishing and comfortable suitability for everyday use. The property was built in 2012, meets the Minergie standard and offers with 265 m² living space plenty of space for families, couples with space requirements or living with home office.The living area impresses with high-quality materialization, including oak parquet, and creates a warm, cultivated living atmosphere. The modern kitchen is luxuriously equipped and has a cooking island, a wine refrigerator and a food center. Three wet areas with bath/shower/WC, shower/WC and guest WC ensure comfort in everyday life.A special plus is the direct access to the residential floor via the in-house elevator. The spacious terrace offers a wind-protected seating area, a large lawn, a barbecue area and modern sun blinds over the entire area.Practical ancillary rooms such as workshop, boiler room and laundry room complement the space on offer usefully.The property includes a double garage with charging connection for electric cars. Also the location is suitable for everyday use: The S-Bahn station is located right by the house. With the S17 you can reach Dietikon in 25 minutes and Wohlen in 17 minutes.Interested? Further information, pictures and a virtual tour as well as viewing options can be found at: propertyowner.ch/en/real-estate/26-00136 As a member of the Swiss Property Owners Association, you benefit from a free property valuation and get access to exclusive listings on propertyowner.ch before they are published publicly.

  • View
  • Elevator
  • Tumble dryer
  • +2
1 / 13
  • View
  • Child-friendly
CHF 1,490,000.–
10 rooms258m² living space
5610 Wohlen AG

Characterful property with 10 rooms in a privileged and sunny residential area in Wohlen with diverse possibilities

In an attractive and sunny residential area in Wohlen, this characterful property presents itself with plenty of space, substance, and diverse possibilities. The house, built in 1970, is situated on an 804 m² large plot of land and offers approximately 258 m² of living space for buyers looking for a home with development potential and long-term perspective.The elevated location, the beautiful view, and the grown residential environment give the house a special aura. Spacious living and sleeping rooms, a living room with a fireplace, the winter garden, and the extensive terrace create an attractive basis for individual living ideas.The last major renovation took place in 2004. Today, the property presents itself in a condition corresponding to its age and offers a solid starting point for a comprehensive refurbishment or targeted renovation. A special opportunity for people who want to further develop a house with character according to their own ideas.Additional flexibility is offered by a separate living area with its own rooms, kitchen, and bathroom. This makes the property suitable, among other things, for spacious family living, multi-generational solutions, guests, working from home, or an additional private retreat.Currently, there is no finished parking facility for the property. The access to the property is privately secured via a foot and driveway right. The concrete parking solution is still to be planned and approved by the future ownership. Depending on personal needs, different execution variants can be examined.The Rebbergstrasse is one of the attractive residential areas within Wohlen. Shopping facilities, schools, kindergarten, and other daily amenities are easily accessible, while the quarter itself convinces with tranquility, privacy, and a pleasant living quality.The property is vacant and available by arrangement.An exceptional offer for people with a vision, who want to combine location, space, and design possibilities in a property.

  • View
  • Child-friendly
Fabio Bühler

Fabio Bühler

Immobilienmakler

Suggested properties for you based on search results