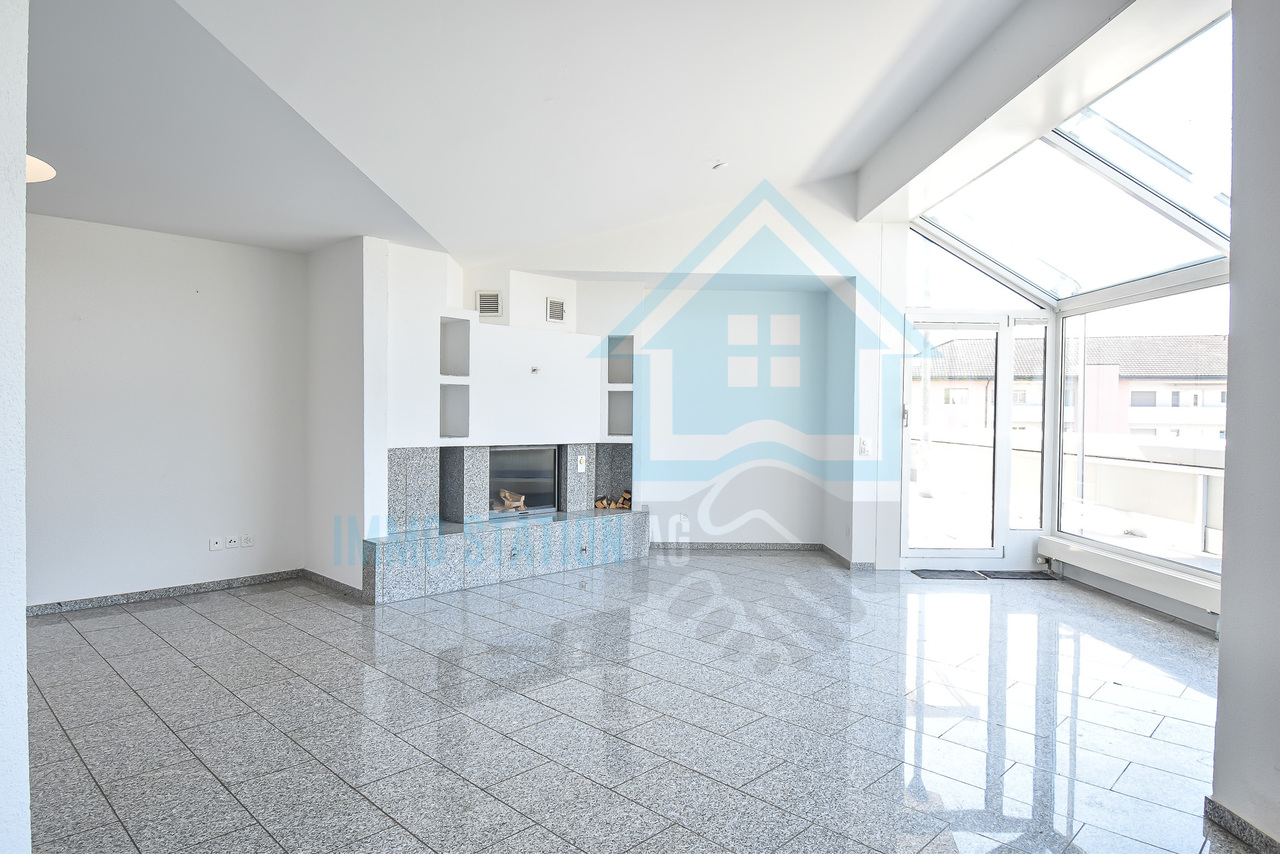
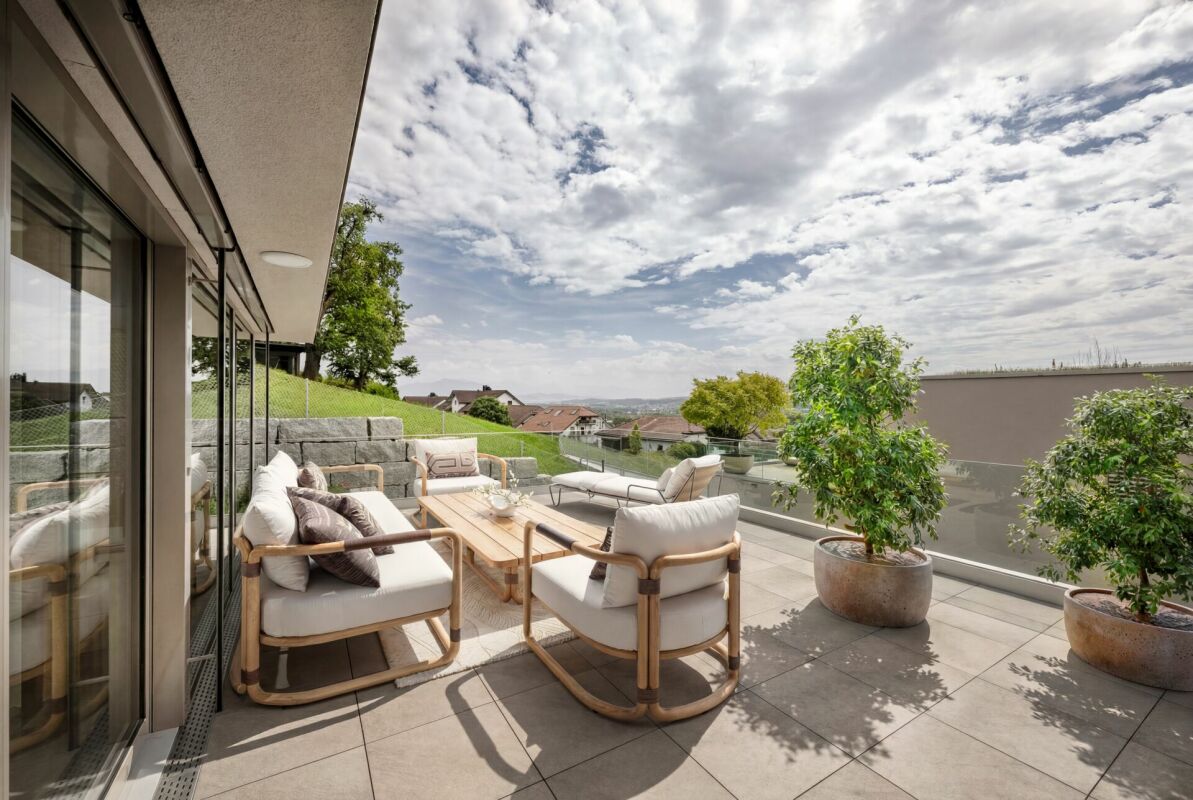
205 results - Property for buy in District Bremgarten

1 / 12
CHF 865,000.–
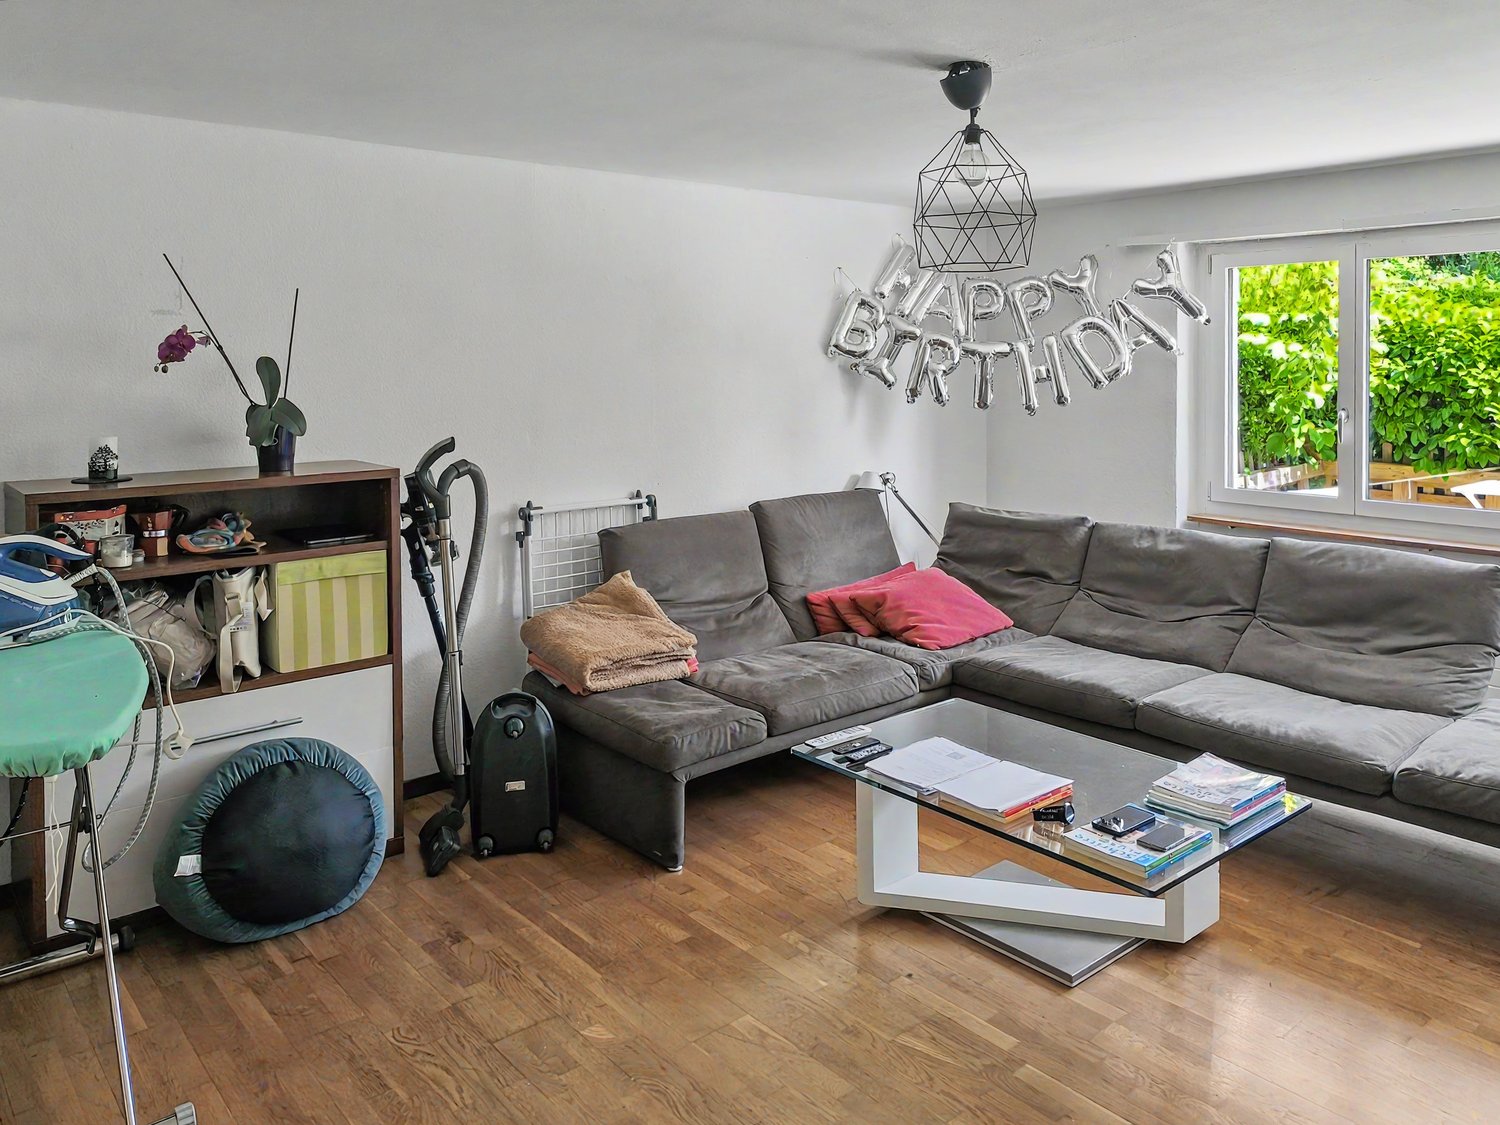
3.5 rooms94m² living space
Sonnmattweg 1, 5610 Wohlen AG

SUCCESSFULLY SOLD

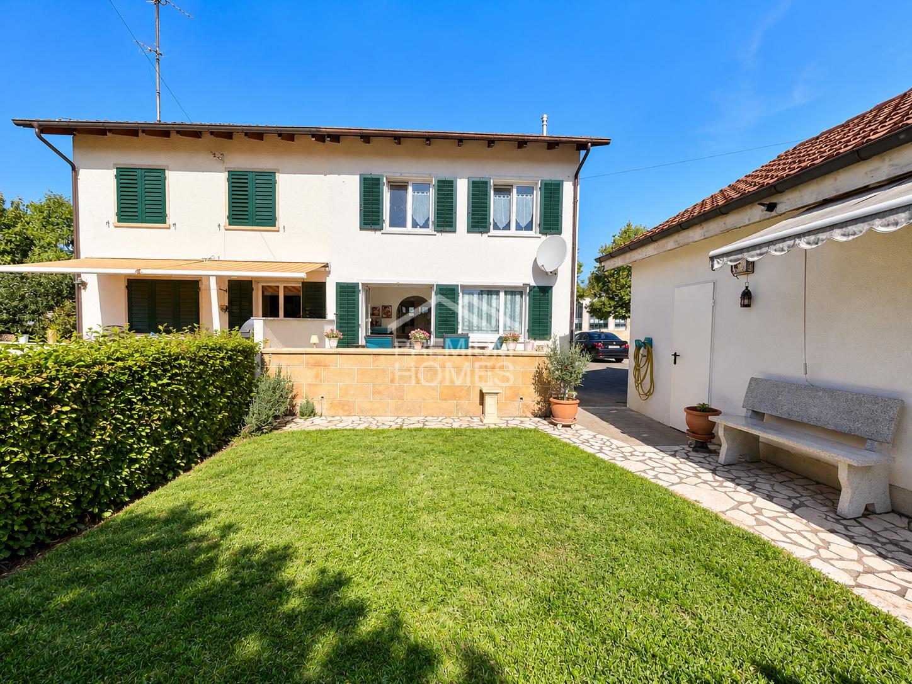

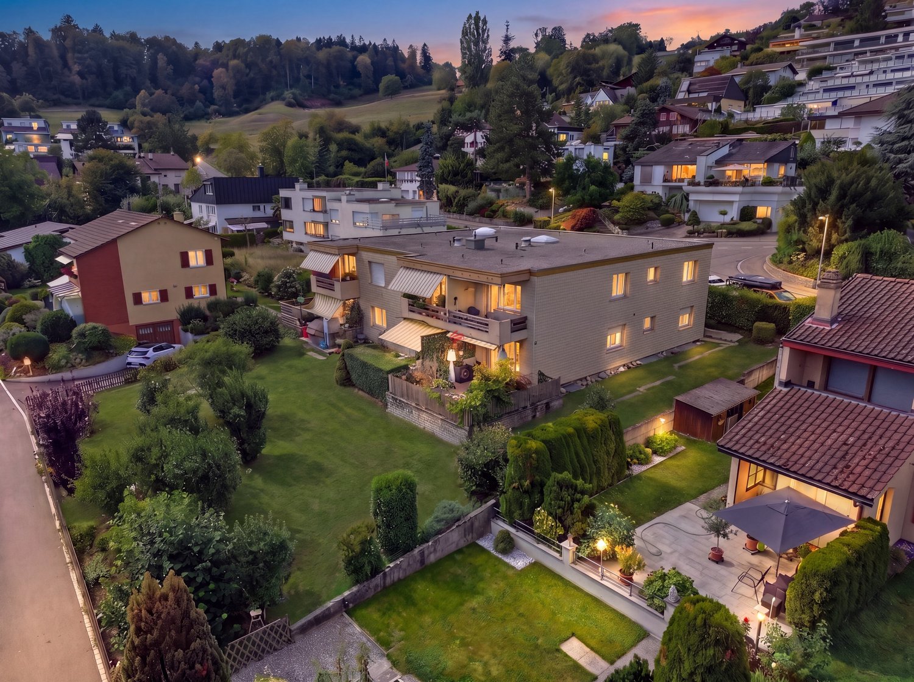
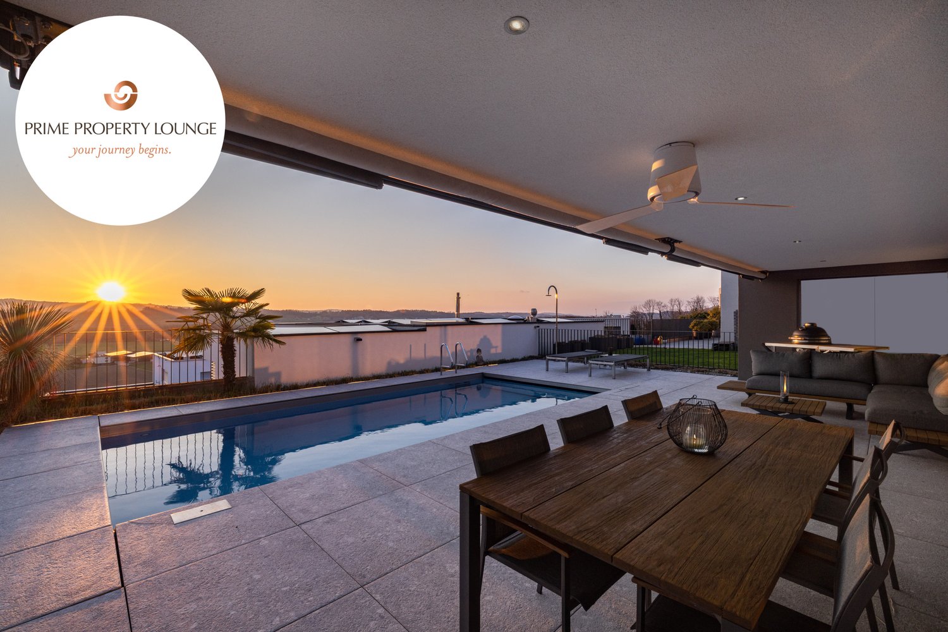
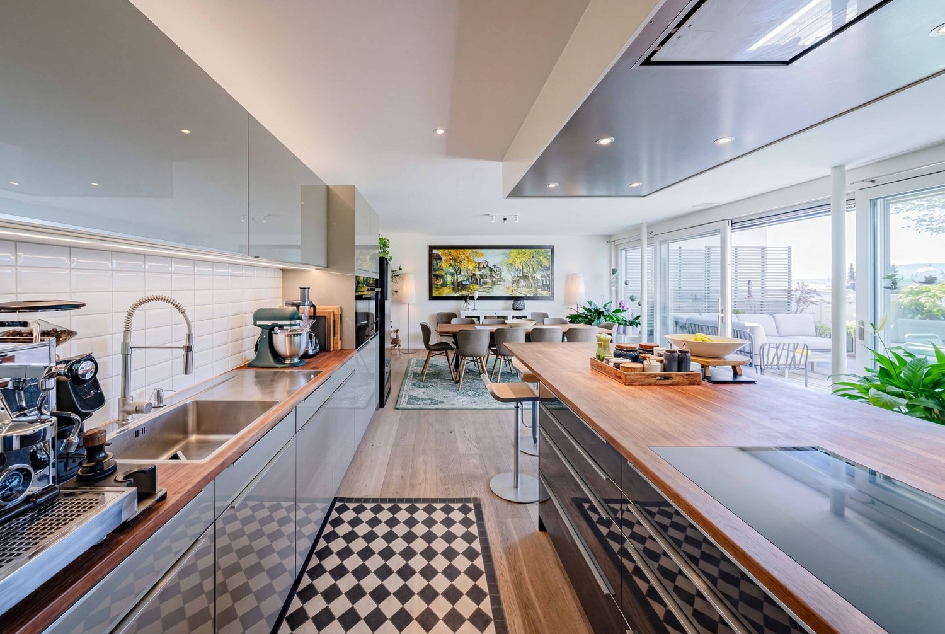
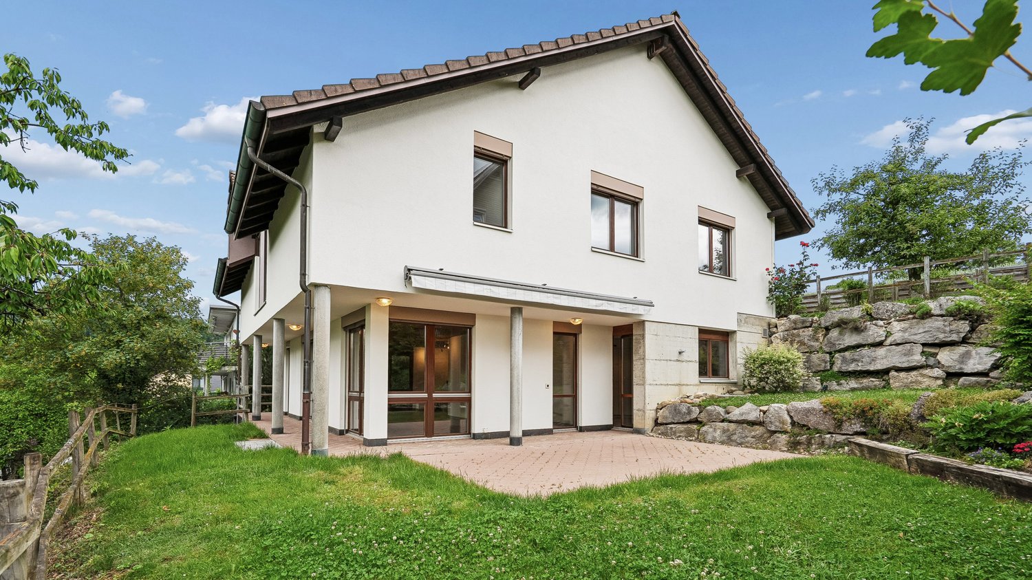
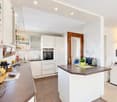
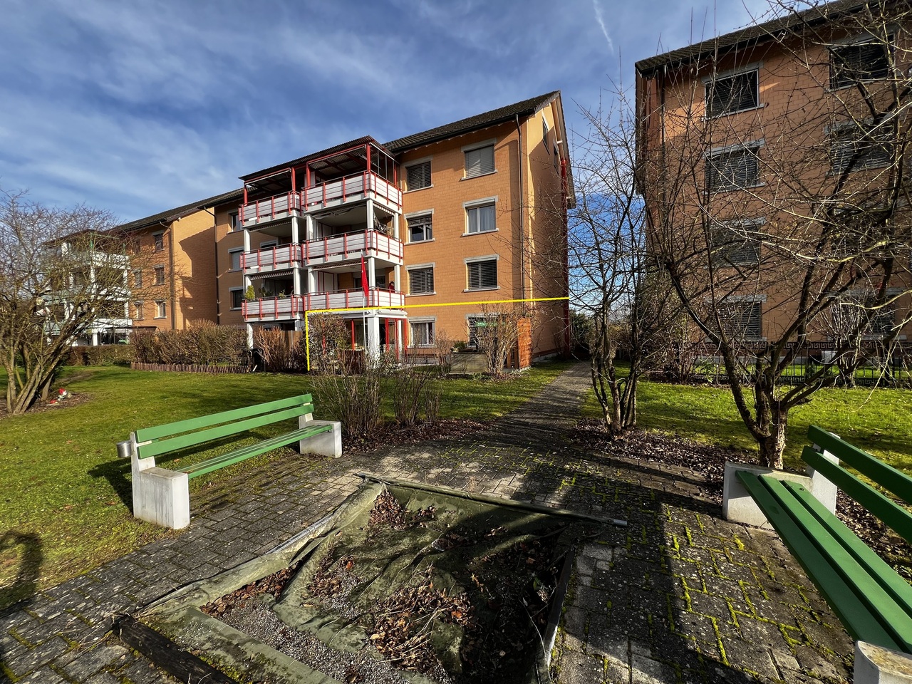
Description:Modern 3.5-room garden apartment at Sonnmattweg 1, 5610 WohlenThis garden apartment shows how to combine today's living comfort, Minergie certification, and photovoltaic system with proven building quality. Located at Sonnmattweg 1, in a quiet and well-maintained residential area of Wohlen, it offers everything you could want for a relaxed daily life: space, light, a spacious garden, and equipment that goes beyond the usual.Living area & basic concept:On 94 m², a well-thought-out floor plan unfolds, where every room has its function. Nothing superfluous, nothing complicated - just clear living quality, as one appreciates. The 3.5 rooms are pleasantly dimensioned and bright and inviting through large window fronts.The apartment is located on the ground floor and thus offers not only barrier-free access but also a direct transition to the green area. Having a garden apartment is a piece of freedom - and that's what you feel here immediately.Outdoor area: seating area & garden:The highlight of this apartment is undoubtedly the spacious, covered seating area, which seamlessly transitions into the private garden area of approximately 195 m². A place for cozy evenings, quiet Sunday mornings, or a spontaneous meal outside. The covered area ensures that this outdoor space can be used practically all year round.Equipment & comfort:The property was built in 2015 and meets modern standards, without compromise:. Elevator in the house - convenient and practical. Controlled apartment ventilation for permanently fresh room air. Separate toilet - a detail that you only appreciate when you have it. Own utility room with washing machine and dryer. Solid construction, which guarantees peace and durability. Hobby room . Double garage parking space. Minergie certified. Photovoltaic systemIt's these small but decisive things that make everyday life noticeably easier.Location:Wohlen has always been a place that combines work, leisure, and living. Shopping facilities, schools, public transport, and nature are quickly accessible - you have everything without it being loud or hectic.The neighborhood around Sonnmattweg is well-maintained, family-friendly, and belongs to the more pleasant residential areas of the municipality. Traditionally grown, but modernly developed.Equipment:Ground floor:. Entrance with wardrobe . Guest toilet. Utility room with KWL, WM, TU. Room / office. Room. Bathroom with bathtub, walk-in shower, sink and toilet. Modern open kitchen. Living, dining room with direct access to the covered seating area and garden area of approximately 195 m². Elevator Basement:. Cellar. Hobby room 19.5 m². Double garage parking space for CHF 70,000.- can be purchased separately (not included in the purchase price)Contact:Sales process: - Personal property presentation- Reservation contract with a deposit of CHF 25,000.-- Purchase and transfer of ownership after agreementInterested parties are cordially invited to contact us.Please call our Mr. Csaba von Zalan, phone +41 43 222 35 22 personally, if you wish additional information or a non-binding viewing. We look forward to accompanying you in fulfilling your living dreams.

Travel time
-
1 / 11
  • Parking space
  • Balcony / Terrace
  • Garage
  • +6
CHF 2,500,000.–
9 rooms300m² living space
5610 Wohlen AG

How a vision became a home.

Living with quality, warmth, and a wide view Some houses are built. Others grow out of an idea. This home was created from the desire for light, space, and a place that connects people without taking away their freedom. Much of what this house is today was born from this very thought.Light was the first decision.Every house tells a story. In this one, it began with the desire to bring as much natural light into the house as possible and make the sun a daily companion. That's why the windows don't just follow the architecture, but consciously follow the path of the sun. So, the house changes with every day and season - a quiet peculiarity that you only notice when you live here.Together. And yet, each for themselves.Two independent living units were created from the desire to connect generations without having to sacrifice independence. The gallery, winter garden, terrace, and garden create space for shared moments and at the same time provide room for retreat. Whether family, guests, or home office - this house grows with life and adapts to new needs again and again.Where the kitchen becomes the favorite spot.There's enough space for joint cooking with children, family, and friends. Whoever stands at the stove remains in the midst of things and at the same time enjoys the view up to the Alps. At the sink, the view opens up far over the landscape. So, the kitchen becomes the meeting point of the house quite naturally.When coming home becomes staying.Here, the living space doesn't end at the terrace door. The terrace, winter garden, and garden become a natural part of everyday life and extend the living space in a natural way. The first coffee in the morning, a grill evening with friends, or the view over the sea of lights of the Freiamt to the Alps - sometimes you just sit longer than you originally wanted.The highlights of this property • Two independent living units with diverse usage possibilities • 9 rooms, approximately 300 m² of living space, and a 63 m² gallery offer plenty of space and many possibilities • Quiet, sunny living location with a magnificent 180° Alpine panorama • Well-thought-out living concept for generations, living & working, or renting • Sunny garden oasis with many seating areas • 3 garage parking spaces and sufficient parking possibilities for family and guests • Top-maintained and well-kept property - move in and feel at home from the first day Every house tells a story.Maybe yours starts right here?We look forward to showing you this special home in person.PS: Please note that we have edited the pictures with AI for visualization and changed the interior design. However, the room representation remains unchanged.

  • Parking space
  • Balcony / Terrace
  • Garage
  • +6
Caroline Goldner

Caroline Goldner

Teamleiterin

1 / 12
  • Parking space
  • Balcony / Terrace
  • Garage
  • +6
CHF 2,500,000.–
9 rooms300m² living space
5610 Wohlen AG

Lots of light. Lots of free space. Lots of room for life.

Living with quality, warmth, and a wide view Some houses impress with their size. Others with their architecture. This home combines both - and at the same time offers free space for different life designs.Light plays a special role in this house. The large windows accompany the sun's path throughout the day and make the rooms appear different at any time of day. In addition, there is the quiet cul-de-sac location, the recreational area directly in front of the house door, and a wide view that always lets the gaze wander outside.Perhaps you wish for a spacious home office with a view of the green today. In a few years, a music room, a studio, or a room for movement and relaxation will be created here. Maybe it just remains a guest room. That's exactly the strength of this property: it gives you the freedom to decide for yourself.With a total of nine rooms, the house offers a variety of uses - today and in the future. Not because you need as many rooms as possible, but because you appreciate the freedom to design rooms individually or to use them again and again in a new way - as varied as your needs change over time.The highlights of this property • Around 300 m² of net living space and two independent living units • Nine flexibly usable rooms and a spacious gallery • 180° Alpine panorama and all-day sunshine • Terrace, winter garden, and sunny garden for every season • Double garage, single garage, carport, and additional storage options • Ideal for people who want to flexibly combine living, working, and living • New heat pump (2025) - modern and energy-efficient • Top-maintained and well-kept single-family home - move in and feel at home from the first day Because in the end, it's not square meters or rooms that make a home special - but the freedom to live in it exactly as it suits you. Fulfill your housing dream - we'll show you how it becomes a reality.PS: Please note that we have edited the pictures with AI for visualization and changed the interior design. However, the room representation remains unchanged.

  • Parking space
  • Balcony / Terrace
  • Garage
  • +6
Caroline Goldner

Caroline Goldner

Teamleiterin

1 / 4
  • Parking space
  • Balcony / Terrace
  • Garage
  • +1
CHF 2,150,000.–
5.5 rooms168m² living space
8964 Rudolfstetten-Friedlisberg

Detached single-family house with garden paradise and potential

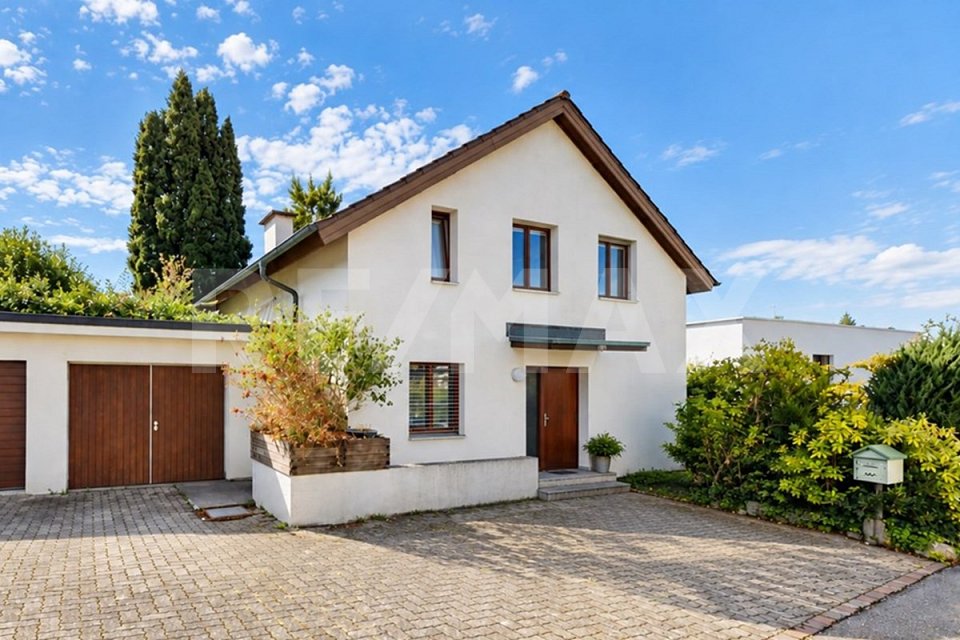
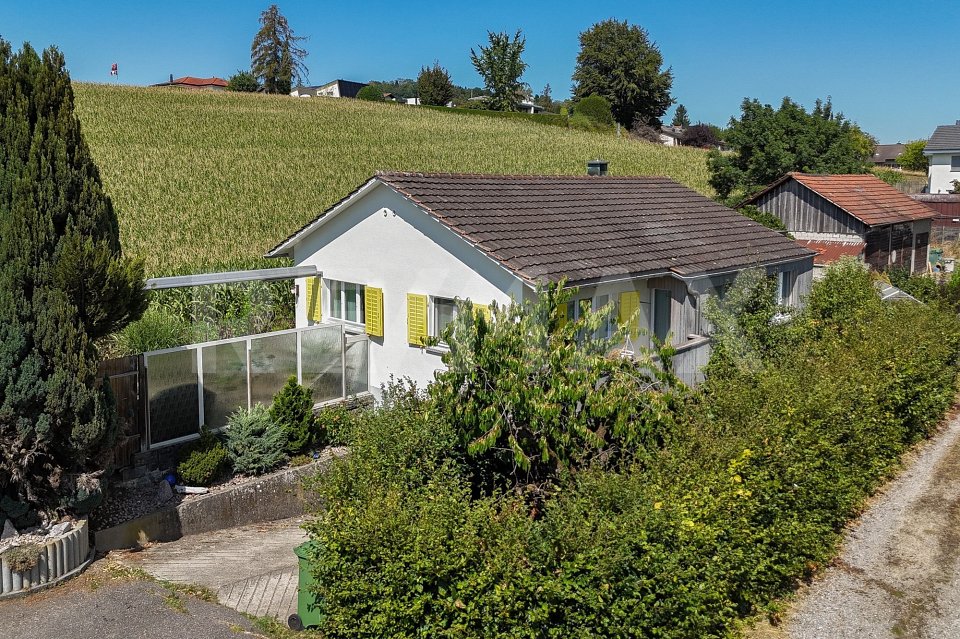
Welcome to a detached 5.5-room single-family house on a street without through traffic - just a stone's throw from the center of Mutschellen. This is where you want to live!The 1964-built and extensively renovated single-family house impresses with modern comfort on two floors and a living area of 168 m² on a generous plot of 981 m².The house presents itself with a well-maintained white facade, large windows, and solar panels on the roof - sustainable and energy-conscious living is very well implemented here. The beautifully designed garden invites you to play and enjoy.The koi pond, a sun terrace, another terrace with pergola, outdoor shower, barbecue area, lawn, and much more await you at this address.The most important thing • Exceptionally large plot with development potential • Best public transport connection • Spacious living area, few stairs between levels • Chimney for cozy evenings inside, barbecue area outside • Two garages and outdoor parking spaces for all your vehicles • Solar panels on the roof for sustainable energy generation • Plenty of space for hobbies, sports, and fun in the secondary rooms • Well-maintained garden with pond, terrace, and outdoor area Imagine coming home and being able to switch off immediately, here your heart opens up and your pulse slows down, the result: a high life expectancy!Location and infrastructure: The property benefits from an excellent connection and a complete range of everyday facilities.The Berikon-Widen train station is just a 7-minute walk away, as is the bus station in 6 minutes. For daily shopping, a Migros, Denner, and Coop are available within 7 minutes on foot. Two pharmacies are within walking distance in a few minutes.Families with children appreciate the proximity to the Mutschellen district school, the sports center, playgrounds, library, and the forest.A rare real estate offer, which will have a considerable renovation and new building potential with great living quality in the future.It is suitable for families or space-loving people who appreciate spacious living in a good location and want to realize their own living ideas.Don't hesitate: arrange a viewing appointment and discover the opportunities that this property offers.

  • Parking space
  • Balcony / Terrace
  • Garage
  • +1
Viktoria Torricini

Viktoria Torricini

Geschäftsinhaberin

1 / 12
  • Parking space
  • Balcony / Terrace
CHF 953,000.–
5.5 rooms195m² living space
5610 Wohlen

Charming living, just 10 minutes from Wohlen. Rent-to-own possible!

Welcome to your retreat for two - in Bünzen, just 10 minutes from Wohlen. This charming single-family house combines the cozy character of a historic house (built before 1900) with a lot of fresh living feeling thanks to generous renovation. Generous 195 m² of living space on 4 floors creates space for togetherness, home office, and hobbies - and for everything that makes a shared life rich.Living feeling with a view for couplesThe 5.5 rooms are distributed comfortably throughout the house and give you flexible usage options: from the cozy living area for long evenings to the converted attic as a private studio, office, or guest area. Two bathrooms and a toilet ensure relaxed routines - without any rush in the morning. In the large cellar, you will find space for sports equipment, wine, supplies, or everything you need less often.Arrive outside - feel at home insideThe low-maintenance surroundings make it easy to enjoy your free time instead of gardening: an inviting terrace for the first coffee in the morning sun, a balcony for warm evenings, and a manageable outdoor area that brings greenery into your daily life. Two parking options (carport plus outdoor space) make everyday life uncomplicated, and visitors can park stress-free.Value that lasts, technology that supportsWith the air-water heat pump as a heat generator and radiators as distribution, you live efficiently and comfortably. The latest renovation in 2025 gives the house a contemporary appearance; additionally, various elements such as kitchen appliances were renewed in 2019/2020. The building volume of 817 m³ and the plot with 206 m² round off the overall picture. A home that combines substance and style.Live quietly, stay connectedBünzen stands for relaxed living in the countryside; Wohlen with shopping, gastronomy, and public transport is nearby. Ideal for couples who appreciate short distances during the week and seek peace on weekends without sacrificing urban comfort.The most important things at a glance • Address: Bünzen (approx. 10 minutes from Wohlen) • Rooms: 5.5 • Net living area: 195 m² • Floors: 4 • Bathrooms: 2 • Balcony: yes • Terrace & low-maintenance surroundings • Cellar: yes • Plot: 206 m² • Heating: Air-water heat pump, distribution via radiators • Parking: 3 spaces (carport + outdoor space) Conclusion for couplesA house with character, space, and comfort for two who want to live generously without getting lost in maintenance. Here you can enjoy peace, privacy, and flexibility and still be quickly in Wohlen when life calls.Rent-to-own:This property can also be purchased through rent-to-own. Ask us for more information about this exciting concept.We are happy to provide further information or arrange a viewing at any time. We look forward to your contact - Your Viventa Real Estate Team.Do you want to know the value of your property?Now estimate for free at: http://www.viventa.ch/IMMOBILIENBEWERTUNG/

  • Parking space
  • Balcony / Terrace
1 / 13
CHF 920,000.–
5.5 rooms141m² living space
Othmarsingerstrasse 1, 5605 Dottikon

5.5-room apartment with large terrace in Dottikon

Above the roofs of Dottikon awaits a 5.5-room attic apartment with 141 m² of living space and a rarely large 84 m² sun terrace - ideal for enjoyment, guests, and urban gardening. Year of construction 1998, 2025 partially renovated.The floor plan impresses with a spacious living/dining area (approx. 42 m²), separate kitchen, four well-furnished rooms, as well as 2 wet cells (bathroom/WC and shower/WC) and a private laundry tower. For year-round comfort, there is an air-conditioned living/dining area and bedroom, underfloor heating, and a cozy wood-burning stove. • Terrace: 84 m², sunny and private • Living area: approx. 141 m²; attic on the 3rd floor with elevator • Expansion potential: large, undeveloped attic space of approx. 138 m² (subject to permits) • Comfort: low-maintenance floorboards, private laundry tower • Energy: oil heating (new in 2025), heat via underfloor heating, additional heat from wood-burning stove • Parking/storage rooms: underground parking in the house; parking space available for purchase or rent subject to availability; hobby room and cellar room • Building: multi-family house with 11 units • Location: Dottikon-Dintikon train station approx. 1.2 km; A1 Mägenwil approx. 3.4 km; shopping and schools nearby • Price: CHF 920,000; Availability: immediately An ideal penthouse for all those who appreciate sun, space, and reserves - urban connections, yet relaxed in the Bünztal valley.

Travel time
-
1 / 13
CHF 1,495,000.–
5.5 rooms171m² living space
Weingasse 86, 5612 Villmergen

Enjoy living in a quiet and elevated location!

The property impresses with its quiet, elevated location in the midst of a natural environment in Villmergen in the Hilfikon district. Enjoy an idyllic living ambiance with plenty of privacy and direct access to numerous hiking and cycling trails.The single-family house impresses with a well-thought-out floor plan and a well-maintained interior. The spacious living and dining area with a fireplace forms the heart of the house and is complemented by the functionally equipped living kitchen with granite countertops and high-quality appliances. Several bedrooms, an office, two tastefully furnished bathrooms, and versatile utility rooms offer plenty of space for different living needs. A garage and the spacious building forecourt provide additional comfort.The outdoor area is also impressive. The terraced garden with a beautiful tree and shrub population, as well as the cozy, partially covered seating area, create a pleasant atmosphere. Thanks to the optimal southwest orientation, you can enjoy sunny hours here and make full use of the outdoor area until the evening hours.The property has been carefully maintained and extensively modernized over time, presenting itself in a very well-kept condition.Are you interested? Don't hesitate to request our detailed documents and arrange a viewing on site with us! We will be happy to provide you with further information.

Travel time
-
1 / 15
CHF 595,000.–
4.5 rooms89m² living space
Wygarten 12, 5621 Zufikon
Sunny apartment with a far-reaching view in Zufikon - today's yield, tomorrow's home

4.5-room apartment with a far-reaching view in Zufikon - already rented and immediately profitable Sunny apartment with a far-reaching view in Zufikon - today's yield, tomorrow's homeThis bright 4.5-room apartment on the 4th floor convinces with generous space, an attractive room layout, and a magnificent far-reaching view to the southeast and northwest. Whether enjoying your morning coffee in the morning sun or unwinding on the balcony in the evening - here you can enjoy a special living feeling with a unique view.The spacious entrance area with practical built-in closets leads to the bright living and dining area with an open kitchen and direct access to the balcony. Three well-furnishable bedrooms, a bathroom, and a separate guest toilet provide ample space for couples, families, or individuals with home office needs.The apartment is currently rented and generates a monthly net rent of CHF 1,550. This makes the property suitable as an attractive capital investment with ongoing returns as well as for buyers who plan to use it themselves in the medium term.The well-maintained property with a lift is located in the popular Wygarten quarter. Shopping facilities, schools, kindergarten, bus stop, and train station are easily accessible on foot. The nearby recreation area along the Reuss is also within short distance.Highlights • 4.5-room apartment on the 4th floor • Magnificent far-reaching view to the southeast and northwest • Balcony with attractive views • Spacious entrance area with built-in closets • Open kitchen • Bathroom and separate guest toilet • Lift available • Basement room • Communal laundry room (currently used by a maximum of 3 parties) • Currently rented (net rent CHF 1,550 per month) • Shopping facilities and public transport within walking distance ParkingAn indoor parking space can be purchased for CHF 28,000 and an outdoor parking space for CHF 12,000.Within the condominium community, various long-term value-preserving measures are being examined. At the time of the listing, no binding decisions had been made. Further information can be found in the sales documentation.Request the detailed sales documentation with all relevant information today.We would be happy to show you the apartment in person during a non-binding viewing appointment. We look forward to your contact. Floor plan Basement • Private basement room / laundry room / bike room 4th floor • Entrance area / cloakroom • Anteroom and kitchen • Room 1, Room 2, Room 3 • Guest toilet • Bathroom with shower / toilet • Balcony
Travel time
-
1 / 15
CHF 830,000.–
3.5 rooms89m² living space
Mitteldorfstrasse 6 Wohnung 6.1, 8916 Jonen

Beautiful ownership apartment for families, couples or singles in Jonen AG

In the active, attractive and lively residential community of Jonen with high living and housing quality for families with children and seniors, we are selling a modern ownership apartment in the Minergie standard.The apartment on the ground floor is suitable for young and old, as it is barrier-free and therefore optimally accessible. The location is ideal, the village center is just a few steps away. Thanks to large window fronts, plenty of daylight is guaranteed in the rooms. The apartment has a high level of construction and a sophisticated room concept. The idyllic garden share for sole use and the sun-kissed loggia extend the apartment and invite you to dreamy hours.This is what you can expect in addition: • Quiet location • Large bright living-dining room • Bright bedrooms • Bathroom with bathtub • Separate toilet • Covered loggia/balcony 11m2 • Laundry room • Private garden share 34m2 • Controlled apartment ventilation • Washing machine and dryer in the apartment • Drying room in the basement for general use • Bicycle room for general use • 1 or 2 parking spaces can be purchased additionally for CHF 40,000 each Urs Peterhans will be happy to show you this beautiful apartment after a phone appointment 079 302 93 11.Please note your phone number in the contact form so that we can contact you. Thank you very much.

Travel time
-
1 / 26
CHF 510,000.–
4.5 rooms95m² living space
Tafelackerweg 7, 5524 Niederwil

Bright 4.5-room apartment with spacious balcony and panoramic view in a family-friendly location

This well-maintained 4.5-room apartment combines a thoughtful room layout with bright living rooms and a modern living ambiance. With approximately 95 m² of living space, it offers enough space for families, couples, or anyone who values spacious living in a quiet environment.The heart of the apartment is the openly designed living and dining area. Large window surfaces provide plenty of daylight and give the rooms a friendly and inviting atmosphere. The open kitchen blends harmoniously into the living area and offers short distances as well as sufficient workspace and storage space for everyday life.Directly from the living area, you can access the approximately 13 m² large balcony. Here, you can enjoy sunny hours, a beautiful view of the greenery, and sufficient space for a dining table or a cozy seating area.Three well-proportioned bedrooms offer a variety of uses – whether as a parental bedroom, children's room, home office, or guest room. The two modernly renovated wet cells with a bathtub or shower provide additional comfort and make the apartment particularly suitable for everyday life.The property presents itself in a well-maintained condition and is located in a quiet, family-friendly residential area. Shopping facilities, schools, kindergarten, and the bus stop are easily accessible. At the same time, the nearby recreational areas invite you to take walks, engage in sports activities, or relax in the greenery.An attractive apartment that convinces with its successful combination of spaciousness, living comfort, and quiet location.Highlights • 4.5-room apartment with approximately 95 m² of living space • Spacious and bright living and dining area • Sunny balcony with approximately 13 m² • Modern, open kitchen • Two renovated wet cells with bathtub and shower • Three versatile bedrooms • Bright living rooms thanks to large window surfaces • Well-maintained property • Quiet and family-friendly residential area • Shopping facilities, schools, and public transportation within short distance • Garage and outdoor parking space available In addition to the apartment, the single garage and an outdoor parking space must be purchased for a total of CHF 45,000.–.👉 Interested? Request the sales documentation now andreserve a viewing appointment directly through our booking portal.

Travel time
-
1 / 13
CHF 870,000.–
4.5 rooms110m² living space
Karrenwaldstrasse 7, 5524 Niederwil

Garden apartment in a small community

Are you looking for a comfortable and well-maintained home in a peaceful retreat? In a manageable property with only six parties, this bright 4.5-room garden apartment awaits you. Thanks to the well-thought-out room layout and excellent orientation, you can enjoy a maximum of privacy and pleasant tranquility here, completely undisturbed by any everyday hustle and bustle.When entering the apartment, you are greeted by a friendly ambiance. The entire apartment is equipped with an elegant plank floor throughout. In the open living and dining area, floor-to-ceiling windows provide plenty of daylight and open up the view to the garden. The adjacent kitchen presents itself impeccably and is perfectly equipped with a oven and an integrated microwave.The floor plan concept separates the living area skillfully from the private rooms. Three bright, flexibly usable rooms offer plenty of space to unfold. A big plus are the two wet cells: A guest bathroom with shower and a separate bathroom with bathtub guarantee maximum comfort in everyday life.The highlight is the lovingly designed outdoor area with the sunny outdoor seating area. Here you can relax in absolute tranquility, escape the everyday life and enjoy wonderful privacy outdoors. A lockable bike box is also included. The offer is complemented by the practical auxiliary rooms and parking facilities: The spacious cellar (for CHF 10'000), the private garage box (for CHF 25'000) and the outdoor parking space directly in front of it (for CHF 15'000) belong to the apartment and are acquired separately from the apartment price.Become curious? Contact me for a viewing appointment.

Travel time
-
1 / 10
CHF 1,730,000.–
4.5 rooms142m² living space
Auf Anfrage 1, 5445 Eggenwil

RESERVED - modern architecture meets lifestyle

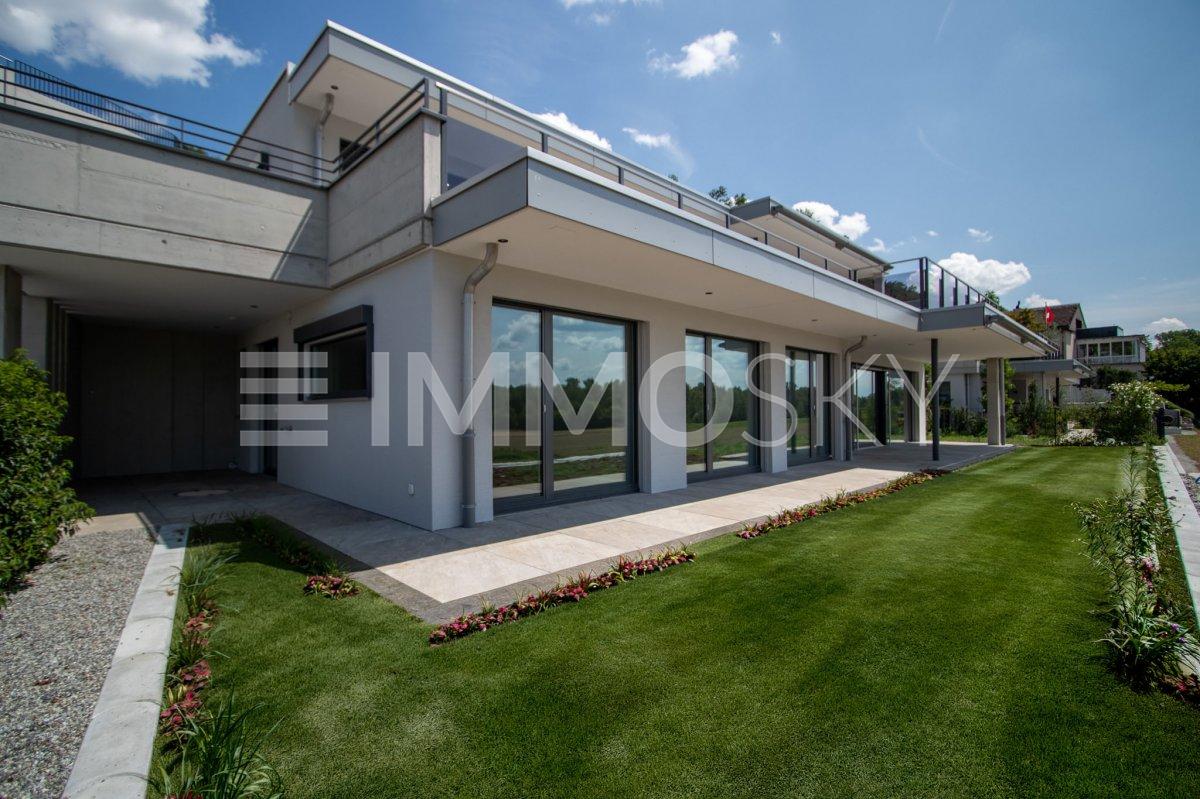
Exclusive terraced house, luxury on one level. Welcome to your new high-class home!This breathtaking 4.5-room terraced house combines modern living with uncompromising quality and impressive generosity. On over 140m² of net living space and a 113m² large sun terrace, you can enjoy maximum comfort, privacy, and a stylish retreat in the middle of nature, yet close to the center.This ImmoSky offer scores with the following highlights:+ New construction project, first occupancy after the highest standards+ 4.5 rooms with a well-thought-out floor plan+ Everything on one level+ 113m² terrace with all-day sunshine, ideal for lounge, outdoor kitchen & more+ High-class interior design, noble materials, modern home technology, timeless design+ Own technical room, functionality meets comfort+ Light-flooded rooms thanks to floor-to-ceiling windows+ Pure privacy, terraced house with exclusive access+ Private wine cellar with two accesses+ Double garage with electric gate for an additional CHF 80,000.-Luxury that delights:This property is more than a home, it's a way of life. Whether as a stylish retirement home, representative family residence, or retreat for individualists, the combination of well-thought-out architecture, high-quality construction, and unique terrace area makes this terraced house a true rarity.Experience living at the highest level. Arrange your personal consultation today and secure your dream property!(The sales dossier will be sent to you within a maximum of 24 hours, please also check your spam folder.)

1 / 10
CHF 1,710,000.–
5.5 rooms142m² living space
Auf Anfrage 1, 5445 Eggenwil

The lightness of living - in harmony with nature

A home that gives more than four walls Your terraced house with garden paradise.Imagine walking barefoot through your own garden in the morning, enjoying your first coffee under the open sky and knowing: I've arrived.This 4.5-room gem with an additional room in the rear area of the living room is not a run-of-the-mill house. It's a place to live, to laugh, to pause. A retreat with a wide view in a new construction project that focuses on quality, peace, and aesthetics. Living on one level. Living in a new dimension.With a huge living area, spacious seating area, and a lovingly designed garden, you can enjoy your personal wellness oasis privately, stylishly, and with space for everything that matters to you.Here, high-quality materials, thoughtful architecture, and state-of-the-art technology come together to create a living space that delights day after day.This ImmoSky offer provides you with the following *additional performance*:+ New building 2026 First occupancy in modern architecture+ Optimal floor plan for individual living needs+ Private garden & sun-kissed seating area perfect for outdoor enjoyment moments+ Luxurious interior design high-quality materials, elegant design+ Own technology room and spacious reduction functional & practical+ Bright, open living concept with floor-to-ceiling windows+ Double garage with electric gate for an additional CHF 80,000.-Less hustle and bustle. More home.This terraced house is made for people who expect more from life and are willing to enjoy it.Treat yourself to space, peace, and a home that makes your everyday life more beautiful.Find out now and secure early.(The sales dossier will be sent to you within a maximum of 24 hours, please also check your spam folder.)

1 / 12
  • Balcony / Terrace
  • Garage
  • View
  • +5
CHF 995,000.–
4.5 rooms136m² living space
5610 Wohlen AG

A home for discerning connoisseurs - in Büttikon!

This nearly new 4.5-room attic apartment combines modern living, high-quality materials, and a high level of privacy – centrally located in the charming Büttikon.Already when entering the apartment, it becomes clear: Here, much care and a pronounced sense of aesthetics were used in the construction. Spacious, light-flooded rooms, a well-thought-out floor plan, and a high-quality standard of construction create a living ambiance that combines modern clarity with cozy warmth.The heart of the apartment is the open living and dining area with an elegant designer kitchen. Equipped with high-quality appliances from V-Zug, an induction cooktop, and well-thought-out details, it leaves no wishes unfulfilled. Both from the kitchen and dining area and from the living area, you can directly access the covered loggia.This invites you to relax immediately – with a wonderful view and the soothing sound of the nearby stream.The entire apartment impresses with noble materials such as finest oak parquet and stylish Feinsteinzeug plates.The spacious master bedroom has a tasteful en-suite bathroom with a bathtub, floor-level shower, and high-quality sink. Two more spacious rooms offer flexible usage possibilities as children's, guest, or home offices.A second bathroom with a modern, floor-level shower perfectly complements the room offer.A special highlight is the directly accessible attic with daylight, accessible from the bedroom. With around 70 m2 of additional space, it not only offers a lot of storage space but also exciting development potential for individual living dreams.Comfort is written large here: The practical laundry room with washing machine and dryer enables you to do the household chores comfortably on one level.Technically, the property meets the Minergie standard and has a controlled comfort ventilation system, a water softening system, and a sustainable earth probe heat pump with underfloor heating.This unique property also offers: • First-class location • Well-thought-out floor plan • Light-flooded rooms • 1 x Covered loggia • 2 x Spacious bathrooms • Underfloor heating via earth probe heat pump • Laundry room with comfortable washing tower in the apartment • 1 x Spacious basement room included • 2 x Parking spaces in the garage excl. at CHF 35,000 • An additional parking space in the garage can be rented or purchased on request We would be happy to present this special property to you on site. We look forward to your contact.

  • Balcony / Terrace
  • Garage
  • View
  • +5
Angeline Dhillon

Angeline Dhillon

Geschäftsführerin

1 / 12
  • Balcony / Terrace
  • Garage
  • View
  • +5
CHF 995,000.–
4.5 rooms136m² living space
5612 Villmergen
A home for discerning connoisseurs - in Büttikon!
This nearly new 4.5-room attic apartment combines modern living, high-quality materials, and a high level of privacy – centrally located in the charming Büttikon.Already when entering the apartment, it becomes clear: Here, much care and a pronounced sense of aesthetics were taken into consideration during construction. Spacious, light-flooded rooms, a well-thought-out floor plan, and a high-quality standard of construction create a living ambiance that combines modern clarity with cozy warmth.The heart of the apartment is the open living and dining area with an elegant designer kitchen. Equipped with high-quality appliances from V-Zug, an induction cooktop, and well-thought-out details, it leaves no wishes unfulfilled. Both from the kitchen and dining area as well as from the living area, you can directly access the covered loggia.This invites you to immediate relaxation – with a wonderful view and the soothing sound of the nearby brook.The entire apartment impresses with noble materials such as finest oak parquet and stylish Feinsteinzeug plates.The spacious master bedroom has a tasteful en-suite bathroom with a bathtub, floor-level shower, and high-quality sink. Two more spacious rooms offer flexible usage possibilities as children's, guest, or home offices.A second bathroom with a modern, floor-level shower perfectly complements the room offer.A special highlight is the directly accessible attic from the bedroom with daylight. With around 70 m2 of additional space, this not only offers a lot of storage space but also exciting development potential for individual living dreams.Comfort is written in capital letters here: The practical laundry room with a washing machine and dryer enables you to do the household chores comfortably on one level.Technically, the property meets the Minergie standard and has a controlled comfort ventilation system, a water softening system, and a sustainable earth probe heat pump with underfloor heating.This unique property also offers: • First-class location • Well-thought-out floor plan • Light-flooded rooms • 1 x Covered loggia • 2 x Spacious bathrooms • Underfloor heating via earth probe heat pump • Laundry room with comfortable washing tower in the apartment • 1 x Spacious basement room included • 2 x Garage parking spaces excl. at CHF 35,000 • An additional garage parking space can be rented or purchased on request We would be happy to present this special property to you on site. We look forward to your contact.

  • Balcony / Terrace
  • Garage
  • View
  • +5
Angeline Dhillon

Angeline Dhillon

Geschäftsführerin

1 / 12
  • Balcony / Terrace
  • Garage
  • View
  • +5
CHF 995,000.–
4.5 rooms136m² living space
5619 Büttikon AG

A home for discerning connoisseurs - in Büttikon!

This nearly new 4.5-room attic apartment combines modern living, high-quality materials, and a high level of privacy – centrally located in the charming Büttikon.Already when entering the apartment, it becomes clear: Here, much care and a pronounced sense of aesthetics have been invested in the construction. Spacious, light-flooded rooms, a well-thought-out floor plan, and a high-quality standard of construction create a living ambiance that combines modern clarity with cozy warmth.The heart of the apartment is the open living and dining area with an elegant designer kitchen. Equipped with high-quality appliances from V-Zug, an induction cooktop, and well-thought-out details, it leaves no wishes unfulfilled. Both from the kitchen and dining area and from the living area, you can directly access the covered loggia.This invites you to immediate relaxation – with a wonderful view and the soothing sound of the nearby brook.The entire apartment convinces with noble materials such as finest oak parquet and stylish Feinsteinzeug plates.The spacious master bedroom has a tasteful en-suite bathroom with a bathtub, floor-level shower, and high-quality sink. Two more spacious rooms offer flexible usage possibilities as children's, guest, or home offices.A second bathroom with a modern, floor-level shower perfectly complements the room offer.A special highlight is the directly accessible attic from the bedroom with daylight. With around 70 m2 of additional space, this not only offers a lot of storage space but also exciting development potential for individual living dreams.Comfort is written in capital letters here: The practical laundry room with a washing machine and dryer enables you to do the household chores comfortably on one level.Technically, the property meets the Minergie standard and has a controlled comfort ventilation system, a water softening system, and a sustainable earth probe heat pump with underfloor heating.This unique property also offers: • First-class location • Well-thought-out floor plan • Light-flooded rooms • 1 x Covered loggia • 2 x Spacious bathrooms • Underfloor heating via earth probe heat pump • Laundry room with comfortable washing tower in the apartment • 1 x Spacious basement room included • 2 x Parking spaces in the garage excl. at CHF 35,000 • An additional parking space in the garage can be rented or purchased on request We would be happy to present this special property to you on site. We look forward to your contact.

  • Balcony / Terrace
  • Garage
  • View
  • +5
Angeline Dhillon

Angeline Dhillon

Geschäftsführerin

Suggested properties for you based on search results