205 results - Property for buy in District Bremgarten

1 / 15
CHF 1,250,000.–
6.5 rooms210m² living space
Bahnhofstrasse 71A, 5605 Dottikon

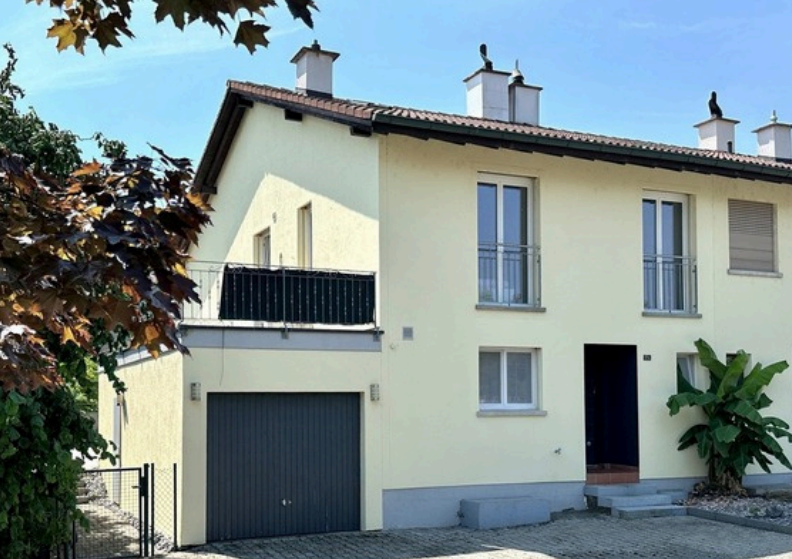
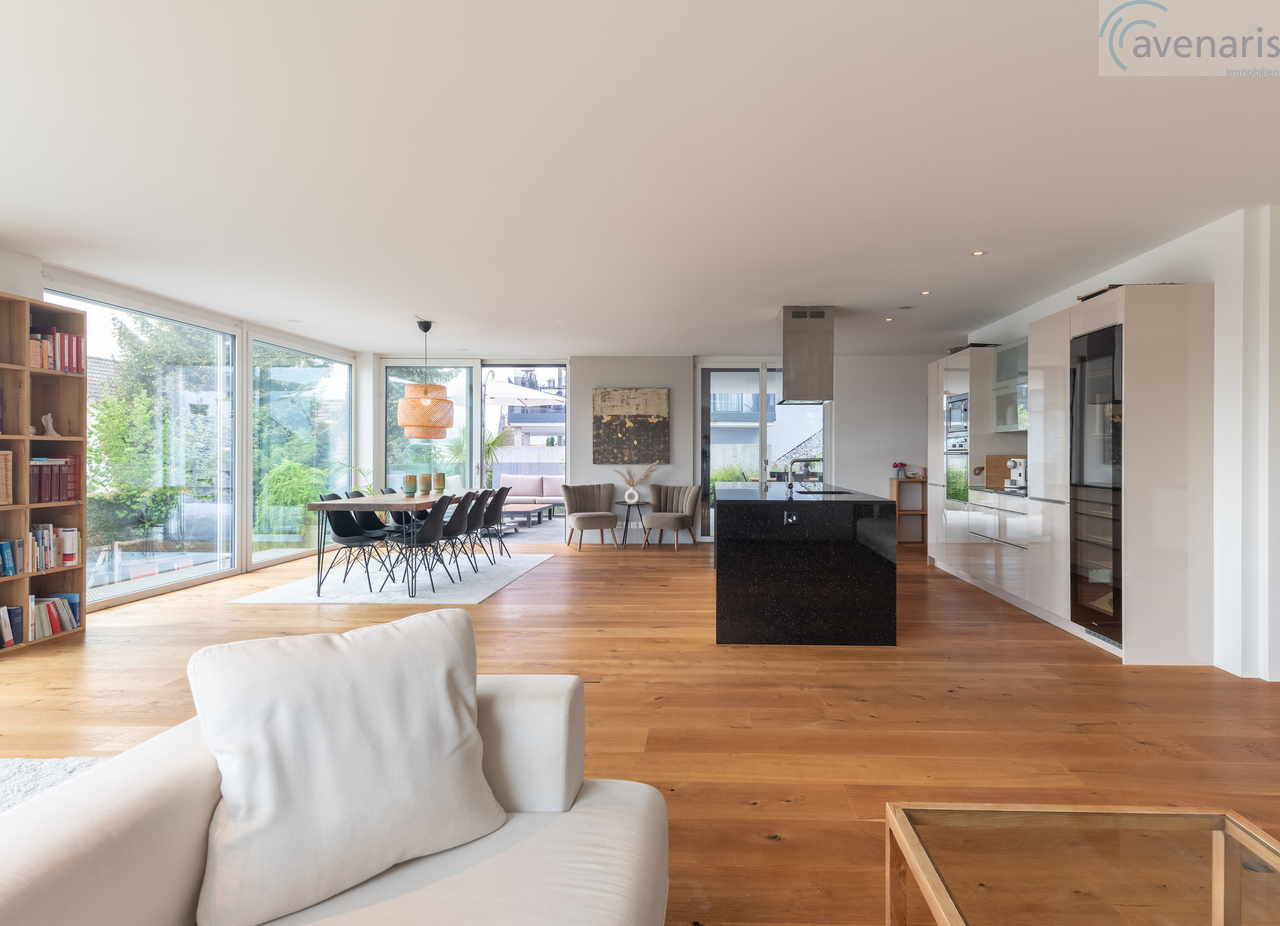
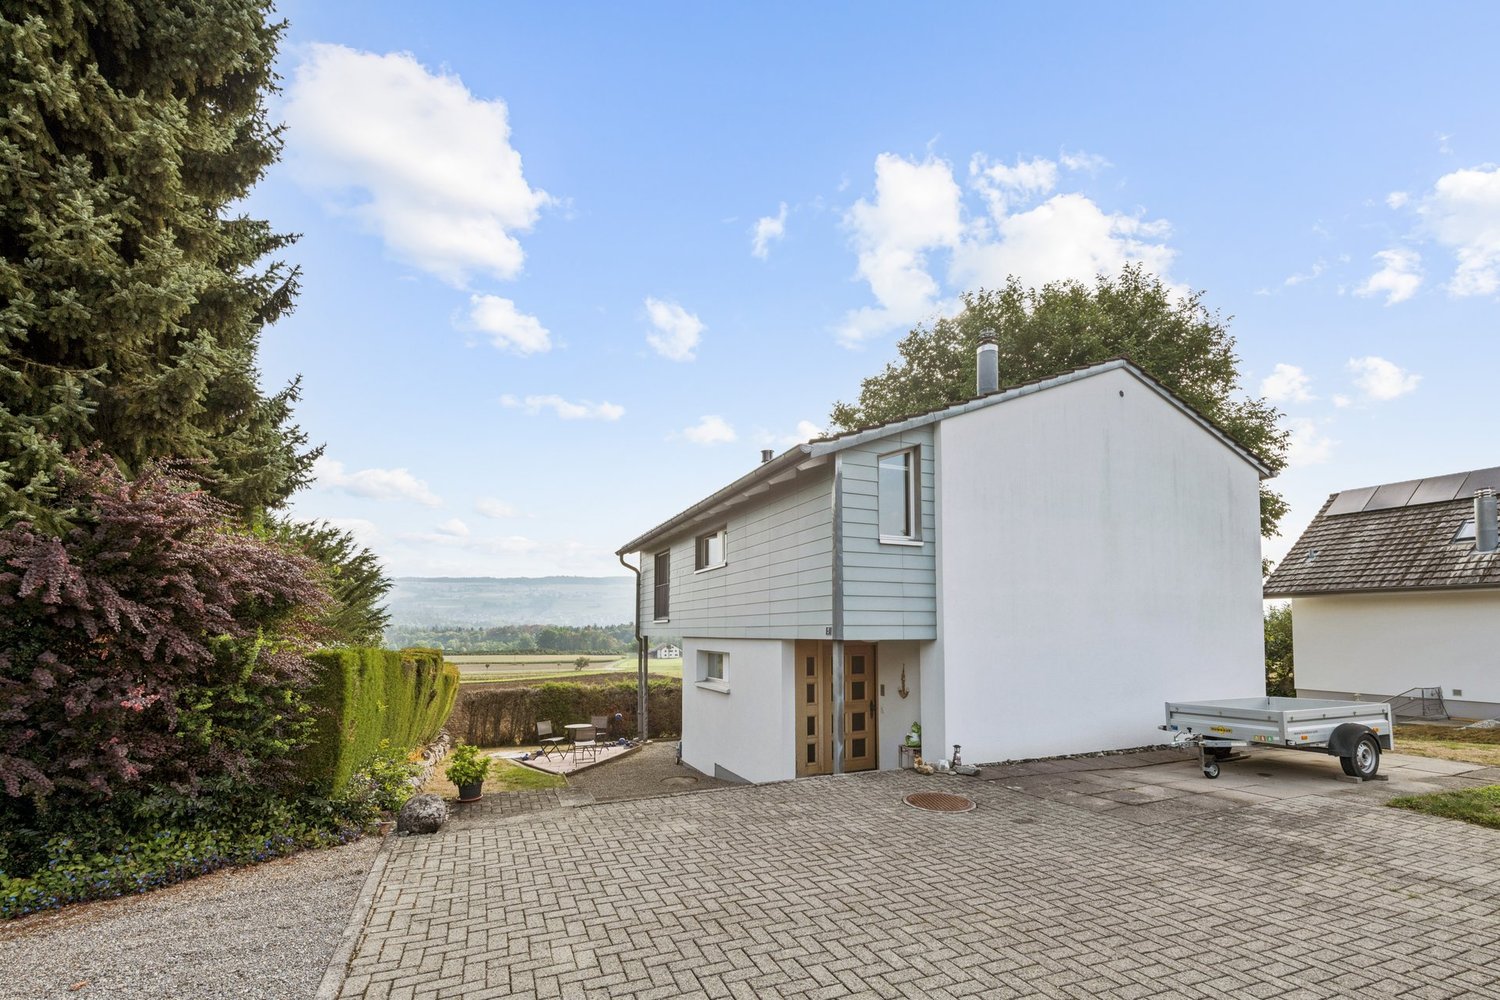
Charming 6.5-room row house on Bahnhofstrasse in Dottikon

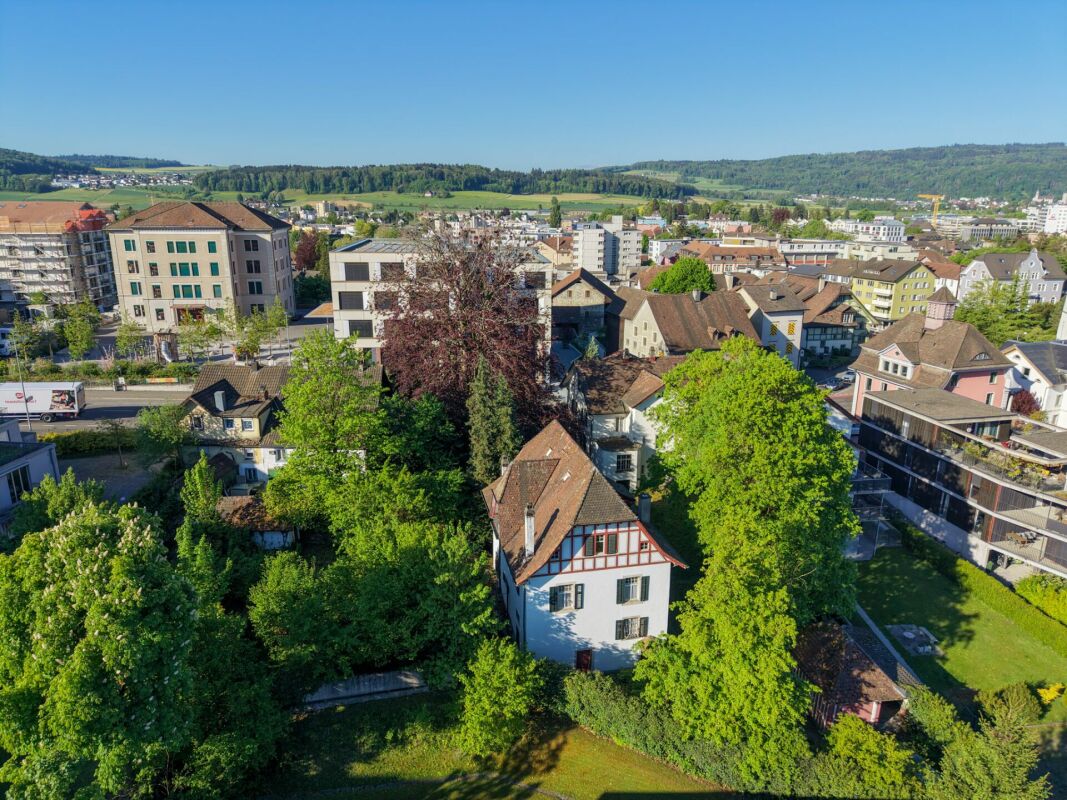
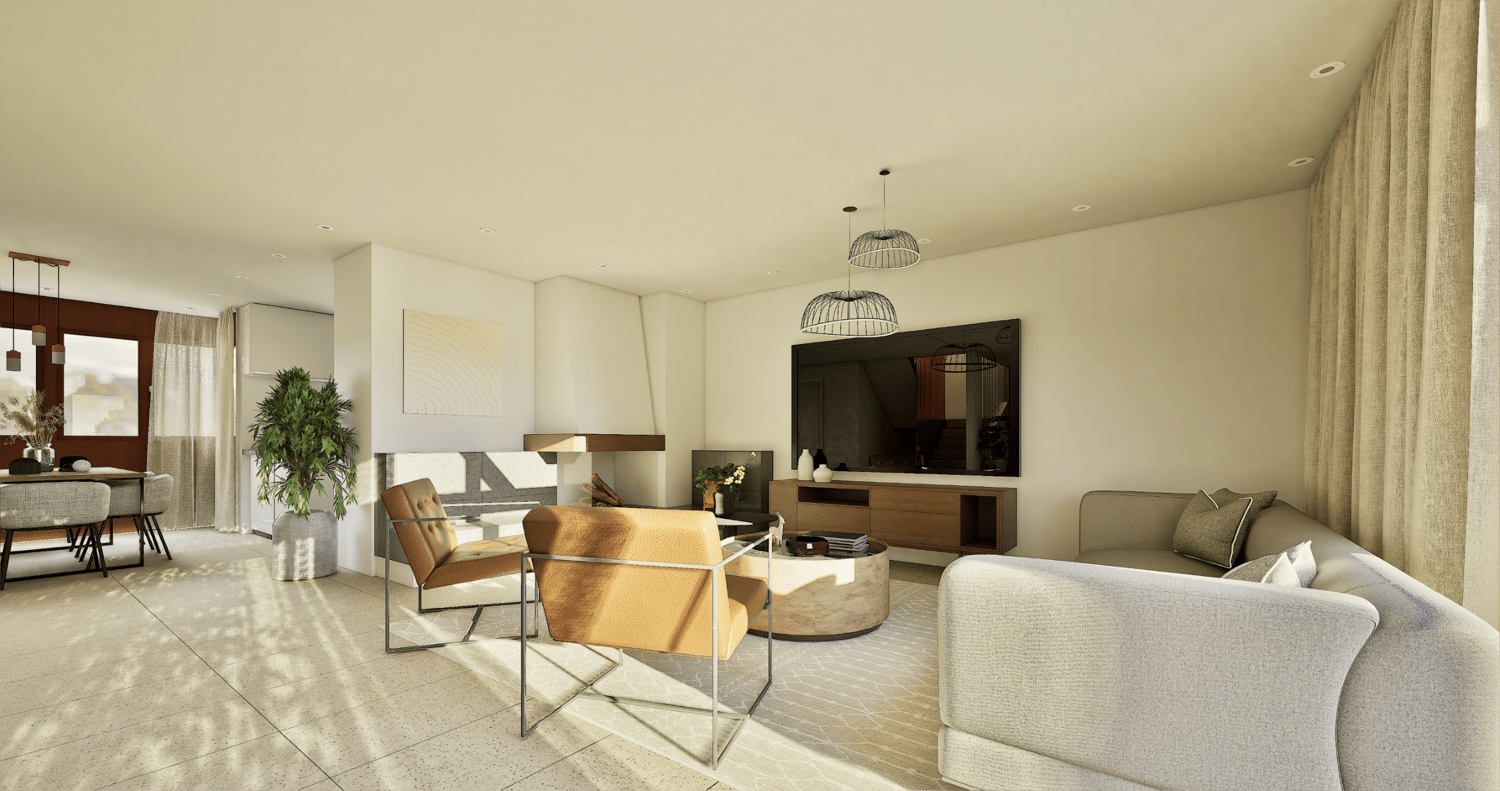
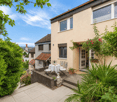
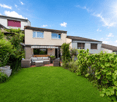
Welcome to this well-maintained and spacious row house in the idyllic community of Dottikon! The 1987-built and 2022-comprehensively-renovated house convinces with 6.5 rooms, 3 bathrooms, and a living area of 210 m² on 3 floors – ideal for families seeking space and comfort.The house offers, among other things: • Modern bedroom: With wooden floor, elegant white bed, and a sliding door that leads directly to the balcony – a bright and inviting retreat. • Balcony: A cozy outdoor area on the upper floor with sunny views. • Garage & parking: Comfortable parking for your vehicle directly at the house. • Fireplace: For cozy evenings in the cold season. • Practical laundry room: With washing machine, water heater, and generous storage possibilities. • Bright entrance area: Modern hallway with tile floor and stylish black door. • Dishwasher, cable TV, and other amenities included. The house with its light yellow facade and well-maintained appearance is situated on a plot of 364 m² and offers pleasant room proportions with a ceiling height of 2.4 m. Thanks to the renovation in 2022, the property presents itself in a modern and contemporary condition.Location & surroundings: • The location is quiet – ideal for families and anyone who appreciates relaxation. • In the summer, the house benefits from plenty of sunlight. • Bus stop Güterstrasse: only 2 minutes' walk away. • Dottikon-Dintikon train station: reachable in just 4-5 minutes on foot – perfect connection to public transport. • Volg Dintikon: the nearest supermarket is about 13 minutes' walk away. • Kindergarten Nassacker: only 10 minutes' walk away – perfectly suited for families with small children. This immediately available row house combines living comfort, a family-friendly environment, and excellent infrastructure. A rare opportunity in Dottikon – secure it for yourself

Travel time
-
1 / 9
CHF 1,770,000.–
5.5 rooms143m² living space
Trottenweg 8, 5610 Wohlen AG

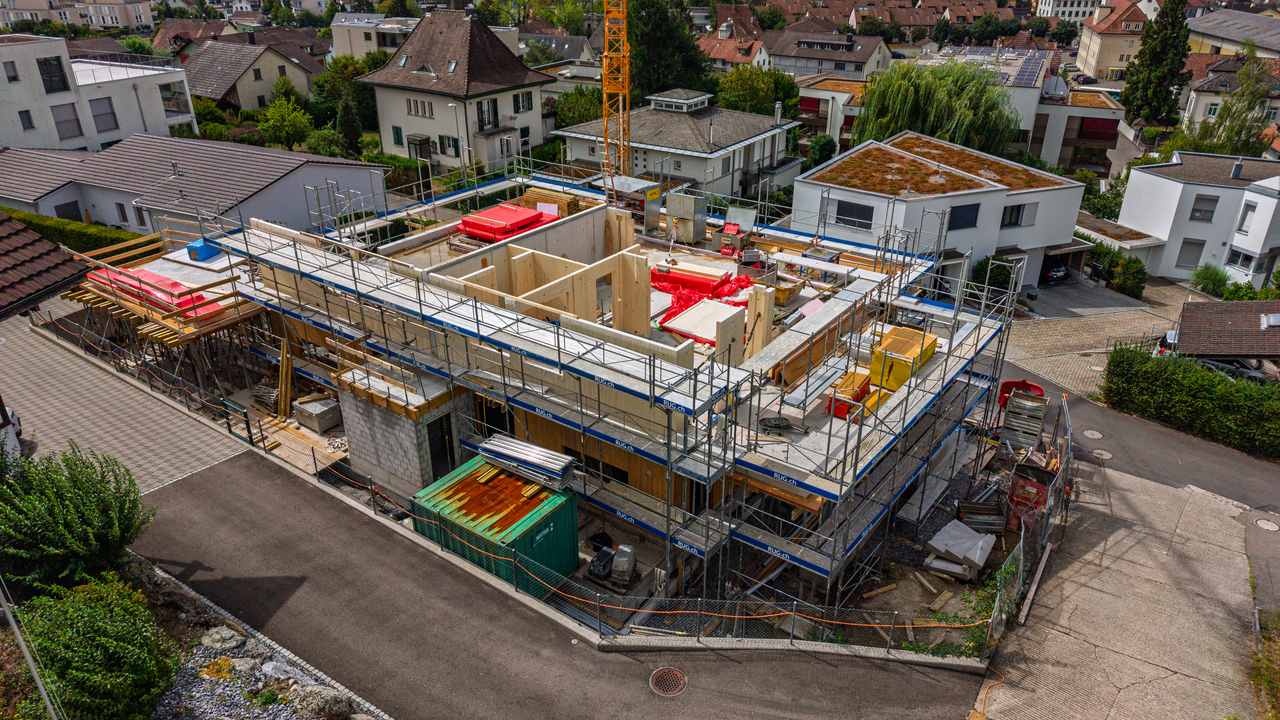
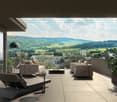
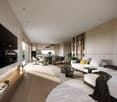
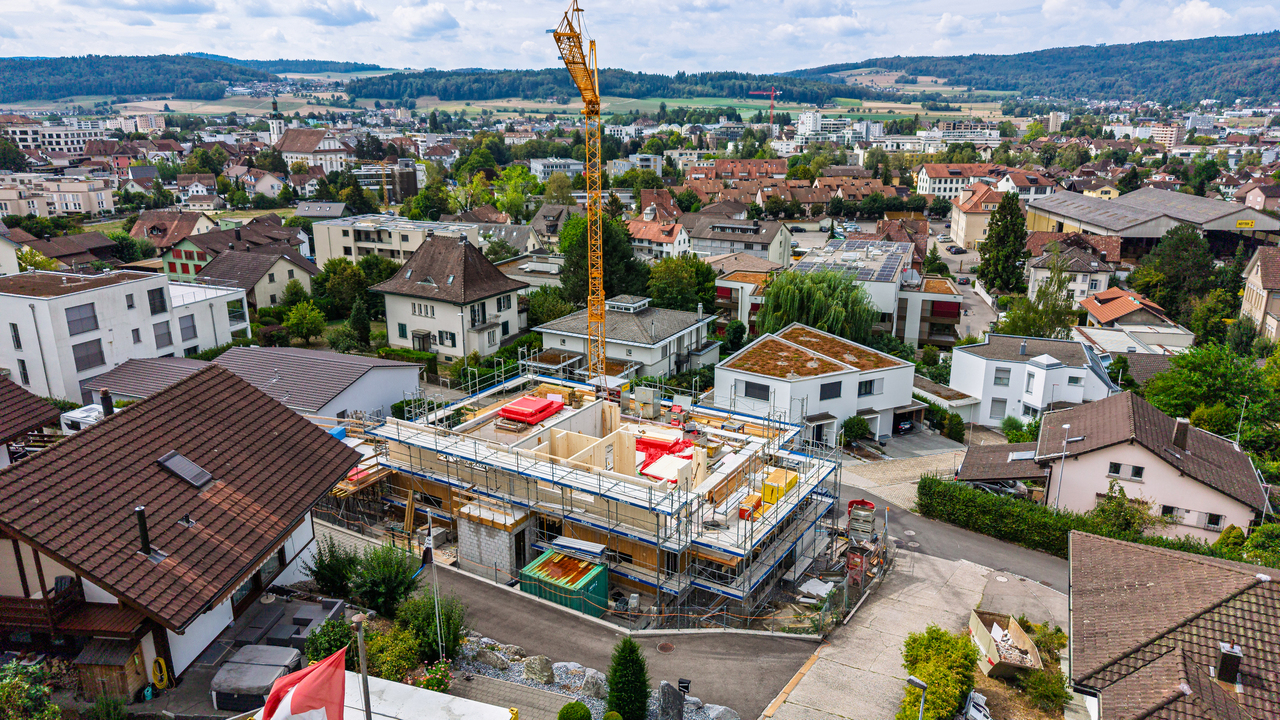
Luxurious Living at an Elevated Location - New 5 ½ Room Detached House (B) in Wohlen

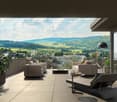
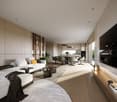
In an elevated location on Trottenweg in the heart of Wohlen, a modern residential construction project with a view of the mountains is being builtAt Am Trottenweg 8 in Wohlen AG, two new, attractive 5 ½ room semi-detached houses are being built according to the latest ecological and sustainable standards using concrete-wood hybrid construction. The concrete-wood hybrid construction combines the materials concrete, steel, and wood and combines the advantages of the individual building materials. The hybrid construction method combines the advantages of the respective building system, requires less primary energy expenditure during production, and provides high comfort in use. A concrete-wood hybrid building scores with a shorter building construction period, a better CO2 balance than pure concrete houses, and is thus characterized by higher ecological sustainability.Individual features of house B (left)5 ½ room semi-detached house on plot B • Additional usable area 74.1 m² • Plot 310 m² • Covered terrace on the ground floor 38.5 m², with optional winter garden 24.6 m² (building permit available), not included in the purchase price • Balcony on the ground floor 13.6 m² • Partially covered roof terrace 64.5 m² • Surroundings/garden area 75 m² Common features of the new building project: • Semi-detached houses in concrete-wood hybrid construction • Elegant, high-quality materialization to be determined • Well-thought-out room layout with floor-to-ceiling window fronts • Floor coverings on request in parquet and/or ceramic tiles • High-quality kitchen with cooking island • All lamella shutters electrically operable including external awnings • Extensive green areas with basic planting • Outdoor seating areas, terraces, and paths in ceramic outdoor tiles (garage in permeable paving stones) • Heat generation with ecological brine/water heat pump (ground probe) for the provision of heating and hot water in the common technical room in the basement • Photovoltaic system on the attic roof • Freecooling system in summer via floor heating • Comfort ventilation system with heat recovery • Connections for Secomat drying devices in the drying room and washing machine/tumbler • Water softening system with ion exchange column and regeneration salt container • Two separate double garages with direct access to the house • The forecourt offers parking spaces for up to 2 vehicles each • Basic planting of the garden facility • Quiet location in a grown, family-friendly residential area on a slope with south-west orientation • Shopping opportunities, gastronomy, kindergarten, and schools can be reached in a few minutes • Diverse leisure activities and idyllic recreational areas right outside the front door • Good connection to the transport network We started construction in the spring. Wishes for the interior design can be taken into account. The houses will be ready for occupancy in the summer of 2027.We look forward to your contact!

Travel time
-
1 / 9
CHF 1,790,000.–
5.5 rooms144m² living space
Trottenweg 8, 5610 Wohlen AG

Luxury Living at Elevated Location New 5 ½ room single-family home (A) in Wohlen

In an elevated location on Trottenweg in the heart of Wohlen, a modern residential construction project with a view of the mountains is being builtAt Trottenweg 8 in Wohlen, AG, two new, attractive 5 ½ room semi-detached houses are being built according to the latest ecological and sustainable standards using concrete-wood hybrid construction. The concrete-wood hybrid construction combines the materials concrete, steel, and wood and combines the advantages of the individual building materials. The hybrid construction method combines the advantages of the respective building system, requires less primary energy expenditure during production, and ensures high comfort in use. A concrete-wood hybrid building scores with a shorter building construction period, a better CO2 balance than pure concrete houses, and is thus characterized by higher ecological sustainability.Individual features of the house on the right (A)5 ½ room single-family home on plot A • Additional usable area in the basement and ground floor 73.8 m² • Plot 319 m² • Covered terrace on the ground floor 24.3 m² • Balcony on the ground floor 13.6 m² • Partially covered roof terrace 64.5 m² • Surroundings/garden area 75 m² Common features of the new building project: • Semi-detached houses in concrete-wood hybrid construction • Elegant, high-quality materialization to be determined • Well-thought-out room layout with floor-to-ceiling window fronts • Floor coverings on request in parquet and/or ceramic tiles • High-quality kitchen with cooking island • All lamella shutters electrically operable including external awnings • Extensive green areas with basic planting • Outdoor seating areas, terraces, and paths in ceramic outdoor tiles (garage in permeable paving stones) • Heat generation with ecological brine/water heat pump (ground probe) for the provision of heat and hot water in the common technical room in the basement • Photovoltaic system on the attic roof • Freecooling system in summer via floor heating • Comfort ventilation system with heat recovery • Connections for Secomat drying devices in the drying room and washing machine/tumbler • Water softening system with ion exchange column and regeneration salt container • Two separate double garages with direct access to the house • The forecourt offers parking spaces for up to 2 vehicles each • Basic planting of the garden area • Quiet location in a grown, family-friendly residential area on a slope with south-west orientation • Shopping opportunities, gastronomy, kindergarten, and schools can be reached in a few minutes • Diverse leisure activities and idyllic local recreation areas right outside the front door • Good connection to the transport network We started construction in the spring. Wishes for the interior design can be taken into account. The houses will be ready for occupancy in the summer of 2027.We look forward to your contact!

Travel time
-
1 / 8
CHF 1,325,000.–
4.5 rooms
Oberdorfstrasse 1a, 8905 Islisberg

AMENO | A1

AMENO - RUSTIC ELEGANCE IN A RURAL SETTING Just a few kilometers from the city of Zurich, the Ameno residential project is being built in Islisberg, offering a unique combination of rural tranquility and modern comfort. Amidst the idyllic landscape, eight exclusive 4½-room houses are being built, which convince with their architectural refinement and carefully thought-out details. Each house is designed to provide residents with maximum living quality and a harmonious connection to nature. The quiet location of Ameno creates a sense of seclusion, while the proximity to the city keeps all the advantages of urban life within reach. The architecture of the houses is characterized by clear lines and modern materials. The open room layout creates a spacious living feeling, which is further enhanced by the large windows. These let in plenty of daylight and offer a wide view of the green surroundings, integrating nature directly into the living area. The heart of the houses is the spacious living and dining area, which seamlessly merges into the kitchen thanks to its open design. The room layout is functional and elegant at the same time. The bedrooms offer plenty of space and corresponding retreat possibilities, while the bathrooms can be equipped with modern fixtures and noble materials, creating a luxurious atmosphere. All floor plans were designed to be flexible and respond to the needs of the residents - whether families, couples, or single people, everyone finds their ideal home here. Particularly noteworthy is the design of the outdoor areas. Each house has its own small garden and a cozy terrace, which leaves room for individual design. Here, you can enjoy the day in nature while taking in the view of the surrounding landscape. The gardens offer space to design them as green oases or as play areas for children - perfect for families and nature lovers. The living areas, ranging from 111 to 159 square meters, also offer you plenty of space to furnish according to your individual ideas. Every square meter was used efficiently, creating an inviting and open living atmosphere. In Ameno, rustic elegance meets contemporary functionality - a living concept that meets the highest standards. Let yourself be convinced by modern living in a rural setting - welcome to Ameno. For more information, please visit the project homepage: ameno-islisberg.ch We would be happy to provide you with an initial, non-binding consultation and further information. We look forward to your contact!

Travel time
-
1 / 7
CHF 1,290,000.–
4.5 rooms
Oberdorfstrasse 1e, 8905 Islisberg

AMENO | A5

AMENO - RUSTIC ELEGANCE IN A RURAL SETTING Just a few kilometers from the city of Zurich, the Ameno residential project is being built in Islisberg, offering a unique combination of rural tranquility and modern comfort. Amidst the idyllic landscape, eight exclusive 4½-room houses are being built, which convince with their architectural refinement and carefully thought-out details. Each house is designed to provide its occupants with maximum living quality and a harmonious connection to nature. The quiet location of Ameno creates a sense of seclusion, while the proximity to the city keeps all the advantages of urban life within reach. The architecture of the houses is characterized by clear lines and modern materials. The open room layout creates a spacious living feel, which is further enhanced by the large windows. These let in plenty of daylight and offer a wide view of the green surroundings, integrating nature directly into the living area. The heart of the houses is the spacious living and dining area, which seamlessly flows into the kitchen thanks to its open design. The room layout is functional and elegant at the same time. The bedrooms offer plenty of space and corresponding retreat possibilities, while the bathrooms can be equipped with modern fixtures and noble materials, creating a luxurious atmosphere. All floor plans were designed to be flexible and respond to the needs of the occupants - whether families, couples, or single people, everyone will find their ideal home here. Particularly noteworthy is the design of the outdoor areas. Each house has its own small garden and a cozy terrace, which allows for individual design. Here, you can enjoy the day in nature while taking in the view of the surrounding landscape. The gardens offer space to design them as green oases or as play areas for children - perfect for families and nature lovers. The living areas, ranging from 111 to 159 square meters, also offer you plenty of space to set up your home according to your individual ideas. Every square meter was used efficiently, creating an inviting and open living atmosphere. In Ameno, rustic elegance meets contemporary functionality - a living concept that meets the highest standards. Let yourself be convinced by modern living in a rural setting - welcome to Ameno. For more information, please visit the project homepage: ameno-islisberg.ch We would be happy to provide you with an initial consultation and further information. We look forward to your contact!

Travel time
-
1 / 23
CHF 1,680,000.–
8.5 rooms252m² living space
Alte Hägglingerstrasse 34, 5605 Dottikon

Detached 6.5-room house with 2.5-room annex at a wonderful location with a great view!

This attractive, barrier-free 6.5-room single-family house with a separate annex on the ground floor convinces with its preferred location in a quiet and family-friendly neighborhood. The property presents itself as a true family paradise and offers generous space ratios with high living quality, both inside and outside. Bright rooms, well-thought-out floor plans, and versatile usable areas create a pleasant living atmosphere for different needs.The school and other community infrastructure facilities are located in the immediate vicinity and are easily accessible. The home therefore offers ideal conditions for families who value peace, comfort, and a natural environment.Access to the property is barrier-free and comfortable via the covered double carport, which allows a weather-protected entry into the house. The generously designed entrance hall offers sufficient space for a wardrobe and practical shoe cabinets. The adjacent, openly and generously designed living and dining area convinces with plenty of daylight and a pleasant room feeling. Direct access to the sun-kissed terrace creates a smooth connection between the interior and exterior and extends the living space attractively into the outdoors. The kitchen offers space for a dining area and convinces with generous workspaces and functional, well-thought-out equipment. Additionally, two flexibly usable work or bedrooms are available. The barrier-free wet room with double sink, walk-in shower, Closomat, and two mirror cabinets, together with a separate guest toilet with sink, expands the floor area.The staircase leads to the attic, where three more work or bedrooms are located. A second wet area with bathtub, shower, toilet, and sink complements the floor. The spacious corridor offers additional space, for example, for a home office or a play area.In the basement, there is the technical room and a large laundry room, which is equipped with a washing machine, dryer, and sink.The double carport offers not only generous space for two vehicles but also a practical, integrated storage room with additional storage space at the back. Furthermore, four more parking spaces for cars are available.The basement floor houses a 2.5-room annex. This residential unit is equipped with an open kitchen. The living and dining area offers direct access to the south-facing seating area with garden. Adjacent is a bedroom and a wet room with shower, toilet, sink, mirror cabinet, washing machine, and dryer. The adjacent cellar area with air raid shelter is ideal as a practical storage space. Two outdoor parking spaces are available directly in front of the apartment.An additional versatile storage room is accessible via the outdoor area of the annex and would be suitable for separate rental due to the separate entrance.This exciting property is equally suitable as a multi-generation house, a single-family house for a family, or for the community of your choice - and thanks to the rent of the annex, the living costs can be attractively co-financed.If this exciting property has sparked your interest, we would be happy to provide you with the sales documentation and arrange a viewing appointment.

Travel time
-
  • fireplace, tv, couch, 2 chairs, table, plant, pendant lights
  • Modern living room with a fireplace, a large television, and large windows
  • Staircase, Dining room, living room, kitchen, balcony
  • Modern room with large rug, two modern chairs, large bookshelf, small glass table, large plant.
  • Contemporary design, fireplace, wooden stairs, multiple seating areas, coffee table, rug, pendant lights, glass table, curtains, potted plant
  • spacious living room with open floor plan, large window with white curtains, glass door, modern staircase, beige furniture
  • modern dining room with large windows, beige tiled floor, wooden dining table, chairs, a potted plant, pendant lamps, and various decorative items
  • modern kitchen with marble countertops, black cabinets, white tiles, sink, oven, and window
  • Outdoor living area with dining table, chairs, couch, glass walls, fence, and green lawn
  • Bathroom with red walls, white tiled floor, a window, a bathtub, a sink, a toilet, and shelves
  • Modern bathroom with red tiles, a red toilet, double sink, and a mirror with shelves
  • bedroom with two single beds, desk, mirror, nightstands with lamps, decorative items, parquet flooring
  • white walls, wooden floor, fireplace, wooden ceiling, two chairs, rug, window with curtains, lamp
  • Modern bedroom with wooden ceiling, floor, and walls, large bed, 2 chairs, round rug, white nightstand, table with plant, orange curtains, entrance to bathroom
  • tiled floor, modern square shower, white bathroom fixtures, minimalist design
  • attic room with wooden shelves and tiled floor
1 / 17
CHF 1,450,000.–
5.5 rooms204m² living space
Sagihalde 12, 5610 Wohlen

Living with comfort, space, and future – 5.5-room row house in a quiet location in Wohlen

Discover this beautiful 5.5-room row house at Sagihalde 12 in Wohlen, which offers a spacious living area of approximately 204 m² on three floors. The single-family home, built in 1988, will be completely renovated in 2026 and combines modern living comfort with a well-thought-out, family-friendly room layout.The property impresses with bright rooms, high ceilings of 2.4 m, and a pleasant living atmosphere, making it ideal for families or couples with space requirements.Highlights at a glance • Spacious room layout with 5.5 rooms on three floors • Approx. 204 m² living space • Three bathrooms – optimal comfort for the whole family • High ceilings (2.4 m) for an open living feel • Cozy fireplace for relaxed evenings • Modern equipment with dishwasher and cable TV • Barrier-free, wheelchair-accessible entrance • Balcony and private plot of approximately 211 m² • Quiet, sunny, and child-friendly living location Garage and parking optionsThe row house has two spacious garage spaces with prepared infrastructure for electric charging stations (Wallbox-ready). Additionally, four to five outdoor parking spaces are available. This comfortable parking solution offers ample space for several vehicles as well as for visitors and meets future requirements for electromobility.Location and surroundingsThe house is located in a popular, quiet residential area with a sunny orientation. The connection to public transportation is excellent: • Wohlen Oberdorf stop can be reached in about 4 minutes on foot • Turmstrasse bus stop in just about 1 minute on foot Particularly attractive for families is the proximity to the Junkholz school, which can be reached in about 3 minutes on foot.Shopping opportunities and services are also within walking distance: • Denner supermarket about 9 minutes on foot • Bünz pharmacy about 10 minutes on foot The proximity to the river and the beautiful view also contribute to the high quality of living.ConclusionThis row house is available immediately and offers the perfect framework for a comfortable, future-oriented home in one of the most sought-after residential areas of Wohlen. An ideal combination of space, location, equipment, and sustainability.

Travel time
-
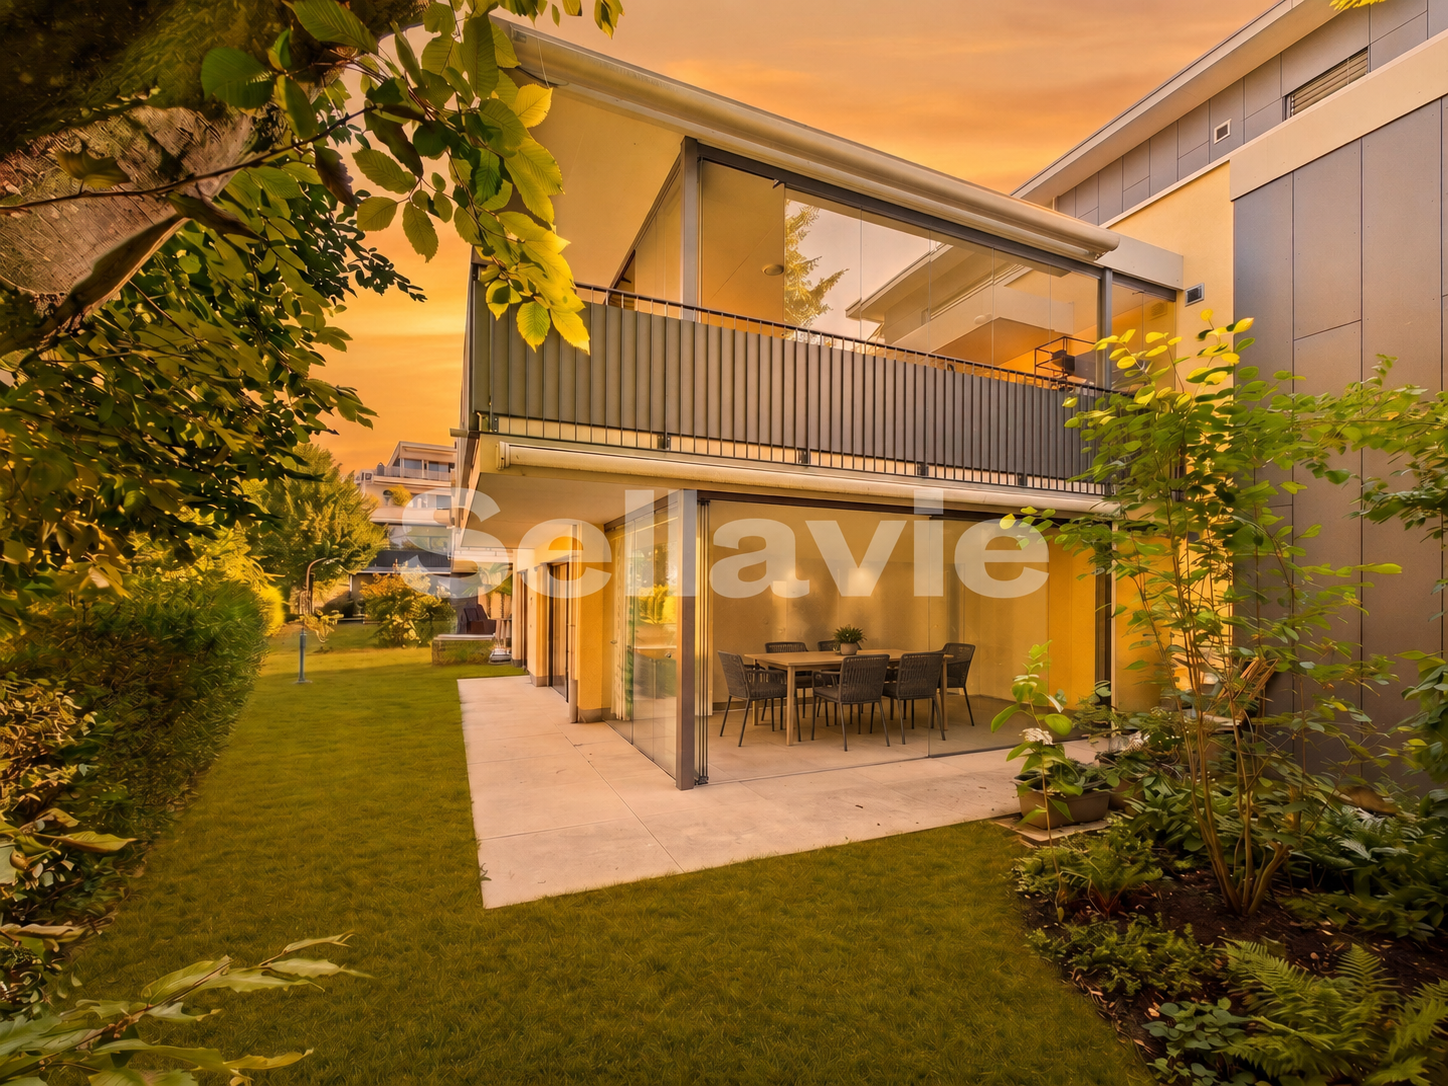
1 / 3
CHF 1,100,000.–
3.5 rooms93m² living space
Bahnhofstrasse 49, 8965 Berikon

Mountain view and central location - New building "Sunnematte" www.sunne-matte.ch

In a central location in Berikon, this attractive 3.5-room apartment with a magnificent mountain view is being built. The high-quality construction and thoughtful architecture provide a modern living ambiance with high comfort – ideal for all those who seek to combine quality and location perfectly.The apartments convince with: • Open living/dining/kitchen area: Modern kitchen with high-quality appliances and floor-to-ceiling windows • 2 separate rooms: Versatile usable spaces • 2 bathrooms: Comfortably divided for daily needs • Large balcony: approx. 15 m² • Beautiful panoramic view of the Alps • Wheelchair accessible: Barrier-free access • Garage: Direct access • Elevator: Convenient access to all floors Special equipment: This Minergie-certified apartment meets the highest energy standards and is particularly child-friendly designed. The apartment is sunny and offers a quiet atmosphere.Berikon: Berikon combines charming country life with excellent infrastructure. Schools, shopping facilities, and service providers for daily needs are located in the immediate vicinity. The connection to public transport is excellent – the next bus stop is just a few steps away, and the train station with direct connection to Zurich or Baden can be reached quickly. You are also well on the road by car: in just a few minutes, you can reach the A1 and arrive at the airport in just 30 minutes. Perfect for all those who love urban proximity – and appreciate the retreat.

Travel time
-
1 / 7
CHF 1,280,000.–
5.5 rooms124m² living space
Rebbergstrasse 20, 5621 Zufikon

5½-room single-family house with a far-reaching view and garden

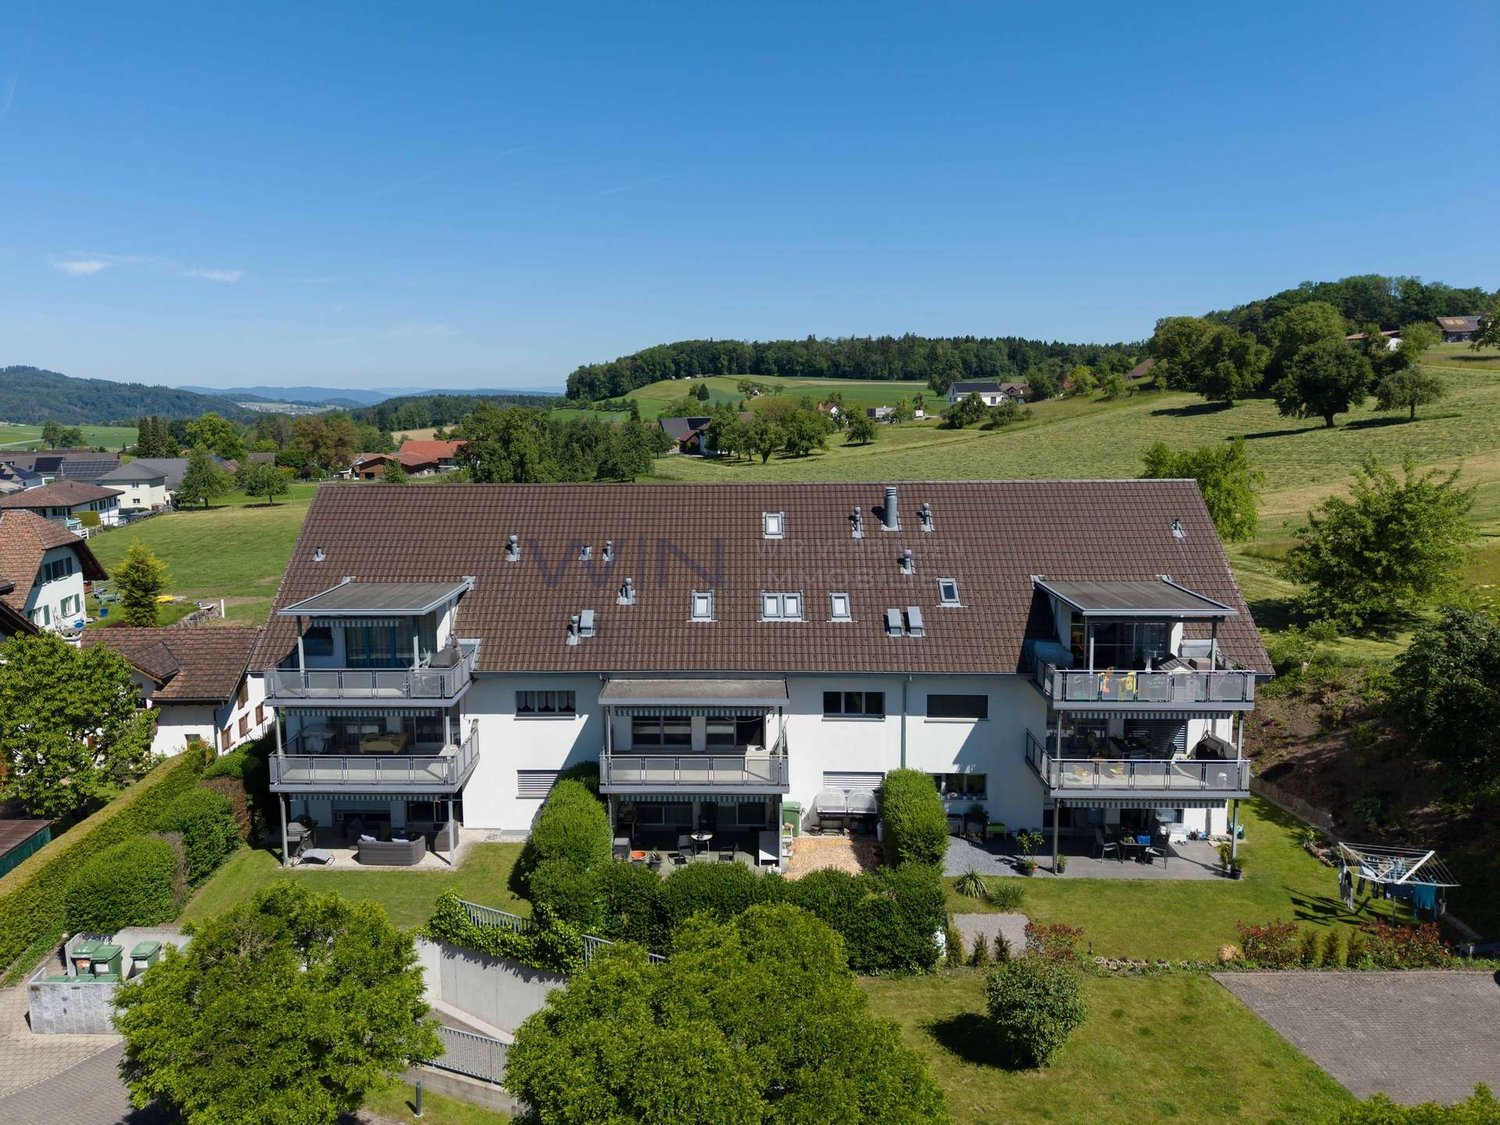
A home for families who value space, tranquility, and a view. This well-maintained, very solidly built 5½-room single-family house is located in the popular Rebberg quarter of Zufikon. Built in 1988, renovated in 2024. Clear rooms. Plenty of light. A floor plan that makes everyday life easy. The garden, the covered seating area, and the balcony offer a far-reaching view over the Reusstal valley to the Alps. In the evenings, sunsets paint the sky. Quiet residential area. Close to the train station. The most important things at a glance • Net living area approx. 124 m² • Usable area approx. 184 m² • Plot approx. 213 m² • Garden area approx. 134 m² plus separate garden share approx. 53 m² • Terrace or seating area approx. 23 m², partially covered • Balcony approx. 12 m² with a wide view • 3 bathrooms or wet cells including guest toilet • Oil heating, heat distribution via underfloor heating • Availability by arrangement • Sales price CHF 1,280,000 Family-friendly floor plan Ground floor: Inviting entrance with cloakroom. Practical guest toilet. Kitchen with window and direct access to the dining area. The living area of approx. 33 m² opens onto the covered seating area of approx. 23 m² and into the sunny garden. Short distances. Plenty of space for shared living. Indoors and outdoors blend together. First floor: Four well-proportioned rooms. Parents' room approx. 16.5 m². Other rooms approx. 13 m², 11 m², and 10 m². A bathroom with toilet for relaxation. Plus a separate shower. The balcony with approx. 12 m² extends the day outdoors. The view accompanies everyday life. Secondary rooms that can do more Basement: Heated hobby room with approx. 22 m². Ideal for play, music, workshop, or home office. Cellar approx. 21 m² for organization and storage. Laundry room approx. 7 m². Technical room with oil heating and underfloor heating. These areas increase usability noticeably. Everything has its place. Garden, seating area, and balcony The garden area of approx. 134 m² is a relaxed extension of the living space. Breakfast on the seating area. Children play on the lawn. The balcony on the first floor is the loge for the distant view. Behind the property, a separate garden share of around 53 m² awaits. Perfect for vegetable beds, berry bushes, or a quiet retreat. Location and everyday life Pleasantly quiet and yet very well connected. Zufikon train station is just a few steps away. Direct connections to Zurich and Zug make commuting easier. Shopping and schools are nearby. The Reuss riverbank, forest paths, and the old town of Bremgarten invite you to quick excursions. Conclusion A solidly built, well-maintained single-family house with a well-thought-out space offer. Far-reaching view, plenty of sunshine, and family-friendly outdoor areas. A place where everyday life is easy and beautiful moments become a matter of course.

Travel time
-
1 / 11
CHF 1,280,000.–
4.5 rooms160m² living space
Friedlisbergstrasse 235A, 8964 Rudolfstetten-Friedlisberg

Newly valued attic apartment near Zurich

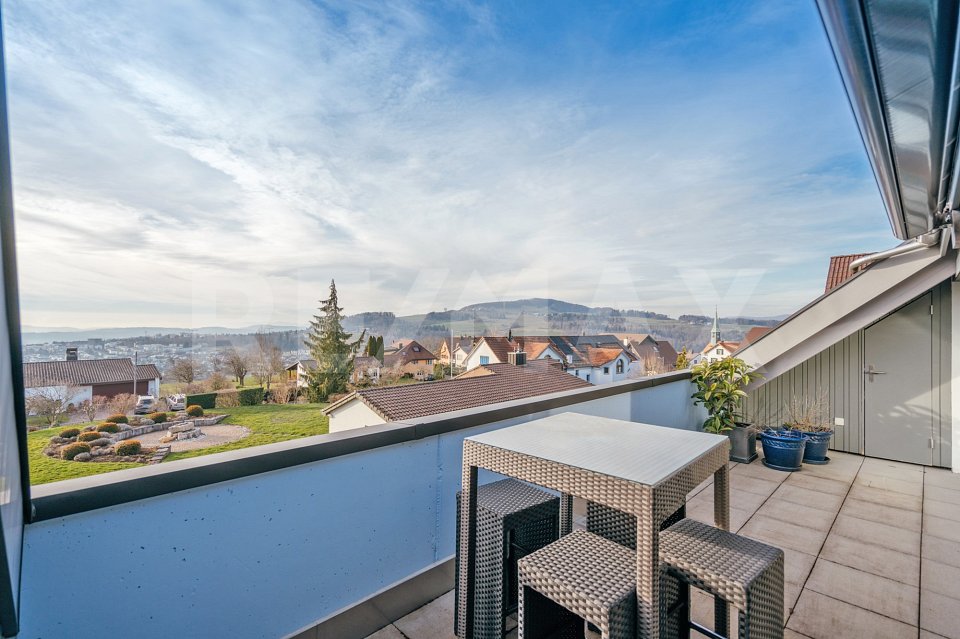
Top tips4.5 rooms plus dressing room with bathroom on 150m2 net living spaceTechnology/hobby room 25m2Balcony with outdoor reduit, wonderful view and sunsets like out of a picture bookAbsolutely quiet locationWell-assorted, open-plan kitchen2 wet cellsReduit for WM/WTGallery and technology room on the upper floor2 underground parking spacesLift from the garage to the apartmentBasement compartmentBuilt in 2016, first occupied in 2017, very well-maintained conditionFriedlisberg belongs to the municipality of Rudolfstetten-Friedlisberg and borders the canton of Zurich. You have to accept that your new car license plate will soon start with the first letter of the alphabet and no longer with the last. But that would be all the sacrifices you would have to make to live on the most peaceful of all mountains. And you will need a car here. You can park it in the shared underground garage of the area development with three small but fine multi-family houses and four single-family houses. A micro-quarter in the village that offers a very high quality of life. Everything is extremely close to nature and within short distance to the city. Further procedure:Order the detailed documentation, the object video, and the virtual tour option and make an appointment with me for a viewing. I look forward to guiding you through the apartment and getting to know you personally on this occasion. If you have not received the documentation within 24 hours, please check your spam mail folder.PS: You can find more photos on remax.ch/burletOffer:If not otherwise stated on the real estate portal of your choice, the following conditions apply:4.5-room apartment CHF 1,280,000.- plus 2 garage spaces in the house's own car parking hall for CHF 35,000.- each Total offer CHF 1,350,000.-

Travel time
-
1 / 11
CHF 960,000.–
5.5 rooms123m² living space
Oberdorfweg 12, 8916 Jonen

Modern 5.5-room attic apartment

Living under the roofA central eagle's nest in the Minergie standard under the roof and two garage spaces all the way down in the underground garage await you in a modern multi-family house in Jonen. The Minergie standard testifies to a far-sighted approach to energy and the location under the roof allows for above-average high rooms. The comfort ventilation ensures fresh air at all times, even with closed windows. The house is still young with its year of construction 2012 and well settled. You know what you have in the apartment and get it for your money. Of course, with all the trimmings. And that's not little. In addition to a cleverly cut floor plan in the attic, the apartment includes a cozy and weather-protected loggia, which is oriented towards the sunset. The apartment was slightly modified compared to the original plans. This is in the parent's bedroom, which, through the clever relocation of a door, now comes close to a small apartment within the apartment. This with its own bathroom and direct connection to another room. Or not, if the door is open. The house technology meets today's modern standards. The kitchen is needs-based and openly designed towards the dining and living area. Large bedrooms with sloping ceilings, a practical retreat, and a corridor that opens up the rooms, round off the floor plan. You can easily reach the brick and securely lockable cellar room with a power connection and the underground garage with the elevator. This also guarantees that your mobility is not restricted if climbing stairs becomes difficult for you. All in all, you can live here in Jonen in a central location, in a prosperous community, and in a modern environment. This at a reasonable price-performance ratio in relation to the substantial size of the apartment.PS: A photo-voltaic system was recently installed on the roof. Good. There are sturdy mosquito screens in all rooms, just in case you need them. Also good. And in the car parking hall (AEH), everything is prepared for e-mobility (existing load management). Good again.Further procedure:Order the detailed documentation and make an appointment with me for a viewing. I look forward to guiding you through the property and getting to know you personally on this occasion..IMPORTANT: If you have not received the documentation within 24 hours, please check your SPAM mail folder.The apartment is vacant and empty. A few rooms have been virtually furnished. This is a suggestion for possible equipment.You can find more photos on remax.ch/burlet.Offer:If otherwise noted on the real estate portal of your choice, the following conditions apply:Property price: CHF 960,000.-Parking price: CHF 60,000.-Total offer: CHF 1,020,000.-

Travel time
-
1 / 10
  • Parking space
  • Balcony / Terrace
  • Wheelchair access
CHF 1,590,000.–
4.5 rooms153m² living space
5612 Villmergen

Luxurious and modern attic penthouse with a lot of charm and character

This 4.5-room attic penthouse from 2025 combines modern living, high-quality materials, and a warm, inviting atmosphere. On approximately 153 m² of living space and an impressive 124.5 m² large terrace, you can enjoy plenty of space, privacy, and wonderful moments under the open sky.Inside, high-quality oak parquet, the cozy chimney, and numerous custom-made built-in cabinets create a stylish and at the same time cozy living feeling. The elegant kitchen with granite countertop, Bora cooktop, and high-quality V-ZUG appliances combines design with functionality - cooking is a pleasure here and shared enjoyment becomes an experience.This home also convinces technically: geothermal heat pump, photovoltaic system, and Minergie standard enable modern and energy-efficient operation with pleasantly low ancillary costs. On hot summer days, the integrated cooling system provides pleasant temperatures and additional living comfort.The spacious terrace extends the living space outdoors and offers space for relaxed hours, social evenings, and unforgettable sunsets. This creates a living feeling that goes far beyond a ordinary attic apartment.Purchase price including basement compartment: CHF 1,590,000.Two underground parking spaces can be purchased optionally for CHF 50,000 (extra large) or CHF 40,000. Additionally, a disposal room is available optionally for CHF 35,000.A home for connoisseurs who value style, quality, generosity, and modern technology. Request the complete sales documentation now via the contact form and discover this special penthouse in person.

  • Parking space
  • Balcony / Terrace
  • Wheelchair access
Nicolas Götschi

Nicolas Götschi

dipl. Immobilienmakler

1 / 14
CHF 1,350,000.–
6.5 rooms160m² living space
5605 Dottikon

FAMILY-FRIENDLY SPACIOUS WITH SUNNY GARDEN IN TOP LOCATION!

Arrive, feel good and be at home Welcome to your new home - a well-maintained single-family house that convinces with generous space, a well-thought-out room layout and an excellent location. Here you can enjoy a harmonious living feeling in a quiet and family-friendly environment, without having to do without the proximity to shopping facilities, schools and public transport.With a total of 6.5 rooms, a living area of approximately 160 m² and a well-maintained garden, this property offers ideal conditions for families or anyone who appreciates spacious living.This offer from Homefinders convinces with: • Available from September 2028 ?Quiet and family-friendly living location in a central environment?Shopping facilities, schools and public transport easily accessible on foot?Sunny garden for relaxation?Double garage with three additional outdoor parking spaces?A converted room in the basement with various uses?Modern heat pump heating for low ancillary costsA home that combines comfort, quality of life and an excellent location. Convince yourself with a personal visit. We look forward to your contact.Interest aroused?Contact Homefinders for a non-binding viewing on site.Not found the right property yet?Discover more attractive real estate offers at:www.homefinders.chDo you want to sell your property?Rely on the proven expertise of Homefinders. We will accompany you professionally and personally throughout the entire sales process.What is your property worth?Use our free and non-binding online valuation.

New building
1 / 4
CHF 1,290,000.–
4.5 rooms105m² living space
Bahnhofstrasse 49, 8965 Berikon

New building in a central location with a feel-good guarantee - Sunnematte, Berikon

Discover this attractive 4.5-room apartment in the "Sunnematte" project in Berikon. With a living area of 105 m², it convinces with a well-thought-out floor plan, a spacious room concept, and a approximately 15 m² large balcony with a magnificent view – the ideal place to enjoy relaxed hours outdoors.The apartment convinces with: • Open living/dining/kitchen area: Modern kitchen with high-quality appliances and floor-to-ceiling windows • 3 separate rooms: Versatile usable rooms • 2 bathrooms: Comfortably divided for daily needs • Large balcony: approximately 15 m² • Beautiful view of the Alps • Wheelchair accessible: Barrier-free access • Garage: Direct access • Elevator: Convenient access to all floors Special features: This Minergie-certified apartment meets the highest energy standards and is particularly child-friendly designed. The apartment is sunny and offers a quiet atmosphere.Berikon: Berikon combines charming country life with excellent infrastructure. Schools, shopping facilities, and service providers for daily needs are located in the immediate vicinity. The connection to public transport is excellent – the next bus stop is just a few steps away, and the train station with direct connection to Zurich or Baden can be reached quickly. You are also well on the road by car: in just a few minutes you can reach the A1 and arrive at the airport in just 30 minutes. Perfect for all those who love urban proximity – and appreciate the retreat.

Travel time
-
1 / 11
CHF 610,000.–
3.5 rooms102m² living space
Höhenweg 1, 5626 Hermetschwil-Staffeln

3.5-room apartment for soaring heights on Höhenweg

Here in this charming attic apartment in Staffeln, you can take to the skies, whether spiritually or emotionally. It's quiet enough during the day and even quieter at night. You'll also enjoy a beautiful view from the perfectly sized balcony. The current owners have enjoyed the peace, view, and apartment for decades. Their own interior design flights of fancy are evident in the carefully selected designer furniture that adorns the apartment. While others might use it for staging beautiful photos, you can take over the elegant pieces at a preferred price if you like.The best thing about the apartment is its location on the top floor. On the 2nd floor, it's still easily accessible without a lift. Yet, you'll feel like you're in an eagle's nest, between heaven and earth. In between, there's only a fairly large attic, which can be reached directly from the apartment. You can safely go up to retrieve Christmas decorations or luggage without risking an encounter with a stranger in the stairwell. The apartment offers two bedrooms and an open kitchen-living-dining area with a Swedish stove, as well as an additional room the size of a small bedroom, which is heated and equipped with a skylight. It contains the boiler, washing machine, and plenty of space for everything. Currently, this retreat serves as a small workshop. The bathroom and kitchen are in sync but have become outdated and have been written off the books. However, due to good maintenance and care so far, the apartment can be lived in or rented out in its current state without any issues.Staffeln offers a rural lifestyle surrounded by nice neighbors who mostly know and appreciate each other. You're quickly in Bremgarten if the village shop doesn't have everything you need. The post office, bistro, and shop form the center of the district. Reasonable public transportation schedules make Staffeln accessible to the rest of the world, and on foot, you're quickly at the Restaurant Waldheim, which spoils you culinary-wise.Take off and start your own soaring adventure in Staffeln. Sing along to Gölä's "Schwan" ...u d Flügu trage sie so wit, wöus keni Gränze meh git......or drink a Red Bull......or visit the Musik Hug in Zurich, which also lends wings.Next steps:Order the detailed documentation and virtual tour, and schedule a viewing appointment with me. I look forward to guiding you through the property and getting to know you personally on this occasion.IMPORTANT: If you haven't received the documentation within 24 hours, please check your spam mail folder.Additional photo material on remax.ch/burlet Object video: https://www.youtube.com/watch?v=7pd3GTiKego&feature=youtu.beOffer:Unless otherwise stated on the real estate portal of your choice, the following conditions apply:Property price: CHF 615,000.-Parking price: CHF 25,000.-Total offer: CHF 635,000.-
Travel time
-

Suggested properties for you based on search results