180 results - Property for buy in District la Glâne
1 / 10
CHF 550,000.–
3.5 rooms91m² living space
Au Village 26, 1692 Massonnens

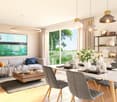
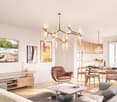
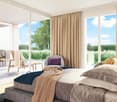
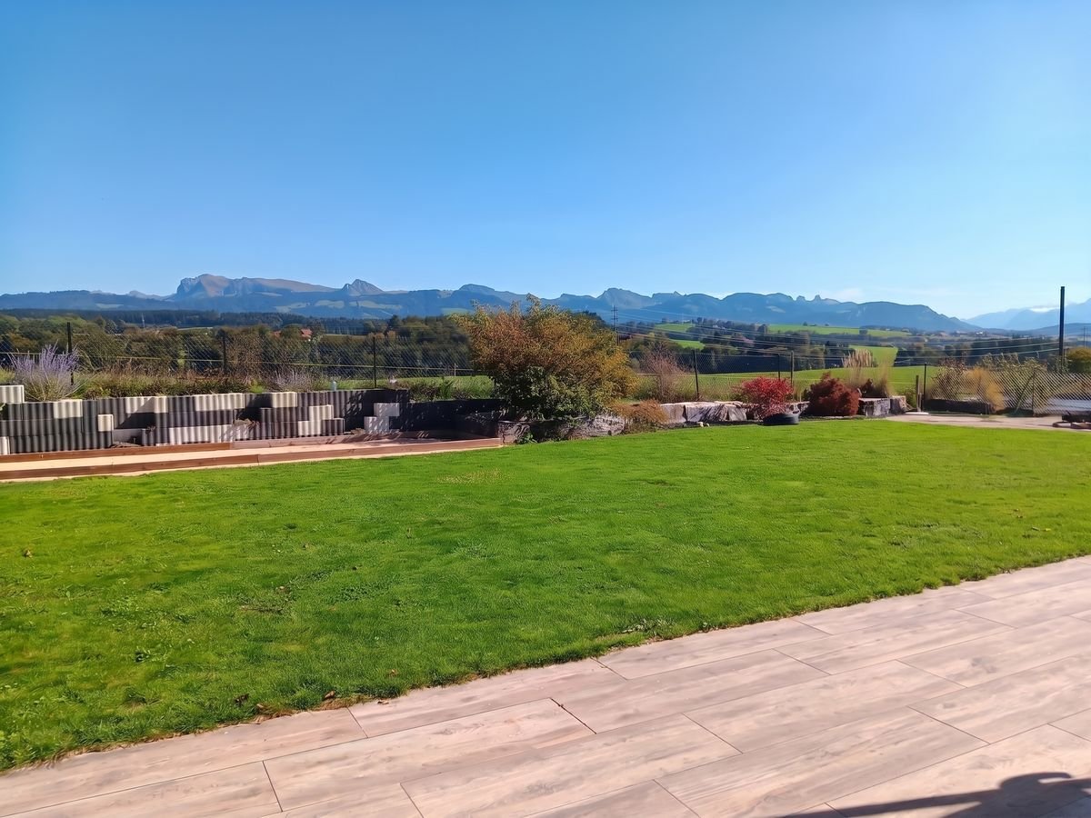
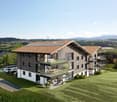
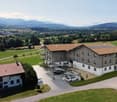
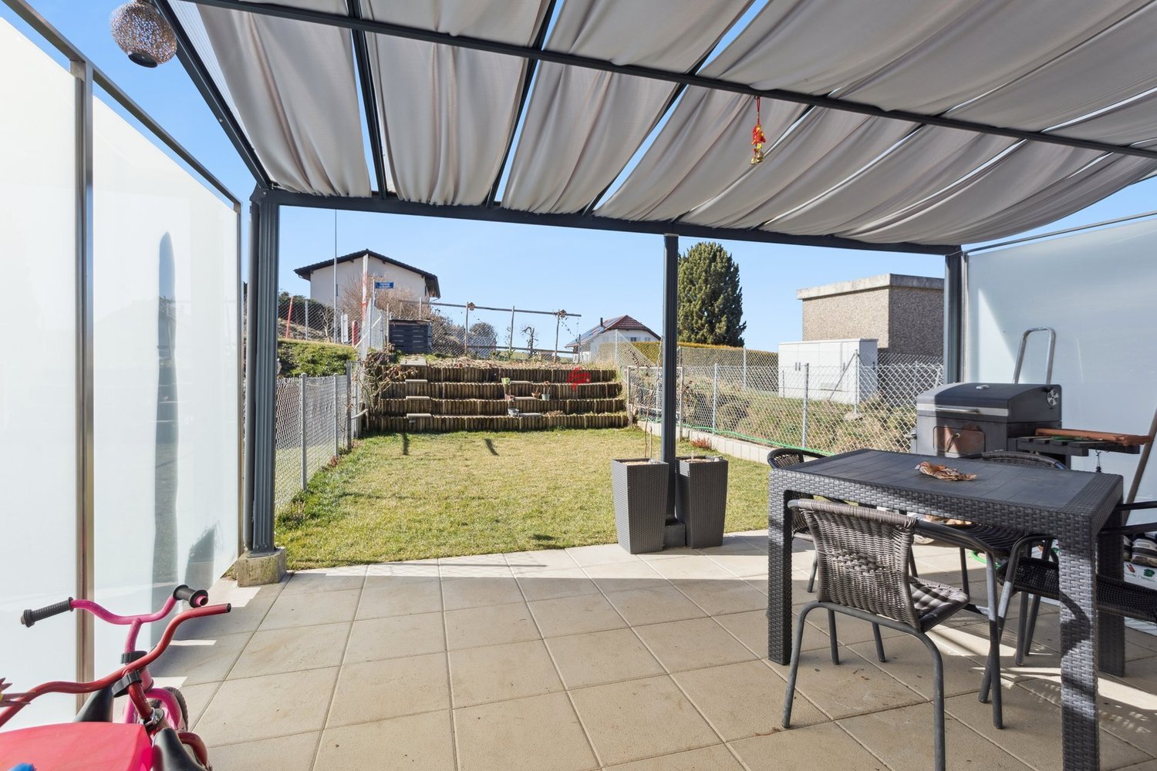
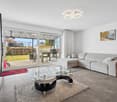
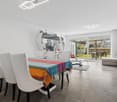
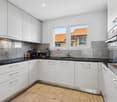
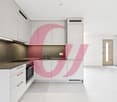
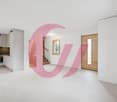
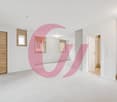
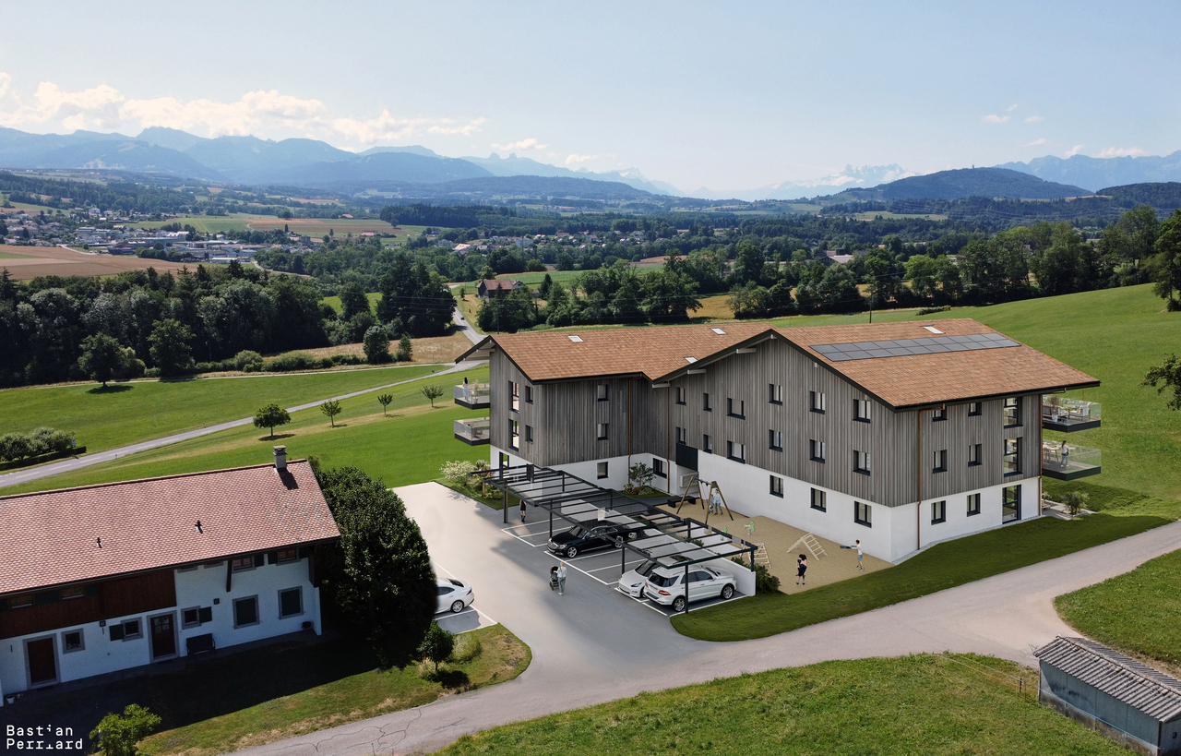
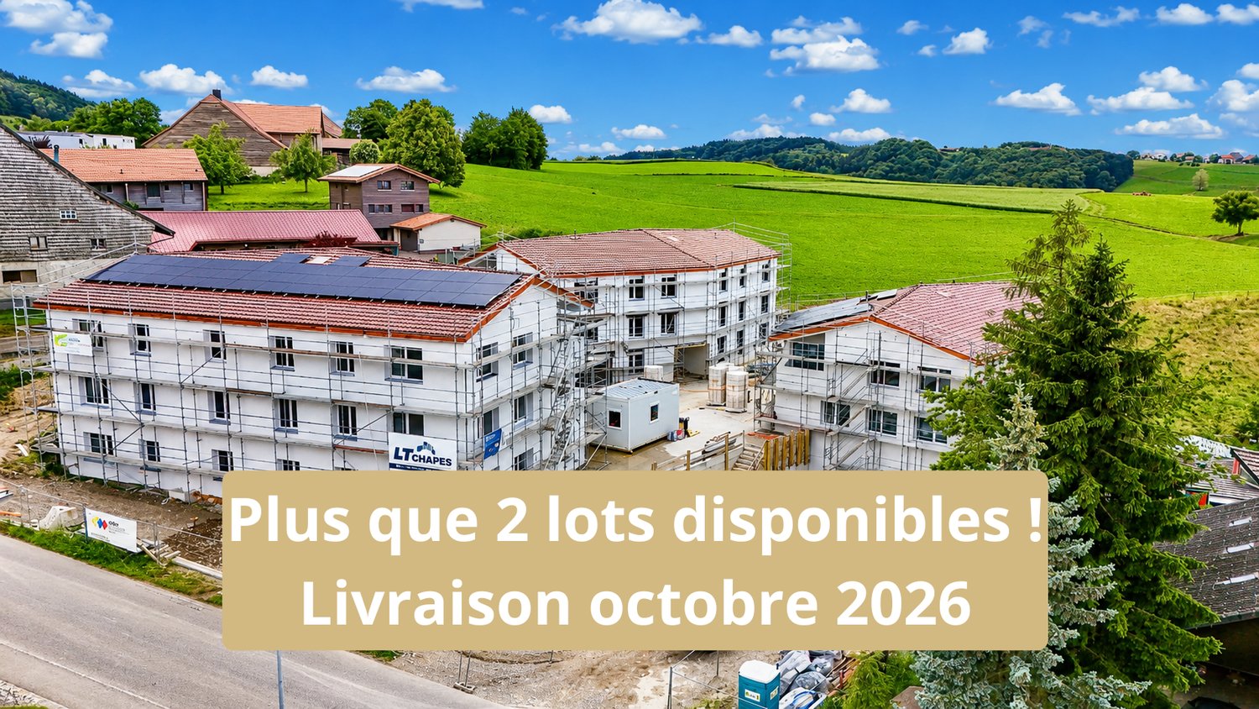
91m2 terrace and private garden ! Construction site open !

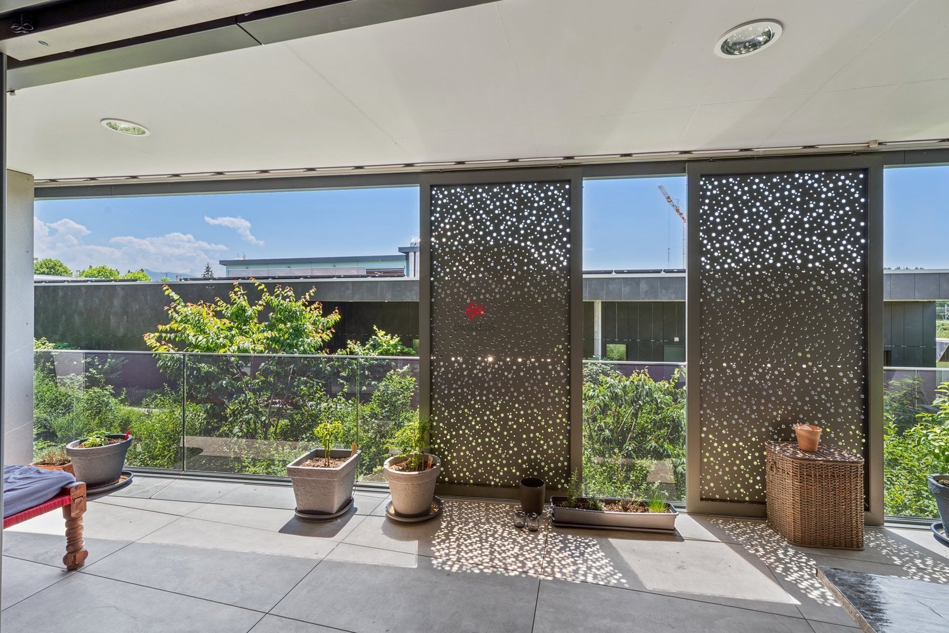
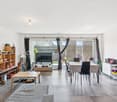
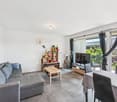
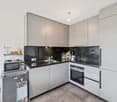
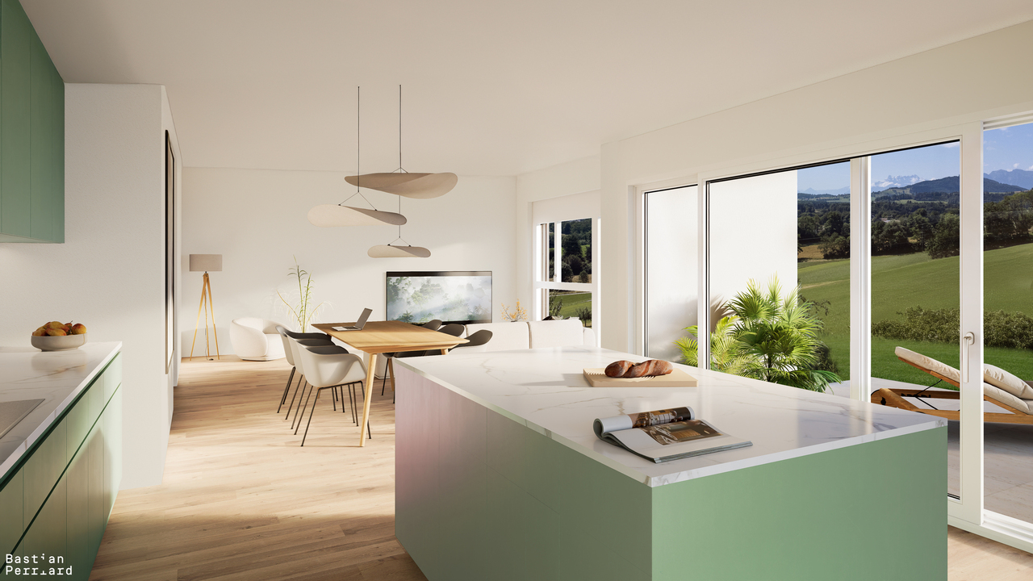
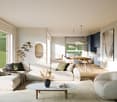
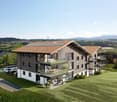
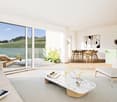
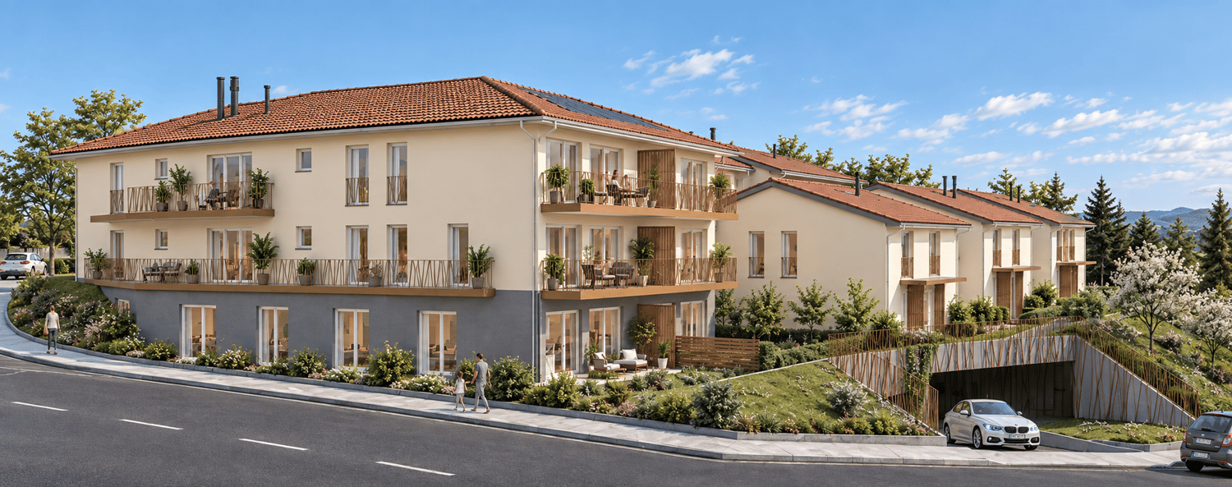
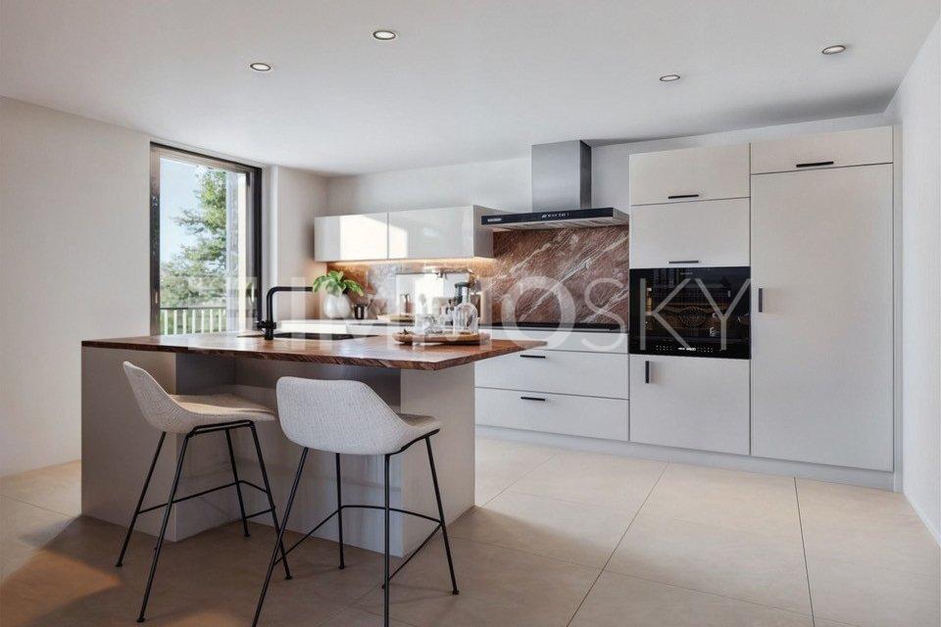
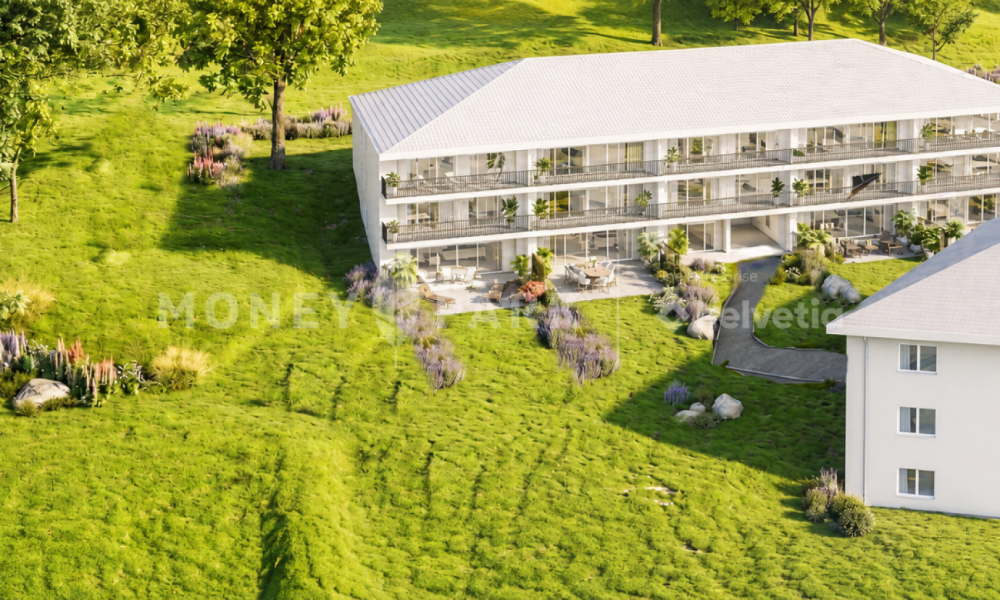
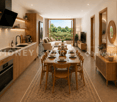
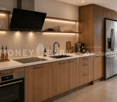
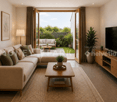
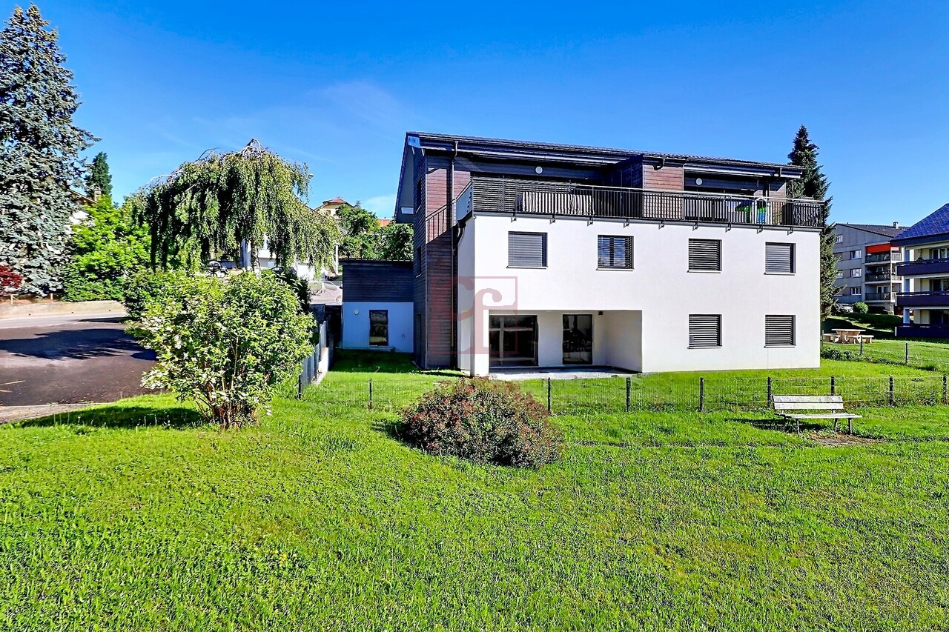
Permit in force and construction site in progress !Save up to CHF 15,000.- on your acquisition costs (valid for the acquisition of a first apartment as a main residence).This 3.5-room apartment on the upper ground floor has a living area of 91m2 and a beautiful 21m2 terrace.Bright and airy, this apartment benefits from natural light throughout the day.In Massonnens, a charming and peaceful commune in the canton of Fribourg, the "La résidence des moulins" project is being built. (www.residencedesmoulins.ch). Choose your dream plot on the website's interactive map !(The pilot bank includes purchase costs and interim interest in the financing !)Heating will be provided by geothermal energy and solar and photovoltaic panels.New, tailored promotion, consisting of 3 small buildings with a total of 24 apartments, from studios to 4.5-room apartments, perfectly integrated into the region.The neighborhood life and the importance of openings to the outside were at the center of the construction.The 3 buildings are arranged around a common interior zone, including a green central hub, promoting exchange and conviviality.Equipped with an underground parking lot with 33 spaces and 9 outdoor spaces, it guarantees the safety of children and the assurance of parking your vehicle.(Space extra : indoor CHF 25,000.- / outdoor CHF 10,000.-)The apartments are modern and built with high-quality materials. The balconies are a real extension of the living space, as they are integrated into the building, like a loggia, to enjoy them all year round. The terraces are generous and coupled with a private garden of large surface area, creating a unique living space.In just a few minutes, you can reach the CFF station in Romont or the city of Fribourg and Bulle by car.The spacious apartments are delivered fully equipped, with the finishing touches chosen by the future owners, allowing you to create your perfect home, tailored to your desires.Enjoy the excellent layout of the rooms as well as the balconies and terraces to relax in the vicinity of the view and the surroundings.These main elements, combined with the eco-responsible aspect of this new living space, guarantee the future owners that they will make a purchase decision based on conviction and reason.Choose your dream apartment on an interactive 3D plan on the project website : www.residencedesmoulins.chA complete dossier is at your disposal upon requestContact us and talk to us.IMMOCLOUDDavid Andereggen l Co-founderFederal diplomaT. 077 448 53 72M. david.andereggen@immocloudsarl.ch

Travel time
-
1 / 5
  • Parking space
  • Balcony / Terrace
  • Elevator
  • +2
CHF 1,075,000.–
5.5 rooms131m² living space
Chemin du Verger 27, 1673 Auboranges

An exceptional location at the gates of Lausanne

A privileged living environment awaits you at the foot of the village of Auboranges, in this magnificent residential building of twelve apartments. Combining elegant architectural lines, sustainable materials, and a privileged location, this project perfectly embodies the balance between modern comfort and surrounding nature. The twelve apartments, from 3.5 rooms to 5.5 rooms, are spread over three levels. They offer varied spaces and generous living areas, capable of meeting the needs of large families and couples. Each apartment benefits from a very large balcony (nearly 3.5m deep) or a very large terrace, arranged to find maximum sunlight while maintaining private space. Ventilated wood facades (pre-grayed northern spruce) covering a structure of reinforced concrete and traditional masonry will offer aesthetics and durability to the whole. The lift-and-slide doors as well as all windows are in PVC with triple glazing, equipped with motorized slat blinds in all living rooms. The heating system by geothermal heat pump of the latest generation integrating a free cooling system with regulation in each room will offer you unparalleled comfort in winter and summer. All inhabitants of the building will benefit from the production of electricity from the photovoltaic installation. The blind rooms are equipped with mechanical ventilation, natural elsewhere. There are electric slat blinds in all living rooms, electric canvas blinds on balconies and terraces, and mosquito nets. Buyers will benefit from a wide choice of quality finishes included in the prices, with comfortable budgets to personalize their future home with approved suppliers in terms of flooring, sanitary ware, tiles and claddings, intermediate furniture, and finishing plasters. The fitted kitchens, with packages worth over CHF 20,000, depending on the type of apartment, can be chosen from Gheza Cuisines SA in Oron and Carrouge. This large 5.5-room apartment on the ground floor of the "Le Verger" promotion, at the gates of Lausanne, will seduce you with its ideal location at the end of a private road, its bucolic setting, and its breathtaking view of the Swiss and French Alps. Entrance with wall cupboard and cellar, living area of over 48m² with access to terrace and garden, high-quality fitted kitchen, four bedrooms of 14.5m², 12.5m², and two of 11.5m², two bathrooms with bathtub and shower and pre-equipment for washing machine and dryer. Cellar, bike and stroller parking, covered and uncovered parking spaces, large-format tiles, solid, vitrified parquet flooring in the bedrooms, geothermal heat pump with free cooling, photovoltaic panels, and pre-equipment for electric vehicle charging station. Outdoor space with lawn and trees. Link to the dedicated website of the promotion: https://auboranges.maillardimmo.ch/en

  • Parking space
  • Balcony / Terrace
  • Elevator
  • +2
Travel time
-
1 / 10
CHF 820,000.–
5.5 rooms134m² living space
Impasse du Broillet 2C, 1680 Berlens

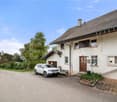
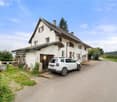
Modern and comfortable 5.5-room house

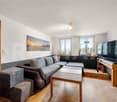
Live modernity in the countryside, in the heart of the charming Glâne district in the canton of Fribourg. Located in the friendly village of Berlens, just three minutes from Romont, this villa offers a peaceful living environment while remaining close to amenities.Situated in a new residential area composed of semi-detached villas and located in a low-density zone, the property benefits from a calm and green environment, ideal for family life. Built in 2022, the villa seduces with its modern and contemporary architecture as well as the quality of its amenities.The ground floor includes an entrance with built-in closets, an independent fully equipped kitchen, a guest toilet, and a spacious living room of approximately 36 m² opening onto a covered terrace and a garden of approximately 85 m². Fully fenced and south-facing, the garden constitutes a pleasant and sunny outdoor space.Upstairs are a parental bedroom of approximately 15 m² with built-in closets, two equivalent sized bedrooms oriented south, and a bathroom with shower and bathtub. The attic has been converted into an additional bedroom, offering a versatile space according to needs.The basement has a laundry room, a cellar, and a storage room. Two outdoor covered parking spaces for cars complete this property.Built according to high standards of sound and thermal insulation and close to Minergie standards, the villa requires no renovation work. The high-quality materials and still valid warranties ensure durable comfort as well as reduced maintenance costs. It thus represents an excellent compromise between modernity and country life.
Travel time
-
1 / 5
  • Parking space
  • Balcony / Terrace
  • Elevator
  • +2
CHF 990,000.–
4.5 rooms127m² living space
Chemin du Verger 27, 1673 Auboranges

An exceptional location at the gates of Lausanne

A privileged living environment awaits you at the foot of the village of Auboranges, in this magnificent contemporary residential building of twelve apartments. This project combines elegant architectural lines, sustainable materials, and a privileged location, and perfectly embodies the balance between modern comfort and surrounding nature.The twelve apartments, from 3.5 rooms to 5.5 rooms, are spread over three levels. They offer varied spaces and generous living areas, capable of meeting the needs of large families as well as couples. Each apartment benefits from a very large balcony (nearly 3.5m deep) or a very large terrace, disposed in such a way as to find maximum sunlight while maintaining private space.Ventilated wood facades (pre-grayed Northern spruce) covering a structure in reinforced concrete and traditional masonry will offer the ensemble aesthetics and durability.The lift-and-slide doors as well as all windows are in PVC with triple glazing, equipped with motorized slat blinds in all living rooms.The heating system with a geothermal heat pump of the latest generation, integrating a free cooling system with regulation in each room, will offer you unparalleled comfort in winter and summer, even during heatwaves. All inhabitants of the building will benefit from the electricity production of the photovoltaic installation.The blind rooms are equipped with mechanical ventilation, natural elsewhere. Electric slat blinds in all living rooms.Electric canvas blinds on balconies and terraces.Mosquito nets.Buyers will benefit from a wide choice of high-quality finishes included in the prices, with comfortable budgets to personalize their future home with approved suppliers in terms of parquet, sanitary ware, tiles and cladding, intermediate furniture, and finish plaster.The fitted kitchens, with packages worth over CHF 20,000, depending on the type of apartment, can be chosen from Gheza Cuisines SA in Oron and Carrouge.Located on the 1st floor of the "Le Verger" promotion, this beautiful 4.5-room apartment at the gates of Lausanne will seduce you with its ideal location at the end of a private road, its bucolic setting, and its breathtaking view of the Swiss and French Alps.Entrance with built-in wardrobes and cellarLiving area of over 45m2 with 22m2 balconyHigh-quality fitted kitchenThree rooms of 15m2 and two of 11.5m2Bathrooms with bathtub, shower, and pre-equipment for washing machine and dryerCellarBicycle and stroller parkingCovered and uncovered outdoor parking spacesLarge-format tilesVitrified solid wood parquet in the roomsGeothermal heat pump with free coolingPhotovoltaic panelsPre-equipment for electric vehicle charging station Grassy area and trees in the outdoor areaLink to the promotion's website: https://auboranges.maillardimmo.ch/en

  • Parking space
  • Balcony / Terrace
  • Elevator
  • +2
Travel time
-
1 / 5
  • Parking space
  • Balcony / Terrace
  • Elevator
  • +2
CHF 1,060,000.–
5.5 rooms131m² living space
Chemin du Verger 27, 1673 Auboranges

An exceptional location at the gates of Lausanne

A privileged living environment awaits you at the foot of the village of Auboranges, in this magnificent contemporary residential building of twelve apartments. Combining elegant architectural lines, sustainable materials, and a privileged location, this project perfectly embodies the balance between modern comfort and the surrounding nature.The twelve apartments, from 3.5 rooms to 5.5 rooms, are spread over three levels. They offer varied spaces and generous living areas, capable of meeting the needs of large families and couples. Each apartment benefits from a very large balcony (nearly 3.5m deep) or a very large terrace, arranged to find maximum sunlight while maintaining private space.The ventilated wooden facades (pre-grayed northern spruce) covering a structure of reinforced concrete and traditional masonry will offer the ensemble aesthetics and durability.The lift-and-slide doors as well as all windows are in PVC with triple glazing, equipped with motorized slats in all living rooms.The heating system by geothermal heat pump of the latest generation integrating a free cooling system with regulation in each room will offer you unparalleled comfort in winter and summer, even during heatwaves. All inhabitants of the building will benefit from the electricity production of the photovoltaic installation.The blind rooms are equipped with mechanical ventilation, natural elsewhere. Electric slats in all living rooms.Electric awnings on balconies and terraces.Mosquito nets.Purchasers will benefit from a wide choice of quality finishes included in the prices, with comfortable budgets to personalize their future home with approved suppliers in terms of parquet, sanitary ware, tiles and claddings, intermediate furniture, and finish plasters.The fitted kitchens, with packages of over CHF 20,000, depending on the type of apartment, can be chosen from Gheza Cuisines SA in Oron and Carrouge.Located on the 1st floor of the "Le Verger" promotion, this large 5.5-room apartment at the gates of Lausanne will seduce you with its ideal location, at the end of a private road, its bucolic setting, and its breathtaking view of the Swiss and French Alps.Entrance with wardrobe and cellarLiving space of over 48m2 with 22.5m2 balconyHigh-quality fitted kitchenFour bedrooms of 14.5m2, two of 12m2, and one of 12.5m2Bathrooms with bathtub, shower, and pre-equipment for washing machine and dryerCellarBicycle and stroller parkingOutdoor parking spaces, covered and uncoveredLarge-format tilesVitrified solid wood parquet in the bedroomsGeothermal heat pump with free coolingPhotovoltaic panelsPre-equipment for electric vehicle charging Grassy and wooded outdoor spaceLink to the promotion's dedicated website: https://auboranges.maillardimmo.ch/en

  • Parking space
  • Balcony / Terrace
  • Elevator
  • +2
Travel time
-
1 / 5
  • Parking space
  • Balcony / Terrace
  • Elevator
  • +2
CHF 960,000.–
4.5 rooms113m² living space
Chemin du Verger 27, 1673 Auboranges

An exceptional location at the gates of Lausanne

A privileged living environment awaits you at the foot of the village of Auboranges, in this magnificent contemporary residential building of twelve apartments. Combining elegant architectural lines, sustainable materials, and a privileged location, this project perfectly embodies the balance between modern comfort and surrounding nature.The twelve apartments, from 3.5 rooms to 5.5 rooms, are spread over three levels. They offer varied spaces and generous living areas, capable of meeting the needs of large families as well as couples. Each apartment benefits from a very large balcony (nearly 3.5m deep) or a very large terrace, arranged to find maximum sunlight while maintaining private space.Ventilated wooden facades (pre-grayed northern spruce) covering a reinforced concrete and traditional masonry structure will provide the ensemble with aesthetics and durability.The lift-and-slide doors as well as all windows are in PVC with triple glazing, equipped with motorized slat blinds in all living rooms.The heating system with a state-of-the-art geothermal heat pump integrating a free cooling system with regulation in each room will offer unparalleled comfort in winter and summer, even during heatwaves. All inhabitants of the building will benefit from the electricity production of the photovoltaic installation.The blind rooms are equipped with mechanical ventilation, while natural ventilation is available elsewhere.Electric slat blinds in all living rooms.Electric fabric blinds on balconies and terraces.Mosquito nets.Buyers will benefit from a wide choice of high-quality finishes included in the prices, with comfortable budgets to personalize their future home with approved suppliers in terms of parquet, sanitary ware, tiles and cladding, intermediate furniture, and finish plaster.The fitted kitchens, with packages of over CHF 20,000.- depending on the type of apartment, can be chosen from Gheza Cuisines SA in Oron and Carrouge.Located on the 1st floor of the "Le Verger" promotion, this beautiful 4.5-room apartment of superior standing at the gates of Lausanne will seduce you with its ideal location at the end of a private road, its bucolic setting, and its breathtaking view of the Swiss and French Alps.Entrance with wardrobeCellar of 3.5m²Living area of over 39m² with balcony of 22.5m²High-quality fitted kitchenThree rooms of 15m² and two of 11.5m²Bathrooms with bathtub, shower, and pre-equipment for washing machine and dryerCellarBicycle and stroller parkingCovered and uncovered outdoor parking spacesLarge-format tilesVitrified solid wood parquet in the roomsGeothermal heating with free coolingPhotovoltaic panelsPre-equipment for electric vehicle charging station Lawn and trees in the outdoor areaLink to the residence's website: https://auboranges.maillardimmo.ch/en

  • Parking space
  • Balcony / Terrace
  • Elevator
  • +2
Travel time
-
1 / 2
CHF 450,000.–
Route des Roches 2, 1675 Vauderens

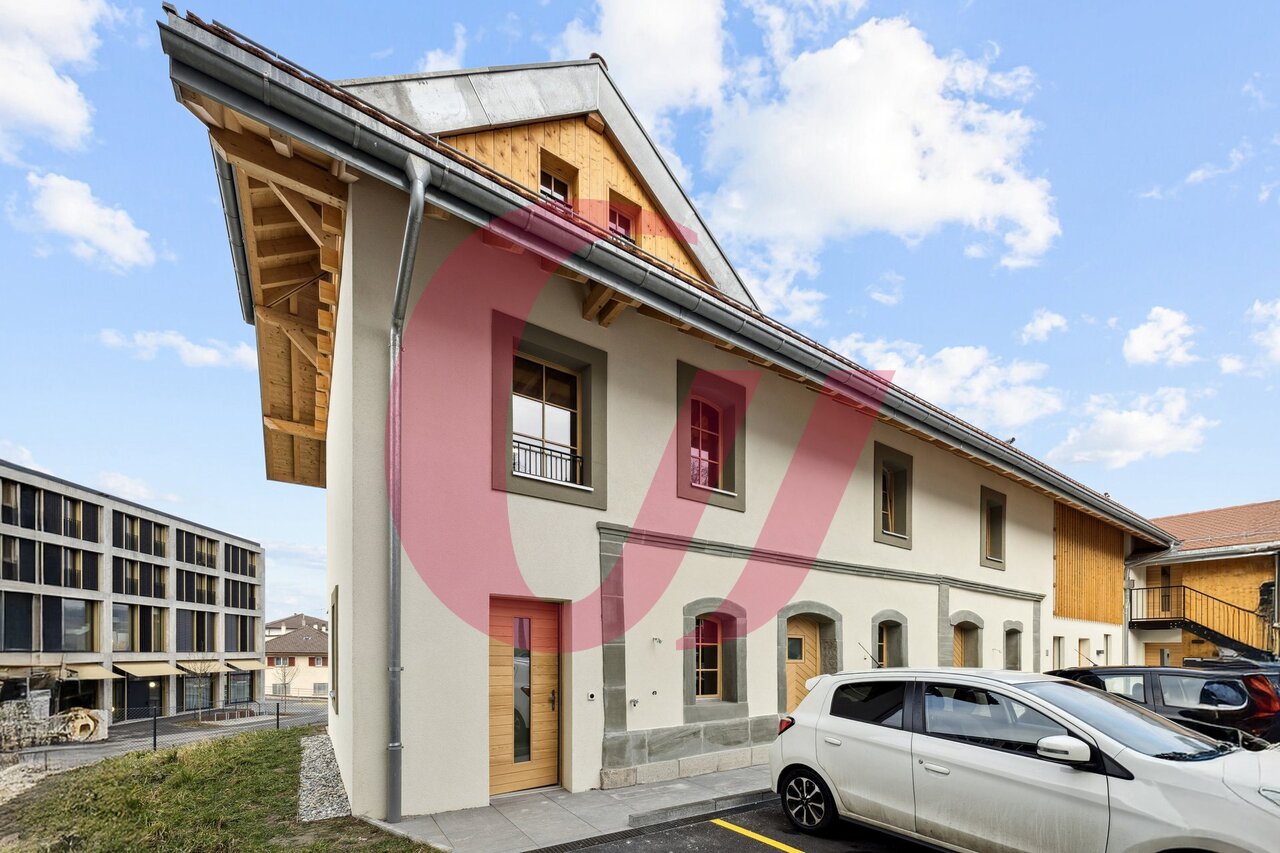
NEW APARTMENTS IN VAUDERENS - 2.5 rooms, 3, 5 rooms and 4.5 rooms - THE CFF STATION IS TWO STEPS AWAY

Discover a new residential project in Vauderens, in a quiet neighborhood and close to natureFrom 2.5 to 4.5 rooms, these apartments offer surfaces adapted to different life projects, with an outdoor space for each apartment: private garden, terrace or balcony depending on the unit.The Vauderens CFF station is located just opposite the project. An asset for daily trips, which allows you to enjoy a green setting while reducing your dependence on cars.The forest, tennis courts, shops and restaurants are also nearby.The apartments benefit from features designed for comfort and energy consumption management: geothermal heat pump, triple glazing and solar panels. The interior finishes are chosen by you to allow you to arrange a housing according to your image.BUILDING 1 - THE APARTMENTSLower ground floorUnit 1 - 3.5 rooms78 m² habitable Private garden of 134 m², terrace of 55 m² includedPrice: CHF 605'000.-Unit 2 - 4.5 rooms114 m² habitable Private garden of 138 m², terrace of 41 m² includedPrice: CHF 835'000.-Upper ground floorUnit 3 - 3.5 rooms78 m² habitable Balcony of 8.6 m²Price: CHF 570'000.-Unit 4 - 3.5 rooms76 m² habitable Balcony of 8.6 m² and terrace of 14.5 m²Price: CHF 585'000.-Unit 5 - 3.5 rooms61 m² habitable Terrace of 26 m²Price: CHF 475'000.-Unit 6 - 2.5 rooms55 m² habitable Balcony of 8.7 m²Price: CHF 450'000.-1st floorUnit 7 - 3.5 rooms78 m² habitable Balcony of 8.6 m²Price: CHF 590'000.-Unit 8 - 3.5 rooms76 m² habitable Balcony of 8.6 m²Price: CHF 575'000.-Unit 9 - 3.5 rooms61 m² habitable Balcony of 8.9 m²Price: CHF 480'000.-Unit 10 - 2.5 rooms55 m² habitable Balcony of 8.9 m²Price: CHF 460'000.-Which apartment corresponds to your project? Ask me for the complete sales documents to discover the plans, images and details of the services. I am also at your disposal at 079 304 78 90 to answer your questions and organize a visit on site.Alexandre Vonlanthen

Travel time
-
New building
1 / 7
CHF 1,030,000.–
4.5 rooms120m² living space
Auf Anfrage 1, 1681 Billens

VILLA B A new address for your family

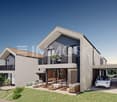
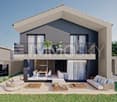
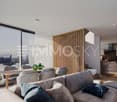
Villa B Your future new villa with gardenDiscover this new individual villa in Billens, designed to offer a modern, bright and pleasant living space. Available from February 2027, it seduces with its beautiful volumes, generous outdoor spaces and contemporary amenities, offering comfort and quality of life on a daily basis.This exclusive ImmoSky offer stands out for its main advantages:+ New individual villa with 4.5 rooms+ Approximately 120 m² of net living space spread over the ground floor and the 1st floor+ Approximately 27 m² of additional net space in the basement, with available room and technical/laundry room+ Three beautiful bedrooms on the floor, including a parental suite with private shower room+ Two bathrooms as well as a guest toilet+ Two balconies of approximately 4 m² and 7 m²+ Beautiful terrace of approximately 27 m² with direct access from the living room+ Large private garden, ideal for enjoying the beautiful days with the family+ Heat pump and solar panels for modern energy comfort+ Two parking spaces: one covered and one outdoor+ Residential, quiet and green environment with unobstructed view+ Delivery scheduled for February 2027A villa designed for those who are looking for the comfort of a new building, beautiful interior spaces and a real private exterior, all in a pleasant environment near Romont.Contact me now for more information or to organize a project presentation at +41 79 178 61 23 or vesa.jusufi@immosky.com

New building
1 / 7
CHF 1,030,000.–
4.5 rooms120m² living space
Auf Anfrage 1, 1681 Billens

Your future villa in Billens

Villa A Your future new villa with gardenDiscover this new individual villa in Billens, designed to offer a modern, bright and pleasant living space. Available from February 2027, it seduces with its beautiful volumes, generous outdoor spaces and contemporary amenities, designed to offer comfort and quality of life on a daily basis.This exclusive ImmoSky offer stands out for its main advantages:+ New individual villa with 4.5 rooms+ Approximately 120 m² of net living space, spread over the ground floor and the 1st floor+ Approximately 43 m² of additional net space in the basement, with a game room, available room and technical/laundry room+ Three beautiful bedrooms on the 1st floor, including a parental suite with private shower room+ Two bathrooms and a guest toilet+ Two balconies of approximately 4 m² and 7 m²+ Beautiful terrace of approximately 27 m² with direct access from the living room+ Large private garden, ideal for enjoying the beautiful days with the family+ Heat pump and solar panels for modern energy comfort+ Two parking spaces: one covered and one outdoor+ Quiet, green residential area with an open view+ Expected delivery for February 2027A villa designed for those who are looking for the comfort of a new building, beautiful interior spaces and a real private outdoor space, all in a pleasant environment near Romont.Let yourself be seduced by this new project and contact me to obtain more information or to organize a personalized presentation of the villa.Contact me now for more information or to organize a presentation of the project at +41 79 178 61 23 or vesa.jusufi@immosky.com

1 / 13
CHF 2,110,000.–
4.5 rooms253m² living space
1675 Vauderens

Superb 200 m² attic apartment

Space, light and horizonThere are places that impress with their dimensions. And others that immediately convey a special feeling. Here, the two meet.In Vauderens, in a green and preserved environment, this high-standard apartment offers nearly 200 m² of living space, remarkable volumes and a spectacular opening onto the Fribourg countryside and the Vaudois Alps.Initially designed as a 6.5-room apartment, it has been transformed into a vast 4.5-room apartment in order to give space, light and fluidity all the space they need. The large windows almost erase the boundary between inside and outside and naturally accompany the gaze towards the horizon.The living area, generous and refined, is organized around a high-end kitchen with a central island and opens onto a vast terrace of approximately 115 m², partially protected by a bioclimatic pergola. A true extension of the apartment, designed to enjoy the calm, light and landscape.The parental suite with dressing room, the contemporary design bathrooms, the numerous custom-made fittings, the cellar and the wine cellar testify to the same level of exigence in every detail.The private elevator and the large covered parking that can accommodate four vehicles further reinforce this rare feeling of independence and comfort, almost like that of a single-family home.A unique property, intended for those who are looking for more than just a beautiful apartment: an exclusive, bright and decidedly different living space.

1 / 21
CHF 630,000.–
2.5 rooms65m² living space
1670 Ursy

Vauderens – beautiful house in a natural setting

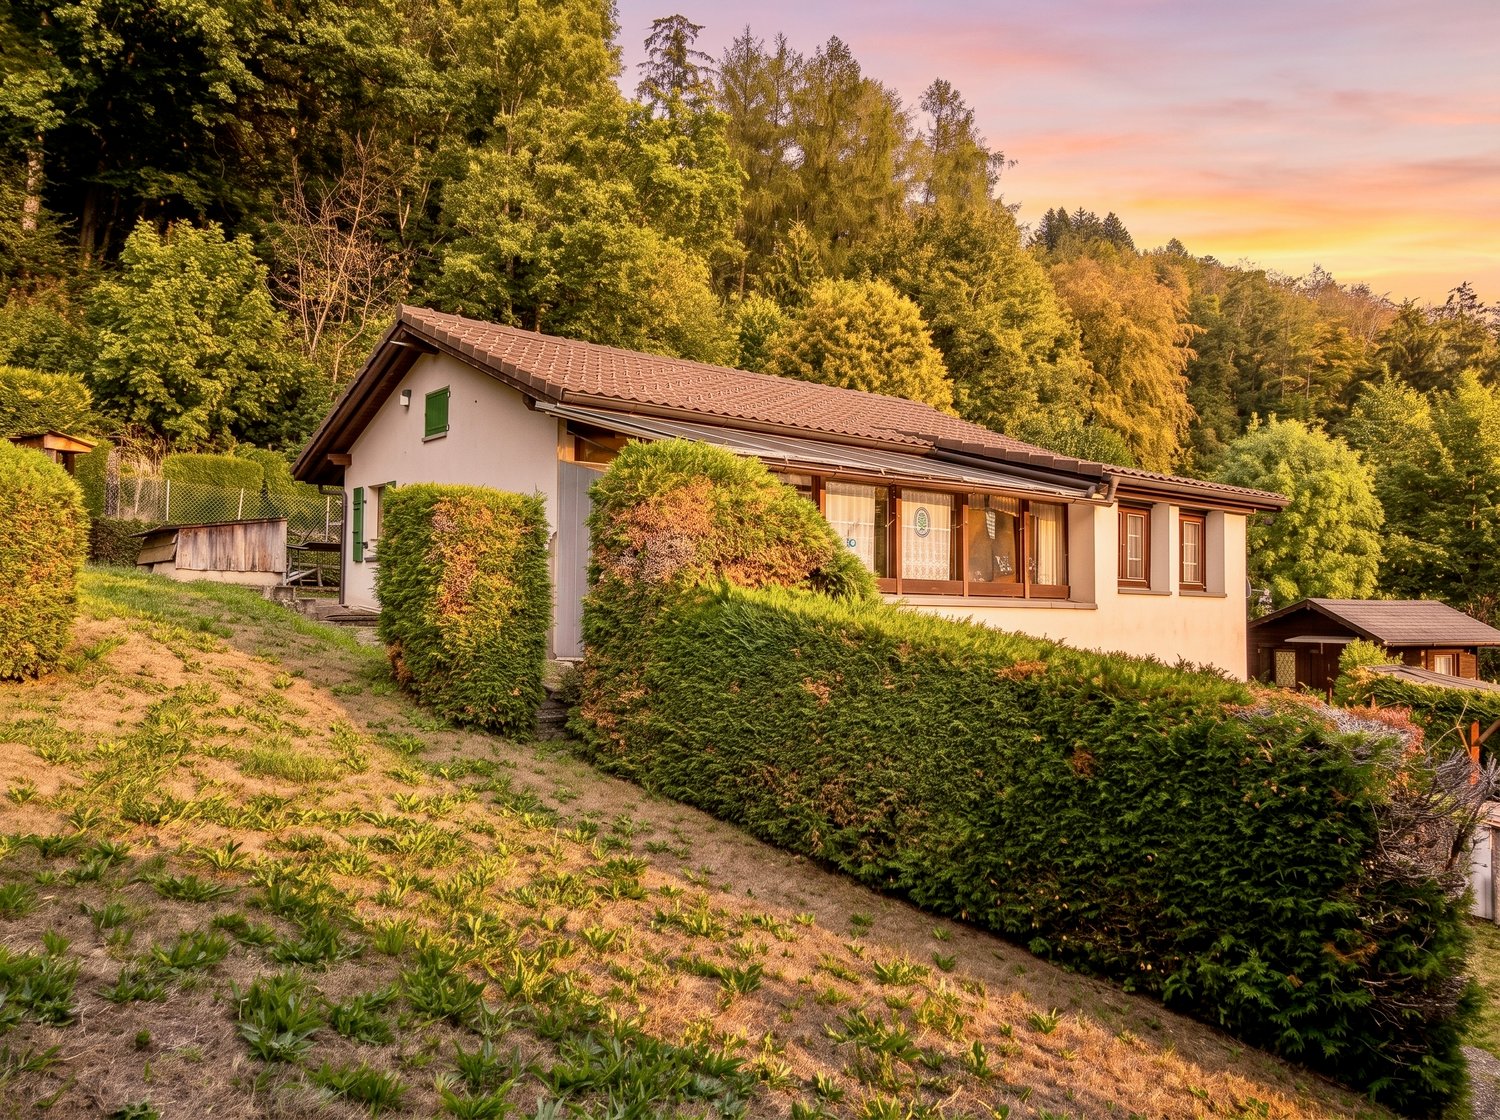
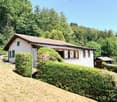
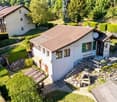
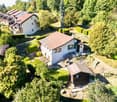
It is located in a very quiet neighborhood on the edge of the forest, that this pleasant house can be found. It stands on a large and beautiful lawn and offers a splendid view of the countryside and the Pre-Alps. This house was the heart and center of a family, which still remembers it very well. The father even spent his whole life taking care of it, inventing improvements and carrying out all kinds of work. Today, the beauty has faded a bit, but it is looking for new buyers to give it a new impetus and a new life. Its size is not very large, but it could be the best day of a couple or serve as a second home for a small family. It is located in a residential area and offers some possibilities for expansion, unless one is willing to carry out work to raise it by one floor. The layout is as follows: Upper floorEntrance hall, a living room, a dining room, a winter garden, a large bedroom, a kitchen, a bathroom with shower and WC Lower floorA room with sink, a technical room, a workshop, a large sanitary room with WC The green outdoor areas are very pleasant, they consist of a large vegetable garden, a first terrace at the entrance of the house, a second shaded terrace below, a large garden house where you can put a bed, and a large parking lot for four vehicles DescriptionThe 2.5-room house is located on a plot of 1'114 m2, it has a volume of 436 m3. The main living area is approximately 64.5 m2. The small bedroom on the lower floor measures approximately 8 m2. The garden house measures 8 m2. The usable area is approximately 157 m2 HistoryThe house was built in 1969. A veranda was created on the terrace in 1975. A winter garden was also created on the terrace in 1987. The roof was renewed in 2015 and insulation was laid. Part of the facade was insulated in 2017. The garden house dates back to 1988. TechnicalThe house is heated by an oil stove. The hot water is produced by a boiler. Vauderens is a village in the Glâne region of Fribourg, which merged with Ursy in 2001. It is located 9 km from Moudon and 12 km from Romont. The primary schools are in Ursy and the secondary school in Romont. The municipality of Ursy has all the facilities for the care of children in pre-school and school age. The transport of children is ensured by bus. The village is only 27 km from Lausanne-Vennes, where you can buy a subscription for the Croisettes parking lot and thus access the public transport of Lausanne. Ursy, 2 km away, has several shops, including a Denner that is open on Sundays and holidays. The Moudon-Romont bus line runs through Vauderens with an hourly frequency. Vauderens has a stop on the Romont-Lausanne railway line. Moudon and Romont have all the necessary shops. Oron, 7 km away, is also well equipped, with a large Coop brico store. Call Thierry at 079 135 37 02 for any additional questions or a visit on site!
1 / 13
CHF 480,000.–
3.5 rooms68m² living space
1691 Villarimboud

Découvrez cette charmante maison mitoyenne avec vue imprenable sur les Préalpes !

Laissez-vous séduire par cette charmante maison mitoyenne, nichée dans un environnement paisible et verdoyant.Située en position dominante, elle bénéficie dune vue imprenable et dégagée sur le Gibloux ainsi que sur les majestueuses Préalpes fribourgeoises.Entourée de forêt et implantée en zone agricole non constructible, cette propriété offre un cadre de vie rare et privilégié, où règnent le calme, la nature et une parfaite intimité.La maison, organisée sur trois niveaux (dont un niveau excavé), propose une distribution fonctionnelle et agréable des espaces de vie. Elle dispose de deux salles de bain et de deux toilettes, assurant confort et praticité au quotidien pour toute la famille.À lextérieur, une belle terrasse permet de profiter pleinement de lenvironnement naturel et des beaux jours, dans un cadre verdoyant et apaisant.Le bien bénéficie également dune place de parc intérieure, un atout rare et très apprécié dans ce type de configuration.Côté technique, la maison est équipée dun chauffage par pompe à chaleur (PAC), garantissant une excellente efficacité énergétique et un confort thermique optimal tout au long de lannée.La propriété présente un beau potentiel de rénovation et constitue une opportunité idéale pour les amoureux de la nature, les personnes en quête de sérénité ou les acquéreurs souhaitant créer un lieu de vie unique et personnalisé.Cette propriété a retenu votre attention ?Nhésitez pas à me contacter pour de plus amples informations ou pour organiser une visite.T: +41 78 229 62 86-Lassen Sie sich von diesem charmanten Reiheneinfamilienhaus verzaubern, eingebettet in eine ruhige und grüne Umgebung.In erhöhter Lage gelegen, geniesst es eine atemberaubende, unverbaubare Aussicht auf den Gibloux sowie die majestätischen Freiburger Voralpen.Umgeben von Wald und in einer nicht bebaubaren Landwirtschaftszone gelegen, bietet diese Liegenschaft ein seltenes und privilegiertes Wohnumfeld, in dem Ruhe, Natur und Privatsphäre im Vordergrund stehen.Das Haus erstreckt sich über drei Ebenen (davon ein ausgebautes Untergeschoss) und bietet eine funktionale und angenehme Raumaufteilung. Es verfügt über zwei Badezimmer sowie zwei Toiletten, was Komfort und Alltagstauglichkeit für die ganze Familie gewährleistet.Im Aussenbereich lädt eine schöne Terrasse dazu ein, die Natur und sonnige Tage in vollen Zügen zu geniessen.Zusätzlich verfügt die Liegenschaft über einen Innenparkplatz, ein seltenes und sehr geschätztes Plus in dieser Art von Immobilie.Technisch ist das Haus mit einer Wärmepumpe (WP) ausgestattet, welche eine hervorragende Energieeffizienz und optimalen Wohnkomfort das ganze Jahr über garantiert.Die Immobilie bietet ein grosses Renovationspotenzial und stellt eine ideale Gelegenheit für Naturliebhaber, Ruhesuchende oder Käufer dar, die ihr zukünftiges Zuhause individuell gestalten möchten.Hat diese Immobilie Ihr Interesse geweckt?Zögern Sie nicht, mich für weitere Informationen oder zur Vereinbarung eines Besichtigungstermins zu kontaktieren.T: +41 78 229 62 86-Let yourself be charmed by this lovely semi-detached house, nestled in a peaceful and green environment.Located in an elevated position, it enjoys breathtaking, unobstructed views of the Gibloux and the majestic Fribourg Prealps.Surrounded by forest and set within a non-buildable agricultural zone, this property offers a rare and privileged living environment where peace, nature, and privacy are at the heart of daily life.The house is arranged over three levels (including a fully excavated lower level) and offers a functional and comfortable layout. It features two bathrooms and two toilets, ensuring convenience and comfort for the whole family.Outside, a beautiful terrace allows you to fully enjoy the natural surroundings and sunny days in a serene setting.The property also includes an indoor parking space, a rare and highly appreciated

1 / 8
CHF 544,000.–
3.5 rooms70m² living space
1670 Ursy

New 3.5-room apartments

Key features: • New construction • Finishes chosen by the buyer • Close to urban centers • Spacious and bright apartments • Balcony and/or private garden for each unit 23 new apartments in the heart of Bouloz Located 5 minutes from Ursy, on the border of the cantons of Fribourg and Vaud, the Le Riez de Bouloz residence consists of two residential buildings grouping 23 apartments in ownership.The project offers bright apartments with well-designed surfaces, balcony and/or private garden. The materials and finishes have been selected with a focus on quality, durability, and comfort.A landscaped inner courtyard, private parking spaces, an elevator, and bike storage areas complement the amenities.The residence meets current energy standards thanks to efficient insulation and technical solutions favoring controlled energy consumption.Bouloz benefits from a practical location, allowing easy access to Vevey, Lausanne, Fribourg, or Bern while enjoying the living environment of a residential village. *** First non-binding meeting to discover the project in detail and validate your purchasing power with a financing specialist *** The project at a glance: Information on our available lots can be found on our website: leriezdebouloz.ch • 2 buildings with a total of 23 apartments • Building A: • 2 apartments with 2.5 rooms • 5 apartments with 3.5 rooms • 7 apartments with 4.5 rooms • Building B: • 3 apartments with 2.5 rooms • 6 apartments with 4.5 rooms • 21 indoor parking spaces • 2 outdoor parking spaces • Bicycle storage room Delivery:Expected delivery in winter 2027

Déborah Simon

Déborah Simon

1 / 10
Déborah Simon

Déborah Simon

  • Parking space
CHF 950,000.–
4.5 rooms139m² living space
1692 Massonnens

Quiet and residential living framework

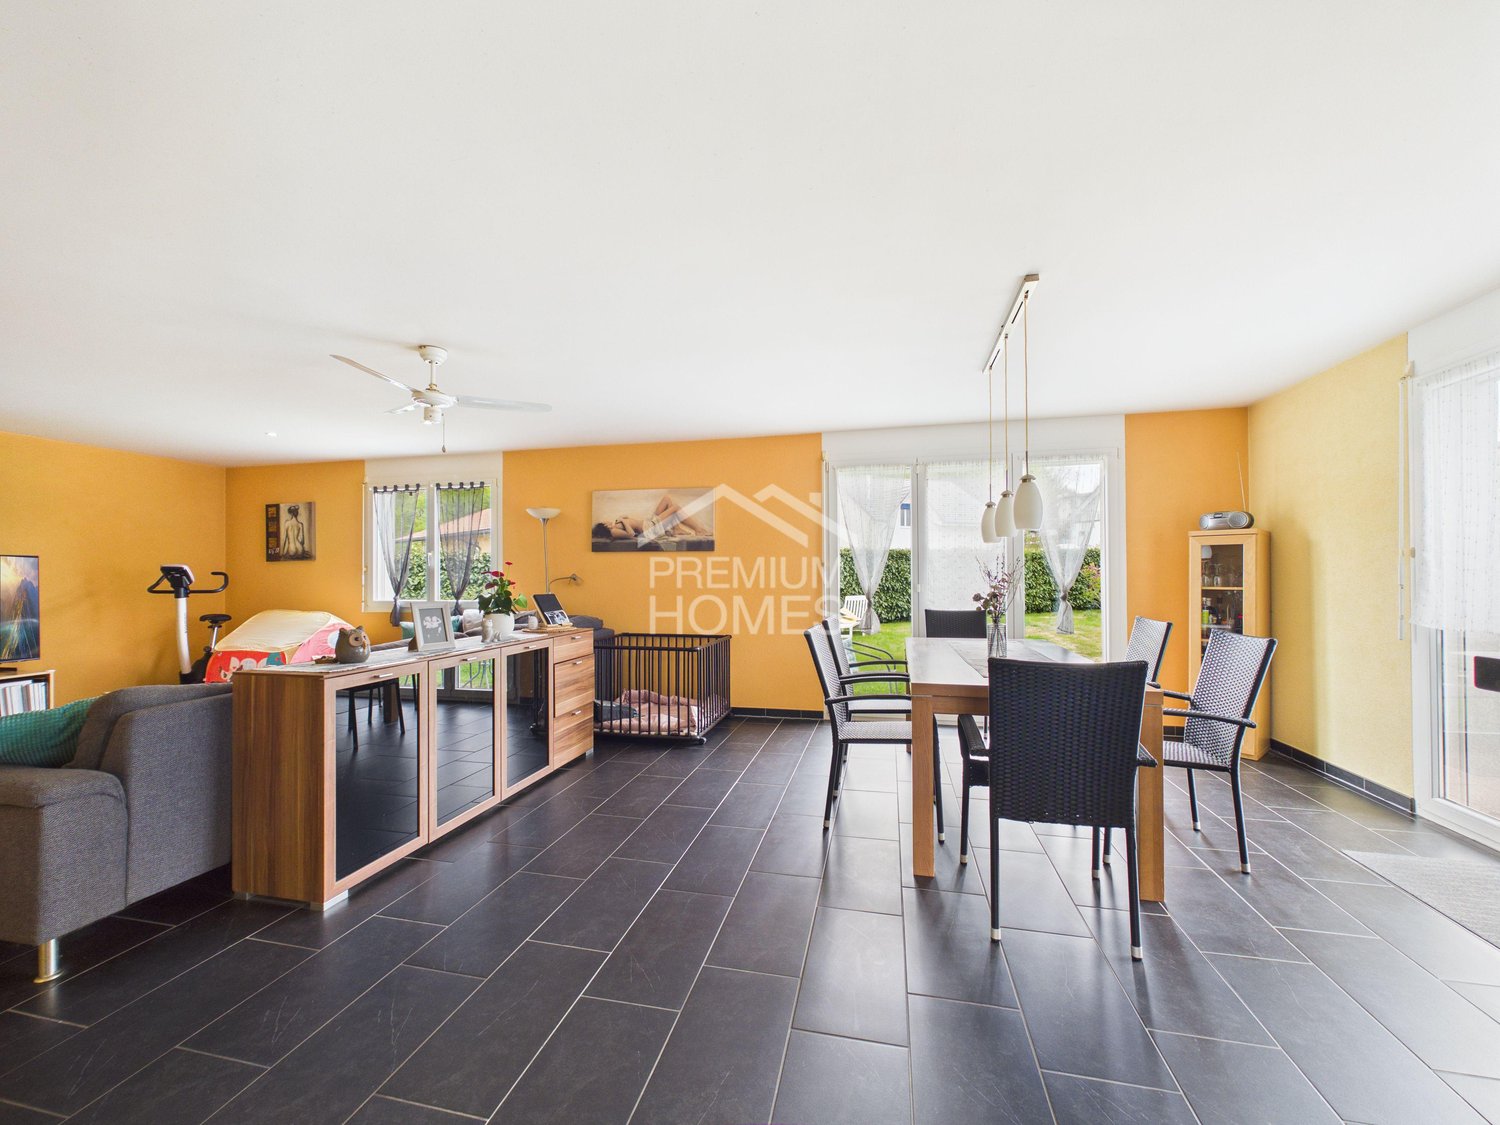
This carefully maintained individual villa seduces with its generous volumes, family-friendly distribution, and magnificent private garden. The bright living spaces offer a warm and pleasant atmosphere for everyday life. The living room and dining room with direct access to the terrace create a beautiful harmony between indoors and outdoors, inviting you to fully enjoy the beautiful days. The plot offers a beautiful relaxation area, play, and leisure spaces. An additional useful area in the basement provides appreciable flexibility for everyday life and ideally completes this property. An ideal property for buyers seeking calm, intimacy, and quality of life. Here, no wish remains unfulfilled. Take advantage of it and convince yourself!This PREMIUM HOMES offer includes: • Quiet residential area • Family-friendly environment • Beautiful, sunny orientation • Large living/dining/kitchen area • Bright, open layout • Functional, family-friendly layout • Three bedrooms upstairs • Multifunctional room in the basement • Well-maintained • Large private garden • Terrace with intimacy • Plot of 676 m² • Net living area approx. 117 m² • Gross living area approx. 139 m² • Available parking spaces Interested? We would be pleased to show you the property during a non-binding visit!Do you want to sell your house or apartment with ease? We will inform you about the current value of your property, discreetly and without obligation!Interested in a first, non-binding exchange? Do not hesitate to contact us. We look forward to your contact.

  • Parking space

Suggested properties for you based on search results