182 results - Property for buy in District la Glâne
1 / 8
CHF 544,000.–
3.5 rooms70m² living space
1670 Ursy

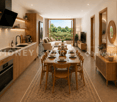
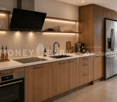
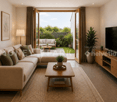
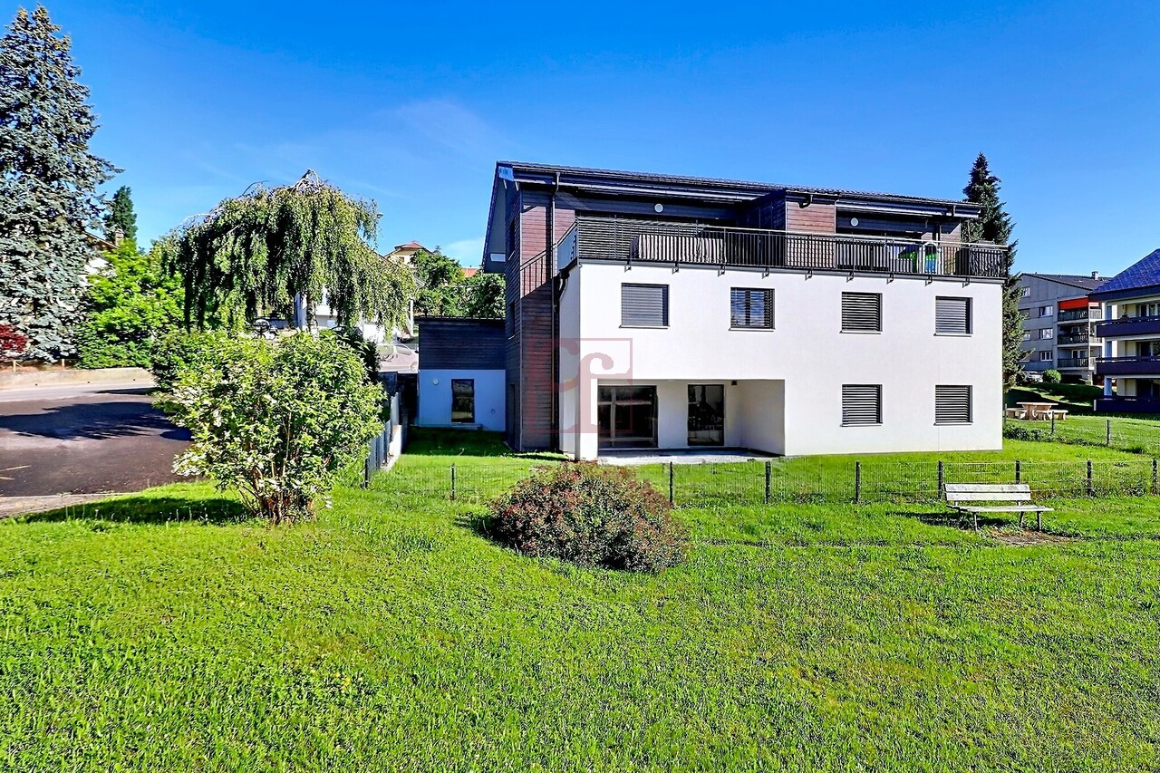
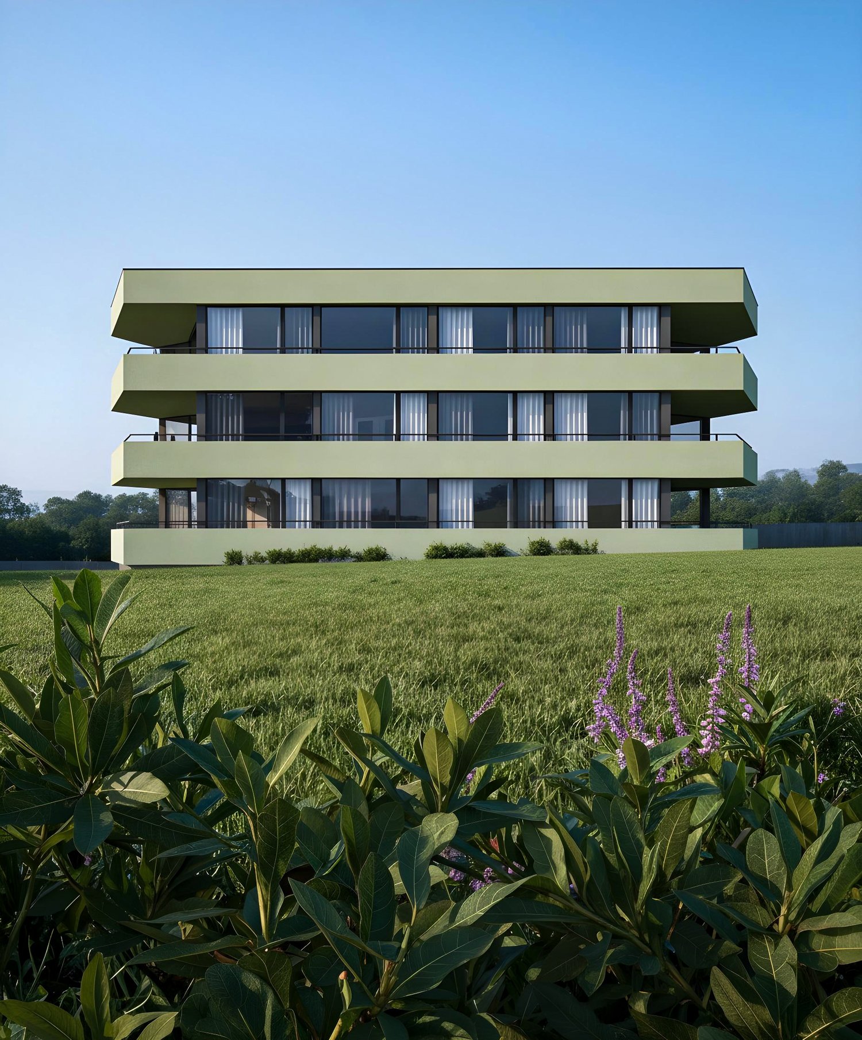
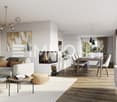
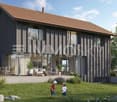
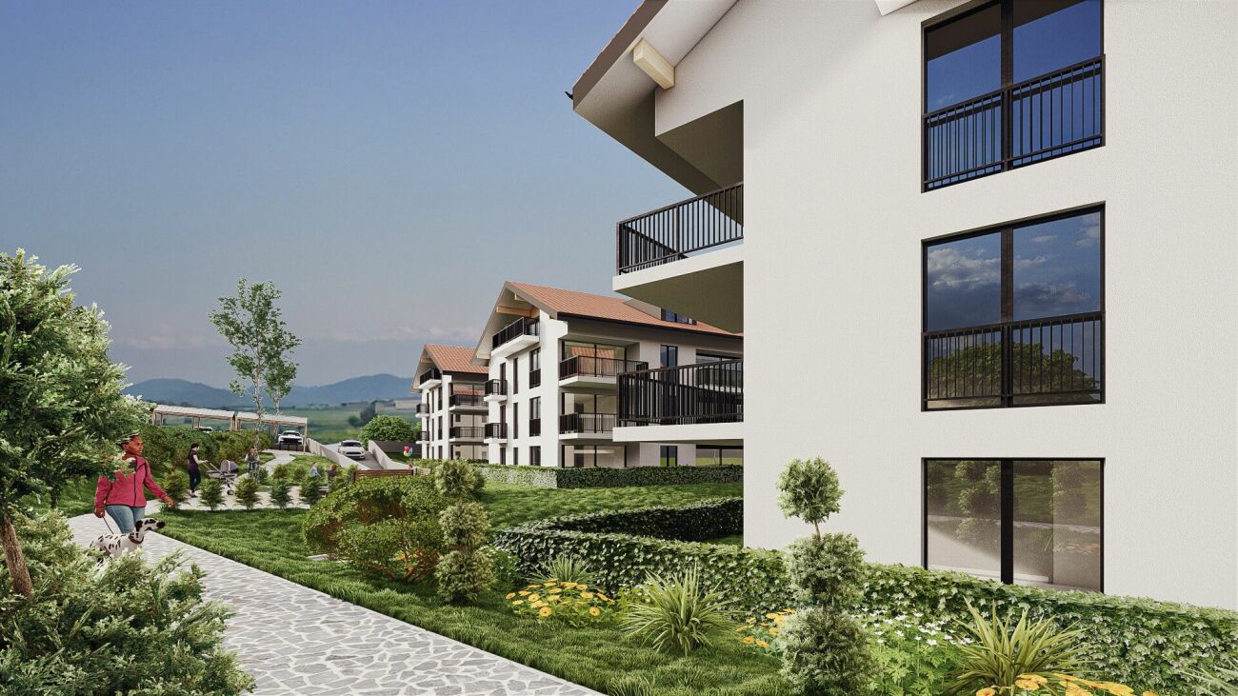
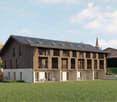
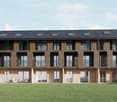
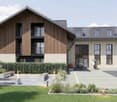
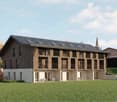
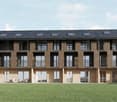
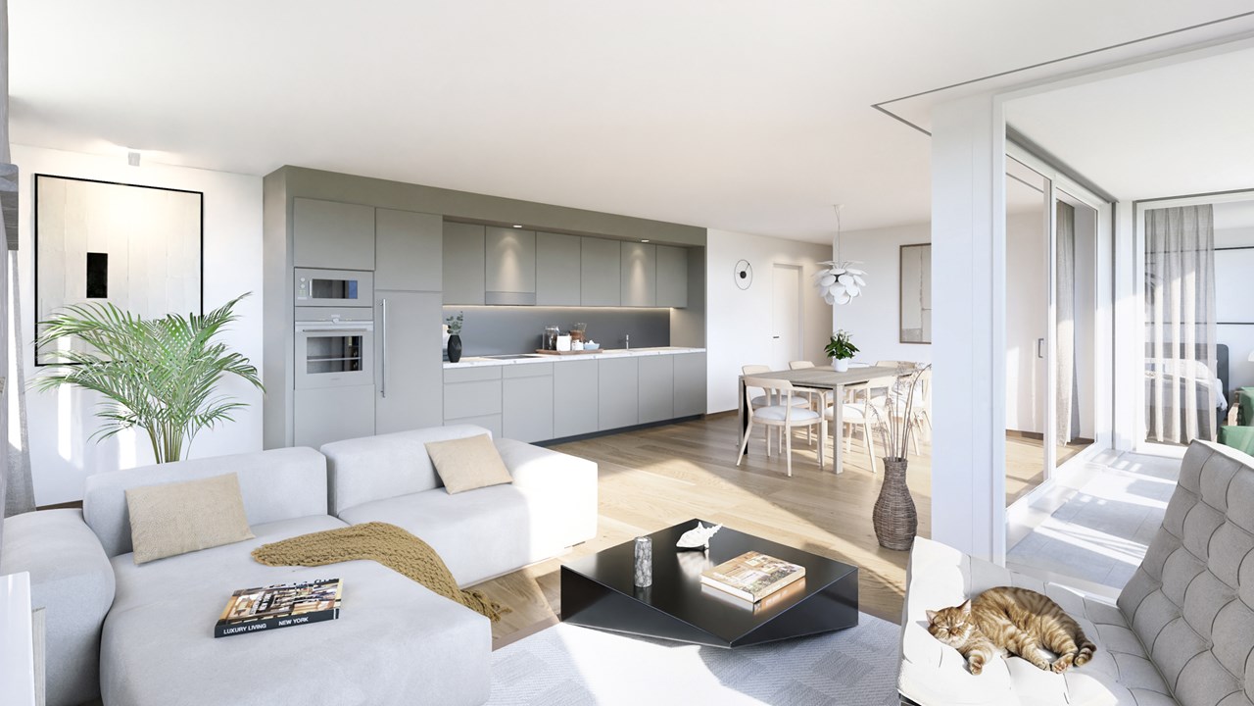
New 3.5-room apartments

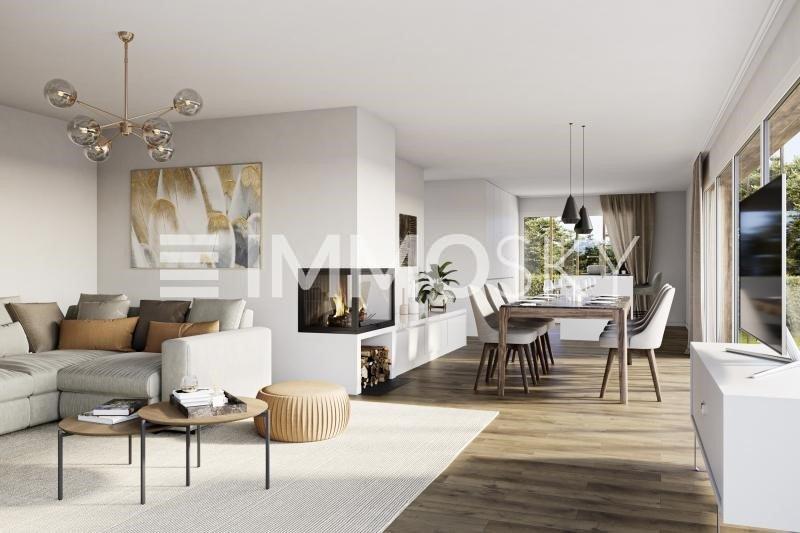
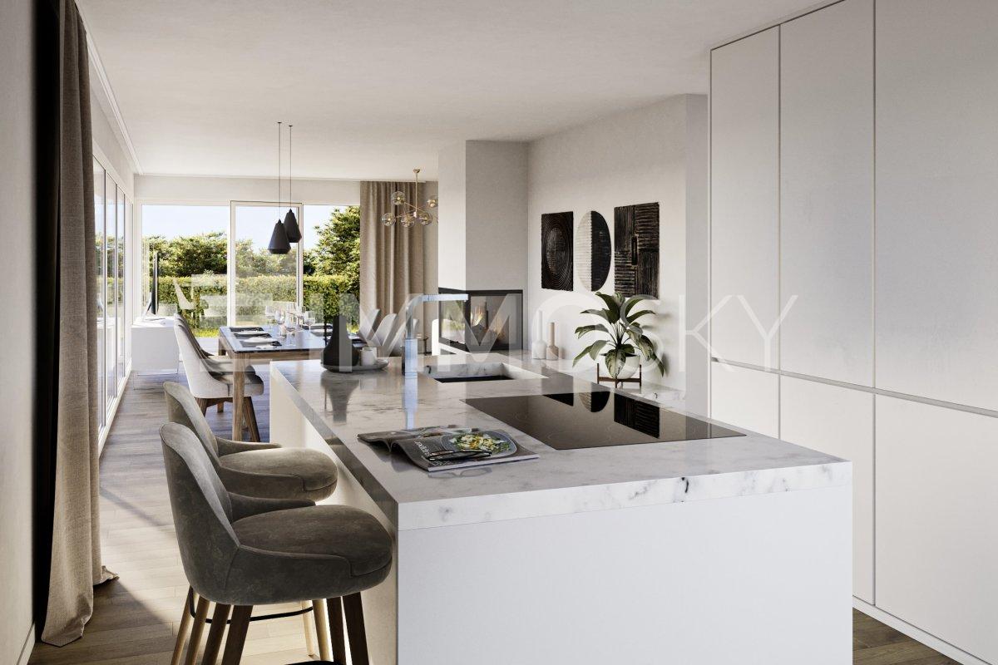
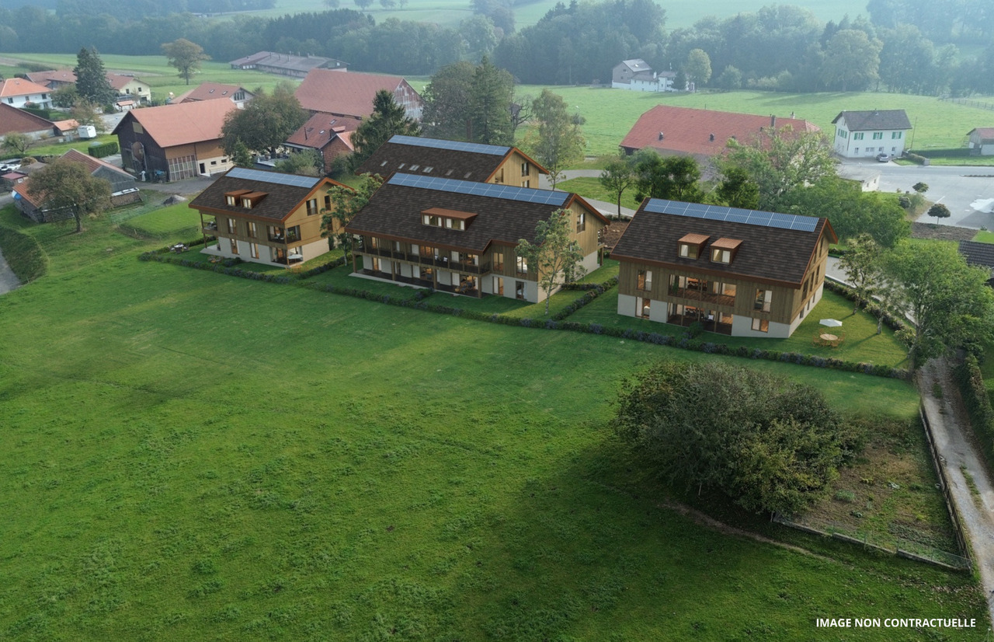
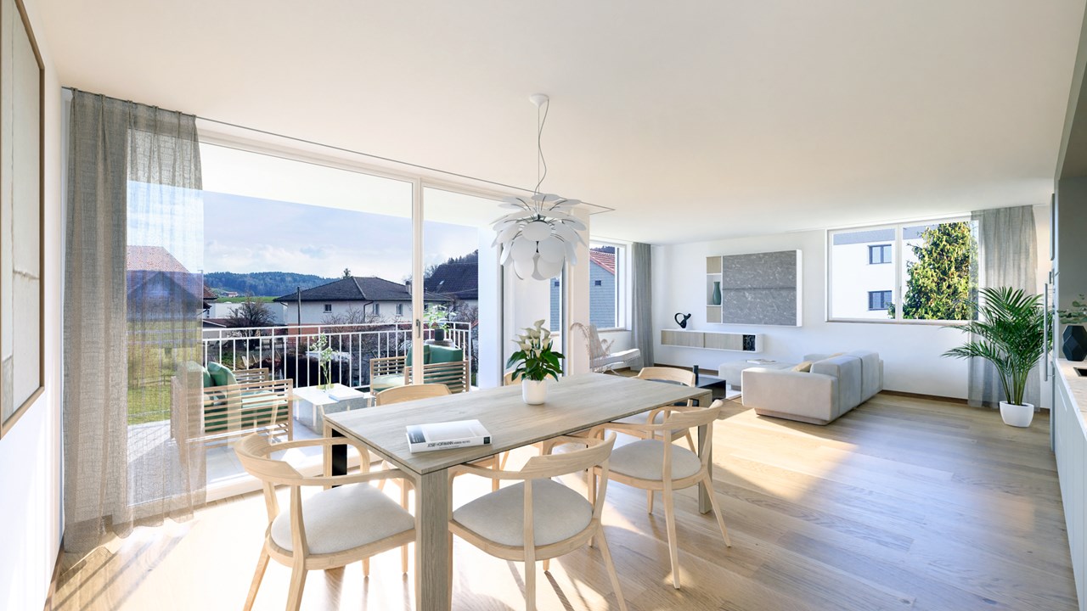
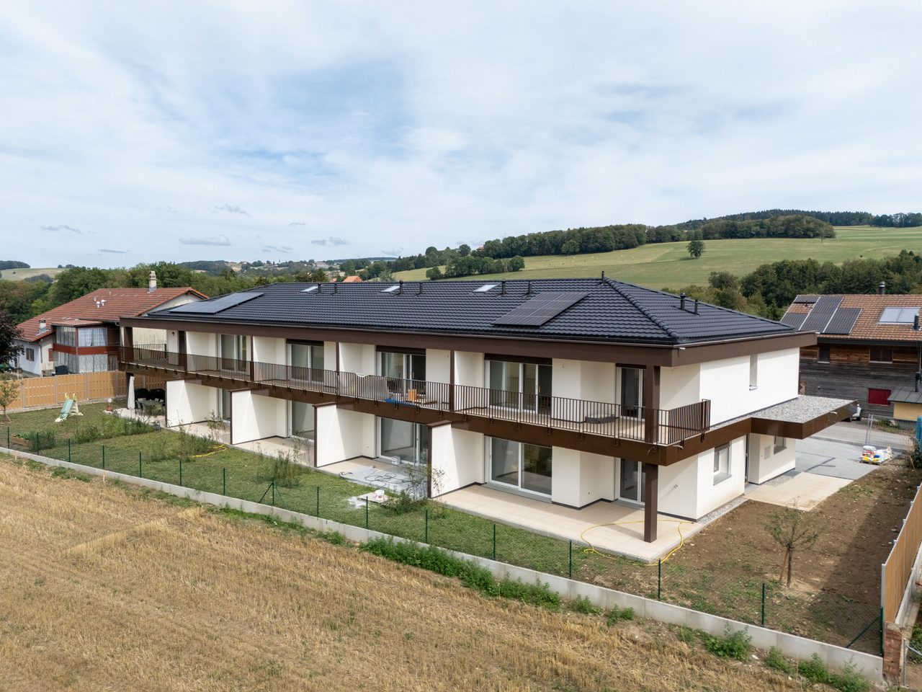
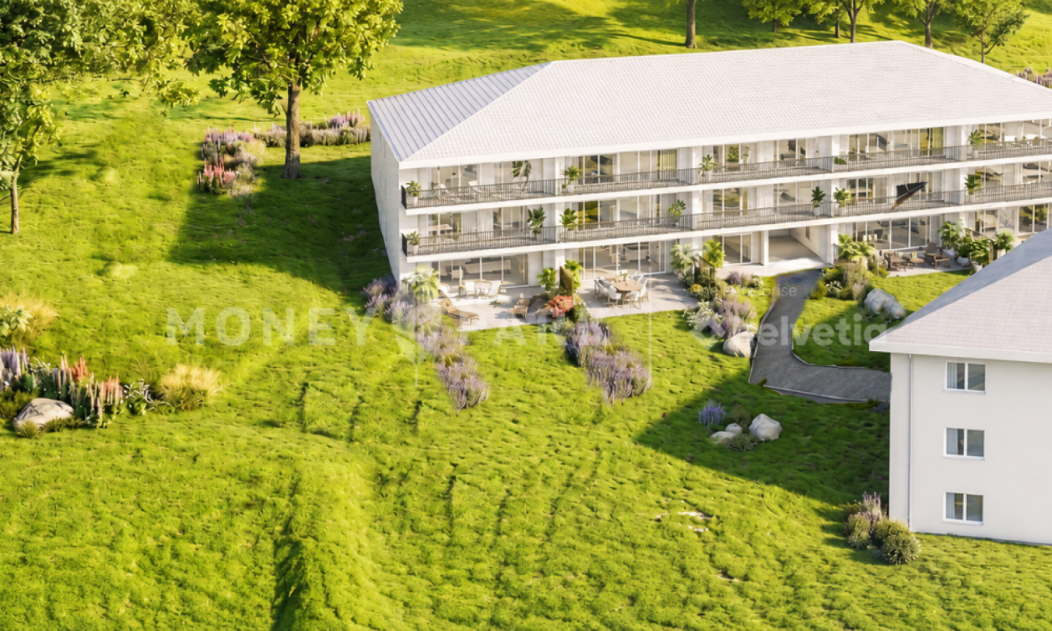
Key features: • New construction • Finishes chosen by the buyer • Close to urban centers • Spacious and bright apartments • Balcony and/or private garden for each unit 23 new apartments in the heart of Bouloz Located 5 minutes from Ursy, on the border of the cantons of Fribourg and Vaud, the Le Riez de Bouloz residence consists of two residential buildings grouping 23 apartments in ownership.The project offers bright apartments with well-designed surfaces, balcony and/or private garden. The materials and finishes have been selected with a focus on quality, durability, and comfort.A landscaped inner courtyard, private parking spaces, an elevator, and bike storage areas complement the amenities.The residence meets current energy standards thanks to efficient insulation and technical solutions favoring controlled energy consumption.Bouloz benefits from a practical location, allowing easy access to Vevey, Lausanne, Fribourg, or Bern while enjoying the living environment of a residential village. *** First non-binding meeting to discover the project in detail and validate your purchasing power with a financing specialist *** The project at a glance: Information on our available lots can be found on our website: leriezdebouloz.ch • 2 buildings with a total of 23 apartments • Building A: • 2 apartments with 2.5 rooms • 5 apartments with 3.5 rooms • 7 apartments with 4.5 rooms • Building B: • 3 apartments with 2.5 rooms • 6 apartments with 4.5 rooms • 21 indoor parking spaces • 2 outdoor parking spaces • Bicycle storage room Delivery:Expected delivery in winter 2027

Déborah Simon

Déborah Simon

1 / 10
Déborah Simon

Déborah Simon

  • Parking space
CHF 950,000.–
4.5 rooms139m² living space
1692 Massonnens

Quiet and residential living framework

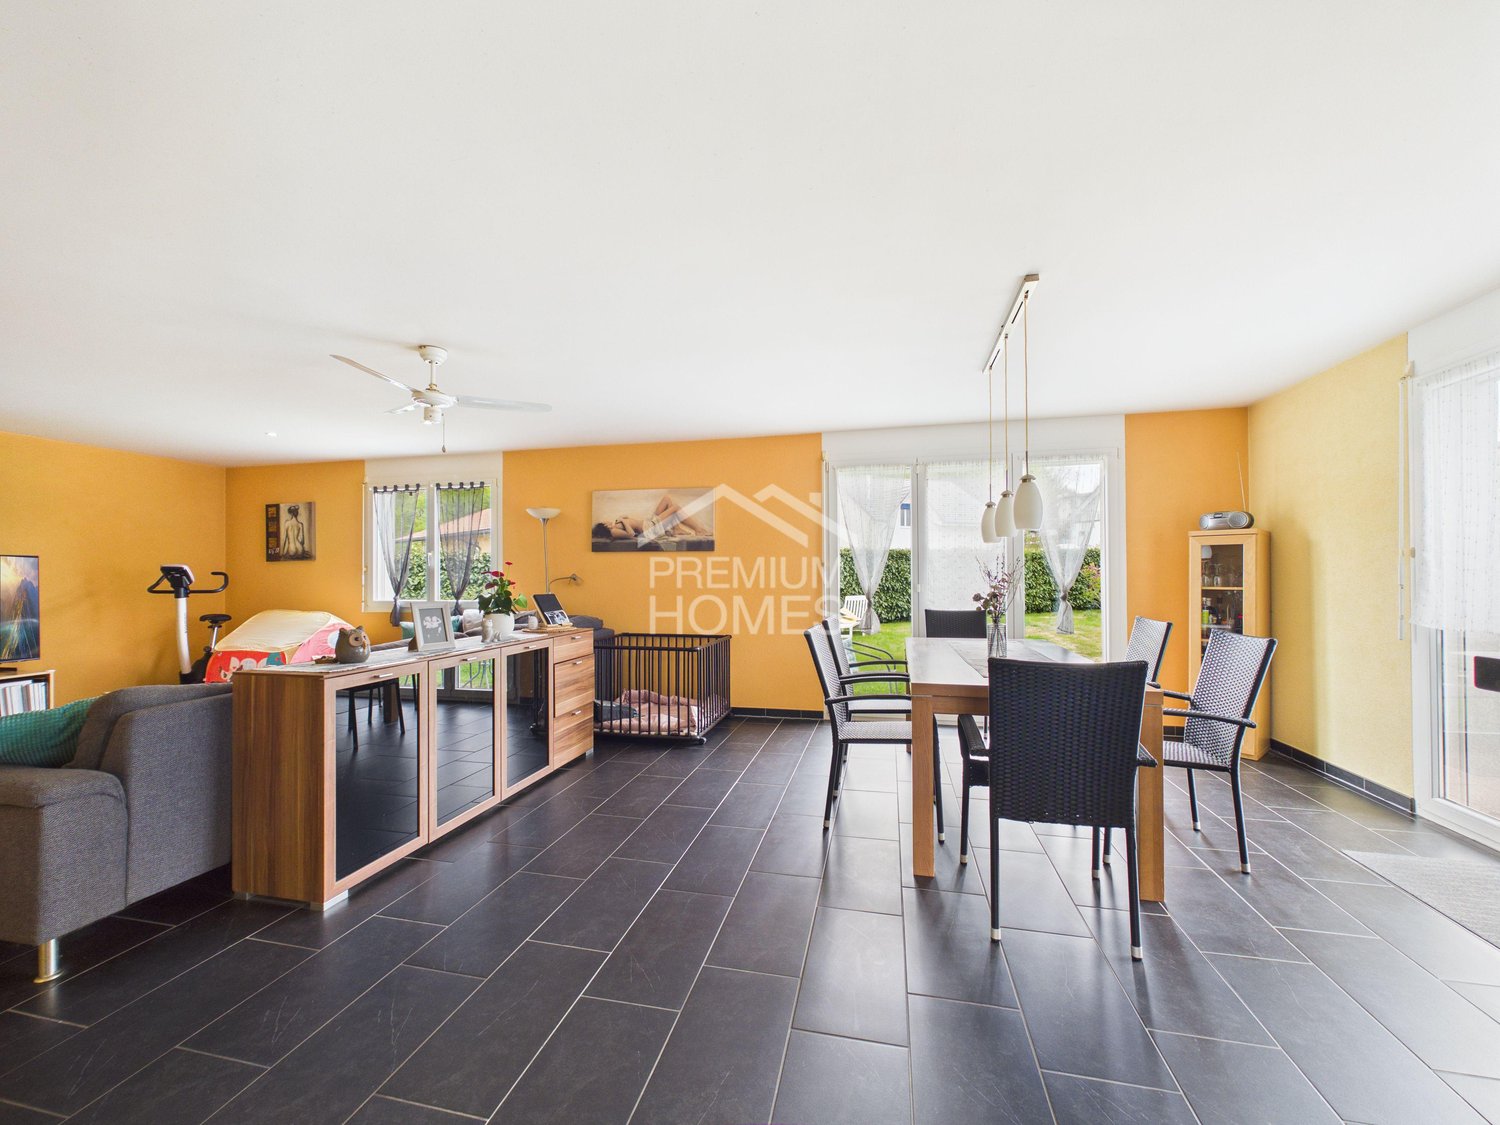
This carefully maintained individual villa seduces with its generous volumes, family-friendly distribution, and magnificent private garden. The bright living spaces offer a warm and pleasant atmosphere for everyday life. The living room and dining room with direct access to the terrace create a beautiful harmony between indoors and outdoors, inviting you to fully enjoy the beautiful days. The plot offers a beautiful relaxation area, play, and leisure spaces. An additional useful area in the basement provides appreciable flexibility for everyday life and ideally completes this property. An ideal property for buyers seeking calm, intimacy, and quality of life. Here, no wish remains unfulfilled. Take advantage of it and convince yourself!This PREMIUM HOMES offer includes: • Quiet residential area • Family-friendly environment • Beautiful, sunny orientation • Large living/dining/kitchen area • Bright, open layout • Functional, family-friendly layout • Three bedrooms upstairs • Multifunctional room in the basement • Well-maintained • Large private garden • Terrace with intimacy • Plot of 676 m² • Net living area approx. 117 m² • Gross living area approx. 139 m² • Available parking spaces Interested? We would be pleased to show you the property during a non-binding visit!Do you want to sell your house or apartment with ease? We will inform you about the current value of your property, discreetly and without obligation!Interested in a first, non-binding exchange? Do not hesitate to contact us. We look forward to your contact.

  • Parking space
New building
1 / 5
CHF 1,090,000.–
5.5 rooms166m² living space
Auf Anfrage 1, 1694 Chavannes sous Orsonnens

Last villa available!

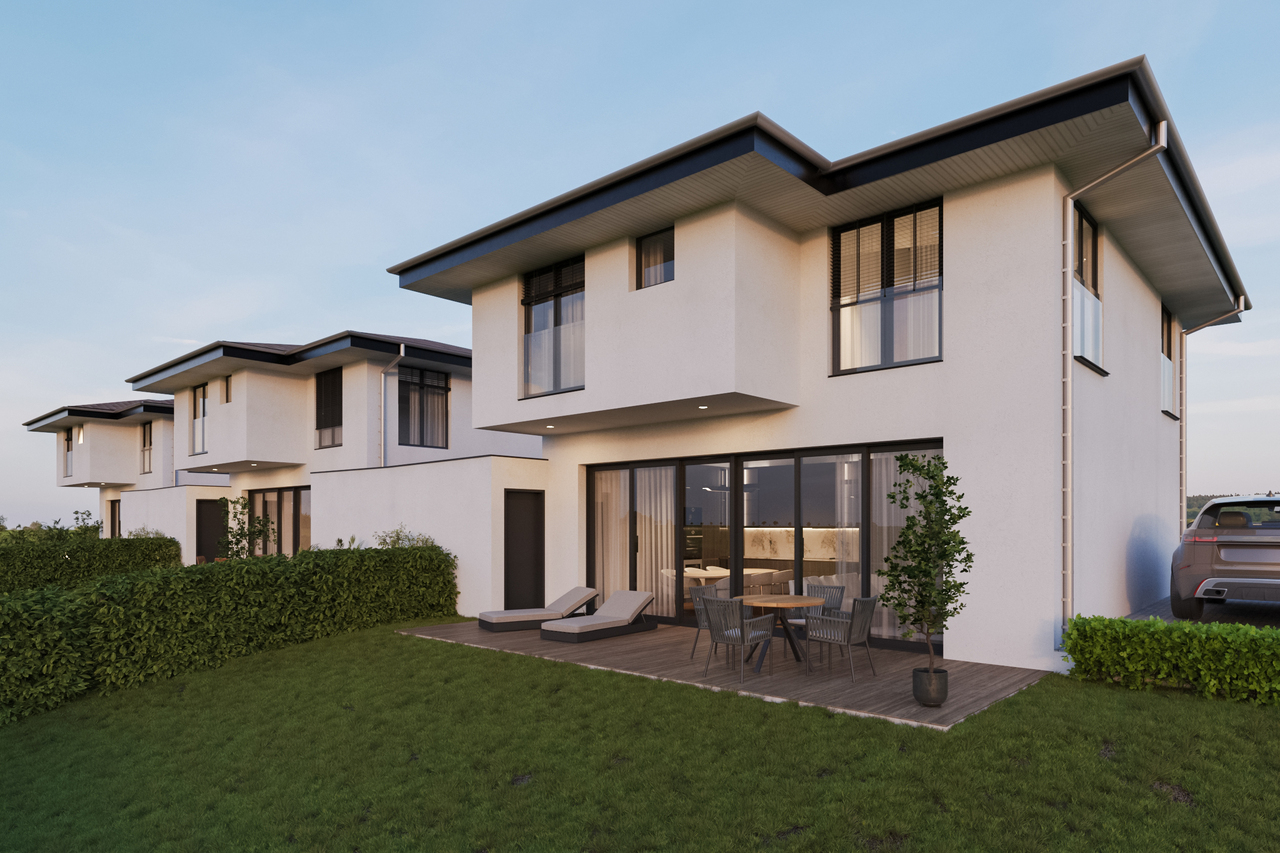
Discover this beautiful contemporary house, built with high-quality wooden framework, combining modernity and warm living space. Located in a new development under construction, it offers an ideal living environment where comfort and tranquility meet.With approximately 166 m², this bright house stands out for its large, cozy living room of 50 m², equipped with a stove for convivial evenings. The open American kitchen, with its central island, is a perfect space for cooking while keeping in touch with your guests. The large wall cabinets provide optimal storage and emphasize the functional aspect of this home.Upstairs, the three bedrooms offer all the comfort sought, particularly the parental bedroom of over 22 m² with its wall cabinets and private shower room. A study completes this space, ideal for teleworking. The basement includes, among other things, a room of approximately 38 m², allowing you to imagine multiple layouts: game room, gym, or storage space.Outside, enjoy the southwest-facing terrace to admire the sunset while savoring the tranquility of a private garden without vis-à-vis. An indoor garage and outdoor parking spaces complete this property, making your daily life easier.Located in a peaceful environment and without vis-à-vis, this house is designed to offer a serene living environment, while meeting the expectations of a modern family. Seize this unique opportunity to become the owner of a house where comfort and quality of life come together! vesa.jusufi@immosky.com or +41 79 178 61 23
New building
1 / 4
CHF 1,215,000.–
5.5 rooms166m² living space
Auf Anfrage 1, 1694 Chavannes sous Orsonnens

Permit in place: your new villa is waiting for you!

Discover this beautiful contemporary house, built with a high-quality wooden structure, combining modernity and a warm living space. Located in a new development under construction, it offers an ideal living environment where comfort and tranquility meet.With approximately 166 m², this bright house is distinguished by its large, cozy living room of 50 m², enhanced by a stove for convivial evenings. The open American kitchen, with its central island, is a perfect space for cooking while keeping in touch with your guests. The large wall cabinets provide optimal storage and emphasize the functional aspect of this home.Upstairs, the three bedrooms offer the sought-after comfort, particularly the master bedroom of over 22 m², equipped with wall cabinets and a private shower room. A study completes this space, ideal for teleworking. The basement includes, among other things, a room of approximately 38 m², allowing you to imagine multiple layouts: game room, gym, or storage space.Outside, enjoy the southwest-facing terrace to admire the sunset while savoring the tranquility of a private garden without vis-à-vis. An indoor garage and outdoor parking spaces complete this property, facilitating your daily life.Located in a peaceful environment and without vis-à-vis, this house is designed to offer a serene living space, while meeting the expectations of a modern family. Seize this unique opportunity to become the owner of a house where comfort and quality of life come together! vesa.jusufi@immosky.com or +41 79 178 61 23

1 / 9
CHF 625,000.–
4.5 rooms99m² living space
En la Croix 2, 1676 Chavannes-les-Forts

Facing full West 4.5 rooms exceptional at 5 km from Romont!

Welcome to Chavannes-les-Forts, a true haven of peace nestled in the canton of Fribourg, along the cantonal road connecting Romont to Lausanne. Easily accessible by bus or by the train station located just 5 kilometers away in Romont.Chavannes-les-Forts is famous for its breathtaking view of the gentle hills and green fields surrounding the village. The picturesque landscapes and the serenity of nature make Chavannes an ideal place to recharge and reconnect with the beauty of country life.Bordering a non-construction plot of 10,000 m2, these apartments will offer you the intimacy and tranquility you deserve, with no neighbors facing you.The work has started and the buildings will be delivered in August 2027.This 4.5-room apartment will be located on the 1st floor of the new building, from which you will have a splendid and unobstructed view to admire from the west-facing balcony.Enjoy a calm and peaceful environment, away from the hustle and bustle of the city, while being close to essential amenities and local attractions.Upon entering, you will be greeted by a spacious hallway, which will lead directly to the main living area.The open kitchen will be equipped with all modern appliances and will be ideal for preparing delicious meals while staying connected with your loved ones in the adjacent living and dining room, these rooms will have a beautiful space of 36 m2.The large windows will flood the space with natural light and offer a soothing view. This apartment will have three generously proportioned bedrooms, offering each occupant a private space to relax and rest.The parental suite of 22 m2 will be particularly remarkable, with its own adjacent bathroom, creating a private space for parents. The two other bedrooms share an additional bathroom, offering convenience and intimacy for all. One of the highlights of this apartment is undoubtedly its panoramic view of the countryside and its brightness.Do not hesitate to ask us for more information, such as the budgets allocated for your interior choices, with which you can create a beautiful apartment!Apartment: 590'000.- CHFIndoor parking: 35'000.- CHFTotal price: 625'000.- CHFEasily accessible by bus or train, which is only 5 kilometers away in Romont, the bus will take you to Chavannes-les-Forts in 6 minutes!Close to several villages and towns, you will benefit from great accessibility.2 km Siviriez5 km from Romont5.8 km Vauderens11 km from Oron17 km from Bulle20 km from Lausanne23 km from Matran24 km from FribourgThe bus is 2 minutes walk from the future buildings, lines 472 and 476 will take you to the Palezieux and Romont train stations.AMENITIES:A few steps from the future buildings, you will find a dairy and a cheese factory.4 minutes by car to Siviriez, you will find a bakery, a food store, and an excellent butcher shop.Shopping centers in Romont, 5 minutes by car.After-school care and homework supervision in Siviriez.School in Siviriez for students from 1st to 4th grade.The school of Chavannes-les-Forts organizes creative activities for classes 5th to 8th, just 2 minutes walk from the future buildings.School in Villaraboud for 5th and 6th grade.School in Préz-vers-Siviriez for 7th and 8th grade. The school bus is just a few minutes walk away.Contact us today at 078 638 52 24 to organize a visit and discover the entire promotion on this website: www.horizon-de-chavannes-les-forts.ch.Would you like to know the true value of your house, apartment, or building?For 23 years, we have been accompanying you, so do not hesitate!

Travel time
-
1 / 9
CHF 675,000.–
4.5 rooms101m² living space
Avenue Gérard-Clerc 26, 1680 Romont FR

Attic apartment with 4½ rooms in Romont -- balcony facing southeast

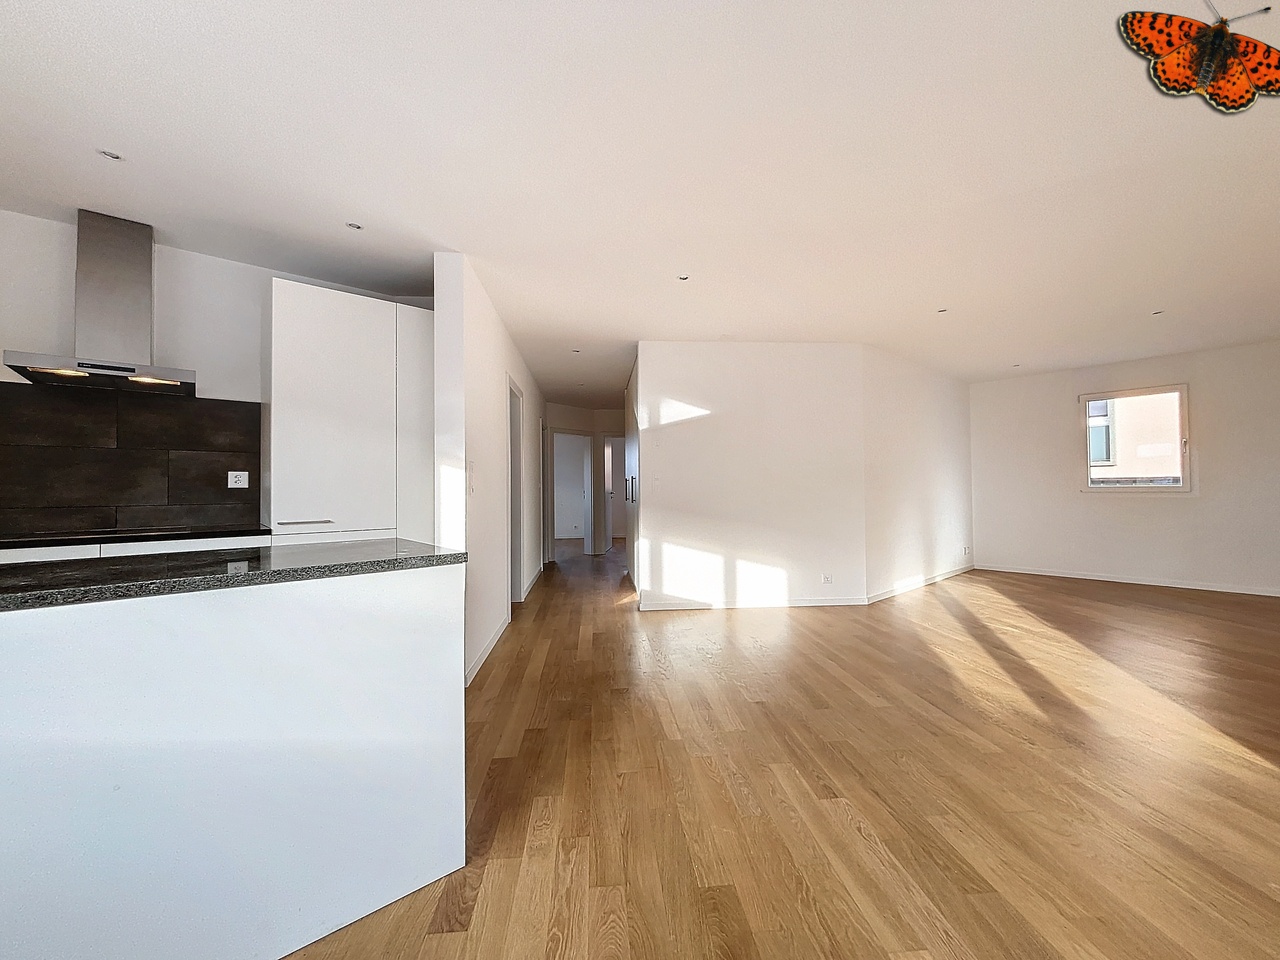
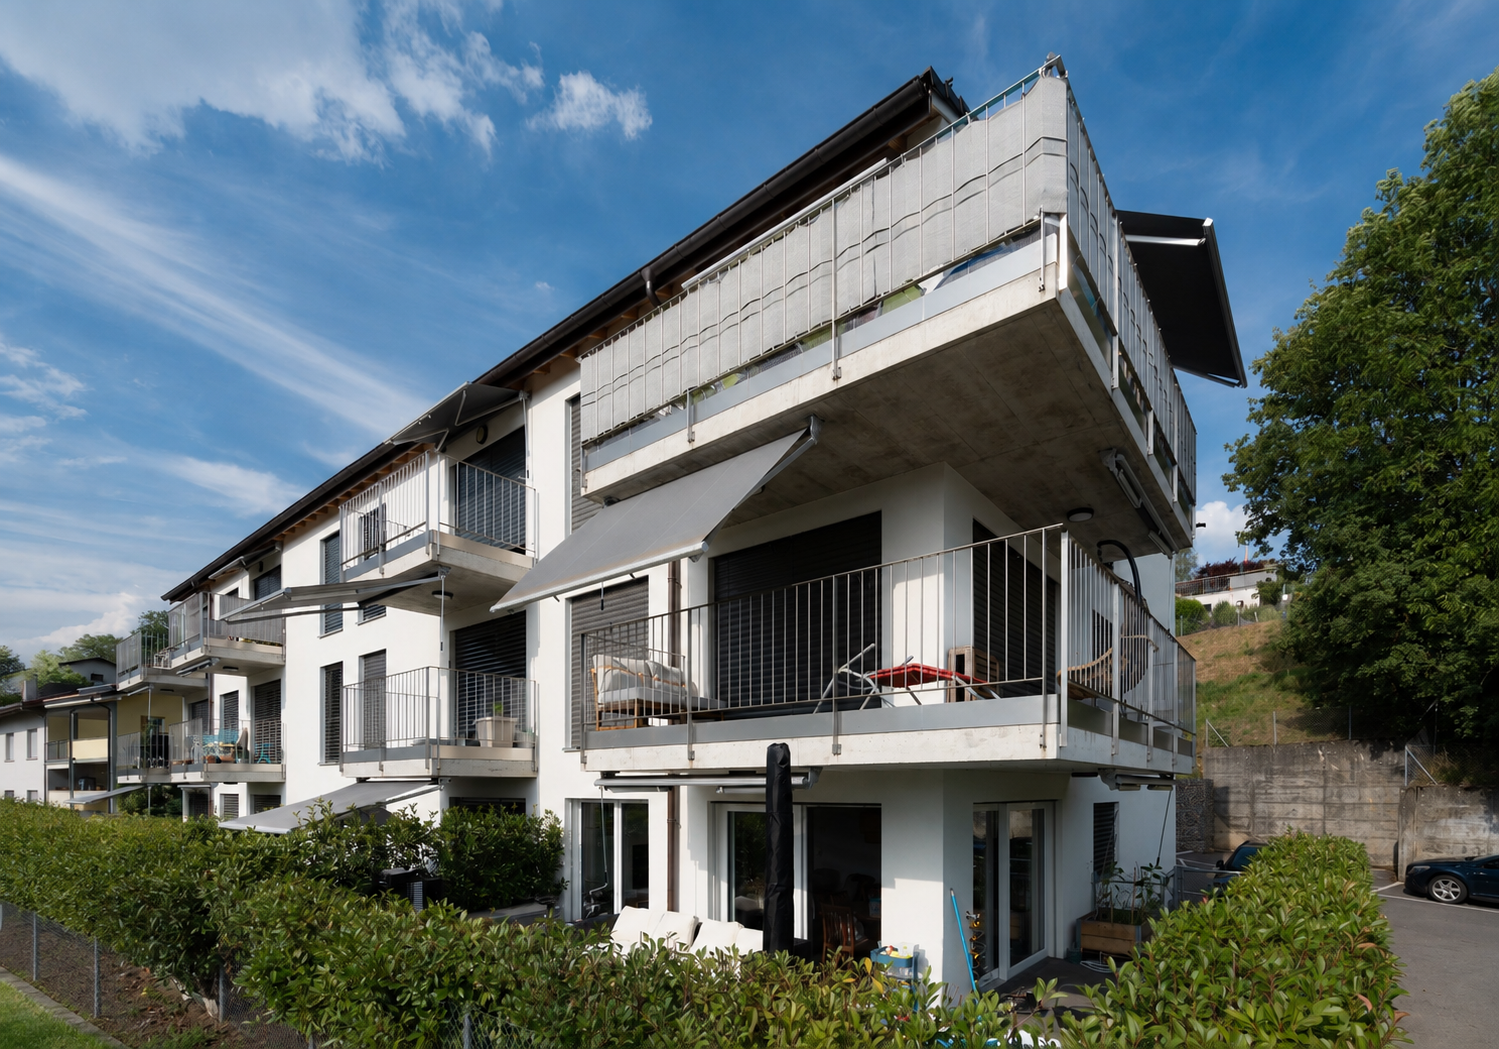
Apartment on the top floor with 4½ rooms and a 18.96 m² balcony facing southeast, just 1 minute walk from Romont train station.The apartment is located in a building with 12 apartments in PPE and has a private entrance with an independent gate, separate from the other apartments.The 2.10 m² entrance leads to a living area of 41.21 m², including the living room, kitchen, and dining area. The open kitchen is equipped with a central island. A 7.57 m² corridor serves the various rooms of the apartment.The sleeping area includes three bedrooms of 10.44 m², 10.64 m², and 15.42 m². The master bedroom has its own shower room of 3.65 m². A common bathroom of 7.06 m² and a storage room of 3.20 m² complete the apartment.The 18.96 m² balcony facing southeast offers a pleasant outdoor space.The apartment also has a recently renovated parquet floor, built-in wardrobes, and a washing and drying column.The highlightsattic apartmentbalcony facing southeastopen kitchen with central islandrecently renovated parquet floorthree bedroomstwo bathroomsbuilt-in wardrobesprivate entrance with independent gate1 minute walk from Romont train stationshops and services within walking distance17 minutes from Fribourg by public transport30 minutes from Lausanne by public transportPractical informationapartment currently rented for CHF 2'015.-, including boxadvance payment for PPE fees: CHF 225.-box with electric closure and remote control: CHF 35'000.- extrabuilding with 12 apartments in PPEFor more information or to organize a visit, we invite you to contact our agency.

Travel time
-
1 / 13
CHF 1,150,000.–
5.5 rooms157m² living space
1670 Ursy

Semi-detached villa with 5.5 rooms

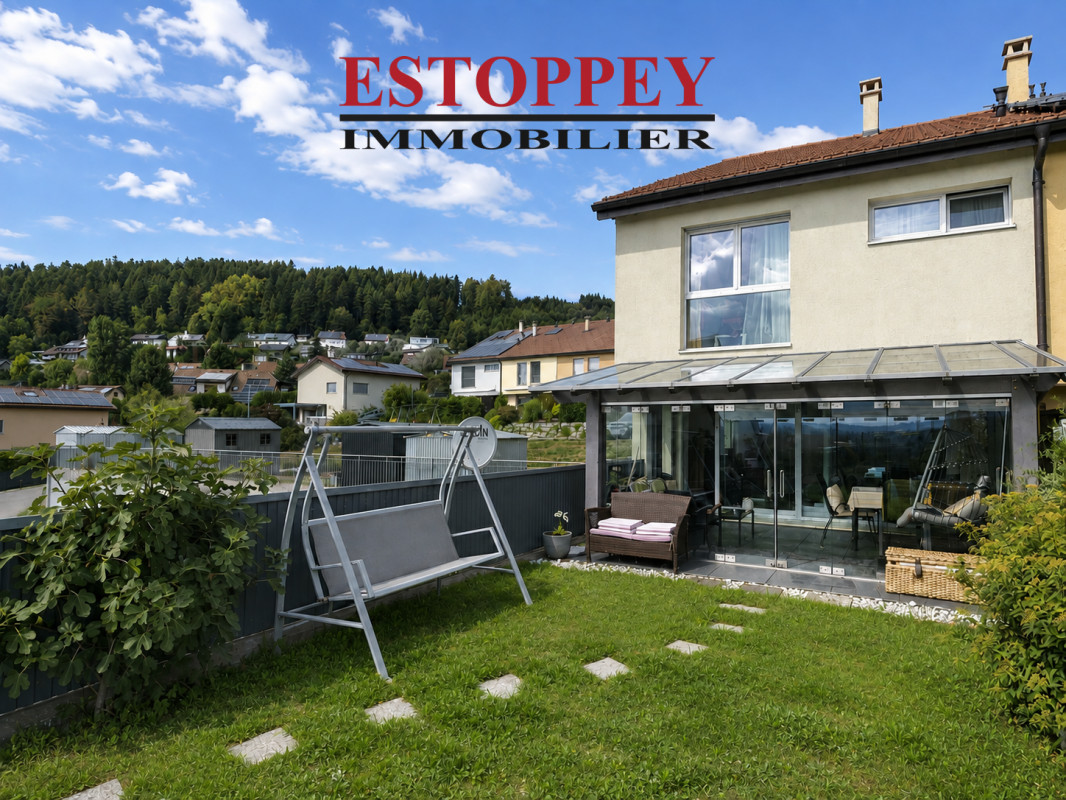
AN EXCLUSIVITY ESTOPPEY IMMOBILIERThis charming semi-detached villa with 5.5 rooms and a view of the Alps offers a living area of 157 m². Built in 2014, it has a geothermal heat pump. This property offers beautiful living spaces. Perfectly suited to the daily life of a family, it offers a peaceful and pleasant living environment.The lower ground floor includes a spacious living room of 39 m² with a fireplace, leading directly to a beautiful, bright veranda of 16 m², offering good natural lighting and direct access to the garden.The upper ground floor includes a fitted kitchen of 16.5 m², an entrance hall with built-in cupboards of 8 m², and a guest toilet.The first floor includes a bedroom of 13 m², a bathroom of 7 m² with a bathtub, sink, and toilet, as well as a shower room of 5 m² with an Italian shower, sink, and toilet, and a distribution hall of 11.5 m². It also includes a large parental bedroom of 16 m² with access to the attic, including a dressing room of 6 m² and an office on the mezzanine of 7 m², as well as a bedroom of 13.5 m² with access to the attic, including a dressing room of 4 m² and a small bedroom of 7 m².The attic accessible from the bedrooms includes a dressing room of 6 m², an office on the mezzanine of 7 m², a small bedroom of 7 m², and a dressing room of 4 m².The basement includes a available space of 11.5 m² and a laundry/technical room of 12 m².The outdoor areas include a tree-lined and fenced garden with a gate access to the village, a spacious veranda of 16 m², a terrace of 22 m², a private garden area of 18 m² above the garage, a large independent available space of 22 m², a private garage, two private outdoor parking spaces, and numerous visitor parking spaces.The bus stop towards Romont and Moudon is only 260 meters away and is just a few minutes' walk from the schools.The landscaped outdoor areas provide an excellent quality of life and create a pleasant atmosphere, conducive to a good balance, health, and pleasure.Do not hesitate to visit it.Living area: 157 m2 Plot: 288 m2Information, sales documents or visits to:Jean-Marie Estoppey - 079 916 60 78jme@estoppey-immo.chEstoppey Immobilier Sàrl - 1072 Forel (Lavaux)www.estoppey-immobilier.ch

1 / 8
CHF 395,000.–
3.5 rooms76m² living space
1749 Middes

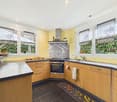
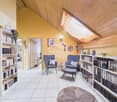
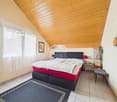
Charming 3.5-room apartment in Middes

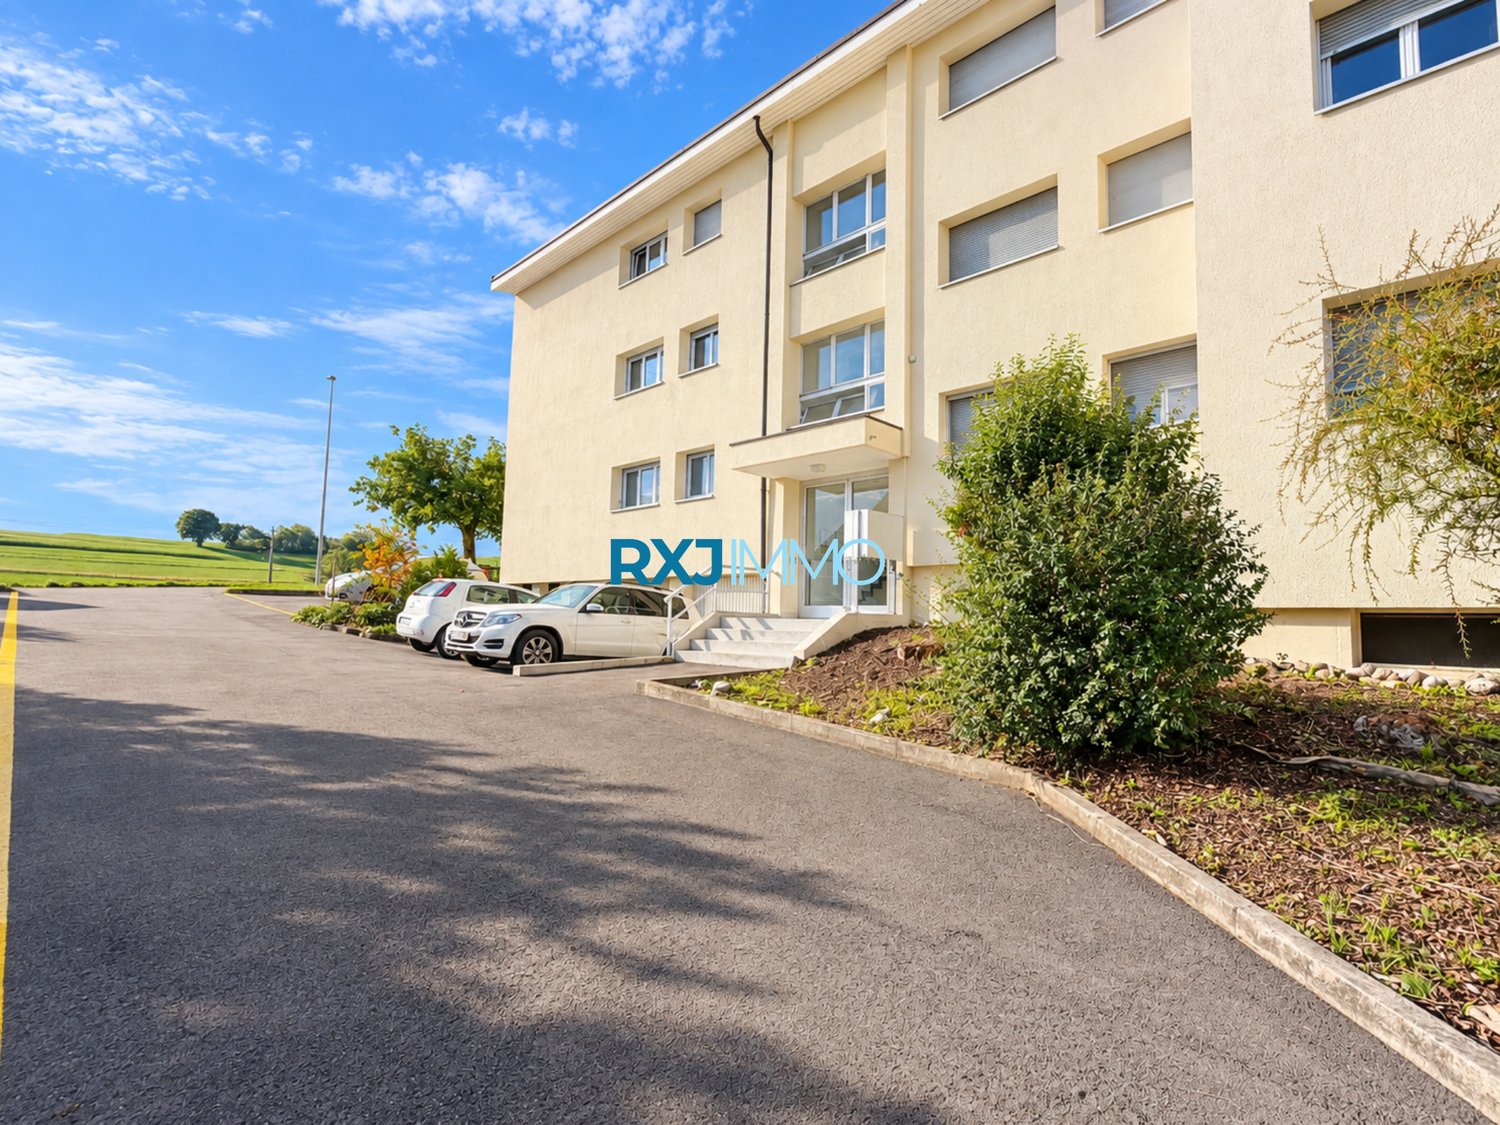
Discover this charming 3.5-room apartment on the 2nd floor of a building in Middes, in the canton of Fribourg. With approximately 76.4 m² of living space, it offers comfortable volumes, a peaceful environment, and beautiful lighting.Available immediately, this accommodation is an ideal solution for a couple, a small family, or anyone wishing to live in peace, in the heart of the Fribourg countryside.The apartment consists of: • A living area of approximately 76.4 m², offering comfortable and functional spaces • A bright living room, with a stratified floor and direct access to the balcony • A private balcony, benefiting from a magnificent unobstructed view • A kitchen, offering various possibilities for modernization • A bathroom with a bathtub, which can be modernized by installing a shower and a washing column • Two bedrooms, adapted to a couple, a small family, or the layout of an office • A cellar, providing additional storage space • An outdoor parking space, included in the sale price A beautiful opportunity at an affordable priceOffered at a price of CHF 395'000.–, this apartment represents an excellent opportunity for a first real estate purchase or for buyers wishing to renovate a property according to their tastes. Its potential for layout allows imagining a modern and personalized interior, while controlling the investment. A particularly interesting opportunity to become a owner at an affordable price in the canton of Fribourg.The main advantages • Quiet and green environment • Good lighting and sunshine • Balcony with an unobstructed view • Functional interior distribution • Potential for renovation and valorization • Parking space included in the price • Available immediately • Attractive price

1 / 6
CHF 1,190,000.–
6.5 rooms182m² living space
Impasse de Prany 9, 1687 Vuisternens-devant-Romont

FOR SALE - Beautiful contemporary 6.5-room villa in Villariaz

Impasse de Prany 9, 1685 VillariazIn the heart of a quiet and green residential area, discover this elegant contemporary villa of 6.5 rooms, located within the Les Villas de Prany project.This property offers a privileged living environment, where modernity, comfort, space, and tranquility are harmoniously combined. The generous private garden ensures a pleasant intimacy and invites you to fully enjoy the outdoor spaces.Located in the commune of Vuisternens-devant-Romont, this villa benefits from excellent accessibility while enjoying a peaceful environment. The city of Bulle is accessible in about 15 minutes, the Vaulruz highway entrance in 10 minutes, while Lausanne and Fribourg can be reached in about 30 minutes. The Romont train station is accessible by public transport.Details of the villa: • Livable area of 182 m2 • Entrance hall • Shower room on the ground floor • Open kitchen • Living room of 33 m2 with large windows • Parental suite of 16 m2 with private bathroom • 4 bedrooms • 3rd bathroom with bathtub • Laundry room • Available space of 16 m2 • Technical room Outdoor: • Plot of 373 m2 • Garden of 124 m2 • Terrace of 25 m2 • Balconies of 5 m2 and 17 m2 Technical: • Floor heating with air/water heat pump with cooling • Photovoltaic panels • Double-flow ventilation 2 outdoor parking spaces are included in the priceAvailable immediatelyInformation and visits: Cédric Chappuis 079 770 91 25

Travel time
-
1 / 6
CHF 1,090,000.–
5.5 rooms149m² living space
Rte des Granges 69, 1694 Chavannes-sous-Orsonnens

Villa of 5.5 rooms in Chavannes-sous-Orsonnens

Villa ARoute des Granges, 1694 Chavannes-sous-Orsonnens We are offering an exclusive new project of three semi-detached villas with garages, combining modernity and comfort.Ideally located in a quiet and green environment, on the border between Sarine and Glâne, these villas benefit from a privileged location, just 5 minutes from Romont and all its amenities.The cantonal road connecting Romont to Fribourg is nearby, offering easy access while preserving the tranquility of the place.This modern villa of 5.5 rooms, with a living area of approximately 150 m², seduces with its functional distribution and well-thought-out spaces.It also has a pleasant terrace of 25 m² and a garden of 120 m², ideal for enjoying moments of relaxation in a peaceful and natural setting.Details : • Quality finishes • Entrance hall with wall cabinets • Guest toilet • Open kitchen • Living room of 34 m² with large windows • Parental bedroom of 18 m² with private shower room • 3 bedrooms of 11 m², 12 m² and 13 m² • 2nd bathroom with bathtub • Laundry room • Heated room of 23 m² in the basement as well as a 3rd bathroom with bathtub • Cellar of 12 m² • Technical room • Terrace of 25 m² with closed storage room of 11 m² • Garden of 120 m² Technical details : • Air-water heat pump heating • Photovoltaic panels 2 outdoor parking spaces, including one covered, are included in the priceAvailability : summer 2027Information and visits : Cédric Chappuis 079 770 91 25

Travel time
-

Suggested properties for you based on search results