201 results - Property for buy in District Gros-de-Vaud

Richoz Stéphane

Richoz Stéphane

1 / 11
Richoz Stéphane

Richoz Stéphane

CHF 1,295,000.–
6.5 rooms205m² living space
A Echallens, 1040 Echallens

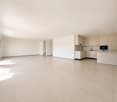
Exceptional 6.5-room apartment (Loft style) - Noble materials and volumes
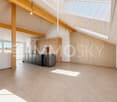
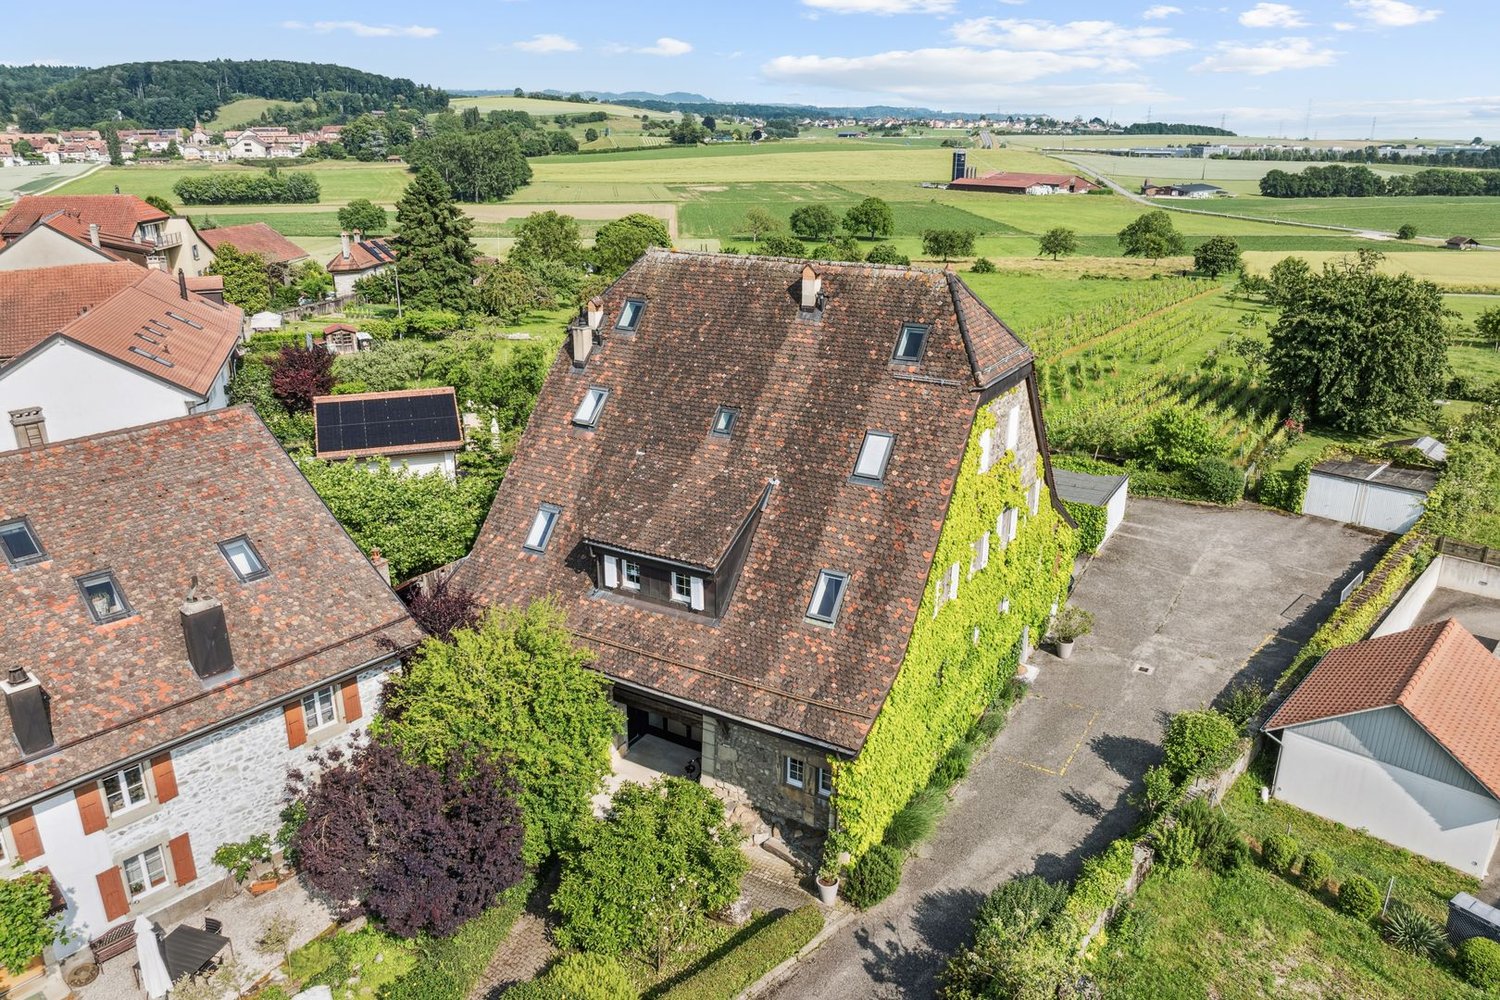
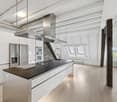
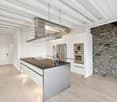
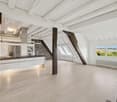
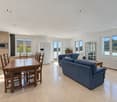
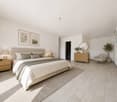
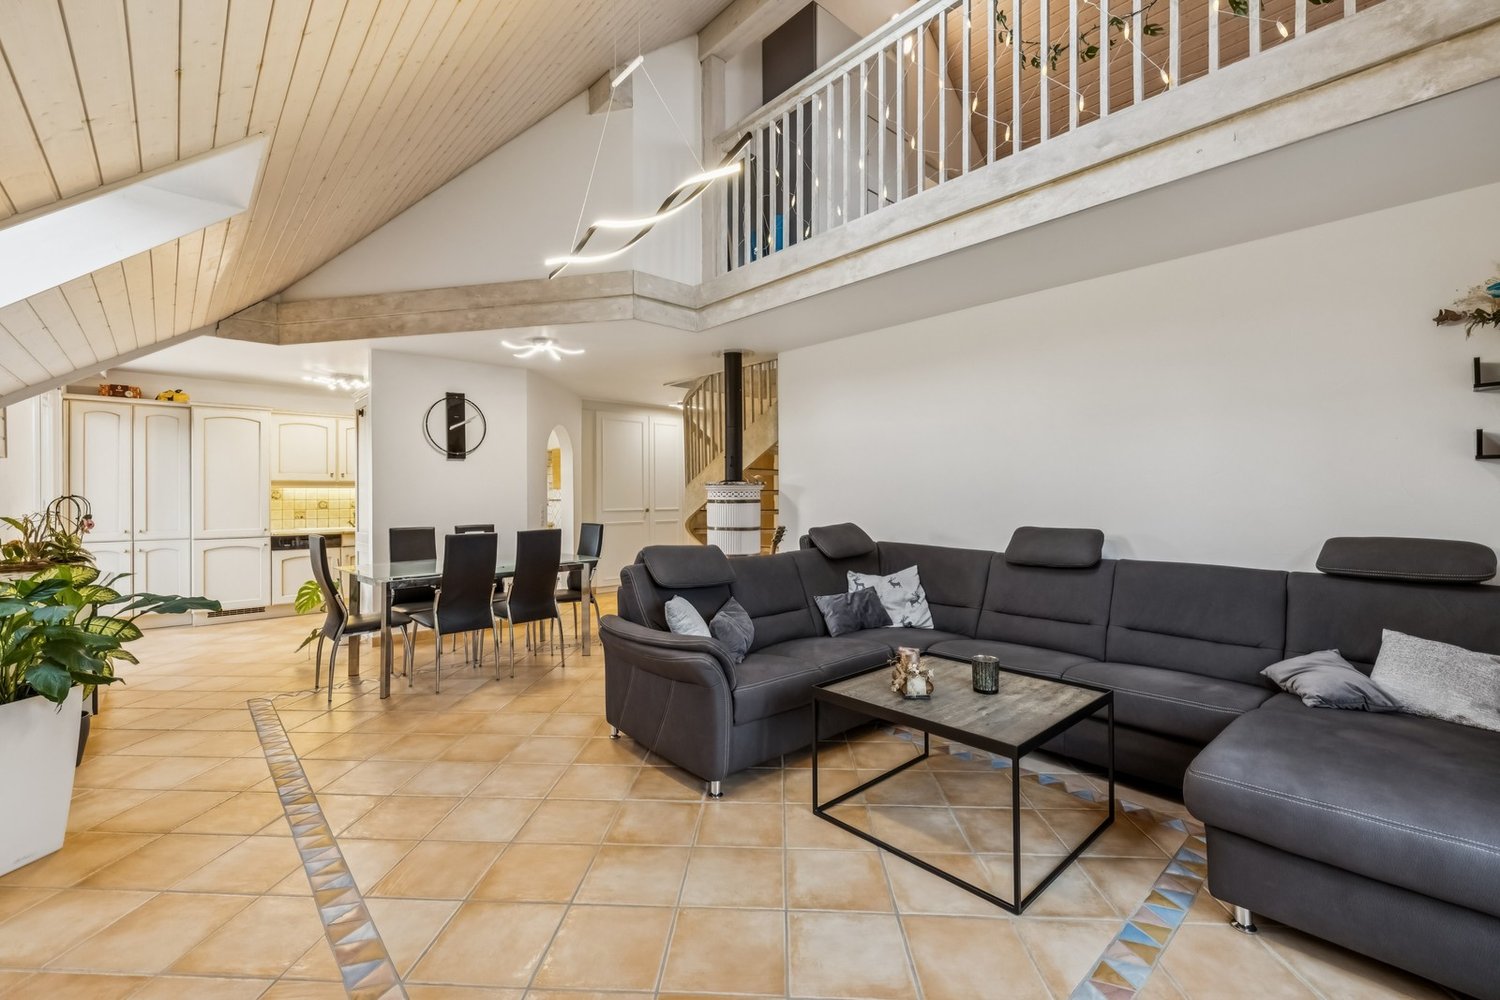
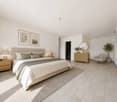
Exclusivity Publiaz real estate SA Let yourself be seduced by this unique property with a affirmed loft style, located in the heart of Gros-de-Vaud. This high-standard apartment, with a living area of approximately 200 m2 (for more than 230 m2 of usable space), deploys generous volumes and a rare architectural identity.A spectacular living space of approximately 80 m2 with a ceiling height of over 5.2 meters. The floor is covered with a large contemporary stone-effect tile. The entire set of materials is of high quality.A true architectural signature, the solid wood beam structure is painted white, bringing light, warmth, and charm. It contrasts beautifully with the load-bearing structure and the black textured metal staircase, for a raw industrial touch.A vast mezzanine of approximately 30 m2 overlooks the living room. The railing is an elegant combination of glass and steel, preserving the feeling of space and safety. This area is ideal for an office, a game room, or a library.Night area: 4 spacious and comfortable bedrooms to be discovered during the visit.Amenities: 2 modern bathrooms.Outdoor area: A beautiful 20 m2 terrace, an additional fully equipped living space, directly accessible from the living room.In summary: An incomparable volume and style. The bold combination of the white wood beam structure and the black metal structure creates a unique character. The huge living room is an invitation to conviviality. This loft apartment is an absolute must-see.A garage box and two outdoor parking spaces are also available.
1 / 13
CHF 1,150,000.–
4.5 rooms115m² living space
Auf Anfrage 1, 1036 Sullens

Beautiful 4.5 room duplex near Cheseaux-sur-Lausanne

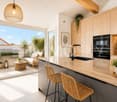
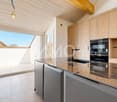
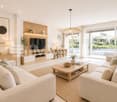
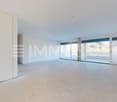
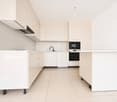
In the heart of the charming village of Sullens, close to Cheseaux-sur-Lausanne and all amenities, this magnificent 4.5 room duplex apartment offers a unique living experience, combining modernity and charm in a peaceful environment. Located in a fully renovated charming building, this new property seduces from the first moments with the quality of its materials and the harmony of its volumes. The entrance is at the level of the bedrooms, where three beautiful, bright rooms welcome with gentleness and serenity. The master suite has its own shower room, offering an intimate and comfortable space. Two of the bedrooms open onto an elegant gallery giving onto the common garden, creating a peaceful and warm atmosphere.On the upper floor, the heart of the home reveals its full potential. A beautiful, naturally lit room is articulated around a convivial living room and a generous dining area. The kitchen, the true masterpiece, seduces with its large central island, its refined finishes, and its practical pantry. The volumes, sublimated by a beautiful ceiling height, provide a feeling of space and freedom. Everything extends to a pleasant balcony offering a clear view of the surrounding countryside, inviting you to savor every moment.A cellar and a bicycle room complete this property with functionality.In terms of parking, an outdoor parking space for CHF 20'000.- (in addition to the sale price) is located in front of the property, with the possibility of acquiring an underground garage space for an additional CHF 30'000.-, providing additional daily comfort.The external galleries, the architectural signature of the building, add a unique touch to the whole and underline the charm of this atypical realization.This beautiful duplex embodies a true heart's desire, where every space is discovered, felt, and fully lived. Between light, volume, and character, it offers a rare and inspiring living framework. Contact us directly to arrange a visit to the property at +41 21 544.15.64.

Christophe Andrié

Christophe Andrié

1 / 13
Christophe Andrié

Christophe Andrié

  • Parking space
  • Garage
  • View
CHF 1,400,000.–
8.5 rooms259m² living space
1053 Cugy (VD)

Very large single-family house in Cugy in a semi-occupied viager model without rent

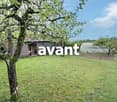
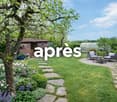
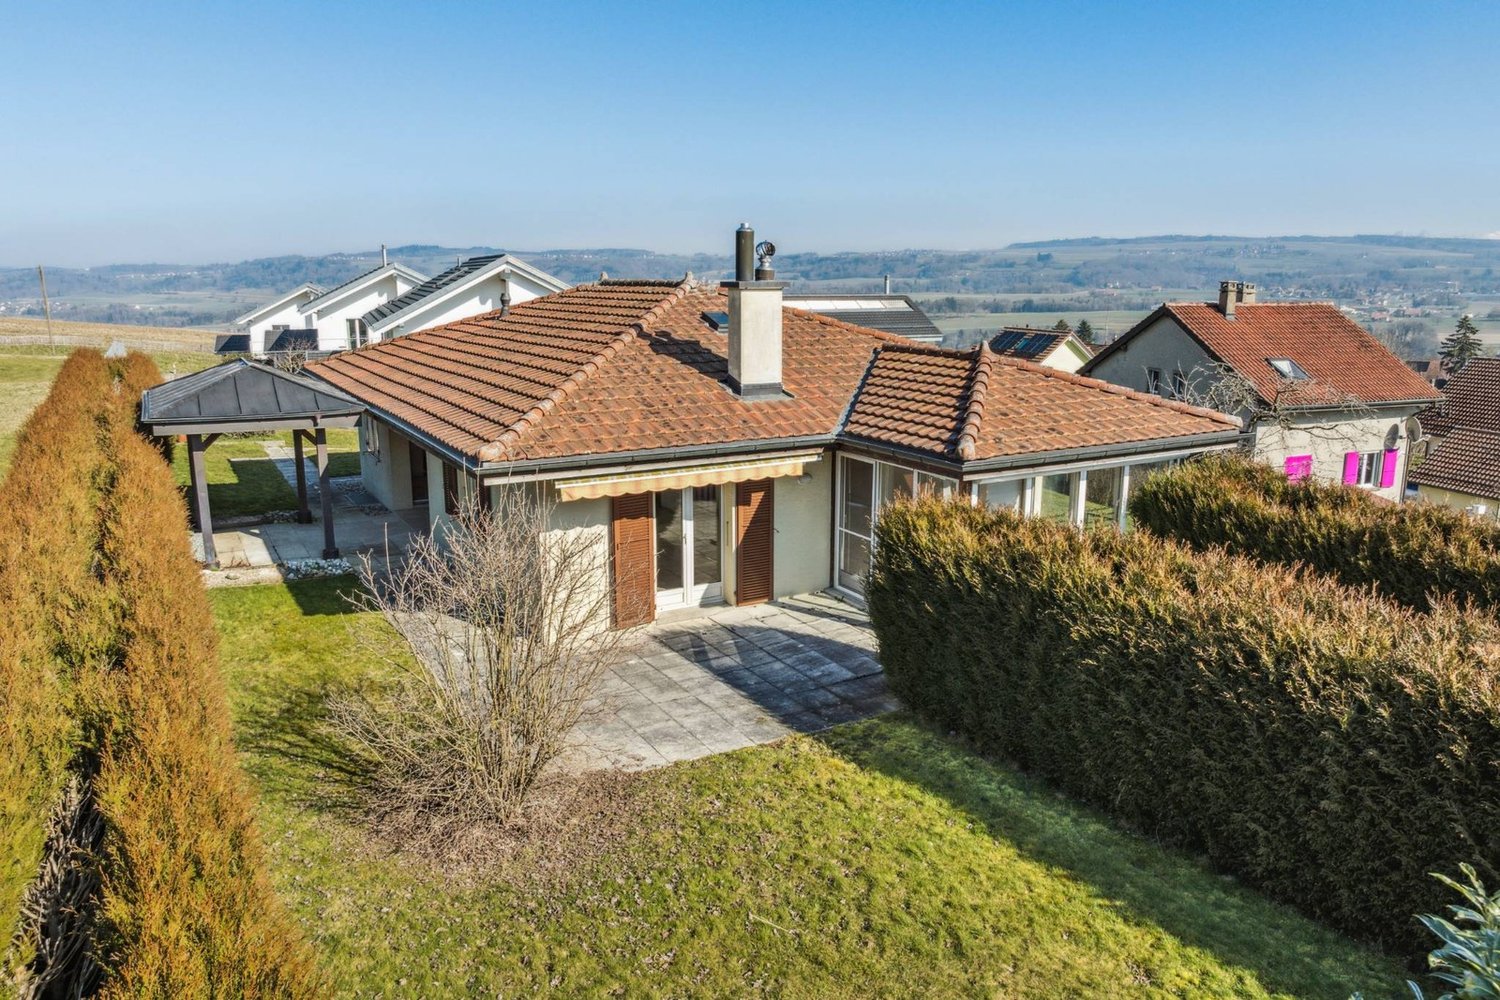
Very large single-family house in a semi-occupied viager model without rentValue of the property: 1'850'000.-You only pay:Bouquet: 1'400'000.-Right of habitation: H 91 years. A studio is available immediately!Located in the municipality of Cugy, 1 minute from Mont sur Lausanne, less than 10 minutes from Lausanne, this large single-family house stands on a plot of over 1'300 m2.The house consists, on the ground floor, of a large entrance hall with dressing room, a fitted kitchen open to a closed and heated veranda that accommodates the dining room. You will also discover a large bright living room with fireplace, as well as four bedrooms, each with a French door offering direct access to the terrace and garden. A bathroom with bathtub and a guest toilet complete this level, combining comfort and functionality.The basement, fully fitted out, includes an independent studio ready to be occupied by the buyer, consisting of a bedroom, a shower room and a kitchenette. It also offers a wine cellar as well as a laundry room, offering multiple functional and convivial spaces.The attic of the house is fully convertible and offers great potential for the future.In the tree-lined and carefully maintained garden, there is a practical shed, ideal for storing outdoor equipment, providing a discreet and functional storage solution.The studio is available immediately for the buyer!For parking, three spaces are fitted out in the basement of the house, completed by two outdoor parking spaces, offering a large area for vehicle parking.The roof has recently been fully insulated, ensuring better energy efficiency and increased comfort throughout the year.Possibility to build an additional house!Visual retouching has been done on some photos to offer a harmonious and realistic projection of the potential of the house.The photos are non-contractual.

  • Parking space
  • Garage
  • View
1 / 13
CHF 990,000.–
6.5 rooms180m² living space
Rue Jean-Villard-Gilles 16, 1306 Daillens

Daillens: Characteristic 6.5-room house with veranda and garden

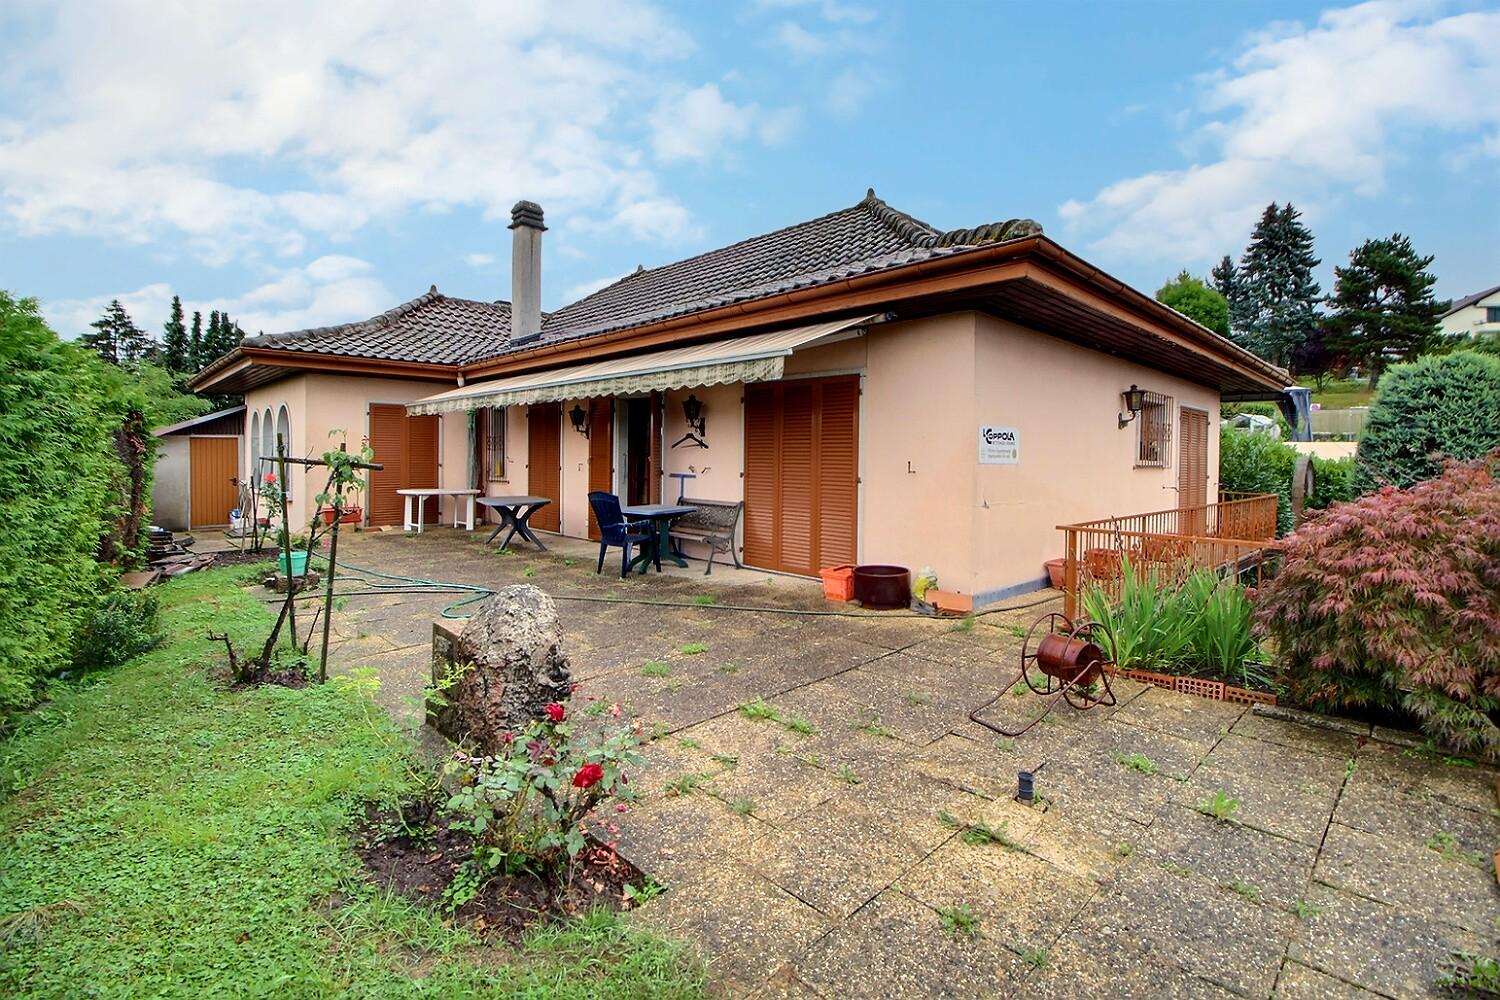
Located in the center of the village of Daillens, in a peaceful environment just a few minutes from Lausanne, this authentic building from 1843 offers a warm living space, beautiful volumes, and rare potential for a family seeking space.From the entrance, the charm is palpable. The exposed beams, the fireplace, the spacious rooms, and the natural light create a welcoming and convivial atmosphere. The large living room opens onto a pleasant veranda, a true additional living space that allows you to enjoy the garden all year round.Spread over three levels, the house offers approximately 180 m² of living space, including several rooms of beautiful dimensions, including a parental suite built into the attic, as well as numerous storage spaces that are particularly appreciated in everyday life.The house is perfectly habitable in its current state. However, some modernization work will be necessary to fully reveal its potential and adapt it to current standards.Ideal situationDaillens seduces with its authenticity and quality of life. You enjoy the calm of the countryside while remaining perfectly connected to the main urban centers:- Lausanne about 15 minutes away- CFF train station of Cossonay-Penthalaz at 5 minutes- Morges at 20 minutes- Yverdon-les-Bains at 25 minutesCharacteristics- Individual house of 6.5 rooms- Approximately 180 m² of living space- Main plot of 344 m²- Additional orchard plot of 345 m²- Large living room with fireplace- Bright veranda- Open, equipped kitchen- 3 spacious bedrooms- 2 bathrooms- Large, paved terrace- Tree-lined garden- Numerous storage spaces- 2 additional outdoor parking spaces- This character house will seduce families seeking space and authenticity, close to amenities.Sale price: CHF 990,000.-Outdoor parking spaces: CHF 30,000.- extraContact: Ruben Kempter | +41 78 861 13 07 | kempter@kempter-immobilier.ch

Travel time
-
Kevin Rogato

Kevin Rogato

1 / 13
Kevin Rogato

Kevin Rogato

  • Balcony / Terrace
  • Child-friendly
CHF 1,720,000.–
7.5 rooms170m² living space
Chemin de Florimont 6, 1305 Penthalaz

Beautiful individual house in a quiet and residential area

Nestled in the heart of the charming commune of Penthalaz, this superb individual villa will seduce families looking for a spacious, harmonious, and privileged living environment.Built in a calm and green residential environment, this fully renovated property from 2015 elegantly combines modernity, comfort, and impeccable maintenance. Spread over several levels, it has 7.5 rooms with generous volumes, offering a fluid and perfectly thought-out internal organization to meet the needs of a comfortable family life.Located on a beautiful 703 m² plot, the house benefits from particularly attractive outdoor amenities: a large courtyard that can accommodate up to 6 vehicles, a wide peripheral balcony, and a magnificent tree-lined garden, ideal for fully enjoying the beautiful days in a serene setting.The ground floor also includes an independent space consisting of two rooms with a separate entrance, perfect for housing a loved one, welcoming guests, or carrying out a professional activity in complete autonomy.The entire property is secured by an automated gate, guaranteeing comfort and tranquility in everyday life.Thanks to its strategic location, this home benefits from quick access to schools, shops, public transport, and sports facilities, making this address a rare opportunity where quality of life, practicality, and serenity meet perfectly.

  • Balcony / Terrace
  • Child-friendly
Travel time
-
1 / 13
  • Parking space
  • Balcony / Terrace
  • Garage
  • +2
CHF 2,440,000.–
10 rooms232m² living space
Rue de Bellevue 13, 1038 Bercher

Exceptional property with two apartments

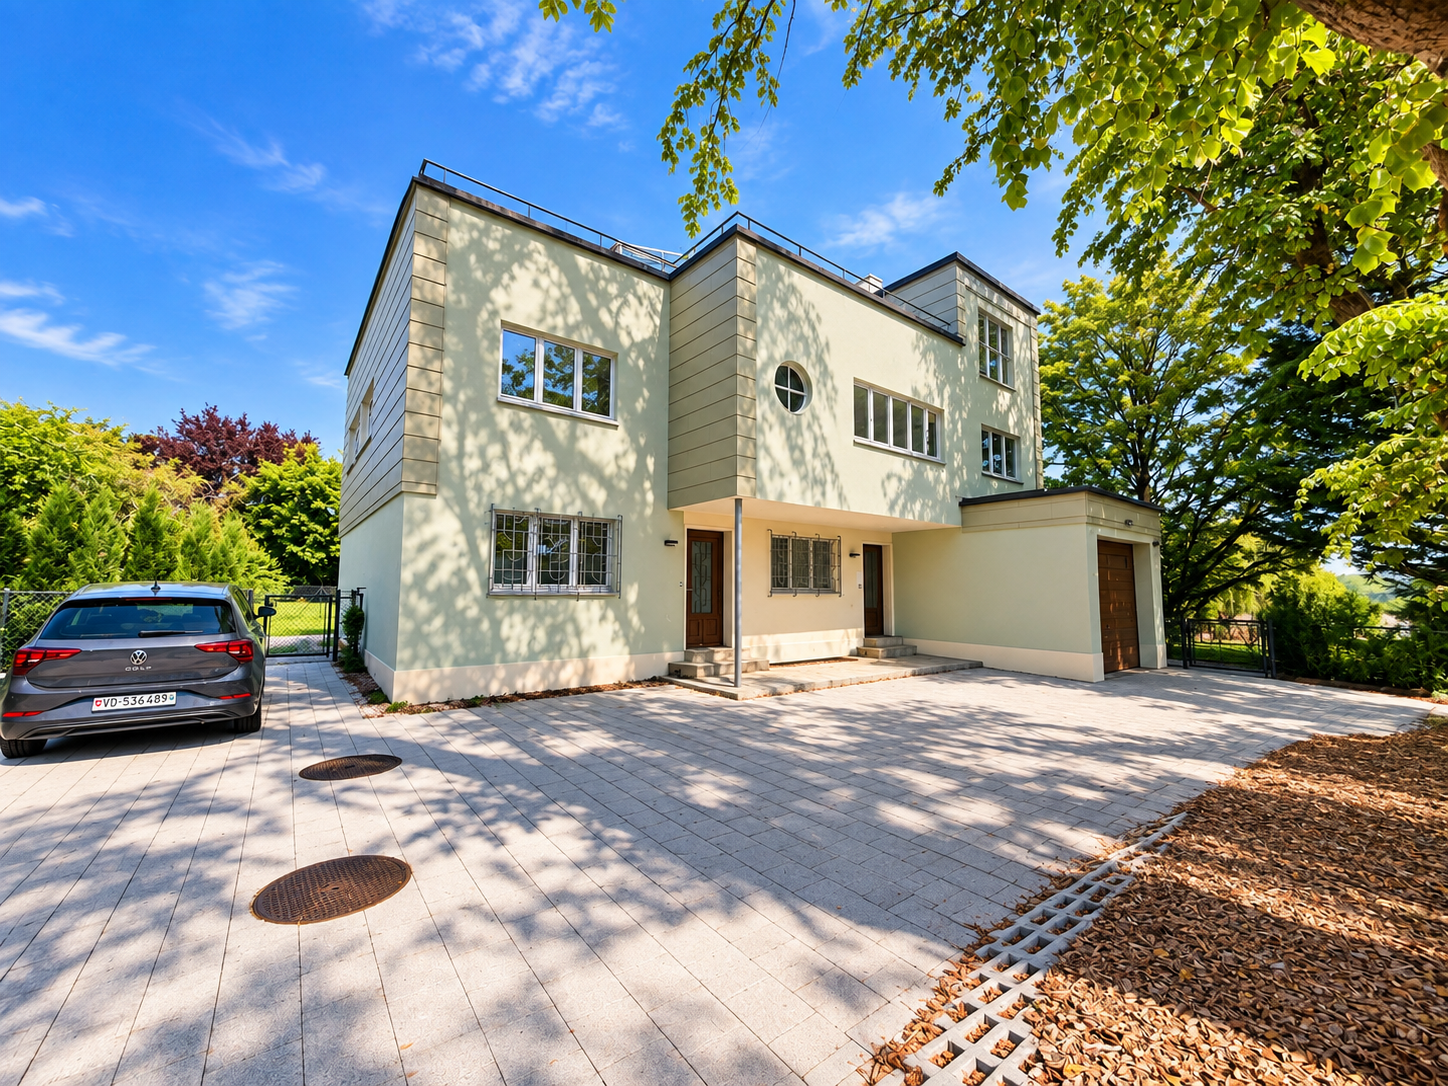
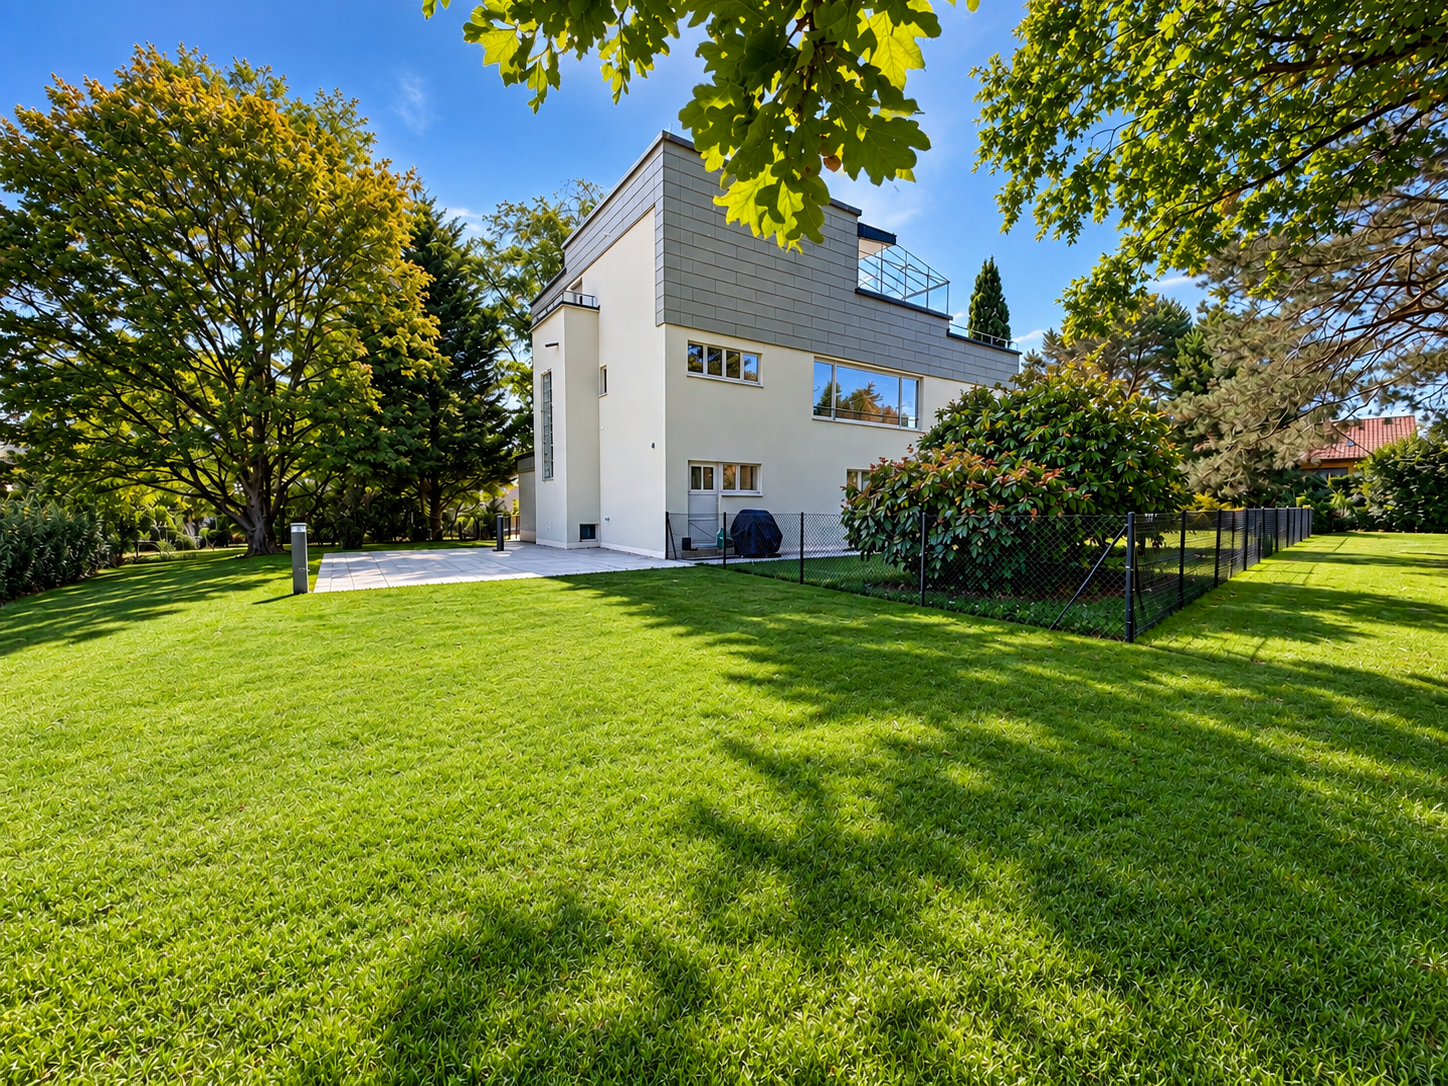
A unique architectural work combining prestige, quality of life, and rental incomeIn the heart of Bercher, discover a simply exceptional property, inspired by the iconic style of Le Corbusier. This architectural masterpiece has benefited from a complete renovation in 2024, carried out with respect for its architectural identity and supervised by the Directorate General of Buildings and Heritage (DGIP).Composed of two totally independent apartments, each with its own entrance and private garden, this property offers a rare flexibility on the market. It will appeal to families wishing to occupy the magnificent duplex while benefiting from rental income, as well as investors looking for a prestige property offering excellent rental potential.The main duplex - An exceptional propertyThe main accommodation spans several levels and offers generous volumes as well as high-end amenities.The main level includes a magnificent independent kitchen fully equipped with Miele appliances, a vast living room with a fireplace, three bedrooms, including a superb master suite with a private bathroom, a second bathroom, and a guest toilet.On the upper floor, you will discover a fourth bedroom, a second living room with a fireplace, a beautiful winter garden of approximately 20 m², and a spectacular rooftop terrace of 48 m².Outside, this accommodation benefits from a fully fenced private garden of over 670 m², equipped with a lawn mower robot.In the basement, there is a cellar, a private laundry room fully equipped, and a large multipurpose space that can be arranged as a game room, fitness room, workshop, or leisure space.The second apartmentLocated on the ground floor, this superb 3.5-room apartment, also fully renovated, offers an identical level of amenities.It consists of: • Two bedrooms • Two bathrooms • A modern, fully equipped kitchen open to the living room • A cozy living room with a stove • Direct access to a 545 m² fully fenced private garden • A lawn mower robot • Two outdoor parking spaces This apartment is currently rented to a tenant in place, generating immediate rental income.Current rental income • Rent: CHF 2'440.- per month • Flat-rate charges: CHF 210.- per month • Two outdoor parking spaces: CHF 50.- per space and month This configuration allows the future owner to occupy the duplex while significantly reducing their costs thanks to the rental income from the second apartment, or to exploit the entire property as a rental investment.The advantages • Exceptional villa inspired by Le Corbusier's architecture • Complete renovation in 2024 • Works supervised by the Directorate General of Buildings and Heritage (DGIP) • Two independent apartments • Two fully fenced private gardens • Lawn mower robot for each garden • High-end amenities • Two living rooms with a fireplace in the duplex • Already rented 3.5-room apartment with immediate income This property is a unique opportunity on the market. It combines remarkable architecture, high-end amenities, renovation quality, and rental potential in a privileged living environment.An exceptional property intended for demanding clients seeking a rare, prestigious, and profitable real estate asset.

  • Parking space
  • Balcony / Terrace
  • Garage
  • +2
Travel time
-
1 / 13
  • Parking space
  • Balcony / Terrace
  • Garage
  • +2
CHF 1,340,000.–
6.5 rooms166m² living space
Rue de Bellevue 13, 1038 Bercher

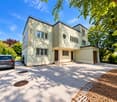
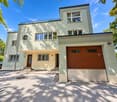
Exceptional duplex in a Le Corbusier-inspired villa

Iconic architecture, exceptional renovation, and high-end features.Located in Bercher, this rare property will seduce architecture enthusiasts and individuals seeking an uncommon living space. Inspired by the iconic style of Le Corbusier, this character villa underwent a complete renovation in 2024, supervised by the General Directorate of Buildings and Heritage, while respecting its architectural identity.The apartment, independent, occupies a part of this villa composed of only two dwellings. It benefits from its own entrance, guaranteeing calm, intimacy, and independence.Spread over several levels, this superb duplex offers generous volumes, exceptional luminosity, and high-quality features.On the main level, you will discover a magnificent independent kitchen, fully equipped with Miele appliances, realized with high-end materials. A vast living room bathed in light, enhanced by a fireplace, offers a warm and convivial setting. This level also accommodates three bedrooms, including a spacious master suite with a private bathroom, a second bathroom, and a guest toilet.On the upper level, a magnificent second living room with a fireplace constitutes a true relaxation space. This level also includes a fourth bedroom, a beautiful winter garden of approximately 20 m², and access to an exceptional 48 m² rooftop terrace, offering a privileged setting to enjoy the outdoors.Outside, you will benefit from a magnificent private garden of over 670 m², fully enclosed and reserved exclusively for the apartment. Carefully landscaped, it is equipped with a lawnmower robot, allowing for simple and hassle-free maintenance.In the basement, the property has a cellar, a private, fully equipped laundry room, and a large multipurpose room, ideal for setting up a game room, a workshop, a fitness room, or any other space according to your needs.The highlights • Architecture inspired by Le Corbusier • Complete renovation in 2024 • Work supervised by the General Directorate of Buildings and Heritage • Independent duplex apartment • High-end kitchen with Miele appliances • Two magnificent living rooms with fireplaces • 4 bedrooms • Master suite with private bathroom • Second bathroom and guest toilet • Winter garden of approximately 20 m² • 48 m² rooftop terrace • Private, enclosed garden of over 670 m² with lawnmower robot • Private, equipped laundry room • Large multipurpose room in the basement (workshop, game room, fitness room, etc.) • Quiet, green residential area In addition, a garage box (CHF 30,000.-) is available at an extra cost, as well as two outdoor parking spaces (CHF 15,000.-/space).An exceptional property, combining architectural heritage, modern comfort, and high-end features. A rare property on the market, intended for architecture enthusiasts and owners of character properties.

  • Parking space
  • Balcony / Terrace
  • Garage
  • +2
Travel time
-
1 / 10
CHF 1,290,000.–
4.5 rooms136m² living space
Chemin de la Caquerette 2, 1306 Daillens

Detached house with 4.5 rooms for sale in the center of Daillens

Detached house with 4.5 rooms, 142 m2, for sale in the center of Daillens In the heart of the charming village of Daillens, discover a unique life project: the complete transformation of an old barn into an elegant detached house with 4.5 rooms.Here, authenticity meets modernity. This project was designed for those who are looking for a house with character, without compromising on comfort and energy efficiency.As soon as you enter, you will be seduced by the harmony of the volumes:Ground floor: An open kitchen that opens onto a large living area, forming a convivial and warm space. This area naturally extends onto a 22 m² terrace, ideal for your summer evenings. A 12 m² independent and quiet room will perfectly complete your needs for teleworking or guest room.First floor: Under a beautifully highlighted wooden structure, the first floor offers a spectacular volume. Four large skylights flood two large bedrooms (20 m² and 17 m²) with natural light. The master bedroom has its own dressing room and private bathroom, completed by a second bathroom for the first floor.Village life without compromise:The location is simply ideal. In less than 100 meters, you have access on foot to all amenities: bakery, post office, restaurant, and school.Lausanne is within reach: 15 minutes by car via A1 or less than 30 minutes by public transport.A project ready to start:The building permit has already been issued. The work will begin the month after the signing of the purchase, offering you the prospect of moving into a house with new finishes within 18 months.Technical characteristics and key points:Selling price: CHF 1'290'000.-Tax advantage: Sale in land share (notary fees calculated only on the value of the land).Surfaces: 142 m² weighted area (134 m² living area).Plot: 228 m².Energy: Floor heating with heat pump (PAC) - ecology and savings are guaranteed.Outdoor areas: 22 m² terrace and 2 private parking spaces.You will find below a summary of the budgets for the items for which you have the choice of finishes from the project's approved suppliers:Kitchen (fitted): CHF 35'000.- incl. VATParquet (supply): CHF 120.- / m² incl. VATTiles (supply): CHF 80.- / m² incl. VATSanitary appliances: CHF 20'000.- incl. VATVolume, character, and modernity: it's an opportunity you shouldn't miss!

Travel time
-
1 / 13
  • Parking space
  • Balcony / Terrace
  • View
CHF 1,200,000.–
4.5 rooms121m² living space
., 1063 Montanaire

Semi-Detached House 4.5 Rooms with Private Garden, Terrace and Available Heated!

Located in the charming village of Chapelle-sur-Moudon, commune of Montanaire, this 4.5-room semi-detached house offers a peaceful living environment just 20 minutes from Lausanne.Built according to current construction standards, the house develops over three bright levels for a useful surface area of 162 m². It includes three bedrooms, including a parental suite on the top floor with dressing room and adjacent bathroom (bathtub and Italian shower). The two additional bedrooms give onto a balcony on the first floor. The ground floor is arranged around a spacious living room open to the fully equipped kitchen, with direct access to the terrace and garden.The basement, heated and fully furnished, offers a multipurpose room ideal for a game or sports room, a cellar, a laundry room, and a bathroom (shower and visitor toilet). The entire property benefits from triple glazing, mosquito nets on each window, and electric shutters in the living room.Outside, you will enjoy a beautiful private garden exposed southwest, a terrace, and a storage shed. Three indoor parking spaces (included in the sale price) in the secure underground parking complete this property nicely.The central gas heating is supplemented by solar panels. The charges are particularly controlled.--------File, information, and appointment on request by sending your complete contact details by email or through the contact form.Julien Sanchezjulien@proximmo.ch076 690 16 78PROXIMMOReal Estate Agency SàrlRoute de Lausanne 35CH - 1040 Echallens--------All our offers and promotions are visible here:https://www.proximmo.ch/buy/

  • Parking space
  • Balcony / Terrace
  • View
Thibault Groux

Thibault Groux

1 / 13
Thibault Groux

Thibault Groux

  • Parking space
  • View
CHF 1,350,000.–
6.5 rooms151m² living space
Vaud, 1041 Naz

Very beautiful individual villa with open views!

Located south of the village of Naz, this individual house in PPE, built in 2007 on a plot of over 700m2, benefits from a calm and green environment, with a particularly pleasant south-west orientation.Bordering the agricultural area, the property enjoys a beautiful opening onto the surrounding countryside as well as an open view of the Jura. Situated on a relatively flat plot and away from nuisances, it offers an ideal living environment for a family looking for space and tranquility.Spread over three levels and fully excavated, the house offers generous volumes and a functional layout. The ground floor accommodates an open kitchen, a spacious living room with dining area and fireplace, giving direct access to the terrace and balcony. The first floor accommodates four beautiful bedrooms with pleasant volumes.The basement completes the property with a habitable room that can serve as a bedroom or office, a available space of approximately 17 m², a shower room with WC, a cellar and a technical room also serving as a laundry room.Highlights: • Privileged location: calm environment, south-west orientation and neighboring plots in the agricultural area. • Open view: beautiful opening onto the countryside and the Jura. • 5 bedrooms/office: four bedrooms on the first floor and a large additional room in the basement. • Spacious living areas: open kitchen onto a spacious living/dining room with fireplace. • 3 bathrooms: a shower room on the ground floor, a bathroom on the first floor and a shower room in the basement. • Complete basement: laundry room, technical room, shower room with WC, cellar and available space of over 17 m². • Outdoor areas: fully enclosed garden and large terrace. • Parking: double garage complemented by several outdoor parking spaces.Contact me today to organize a visit and discover this opportunity at 079 897 72 47

  • Parking space
  • View
1 / 12
CHF 1,130,000.–
4.5 rooms114m² living space
Auf Anfrage 1, 1036 Sullens

TOO LATE, ALREADY SOLD... Magnificent 4.5 rooms new build with large terrace

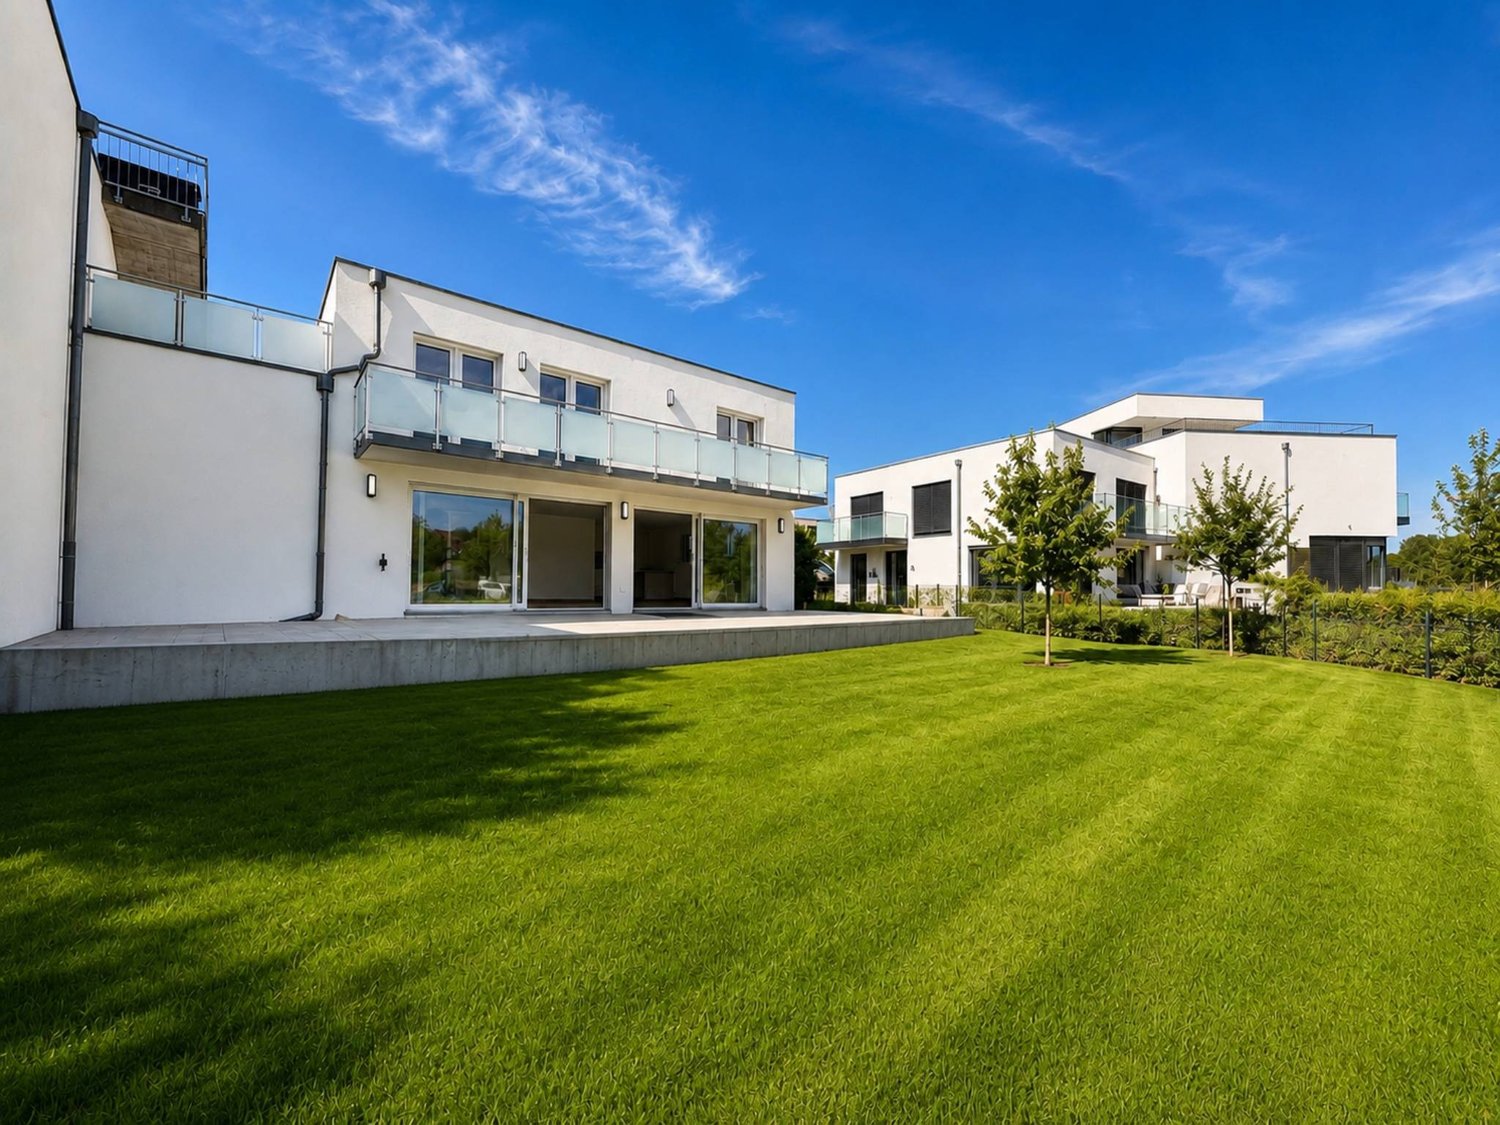
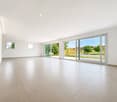
In the heart of the charming village of Sullens, in immediate proximity to Cheseaux-sur-Lausanne and all amenities, this superb 4.5-room apartment on the ground floor invites you to a unique living experience, between modernity and authenticity. Nestled in an old, fully rebuilt character building, it embodies the perfect alliance between architectural charm and contemporary comfort. Thanks to its independent entrance and the presence of only three apartments in the building, it offers a privileged lifestyle, more akin to that of a semi-detached house than a traditional apartment.Currently in the final phase of construction, this new property offers a rare opportunity for personalization. The future owners still have the possibility of choosing certain finishes, in order to create an interior that fully resembles them.As soon as you enter, the generous volumes and natural light seduce instantly. The heart of the apartment is centered around a magnificent open living space, where the modern and functional kitchen with pantry integrates harmoniously into the living room. The large windows extend this space to the outside, letting in light and offering a view of the village countryside.The living room naturally leads to a large terrace of approximately 33 m2, an additional living space, as well as a communal garden offering a green and peaceful setting. Every moment is lived in direct contact with the surrounding nature.The sleeping area offers three beautiful rooms designed for comfort and well-being. The parental suite, with its private shower room, offers an intimate and restful atmosphere. All rooms have direct access to the garden and benefit from the absolute calm of the residential area.A private cellar and a bicycle room complete this property with practicality.In terms of parking, an outdoor parking space located in front of the property for CHF 20'000.- above the selling price is available. A second parking space in the underground garage can also be acquired for CHF 30'000.-, providing additional daily comfort.The external walkways, the architectural signature of the building, add a unique touch to the whole and underline the charm of this atypical realization.This dream property harmoniously combines modernity, authenticity, and quality of life. A rare opportunity to live in a place where every space is fully felt, lived, and shared. Contact us directly to arrange a visit to the property at +41 21 544.15.64.

1 / 13
  • Parking space
  • Balcony / Terrace
CHF 1,295,000.–
5.5 rooms143m² living space
A Echallens, 1040 Echallens

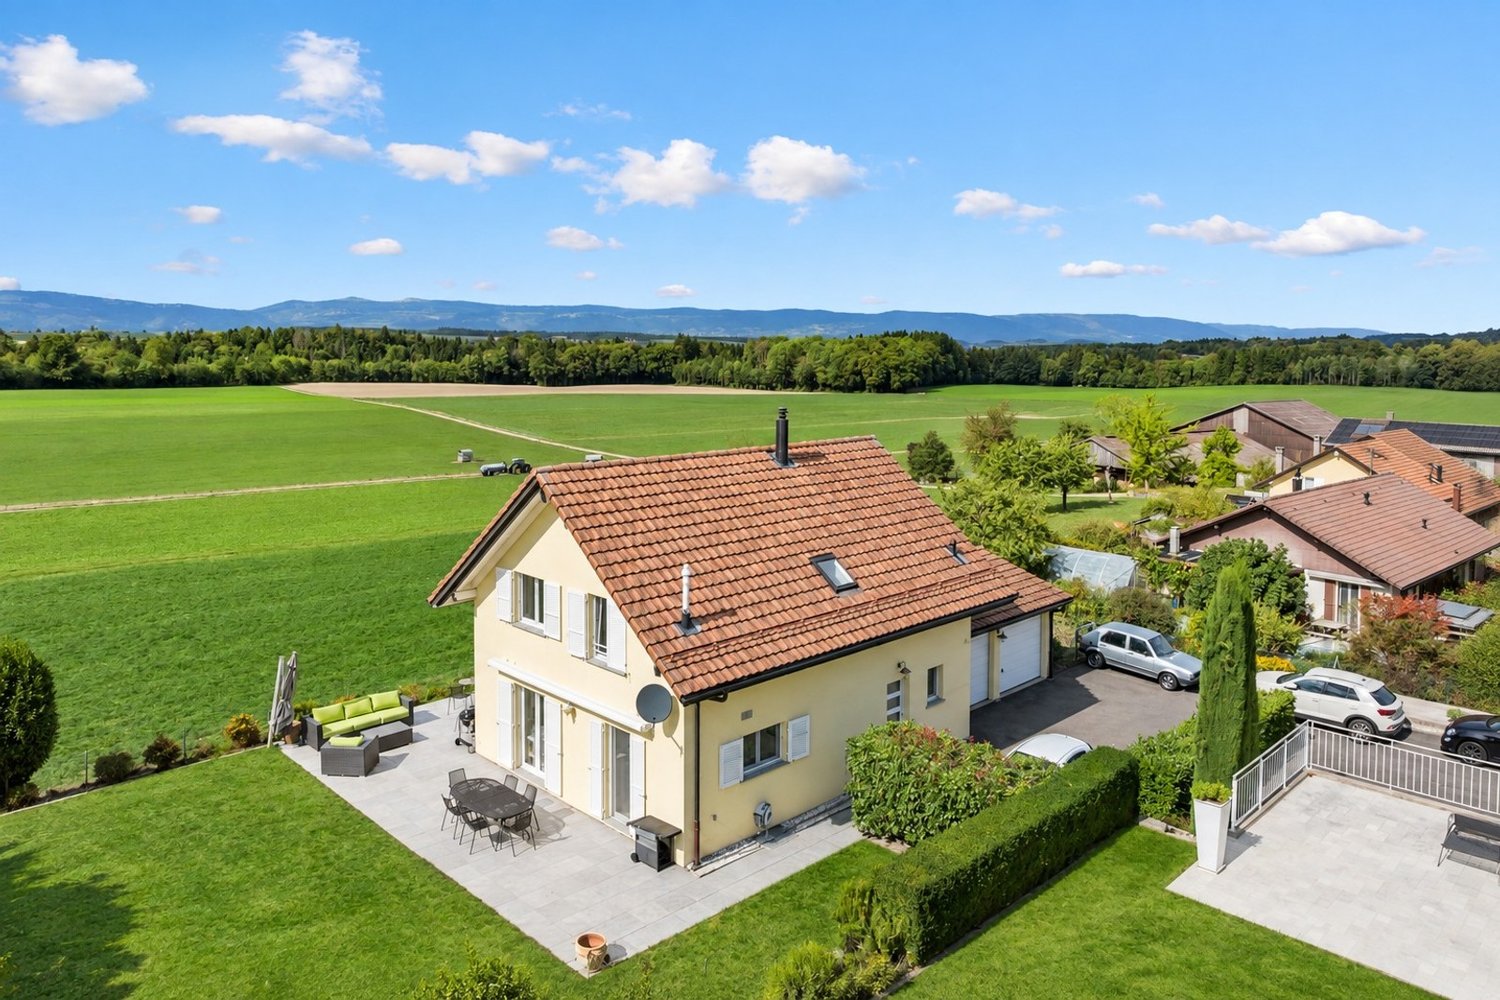
Villa with 5.5 rooms, terrace and garden

Located in the commune of Poliez Pittet, 7 minutes from Echallens, this magnificent 5.5-room villa, spread over two levels, benefits from a living area of approximately 143 m².Built with care and high-quality materials, it seduces with its generous volumes, brightness, and excellent maintenance condition.Outside, you will enjoy a beautifully tree-lined garden and a terrace of approximately 30 m² benefiting from optimal sunlight throughout the day.The distribution of spaces is as follows:Ground floor You will arrive in a vast entrance serving a spacious living room bathed in light thanks to its large windows and an open-plan kitchen opening onto the dining area. These living spaces have direct access to a large terrace and the garden, pleasantly extending the rooms outdoors. A bathroom with WC completes this level. 1st floorThis floor is dedicated to the night area and includes a large distribution hall leading to two bedrooms as well as a shower room equipped with a double sink, a WC, and a washing column. The 3rd bedroom is a beautiful parental suite with its own private bathroom including a bathtub, a shower, a double sink, and a WC. All bedrooms have direct access to the balcony.BasementThe lower level offers significant additional surfaces and consists of 2 very large heated rooms offering multiple possibilities for layout, a technical room, and a cellar.Four covered parking spaces and an outdoor parking space (CHF 20,000.- per unit extra) complete this quality property.INFORMATION AND VISITS: Alexandra Jerez and Tania Leite at 024 424 24 26.

  • Parking space
  • Balcony / Terrace
Malorie Bottali

Malorie Bottali

1 / 13
Malorie Bottali

Malorie Bottali

CHF 1,800,000.–
9.5 rooms260m² living space
1031 Mex VD

Magnifique maison villageoise au coeur de Mex avec jardin

Au coeur du charmant village de Mex, découvrez ce charmant triplex sis dans une maison du XVIIIe siècle qui s'étend sur une parcelle de 403 m². Elle offre des espaces généreux et dévoile un charme d'antan avec ses poutres apparentes et ses hauts plafonds. Méticuleusement rénovée au fil des ans avec des matériaux de première qualité, ce bien comblera les passionnés d'authenticité et de pierres anciennes.D'une surface utile de plus de 260 m², ce dernier vous offre un séjour chaleureux agrémenté d'un poêle vous promettant des soirées conviviales, tandis que la cuisine ravira les passionnés de gastronomie. Les quatre chambres à coucher et leurs trois salles de bains assurent un confort absolu. Un toilette supplémentaire est également mis à votre disposition pour votre commodité. De plus, cette propriété dispose de deux bureaux idéalement aménagés, parfaits pour le télétravail.Un atout supplémentaire de cet objet est le couvert à voiture équipé d'une borne de recharge. Cela constitue un avantage considérable, offrant une solution pratique et écologique pour les propriétaires de véhicule électrique ou hybride. Cette caractéristique démontre l'attention portée aux besoins modernes et durables, ajoutant ainsi une valeur significative à cet appartement.Avec des espaces parfaitement agencés, ce bien a été conçue pour répondre aux besoins des familles avec enfants. De plus, les extérieurs ont été aménagés avec le plus grand soin : des arbres fruitiers et des espaces verts vous inviteront à la détente lors des belles journées.N'hésitez pas à visiter sans tarder cette magnifique propriété !Im Herzen des charmanten Dorfes Mex entdecken Sie diese charmante Dreifamilienwohnung in einem Haus aus dem 18. Jahrhundert, das sich über eine Parzelle von 403 m² erstreckt. Es bietet großzügige Räume und enthüllt mit seinen sichtbaren Holzbalken und hohen Decken den Charme vergangener Zeiten.Das Haus wurde im Laufe der Jahre sorgfältig mit hochwertigen Materialien renoviert und wird Liebhaber von Authentizität und alten Steinen begeistern.Auf einer Nutzfläche von über 260 m² bietet es Ihnen ein gemütliches Wohnzimmer mit einem Kaminofen, der Ihnen gesellige Abende verspricht, während die Küche die Liebhaber der Gastronomie begeistern wird. Die vier Schlafzimmer und drei Badezimmer sorgen für absoluten Komfort. Eine zusätzliche Toilette steht Ihnen ebenfalls zu Ihrer Bequemlichkeit zur Verfügung. Darüber hinaus verfügt diese Immobilie über zwei ideal eingerichtete Büros, die sich perfekt für Telearbeit eignen.Ein weiterer Pluspunkt dieses Objekts ist der Carport, der mit einer Ladestation ausgestattet ist. Dies stellt einen erheblichen Vorteil dar und bietet eine praktische und umweltfreundliche Lösung für Besitzer von Elektro- oder Hybridfahrzeugen. Dieses Merkmal zeigt die Aufmerksamkeit, die modernen und nachhaltigen Bedürfnissen gewidmet wird, und verleiht dieser Wohnung einen bedeutenden Wert.Mit perfekt gestalteten Räumen wurde diese Immobilie entworfen, um den Bedürfnissen von Familien mit Kindern gerecht zu werden. Obstbäume und Grünflächen laden an schönen Tagen zum Entspannen ein.Zögern Sie nicht, diese wunderschöne Immobilie unverzüglich zu besichtigen!In the heart of the charming village of Mex, discover this charming triplex in an 18th-century house set on a 403 m² plot. It offers generous living space and reveals the charm of yesteryear with its exposed beams and high ceilings.Meticulously renovated over the years using top-quality materials, this property will delight lovers of authenticity and old stone.With a floor area of over 260 m², it features a warm living room with a wood-burning stove for cosy evenings, and a kitchen for gourmets. The four bedrooms and three bathrooms ensure absolute comfort. An additional toilet is also available for your convenience. What's more, the property boasts two ideally appointed offices, perfect for telecommuting.An additional asset of this property is the carport...

1 / 13
  • Parking space
  • Balcony / Terrace
CHF 1,295,000.–
5.5 rooms143m² living space
A Poliez-Pittet, 1041 Poliez-Pittet

Villa with 5.5 rooms, terrace and garden

This beautiful villa with 5.5 rooms, spread over two levels, has a living area of approximately 143 m².Built with care and using quality materials, it seduces with its generous volumes, brightness, and excellent maintenance condition.Outside, you will enjoy a beautiful, nicely treed garden as well as a terrace of approximately 30 m² benefiting from optimal sunlight throughout the day.The space distribution is as follows:Ground floor You will arrive in a spacious entrance serving a spacious living room bathed in light thanks to its large windows and an open, fitted kitchen opening onto the dining area. These living spaces benefit from direct access to a large terrace and the garden, pleasantly extending the rooms to the outside. A bathroom with WC completes this level. 1st floorThis floor is dedicated to the night area and includes a large distribution hall leading to two bedrooms as well as a shower room equipped with a double sink, WC, and washing column. The 3rd bedroom is a beautiful parental suite with its own private bathroom including a bathtub, shower, double sink, and WC. All bedrooms have direct access to the balcony.BasementThe lower level offers additional surfaces and consists of two very large, heated rooms offering multiple possibilities for layout, a technical room, and a cellar.Four covered parking spaces as well as an outdoor parking space (CHF 20'000.- per unit extra) complete this quality property.INFORMATION AND VISITS: Alexandra Jerez and Tania Leite at 024 424 24 26.

  • Parking space
  • Balcony / Terrace

Suggested properties for you based on search results