201 results - Property for buy in District Gros-de-Vaud

1 / 13
  • Balcony / Terrace
  • Garage
  • View
CHF 950,000.–
4.5 rooms96m² living space
A Epautheyres, 1417 Epautheyres

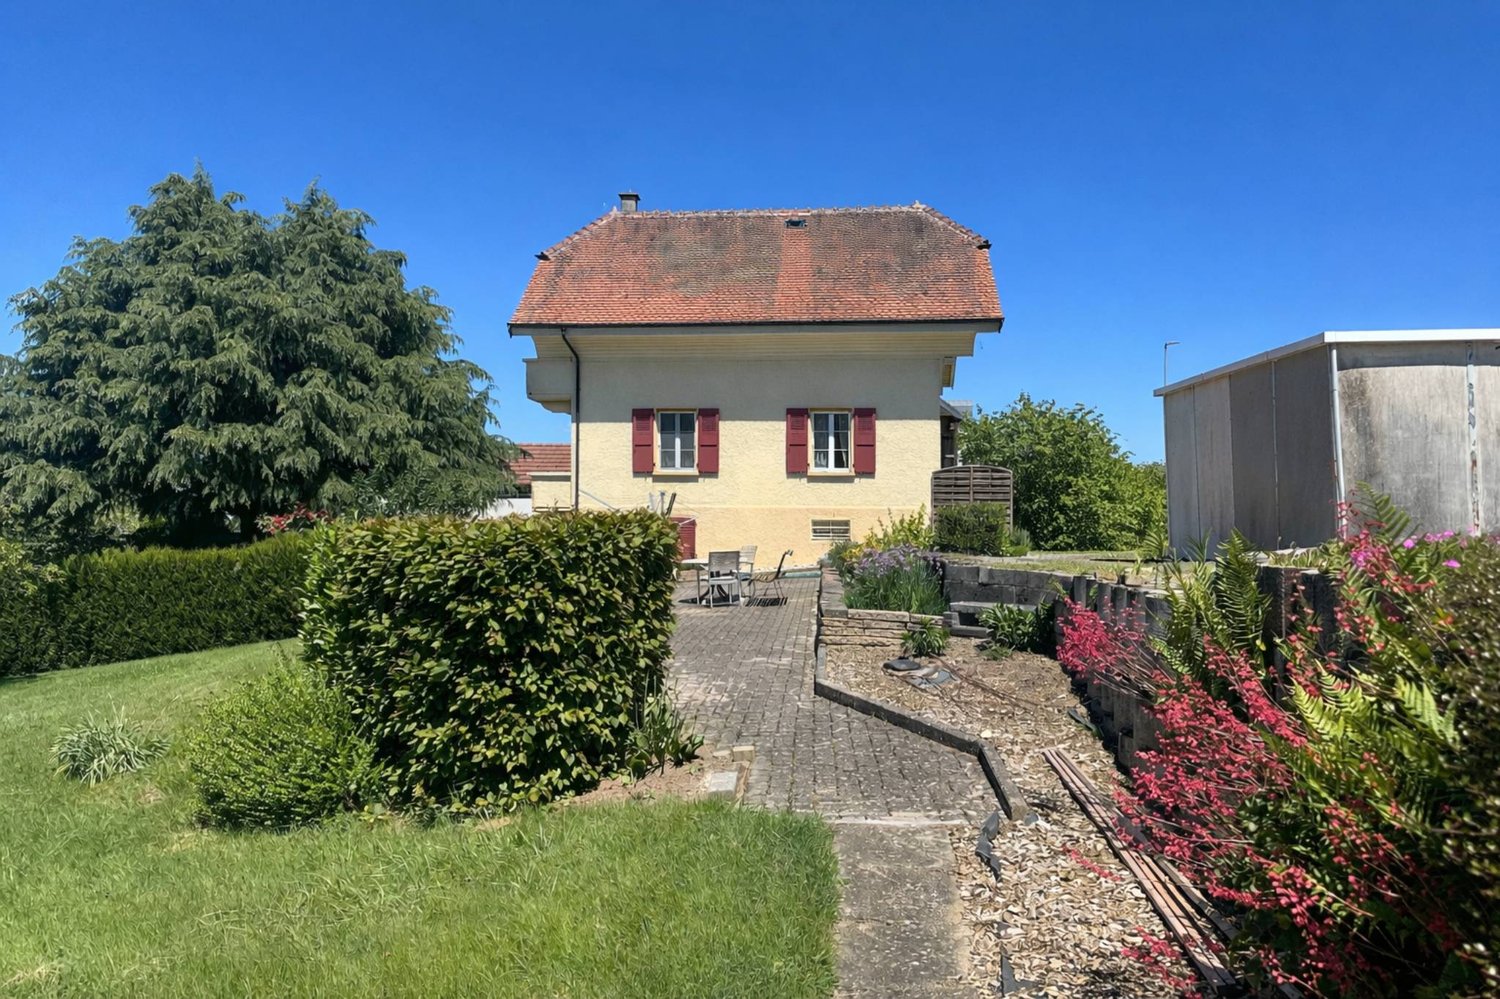
Detached house with 4.5 rooms, terraces and garden

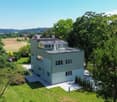
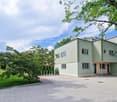
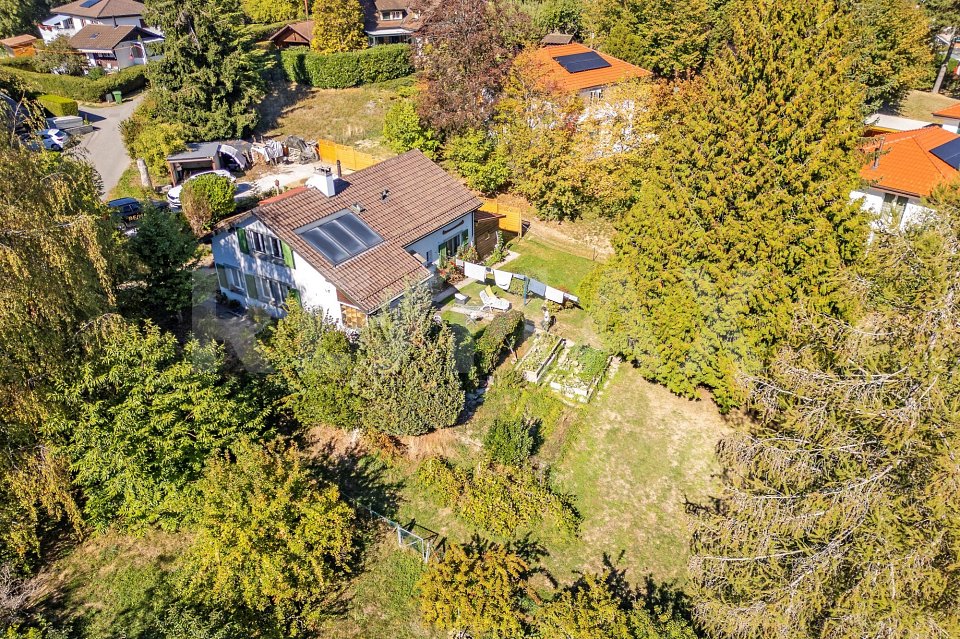
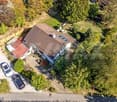
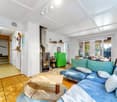
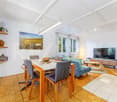
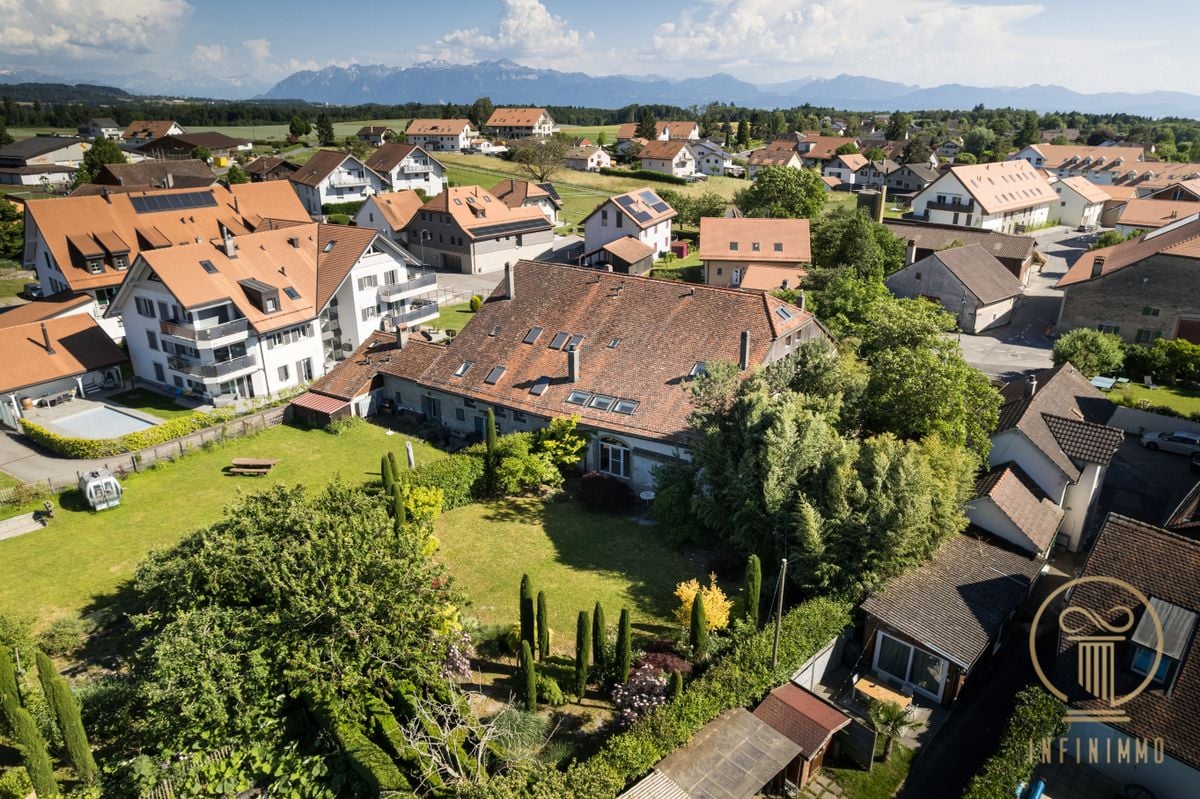
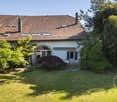
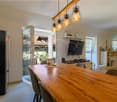
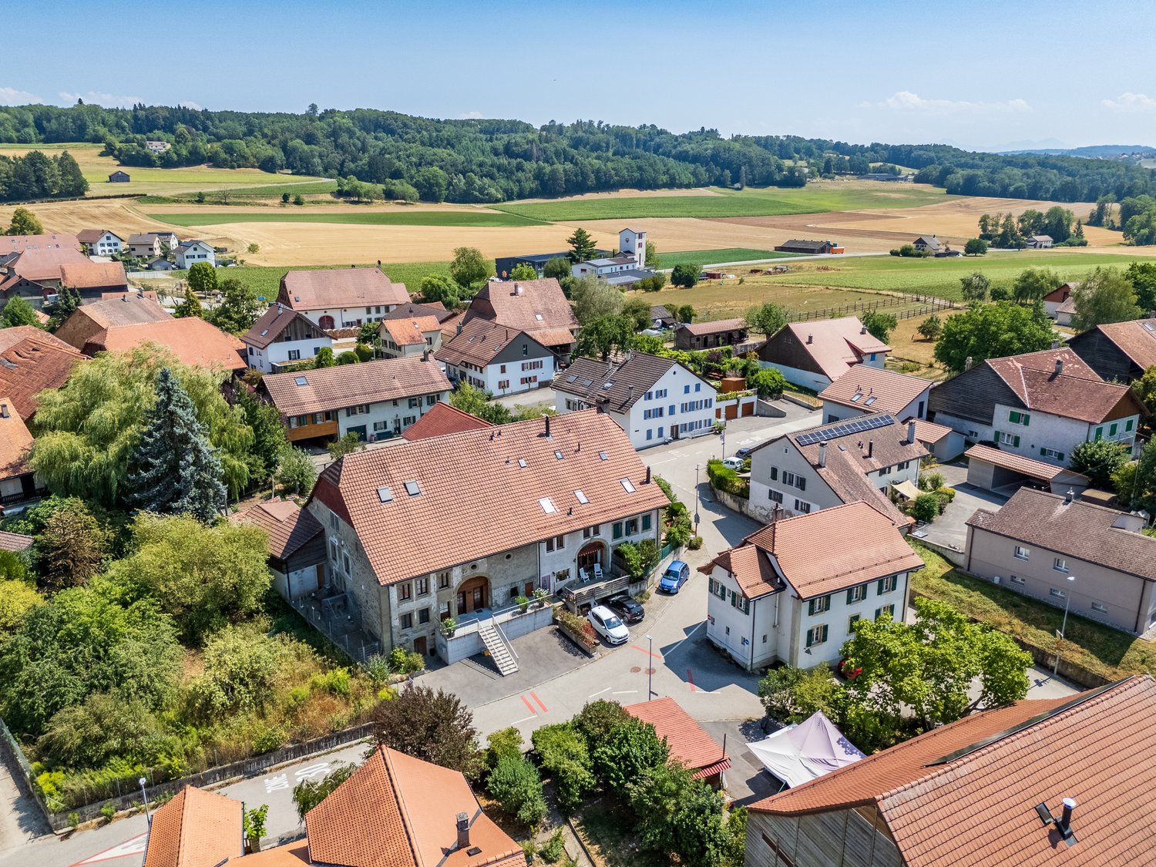
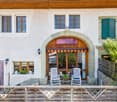
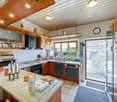
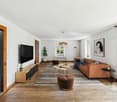
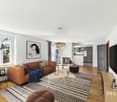
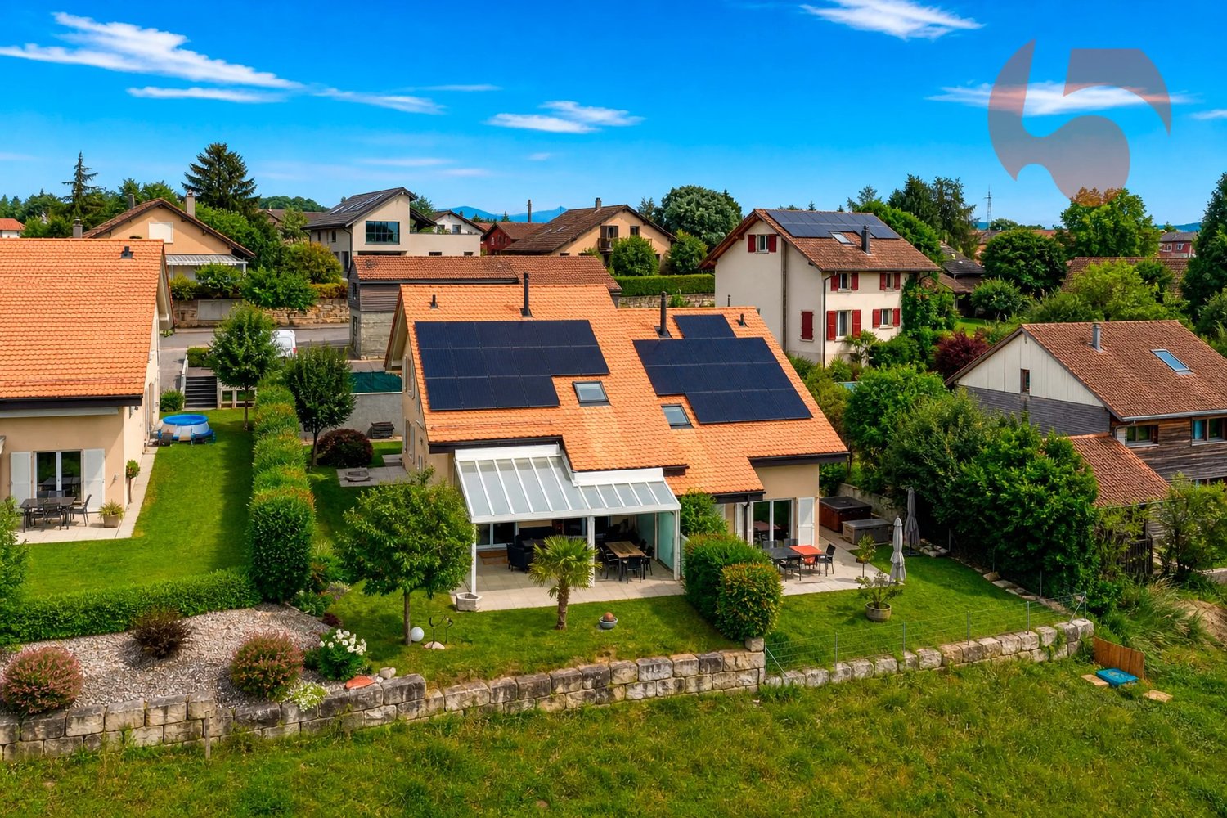
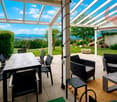
Exclusive to Bernard Nicod SA.Charming detached house with 4.5 rooms, garden and open view of the Jura, just a few minutes from Yverdon-les-Bains.Located in a green and peaceful setting on a 4400m2 plot, this individual detached house with 4.5 rooms spread over 2 habitable levels offers optimal comfort for a family looking for tranquility.It consists of:Upper ground floor:You are welcomed by an entrance hall leading to a corridor that serves the different living areas. The bright living room has a dining area with built-in cupboards. The separate kitchen with dining area offers direct access to the first balcony. A shower room with WC completes this floor.1st floor:The sleeping area consists of a storage room, three large bedrooms with built-in cupboards. Two of the bedrooms have access to the second balcony, which offers an open view of the Jura. From the first floor, you have access to the attic, which offers additional storage potential.Lower ground floor:This level includes a laundry room/technical room, two practical cellars for storage, as well as a WC. From this level, you have direct access to the garden and the terrace, perfect for enjoying the beautiful days in complete privacy.Outside, you have a large southwest-facing terrace, perfect for outdoor meals or relaxation moments. The fully tree-lined garden with fruit trees and ornamental plants creates a natural and welcoming setting. Two garden sheds allow you to store all the necessary equipment for outdoor maintenance.In terms of parking, the property has two closed garage boxes, as well as 4 to 5 outdoor parking spaces, a real asset.Adjacent to the house, a shed with independent access offers a versatile storage space, ideal for tools, bicycles or other equipment.INFORMATION AND VISITS: TANIA LEITE and ALEXANDRA JEREZ 024 424 24 26

  • Balcony / Terrace
  • Garage
  • View
Mélanie ADAM

Mélanie ADAM

1 / 13
Mélanie ADAM

Mélanie ADAM

  • Parking space
  • View
CHF 1,340,000.–
6.5 rooms150m² living space
1038 Bercher

Duplex 6.5 rooms with splendid garden and terraces in an architect's fully renovated villa, 300 m from LEB train station in Bercher

In the village of Bercher: 40 minutes from Lausanne on the LEB train line Lausanne-Echallens-Bercher. A dream for a family: primary and secondary schools on site and shops/bakery within 10 meters. An architect's fully renovated villa with high-end amenities. On a beautifully landscaped plot of 1,784 m² Garden equipped with robot lawn mower and automatic irrigation, laying of pre-cultivated grass. The villa consists of 2 apartments: Unit A: Ground floor: 3.5-room apartment with 82 m² and private garden of 541 m² and terrace. Including: private cellar, private laundry room, and 2 outdoor parking spaces Sales price: Apartment and garden CHF 995,000.- and parking: 2 x 15,000.- CHF 30,000.-, so a total of CHF 1,025,000.- Unit B: Duplex on the 1st and 2nd floor with 6.5 rooms and 150 m² with winter garden and roof terrace of 48 m². Also, a beautiful private garden of 671 m² with 2 terraces north and south. Including: private cellar, private laundry room, 1 available, 3 outdoor parking spaces + 1 garage Sales price: Duplex 6.5 rooms and garden CHF 1,340,000.- and parking consisting of a garage 30,000.- and 3 outdoor spaces at 15,000.- CHF 75,000.- so a total of CHF 1,415,000.- PPE in progress. Unit A - Ground floor: 370 thousandths Unit B - Duplex: 630 thousandths Sales price for the entire unit: CHF 2,440,000.- TECHNICAL: Air-water heat pump, underfloor heating, photovoltaic panels, window restoration. Separation of gardens planned with trellises. Architectural features in the style of Le Corbusier: - Its flat facades with a flat roof line offer a pure and geometric line of the building. - The long windows offer a view of nature, at the same height as the trees. - The pilotis at the level of the entrance doors create a space to create an entrance porch. - The use of linoleum, an ultra-modern material for the time. - The use of a color palette in the style of Le Corbusier. Complete sales documentation with plans and numerous photos. Agent in charge of the file: Mélanie Adam 078 827 40 89. Mélanie ADAM

  • Parking space
  • View
1 / 13
CHF 1,379,000.–
5 rooms268m² living space
1054 Morrens

A property with multiple possibilities in a green environment

Built in 1971 on a generous plot of 1213 m² with a slight slope, this detached villa offers beautiful volumes and a particularly interesting potential for transformation. Located in a very quiet residential area of Morrens, it is suitable for a family wishing to renovate a house according to their tastes, as well as for a craftsman, an independent or an investor looking for a plot offering new construction possibilities. The villa has a spacious and functional layout, with five bedrooms that can comfortably accommodate a large family, offices or leisure spaces. The house is currently in a largely original state and requires a general renovation. However, some work has already been done over the years: the windows have been replaced, the kitchen was renovated in 2013 and the roof was insulated. An air-water heat pump, installed in 2018 and complemented by a few solar panels, currently heats the property. The fully excavated basement offers many additional spaces for storage, leisure or the layout of multipurpose rooms. A sauna has also been installed there, providing a true relaxation space in the house. Several workshops have been added to the property later. These surfaces are a rare advantage and can meet the needs of a craft or independent activity. This configuration thus offers an excellent opportunity to combine private life and professional activity on the same site. The house is surrounded by a generous, tree-lined and very green garden. This outdoor space has great potential and could become, after some landscaping adjustments, a magnificent place of life and relaxation. The main asset of this property undoubtedly lies in its land. Located in a very low-density area, Villa A, the plot would allow, among other things, to consider either the renovation and enhancement of the existing villa; the construction of two semi-detached or twin villas; or the development of a new residential project adapted to the characteristics of the plot. A property to be imagined according to your projects. More than just a house, this property offers a multitude of possibilities. Family residence, home with professional activity, complete renovation or real estate development project: this property is a remarkable basis for giving life to a unique project in a peaceful and green setting. More photos on: https://www.remax.ch/en/119791003-405

1 / 13
CHF 2,050,000.–
10 rooms365m² living space
Rue du Battoir 1, 1036 Sullens

SULLENS, love at first sight! Village house on the edge of an agricultural area.

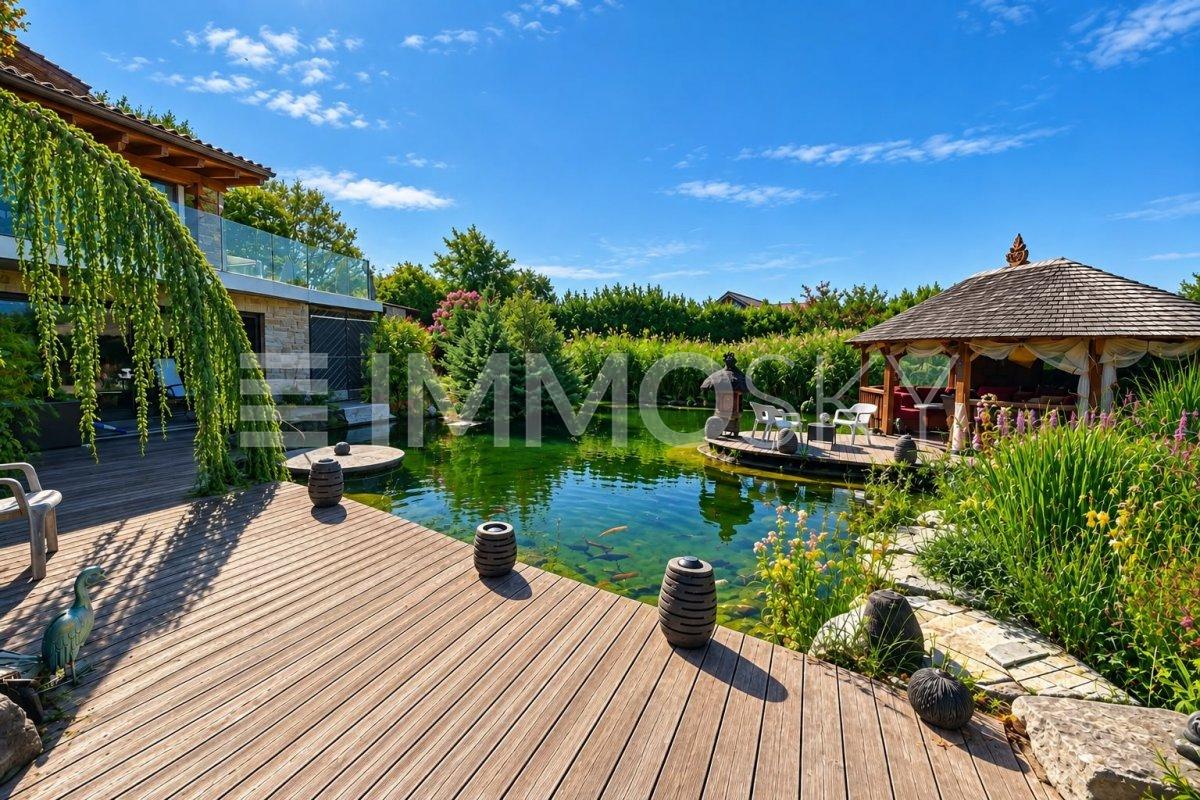
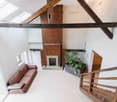
IN THE HEART OF SULLENS, beautiful village house on a plot of land on the edge of an agricultural area.This village house, built in 1730 and renovated in 2024 with quality materials, is one of the rare objects on the market.Indeed, it is built on a 2118m2 plot of land on the edge of an agricultural area, offering an exceptional private setting. Protected, no possibility of expansion.It allows you to benefit from very beautiful spaces bathed in light.The garden has been landscaped with a natural swimming pool, a cascade, and a zen basin. The garden is on the edge of an agricultural area and will allow nature lovers to cultivate thanks to the vegetable garden.Ground floor: Large living room with fireplace and fully equipped open kitchen. Very beautiful dining room with a veranda that offers a particular and soothing atmosphere on a well-treed garden and the basin. Bathroom with Italian shower.First floor: Access with wooden staircaseBeautiful mezzanine with stoveNight area including 1 parental bedroom with dressing room and bathroom and 2 additional bedrooms.AtticThis beautiful house also offers an independent annex, fully renovated in 2024, with a studio on the first floor currently rented and a space on the ground floor serving as a storage room.3 outdoor parking spaces complete the property.Sullens1036 Sullens is located in the district of Gros-de-Vaud, in the canton of Vaud. The population in the political commune of Sullens has varied over the last five years with an average annual increase of +3.5%, reaching 1,226 inhabitants (as of December 31, 2024). The tax rate is 13.5% (canton: 13.8%). Over the last five years, the construction of housing in the commune has averaged 2.8% per year, while the current vacancy rate is 1.9% (as of June 1, 2025). Real estate prices have varied by +19.9% over the last five years (canton: +22.0%).

Travel time
-
Loic Dentan

Loic Dentan

1 / 10
Loic Dentan

Loic Dentan

  • Balcony / Terrace
  • Elevator
  • Child-friendly
CHF 1,115,000.–
4.5 rooms110m² living space
Allée des Près du Record 16, 1040 Echallens

Beautiful 4.5-room Minergie apartment in a contemporary eco-district

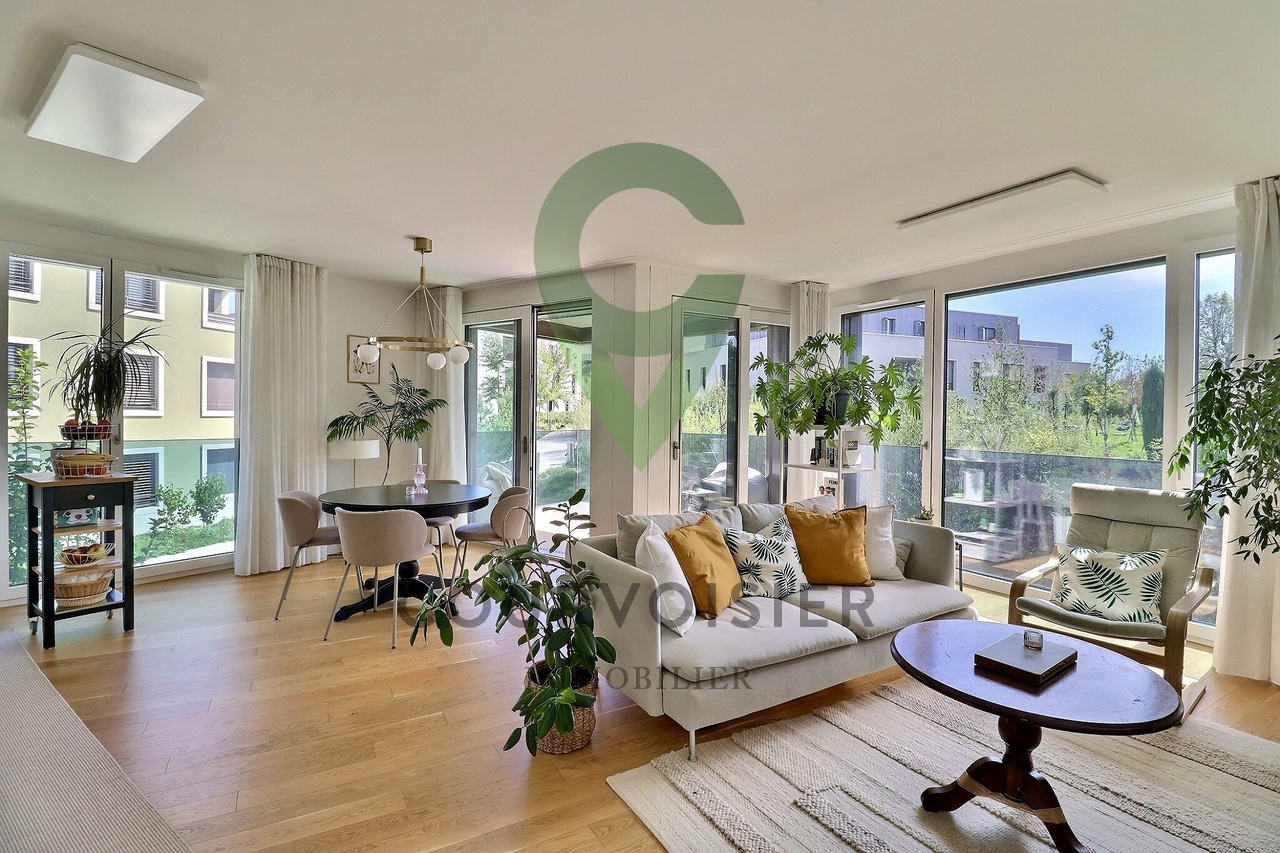
Built in 2023 according to Minergie standards, this beautiful 4.5-room apartment is located on the first floor of a recent PPE and offers 110 m² of living space.The apartment seduces with its beautiful brightness and numerous openings to the outside. The living area combines a living room, a dining area and an open kitchen with contemporary lines, with direct access to a pleasant covered loggia of approximately 8 m². The night area consists of three bedrooms, including a parental suite benefiting from direct access to its own bathroom. A second bathroom as well as a small storage room complete the distribution.The sober and current materials, the wooden floor, the large windows and the general quality of the finishes give the whole a modern, warm and particularly pleasant atmosphere to live in.An equipped cellar with an electric outlet and directly accessible by elevator completes the property. An indoor parking space (in addition) completes the property with the possibility of installing an electric vehicle charging station.Located in Échallens, the apartment also benefits from a good connection to Lausanne thanks to the LEB line. The station being accessible on foot, it is thus possible to easily reach the Lausanne city center while enjoying a calmer and more residential living environment.A recent, bright and functional apartment, offering an excellent balance between comfort, construction quality and accessibility.

  • Balcony / Terrace
  • Elevator
  • Child-friendly
Travel time
-
1 / 13
CHF 1,045,000.–
3.5 rooms110m² living space
Rue du Temple 23, 1031 Mex

In the heart of Mex

Discreet and sought-after, the commune of Mex welcomes this human-scale residence composed of only three apartments. Entirely renovated in 2016 and perfectly maintained since, this 3.5-room apartment of approximately 103 m² offers a comfortable, contemporary, and particularly pleasant living space.With its 44 m², the living space constitutes the true heart of the apartment. The living room, dining room, and open kitchen are harmoniously arranged around a generous central island, creating a space that is both bright, fluid, and conducive to shared moments.The apartment has a spacious master suite of 25 m² with its own private bathroom, also offering the possibility of arranging an additional space according to needs. A second bedroom, a second bathroom, and numerous storage spaces complete the night area judiciously.From the living spaces, a 14 m² terrace naturally extends the apartment and offers a pleasant outdoor space, turned towards a calm and green environment.The property benefits from air-water heat pump heating and displays excellent energy performance with a CECB B label. A valuable asset, both in terms of comfort and control of energy costs.The TL Mex Village bus stop is located just 50 meters from the residence. Renens train station is accessible in about 18 minutes, while the Crissier shopping centers and main highway axes can be reached in a few minutes.This property thus offers a particularly sought-after balance between the calm and authenticity of a village in the western Lausanne countryside and the immediate proximity to urban infrastructure.An individual garage is available at an additional cost of CHF 45,000.For all requests, questions, and to schedule a site visit, I am at your entire disposal:Mathis FuchsCo-founderFederal diploma in real estate management078/814 96 86mathis.fuchs@immocloudsarl.chImmocloudsarl.ch

Travel time
-
1 / 10
  • Parking space
  • View
  • Swimming pool
CHF 2,700,000.–
10 rooms240m² living space
En Praudi 7, 1306 Daillens

Exceptional estate at the gates of Lausanne

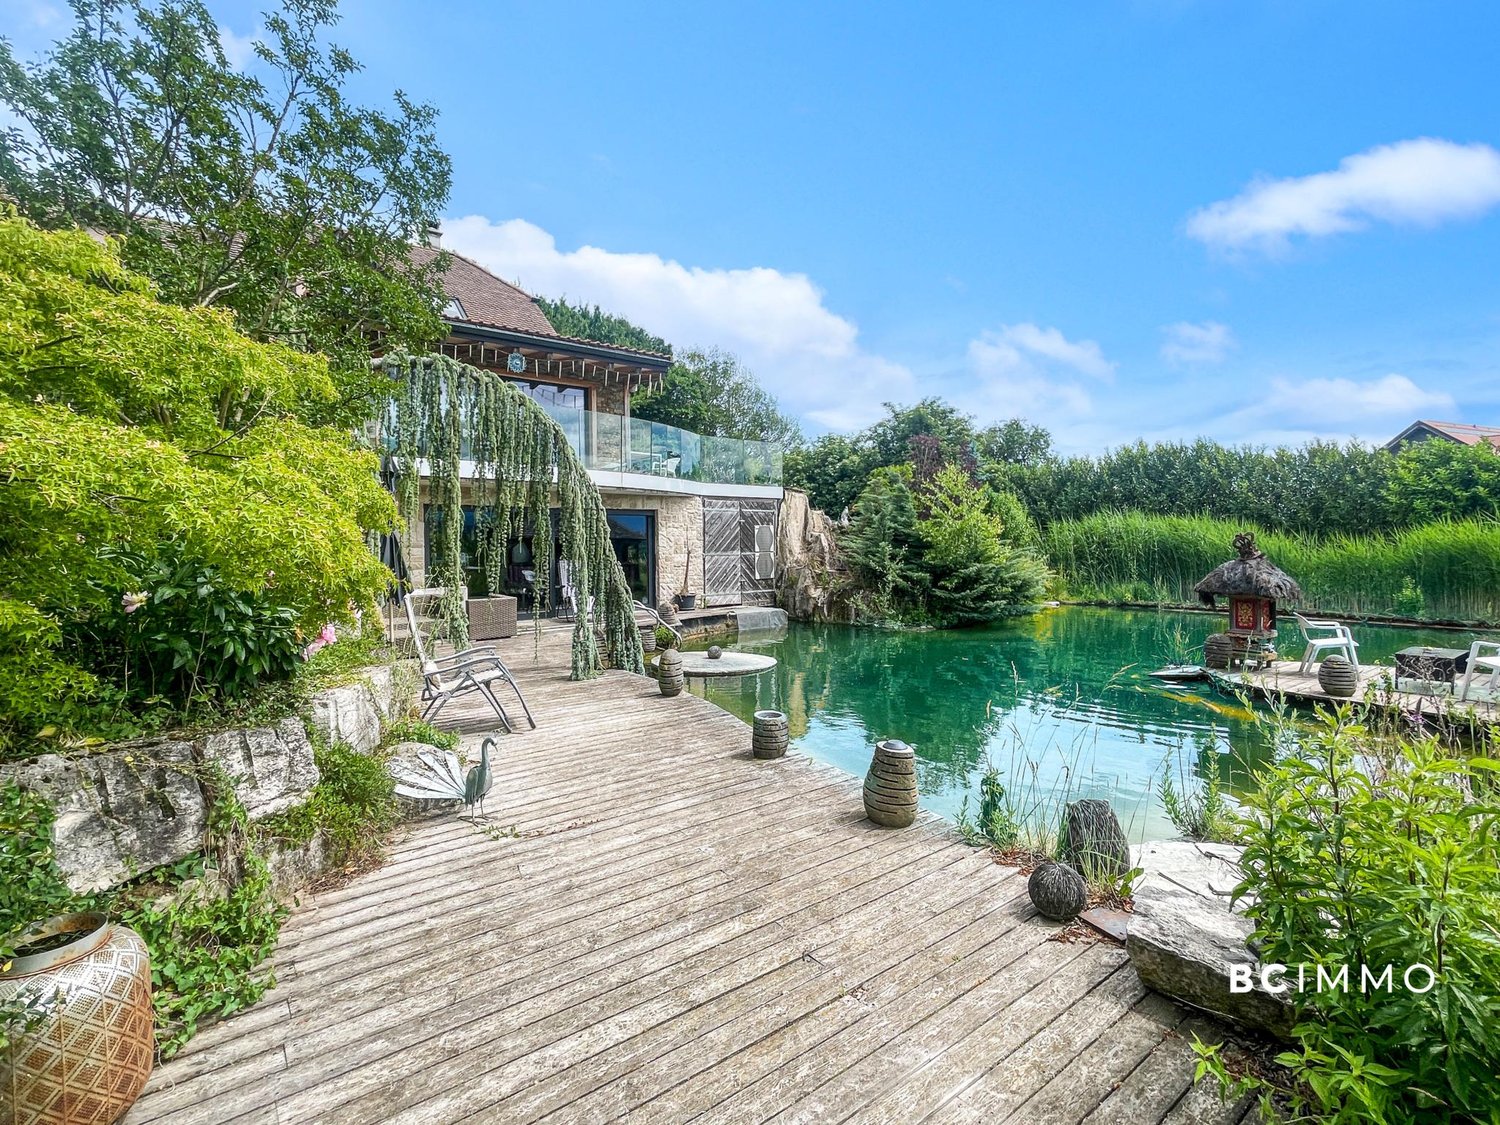
Rare are the properties that tick so many boxes at once. BC IMMO offers you one of these rare properties: spacious, atypical, carefully maintained, and ideally located just fifteen minutes from Lausanne.There are properties you visit, and others you feel. This one belongs to the second category. It opens up to over 5,500 m² of land, including an agricultural plot with no neighbors, offering an unobstructed view of the Vaudois plain. Here, there are no imposing neighbors, no unwanted noise. Just light, space, and that rare feeling of being exactly where you need to be.The interior keeps all its promises: professional stainless steel kitchen for gastronomy enthusiasts, winter garden extending the living area towards nature, refined parental suite with private bathroom, and an elevator for total accessibility. In the basement, you'll find an indoor pool with counter-current swimming, an eight-person jacuzzi, and a wine cellar. Outside, the natural pond populated with fish and turtles beckons, and a heated pavilion promises unforgettable evenings, including a grill and pizza oven.And that's not all. The property also reveals an independent 3.5-room apartment, ideal for accommodating family or generating rental income, as well as a versatile outbuilding of 95 m², currently a veterinary clinic, tomorrow what you make of it: artist's studio, professional space, therapeutic office.All this is crowned by photovoltaic panels, an air-water heat pump, and underfloor heating.So don't wait any longer, come and visit the property without delay. Contact: Mr. Keiser Manuel at 079 700 66 55 for a visit or more information about this magnificent property.

  • Parking space
  • View
  • Swimming pool
Travel time
-
1 / 13
CHF 750,000.–
5 rooms143m² living space
1046 Rueyres

House of 1750: bucolic and peaceful setting, to be renovated

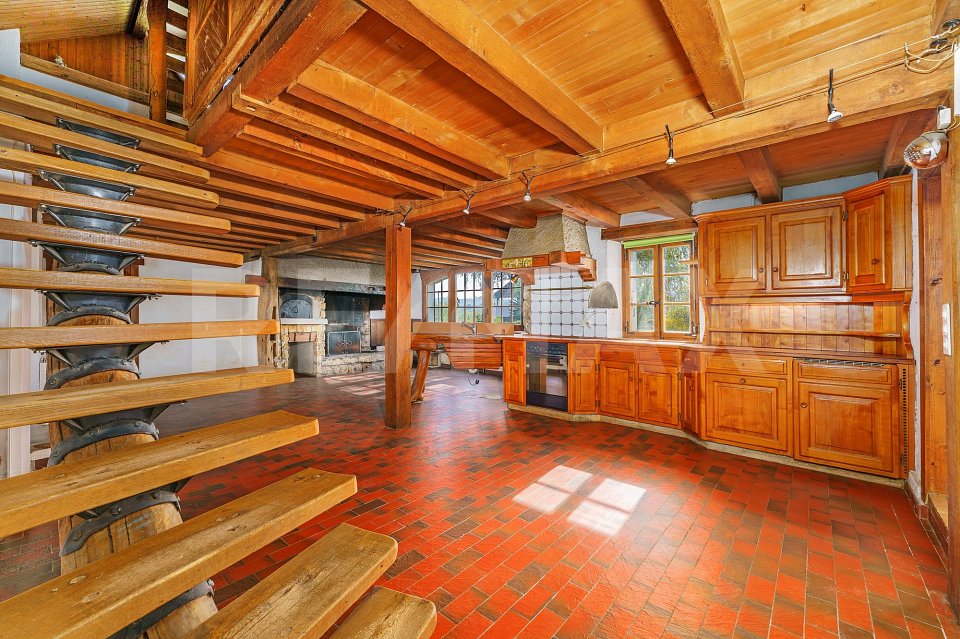
Nestled in a green setting, this authentic peasant house dating from 1750, once the village forge, embodies the timeless charm of old buildings. From the first steps, the gaze is captivated by rare and preserved elements: a majestic open fireplace, the true heart of the house, as well as an authentic bread oven integrated into the large kitchen, witness to a warm and convivial lifestyle. As the visit progresses, each detail reveals the know-how of yesteryear: a unique staircase composed of wooden pieces assembled and linked by forged iron, artisanal finishes full of character. The more one observes, the more one discovers these ancient construction techniques, which give the house a deeply authentic identity. Much more than just a simple real estate property, this property tells a story. Each space, each material, each volume carries the memory of an era and invites you to project yourself into a living, emotion-filled place. Located on a beautiful, 940 m² flat plot, nicely treed and flowered, the property offers a bucolic and peaceful setting, almost fairy-tale like, as if taken from a book. Classified as a historical monument of class 4, this building benefits from recognized cultural heritage. Any intervention will have to be the subject of a project submitted to the competent authorities, thus offering the opportunity to enhance this exceptional property while respecting its soul. A rare object, intended for lovers of unique places, wishing to give new life to a historically charged heritage in a truly enchanting setting.More photos on: https://www.remax.ch/en/119791003-388

1 / 13
  • Balcony / Terrace
  • View
CHF 990,000.–
4.5 rooms133m² living space
1303 Penthaz

4.5-room duplex with terrace in Penthaz

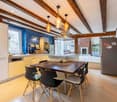
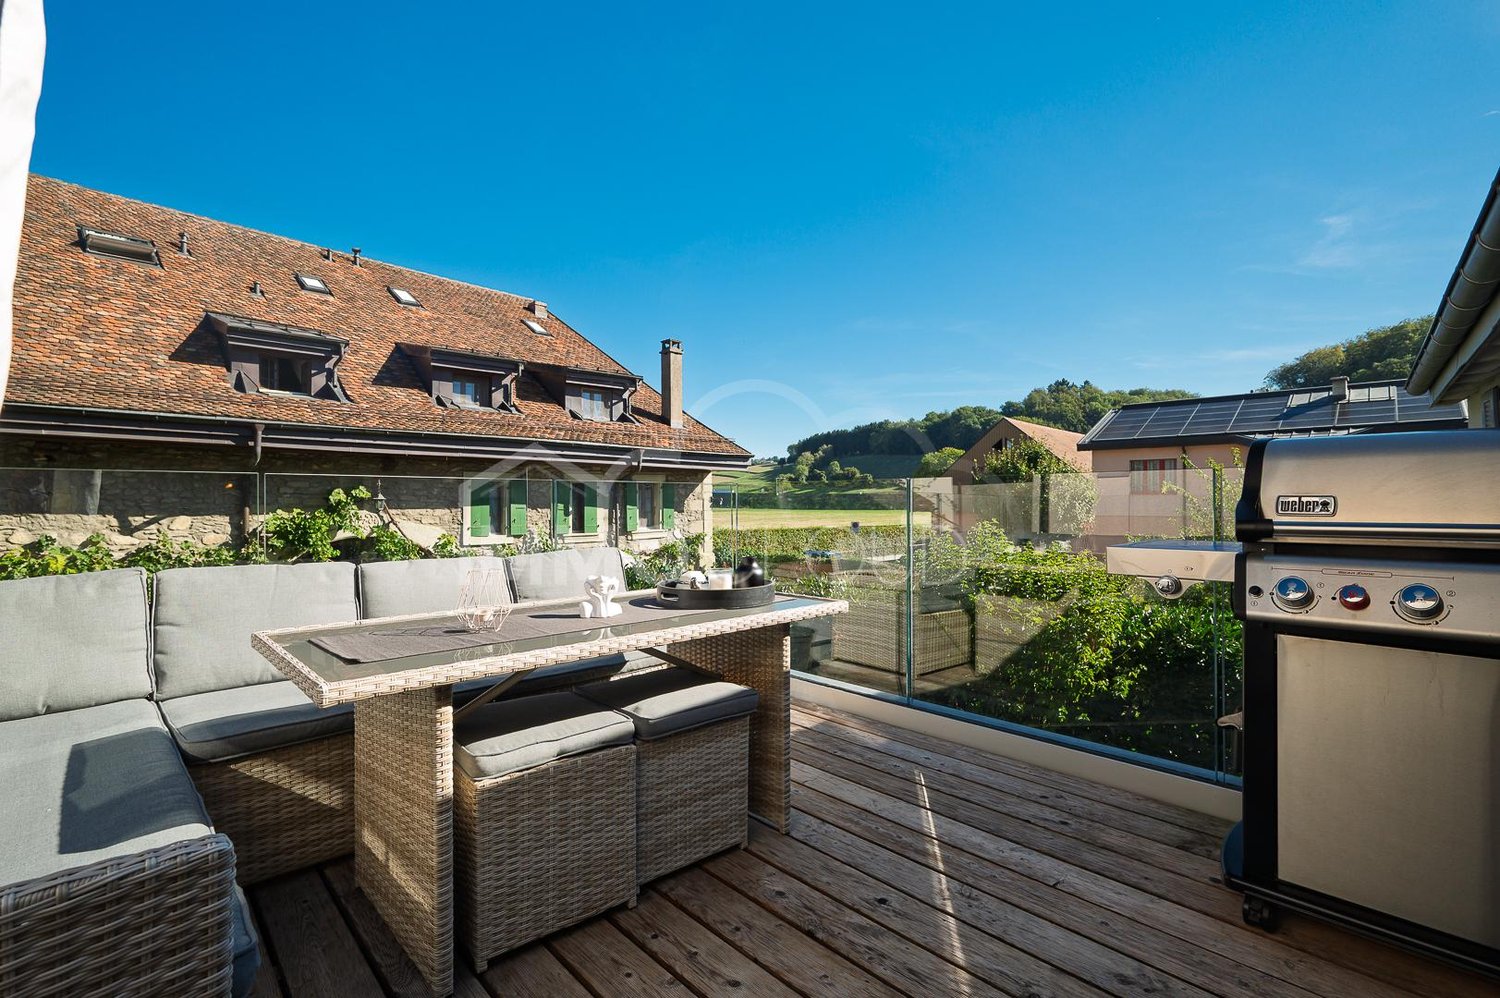
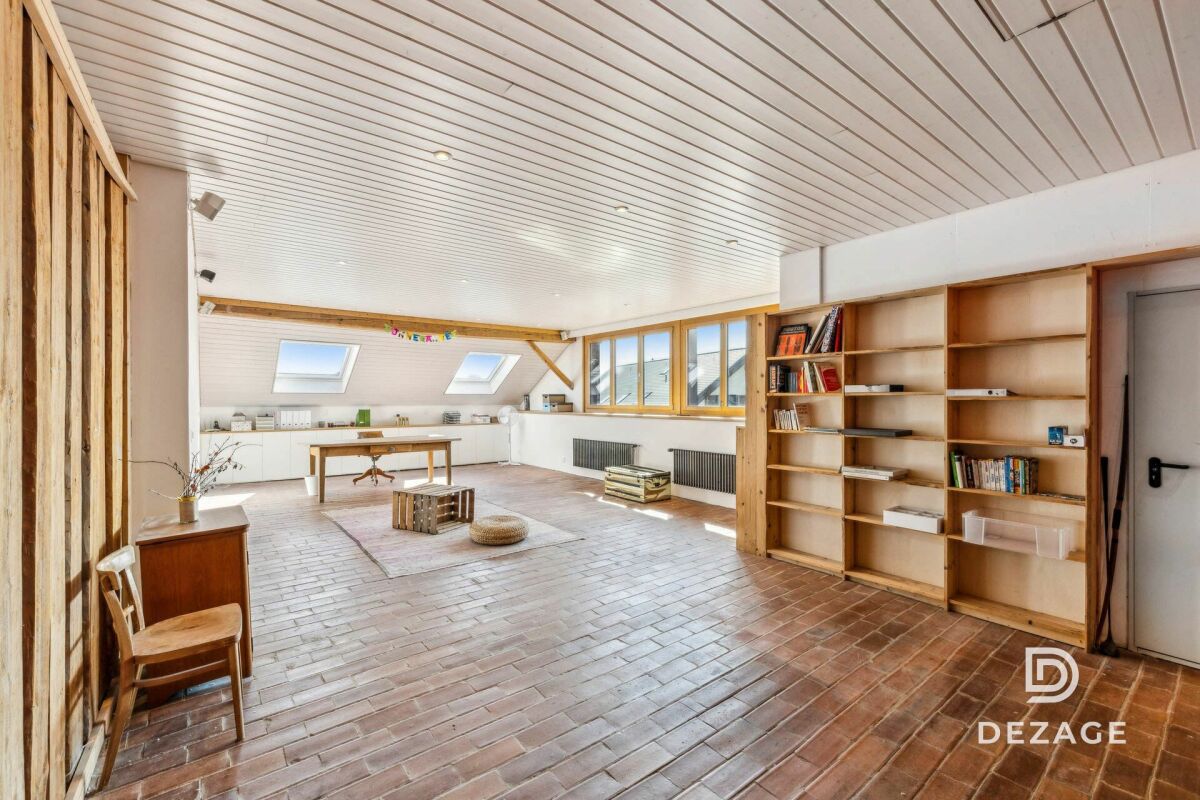
The heart of the village of Penthaz offers an environment marked by old houses, gardens, and the surrounding countryside. Between Lausanne and Yverdon-les-Bains, this municipality in the Gros-de-Vaud allows for a combination of village life and access to the region's activity hubs. Penthaz benefits from the proximity of the A1 motorway and the Cossonay-Penthalaz train station, as well as regional public transport links. The educational and childcare facilities for children complement this living environment, according to age and care possibilities. The property is located in a 17th-century farmhouse, organized as a multi-level property. This building retains its village character while benefiting from renovation work, notably on the roof, insulation, and heating equipment. This 4.5-room apartment, renovated in 2019 and organized as a duplex, offers approximately 133 m² (as indicated in the dossier). It includes three bedrooms, an office, and two bathrooms, distributed between the main level and the upper level under the eaves. A terrace of approximately 43 m², a small balcony, and a covered parking space complete the unit. On the main level, the living and dining area extends into an open kitchen with a counter. The bright facades and dark worktop create a convivial space with direct access to the terrace for outdoor meals. This level also includes two bedrooms, a bathroom with a bathtub and WC, and a shower room with WC. The main functions of the apartment are thus reunited on the same level. An internal wooden staircase leads to the area under the eaves. According to the plans, this includes a third bedroom, an office, and a distribution space. The roof slopes and skylights create an atmosphere conducive to rest or work, away from the reception areas. With approximately 43 m², the terrace allows for the creation of a dining area and a relaxation corner. It enjoys a view of the gardens and surrounding countryside. A small balcony, distinct from the terrace, is also included in the plan of the main level. The apartment comes with a single covered parking space. Renovation The renovation of the apartment dates back to 2019 (as per the dossier). The work and equipment mentioned therein concern, in particular: The complete renovation of the roof. Peripheral insulation of 16 cm, complemented by internal insulation of 2 cm. Triple-glazed windows on PVC frames. Pellet heating. Heat distribution through the floor. Key points 4.5-room apartment in PPE, organized on two levels. Approximately 133 m² (as per the dossier). Three bedrooms and an office, including one bedroom and the office under the eaves. A bathroom and a shower room, both with WC. Terrace of approximately 43 m² and small balcony. Apartment renovated in 2019, in a 17th-century building. A covered parking space in a garage without a door. Price: CHF 990,000. Availability The apartment is currently occupied by tenants whose departure is planned as part of the sale. The availability date will be agreed upon depending on the effective liberation of the premises. Contact Mr. Lamidi Kevin +41 76 715 50 59

  • Balcony / Terrace
  • View
Arnaud GENILLARD

Arnaud GENILLARD

1 / 13
Arnaud GENILLARD

Arnaud GENILLARD

  • Parking space
  • View
CHF 1,295,000.–
4.5 rooms131m² living space
1063 Boulens

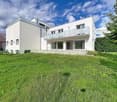
Magnificent 4.5-room villa with panoramic views of the Jura and surrounding countryside

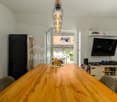
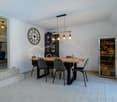
Are you dreaming of a view that you will never tire of? Then this villa is made for you! Thanks to its panoramic view of the Jura and the surrounding nature, as well as the absence of direct neighbors, this property benefits from a rare and privileged living environment, in a calm and green setting. Located in Boulens, in the heart of the Gros-de-Vaud, and built in 2018, this magnificent semi-detached villa of 4.5 rooms develops 220 m² of living space. Spread over several half-levels, it offers a particularly practical and harmonious organization of spaces, while benefiting from generous volumes and beautiful brightness. An ideal layout for a family seeking comfort, tranquility, and quality of life. Here are some of its main assets: - Unobstructed view of the Jura and surrounding landscapes, without direct neighbors - Quiet and residential environment - Recent construction (2018) offering excellent living comfort - Very low charges thanks to a heat pump and numerous solar panels - Bus stop just 4 minutes' walk away - High-quality materials and numerous extras (see sales documents) - Charming garden - Villa and exterior perfectly maintained with regular monitoring of technical installations - Water softener - Two terraces (42 and 12m ²) - Pergola of 34 m² with electric blinds installed in 2022 - Charging station for electric vehicles - Parking space under carport - Two outdoor parking spaces - Garden shed - Two bathrooms and a guest toilet - Three bedrooms, including a superb parental suite of 17.9 m² on the top floor with dressing room and corner bathtub - Spacious kitchen of 24.8 m² with dining area - Laundry room of 9.1 m² and cellar of 9 m² Living in Boulens means enjoying a peaceful life in the heart of the Vaud countryside while remaining close to amenities. Schools, shops in neighboring communities, and Echallens train station are easily accessible, while Lausanne can be reached quickly. An ideal balance between nature and daily life. As you will have understood, this villa brings together all the ingredients for a privileged life: a calm environment, an unobstructed view without direct neighbors of the Jura and the surrounding countryside, controlled charges, and the comfort of a recent construction near amenities. Do not hesitate to request the sales documents to obtain more information. For any questions or to organize a visit, contact me: Arnaud Genillard 079 258 59 47 This opportunity is not to be missed! Arnaud GENILLARD

  • Parking space
  • View
Arnaud GENILLARD

Arnaud GENILLARD

1 / 13
Arnaud GENILLARD

Arnaud GENILLARD

  • Parking space
  • View
CHF 1,295,000.–
4.5 rooms131m² living space
1410 Montanaire

Magnificent 4.5-room villa with panoramic views of the Jura and surrounding countryside

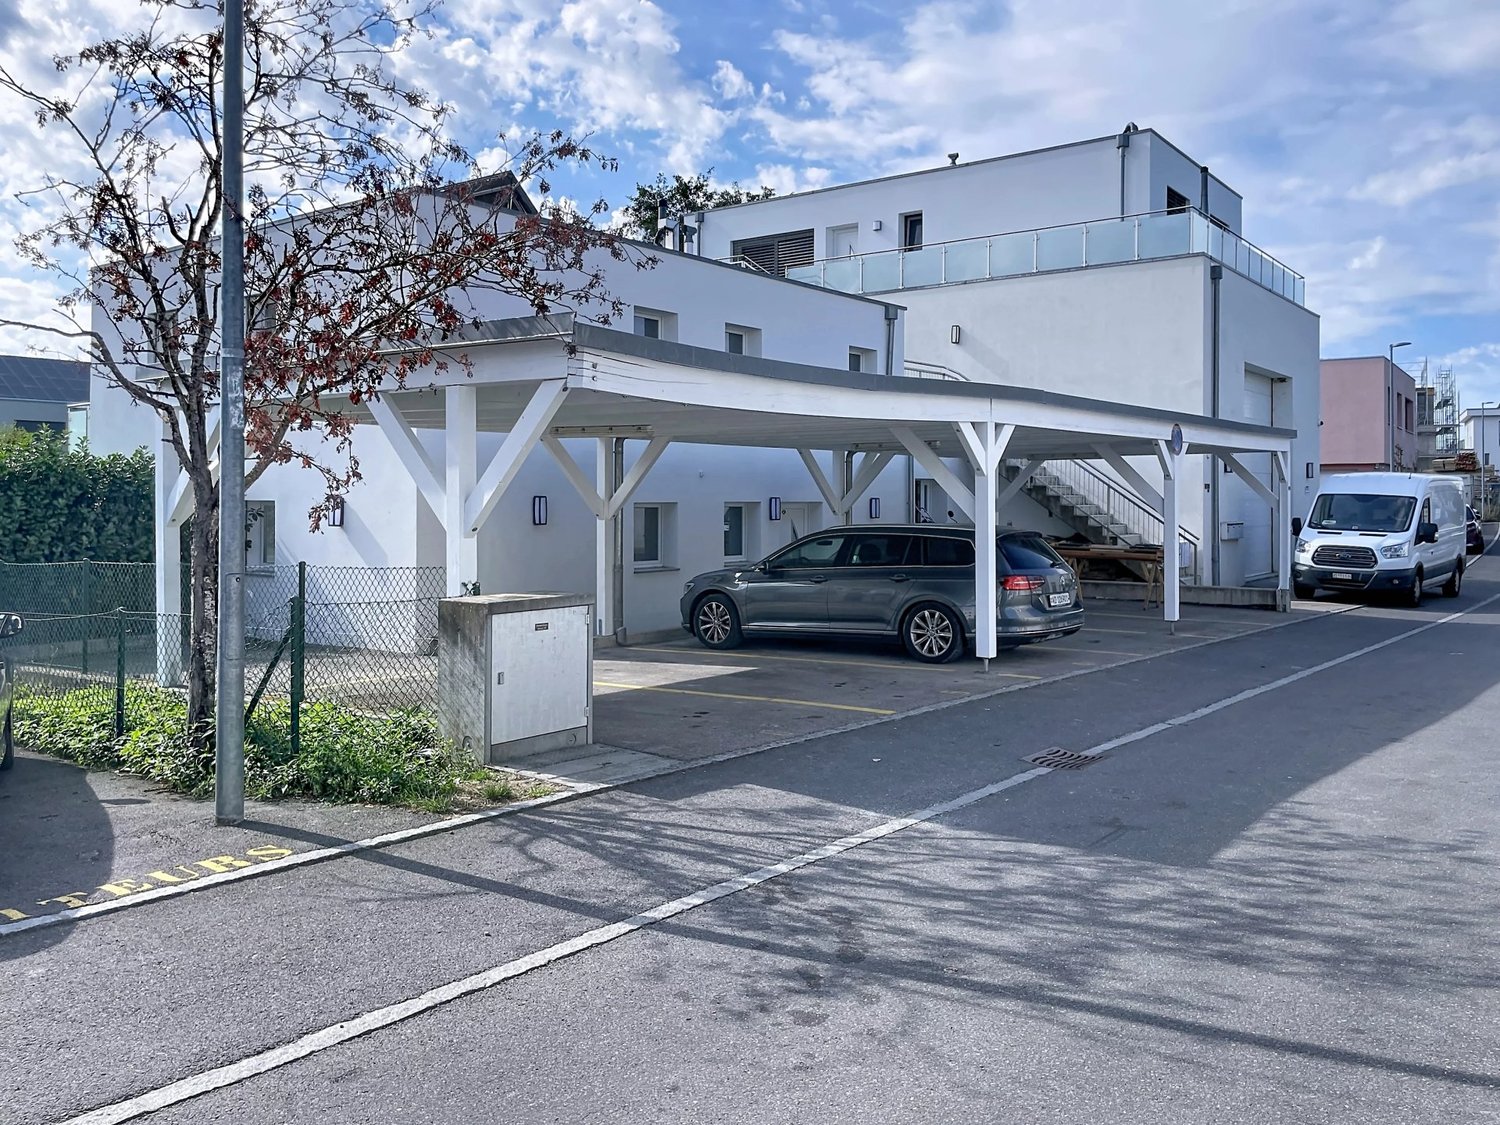
Are you dreaming of a view that you will never tire of? Then this villa is made for you! Thanks to its panoramic view of the Jura and the surrounding nature, as well as the absence of direct views, this property benefits from a rare and privileged living environment, in a calm and green setting. Located in Boulens, in the heart of the Gros-de-Vaud, and built in 2018, this beautiful semi-detached villa with 4.5 rooms develops 220 m² of living space. Spread over several half-levels, it offers a particularly practical and harmonious organization of spaces, while also benefiting from generous volumes and beautiful brightness. An ideal layout for a family seeking comfort, tranquility, and quality of life. Here are some of its main assets: - Unobstructed view of the Jura and surrounding landscapes, without direct views - Quiet and residential environment - Recent construction (2018) offering excellent living comfort - Very low charges thanks to a heat pump and numerous solar panels - Bus stop just 4 minutes' walk away - High-quality materials and numerous extras (see sales brochure) - Charming garden - Villa and exterior perfectly maintained with regular monitoring of technical installations - Water softener - Two terraces (42 and 12m ²) - Pergola of 34 m² with electric blinds installed in 2022 - Charging station for electric vehicles - Parking space under carport - Two outdoor parking spaces - Garden shed - Two bathrooms and a guest toilet - Three bedrooms, including a superb parental suite on the top floor with dressing room and corner bathtub Living in Boulens means enjoying a peaceful life in the heart of the Vaud countryside while remaining close to amenities. Schools, shops in neighboring communes, and Echallens train station are easily accessible, while Lausanne can be reached quickly. An ideal balance between nature and daily life. As you have already understood, this villa brings together all the ingredients for a privileged life: a calm environment, an unobstructed view without direct views of the Jura and the surrounding countryside, controlled charges, and the comfort of a recent construction near amenities. Do not hesitate to request the sales brochure to obtain more information. For any questions or to organize a visit, contact me: Arnaud Genillard 079 258 59 47 This opportunity is not to be missed! Arnaud GENILLARD
  • Parking space
  • View
1 / 13
  • View
CHF 1,055,000.–
3.5 rooms102m² living space
1031 Mex

Beautiful 3.5-room apartment of 102.8 m² in a PPE with only 3 apartments

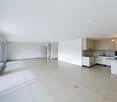
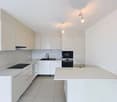
In the heart of the village of Mex, in a small co-ownership of only three apartments, this 3.5-room apartment offers beautiful surfaces and a particularly appreciable living comfort in everyday life. Entirely renovated, it benefits from a PPE-weighted area of 102.8 m² and presents itself today in an excellent state of maintenance. The 44.4 m² living room is one of the strong points of the apartment. Bathed in natural light, it brings together living room, dining room, and open kitchen around a generous central island, creating a convivial and pleasant space to live. The 25.4 m² parental suite has its own bathroom and offers multiple possibilities for layout. A second bedroom, a second bathroom, and several storage spaces complete the distribution perfectly. Outside, the 14 m² terrace pleasantly extends the interior spaces and allows you to enjoy a calm and green environment. In terms of energy, the apartment is heated by an air-water heat pump and benefits from an excellent CECB of category B, testifying to the quality of the renovations undertaken. The TL Mex Village stop is located just 50 meters from the building and allows you to reach the CFF Renens train station in 18 minutes, among other things. The Crissier shopping centers and highway accesses are accessible in just a few minutes. A large individual garage (CHF 35'000.00 extra) completes this property, offering a privileged living environment, in immediate proximity to amenities while preserving the calm and authenticity of a particularly appreciated village in the west of Lausanne. Sébastien REYMOND
  • View

Suggested properties for you based on search results