82 results - Property for buy in District Hochdorf
1 / 8
CHF 1,450,000.–
5.5 rooms179m² living space
6284 Sulz

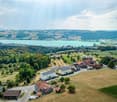
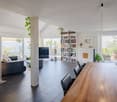
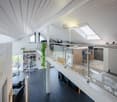
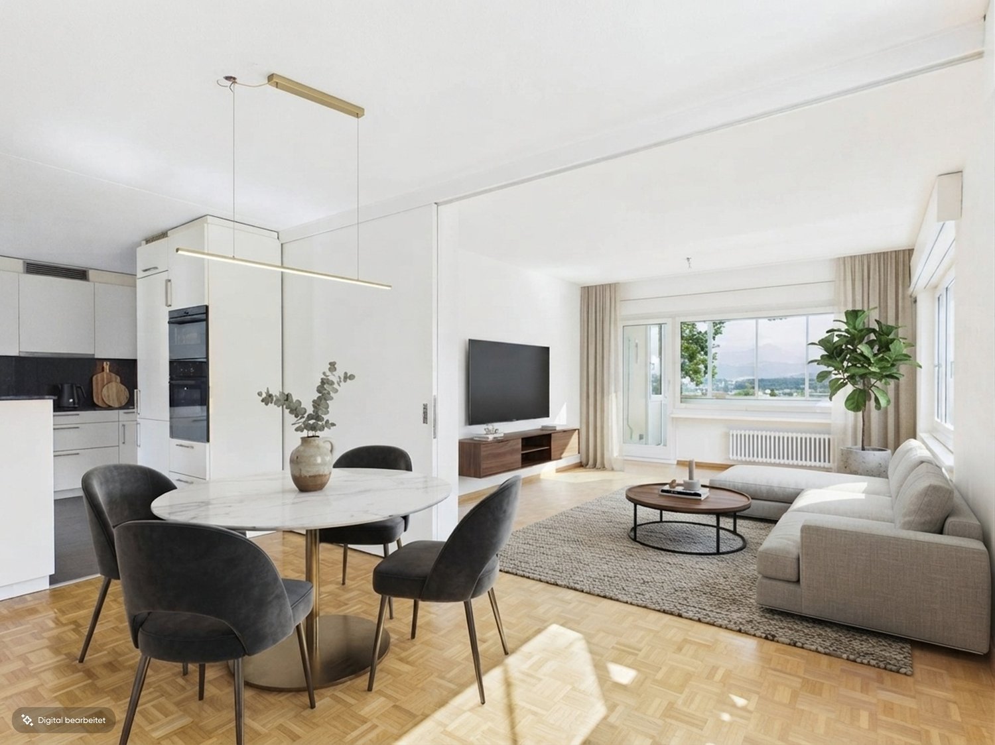
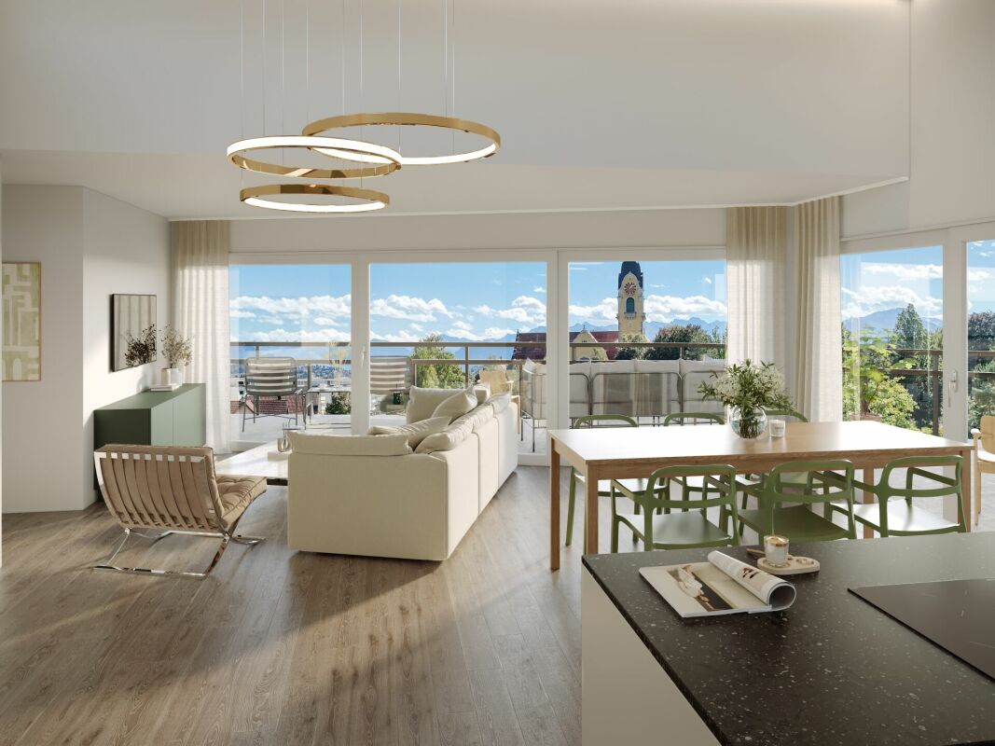
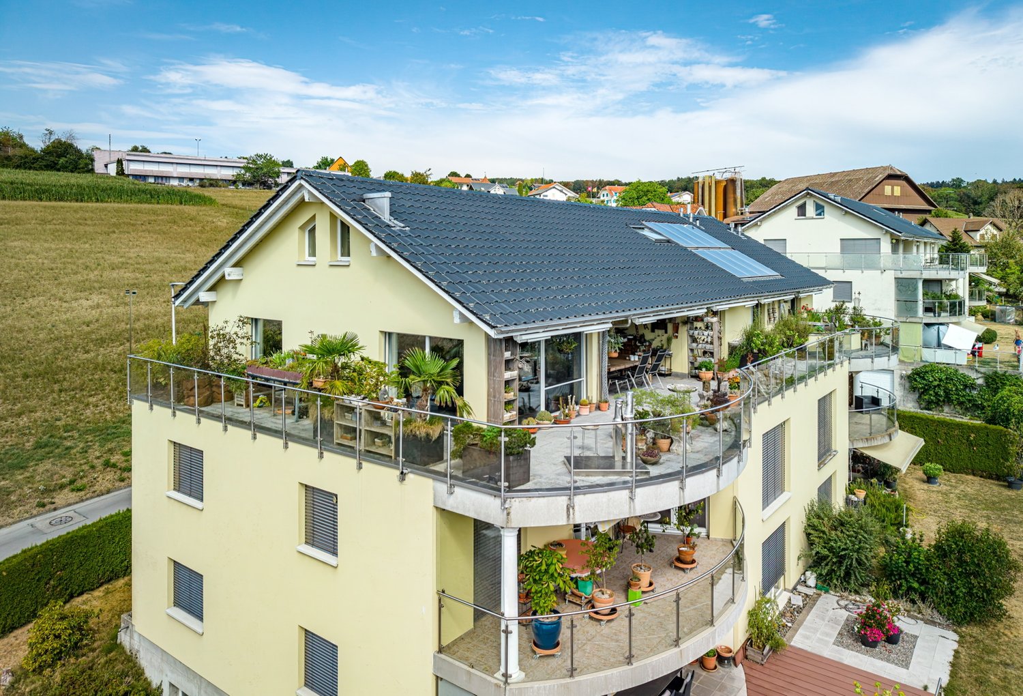
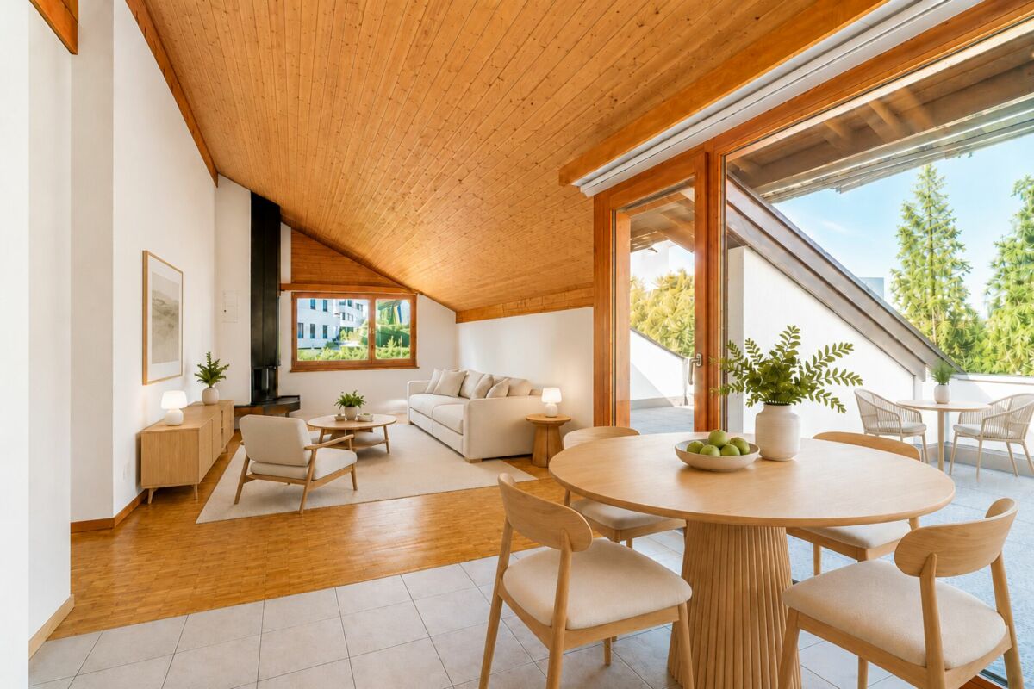
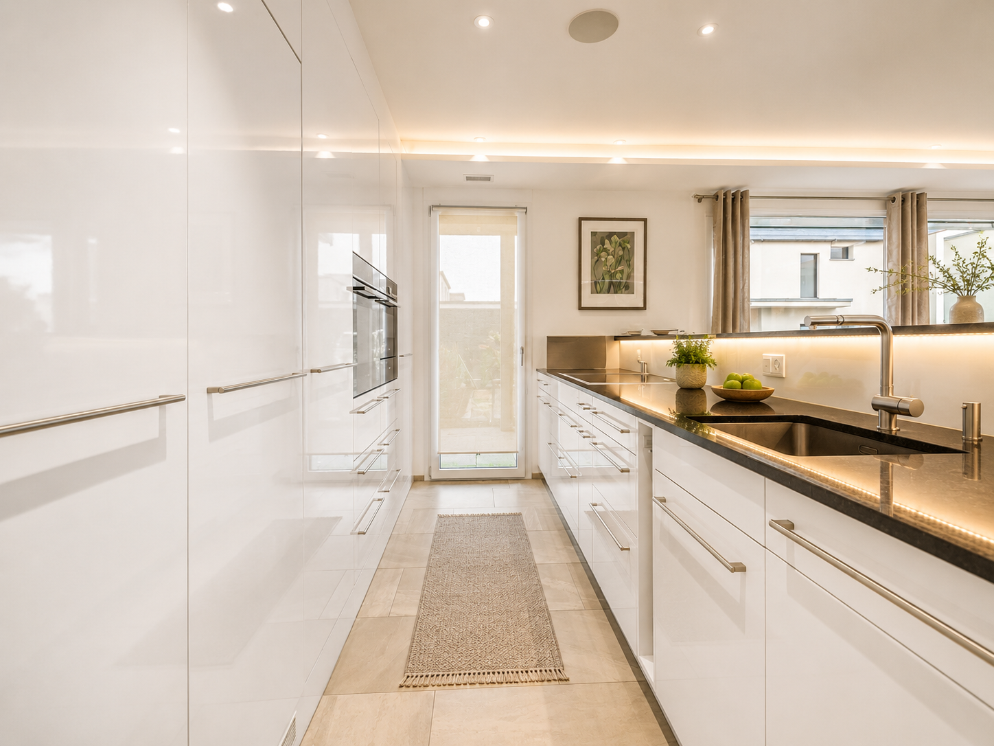
Heavenly expanse above Lake Seetal – Penthouse maisonette with terrace

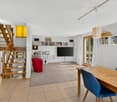
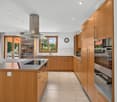
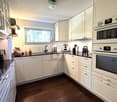
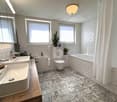
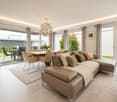
Above the roofs of Sulz in the Lucerne Seetal, a unique home unfolds: This 5.5-room penthouse maisonette pampered on approximately 179 m² with light-flooded expanses, impressive ceiling heights, and a gallery full of character. The heart of the matter is the nearly circular, approximately 100 m² large terrace with a view to the Baldeggersee – a place to linger and breathe. The master bedroom with en-suite bathroom and dressing room creates private retreats, while the gourmet kitchen with V-ZUG and Siemens appliances makes cooking an experience. Underfloor heating, own washing machine, cellar compartment, passenger lift, and two parking spaces included in the purchase price round off this stylish offer – a handover of furniture is possible after consultation.Highlights • Approximately 100 m² dream terrace with a view to the Baldeggersee • Noble kitchen with V-ZUG and Siemens appliances for the highest cooking pleasure • Spacious master bathroom en suite with bathtub, shower, and dressing room • Underfloor heating, own washing machine, and practical cellar compartment • Quiet and close to nature in the Lucerne Seetal, located near the Baldeggersee You can find more information about this unique property on our website at www.domba.ch. Order the detailed documentation for the dream home "Heavenly expanse above Lake Seetal – Penthouse maisonette with terrace" now or contact us for a non-binding viewing appointment. Ms. Caroline Duboc is looking forward to your contact!Our Bader team is available at any time via phone, WhatsApp, FaceTime, and email.Caroline Duboc+41 41 418 08 95+41 79 418 95 95info@domba.ch

1 / 9
CHF 780,000.–
4.5 rooms100m² living space
Hohrütistrasse, 6020 Emmen

Home at Hohrüti

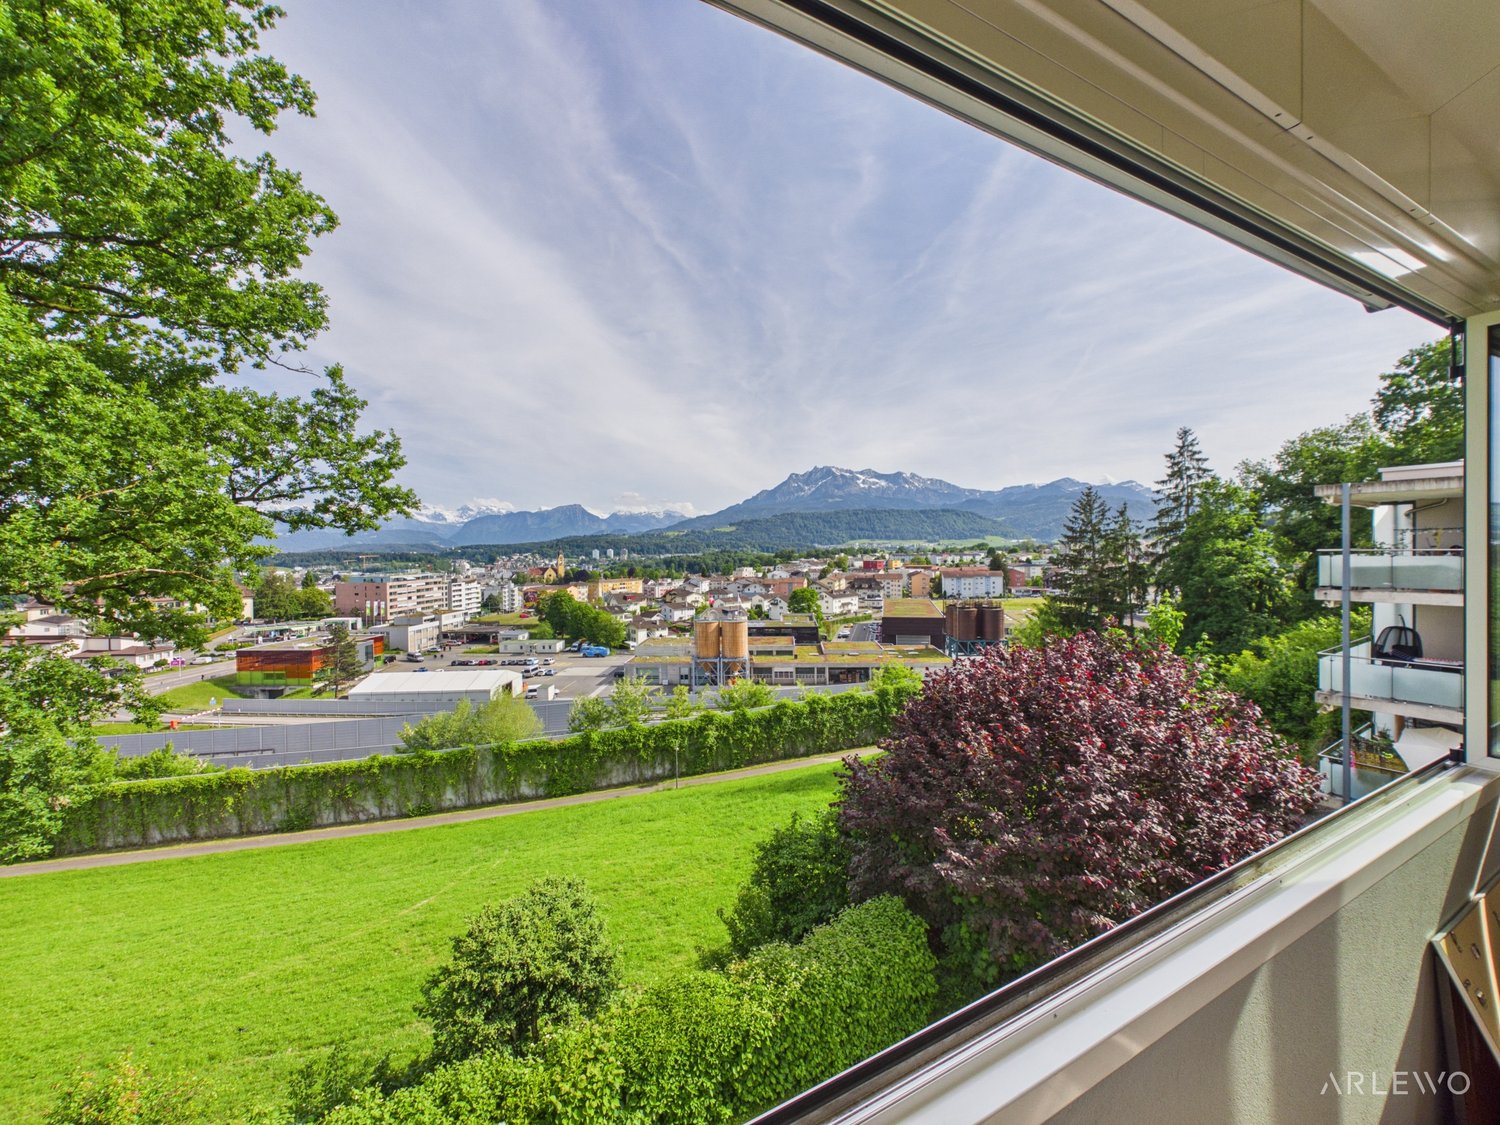
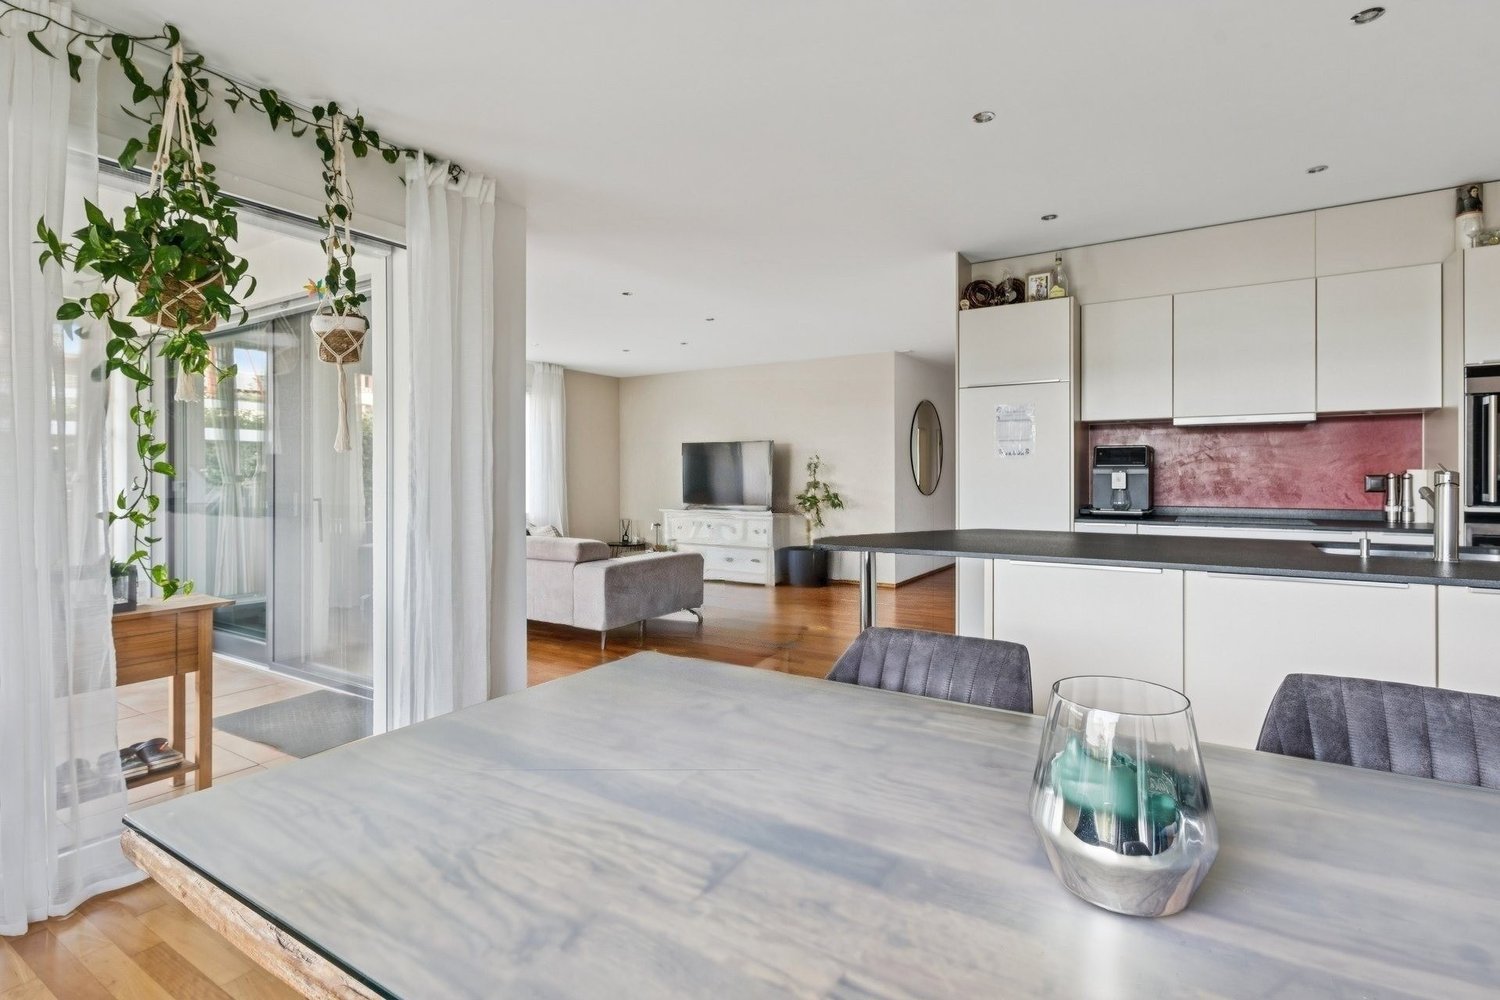
Living is easy here The property at Hohrütistrasse 37 is located in a popular and family-friendly residential area of Emmenbrücke. The central location offers short distances to shopping facilities, schools, and public transportation. For daily needs, the Migros Kapf and the Coop Sprengi are within short distance. Further shopping and service offers can be found in the nearby Sonnenplatz and Emmen Center. Families benefit from the nearby educational offers. The Hübeli school house is easily accessible and various childcare and leisure offers are located in the surrounding area. The connection to public transportation is excellent. The Emmenbrücke Kapf and Gersag train stations, as well as various bus connections, enable quick access to the city of Lucerne and the surrounding municipalities. The A2 motorway junction is also just a few minutes away. Recreational opportunities, green spaces, and walking trails in the nearby area create an attractive balance to everyday life and contribute to a high quality of living and residence. Your new home The 4.5-room apartment convinces with a functional floor plan and a pleasant living atmosphere. The bright living and dining area with direct access to the winter garden forms the center of the apartment and creates additional, year-round usable living space. Three well-proportioned rooms offer flexible usage possibilities, whether as bedrooms, offices, or guest rooms. The separate kitchen is practically arranged, while the bathroom and an additional separate toilet increase the living comfort. The apartment has been continuously maintained and presents itself in a well-kept condition. A single garage belonging to the apartment is available for CHF 45,000. An own garden share offers additional space in the green and further enhances the living quality. Be enchanted... ...by the combination of tranquility, living quality, and potential. Convinced? • Everything is fine, but you want to sell your property first? We will be happy to support you. • The object suits good friends or acquaintances? Feel free to share! • Not your desired result? On arlewo.ch, you benefit from a free search agent.

Travel time
-
1 / 7
Price on request
6.5 rooms200m² living space
Fildiweg, 6287 Aesch LU

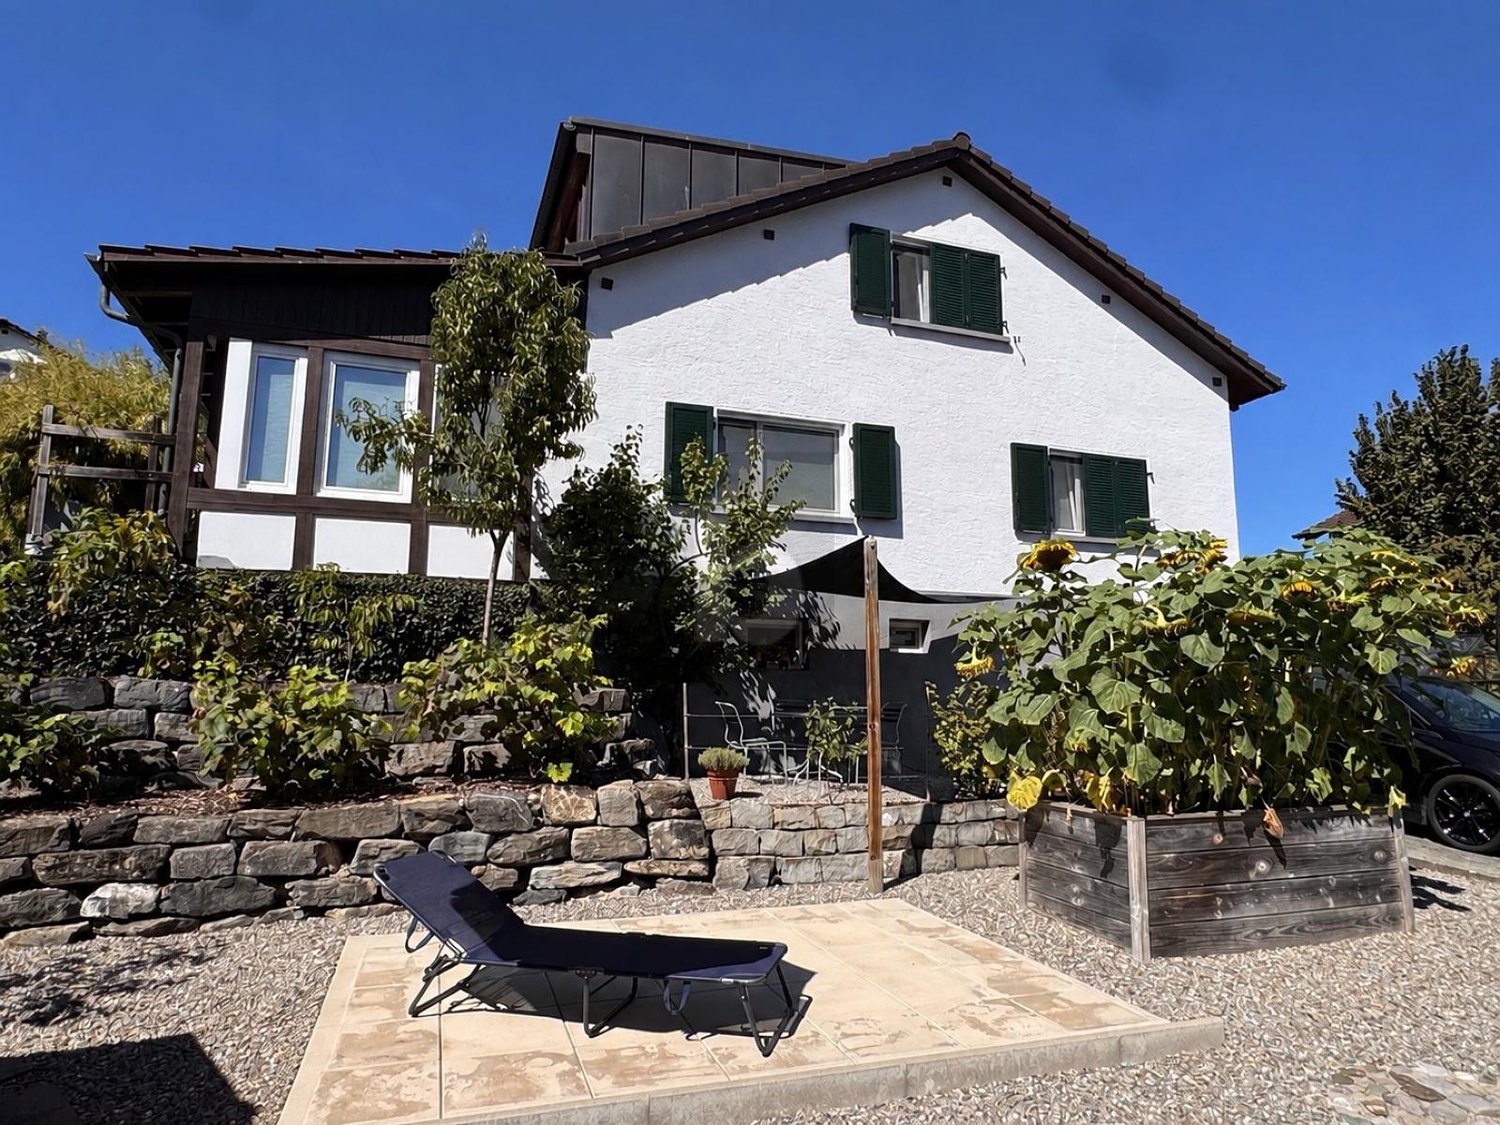
Your new home – Spacious, stylish and sunny

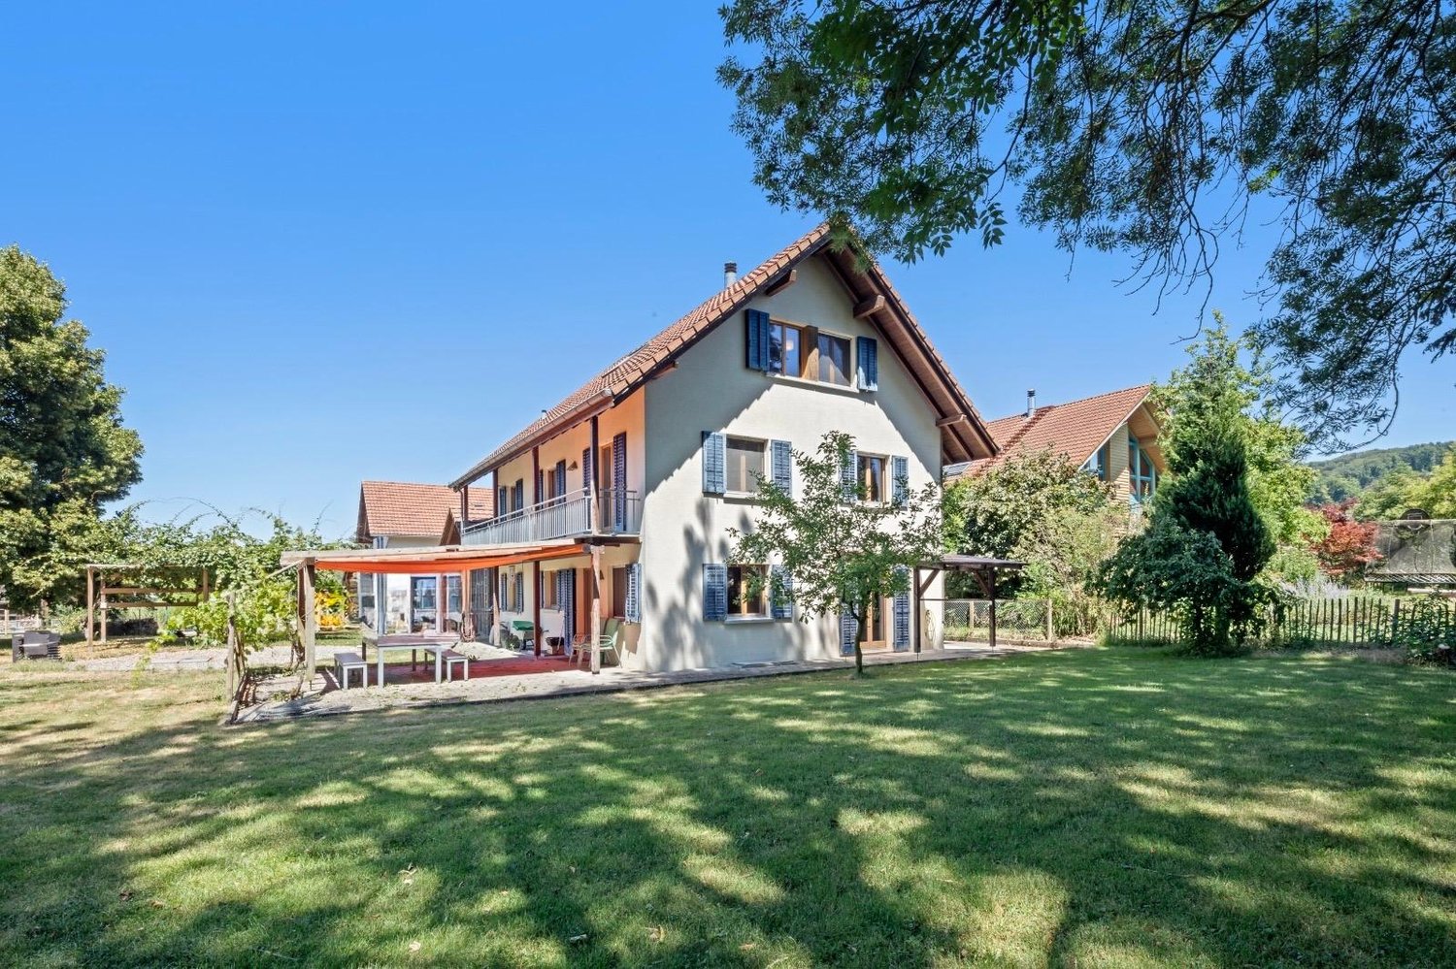
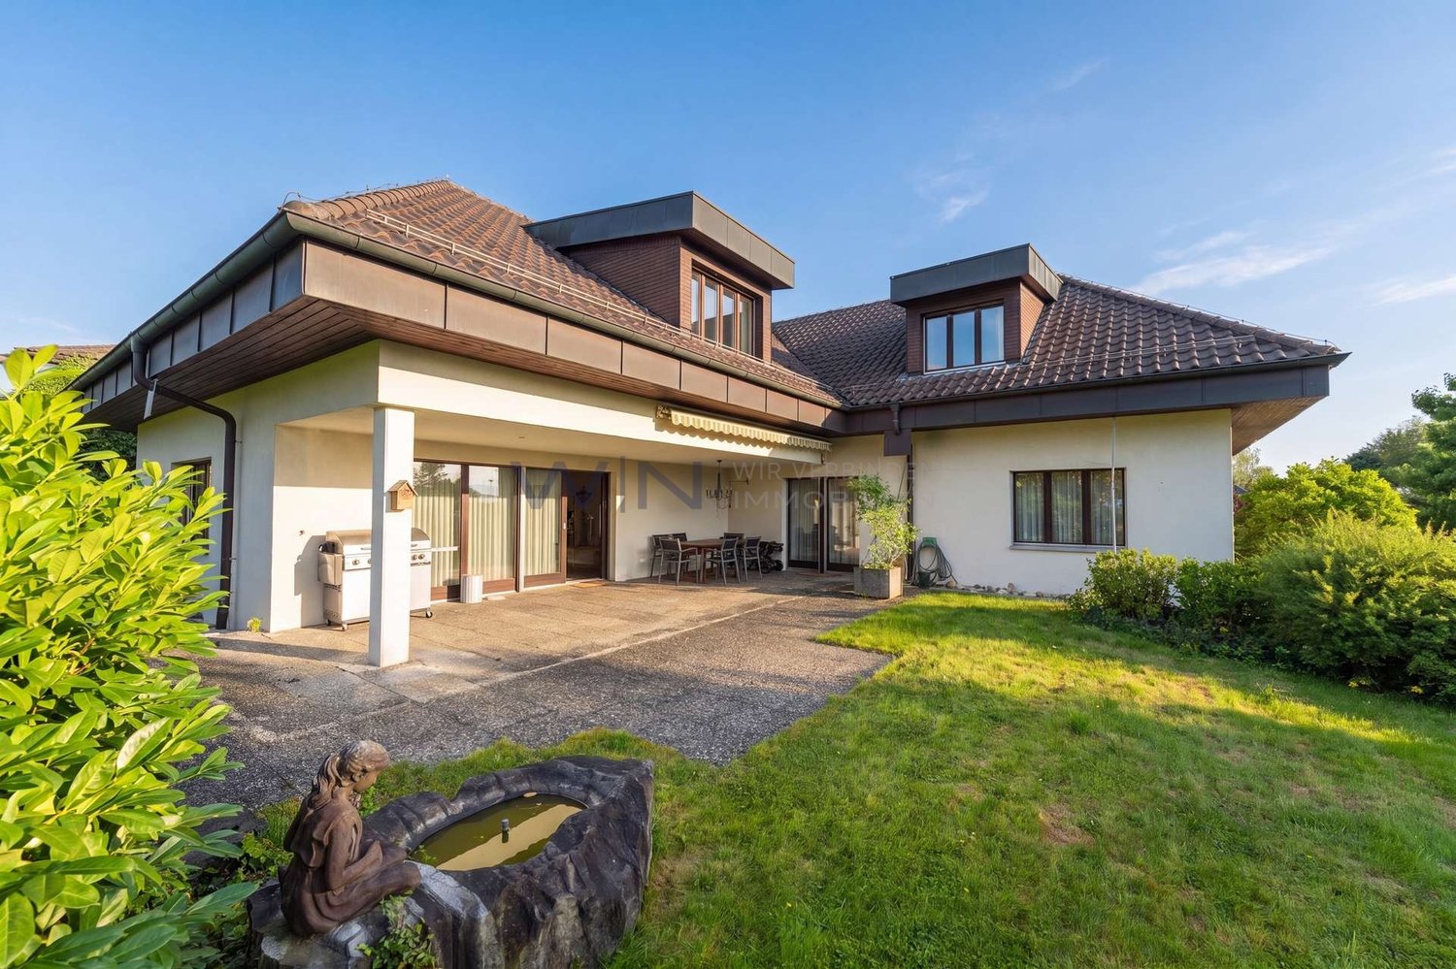
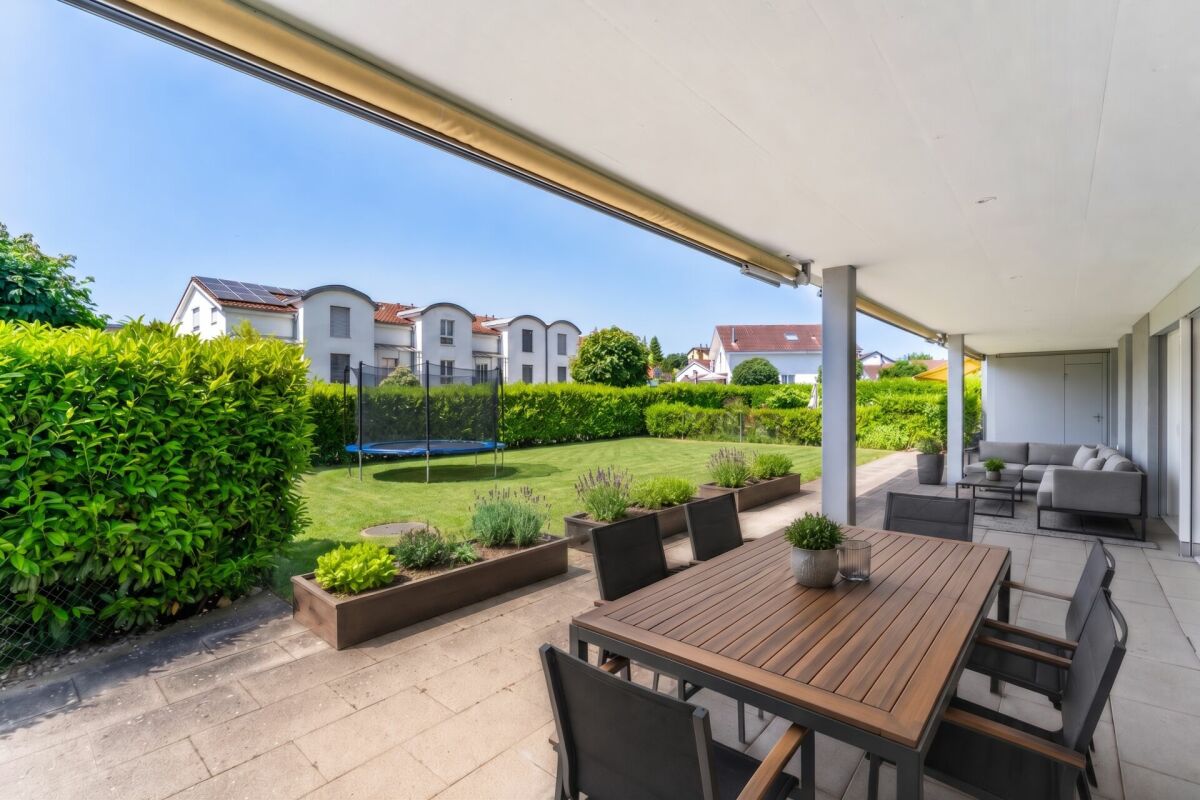
Welcome to a home that uniquely combines spaciousness, living comfort, and quality of life. In the popular municipality of Aesch, this stylish, nearly 30-year-old single-family house awaits you on an exceptionally large plot of land – a rare offer that will delight families and discerning couples alike.Upon entering, you are greeted by a warm, Mediterranean atmosphere. Harmoniously coordinated natural tones, high-quality floor tiles, stylish window frames, and the timeless kitchen give the house an elegant and at the same time cozy character. The heart of the house is the spacious living and dining area, which is flooded with light thanks to its impressive dimensions and large window fronts. This is where the most beautiful moments are created – whether during a joint dinner, a cozy get-together with friends, or relaxed Sundays with the family.On the same floor, there is also a flexibly usable room, ideal as a home office or guest room, as well as a wet cell with a shower.via the elegant wooden staircase you reach the upper floor. The noble parquet flooring underlines the high-quality character of the house and creates a cozy living atmosphere. Two spacious bedrooms offer plenty of space for individual living ideas. One of them already has two accesses and can be divided into two separate rooms with little effort if required.The family bathroom convinces with a practical and comfortable detail: A laundry chute transports the laundry directly to the laundry room in the basement and noticeably simplifies family life.In the expanded attic, a further bright room awaits you, which is ideally suited as a parental suite, youth room, studio, or retreat.The basement also offers much more than classic secondary rooms. In addition to the laundry room with integrated utility room, you have a spacious hobby room at your disposal – perfect as a fitness area, home cinema, workshop, or creative room.The crowning completion is the lovingly designed garden. The pergola, the spacious seating area, and the extensive lawn create a private wellness oasis with plenty of space to play, relax, and enjoy. Whether cozy summer evenings with friends, exuberant hours with the kids, or quiet moments in the sun – here you experience living quality at the highest level.A home that delights with spaciousness, timeless elegance, and a unique garden – and gives you the feeling of having arrived every day.

Travel time
-
1 / 9
CHF 820,000.–
4.5 rooms100m² living space
Hohrütistrasse, 6020 Emmen

Housing luck at Hohrüti

Live comfortably here The property at Hohrütistrasse 37 is located in a popular and family-friendly residential area of Emmenbrücke. The central location offers short distances to shopping facilities, schools, and public transportation. For daily needs, the Migros Kapf and the Coop Sprengi are within short distance. Further shopping and service offers can be found in the nearby Sonnenplatz and Emmen Center. Families benefit from the nearby educational offerings. The Hübeli school house is easily accessible and various childcare and leisure facilities are located in the surrounding area. The connection to public transportation is excellent. The Emmenbrücke Kapf and Gersag train stations, as well as various bus connections, enable quick access to the city of Lucerne and the surrounding municipalities. The A2 highway junction is also just a few minutes away. Recreational opportunities, green spaces, and walking paths in the nearby area create an attractive balance to everyday life and contribute to a high quality of living and housing. Your new home The 4½-room apartment impresses with a functional floor plan and a pleasant living atmosphere. The bright living and dining area with direct access to the winter garden forms the center of the apartment and creates additional, year-round usable living space. Three well-proportioned rooms offer flexible usage possibilities, whether as bedrooms, offices, or guest rooms. The separate kitchen is practically arranged, while the bathroom and an additional separate toilet increase the living comfort. The apartment has been continuously maintained and presents itself in a well-kept condition. A single garage belonging to the apartment is available for CHF 45,000. A private garden share offers additional space in the green and further enhances the quality of living. Be convinced... ...by the combination of tranquility, living quality, and potential. Convinced? • Everything is fine, but you want to sell your property first? We'll be happy to support you. • The property suits good friends or acquaintances? Feel free to share! • Not your desired result? On arlewo.ch, you benefit from a free search agent.

Travel time
-
1 / 5
  • Balcony / Terrace
  • Garage
Price on request
5.5 rooms145m² living space
6032 Emmen

MODERN, WELL-MAINTAINED AND FAMILY-FRIENDLY

Detached 5.5-room single-family house in Emmen (6032), continuously modernized and in very well-maintained condition. On 145 m² of living space, families or couples enjoy plenty of space to arrive. The spacious plot with 725 m² delights with a sunny garden and plenty of privacy. Several parking spaces on the property. Modern energy and home technology with PV system, battery and heat pump ensures low energy costs. Quiet, family-friendly location: schools, shopping, public transport and motorway in a few minutes.This BETTERHOMES offer is characterized by the following advantages:- continuously modernized- 145 m² of living space- spacious plot with 725 m²- large, sunny garden with plenty of privacy- several parking spaces on the property- very well-maintained condition- modern energy and home technology- low energy costs thanks to PV system, battery and heat pump- energetically up-to-date, offering sustainable, comfortable living for many years- quiet family-friendly residential area, schools, shopping, public transport and motorway within a few minutes- and, and, and ...Interested? Contact us for a non-binding viewing, also online viewing possible!Not found anything suitable? Over 2,000 more offers at: www.betterhomes.ch - the real estate fair mediatorWant to market your own property?Benefit from our know-how: https://www.betterhomes.ch/de/profitierenDo you want to have a property valued?Find out its value now through our free valuation, immediately and non-binding!https://www.betterhomes.ch/de/knowledge/estimationMore detailsLocation: family-friendly, well-connectedCondition: well-maintained, continuously renovated and technically modernizedBathrooms / wet cells: 2 (1 x shower / sink / toilet, 1 x bathtub / sink / toilet)Heating system: heat pumpPublic transport: bus, 300 m / train station 1.5 kmSchools: primary school, 350 mShops: Volg, 300m / Coop 1.5 km / Migros 1.4 km /

  • Balcony / Terrace
  • Garage
1 / 9
Price on request
6.5 rooms197m² living space
6280 Hochdorf
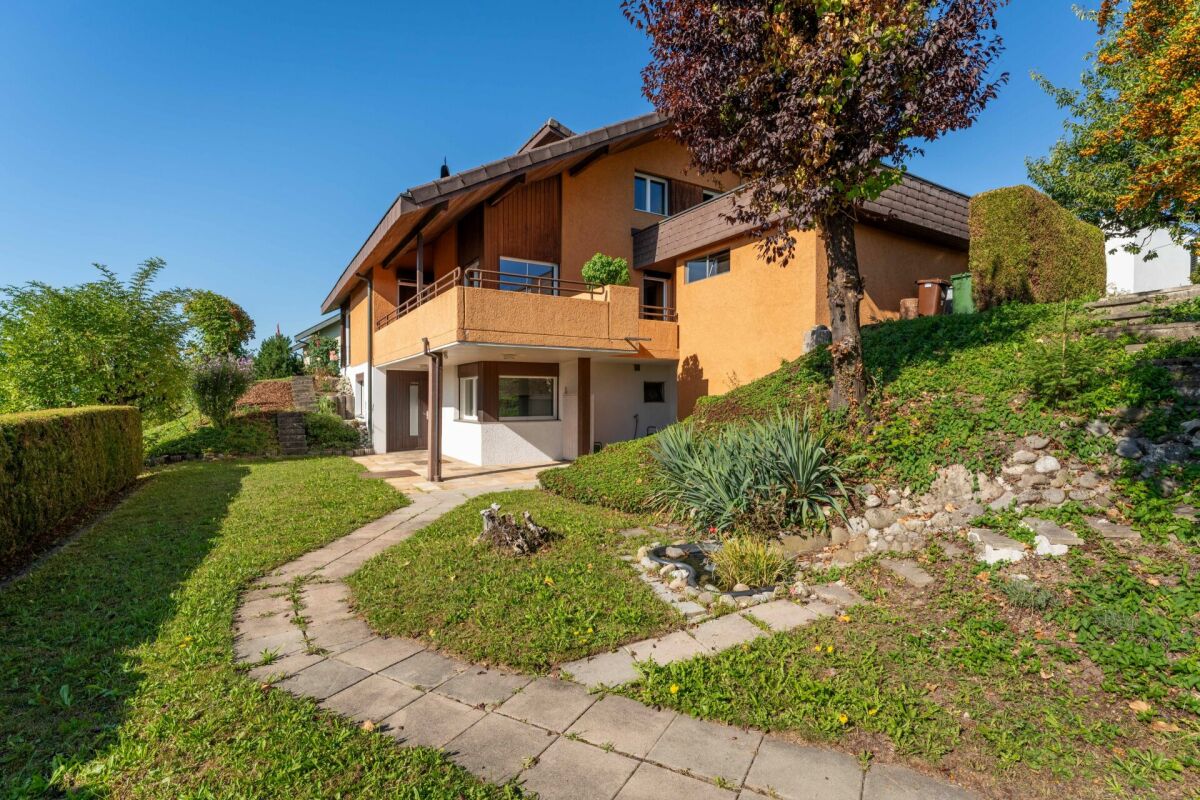
Spacious 6.5-room single-family house with modern technology and Alpine panorama

This well-maintained single-family house in Hochdorf offers spacious living on approximately 197 m² of living space and combines clear, modern architecture with a high-quality finish. Bright rooms, a well-thought-out room concept, and comprehensive smart home control provide high living comfort. The quiet location in the family-friendly neighborhood and the view of the Central Swiss Alps make the property an attractive home for families with high demands.Highlights • Approximately 197 m² of living space • Spacious, bright living and dining area with fireplace • Open kitchen with granite countertops and high-quality Siemens appliances • Comprehensive smart home installation for lighting, shading, heating, ventilation, audio, and security • Master bedroom with private dressing room and en-suite bathroom • A total of three wet cells • Covered seating area with access to the garden • Large terrace on the upper floor • Fully developed and heated multimedia room in the basement • Double garage and additional parking spaces • Very good and well-maintained overall condition The single-family house is located in a quiet, family-friendly residential area of Hochdorf and combines natural living with good accessibility to the city center. Shopping facilities, bank, and train station are within short distance. Kindergarten and primary school are about 450 meters away. By car, you can reach Sempach in about 12 minutes, Rotkreuz and Sursee in about 20 minutes, and Lucerne in about 24 minutes.We would be happy to send you the detailed sales documentation with further information about the property upon request. Simply use the contact form and arrange a personal viewing appointment with us. We look forward to showing you this special home in Hochdorf in person.
1 / 8
Price on request
7.5 rooms
Käsereistrasse 3, 6294 Ermensee

7.5 room house with additional usable rooms, large garden, two seats and swimming pool

Sunny family home with spacious garden, pool and workshop In a sunny location in the Seetal, this property offers a lot of space for the whole family on a 966 m² plot of land. The property combines spacious living with a variety of uses in the outdoor and ancillary areas. The residential building has a net living area of approximately 168 m². On the ground floor, the living room with a cozy sitting tile stove forms the heart of the house. The separate dining room offers direct access to the various outdoor seating areas. A special highlight for children is the spacious attic, which offers plenty of space as a play or living room. The extensive garden is cleverly divided and leaves nothing to be desired. It has its own outdoor swimming pool, a small garden pond and large lawns for playing. Those who like to grow their own vegetables will find a separate area for this. Two covered seating areas and a shady pergola invite you to linger outdoors. A major advantage of this property is the large space available in the ancillary rooms. In addition to the living area, there are further areas of approximately 186 m², resulting in a remarkable gross usable area of 323 m². The workshop and additional storage rooms are ideal for quiet businesses, handicraft hobbies or generous storage space. For vehicles, there is a locked garage and several outdoor parking spaces directly on the property. The surroundings offer a high recreational value due to the nearby recreational area. Thanks to the Seetalbahn, you are also well connected to the Lenzburg-Lucerne axis; the trains run at half-hour intervals during the day. The property can be taken over on July 1, 2026 or by agreement. All further information can be found in our documentation. You will get the best impression and feeling for this property during a visit on site. I am always happy to be at your disposal and look forward to your contact, Luzia Fankhauser 079 473 19 88.
Travel time
-
1 / 4
CHF 1,660,000.–
3.5 rooms88m² living space
6020 Emmenbrücke

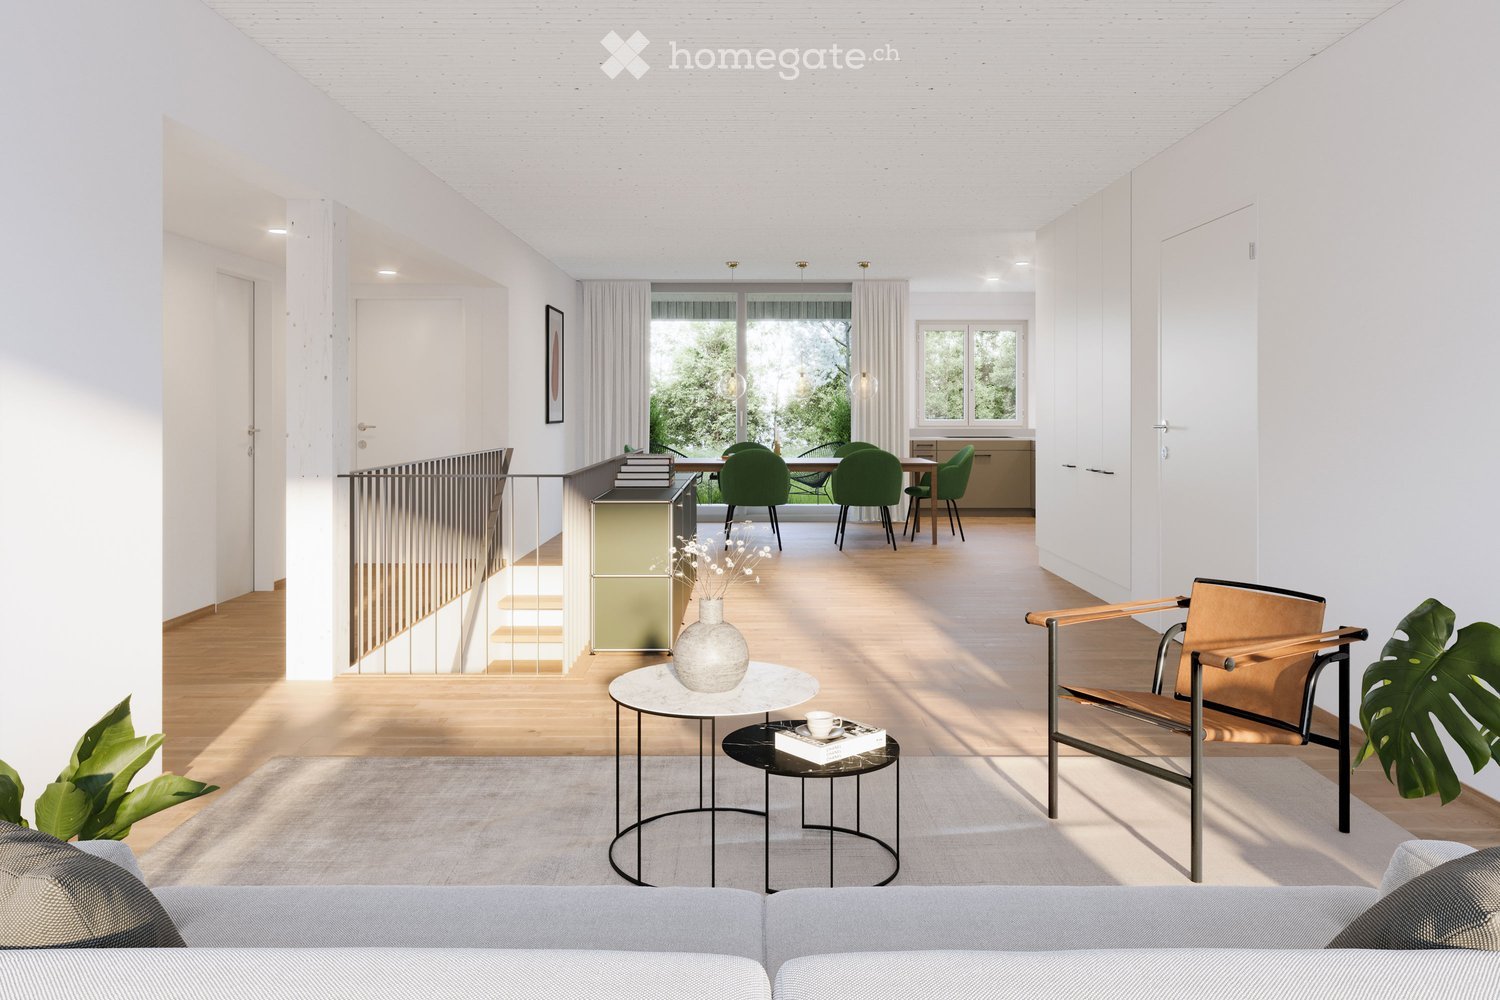
Newly built attic apartment with spacious terrace

Elegant condominiums with village characterHere, a 3.5-room attic apartment presents itself as a modern new building with sophisticated room concepts. The south-facing floor creates a wonderful sense of space with plenty of light and views.On a living area of approximately 88 m2, we offer an individual room concept with living and dining area, open high-tech kitchen, and bedrooms and bathrooms, complemented by a spacious balcony with a beautiful view.The attic apartment will have a high-quality finish, and the materialization can still be determined at this time. The visualization illustrates how a warm and soft atmosphere is created through individual color choices.Highlights: • Living in an attractive and central location • 3.5-room attic apartment on the 3rd floor • Individual design possible • Modern living • High-quality equipment and personal selection of materials • Individual design options • Bright and friendly rooms • Balcony/terrace with views • Lift directly to the residential floor • Private basement room • Underground parking spaces possible per apartment • Visitor parking • The nearest bus stop "Stampfeli" is a minute's walk away and offers a fast bus connection to the city of Lucerne every seven minutes. Planned completion of the apartment in autumn/winter 2026.There are still 2 apartments available - we would be happy to show you the details.

1 / 6
Price on request
250m² living space
6032 Emmen

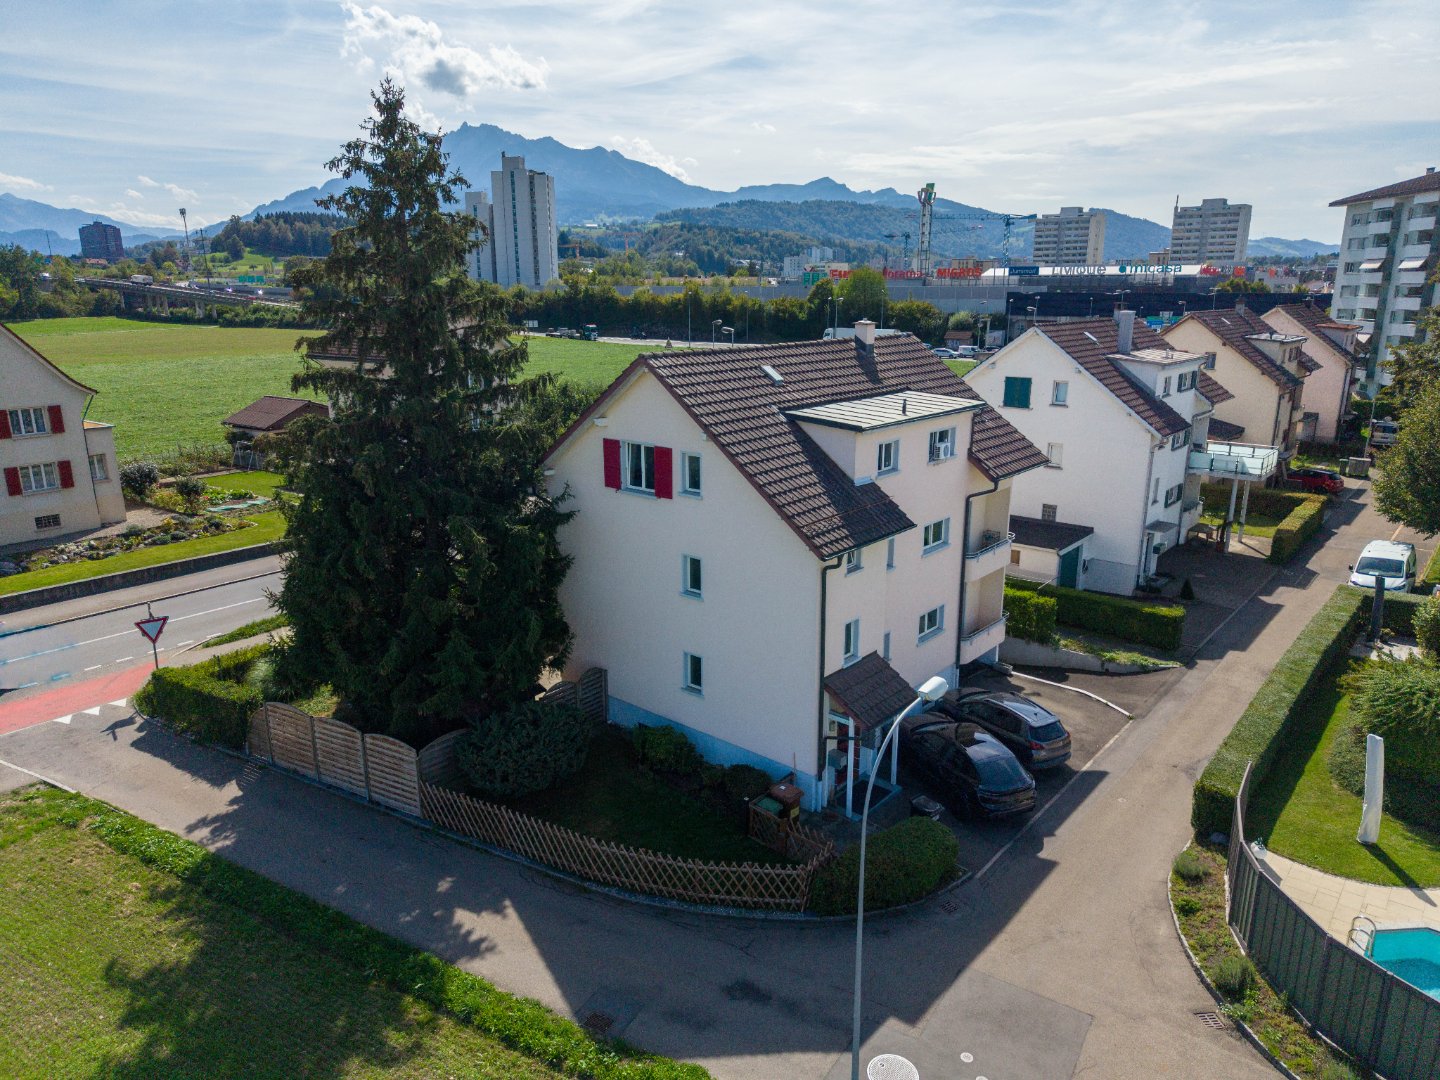
Three-family house with yield and development option

In a well-connected location in the Lindeheim district, a detached three-family house is for sale on a fully developed plot of 572 m². The property is aimed at investors, developers, and owner-occupiers with rental income. The house was built in 1946 and includes three apartments with a total of 250.5 m² of living space, an attic, a continuous basement with cellar rooms and a shared laundry room, a single garage, and three outdoor parking spaces. The ground-floor apartment with 3.5 rooms (originally 4.5) and a garden seat is free and available for owner-occupation or re-rental. The 3.5-room apartment (originally 4.5) on the 1st upper floor with a balcony and the renovated 3.5-room attic apartment with its own roof terrace and Pilatus view are rented. The facade and windows were renewed in 2009, and the heating system was replaced with a pellet heating system in 2023. Rental situation Current net rent CHF 33,360.- p.a. Target net rent with full rental CHF 57,000.- p.a. With 572 m² of land and around 130 m² of building footprint, the plot is underutilized. The property is located at the corner of Lindenfeldring/Seetalstrasse, with an open view over the adjacent agricultural land and direct access to the highway. Sale in the offer process from CHF 1,800,000.- Viewings by appointment. Written offers with financing confirmation by October 15, 2026. If you have any questions or would like to arrange a viewing, please do not hesitate to contact us. Visit our website www.bimmo.ch for more information or exciting properties. You can also reach us conveniently via WhatsApp. We look forward to hearing from you.

Suggested properties for you based on search results