237 results - Property for buy in District Kulm

1 / 9
CHF 875,000.–
4.5 rooms116m² living space
5040 Schöftland

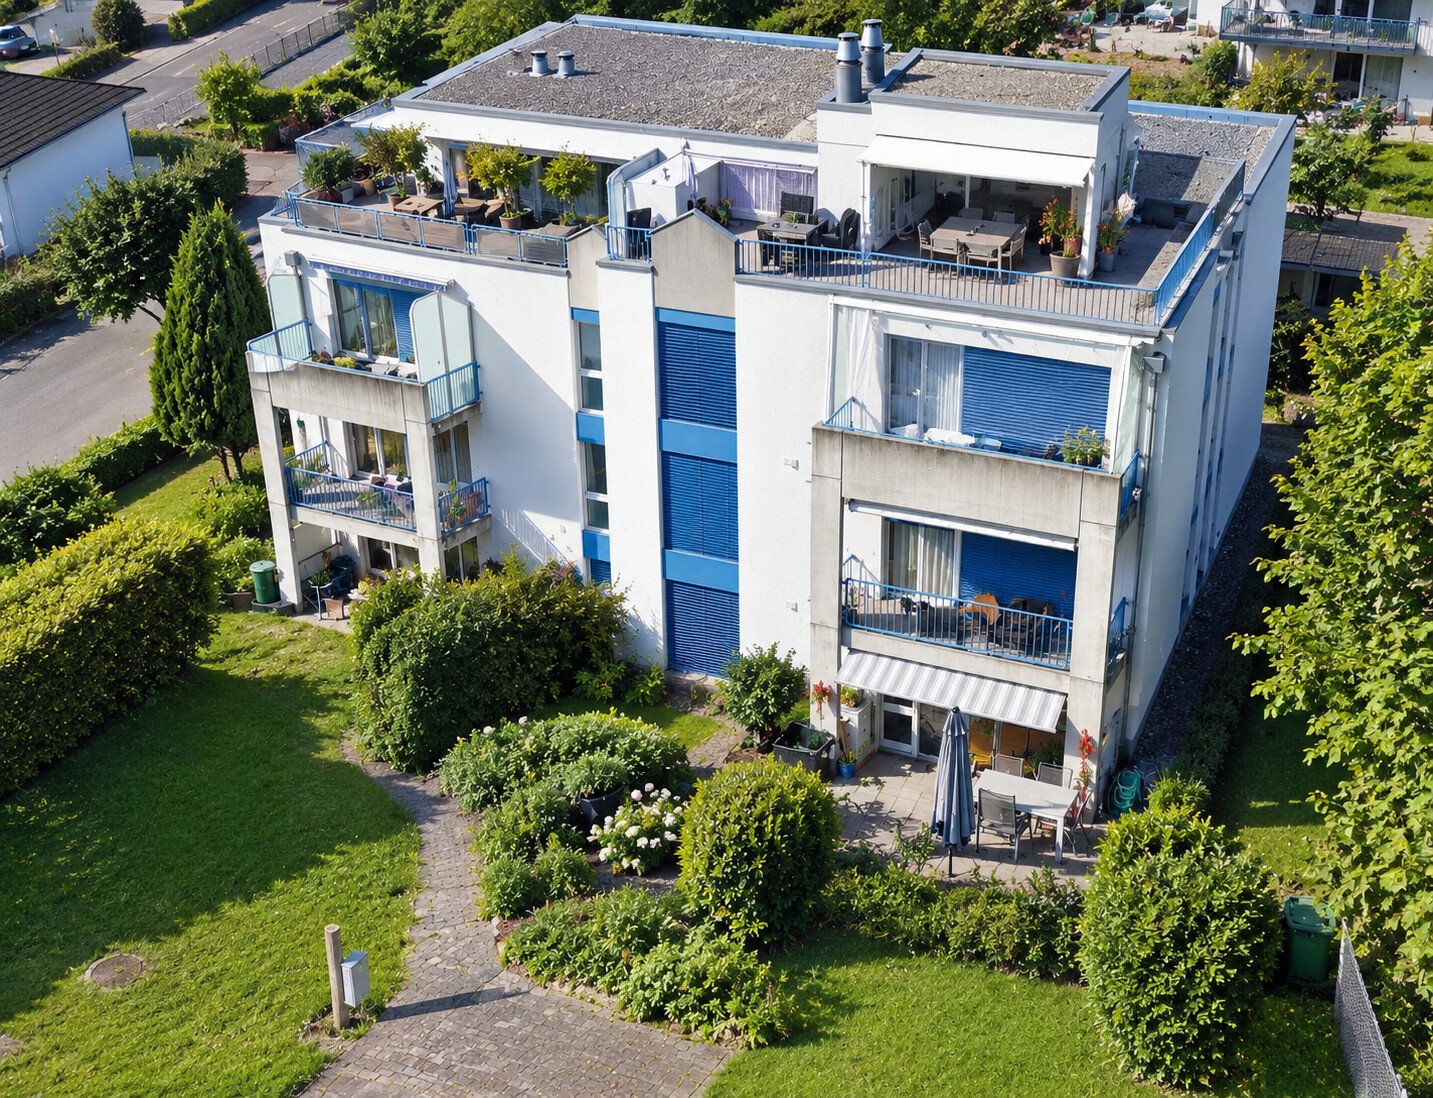
Arrive and Flourish: Lindenpark Garden Apartment

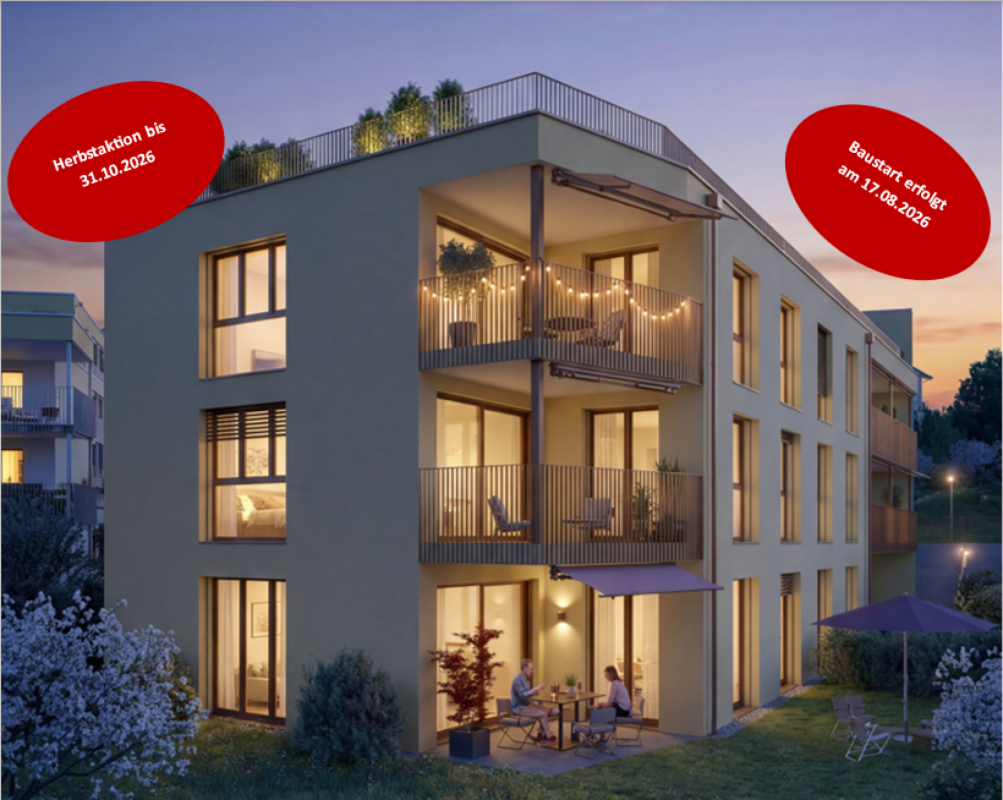
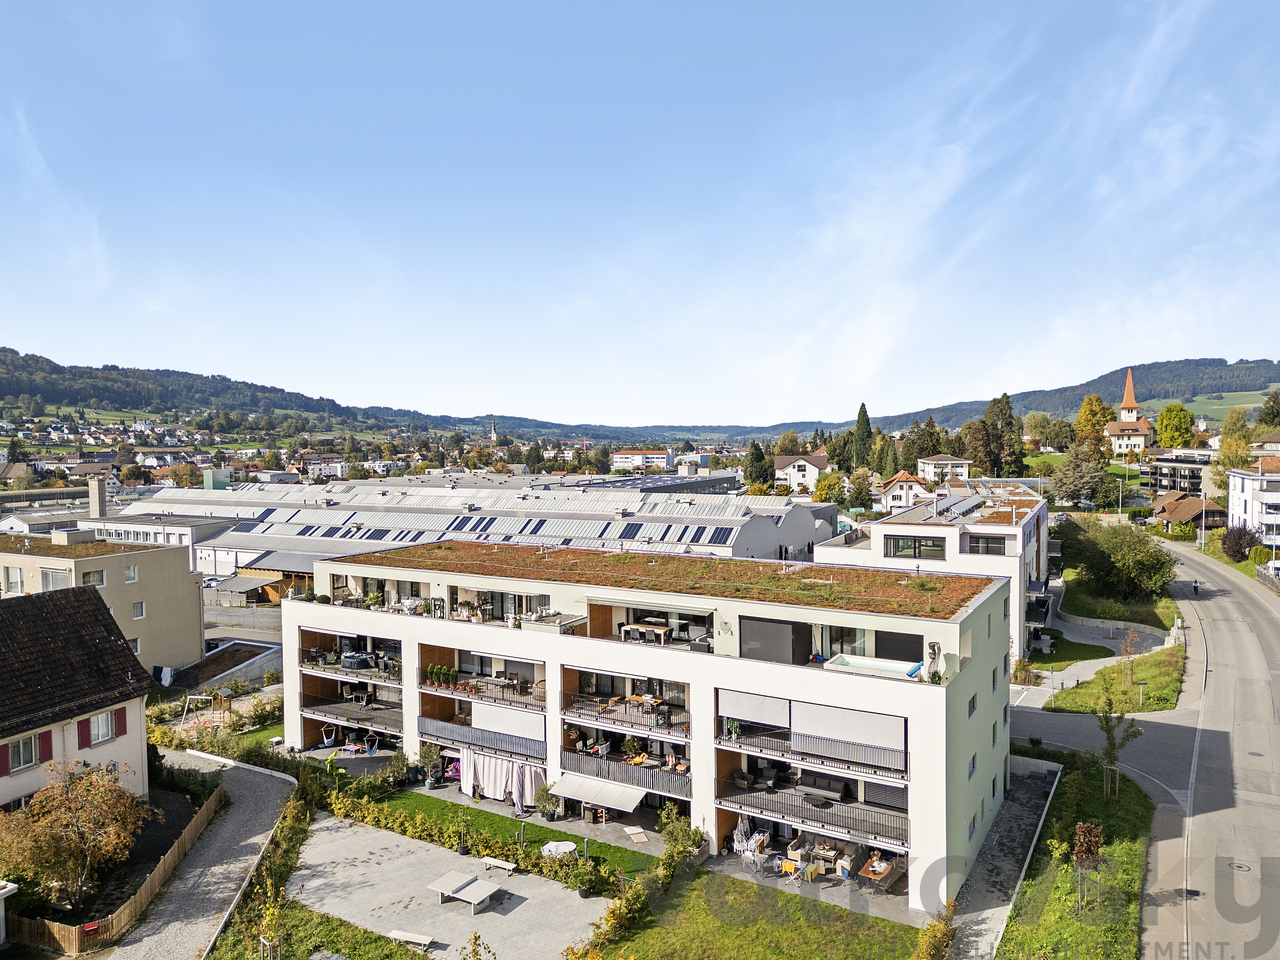
Newly built condominiums "Lindenpark" in Holziken AG - Living with a view In the attractive "Lindenpark" development in Holziken AG, modern, bright condominiums with a quiet hillside location and beautiful views will be built starting from August 17, 2026. The high-quality new building ensemble combines natural living with high comfort and good connections. Spacious balconies, terraces, or private garden areas create additional living value outdoors.Residential offerHigh-quality 3.5- to 4.5-room condominiums with living areas of approximately 93 to 126 m² will be built. The apartments impress with: • bright, open floor plans • spacious window areas • modern, open kitchens • high-quality interior design with individual color and material options In addition, five storage/hobby rooms with approximately 5 to 15 m² are available for sale.Sustainable technology and modern comfortThe Lindenpark offers a future-oriented living concept with high comfort: • Air/water heat pump for heat and hot water • Underfloor heating in all rooms • Photovoltaic system will be installed • Preparation for e-mobility in the parking garage (basic equipment) • Natural ventilation in closed rooms Attractive surroundings and outdoor areasThe lovingly designed outdoor facilities with green spaces, trees, shrubs, and natural play and meeting areas create an inviting atmosphere for young and old. Walking and cycling paths, meadows, and forest sections are located in the immediate vicinity.Visit us on Saturday, October 3, 2026, from 11:00 to 13:00 for the Open House Day at Lindenpark in Holziken. Take the opportunity to get to know the project directly on site, get a personal impression, and discuss your questions with us. We look forward to your visit!Realize your dream home with the fall campaign now!Secure one of the first 6 residential units now and benefit from attractive price advantages: CHF 15,000 on 3.5-room apartments, CHF 20,000 on 4.5-room apartments, and CHF 30,000 on the two penthouse apartments.The discount applies to notarizations until the end of October 2026.Take advantage of this opportunity and secure your new living space now!Lindenpark Holziken - a home that harmoniously combines style, quality, and quality of life.

1 / 3
CHF 1,900,000.–
289m² floor space
5043 Holziken

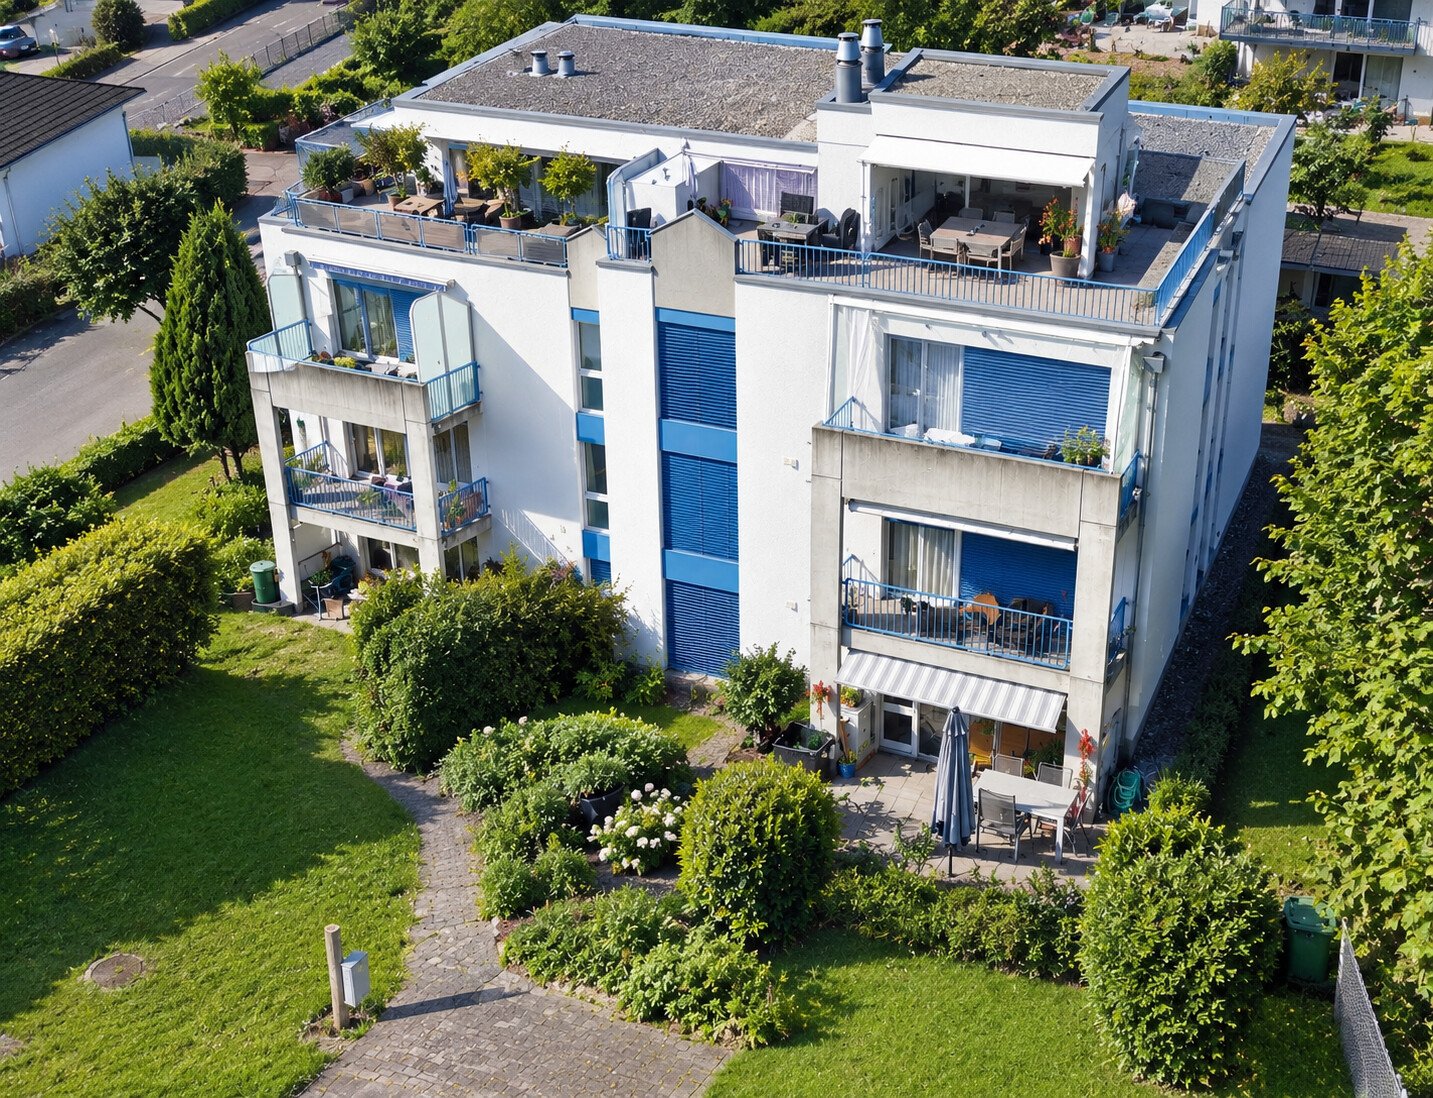
TOP YIELD WITH HIGH DEVELOPMENT POTENTIAL!

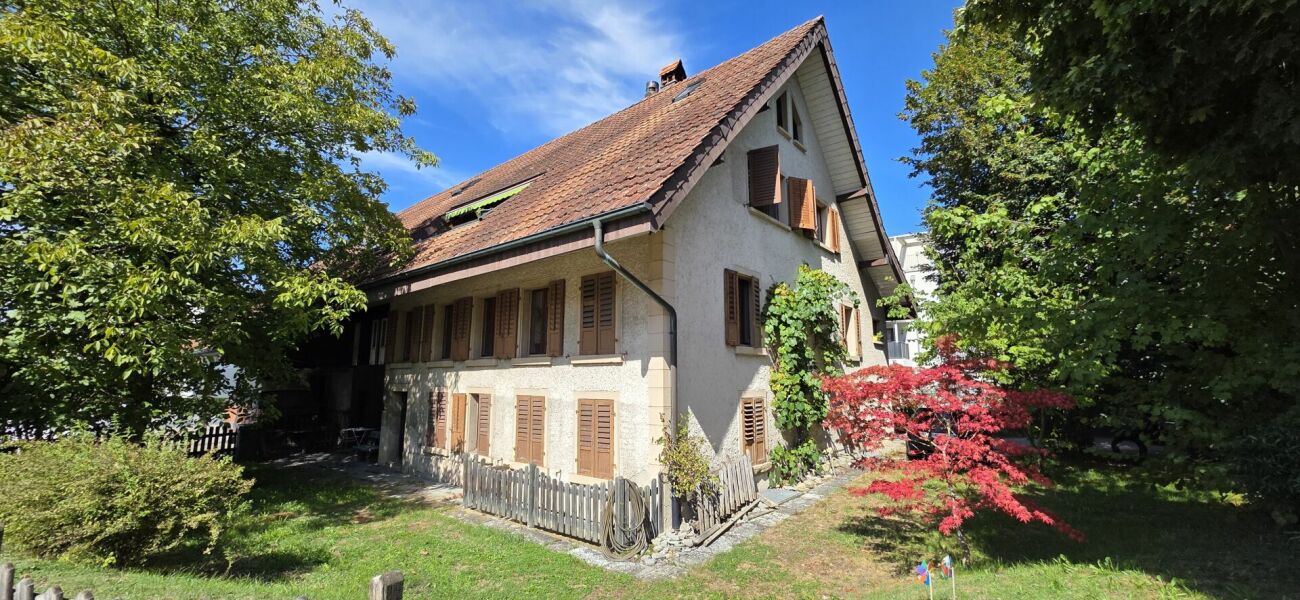
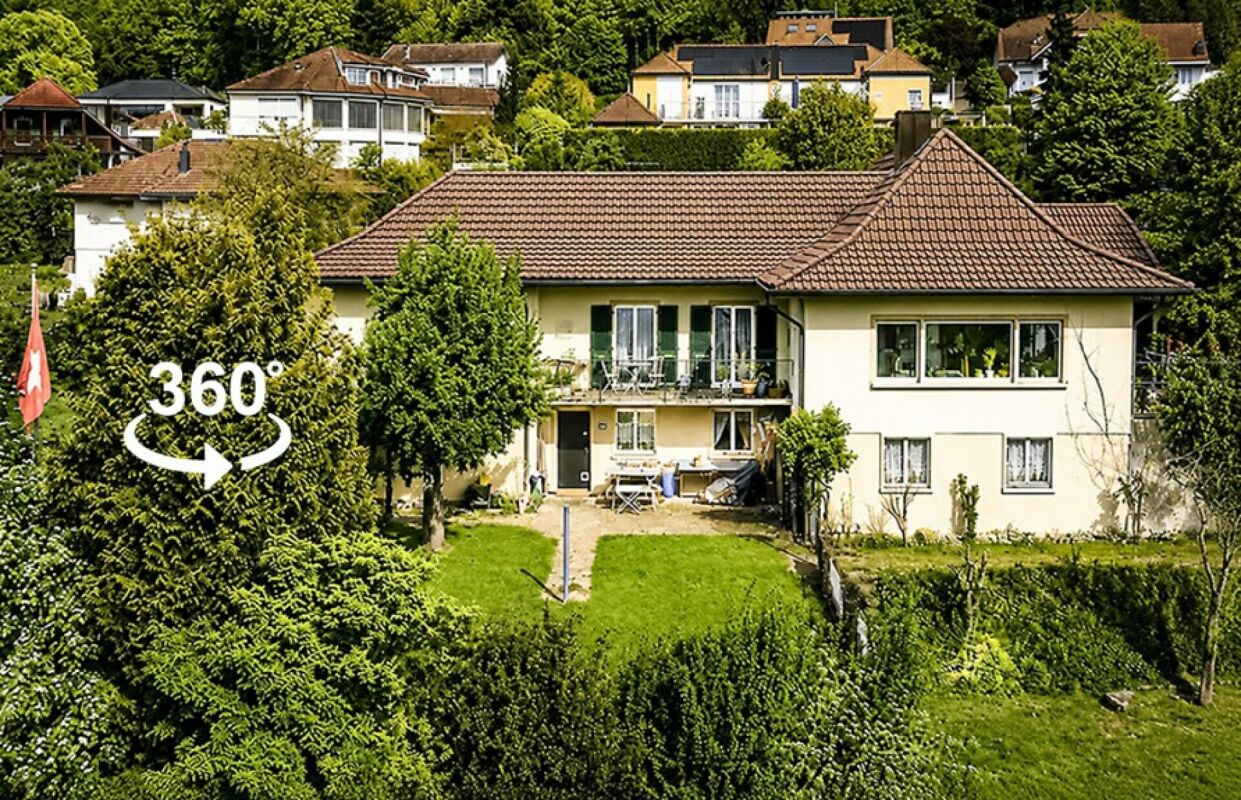
Attractive investment opportunity in Holziken In a central location in Holziken, investors have an interesting opportunity: a fully rented residential and commercial property on a spacious plot of 1,206 m², combining ongoing returns with exciting development potential.The existing propertyThe object has a versatile range of spaces: • Ground floor: 3.5-room apartment with approx. 70.30 m² • Ground floor: craft room with approx. 158.20 m² • Basement: vaulted sandstone cellar with natural floor, approx. 28 m² • Upper floor: 5.5-room apartment with approx. 109.10 m² • Upper floor: maisonette apartment with approx. 190.20 m² • Upper floor: converted attic with kitchen and one room, approx. 72.60 m² • Garden house with approx. 23 m² • Carport with approx. 40 m² Particularly interesting is the long-term potential of the property. The plot is located in the residential and working zone WA3 and has a utilization factor of 0.8 according to the available information. Due to the size of the property, this provides an attractive starting point for possible future new construction or further development.A first preliminary study on the possible development of the plot is already available and gives interested investors a first impression of the potential that could be exploited in a future project. The concrete feasibility is to be examined in the context of further planning and with the responsible authorities.The combination of existing full rental, ongoing returns, and additional development potential makes this property particularly interesting for investors, project developers, and long-term oriented real estate investors.This offer from Homefinders convinces with: • Plot area of 1,206 m² • Fully rented residential and commercial property4 residential units and 1 commercial unit • Existing rental income of 70,200 CHF from takeover • Residential and working zone WA3Utilization factor according to available information 0.8 • Attractive potential for future development • First preliminary study already available • Interesting combination of yield and development potential • Suitable for investors, project developers, and long-term holders A rare opportunity for buyers who are not only looking for an existing rental property but also want to benefit from the future development potential of a spacious plot.Interest aroused?Contact Homefinders for a non-binding on-site inspection.Haven't found the right property yet?Discover more attractive real estate offers at:www.homefinders.chDo you want to sell your property?Rely on the proven expertise of Homefinders. We will accompany you professionally and personally throughout the entire sales process.What is your property worth?Use our free and non-binding online valuation.

1 / 10
CHF 1,350,000.–
4.5 rooms150m² living space
5708 Birrwil

Breathtaking location with lake view: Exquisite 4 ½-room terrace apartment with 90 m2 dream terrace

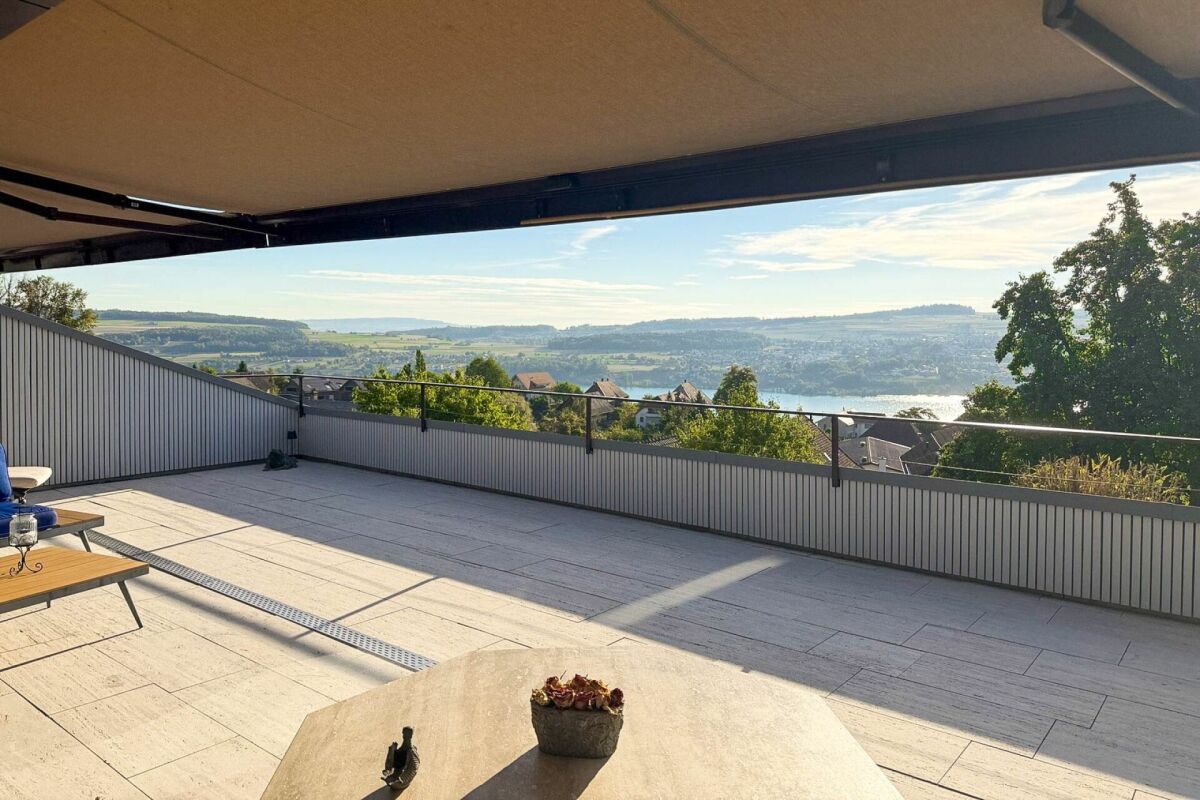
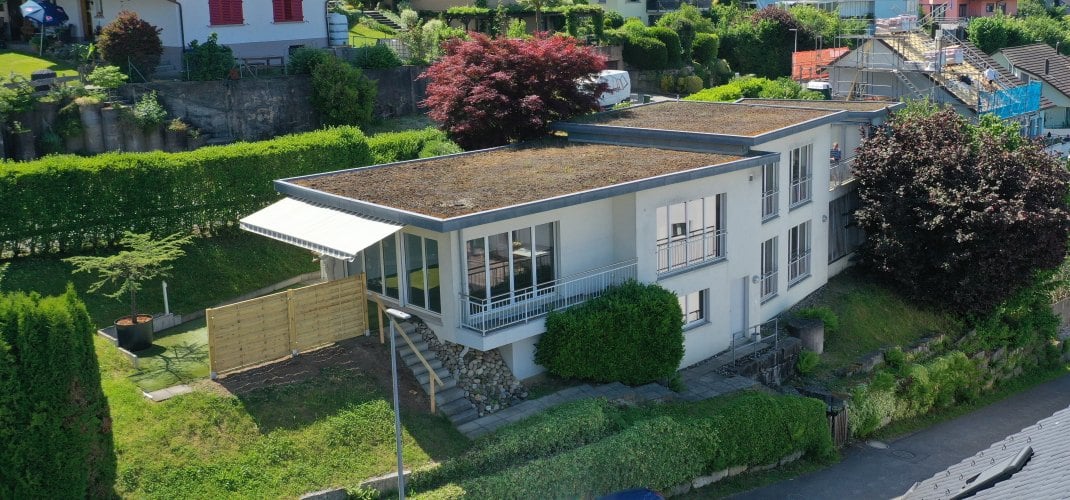
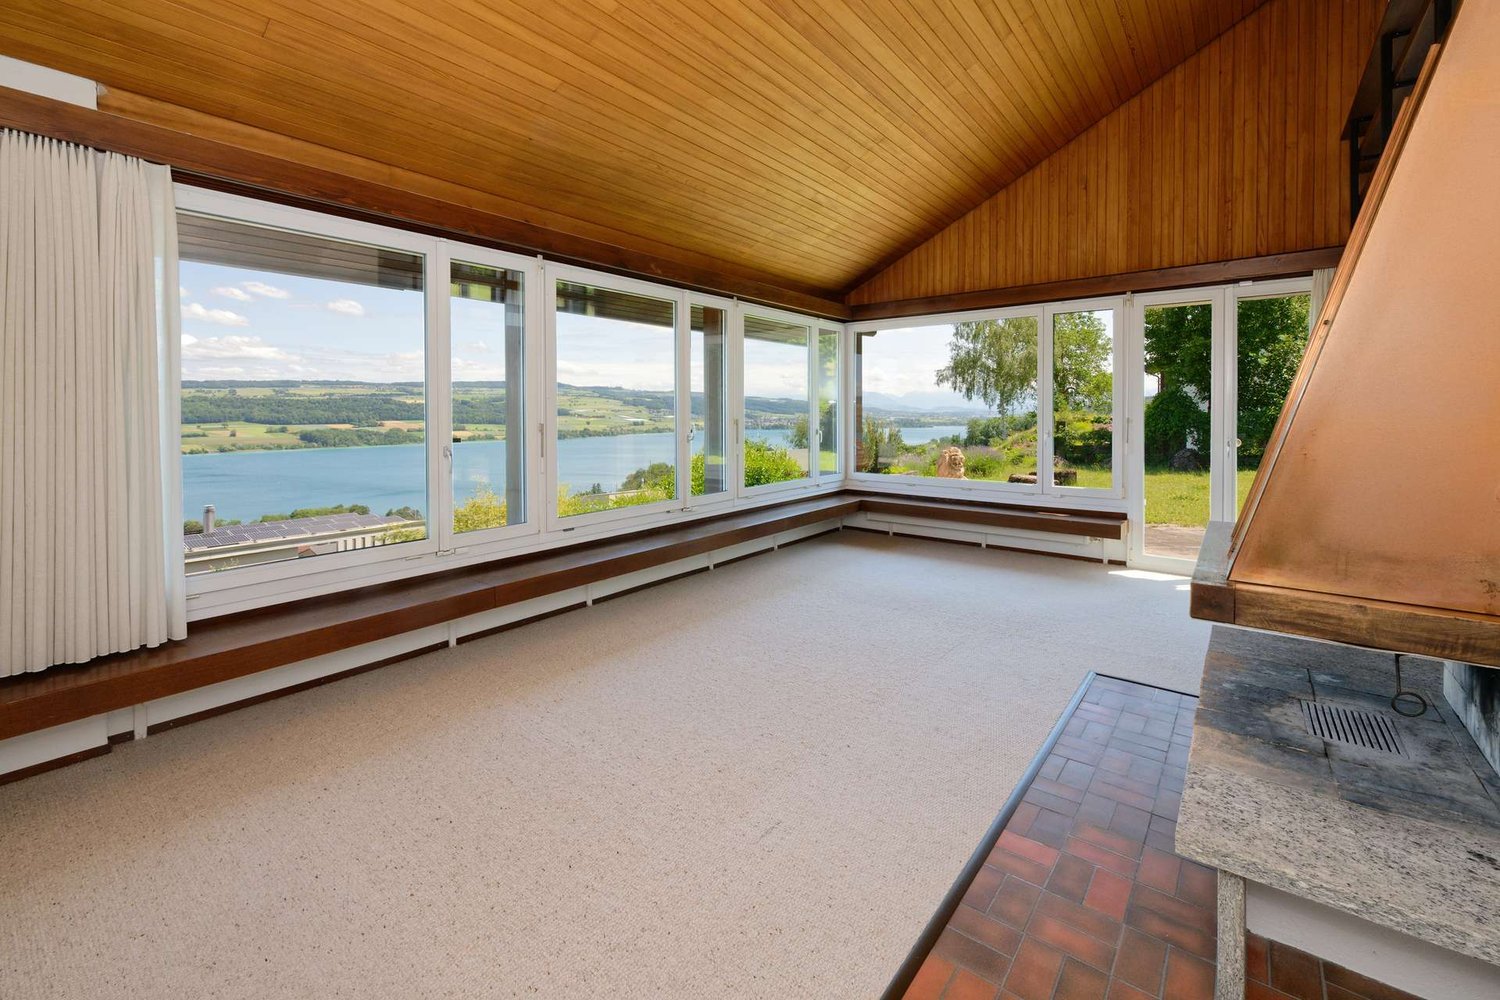
The building is located on a slope above the village center on the edge of the building zone. On the mountain side of the terraced settlement, the agricultural zone begins directly with a beautiful natural landscape. A dream area for hiking, walking, biking, jogging, etc. can be found here, literally "right in front of the doorstep".The terraced settlement, completed in 2014, consists of three freestanding rows with five terraced apartments each. A cross-connection exists only underground in the parking garage.The 4.5-room apartment for sale is located in the southern house row - with the most beautiful location of the three terraced house rows - on the third (middle) level.The apartment has been occupied from the beginning by an older, childless non-smoking couple who also had no pets. Accordingly, the apartment presents itself as well-maintained!The MINERGIE-certified building is formally very characterful and independently designed: As you have never seen it before! The natural stone facades give the building an exclusive note, the geometric design something futuristic.With a net living area of around 150 m2 (including the storage room located within the apartment), the apartment is very spacious. It is oriented towards the east, towards the lake, and has a floor-to-ceiling window front on the entire length of the apartment!The controlled apartment ventilation ("MINERGIE comfort ventilation") supplies the rooms with fresh air and recovers valuable heat from the exhaust air, which is used to preheat the supply air via a heat exchanger.The 4.5-room apartment has two actual bedrooms. The third room is adjacent to the living/dining area and can be separated from it by a large sliding door. This third room is ideal as a media room, for relaxed reading, listening to music, or watching movies. However, it could also be used as a guest room, for example.The heart of the apartment, the living/dining/cooking area, with a window front that runs around the corner towards the terrace and the lake, is very spacious with an area of around 58 m2. It offers a beautiful view, "inspired" by the floor-to-ceiling window fronts!The high-quality kitchen is designed in a 1-front arrangement with an additional, monumental island corpus. The island corpus also includes the cooktop and the integrated BORA steam extractor.When cooking, you don't turn your back on the guests, but your face. The arrangement of the cooktop on the island corpus means that you can also enjoy a magnificent, panoramic view while cooking!The main bathroom with shower, bathtub, and shower toilet impresses with its spaciousness, its extraordinary, elongated design, and above all with its tasteful, elegant furnishings, such as very expensive wall panels.Furthermore, the apartment has a second wet cell. This is smaller and houses a shower toilet and a walk-in, open shower. The toilet is ideal as a guest toilet.A very spacious walk-in closet can be found in the entrance area of one of the rooms.The apartment has natural stone flooring everywhere - except in the wet cells (where ceramic panels are installed) - (even in the storage room). The natural stone is exclusive Portuguese natural stone "Crema de Sintra". Its beige color tone has a noble, restrained effect and forms an ideal basis for a color scheme with furniture, carpets, and pictures.From all rooms and from the living area, you can access the approximately 90 m2 large terrace directly, with lift-and-slide doors everywhere. This offers fantastic outdoor quality and is divided into two areas, which makes it - despite its considerable size - appear light and exciting. The side wing walls, executed with a falling height towards the lake, ensure a maximum of privacy and at the same time also provide wind protection.The terrace is equipped with large cantilever awnings along the entire facade or apartment length. The floor covering here also consists of natural stone slabs. An automatic irrigation system takes care of the water supply for the plants in the planters along the entire length of the terrace on its own.The storage room, located within the apartment, with an area of around 16 m2, houses the washing machine and dryer, the ventilation unit of the comfort ventilation with heat exchanger, and a sauna. This room also has underfloor heating.On the same floor as the apartment, a very spacious 19.5 m2 large cellar room belongs to the apartment.Access is possible by arrangement.We will be happy to provide you with the detailed sales documentation.
1 / 8
CHF 365,000.–
3.5 rooms64m² living space
5726 Unterkulm

More than just living - Your new home in Unterkulm

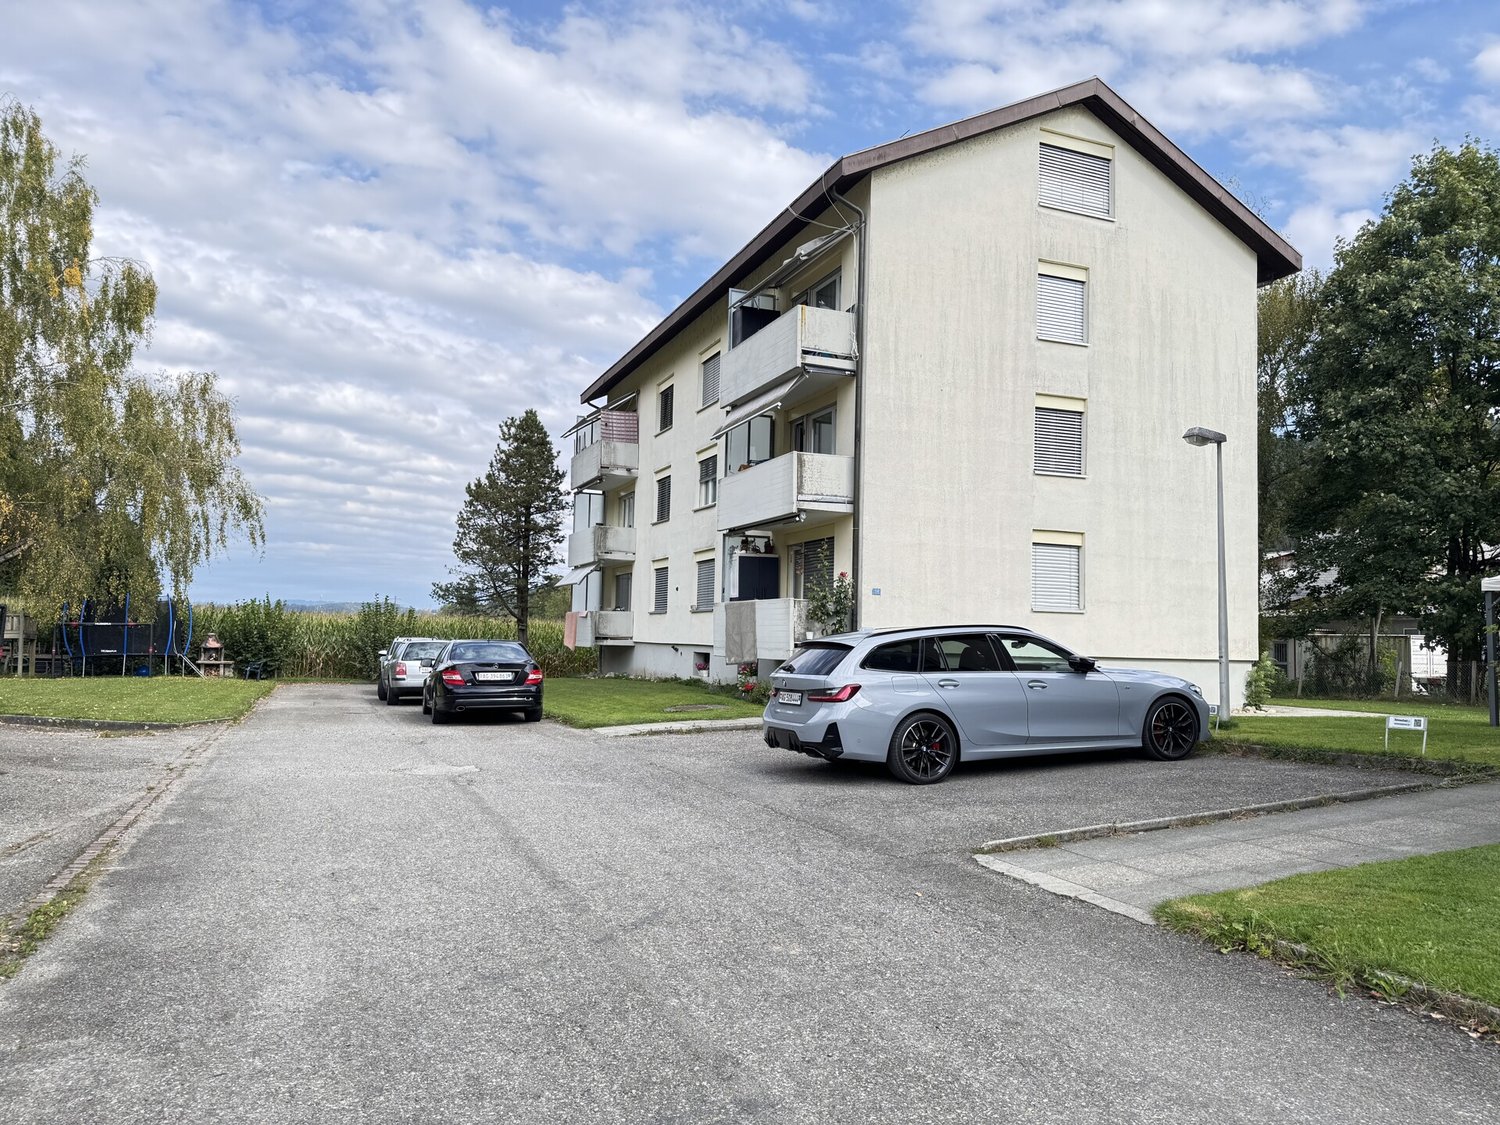
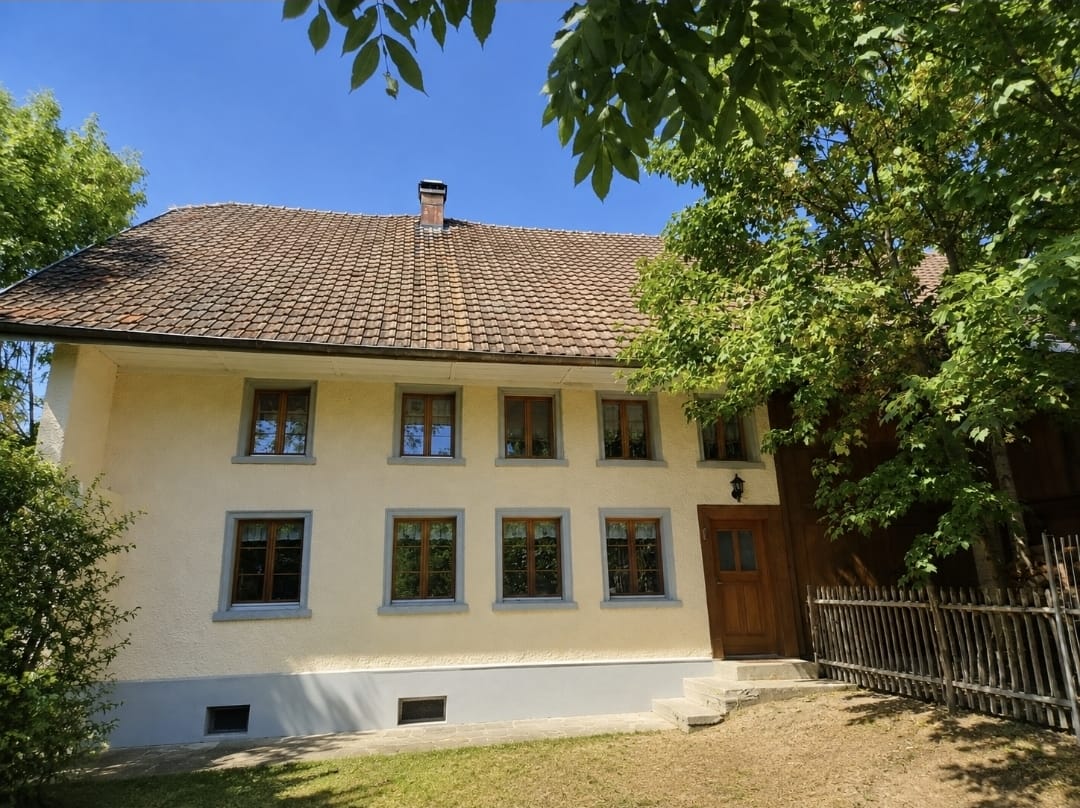
This 3.5-room apartment on the ground floor in Unterkulm offers a solid construction and is in a well-maintained condition. The property was built in 1972 and has been continuously maintained. The apartment convinces with a practical and well-utilizable room layout. The sunny balcony with garden share offers additional space outdoors and invites you to linger. A single garage can be purchased for CHF 25,000 and complements the offer perfectly. Further highlights: - 3.5-room apartment on the high ground floor with practical room layout - Year of construction 1972 - Renovation of the building envelope and new kitchen in 2005 - Replacement of the heating system in 2022 - Continuously well maintained - Sunny balcony with garden share of approx. 45 m2 - Single garage for CHF 25,000 - Own cellar - Quiet residential area adjacent to the agricultural zone Unterkulm offers a pleasant and natural living environment. Shopping facilities, schools, and restaurants are nearby and can be reached on foot. Public transport is well developed, and the A1 motorway can be reached in a few minutes. This provides good connections to Aarau, Zurich, and Basel. Additionally, various local recreation areas and hiking and cycling trails are located in the immediate vicinity. This apartment is suitable for couples, small families, or single persons who appreciate a quiet living environment with good infrastructure and short distances. Basic property We connect properties with people.Purchase condition: 5% down payment upon signing the reservation agreement. A financing confirmation from a Swiss financial institution must be available when signing the reservation agreement. The remaining payment is due upon notarization of the purchase contract or upon transfer of benefits and risks. The buyer hands over to the seller an irrevocable payment promise from a Swiss financial institution upon notarization. Notary and land registry fees are shared equally by the parties. General note: The sales documentation was created to the best of our knowledge and conscience. The contained information is purely informative and is provided without warranty. It does not form part of a contractual agreement. A sale before the contract is reserved.

1 / 8
CHF 2,090,000.–
10 rooms260m² living space
5040 Schöftland

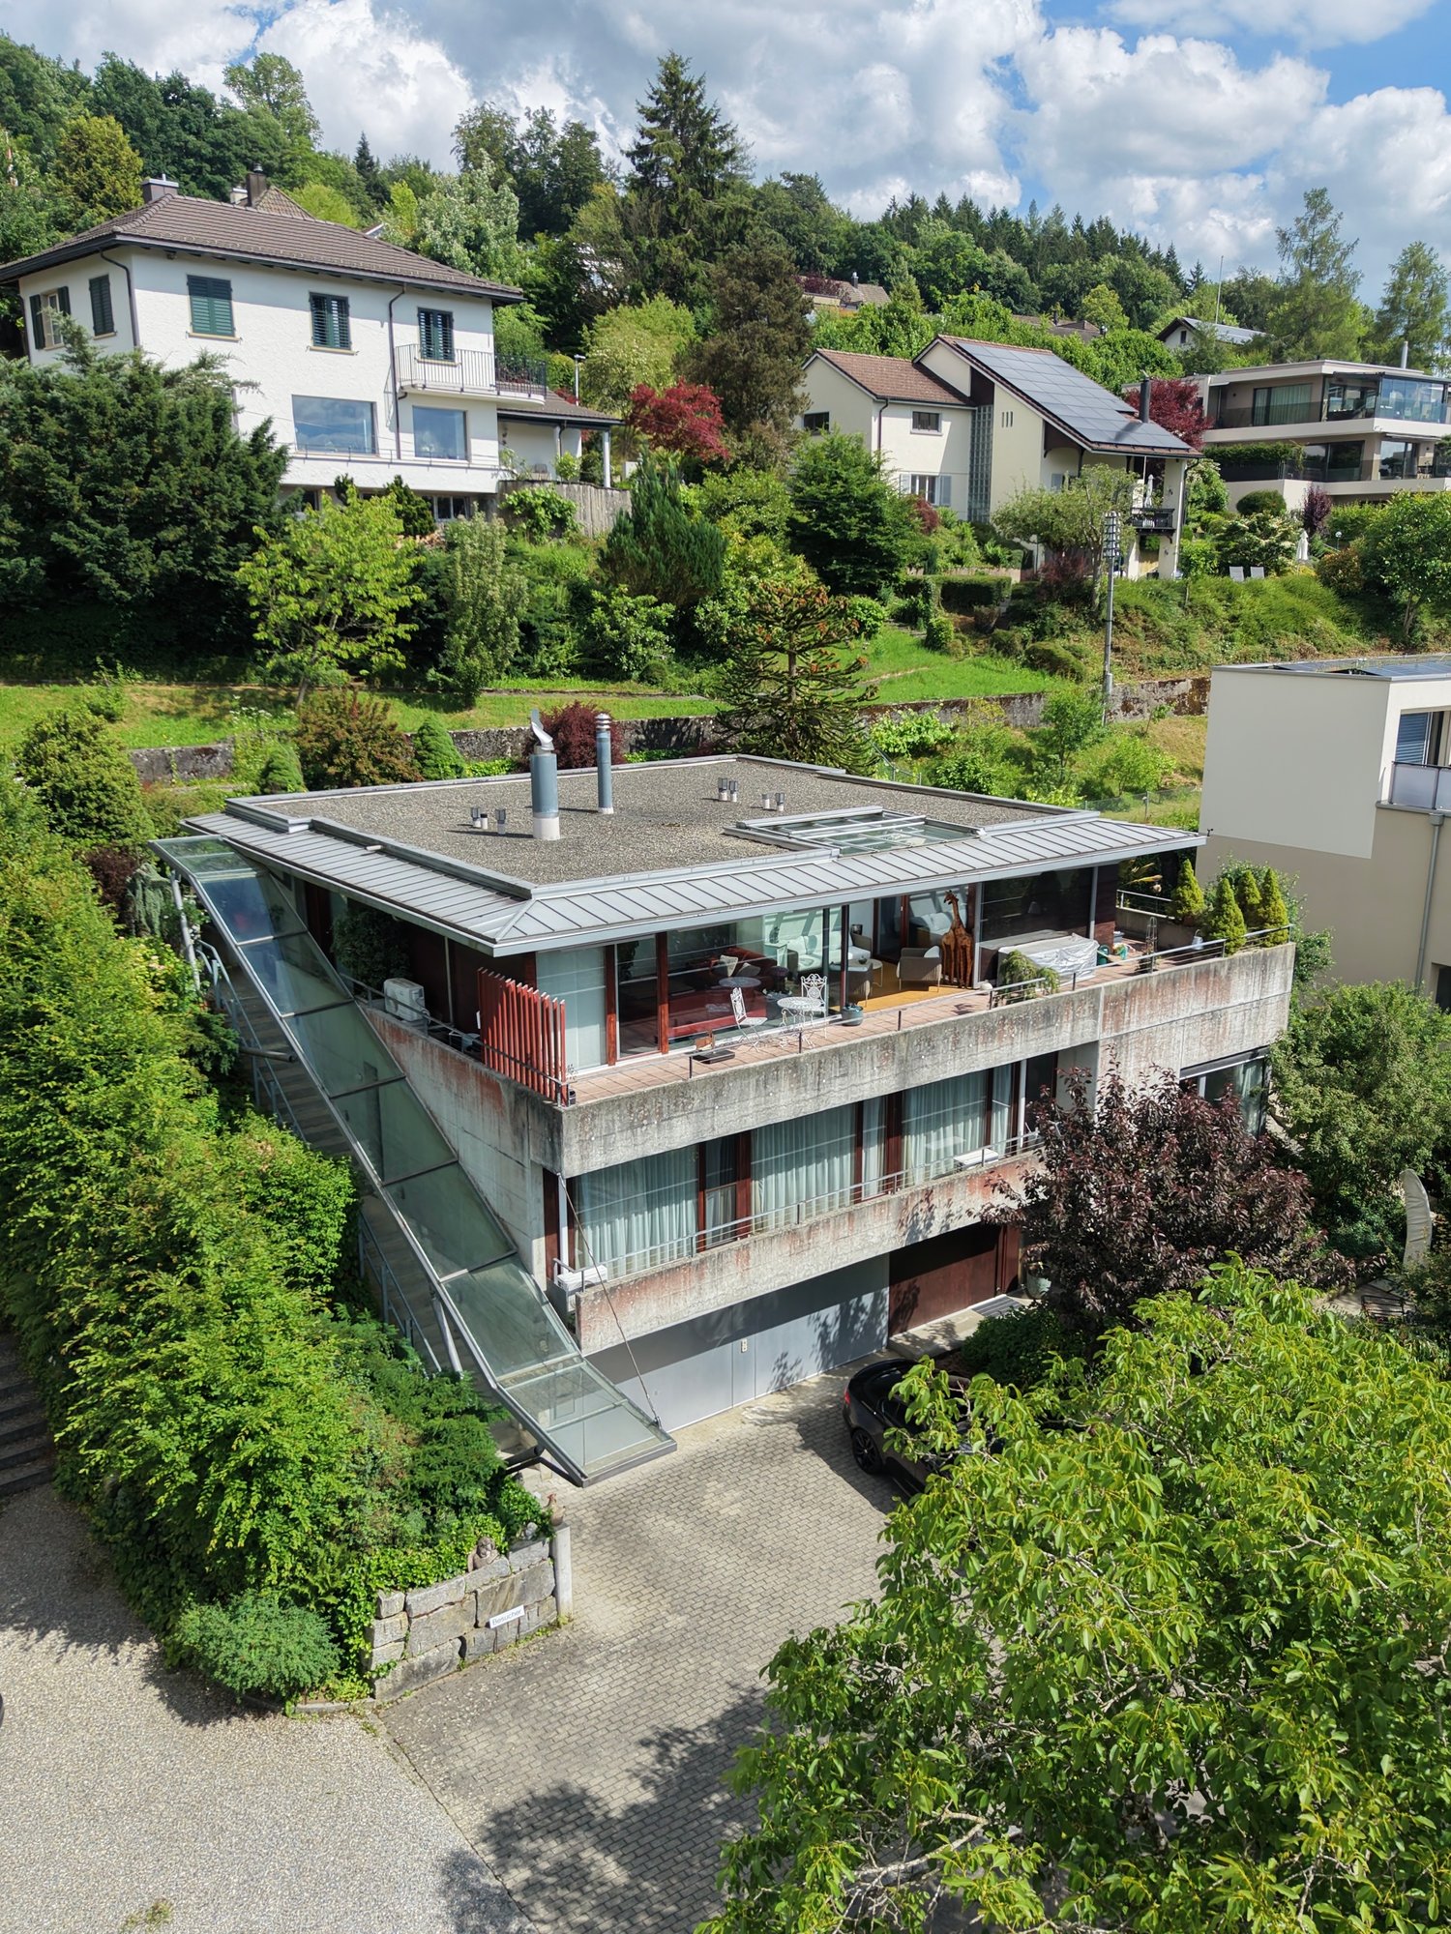
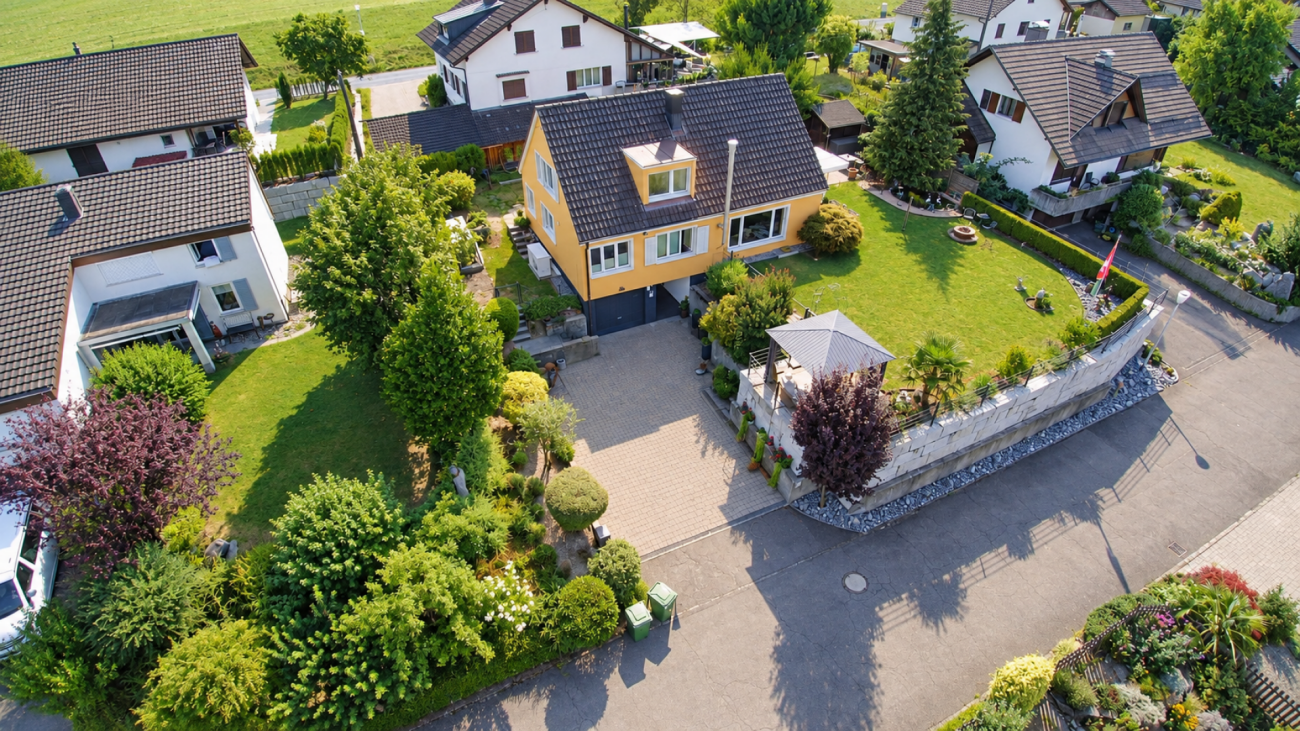
Representative two-family house with a far-reaching view

This freestanding two-family house, named Maison Cascade, was built in 1997 and impresses with its generosity, an enormous building volume of approximately 1,454 m², and a well-thought-out floor plan quality in the premium segment. A real architectural highlight is the massive masonry, which provides excellent insulation and significantly contributes to keeping energy costs low in the long term. With a net living area of approximately 260 m², distributed over two separate apartments, the property offers flexibly usable space for different lifestyles, whether as a multi-generational house, for partial rental, or for living and working under one roof. Embedded in an 830 m² large plot with excellent sun orientation, the property enjoys a sought-after residential location, which guarantees a lot of privacy and a wonderful view.The following highlights await you:- Multi-generational house or partial rental- Enormous space offer- Quiet, upscale residential area- Excellent sunlight and view- Modernized premium kitchen- Noble materialization- Stylish chimney- Versatile outdoor areas- Very good infrastructure- Shopping opportunities nearby- Two garage parking spaces- Two outdoor parking spacesEngel & Völkers - Your competent partner for real estate sales.This property is located in the popular and family-friendly municipality of Schöftland. Embedded in a quiet, established residential area, the property benefits from an excellent west orientation on a slight slope, which guarantees the property a wonderful view, a lot of privacy, and above-average sunlight. In summer, up to 14 hours of sunshine can be enjoyed here.The microlocation is rated as very good. The municipality's infrastructure is excellently developed: daily shopping can be done comfortably on foot, as shopping opportunities and the next public transport stop are only about 300 meters away. The charming village center around the historic Schöftland Castle perfectly combines rural idyll with a high quality of life. A diverse range of leisure and cultural activities, as well as an active club life, also offer ideal conditions for young and old to quickly settle into the village. Especially in summer, the popular regional outdoor pool Schöftland attracts as a social meeting point and offers a welcome cooling directly in front of the door.If you would like to learn more about the property, we would be happy to send you the documentation.
1 / 8
CHF 1,390,000.–
5.5 rooms157m² living space
5724 Dürrenäsch

Elegant Mediterranean-Style Villa

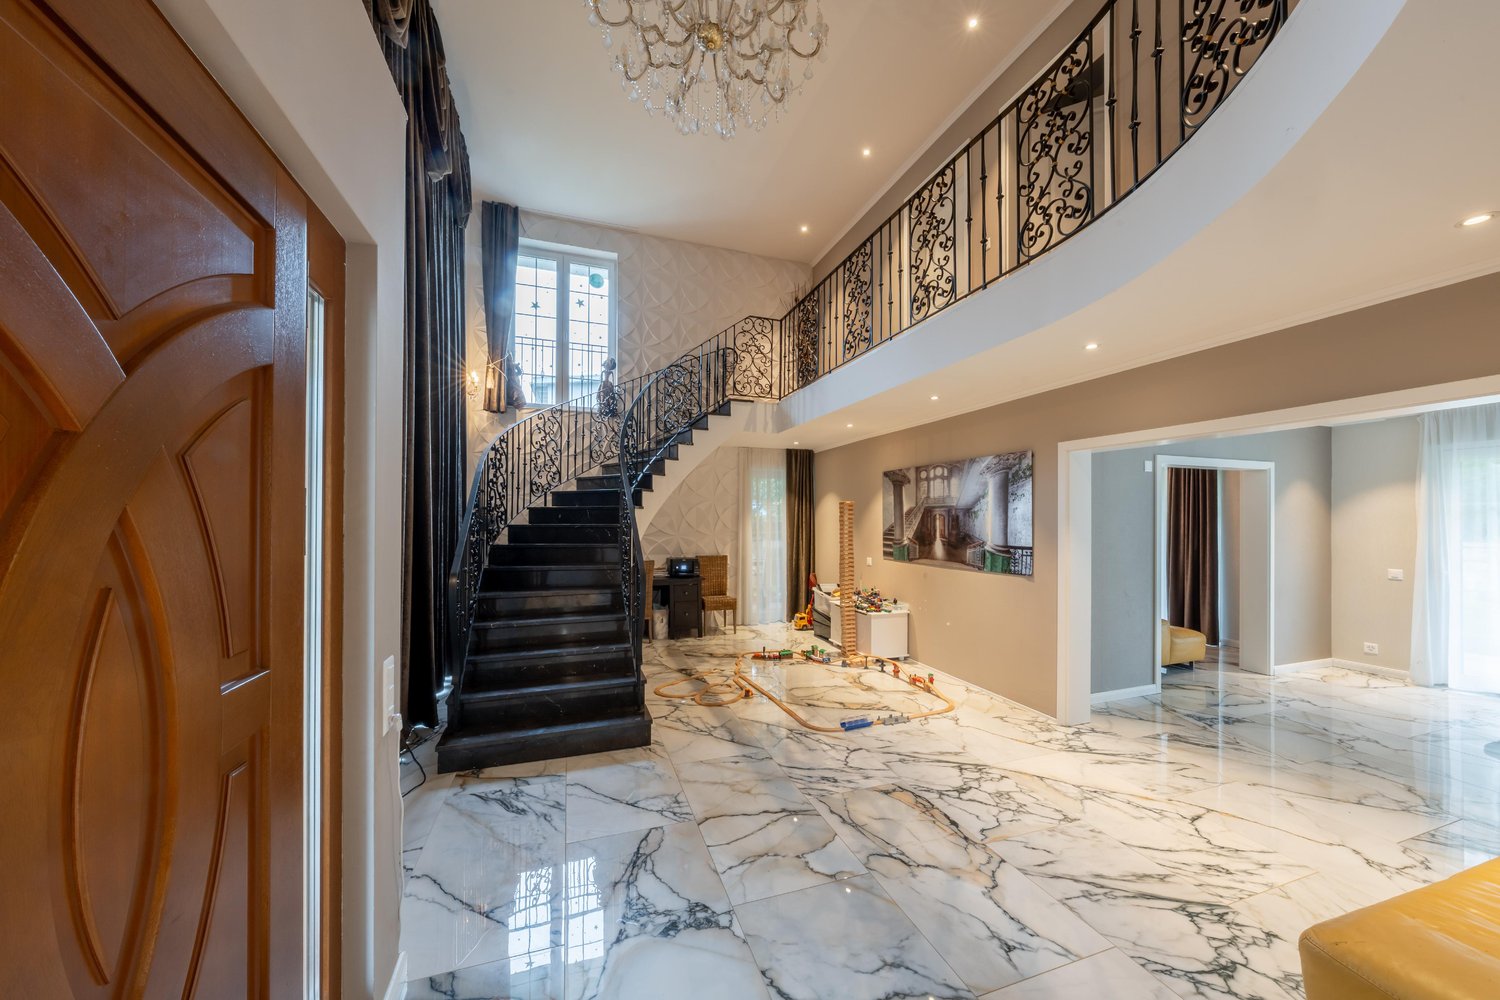
A retreat of the extra class - classic villa in a dream location.Welcome to your new high-class home, which impresses with classic beauty and modern living comfort. This elegant villa in Mediterranean style combines majestic architecture with a timeless sense of living. The harmonious combination of loving details, high-quality materials, and light-flooded rooms creates an ambiance that is both stylish and inviting.The following highlights await you:- Architectural villa- Spacious plot with room to unfold- Unique special parquet from Austria (custom-made)- Sanitary appliances made of mineral acrylic, fittings from Italy- Stairs made of Brazilian granite stone- Exclusive travertine natural stone facade- Walls partly tapestried / partly diamond-smooth plaster- Ceilings in diamond-smooth plaster- Front door from Indonesia- Modern high-gloss glazed kitchen with high-quality appliances- Underfloor heating throughout the house- Energy-efficient air heat pump- Water softening systemA building permit exists for an extension with a double garage and a basement room on the lower floor. A new winter garden with direct access from the living kitchen and a new pool 6 m x 3 m round off the great happiness for young and old. The building permit is included in the purchase price and allows for an immediate start of construction. The realization of the extension with double garage and basement is possible within approximately 6-8 weeks. The construction will be carried out by the buyer.Engel & Völkers - Your competent partner for real estate sales.Embedded in the gentle hill landscape of the canton of Aargau, this property is located in a preferred location in Dürrenäsch. The surroundings are characterized by peace, panoramic views, and nature.Here you can enjoy the advantages of country life with its unspoiled beauty and at the same time the proximity to important traffic axes and urban centers. School, sports hall, bus stop, and Volg can be reached in just around 200 meters, the train station is only 1.5 km away. The cities of Zurich and Lucerne can be reached in about 45 minutes by car, the nearest hospital in about 15 minutes. Hiking trails, forests, and meadows directly in front of the door invite you to relaxing hours in nature.If you would like to know more about the property, we will be happy to send you the documentation.

1 / 8
CHF 420,000.–
2.5 rooms46m² living space
5712 Beinwil am See

Charming living with lake view

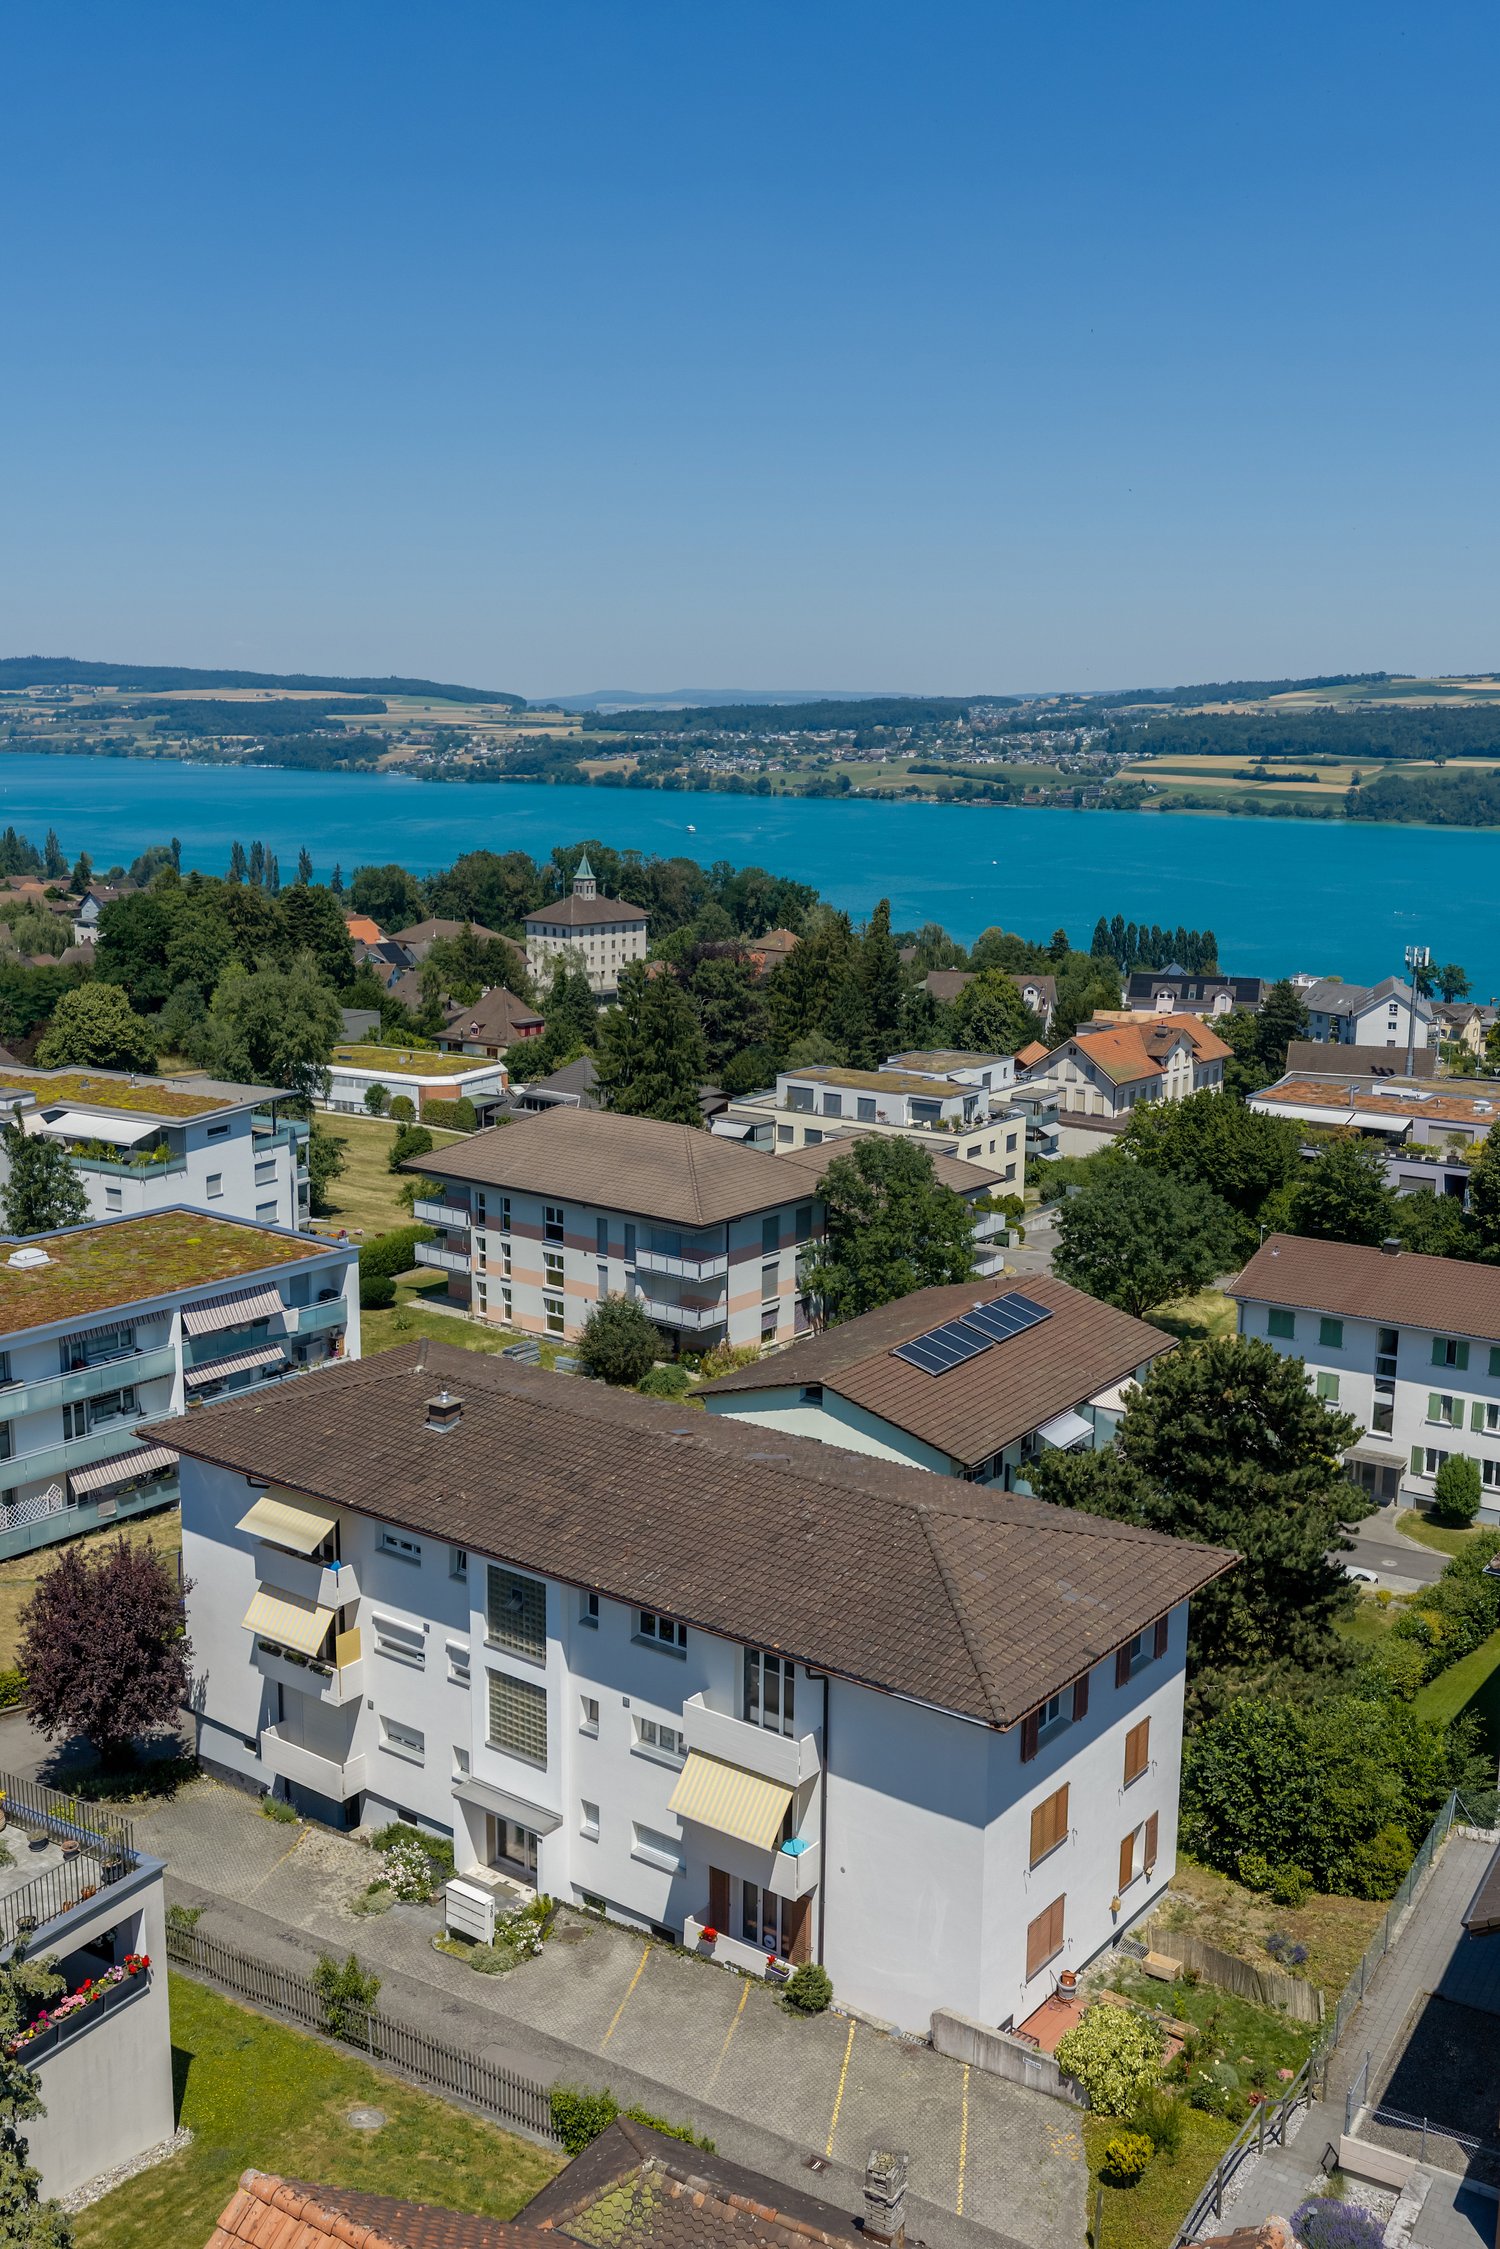
This bright 2.5-room apartment offers the rare opportunity to combine living comfort with an impressive view of Lake Hallwil. The property presents itself as extremely well-maintained and convinces with a well-thought-out room layout and plenty of natural light. It is ideal for singles or couples who appreciate life near the lake and in a quiet environment.The following highlights await you:- Unobstructed, great lake view- Very well-maintained & renovated- Quiet, family-friendly neighborhood- Recreation in walking distance- Excellent transport links- Light-filled living area- Cozy, covered balcony with a view- Separate kitchen with lake reference- Bathroom with daylight- Well-thought-out, compact floor planEngel & Völkers - Your competent partner for real estate sales.Beinwil am See - charmingly called Böju by the locals - combines a high quality of life with nature-based recreation and excellent infrastructure. Embedded in the gentle landscape of Lake Hallwil, the municipality is considered an extremely attractive place to live for all age groups.The location of the apartment is characterized by a quiet and yet very central location in the village. From here, everyday life can be easily shaped on foot: various shopping opportunities, service businesses, post office and bank as well as cozy cafes and restaurants are within a few steps.If you would like to know more about the property, we would be happy to send you the documentation.

New building
1 / 5
CHF 1,145,000.–
5.5 rooms161m² living space
Ankengasse, 5728 Gontenschwil

5½-room single-family house, detached

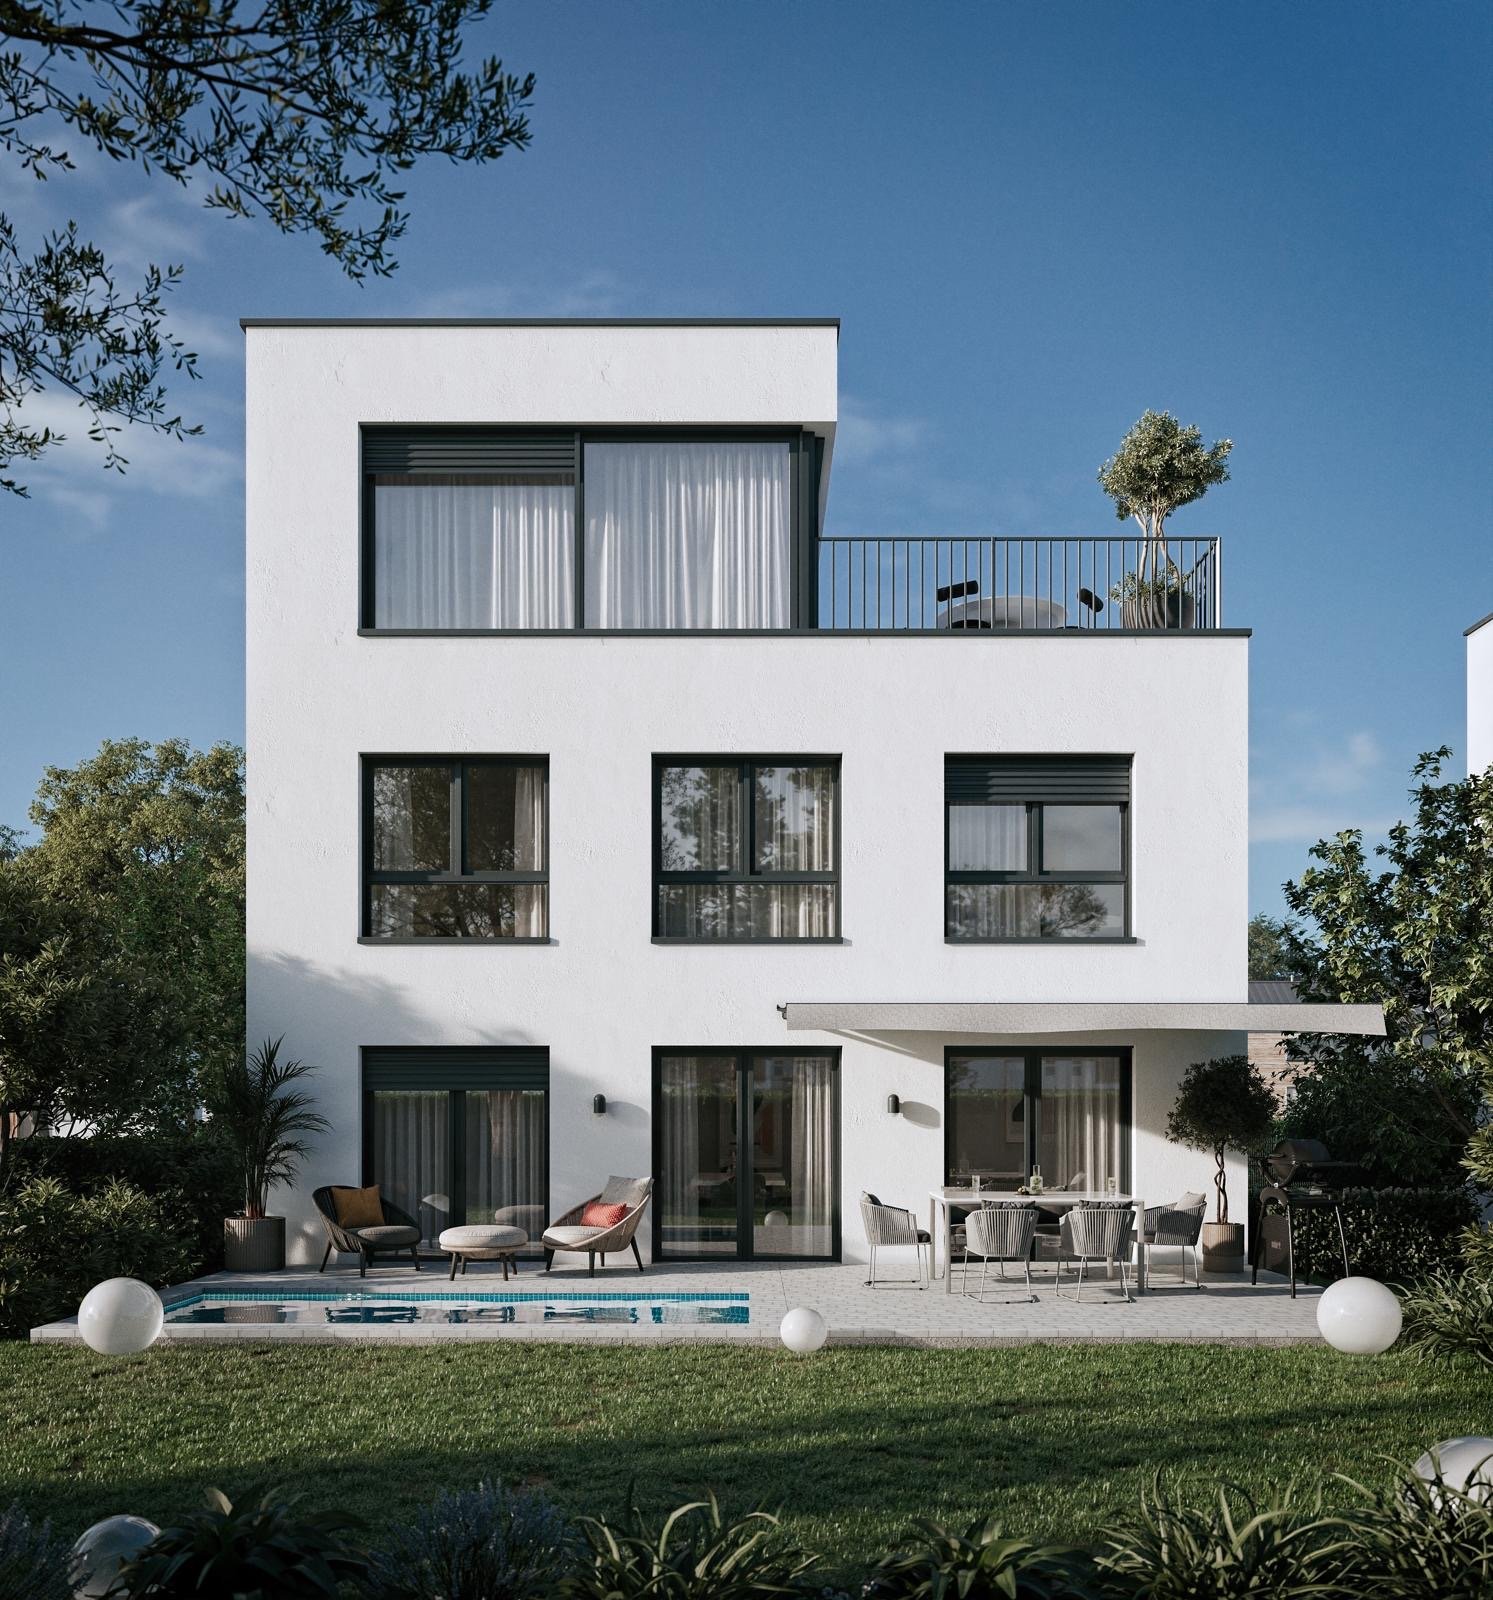
This modern new construction project in a quiet, family-friendly location convinces at first glance with clear architecture, white facade, and generous window fronts. Inside, you can expect a bright, open living/dining/kitchen area — the heart of the house for social evenings and relaxed family moments. The high-quality built-in kitchen with Miele appliances, underfloor heating via heat pump, triple-glazed windows, and electric shutters set the standard for modern living comfort on 161 m² of living space. Hobby room in the basement, seating area (23 m²), and double carport included. There is also the optional possibility of having a pool built. This way, the outdoor area can be designed according to your individual wishes and the home can be supplemented with a private retreat for relaxed hours.The house is available in two variants: • without attic floor CHF 1'145'000 • with exclusive attic floor for CHF 1'265'000 — with private bedroom, panoramic windows, and own terrace with a view into the green. Highlights • Modern new construction project, detached • Open living/dining/kitchen area 45 m² • High-quality built-in kitchen with Miele appliances • Heat pump with low-temperature underfloor heating • Triple-glazed windows, electric shutters • 2 wet cells (ground floor + upper floor) • Hobby room 13 m² in the basement • Spacious seating area 23 m² & surroundings • Double carport • Quiet location, no through traffic • School 500 m · Volg 250 m · WSB 1 km • Optional: attic floor with terrace & panoramic windows • Optional, a pool can also be built. We would be happy to advise you personally on both options.

Travel time
-

Suggested properties for you based on search results