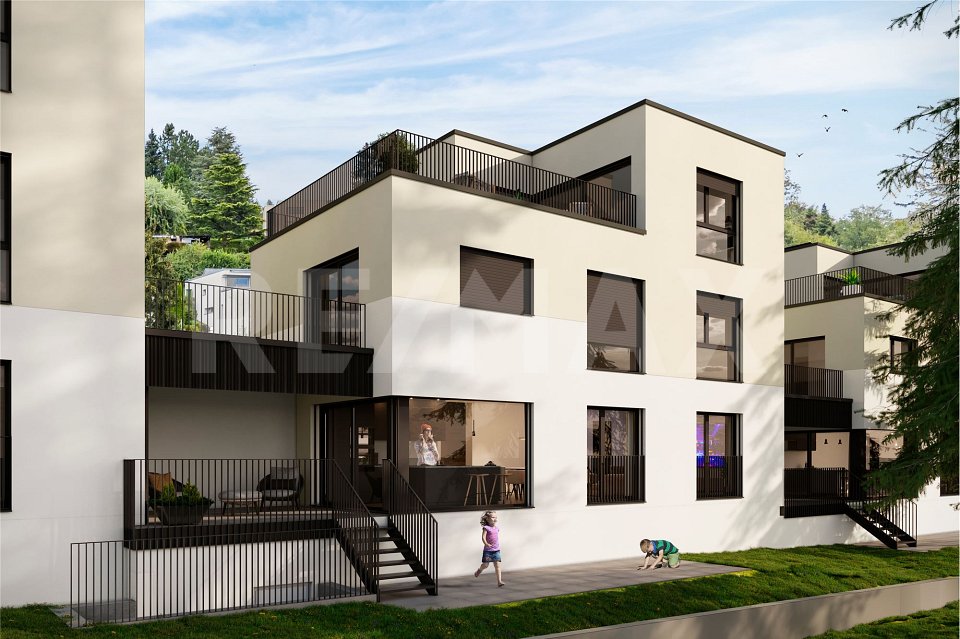
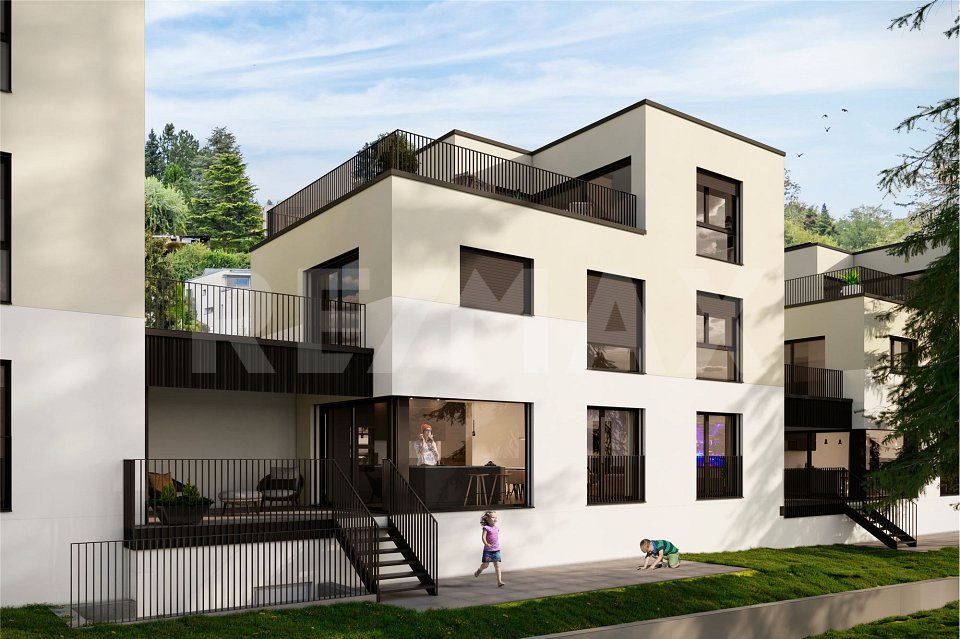
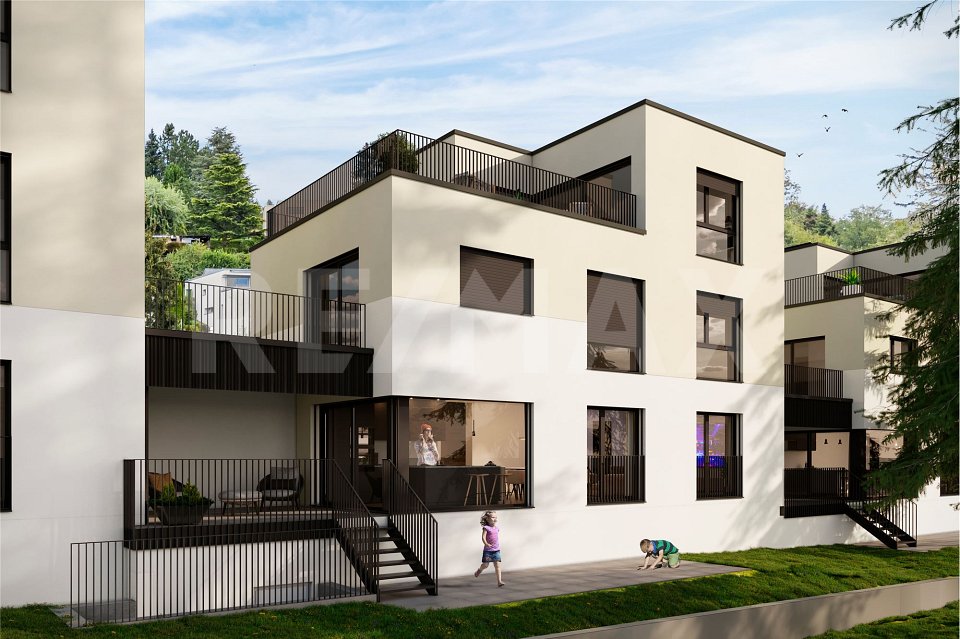
215 results - Property for buy in District Kulm

1 / 7
CHF 650,000.–
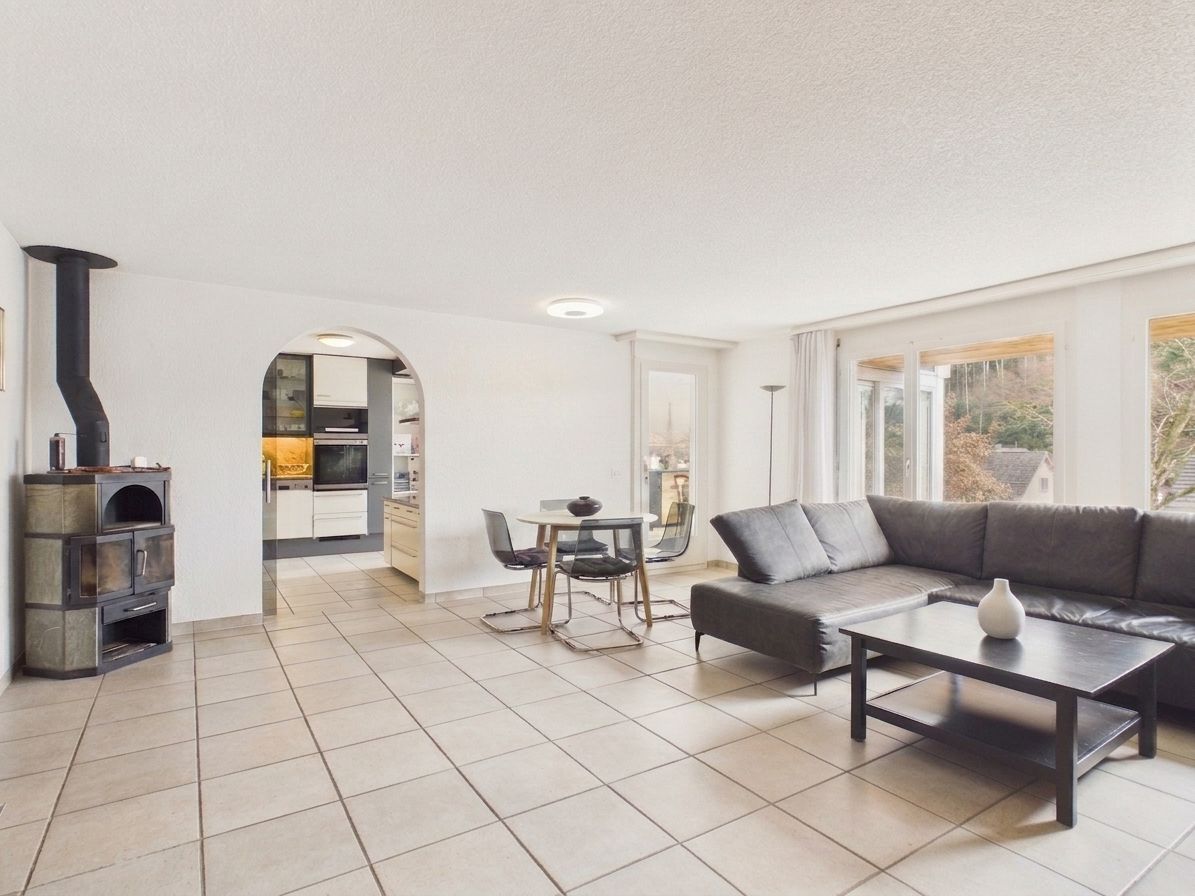
4.5 rooms101m² living space
5727 Oberkulm

Where Light Meets Quality of Life - Your New Home in Oberkulm

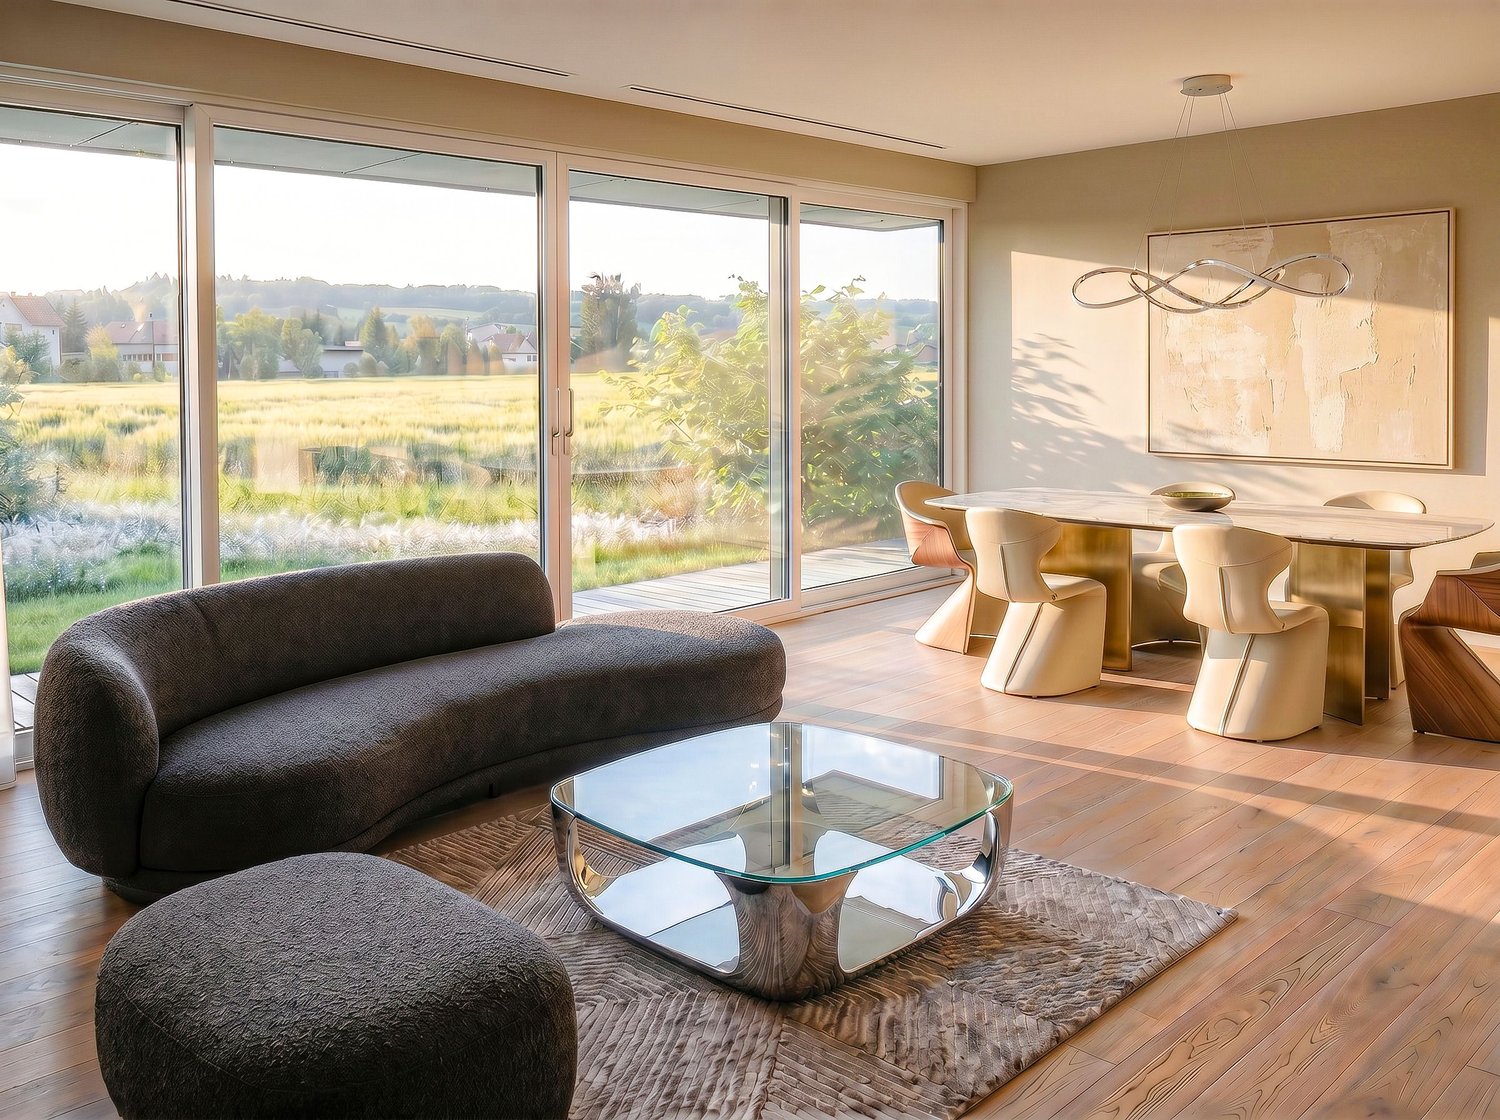
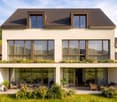
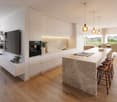
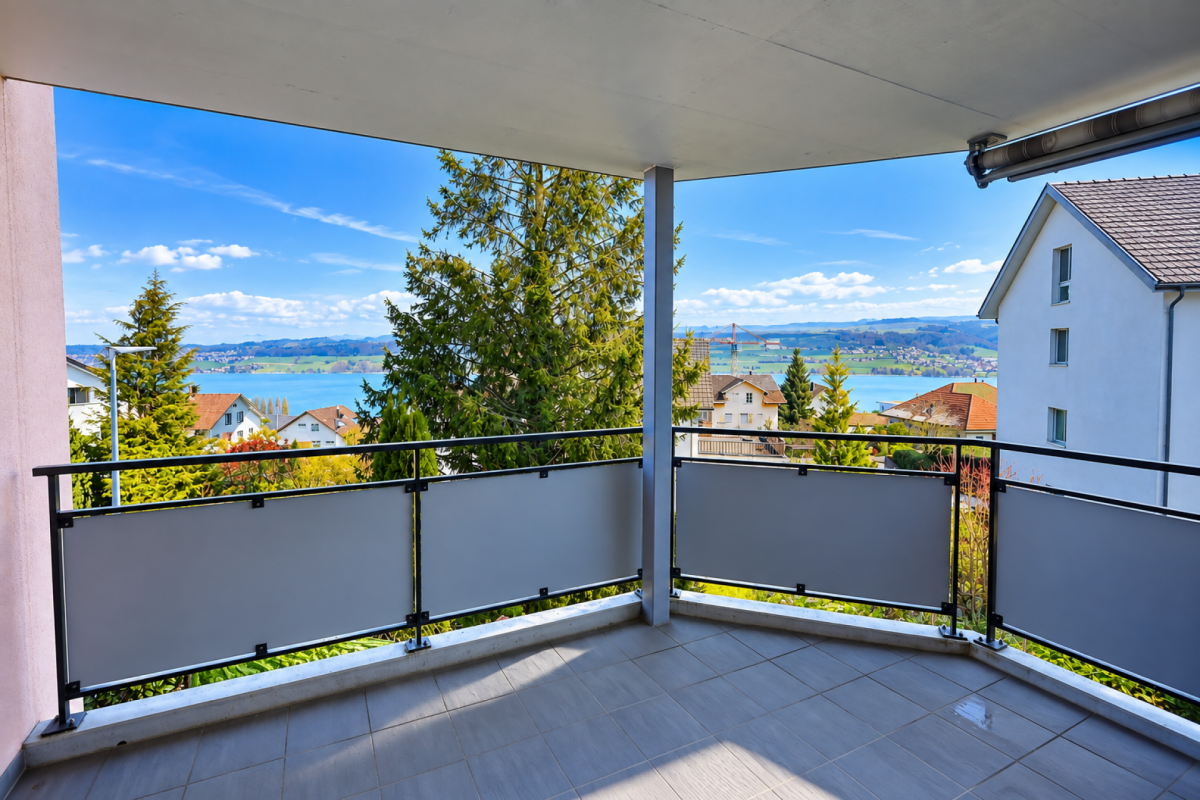
Modern 4.5-room apartment with WOW balcony, hobby room & underground parking spaceImagine yourself entering your new home, and immediately you are surrounded by a soothing calm, brightness, and generosity. This dreamily cut 4.5-room apartment in a popular residential area of Oberkulm is more than just four walls - it is a place to arrive, recharge, and enjoy. The perfect mix of comfort, style, and lifestyleThe heart of the apartment is the spacious living and dining area, connected to a modern, open kitchen - ideal for shared evenings, family time, or cozy hours for yourself.Through the large window fronts, daylight flows into all rooms. And then the highlight opens up: A roughly 19 m² large, covered balcony, perfect for barbecue evenings, yoga at sunset, or a glass of wine after a long day.More space. More possibilities.A rare extra: Included in the price is a private hobby room with 23 m² - perfect for your workbench, your home gym, your art, or simply as a retreat. Additionally, a basement room is available. Ideal for couples, families, and all those seeking space and tranquility • Quiet, family-friendly environment • Schools, bus, shopping - everything in direct proximity • Playground & barbecue area in the building complex • Barrier-free & senior-friendly design • Two underground parking spaces at CHF 35,000.- (optional) In brief - your benefits: • Sunny living dream with 101 m² living space • Covered balcony (approx. 19 m²) with a view of the greenery & evening sun • 3 bedrooms - flexible use for family, guests, or office • 2 stylish bathrooms (shower & bathtub) • Private laundry room in the annex • Large, heated hobby room (23 m²) - included in the purchase price • Underground parking spaces right next door - convenient & weather-protected • Lift, basement, modern underfloor heating & heat pump • Everything in very well-maintained condition - ready for immediate occupancy! See. Feel. Fall in love. Arrange your viewing now - this apartment convinces not only on paper but also in the heart.Further information and additional pictures can be found under the following link: https://angebot.home-visit.ch/de/objects/detail/6146233Start your virtual 360-degree tour now:https://tour.giraffe360.com/a0739a80852c4b6e8fc9ad189bbe8b62/?nocookieContact for viewings:Mr.Ismail Günaydini.guenaydin@home-visit.ch076 336 33 96Do you want to sell your own property?We accompany you competently, discreetly & honestly - with a free market valuation.

1 / 12
CHF 1,240,000.–
5.5 rooms183m² living space
5726 Unterkulm

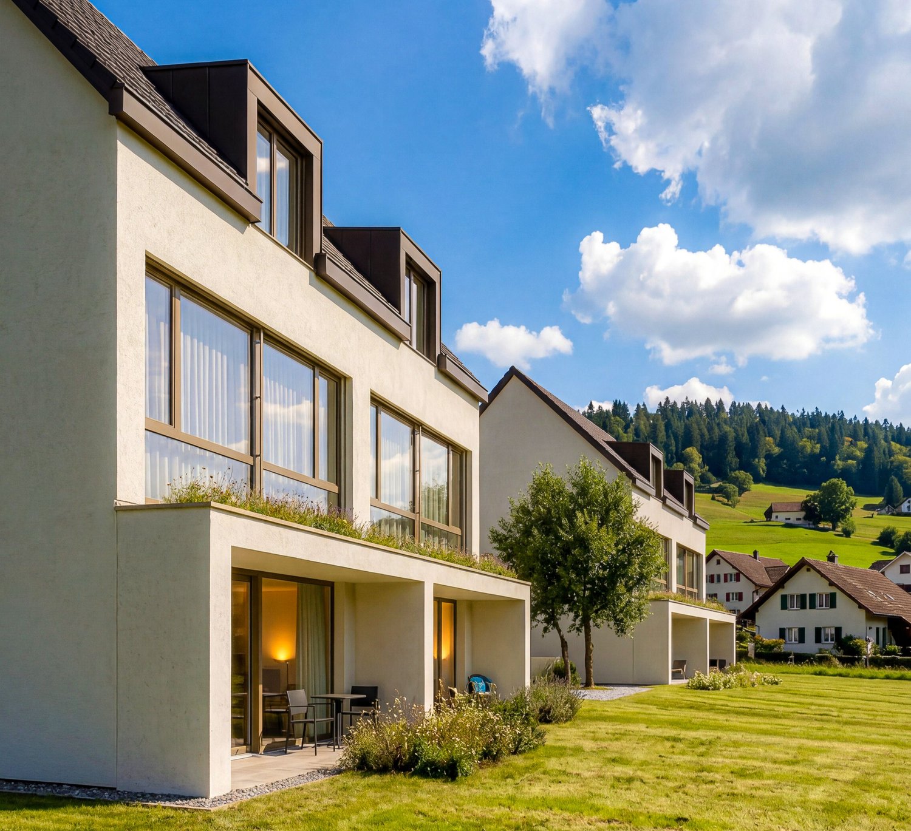
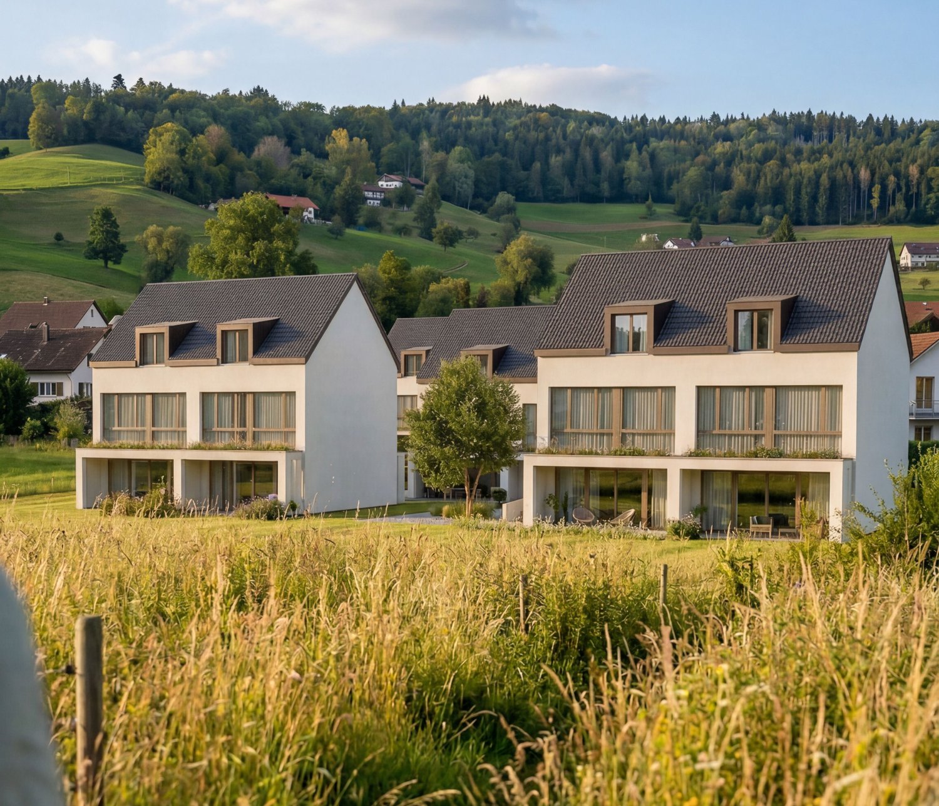
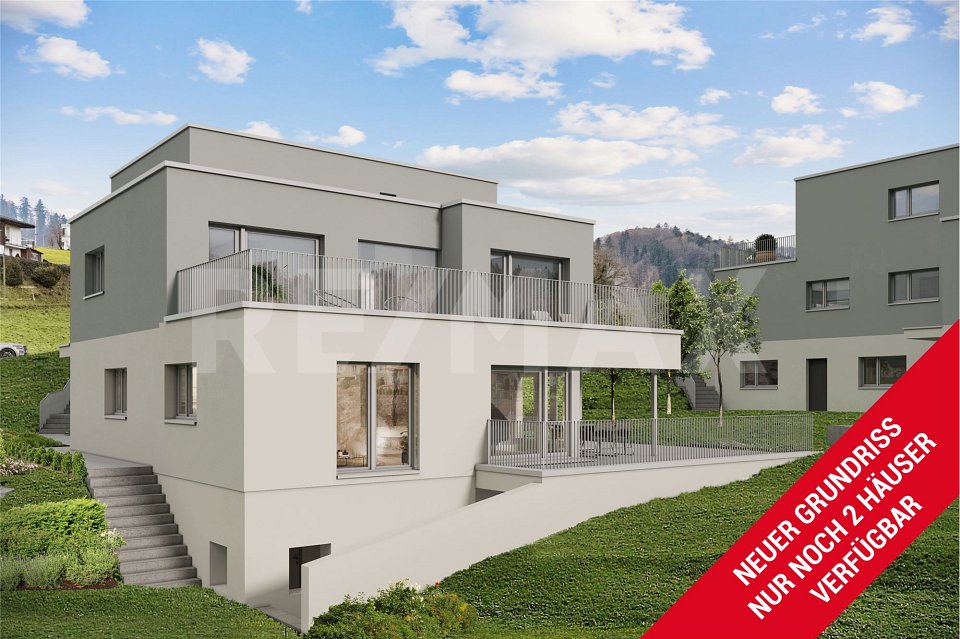
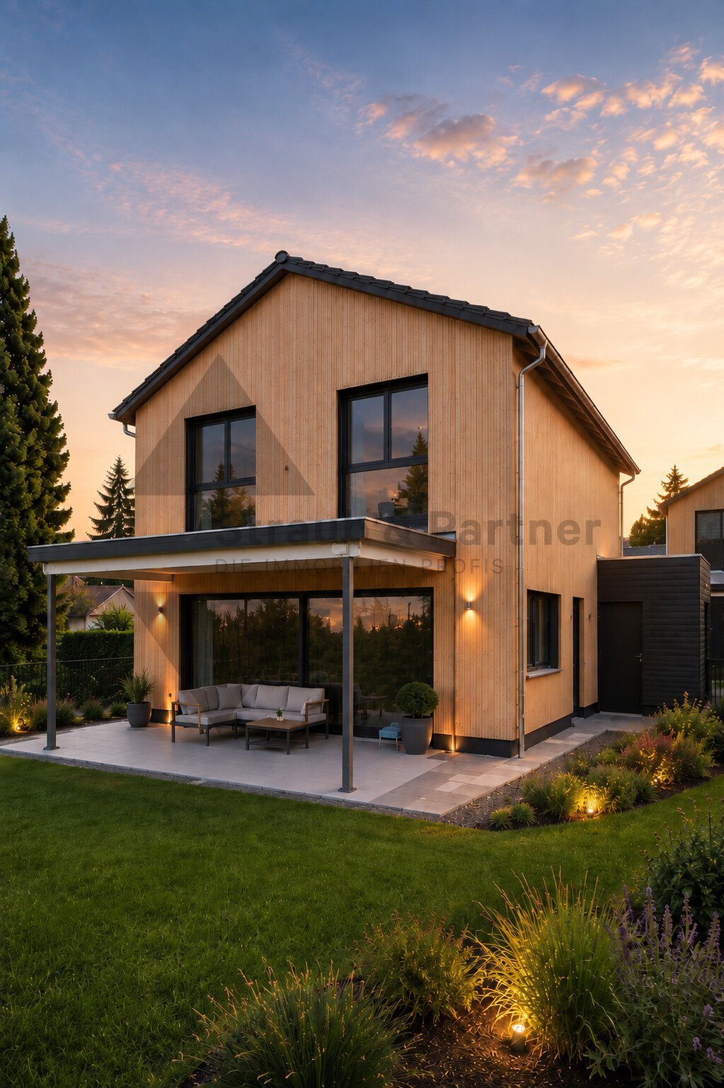
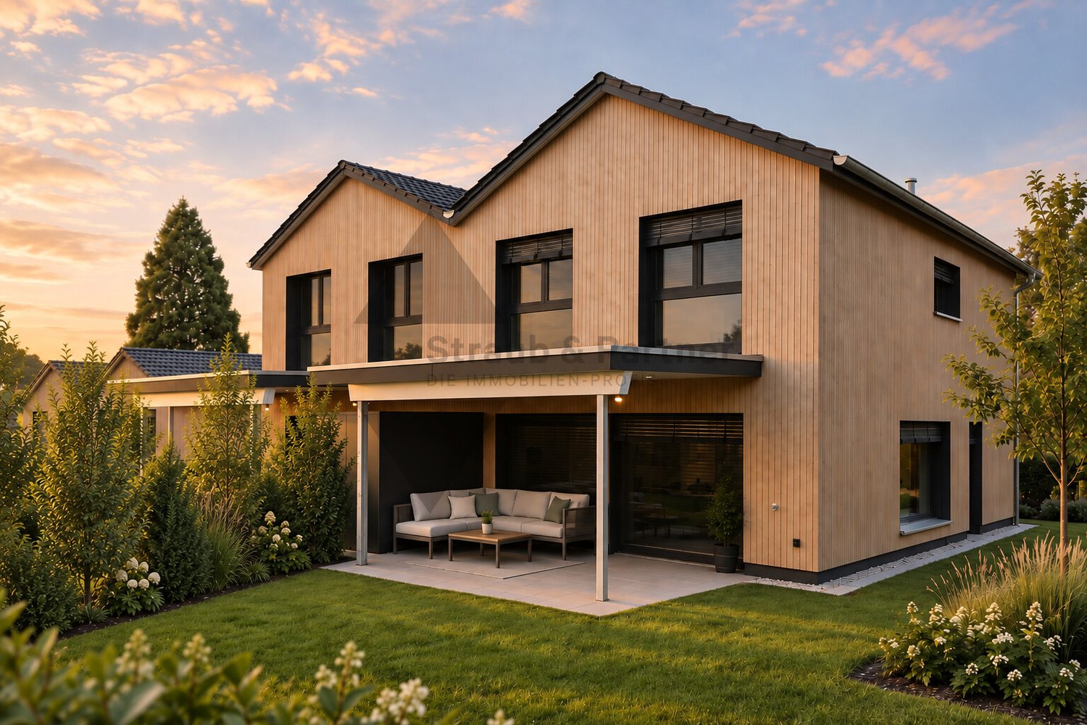
High-quality single-family homes: with a view of the green, terrace, and sustainable construction (House 8b)

Are you looking for a single-family home for your family? Do you wish for an exclusive home with a magnificent view of the green? Do you value a central and quiet location with plenty of sunshine? Do you welcome the opportunity to determine the expansion and realize it according to your taste?If you can answer these questions with YES, this single-family home is the right one for you.This new construction project includes 8 modern, single-sided semi-detached houses, each with a spacious balcony and its own plot. This offers you a lot of privacy and versatile possibilities to adapt the outdoor area to your needs. The development offers high-quality single-family homes with well-thought-out room concepts, high-quality overall design, and the latest energy and supply technology. The harmonious integration into nature, spacious rooms, and high-quality equipment make the houses an ideal home for families and nature lovers. Thanks to the quiet location on the hill and the proximity to schools, shopping facilities, and recreational areas, you will experience a perfect balance between quality of life and environmental awareness here. The connection is via a quarter road, which is only used by residents - guaranteed peace and quiet, which feels like the perfect moment in a quiet scene. Schools, shopping, municipal administration, bus stop, and train station are within walking distance - everything is close by, without compromising on quality of life.In the basement, there are three underground parking spaces per house. The underground parking spaces belong to the house and are acquired with it. The windows are made of plastic/metal with triple glazing. A ground probe heat pump provides heat, which is emitted via the underfloor heating; in summer, it cools the feet - a vacation right in the neighborhood.The B-type house with almost 183 m2 of living space and 5 ½ rooms offers space for families with up to three children. From the house entrance on the ground floor, the anteroom with a built-in wardrobe leads to the spacious living and dining room with an open kitchen and offers a very nice view of the green. A Reduit, a room, and a guest toilet with a shower are also arranged here. From the living room, you can access the covered seating area. From the anteroom on the upper floor, all rooms such as the three bedrooms and the bathroom with a bathtub and shower are accessible. The huge terrace can be accessed from two rooms. In the basement, there is access from the underground parking garage and the secondary rooms such as the laundry room, hobby room, technology, and cellar.Does this sound interesting to you? Are you impressed by the images, information, and statements? Would you like to plan and realize this new building yourself?Then simply arrange a viewing appointment and examine the object more closely on site.Your advantages with this property:- modern architecture- unobstructable location- plenty of sunshine- elevated location- planning and co-determination in the interior designDistances:- Shopping: 650m (Coop)- Educational institutions: 700m (Kindergarten)- Train station/bus stop: 700m (Unterkulm Nord)- Educational institutions: 750m (Kreisschule Aargau Süd)- Shopping: 800m (VOI)- Services: 900m (Post, municipal administration)- Educational institutions: 950m (Primarschulhaus)- Highway: 11.0km (A1, Aarau West exit: towards Zurich, Bern, Lucerne, Basel)- Highway: 13.3km (A1, Aarau East exit: towards Zurich, Bern, Lucerne, Basel)- Highway: 19.9km (A2, Reiden exit: towards Zurich, Bern, Lucerne, Basel)

1 / 12
CHF 1,285,000.–
5.5 rooms183m² living space
5726 Unterkulm

High-quality single-family homes: with a view of the green, terrace, and sustainable construction (House 4b)

Are you looking for a single-family home for your family? Do you wish for an exclusive home with a beautiful view of the green? Do you value a central and quiet location with plenty of sunshine? Do you welcome the opportunity to determine the expansion and realize it according to your taste?If you can answer these questions with YES, this single-family home is the right one for you.This new construction project includes 8 modern, single-family homes, each with a spacious balcony and its own plot. This offers you a lot of privacy and versatile possibilities to adapt the outdoor area to your needs. The development offers high-quality single-family homes with well-thought-out room concepts, high-quality overall design, and the latest energy and supply technology. The harmonious integration into nature, spacious rooms, and high-quality equipment make the houses an ideal home for families and nature lovers. Thanks to the quiet location on the hill and the proximity to schools, shopping facilities, and recreational areas, you will experience a perfect balance between quality of life and environmental awareness. The connection is via a quarter road, where only residents are on the move - guaranteed peace, which feels like the perfect moment in a quiet scene. Schools, shopping, municipal administration, bus stop, and train station are within walking distance - everything is close, without compromising on quality.In the basement, three underground parking spaces per house are waiting. The underground parking spaces belong to the house and are acquired with it. The windows are made of plastic/metal with triple glazing. A ground probe heat pump provides heat, which is emitted via the floor heating; in summer, it cools the feet - a vacation right in the neighborhood.The house type B with almost 183 m2 of living space and 5 ½ rooms offers space for families with up to three children. From the house entrance on the ground floor, the foyer with a built-in wardrobe leads to the spacious living and dining room with an open kitchen and offers a very beautiful view of the green. Here, a reduit, a room, and a guest toilet with a shower were also arranged. From the living room, you can access the covered seating area. From the foyer on the upper floor, all rooms such as the three bedrooms and the bathroom with a bathtub and shower are accessible. The huge terrace can be accessed from two rooms. In the basement, there is access from the underground parking garage and the secondary rooms such as the laundry room, hobby room, technology, and the cellar.Does that sound interesting to you? Are you impressed by the pictures, information, and statements? Would you like to plan and realize this new building yourself?Then simply arrange a viewing appointment and examine the object more closely on site.Your advantages with this property:- modern architecture- unobstructable location- plenty of sunshine- elevated location- planning and co-determination in the interior designDistances:- Shopping: 650m (Coop)- Educational institutions: 700m (kindergarten)- Train station/bus stop: 700m (Unterkulm Nord)- Educational institutions: 750m (Kreisschule Aargau Süd)- Shopping: 800m (VOI)- Services: 900m (post office, municipal administration)- Educational institutions: 950m (primary school house)- Highway: 11.0km (A1, Aarau West exit: towards Zurich, Bern, Lucerne, Basel)- Highway: 13.3km (A1, Aarau East exit: towards Zurich, Bern, Lucerne, Basel)- Highway: 19.9km (A2, Reiden exit: towards Zurich, Bern, Lucerne, Basel)

1 / 6
Price on request
6.5 rooms155m² living space
5728 Gontenschwil

EXCLUSIVE, BRIGHT & FULL OF POSSIBILITIES

In a sunny hillside location in Gontenschwil, this 6.5-room single-family house with 155 m² of living space awaits people who love space and light. The spacious, open living/dining area, high rooms, comfort ventilation, and bright rooms create a cozy home for families, couples with space requirements, or home offices. You can choose the kitchen, bathroom, and floors according to your style. Garden seating area with plate paving, optionally with pergola. Additionally: entrance area with wardrobe/built-in closets, hobby room (over 20 m² expandable) and large storage room with separate entrance. Parking spaces optional.This BETTERHOMES offer is characterized by the following advantages:- Hillside location with all-day sunshine- Choice of kitchen/bathroom/flooring- Large open living-dining area- Bright, large rooms with high ceiling height and comfort ventilation- Garden seating area with plate paving - optional with pergola- Spacious entrance area with wardrobe and built-in closets- Hobby room with over 20 m² for individual use expandable- Large storage room with separate entrance- Parking spaces are optional, while supplies last- and, and, and ...Interested? Contact us for a non-binding viewing!Not found anything suitable? Over 2,000 more offers at: www.betterhomes.ch - the real estate fair mediatorWant to market your own property?Take advantage of our know-how: https://www.betterhomes.ch/de/profitierenDo you want to have a property valued?Find out its value now through our free valuation, immediately and non-binding!https://www.betterhomes.ch/de/knowledge/estimationMore detailsLocation: sunny, child-friendly, without through trafficCondition: New building, with Minergie standardBathrooms / wet cells: 3 (1 x shower / bathtub / WC / sink, 1 x shower / WC / sink, 1 x WC / sink)Heating system: Heat pump with underfloor heatingPublic transport: Train station, 700 m Schools: Primary school (village), 450 mShops: Volg, 750 m / Farm shop, 900 m

1 / 6
CHF 989,000.–
5.5 rooms166m² living space
Kährmattweg, 5737 Menziken

Enjoy the panoramic view in a quiet location

You've come to the right place to make your dream of owning a home a reality. In Menziken/Burg AG, you have everything you need to enjoy a better quality of life. With this new construction project in Menziken, you still have the opportunity to plan and realize your home according to your wishes and ideas. Do you want large bedrooms and children's rooms or do you want a large living area? We will answer these questions together with you. We are building 3 single-family homes in the idyllic Menziken, which will be ready for occupancy from 2026.Highlights: • Massive construction with fixed price • Spacious, open living-dining area with modern kitchen • Free floor plan design • House with basement included • All household appliances from the premium brand V-Zug • Heat generation through an ecological heat pump • Panoramic view over the entire city • Family-friendly and quiet in a dead-end street Offer: • House A - Plot 389 m² - CHF 1'049'000.- • House B - Plot 345 m² - CHF 989'000.- • House C - Plot 364 m² - CHF 1'019'000.- Location and surroundings: • Sunny location with high sunlight • Bus stop "Burg Hinterdorf" only 2 minutes' walk away • Shopping opportunities and pharmacy within 6 minutes' walk • School within 5 minutes' walk • Menziken train station within 10 minutes' walk This new single-family home combines modern design with practical functionality and offers you a home that leaves no wishes unfulfilled. The quiet location, combined with the proximity to all important facilities, makes it the ideal place to live for families and all those who value quality of life. Contact us now for more information or a professional consultation in a personal meeting at your home.Call us at the following number:041 210 20 30 / 076 297 39 35We look forward to hearing from youYour DavDom team

Travel time
-
1 / 12
CHF 405,000.–
4.5 rooms74m² living space
5726 Unterkulm

More than just living - Your new home in Unterkulm

This 4.5-room apartment in Unterkulm offers solid building quality in a pleasant residential area. The property was built in 1972 and comprehensively renovated in 2005. Today, it presents itself in a well-maintained condition. The apartment has a well-structured and practical room layout. The sunny balcony creates additional outdoor space and invites you to linger. A single garage with a parking space for another vehicle, as well as a rear garden, can be purchased for an additional CHF 30,000 and complement this offer sensibly. Further highlights: - 4.5-room apartment with functional, family-friendly layout - Built in 1972 - Renovation of the building envelope and new kitchen in 2005 - Replacement of heating system in 2022 - Regularly well-maintained - Sunny balcony - Garage with parking space (CHF 30,000) - Own cellar - Quiet residential area adjacent to the agricultural zone Unterkulm offers a quiet, natural environment with high quality of life. Shopping facilities, schools, and restaurants are nearby and easily accessible on foot. The connection to public transport is good, and the A1 motorway is reachable in a few minutes, allowing for quick connections to Aarau, Zurich, and Basel. Numerous leisure and recreational activities, as well as hiking and cycling trails, are also directly outside the front door. The apartment is ideal for families, couples, or individuals who want to combine spacious living in a quiet environment with good infrastructure and transport connections. Basic property We connect properties with people.Purchase condition: 5% down payment upon signing the reservation agreement. A financing confirmation from a Swiss financial institution must be provided when signing the reservation agreement. The remaining payment is due upon notarization of the purchase contract or upon transfer of benefits and risks. The buyer shall provide the seller with an irrevocable payment promise from a Swiss financial institution upon notarization. Notary and land registry fees are shared equally by the parties. General note: The sales documentation was created to the best of our knowledge and conscience. The contained information is purely informative and provided without warranty. It does not form part of a contractual agreement. A sale before completion remains reserved.

1 / 10
CHF 1,125,000.–
5.5 rooms145m² living space
5734 Reinach AG

Exclusive Minergie single-family house (House 5): with a far-reaching view, terrace, and sustainable construction

Are you looking for a single-family house for your family? Do you wish for an exclusive home with a spectacular view? Do you value a central and quiet location with plenty of sunshine? Do you welcome the opportunity to determine the expansion and realize it according to your taste?If you can answer these questions with YES, this single-family house is the right one for you.These Minergie houses set new standards and attract with spectacular views. Reinach, traversed by the Wyna, shows itself from its most charming side - the gentle slopes of the Stierenberg, Homberg, and Sonnenberg provide the perfect backdrop for luxurious living dreams.On the Sonnenberg, exclusive single-family houses are being built, which convince with a quiet, sunny location, clever floor plan, and sustainable construction. Modern architecture meets nature - a real eye-catcher and a feeling of living that you can feel. High-quality equipment and green energy concepts make this home a wellness center and provide high living comfort.The connection is via a quarter street, where only residents are on the move - guaranteed peace and quiet, which feels like the perfect moment in a quiet scene. School, shopping, municipal administration, bus stop, and train station are within walking distance - everything is close by, without compromising on quality of life.In the basement, two underground parking spaces, entrance area, cellar, laundry room with washing machine and dryer, and technical room are waiting for each house. The underground parking spaces belong to the house and are acquired with it. The windows are made of plastic/metal with triple glazing. A ground-source heat pump provides heat, which is emitted via the underfloor heating; in summer, it cools the feet - a vacation right in the neighborhood.From the house entrance, the entrance area with built-in wardrobe leads to the guest toilet. The spacious living and dining room with open kitchen offers a far-reaching view that almost beckons into the distance. From the kitchen, you can access the covered and uncovered seating area. Behind the covered seating area, there is an additional storage space. Optionally, a carport can be realized instead of the covered seating area and storage space - because cars also need a shady spot.Upper floor: entrance area, bathroom with shower, two children's rooms, and parents' room with terrace. One floor higher, there is another room, a bathroom with shower, and a huge terrace. This approximately 145 m2 large 5 ½-room house offers space for families with up to three children - or for all those who permanently demand more space.Does this sound interesting to you? Are you impressed by the pictures, information, and statements? Would you like to plan and realize this new building yourself?Then simply arrange a viewing appointment and examine the object more closely on site.Your advantages with this property:- modern architecture- magnificent far-reaching view- unobstructable location- plenty of sunshine- elevated location- planning and co-determination in the interior designDistances:- educational institutions: 800m (Kindergarten and Schulhaus Neumatt)- educational institutions: 950m (Kreisschule Aargau Süd)- educational institutions: 1100m (Pfrundmattschulhaus / Turnhalle)- train station/bus stop: 1100m- services: 1200m (Post, Valiant Bank, municipal administration)- shopping: 1300m (Coop)- shopping: 1400m (Denner)- train station: 1500m- highway: 15.5km (A2, Reiden junction: direction Zurich, Bern, Lucerne, Basel)- highway: 18.3km (A1, Aarau Ost junction: direction Zurich, Bern, Lucerne, Basel)- highway: 19.1km (A1, Lenzburg junction: direction Zurich, Bern, Lucerne, Basel)
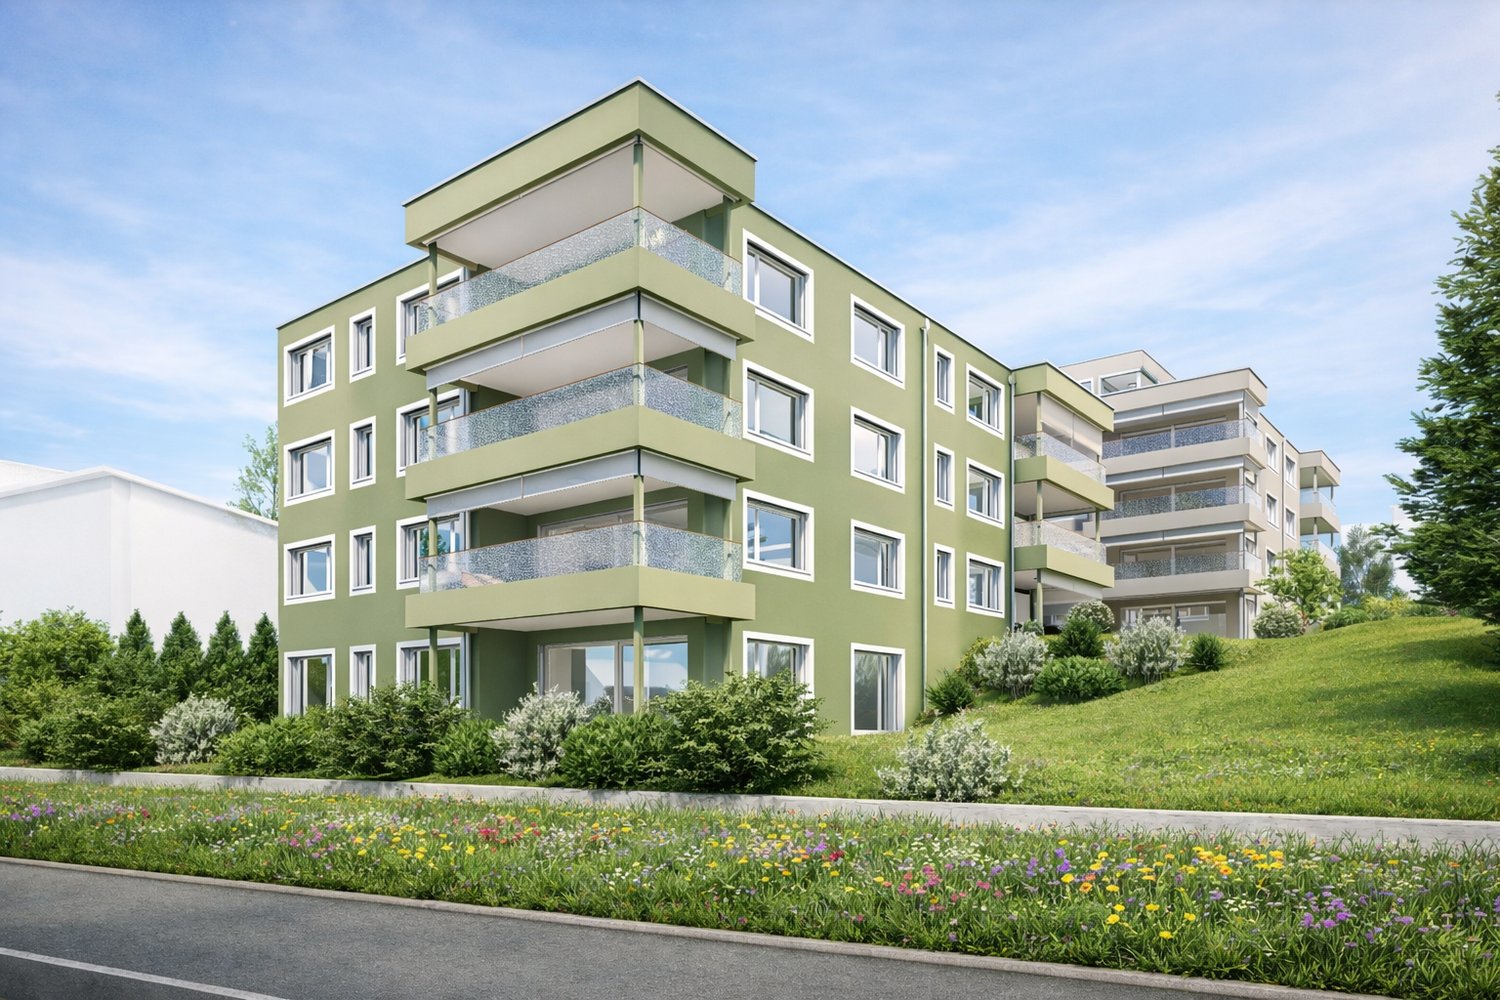
1 / 10
CHF 1,125,000.–
5.5 rooms145m² living space
5734 Reinach AG

Exclusive Minergie single-family house (House 4): with a far-reaching view, terrace, and sustainable construction

Are you looking for a single-family house for your family? Do you wish for an exclusive home with a spectacular view? Do you value a central and quiet location with plenty of sunshine? Do you welcome the opportunity to determine the expansion and realize it according to your taste?If you can answer these questions with YES, this single-family house is the right one for you.These Minergie houses set new standards and attract with spectacular views. Reinach, traversed by the Wyna, shows itself from its most charming side - the gentle slopes of the Stierenberg, Homberg, and Sonnenberg provide the perfect backdrop for luxurious living dreams.On the Sonnenberg, exclusive single-family houses are being built, which convince with a quiet, sunny location, clever floor plan, and sustainable construction. Modern architecture meets nature - a real eye-catcher and a feeling of living that you can feel. High-quality equipment and green energy concepts make this home a wellness center and provide high living comfort.The connection is via a quarter road, on which only residents are on the move - guaranteed peace and quiet, which feels like the perfect moment in a quiet scene. Within walking distance are school, shopping, municipal administration, bus stop, and train station - everything is close by, without compromising on quality of life.In the basement, two underground parking spaces, forecourt, cellar, laundry room with washing machine and dryer, as well as a technical room are waiting for each house. The underground parking spaces belong to the house and are acquired with it. The windows are made of plastic/metal with triple glazing. A ground probe heat pump provides heat, which is emitted via the underfloor heating; in summer, it cools the feet - a holiday right in the neighborhood.From the house entrance, the forecourt with built-in wardrobe leads to the guest toilet. The spacious living and dining room with open kitchen offers a far-reaching view that almost beckons into the distance. From the kitchen, you can access the covered and uncovered seating area. Behind the covered seating area, there is an additional storage space. Optionally, a carport can be realized instead of the covered seating area and storage space - because cars also need a shady spot.Upper floor: forecourt, bathroom with shower, two children's rooms, and parents' room with terrace. One floor higher, there is another room, a bathroom with shower, and a huge terrace. This approximately 145 m2 large 5 ½-room house offers space for families with up to three children - or for all those who permanently demand more space.Does that sound interesting to you? Are you impressed by the pictures, information, and statements? Would you like to plan and realize this new building yourself?Then simply arrange a viewing appointment and examine the object more closely on site.Your advantages with this property:- modern architecture- magnificent far-reaching view- unobstructable location- plenty of sunshine- elevated location- planning and co-determination in the interior designDistances:- educational institutions: 800m (kindergarten and school house Neumatt)- educational institutions: 950m (district school Aargau Süd)- educational institutions: 1100m (Pfrundmattschulhaus / gym)- train station/bus stop: 1100m- services: 1200m (post office, Valiant Bank, municipal administration)- shopping: 1300m (Coop)- shopping: 1400m (Denner)- train station: 1500m- highway: 15.5km (A2, Reiden junction: direction Zurich, Bern, Lucerne, Basel)- highway: 18.3km (A1, Aarau Ost junction: direction Zurich, Bern, Lucerne, Basel)- highway: 19.1km (A1, Lenzburg junction: direction Zurich, Bern, Lucerne, Basel)

1 / 10
CHF 1,125,000.–
5.5 rooms145m² living space
5734 Reinach AG

Exclusive Minergie single-family home (House 6): with a far-reaching view, terrace, and sustainable construction

Are you looking for a single-family home for your family? Do you wish for an exclusive home with a spectacular view? Do you value a central and quiet location with plenty of sunshine? Do you welcome the opportunity to determine the expansion and realize it according to your taste?If you can answer these questions with YES, this single-family home is the right one for you.These Minergie houses set new standards and attract with spectacular views. Reinach, traversed by the Wyna, shows itself from its most charming side - the gentle slopes of the Stierenberg, Homberg, and Sonnenberg provide the perfect backdrop for luxurious living dreams.On the Sonnenberg, exclusive single-family homes are being built, which convince with a quiet, sunny location, clever floor plan, and sustainable construction. Modern architecture meets nature - a real eye-catcher and a feeling of living that you can feel. High-quality equipment and green energy concepts make this home a wellness center and ensure high living comfort.The connection is via a quarter street, where only residents are on the move - guaranteed peace and quiet, which feels like the perfect moment in a quiet scene. Within walking distance are school, shopping, municipal administration, bus stop, and train station - everything is close by, without compromising on quality of life.In the basement, two underground parking spaces, forecourt, cellar, laundry room with washing machine and dryer, as well as a technical room are waiting for each house. The underground parking spaces belong to the house and are acquired with it. The windows are made of plastic/metal with triple glazing. A ground probe heat pump provides heat, which is emitted via the underfloor heating; in summer, it cools the feet - a vacation right in the neighborhood.From the house entrance, the forecourt with built-in wardrobe leads to the guest toilet. The spacious living and dining room with open kitchen offers a far-reaching view that almost beckons into the distance. From the kitchen, you can access the covered and uncovered seating area. Behind the covered seating area, there is an additional storage space. Optionally, a carport can be realized instead of the covered seating area and storage space - because cars also need a shady spot.Upper floor: forecourt, bathroom with shower, two children's rooms, and parents' room with terrace. One floor higher, there is another room, a bathroom with shower, and a huge terrace. This approximately 145 m2 large 5 ½-room house offers space for families with up to three children - or for all those who permanently demand more space.Does this sound interesting to you? Are you impressed by the pictures, information, and statements? Do you want to plan and realize this new building yourself?Then simply arrange a viewing appointment and examine the object more closely on site.Your advantages with this property:- modern architecture- magnificent far-reaching view- unobstructable location- plenty of sunshine- elevated location- planning and co-determination in the interior designDistances:- educational institutions: 800m (Kindergarten and Schulhaus Neumatt)- educational institutions: 950m (Kreisschule Aargau Süd)- educational institutions: 1100m (Pfrundmattschulhaus / Turnhalle)- train station/bus stop: 1100m- services: 1200m (Post, Valiant Bank, municipal administration)- shopping: 1300m (Coop)- shopping: 1400m (Denner)- train station: 1500m- highway: 15.5km (A2, Reiden junction: direction Zurich, Bern, Lucerne, Basel)- highway: 18.3km (A1, Aarau Ost junction: direction Zurich, Bern, Lucerne, Basel)- highway: 19.1km (A1, Lenzburg junction: direction Zurich, Bern, Lucerne, Basel)

1 / 8
CHF 420,000.–
2.5 rooms46m² living space
5712 Beinwil am See

Charming living with lake view

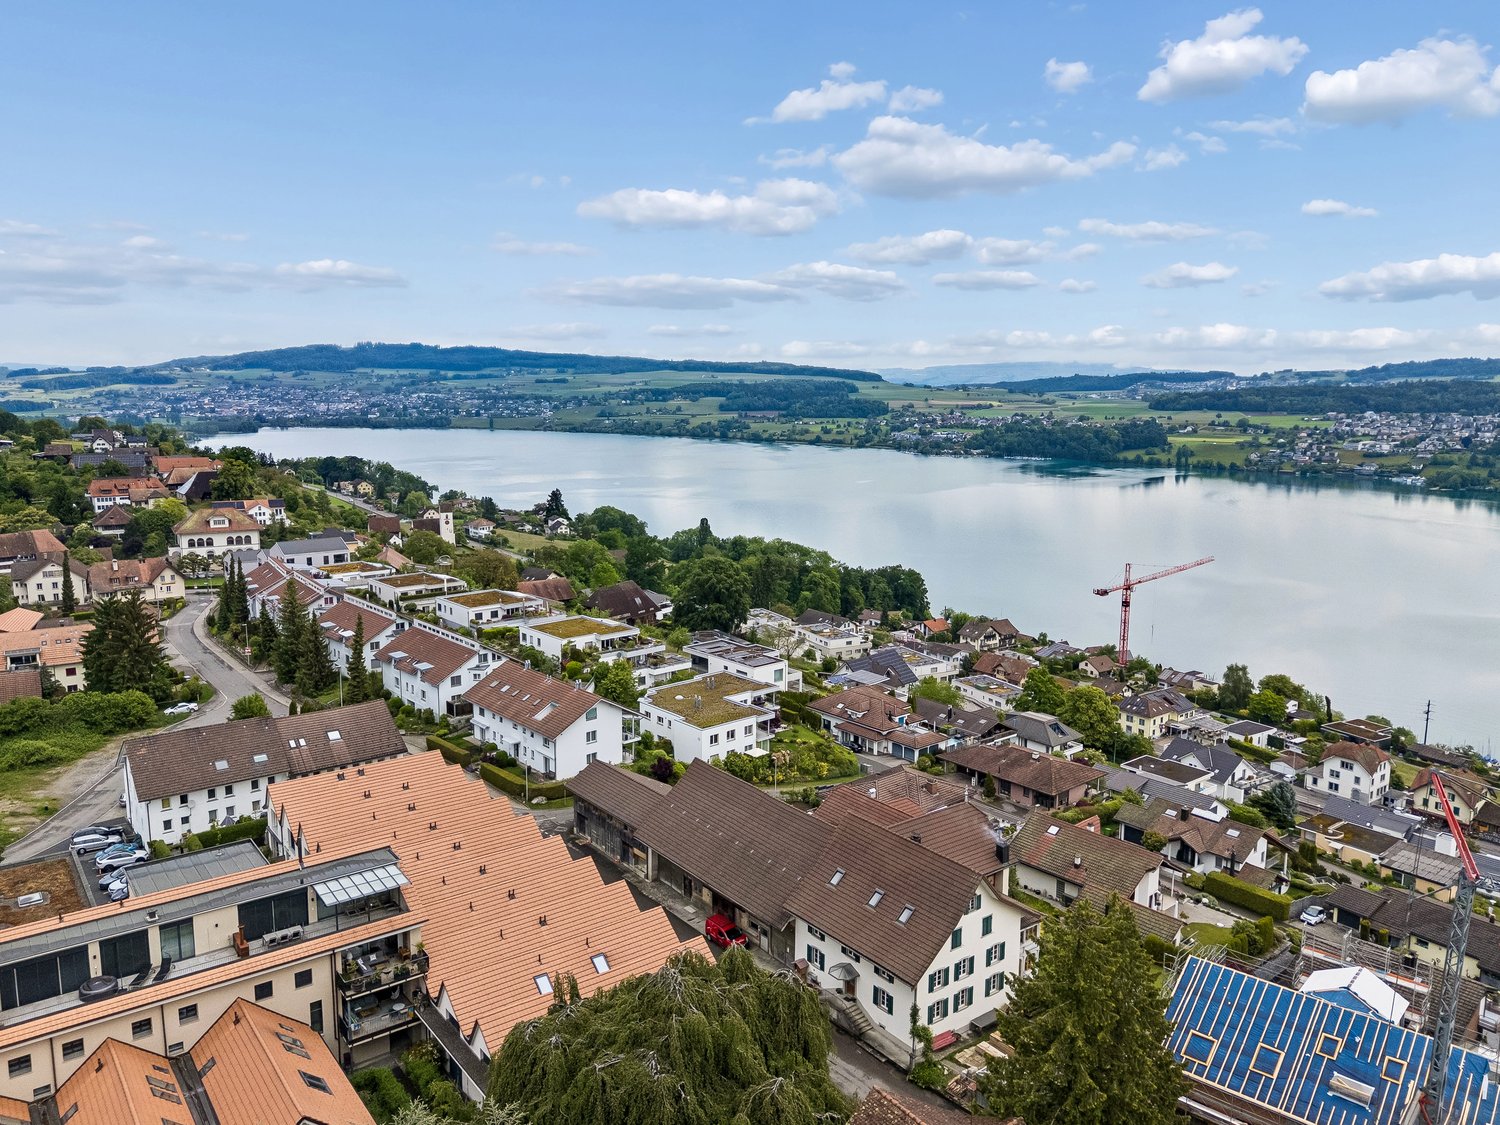
This bright 2.5-room apartment offers the rare opportunity to combine living comfort with an impressive view of Lake Hallwil. The property presents itself as extremely well-maintained and convinces with a well-thought-out room layout and plenty of natural light. It is ideal for singles or couples who appreciate life near the lake and in a quiet environment.The following highlights await you:- Unobstructed, great lake view- Very well-maintained & renovated- Quiet, family-friendly neighborhood- Recreation in walking distance- Excellent transport links- Light-filled living area- Cozy, covered balcony with a view- Separate kitchen with lake reference- Bathroom with daylight- Well-thought-out, compact floor planEngel & Völkers - Your competent partner for real estate sales.Beinwil am See - charmingly called Böju by the locals - combines a high quality of life with nature-based recreation and excellent infrastructure. Embedded in the gentle landscape of Lake Hallwil, the municipality is considered an extremely attractive place to live for all age groups.The location of the apartment is characterized by a quiet and yet very central location in the village. From here, everyday life can be easily shaped on foot: various shopping opportunities, service businesses, post office and bank as well as cozy cafes and restaurants are within a few steps.If you would like to know more about the property, we would be happy to send you the documentation.

1 / 8
CHF 2,190,000.–
10 rooms260m² living space
5040 Schöftland

Representative two-family house with a far-reaching view

This freestanding two-family house, named Maison Cascade, built in 1997, impresses with its generosity, an enormous building volume of approximately 1,454 m², and a well-thought-out floor plan quality in the premium segment. A real architectural highlight is the massive masonry, which provides excellent insulation and significantly contributes to keeping energy costs low in the long term. With a net living area of approximately 260 m², distributed over two separate apartments, the property offers flexibly usable space for different life concepts, whether as a multi-generational house, for partial rental, or for living and working under one roof. Embedded in an 830 m² large plot with excellent solar orientation, the property enjoys a sought-after residential location, which guarantees a lot of privacy and a wonderful view.The following highlights await you:- Multi-generational house or for partial rental- Enormous space offer- Quiet, upscale residential area- Excellent sunlight and views- Modernized premium kitchen- Noble materialization- Stylish chimney- Versatile outdoor areas- Very good infrastructure- Shopping opportunities nearby- Two garage parking spaces- Two outdoor parking spacesEngel & Völkers - Your competent partner for real estate sales.This property is located in the desirable and family-friendly municipality of Schöftland. Embedded in a quiet, established residential area, the property benefits from an excellent west orientation on a gentle slope, which guarantees the property a wonderful view, a lot of privacy, and above-average sunlight. In the summer, up to 14 hours of sunshine can be enjoyed here.The microlocation is rated as very good. The community's infrastructure is excellently developed: everyday shopping can be done conveniently on foot, as shopping opportunities and the next public transport stop are only about 300 meters away. The charming village center around the historic Schöftland Castle perfectly combines rural idyll with a high quality of life. A diverse range of leisure and cultural activities, as well as an active club life, also offer ideal conditions for young and old to quickly settle into the village. Especially in the summer, the popular regional outdoor pool Schöftland attracts as a social meeting point and offers a welcome cooling directly in front of the door.If you would like to know more about the property, we would be happy to send you the documentation.

1 / 8
CHF 1,500,000.–
5.5 rooms157m² living space
5724 Dürrenäsch

Elegant Mediterranean-Style Villa

A retreat of the extra class - classic villa in a dream location.Welcome to your new high-class home, which impresses with classic beauty and modern living comfort. This elegant villa in Mediterranean style combines majestic architecture with a timeless living feeling. The harmonious combination of loving details, high-quality materials, and light-flooded rooms creates an ambiance that is both stylish and inviting.The following highlights await you:- Architectural villa- Spacious plot with room to unfold- Unique special parquet from Austria (custom-made)- Sanitary appliances made of mineral acrylic, fittings from Italy- Stairs made of Brazilian granite stone- Exclusive travertine natural stone facade- Walls partially tapestried / partially diamond-smooth plaster- Ceilings in diamond-smooth plaster- Front door from Indonesia- Modern high-gloss glazed kitchen with high-quality appliances- Underfloor heating throughout the house- Energy-efficient air heat pump- Water softening systemA building permit exists for an extension with a double garage and a basement room on the lower floor. A new winter garden with direct access from the living kitchen and a new pool 6 m x 3 m round off the great happiness for young and old. The building permit is included in the purchase price and allows for an immediate start of construction. The realization of the extension with double garage and basement is possible within approximately 6-8 weeks. The construction will be carried out by the buyer.Engel & Völkers - Your competent partner for real estate sales.Embedded in the gentle hill landscape of the canton of Aargau, this property is located in a preferred location in Dürrenäsch. The surroundings are characterized by peace, wide views, and nature.Here you can enjoy the advantages of country life with its unspoiled beauty and at the same time the proximity to important traffic axes and urban centers. School, sports hall, bus stop, and Volg can be reached in just around 200 meters, the train station is only 1.5 km away. The cities of Zurich and Lucerne can be reached in about 45 minutes by car, the nearest hospital in about 15 minutes. Hiking trails, forests, and meadows right in front of the door invite you to relaxing hours in nature.If you would like to know more about the property, we would be happy to send you the documentation.

New building
1 / 5
CHF 1,145,000.–
5.5 rooms161m² living space
Ankengasse, 5728 Gontenschwil

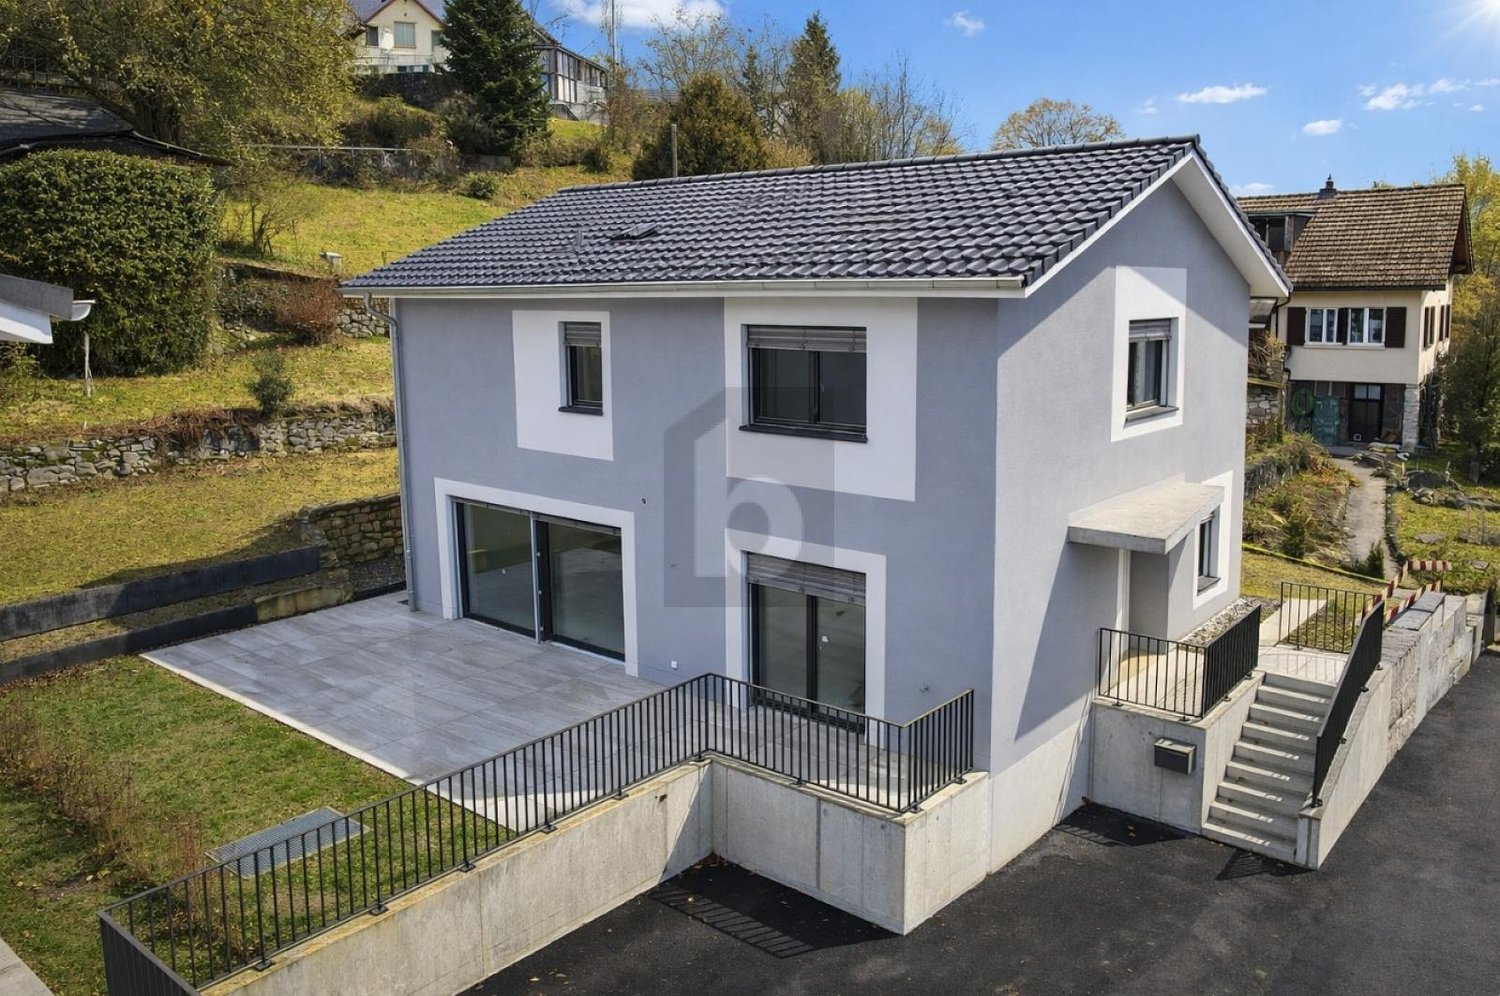
5½-room single-family house, detached

This modern new building project in a quiet, family-friendly location convinces at first glance with clear architecture, white facade, and generous window fronts. Inside, you can expect a bright, open living/dining/kitchen area — the heart of the house for social evenings and relaxed family moments. The high-quality built-in kitchen with Miele appliances, underfloor heating via heat pump, triple-glazed windows, and electric shutters set the standard for modern living comfort on 161 m² of living space. Hobby room in the basement, seating area (23 m²), and double carport included.The house is available in two variants: • without attic floor CHF 1'145'000 • with exclusive attic floor for CHF 1'265'000 — with private bedroom, panoramic windows, and own terrace with a view into the green. Highlights • Modern new building project, detached • Open living/dining/kitchen area 45 m² • High-quality built-in kitchen with Miele appliances • Heat pump with low-temperature underfloor heating • Triple-glazed windows, electric shutters • 2 wet cells (ground floor + upper floor) • Hobby room 13 m² in the basement • Spacious seating area 23 m² & surroundings • Double carport • Quiet location, no through traffic • School 500 m · Volg 250 m · WSB 1 km • Optional: Attic floor with terrace & panoramic windows We would be happy to advise you personally on both options.
Travel time
-
1 / 8
CHF 380,000.–
3.5 rooms64m² living space
5726 Unterkulm

More than just living - Your new home in Unterkulm

This 3.5-room apartment on the ground floor in Unterkulm offers a solid construction and is in a well-maintained condition. The property was built in 1972 and has been continuously maintained. The apartment convinces with a practical and well-utilizable room layout. The sunny balcony with garden share offers additional space outdoors and invites you to linger. A single garage can be purchased for CHF 25,000 and complements the offer perfectly. Further highlights: - 3.5-room apartment on the high ground floor with practical room layout - Year of construction 1972 - Renovation of the building envelope and new kitchen in 2005 - Heating replacement in 2022 - Continuously well maintained - Sunny balcony with garden share of approx. 45 m2 - Single garage for CHF 25,000 - Own cellar - Quiet residential area adjacent to the agricultural zone Unterkulm offers a pleasant and natural living environment. Shopping facilities, schools, and restaurants are nearby and can be reached on foot. Public transport is well developed, and the A1 motorway can be reached in a few minutes. This provides good connections to Aarau, Zurich, and Basel. Additionally, various local recreation areas and hiking and cycling trails are located in the immediate vicinity. This apartment is suitable for couples, small families, or single persons who appreciate a quiet living environment with good infrastructure and short distances. Basic property We connect properties with people.Purchase condition: 5% down payment upon signing the reservation agreement. A financing confirmation from a Swiss financial institution must be provided when signing the reservation agreement. The remaining payment is due upon notarization of the purchase contract or upon transfer of benefits and risks. The buyer shall provide the seller with an irrevocable payment promise from a Swiss financial institution upon notarization. Notary and land registry fees are shared equally by the parties. General note: The sales documentation was created to the best of our knowledge and conscience. The contained information is purely informative and is provided without warranty. It does not form part of a contractual agreement. A sale before completion remains reserved.

Suggested properties for you based on search results