215 results - Property for buy in District Kulm

1 / 13
CHF 1,010,000.–
4.5 rooms132m² living space
5046 Walde AG

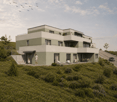
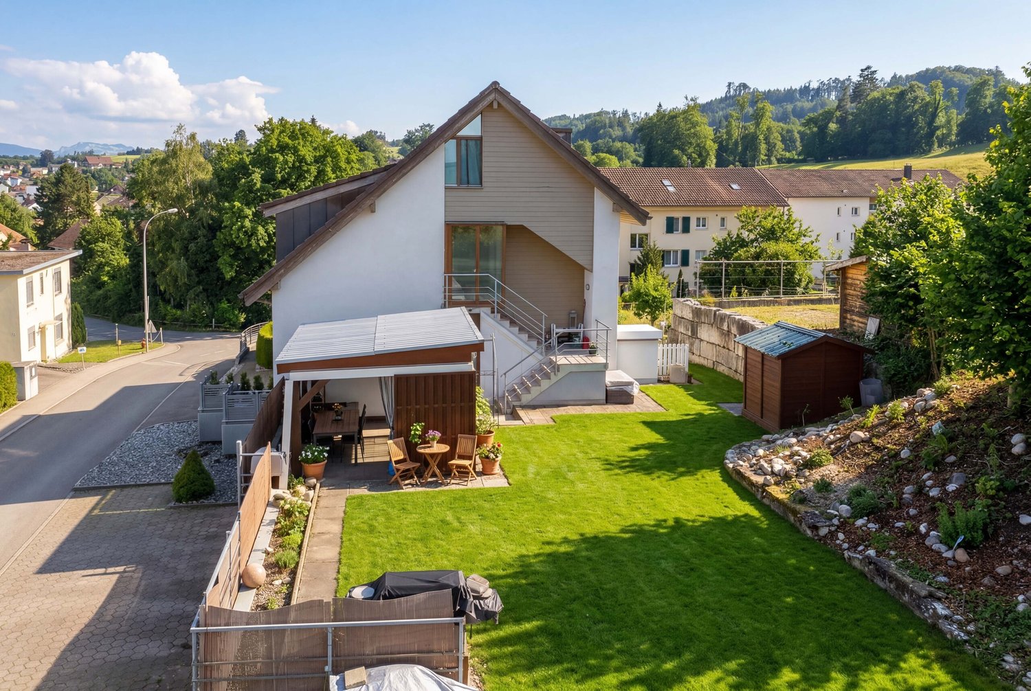
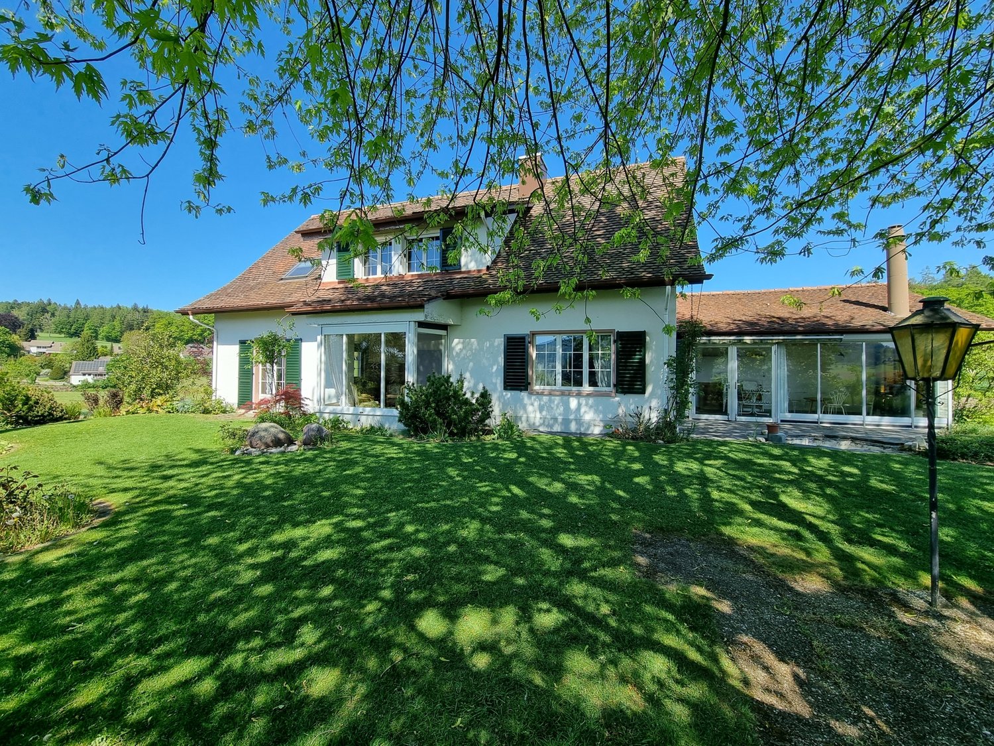
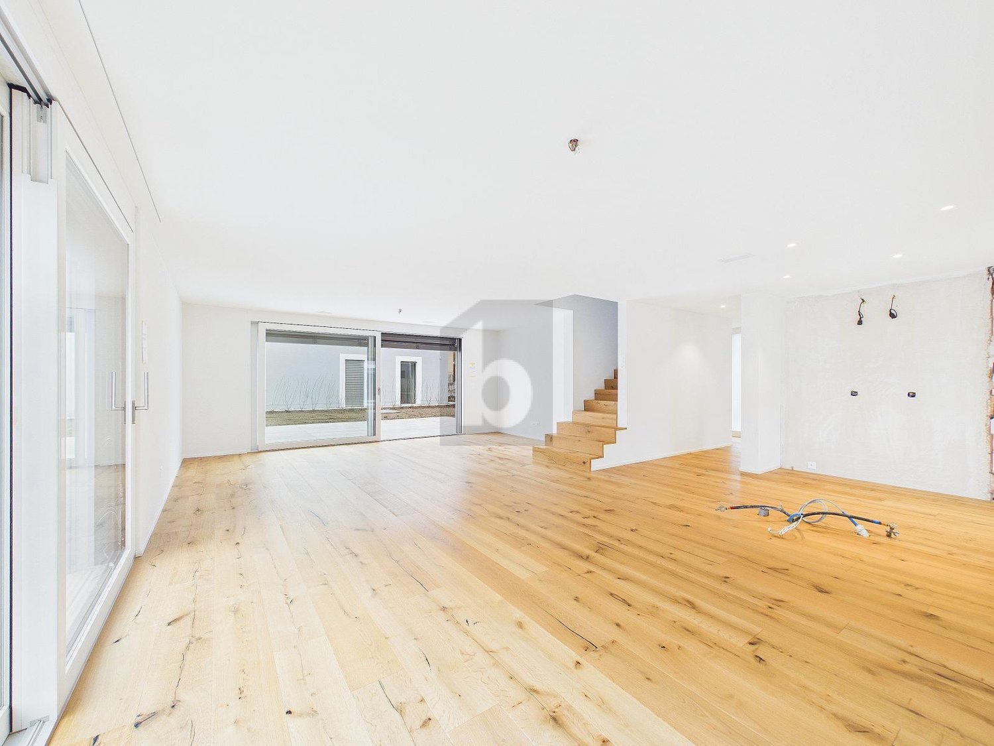
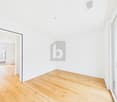
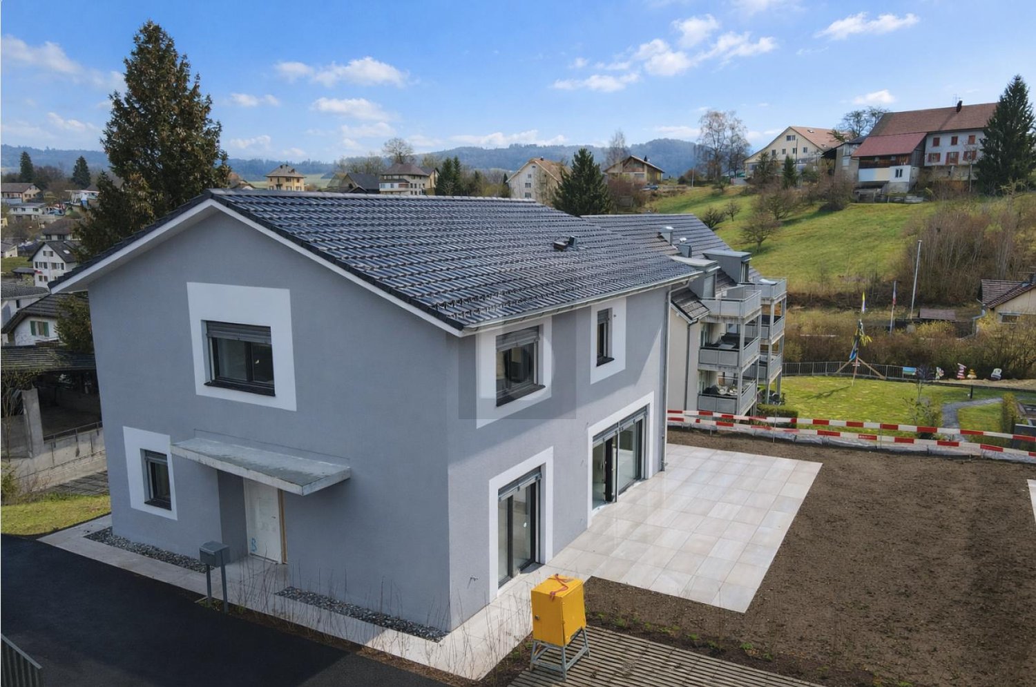
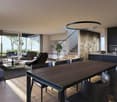
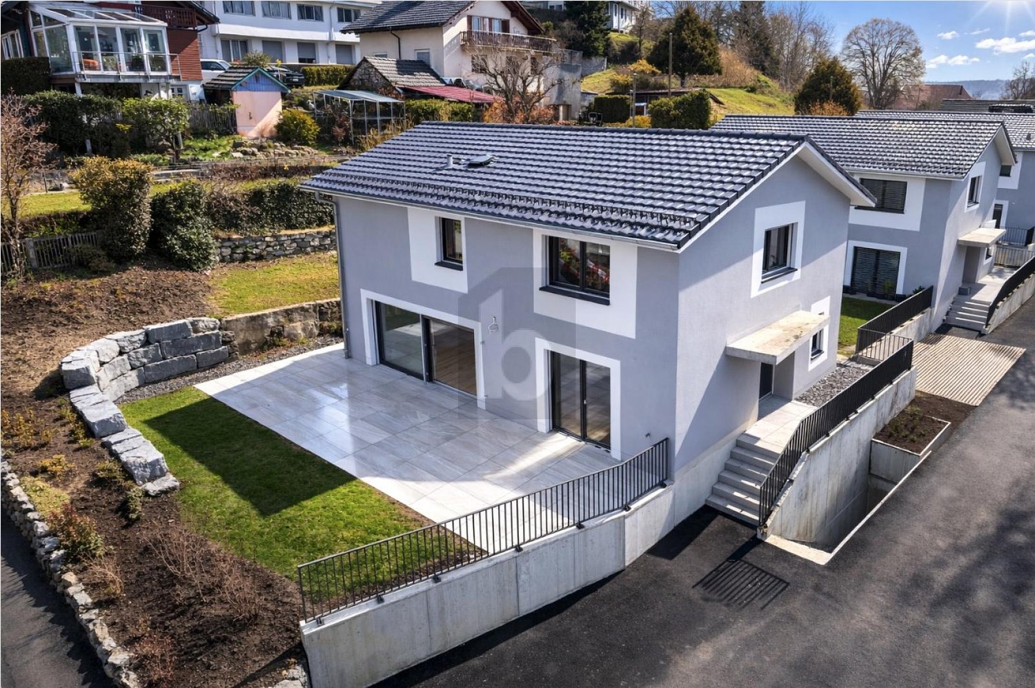
Modern 4.5-room single-family house with a far-reaching view, Walde AG

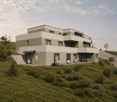
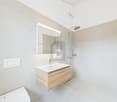
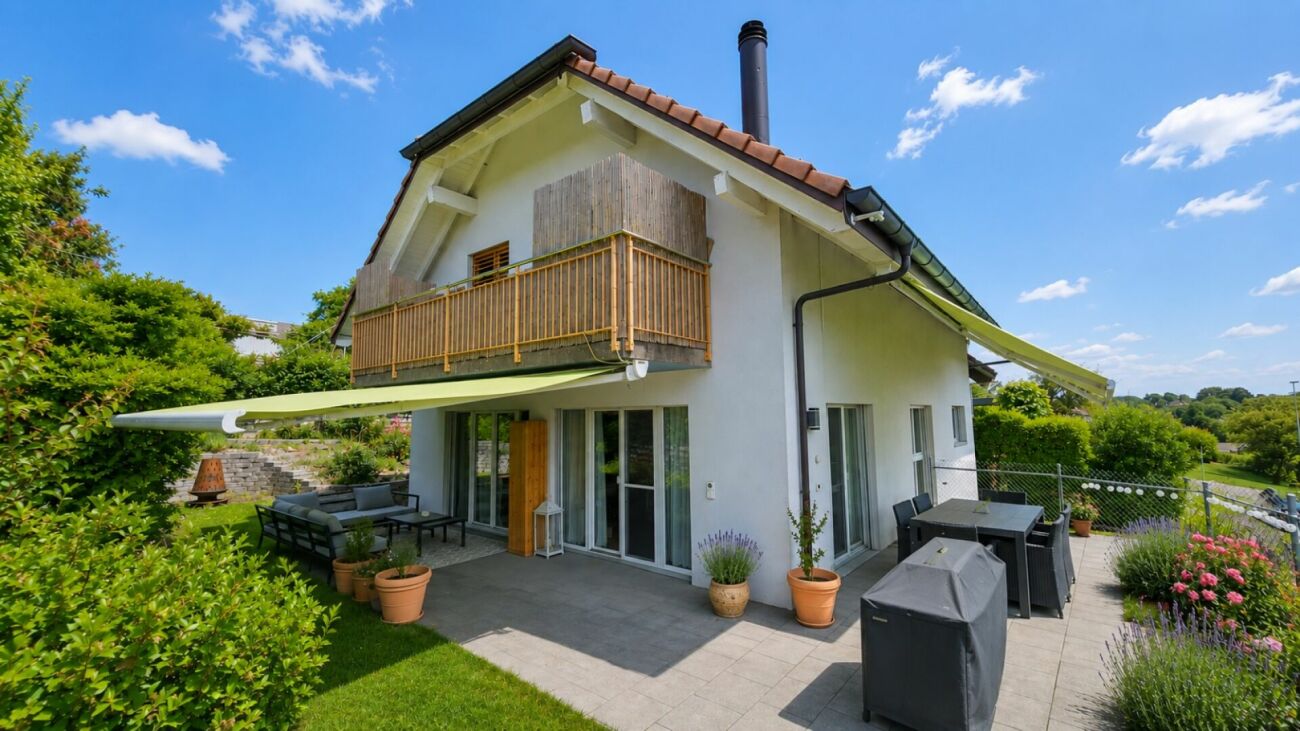
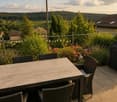
In a quiet, slightly elevated location in a cul-de-sac, this well-maintained single-family house in Walde AG awaits you. A home that combines a sense of security, light, and living quality in a particularly harmonious way. Already when entering, the property conveys a feeling of openness and well-being, which is further emphasized by the above-average room height in the living and dining area.The architecture is consistently oriented towards brightness: large window fronts flood the rooms with daylight and create an inviting living atmosphere. With a net living area of around 132 m² and a 519 m² large plot of land, this house built in 2013 offers plenty of space for shared moments as well as individual retreats. A special highlight is the west orientation, which guarantees you numerous hours of sunshine under the pergola or atmospheric sunsets on the balcony.Technically, the property also convinces with a modern air-water heat pump, electric roller shutters at the most important points, and a practical central vacuum cleaner. For your vehicles, a carport and additional outdoor parking spaces are available. The family-friendly location is rounded off by the short walking distances to the village shop, kindergarten, and primary school - an ideal place to arrive and stay.This property offer is characterized by: • Quiet cul-de-sac location in a slightly elevated position with a far-reaching view • Bright living atmosphere thanks to large window fronts and high ceilings • West orientation for maximum evening sun on the balcony and pergola • Flexible floor plan with 4.5 - 5.5 rooms on 132 m² of living space • Well-maintained condition (built in 2013) on a 519 m² large plot of land • Sustainable technology with air-water heat pump and central vacuum cleaner • Comfort through electric roller shutters and modern underfloor heating • Carport and additional outdoor parking spaces included • Central vacuum cleaner • Family-friendly: only 5 minutes' walk to school, kindergarten, and shopping • Plenty of storage space through a spacious cellar Interested? Contact us for a non-binding consultation!

1 / 13
CHF 825,000.–
5.5 rooms110m² living space
5723 Teufenthal AG

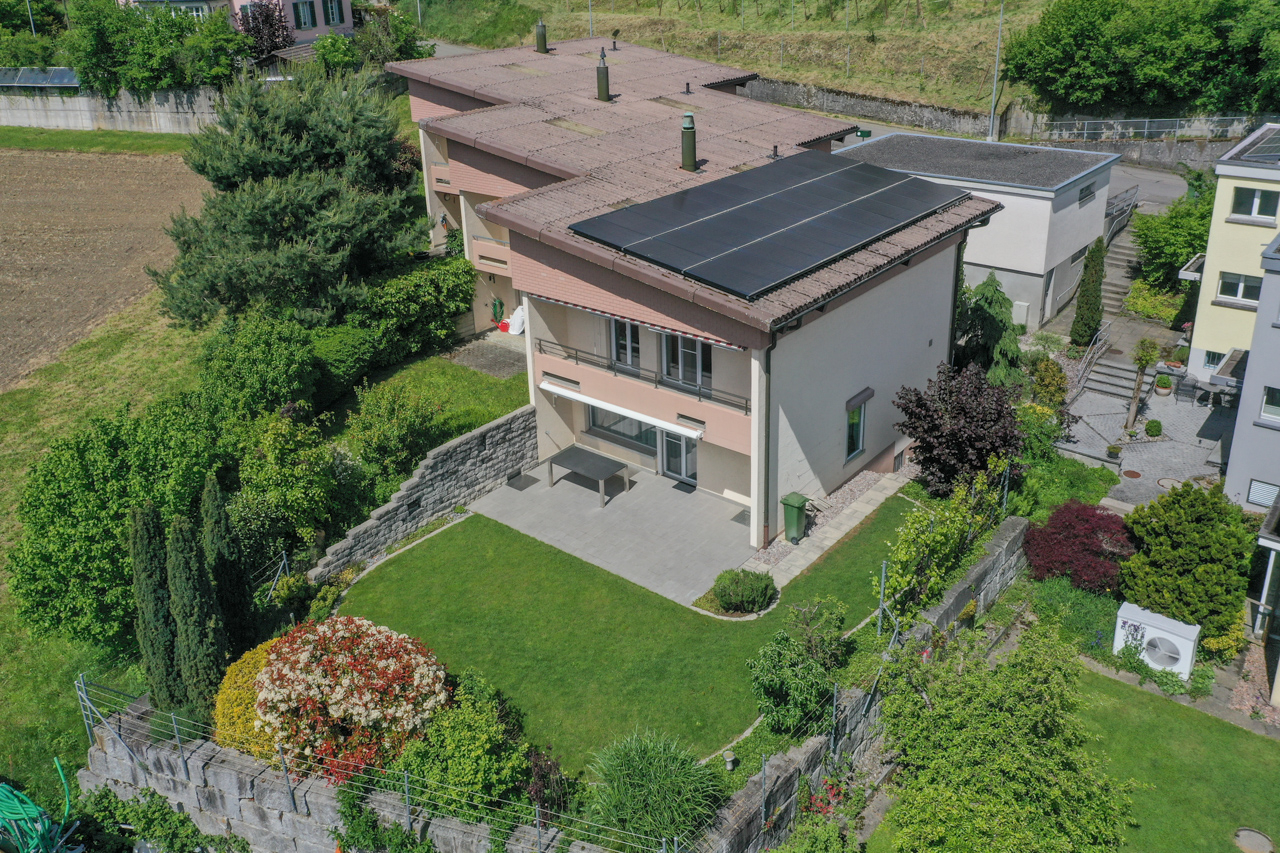
Charming house to fall in love with at the foot of Trostburg with PV system and heat pump

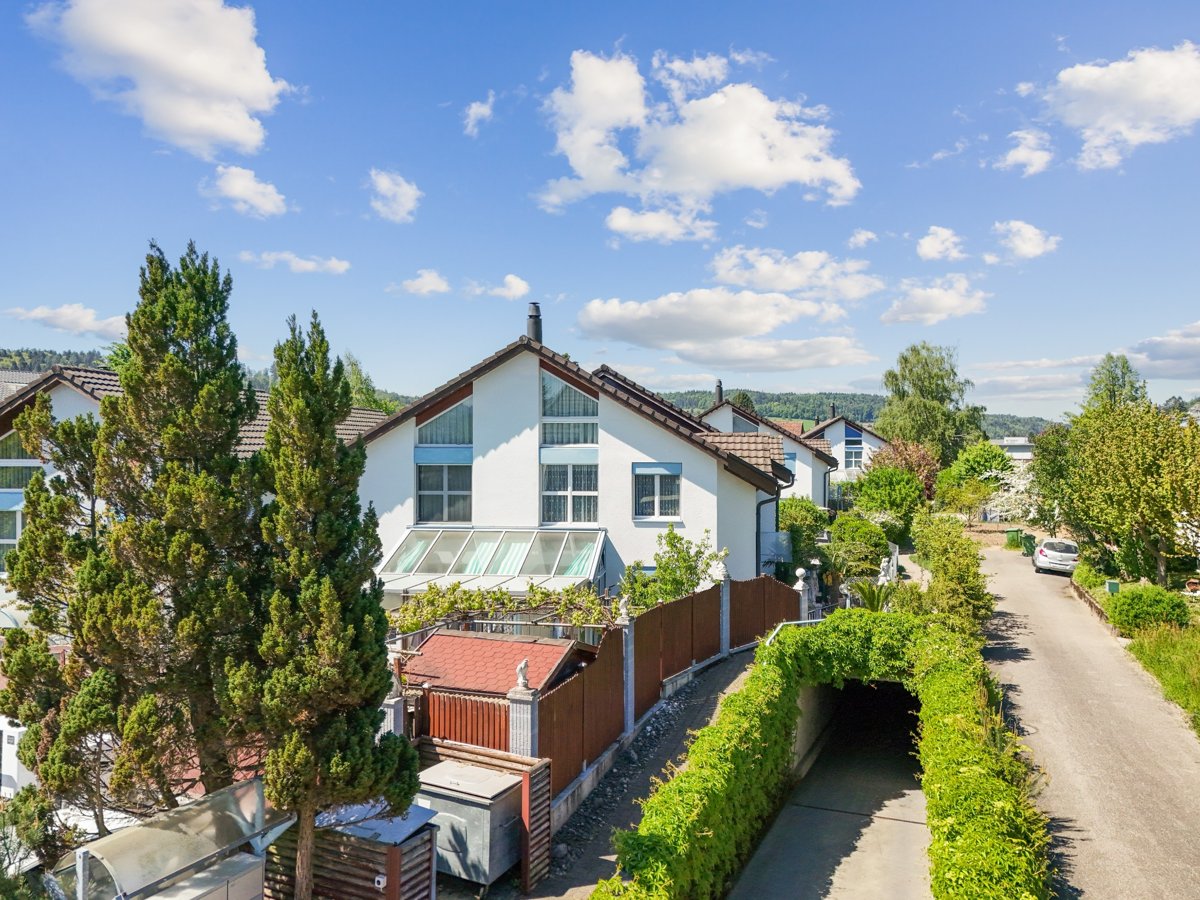
Here in Teufenthal, at the foot of the Trostburg, a row house with a neat garden is ready for you to buy. The property is optimally sunny and has been maintained in value over the years. Also, a few years ago, modern investments were made in the house. Above all, we are convinced by the PV system on the roof and the heat pump heating in the basement. _Room offer Ground floor: Staircase with entrance and cloakroom, kitchen with breakfast table, living-dining room with access to the seat with subsequent garden, WC with sink Upper floor: Staircase and corridor with spacious built-in cupboard, three rooms (two of them with balcony access. Wet room with bathtub, sink and toilet Basement: Staircase with corridor, laundry room with house technology, storage room, heated and insulated room against the top, for example, usable as an office, housekeeping or fitness room or a combination of these. Important info for you: The house has a total of 3 bedrooms, the office can be set up in a currently already heated room in the basement. With a mirror shaft, you can even get more daylight into this extra room. _Environment and parking The garden is easy to maintain and optimally southwest facing Seat with sunblind (electrically operated) In the separate garage and on the parking space in front, you can park your cars. Also, there is a power connection for an electric vehicle in the garage. Additionally, there is a second outdoor parking space on the nearby neighboring plot. Also, there is a practical equipment room outside the house in the basement. _Location/Distances 300 m to the kindergarten and school 400 m to the VOLG 300 m to the bus station 400 m to the WSB train station (tram) Have we sparked your interest? Simply contact us by phone or email for a viewing appointment. We would be happy. Object type: Corner house Year of construction: 1971 Condition: Well-maintained Specialties: extremely well-maintained move in without major investments modern house technology Number of rooms: 5.5 Net living area: 110 m2 (including 5th room in the basement) Plot size: 312 m2 Wet room 1: WC, sink on the ground floor Wet room 2: bathtub, WC, sink on the upper floor Basement: Yes Number of parking spaces in the garage: 1 Number of outdoor parking spaces: 2 Heating: Air/water heat pump Heating type: Radiator heating Washing machine: Yes Tumbler: Yes Quiet: Yes Sunny: Yes Balcony: Yes Cable TV: Yes Distance to schools: 300 m Distance to kindergarten: 300 m Distance to shopping facilities: 400 m Distance: Bus 300 m Distance Tram: 500 m Distance Autobahn: 10.9 km Distance Airport: 53.2 km ImmoService is your partner for a successful real estate sale and purchase in the Aargau and Mitteland region. We also sell your property at transparent conditions. We accompany you exclusively during the sale of your property, apartment or plot of land. Do you want to receive more information about this exciting object now? We would be happy to send you a comprehensive sales documentation as a PDF. You just need to enter your contact details and send them. We look forward to your inquiry and will gladly arrange a first viewing appointment with you.
1 / 9
  • Parking space
  • Balcony / Terrace
  • Garage
  • +4
CHF 1,399,000.–
5.5 rooms147m² living space
5732 Zetzwil

LOTS OF SPACE & COMFORT - MODERN 5.5 ROOM DETACHED HOUSE

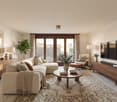
Welcome to this stylish 5.5-room detached house in Zetzwil.With 147 m² of living space, well thought-out room layout and modern construction this property offers high living comfort in quiet surroundings.The heart of the house is the open and bright living and dining area with cozy fireplace. From here you have direct access to the spacious terrace, which together with the adjoining green area is ideal for relaxing hours in the outdoors . The modern kitchen with granite top impresses with plenty of storage space and a functional design.On the upper floor you can expect a balcony with beautiful far-reaching views - a quiet retreat with views into greenery. The wet areas are equipped to a high standard : A spacious bathroom with bathtub including bubble function, shower and WC, a separate shower/WC and an additional guest WC provide for comfort in everyday life.The Minergie-certified house meets modern energy standards and was cantonally approved - a clear plus point in terms of sustainability and efficiency.The property also impresses in practical terms: ancillary rooms such as cellar, laundry room and workshop offer plenty of additional storage space and usage options. A shed in the garden complements the space available in the outdoor area sensibly.An ideal property for everyone who values modern living, tranquillity and quality Welcome to this stylish 5.5-room detached house in Zetzwil.With 147 m² of living space, well thought-out room layout and modern construction this property offers high living comfort in quiet surroundings.The heart of the house is the open and bright living and dining area with cozy fireplace. From here you have direct access to the spacious terrace, which together with the adjoining green area is ideal for relaxing hours in the outdoors . The modern kitchen with granite top impresses with plenty of storage space and a functional design.On the upper floor you can expect a balcony with beautiful far-reaching views - a quiet retreat with views into greenery. The wet areas are equipped to a high standard : A spacious bathroom with bathtub including bubble function, shower and WC, a separate shower/WC and an additional guest WC provide for comfort in everyday life.The Minergie-certified house meets modern energy standards and was cantonally approved - a clear plus point in terms of sustainability and efficiency.The property also impresses in practical terms: ancillary rooms such as cellar, laundry room and workshop offer plenty of additional storage space and usage options. A shed in the garden complements the space available in the outdoor area sensibly.An ideal property for everyone who values modern living, tranquillity and quality Interested? Further information, pictures and a virtual tour as well as viewing options can be found at: propertyowner.ch/en/real-estate/25-20154 Determine property value free of charge. See exclusive listings first. As a member of the Swiss Property Owners Association, you benefit from a free property valuation and get access to exclusive listings on propertyowner.ch before they are published publicly.
  • Parking space
  • Balcony / Terrace
  • Garage
  • +4
1 / 9
  • Parking space
  • Garage
CHF 1,520,000.–
224m² living space
5737 Menziken

INVEST RESILIENTLY OR LIVE TOGETHER

Welcome to Menziken! This spacious apartment building offers you a home full of possibilities. With a living space of 224 m² and a usable area of 84 m² you will find space for your dreams here. The quiet location promises relaxation and quality of life.The house is equipped with a modern heat pump which provides cozy warmth on cold days . Four garage boxes offer sufficient space for your vehicles and additional storage space. The large terrace with 46 m² invites you to linger and enjoy the fresh air while the dishwasher in the kitchen provides comfort and convenience .Menziken is a charming little town, which offers you a harmonious mixture of rural idyll and urban amenities . The surroundings invite you to walks and discovery tours . Let yourself be enchanted by the picturesque landscape and the warm community . Don't hesitate to visit this unique house and discover the many possibilities it holds for you !Welcome to Menziken! This spacious apartment building offers you a home full of possibilities. With a living space of 224 m² and a usable area of 84 m² you will find space for your dreams here. The quiet location promises relaxation and quality of life.The house is equipped with a modern heat pump which provides cozy warmth on cold days . Four garage boxes offer sufficient space for your vehicles and additional storage space. The large terrace with 46 m² invites you to linger and enjoy the fresh air while the dishwasher in the kitchen provides comfort and convenience .Menziken is a charming little town, which offers you a harmonious mixture of rural idyll and urban amenities . The surroundings invite you to walks and discovery tours . Let yourself be enchanted by the picturesque landscape and the warm community . Don't hesitate to visit this unique house and discover the many possibilities it holds for you !Interested? Further information, pictures and a virtual tour as well as viewing options can be found at: propertyowner.ch/en/real-estate/26-00062 Determine property value free of charge. See exclusive listings first. As a member of the Swiss Property Owners Association, you benefit from a free property valuation and gain access to exclusive listings on propertyowner.ch before they are published publicly.

  • Parking space
  • Garage
1 / 11
CHF 1,130,000.–
5.5 rooms131m² living space
5712 Beinwil am See

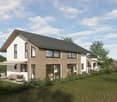
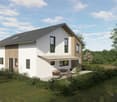
Only 1 available house "Feldhöhe"

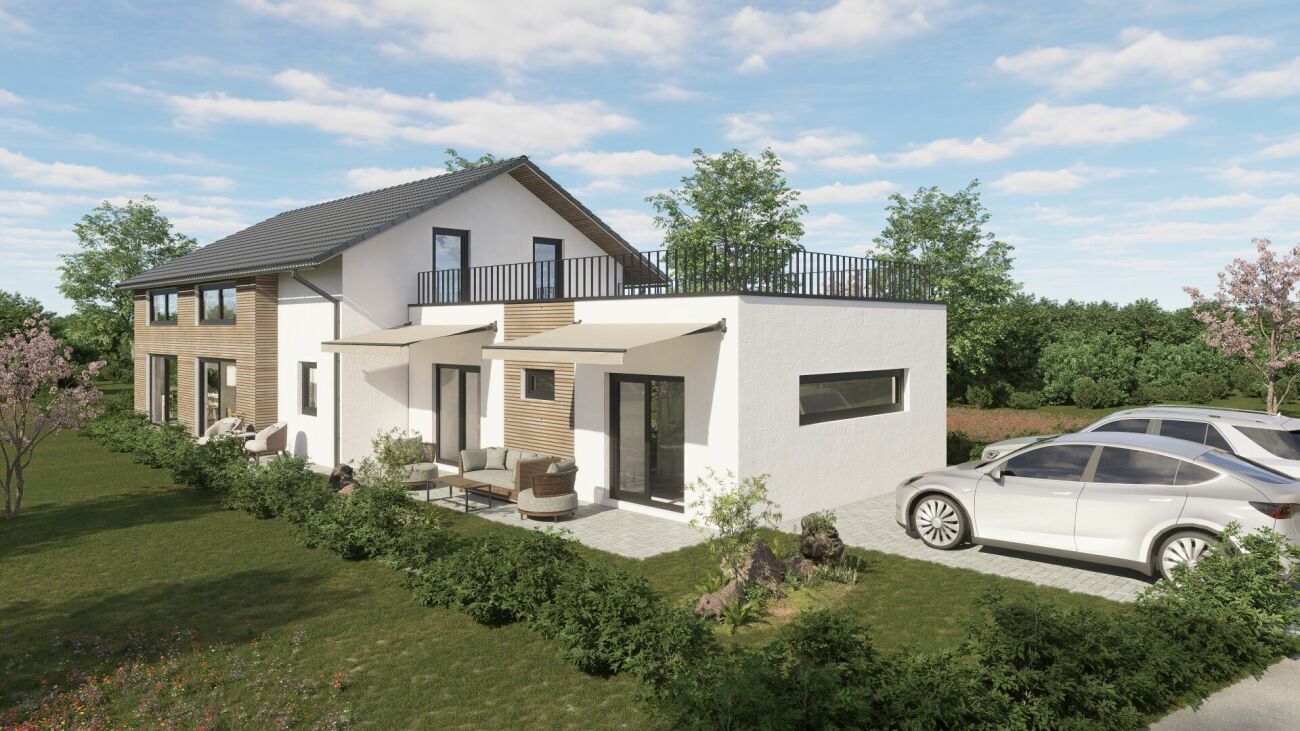
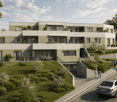
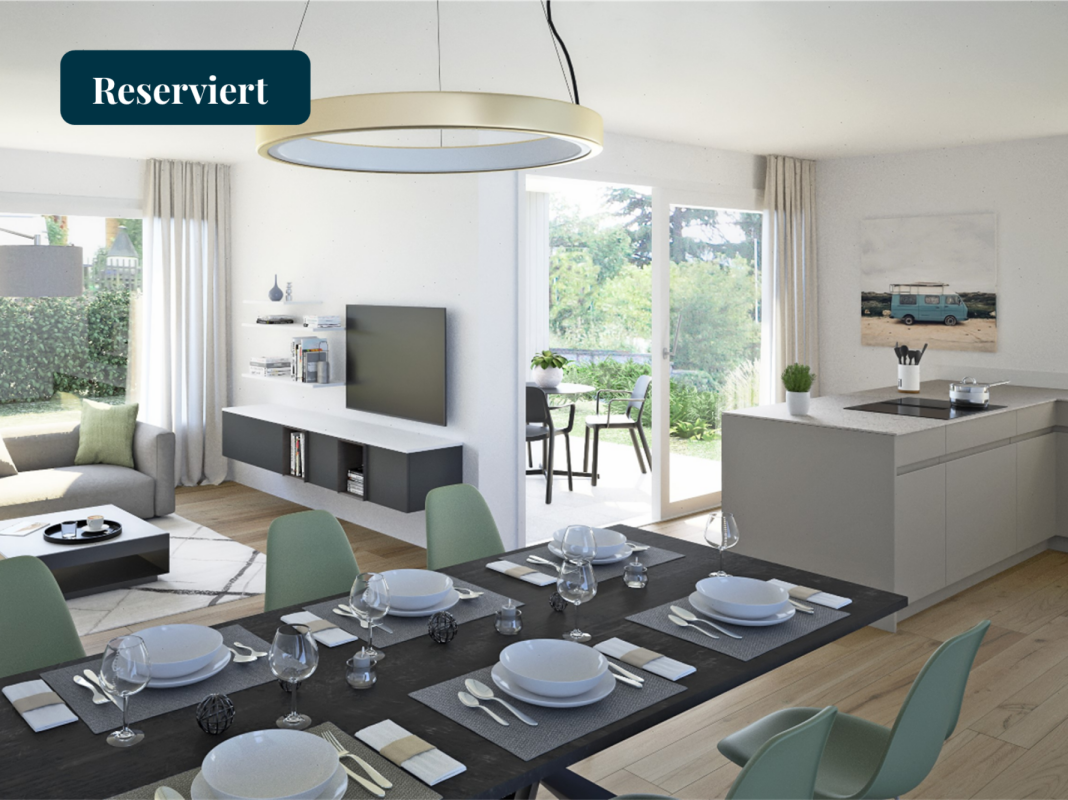
The advantages of these new houses are based on the light influence and the different characters of the architecture. The underground parking provides a traffic-free situation, and the relaxed living feeling in and around the house is enhanced by a common wellness area for children and relaxation. The proximity to recreation and sports activities can be found directly in front of the door, and the school is within walking distance.--------------------------------------------------------Feldhöhe - a place to call homeThe name refers to the elevated location in the village and reflects various facets in our project. On the one hand, the location of the building site in a natural environment, with peace and quiet, and in a grown terrain with existing single-family homes, which one can increasingly appreciate today. And on the other hand, the naturalness of living with the ecological aspects of wood construction. Longevity and quality in construction with a material that is implemented in a state-of-the-art manner and is in harmony with nature and the environment.On the western edge of the village of Beinwil am See, six individual single-family homes are being built, which integrate well into the surroundings and have enough free space to unfold and feel comfortable. The orientation of the individual houses is chosen differently to optimally capture the advantages of light incidence, green space, view, and privacy.--------------------------------------------------------1 x single-family house in the classical architectural style, newly interpreted3 x connected cube houses with a lot of light influence and compact spaces in the interior and exterior2 x single-family houses with low-maintenance surroundings on elevated terrain--------------------------------------------------------The renowned and regionally based wood construction and architecture company Stadelmann Stutz AG, known for solid craftsmanship and well-thought-out architecture, which can look back on countless satisfied customers, is creating this exciting project in a wonderfully green environment at an elevated, quiet village location.Most employees, as well as subcontractors, come from the Seetal region and are, on average, no more than 10 minutes' drive from the construction site in Beinwil am See. Over ten apprenticeships create space for interesting apprenticeship training and youth promotion. The short transport and working distances result in extremely low burdens on traffic and the environment. Additionally, a value creation for the Seetal region is generated.--------------------------------------------------------One can consider oneself lucky to be able to call the quality of these houses and their surroundings their own and to be convinced of living in this region on Lake Hallwil. With a view to the Homberg, a fine new residential quarter is being created for people who like to combine rural surroundings with modern architecture and appreciate natural construction methods.

1 / 14
Price on request
8.5 rooms498m² living space
5723 Teufenthal AG

LUXURY, NATURE & PRIVACY AT AN ELEVATED LOCATION

An estate that grows with your ideas This exceptionally versatile multi-family house offers space for life plans that can change. Living, working, and renting can be flexibly combined under one roof. Whether as a spacious family home with an apartment, as a multi-generational house with separate retreat areas, as a practice or office, or as an object with partial subletting: The usage possibilities are diverse and offer long-term perspectives. Bright rooms, a solid building substance, and a well-thought-out structure create the ideal basis for using existing spaces immediately or further developing them. A place for the self-employed, multi-generational living, or investors – this estate combines substance, adaptability, and an attractive location to create a rare opportunity. Here, not only living space but also perspective is created. Generosity & atmosphere on approximately 498 m² of living space: Over four floors, an impressive range of rooms extends, which effortlessly combines living, working, hobby, and retreat. The spacious living area with panorama windows, chimney, open kitchen, and direct terrace access creates a warm, inviting atmosphere. The historic upper floor with massive wooden beams gives the house a unique character, which is hardly found anymore. Private outdoor world – nature refuge with pool: On the 2,845 m² large property, you can expect generous green spaces, biotopes, a swimming pool, terraces, cozy seating areas, and an unobstructable view of the hillside landscape – a place for rest, relaxation, and inspiration. Equipment for the highest demands • 8.5 rooms with flexible usage possibilities • Open kitchen with cooking island • Complete separate apartment with own entrance • Wood stove & chimney • Two modern bathrooms + guest toilet • Solar system for energy-efficient living • Sunny winter garden facing south • Garage, carport & several outdoor parking spaces • Outdoor pool (needs to be renewed), new pool technology • Air-water heat pump / underfloor heating and radiators Private outdoor world – nature refuge with pool On the 2,845 m² large property, you can expect a lot of green space, biotopes, a swimming pool, terraces, cozy seating areas, and an unobstructable view of the hillside landscape – a place for rest, relaxation, and inspiration. Sunny & quiet location – perfectly connected • Bus stop Teufenthal Oberdorf approx. 250 m • Teufenthal train station approx. 900 m • School approx. 350 m A rare overall package Historic flair, modern building technology, huge living spaces, dreamlike nature, and absolute peace – an estate for demanding buyers, large families, or a multi-generational concept. Such objects rarely come onto the market. Contact us – this jewel will not be available for long. 📞 immo otti – More than four walls, a real home. With professional competence, commitment, and personal advice, we accompany you from the first conversation to the successful conclusion. Let us advise you – we are only one call away! «All information without guarantee»

Rubinho Waller

Rubinho Waller

CDO | Immobilienmakler

1 / 18
Price on request
Dorfstrasse 4, 5725 Leutwil

Jewel with expanded and finished apartment

Jewel with finished and habitable apartment An apartment, a jewel, is already built (completion 2021). The apartment is up to date and immediately habitable. The exclusive apartment consists of the following rooms.Ground floor- Entrance- Dining room- exclusive kitchen with Reduit (Käppeli)- Reduit with WM/TU- Guest - WCFirst floor- Living room - Bath - WCAttic- BedroomThe rest of the house is still to be built.The floor slab (30cm) is already poured.The house is heated with an air-water heat pump. On the western side, it has enough space for a garden, a playground, possibly a tiny house, etc.Let your thoughts and wishes run free. Description of the built and finished apartment Ground floor floor- Concrete floor about 30cm- Vapor barrier bituminous- Insulation about 10cm aluminum foil and 2cm Strafor insulation- Floor heating- Subfloor about 7cm- Stone tilesOuter walls against the street- Outer frame construction- Vapor barriers- Inner beam layer with about 18cm stone wool insulation- Plywood about 2cm- Gypsum board- Abrasion and paintingOuter walls entrance- Balcony construction- Insulation about 18cm- Outer fireproof panels- Inner fireproof panels- Vapor barriers- Abrasion and paintingWall kitchen side- Brick- Insulation about 18cm- Vapor barriers- Plywood about 2cm- Gypsum boards- Abrasion and paintingInterior construction upper and attic floor- Wooden construction staircase- Wooden construction floors upper and attic floor- Insulation about 2cm, including floor heating- Impact sound about 1cm- ParquetInterior construction bath-WC upper floor- Construction similar to living and bedrooms- No parquet, but stone tiles- Impact sound insulation mat- Stone tilesRoof- Tiles- Wooden construction- Vapor barrier- Insulation about 18cm between beams- Roof latticework 6cm and about 6cm insulation in between- Gypsum board- Abrasion and paintingWindows- 3-fold glazing aluminum/plastic - Velux roof windowsSeat street side- Concrete, with plates on topSeat west- Concrete, with plates and staircase to the garden Garden fence - Street side up to entrance- Property boundary courtyard side / south by the streamThuja hedge- Thuja courtyard side from street to garage box- Thuja street side up to entranceWell- Well with water from own sourceRoof drainage- Discharge into southern stream Preparation of not yet built part of the property Basement- Basement walls and floor are concrete- Basement stairs are concreteGround floor- Ground floor slab is concrete (30cm)- Ground floor drain for guest WC is installed- Ground floor drain for kitchen is installedUpper floor- The drains installed on the ground floor are also for the upper floor Attic and tiles- About 20 - 25 years old (Gloor & Baumann Leutwil)Heating- Outdoor air-water heat pump- Ground floor separate technical room- Ground floor water connections (hot/cold water) installed in concrete

Travel time
-
1 / 9
CHF 599,000.–
4.5 rooms104m² living space
5727 Oberkulm

MODERN - QUIET - LARGE BALCONY AND CHILD-FRIENDLY!

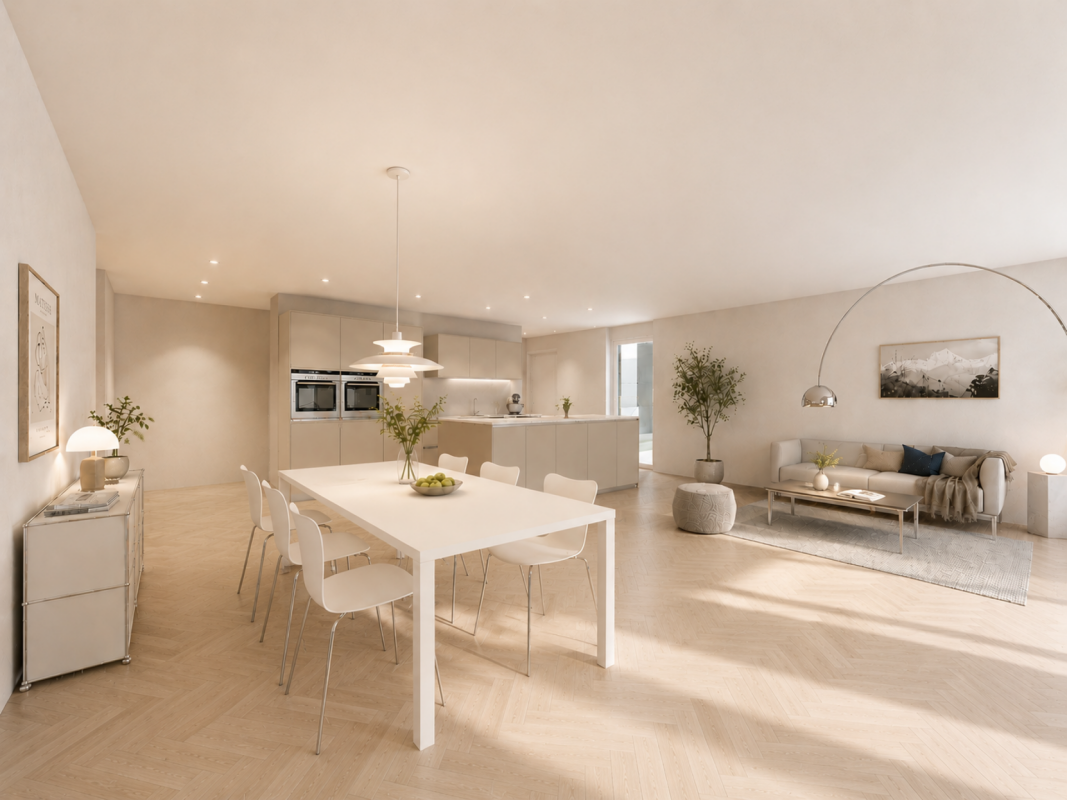
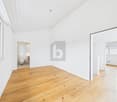
This modern 4.5-room apartment at Rotkornstrasse 25 in Oberkulm offers exactly what many are looking for: plenty of space, high-quality equipment, a large balcony with a great view, and comfortable living with a lift. The apartment is located on the 1st floor of a well-maintained property from 2015 and impresses with its bright room effect, real wood parquet, and very good overall condition.With around 104 m² of living space, the apartment is ideal for couples, families, or buyers looking for a modern home with practical extras. Two bathrooms, a private washing machine with dryer, and controlled apartment ventilation make everyday life particularly comfortable. The large balcony extends the living space outdoors and offers a beautiful view of the surrounding area.The apartment is also interesting as a long-term investment: modern construction year, good expansion standard, lift, proximity to the train station, and two separately purchasable underground parking spaces create a solid foundation.This offer is characterized by the following advantages:- large balcony with a great view- modern apartment, built in 2015- high-quality real wood parquet- high expansion standard- freshly painted and well-maintained- lift available- two bathrooms- private washing machine and private dryer- controlled apartment ventilation- train station nearby- children's playground and event room in the quarter- two underground parking spaces can be purchased for an additional CHF 35,000 each- and, and, and ...Interested? Contact us for a non-binding viewing.LocationThe apartment is located at Rotkornstrasse 25 in Oberkulm, in a well-maintained and family-friendly residential area. The train station is nearby and provides a practical connection. The quarter also has a children's playground and an event room.ConditionThe apartment presents itself as modern, bright, and freshly painted. The real wood parquet, timeless kitchen, two bathrooms, and controlled apartment ventilation provide a high-quality and comfortable living standard.

1 / 6
CHF 1,290,000.–
6.5 rooms155m² living space
5728 Gontenschwil

SPACIOUS, HIGH-QUALITY & QUIETLY LOCATED (D)

This 6.5-room single-family house in Gontenschwil offers a lot of space for families, couples with space requirements or home offices on 155 m². High-quality construction standard with ecological materials, large open living/dining area and bright rooms with high ceiling height provide a genuine feeling of living. The kitchen is still freely selectable. Quiet garden with all-day sun, seating area. Spacious entrance with wardrobe/built-in closets, hobby room >20 m² can be expanded, large disposal room with separate entrance.This BETTERHOMES offer is characterized by the following advantages:- high-quality construction standard with ecological materials- large open living-dining area- kitchen still selectable- bright large rooms with high ceiling height- quiet garden with all-day sun- garden seating area with slab cover - optional with pergola- spacious entrance area with wardrobe and built-in closets- hobby room with over 20 m² for individual use can be expanded- large disposal room with separate entrance- parking spaces are optionally available while stocks last- and, and, and ...Interested? Contact us for a non-binding viewing!Not found anything suitable? Over 2,000 more offers at: www.betterhomes.ch - the real estate fair mediatorWant to market a property yourself?Benefit from our know-how: https://www.betterhomes.ch/en/benefitYou want to have a property valued?Find out its value now through our free valuation, immediately and non-binding!https://www.betterhomes.ch/en/knowledge/estimationMore detailsLocation: sunny, child-friendly without through trafficCondition: new building, with Minergie standardBathrooms / wet cells: 3 (1 x shower / bathtub / WC / sink, 1 x shower / WC / sink, 1 x WC / sink)Heating system: heat pump with underfloor heatingPublic transport: train station, 700 m Schools: primary school (village), 450 mShops: Volg, 750 m / farm shop, 900 m

1 / 10
CHF 2,100,000.–
8.5 rooms
Gondiswinkel 22, 5734 Reinach AG

8.5-room country house villa in a prime location with a large garden

This stately villa is located in a quiet area directly on the border with the agricultural zone and impresses with its spacious layout, plenty of privacy, and a well-maintained and picturesque garden with a beautiful view. As you enter, you are greeted by an inviting entrance area with high ceilings, which gives the house an open and representative living feel. On the ground floor, there is also a guest toilet and the bright living and dining area, which is open-plan due to the well-thought-out floor plan and yet can be separated well. From here, you can access the idyllic garden directly via several level accesses. The closed kitchen offers plenty of storage space and also has a practical pantry. From the kitchen, you can reach the winter garden with a Swedish stove. On the upper floor, there are four rooms with a beautiful view and a small office or a practical storage room. The bathroom is equipped with a bathtub, shower, toilet, two sinks, and a built-in cleaning closet. The basement has a large heated room with windows, ideal for a hobby or playroom, a technical room with an adjacent tank room, a laundry and drying room, and an air raid shelter. This special property is rounded off by the well-maintained and picturesque garden, which can also serve as a building land reserve.Have we sparked your interest? We would be happy to send you a comprehensive documentation of the object. Please fill out the contact form completely. Processing of this advertisement by third parties is expressly prohibited (see Art. 12.3 DSG)

Travel time
-
1 / 6
CHF 1,350,000.–
6.5 rooms156m² living space
5728 Gontenschwil

Family Paradise with Sun & View (B)

This 6.5-room single-family house in Gontenschwil combines privacy and living comfort in a sunny hillside location. On 156 m², you can expect a spacious, open living and dining area as well as bright rooms with high ceiling heights and comfort ventilation. You can co-determine the kitchen, wardrobe, and built-in cabinets. Outside, the plate-covered garden seating area invites you to linger, optionally with a pergola. A hobby room of over 20 m² can be individually expanded, as well as a storage room with its own entrance. Direct access from the garage; parking spaces optional.This BETTERHOMES offer is characterized by the following advantages:- Hillside location with all-day sunshine- Large open living-dining area- Co-determination in kitchen selection- Bright rooms with high ceiling heights and comfort ventilation- Garden seating area with plates - optional with pergola- Choice of wardrobe and built-in cabinets- Hobby room with over 20 m² for individual use- Large storage room with its own entrance- Direct access from the garage to the property- Garage parking spaces are optional- and, and, and ...Interested? Contact us for a non-binding viewing!Not found anything suitable? Over 2,000 more offers at: www.betterhomes.ch - the real estate fair mediatorWant to market a property yourself?Benefit from our know-how: https://www.betterhomes.ch/de/profitierenYou want to have a property valued?Find out its value now with our free valuation, immediately and non-binding!https://www.betterhomes.ch/de/knowledge/estimationMore detailsLocation: sunny, child-friendly without through trafficCondition: New building, possibility for PV system is preparedBathrooms / wet cells: 3 (1 x shower / bathtub / WC / sink, 1 x shower / WC / sink, 1 x WC / sink)Heating system: Heat pump with underfloor heatingPublic transport: Train station, 700 m Schools: Primary school (village), 450 mShops: Volg, 750 m / Farm shop, 900 m

1 / 6
CHF 1,350,000.–
6.5 rooms163m² living space
5728 Gontenschwil

LIGHT, SPACE & PANORAMIC VIEW (C)

This 6.5 room single-family house in Gontenschwil is ideal for families or couples with space requirements who want to complete their home according to their own ideas. The finished shell construction offers a free choice for the interior design. Bright rooms with high ceiling heights and comfort ventilation provide a feeling of well-being. Outside, a sunny garden with all-day sunshine and a paved seating area (optional pergola) awaits. Preparation for a PV system. Hobby room over 20 m² can be expanded, large storage room with separate entrance. Direct access from the garage; parking spaces optional, while stocks last.This BETTERHOMES offer is characterized by the following advantages:- finished shell construction- individual choice option for interior design- bright rooms with high ceiling heights and comfort ventilation- sunny garden with all-day sunshine- garden seating area with paving - optional with pergola- prepared for PV system- hobby room with over 20 m² for individual use can be expanded- large storage room with separate entrance- direct access from garage to property- garage parking spaces are optional, while stocks last- and, and, and ...Interested? Contact us for a non-binding viewing!Not found anything suitable? Over 2,000 more offers at: www.betterhomes.ch - the real estate fair mediatorWant to market a property yourself?Benefit from our know-how: https://www.betterhomes.ch/de/profitierenYou want to have a property valued?Find out its value now through our free valuation, immediately and non-binding!https://www.betterhomes.ch/de/knowledge/estimationMore detailsLocation: sunny, child-friendly, without through trafficCondition: new building with Minergie standardBathrooms / wet cells: 3 (1 x shower / bathtub / WC / sink, 1 x shower / WC / sink, 1 x WC / sink)Heating system: heat pump with underfloor heatingPublic transport: train station, 700 m Schools: primary school (village), 450 mShops: Volg, 750 m / farm shop, 900 m

1 / 12
CHF 750,000.–
5.5 rooms98m² living space
5737 Menziken

Idyllic, located in a cul-de-sac

At the end of the quarter street, located in a cul-de-sac, a single-family house is available for you to buy. Directly below the property, the idyllic Schwarzenbach stream runs. The house was built in 1973 in solid construction. The exterior walls consist of a double-shell masonry. The ceilings and floors are made of solid, reinforced concrete. The property has 4 half-stories, of which 3 are living floors and a basement area. The room offer includes: The garage is located with the entrance area and a first, heated room with toilet and sink on the ground floor to the forecourt. A few steps higher, the large living room with a chimney and the spacious living kitchen in the east part of the house open up to the visitor. From the kitchen, we access the upper balcony. One half-story higher, we reach the bedrooms. There are 3 bedrooms with areas of 17 m2, 8.6 m2, and 8 m2. Also located here is the bathroom with toilet, sink, and bathtub. The basement area consists of an air raid shelter and storage room, a laundry room with a drying room and natural light. The oil heating system and the tank room are also located on this floor. From here, we access the beautiful, idyllic garden with trees, shrubs, flowers, and lawn. The house has a brilliant floor plan. The property has also been well-maintained and cared for over the years. In 2026, a new heat pump boiler was installed. The heating boiler was also replaced in 2023. The bathroom on the upper floor was replaced in 2008, and the kitchen was exchanged in the early 1990s. Now the house is waiting for you as the new owner, who will revive the property and appreciate the location with the entire idyllic surroundings. Property type: Single-family house Year of construction: 1973 Condition: Well-maintained Specialties: close to nature cul-de-sac affordable Number of rooms: 5.5 Net living area: 99 m2 Plot size: 679 m2 Wet cell 1: bathtub, toilet, sink on the upper floor Wet cell 2: toilet, sink on the ground floor Basement: Yes Number of parking spaces in the garage: 1 Number of outdoor parking spaces: 2 Heating: Oil Heating type: Radiator heating Chimney: Yes Washing machine: Yes Dishwasher: Yes Quiet: Yes Sunny: Yes Cable TV: Yes Garden house: Yes Distance to schools: 1 km Distance to kindergarten: 0.7 km Distance to shopping facilities: 1.1 km Distance to bus: 0.4 km Distance to tram: 1 km Distance to highway: 12.8 km Distance to airport: 60.6 km Available from: by arrangement ImmoService is your partner for a successful real estate sale and purchase in the Aargau and Mittelland regions. We also sell your property at transparent conditions. We accompany you exclusively during the sale of your property, apartment, or plot of land. Do you want to receive more information about this exciting property now? We will gladly send you a comprehensive sales documentation as a PDF. You just need to enter your contact details and send them. We look forward to your inquiry and will arrange a first viewing appointment with you afterwards.

1 / 8
  • Tumble dryer
  • Washing machine
  • Quiet neighborhood
CHF 790,000.–
4.5 rooms161m² living space
5046 Schmiedrued

ATTRACTIVE MAISONETTE IN THE MIDDLE OF NATURE

This well-kept 4.5 room maisonette in Schmiedrued offers 161 m² of living space on two floors and impresses with a generous feeling of space, plenty of light and a quiet, natural location.The large, open living and dining area forms the center of the apartment and offers direct access to the sunny terrace.The functional kitchen is generously designed, has a granite top and offers plenty of storage space for everyday life.Thanks to core renovation in 2010 and ongoing renovations the apartment presents itself in well-maintained condition. The modern wet area with bathtub, shower and WC is complemented by a separate WC and provides additional comfort.A special plus point is the approximately 45 m² large terrace. It offers plenty of space for dining outdoors, lounging, plants or relaxing hours in the sun. A well-kept green area is additionally available for general use.The air-to-water heat pump provides a contemporary heat supply.Two carports are already included in the purchase price and round off the offer practically .The location in Schmiedrued in the upper Ruedertal combines tranquillity, nature and good regional accessibility. The municipality lies in Canton Aargau close to the borders with the cantons Lucerne and Zurich and is ideal for anyone looking for spacious living in rural surroundings .https://www.propertyowner.ch/de/immobilien/

  • Tumble dryer
  • Washing machine
  • Quiet neighborhood

Suggested properties for you based on search results