215 results - Property for buy in District Kulm
1 / 9
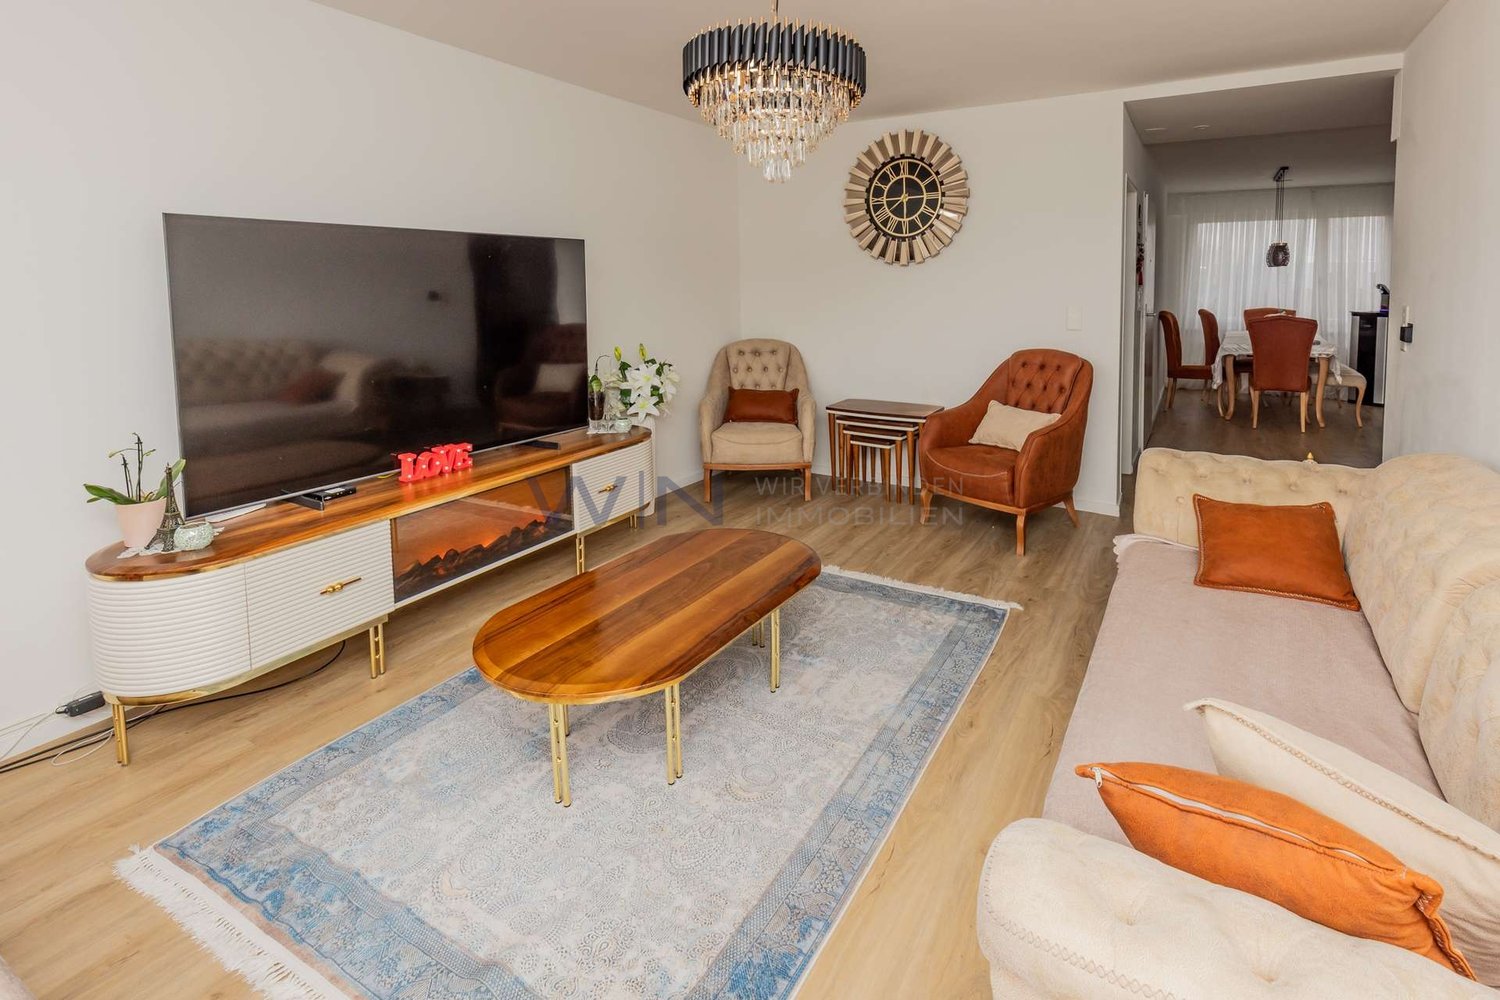
CHF 685,000.–
3.5 rooms93m² living space
Panoramastrasse 2, 5043 Holziken

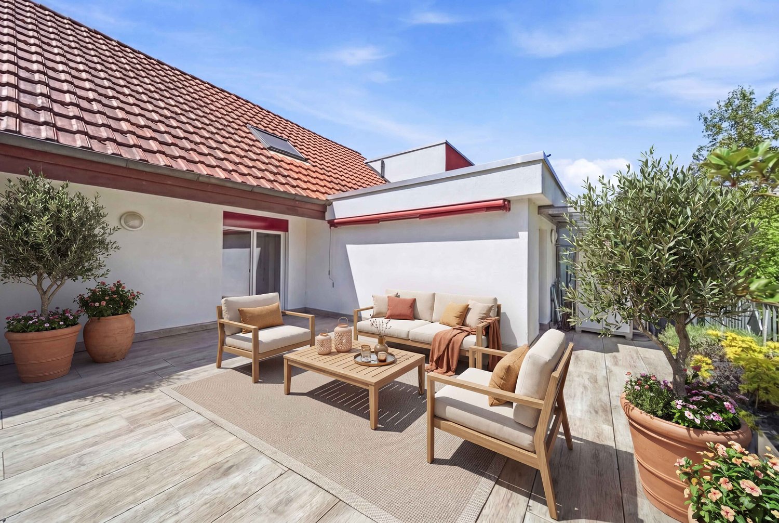
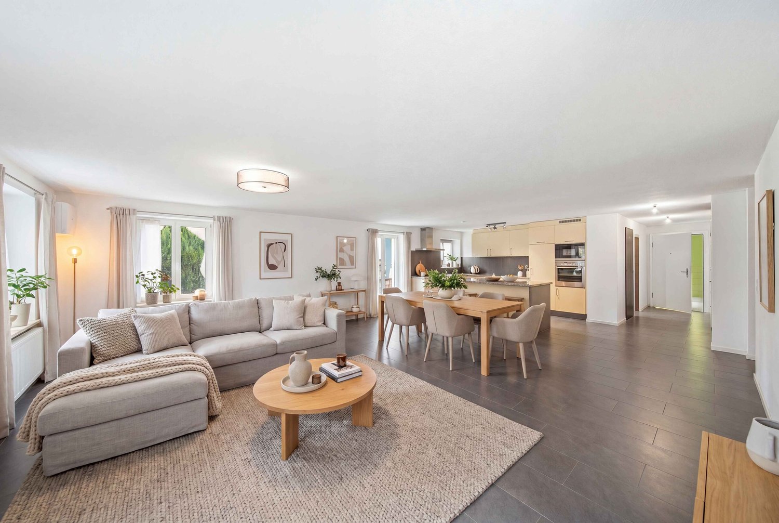
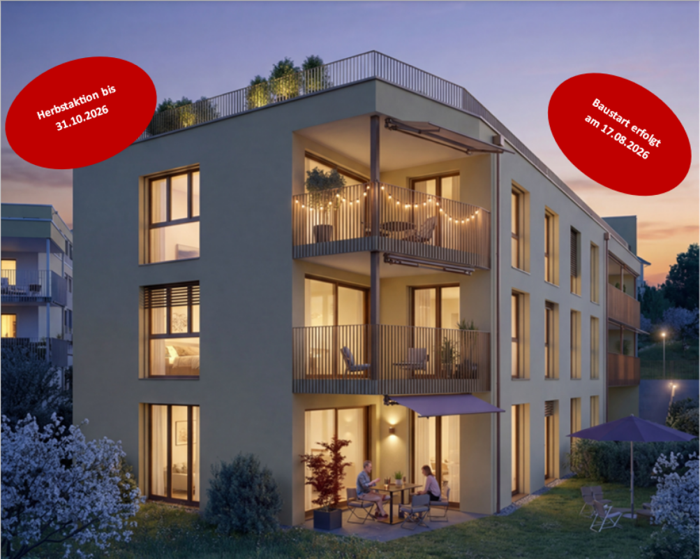
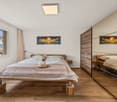
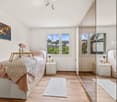
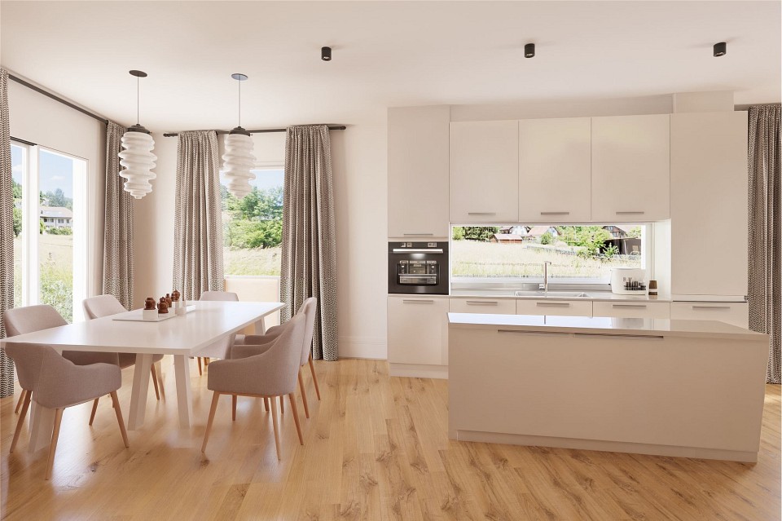
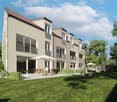
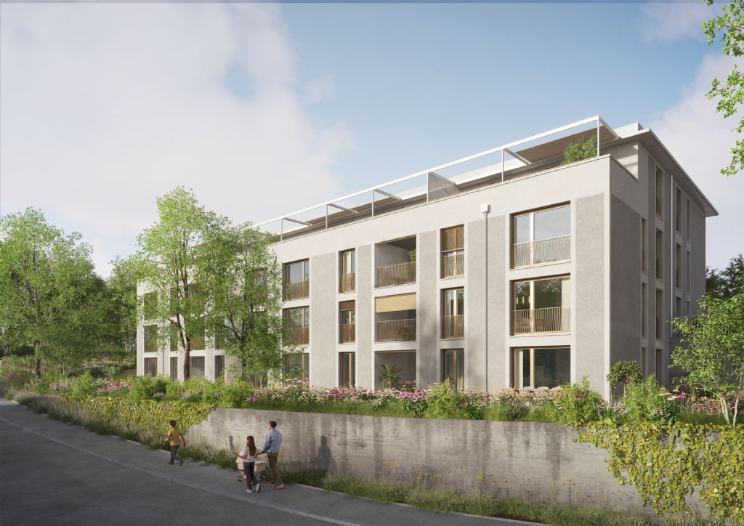
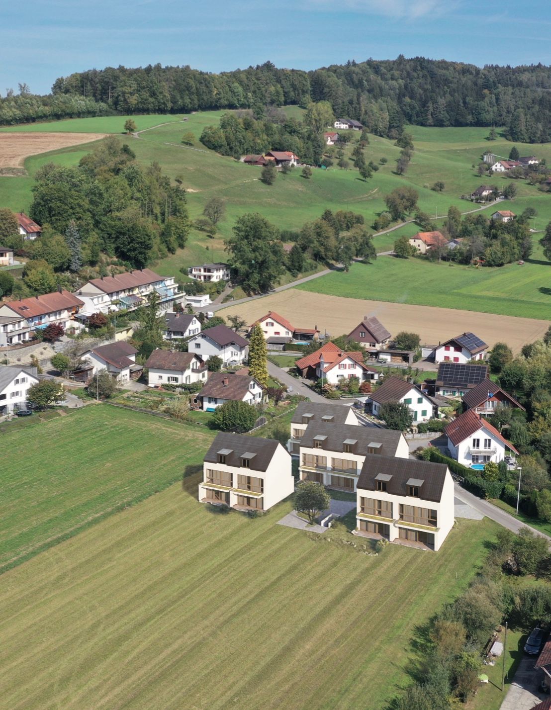
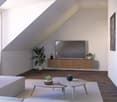
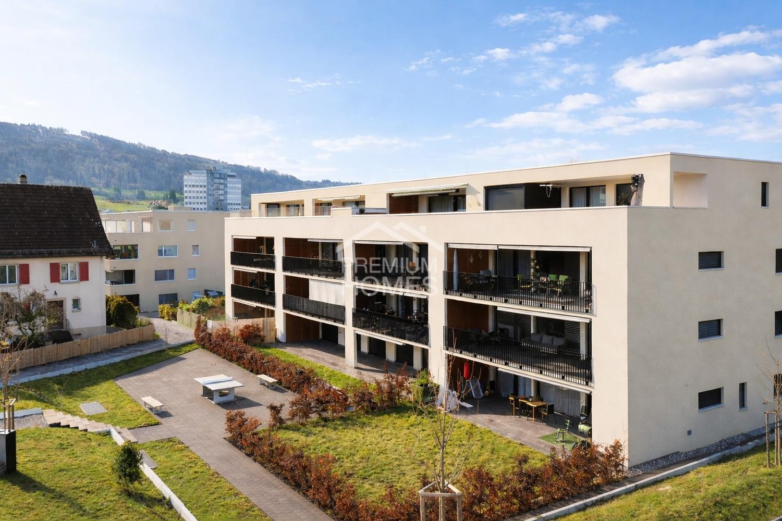
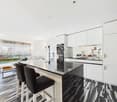
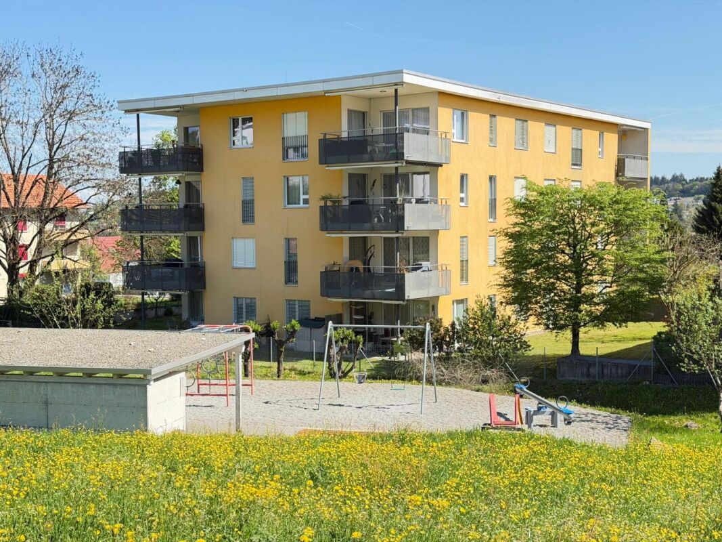
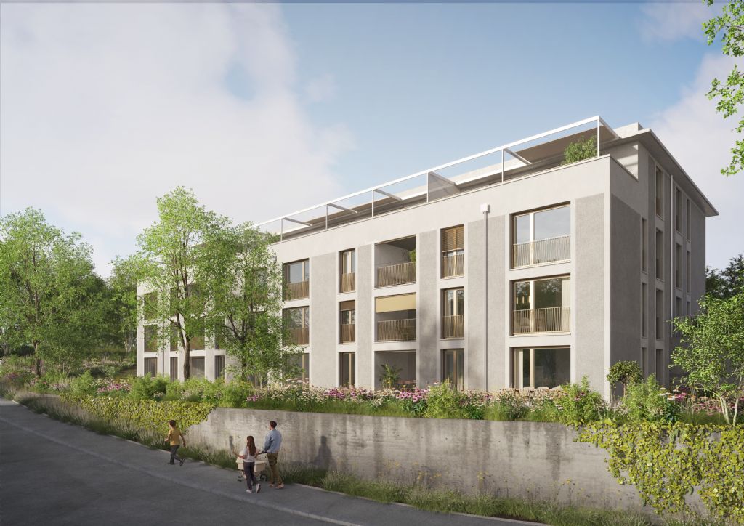
Arrival & Bloom: Lindenpark Garden Apartment

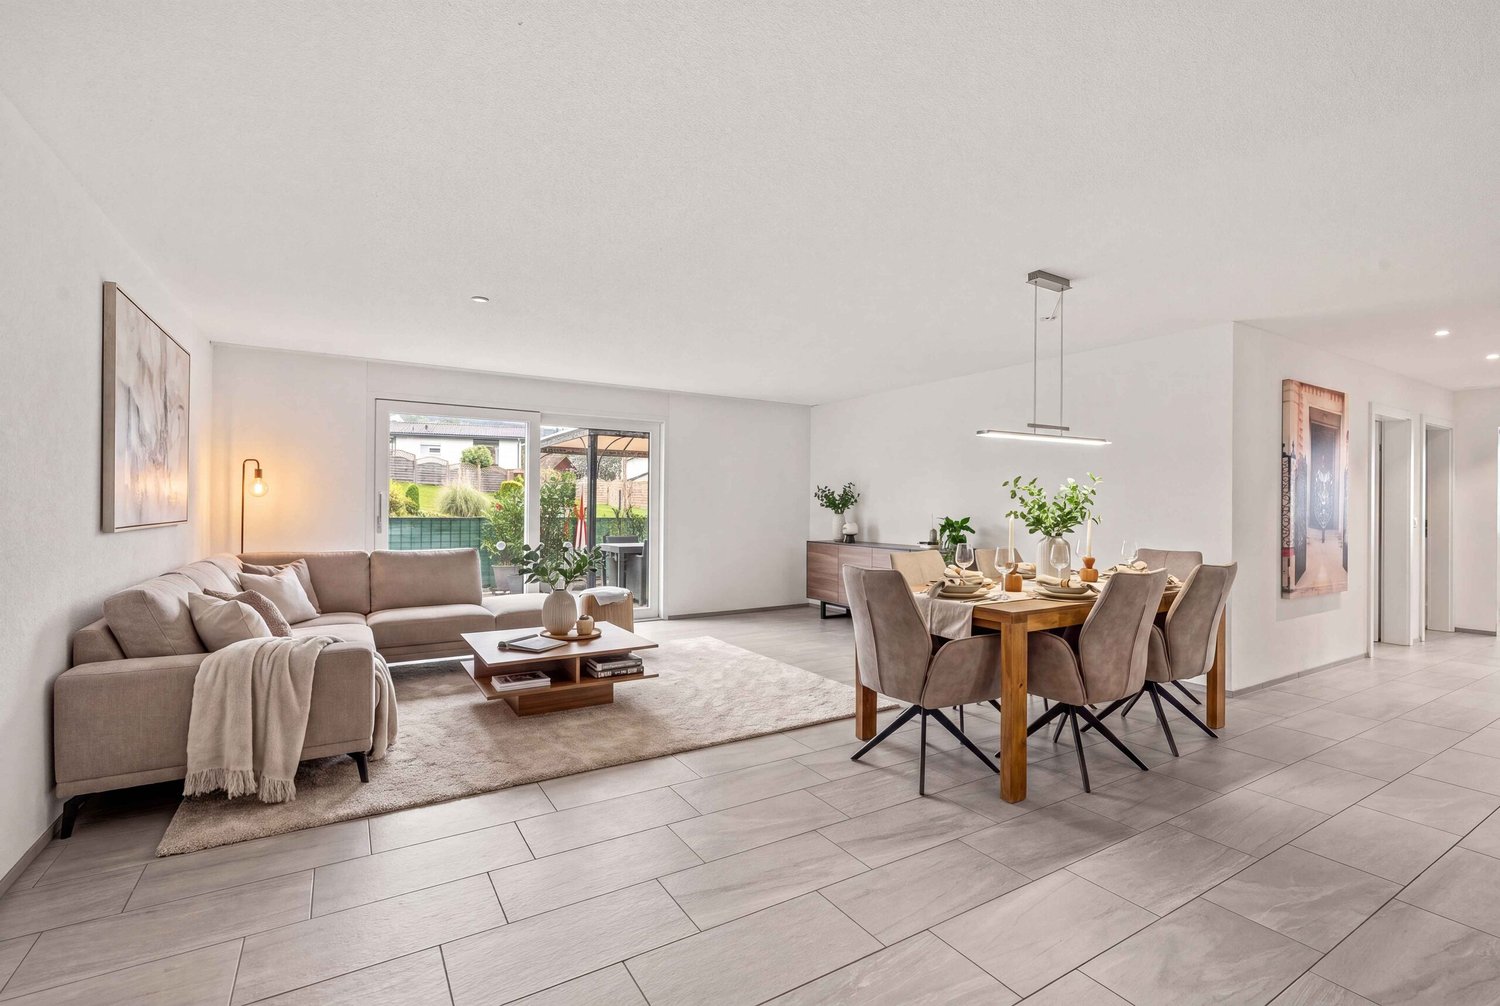
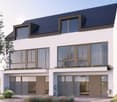
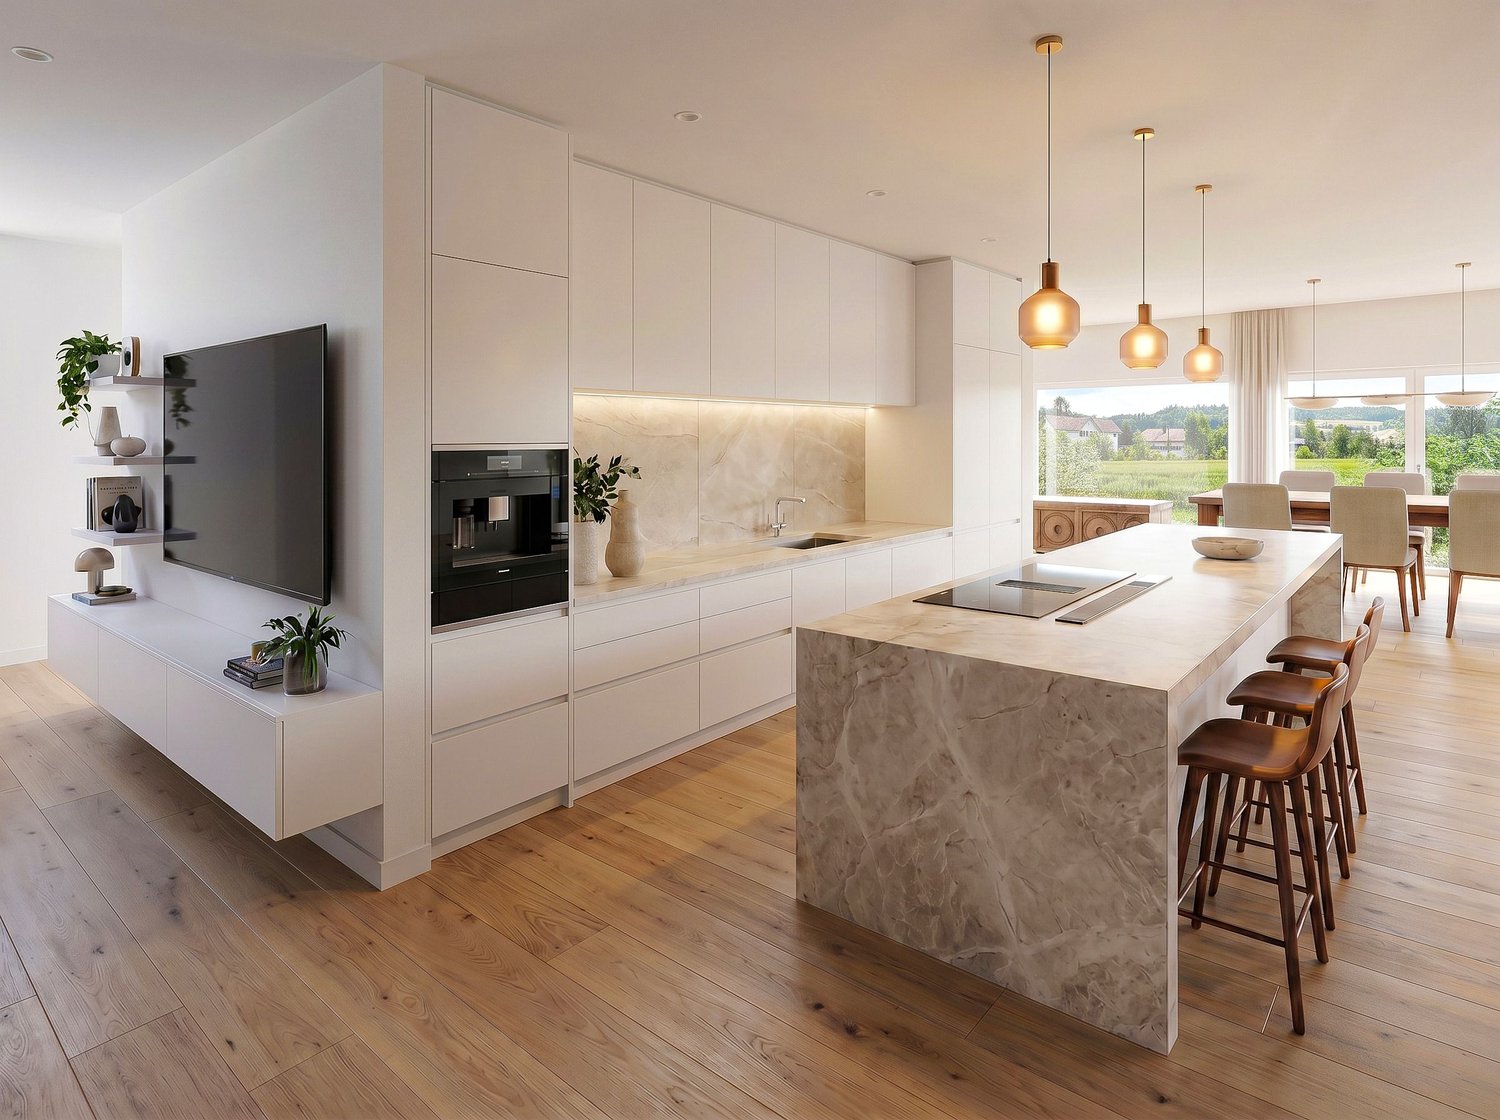
Newly built condominiums "Lindenpark" in Holziken AG - Living with a view In the attractive "Lindenpark" development in Holziken AG, modern, bright condominiums with a quiet hillside location and a beautiful view will be built starting from August 17, 2026. The high-quality new building ensemble combines natural living with high comfort and good connections. Spacious balconies, terraces, or private garden areas create additional living value outdoors.Residential offerHigh-quality 3.5- to 4.5-room condominiums with living areas of approximately 93 to 126 m² will be built. The apartments impress with: • bright, open floor plans • spacious window areas • modern, open kitchens • high-quality interior design with individual color and material options In addition, five storage/hobby rooms with approximately 5 to 15 m² are available for sale.Sustainable technology & modern comfortThe Lindenpark offers a future-oriented living concept with high comfort: • Air/water heat pump for heat and hot water • Floor heating in all rooms • Photovoltaic system will be installed, preparation for e-mobility in the parking garage (basic construction) • Natural ventilation in closed rooms Attractive environment & outdoor spacesThe lovingly designed outdoor areas with green spaces, trees, shrubs, and natural play and meeting areas create an inviting atmosphere for young and old. Walking and cycling paths, meadows, and forest sections are located in the immediate vicinity.Realize your dream home with a first-time buyer discount now!Secure one of the first 6 residential units now and benefit from attractive price advantages: CHF 15,000.- on 3.5-room apartments, CHF 20,000.- on 4.5-room apartments, and CHF 30,000.- on the two attic apartments.The discount applies to notarizations by the end of September 2026.Take advantage of this opportunity and secure your new living space now!Lindenpark Holziken - a home that harmoniously combines style, quality, and quality of life.

Travel time
-
1 / 9
CHF 915,000.–
4.5 rooms116m² living space
Panoramastrasse 2, 5043 Holziken

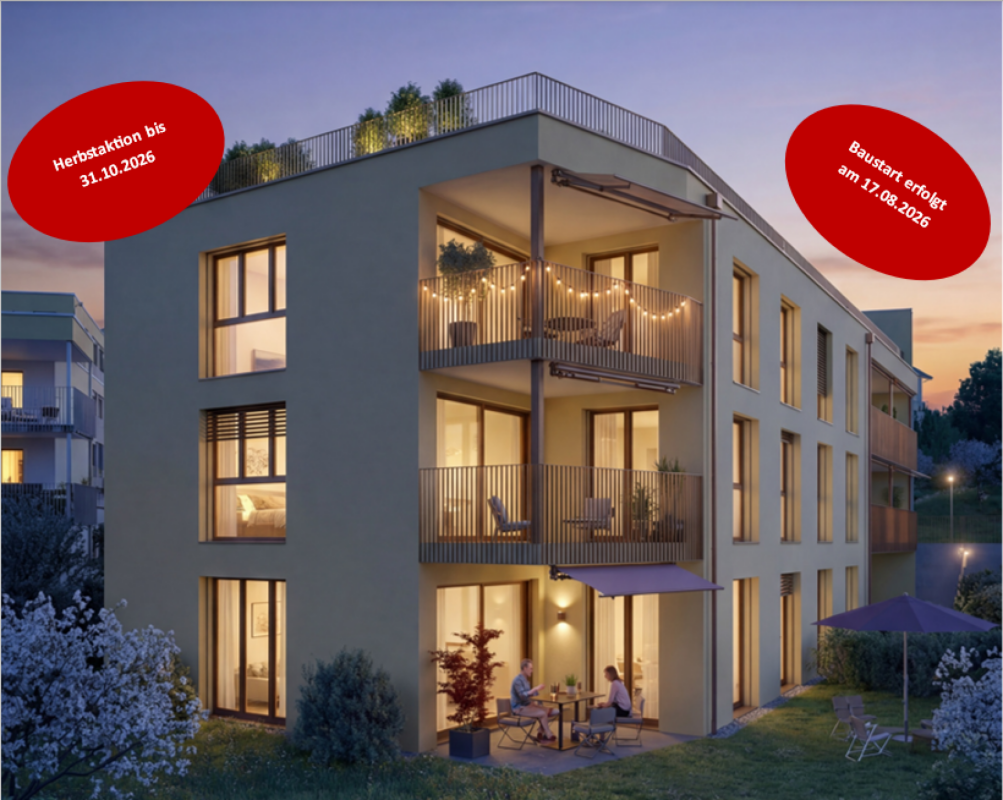
Arrive and flourish: Lindenpark garden apartment

Newly built condominiums "Lindenpark" in Holziken AG - living with a view In the attractive "Lindenpark" development in Holziken AG, modern, bright condominiums with a quiet hillside location and a beautiful view will be built starting from August 17, 2026. The high-quality new building ensemble combines natural living with high comfort and good connections. Spacious balconies, terraces, or private garden areas create additional living value outdoors.Residential offerHigh-quality 3½- to 4½-room condominiums with living areas of approximately 93 to 126 m² will be built. The apartments convince with: • bright, open floor plans • spacious window areas • modern, open kitchens • high-quality interior design with individual color and material options In addition, five storage/hobby rooms with approximately 5 to 15 m² are for sale.Sustainable technology & modern comfortThe "Lindenpark" offers a future-oriented living concept with high comfort: • air/water heat pump for heat and hot water • floor heating in all rooms • PV system (photovoltaic system) will be installed • preparation for e-mobility in the parking garage (basic equipment) • natural ventilation in closed rooms Attractive environment & outdoor spacesThe lovingly designed outdoor areas with green spaces, trees, shrubs, and natural play and meeting areas create an inviting atmosphere for young and old. Walking and cycling paths, meadows, and forest sections are located in the immediate vicinity.Realize your dream home with a first-time buyer discount now!Secure one of the first 6 residential units now and benefit from attractive price advantages: CHF 15,000.- on 3.5-room apartments, CHF 20,000.- on 4.5-room apartments, and CHF 30,000.- on the two attic apartments.The discount applies to notarizations until the end of September 2026.Take advantage of this opportunity and secure your new living space now!Lindenpark Holziken - a home that harmoniously combines style, quality, and quality of life.

Travel time
-
1 / 7
  • Parking space
CHF 800,000.–
5.5 rooms145m² living space
5044 Kirchrued

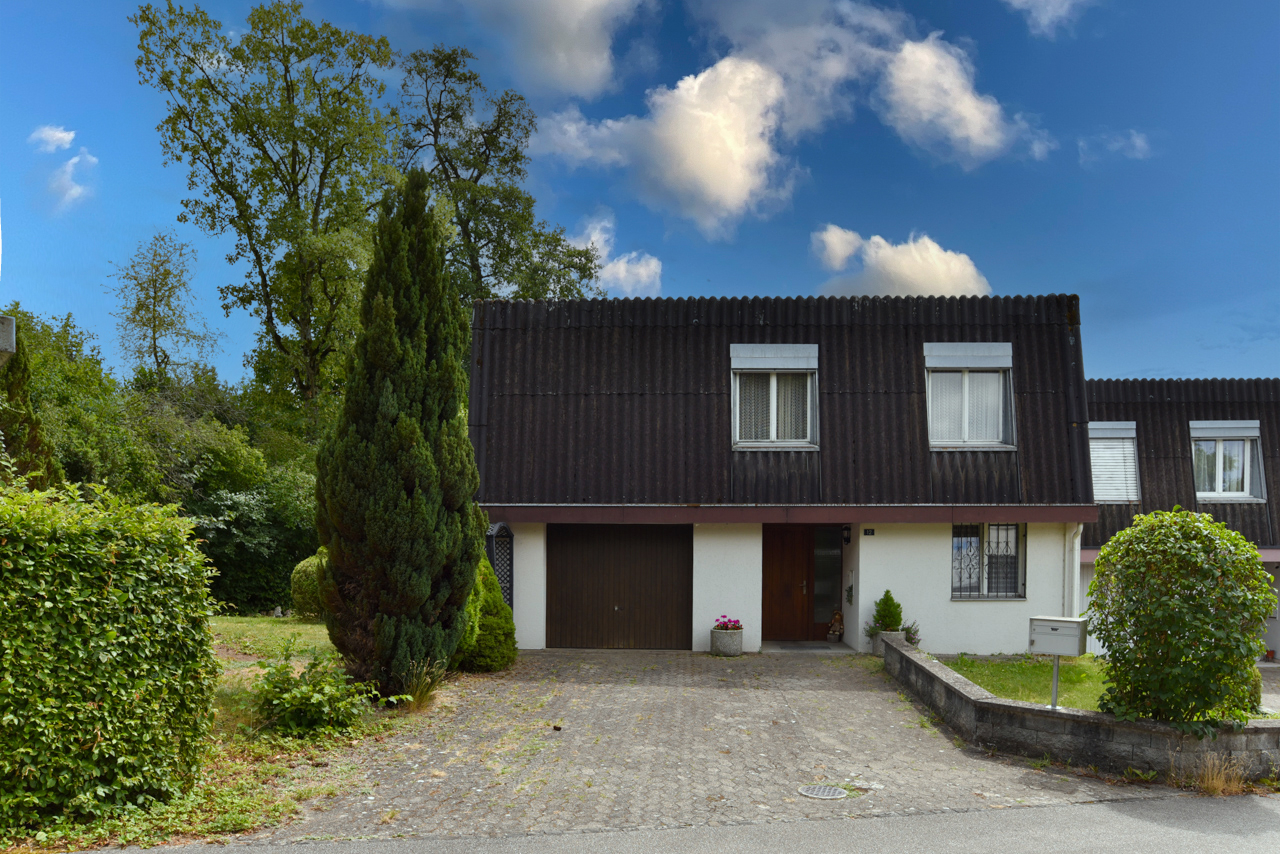
4 modern semi-detached houses in new construction, attractive, quiet and affordable

Planning permission and building permit have already been granted, so the realization of the project is secured and the construction start can take place according to plan. The completion of the houses is expected to be in mid-2027. Buyers benefit from high planning security and the opportunity to help shape their future home at an early stage.In a quiet and natural location in the Kirchrued district of 5044 Schlossrued, an attractive new construction project with four modern semi-detached houses is being built. The development combines rural idyll with good accessibility to the surrounding centers and thus offers ideal conditions for all those who are looking for a quiet home in the countryside without wanting to do without good infrastructure.The houses convince with contemporary architecture, bright rooms and a well-thought-out living concept. Generous window areas provide plenty of daylight and create a pleasant living atmosphere. The semi-detached houses offer 5.5 to 6.5 rooms and around 145 m² of living space, depending on the unit. The corner houses also benefit from more privacy and an extended plot area.The houses are being built in modern construction with a heat pump and underfloor heating. High-quality materials as well as modern kitchens and bathrooms provide a contemporary living feel. A particular advantage is that buyers can choose various materials and equipment according to their own ideas, depending on the progress of the construction, and thus design their new home individually.The middle houses are available from CHF 800,000, the corner houses from CHF 845,000. Parking spaces can be purchased optionally: an outdoor parking space for CHF 15,000 or a carport parking space for CHF 25,000.An ideal home for families, couples or anyone who appreciates modern living in a quiet and attractive environment. We would be happy to send you the detailed sales documentation or provide further information.

  • Parking space
Nicolas Götschi

Nicolas Götschi

dipl. Immobilienmakler

1 / 12
CHF 745,000.–
4.5 rooms123m² living space
Leutwiler-/Hallwilerstrasse, 5724 Dürrenäsch

SPACIOUS LIVING AREAS | FAMILY PARADISE OR RECREATION AREA

THE SPECIAL FEATURE- These apartments are the ideal living space for families or for older people who want to change their living situation- The sunny terrace on the south-west side offers a breathtaking view- The covered loggia on the east side with morning sun invites you to a cozy morning coffee- The room program convinces with individuality and generosity- An open, modern kitchen with a cooking island and a bright living/dining area are just as natural as two sanitary areas - The three rooms leave room for different living wishes- Here you live in the village center with nature around the corner and enjoy the advantages of a lively community- The quarter offers many meeting zones for lingering and enjoying for young and old- All apartments are barrier-free- Parking garage with parking spaces and direct access to the apartments- More information also on www.meine-korki.chTHE INTERIOR DESIGN- The interior design convinces with modern and high-quality materials- The details of the interior design are evident from the brief construction description as an appendix to the sales documentsTHE STILL AVAILABLE OFFER INCLUDES- 3 ½-room apartment CHF 665,000.00 - 4 ½-room apartments from CHF 745,000.00 - 4 ½-room attic apartment CHF 845,000.00 - Parking spaces in the underground garage from CHF 33,000.00THE DEADLINE- The construction start has taken place - The move-in date is planned for spring/summer 2027Have we sparked your interest? We would be happy to send you the sales documents. And if you are interested, Mrs. Jana Niedermann looks forward to your contact and a first, personal conversation in the showroom on site, at your home or in our office premises.

1 / 11
CHF 665,000.–
3.5 rooms101m² living space
Leutwiler-/Hallwilerstrasse, 5724 Dürrenäsch

ATTRACTIVE ROOM DESIGN | COZY LOGGIA | VERSATILE USE

THE SPECIAL- This apartment convinces with the generosity in the room layout - The spacious living/dining area with the open kitchen with cooking island invites to cozy hours with friends- Spacious sanitary area with walk-in shower, washbasin and WC as well as a guest WC - The two rooms are bright, spacious and well furnitable- Spacious entrance area with many built-in closets- The loggia to the morning sun offers the outdoor space for the enjoyment of the morning coffee or for cozy reading moments on hot summer days- These apartments are the ideal living space for families or for older people who want to change their living situation- Here you live in the village center with nature around the corner and enjoy the advantages of a lively community- The quarter offers many meeting zones for lingering and enjoying for young and old- All apartments are barrier-free- Parking garage with parking spaces and direct access to the apartments- More information also on www.meine-korki.chTHE INTERIOR DESIGN- The interior design convinces with modern and high-quality materials- The details of the interior design are evident from the brief construction description as an annex to the sales documentationTHE STILL AVAILABLE OFFER INCLUDES- 3 ½-room apartment CHF 665'000.00 - 4 ½-room apartments from CHF 745'000.00 - 4 ½-room attic apartment CHF 845'000.00 - Parking spaces in the underground garage from CHF 33'000.00THE DEADLINE- The construction start has taken place - The move-in is planned for spring/summer 2027Have we aroused your interest? We would be happy to send you the sales documentation. And with closer interest, Mrs. Jana Niedermann looks forward to your contact and a first, personal conversation in the showroom on site, at your home or in our office premises.

1 / 9
CHF 990,000.–
6.5 rooms143m² living space
5727 Oberkulm
Exclusive 6.5-room new semi-detached house A.1 | Oberkulm AG
The Grundacker development in Oberkulm stands for modern living with high quality of life. In a quiet, family-friendly environment, nine modern 6.5-room semi-detached houses are being built, which convince with their clear architecture, spacious floor plans, and lovingly designed outdoor areas. Here, privacy, comfort, and a natural living feeling come together to create a home that meets the highest standards.On the upper and top floors, four flexibly usable rooms are available. A cozy family room on the top floor with a built-in closet and a charming dormer window creates additional space for retreat or leisure. Three stylish bathrooms - including an en-suite bathroom with the main bedroom - provide comfort in everyday life. The basement offers a direct access to the underground parking garage, in addition to the cellar and Reduit with a washing tower. Thanks to good public transportation connections and short driving times to Aarau and Lenzburg, the infrastructure is also optimally guaranteed.This property offer is characterized by: • Modern 6.5-room semi-detached house in a family-friendly location • Open living/dining area with direct garden access • High-quality kitchen with cooking island and premium appliances • Floor plan can be individually adapted. • Sustainable construction with geothermal heat pump and underfloor heating • Underground parking space available (CHF 32,000.-) Interested? Contact us for a non-binding conversation!
1 / 13
Price on request
4.5 rooms94m² living space
5727 Oberkulm

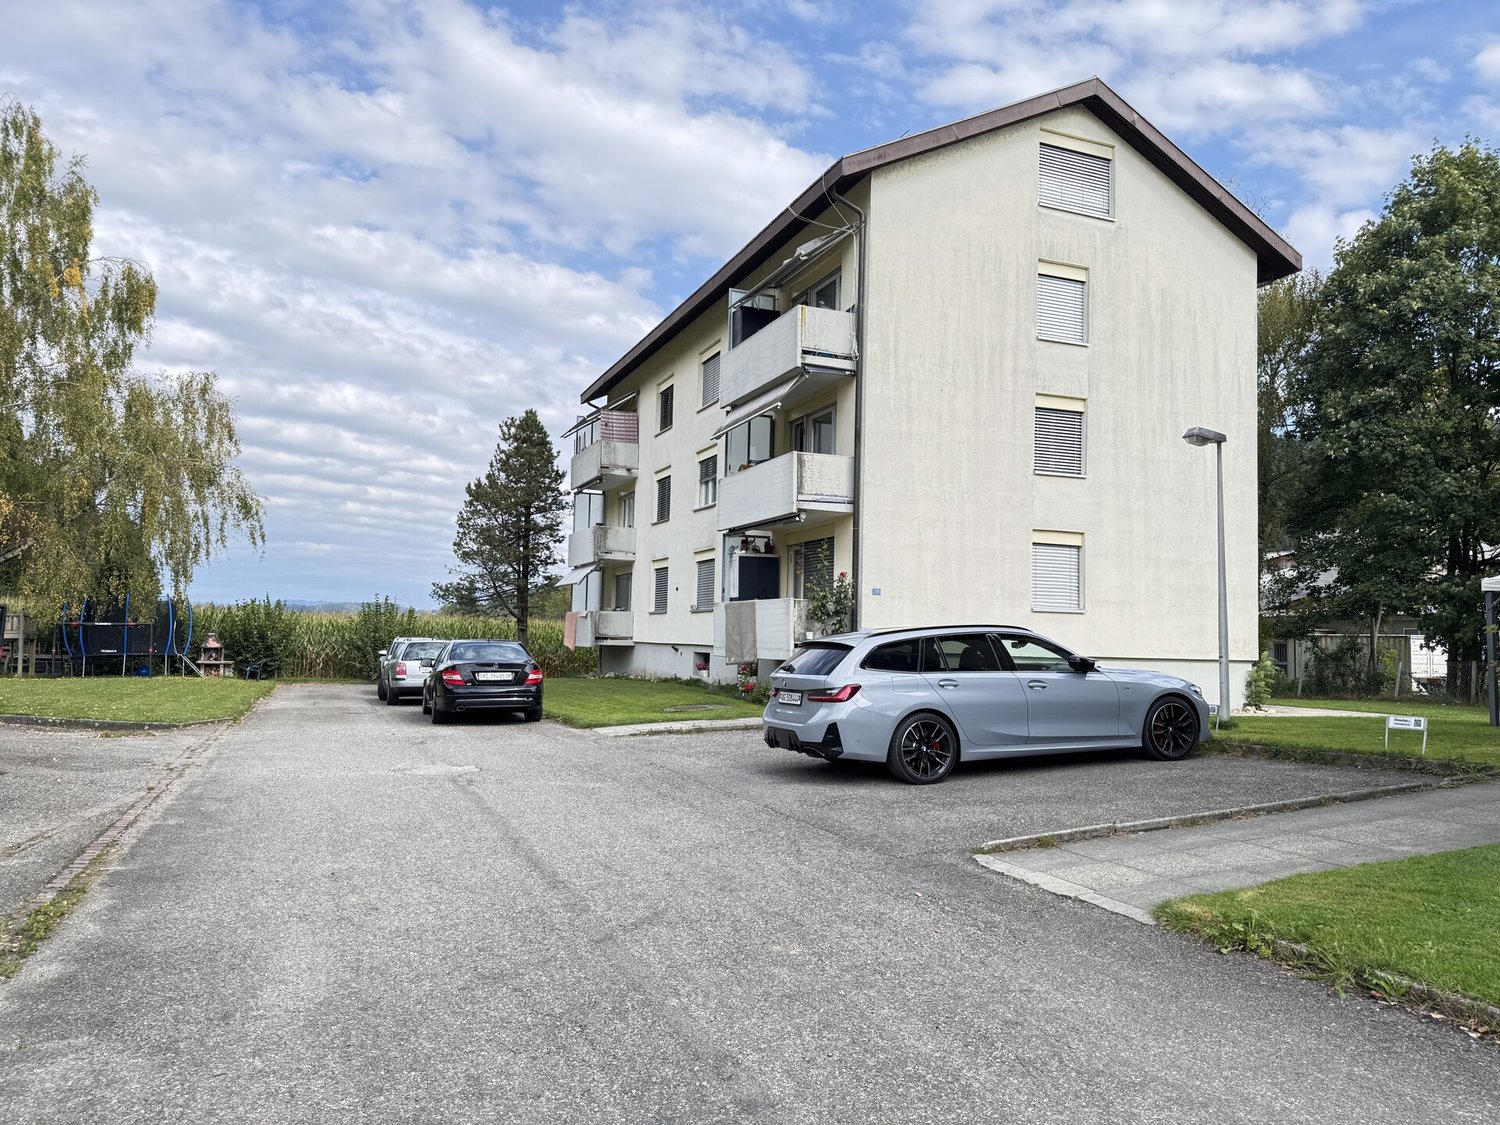
4.5-room apartment in Oberkulm including 2 underground parking spaces - Attractive living with good price-performance ratio

This cozy and open apartment convinces with a beautiful floor plan and has a spacious living room with a chimney, a kitchen with an adjacent dining area with further views into the green, three bedrooms - including a large parental bedroom - as well as a bathroom with shower and bathtub and an additional guest toilet. Also, enjoy the covered, two-sided glazed balcony, the large cellar with a window (ideal as a hobby room), and the convenient lift. A private laundry tower in the apartment provides additional comfort. The locality offers shopping opportunities just 534 m away, schools and the municipality in the immediate vicinity (214 m), as well as an excellent transport connection: The train station stop with a direct connection to Aarau is located directly at the object.The object was built in 1989 and is in a well-maintained condition, both in the apartment and in the entire building. In 2004, a partial renovation was carried out (new floor heating & new floor plates). Also, the balcony was renovated in 2025. The sunny, central, and family-friendly apartment scores with plenty of daylight and a quiet location. The property also includes a communal area with a lawn, a bicycle room, 10 visitor parking spaces directly in front of the house, and a car wash area in the underground garage.This also includes two adjacent underground parking spaces directly at the entrance. A facility for an e-charging station is available. The floor heating provides pleasant warmth.This property offer is characterized by: • Beautiful floor plan • Cozy living room with chimney • Three bedrooms, including a large parental bedroom • Bathroom with shower and bathtub as well as guest toilet • Covered, two-sided glazed balcony • Large cellar with window, usable as a hobby room • Private laundry tower in the apartment • Communal area/lawn and bicycle room • 10 visitor parking spaces directly in front of the object • Car wash area in the underground garage • Floor heating for pleasant warmth • Beautiful views and plenty of daylight • Decalcification system in the building Interested? Contact us for a non-binding conversation!

1 / 10
CHF 990,000.–
6.5 rooms144m² living space
5727 Oberkulm

Exclusive 6.5-room new semi-detached house B.1 with high-quality finishes - Oberkulm AG

The Grundacker development in Oberkulm stands for modern living with high quality of life. In a quiet, family-friendly environment, nine modern 6.5-room semi-detached houses are being built, which convince with their clear architecture, spacious floor plans, and lovingly designed outdoor areas. Here, privacy, comfort, and a natural living feeling come together to create a home that meets the highest standards.Already when entering, a well-thought-out room concept with a practical built-in closet in the entrance area welcomes you. The openly designed living, dining, and kitchen area forms the heart of the house and offers plenty of space for shared moments with family and friends. The high-quality kitchen with a cooking island and first-class equipment leaves nothing to be desired. Spacious window fronts provide plenty of daylight and enable direct access to the seating area and into the garden - an ideal place to enjoy warm summer evenings in a relaxed atmosphere.On the upper and attic floors, four flexibly usable rooms are available. A cozy family room in the attic with a built-in closet and a charming dormer window creates additional space for retreat or leisure. Three stylish bathrooms - including an en-suite bathroom at the main bedroom - provide comfort in everyday life. The basement offers a direct access to the underground parking garage, in addition to the cellar and Reduit with a washing tower. The houses also convince with their sustainable construction method using a ground-source heat pump and underfloor heating. Thanks to good public transportation connections and short driving times to Aarau and Lenzburg, the infrastructure is also optimally guaranteed.This property offer is characterized by: • Open living/dining area with direct garden access • High-quality kitchen with cooking island and premium appliances • Four versatile rooms plus a cozy family room • Three modern bathrooms, including en-suite • Sustainable construction method with ground-source heat pump and underfloor heating • Underground parking space available (CHF 32,000.-) Interested? Contact us for a non-binding conversation!

1 / 7
Price on request
7.5 rooms147m² living space
Auf Anfrage 1, 5737 Menziken

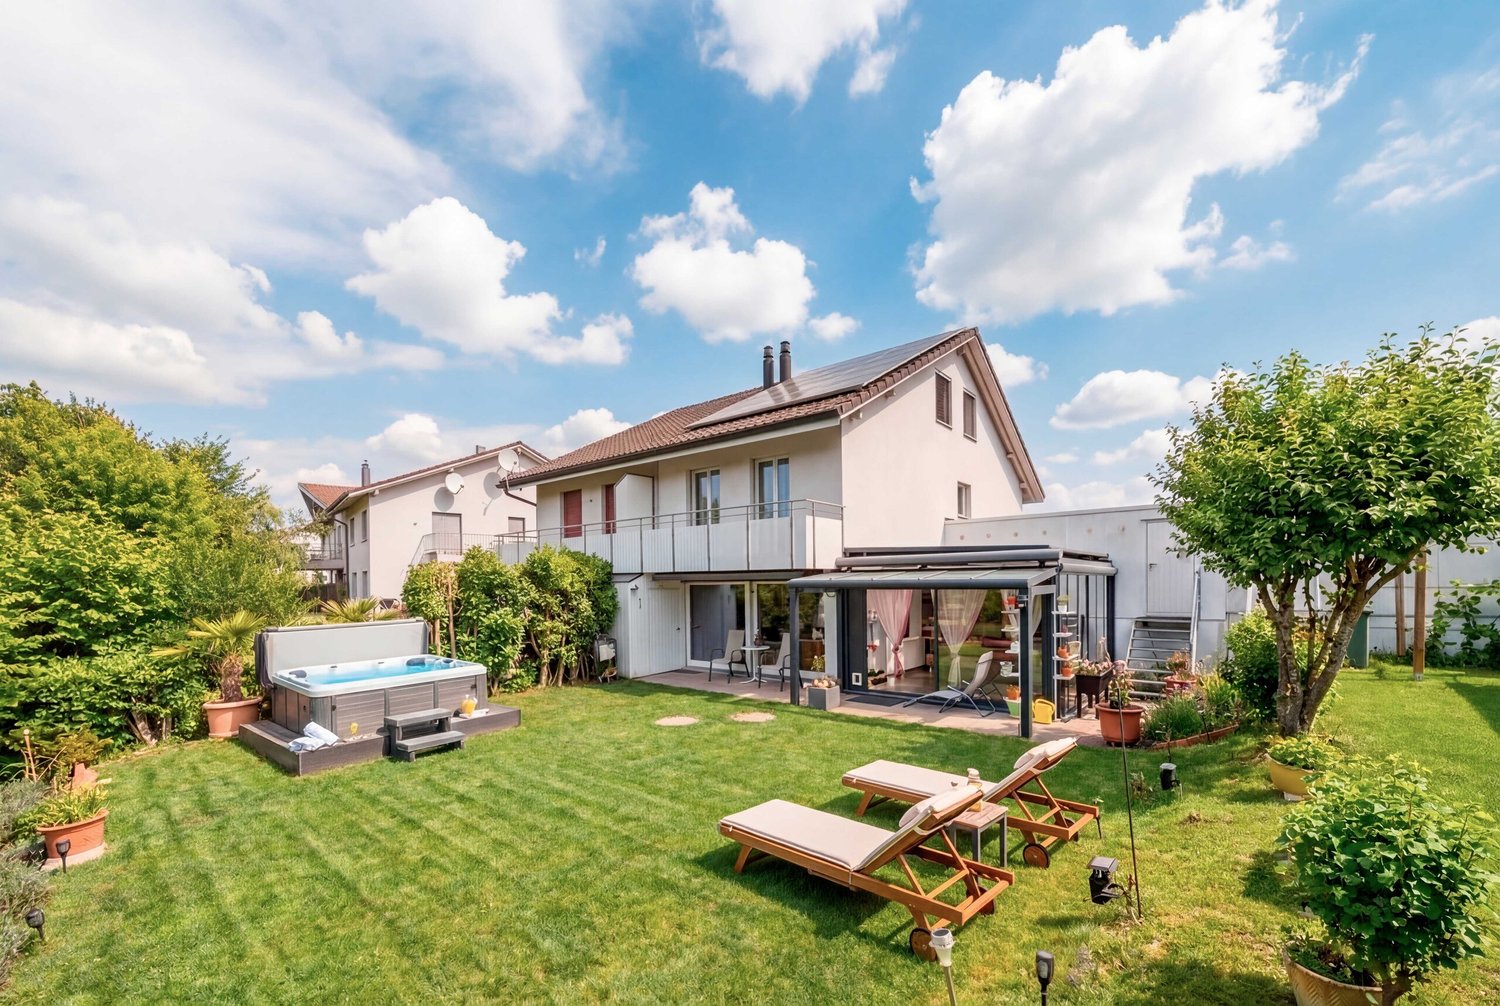
Sunny, renovated, versatile - Your new home

This charming single-family house combines spacious living, high living comfort, and versatile usage possibilities. The 2022 comprehensively renovated property impresses with a well-thought-out room layout and offers ideal conditions for families, couples, or anyone who wants to combine living and working under one roof.The bright living areas create a welcoming ambiance and plenty of space for shared moments. Additional rooms can be flexibly used as bedrooms, children's rooms, home offices, or hobby rooms. The light-flooded winter garden expands the living space and invites relaxation all year round.A particular highlight is the separate annex with its own entrance. It is ideal for renting out and also offers flexible usage possibilities as a guest area, home office, or retreat. The separate access ensures maximum privacy.The sunny, south-facing garden is also a delight. Whether it's cozy hours on the terrace, time with the family, or individual garden design - here you can enjoy relaxation and quality of life in the green.This ImmoSky offer provides you with the following *added value*:+ Core renovation 2022+ Spacious outdoor area with whirlpool+ Free room design for your own ideas+ Separate annex with its own entrance+ Stylish sauna for relaxed downtimeThe combination of spacious living space, flexible usage concept, inviting winter garden, and sunny garden makes this property a home with special charm and high quality of life.Have we sparked your interest? Arrange a viewing appointment with us today.

1 / 5
  • Parking space
  • Balcony / Terrace
  • Garage
  • +2
CHF 865,000.–
4.5 rooms131m² living space
5734 Reinach AG (Reinach (AG))

Your future happiness

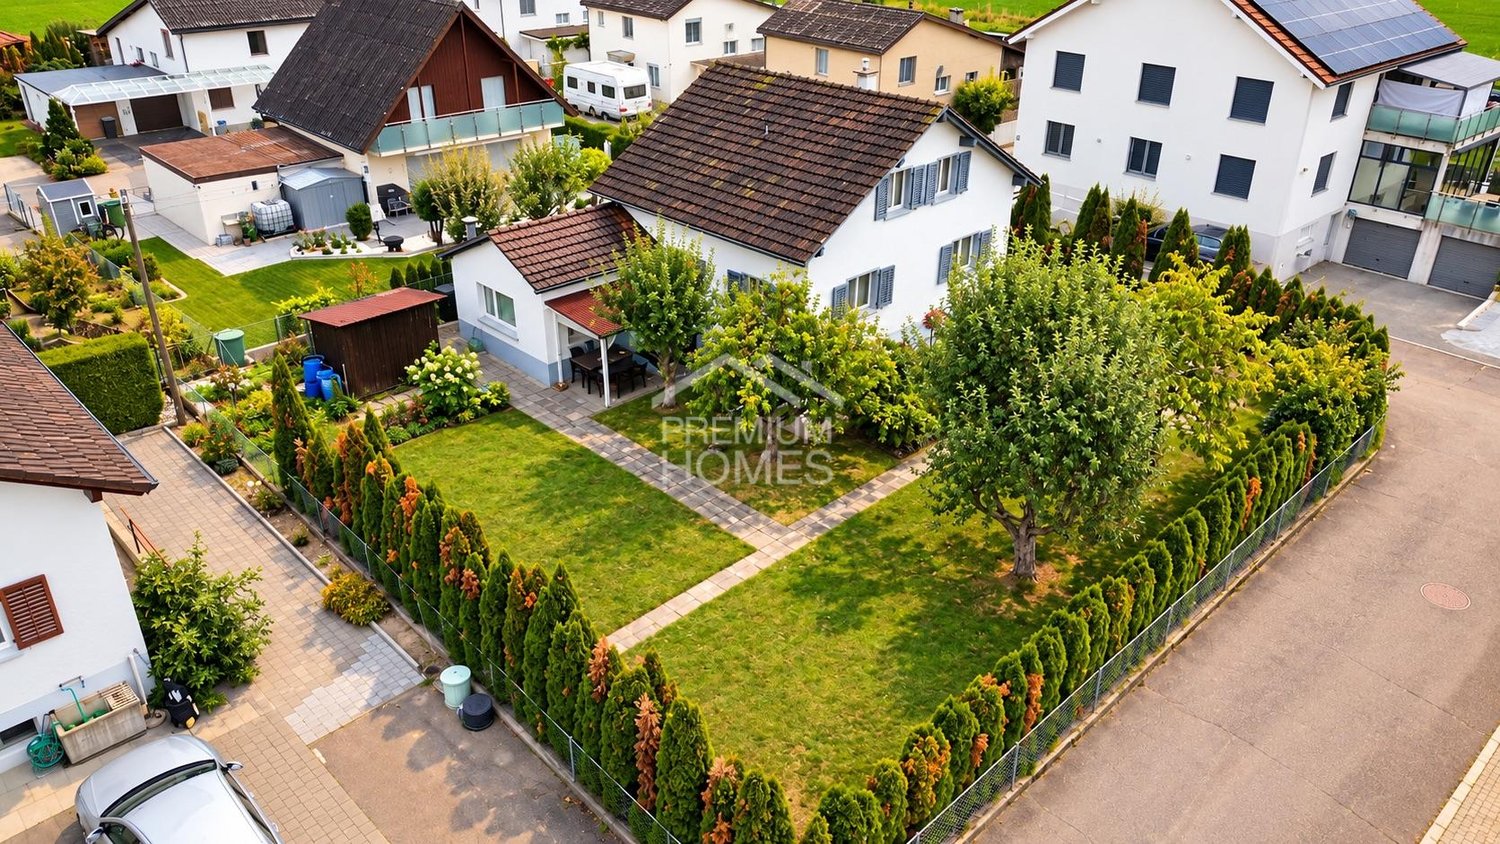
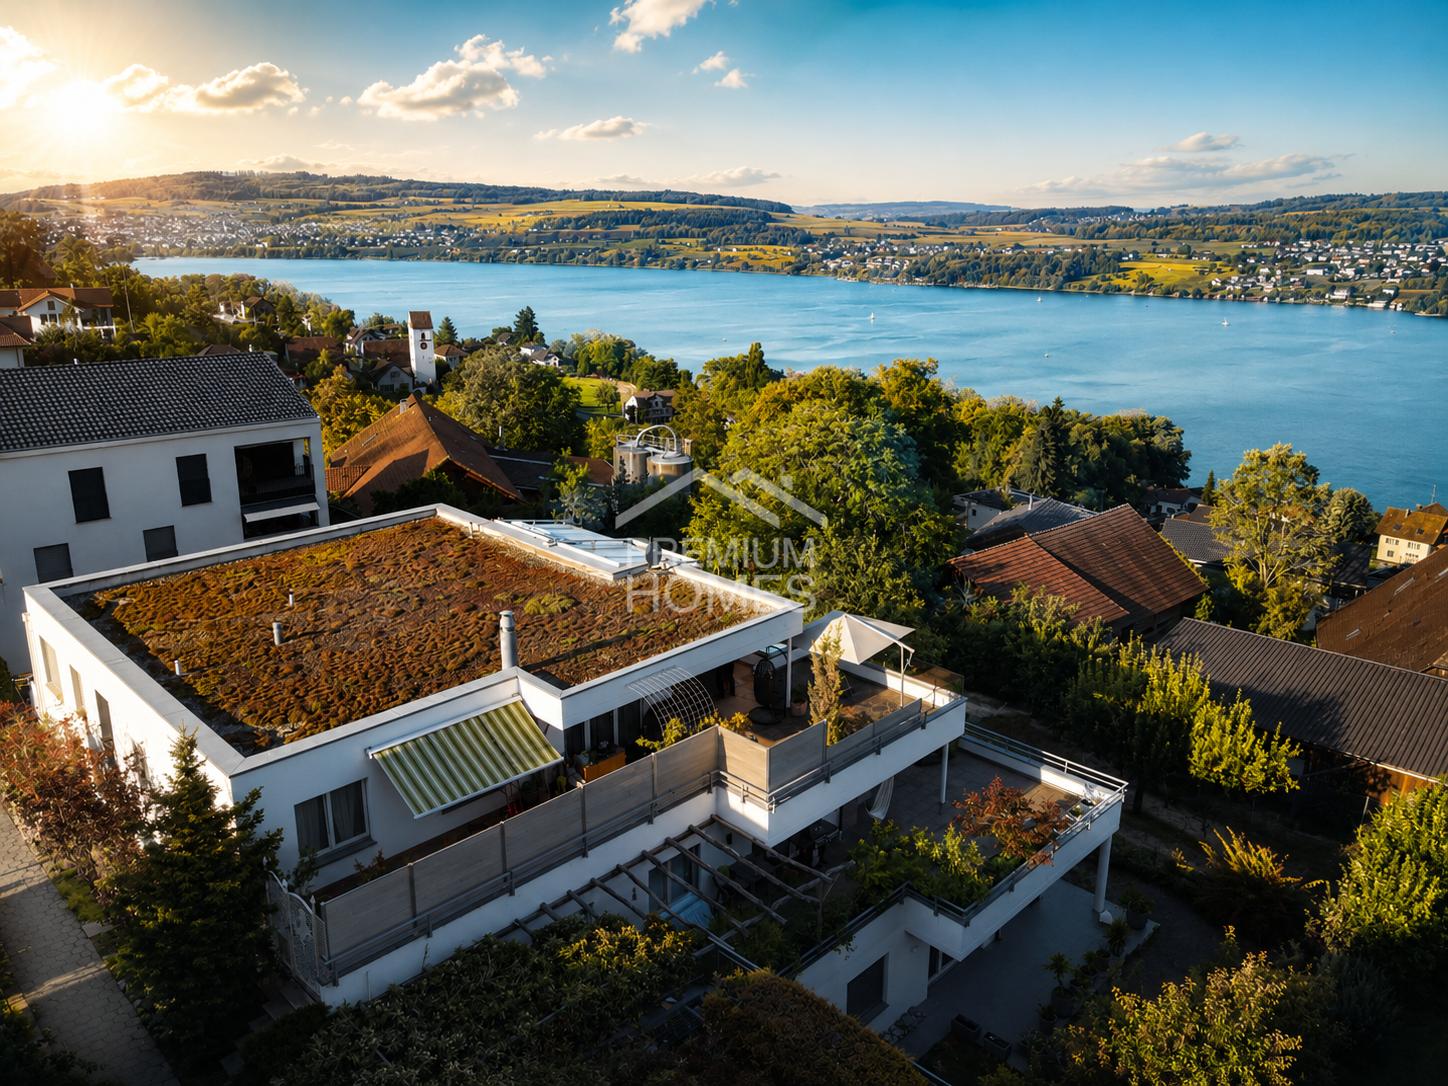
This modern attic apartment in a family-friendly location impresses with a well-thought-out living concept and high-quality equipment. As a new building, it presents itself in a nearly new condition and offers a pleasant, modern living feeling.The bright, light-flooded rooms create a friendly atmosphere and are optimally complemented by a generous floor plan. A particular highlight is the extensive terrace, which offers plenty of space to relax and enjoy the outdoors.The apartment has two stylish bathrooms as well as practical ancillary rooms such as a laundry room and a private washing tower. Direct lift access provides additional comfort.The quiet surroundings and a nearby playground underline the family-friendliness of this home. The offer is rounded off by underground parking spaces and comfortable visitor parking facilities. Here, no wishes are left unfulfilled. Take advantage and convince yourself! This PREMIUM HOMES offer includes: • Family-friendly environment • Light-flooded rooms • New building 2022 • Modern, high-quality equipment • Well-thought-out floor plan • Spacious terrace approx. 112 m² • Net living area: approx. 117 m² • Gross living area: approx. 131 m² • Economical geothermal heating • Underfloor heating • Lift access directly to the apartment • Playground • 2 x bathrooms • 1 x basement • 1 x laundry room with washing tower • 2 x underground parking spaces excl. at CHF 35,000.- Interested? We would be happy to take you through a non-binding viewing! Do you want to sell your house or apartment worry-free? We will tell you the current market value of your property, discreetly and non-bindingly! Are you interested in a first non-binding exchange of ideas? Don't hesitate and contact us. We look forward to hearing from you.

  • Parking space
  • Balcony / Terrace
  • Garage
  • +2
1 / 8
CHF 1,350,000.–
7.5 rooms189m² living space
Fliederweg 12, 5726 Unterkulm

Family Paradise with Far-Reaching View - Sunny, Quiet and Full of Possibilities

THE SPECIAL FEATURES - Sunny and quiet living location - Dreamy, unobstructed far-reaching view - Plenty of potential thanks to expansion and/or renovation possibilities - For cozy hours - indoor and outdoor chimney - Extremely well-maintained property in very good condition THE LOCATION - Quiet family location in a dead-end street, hardly any through traffic, a lot of privacy and a pleasant, safe living environment for children - Sunny viewpoint with unobstructed view over the Wynental - Central living location in the Wynental with schools, shopping facilities and public transport in short distance as well as good accessibility towards Aarau and Zurich THE FLOOR PLAN Ground floor - Entrance with built-in closet - Open kitchen with seating area - Large living room with TV corner - Office/guest room - Guest toilet Upper floor - Large shower bathroom for the family - 2 bedrooms - 1 parent's bedroom with large wardrobe - 1 dressing room Attic - not expanded Basement - Anteroom/technology/laundry - Heated office/guest room with access to the air raid shelter - Heated workshop - Separate entrance with entrance and shower Outdoor area - Covered seating area directly adjacent to the kitchen - Large shed - Pergola seating area - Balcony - Vegetable garden - Lawn and shrubs Parking - 1x garage - 1x carport - approx. 3 outdoor parking spaces THE INTERIOR DESIGN - Bright and spacious living rooms - Modern, open kitchen with seating area - Cozy living room with chimney - Modern bathroom with timeless design - Versatile, heated rooms in the basement THE FINANCIALS - Target sales price CHF 1'350'000.00 Have we sparked your interest? We would be happy to send you the detailed sales documentation and show you the property in person. Please feel free to call us for a viewing. Ms. Jana Niedermann looks forward to your contact.

Travel time
-
1 / 9
CHF 465,000.–
2.5 rooms71m² living space
Leutwiler-/Hallwilerstrasse, 5724 Dürrenäsch

- RESERVED - ATTIC APARTMENT | YOUR RETREAT WITH A VIEW

RESERVEDTHE SPECIAL FEATURE- Unique and practical attic apartment for young and young-at-heart- Ideal apartment for young people as their first home- Or for older people who want to downsize- Also suitable as an investment property- Beautiful and bright loggia with a view- Functional and efficient floor plan- Modern, open kitchen with style- Plenty of light thanks to large window front- Barrier-free and sustainable living guaranteed- Living in the village center and enjoying the lively quarter- Living in a community with high privacy- Parking garage with parking spaces and direct access to the apartments- Arrange a personal meeting on the construction site in our showroom- More information also on www.meine-korki.chTHE INTERIOR DESIGN- The interior design convinces with modern and high-quality materials- The details of the interior design are visible from the brief construction description as an annex to the sales documentsTHE STILL AVAILABLE OFFER INCLUDES- 2 ½-room apartment CHF 465'000.00 - 3 ½-room apartment CHF 665'000.00 - 4 ½-room apartments from CHF 745'000.00 - 4 ½-room attic apartment CHF 845'000.00 - Parking spaces in the underground garage from CHF 33'000.00THE DEADLINES- The construction start has taken place - The move-in date is planned for spring/summer 2027Have we sparked your interest? We would be happy to send you the sales documents. And if you are interested, Mrs. Jana Niedermann looks forward to your contact and a first personal conversation in the showroom on site, at your home or in our office premises.

1 / 9
CHF 1,590,000.–
5.5 rooms208m² living space
Birrwilerstrasse, 5732 Zetzwil

New construction project: 5.5 room single-family house on the sun slope with Alpine view

Would you like to buy a turnkey house in a rural setting in a family-friendly location? Look forward to a covered seating area with a far-reaching view? Or would you prefer a garden seating area with your own idyllic meadow corner? The facts Single-family house5.5 room single-family house with double garage and direct access to the house. Modern living floor with floor-to-ceiling windows and open kitchen with high-quality appliances from the Electrolux brand. Dining area and living area with direct exit to the covered garden seating area. Parent's room with dressing room and en-suite bathroom, another bathroom plus a guest toilet in a high-quality finish. Net floor area 207.90 m², land share: 554.35 m² building land and 324.57 m² meadow, total 878.92 m².Location within ZetzwilThe house is located on a south-facing slope and offers almost all-day sunshine in good weather. You can get everything you need for your daily needs at the Volg store, bakery, or butcher. Children attend the playgroup, kindergarten, and primary school in the village. The upper school is located in the neighboring communities of Unterkulm, Gontenschwil, and Reinach. The nearest gymnasium is the old and new cantonal school in Aarau. The municipality has good transport links for both individual and public transport. (WSB train station for the Schöftland - Aarau - Menziken connection)Particularly Construction has started, and the interior design and surfaces can be adapted and selected according to your needs. Expected completion: winter 2026.For whom is the house suitable? For a family or a couple with a large space requirement, for a home office, pets, and many guests. People who like to have a small garden, love living in the countryside, and enjoy a beautiful view from their own seating area, or would you like to live near Lake Hallwil?Room program Basement: Double garage 54.46 m², cellar 13.47 m², technology 9.44 m², corridor 10.08 m², laundry room 7.22 m², entrance area 12.05 m²Ground floor: Living 20.29 m², eating 20.66 m², kitchen 15.75 m². Office 10.21 m², Reduit 8.17 m², guest toilet 2.51 m²Upper floor: Corridor 5.28 m², room 1: 14.90 m², parents 12.94 m² , dressing room 9.51 m², en-suite shower/toilet 6.18 m², room 2: 15.06 m², shower bathroom/toilet 11.24 m²Would you like more information? We look forward to your inquiry.

1 / 9
CHF 985,000.–
6.5 rooms148m² living space
Leutwiler-/Hallwilerstrasse, 5724 Dürrenäsch

YOUR NEW FAVORITE PLACE | CHARMING & SUSTAINABLE

THE SPECIAL- Arrange a personal meeting appointment on the construction site in our showroom- More information also on www.korki-dürrenäsch.ch- In the heart of the village center, these spacious and family-friendly row houses are being built- Generous floor plans offer space for every family phase- Families will appreciate the settlement character- People who go through life together will find many opportunities for development in the rooms- The manageable and sunny garden as well as the seating area invite both to play and to linger and for coziness with guests- The community is highly valued here and so the children will never feel alone and the parents will always find someone to exchange with- The room program is spacious, practical and well thought out- Generous secondary rooms in the basement round off the room offer- Two carports in front of the house are included in the price and there is the possibility to purchase a parking space in the parking garage- More information also on www.meine-korki.chTHE INTERIOR FIT-OUT- The interior fit-out convinces with modern and high-quality materials- The details of the interior fit-out can be seen from the brief construction description as an annex to the sales documentsTHE OFFER INCLUDES- 6 ½-room row houses from CHF 985,000.00 including 2 carports- Parking spaces in the underground garage from CHF 33,000.00 extraTHE DEADLINES- The construction start has taken place- The move-in date is planned for spring/summer 2027Have we sparked your interest? We would be happy to send you the sales documents. And if you are interested, Mrs. Jana Niedermann looks forward to your contact and a first personal conversation in the showroom on site, at your home or in our office premises.

1 / 9
CHF 895,000.–
5.5 rooms139m² living space
Leutwiler-/Hallwilerstrasse, 5724 Dürrenäsch

YOUR NEW FAVORITE PLACE | CHARMING & SUSTAINABLE

THE SPECIAL- Arrange a personal meeting appointment on the construction site in our showroom- More information also at www.korki-dürrenäsch.ch- These manageable and practical row houses are being built in the middle of the village center- Ideal for people who prefer multi-story living space to an apartment- And don't want to miss out on a manageable, cozy garden and a covered seating area- As well as appreciating the community of a settlement and enjoying exchanging with the neighbor- The room program is suitable for different uses and adapts to the phase of life- Spacious auxiliary rooms in the basement round off the room offer- The quarter offers a lot of meeting zones for lingering and enjoying for young and old- A carport in front of the house is included in the price and there is the possibility to purchase a parking space in the parking garage- More information also at www.meine-korki.chTHE INTERIOR FIT-OUT- The interior fit-out impresses with modern and high-quality materials- The details of the interior fit-out can be seen from the brief construction description as an appendix to the sales documentsTHE OFFER INCLUDES- 5 ½-room row houses from CHF 895,000.00 including 1 carport- Parking spaces in the underground garage from CHF 33,000.00 extraTHE DEADLINES- The construction start has taken place- The move-in date is planned for spring/summer 2027Have we sparked your interest? We would be happy to send you the sales documents. And if you are interested, Mrs. Jana Niedermann looks forward to your contact and a first, personal conversation in the showroom on site, at your home or in our office premises.

1 / 8
CHF 990,000.–
6.5 rooms143m² living space
5727 Oberkulm

Spacious 6.5-room semi-detached house D.1 in a quiet location in Oberkulm AG

The Grundacker development in Oberkulm stands for modern living with high quality of life. In a quiet, family-friendly environment, nine modern 6.5-room semi-detached houses are being built, which convince with their clear architecture, spacious floor plans, and lovingly designed outdoor areas. Here, privacy, comfort, and a natural living feeling come together to create a home that meets the highest standards.On the upper and attic floors, four flexibly usable rooms are available. A cozy family room in the attic with a built-in closet and a charming dormer window creates additional space for retreat or leisure. Three stylish bathrooms - including an en-suite bathroom with the main bedroom - provide comfort in everyday life. The basement offers a direct access to the underground parking garage, in addition to the cellar and Reduit with a washing tower. Thanks to good public transportation connections and short driving times to Aarau and Lenzburg, the infrastructure is also optimally guaranteed.This property offer is characterized by: • Open living/dining area with direct garden access • High-quality kitchen with cooking island and premium appliances • Four versatile rooms plus a cozy family room • Three modern bathrooms, including en-suite • Floor plan can be individually adapted • Sustainable construction with geothermal heat pump and underfloor heating • Underground parking space available (CHF 32,000.-) Interested? Contact us for a non-binding conversation!

1 / 8
CHF 990,000.–
6.5 rooms143m² living space
5727 Oberkulm

High-quality 6.5-room new semi-detached house C.1 in Oberkulm AG

The Grundacker development in Oberkulm stands for modern living with high quality of life. In a quiet, family-friendly environment, nine modern 6.5-room semi-detached houses are being built, which convince with their clear architecture, spacious floor plans, and lovingly designed outdoor areas. Here, privacy, comfort, and a natural living feeling combine to create a home that meets the highest standards.Already when entering, a well-thought-out room concept with a practical built-in closet in the entrance area welcomes you. The openly designed living, dining, and kitchen area forms the heart of the house and offers plenty of space for shared moments with family and friends. The high-quality kitchen with a cooking island and first-class equipment leaves no wishes unfulfilled. Spacious window fronts provide plenty of daylight and enable direct access to the seating area and into the garden - an ideal place to enjoy warm summer evenings in a relaxed atmosphere.This property offer is characterized by: • Open living/dining area with direct garden access • High-quality kitchen with cooking island and premium appliances • Four versatile rooms plus a cozy family room • Three modern bathrooms, including en-suite • Floor plan can be individually adapted • Sustainable construction with geothermal heat pump and underfloor heating • Underground parking space available (CHF 32,000.-) Interested? Contact us for a non-binding conversation!

1 / 7
CHF 990,000.–
6.5 rooms143m² living space
5727 Oberkulm

Exclusive 6.5-room new semi-detached house B.1 with high-quality finishes - Oberkulm AG

The Grundacker development in Oberkulm stands for modern living with high quality of life. In a quiet, family-friendly environment, nine modern 6.5-room semi-detached houses are being built, which convince with their clear architecture, spacious floor plans, and lovingly designed outdoor areas. Here, privacy, comfort, and a natural living feeling come together to create a home that meets the highest standards.Already when entering, a well-thought-out room concept with a practical built-in closet in the entrance area welcomes you. The openly designed living, dining, and kitchen area forms the heart of the house and offers plenty of space for shared moments with family and friends. The high-quality kitchen with a cooking island and first-class equipment leaves no wishes unfulfilled. Spacious window fronts provide plenty of daylight and enable direct access to the seating area and into the garden - an ideal place to enjoy warm summer evenings in a relaxed atmosphere.This property offer is characterized by: • Modern 6.5-room semi-detached houses in a family-friendly location • Open living/dining area with direct garden access • High-quality kitchen with cooking island and premium appliances • Floor plan can be individually adapted • Sustainable construction with geothermal heat pump and underfloor heating • Underground parking space available (CHF 32,000.-) Interested? Contact us for a non-binding conversation!

1 / 6
CHF 1,580,000.–
7 rooms203m² living space
5727 Oberkulm

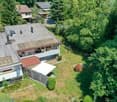
Detached house with character and diverse potential in Oberkulm

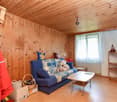
In a quiet and natural location in 5727 Oberkulm, this characterful detached house presents itself in the midst of a rural environment. The property is located in the agricultural zone and combines spacious living with plenty of space, privacy, and versatile usable secondary areas.The original residential building was constructed in 1914 and renovated in 2003/4. On a total of three floors, the house offers spacious living areas with a cozy, rural character. Visible wooden elements, warm materials, and bright rooms underline the special charm of the property.The residential building is complemented by a spacious barn, various other rooms, and several outdoor parking spaces. This provides the property with plenty of space for individual usage needs.The property at a glance●Year of construction 1914●2004 comprehensively renovated and expanded●Entrance area with gallery●Restored farmhouse parlour (original wood)●3,498m² plot area●Residential building with 3 floors + barn●Takeover by arrangement●Various outdoor parking spaces●Spacious garden●Attractive location in the agricultural zoneLayout of the detached houseGround floor●Living room, kitchen, bedroom, en-suite bathroom●Approx. 102.6 m² living area1st floor●3 bedrooms, bathroom, laundry room, veranda●Approx. 95.75 m² living areaAttic●Attic space, hobby room●Approx. 78.3 m² living areaYour benefits at a glance• Detached house over three floors• Renovated in 2003• Spacious and cozy living areas• Characterful wooden ceilings and visible wooden elements• Large barn with diverse usage potential• Various additional secondary and utility rooms• Several outdoor parking spaces• Quiet, natural location with plenty of privacy• Property in the agricultural zoneLiving where nature and space come togetherWhether for people with a desire for spacious living in the countryside, for families with increased space requirements, or for buyers who appreciate the additional space and the barn – this property offers an exceptional combination of living quality, character, and space.A special opportunity in Oberkulm – for buyers seeking peace, nature, and spacious conditions.

Rubinho Waller

Rubinho Waller

CDO | Immobilienmakler

Suggested properties for you based on search results