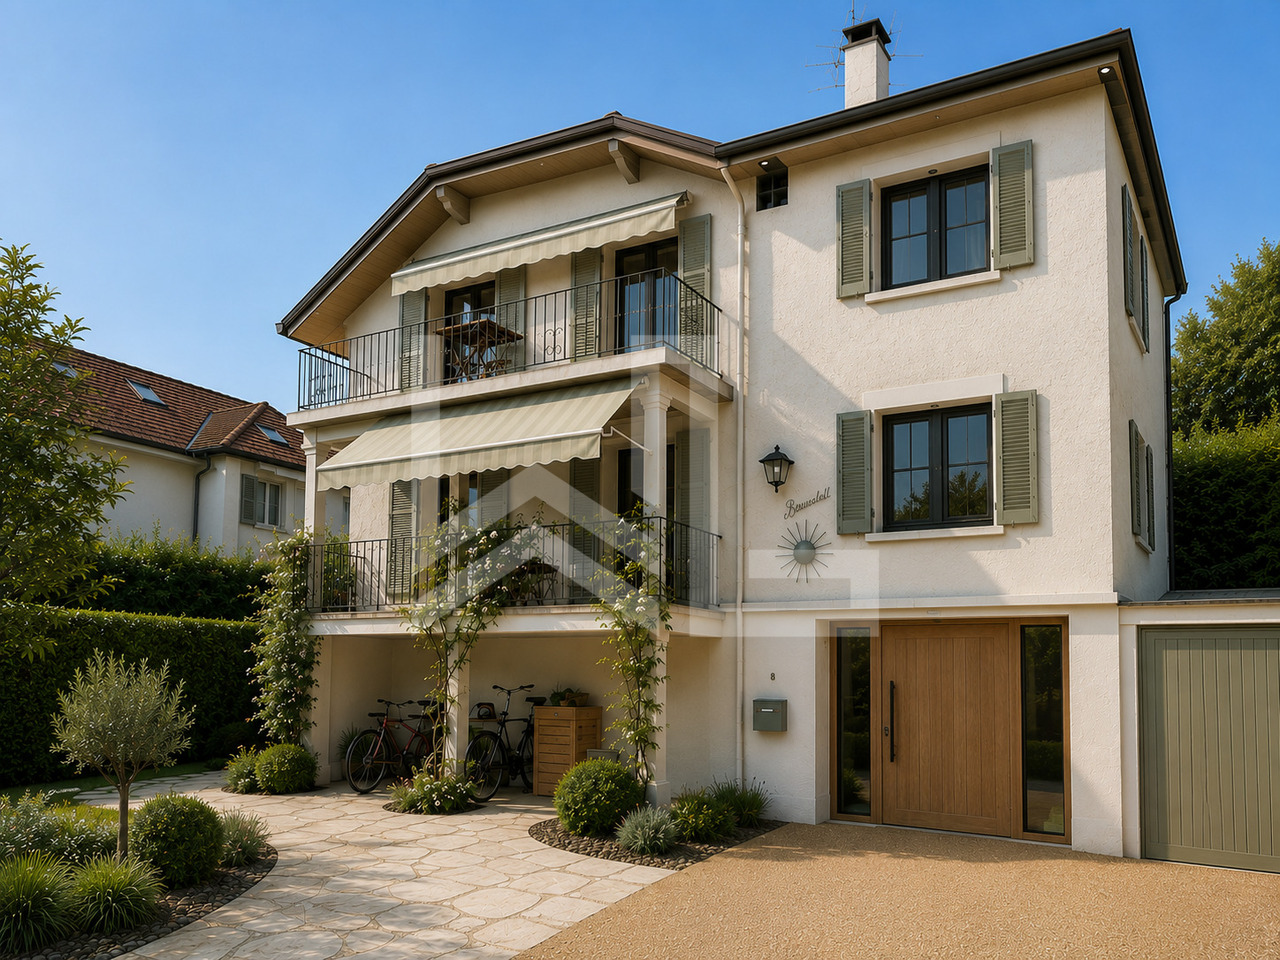
415 results - Property for buy in District Lausanne

1 / 6
  • Parking space
  • Balcony / Terrace
CHF 1,170,000.–
2.5 rooms88m² living space
A Lausanne, 1012 Lausanne
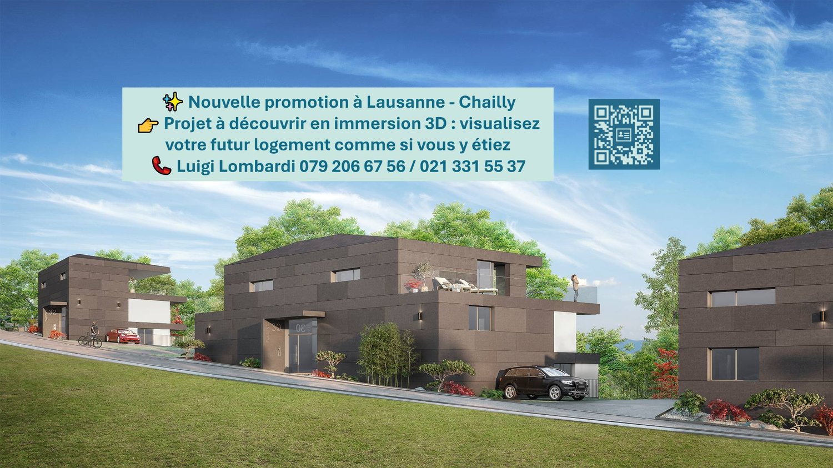
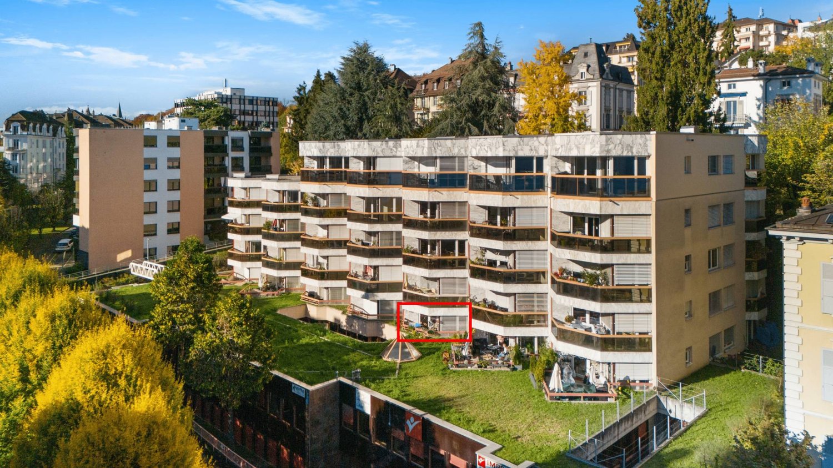
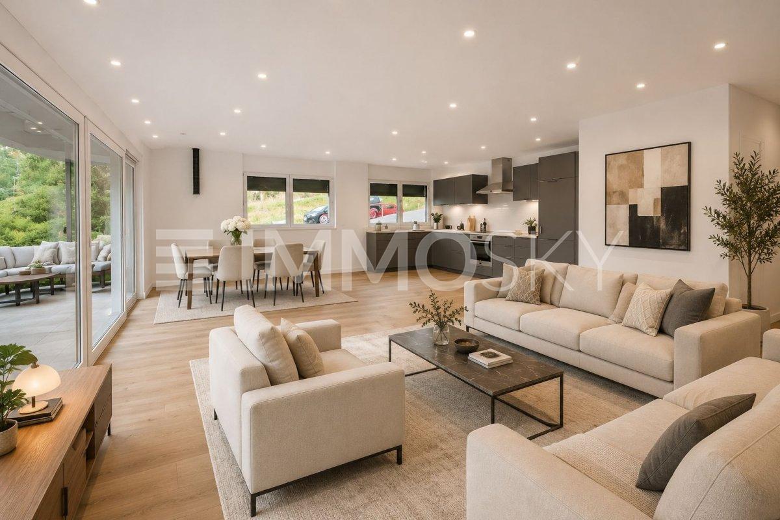
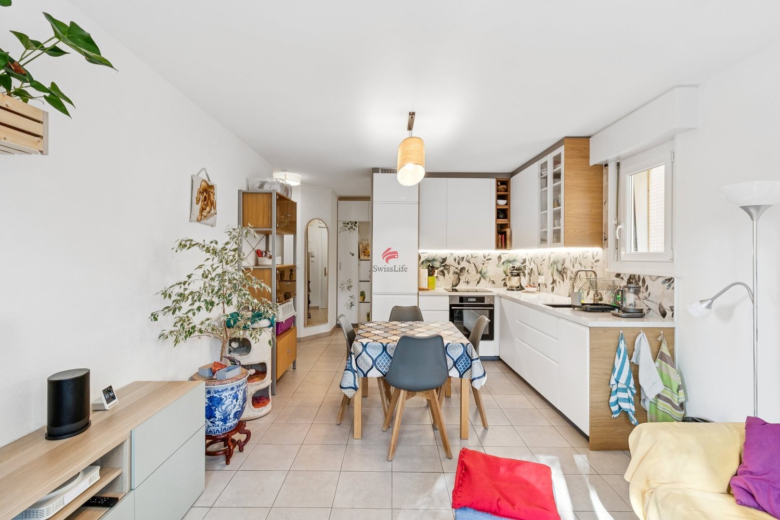
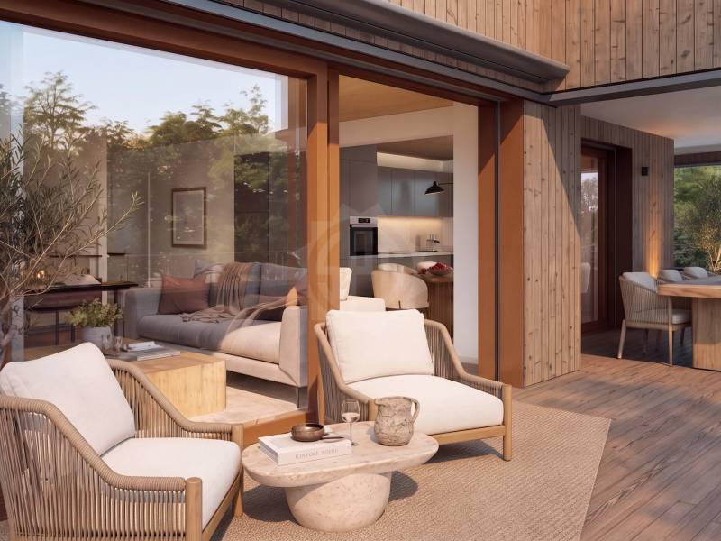
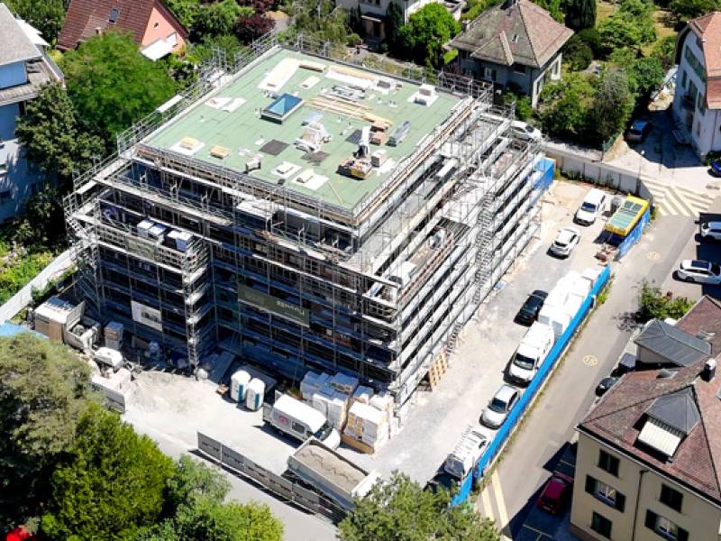
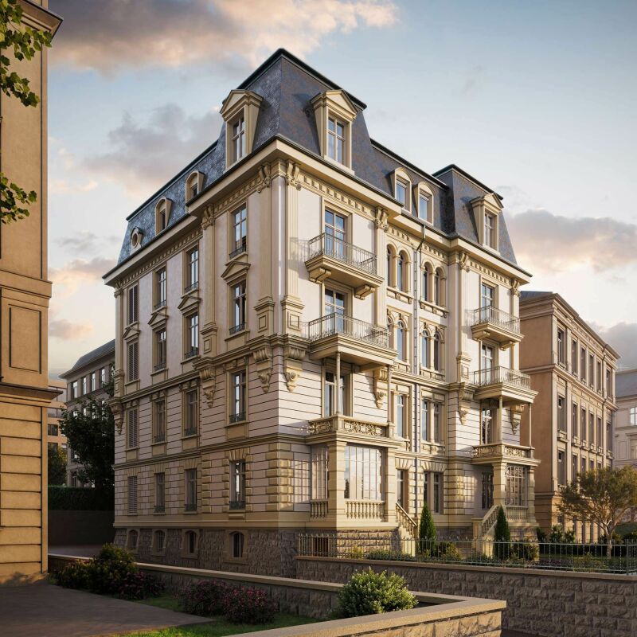
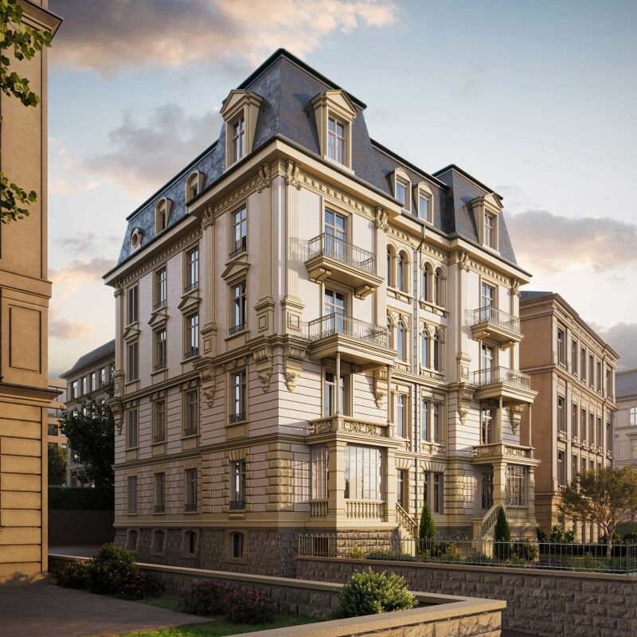
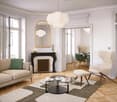
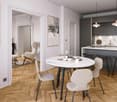
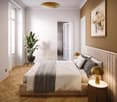
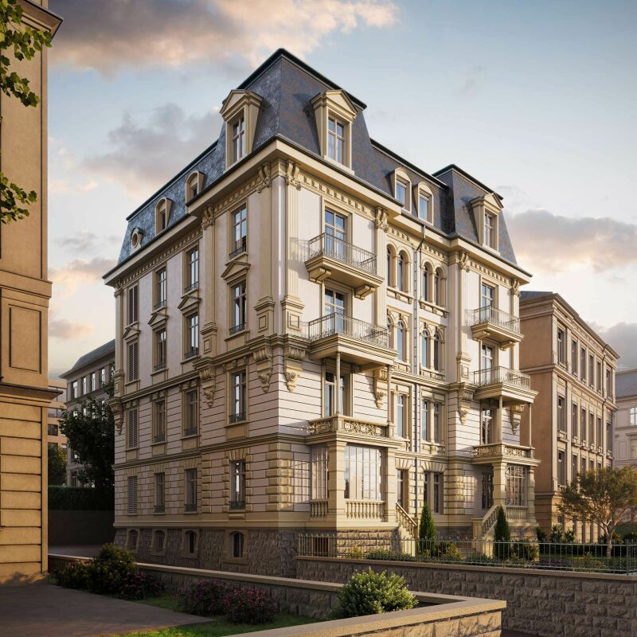
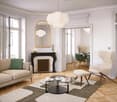
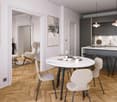
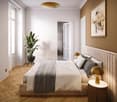
2.5 rooms NEW bright southwest facing with balcony and dressing room - Discover it in 3D immersion!

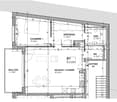
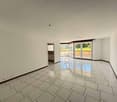
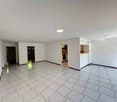
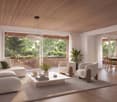
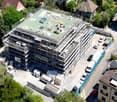
Make an appointment to discover this beautiful apartment in 3D immersion: visualize the spaces, the terrace and the view of the lake as if you were there! https://qrco.de/bgJYUeLocated on the upper ground floor of building A, this charming 2.5-room apartment of 81.80 m² benefits from a southwest orientation offering natural light throughout the day.Its beautiful living room of 43 m² opens onto an 11.10 m² balcony, ideal for enjoying the calm and green surroundings of the residence.The bedroom has an adjacent dressing room, and the fully customizable interior finishes allow each person to design a modern, elegant and personalized interior.This apartment is part of the La Plaisante residence, a new Minergie project consisting of three elegant residences with 10 apartments and 3 commercial spaces.The residence offers a privileged living environment, combining nature, light and comfort in the heart of the peaceful and sought-after Chailly district, just a few minutes from the center of Lausanne.Each apartment has been designed with a focus on well-being and energy efficiency, and benefits from a heat pump air-water heating system, complemented by photovoltaic panels.The private outdoor spaces, such as balconies, terraces or patios, depending on the typology, pleasantly extend the living areas and invite you to enjoy the tranquility of the natural setting.The fully customizable finishing materials offer the buyer a generous budget to design a modern, durable and harmonious interior.The residents will also benefit from outdoor parking spaces, some of which are in a compact format, for optimized use.Scheduled delivery: December 2027Price of lot A1: CHF 1'170'000.-A rare address, designed for those seeking light, serenity, architectural quality in Lausanne-Chailly.

  • Parking space
  • Balcony / Terrace
Séverine Loeb

Séverine Loeb

1 / 13
Séverine Loeb

Séverine Loeb

CHF 3,950,000.–
8 rooms250m² living space
1001 Lausanne
Élégance contemporaine et prestations haut de gamme

Cette magnifique propriété de caractère de quatre chambres, développant environ 250 m² habitables et 300 m² de surfaces utiles, fera l'objet d'une rénovation complète réalisée avec des matériaux haut de gamme. Le futur propriétaire aura le privilège de personnaliser les finitions et de sélectionner les matériaux selon ses goûts, afin de créer une résidence à son image.Pensée pour offrir un confort de vie exceptionnel, cette demeure conjugue volumes généreux, fonctionnalité et prestations de qualité.Propriété rare sur le marché, ne pas tarder pour visiterDistributionRez - Accès direct garage • Grand hall d'entrée avec rangements et toilettes invités • Salle de jeux ( fitnest avec accès indépendant • Buanderie • Locaux techniques • Grand espace polyvalent lumineux • Garage avec espace de rangement 1er étage • Vaste hall • Cuisine ouverte avec accès balcon • Salle à manger - salon avec accès balcon • Salon TV • Bureau Étage • Trois chambres • Deux salle d'eau • Superbe suite parentale comprenant un dressing et une salle de bains privative, ainsi qu'un balcon offrant un beau dégagement et une échapée sur le lac This four-bedroom character home, with approximately 250 sqm of living space and 300 sqm of usable area, will undergo a complete renovation using high-end materials.The future owner will have the privilege of customizing the finishes and selecting materials according to their tastes, in order to create a home that reflects their personality.Designed to offer exceptional comfort, this home combines generous spaces, functionality, and high-quality features.Floor distributionGround Floor - Direct access to the garage • Large entry hall with storage and guest restroom • Play room or fitness room with separate entrance • Laundry room • Technical room • Large, bright multipurpose room • Garage with storage space First floor • Spacious hall • Open kitchen with access to the balcony • Dining room - living room of 32 sqm with access to the balcony • TV lounge • Office Top floor • Three bedrooms • Two shower rooms • Stunning master suite featuring a walk-in closet and a private bathroom, as well as a balcony offering a beautiful view and a glimpse of the lake

New building
1 / 12
CHF 1,805,000.–
3.5 rooms113m² living space
Auf Anfrage 1, 1012 Lausanne
Chailly: New project: 3.5-room garden apartment

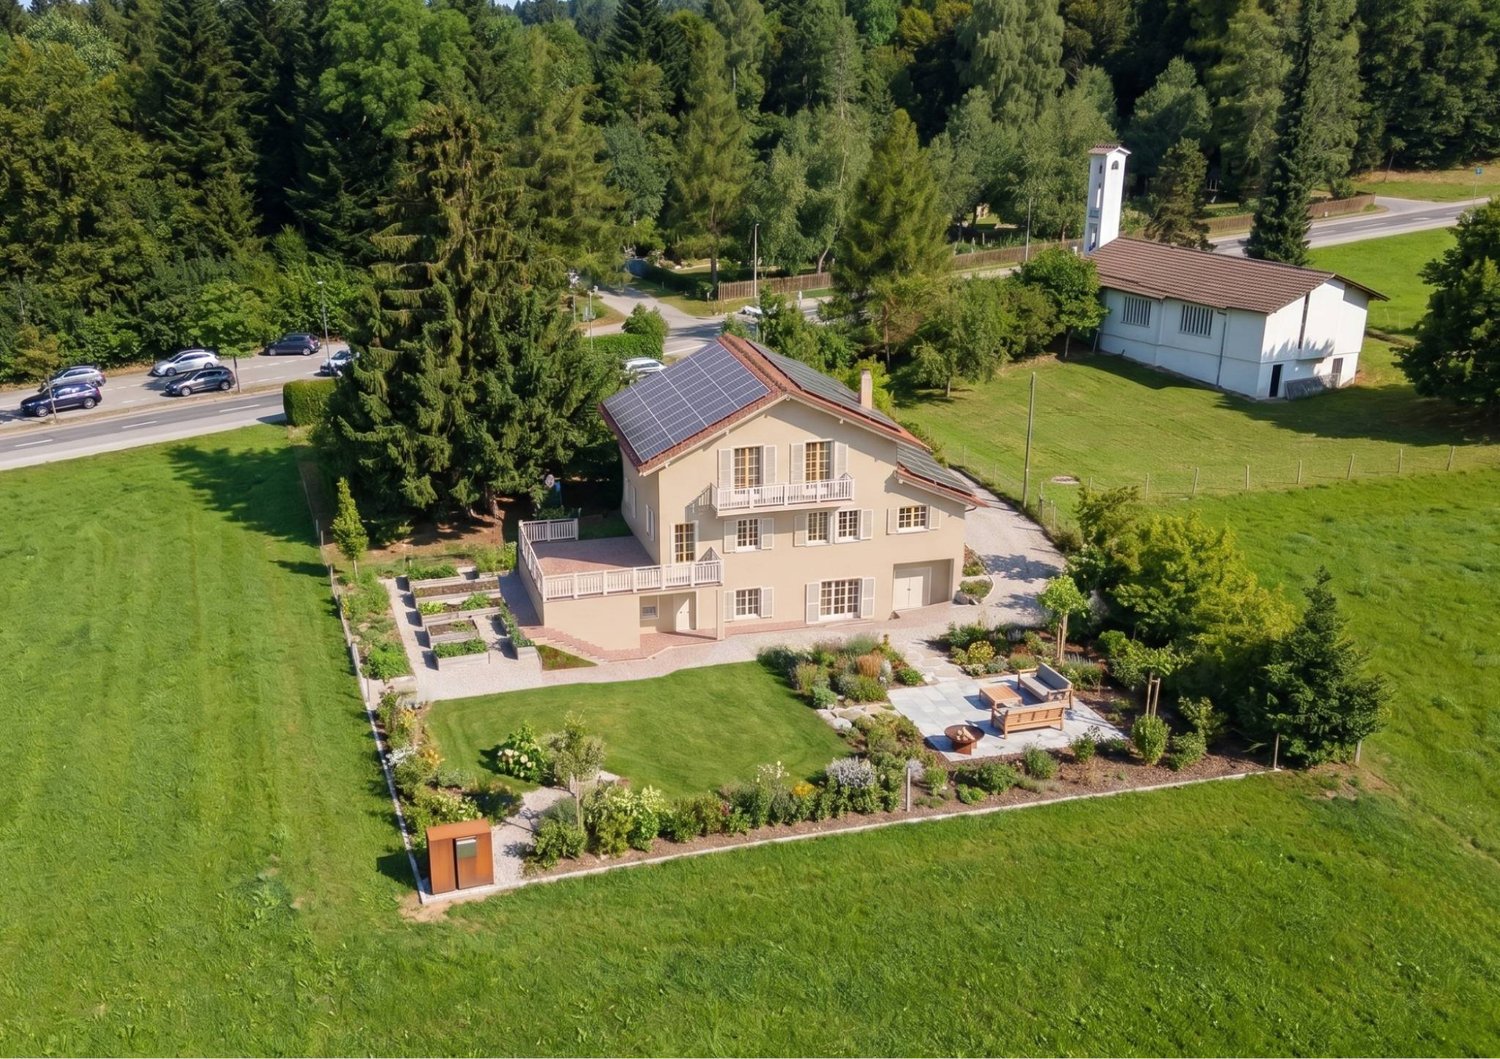
Within a contemporary Minergie-certified residence, discover this superb 3.5-room apartment offering nearly 113 m² of living space, where comfort and luminosity combine perfectly.Upon entering, a welcoming hallway leads to a spacious living area of approximately 48 m², bathed in natural light thanks to its large windows. It consists of an open kitchen overlooking the living room. The true heart of the apartment, this space has been designed to share privileged moments with family or friends. A guest toilet perfectly completes the day area.The night area offers a rare comfort with an elegant parental suite of over 20 m² with a private bathroom, a second bedroom of approximately 15 m², an adjacent dressing room, and a bathroom providing appreciable comfort on a daily basis.Outside, a superb terrace of approximately 27 m² opens onto a generous private garden. A true haven of peace where it is possible to fully enjoy the beautiful days while benefiting from a calm and green residential environment, in one of the most sought-after neighborhoods of Lausanne.The residence, currently under construction, benefits from excellent energy performance (CECB A/A/A) as a Minergie-certified residence, guaranteeing controlled energy consumption and optimal thermal comfort in all seasons. A cellar as well as an indoor parking space advantageously complete this exceptional property.The advantages:+ Minergie residence+ 112.8 m² living space - Magnificent living area of approximately 48 m²+ Large private garden of 192m2 and terrace of approximately 27 m²+ Underfloor heating+ 1 indoor parking space+ Sought-after residential neighborhood+ Just a few minutes from the city center of Lausanne.Our opinionWe have particularly appreciated the remarkable balance between the interior volumes, the exterior spaces, and the quality of construction. The vast open living area overlooking the garden offers a true sense of space, while the Minergie certification guarantees durable comfort and excellent energy efficiency. A rare property on the Lausanne market that addresses a demanding clientele seeking to combine serenity, modernity, and immediate proximity to the center of Lausanne.This property is delivered in a raw state at a price of CHF 1'805'000.-. This apartment offers the possibility of entirely personalizing the interior finishes according to your tastes: the materials, the kitchen, the sanitary facilities, and the coatings. Depending on the desired level of finishing, you should plan a budget of approximately 120'000 to 150'000 CHF to complete the apartment with standard-quality finishes. This amount can naturally evolve depending on the materials and equipment chosen.
Maik Bongard

Maik Bongard

1 / 13
Maik Bongard

Maik Bongard

  • Parking space
  • View
CHF 4,650,000.–
9 rooms395m² living space
1000 Lausanne
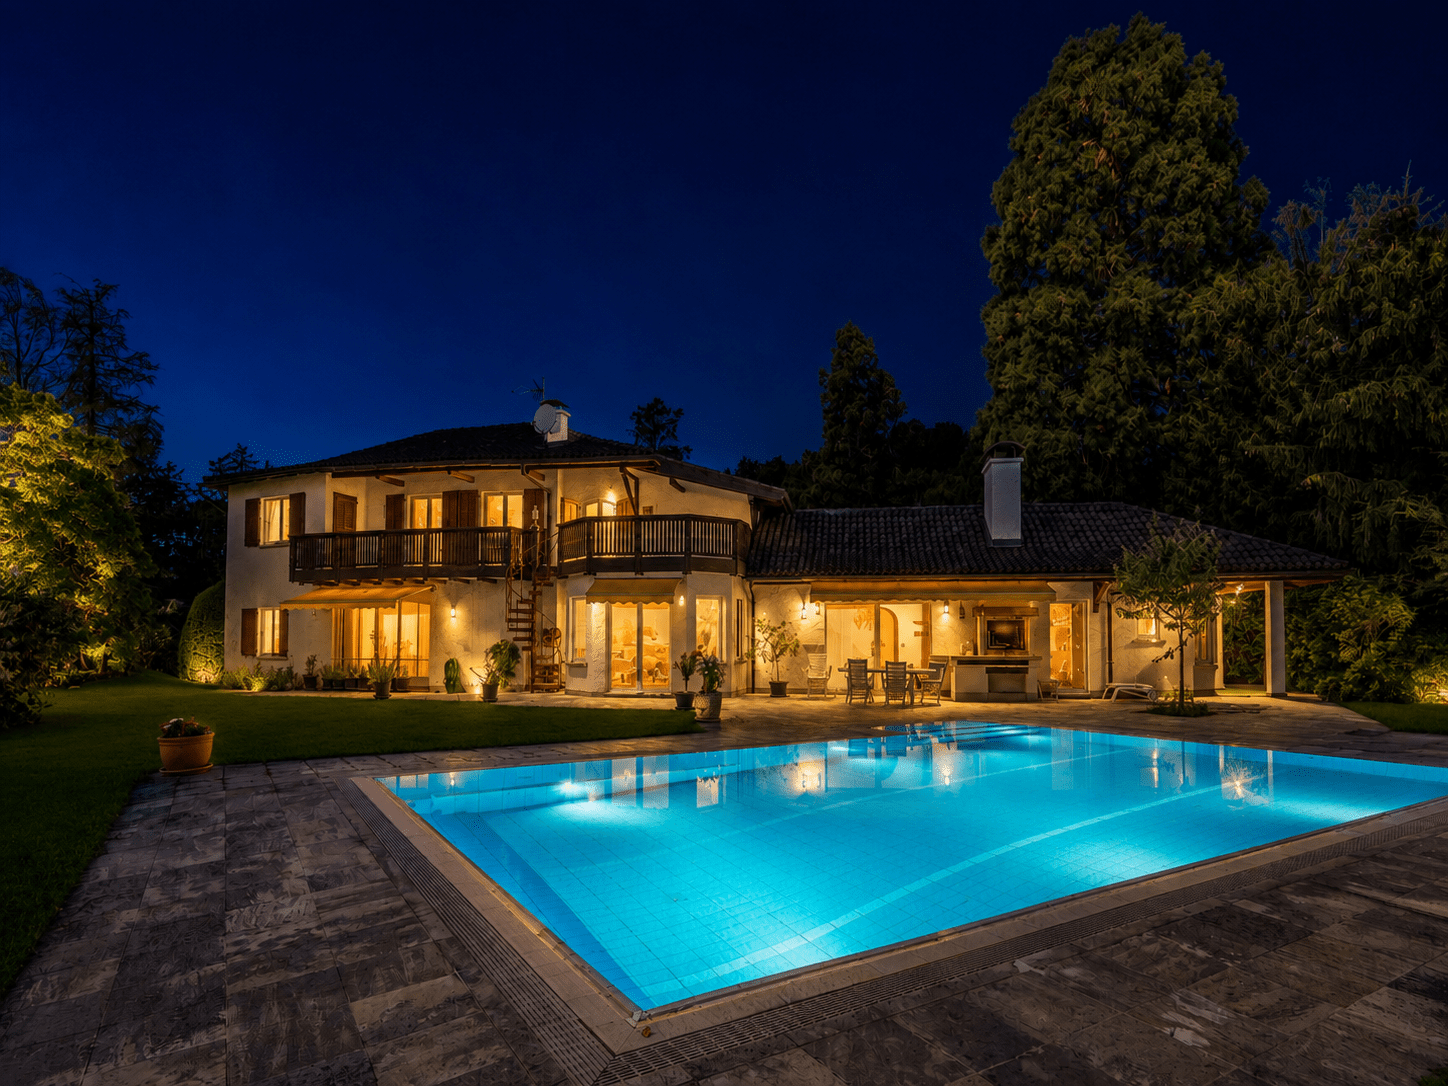
PRESTIGIOUS PROPERTY WITH 9 ROOMS + SWIMMING POOLS

In Epalinges, nestled in one of the most sought-after residential areas of the Lausanne region, close to all amenities, this elegant property seduces with its generous volumes, rare amenities, and wellness space. Bathed in natural light in a richly wooded park, it offers a privileged living environment where comfort, intimacy, and the art of living are combined in harmony. It benefits from a calm and preserved environment, sheltered from any nuisance.The reception areas, opening onto the terraces and the carefully landscaped garden, invite conviviality, while the indoor pool, sauna, fitness area, and wine cellar give this property an exclusive character, rarely offered on the market.The property consists of:Ground floor • Entrance hall • Fully equipped kitchen with bar area • Dining room • Spacious living room with fireplace • Bedroom with direct access to the garden • Shower room with WC • Laundry room • Double garage with direct access to the house First floor • Distribution hall • 3 bedrooms • Parental suite with dressing room, private bathroom, and private shower Attic • Lounge / relaxation area • Bedroom Basement • Indoor pool 10 x 4 meters • Fitness room • Sauna • Wine cellar • Technical room • PC shelter Visit only in the presence of and/or with the prior agreement of Coldwell Banker Swiss Riviera. No document can be transmitted to third parties without authorization.

  • Parking space
  • View
Maik Bongard

Maik Bongard

1 / 13
Maik Bongard

Maik Bongard

  • Parking space
  • View
CHF 4,650,000.–
9 rooms395m² living space
1066 Epalinges

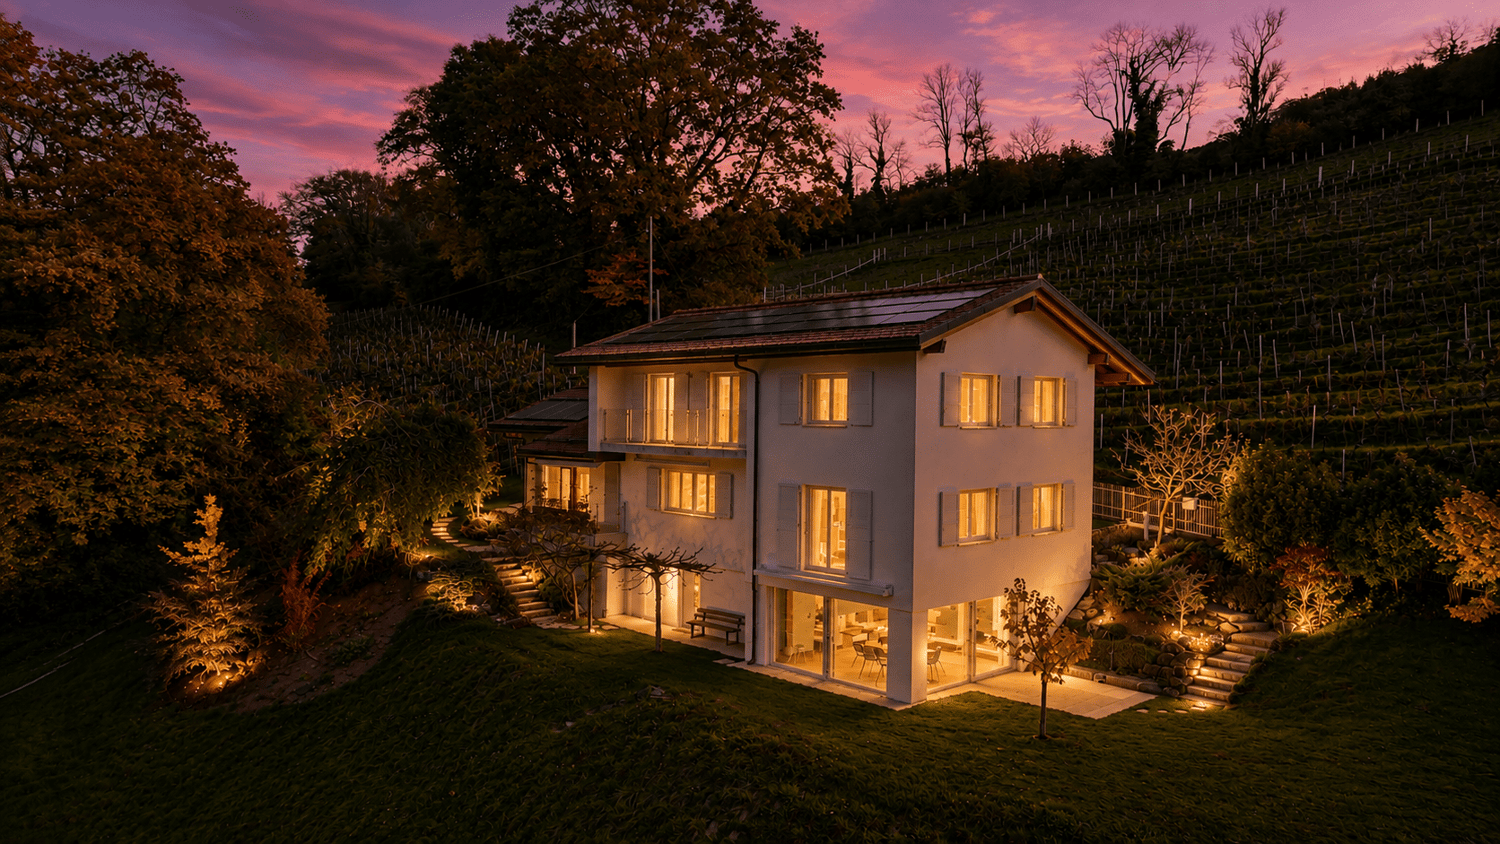
EPALINGES - LUXURY PROPERTY WITH 9 ROOMS + SWIMMING POOLS

Nestled in one of the most sought-after residential areas of the Lausanne region, close to all amenities, this elegant property seduces with its generous volumes, rare features, and wellness space. Bathed in natural light in a richly wooded park, it offers a privileged living environment where comfort, intimacy, and the art of living come together in harmony. It benefits from a calm and preserved environment, sheltered from any nuisance.The reception areas, opening onto the terraces and the carefully landscaped garden, invite conviviality, while the indoor pool, sauna, fitness room, and wine cellar give this property an exclusive character, rarely offered on the market.The property consists of:Ground floor • Entrance hall • Fully equipped kitchen with bar area • Dining room • Spacious living room with fireplace • Bedroom with direct access to the garden • Shower room with WC • Laundry room • Double garage with direct access to the house First floor • Distribution hall • 3 bedrooms • Parental suite with dressing room, bathroom, and private shower Attic • Lounge / relaxation area • Bedroom Basement • Indoor pool 10 x 4 meters • Fitness room • Sauna • Wine cellar • Technical room • PC shelter Visit only in the presence and/or with the prior agreement of Coldwell Banker Swiss Riviera. No document can be transmitted to third parties without authorization.
  • Parking space
  • View
Maik Bongard

Maik Bongard

1 / 13
Maik Bongard

Maik Bongard

  • Parking space
  • View
  • Swimming pool
CHF 4,600,000.–
10 rooms317m² living space
1006 Lausanne

MANOR HOUSE WITH SWIMMING POOL, LAKE VIEW & INDEPENDENT APARTMENT

Coldwell Banker has the pleasure of presenting this exceptional property in Chexbres, 15 minutes from Lausanne, which has dominated the Lavaux corniche since 1941, above the UNESCO World Heritage vineyards, facing Lake Geneva and the Alps.Built with proportions that are no longer found, expanded in 1982 and then maintained with constant exigence, this manor house deploys 256 m² of living space on two levels. An independent apartment of 61 m² is added, with its own entrance, ideal for accommodating relatives, household staff or generating complementary rental income. In total, 317 m² of living space and 622 m² of useful space, on a plot of 2'514 m², including 1'920 m² of landscaped garden.The southeast-facing property benefits from remarkable sunlight and a completely unobstructed view of the lake, the vines and the Alpine range, which can be discovered from both the upper floor terrace and the living room on the ground floor. A heated swimming pool, sauna, relaxation area, cellar, wine cellar and soundproof music room make up a lifestyle designed for receiving, without ever leaving the estate.Distribution of spacesGround floor 183.8 m²A generous reception area, opening onto the terrace and the garden. • Porch and entrance hall with main staircase • Living room, dining room and coffee area in enfilade, with fireplace and direct access to the terrace • Enclosed, fully equipped kitchen, renovated in 2018 (Miele and V-Zug, quartz countertop) • Office and desk area • Bedroom • Bedroom with dressing room and en-suite bathroom • External access and direct access to the sauna • Guest toilet First floor 72.7 m², terrace 28.5 m²The sleeping area, served by a distribution hall. • Main bedroom with north and south dressing rooms • Two bedrooms • Bathroom with WC, fully renovated in 2020 • Attic storage • Panoramic terrace with view of Lake Geneva and the Alps Wellness and basement area 277 m² of useful spaceA level entirely dedicated to relaxation, storage and reception. • Sauna and relaxation area with shower and WC • Cellar • Wine cellar • Music room • Laundry room (washing machine and dryer), shower and additional WC • Cellars, storage and utility rooms • Heating room and pool technical room • Covered link corridor to the garages Independent apartment 60.6 m²An autonomous apartment on the lower ground floor, with private access. • Independent entrance and access corridor • Living room with open kitchen • Open gallery served by a spiral staircase • Sleeping area • Bathroom Exterior and parking 2'514 m² plot • Landscape garden of 1'920 m², fully enclosed and sheltered from view • Heated swimming pool • Terrace of 28.5 m² on the first floor and access to the terrace from the living room • Garden shed • Four-car garage with hydraulic lift • Additional garage connected directly to the villa • External parking spaces and motorized gate Highlights • A rare view and sunlight: panoramic view of Lake Geneva, the Alps and the UNESCO-listed Lavaux vineyards, fully southeast facing • A confidential address: at the end of a road, in a very quiet residential area, without nuisance • The character of a manor house: 2'534 m² ECA, built in 1941, expanded in 1982, maintained and renovated until 2022 • Two separate dwellings on one plot: main house and independent apartment with private entrance, for family, household staff or rental income • Exceptional spaces: 317.1 m² living space, 277 m² useful space, totaling 622.6 m², on 2'514 m² of land • A complete leisure domain: heated swimming pool, sauna, relaxation area, cellar, wine cellar and music room • Refined amenities: Miele and V-Zug kitchen, renovated in 2018, triple glazing throughout the building, fireplace, fiber optic connection • Comprehensive security: alarm, video intercom, intercom and motorized gate • Five garage spaces: four-car garage with hydraulic lift and additional garage, complemented by external parking spaces • An insurance value of CHF 5'067'370 for the entire estate • All amenities nearby: train station, bus, primary and secondary school, Coop, Migros, bakery, butcher and village shops Renovations and maintenance • 1982: extension of the house, from the dining room to the independent apartment, with underfloor heating • 2005: gas condensing boiler • 2018: fully renovated kitchen: tiling, lighting, quartz countertop, blinds and Miele and V-Zug appliances • 2020: replacement of all windows with triple glazing, handles in brushed aluminum • 2020: complete renovation of the bathroom on the first floor • 2022: last transformations announced to the ECA Some photographs in this dossier have been virtually staged. The furniture and fittings shown do not exist on site and are only used to illustrate the potential of the spaces. The presented photographs are non-contractual and provided for illustrative purposes only.Visit only in the presence and/or with the prior agreement of Coldwell Banker Swiss Riviera. No document may be transmitted to third parties without authorization.

  • Parking space
  • View
  • Swimming pool
Stefan Zollinger

Stefan Zollinger

1 / 9
Stefan Zollinger

Stefan Zollinger

  • Parking space
  • Garage
  • View
CHF 3,290,000.–
5.5 rooms290m² living space
1000 Lausanne
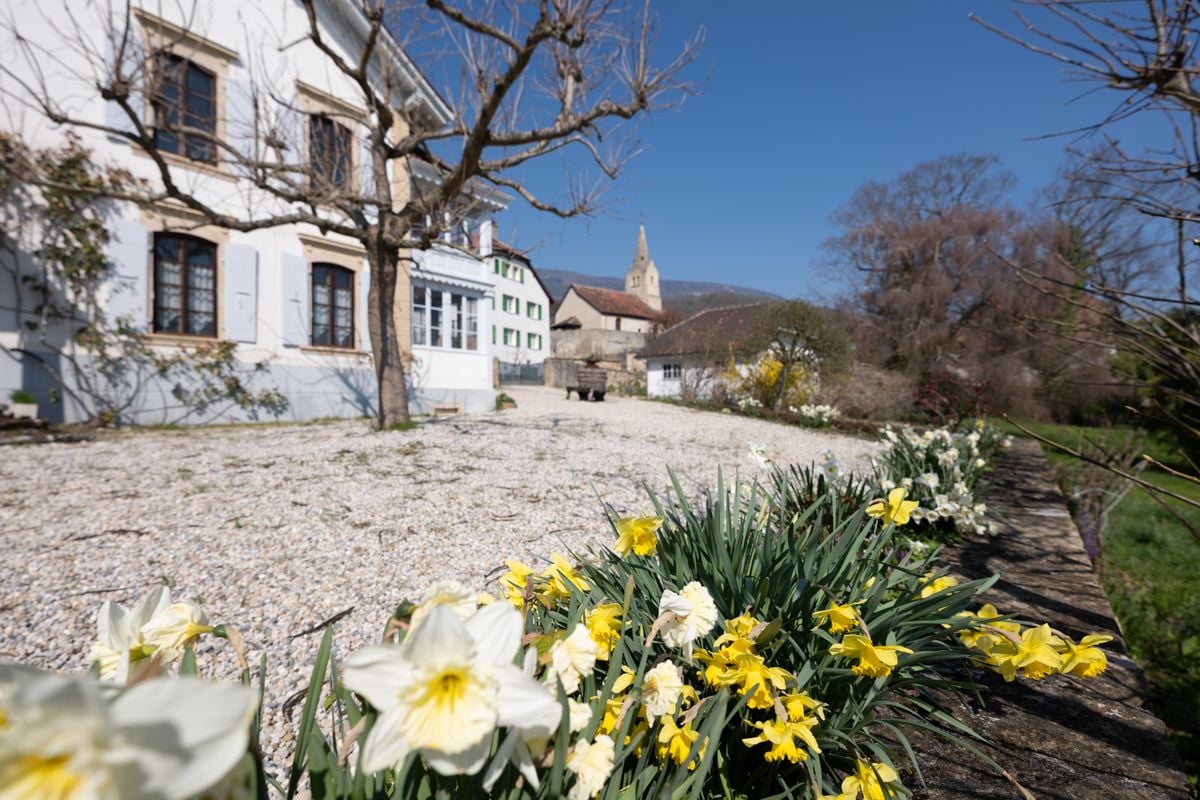
LUTRY - UNIQUE! SUMPTUOUS VILLA IN THE HEART OF THE VINEYARDS

LUTRY - PRIVATE EXCLUSIVE DOMAIN!Exclusive to Coldwell Banker Swiss Riviera Imagine a place where time seems to stand still. A private domain in the heart of Lavaux, offering a breathtaking panorama of Lake Geneva and the mountains. Here, prestige, intimacy, and the art of living come together, in a preserved and unique setting.An elegant villa between tradition and modernityBuilt in the 1950s and recently renovated with care, this 290 m² villa combines the authentic charm of the past with high-end, contemporary comfort. Its bright spaces open onto a preserved nature, guaranteeing absolute intimacy, without vis-à-vis or nuisance.A rare potential for a private vineyard estateThis exceptional property also offers a unique opportunity: the acquisition of three adjacent plots totaling over 18,000 m², including a renovated chalet of approximately 50 m². A dream setting for wine and nature lovers, ideal for creating a private vineyard estate.A perfect balance between serenity and accessibilityJust 5 minutes from the lake shores and highway axes, this property combines absolute tranquility and immediate proximity to infrastructure, offering a living environment that is both practical and exclusive. LAYOUTUpper ground floor • Entrance with built-in wardrobe • Guest toilet • 1 bedroom with adjacent shower room • Spacious living and dining room with beamer and integrated screen in the ceiling • Open kitchen equipped with ZUG and WESCO • Terrace with Jacuzzi and shower Lower ground floor • Living room/carnotzet with kitchenette and storage space, large windows with terrace access • Large laundry room with built-in wardrobes • Cellar with built-in wardrobes • Climatized wine cellar • Technical room • Storage room • Terrace • Garden 1st floor • Large open space (possibility to create a bedroom) • 1 bedroom with shower room • 1 bedroom with adjacent bathroom • Balcony Annexes • 2-car garage with electric connection and Wi-Fi • 2 outdoor parking spaces Visit only in the presence of and/or with the prior agreement of Coldwell Banker Swiss Riviera. No document may be transmitted to third parties without authorization.

  • Parking space
  • Garage
  • View
Chloe Gonon

Chloe Gonon

1 / 10
Chloe Gonon

Chloe Gonon

  • Parking space
  • Garage
  • View
  • +1
CHF 1,950,000.–
5.5 rooms118m² living space
., 1012 Lausanne
UNIQUE OPPORTUNITY IN CHAILLY WITH LARGE GARDEN

Perfectly located just two steps from the center of Lausanne, in a quiet and sought-after area, this magnificent 5.5-room apartment of approximately 118 m2, with a terrace of approximately 60 m2 and a large private garden of approximately 150 m2, is unique in the city. It offers an optimal position with direct access to all amenities (shops, restaurants, bus, M2 in 5 minutes and less than 10 minutes from the city center of Lausanne). Its typology and beautiful spaces are ideal for people who want to enjoy a spacious, elegant and bright home in a green and pleasant environment. This rare property on the local market is in a like-new condition and constitutes a very good opportunity!Carefully designed with high-quality finishes in a building constructed in 2022, the apartment is distributed over an entrance hall with wardrobe, two bathrooms, a guest toilet, a spacious living room with open kitchen and dining room, giving access to the large covered terrace and private garden. It comprises 4 bedrooms, two of which have been combined into a parental suite with bathroom and dressing room (it is easily possible to separate them to regain their initial configuration). In addition, the property also has a room currently used as a laundry room. Finally, it is completed with an indoor parking space (in addition) and a cellar.This small, secured PPE of six apartments is located less than 10 minutes from the city center of Lausanne. All amenities are within 5 minutes. A bus stop is 10 minutes on foot. The CFF train station is 10-15 minutes and schools are less than 5 minutes away. Finally, access to the highway is less than 10 minutes by car. All in absolute calm!Price of the apartment: Fr. 1'950'000.-Price of the indoor parking space: Fr. 50'000.-Price of the indoor box: Fr. 100'000.-Total sale price: Fr. 2'100'000.-UNIQUE OPPORTUNITY NOT TO BE MISSED!To visit quickly.Chloe GononDirector of Luxury Real Estate079 601 67 81

  • Parking space
  • Garage
  • View
  • +1
1 / 8
EUR 750,000.–
3 rooms89m² living space
1007 Lausanne
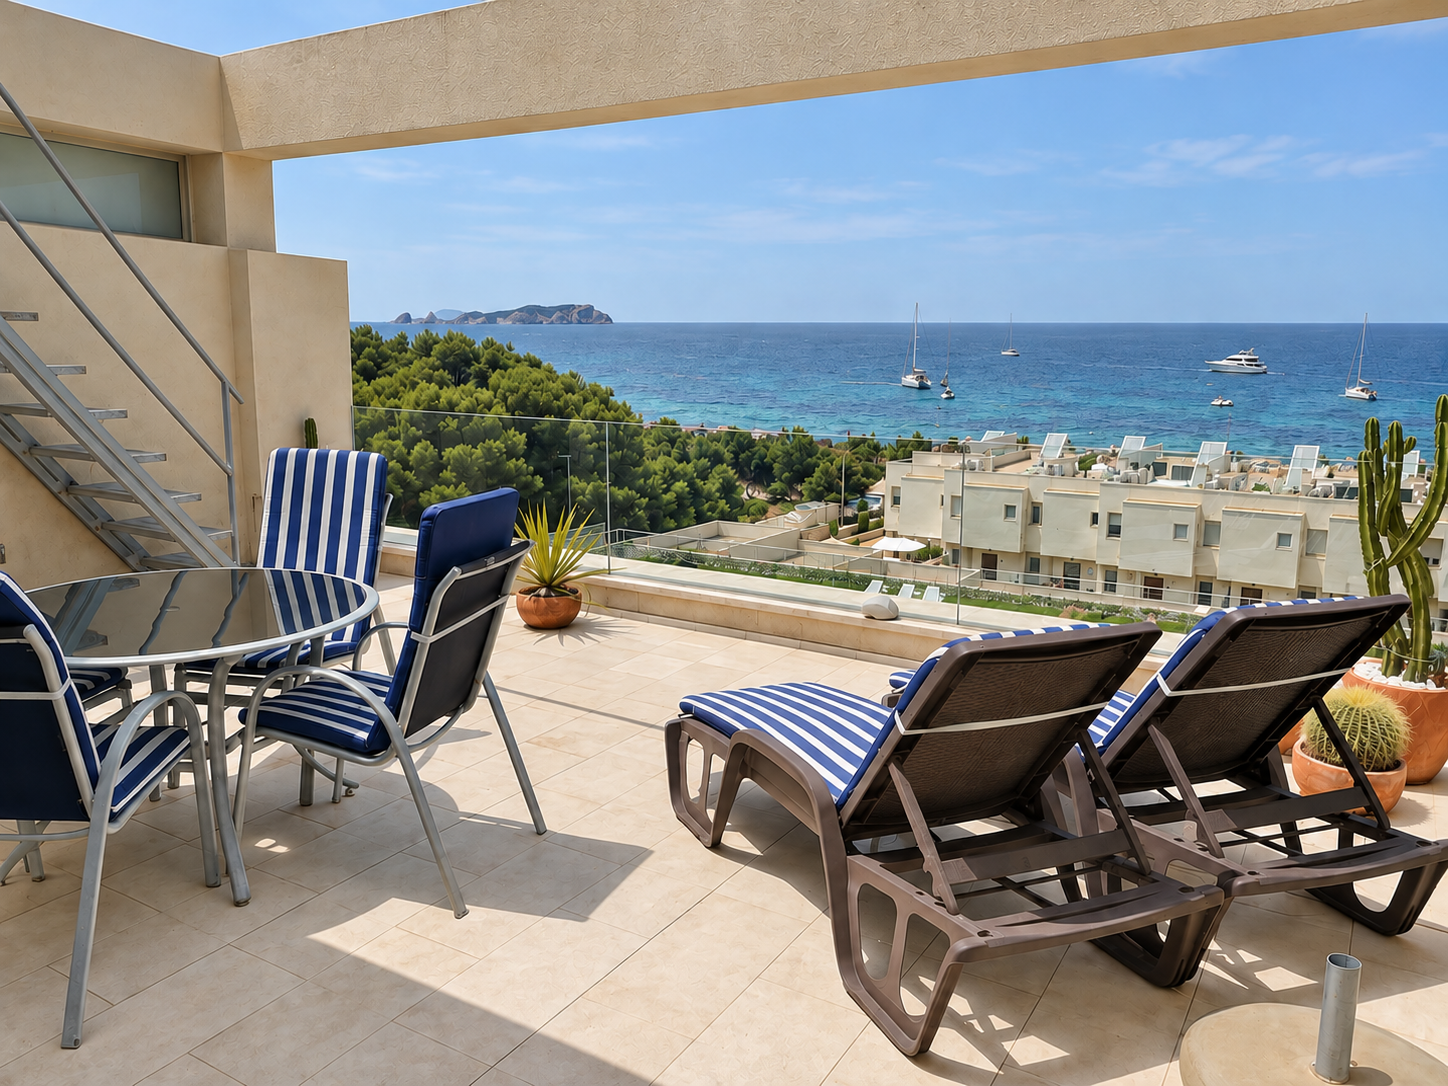
Ibiza - Apartment with breathtaking sea view

Beautiful apartment with sea view in Port des Torrent - IbizaDiscover a privileged address in Ibiza, where the Mediterranean invites you every day.Personalized assistance from your arrival in Ibiza by our local agent, who will be by your side to accompany you during the visit of this property and share tips and recommendations to help you fully enjoy your stay on the island.Discover this beautiful apartment on the 2nd floor of the Buganvillas residence, in Port des Torrent, in the municipality of Sant Josep de sa Talaia. Thanks to its privileged location, it offers a magnificent unobstructed view of the Mediterranean Sea and the pool of the residence, creating an ideal setting to fully enjoy the sweetness of life in Ibiza.Between terrace, private solarium, and sea view, this property has beautiful outdoor spaces and a great potential to become a pleasant pied-à-terre on the island or a residence to be enjoyed all year round.* The apartment consists of:- A bright living room with direct access to the terrace- An independent kitchen- Two bedrooms- Two bathrooms- A laundry room- A terrace with sea view and pool view- A private solariumThe property is also complemented by a parking space in the garage, an outdoor parking space, and a storage room.The Buganvillas residence, perfectly maintained, offers a very pleasant and carefully designed living space, enhanced by a beautiful communal pool. The access is secured by a access control and a video intercom system.* Technical details:To ensure optimal comfort in every season, the apartment has a reversible air conditioning system, replaced about a year ago. The staircase leading to the solarium was also replaced about three years ago.Since the apartment has not undergone a major renovation since its acquisition, it offers today a great opportunity to rethink and personalize the spaces according to your desires. A property with great potential, sublimated by its privileged location and exceptional view of the Mediterranean.* Additional information:Community fees: approximately 450 EUR per quarterProperty tax (IBI) and waste collection tax: approximately 1,200 EUR per year* A privileged location on the west coast of IbizaIdeally located in Port des Torrent, on the west coast of Ibiza, the apartment benefits from a privileged location, just a few steps from the beach. This immediate proximity allows you to fully enjoy the Mediterranean charm, the calm waters, and the breathtaking sunsets that make this part of the island so special.Nearby are the famous beaches of Cala Bassa, Platges de Comte (Cala Conta), and Cala Tarida, which are among the highlights of the west coast of Ibiza, offering a remarkable diversity of landscapes and coves to discover.The location allows you to easily reach Sant Antoni de Portmany, its port, the seafront promenade, restaurants, and all amenities. By road, the area is directly connected to Sant Agustí and then to Sant Josep de sa Talaia, allowing you to continue towards the city of Ibiza (Eivissa) and the main roads that serve the rest of the island.An ideal location to enjoy the sea, the emblematic beaches of western Ibiza, and the atmosphere of Sant Antoni, while maintaining a practical access to the various points of interest on the island!An apartment to discover, an address to adopt, Ibiza to savor. Contact Sandra at 078 640 44 29 now to learn more and let yourself be seduced by this unique property!!!

1 / 11
CHF 1,390,000.–
4.5 rooms
Chemin de Renens 30B, 1004 Lausanne
Life in a loft: freedom and comfort

Close to Malley, in the heart of the Maupas-Valency neighborhood, just a stone's throw from the Valency park, this loft apartment is located on the third floor of a former Swisscom building converted into housing.With a surface area of 123 m², this beautiful 4.5-room apartment is through and benefits from a loggia of 15 m² on the north side as well as a balcony on the south side.The building, which has only 10 apartments, offers a convivial atmosphere and an excellent ambiance between neighbors. Access to the apartment is via an external walkway offering an unobstructed and rural view, which fully participates in the atypical character of the place.As soon as you enter the apartment, it seduces with its ceiling height of 3.40 meters, which brings a beautiful feeling of space and volume. The solid wood floor gives warmth and character to the rooms, while the good thermal and acoustic insulation guarantees appreciable comfort in everyday life. To the left of the entrance, you will find several storage spaces as well as an office space that can be closed. To the right, a large parental bedroom, bathed in light thanks to two windows, offers a comfortable and intimate space. The living space is organized around a fully equipped kitchen and a 26 m² living room. A large bay window brings beautiful light and allows direct access to the south-facing balcony, pleasantly extending the living space to the outside. On the south side, the night area includes a 17.6 m² room with a mezzanine, lit by two windows. A complementary room, equipped with many high cabinets, offers great versatility and can be used as a dressing room, library, or TV room. It serves an Italian-style shower room with WC.Designed to offer optimal comfort in everyday life, the accommodation is distinguished by its beautiful volumes, its loft spirit, and its numerous storage spaces.The property is completed by an outdoor parking space with an electric terminal, located just next to the entrance of the building, as well as a cellar and a large bicycle room.

Travel time
-
1 / 5
CHF 1,750,000.–
4.5 rooms99m² living space
Avenue de Rumine 47, 1005 Lausanne

4.5 rooms in Rumine - A rare charm in the heart of Lausanne

4.5 rooms in Rumine - A rare charm in the heart of Lausanne In the heart of a popular neighborhood in Lausanne, this 4.5-room apartment of 99.3 m² net sales area on the 1st floor seduces with its successful alliance between the charm of the old and contemporary amenities. Completely renovated with quality materials, it offers a living space where authenticity and modernity harmonize.The open kitchen, with pure lines, opens onto a bright living and dining room, extended by a 4.7 m² balcony inviting you to savor every moment. The three bedrooms and two bathrooms complete this property, designed with high-end finishes.A cellar completes this set, offering a welcome storage space. A box can also be acquired in addition, for those who appreciate comfort and practicality.The future owners will have the opportunity to personalize certain finishes, subject to an early reservation. A unique opportunity to shape an interior in their image.An exceptional property, combining elegance, intimacy, and urban livingLOT 3 of the PPE. Other lots available Sales price per lot (PPE)Ground floor: commercial - Lot 1 CHF 650 000Garden apartment 3.5 rooms - Lot 2: RESERVED1st floor 4.5 rooms - Lot 3: CHF 1 750 0002nd floor 4.5 rooms - Lot 4: CHF 1 800 0003rd floor 4.5 rooms - Lot 5: RESERVED4th floor 4.5 rooms - Lot 6: CHF 1 850 000Price per parking spaceLarge box (1 space): CHF 70 000Box (2 spaces): CHF 50 000

Travel time
-
1 / 5
CHF 1,800,000.–
4.5 rooms
Avenue de Rumine 47, 1005 Lausanne

Rumine District - Charm of the old, comfort of today - Lot 4

Rumine District - Charm of the old, comfort of today In the heart of a sought-after neighborhood in Lausanne, this 4.5-room apartment of 99.7 m² net floor area, located on the 2nd floor, seduces with its successful alliance between the charm of the old and contemporary amenities. Completely renovated with quality materials, it offers a living space where authenticity and modernity respond harmoniously.The open kitchen, with purified lines, unfolds towards a bright living and dining room, prolonged by a 5.6 m² balcony inviting to enjoy the view of the lake. Three bedrooms and two bathrooms complete this well-designed property with high-end finishes.A cellar completes this set, offering a welcome storage space. A parking box can also be acquired in addition, for those who appreciate comfort and practicality.The future owners will have the possibility to personalize certain finishes, subject to an early reservation. A unique opportunity to shape an interior in their image.An exceptional property, combining elegance, intimacy, and urban lifestyleLOT 4 of the PPE Other lots available Sale price per lot (PPE)Ground floor: commercial - Lot 1 CHF 650 000Garden floor 3.5 rooms - Lot 2: RESERVED1st floor 4.5 rooms - Lot 3: CHF 1 750 0002nd floor 4.5 rooms - Lot 4: CHF 1 800 0003rd floor 4.5 rooms - Lot 5: RESERVED4th floor 4.5 rooms - Lot 6: CHF 1 850 000Price per parking spaceLarge parking box (1 space): CHF 70 000Parking box (2 spaces): CHF 50 000

Travel time
-
1 / 13
  • Parking space
  • Garage
  • View
  • +1
CHF 4,100,000.–
12 rooms600m² living space
1003 Lausanne

The Chestnut Tree Estate - An exceptional property in the heart of the Vaudois vineyard

In the center of a historic Vaudois village, in a preserved environment between vineyards and nature, a rare property is revealed, charged with history and character.Known as the village doctor's house, this emblematic estate has traversed the centuries while conserving all its authenticity.Dominating the scene is a majestic, two-hundred-year-old chestnut tree, offering a unique setting in the interior courtyard, imbued with serenity and elegance, a place charged with history and soul. Built in the 17th century, The Chestnut Tree Estate embodies the architectural heritage of Vaudois in all its nobility. Its generous volumes, ancient materials, and period details testify to a rich past, carefully preserved over time.For nearly a century, the property has hosted the village life through the presence of the doctor, conferring on this place a rare human and historical dimension.Today, it awaits a new chapter. Remarkable volumes and exceptional potential.The property distinguishes itself by: • spacious living areas • several levels offering great flexibility in layout • an independent, old medical office that can be transformed into an apartment • fully exploitable attics • a dependency with a stable • These characteristics open the way to numerous projects: • exceptional private residence • family home • reception or accommodation project • professional or mixed activity • a rare and preserved living environment • The property benefits from a unique environment: • extended plot with green spaces • location in the heart of the vineyard • peaceful and authentic atmosphere • proximity to the axes connecting Lausanne, Yverdon, and Neuchâtel • a perfect balance between nature, heritage, and accessibility • a property for lovers of unique goods • The Chestnut Tree Estate is aimed at a clientele sensitive to historical architecture, the charm of the old, the patrimonial value, and places charged with history.It is not just a property, but a unique living space with a strong identity.Video and photos: https://www.domaine-au-marronnier.ch/"Complete dossier, plans, and detailed information available on request.

  • Parking space
  • Garage
  • View
  • +1

Suggested properties for you based on search results