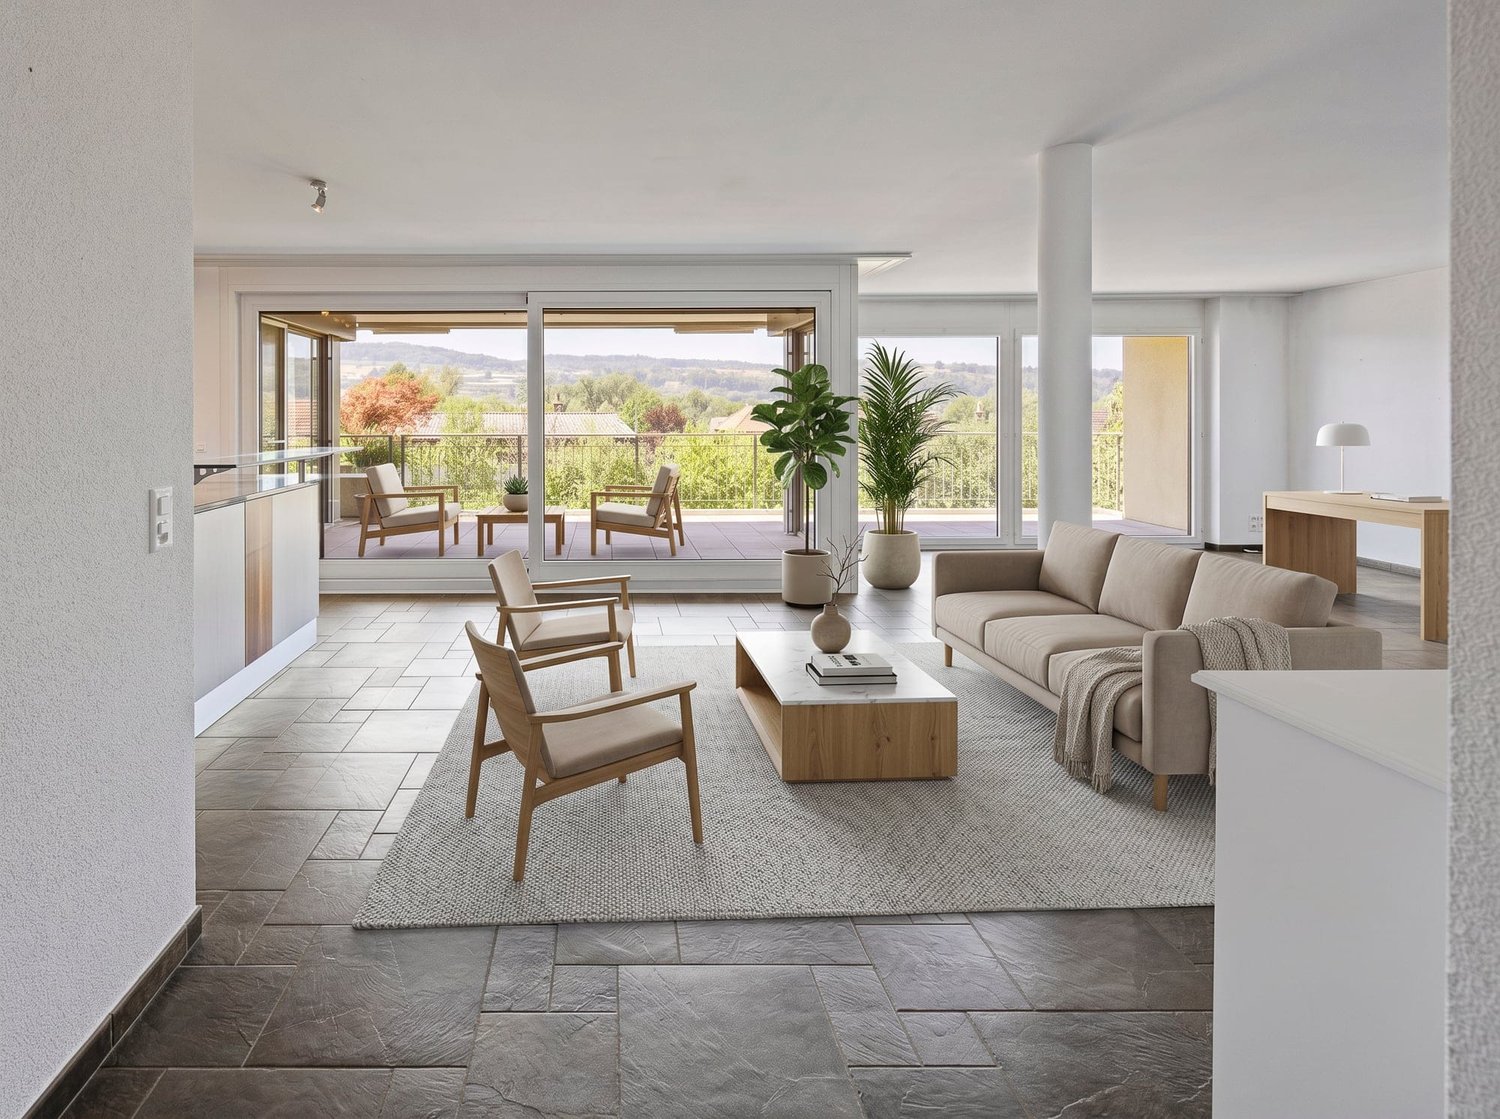
222 results - Property for buy in District Lenzburg

1 / 13
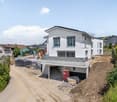
CHF 945,000.–
5.5 rooms135m² living space
Seetalstrasse 172, 5705 Hallwil

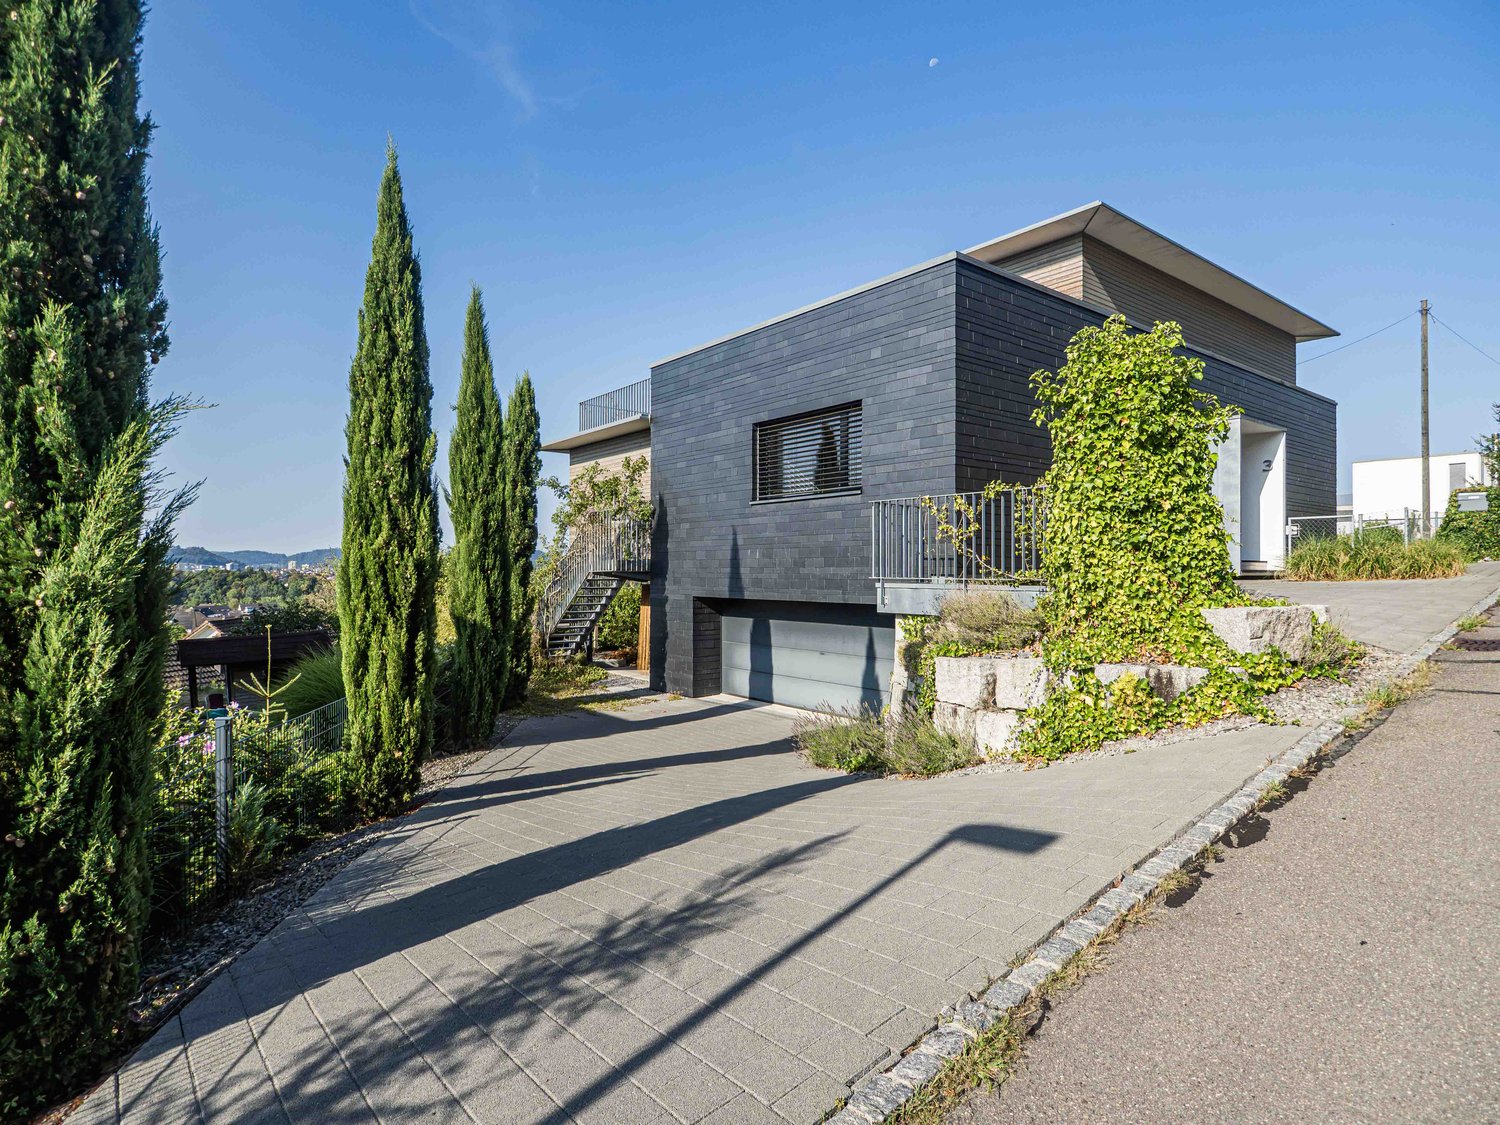
Living with heart, space, and a wide view

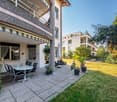
In this cozy home, which has always been lively, people with many hobbies will find enough space to unfold throughout the house. The spacious terrace offers room for the whole family and friends who like to look out into the distance, appreciate a covered seating area, and enjoy grilling and outdoor living.The house also offers various possibilities with further development potential. The garden and the garden house create additional retreats. This offer is complemented by a garage with space for two cars and several outdoor parking spaces, which provide sufficient freedom for the whole family.Now enjoy the highlights of this attractive offer:- Garden with garden house- Various development potential- Plot is fenced, ideal for dogs- Spacious terrace with 58 m²- 2x garage spaces and several outdoor parking spaces- and much more...Location: The charming municipality of Hallwil is located in the idyllic Seetal and convinces with its quiet, natural surroundings. Surrounded by meadows and forests, you can enjoy a high quality of life and diverse recreational opportunities here. At the same time, you benefit from a good connection to the surrounding centers like Lenzburg.The nearby Hallwilersee invites you to numerous leisure activities and makes this living situation particularly attractive.As your competent contact person for any questions about this property, we are of course available to you at any time.If you would like to view more objects, please visit us at www.ardesco.ch.

Travel time
-
1 / 13
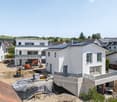
CHF 3,800,000.–
708m² living space
Aescherstrasse 4, 5615 Fahrwangen

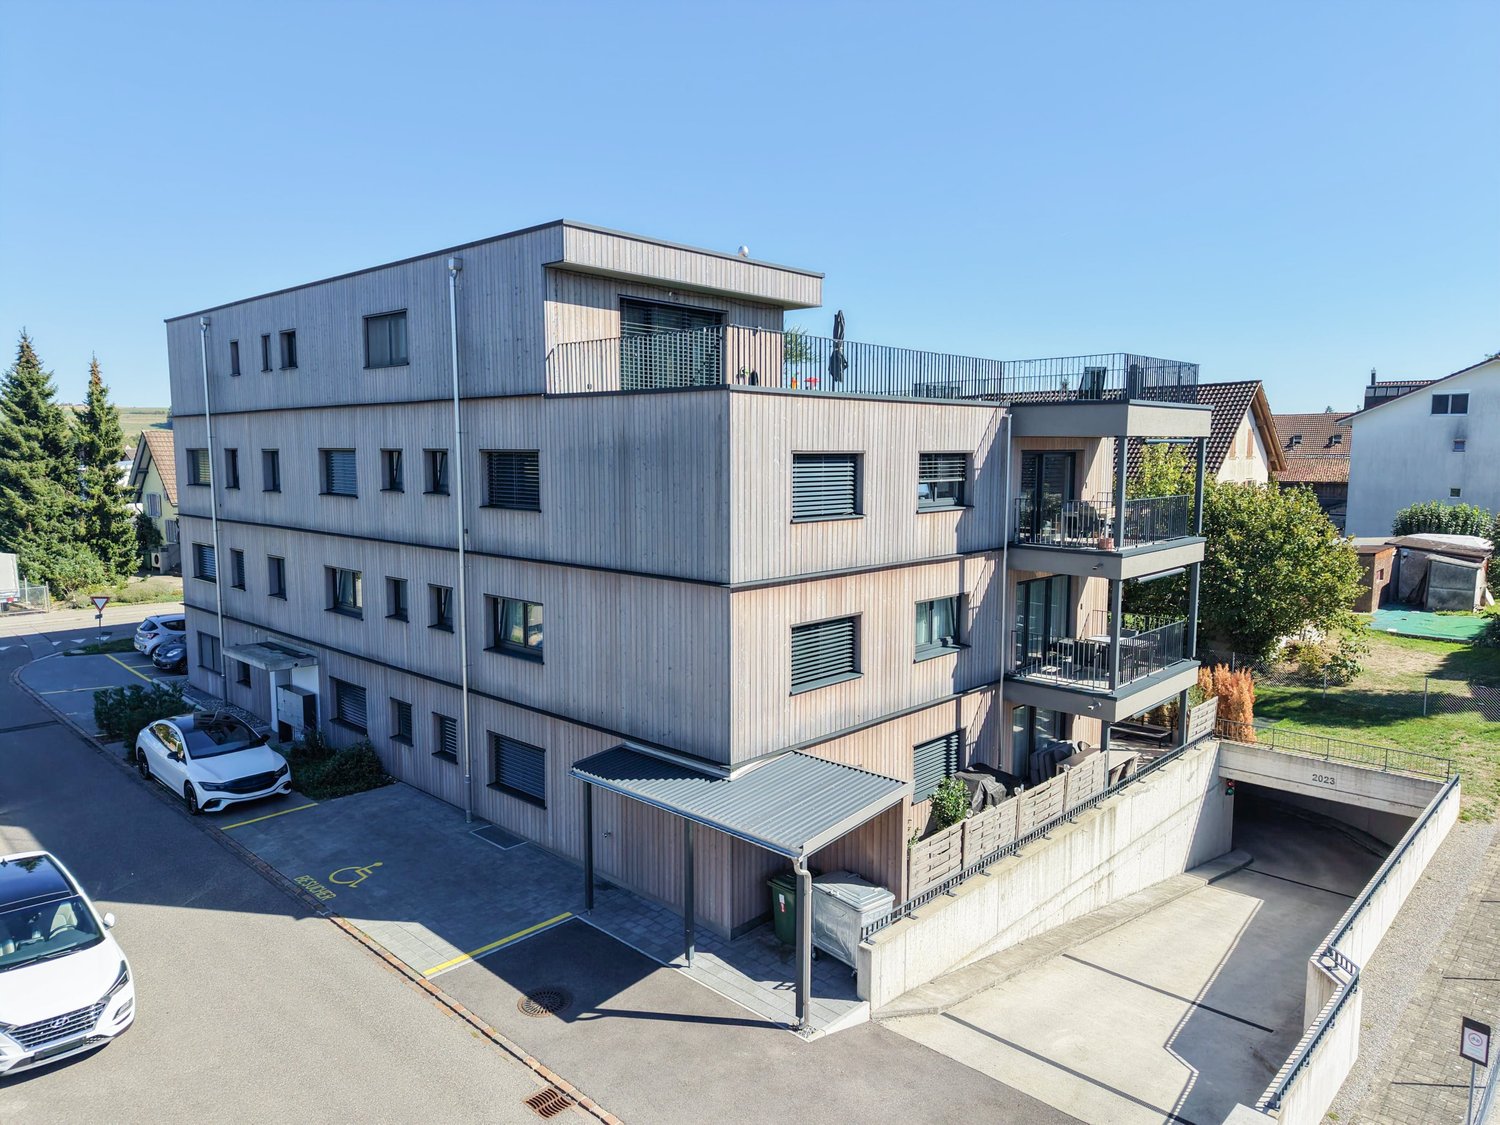
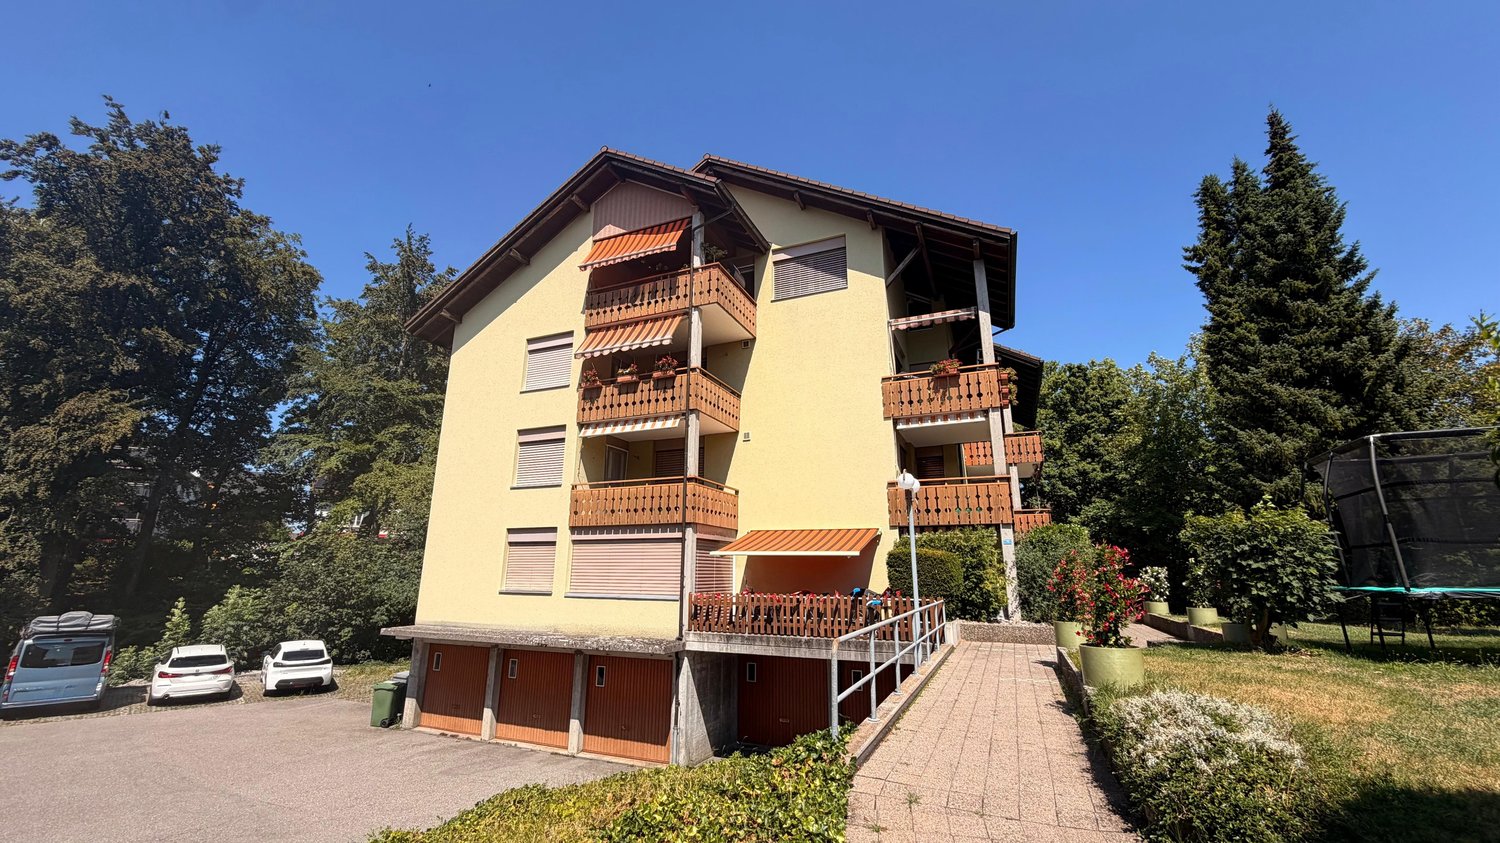
Apartment building with 8 units for sale in Fahrwangen

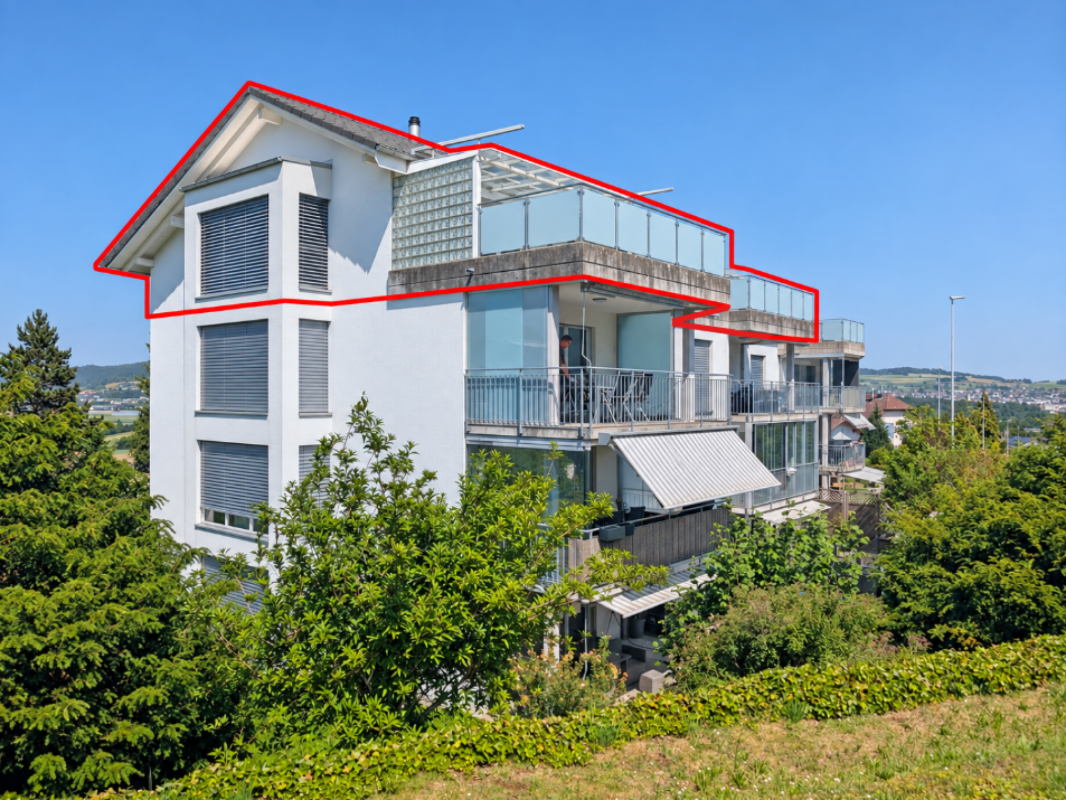
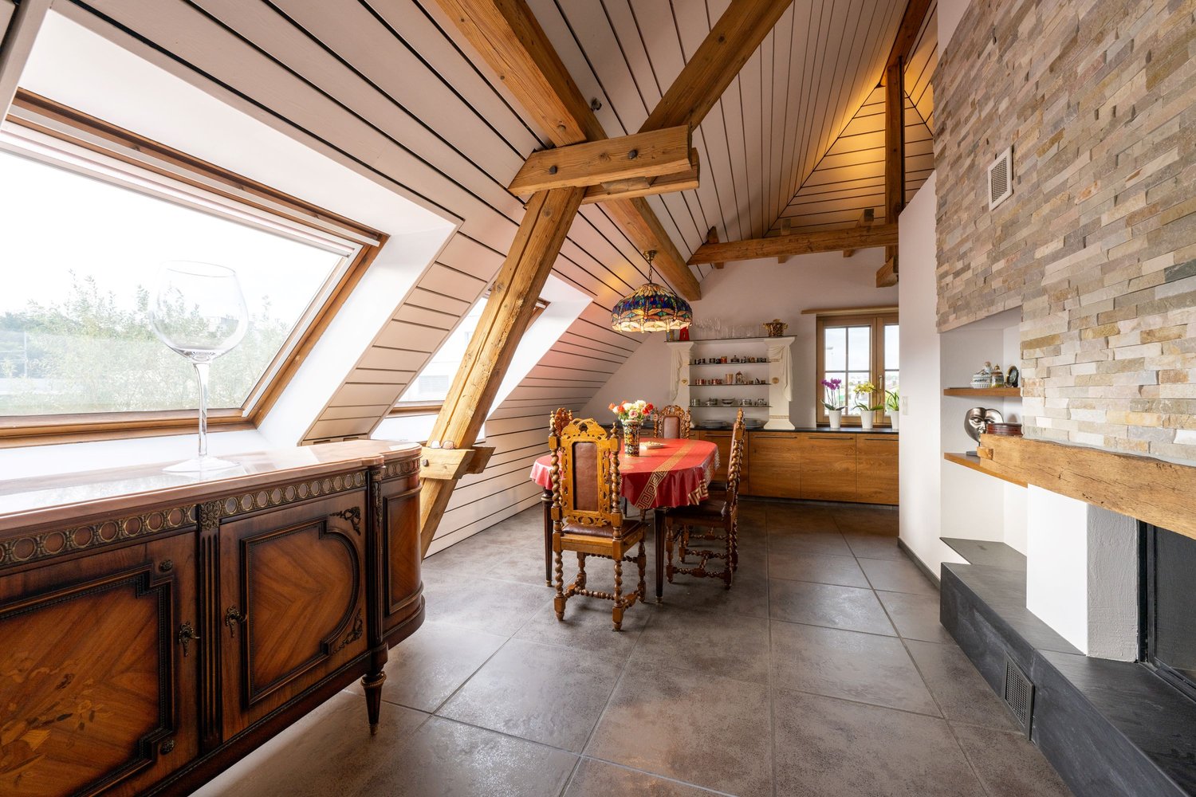
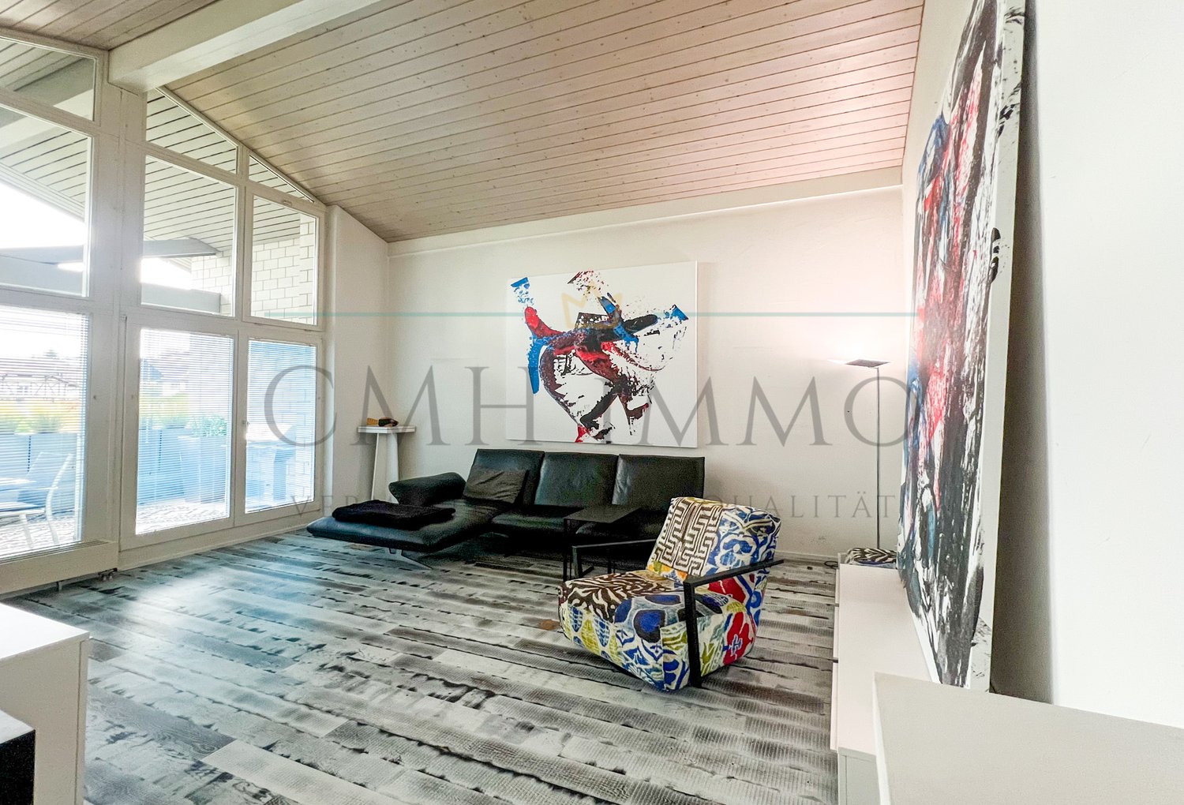
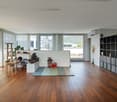
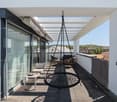
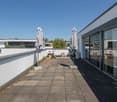
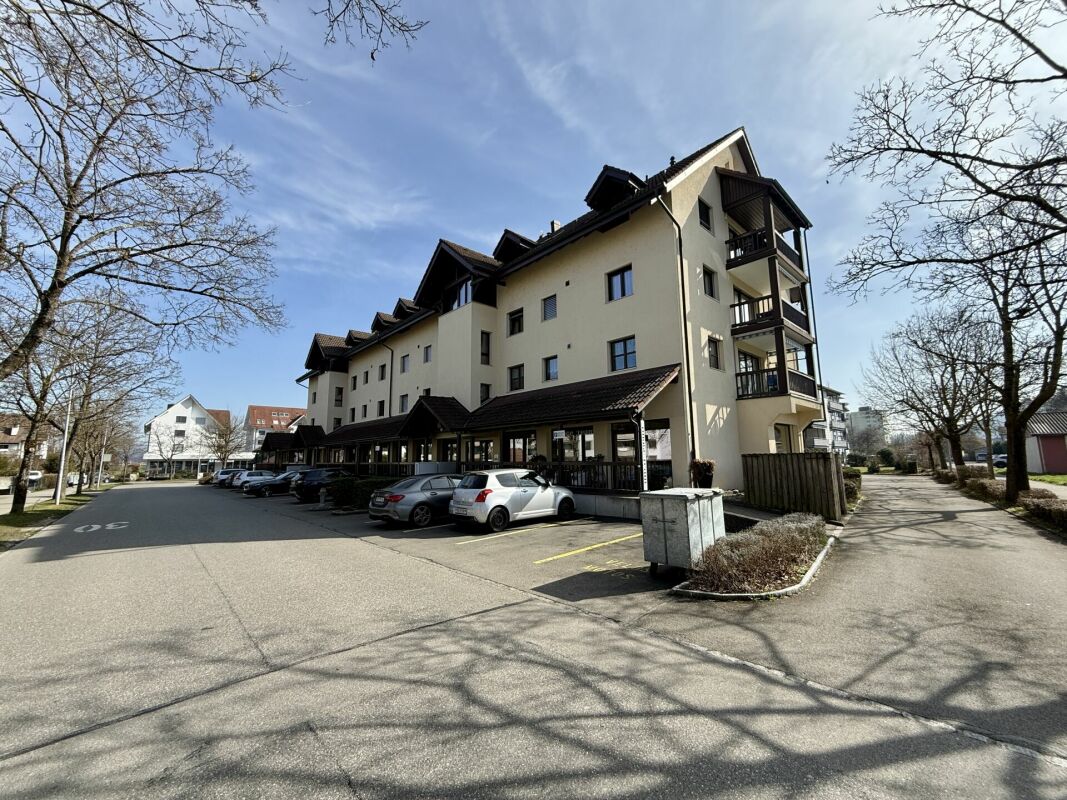
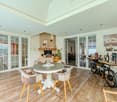
In Fahrwangen, an attractive opportunity is available for long-term oriented investors: The apartment building at Aescherstrasse 4 comprises 8 units and impresses with a generous net living area, versatile parking, and a well-maintained overall impression. • 8 residential units on 4 floors • 708 m² net living area • 1,570 m² plot area • Year of construction 1985, year of renovation 2026 • Building volume approx. 3,147 m • 10 outdoor parking spaces and 5 separate garage boxes • Sales price: CHF 3,800,000 The property offers a solid basis for sustainable management. The 8 units enable a broad tenant structure, while the extensive parking provides a practical added value. The heat supply is provided by a gas heating system with heat distribution via radiators.The visible equipment also contributes to the pleasant impression. The pictures show covered outdoor areas, wooden ceilings, low-maintenance flooring, and large windows. One of the shown living rooms also features a fireplace, which creates a cozy atmosphere. The exact distribution of these equipment features to the individual units is not documented.Fahrwangen combines short distances in everyday life with good regional accessibility. The village has a kindergarten, primary school, shopping facilities, and a post office. The train station has connections to Lenzburg and Wohlen; the A1 can be reached via Lenzburg or Mägenwil. The surroundings also offer recreational opportunities around Lake Hallwil and Hallwyl Castle in Seengen.With 8 units, 708 m² net living area, a generous plot, and attractive parking, this apartment building presents itself as an interesting investment property in Fahrwangen.

Travel time
-
1 / 13
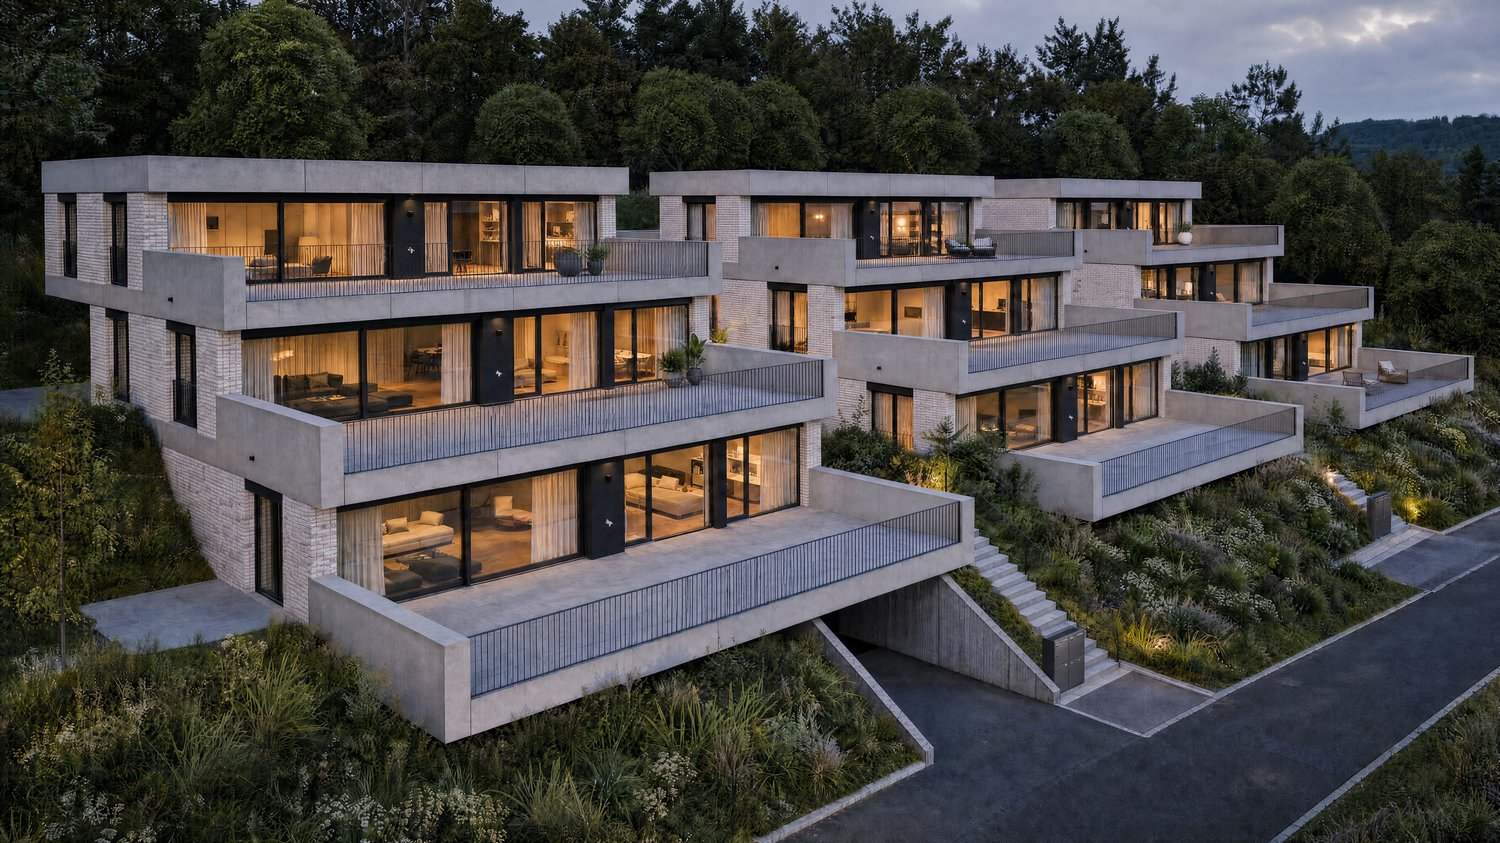
CHF 1,250,000.–
5.5 rooms138m² living space
Elsterweg 6, 5616 Meisterschwanden

Wohnen mit Gartenidylle in ruhiger Umgebung

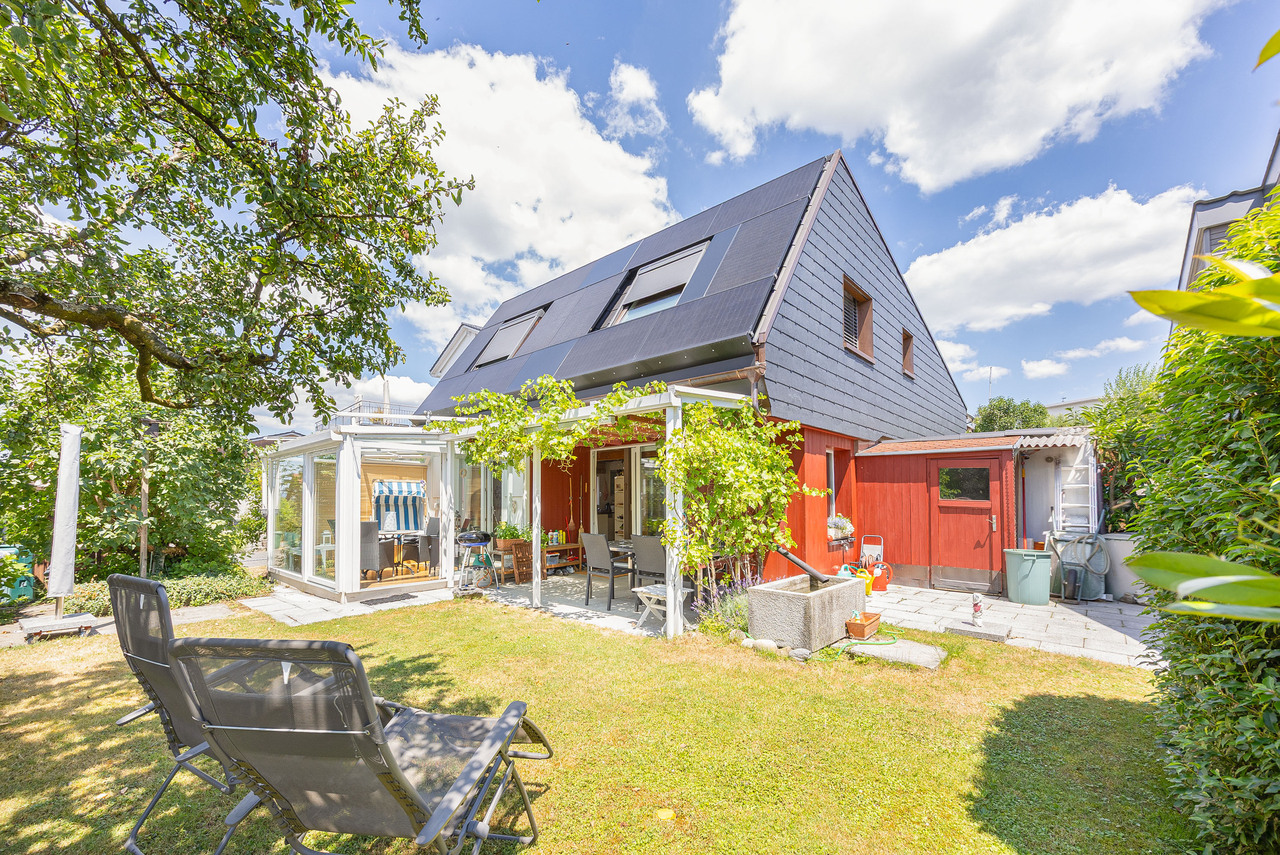
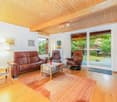
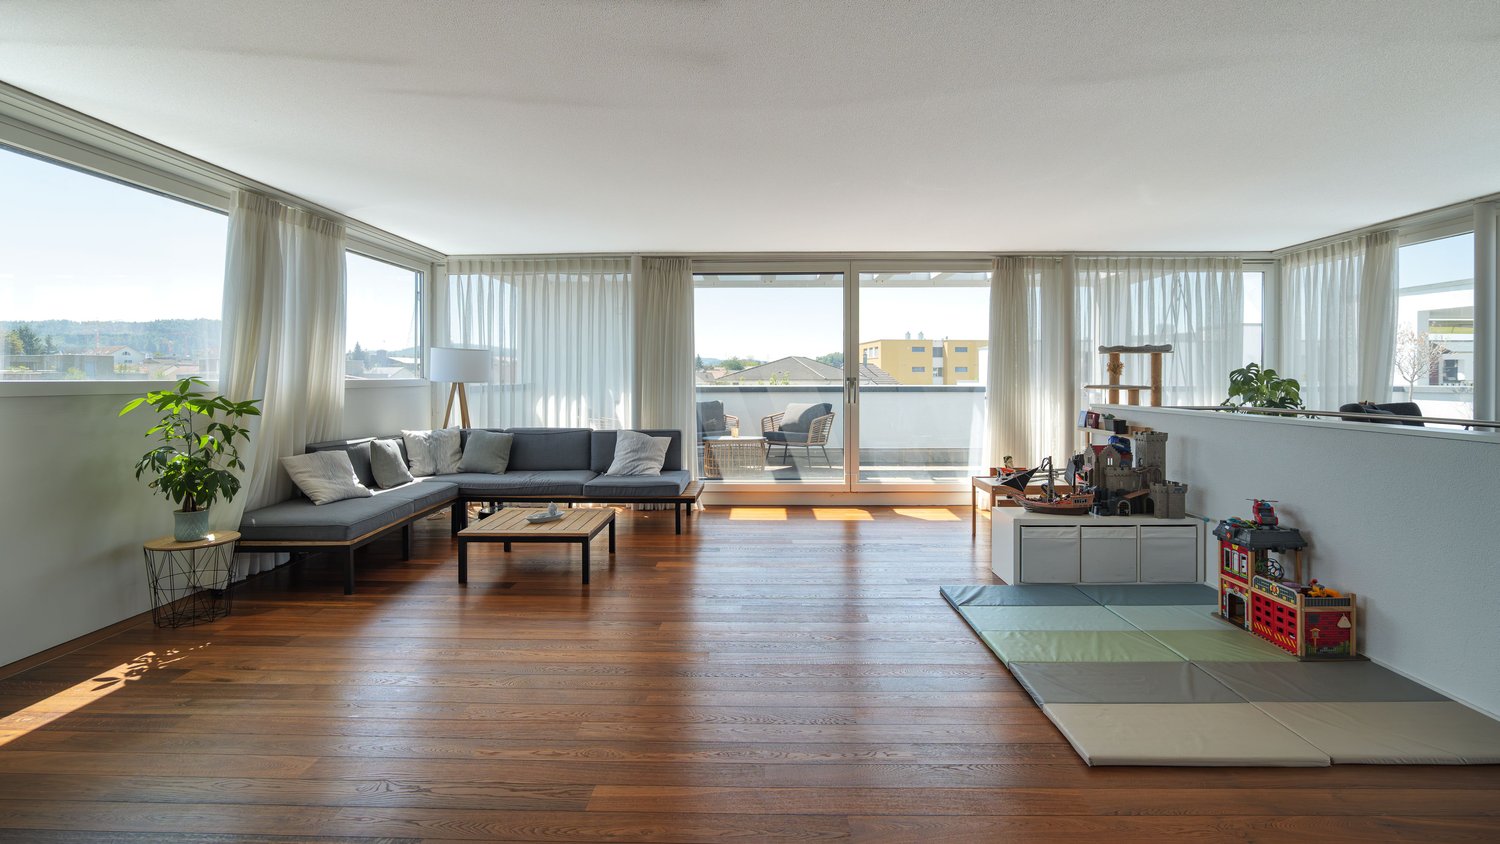
Ihr neues Zuhause in MeisterschwandenIn einem ruhigen Wohnquartier von Meisterschwanden erwartet Sie ein 5.5-Zimmer-Einfamilienhaus, das Raum für gemeinsame Momente und individuelle Rückzugsmöglichkeiten bietet. Die Kombination aus gepflegtem Wohnambiente, durchdachter Technik und grosszügigen Aussenflächen schafft beste Voraussetzungen für Familien und Paare.Diese Einfamilienhaus überzeugt durch: • einen grosszügigen Garten für Zeit im Freien • einen lichtdurchfluteten Wintergarten für vielseitig Wohnmomente • ein Cheminée mit behaglicher Atmosphäre im Wohnbereich • eine Solaranlage mit eigenem Speicher für mehr Unabhängigkeit im Alltag Haben wir Ihr Interesse geweckt? Bestellen Sie noch heute unsere ausführliche Verkaufsdokumentation mittels Kontaktformular und Sie erhalten weitere spannende Informationen zur Immobilie. Wir freuen uns über Ihre Kontaktaufnahme.Votre nouvelle maison à MeisterschwandenDans un quartier résidentiel calme de Meisterschwanden, une maison individuelle de 5,5 pièces vous attend, offrant à la fois de l'espace pour partager des moments en famille et des coins où chacun peut se retirer. L'alliance d'un cadre de vie soigné, d'équipements techniques bien pensés et d'espaces extérieurs généreux crée des conditions idéales pour les familles et les couples.Cette maison individuelle séduit par : • un grand jardin pour profiter du plein air • une véranda baignée de lumière pour des moments de vie variés • une cheminée créant une atmosphère chaleureuse dans le salon • une installation solaire avec son propre système de stockage pour plus d'autonomie au quotidien Avons-nous éveillé votre intérêt ? Commandez dès aujourd'hui notre dossier de vente détaillé via le formulaire de contact et vous recevrez de plus amples informations intéressantes sur ce bien immobilier. Nous nous réjouissons de votre prise de contact.Your New Home in MeisterschwandenIn a quiet residential neighborhood in Meisterschwanden, a 5.5-room single-family home awaits you, offering space for shared moments and private retreats. The combination of a well-maintained living environment, sophisticated technology, and spacious outdoor areas creates the perfect conditions for families and couples.This single-family home stands out for: • a spacious garden for enjoying the outdoors • a light-filled sunroom for versatile living experiences • a fireplace creating a cozy atmosphere in the living area • a solar system with its own storage for greater independence in everyday life Have we piqued your interest? Order our detailed sales brochure today using the contact form, and you'll receive more exciting information about the property. We look forward to hearing from you.
Travel time
-
1 / 13
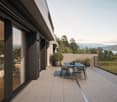
CHF 520,000.–
5.5 rooms107m² living space
Engenbühl 333, 5705 Hallwil

Family-friendly 5.5-room apartment with plenty of space and comfort

This well-maintained 5.5-room owner-occupied apartment in Hallwil offers a harmonious blend of space, light, and functionality on approximately 107 m² of living space. As soon as you enter, it becomes clear that the apartment is based on a well-thought-out floor plan that supports everyday life in a pleasant way and at the same time conveys an open sense of living.The spacious living and dining area forms the heart of the apartment and offers a variety of possibilities for shared living, eating, and relaxing. From here, you can access the approximately 9 m² large balcony, which expands the living space outward and creates additional space for relaxation and cozy hours outdoors. Another balcony with approximately 2 m², directly adjacent to the kitchen, ideally complements the room offer.The kitchen presents itself in a well-maintained and timeless appearance with functional equipment and pleasant work surfaces. Two bathrooms provide additional comfort and make the apartment particularly attractive for families as well as for couples.A practical storage room within the apartment offers valuable storage space. The space offer is supplemented by a spacious cellar and an attic. The existing steel door provides additional security.An additional plus is the good accessibility: the SBB train station is within walking distance and makes the location particularly interesting for commuters.The offer is rounded off by a parking space in the underground garage, which can be purchased for an additional CHF 30,000 and ideally complements the living comfort in everyday life.Summary:A harmonious home with clear structure, plenty of light, and high everyday suitability, perfect for all those who want to combine quiet living with good accessibility.

Travel time
-
1 / 16
CHF 1,290,000.–
4.5 rooms142m² living space
Brüggliacher 1a, 5604 Hendschiken

Exclusive 4.5-room attic apartment with 188 m² terrace

This exclusive 4.5-room attic apartment in a modern 10-family house combines spacious living, high-quality equipment, and plenty of privacy.On 142 m² of living space, you can expect a well-thought-out floor plan with bright rooms and stylish details. The absolute highlight is the impressive 188 m² large, southwest-facing terrace. Around 65 m² of it are designed with high-quality artificial turf and offer a variety of possibilities for relaxation, play, and enjoyment. The unobstructable view of the greenery makes the terrace a very special wellness oasis.The bright living and dining area with a modern kitchen forms the heart of the apartment. The large window fronts provide plenty of daylight and offer a beautiful view of the greenery. From the living area, you can directly access the spacious terrace.The private sleeping area includes a spacious parent's bedroom with dressing room and elegant en-suite bathroom with bathtub. Two more rooms are ideal as children's, guest, or home offices. An additional bathroom with shower and toilet, as well as a separate laundry room, round off the room offer.High-quality equipment • Direct elevator access to the apartment • High-quality oiled oak parquet • Modern kitchen with integrated Miele wine refrigerator • Built-in closets in the entrance area and bedroom • Insect protection on almost all windows and doors • Basement compartment approx. 7 m² • 2 underground parking spaces at CHF 35,000.– each This attic apartment is ideal for families, nature lovers, and connoisseurs who appreciate spacious living, comfort, and a special quality of life.Sales price: CHF 1,290,000.–Underground parking spaces: CHF 35,000.– each1.1% mortgage interest until October 2029 – attractive financing can be taken over.A home with plenty of space, privacy, and a terrace that uniquely combines living and nature.Have we sparked your interest? Then don't hesitate to contact us. We will gladly send you the detailed sales dossier upon request.Additionally, we will also convince you on site with a non-binding viewing.Not the right object yet? You can find more interesting objects on our website.

Travel time
-
1 / 14
CHF 680,000.–
4.5 rooms130m² living space
In Lupfig 5242, 5600 Lenzburg

Dream Maisonette with Charm and Space in Lupfig

Living in the heart of Lupfig This exclusive 4.5-room maisonette apartment with a generous 130 m² living area combines stylish design with exceptional spaciousness, creating a home that delights every day. On two levels, a well-thought-out room concept unfolds, harmoniously combining elegance and living comfort.Two sunny balconies invite you to relax outdoors on warm days - whether for breakfast in the morning sun or for a cozy evening finale.Inside, the apartment impresses with an excellent room layout and impressively high ceilings, providing a particularly airy living feel. Several sanitary rooms provide additional comfort in everyday life. A practical storage room offers valuable storage space, while the private laundry room guarantees maximum independence. The stylish fireplace in the living room forms the heart of the living area and creates a cozy atmosphere on cooler days.The well-maintained residential complex has its own playground, shielded from traffic. Here, children can play carefree in the fresh air, while parents appreciate the safety and tranquility of the surroundings.A parking space in the garage and numerous visitor parking spaces round off this attractive offer.The apartment is located in the popular municipality of Lupfig, which impresses with its excellent infrastructure and superb transport connections. Thanks to the train connection and the proximity to the A1 and A3 highways, Baden, Aarau, and Zurich can be reached quickly - ideal for commuters.Kindergartens and schools are located directly in the village, supplemented by flexible childcare options. Shopping facilities, services, and a vibrant commercial sector guarantee short distances in everyday life.The natural surroundings with attractive walking and cycling paths complement the offer and provide high quality of life.A place to live that perfectly combines comfort, mobility, and joie de vivre.Perfectly suitable for couples, families, and also discerning singles. This Nova Casa offer includes: • Bright rooms • Top location • 130m2 living area • 2x balcony with south-west orientation • Parquet and tile flooring • High ceiling height • Storage room • 1x bathroom with shower cubicle • 1x bathroom with bathtub without WC, prepared • for laundry room • 1x guest toilet (gallery) • Fireplace • Basement • Playground • 1x garage parking space (excl. CHF 35,000.-) • Near shopping facilities • Near schools • Near public transport • Near highway access Renovation list: • 1986 year of construction • 2011 new gas heating • 2012 staircase painting • 2015 facade renovation, balconies, undersides, etc. • 2016 new playground and surroundings • 2024 garage and staircase converted to LED • 2024 renovation of the entire apartment • 2025 new windows in the apartment and in the common rooms with entrance doors In general, a well-maintained and well-kept residential building.Curious? We cordially invite you to a non-binding viewing!Do you want to sell your property uncomplicatedly and worry-free? We determine the current market value of your property for you and show you your options, discreetly and non-bindingly! Don't hesitate to contact us for a first conversation.We look forward to you.

Travel time
-
1 / 13
CHF 4,250,000.–
6.5 rooms245m² living space
Bühlweg 16, 5600 Lenzburg

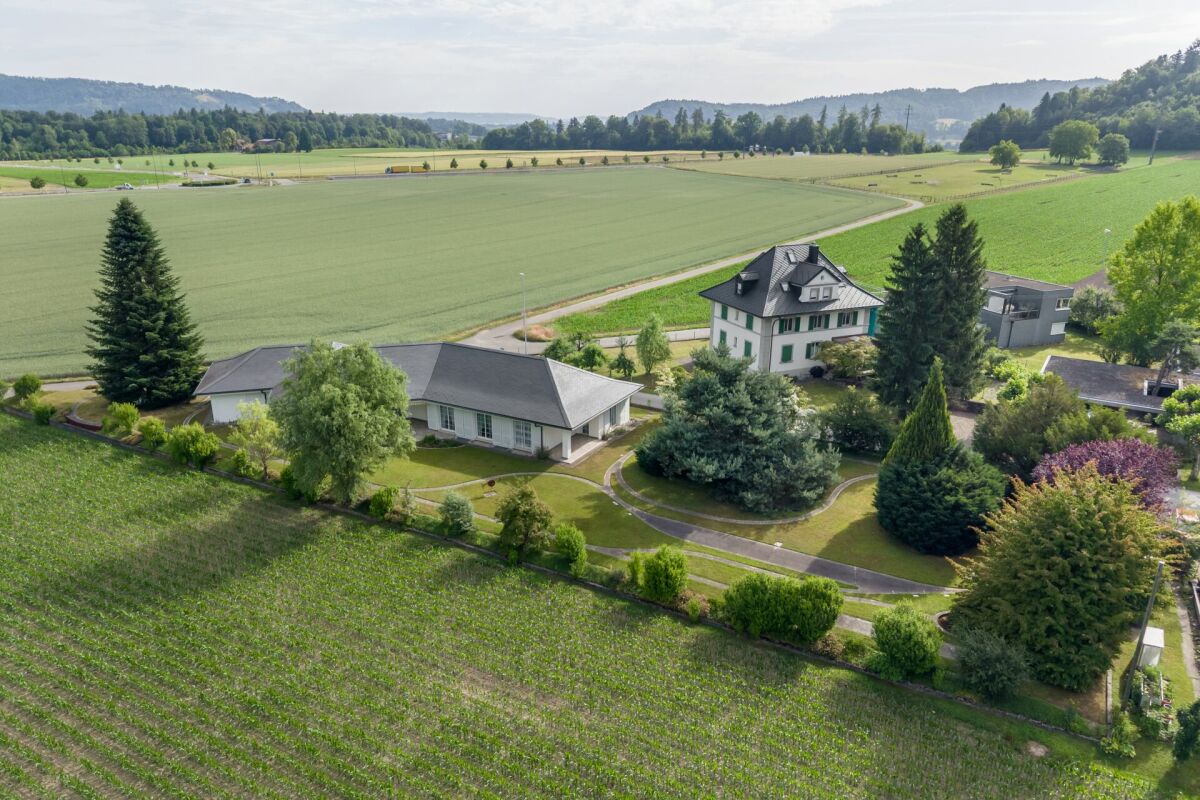
Representative estate with potential and 900 m² of building land reserve

6 ½-room villa with surroundings and building land reserve Here, living with peace, space, and a wonderful feeling of being connected to nature begins. The small residential area on the outskirts of Lenzburg is idyllically situated east of the Goffersberg, directly adjacent to the agricultural zone. The wide view into the green, the good sunlight, and the recreational area in front of the door create a special living feeling. Despite the natural location, public transport is within a few minutes' walk and conveniently connects the district to the train station, the city center, and other parts of the city. From Lenzburg train station, Zurich HB can be reached with fast direct connections in around 20 minutes.Highlights at a glance:- Unique property with great expansion and development potential- approx. 900 m² of building land reserve (unbuilt)- Quiet and sunny living location on the outskirts of Lenzburg, embedded in an idyllic environment and directly adjacent to the agricultural zone- The bus stop is only a few minutes' walk away- Special villa with charm, style, and a lot of privacy- Impressive room proportions with around 245 m² of living space on the ground floor and approx. 570 m² of total building usable space- Spacious workshop and multi-purpose rooms in the basement with plenty of space for individual usage ideas- Garage tract with lift to the basement- Dreamlike garden landscape with a wonderful view over fields, meadows, and forests- Well-maintained and very well-kept property for high living standardsFacts & Figures:- 6 ½-room villa (single-story) | numerous secondary rooms in the basement | garage tract (2 to 3 vehicles) with lift to the basement | large forecourt and surroundings- Living area on the ground floor approx. 245 m² | usable area in the basement approx. 270 m² | usable area in the garage tract approx. 55 m²- Total approx. 570 m² of building usable space- High-quality solid construction with double-shell masonry | hipped roof with "Eternit" roof tiles- Soil-water heat pump with ground probes | decalcification system- Total plot area 2,191 m²- approx. 900 m² of building land reserve (unbuilt)- Residential zone W2b (entire plot)- Beautiful garden landscape with idyllic garden seating areas, extensive lawn areas, and lush vegetation- Wonderful view into the green with a wide view over fields, meadows, and forestsSales price & takeover:- Target sales price CHF 4,250,000.00- Takeover date by arrangementIs this your new home?Then we look forward to your inquiry via the contact form and will be happy to provide you with the detailed sales documentation.

Travel time
-
1 / 13
CHF 2,200,000.–
172m² living space
Bettwilerstrasse 11, 5615 Fahrwangen

Rental Property / Multi-Generation House in Fahrwangen AG

Welcome to your new investment opportunity in Fahrwangen AG, near Lake Hallwil.In a central and attractive location on Bettwilerstrasse 11 in 5615 Fahrwangen, this spacious 9½-room multi-family house awaits you with versatile usage possibilities - ideal as a profitable investment as well as a multi-generation house.With a usable area of around 340 m², the property offers three separate residential units, providing perfect conditions for cross-generational living. Several generations can live under one roof and still benefit from clearly separated living areas. The multi-family house, built in 2007, was comprehensively modernized in 2025 and impresses with a well-thought-out room layout over three floors and a basement, bright living rooms with optimal south orientation, and a newly designed exterior on a 650 m² large plot of land.The property includes a 4.5-room garden apartment, a 4.5-room apartment on the 1st floor, and a 2.5-room attic apartment. Each unit has its own laundry room, allowing for additional comfort and clear internal separation. Five outdoor parking spaces round off the offer perfectly.Thanks to the air-water heat pump and underfloor heating, the property presents itself as energetically modern and efficient.Shopping facilities, schools, and public transport are within short walking distance. The proximity to Lake Hallwil and the good connection to Zurich and Lucerne make the location particularly attractive.We would be happy to invite you to convince yourself of this versatile multi-family house, which is ideal as a capital investment or as a multi-generation house, during a personal viewing.Interest aroused?Then we look forward to your contact at 041 511 45 41.

Travel time
-
1 / 15
CHF 1,365,000.–
5.5 rooms156m² living space
Lindweg 26, 5702 Niederlenz

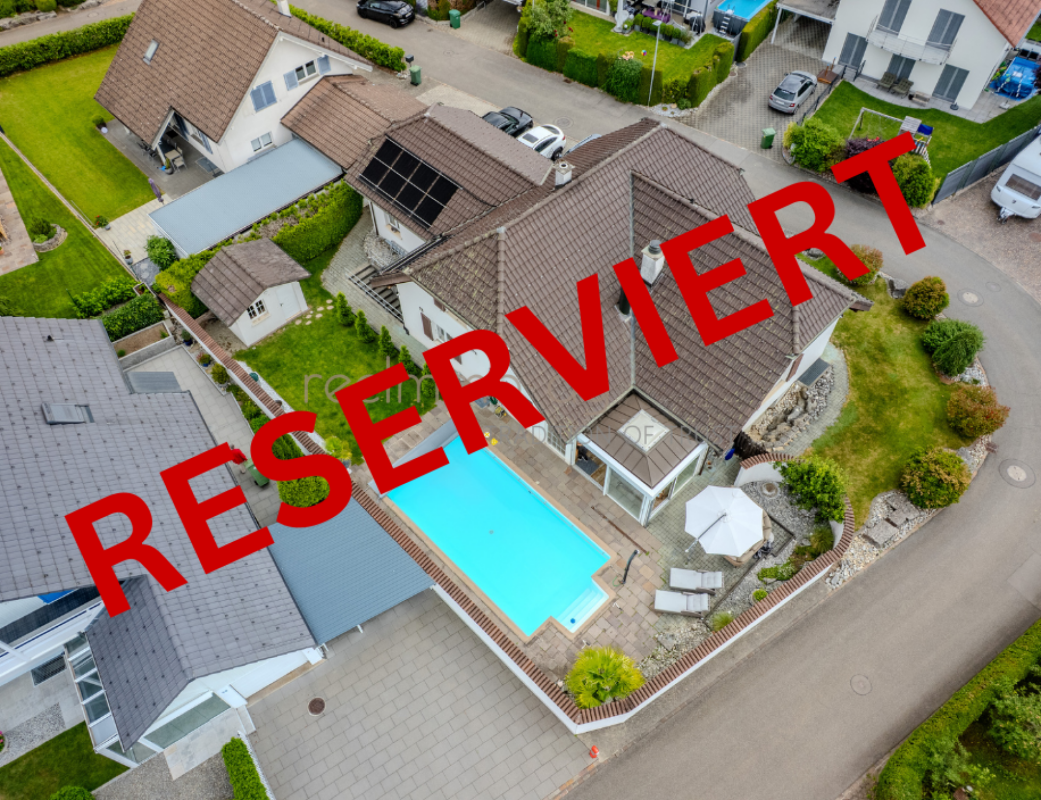
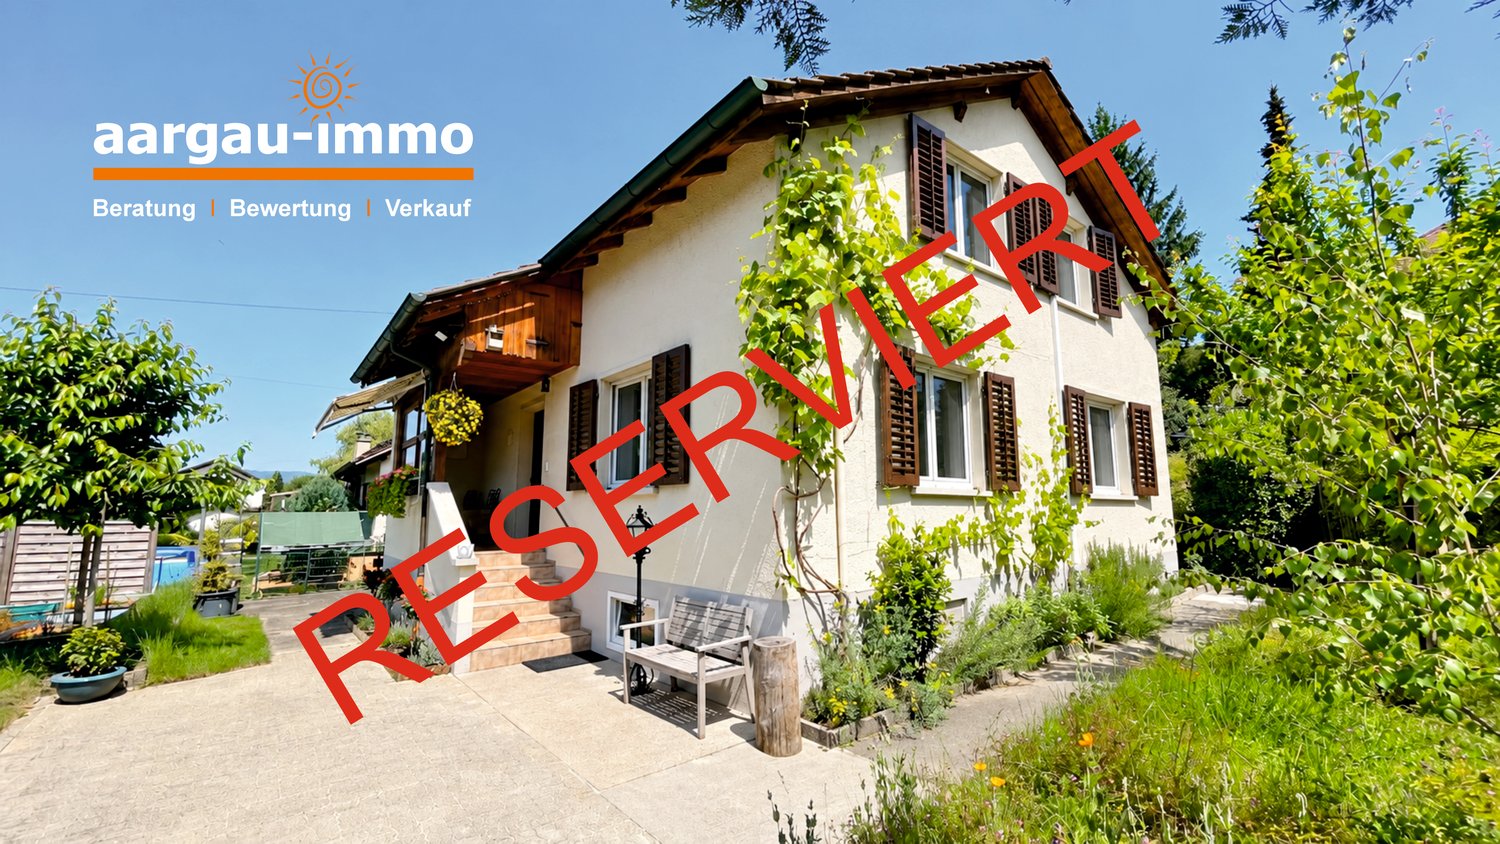
RESERVED - Modern 5.5-room single-family house in a quiet location in Niederlenz

RESERVED This high-quality and lovingly designed single-family house is located in a quiet, family-friendly residential area of Niederlenz - ideal for all those who are looking for a modern home with plenty of space and high living quality.On approximately 156 m² of living space, you can expect a bright living and dining area with an open, high-quality kitchen, four spacious bedrooms, and versatile hobby rooms in the basement. The extensive, covered seating area with electric sunshade and the spacious garden invite you to relax and enjoy. The outdoor area will also be upgraded as part of a garden redesign.An energy-efficient air-water heat pump, electric shutters, a double carport with an integrated storage room, and three additional outdoor parking spaces round out this attractive offer. Schools and other infrastructure are just a few minutes away.This charming single-family house combines modern living with a family-friendly and quiet environment. A rare opportunity to acquire a well-maintained home in Niederlenz, don't miss this chance!Have we sparked your interest? Then don't hesitate to contact us. We'll be happy to send you the detailed sales dossier upon request.We'll also convince you on site with a non-binding viewing.Not the right property yet? You can find more interesting properties on our website.

Travel time
-
1 / 14
Price on request
6.5 rooms220m² living space
Maienweg 8, 5102 Rupperswil

Family paradise with pool, winter garden and plenty of privacy

In a quiet and family-friendly location in Rupperswil, this well-maintained 6.5-room single-family house presents itself as a true spatial wonder with numerous highlights for discerning families.The property convinces with its generous living space of around 220 m², a well-thought-out room layout and an exceptionally well-maintained interior and exterior area. Thanks to ongoing investments and comprehensive modernization measures, the house is in a very good condition and offers its future owners a ready-to-move-in home.The bright and airy living and dining area with a fireplace creates a pleasant living atmosphere and, together with the high-quality kitchen, forms the heart of the house. The modern kitchen with a cooking island and adjacent réduit offers plenty of storage space and the highest level of living comfort. Several spacious bedrooms, additional hobby and secondary rooms, and the heated winter garden provide versatile usage possibilities for families, home offices, or guests.A special highlight is the lovingly designed garden with a pool area, which conveys a unique sense of living during the summer months. Whether cozy evenings with family and friends, relaxing hours by the pool, or sociable barbecue evenings - here you can enjoy the highest quality of life in a private atmosphere.The most important advantages at a glance • Generous 6.5-room layout • Approx. 220 m² of living space • Plot area of 711 m² • High-quality kitchen (Grohe water fixtures) with cooking island and réduit • Bright and airy living and dining area with • Fireplace • Winter garden with additional fireplace • Parent's bedroom with whirlpool bathtub • Guest room with its own shower in the basement • Modern air-water heat pump • Pool facility with heating module and massage • Garage and several outdoor parking spaces • Alarm system with outdoor cameras • Continuously modernized and very well-maintained condition • Family-friendly and quiet living location The municipality of Rupperswil offers an excellent infrastructure with schools, shopping facilities, public transport, and quick connections to Aarau, Baden, Zurich, and Zug. The combination of a quiet living location and optimal accessibility makes this location particularly attractive.A rare opportunity for all those who are looking for spacious living, privacy, and a high-quality construction standard in a family-friendly environment.ContactFor further information or to arrange a viewing, recImmo ag is at your disposal.recImmo ag - Your contact for all things real estate

Travel time
-
1 / 22
CHF 1,090,000.–
2.5 rooms105m² living space
Weidweg 3, 5702 Niederlenz

Air-conditioned single-family home with large surroundings, garden house and garage, in a quiet location in Niederlenz

Welcome to Weidweg 3 in Niederlenz – a renovated, charming, two-story single-family home that combines living comfort and an idyllic environment. The 1947-built and 2022 comprehensively renovated house convinces with a living area of 105 m², a total area of 185 m², and a spacious plot of 788 m².Detached single-family home with separate garage and garden shed. Quiet location with sunshine from morning to evening. • 2.5 rooms with 2 bathrooms: Loft-like divided over two floors with a room height of 231 cm. • Modern living room: Modern and cozy at the same time with a built-in tile stove. • Spacious outdoor areas: Many possibilities for cozy seating areas, gardens for e.g. vegetables and flowers • Separate garden house in the upper garden area • Separate garage: Large garage with electric gate | • Outdoor parking spaces for 5-6 cars • Beautiful quiet living location: 30s zone in a dead-end street and sunny all day • Covered chimney room (attached to the garage) • Expansion potential: Max. gross floor area 315m² (W2 / 0.4) Location and surroundings: The house is located in a quiet, sunny residential area in Niederlenz. The property enjoys plenty of sunlight throughout the year, and thanks to the quiet surroundings – both day and night – it's possible to live relaxed here. • Lidl supermarket: Only 4 minutes' walk away – daily shopping is conveniently done. • Bus stop Niederlenz village square: Can be reached on foot in 7 minutes. • Niederlenz school: Can be reached in 10 minutes on foot – ideal for families with children. • Hetex pharmacy: Can be reached in 11 minutes on foot.

Travel time
-
1 / 12
CHF 680,000.–
3.5 rooms70m² living space
Föhrenweg 15, 5606 Dintikon

Bright, quiet attic apartment with a view and privacy

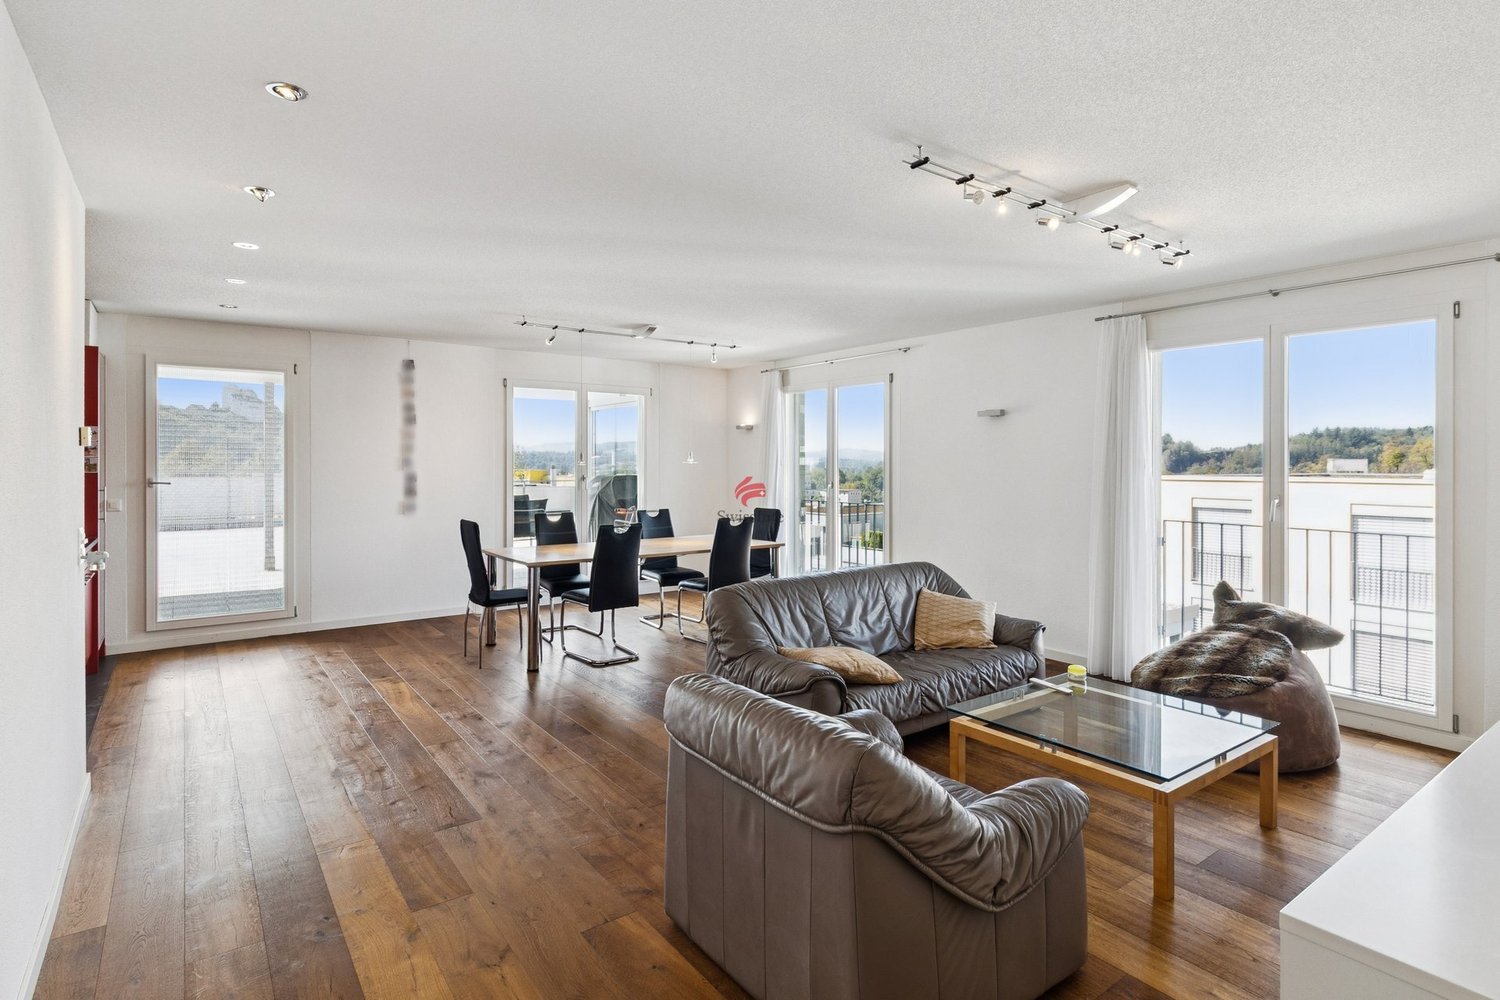
This attractive 3.5-room attic apartment in a quiet residential area of Dintikon combines comfort, privacy, and a magnificent view. On 70 m² of living space and an exceptionally spacious sun terrace of 94 m², you can enjoy a living experience that is hard to find. The apartment convinces with an open and practical floor plan. The elevator takes you steplessly directly from the entrance or from the underground parking to the 4th floor.The southwest-facing terrace offers all-day sunshine and a magnificent view over the roofs of the village. The electrically operated sunshade creates the ideal climate. Additionally, a quarter of the terrace is covered and offers the ideal setting for cozy hours with family and friends. Whether lounge, rooftop garden, or dining area under the open sky - the design possibilities are diverse. Here you can experience dreamy sunsets as well as the comfort and privacy of a single-family home - without the hassle of a large plot of land.The bright living and dining area with integrated kitchen is equipped with elegant panels and provides a pleasant living atmosphere. Additionally, the skylight provides more brightness and a pleasant, light-filled ambiance.The kitchen impresses with generous storage space and modern equipment. It features a oven with microwave function, a ceramic glass hob, a granite cover, a dishwasher, and a refrigerator with freezer compartment.The bedroom has direct access to the terrace. Through a sliding door, it is separated from the adjacent room and can be designed openly or used as a separate room according to your needs. The floors are equipped with high-quality noble wood parquet and give the rooms a warm, elegant atmosphere.The apartment has a comfortable underfloor heating with room thermostats, which is supplied by an ecological district heating. A separate boiler provides hot water supply.The property offers ideal conditions for couples or singles and is particularly attractive for seniors who value peace and quiet and high living quality.The property is located in the tax-friendly municipality of Dintikon (tax rate 98%). Kindergarten, primary school, and shopping facilities for daily needs are within walking distance. The bus stop is just a few steps away from the property and offers regular connections to the nearby Dottikon-Dintikon train station. From there, you can reach Zurich main station in about 30 minutes. By car, you can reach the train station in just 3 minutes and the Lenzburg motorway exit in about 5 minutes.Features at a glance: • Bright, low-maintenance 3.5-room attic apartment with approximately 70 m² of living space • Unique sun terrace with 94 m² of space, partially covered with ideal southwest orientation • Unobstructed long-distance view combined with high privacy • Bright living and dining area with open, modern living concept • Comfortable bathroom with bathtub, shower, and integrated laundry tower • Functional kitchen with plenty of storage space and thoughtful equipment • High-quality floor coverings made of noble wood parquet and ceramic tiles • Water softening system for pleasantly soft water • Elevator with direct access to the apartment • Electrically operated sunshades • Spacious basement room with 14 m² of additional usable space • Well-filled renovation fund for sustainable value preservation • Ideal location with optimal access A wide parking space can be purchased for an additional CHF 35,000. It is located in close proximity to the elevator and offers space for a large vehicle or two smaller cars, as well as additional space for motorcycles. The parking space is also wheelchair accessible.We would be happy to provide you with the sales dossier and show you this special attic apartment in person during a non-binding viewing. We look forward to your contact.

Travel time
-
1 / 13
  • Parking space
  • Garage
CHF 1,449,000.–
4.5 rooms129m² living space
5600 Lenzburg

Exclusive Family Refuge in a Desirable Residential Area

This attractive single-family house combines spacious living, a well-thought-out room layout, and a beautiful living ambiance in a well-maintained and family-friendly neighborhood. A home that delights with plenty of space, brightness, and a charming outdoor area.The ground floor forms the heart of the house. The bright living area with high-quality parquet flooring conveys a warm and elegant atmosphere. From here, you can directly access the charming garden seating area and the spacious green space, a wonderful retreat for relaxed hours and at the same time a small paradise for children to play and explore. The bright kitchen can be stylishly separated from the living area thanks to a practical sliding door. An additional bedroom and another bathroom offer additional comfort and versatile usage options on this floor.On the upper floor, you will find the private retreat area with the spacious bedrooms and another bathroom. An additional, very well-insulated room expands the space offer and is ideal as a fifth bedroom, home office, guest room, or personal retreat.The basement also impresses with spacious cellar and auxiliary rooms and offers ample space for storage, hobbies, and household. The integrated garage with an electric gate complements the attractive overall offer.A home with character, plenty of space, and high living quality, created for families who appreciate spacious living, privacy, and their own garden in a beautiful residential area. Here, no wishes are left unfulfilled. Take advantage and convince yourself! This PREMIUM HOMES offer includes: • Attractive single-family house in a beautiful residential area • Spacious room offer • Bright and inviting living area • Beautiful parquet floor • Direct access to the garden seating area • Family-friendly garden • Bright kitchen with practical sliding door to the living area • Bedroom already on the ground floor • Additional spacious bedrooms on the upper floor • Additional, insulated room (5th room) • Two bathrooms on different living levels • Spacious basement with several cellar and auxiliary rooms • Plenty of storage space and practical utility areas • Integrated garage with electric gate • Well-thought-out room layout • Attractive outdoor areas • Ideal home for families Interested? We would be happy to take you on a non-binding tour! Do you want to sell your house or apartment worry-free? We will tell you the current market value of your property, discreetly and non-bindingly! Are you interested in a first non-binding exchange of ideas? Don't hesitate and contact us. We look forward to you.

  • Parking space
  • Garage
Giuseppe Sturzo

Giuseppe Sturzo

Immobilienvermittler

Suggested properties for you based on search results