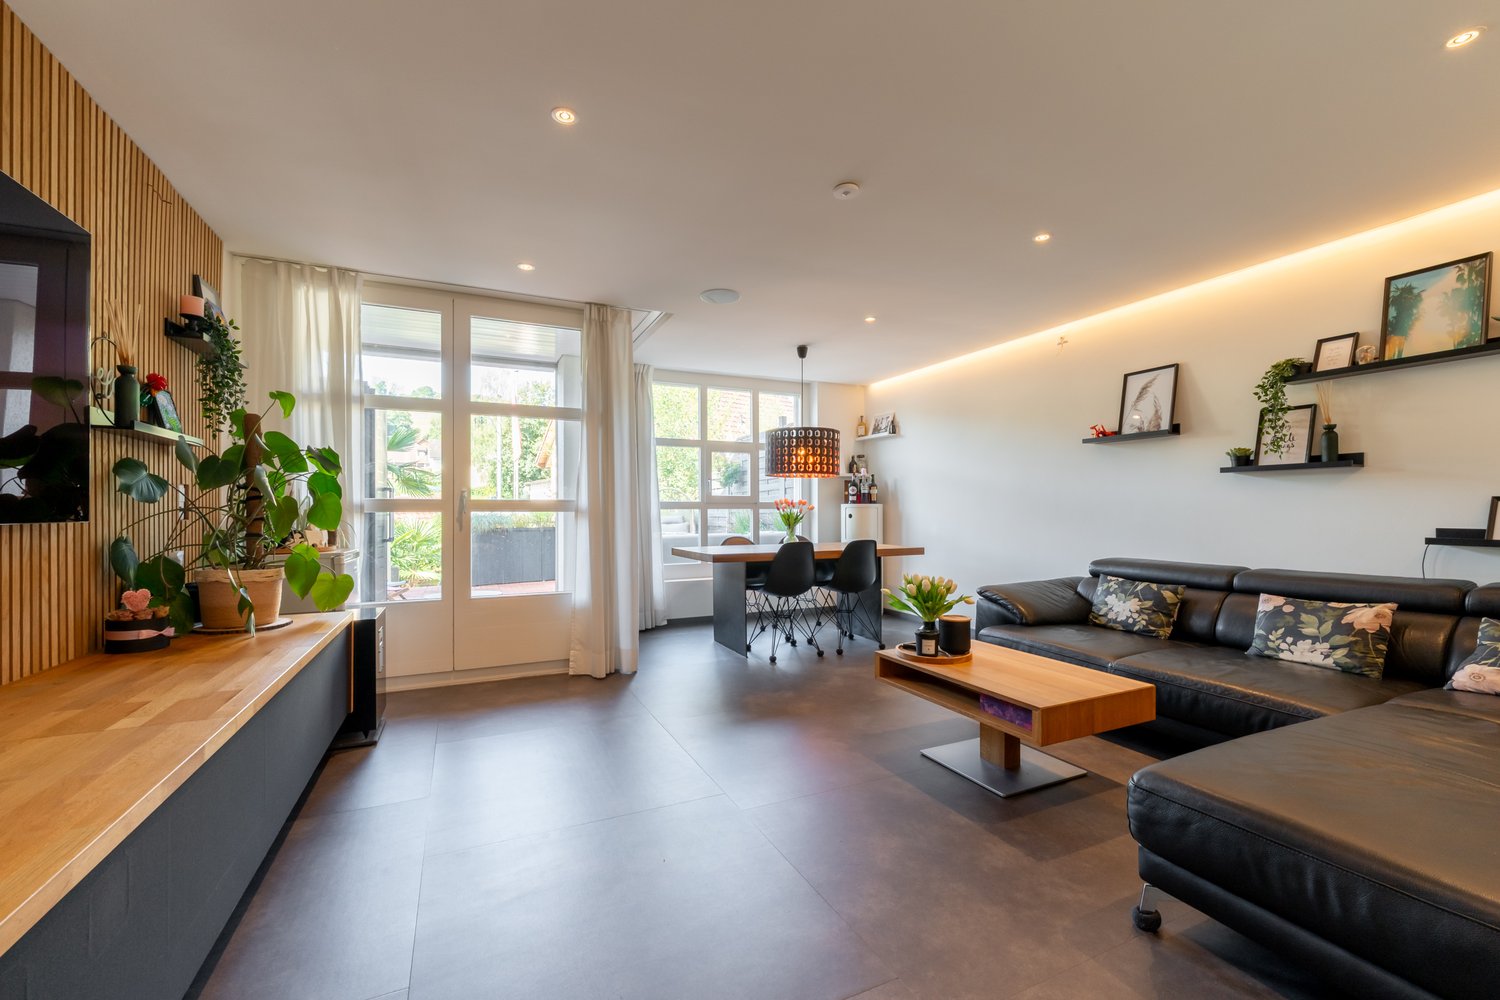
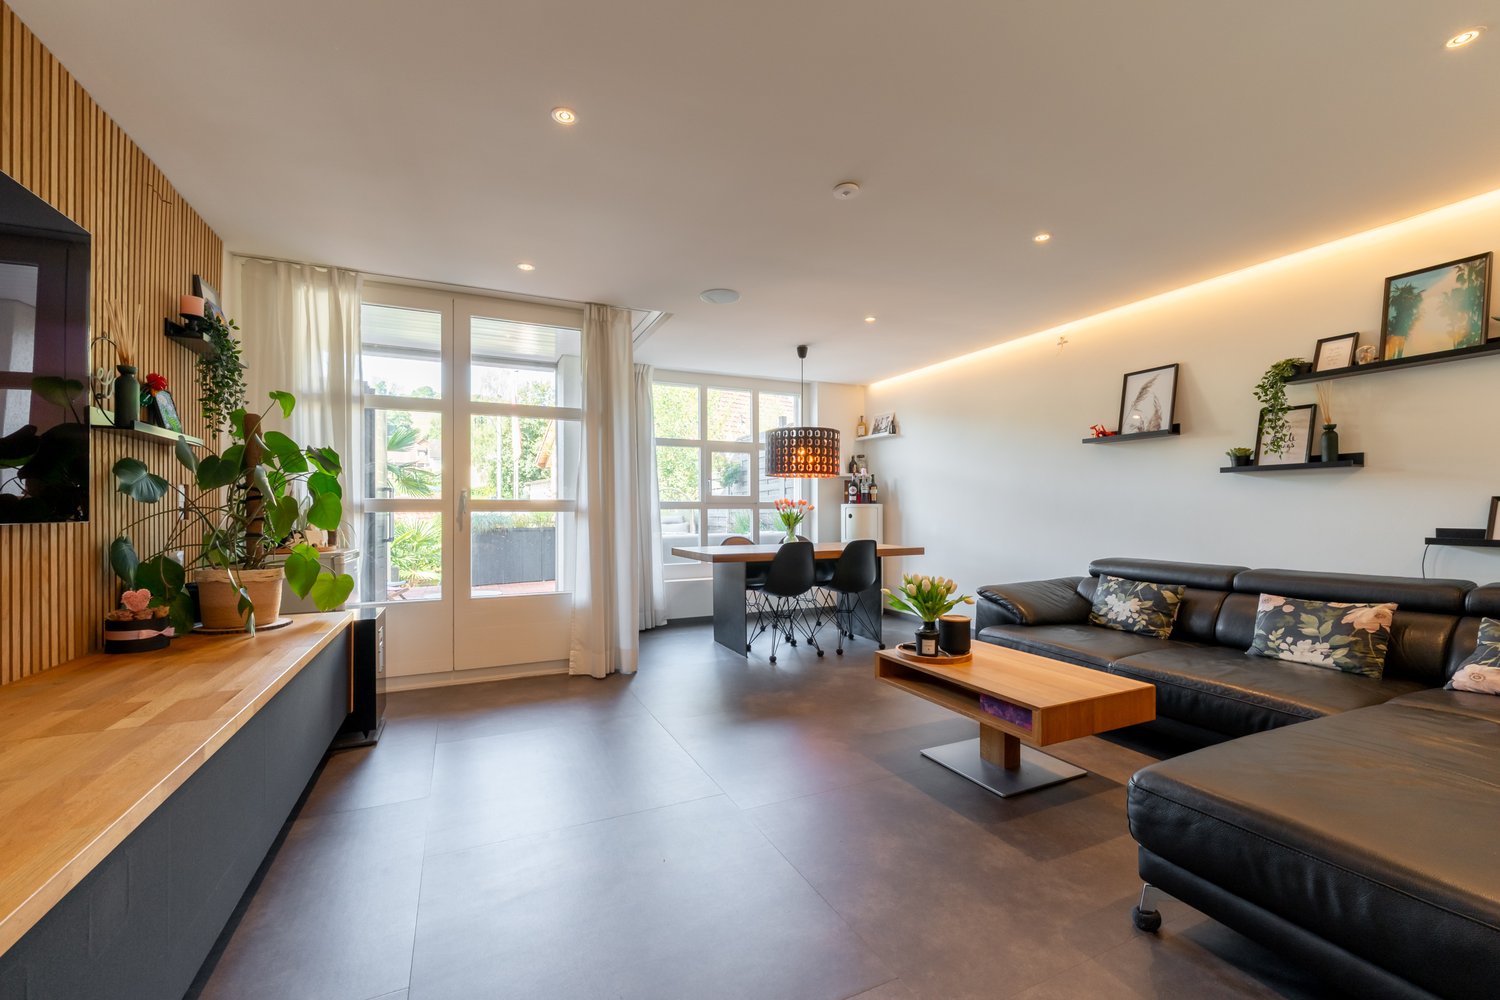
222 results - Property for buy in District Lenzburg
1 / 12
CHF 1,530,000.–
5.5 rooms180m² living space
5615 Fahrwangen

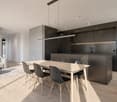
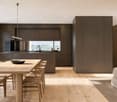
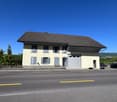
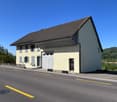
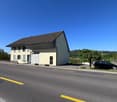
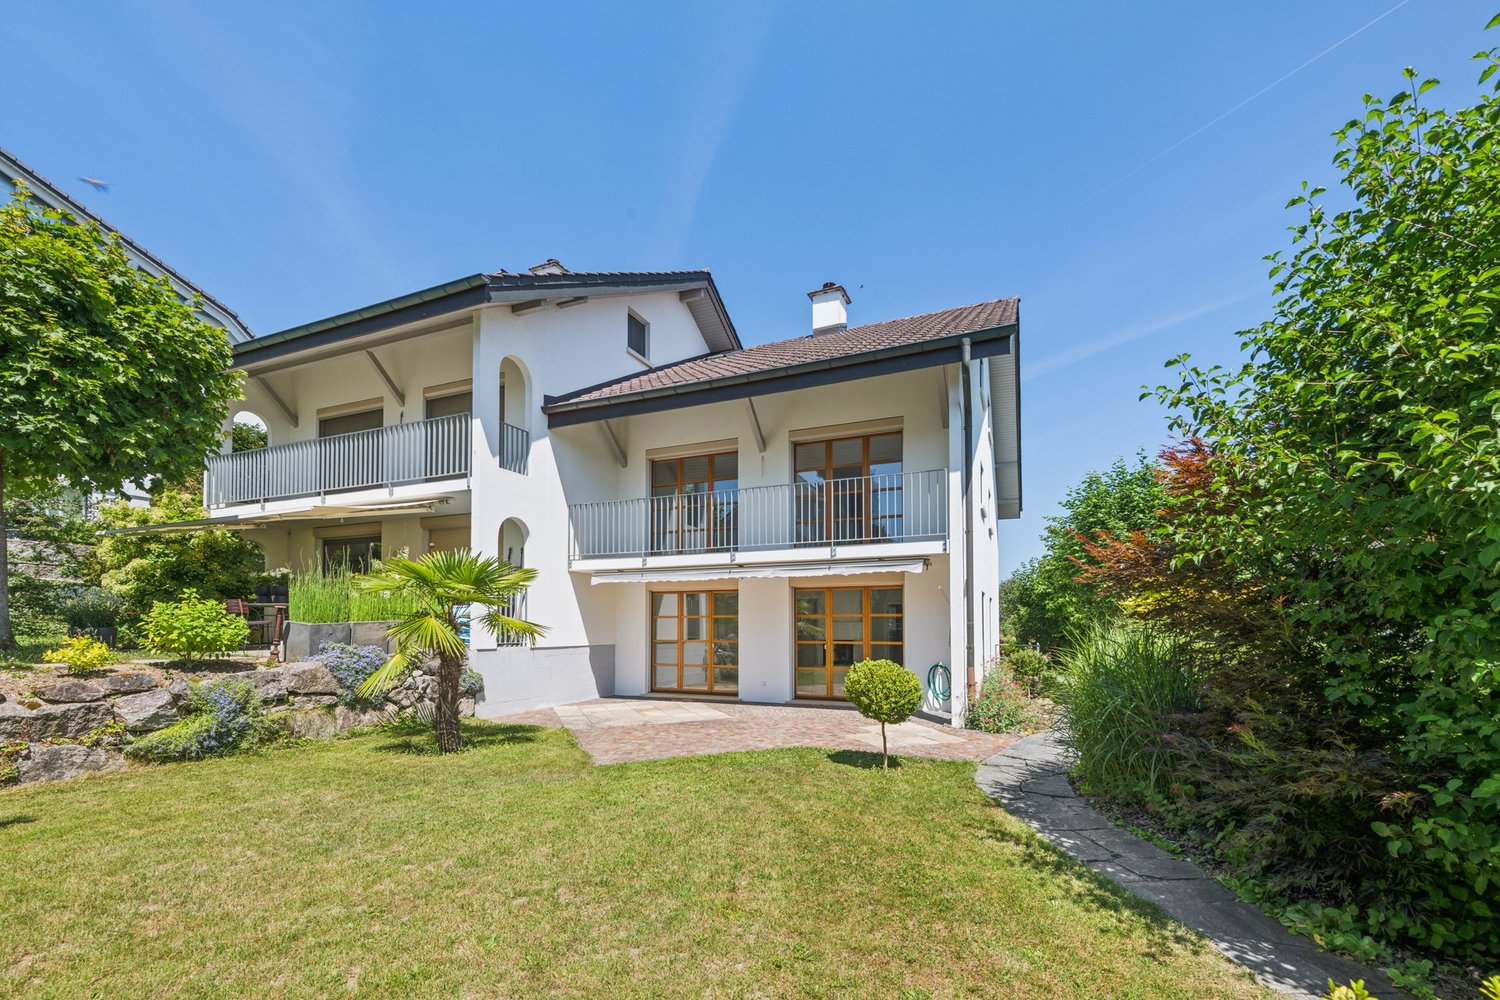
Generous rough diamond with full design freedom

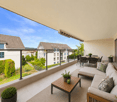
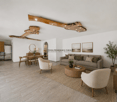
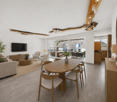
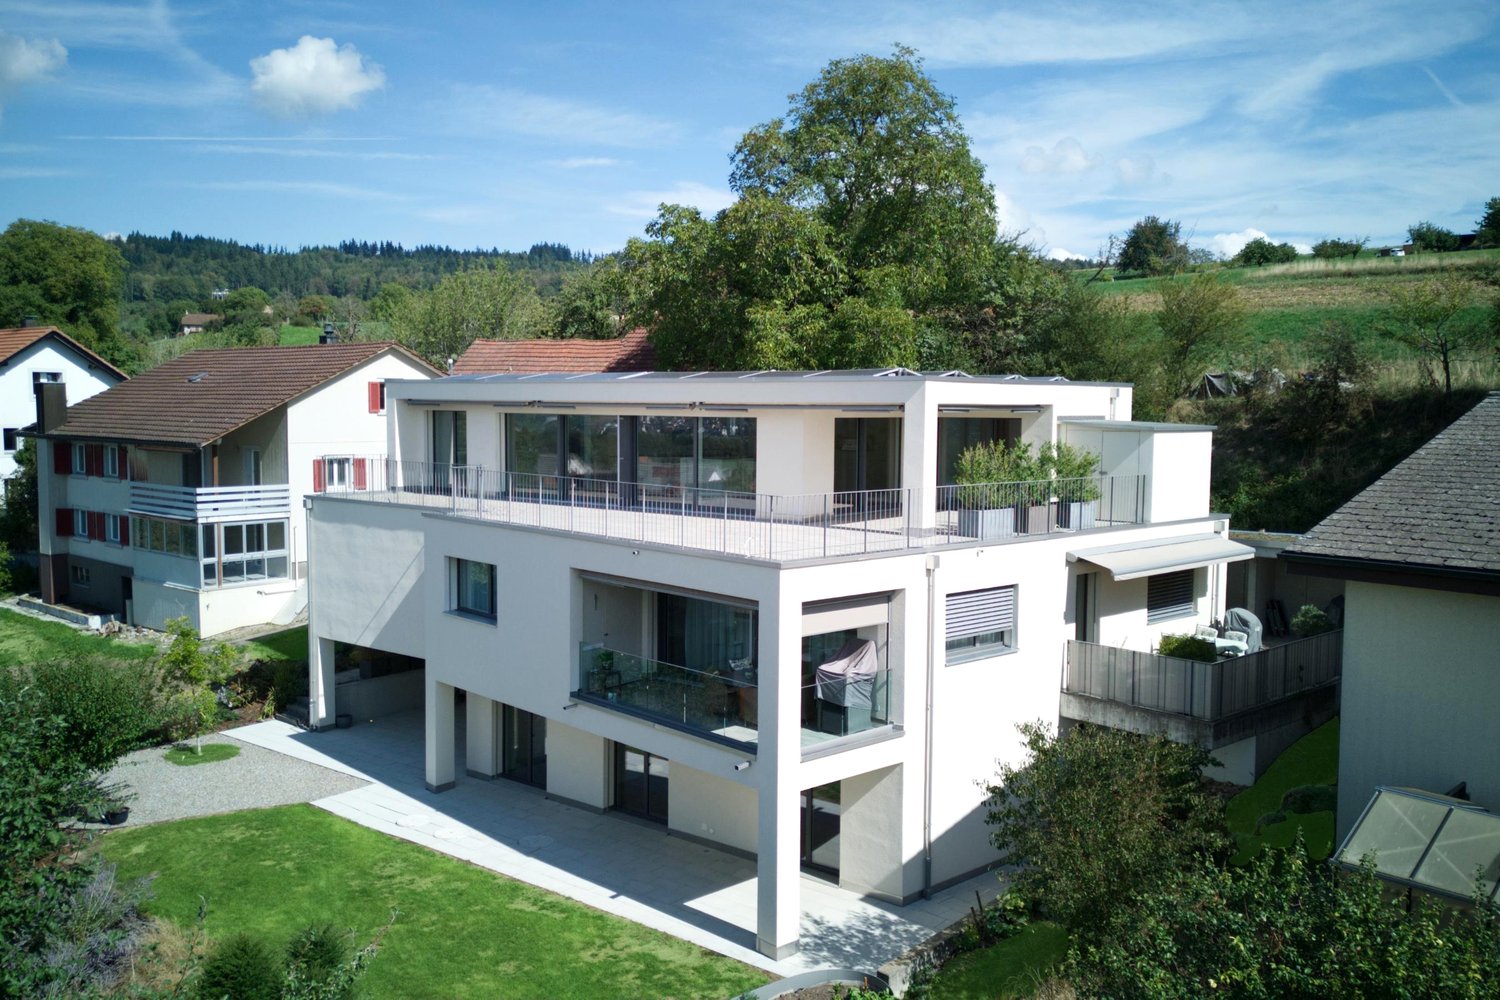
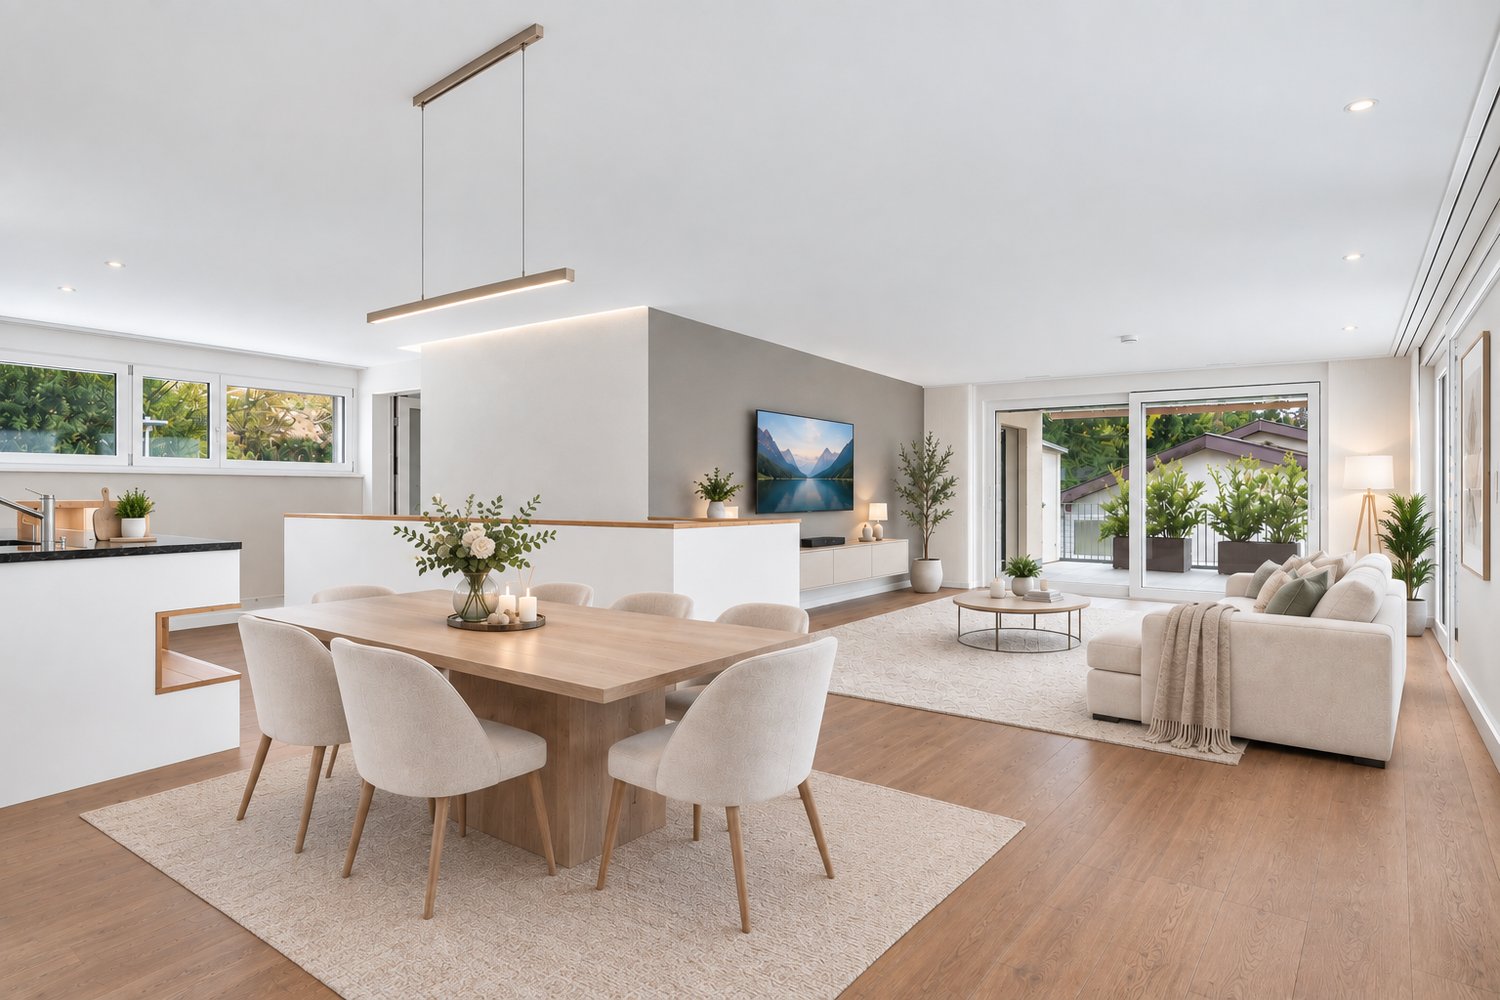
How should your home feel? Here you are allowed to answer this question from the ground up yourself. Think along, speak along, co-determine: The house is ready in raw construction and thus you have the full right to co-determine. Wooden or vinyl floors, quiet tones or bold contrasts, as well as the design of the kitchen and living room: You set the tone and shape spaces that fit your life completely. What is still a raw construction today will become a home with your very personal touch step by step. Over three floors, there is plenty of space for the whole family. Imagine how the living and dining area on the ground floor opens up to the garden seat on beautiful days and merges indoors and outdoors into a single, lively space. A special charm lies in the outdoor areas: in the morning, the sun on the seat in front of the house, in the evening, the wide view from the large terrace on the upper floor. The open kitchen remains part of the action, while an additional room and a guest toilet round off this level. One floor higher, your private retreat is created, clearly separated from the social ground floor. For the parental area, a bedroom with an en-suite bathroom, a dressing room, and numerous built-in closets are planned, plus another bathroom. Two spacious rooms with pleasant ceiling height wait to become a children's, guest, or home office room according to your wishes. The generous basement offers plenty of storage space, a technical room, and direct access to the underground garage, so you can enter the house with dry feet. A double garage with an electric gate is available. Additional parking spaces can be acquired by agreement. The location combines village idyll with short distances: the quiet neighborhood to Lake Hallwil, the village center just around the corner, the ideal framework to create a home tailored to your needs. You can also expect: - Co-design of your dream home - Living over three floors - High-quality materials - Modern equipment - Geothermal heating with freecooling - Minergie-P certification - Open, modern kitchen - Bright living rooms - Master bedroom with dressing room and en-suite bathroom - Additional modern bathroom - Guest toilet - Fireplace or Swedish stove possible - Solar system - Controlled apartment ventilation - Built-in wardrobe - Built-in closets included - Electric shutters with central control - Sunny terrace and covered seating areas - Triple glazing - Preparation for charging stations at each parking space - Double garage in the underground garage for sale at CHF 80,000.- - Single garage in the underground garage for sale at CHF 40,000.- - Single spaces in the underground garage for sale at CHF 25,000.- The object has been estimated as market-conform by various financial institutions. Take the opportunity and call us to convince yourself! Do you want to sell your house or apartment and need an evaluation? As a certified member of the Swiss Real Estate Association SMK, we guarantee you a market-based assessment and a free initial consultation for the marketing of your property. Visit us at www.nobilimmo.ch

1 / 12
CHF 1,490,000.–
5.5 rooms181m² living space
5615 Fahrwangen

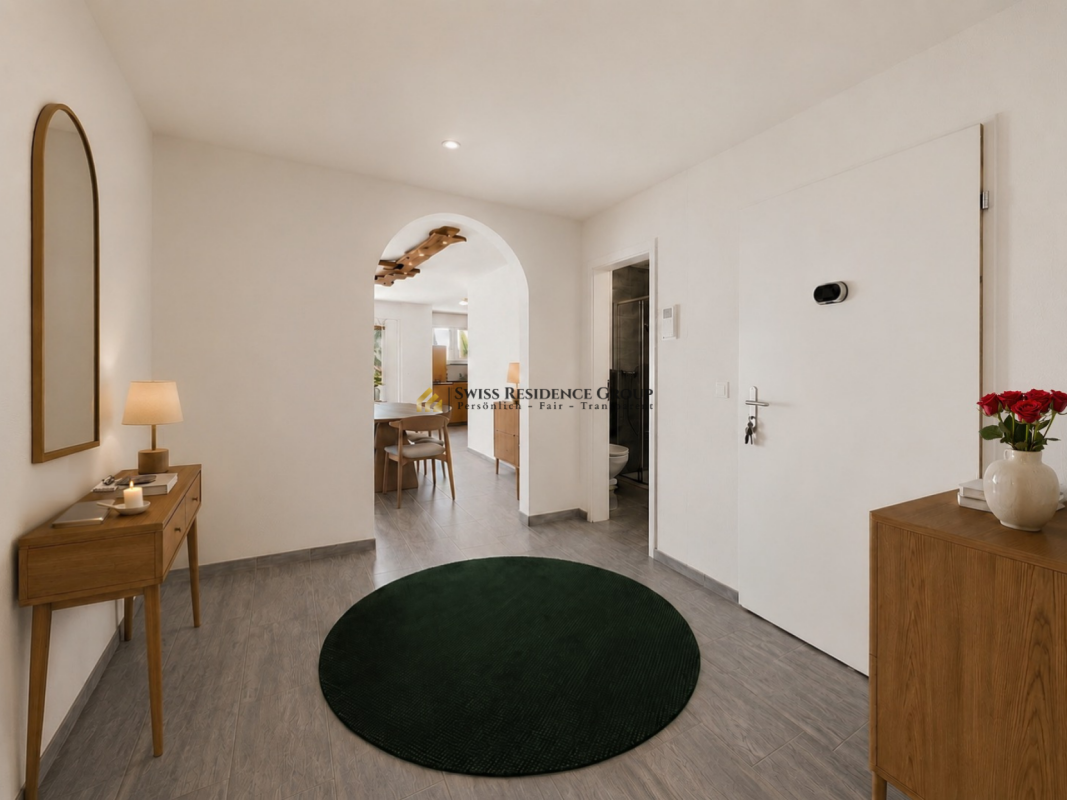
New building ready for occupancy: Top modern and energy-efficient living

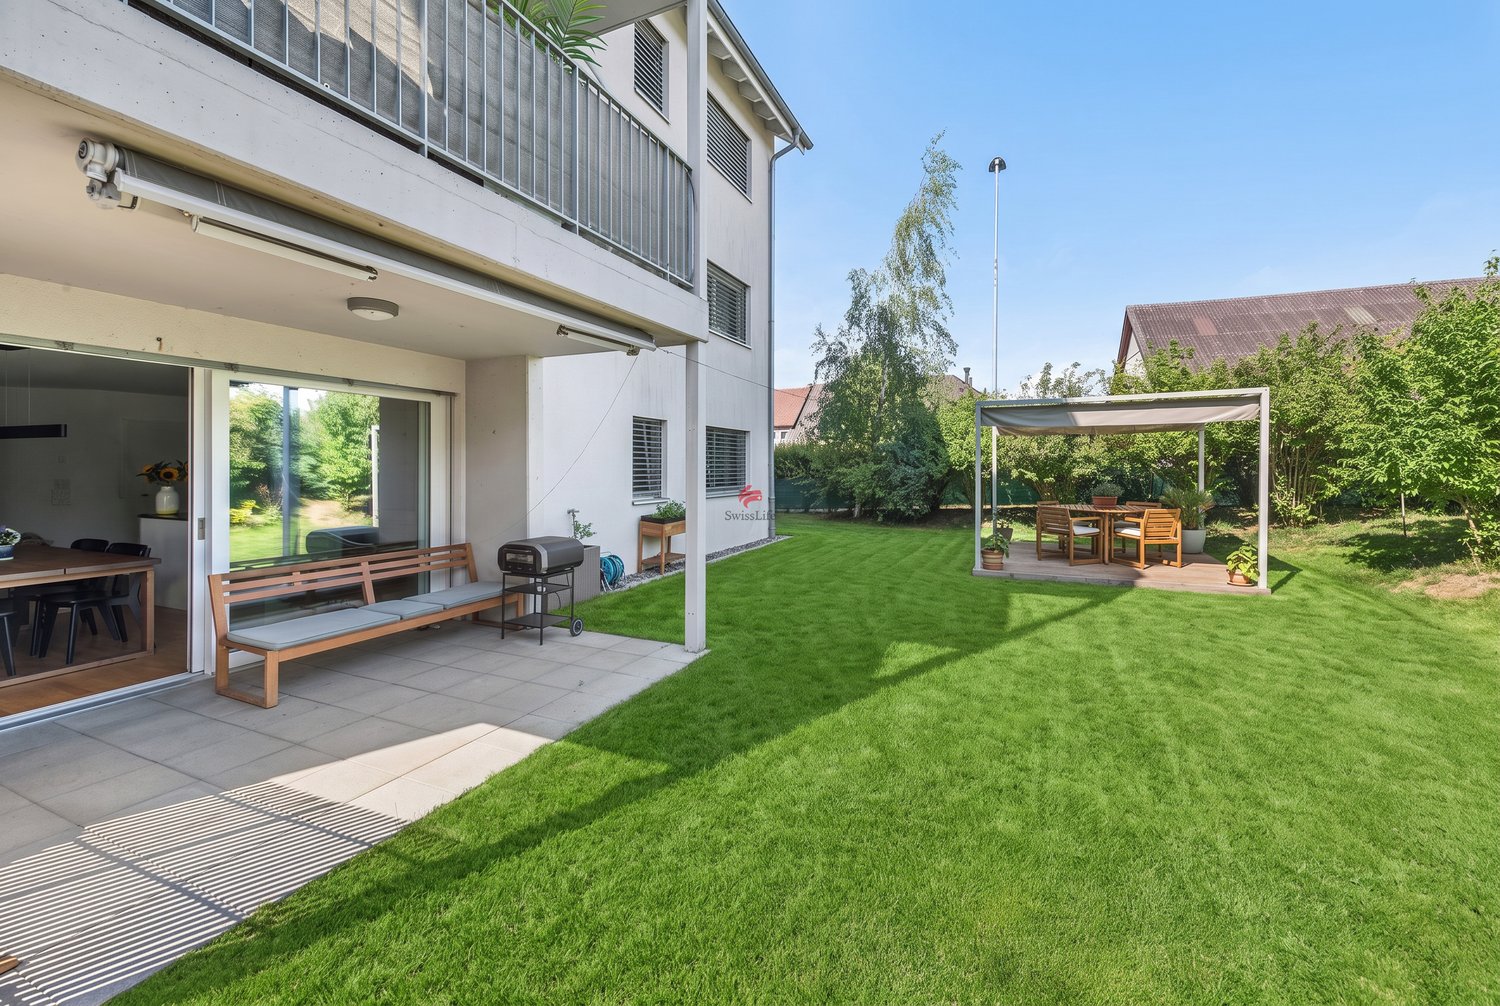
Move in, arrive, breathe a sigh of relief: Everything is ready here. You just need to move in your furniture and write the first chapter. Over three floors, a home unfolds with space for the whole family. On the ground floor, a bright living and dining area welcomes you, which extends to the garden seat on warm days. Large window fronts bring in daylight, and the open kitchen makes cooking a social part of the evening. An additional room, a guest toilet, and a built-in wardrobe in the entrance area round off this level practically, while warm parquet flooring runs through the living areas. On the upper floor, the private retreats are deliberately separated from the lively ground floor, so you can come to rest, even if life is still buzzing downstairs. The master bedroom pamper you with an en-suite bathroom and opens directly onto the large, sunny terrace with a view into the distance. Two more bedrooms offer space for children, guests, or a home office - one of them also with direct access to the terrace. A modern bathroom with a walk-in shower is available for these rooms. The spacious basement offers ample storage space with two large cellar rooms. Additionally, there is a utility room, space for a wardrobe, and direct access to the underground garage. The surrounding quiet environment on the edge of the lake valley ensures a rural idyll and a feeling of expansiveness - a home for all those who want to arrive without waiting. You can also expect: - Finished and ready for occupancy - New building - Spacious living areas - High-quality materials - Modern equipment - Ground probe heating with freecooling - Minergie-P certification - Open, modern kitchen - Light-filled living rooms - Warm parquet flooring in the living areas - Master bedroom with en-suite bathroom - Second bathroom with walk-in shower - Guest toilet - Fireplace or Swedish stove possible - Solar system - Controlled apartment ventilation - Built-in wardrobe - Built-in cabinets included - Electric shutters with central control - Low-maintenance property - Covered garden seat and sunny terrace - Triple glazing - Various cellar rooms - Preparation for charging stations for each parking space - Double garage in the underground garage for sale at CHF 80,000.- - Single garage (extra large) in the underground garage for sale at CHF 65,000.- - Single spaces in the underground garage for sale at CHF 25,000.- The property has been valued by various financial institutions as market-compliant. Take the opportunity and call us to convince yourself! Do you want to sell your house or apartment and need an evaluation? As a certified member of the Swiss Real Estate Association SMK, we guarantee you a market-based assessment and a free initial consultation for the marketing of your property. Visit us at www.nobilimmo.ch

1 / 13
CHF 1,100,000.–
4.5 rooms121m² living space
Stoltenweg, 5703 Seon

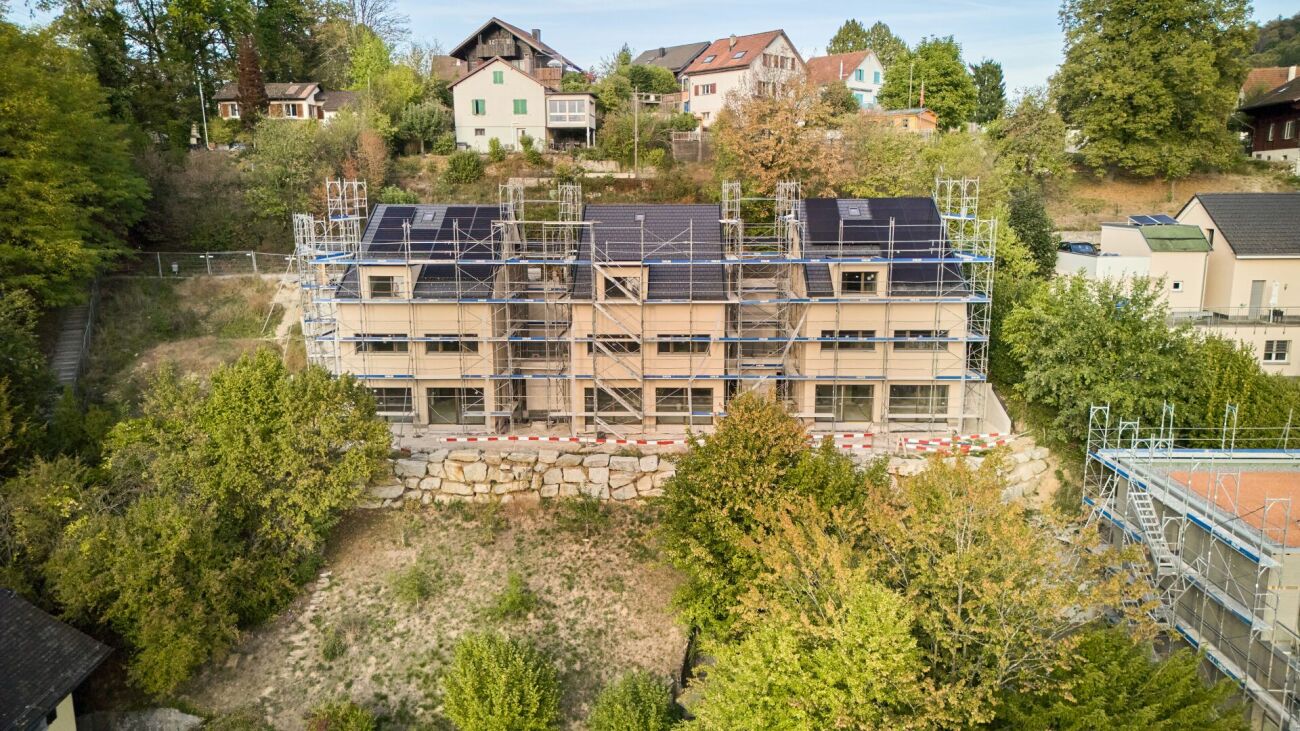
Newly built apartment with a far-reaching view - 4.5 rooms on the 1st floor

In an attractive and quiet residential area in Seon AG, the high-quality new construction project Bella Vista is being built with a total of 5 modern condominiums. The project impresses with its contemporary architecture, a well-thought-out floor plan design, and an elevated location with a beautiful view.The spacious 4.5-room apartments (WHG 4) with a living area of around 121.06 m² are ideal for couples, families, or discerning homeowners who value quality, energy efficiency, and high living comfort. The new building will be realized in the Minergie-A standard and meets the highest requirements for sustainability and modern living.Room conceptThe apartments have open-plan living and dining areas with direct access to seats or balconies distributed over 29 m². Large, triple-glazed windows provide bright rooms and a pleasant living feeling with a beautiful view of the surroundings of Seon AG. The floor plans are functionally designed and offer a clear separation between living and sleeping areas.The master bedroom is equipped with its own bathroom and offers additional comfort. The room offer is complemented by another bathroom, a practical storage room, elevator, a private basement compartment, and a sustainable construction method with geothermal heating.Two exclusive underground parking spaces can be purchased additionally.The expected completion date is planned for the end of 2027.Highlights: • Minergie-A with geothermal heating and PV system • Slope location with beautiful views • Spacious and bright floor plans • Master bedroom • High-quality architecture • Quiet and family-friendly location • 2x underground parking space à CHF 25,000.- Conclusion?New. Exclusive architecture. Rare. Interest aroused?Then we look forward to your contact at 041 511 45 41.

1 / 12
CHF 1,195,000.–
6.5 rooms
Langsamstig 1, 5600 Lenzburg
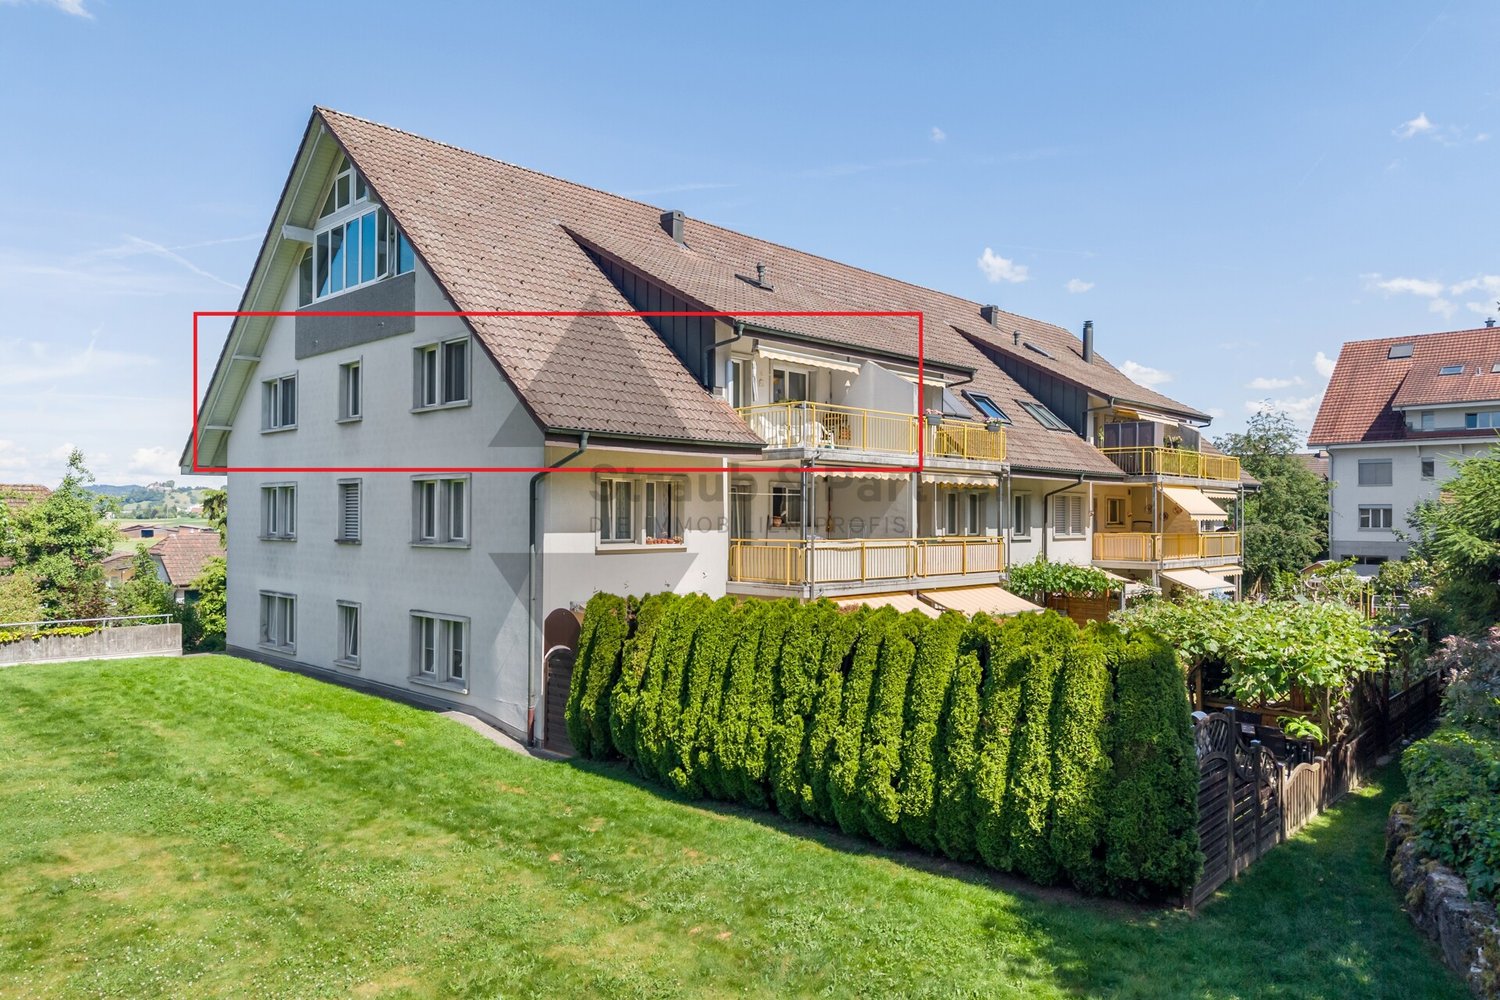
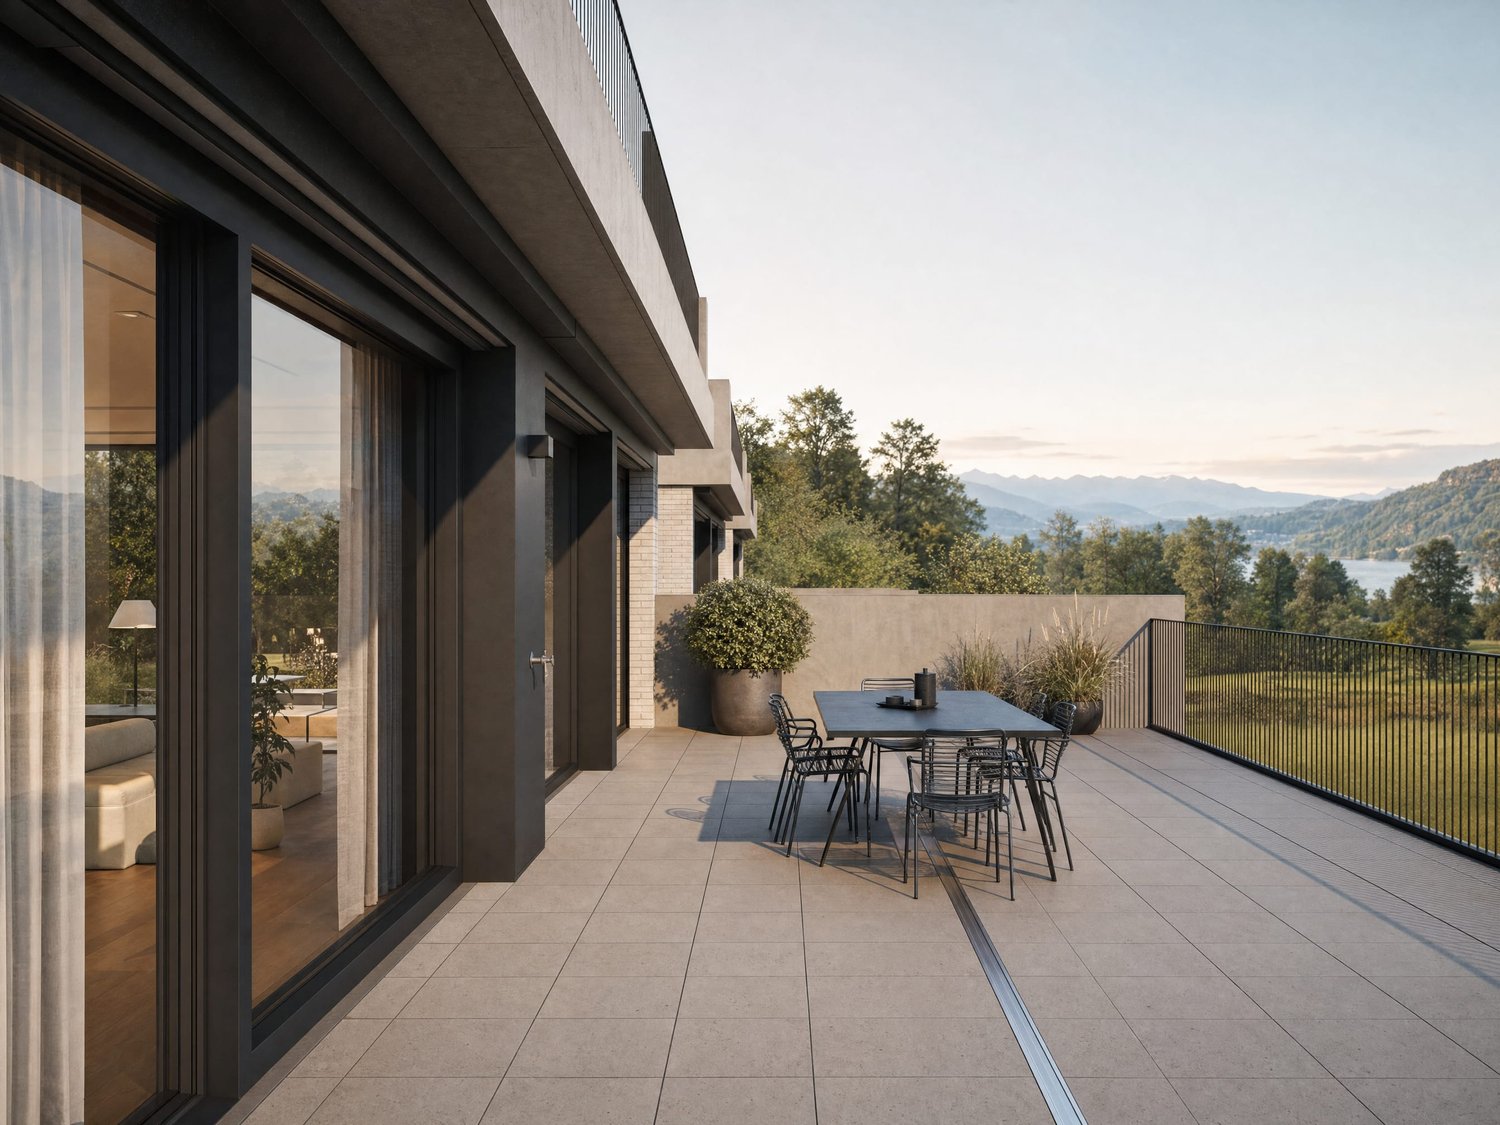
Above the roofs of Lenzburg - Attic apartment with large roof terrace
This well-maintained 6.5-room attic apartment in Lenzburg impresses with its location, generous space and a high level of privacy. You live quietly and at the same time enjoy a direct connection to public transport, as the bus stop is located immediately in front of the house.The living area is open-plan. Kitchen, dining and living areas flow smoothly into each other, creating a pleasant living atmosphere. The fireplace creates a cozy atmosphere, while large windows let in plenty of light and offer a view into the nearby forest.A central highlight is the spacious roof terrace. Part of it is covered and therefore usable in all weather conditions. Additionally, a storage room is available, which offers you further storage space or room for individual use.The apartment has a bathroom with bathtub, shower and toilet, as well as a separate guest toilet. An integrated laundry room with washing machine and dryer is also available. Parquet and plank floors underline the well-maintained condition of the apartment.The property has been continuously maintained. In 2025, the roof was renovated. The heating is provided by a gas heating system with radiators. Overall, the apartment presents itself in a very good condition.Lenzburg convinces with a strong infrastructure. Shopping facilities, schools and diverse leisure activities are quickly accessible. The connection to public transport and the highway is excellent.This attic apartment is ideal for buyers who value peace, privacy and a high-quality living location.Prices:Attic apartment CHF 1'195'000.-Parking space in the underground garage CHF 25'000.-Outdoor parking space CHF 12'000.-

Travel time
-
1 / 15
CHF 1,040,000.–
5.5 rooms150m² living space
5707 Seengen

Luxury meets quality of life - Exclusive 5.5-room apartment with attractive tax rate

Living with style and generosity - exclusive 5.5-room apartment with high-quality finishes This exceptionally beautiful 5.5-room apartment combines elegant design, thoughtful architecture, and first-class living comfort. As soon as you enter, you can feel the generosity of the rooms and the harmonious lighting, which gives the apartment a particularly pleasant, valuable living atmosphere.The property is located in a quiet, well-maintained residential area with a high quality of life. Shopping facilities, schools, public transport, and recreational areas are easily accessible, making the location particularly attractive for families and couples.An additional plus point: The municipality convinces with an attractive tax rate of only 72% - a financial advantage that should not be underestimated.A home to feel goodThe spacious living and dining area forms the heart of the apartment. Large window surfaces let in plenty of daylight and create an open, inviting ambiance. The direct access to the sunny balcony expands the living space outdoors and provides the perfect setting for relaxed evenings, a breakfast in the fresh air, or social hours with friends.The stylish kitchen delights with high-quality equipment and functional elegance. Combi-steamer, oven, dishwasher, plate warmer, and an integrated wine cooler meet high demands and make cooking a pleasure. Well-thought-out storage solutions underline the quality of the finishes.The other rooms offer versatile usage possibilities - whether as a quiet bedroom, lovingly designed children's room, or modern home office. Here, individual retreats with plenty of design freedom are created. Highlights at a glance • Spacious 5.5 rooms with light-filled living area • Sunny balcony with direct access from the living room • High-quality kitchen with combi-steamer, plate warmer, and wine cooler • Two modern bathrooms with shower/WC and additional bathtub • Pleasant underfloor heating and electric shutters • Lift and barrier-free construction • Practical storage room in the apartment • Separate basement room • Two parking spaces in the garage (possible to purchase) • Visitor parking spaces • Virtual tour online • New heating system in the residential building Attractive municipality with only 72% tax rate Comfort details such as the underfloor heating, electric shutters, and lift access ensure a modern and relaxed living feeling. The storage room within the apartment and the separate basement room offer additional storage space and increase the practicality of everyday life.This apartment combines stylish living, high-quality equipment, and tax attractiveness - a rare combination.We would be happy to present this special home to you during a personal viewing.We look forward to your contact.

1 / 11
CHF 880,000.–
3.5 rooms120m² living space
Pfalzweg 4c, 5603 Staufen

Modern living on Pfalzweg - bright and quietly located

This attractive 3.5-room apartment on the 2nd floor convinces with a well-thought-out room concept, plenty of daylight, and a beautiful view of the greenery. Thanks to the elevator, the apartment is easily accessible and is ideal for singles, couples, or small families who value comfort and living quality.On approximately 120 m² of living space, you can expect a bright and open living atmosphere. The spacious living room forms the heart of the apartment and seamlessly transitions into the heated winter garden - the perfect place to enjoy the view of the greenery at any time of the year. The large window surfaces create a friendly and inviting atmosphere.The modern, open kitchen offers plenty of storage space as well as generous work surfaces and combines cooking and living in a harmonious way. Two spacious rooms enable flexible usage options, whether as a bedroom, children's room, or study.The stylishly equipped bathroom is complemented by a separate toilet, which provides additional comfort in everyday life. A practical storage room with its own washing tower also provides valuable storage space.An outdoor parking space and a garage parking space are included in the price and round off this attractive offer perfectly.This apartment is the perfect choice for all those who want to combine natural living with modern comfort and good accessibility.

Travel time
-
1 / 23
Price on request
6 rooms210m² living space
Flückenstrasse 41, 5616 Meisterschwanden

LAST VIEWING OPPORTUNITY: Large farmhouse with barn / building land for new construction project

«Old property or building land - An interesting opportunity in Meisterschwanden» On Flückenstrasse in Meisterschwanden, a rare opportunity arises for owners with a vision:The property offers two clear perspectives. On the one hand, the existing residential building can continue to be used, renovated, or comprehensively rebuilt. The basic structure with living rooms, several rooms, cellar areas, attic, and attached barn provides a versatile basis for this. On the other hand, the property is also interesting from an investor's point of view: a demolition with subsequent new construction could, subject to building law clarifications, represent an attractive opportunity to exploit the potential of the location and the lake view anew. Farmhouse with barn / building landOld property with attached barn, garage, garden, and exciting starting position in Meisterschwanden. The residential house, built in 1934, is in a simple but basically usable condition and was partially adapted in 2003 and 2016. The upper floors with partial to complete lake views and the spacious secondary areas in the barn part are particularly attractive. The property is suitable for private buyers who enjoy renovation and character objects, as well as for investors who want to examine a new residential project at this sought-after location.The combination of existing building substance, attached farm building, and land value makes this property particularly interesting. It is aimed at buyers who are not just looking for a finished object, but a place with opportunities, character, and development prospects.For private buyers, the property offers the chance to create a personal home from an older building with a soul. For investors and project developers, the quality of the property is in the foreground: the location in Meisterschwanden, the existing lake view, the quiet neighborhood, and the possibility of rethinking the area. One way or another, this object is not an ordinary house, but a piece of the future with many directions.NOTE:A separate property, GB 821, can be purchased at the end of the quarter (Broseweg). This is a 976 m² green zone and forest (not buildable). Next step:Get in touch with us via the form below. We will send you the detailed documentation for the project by email (automatic dispatch, please check spam folder).Specific questions should only be asked after reviewing the documentation by email or phone.We ask you to accept the privacy of the residents and not to enter the property. Viewings are carried out by us, please register after reviewing the documentation for an appointment.We would be happy to show you the house/building land and discuss your ideas. We look forward to your contact.immo consult lindenmann, MeisterschwandenOn Instagram, you can always see the current progress, more pictures, and videos of our properties. Follow us. www.instagram.com/immo.consult.lindenmann

Travel time
-
1 / 13
  • Parking space
  • Balcony / Terrace
  • Elevator
  • +1
CHF 849,000.–
4.5 rooms114m² living space
5604 Hendschiken

Exclusive living experience

This charming apartment on the 1st floor with a lift is a place to arrive and feel at home. High-quality, oiled oak parquet gives the rooms a warm, timeless elegance and creates a pleasant living atmosphere. The apartment has two stylish bathrooms, one en suite with a bathroom in the bedroom and a second, spacious bathroom with a shower and bathtub, ideal for families and guests.A real highlight is the exclusive, spacious kitchen, which leaves no wishes unfulfilled with Quooker, wine fridge, BORA cooktop, combi-steamer, and oven, and invites you to cook and enjoy together. The beautiful, large balcony offers additional living space outdoors, perfect for relaxed hours or warm summer evenings.Practical and comfortable at the same time are the electric shutters, the private laundry tower in the réduit, as well as the parking space in the garage and an additional outdoor parking space. For families, the nearby playground is particularly attractive, where children can let off steam without a care.The location is also convincing: the highway connection can be reached in just a few minutes, and with the direct train connection to Zurich, this apartment combines tranquility, comfort, and mobility in a wonderfully harmonious way. So, no wishes are left unfulfilled here. Take advantage and convince yourself! This PREMIUM HOMES offer includes: • Modern, bright apartment • Elegant ambiance • Sustainable & modern • High-quality, oiled oak parquet • High-quality construction • Quiet, well-maintained living environment • Bora cooktop • Steamer and oven • Quooker • Wine fridge • Private laundry tower in the réduit • Well-maintained, family-friendly property • Age-appropriate apartment • Large balcony • Children's playground • Direct train connection to Zurich • Highway connection reachable in a few minutes • Gross living area 113.4 m² • Net living area 104 m² • 1 x parking space in the garage excl. CHF 35,000.- • 1 x outdoor parking space excl. CHF 15,000.- Interested? We would be happy to take you on a non-binding tour! Do you want to sell your house or apartment worry-free? We will tell you the current market value of your property, discreetly and non-bindingly! Are you interested in a first non-binding exchange of ideas? Don't hesitate and contact us. We look forward to hearing from you.

  • Parking space
  • Balcony / Terrace
  • Elevator
  • +1
Giuseppe Sturzo

Giuseppe Sturzo

Immobilienvermittler

1 / 12
CHF 1,450,000.–
5.5 rooms165m² living space
Moosweg 22, 5606 Dintikon

Exclusive and elegant living

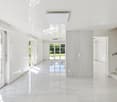
This virtually new 5.5-room semi-detached house presents itself in a quiet, magnificent panoramic location. The primary school, public transport, and shopping facilities are within walking distance.Already in the entrance, the first highlight shows itself: bright and airy, with gleaming floors made of light marble and walls and ceilings in Stucco Veneziano. This wonderful property convinces with its elegance and exclusive, noble materials.The closed kitchen with, among other things, a steamer, plate warmer, and plenty of storage space, as well as the adjacent dining area, is just as impressive as the living room with a luxurious fireplace and the well-kept, adjacent garden. Here, the heart beats faster! Behind the house, additional space for outdoor living opens up, partially located in the agricultural zone.On the upper floor, you will find three cozy bedrooms, two of which have access to the balcony and a magnificent view, as well as a dreamy bathroom with a shower. Incidentally, the entire house has three bathrooms. One is located in the spacious attic and is equipped with a freestanding bathtub.In the basement, there is a pleasant hobby or storage room, a laundry room, a cellar, and the heating room. The underfloor heating is operated by a powerful oil heating system.The offer also includes a separate plot with a one-fifth share of the garage building, including a garage, a parking space in front, and a bicycle room. Furthermore, the property includes a large share of another plot with a street, field, and meadow.Convince yourself with a non-binding viewing. I look forward to your contact.

Travel time
-
1 / 12
CHF 995,000.–
4.5 rooms120m² living space
5606 Dintikon

Dream Home

Sunny attic apartment with a far-reaching view and highest privacy In a quiet and preferred residential area in Dintikon, this stylish 4.5-room attic apartment presents itself as a true gem for discerning people. The apartment convinces with generosity, abundance of light and a sense of living that combines comfort and privacy in an elegant way.With a spacious living area, this attic apartment offers a well-thought-out room concept with clear lines and harmonious proportions. The heart of the apartment is the exceptionally spacious terrace of approx. 114 m², partially covered, with ideal southwest orientation and unobstructable views. Here, sunny retreats open up throughout the day - perfect for relaxed hours, social evenings or simply to enjoy the vastness.The openly designed living and dining area is flooded with light and creates a pleasant connection between indoors and outdoors. Floorboards in all rooms underline the timeless elegance and ensure a calm, uniform living image. Two practical reductions offer additional storage space and noticeably increase everyday comfort.The apartment has two modern wet cells, which were completely renovated in 2015: one with an elegant corner bathtub, the other with a comfortable shower. Last year, the kitchen appliances were renewed, so the kitchen presents itself in a modern and well-maintained condition. The laundry tower and boiler are located directly in the apartment, guaranteeing short distances and maximum independence.For a non-binding viewing and more details, we are happy to be at your disposal at any time. We look forward to your contact.Sonja Huber | 5616 Meisterschwanden+41 79 692 00 81 | shuber@sonjahuber.ch

1 / 13
  • Parking space
  • Balcony / Terrace
CHF 1,150,000.–
5.5 rooms142m² living space
5504 Othmarsingen

Family paradise with sunny dream garden in Othmarsingen

In a quiet and family-friendly cul-de-sac location in Othmarsingen, this well-maintained 5.5-room single-family house with plenty of space, privacy, and a dreamy garden awaits you. The property combines natural living with excellent infrastructure and offers ideal conditions for families who value living quality and a pleasant environment.As soon as you enter the house, the well-thought-out floor plan and the pleasant room feeling convince. The house has been continuously and carefully maintained as well as regularly renovated, including a renewed heat pump and a modernized kitchen. The heart of the house is the bright living and dining area with large window fronts, which bring a lot of daylight into the interior and create a direct connection to the garden. The modern kitchen is harmoniously integrated into the living area and invites you to cook and linger together. An additional room and a bathroom on the ground floor provide flexible usage options and high living comfort.On the upper floor, three spacious bedrooms are available, which are ideal as parents', children's or workrooms. The spacious bathroom offers enough space for the needs of a family. Additional storage options ensure order and functionality in everyday life. A special highlight is the spacious balcony, from which a beautiful view of the surroundings and up to the historic Lenzburg Castle opens up. Here, sunny hours can be enjoyed in a quiet atmosphere.The basement also convinces with versatile usage options. In addition to cellar and storage rooms, the house has a heated hobby or office room, which is perfect for home office, leisure or individual projects. A spacious garage and additional outdoor parking spaces complement the attractive space offer.A special highlight is the lovingly designed garden. The spacious lawn, various seating areas, and the well-maintained planting create a private wellness oasis that invites you to relax and enjoy. Whether cozy summer evenings on the terrace, social hours with friends, or carefree play of children, this outdoor area offers the right framework for every life situation.The location combines tranquility and nature with excellent accessibility. Kindergarten, schools, shopping facilities, and public transport are within a short distance. The A1 motorway junction is just a few minutes away and guarantees optimal connections in all directions. Thanks to ongoing renovations and investments, the property presents itself in a very well-maintained condition and is ready for its new owners.Has this property sparked your interest? I would be happy to provide you with the complete sales documentation and show you this attractive object personally on site. Ritesh Sood looks forward to your written inquiry, please fill out the contact form for this purpose. You will receive the documentation promptly from me.

  • Parking space
  • Balcony / Terrace
Ritesh Sood

Ritesh Sood

dipl. Immobilienmakler

1 / 11
CHF 785,000.–
3.5 rooms102m² living space
Seetalstrasse 50, 5706 Boniswil

“Seeluft” - Dreamy Ownership Apartments near the Lake! - 60% sold!

“Seeluft” - Living where the lake and nature meet Experience modern living in a dreamy environment on Lake Hallwil. The new construction project “Seeluft” in Boniswil convinces with stylish architecture, high-quality equipment, and a location that combines nature and comfort. Already 60% have been sold. Just a few minutes' walk from the lake shore and train station, 21 exclusive ownership apartments are being built here, tailored to the needs of different lifestyles.What characterizes “Seeluft”: • Spacious apartments with well-thought-out floor plans: living areas between 81 and 120 m² with 3.5 or 4.5 rooms offer space for individual design and a bright living atmosphere. • Private outdoor areas: Each apartment has spacious balconies or garden seating areas that invite you to relax outdoors and partially offer breathtaking views of the lake. • Community and encounter: A modern community room and lovingly designed play and encounter zones create space for a lively togetherness. • High-quality equipment: Timeless oak parquet floors, open kitchens with modern appliances, two bathrooms per unit as well as private laundry rooms ensure maximum living comfort. • Sustainable living: Energy-efficient air-water heat pumps and a photovoltaic system underline the environmentally friendly character of the project. • Optimal infrastructure: Underground parking with preparation for e-mobility, practical hobby rooms, and short distances to local suppliers, schools, and leisure activities. Located in the charming Boniswil, the “Seeluft” offers a unique combination of tranquility, nature, and good connections. Whether walks by the lake, sports activities, or a quick connection to Aarau, Zurich, or Lucerne - here, natural living is combined with urban convenience.Make your dream of living on Lake Hallwil come true! Visit us at www.seeluft-boniswil.ch and book a viewing appointment today. We look forward to presenting your new home to you!

Travel time
-
1 / 11
CHF 930,000.–
4.5 rooms115m² living space
Seetalstrasse 50, 5706 Boniswil

"Sea Air" - Dreamy Ownership Apartments near the Lake! - 60% sold!

"Sea Air" - Living where the lake and nature meet Experience modern living in a dreamy environment on Lake Hallwil. The new construction project "Sea Air" in Boniswil convinces with stylish architecture, high-quality equipment, and a location that combines nature and comfort. Already 60% have been sold. Just a few minutes' walk from the lake shore and train station, 21 exclusive ownership apartments are being built here, tailored to the needs of different lifestyles. • Spacious apartments with well-thought-out floor plans: living areas between 81 and 120 m² with 3.5 or 4.5 rooms offer space for individual design and a light-flooded living atmosphere. • Private outdoor areas: Each apartment has spacious balconies or garden seats that invite you to relax outdoors and partially offer breathtaking views of the lake. • Community and encounter: A modern community room and lovingly designed play and encounter zones create space for a lively togetherness. • High-quality equipment: Timeless oak parquet floors, open kitchens with modern appliances, two bathrooms per unit, and private laundry rooms ensure maximum living comfort. • Sustainable living: Energy-efficient air-water heat pumps and a photovoltaic system underline the environmentally friendly character of the project. • Optimal infrastructure: Underground garage with preparation for e-mobility, practical hobby rooms, and short distances to local suppliers, schools, and leisure facilities. Located in the charming Boniswil, the "Sea Air" offers a unique combination of tranquility, nature, and good connection. Whether walks on the lake, sports activities, or a quick connection to Aarau, Zurich, or Lucerne - here, natural living is combined with urban convenience.Make your dream of living on Lake Hallwil come true! Visit us at www.seeluft-boniswil.ch and book a viewing appointment today. We look forward to presenting your new home to you!

Travel time
-
1 / 13
  • Parking space
  • Balcony / Terrace
  • Elevator
  • +1
CHF 890,000.–
5.5 rooms145m² living space
5606 Dintikon

Lots of space for the whole family!

This exceptionally spacious 5.5-room apartment with 129 m² of living space combines stylish living with modern functionality. The well-thought-out room layout creates both open and private areas where you will feel completely at ease.The apartment has four spacious bedrooms, a bright living and dining area with an open kitchen, as well as two stylish bathrooms - one with a whirlpool bathtub for your personal timeout. An additional retreat with a washing tower provides practical comfort in everyday life.Particularly noteworthy is the glazed balcony with 25 m², which offers you additional living space regardless of the weather - ideal as a lounge, dining area, or relaxation zone. The combination of plank floors in the living and wet areas and laminate in the bedrooms creates an elegant and cozy atmosphere.So, no wishes are left unfulfilled. Take advantage and convince yourself! This PREMIUM HOMES offer includes: • approx. 122 m² of living space • Large, bright living room • Open, functional kitchen with dining area • 25 m² large, glazed balcony • Ample space: 4 bedrooms • Bathroom with whirlpool tub • Second bathroom with shower • Laminate floors in the bedrooms • Plank floors in the living areas • Retreat with private washing tower • Elevator to the entrance door • Basement compartment in the underground floor included • Double parking space in the underground floor excl. CHF 40,000.- • Hobby room in the underground floor excl. CHF 10,000.- • and, and, and... Interested? We would be happy to take you on a non-binding tour! Do you want to sell your house or apartment worry-free? We will tell you the current market value of your property, discreetly and non-bindingly! Are you interested in a first non-binding exchange of ideas? Don't hesitate and contact us. We look forward to hearing from you.

  • Parking space
  • Balcony / Terrace
  • Elevator
  • +1
Rinor Dakaj

Rinor Dakaj

Senior Immobilienvermittler

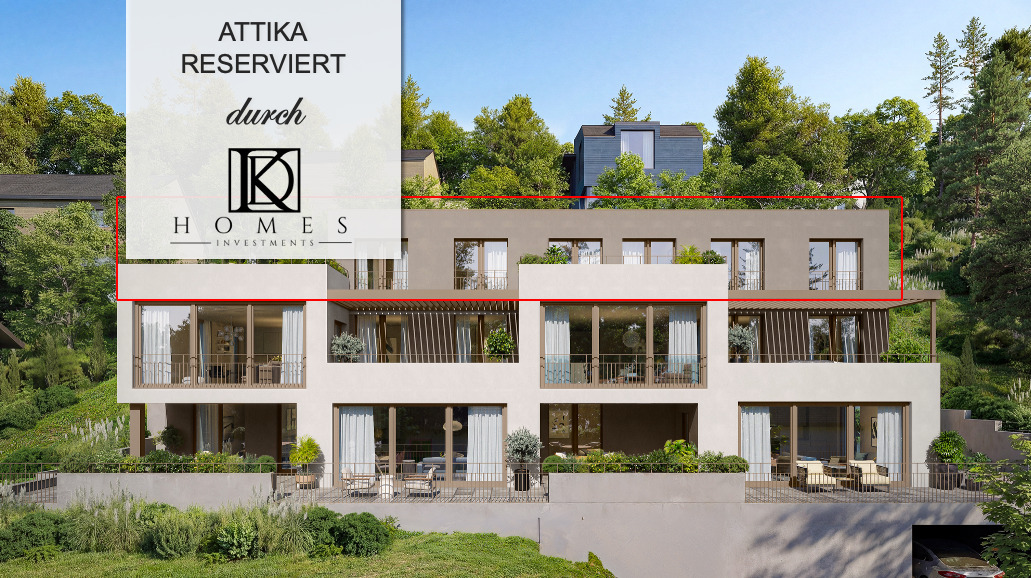
New building
  • 2 story house, tiled roof, solar panels, raised ground floor, terrace, green roof, swimming pool
  • Bed on white platform, wooden floor, sliding glass door to balcony, TV mounted on wall, floor to ceiling windows, person sitting on bed
  • a modern open-plan living and dining area with a kitchen, a green sofa with pillows, a glass table, a wooden table with chairs, a coffee table, a ceiling lamp, a view from the balcony
1 / 3
Bed on white platform, wooden floor, sliding glass door to balcony, TV mounted on wall, floor to ceiling windows, person sitting on bed
a modern open-plan living and dining area with a kitchen, a green sofa with pillows, a glass table, a wooden table with chairs, a coffee table, a ceiling lamp, a view from the balcony
CHF 1,735,000.–
6.5 rooms172m² living space
Debisgasse 18, 5606 Dintikon

6.5 Room Single-Family House Debisgasse in Dintikon

In the attractive residential community of Dintikon, which is optimally located in terms of traffic, a detached 6.5 room single-family house with a beautiful view will be built in 2026. The building has an optimal location in a cul-de-sac and in a quiet and sunny hillside location.The proximity to the city of Lenzburg, to Wohlen, and to the Baden-Zurich economic area makes Dintikon an ideal place to liveThe single-family house with a gross floor area (BGF) of 267 m² offers optimal comfort with a cozy living atmosphere. The installed photovoltaic system also ensures low building operating costs.The buyer can actively participate in shaping the interior. In addition, the house offers: • Quiet, sunny hillside location at Debisgasse 18, Dintikon • Three floors with clear, functional room layout • Spacious, open living and dining area with large windows • West garden on the ground floor including a seating area • Morning garden in the garden floor (base floor) including a seating area • Wood/metal windows, electric louvers, awning in the west garden • Two frost-proof outdoor water connections • Exhaust system in wet cells and technical rooms • Heat pump and underfloor heating • Photovoltaic system installed • Double garage in lightweight construction (fully enclosed) • Naturally designed garden areas • Beautiful distant view • Reduit in the base floor with washing machine and dryer • Reduit on the ground floor directly next to the kitchen Are you interested? Then contact us without obligation. We look forward to your inquiry and are happy to advise you on questions.Mail: projektdebis@bluewin.chContact by brokers and intermediaries is not desired.

Travel time
-
1 / 13
CHF 1,400,000.–
5.5 rooms142m² living space
Felberweg 2, 5600 Ammerswil AG

TWO RESIDENCES - ONE HOME | CHARMING | CLOSE TO NATURE

THE SPECIAL FEATURES - House with 3.5-room main apartment and 2.5-room annex apartment on the ground floor with separate entrance, kitchen and shower room - High-quality finishes in the main apartment - Cozy seating areas and garden surrounding the house - Two winter gardens with access to seating areas - Double garage and outdoor parking spaces - Usable area approx. 180 m² (including secondary rooms) / living area 142 m² THE LOCATION - The property is located in a quiet, family-friendly single-family home district - The location is slightly elevated and a beautiful view is guaranteed - Ammerswil is situated between three larger municipalities (Hendschiken, Egliswil and Dintikon) and the city of Lenzburg - The schools are attended in Ammerswil from kindergarten to primary school. Upper school students (district/secondary/real school) cycle on the safe bike path to Lenzburg - Thanks to the farm shop "Chisacherhof", the most important foodstuffs such as eggs, bread, plait, milk and other fresh products can be purchased in the village - Lenzburg is ideal for larger shopping and can be reached by car in just 5 minutes - The connection to the center and the train station in Lenzburg is guaranteed by a regular bus connection within 10 minutes - The motorway access to the A1 (Zurich - Bern) in Lenzburg is only 5 minutes away by car - The nearby recreational areas with many walking and hiking trails in various forests and fields, as well as to the Esterliturm, are right on the doorstep - The Hallwilersee also invites you to a summer cooling or an impressive march around the lake within a few minutes by car or a comfortable bike tour - Here, people find their place who want to escape the hustle and bustle of the city and set up a cozy spot in the sun, as well as appreciate the peace of a manageable village THE FLOOR PLAN Upper floor - Entrance - Office - Guest toilet - Bedroom with en-suite bathroom - Open kitchen with living/dining area - Winter garden/seating area Ground floor - Double garage - Basement - Technical room - Room with en-suite bathroom - Open kitchen with living/dining area - Winter garden/seating area Outdoor area - Lawn - Garden house Parking - Double garage - 2-3 outdoor parking spaces THE INTERIOR FINISHES - The property is very well maintained - The standard of finishes corresponds to the year of construction - Plastic-aluminum windows, 3-fold glazing from the year of construction - Insect screens throughout the house - The floor coverings consist mainly of light ceramic tiles on the upper floor, while parquet is laid on the ground floor. - Heating: Air heat pump (2021), underfloor heating THE FINANCIALS - Target sales price CHF 1,400,000.00 Have we sparked your interest? We would be happy to send you the detailed sales documentation and show you the property personally. Call us for a viewing. Ms. Jana Niedermann looks forward to your contact.

Travel time
-
1 / 10
CHF 692,000.–
4.5 rooms146m² living space
Auf Anfrage 1, 5704 Egliswil

Idyllic and rural - the perfect combination of nature and comfort

Our attractive single-family home combines bright living spaces, natural living, and the comfort of daily life in an ideal way. Whether as a retreat from the hectic everyday life or as a home for the whole family - here you can enjoy a high quality of life in a particularly pleasant environment. Imagine starting your day in a quiet, natural environment and at the same time benefiting from an excellent infrastructure with schools, shopping facilities, and good transport links. This bright and inviting apartment offers a wonderful home for families, couples, and all those who appreciate relaxed living.With the lift, you can easily reach the top floor, where a spacious entrance with plenty of storage space awaits you. The bright living and dining area invites you to relaxed hours with family and friends and opens onto the balcony, from which you can enjoy a breathtaking view. The separate kitchen with a cozy dining area offers the ideal place for enjoyable moments. Two more rooms can be flexibly used as bedrooms, guest rooms, or home offices. The residential offer is rounded off by two comfortable bathrooms - one with a bathtub, the other with a shower, each with a toilet and sink.A real highlight is the expanded attic. The cozy atmosphere makes this level the ideal retreat - whether as a parent's suite, home office, or guest area. The open forecourt offers additional design possibilities, another bathroom increases the comfort, and the practical attic provides valuable storage space.This ImmoSky offer includes the following *MORE PERFORMANCE*+ Warm air fireplace+ Rental of outdoor parking space possible+ E-charging station+ WA/TU in the apartmentA parking space in the underground garage can be purchased for CHF 30,000. The basement room is included in the price. Our gem is not only suitable for self-use but also as a profitable investment that can be easily rented out.We invite you to get to know the apartment on site. Arrange a personal viewing appointment. We look forward to your contact.

1 / 13
CHF 695,000.–
4.5 rooms111m² living space
Mattenweg 23, 5503 Schafisheim

4.5-room apartment in Schafisheim - quiet, with balcony

Welcome to your new home: This well-maintained 4.5-room apartment on the 2nd floor offers a thoughtful floor plan, plenty of daylight, and a sunny balcony with a view of the greenery - ideal for couples and families who appreciate peace and quiet and short distances.Key Facts- Living area: approx. 111 m²- Balcony: approx. 8.9 m²- Floor: 2nd floor (house with 4 floors / 7 parties)- Bathrooms: 2- Apartment price: CHF 695,000.-- Availability: by arrangementHighlights • Bright living/dining area with direct access to the balcony • Three cozy rooms - flexible as children's room/home office • Practical kitchen with short distances • Private laundry room in the apartment • Ground-source heat pump (2018) and underfloor heating - efficient and comfortable • Freshly painted in 2025; hobby room renovated in 2020 • Basement compartment approx. 4.3 m² plus separate hobby room in the basement • Multi-family house from 1994, only 7 parties - quiet, child-friendly • Optional underground parking garage for CHF 35,000.- Location & ConnectionQuiet, family-friendly neighborhood in Schafisheim with short distances: Hunzenschwil train station approx. 1.3 km, A1 junction Hunzenschwil approx. 1.2 km; Lenzburg approx. 3 km, Hallwilersee approx. 8 km. Kindergarten and primary school in the village, secondary schools in Lenzburg.ConclusionA solid, energy-efficient 4.5-room ownership apartment with a lot of comfort and good accessibility - ideal for families, couples, or investors.

Travel time
-

Suggested properties for you based on search results