222 results - Property for buy in District Lenzburg
1 / 13
CHF 1,085,000.–
4.5 rooms118m² living space
Stoltenweg, 5703 Seon

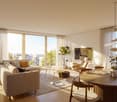
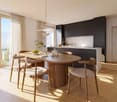
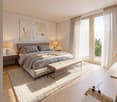
Reserved: 4.5-room new apartment 1st floor Seon AG

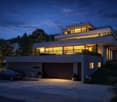
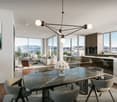
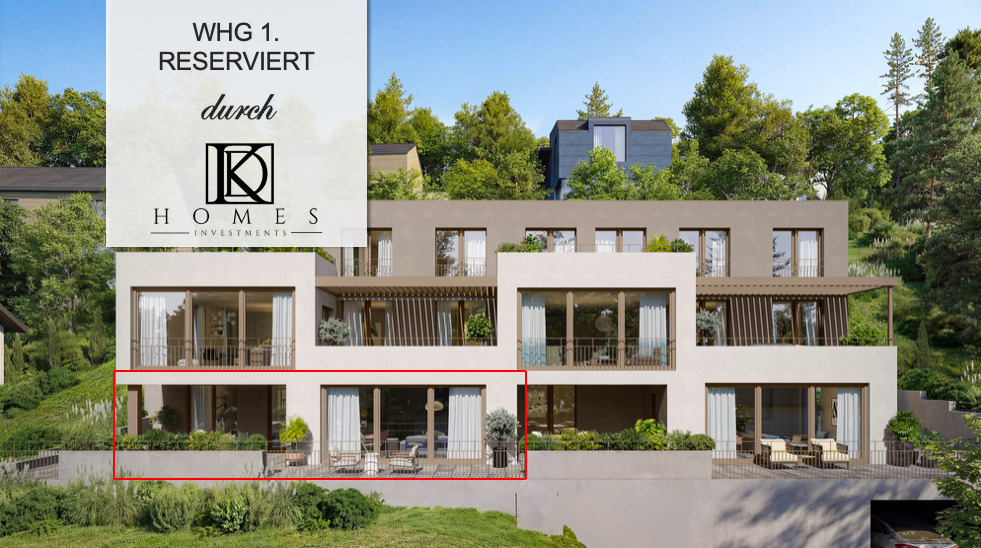
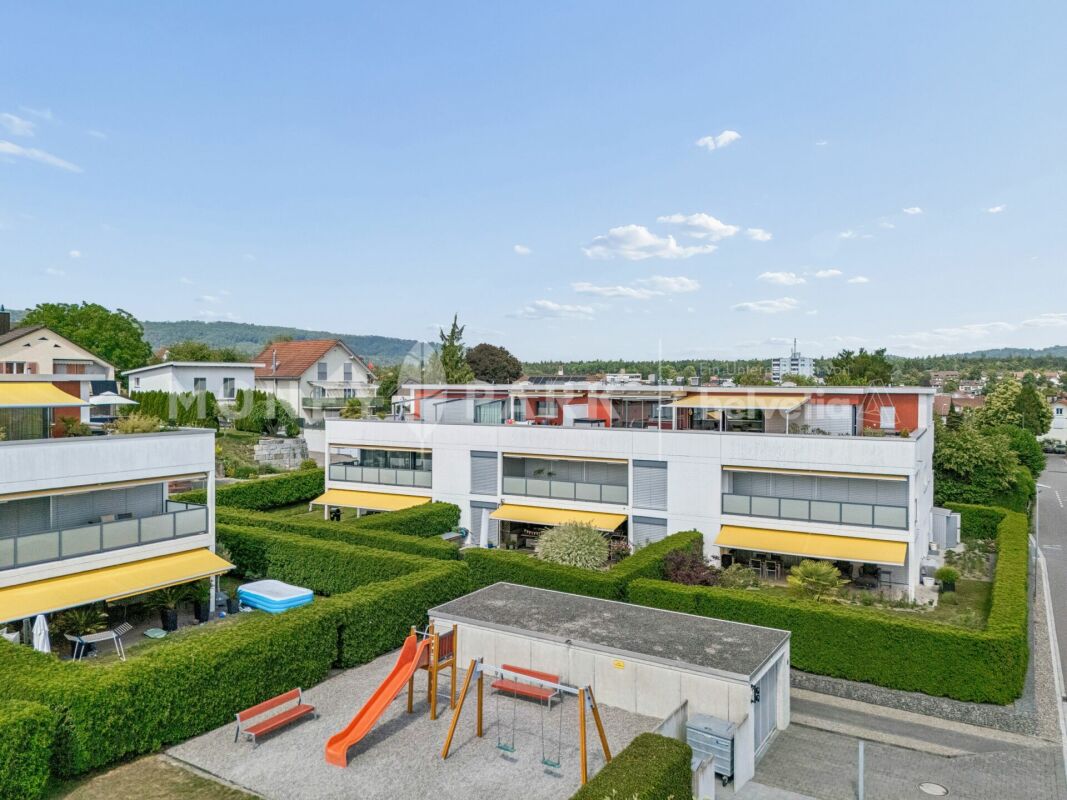
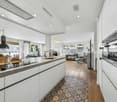
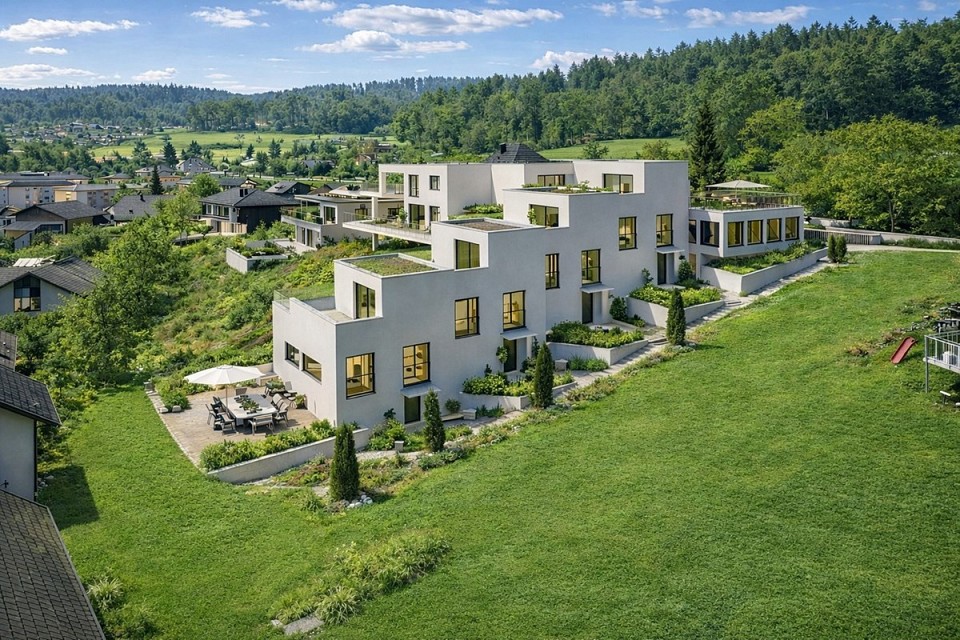
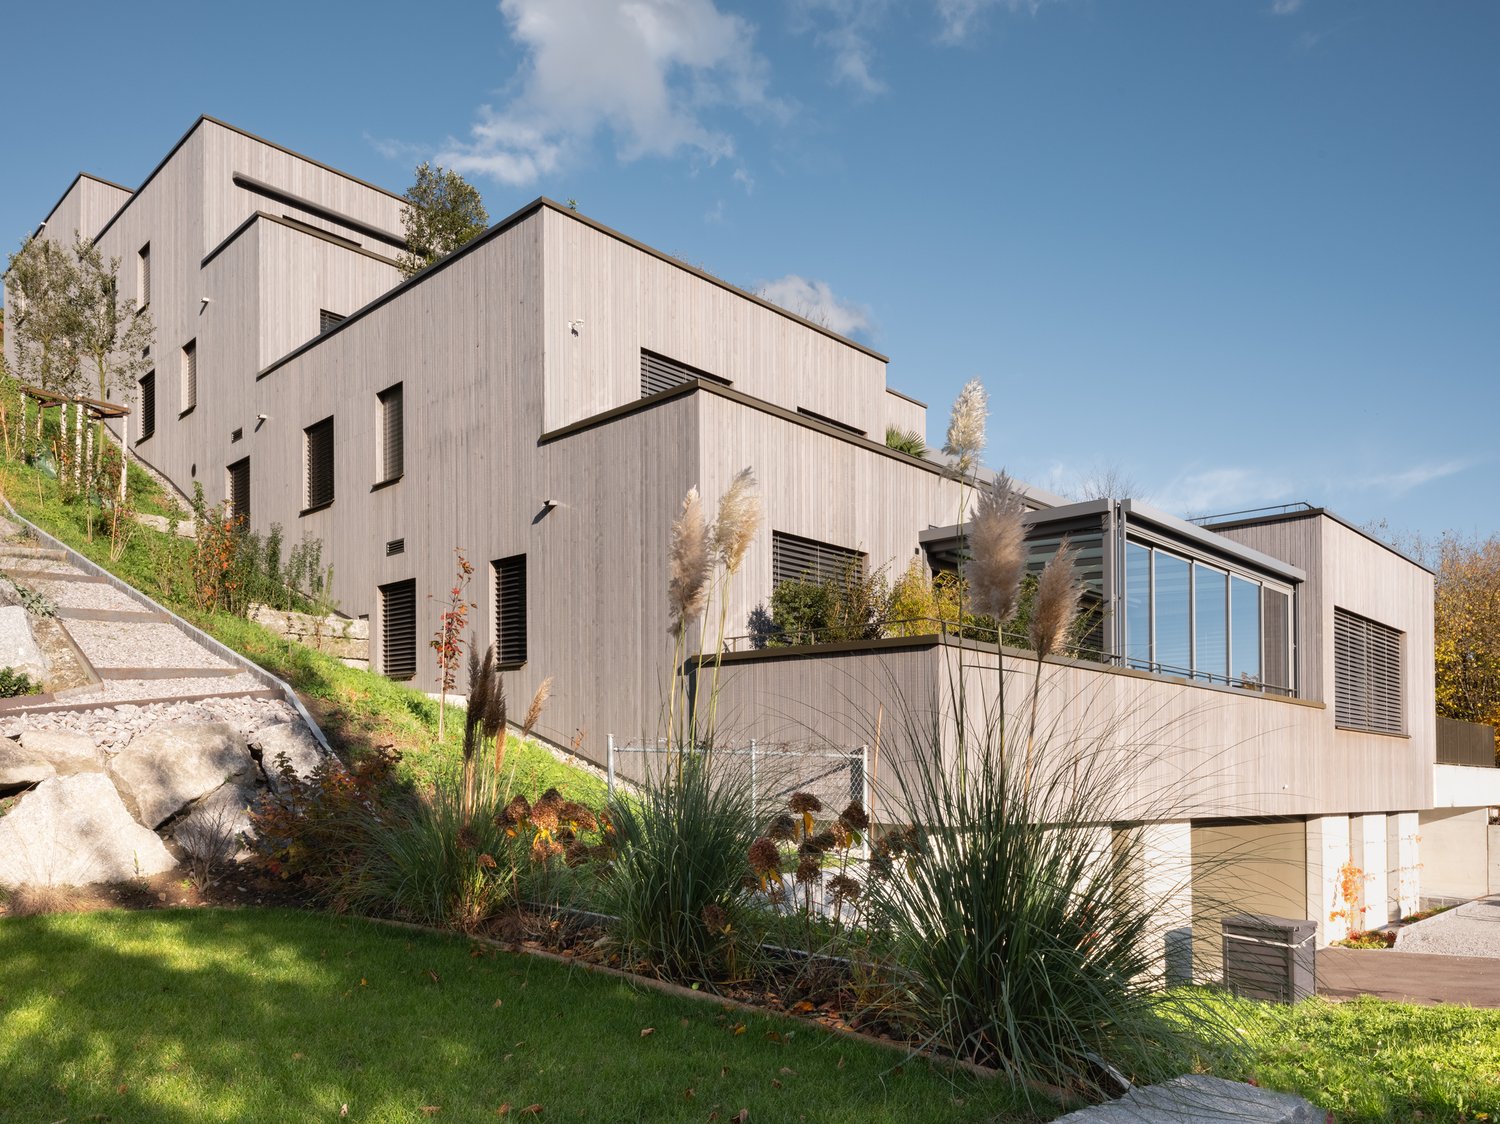
In an attractive and quiet residential area in Seon AG, the high-quality new construction project Bella Vista is being built with a total of 5 modern condominiums. The project convinces with contemporary architecture, a well-thought-out floor plan design, and an elevated location with a beautiful view.The spacious 4.5-room apartments (WHG3) with a living area of around 118 m² are ideal for couples, families, or discerning owner-occupiers who value quality, energy efficiency, and high living comfort. The new building will be realized in the Minergie-A standard and meets the highest requirements for sustainability and modern living.Room conceptThe apartments have open-plan living and dining areas with direct access to seats or balconies distributed over 26 m². Large, triple-glazed windows provide bright rooms and a pleasant living feeling with a beautiful view of the surroundings of Seon AG. The floor plans are functionally designed and offer a clear separation between living and sleeping areas.The master bedroom is equipped with its own bathroom and offers additional comfort. The room offer is supplemented by another bathroom, a practical reduction, elevator, own cellar compartment, and a sustainable construction method with geothermal heating.Two exclusive underground parking spaces can be purchased additionally.Highlights: • Minergie-A with geothermal heating and PV system • Slope location with beautiful views • Spacious and bright floor plans • Master bedroom • High-quality architecture • Quiet and family-friendly location • 2x underground parking space à CHF 25'000.- Conclusion?New. Exclusive architecture. Rare. Interest aroused?Then we look forward to your contact at 041 511 45 41.

1 / 25
CHF 715,000.–
4.5 rooms114m² living space
5616 Meisterschwanden

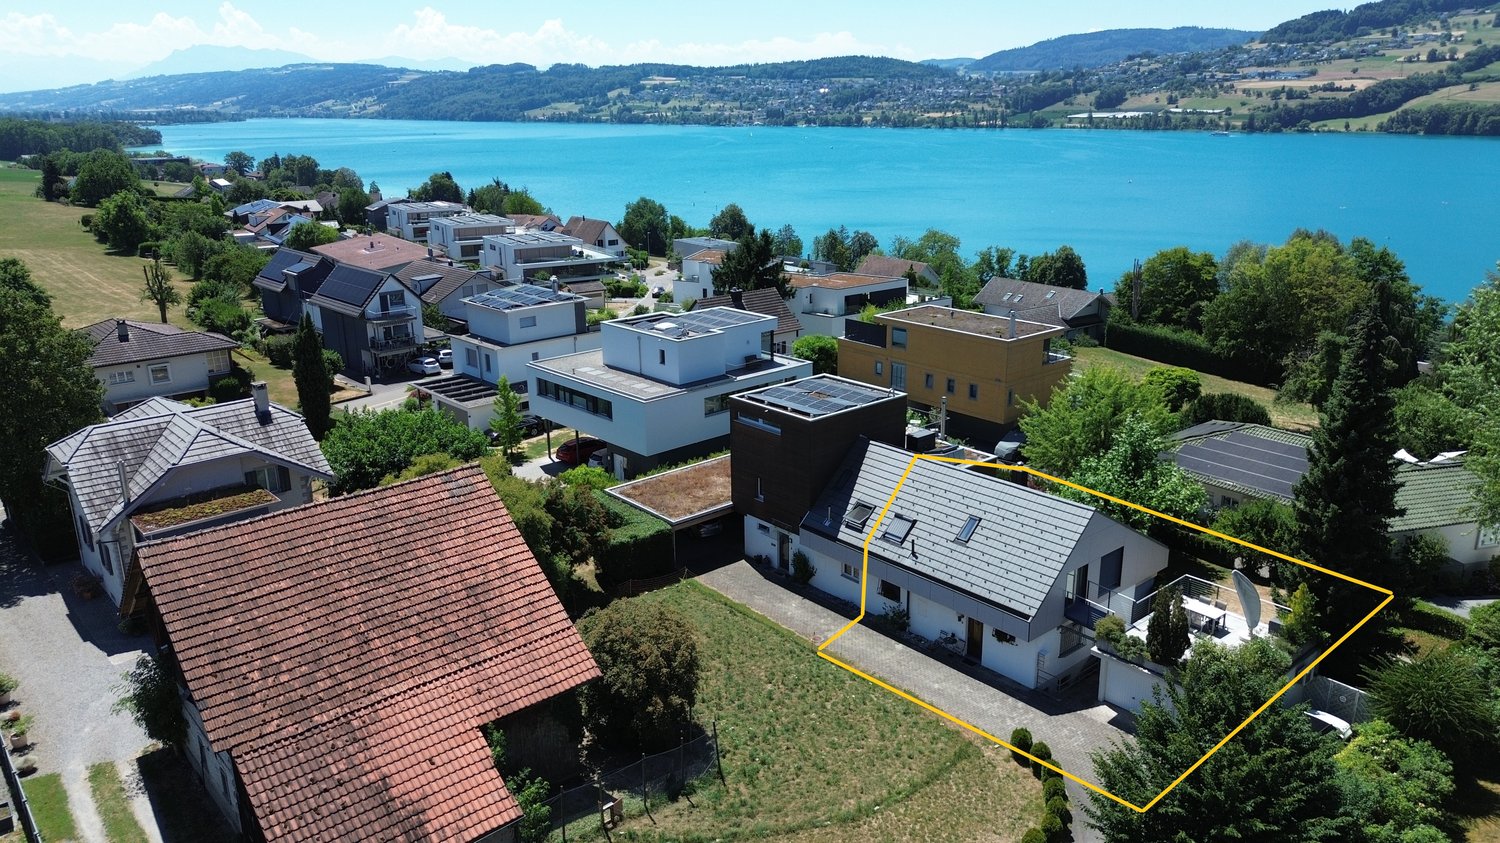
A home with character – just a few steps from Lake Hallwil

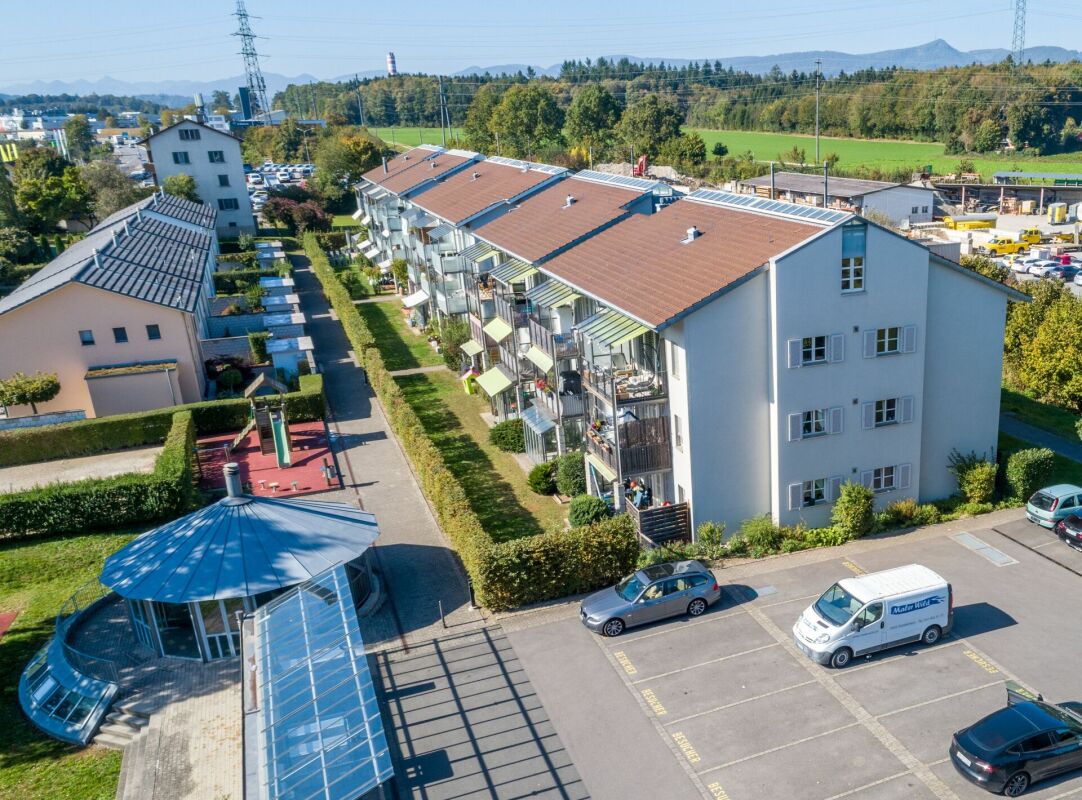
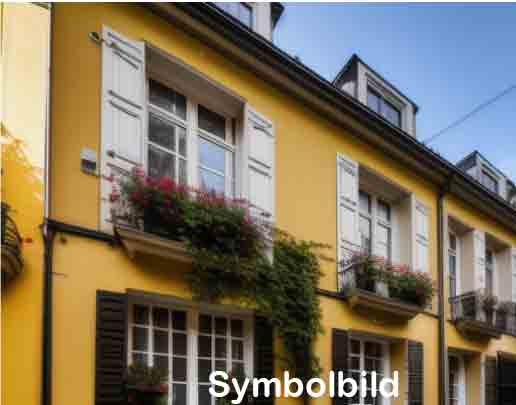
4.5-room apartment in Meisterschwanden AGWelcome to Meisterschwanden – one of the most attractive residential communities on Lake Hallwil and with the third-lowest tax rate in the canton of Aargau. In a sought-after location, this charming 4.5-room apartment on the upper ground floor awaits you, combining historic charm with modern living comfort. The apartment is located in an impressive building from 1894, which was extensively renovated in 2000 and converted into stylish residential units with great care. The result is a unique residential ensemble that combines the character of bygone times with the demands of modern living.Already when entering, the high ceilings impress, giving the apartment an open and bright living feel. Historic charm meets modern equipment here and creates a stylish, cozy atmosphere. The apartment presents itself in a well-maintained condition and has been continuously maintained. Recently, all windows were replaced and the two wet cells were refreshed with new washbasin cabinets and modern details.The living and dining area forms the heart of the apartment and offers plenty of space for cozy hours with family and friends. From the newly created balcony, you can enjoy the view into the green and relaxed moments outdoors. Via a spiral staircase, you reach the separate garden area belonging to the apartment – a small paradise with a lot of privacy. Whether it's a barbecue evening, sunbathing, or cozy get-together – here you can enjoy life outdoors to the fullest.The spacious, well-maintained plot is traversed by an idyllic stream and gives the property a very special atmosphere. A communal barbecue area invites you to linger, while the Hallwilerseeufer, just a few minutes' walk away, offers ideal opportunities for swimming, walking, and relaxation.The apartment also convinces in technical terms. The heating is provided by an energy-efficient heat pump in combination with a pleasant underfloor heating, which ensures a cozy room climate. The apartment also includes a private laundry room in the stairwell, a very large, locked cellar compartment with plenty of storage space, and a carport.The apartment is located on a building rights property with an attractive remaining term until 2096. This allows for a significantly lower purchase price compared to comparable owner-occupied apartments in Meisterschwanden. The building rights rent is moderate and ensures long-term planning security. Furthermore, in the event of a home case, compensation to the effective market value of the buildings is contractually regulated – another advantage for a long-term secured investment.This apartment is ideal for people who are looking for something special: historic architecture, spacious rooms, natural living, and an excellent location near Lake Hallwil.We look forward to your contact.You want to sell your house or apartment and need a real estate valuation.As a certified member of the Swiss Broker Chamber SMK and as a tested member of the Swiss Real Estate Appraisers' Association SIV, we guarantee you a market-based and expert assessment of your property.Provimmo | Your trust, our responsibility.

Miro Calvo

Miro Calvo

Geschäftsführer

1 / 13
CHF 980,000.–
3.5 rooms108m² living space
Stoltenweg, 5703 Seon

Reserved: New 3.5 garden apartment in Seon

In an attractive and quiet residential area in Seon AG, the high-quality new construction project Bella Vista is being built with a total of 5 modern condominiums. The project impresses with contemporary architecture, a well-thought-out floor plan design, and an elevated location with a beautiful view.The spacious 3.5-room garden apartments with a living area of around 108 m² are ideal for couples, families, or discerning homeowners who value quality, energy efficiency, and high living comfort. The new building will be realized in the Minergie-A standard and meets the highest requirements for sustainability and modern living.Room conceptThe apartments have open-plan living and dining areas with direct access to seats or balconies distributed over 73 m². Large, triple-glazed windows provide bright rooms and a pleasant living feeling with a beautiful view of the surroundings of Seon AG. The floor plans are functionally designed and offer a clear separation between living and sleeping areas.The master bedroom is equipped with its own wet cell and offers additional comfort. The room offer is complemented by another bathroom, a practical reduction, lift, own cellar compartment, and a sustainable construction method with earth probe heating.Two exclusive underground parking spaces can be purchased additionally.The expected completion date is scheduled for the end of 2027.Highlights: • Minergie-A with earth sonnen heating and PV system • Slope location with beautiful views • Spacious and bright floor plans • Master bedroom • High-quality architecture • Quiet and family-friendly location • 2x underground parking space à CHF 25'000.- Conclusion?New. Exclusive architecture. Rare. Interest aroused?Then we look forward to your contact at 041 511 45 41.

1 / 23
CHF 1,720,000.–
7.5 rooms209m² living space
5503 Schafisheim

A home that delights – exceptionally unique inside and out

7.5-room duplex terrace apartment in Schafisheim AGThis exceptional terrace apartment in Schafisheim combines generosity, privacy, and a unique view to create a special living offer. The property, built in 2009, presents itself in a very well-maintained condition and convinces with a stylish, timeless expansion and a well-thought-out architecture that meets the highest living standards.As the top residential unit of the building, you enjoy absolute privacy and a living feeling that is hard to find. The apartment is elevated above Schafisheim and offers an impressive panorama: on clear days, the view extends to the pre-Alps. The quiet location at the end of a cul-de-sac without through traffic underlines the high quality of living and ensures a relaxed, undisturbed atmosphere.With approximately 209 m² of net living space, the apartment offers an exceptionally generous space offer. The openly designed living, dining, and kitchen area forms the heart of the apartment and is flooded with daylight through large window areas. The rooms appear bright, inviting, and offer optimal orientation for all-day sunshine. The direct access to the spacious terrace expands the living space outdoors and creates a seamless connection between indoors and outdoors.In total, approximately 166 m² of outdoor space is available, distributed over three terraces, offering a variety of uses. The spacious main terrace is equipped with a retractable outdoor sunshade, which provides pleasant shade in the warm summer months and creates a cozy atmosphere at the same time.The private retreat area is thoughtfully designed: the master bedroom has an en-suite bathroom, a dressing room, and a separate seating area, offering additional peace and privacy. A guest toilet complements the comfort on this level. On the second living level, there is another bathroom and two spacious rooms. This level also has its own terrace and offers versatile uses as a children's, guest, or work area with a high degree of independence.In addition, the apartment has a approximately 22 m² large, heated, and naturally lit hobby room, which can be ideally used as a home office, fitness room, or additional retreat. Two further auxiliary rooms – a laundry room and a technical room – offer additional basement space and ensure sufficient storage space in everyday life.Access to the apartment is comfortable and barrier-free; a stairlift leads up to the front door and simplifies everyday life. Two covered parking spaces, which can be purchased for CHF 35,000 each, round off the attractive overall offer. Preparation for e-mobility is available, so a wall box can be installed if needed.This terrace apartment combines stylish living, a unique view, and a high level of privacy in an ideal way. A home for all those who are looking for something special and value generosity, peace, and quality of life.You want to sell your house or apartment and need a real estate valuation.As a certified member of the Swiss Real Estate Association SMK and as a tested member of the Swiss Real Estate Valuers' Association SIV, we guarantee you a market-based and expert assessment of your property.Provimmo | Your trust, our responsibility.

Miro Calvo

Miro Calvo

Geschäftsführer

1 / 9
CHF 1,125,000.–
4.5 rooms149m² living space
Generationenweg 5, 5707 Seengen

Living for every life situation: quiet, central, future-proof

In a central, quiet location and with plenty of space to live, this home is ideal for every age and life phase. Whether you're just starting a family, in the middle of life, or simply like to live comfortably - you'll feel at home here in every life situation! Bright, spacious rooms, a well-thought-out floor plan, and plenty of space for individual development await you here. The living and dining room impresses with plenty of natural light, high-quality plank flooring, and direct access to the covered loggia, which is also oriented southwest. This ensures you have sunlight until the evening hours. The open kitchen also leaves no wishes unfulfilled: it is modern, spacious, and equipped with plenty of storage space, so you can finish your household chores in no time. The master bedroom is very large and has an en-suite bathroom with a shower and bathtub. Two further rooms are suitable, for example, as children's or guest rooms, but can also be easily converted into a home office. One of these rooms has its own additional balcony, which is kissed by the morning sun. Other practical amenities include the laundry room with a washing tower, a large cellar, a lift, a bike storage room for general use, and the spacious double garage with an electric gate, which you can also purchase separately. Thanks to barrier-free construction, Minergie certification, controlled ventilation, electric slat blinds, and many other amenities, you not only live comfortably here but also sustainably and future-proof. You can also expect: - Very central and yet quiet location - Public transport in the immediate vicinity - Ideal for young and old - Barrier-free living - Sun-kissed, covered, and glazed balcony - Additional balcony in one bedroom - Bright living and dining room with plank flooring - Master bedroom with en-suite bathroom - Modern kitchen - Laundry room with washing tower - Lift - Minergie certified - Triple glazing - Recessed spotlights - Electric slat blinds - Cellar - Bike room - Large double garage with electric gate in the underground garage for CHF 90,000.-- to purchase Take the opportunity and call us to convince yourself! The property has been valued by various financial institutions as market-compliant. Do you want to sell your house or apartment and need an appraisal? As a certified member of the Swiss Real Estate Association SMK, we guarantee you a market-based assessment and a free initial consultation for the marketing of your property. Visit us at www.nobilimmo.ch

Travel time
-
1 / 10
CHF 1,495,000.–
6.5 rooms190m² living space
Ebnetweg 21, 5615 Fahrwangen

Idyllic Living at Lindenberg

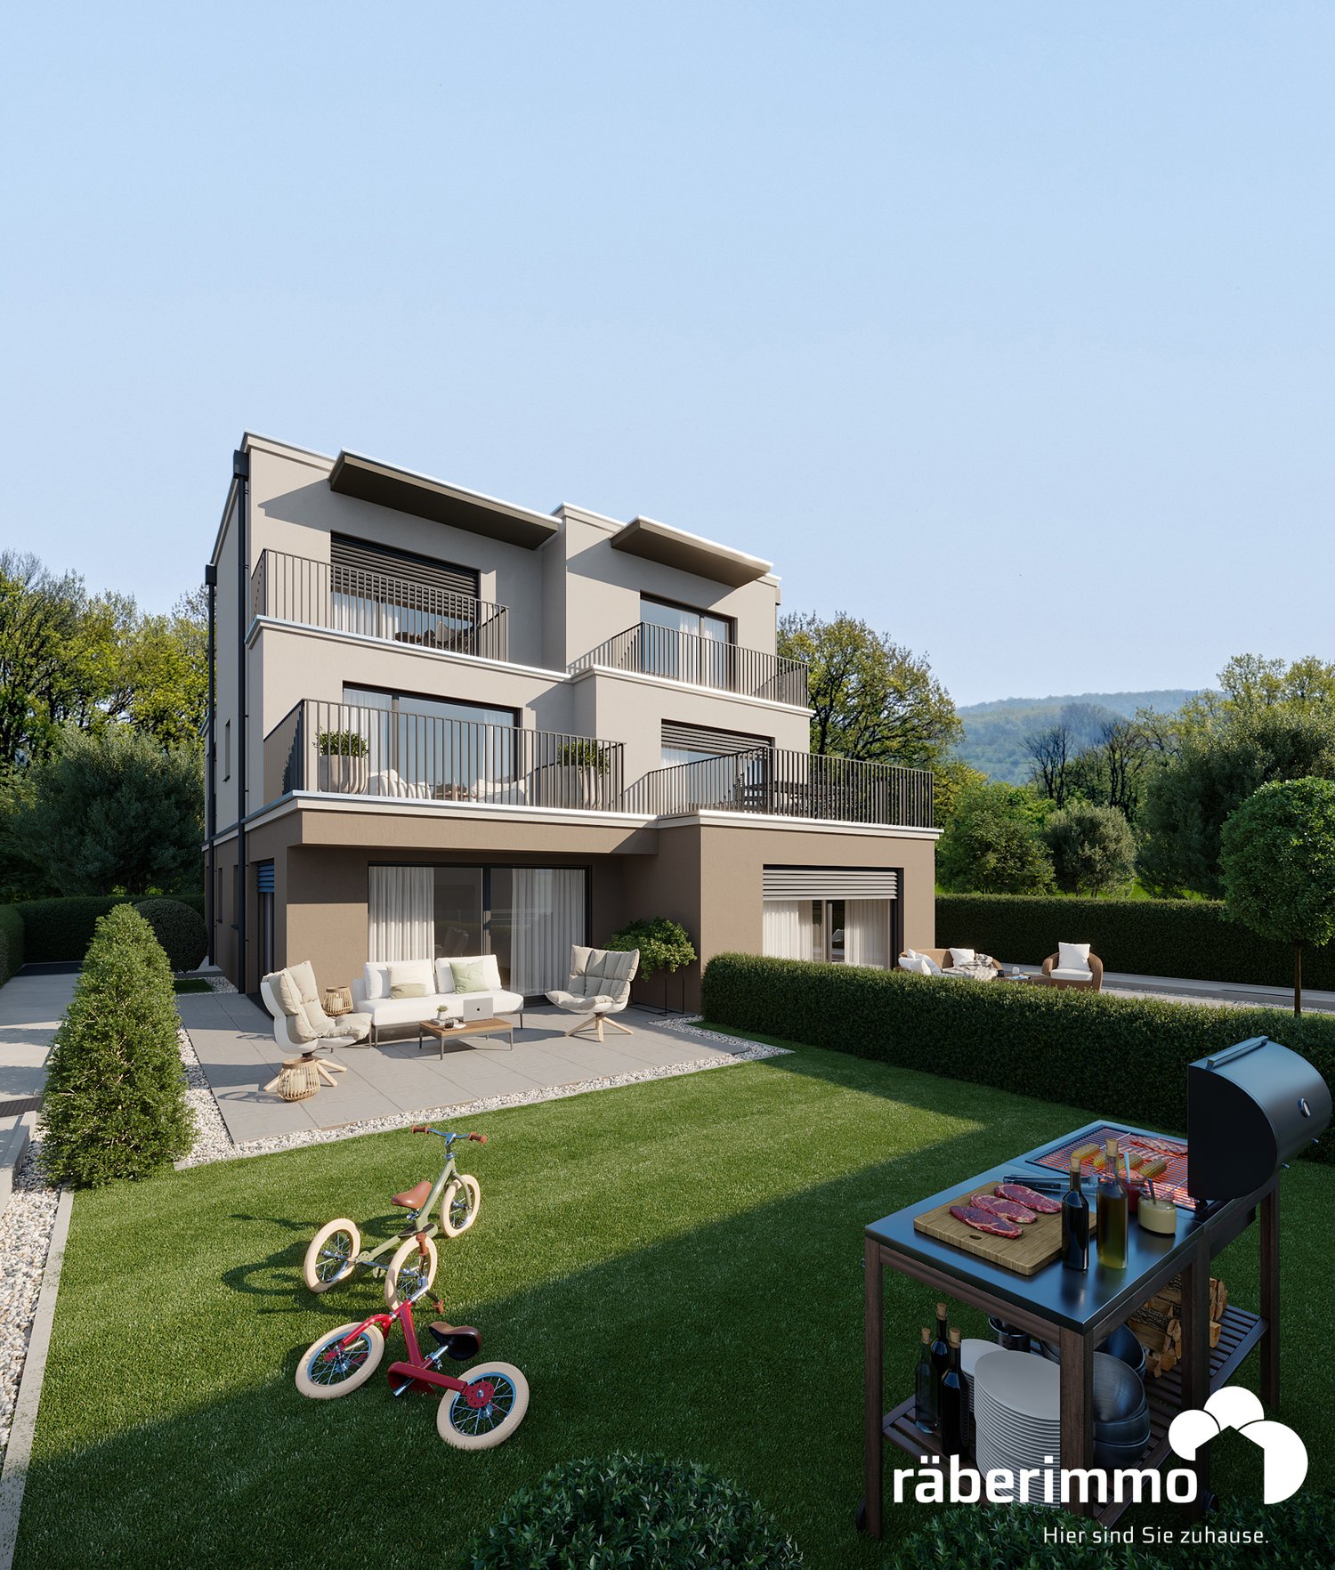
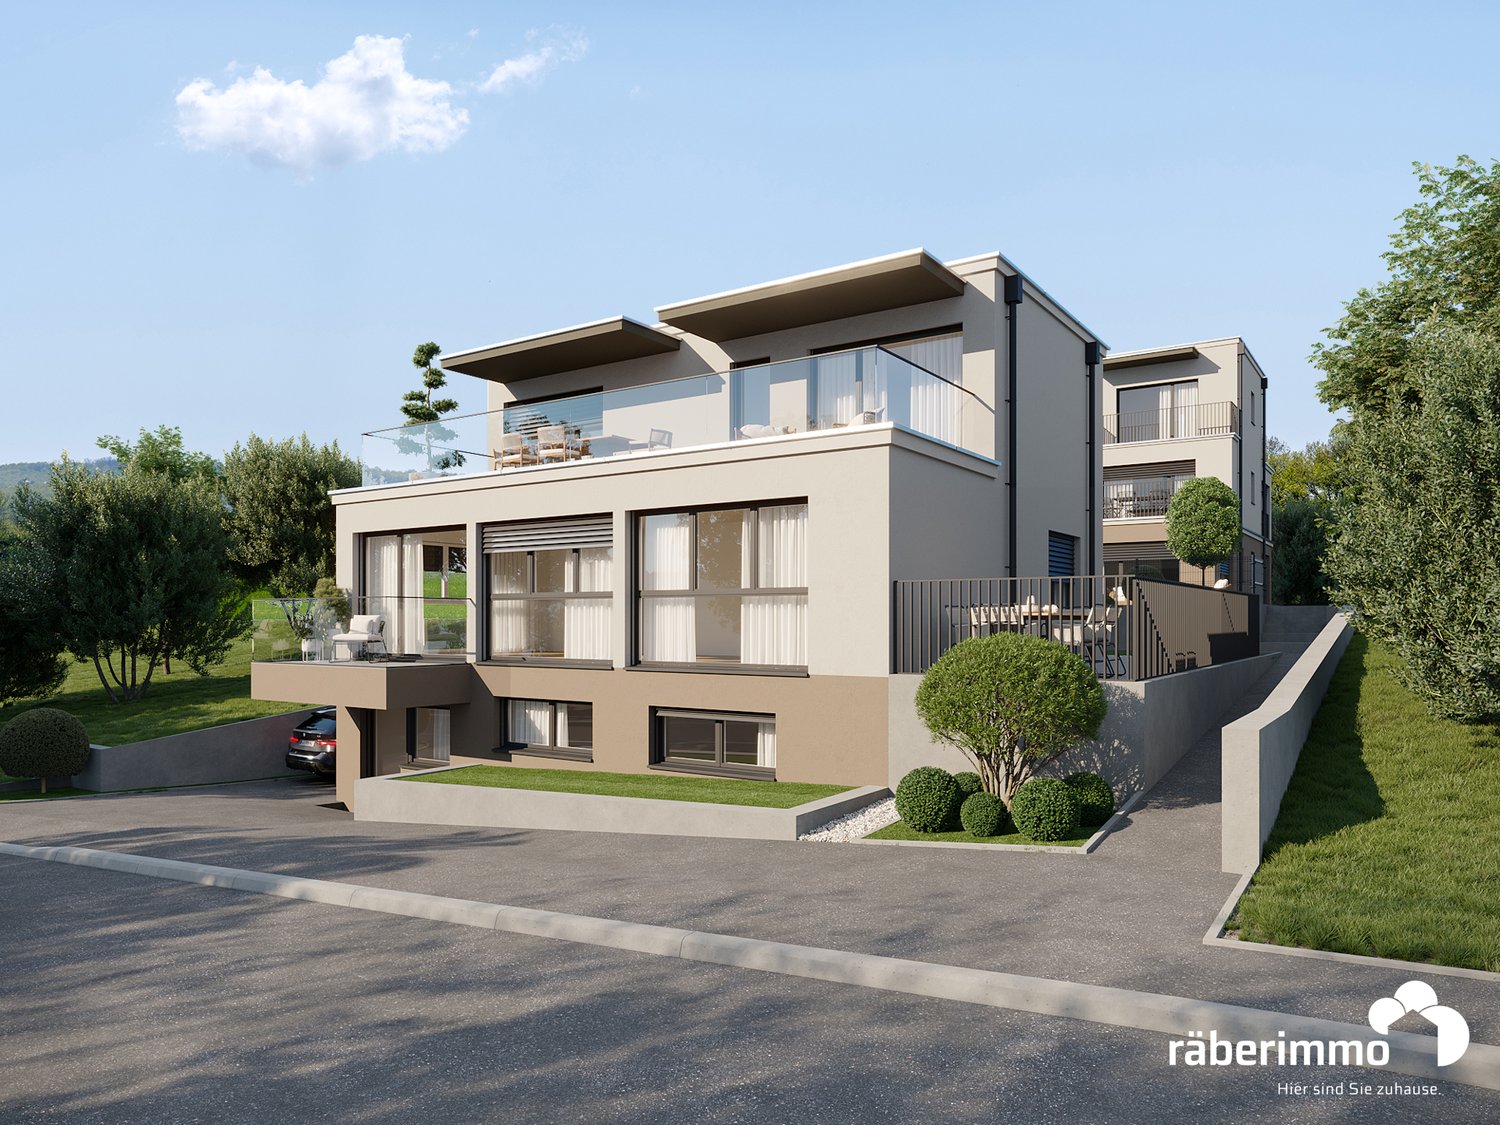
At Lindenberg - Fahrwangen On Ebnetweg, three modern MINERGIE certified single-family homes are being built. Two semi-detached houses and one detached single-family home with spacious outdoor and garden areas. The contemporary architecture impresses with cubic forms and exclusive material selection, harmoniously embedded in the gentle slope landscape. The location is characterized by an absolutely quiet location with guaranteed long-distance views towards Hallwilersee. Enjoy undisturbed peace and an idyllic landscape. In the planning of the three residential units, high living quality was taken into account, which is reflected in the high-quality finish, the bright and airy rooms, and the generous terraces or seating areas. Each residential unit allows the occupants to have an unobstructed view of the adjacent nature. The houses are available as 5.5 to 6.5 rooms and offer additional ancillary areas in the basement. The interior design leaves no wishes unfulfilled and is carried out in close consultation and according to your wishes. Built-in wardrobe, recessed spots in the entrance and kitchen, high-quality oak parquet or ceramic tiles in all living areas, exclusively designed wet cells partly with wall niches, shower with glass partition, electric roller shutters, and controlled apartment ventilation (KWL) are included in the purchase price. The exclusive kitchens are equipped with kitchen appliances (oven, steamer, induction) of the latest generation from Miele and make the heart of every hobby cook beat faster. Each house has two parking spaces and is accessible via the central underground garage. This provides a high level of comfort, especially in bad weather conditions. The spacious ancillary areas in the basement offer additional storage space. The detached single-family home also offers the possibility of a commercial room, office, or can be built out as a separate apartment. The move-in date for the houses is planned for autumn 2027. Are you interested in learning more? Then we look forward to your contact for further information or a viewing appointment. Räber Immo GmbH, Muri 056 675 72 72, verkauf@raeber-immo.ch www.raeber-immo.ch

Travel time
-
1 / 10
CHF 1,195,000.–
5.5 rooms152m² living space
Ebnetweg 21, 5615 Fahrwangen

Idyllic living at Lindenberg

At Lindenberg - Fahrwangen On Ebnetweg, three modern MINERGIE certified single-family homes are being built. Two semi-detached houses and one detached single-family home with spacious outdoor and garden areas. The contemporary architecture impresses with cubic shapes and exclusive material selection, harmoniously embedded in the gentle hillside landscape. The location is characterized by an absolutely quiet location with guaranteed long-distance views towards Hallwilersee. Enjoy undisturbed peace and an idyllic landscape. In planning the three residential units, high-quality living was taken into account, which is reflected in the high standard of construction, the bright rooms, and the generous terraces or seating areas. Each residential unit allows the occupants to have an unobstructed view of the surrounding nature. The houses are available as 5.5 to 6.5 rooms and offer additional ancillary areas in the basement. The interior design leaves no wishes unfulfilled and is carried out in close consultation and according to your wishes. Built-in wardrobe, recessed spots in the entrance and kitchen, high-quality oak parquet or ceramic tiles in all living rooms, exclusively designed wet cells partly with niches, shower with glass partition, electric shutters, and controlled apartment ventilation (KWL) are included in the purchase price. The exclusive kitchens are equipped with kitchen appliances (oven, steamer, induction) of the latest generation from Miele and make the heart of every hobby cook beat faster. Each house has two parking spaces and is accessible via the central underground garage. This provides a high level of comfort, especially in bad weather conditions. The spacious ancillary areas in the basement offer additional storage space. The detached single-family home also offers the possibility of a commercial space, office, or can be built out as a separate apartment. The move-in date for the houses is planned for autumn 2027. Are you interested in getting closer? Then we look forward to your contact for further information or a viewing appointment. Räber Immo GmbH, Muri 056 675 72 72, verkauf@raeber-immo.ch www.raeber-immo.ch

Travel time
-
1 / 19
CHF 980,000.–
4.5 rooms160m² living space
Aarestrasse 29B, 5102 Rupperswil

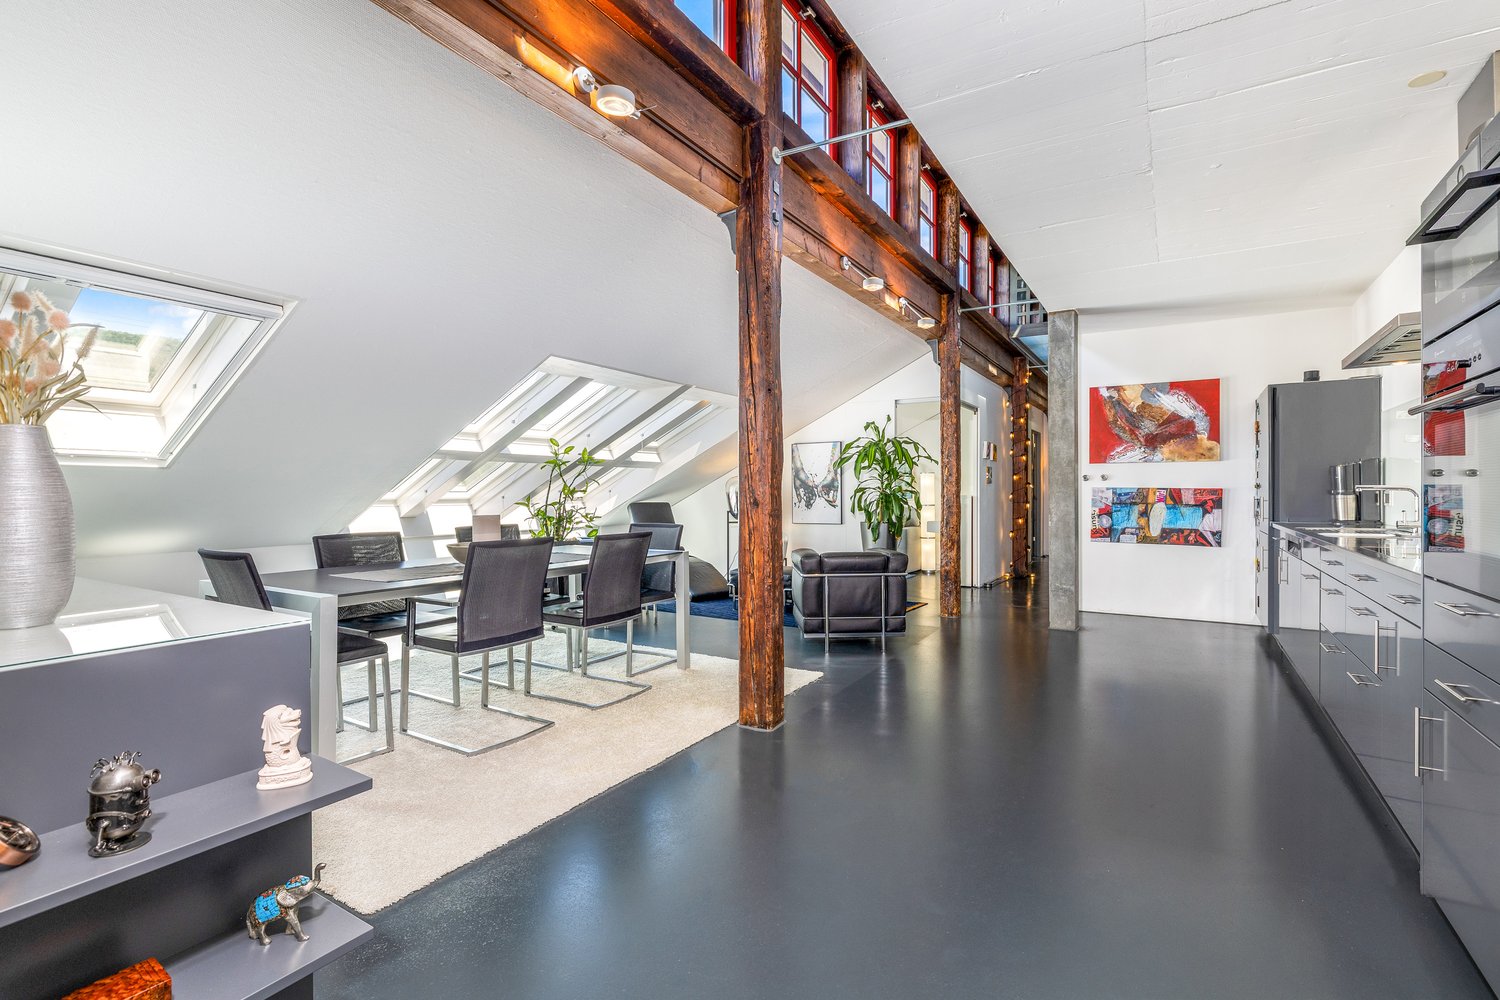
Exclusive 4.5-room attic loft on 2 floors – trendy living with style

Welcome to this exceptional 4.5-room attic loft on 2 floors at Aarestrasse 29B in Rupperswil.The duplex loft apartment is located on the top floor of the old spinning mill directly on the Steiner canal in Rupperswil, in a quiet and idyllic south-facing location, on the right edge of the wide Aare river landscape.After several renovations, the spinning mill was converted into studios, apartments, and loft apartments in 2006.With a generous 160 m² living area, two bathrooms, and a well-thought-out, open, and modern room concept, this apartment offers a unique living experience.The building, surrounded by greenery and located near the river, impresses with its modern balconies and its quiet, natural location. The apartment itself convinces with a harmonious interplay of timeless design and high-quality equipment, as well as top privacy.The apartment offers, among other things: • Open living and dining area: Spacious living area with exposed wooden beams, trendy solid floor, large skylights, which provide plenty of daylight. • Modern kitchen: V-Zug Combi-Steamer and separate oven, dishwasher, wine cooler, and high-quality built-in cabinets – ideal for cooking and enjoying. • Elegant living areas: Several living rooms with skylights, high ceilings, and stylish interior design details. • Walk-in closet: Modern, well-lit dressing room with light-colored cabinets. • Two modern bathrooms: One open with a bathtub, skylights, and decorative accents; the second with a blue-white color concept, glass shower, and high-quality accessories. • Quiet outdoor area: Idyllic garden area with a gravel path, surrounded by greenery and a body of water. • Lift available for convenient access to the 5th floor. • Basement compartment for storage space. The location is quiet and sun-kissed – in the summer, you can enjoy plenty of sunshine, and thanks to the protected location, it is pleasantly quiet all year round.Location and infrastructure: The apartment is located in the immediate vicinity of the Aare River and on site, you will find a variety of shopping facilities such as Volg, Denner, and Prodega, as well as a doctor's house, fine restaurants, cozy cafes, and a post office.The Rupperswil train station with very good S-Bahn connections S 11, 23, 29 towards Aarau-Zurich can be reached in 5 minutes on foot, as well as the Hunzenschwil motorway access, A1 towards Zurich and Bern.A parking space with a basement compartment can be purchased for CHF 50,000.

Travel time
-
1 / 29
CHF 1,490,000.–
5 rooms137m² living space
Magnolienweg 6, 5616 Meisterschwanden

Single-family house (attached on one side) in a quiet location with a charming garden.

Information about film and photos:Click on "VIDEO" below the pictures to watch a film of the location!___________________________________________________The house is located in a beautiful spot between the two popular and well-known excursion destinations Delphin and Seerose. Lake Hallwil can be reached on foot in a short time. Various small and large "bathing areas" invite you to swim and linger. On Lake Hallwil, there is a shipping company for round trips, and you can walk or hike around the lake within 4 hours.In the village, there are various shopping facilities, restaurants, and also primary and secondary schools.Single-family houseThe 5-room house is attached on one side, located absolutely quietly in a dead-end street without through traffic. From the terrace, you can see the lake and the mountains.The garden has sunny and shady areas, and from the living room, you can access a beautiful seating area. Another beautiful seating area is located on the garage, which can be reached via a small bridge (see pictures) from the upper floor of the house.The living room is spacious, bright, and has a slightly lower area around the chimney.The kitchen is equipped with the usual appliances and is located directly adjacent to the dining area of the living room.Ground floor: • Living and dining room • Kitchen • Guest toilet • Room (office) Upper floor: • 3 rooms, one with access to the seating area (on the garage). • Bathroom with bathtub, shower, double sink, and toilet. Various: • 2 garages • 1 outdoor parking space • Ground-source heat pump (2023) • Large cellar rooms and laundry room with washing tower and sink. Special: • Those who need more rooms would have the possibility to add another floor to the house. • Handover date by arrangement, around early 2027. We have a sales dossier with further information about this house, which you can order by email.We look forward to your inquiry by email, preferably with a few personal sentences from you.______________________________________________________Do you have a house or apartment that you want to sell?As an institution also active in the social sector, we accompany you in the sale of your property with high social competence, empathetically, carefully, and transparently. We take our time and find creative, optimal solutions even in complex situations.Subscribe to our newsletterSubscribe to our free monthly newsletter with information about new properties and exciting news about the social sector in Switzerland:www.sozialtipp.ch/abonnieren

Travel time
-
1 / 11
CHF 1,300,000.–
4.5 rooms133m² living space
Stoltenweg, 5703 Seon

Attractive 4.5-room attic apartment in a sought-after hillside location in Seon

In an attractive and quiet residential area in Seon AG, the high-quality new construction project Bella Vista is being built with a total of 5 modern condominiums. The project impresses with contemporary architecture, a well-thought-out floor plan design, and an elevated location with beautiful views.The large 4.5-room attic apartments (WHG 5) with a living area of around 132.87 m² are ideal for couples, families, or discerning owner-occupiers who value quality, energy efficiency, and high living comfort. The new building will be realized in the Minergie-A standard and meets the highest requirements for sustainability and modern living.Room conceptThe apartments have open-plan living and dining areas with direct access to 2 terraces or balconies with 89 m². Large, triple-glazed windows provide bright rooms and a pleasant living feeling with a beautiful view of the surroundings of Seon AG. The floor plans are functionally designed and offer a clear separation between living and sleeping areas.The master bedroom is equipped with its own bathroom and offers additional comfort. The room offer is complemented by another bathroom, a practical cloakroom, elevator, own cellar compartment, and sustainable construction with geothermal heating. Two exclusive underground parking spaces can be purchased additionally.The expected completion date is planned for the end of 2027.Highlights: • Minergie-A with geothermal heating and PV system • Hillside location with beautiful views • Spacious and bright floor plans • Master bedroom • High-quality architecture • Quiet and family-friendly location • 2x underground parking space à CHF 25,000.- Conclusion?New. Exclusive architecture. Rare. Interest aroused?Then we look forward to your contact at 041 511 45 41.

1 / 34
CHF 770,000.–
4.5 rooms93m² living space
Engenbühl 132, 5705 Hallwil

Single-family house in a quiet location with optimal public transport connections.

Click on VIDEO below the pictures on the left to view the film tour of the single-family house and its surroundings!SurroundingsHallwil is a small, rural village located between Seon and Seengen. The Hallwilersee lake can be reached on foot or by bike in a short time. The distance from the house to the lake is only 2.5 kilometers as the crow flies.The house for sale is quietly and centrally located. The train station with connections to Lenzburg and Lucerne (main station) is in the immediate vicinity. Shopping opportunities (Migrolino and Landi) and a pizzeria are also within walking distance in a few minutes.The village has its own primary school, which can be easily reached via an underpass. The upper school is located in the nearby Seengen.Single-family houseThe single-family house is partially renovated (new roof, living room, and bathroom) and is located in a quiet area with optimal public transport connections.The kitchen is functional (with dishwasher) but would need to be replaced.Ground floorThe house can be entered through a vestibule, which can be used as a cloakroom or as a small, wind-protected seating area. On the ground floor, there is the renovated living room with a stylish chimney and a staircase leading to the garden. Also on the ground floor is the kitchen (in need of renovation) and a guest toilet (without sink).Upper floorUpstairs, there are three rooms, and the freshly renovated bathroom with shower, toilet, and sink is also located here. The rooms would need to be renovated (walls painted and floors replaced).AtticThe attic can be reached via a normal wooden staircase and could be expanded. There is a window on each side of the house, and the roof has been professionally insulated.BasementThe basement can also be reached via an external staircase. In the basement, there is a laundry room with a washing machine, dryer, and sink, as well as a storage room and a small workshop.HeatingThe house can be heated either by an electric storage heating system or by a wood heating system.Garden / Shed / SurroundingsNext to the house, there is a small, separate "Fondue-Stübli" with a chimney and electric heating. Between this small building and the house, there is a covered outdoor seating area and another room that could be used as a storage room or a small workshop. In this area, there is also enough space to store larger quantities of wood.The garden has various fruit trees and an area where a classic vegetable garden can be created. Currently, the surroundings have been left very natural and "wild". However, there is great potential here for nature-loving people to realize themselves.The entire property is professionally fenced and is ideal for families with small children or animal lovers.Parking spaces / GarageThe house has its own garage, and there is enough space for at least 5 additional vehicles.Miscellaneous • The house is available immediately. • If desired, part of the furniture can be taken over. We look forward to your inquiry by email, preferably with a few personal sentences from you.Inquiries to:info@liegenschaftsverkauf.ch------------------------------------------------------------------------------------------------Do you have a house or apartment that you would like to sell?As an institution also active in the social sector, we accompany you in the sale of your property with high social competence, empathetically, carefully, and transparently. We take our time and find creative, optimal solutions even in complex situations:www.liegenschaftsverkauf.ch/liegenschaft-verkaufen
Travel time
-
1 / 12
CHF 980,000.–
4.5 rooms136m² living space
Eibenweg 1, 5702 Niederlenz

Exclusive 4.5-room apartment with generosity and comfort

Highlights • Well-thought-out, stylish living concept • First-class, modern construction standard • Kitchen with cooking island and pantry • Optimally oriented balcony • Panoramic windows for an open room feeling • Plenty of storage space for everyday life • Minergie construction method • Desirable, quiet residential area • Two underground parking spaces Light, space, and living comfort combined This exclusive 4.5-room apartment combines modern architecture, high-quality materials, and a generous sense of space to create a living concept that meets the highest standards. Already when entering, you are greeted by an inviting entrance area with a practical wardrobe and custom-made built-in cabinets, which offer generous storage space. From here, the heart of the apartment opens up. The impressive living, dining, and kitchen area. With around 52 m² of living space, an exceptional sense of space is created, which is further emphasized by the open design and the generous window fronts. The high-quality kitchen with a cooking island blends harmoniously into the modern living concept and convinces with first-class appliances and an adjacent pantry. The window fronts let in plenty of daylight and create a flowing connection between the interior and exterior areas. The generous, covered balcony with optimal orientation invites you to linger and expands the living space in a pleasant way outdoors. The private area of the apartment offers three spacious and versatile rooms. Whether bedroom, home office, guest or children's room, the rooms convince with their pleasant proportions and varied usage possibilities. One of the rooms has direct access to another balcony. For the highest living comfort, two stylishly equipped bathrooms are available. The main bathroom has a bathtub, a double sink with practical under-sink furniture, and a toilet. The second bathroom is equipped with a shower, sink, and toilet. This attractive offer is rounded off by a private basement compartment and two parking spaces in the underground garage, which can be purchased for an additional CHF 35,000 each. An apartment for people who appreciate generous living, high-quality architecture, and timeless living comfort in a well-maintained and modern environment. Experience the generosity, high-quality materialization, and special living feeling of this apartment during a personal viewing.

Travel time
-
1 / 12
  • Balcony / Terrace
CHF 1,425,000.–
5 rooms160m² living space
Luegetshalde 16, 5703 Seon

Near A1 and Lenzburg, 4 REFH, hillside location with far-reaching views, penthouse attic room, terrace, and garden

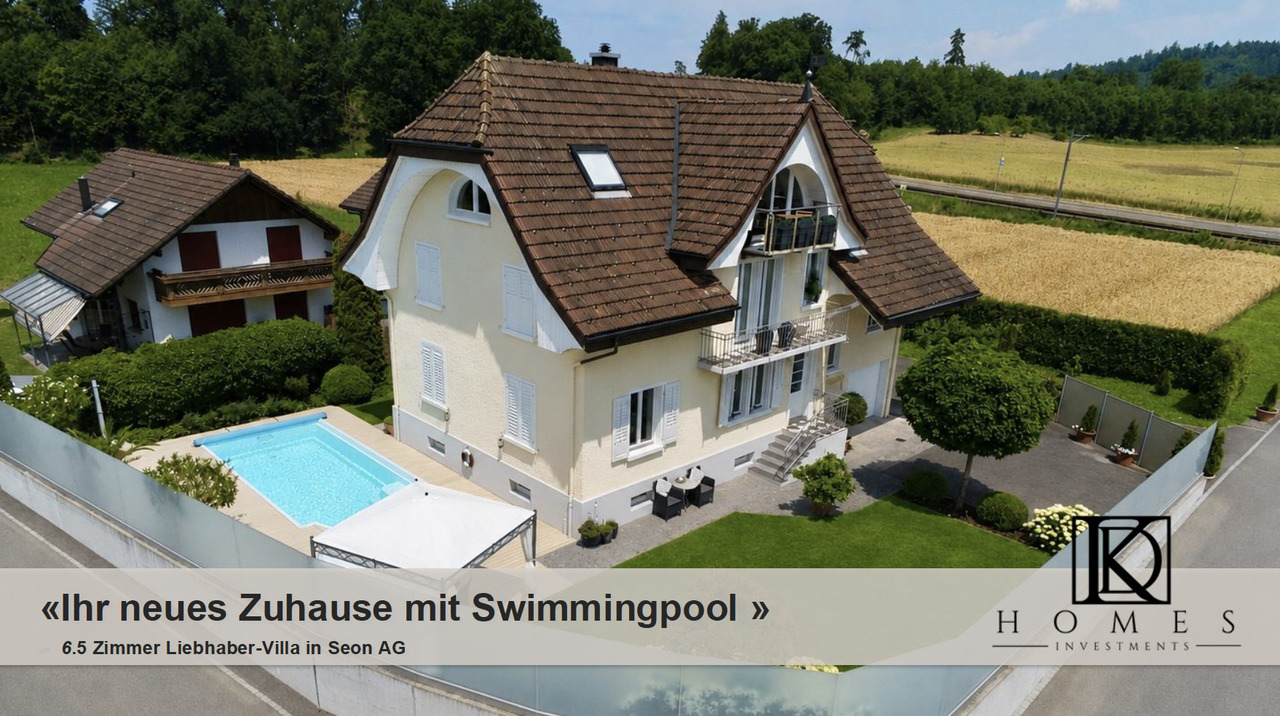
Rurally and centrally located; ideal for buyers with a place of work or reference area in the Aargauer-Mittelland and Seetal regions, as well as commuters to Aarau, Lenzburg, and Zurich. Or also for local people in the region who are looking for a quiet home in a natural and central location ... The A1 highway entrance/exit "Aarau-Ost" is 6 km away, and Lenzburg is 8 km away, with public transportation to Lenzburg SBB train station taking 13 minutes and to Zurich taking 40 minutes.PROJECT: In a preferred, sunny hillside location at the Luegetshalde, 4 row houses are planned with partial views over the village roofs to the Eichberg, Seetal, and Central Swiss Alps. The project is exclusively initiated and marketed by RE/MAX Immobilien Aarau, planned and pre-checked by Ehrler Architektur & Baumanagement; the landowners/sellers are not responsible or liable for this, so questions about the project will be answered exclusively by us, RE/MAX Immobilien Aarau, as marketers.STATUS: The row houses are planned with a high level of detail in the completed rough planning phase, and purchase-interested parties/investors for the entire project can submit a building application for clarification and approval after purchasing the plot; the project is feasible and planned according to regulations. The construction start is still planned for 2026, depending on the sale.The planning includes:GROUND FLOOR: Entrance, open living area (cooking, eating, living), guest toilet, access to terrace and lawn areas.UPPER FLOOR: 3 rooms, one with a balcony, two bathrooms with shower/toilet.ATTIC FLOOR: Attic penthouse room with en-suite bathroom and terraceBASEMENT: 3 cellar rooms (laundry, technology, cellar) each.PARKING:4 indoor parking spaces and 2 outdoor parking spaces are availableThe four row houses (2 corner houses, 2 middle houses) from left to right (from top to bottom) House A, B, C, D, will be built in a high medium standard and ecologically sustainable construction, with modern architecture and a well-thought-out living concept. The houses combine timeless design with energy-efficient technology and offer an attractive home for families and couples with high demands on living quality. The heating system is a heat pump (air-water, possibly ground probe depending on the geological report), and the heat distribution is via underfloor heating.LOCATION: The Luegetshalde is approximately 850 meters above the village center with public transportation (Seetalbahn), school, and shopping (pharmacy, drugstore, post office, Coop, Denner, Migros, Prima, butcher, flower shop, bakery, hairdresser, etc.); the travel time by public transportation to Lenzburg is 13 minutes, to Aarau 25 minutes, and to Zurich 40 minutes. Distances: Lenzburg 6 km, Aarau 14 km, Brugg 21 km, Baden 24 km, rural location and can be reached in about 1 hour to BS, LU, ZG, and ZH.ACCESS: The building plot is located between the properties Luegetshalde 16 and 18 and can be visited freely.PRICES: The preliminary investigations have shown that we can label these as BANK-APPROVED. House A 1,475,000.- / House B 1,425,000.- / House C 1,425,000.- / House D 1,525,000.- CHFOptional parking spaces in the indoor parking garage for an additional 40,000.- each, outdoor parking for an additional 15,000.-RESPONSIBILITY: The planning idea for the project was created at RE/MAX Immobilien Aarau in close cooperation with "Ehrler Architektur & Baumanagement". The landowners or sellers have not commissioned and therefore do not bear any responsibility and liability for the planning and execution! Before the building permit is applied for by the buyers, the sale of the plot to these future builders will take place.INVITATION: Does the object website spark your interest? Then you are cordially invited to order the exposé by email or via the advertisement form, RE/MAX Immobilien Aarau looks forward to your esteemed inquiry.
  • Balcony / Terrace
Pius Johannes Götschi

Pius Johannes Götschi

dipl. Immobilienmakler

Travel time
-
1 / 1
CHF 1,100,000.–
6.5 rooms150m² living space
Steinrütistrasse 4, 5505 Brunegg

Family-friendly house with garden idyll and development potential

This semi-detached single-family house delights with its privileged hillside location on the outskirts of the village and combines tranquility, privacy, and a beautiful view with excellent living quality.The 6.5-room house, built in 1988, with a total usable area of approximately 240 m², presents itself in extremely well-maintained condition. The ownership has taken great care of the entire property over the years and continuously invested in maintenance and renovations. Particularly noteworthy is the newly installed kitchen in 2025, which combines modern design with high functionality. On approximately 150 m² of living space, you can expect numerous amenities such as underfloor heating and a chimney, which provides a cozy atmosphere, especially in the winter months. Additional value is offered by the prepared attic with an area of approximately 60 m², which is ready for development. All connections and lines have been installed, and the staircase was also planned by the architect in the original design. This opens up attractive potential for additional living space, a studio, home office, or an individual retreat.The 446 m² large plot of land was designed with great attention to detail and presents itself in exceptionally well-maintained condition. The garden is a true masterpiece, idyllically and harmoniously laid out, a place of rest and relaxation. Here, you can enjoy relaxed moments in the green and social hours with family and friends.This attractive offer is rounded off by two garages and two additional outdoor parking spaces.This beautiful property is ideally suited for families and individuals with space requirements who are looking for a representative home in a quiet and natural environment. Thanks to the high-quality maintenance, attractive location, and harmonious overall appearance, this house appeals particularly to buyers who value quality, living feeling, and a stylish home.Community portraitThe small residential community in the Lenzburg district convinces with its central location between Aarau, Baden, and Zurich, as well as excellent traffic connections, with the Mägenwil motorway access just a few minutes away. The school is run in the village up to the 6th grade, and the upper school is offered by the Chestenberg district school in the neighboring town of Möriken-Wildegg. With around 970 inhabitants, Brunegg offers a quiet, family-friendly living atmosphere with high quality of life. The tax rate is 105%.

Travel time
-
1 / 20
CHF 1,659,000.–
5.5 rooms150m² living space
Webereistrasse 35A, 5703 Seon

Attic apartment with large terrace including two underground parking spaces in a quiet location.

Information about film and photos:Click on VIDEO below the pictures to watch the video tour of the surroundings!EnvironmentThe village of Seon is quietly located between Lenzburg and Lake Hallwil. The municipality has a good infrastructure with various shopping facilities and restaurants. It also has a large school complex, an indoor pool, and is well connected in terms of transportation.The highway in Lenzburg or Hunzenschwil can be reached in just under 10 minutes. With the Seetalbahn, which has two stops in Seon (one of which is within a 3-minute walk), you can reach Lenzburg train station in a short time. The train also runs directly to the main station in Lucerne.Seon is directly adjacent to a large forest area with fireplaces for lingering and the Esterliturm, from which you have a magnificent panoramic view. A few "running minutes" from the house, there is the popular, village-owned Vita-Parcours.Lake Hallwil can be reached in a short time by bike on traffic-free paths.Attic apartmentThe apartment was deliberately left in its raw state, so that the kitchen, bathrooms, and interior surfaces can be determined according to your wishes.The expansion of the apartment is included in the price!The expansion time is approximately three months for planning and realization.The terraced house has a general elevator that leads from the underground parking to the apartment entrance. The entrance area and the apartment are on two different levels. On the level of the entrance area, there is a basement room (36.9 m2) and the apartment can be reached via a staircase. There is also the possibility of installing an elevator within the apartment to access it steplessly from the entrance area (additional costs of around CHF 40,000).As already mentioned, the apartment is still in its raw state, and additional walls can also be installed to increase the number of rooms.On the spacious terrace (90.9 m2), there is the possibility of building a pergola (included in the price). On the terrace, there is a landscaped area that can be used as a herb bed or for flowers and shrubs.The apartment includes two parking spaces in the underground parking garage. Directly at the parking spaces, there is a small, lockable area. Next to the parking spaces, the connections for the installation of an electric charging station for electric cars are already prepared.Various • Electric shutters on all windows. • Wood/metal windows • Green flat roof • Solar/water heat pump system (ground probes) - underfloor heating. • Comfort ventilation • High-quality materials were used throughout. The apartment is suitable for couples who appreciate a high standard of expansion and a quiet, beautiful living location on the south slope with a view. The living location is also suitable for families. The children can attend school in the same village, visit the indoor pool on foot, and quickly reach Lake Hallwil by bike in the summer.-----------------------------------------------------------------------------------Important!We look forward to your inquiry by email, preferably with a few personal sentences from you.info@liegenschaftsverkauf.chPlease also always share your complete address and mobile phone number with us.Thank you. :-)---------------------------------------------------------------------Do you have a house or apartment that you want to sell?As an institution also active in the social sector, we accompany you in the sale of your property with high social competence, empathetically, carefully, and transparently. We take our time and find creative, optimal solutions even in complex situations:www.liegenschaftsverkauf.ch/liegenschaft-verkaufen

Travel time
-

Suggested properties for you based on search results