223 results - Property for buy in District Lenzburg
1 / 13
CHF 1,760,000.–
5.5 rooms198m² living space
Rebenweg 12e, 5503 Schafisheim

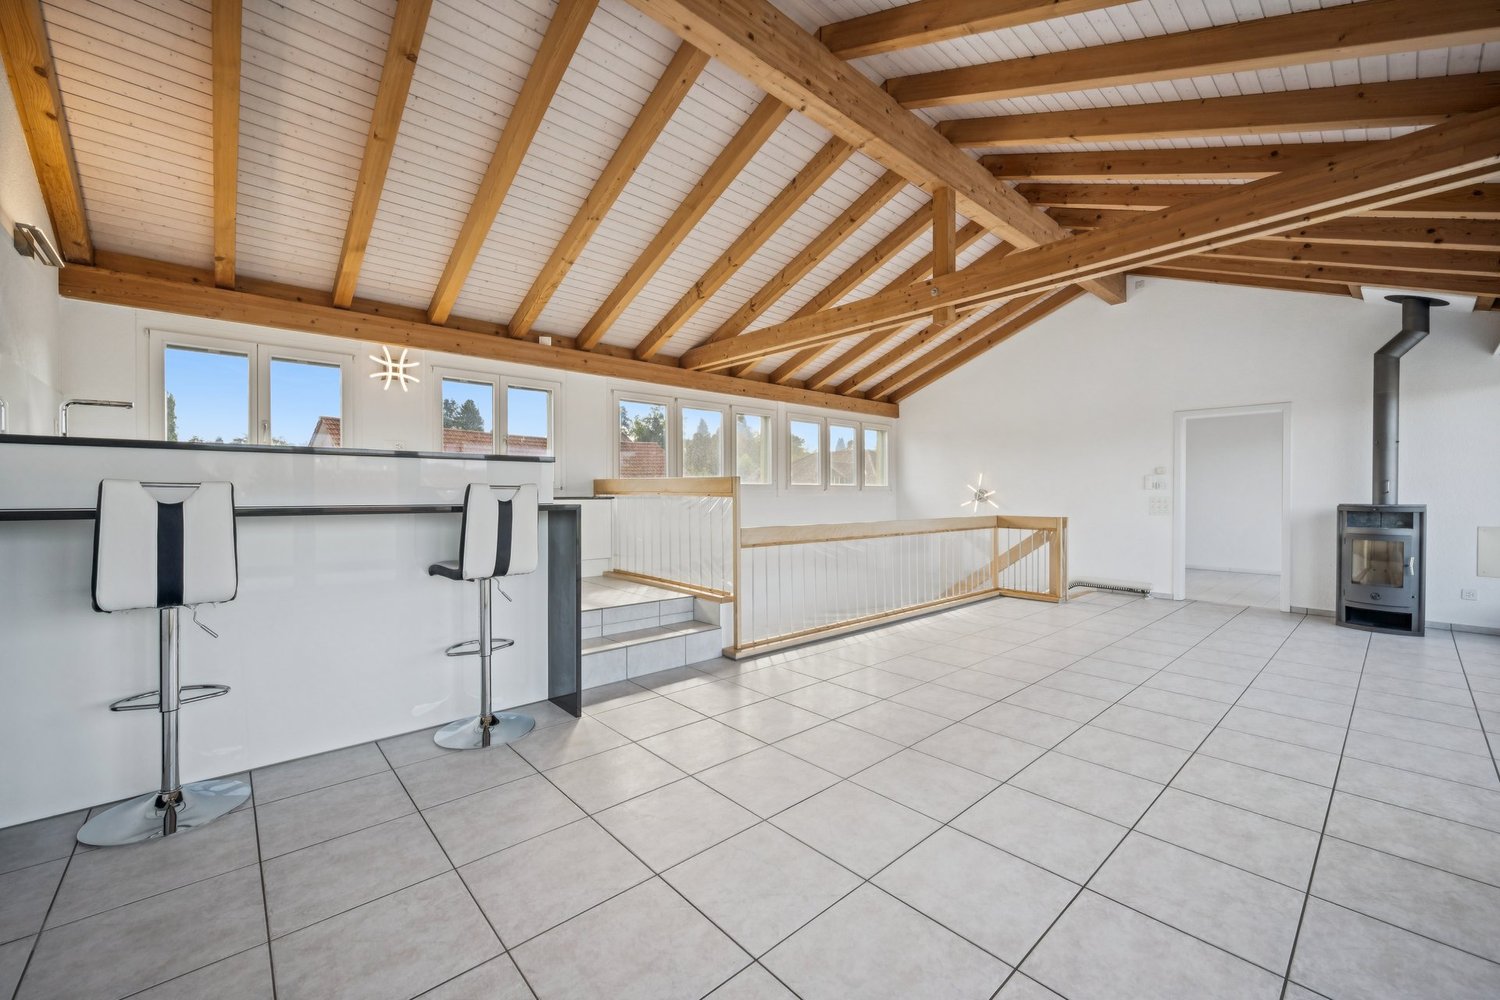
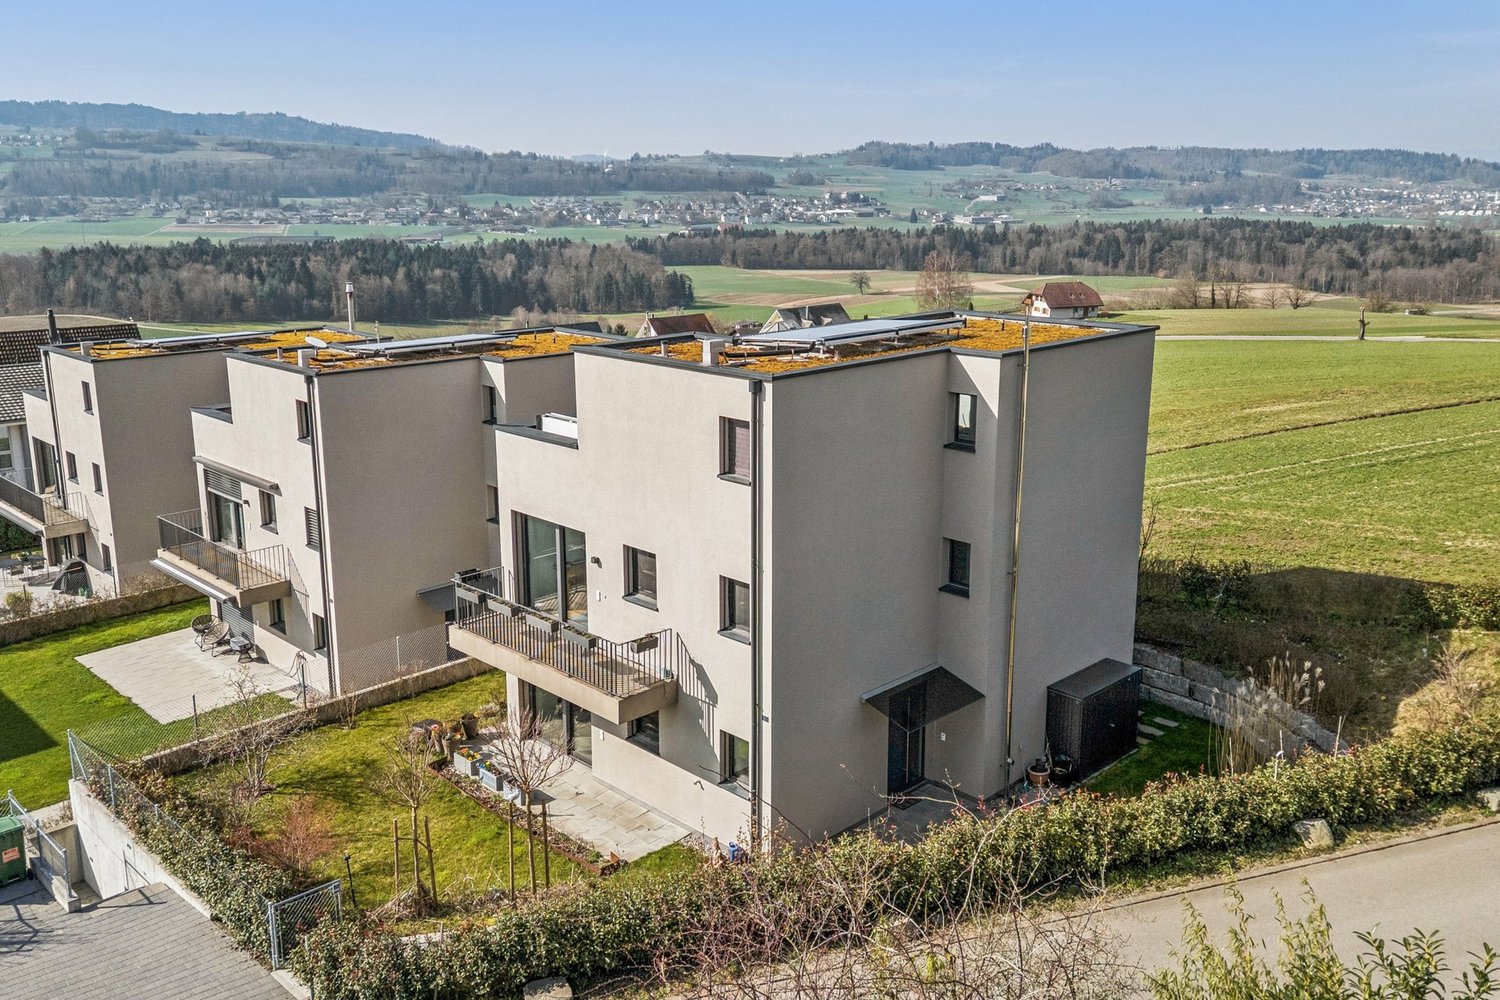
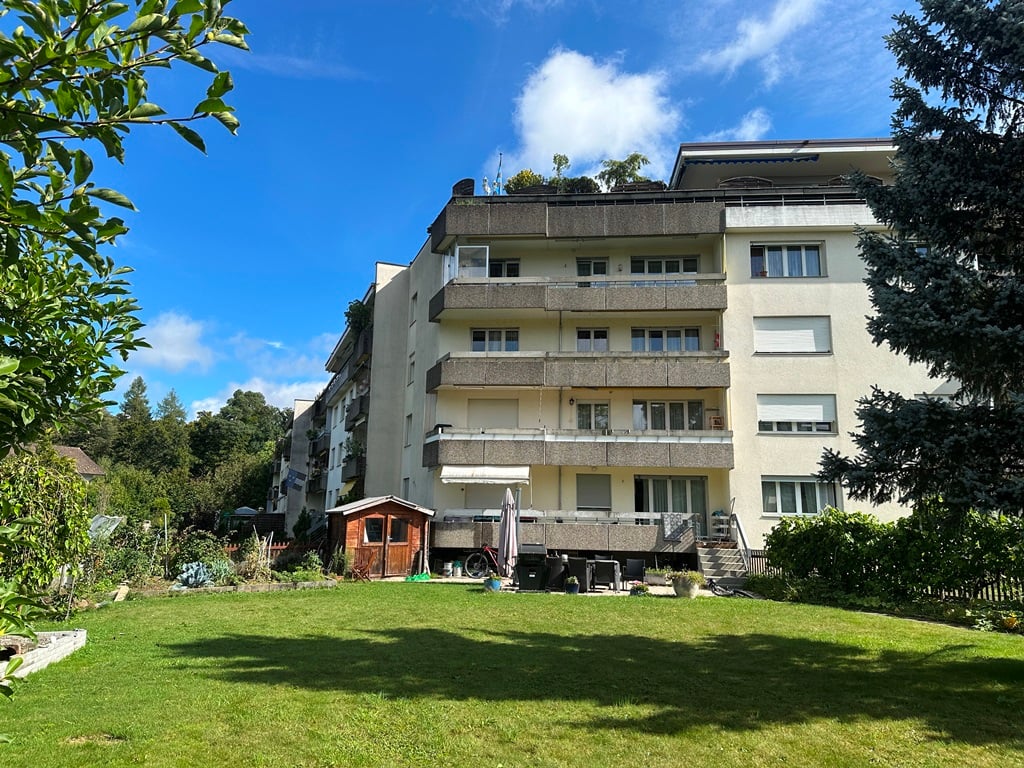
*RESERVED* Living with a wide view

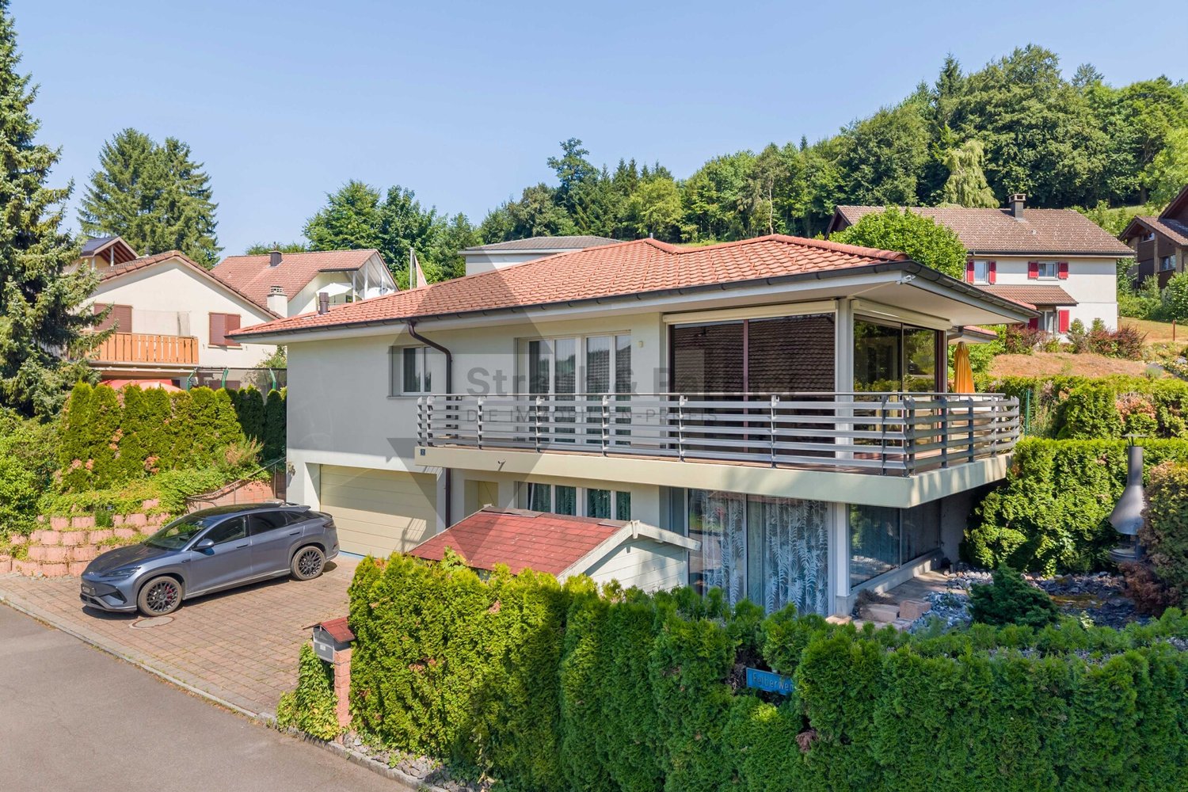
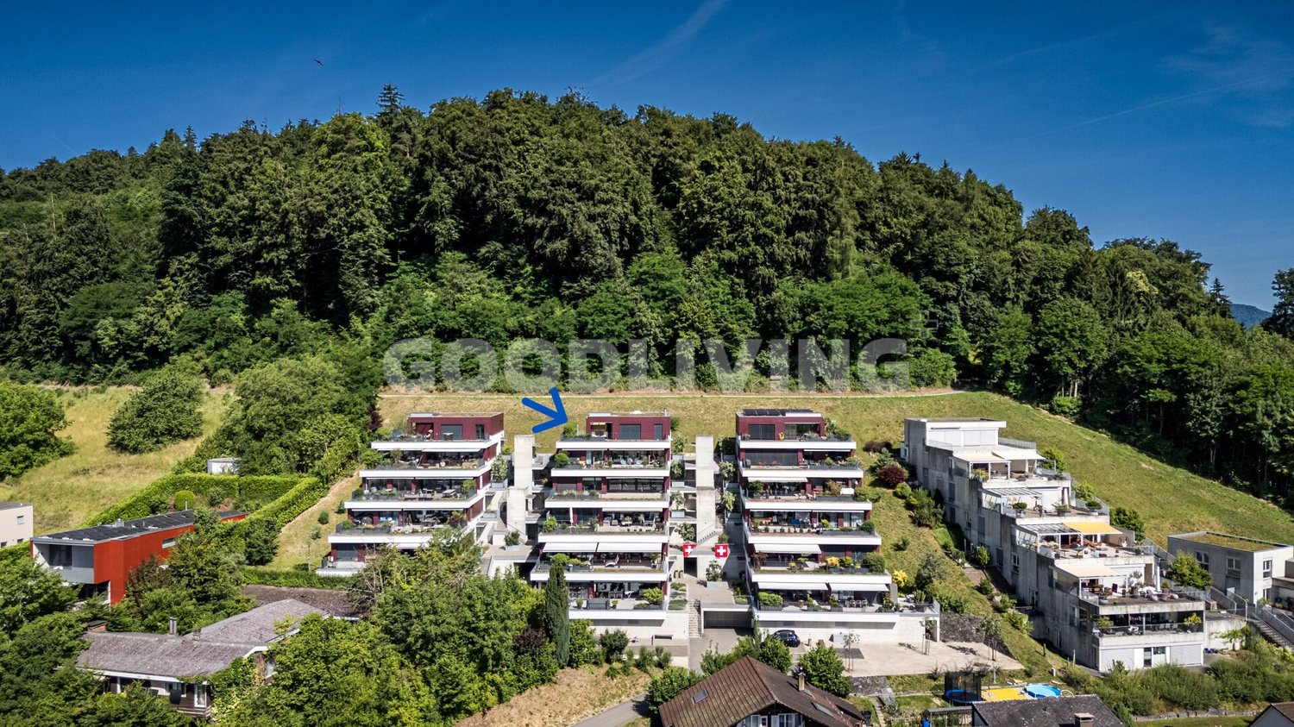
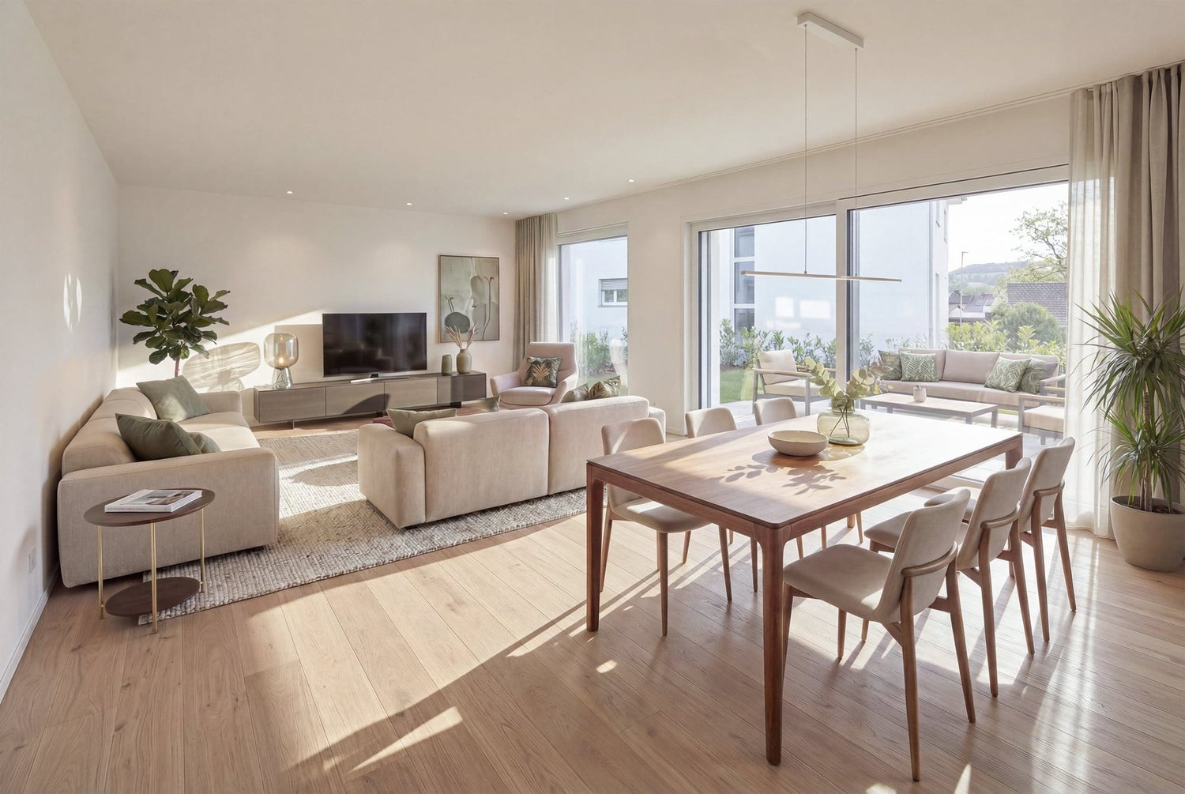
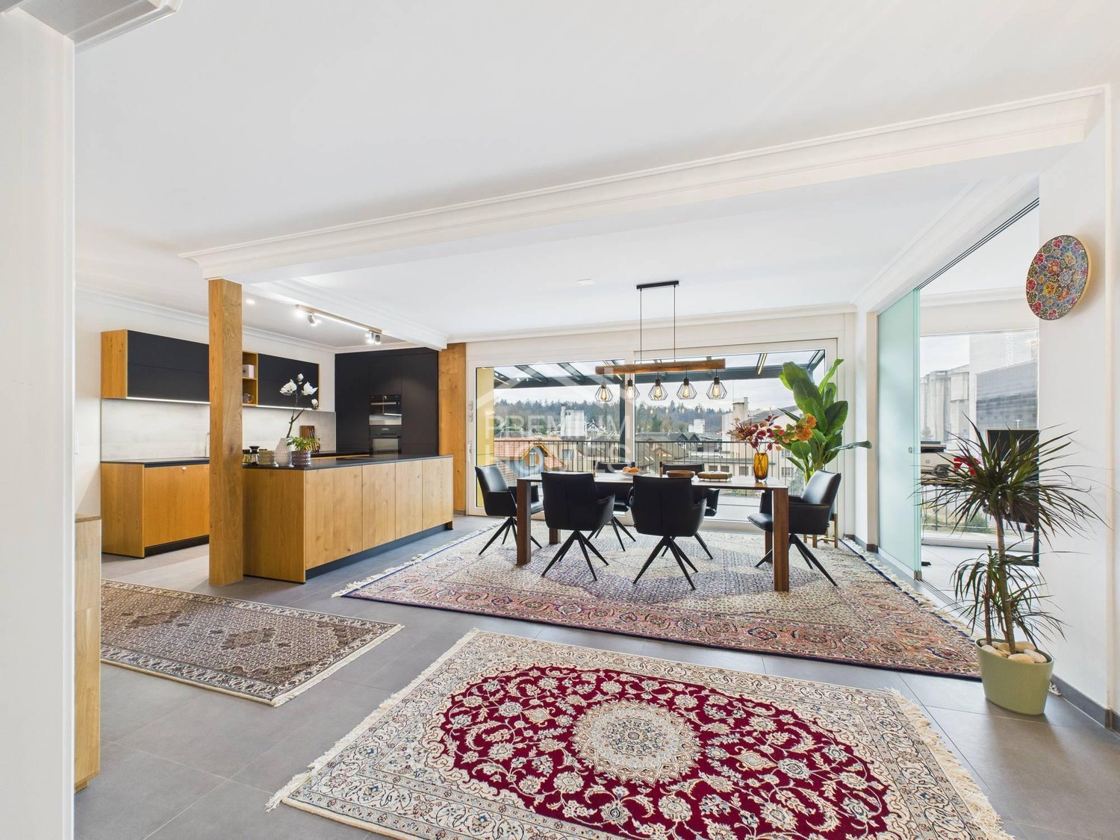
This terraced apartment in Schafisheim combines spacious living, plenty of privacy, and an impressive view. On two levels, a home is created with a clear room structure, bright living areas, and direct access to the extensive outdoor areas.The living and dining area opens onto the terrace and forms the center of the apartment. The fireplace creates a pleasant atmosphere, while the modern kitchen with V-ZUG appliances, steamer, separate oven, and wine fridge stylishly complements everyday life. The large window areas, the well-maintained oak parquet floor, and the open design create a quiet, valuable living feeling.The second level is designed as a private retreat. Bedroom, dressing room, a spacious bathroom, and the covered atrium with sauna offer comfort and space for relaxation. Particularly the connection between the interior, terrace, and protected outdoor area makes this apartment a home with high quality of life.An elevator leads directly from the parking garage to the living floor.Schafisheim is located between Lenzburg and Aarau and combines a pleasant living location with short distances to the surrounding centers. The elevated location offers a wide view over the landscape to the Central Swiss Alps.The municipality is well connected and is ideal for people who want to live quietly without giving up a practical connection. Shopping facilities, schools, public transport, and the highway are within short distance.Highlights at a glance: + Terraced apartment on two levels+ Almost 200 m² of living space+ Over 140 m² of outdoor space+ Wide view to the Central Swiss Alps+ Spacious living and dining area with fireplace+ Modern kitchen with V-ZUG appliances, steamer, and wine fridge+ Two large terraces and covered atrium+ Sauna in the protected outdoor area+ Bedroom with dressing room and direct outdoor access+ Spacious bathroom with shower, bathtub, and double sink+ High-quality oak parquet floor+ Minergie construction with geothermal heat pump+ Elevator directly from the parking garage to the living floor+ Two parking spaces with charging option available separately for Fr. 30,000.-Would you like to know more or get a personal impression of this special property?I would be happy to send you the documents or arrange a personal meeting on site. I look forward to your contact.
Travel time
-
1 / 9
CHF 995,000.–
6.5 rooms160m² living space
Dinkelhof 6, 5706 Boniswil

Modern living across three floors in a central location

This spacious, high-quality 6.5-room maisonette apartment is located in the village center of Boniswil. Shopping facilities, schools, public transport, and the lake are just a few minutes away and provide a comfortable daily life with short distances.The property conveys the character of a modern row house thanks to its well-thought-out floor plan and separate levels. The apartment was completely renovated in 2020 and is equipped with an intelligent Loxone Smart-Home system, which comfortably controls light and shutters. Additionally, fixed installed speakers are integrated in the kitchen, living room, and bathroom, which can also be conveniently controlled via the Loxone system. Motion detectors in the kitchen, bathrooms, and corridors provide additional comfort in everyday life. The preparation for a home cinema system has also been taken into account.The modern kitchen impresses with top built-in appliances such as an exclusive food center, a combination oven with steamer, a combination oven with microwave function, and an integrated wine cooler.The tastefully designed bathrooms present themselves elegantly and functionally. The spacious shower with rain shower head on the upper floor has a luxurious comfort shower tray with a pleasantly soft surface.Another highlight is the extensive, two-stage terrace with south-west orientation. Thanks to the existing power and WLAN connection, the outdoor area can be used in a variety of ways, whether for working, relaxing, or for sociable summer evenings with family and friends.The property includes a underground parking space with E-Mobility wall box, an additional outdoor parking space, a private cellar compartment, and a practical storage rack in the communal bicycle room.Convince yourself with a non-binding viewing. I look forward to your contact.

Travel time
-
1 / 9
CHF 995,000.–
6.5 rooms160m² living space
Dinkelhof 6, 5706 Boniswil

Modern living with a house character in a central location

This spacious, high-quality 6.5-room maisonette apartment is located in the village center of Boniswil. Shopping facilities, schools, public transport, and the lake are within a few minutes' reach, ensuring a comfortable daily life with short distances.The property conveys the character of a modern row house thanks to its well-thought-out floor plan and separate levels. The apartment was comprehensively renovated in 2020 and is equipped with an intelligent Loxone Smart-Home system, which comfortably controls lighting and shutters. Additionally, fixed installed speakers are integrated in the kitchen, living room, and bathroom, which can also be conveniently controlled via the Loxone system. Motion detectors in the kitchen, bathrooms, and corridors provide additional comfort in everyday life. The preparation for a home cinema system has also been considered.The modern kitchen impresses with top built-in appliances such as an exclusive food center, a combination oven with steamer, a combination oven with microwave function, and an integrated wine cooler.The tastefully designed bathrooms present themselves elegantly and functionally. The spacious shower with a rain showerhead on the upper floor features a luxurious comfort shower tub with a pleasantly soft surface.Another highlight is the extensive, two-stage terrace with a south-west orientation. Thanks to the existing power and WLAN connection, the outdoor area can be used in a variety of ways, whether for working, relaxing, or for sociable summer evenings with family and friends.The property includes a underground parking space with an E-Mobility wall box, an additional outdoor parking space, a private basement compartment, and a practical storage rack in the communal bicycle room.Convince yourself with a non-binding viewing. I look forward to your contact.

Travel time
-
1 / 11
  • Parking space
CHF 895,000.–
5.5 rooms198m² living space
5704 Egliswil

Spacious single-family house with attic, garden and plenty of privacy

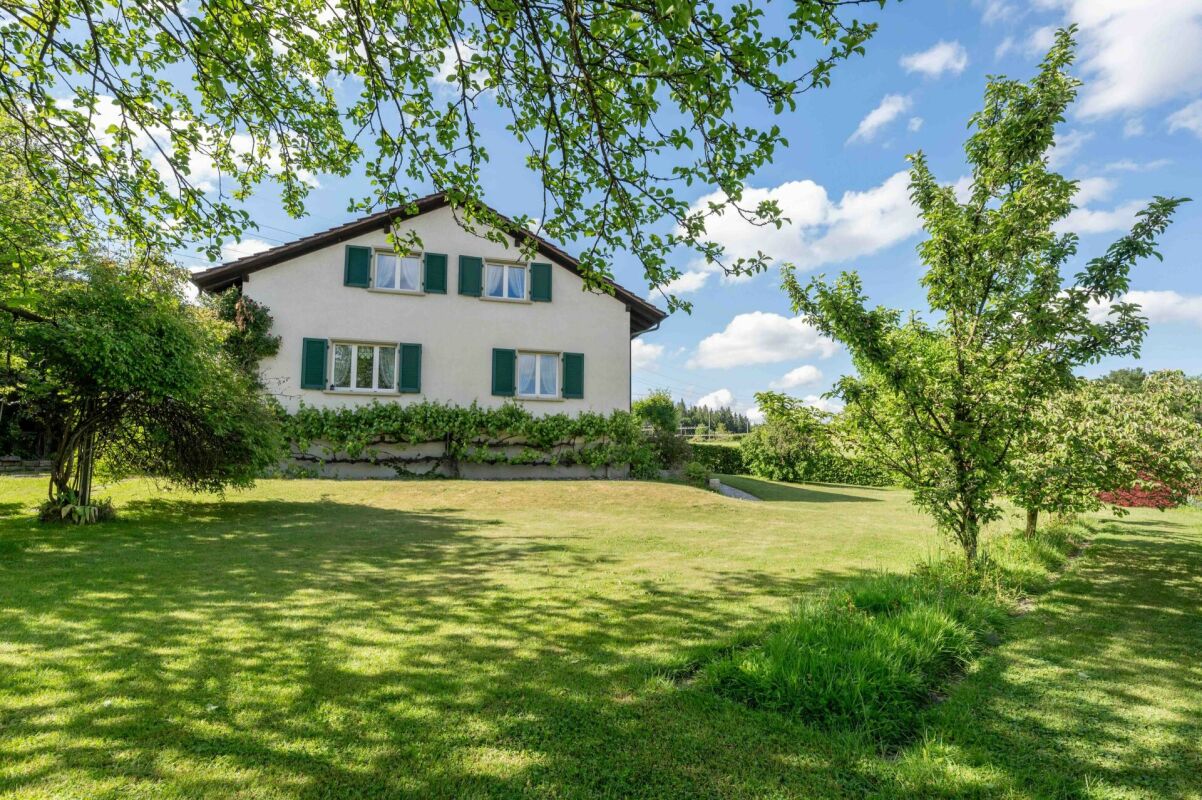
This 5.5-room single-family house in Egliswil combines a special living feeling with plenty of space and valuable additional areas. On three living floors, approximately 198 m² of living space are available, ideal for families, couples with increased space requirements or people who want to combine living and working under one roof.On the ground floor, a spacious living area with visible wooden beams, partially wood-paneled walls, and a striking green tile stove awaits you. The adjacent dining room and separate kitchen create a pleasant room layout for everyday life and shared hours. Directly at the entrance, there is also a spacious workshop and hobby room, as well as access to the vaulted cellar.The upper floors offer several bright rooms that can be flexibly used as bedrooms, children's rooms, guest rooms, or offices. Visible wooden elements and the spacious roof construction underline the original expression of the property. The two bathrooms were completely renovated in 2025 and provide modern living comfort.A highlight is the expanded attic with impressive roof slopes, visible wooden beams, and spacious rooms. It is ideal as a parental area, guest floor, office, or personal retreat.Another major plus point is the separate attic. The spacious areas offer plenty of space for handicrafts, hobbies, storage, or individual projects and significantly expand the possibilities for using the property.Next to the house and directly adjacent to the attic, there is a garden with a level lawn and a paved seating area. The outdoor area provides good privacy and creates a pleasant spot for relaxed hours outdoors. Two outdoor parking spaces complement the offer.Kindergarten, primary school, public transport, and shopping facilities for daily needs are within a short distance. The surrounding nature, the nearby Hallwilersee, and the good connection to Seon and Lenzburg combine rural living with good accessibility.A versatile property with a generous space offer, modernized bathrooms, and numerous possibilities for people looking for a home with personality and space for their own ideas.Take advantage of this opportunity now and request the exposé with additional pictures and information completely non-binding via the contact form. I look forward to your contact. Rinore Rudhani, your personal RE/MAX real estate agent.
  • Parking space
Rinore Rudhani

Rinore Rudhani

dipl. Immobilienmakler

1 / 14
CHF 815,000.–
3.5 rooms
Birchweg 11, 5504 Othmarsingen

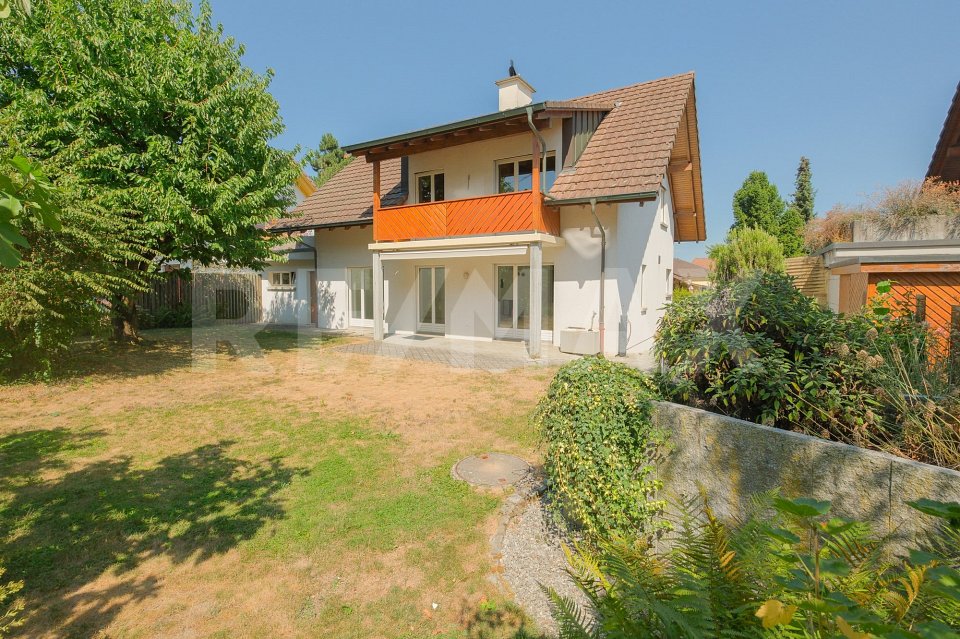
Detached 3.5-room single-family house in a central location, in a sunny position with a far-reaching view

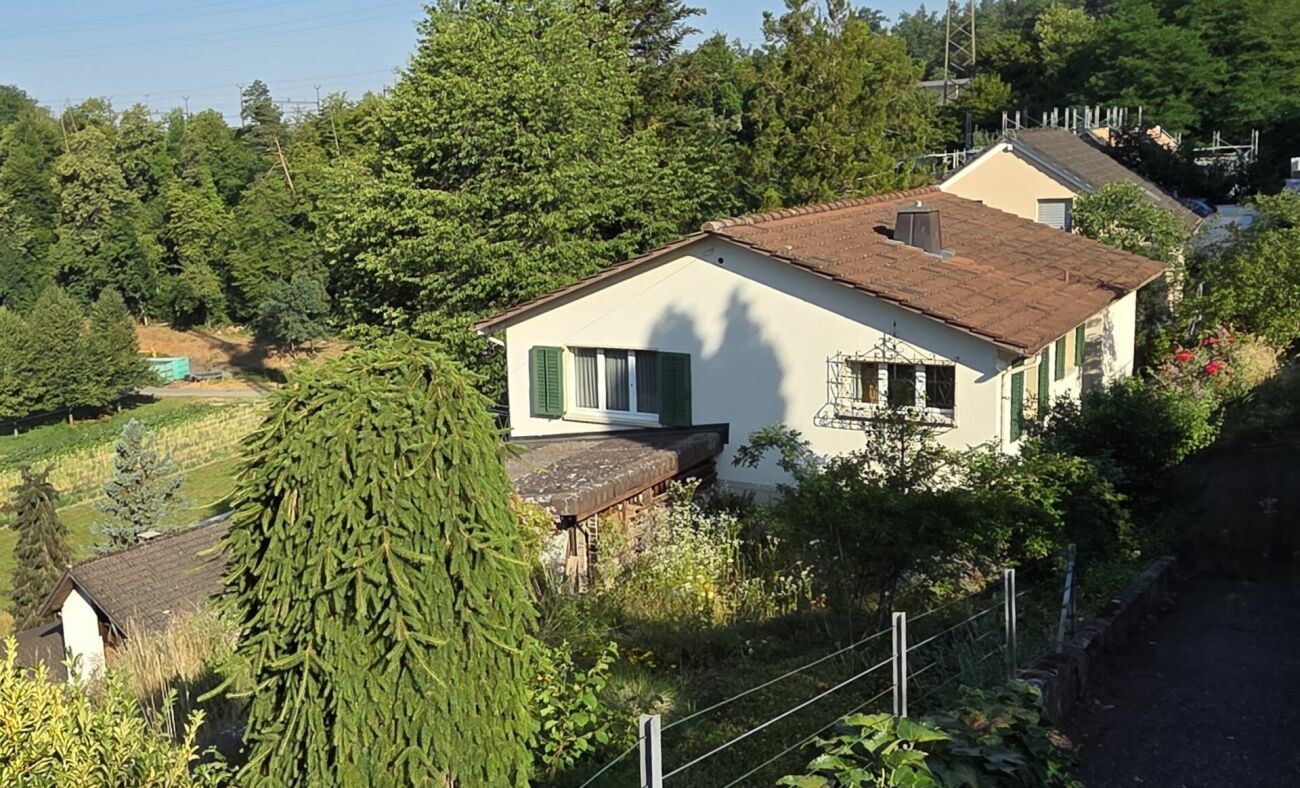
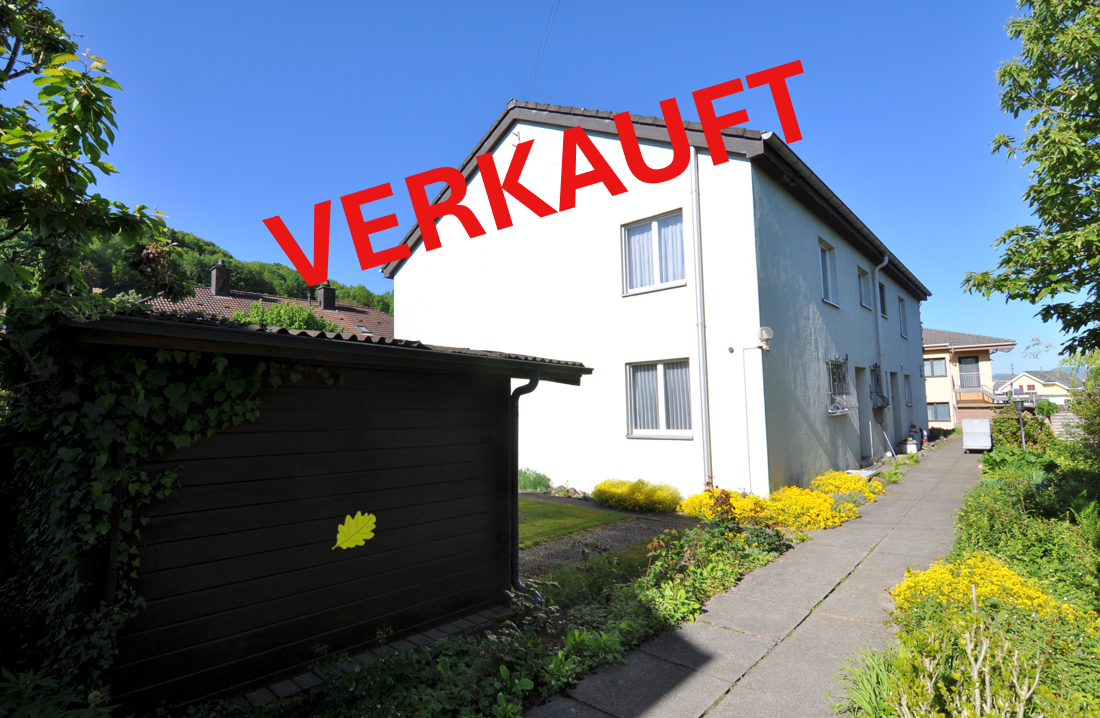
Charming, detached single-family house on a 628 m² large plot of land on a slope in a sunny and family-friendly residential area is looking for new owners. The house in need of renovation currently has a living area of approximately 100 m2 and offers you exciting potential for renovation, expansion or new construction for a perfect home.The house, built in 1962, impresses with its classic charm. The house has two floors. On the ground floor, the spacious entrance area creates a pleasant atmosphere when entering the house and offers space-saving storage space due to the built-in wardrobe. The separate kitchen is directly accessible from the entrance area and has enough space for cooking and plenty of storage space due to additional built-in cabinets. Additionally, there are a bathroom and two more rooms on the ground floor that can be used in a variety of ways, whether as a study, bedroom or playroom. Next to the kitchen is the large and bright living area. The room exudes coziness and becomes a central meeting place. From the living area, there is direct access to the spacious balcony, from which the fantastic and unobstructed view can be enjoyed. The harmonious transition between indoors and outdoors makes the living area particularly inviting. The aforementioned bathroom on the ground floor has a shower, a toilet, a sink with storage, a mirror cabinet and a towel radiator.In the basement is the heating room with an oil heating system. In the separate laundry room, the boiler and a sink are housed, as well as enough space for a laundry rack or a clothesline. Additionally, there are two more spacious rooms on this floor with a view of the garden. From the basement, there is direct access to the winter garden and the garden, which invites you to linger in the green. The garden extends over two levels with lawns, trees, shrubs and beds. Here, various design possibilities are offered.Has this exciting property sparked your interest? Then we look forward to your contact - Further information will be provided by Aargauische Kantonalbank, Mrs. Daniela Studer - 062 835 76 97.

Travel time
-
1 / 13
CHF 695,000.–
4.5 rooms110m² living space
Neumattweg 2, 5503 Schafisheim

SPACIOUS | CHARMING | BRIGHT

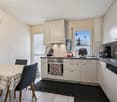
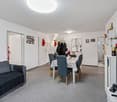
THE MOST IMPORTANT - Light-filled room concept - Useful secondary rooms (private laundry room, attic and basement) - Sunny balcony (with southwest orientation) - Living area approx. 110 m² | balcony approx. 9 m² - No elevator THE LOCATION - Quiet and family-friendly location near recreational area - For daily shopping, Lidl, Volg and Migros-VOI are just a stone's throw away - The bus stop "Talhard" is just a few steps from the front door - The highway access to the A1 (Bern - Zurich) is reachable by car in just 2 minutes THE INTERIOR - The interior design corresponds to the year of construction, but is very well-maintained - The kitchen features a gray front and a light natural stone countertop. V-Zug appliances such as a high-level oven, ceramic cooktop, refrigerator, steam extractor hood and dishwasher, as well as ample storage space, are a matter of course - Bright bathroom with bathtub, washbasin with base and WC with window (recently replaced), second sanitary area with shower, washbasin and WC (ventilation available) - Flooring: In the living and dining area, one room and in the sanitary areas, light ceramic floor tiles are installed. In the two remaining bedrooms, a carpet is laid. - Heating: Heat pump (heat distribution through underfloor heating) - Windows: Wood (double glazing) THE FINANCIAL Target sales prices: Apartment CHF 695,000.00 | Garage boxes in the underground garage each CHF 30,000.00 Have we sparked your interest? We would be happy to send you the detailed sales documentation and show you the property in person afterwards. Mr. Fabio Metger looks forward to your contact.

Travel time
-
1 / 9
CHF 570,000.–
3.5 rooms80m² living space
5113 Holderbank AG

BRIGHT AND AIRY GARDEN APARTMENT - AVAILABLE FOR IMMEDIATE OCCUPANCY

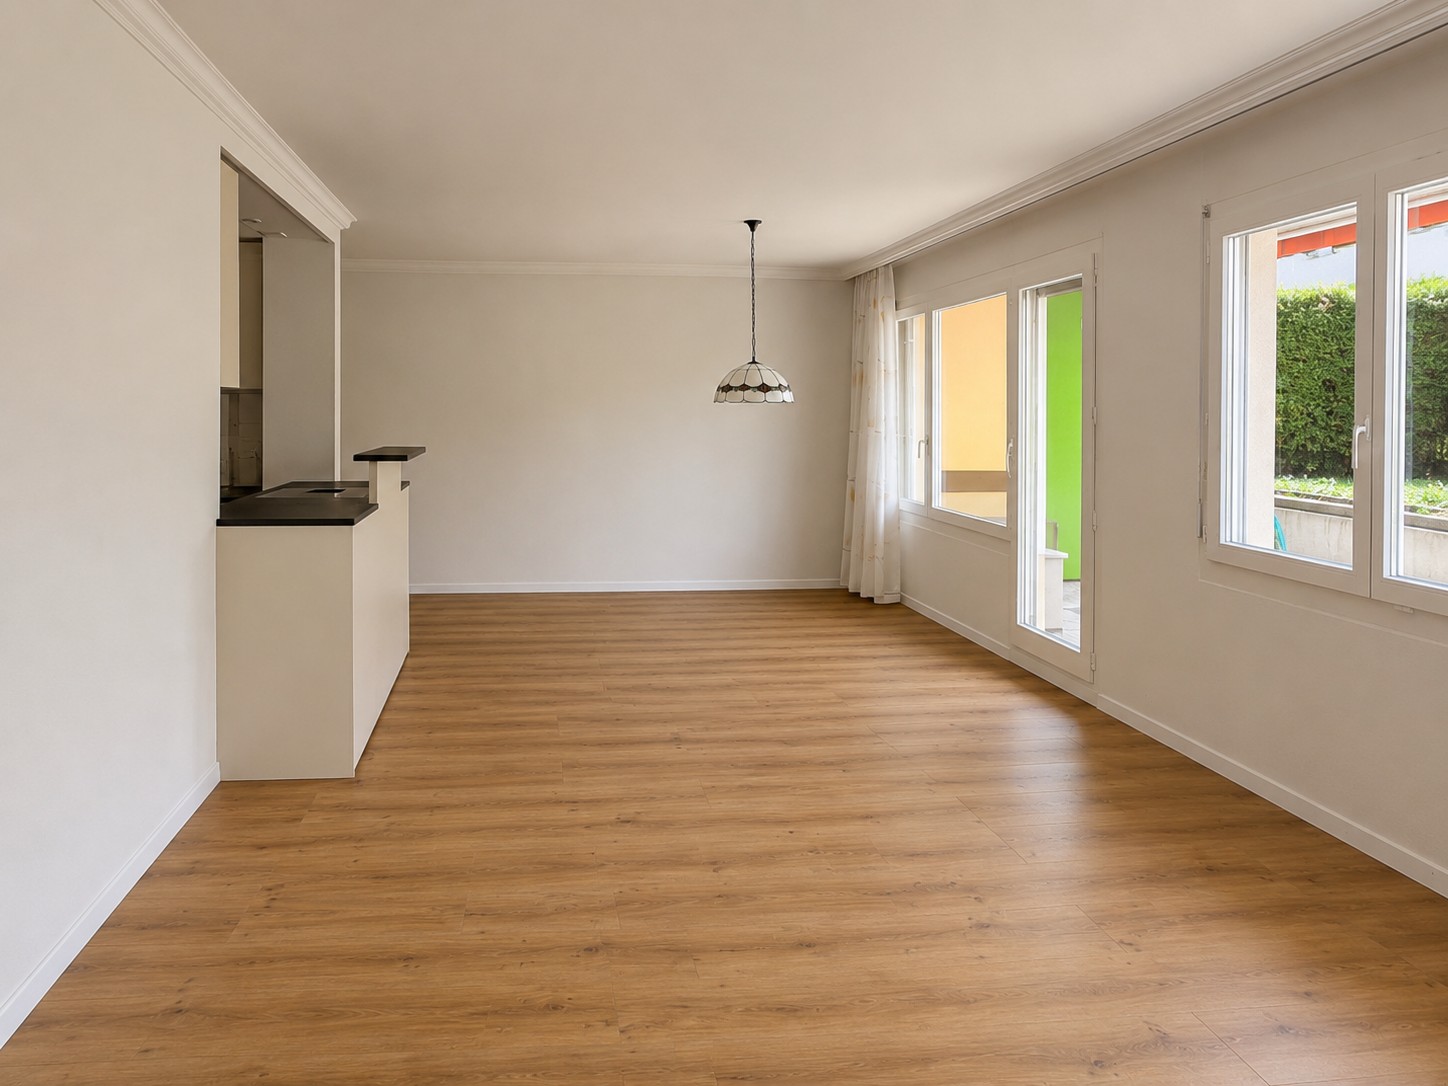
Charming 3½-room ground-floor apartment with private garden and high living quality This attractive 3½-room ground-floor apartment in Holderbank combines comfortable living with a high level of quality of life and connection to nature. The well-thought-out room layout, the bright living rooms, and the beautiful garden area create a home where you can feel at ease from the very first moment.The heart of the apartment is the spacious living and dining area, which is flooded with daylight thanks to large window fronts and conveys a pleasant, friendly living atmosphere. The adjacent kitchen blends harmoniously into the living concept and offers ideal conditions for everyday life and social hours with family and friends.Particularly noteworthy is the lovingly designed garden with a covered seating area. Here, you can enjoy relaxed hours outdoors, cozy summer evenings, or your first coffee in the morning in a private atmosphere. The outdoor area naturally extends the living space and makes this apartment an ideal home for garden lovers and couples.The two well-proportioned rooms offer versatile usage possibilities and are excellent as bedrooms, studios, or home offices. The modern bathroom and practical secondary rooms round off the attractive range of rooms.An apartment that harmoniously combines tranquility, comfort, and living quality.I look forward to your contact.Your real estate expertProfessional. Personal. Different.Tilde Salvatisi casa - Salvati Immobilien GmbH+41 78 220 87 87 | info@si-casa.ch | www.si-casa.ch

1 / 3
  • Parking space
  • Balcony / Terrace
  • Garage
CHF 5,000,000.–
180m² living space
Musterstrasse, 812, 5600 Lenzburg
Family seeking dream house in Lenzburg & surrounding area

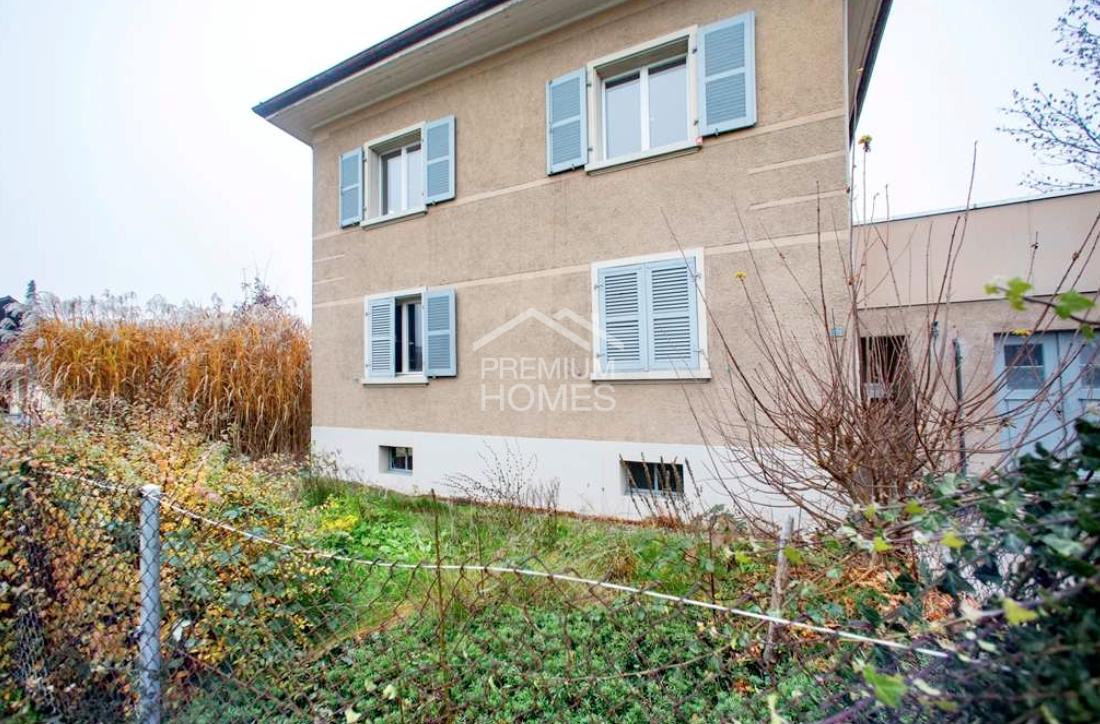
Wanted: Single-family house / villa for approved buyer family - perhaps your property is the right one?A sympathetic family is urgently looking for a new home in Lenzburg and its surroundings.They are looking for a single-family house, a villa, or a special home - whether modern, new, or older doesn't play a decisive role. The family is open to different possibilities and is also happy about properties with potential.The buyers have already been approved, have very good financial means, and can make a quick decision when it comes to the right property.Maybe you've thought about selling before - now might be the right time.We look forward to every contact. No wishes are left unfulfilled here. Take advantage and convince yourself! This PREMIUM HOMES offer includes: • Lenzburg region and surroundings • No building rights • Single-family house / villa / spacious living • Older properties welcome • New building or high-quality renovation also of interest • Attractive location an advantage • No public tender necessary • No viewing tourists • Discreet and serious processing • Financially strong interested parties available • Quick feedback Interested? We'll be happy to take you through a non-binding viewing! Do you want to sell your house or apartment worry-free? We'll tell you the current market value of your property, discreetly and non-bindingly! Are you interested in a first non-binding exchange of ideas? Don't hesitate and contact us. We look forward to you.

  • Parking space
  • Balcony / Terrace
  • Garage
1 / 16
CHF 1,100,000.–
5.5 rooms110m² living space
Nordweg 16, 5603 Staufen

RESERVED - 5.5 room single-family house in a quiet residential area

In commission for our client, we are selling this attractive and high-quality single-family house in Staufen. The municipality is considered very family-friendly and offers a high quality of life in every respect. The property is located in an extremely quiet residential area and is set back from the neighborhood street. A garage with a forecourt belongs to the house. The house is completely basement-equipped, the attic can be expanded. Overall, the property presents itself in a well-maintained and appealing condition. Over the years, renovations and maintenance work have been carried out as needed and necessary. The house technology functions flawlessly. The interior design, especially the flooring and painting, is "worn out" and must be renewed and replaced. On the other hand, the kitchen and bathroom have already been completely renovated and can, depending on personal requirements, still be used as they are. An interesting, low-maintenance house that offers a great home with reasonable effort and manageable costs. Dear interested party, we would be happy to take the time to show you the property personally and advise you in detail. The house can only be accessed via a "private" access path, and we kindly ask that you do not make any unaccompanied viewing tours directly around the house and in the garden, your future neighbors will thank you. We would be happy to send you the detailed sales documentation and look forward to welcoming you to Staufen soon. Your Eichtor team

Travel time
-
1 / 16
CHF 1,390,000.–
5.5 rooms
Eisengasse 29, 5504 Othmarsingen

Detached 5.5-room single-family house with a lovely garden in a wonderfully elevated location

This single-family house from 1954 with adjacent outbuildings is located on a wonderful plot of 1,208 m² and offers renovation, expansion, and new construction potential for a spacious home. Alternatively, with a maximum utilization factor of 0.8, an interesting new building or investment object can be created.The entire infrastructure with bus stop, kindergarten, primary school, and shopping facilities is within easy walking distance. The slightly elevated location impresses with its rural charm and beautiful views.The spacious plot is located in the residential and commercial zone 3 with a utilization factor of up to 0.8. The existing single-family house was inhabited until recently and is functionally equipped. Most of the interior fittings date back to the year of construction or the following decades.The 5.5-room house with approximately 85 m² of living space is designed over two heated floors. The corridor on the upper ground floor is located after the entrance and provides access to the living/dining room, kitchen, and bathroom, as well as to a small office with a view towards the agricultural area. The living/dining room pamper with a stove bench, plenty of space, and an unobstructed view over hills and forests. From the functional kitchen, which offers space for a small table, you can directly access the wonderful garden and the summer house. The small bathroom with bathtub, sink, and toilet completes the room offer together with the office on the entrance floor. The first upper floor has two more rooms. Also, on the upper floor, there is an unheated attic with a hatch, which offers practical storage space. The attic room is moderately sized.In the basement, there is a laundry room with washing machine/tumble dryer and the central heating system, a storage room with two freezers, and a practical, large workshop/hobby room, which offers direct garden access. The three PVC oil tanks, each with 1,000 liters, are also efficiently installed in the basement.The spacious outdoor area of the property impresses with a large lawn, old tree and shrub stock, and various seating areas. The cozy summer house with chimney, two garages with respective tilt doors, and a garage, which is available as a storage room with two large wing doors, round off this exciting offer.Has this exciting property sparked your interest? We would be happy to send you the detailed sales documents and arrange a viewing appointment with you.

Travel time
-
1 / 9
CHF 790,000.–
4.5 rooms142m² living space
Grossackerstrasse 380, 5705 Hallwil

Spacious living with timeless elegance


This attractive 4.5-room apartment is located on the second floor of a well-maintained multi-family house in a popular residential area. Shopping facilities and the train station are easily accessible on foot.The bright apartment offers 142 m2 of modern and spacious living with a clear, contemporary design and no need for renovation. The entrance area already conveys a welcoming living feeling and leads to the various areas of the apartment.The particularly spacious living, dining, and kitchen area with around 65 m2 forms the heart of your new home. The kitchen is modern and functionally equipped, with a kitchen island and a bar counter. The appliances meet today's standards and include, in addition to the oven, a practical steamer, making kitchen everyday life even more comfortable.The floor-to-ceiling windows provide plenty of daylight and enable the entire apartment to have a pleasant living atmosphere. The orientation of the living area offers a view of the greenery in the direction of Dürrenäsch, giving the room a natural note. The balcony with evening sun invites you to stay outside.The apartment has two bathrooms. One of them is equipped with a shower, washing machine, and dryer, making everyday life easier. The second bathroom with a double sink and bathtub offers special comfort. The apartment also includes a practical basement room that creates additional storage space. Additionally, two underground parking spaces are available, which must be taken over for CHF 30,000 each.Have you become curious? Make a contact inquiry today to receive the exposé and arrange a viewing appointment.

Travel time
-
1 / 37
CHF 3,150,000.–
7.5 rooms280m² living space
Ahornweg 4, 5103 Möriken AG

Exclusive villa in a sunny, tranquil location on the edge of the agricultural zone

Exclusive villa in a sunny, tranquil location on the edge of the agricultural zone Welcome to Ahornweg 4 in Möriken (AG)Exclusive Country Villa in a Sunny Location Directly Adjacent to the Agricultural ZoneAt Ahornweg 4 in Möriken, you'll discover a truly unique home - perfect for couples or families who value space, privacy, and quality living.This spacious country villa, offering over 500 m² of usable space and 280 m² of living area, impresses with its well-thought-out architecture, excellent condition, and numerous highlights.Highlights • Prime micro-location: Directly bordering the agricultural zone, offering one of the best and sunniest positions in the neighborhood • Generous layout: Over 500 m² of usable space, 280 m² of living area, and a practical, functional floor plan - plus a garage and garden shed • Excellent condition: Continuously maintained and modernized • Open living and dining area (80 m²): Features a marble fireplace and sliding doors leading to the pool - seamlessly blending indoor and outdoor living • Garden paradise: Pine and maple trees, thuja hedges, palm group, lawn with robotic mower, herb garden, and beautifully maintained plantings • Optimized privacy: Parcel designed for maximum visual protection • Covered outdoor seating area: Includes furniture, outdoor grill/fireplace, and awnings - perfect for summer evenings • Exclusive concrete pool: Lined with Renolit-Alkorplan film, with Roman steps, counter-current system, and fully automated water control • Outdoor shower with hot water • Jacuzzi in the garden area (installation 2025) • Impressive entrance hall: With gallery and 5.20 m ceiling height • 4 bedrooms, including a master suite with dressing room, bathroom, and balcony overlooking the agricultural zone • Office / 5th room on the ground floor • 6 parking spaces: 2 in the garage and 4 outdoors • Spacious garden shed for tools and storage • Sauna area: With showers and relaxation room with natural light (these showers in the basement are in addition to the three bathrooms on the ground and upper floors) • Wine cellar with professional cooling system • Ample storage space in the basement • Large attic area (115 m²) with conversion potential • Hobby, fitness, or playroom (45 m²) in the basement with natural light • Municipal tax rate in Möriken (AG): 94% Condition & FeaturesThe property is in excellent technical and visual condition, thanks to ongoing investments and maintenance. Renovations and upgrades have been carried out in 2006 / 2011 / 2020 / 2024. • Guest bathroom on the upper floor fully renovated in 2011 • Complete exterior refurbishment and painting in 2020 • Parquet flooring and natural stone staircase renewed in 2011 • Shutters, wine cellar cooling system, pool technology, and lining all in like-new condition • Kitchen renovated in 2020 with Sub-Zero refrigerator and Gaggenau appliances • Interior painting completed in 2024 • Entrance and kitchen floors made of elegant Valser quartzite • Alarm system with door and window sensors and motion detectors throughout the house, incl. app control - modernization planned for Oct. 2025 • Basement with new parquet and tiles (2017) • Underfloor heating including basement; a heat pump could replace the existing oil heating system (8,000 L tank) • Air-conditioned living, sleeping, and office rooms (installed 2023) • Washer/dryer (2019) • Built-in safe (>100 kg) • All shutters are motorized with central and app control Availability & Sale • Available from February 2, 2026, or by agreement • For sale fully furnished or as agreed - individual arrangements for furniture and interior pieces possible

Travel time
-
1 / 13
CHF 1,270,000.–
5.5 rooms188m² living space
Seetalstrasse 124, 5503 Schafisheim

A home that leaves no wishes unfulfilled!

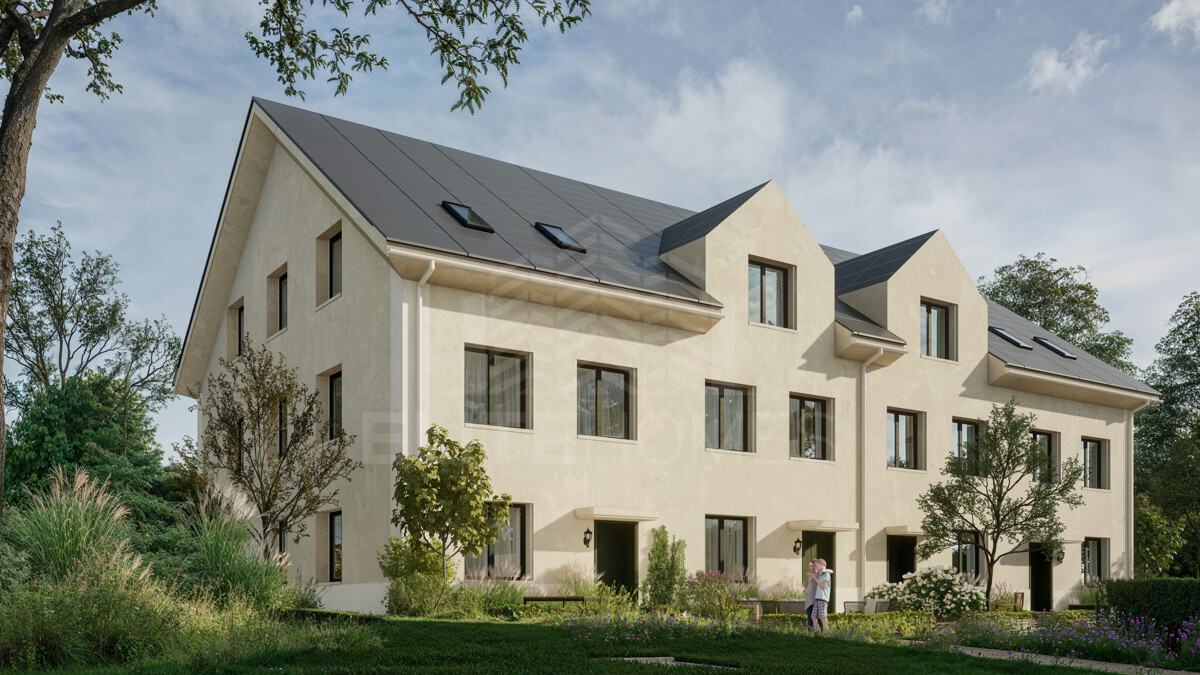
Here, more than just living space is being created - your new family happiness is being created. In a stylish new building, we are realizing four exclusive townhouses that combine modern design, sustainable construction, and the highest level of living comfort. Thanks to the certified Minergie-P standard, you not only live particularly energy-efficiently but also healthily and environmentally consciously - a home that feels good all around. A special highlight is the unique location in the middle of the village core: Here you live quietly and securely - and yet with everything important right in front of your door. The school, kindergarten, and shopping facilities are just a few steps away. Children can safely go to school, while parents enjoy everyday life without long journeys. Playgrounds, leisure activities, and village life are also in the immediate vicinity - a place where community and quality of life are palpable. This ELITEHOMES offer includes, among other things, the following advantages: - Interior design can be planned individually according to your ideas - Sustainable Minergie-P construction standard for energy-efficient living - Dreamlike location in the village core - school, kindergarten, and shopping in the immediate vicinity - Environmentally friendly ground-source heat pump as a heating system - Controlled ventilation with cooling function for a pleasant room climate all year round - Underground parking spaces with charging stations for electric vehicles available. For further questions and a non-binding viewing, we are at your disposal. Further information and offers can be found at www.gruener-sonnenhof.ch

Travel time
-
1 / 13
CHF 1,100,000.–
4.5 rooms145m² living space
Seetalstrasse 124, 5503 Schafisheim

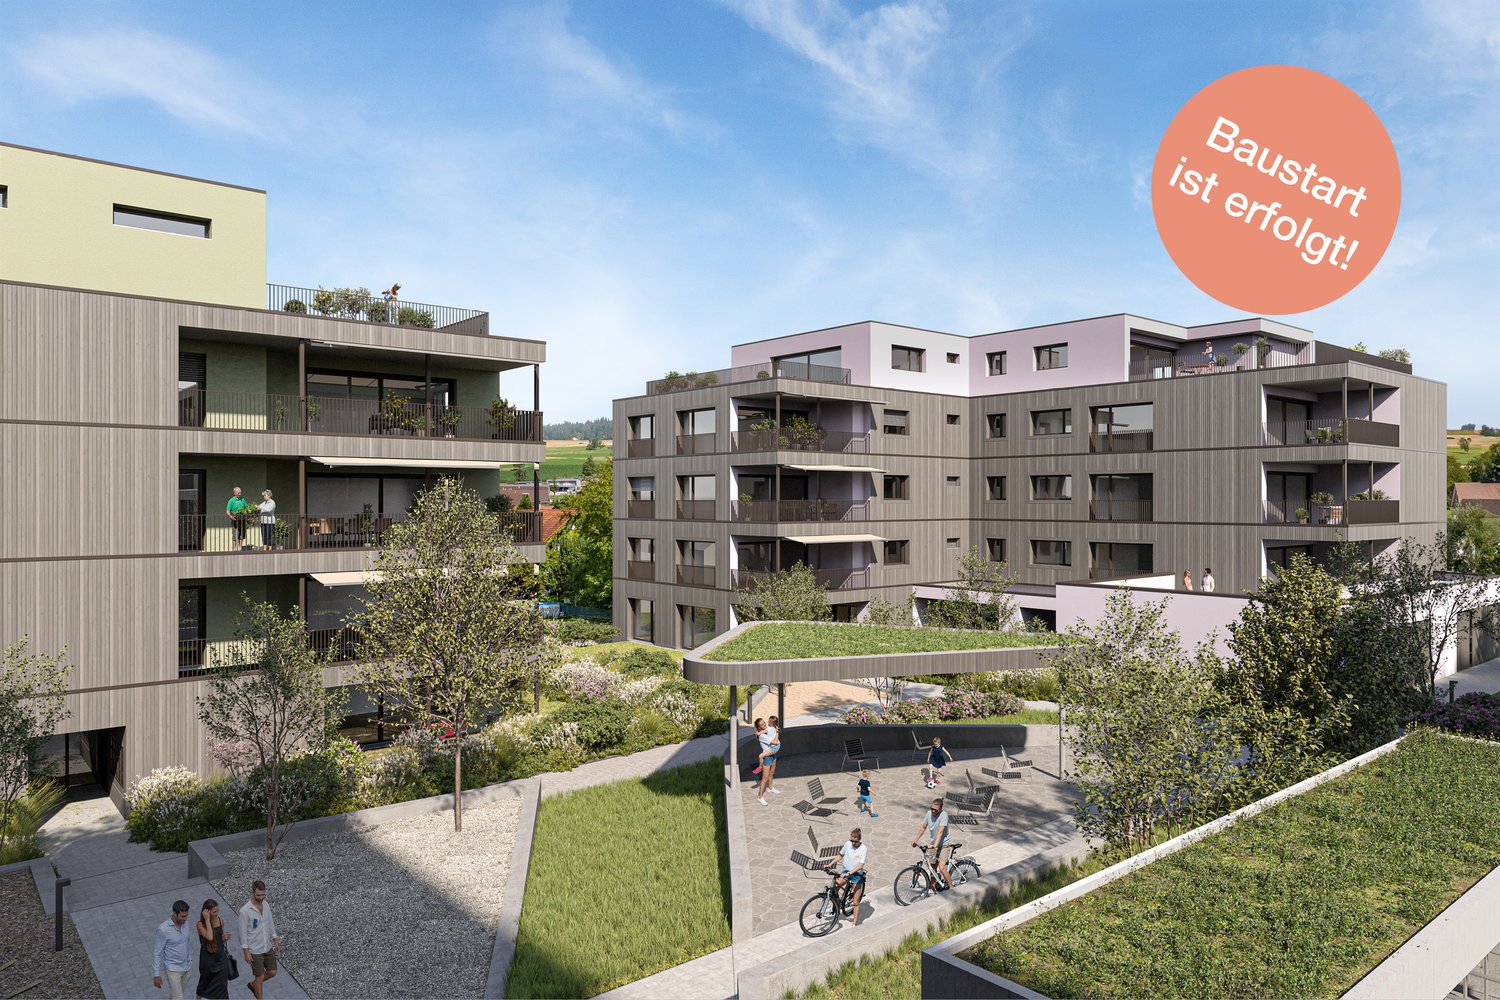
GREEN SUNNY COURTYARD IN THE VILLAGE CENTER - the last 4.5 room apartment!

New construction project with 11 exclusive apartments in the Minergie P standard. Your dream home is waiting! In a stylish new building, 11 exclusive apartments are being created, which offer the highest construction standard with the best sound insulation and the certified Minergie P standard - one of the highest awards for sustainable and energy-efficient construction. The project combines modern architecture with sustainable living and offers you the highest comfort in a central location in the heart of the village. Each of the 11 apartments impresses with its generous room layout and high-quality equipment, leaving no wishes unfulfilled. The floor plans vary from practical 2.5-room apartments to spacious 4.5-room apartments, so that the right apartment is available for every need - ideal for singles, couples, families, and seniors who appreciate the generous space offer and the high standard. This ELITEHOMES offer includes, among other things, the following advantages: - Determine the interior design completely yourself - Top modern Minergie-P construction standard - Central and family-friendly location - Ground probe heat pump as a heating system - Controlled apartment ventilation with cooling system - Photovoltaic system as additional energy generation - Generous outdoor area - Large and floor-to-ceiling windows - Underground parking spaces with charging station available For further questions and a non-binding viewing, we are at your disposal. More information and offers can be found at www.gruener-sonnenhof.ch

Travel time
-
1 / 8
CHF 680,000.–
3.5 rooms87m² living space
Richtplatzweg 8a, 5615 Fahrwangen

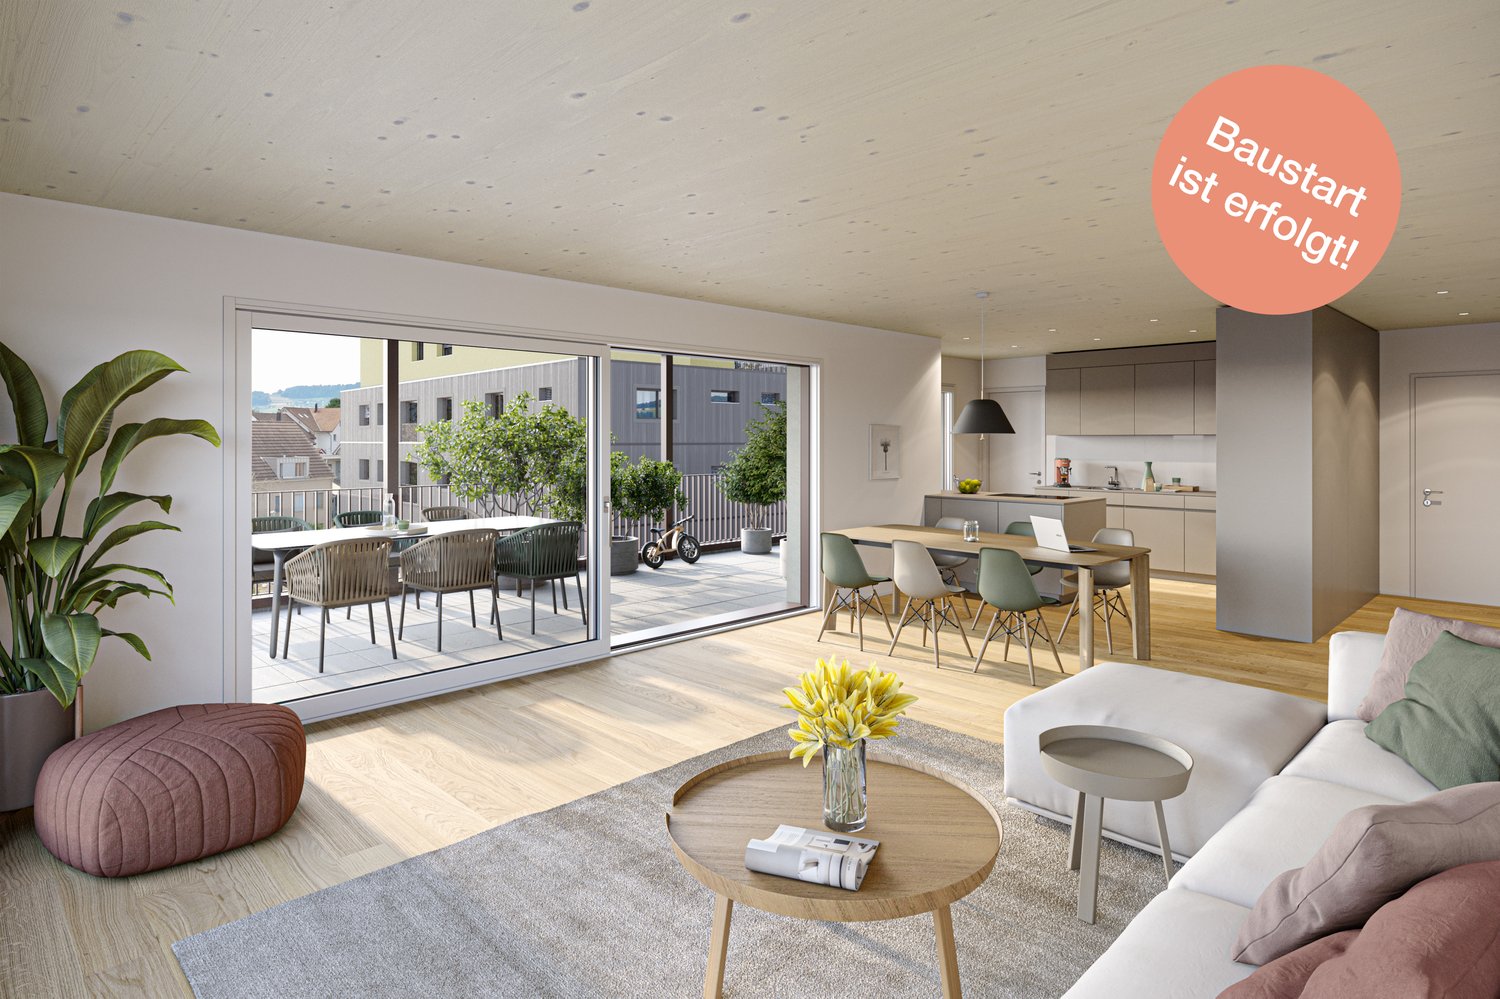
Triangle Fahrwangen - Living between Lake and Mountain

Are you looking for a home in a charming, family-friendly residential area? Then an apartment in the Triangel development could be just right for you.The project:- 2.5- to 5.5-room apartments- High-quality, sustainable materials for co-creation- Well-thought-out room layout with floor-to-ceiling windows- Bright living/dining area with open kitchen- Parent's bedroom with en-suite bathroom- Spacious outdoor areas (garden / loggia or terrace)- Wheelchair-accessible apartments with elevator access- Laundry room with private washing machine / dryer in each apartment- Wood chip district heating for hot water and heating- Photovoltaic system on the main roof- Attractive play and meeting areas as well as a covered outdoor area- Available from the end of September 2028The location:- In a family-friendly, central location- Shopping and restaurants within a few minutes' walk- Kindergarten and primary school within walking distance, secondary school in neighboring municipalities- Idyllic recreational areas (Hallwilersee within short distance)- Good traffic connections (car and public transport)For more information, please visit our project website: www.triangel-fahrwangen.chContact us, ask us your questions.We look forward to your call at 056 203 50 13We would be happy to provide you with the detailed brochure for this project and look forward to getting to know you better in a conversation.

Travel time
-
1 / 8
CHF 790,000.–
4.5 rooms105m² living space
Richtplatzweg 8a, 5615 Fahrwangen

Triangle Fahrwangen - Living between Lake and Mountain

Are you looking for a home in a charming, family-friendly residential area? Then an apartment in the Triangel development might be just right for you.The project:- 2.5- to 5.5-room apartments- High-quality, sustainable materials for co-creation- Well-thought-out room layout with floor-to-ceiling windows- Bright living/dining area with open kitchen- Parent's bedroom with en-suite bathroom- Spacious outdoor areas (garden / loggia or terrace)- Wheelchair-accessible apartments with elevator access- Laundry room with private washing machine / dryer in each apartment- Wood chip district heating for hot water and heating- Photovoltaic system on the main roof- Attractive play and meeting areas as well as a covered outdoor area- Available from the end of September 2028The location:- In a family-friendly, central location- Shopping and restaurants within a few minutes' walk- Kindergarten and primary school within walking distance, secondary school in neighboring municipalities- Idyllic recreational areas (Hallwilersee lake at a short distance)- Good transport links (car and public transport)For more information, please visit our project website: www.triangel-fahrwangen.chContact us, ask us your questions.We look forward to your call at 056 203 50 13We would be happy to provide you with the detailed brochure for this project and look forward to getting to know you better in a conversation.

Travel time
-
1 / 8
CHF 1,400,000.–
5.5 rooms148m² living space
Richtplatzweg 8b, 5615 Fahrwangen

Triangle Fahrwangen - Living between Lake and Mountain

Are you looking for a home in a charming, family-friendly residential area? Then an apartment in the Triangel development might be just what you're looking for.The project:- 2.5- to 5.5-room apartments- High-quality, sustainable materials for co-creation- Well-thought-out room layout with floor-to-ceiling windows- Bright living/dining area with open kitchen- Parent's bedroom with en-suite bathroom- Spacious outdoor areas (garden / loggia or terrace)- Wheelchair-accessible apartments with elevator access- Laundry room with private washing machine / dryer in each apartment- Wood chip district heating for hot water and heating- Photovoltaic system on the main roof- Attractive play and meeting areas as well as a covered outdoor area- Available from late September 2028The location:- In a family-friendly, central location- Shopping and restaurants within a few minutes' walk- Kindergarten and primary school within walking distance, secondary school in neighboring municipalities- Idyllic recreational areas (Hallwilersee within short distance)- Good traffic connections (car and public transport)For more information, please visit our project website: www.triangel-fahrwangen.chContact us, ask us your questions.We look forward to your call at 056 203 50 13We would be happy to provide you with the detailed brochure for this project and look forward to getting to know you better in a conversation.

Travel time
-

Suggested properties for you based on search results