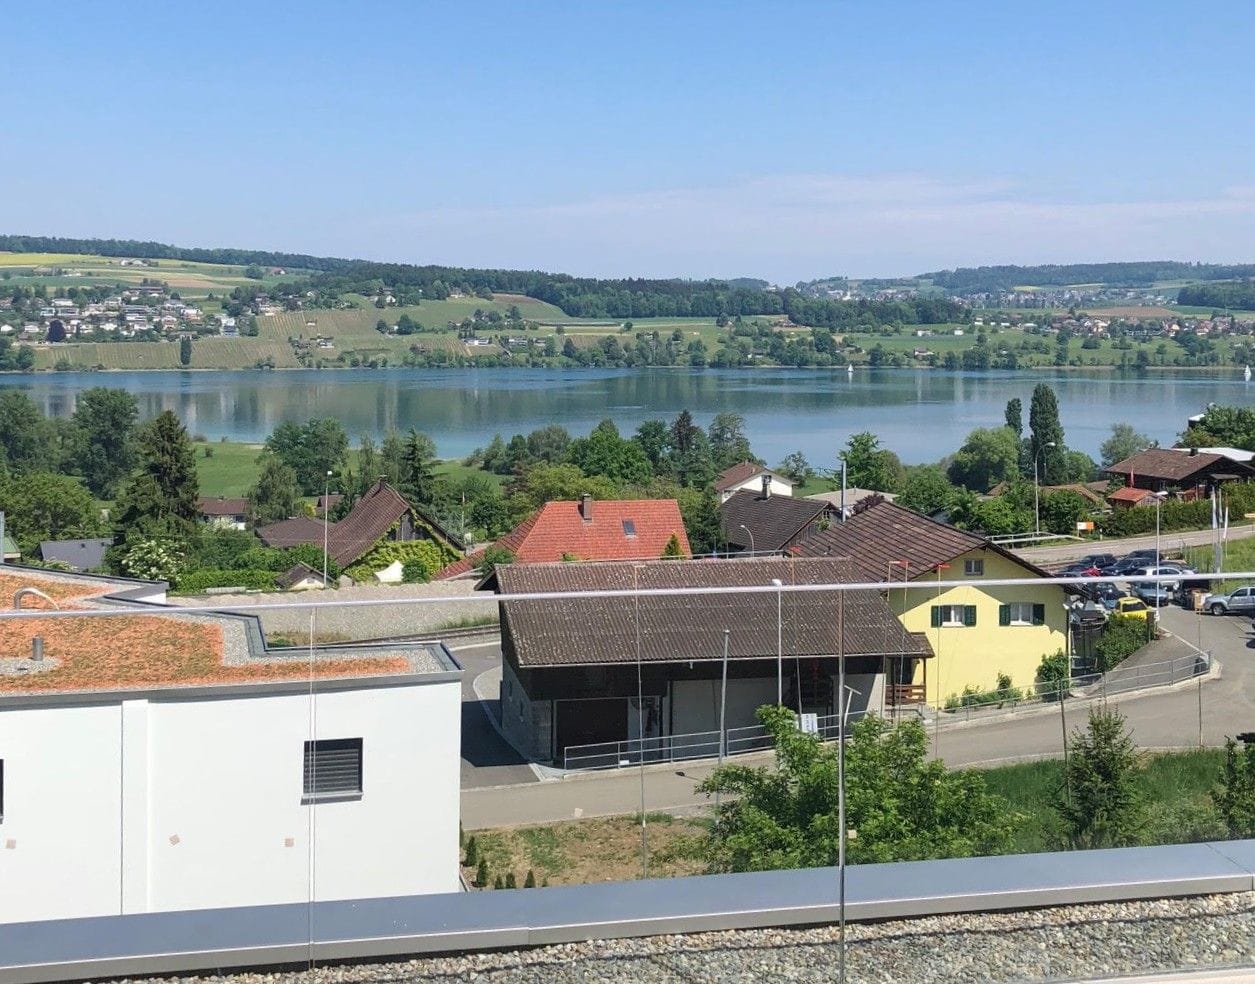
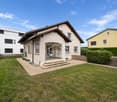
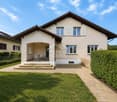
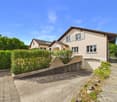
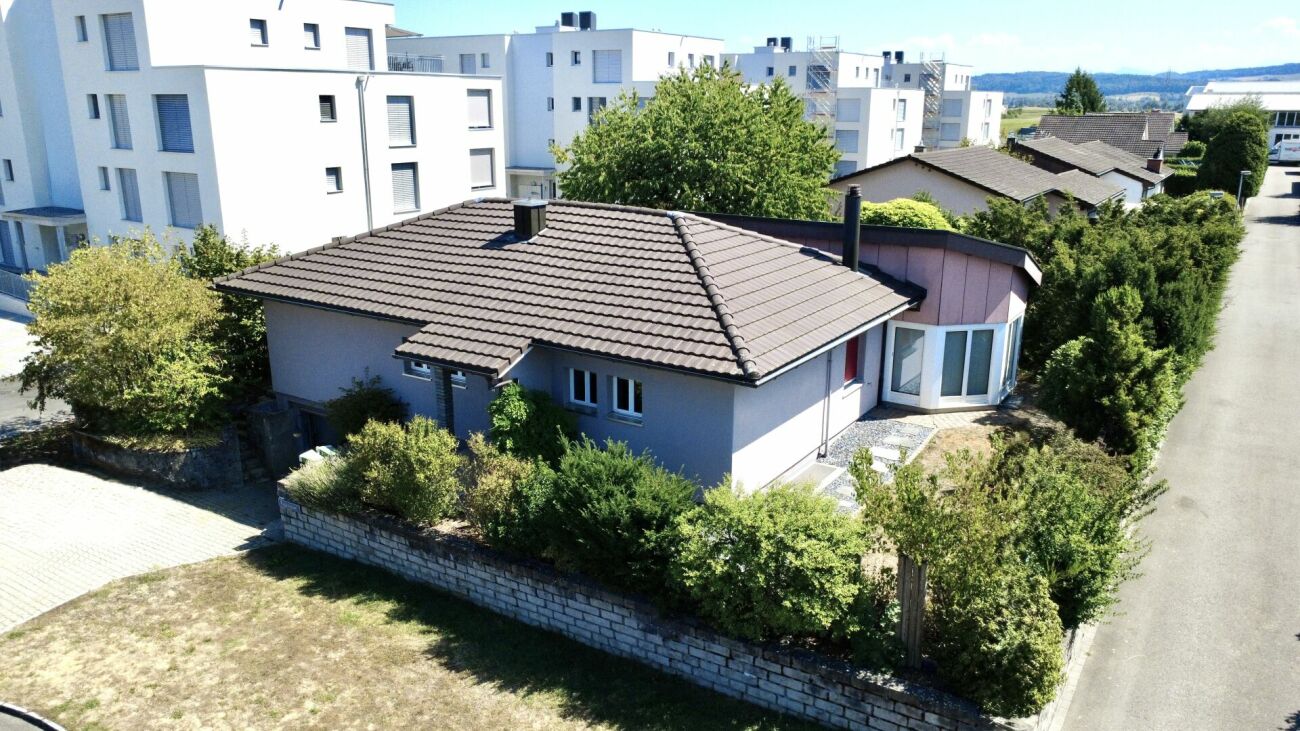
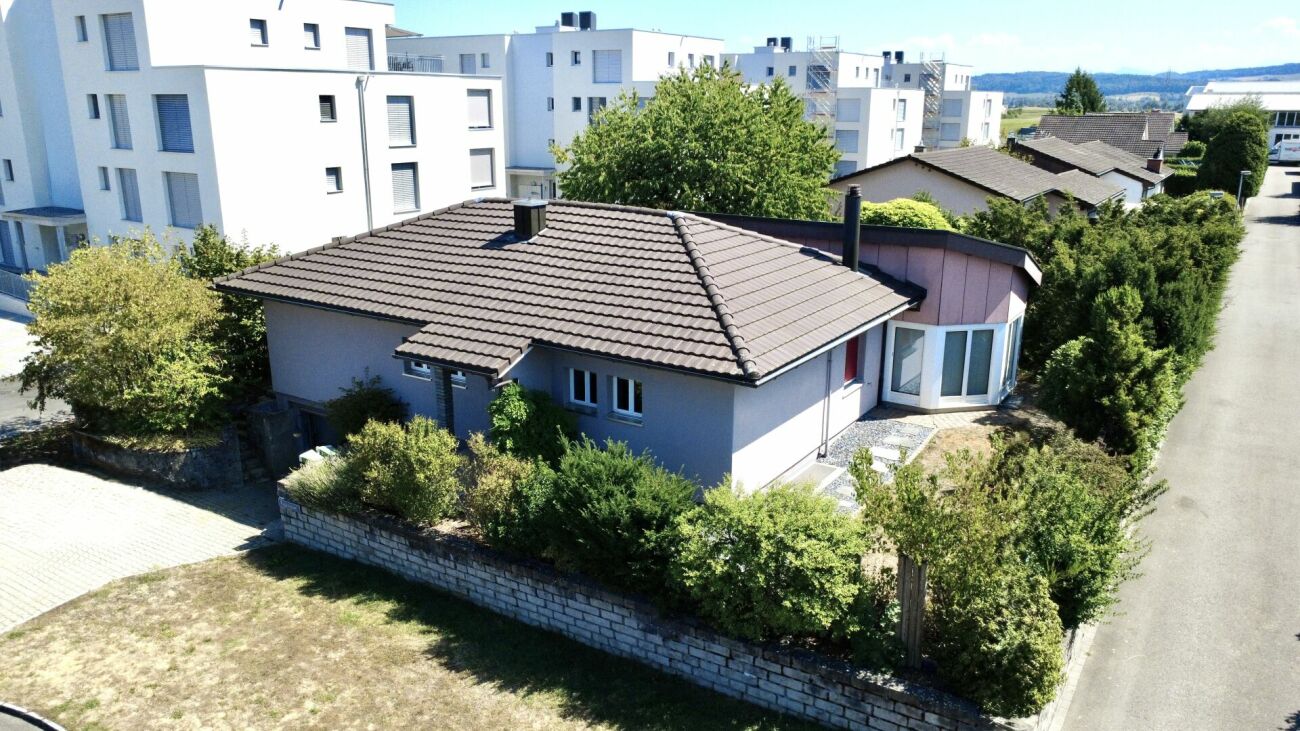
Charming house with land and high usability
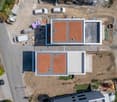
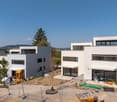
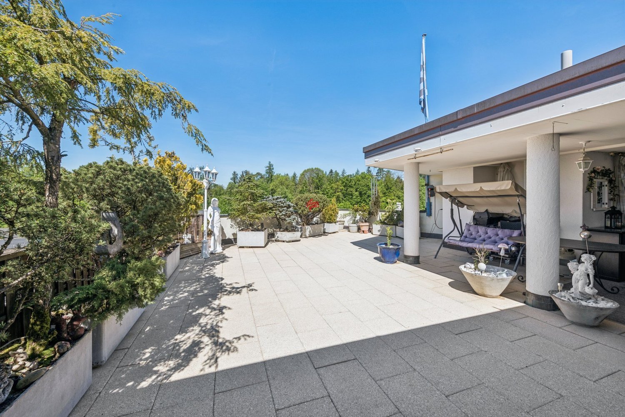
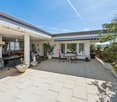
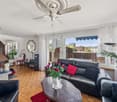
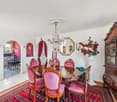
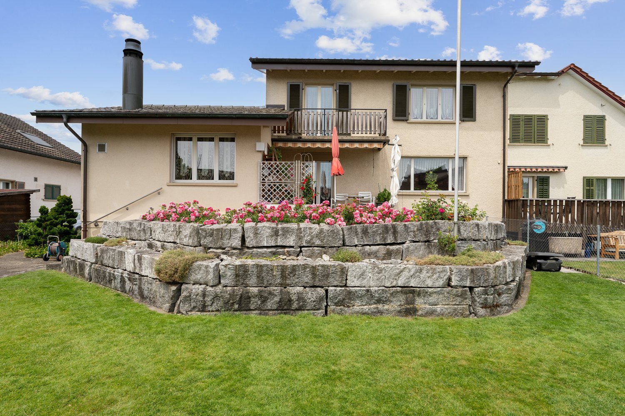
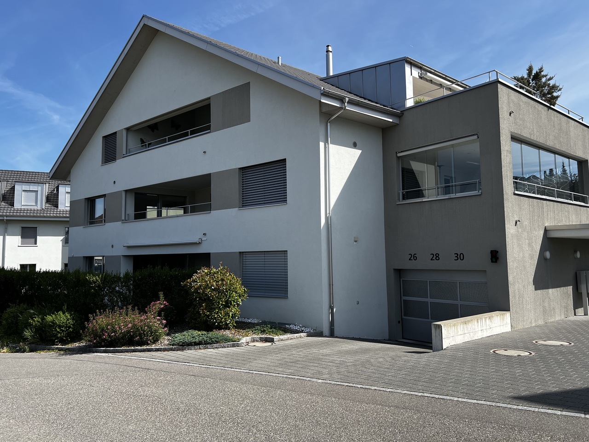
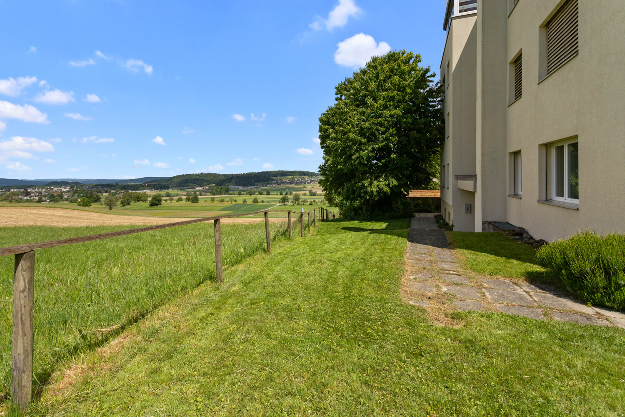
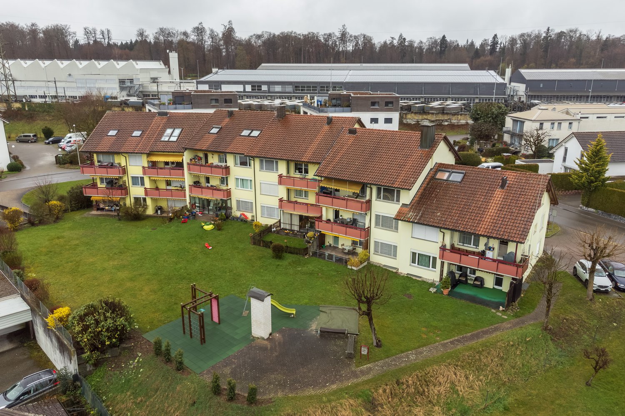
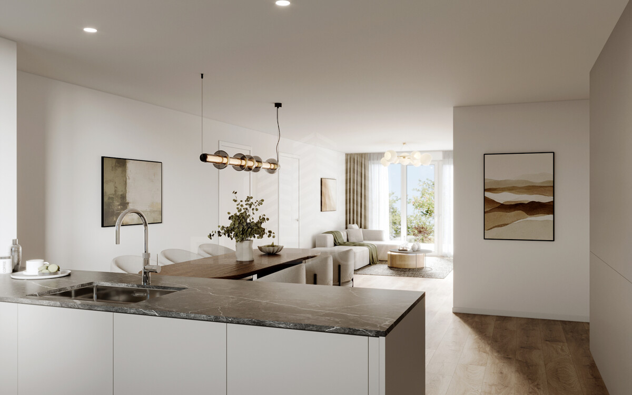
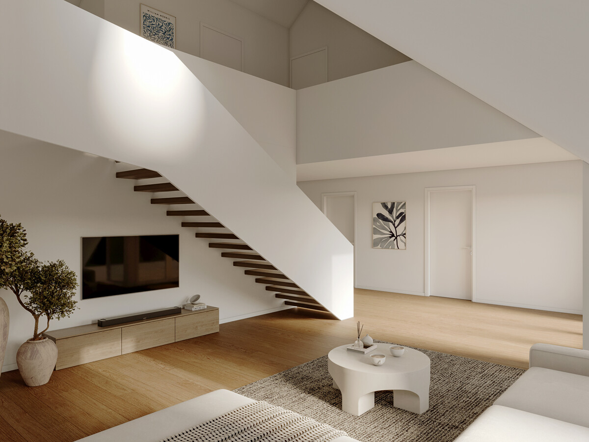
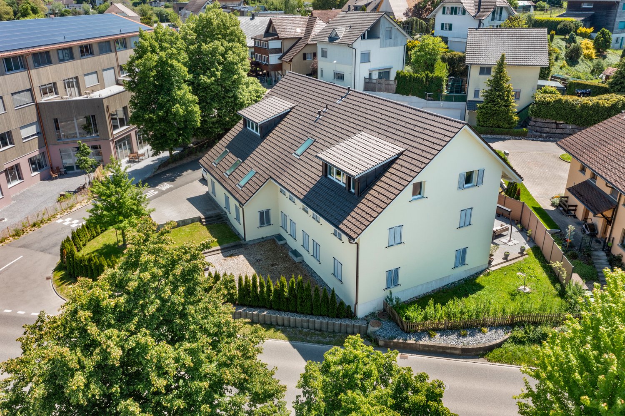
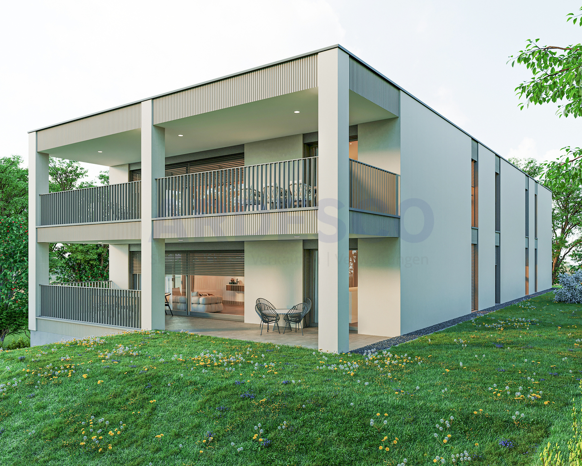
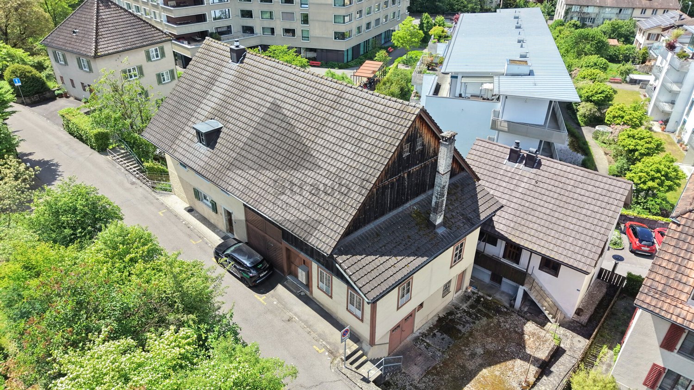
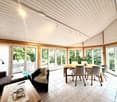
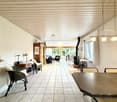
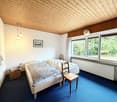
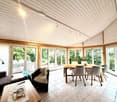
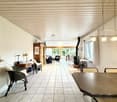
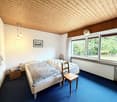
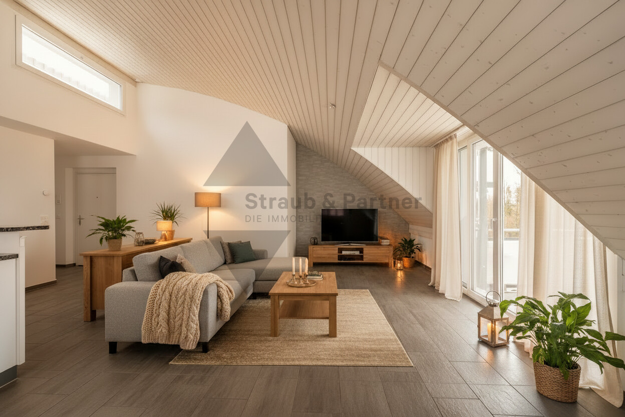
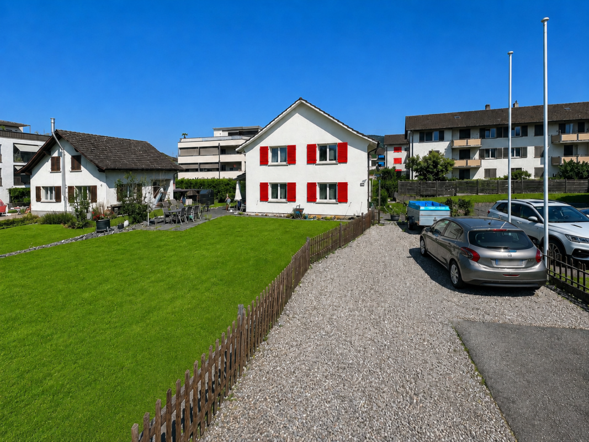
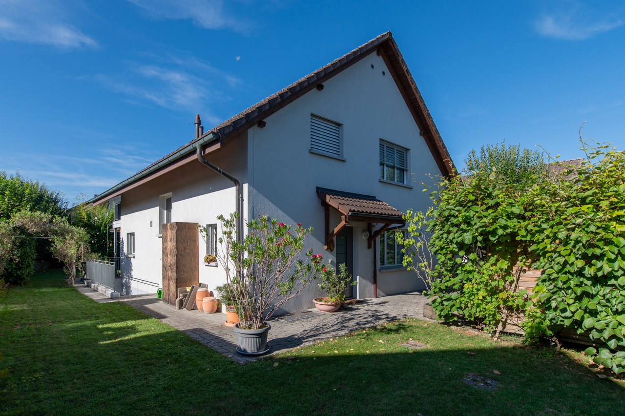
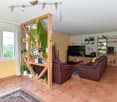
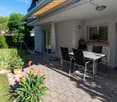
Verkehrsanbindung Rupperswil Rupperswil - excellently connected and centrally located5102 Rupperswil convinces with its excellent traffic location in the heart of the canton of Aargau. The municipality is ideally connected and offers short distances to the surrounding centers, both by car and by public transport.The Rupperswil train station is centrally located and offers regular SBB connections in the direction of Aarau, Wildegg, and Lenzburg. The regional bus also operates from Rupperswil station, among other things, in the direction of Hunzenschwil. For commuters, the municipality is a practical starting point for the working day.Private transport also benefits from the strong location: Rupperswil has a very good connection to the A1. Larger shopping and working places like Aarau, Lenzburg, Brugg, Baden, as well as the cities of Zurich, Basel, Bern, and Lucerne are easily accessible. The municipality itself describes its location as central and well-connected.Thus, Rupperswil offers ideal conditions for all those who want to live quietly and yet be quickly on the move - whether by car, train, or bus. The property Single-family house at Bruggerstrasse 45, 5102 RupperswilThis charming single-family house at Bruggerstrasse 45 in Rupperswil offers a lot of space, a generous surroundings, and a versatile room layout for families, couples, or people with space requirements. The massively constructed, basement, and two-story residential building with a pitched roof was originally built in 1947, later expanded, and renovated several times over the years.The property includes 569 m² and, in addition to the residential building, offers a beautiful garden, paved areas, and a covered seating area. The garden area creates space for relaxation, leisure, planting, or social hours outdoors.The ground floor includes entrance, hallway, kitchen, dining room, living room, bedroom, bathroom/WC, as well as a covered seating area. The top floor has additional rooms, entrance areas, and attic spaces. In the basement, there are practical secondary rooms such as cellar, laundry room, workshop, and heating room. Thus, the property offers functional and versatile use over several levels.The net floor space statement shows a total of around 188 m² of usable space, of which around 103 m² is heated space. The room offer is supplemented by unheated usable spaces in the basement and attic area.The location on the eastern edge of the settlement area combines living with good accessibility. Schools, shopping opportunities, train station, bus stops, and the connection to the A1 are easily accessible and make Rupperswil an attractive place to live for everyday life.The parcel is located in the residential and commercial zone WGMF according to the ÖREB cadaster and thus offers interesting usage possibilities within the framework of the applicable regulations.A house with character, garden, secondary rooms, and development potential - ideal for buyers looking for a property with substance, space, and good location in Rupperswil. Potential new building project Do you want to realize a new building project? The existing property can be demolished and the land can be used for a contemporary new building.A preliminary project study shows the potential for the realization of a multi-family house. The visualized representation serves as inspiration and shows a type-like superstructure. It does not represent the existing building or an approved or binding construction project. The definitive development is based on the applicable building and zoning regulations and must be clarified with the responsible authorities.This property offers the opportunity to create new and market-oriented living space in a well-accessible location - an interesting investment opportunity with development potential.Note: The preliminary project study and all visualizations have exclusively illustrative character. They do not constitute any assurance regarding usability, feasibility, or approvability. A new building requires the demolition of the existing property and the necessary official approvals.