1652 results - Property for buy in District Locarno

1 / 22
CHF 1,440,000.–
4.5 rooms150m² living space
Stráda Dal Grópp 41, 6574 Gambarogno

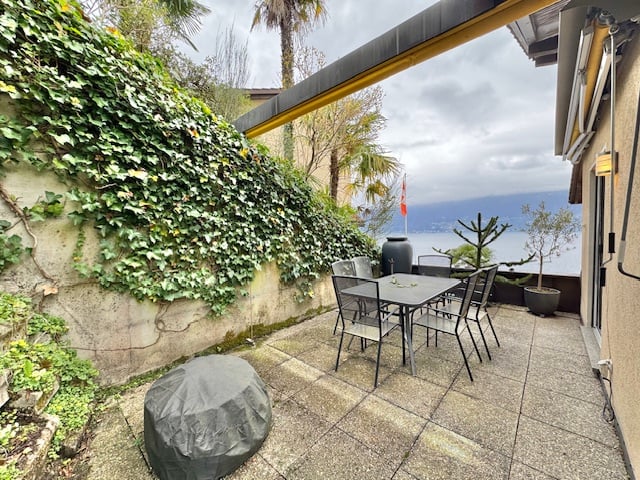
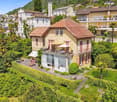
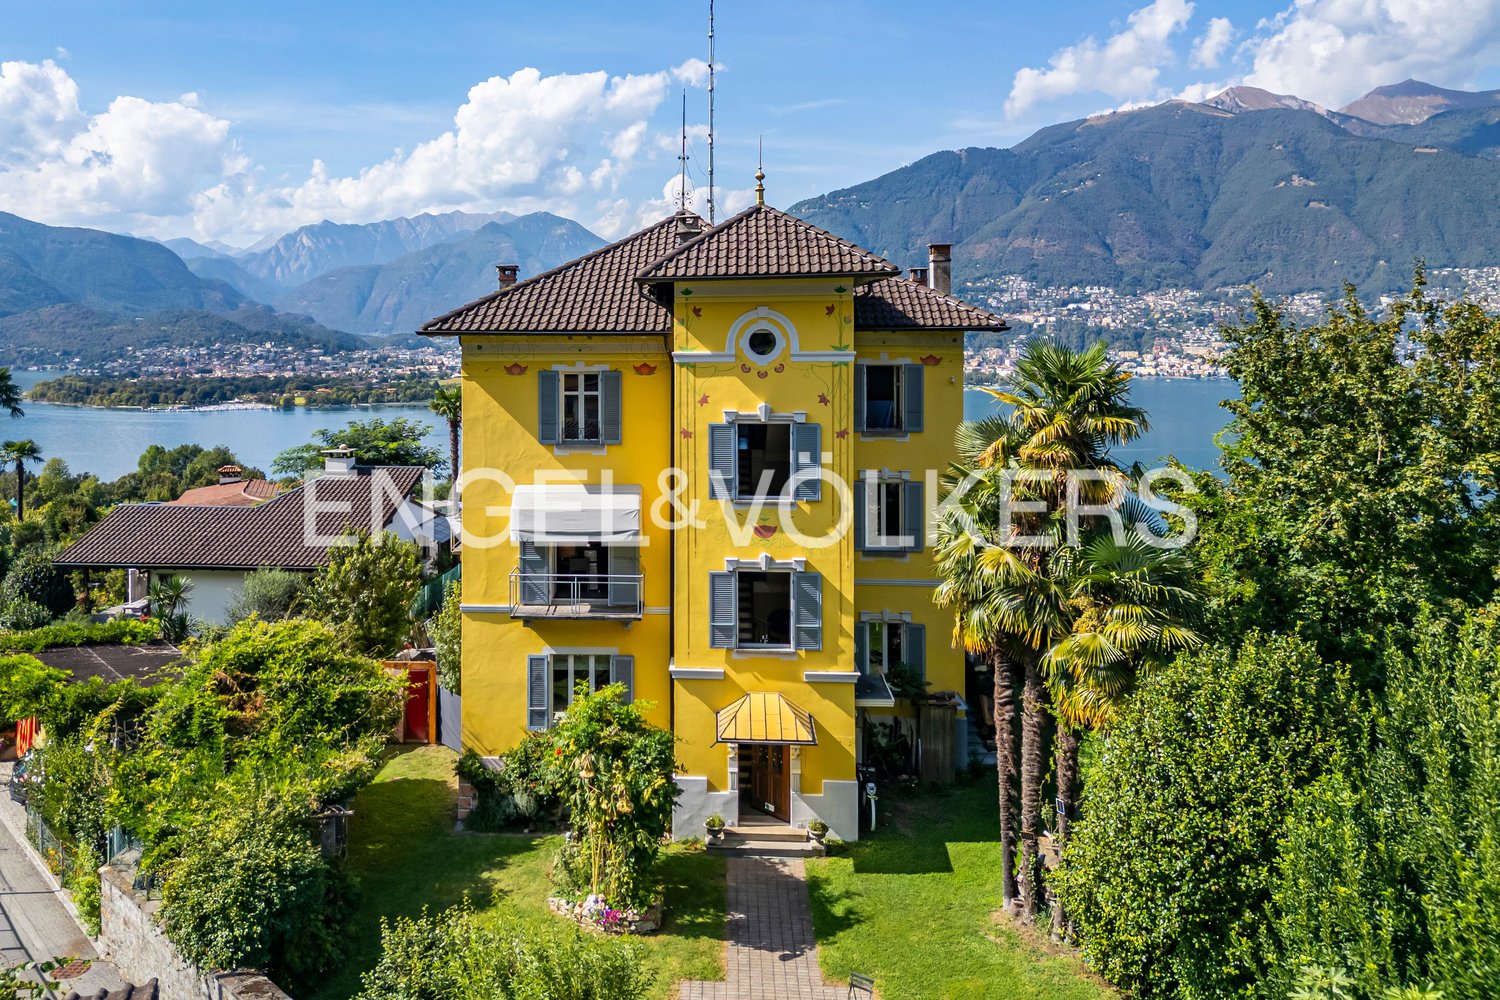
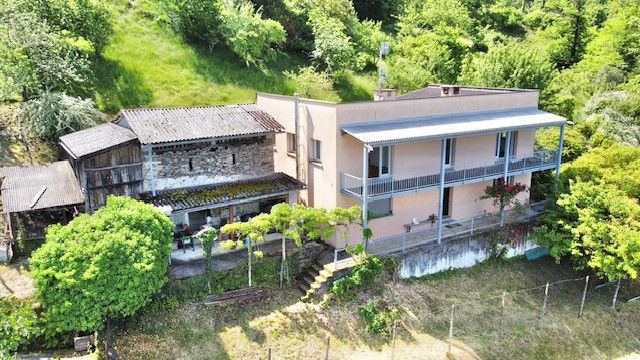
For sale in Vira Gambarogno - Single-family house with breathtaking view of Lake Maggiore

For sale in Vira Gambarogno, in a hillside location with panoramic views, sunny and very quiet, a large and bright house with 4.5 rooms, accompanied by a small rustico to be renovated.The total area of the land has a total area of 9'211 m², divided into a building area, an agricultural area and a wooded area. The building potential is still very high, there is the possibility to expand the current building, add a second construction or simply enjoy a large private garden that offers the possibility to fulfill all your dreams.The property consists of the following:Ground floor • Entrance/disposal; • Bathroom with shower; • First bedroom; • Cellar; • Laundry room; • Technical room; • Internal staircase with access to an additional cellar room on the lower floor (-1). 1st floor: • Open kitchen to the large living room, where south/west is the direct access to the terrace with lake view, while east is the access to the rear courtyard; • Semi-open office space to the living room and with access to the terrace with lake view; • Second bedroom with access to the terrace and lake view; • Bathroom with bathtub; • Third bedroom with access to the rear courtyard. OTHER: • Primary or secondary residence possible; • Total land area: 9'211 m2, partially buildable; • Small rustico of 34m2 to be renovated; • Two covered outdoor parking spaces are included in the price. CONTACT AND VISITS:FIDIFIM Sagl - 091 743 44 45

Travel time
-
1 / 9
CHF 895,000.–
2 rooms901m² living space
Via Del Tiglio 36, 6605 Locarno

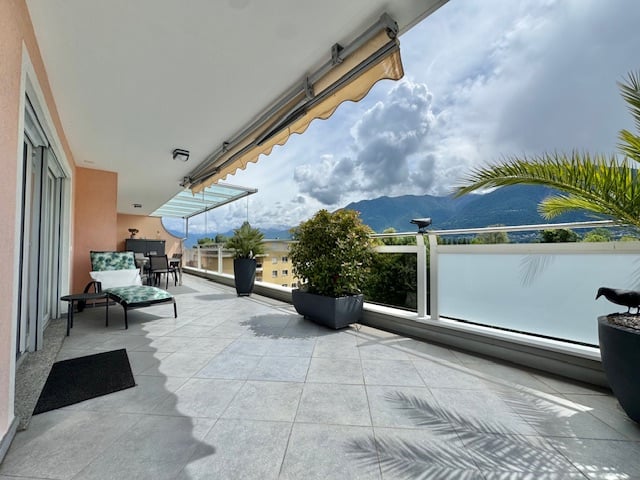
3.5-room apartment with terrace, lake view, and forest view – total relaxation in Residenza Lumino

3.5-room apartment with terrace, lake view, and forest view – total relaxation in Residenza Lumino 🌿 In a quiet, private corner of Residenza Lumino, this 3.5-room apartment combines modern design, lake view, and direct contact with nature. It is located in an exclusive part of the building with only two apartments and conveys the feeling of a small, independent house – with the advantage of being part of a well-maintained residence with a pool.The bedrooms overlook the chestnut forest and provide a calming, regenerating view every day. A true refuge for all those seeking an elegant home in the green.📐 Sales area: 103.95 m²🏠 Interior area: 90.01 m²🌿 Exterior areas: 13.9 m²💰 Sales price: CHF 895,000.–🚗 Parking space available upon request✨ Main features: • 2 bedrooms with a view of the chestnut forest – relaxing panorama all year round • 1 bathroom • Spacious open-space living area with direct access to the terrace • Terrace ideal for relaxed moments or outdoor aperitifs • Just a few steps from the forest path – perfect for walks and dog owners • Partial lake view, which complements the peaceful atmosphere • Community pool of the residence in the immediate vicinity • Quiet building section with only 2 other apartments 📍 Located on Via del Tiglio in Locarno Monti, this apartment offers harmony, privacy, and authentic contact with nature – in one of the most exclusive locations in the region.

Travel time
-
1 / 17
CHF 760,000.–
4.5 rooms160m² living space
Stradón 25, 6653 Verscio

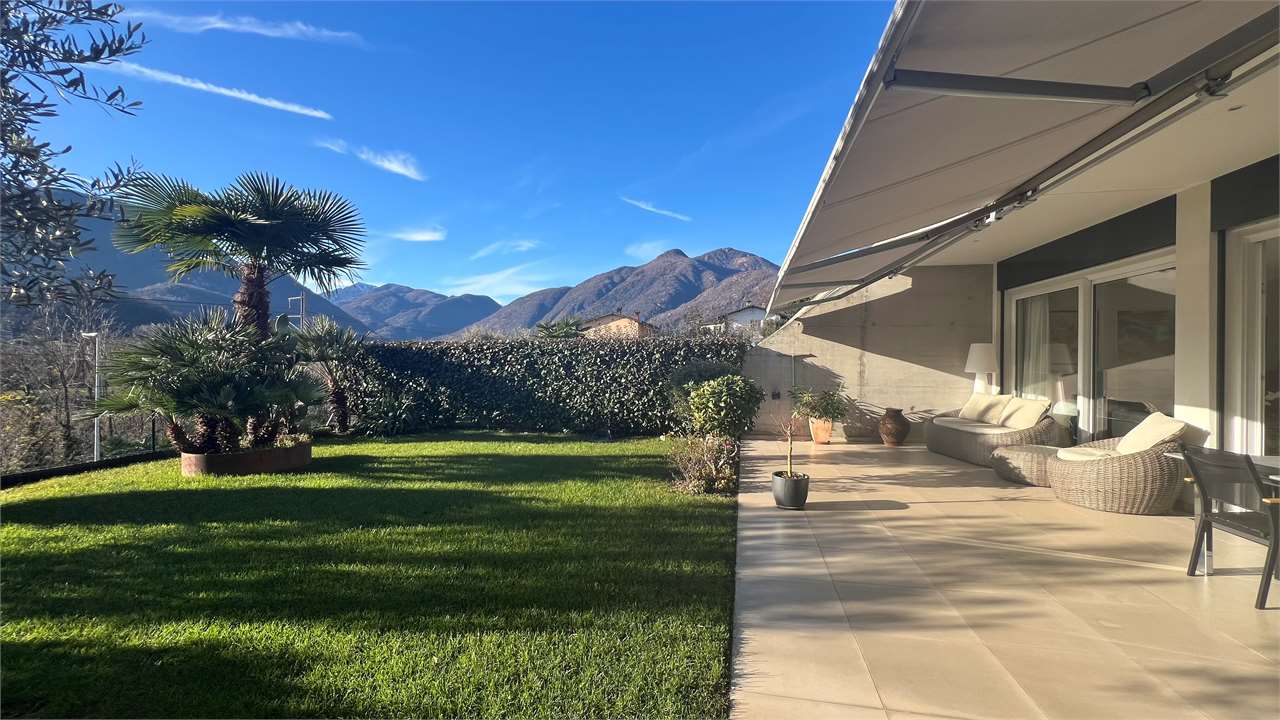
VENDESI NEL NUCLEO DI VERSCIO - CASA TIPICA SVILUPPATA SU 3 PIANI

Vendesi una casa tipica Ticinese sviluppata su 3 livelli in ottima posizione per chi vuole vivere nella natura senza rinunciare alla comodità di raggiungere la città in poco tempo.Il comune di Verscio, frazione del comune Terre di Pedemonte, é un posto soleggiato, tranquillo, immerso nel verde, costeggiato dal fiume Melezza e circondato dalle montagne con un'atmosfera tipica Ticinese. Sono presenti tutte le infrastrutture necessarie e Locarno é raggiungibile molto facilmente sia con la propria auto che con i mezzi pubblici (in circa 10 minuti).La casa si compone come segue:PIANTERRENO: • Atrio d'entrata / Locale Hobby/ Disimpegno; • Locale tecnico con gabinetto. • Spazio / Negozio indipendente al momento affittato. 1 PIANO: • Cucina NUOVA aperta sul soggiorno; • Una camera da letto; • Un bagno con doccia rinnovato. 2 PIANO: • Due camere da letto, di cui una con accesso al grande terrazzo; • Bagno con doccia. ALTRO: • AMPIO LOCALE MANSARDATO (ideale come camera da letto grande); • Cantina; • Riscaldamento centralizzato a olio; • Possibilità di RESIDENZA SECONDARIA. CONTATTI E VISITE:FIDIFIM Sagl - 091 743 44 45***********************************************************Zum Verkauf steht ein typisches Tessiner Haus auf 3 Ebenen in idealer Lage für diejenigen, die in der Natur leben möchten, ohne auf die Bequemlichkeit der Stadt verzichten zu müssen.Verscio, ein Teil der Gemeinde Terre di Pedemonte, ist ein sonniger, ruhiger und grüner Ort, direkt bei dem Fluss Melezza und umgeben von Bergen mit einer typischen Tessiner Atmosphäre. Alle notwendigen Infrastrukturen sind vorhanden und Locarno ist sowohl mit dem Auto als auch mit den öffentlichen Verkehrsmitteln (in ca. 10 Minuten) sehr gut zu erreichen.Das Haus ist wie folgt aufgeteilt:PARTERRE: • Eingangshalle/ Hobbyraum/ Diele; • Technischer Raum mit Toilette. • Unabhängiger Raum / Laden derzeit vermietet. 1 ETAGE: • NEUE Küche offen zum Wohnzimmer; • Ein Schlafzimmer; • Ein renoviertes Badezimmer Dusche. 2 ETAGE: • Zwei Schlafzimmer, von denen eines Zugang zur grossen Terrasse hat; • Badezimmer mit Dusche. WEITERES: • GROSSER Dachzimmer (ideal als grosses Schlafzimmer); • Abstellraum; • Öl-Zentralheizung; • Möglichkeit als ZWEITWOHNSITZ. KONTAKT UND BESICHTIGUNGEN:FIDIFIM Sagl - 091 743 44 45

Travel time
-
1 / 12
  • Parking space
  • Balcony / Terrace
  • View
  • +1
CHF 1,150,000.–
9.5 rooms219m² living space
6661 Loco

Casa con 6 appartamenti / Haus mit 6 Wohnungen

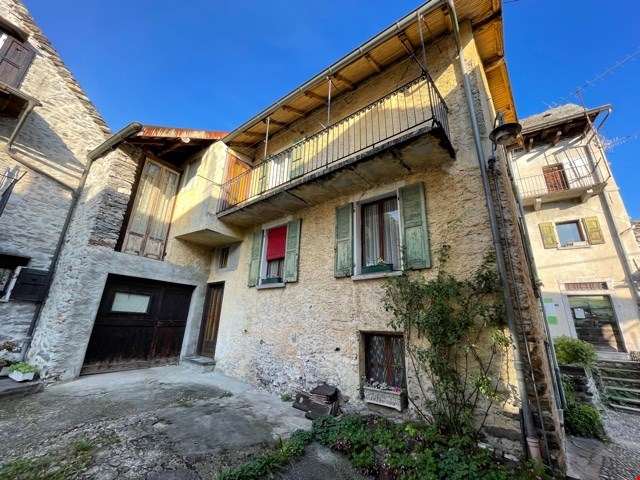

RES. PRIMARIA O SECONDARIA - Questa casa storica della famiglia nobile dei Visconti di Milano, un tempo utilizzata come ostello e stazione doganale, è una splendida proprietà in cui i materiali tipici della zona, come la pietra e il legno, si sposano alla perfezione con accessori pratici e moderni. In posizione soleggiata e molto tranquilla, vicina al bosco e con magnifica vista sulle montagne, composta di più appartamenti luminosi disposti su tre piani, questa struttura si presta anche per essere affittata come B&B (numero identificativo: NL-00007516). Ogni appartamento dispone di un ingresso separato, cucina e bagno privato. Il quarto ed ultimo piano è un grande solaio che si presenta come un open space trasformabile in sala multiuso oppure come aula di formazione, mentre al piano terra si trova una cantina che può essere utilizzata anche come locale hobby oppure come sala colazioni. Al primo piano si accede a una seconda cantina, al locale lavanderia e a un bel giardino con l’orto. Nelle immediate vicinanze c’è la possibilità di fare il bagno. Completano l’offerta e sono inclusi nel prezzo due posteggi esterni scoperti.ERST- ODER ZWEITWOHNSITZ - Dieses historische Haus der Familie Visconti aus Mailand, das früher als Herberge und Zollstation diente, ist eine prächtige Liegenschaft, die die typischen Materialien der Region, wie Stein und Holz, mit praktischen und modernen Elementen kombiniert. An sonniger und sehr ruhiger Lage, in der Nähe des Waldes und mit herrlichem Blick auf die Berge, besteht diese Liegenschaft aus mehreren hellen Wohnungen, die auf drei Etagen aufgeteilt sind, und eignet sich auch für die Vermietung als B&B (Identifizierungsnummer: NL-00007516). Jede Wohnung hat einen separaten Eingang, eine Küche und ein eigenes Bad. Der vierte und letzte Stock ist ein grosser Dachboden, der als offener Raum als Mehrzweckraum oder in einen Kurslokal umgewandelt werden kann. Im Erdgeschoss befindet sich zudem ein Keller, der auch als Hobbyraum oder als Frühstückraum genutzt werden könnte. Der erste Stock bietet Zugang zu einem zweiten Keller, einer Waschküche und einem schönen Gemüsegarten. In der Nähe gibt es die Möglichkeit zu baden. Zwei ungedeckte Aussenparkplätze sind im Preis inbegriffen.

  • Parking space
  • Balcony / Terrace
  • View
  • +1
1 / 4
CHF 7,500,000.–
18 rooms
Sentiero delle Vigne 28, 6605 Locarno

Villa, due case e terreno edificabile di 4'914 m2 con vista lago / Villa, zwei Häuser und 4'914 m2 Bauland mit Seesicht

Vi presentiamo un'opportunità unica: una tenuta con tre proprietà indipendenti. Una villa, due case ed un vigneto su 4'914 m2 di terreno edificabile, il tutto con una splendida vista lago, immerso nelle pittoresche colline sopra Locarno.La Villa Belmonte è suddivisa in un signorile appartamento di 3,5 locali con uno spazioso giardino d'inverno al piano terra, e in un elegante appartamento di 4,5 locali con un'ampia terrazza al piano superiore. La mansarda piano con tre camere e doccia può essere utilizzato in vari modi. Il livello interrato ospita la cantina vini e le attrezzature per la cura del vigneto e la pigiatura del vino. Il giardino, curato con grande dedizione da decenni, rende questo luogo incantevole: terrazze, aree per rilassarsi, verande e pergolati invitano a soffermarsi e a godersi la vita.La Casa Cucurello si trova al lato ovest della proprietà ed è circondata da una vegetazione incantevole. Un tempo utilizzata come lavatoio della casa padronale, è oggi un piccolo gioiello di 2.5 locali. Grazie all'accesso privato (sentiero pedonale) e agli spazi esterni adiacenti, la privacy è preservata in modo ottimale.La terza proprietà dell'insieme, la proprietà Ghielmetti, una casa a due piani di 6 locali con annesso garage singolo, è stata costruita nel 1940 in stile Bauhaus. Nell'ampio spazio esterno, un'accogliente pergola con tavolo e panche in granito, tipiche ticinesi, invitano a trascorrerci del tempo. Il giardino, che richiede poca manutenzione, è disposto su due livelli.Il vigneto si trova sotto il terreno su cui sorgono le due proprietà Belmonte e Cucurello. La superficie terrazzata di circa 2'745 m² è coltivata principalmente con viti di Merlot, che producono circa 800 litri di vino/grappa all'anno.L'appartamento al 1° piano di Villa Belmonte è attualmente affittato tutto l'anno. Le altre abitazioni sono utilizzate come case vacanza. Sia la villa che Casa Cucurello sono accessibili a piedi da nord. La casa Ghielmetti è accessibile da sud dalla Via ai Monti.Le tre case, compresi i giardini ed il vigneto, coprono una superficie totale di 4'914 m2: 1'174 m2 di terreno pianeggiante con le proprietà Belmonte e Cucurello, 2'745 m2 di vigneto terrazzato e 995 m2 del terreno Ghielmetti.Zona: Zona Residenziale Pedemontana R3, indice di sfruttamento 0,6, occupazione: 30%, altezza: 9,5 m, distanza dai confini: 6 m.Si potrebbe costruire un autosilo nella parte bassa del terreno e consentire così l'accesso carrabile a tutta la proprietà (servitù esistente). Si potrebbe costruire una superficie lorda totale di 2'948 m2.Siamo volentieri a vostra disposizione per ulteriori informazioni e per un sopralluogo. La nostra ventennale esperienza nel mercato immobiliare ci permette di consigliarvi al meglio.Può visitare questa proprietà tramite videochiamata.__________________________________________Willkommen zu einer einmaligen Gelegenheit: ein Anwesen mit drei eigenständigen Liegenschaften. Eine Villa, zwei Häuser und ein Rebberg auf 4'914 m2 Bauland, alle mit einer wunderschönen Seesicht, eingebettet in den malerischen Hügeln oberhalb von Locarno. Die Villa Belmonte ist eingeteilt in eine herrschaftliche 3.5-Zimmer Wohnung mit grosszügiger Veranda im Erdgeschoss und eine stilvolle 4.5-Zimmerwohnung mit grosser Terrasse im Obergeschoss. Das Dachgeschoss mit drei Zimmern und Dusche ist flexibel nutzbar. Im Untergeschoss ist der Weinkeller und es sind die Gerätschaften für die Pflege der Reben und für das Keltern des Weins untergebracht. Ein seit Jahrzehnten liebevoll gepflegter Garten verzaubert diesen Ort - Terrassen, Sitzplätze, Veranden und Pergolen laden zum Verweilen und Geniessen ein.Das Gästehaus Casa Cucurello liegt am westlichen Rand des Grundstücks, inmitten zauberhafter Vegetation. Früher als Waschhaus des Herrschaftshauses genutzt, präsentiert es sich heute als kleines 2.5-Zimmer Bijou. Mit einem eigenen Zugang (Fussweg) und zugehörenden Aussenräumen wird die Privatsphäre optimal gewahrt.Das dritte Objekt des Ensembles, die Liegenschaft Ghielmetti, ein zweistöckiges 6-Zimmerhaus mit einer dazugehörenden Einzelgarage, ist 1940 im Bauhausstil erbaut worden. Im grosszügigen Aussenbereich lädt eine für den Tessin typische, gemütliche Pergola mit Granittisch und -Bänken zum Verweilen ein. Auf zwei Ebenen angelegter, pflegeleichter Garten.Der Rebberg liegt unterhalb des Areals, auf welchem die beiden Liegenschaften Belmonte und Cucurello stehen. Auf der terrassierten Fläche von ca. 2'745 m² sind vorwiegend Merlot-Reben angebaut, welche pro Jahr ca. 800 Liter Wein / Grappa ergeben.Zurzeit ist die Wohnung im 1. OG der Villa Belmonte ganzjährig vermietet. Die übrigen Räumlichkeiten werden als Ferienobjekte genutzt. Sowohl die Villa wie das Cucurello sind von Norden her zu Fuss zugänglich. Das Haus ?Ghielmetti? ist von Süden her an die Via ai Monti erschlossen.Die drei Häuser samt Gartenanlage und Rebberg umfassen eine Fläche von insgesamt 4'914 m2: 1'174 m2 flaches Gelände mit den Liegenschaften Belmonte und Cucurello, 2'745 m2 terrassierter Weinberg und 995 m2 Parzelle Ghielmetti.Zone: Zona Residenziale Pedemontana R3, Ausnutzungsziffer 0.6, Belegung: 30%, Höhe: 9.5 m, Grenzabstand: 6 m.Allenfalls könnte im unteren Teil des Areals eine Einstellhalle gebaut werden - damit würde eine ideale Parksituation geschaffen sowie eine Zufahrt zur ganzen Liegenschaft ermöglicht (Dienstbarkeit vorhanden). Insgesamt könnte man 2'948 m2 Bruttogeschossfläche bauen.Für weitere Informationen und eine Besichtigung stehen wir Ihnen gerne zur Verfügung. Unsere 20-jährige Erfahrung in der Immobilienbranche ermöglicht es uns, Sie bestmöglich zu beraten.Sie können diese Liegenschaft auch per Videoanruf besichtigen.
Travel time
-
1 / 13
CHF 845,000.–
4.5 rooms130m² living space
Via delle Vigne 52b, 6648 Minusio

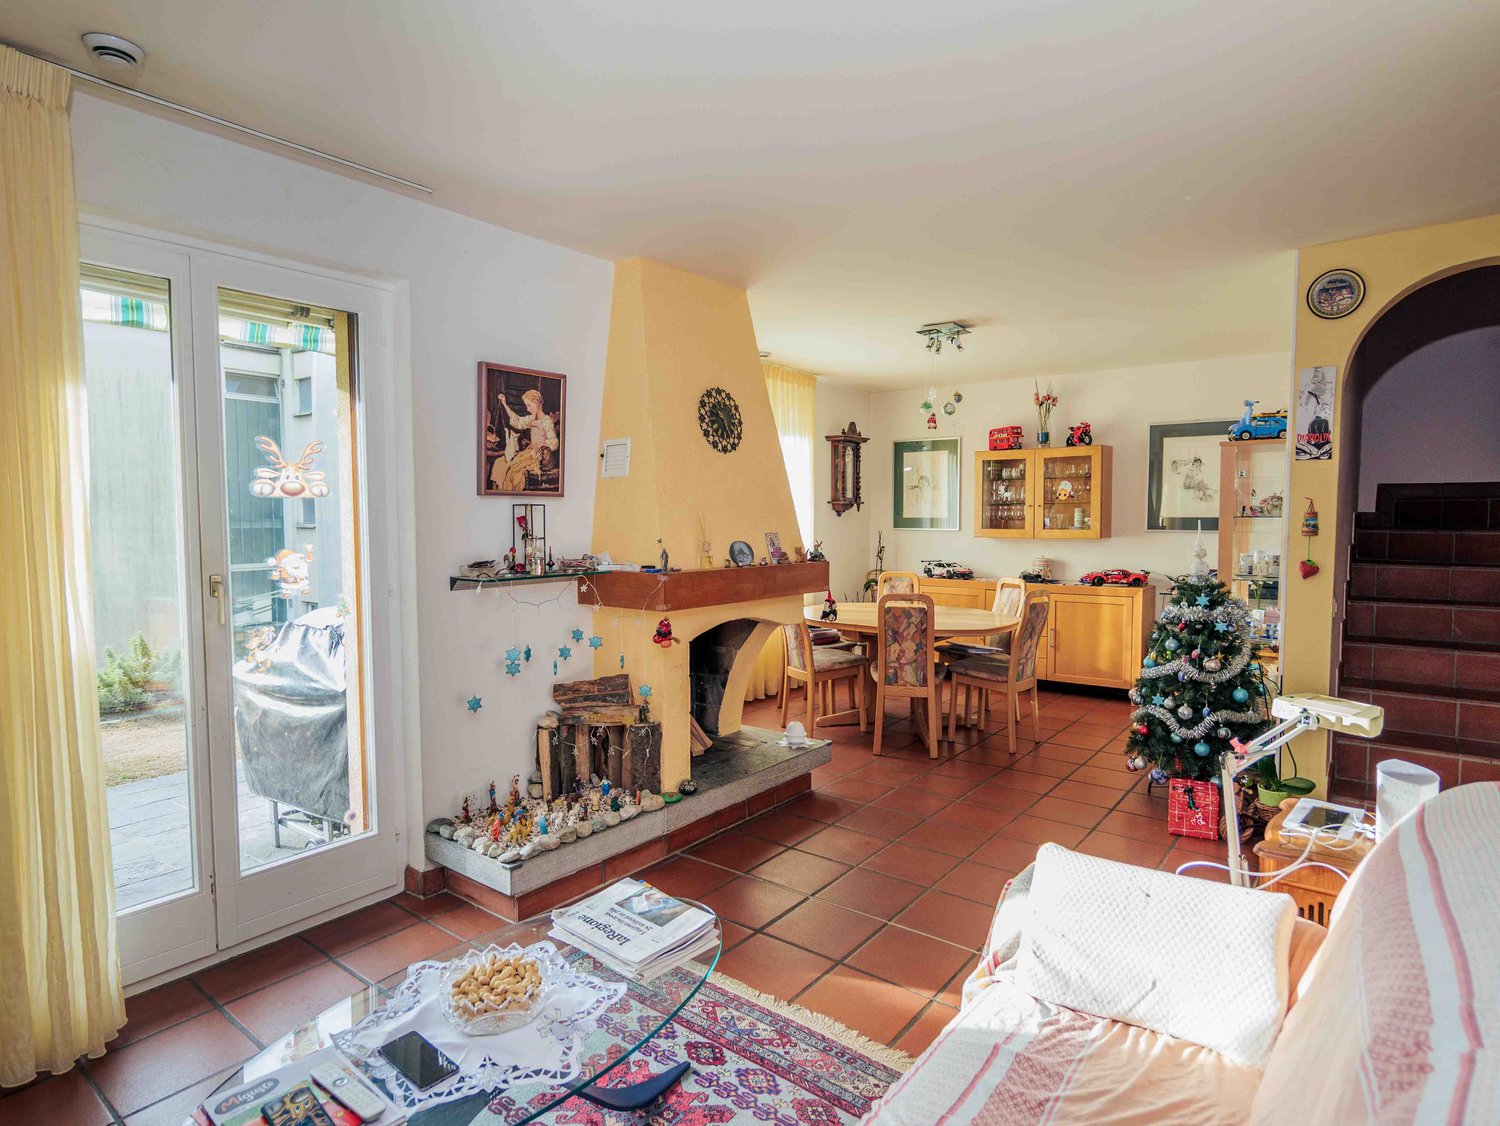
MINUSIO - VENDESI CASA A SCHIERA CON GIARDINO PRIVATO 4.5 LOCALI

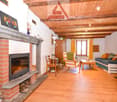
Proponiamo una graziosa casa a schiera in zona centrale, tranquilla e soleggiata di Minusio. L'immobile é costituito da due piani, il piano cantina, un giardino privato e un posteggio esterno direttamente davanti all'entrata.La casa é così composta:PIANTERRENO • Atrio d'entrata con armadio a muro; • Spaziosa cucina abitabile; • Accogliente soggiorno con camino e zona pranzo separata; • Bagno per gli ospiti (WC/lavabo). 1 PIANO • Camera matrimoniale; • Seconda camera da letto; • Terza camera da letto; • Bagno con vasca idromassaggio. PIANO CANTINA • Cantina; • Locale hobby; • Lavanderia. ALTRE INFORMAZIONI: • Un posto auto esterno; • Riscaldamento termopompa e pannello solare; • Possibilità come residenza primaria o secondaria. DEUTSCHWir bieten ein schönes Reihenhaus in zentraler, ruhiger und sonniger Lage in Minusio. Die Immobilie besteht aus zwei Etagen, einem Kellergeschoss, einem privaten Garten und einem Außenparkplatz direkt vor dem Eingang.Das Haus ist wie folgt aufgebaut:PARTERRE • Eingangshalle mit Einbauschrank; • Geräumige Wohnküche; • Gemütliches Wohnzimmer mit Kamin und separatem Essbereich; • Gästebad (WC/Waschbecken). 1 ETAGE • 3 Schlafzimmer; • Badezimmer mit Jacuzzi. UNTERGESCHOSS • Keller; • Hobbyraum; • Wäscheraum. WEITERES: • Aussen Parkplatz; • Heizung: Thermopumpe; • Sonnenkollektoren; • Möglichkeit als Erst- oder Zweitwohnsitz. CONTATTI E VISITE:FIDIFIM Sagl - 091 743 44 45

Travel time
-
1 / 6
CHF 249,000.–
2.5 rooms44m² living space
via alle Scuole 32, 6595 Lavertezzo

The perfect combination of functionality, good location, and attractive features

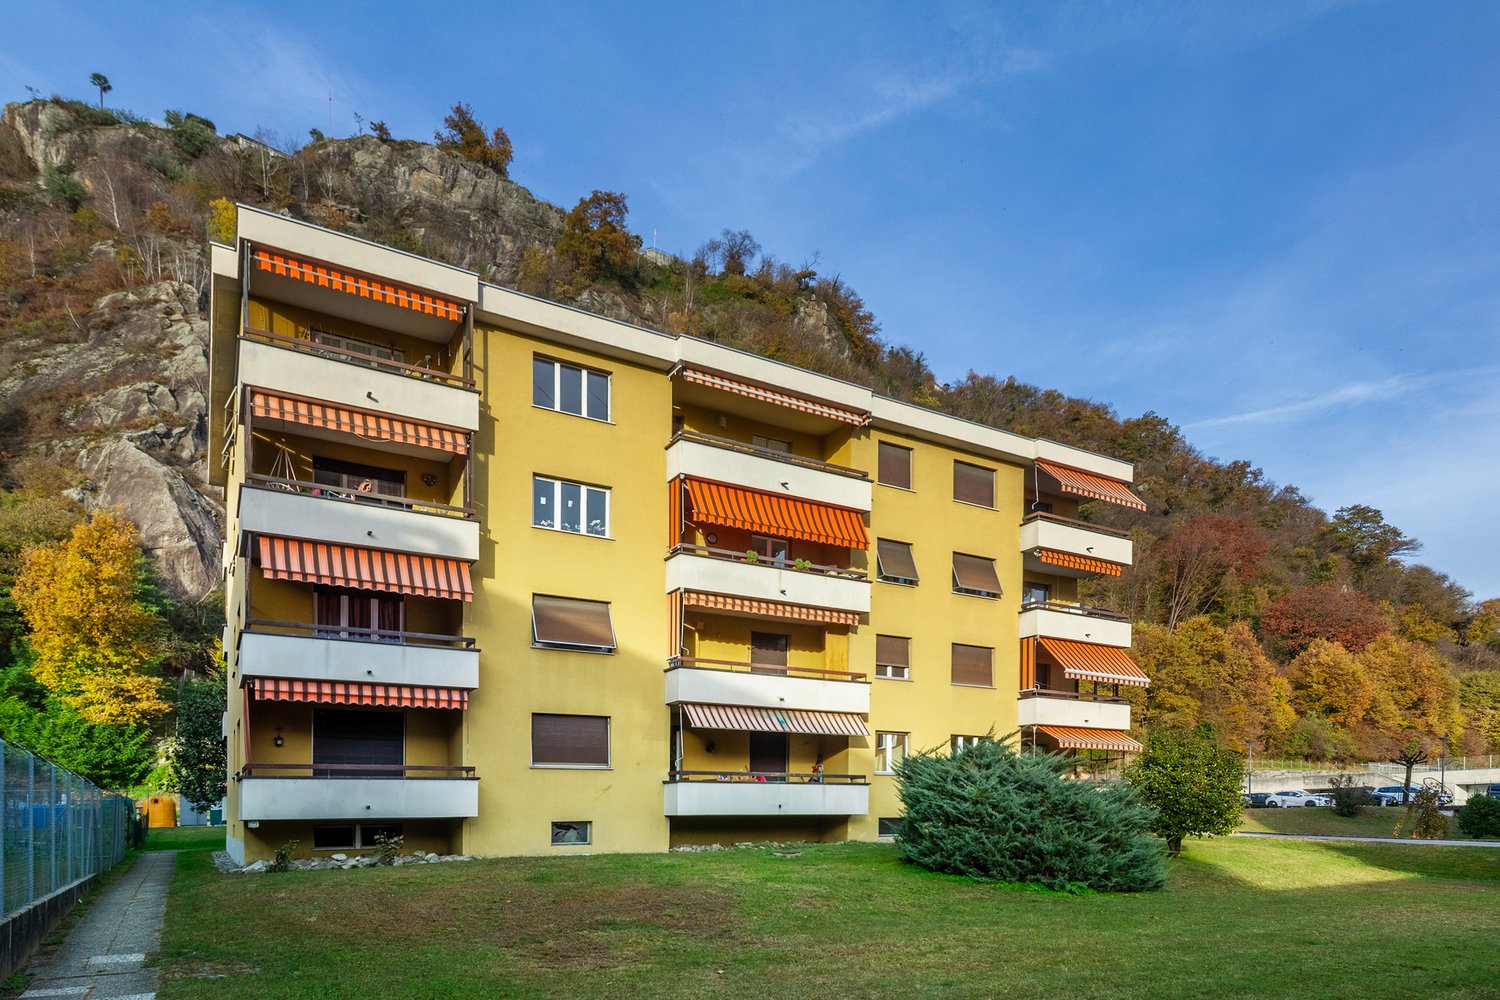
The apartment is located in the Riazzino district of the Lavertezzo Piano municipality, in a strategically convenient location, just 15 minutes from the center of Locarno and 5 minutes from the national sports center in Tenero. Shopping opportunities, schools, and other services are easily accessible on foot, while the nearby Riazzino train station offers ideal conditions for comfortable mobility by train.The surroundings are perfect for enjoying the summer by the lake, exploring the bike paths along the Ticino, or experiencing the Mediterranean holiday atmosphere of Locarno. The apartment is located in a well-maintained multi-family house from 1974 on the 4th floor and offers a beautiful view of the greenery of the communal garden. The bright interior spaces include an entrance area with built-in closets, a bedroom, a kitchen, a living room, and a bathroom with a bathtub. A large balcony invites you to spend relaxed summer evenings outdoors. The offer is rounded off by a basement room and a covered outdoor parking space, which is already included in the purchase price. The residents also have access to a communal laundry room with a drying room.With some renovation or refurbishment work, this apartment can be transformed into a cozy and functional home. An ideal opportunity for all those looking for a practical living solution in a well-connected location at an attractive price.
Travel time
-
1 / 6
CHF 1,250,000.–
4.5 rooms108m² living space
Via Ferrera 80, 6612 Ascona

Renovated 4.5-room apartment with balcony and chimney in Ascona

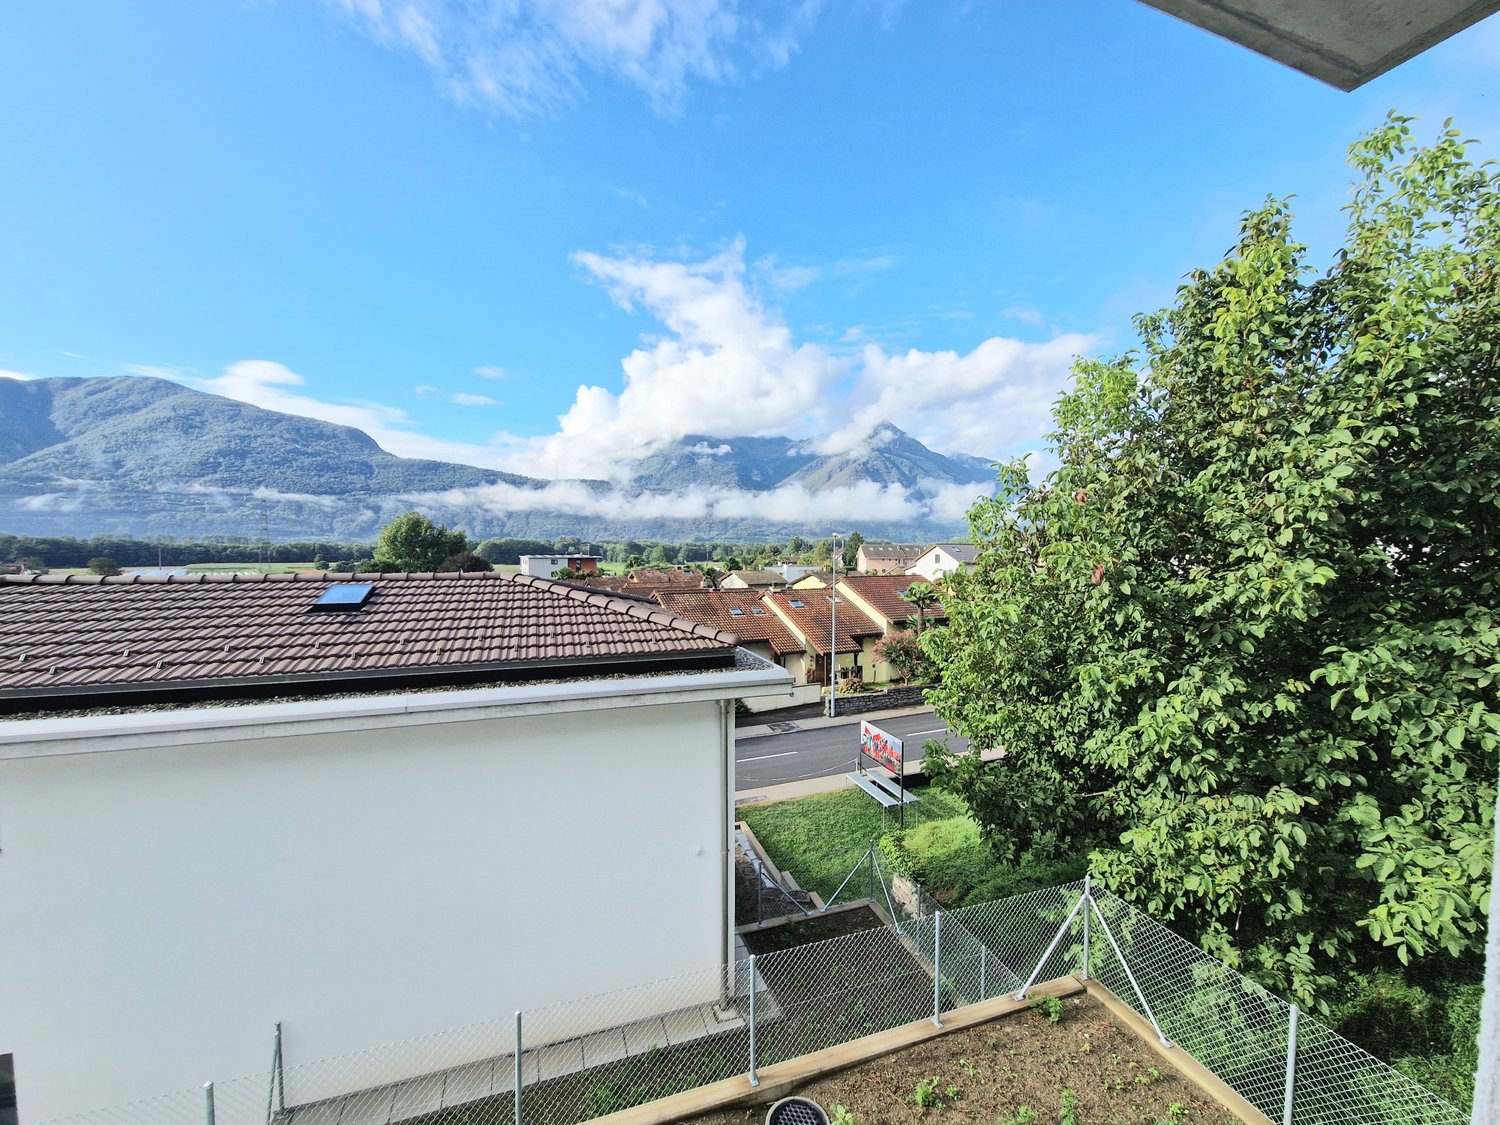
Stylishly renovated home in a quiet, central location in AsconaThis attractive 4.5-room apartment on Via Ferrera 80 in Ascona is located on the 1st floor of a well-maintained building from 1953. The property comprises only two units, offering an intimate, private living environment. The apartment was completely renovated in 2025 and is available immediately.On a net living area of 108 m² (usable area 125 m²), the spacious living area with cozy chimney forms the heart of the apartment. Three further rooms provide space for sleeping, working, or guests. The luxurious kitchen blends harmoniously into the modern living concept, and the elegant bathroom with floor-level shower ensures comfort in everyday life.As part of the renovation, high-quality floor coverings, new windows, and a contemporary interior design were realized, which underline the renovated character of the apartment. The apartment is heated electrically with infrared heat distribution; air conditioning units provide pleasant temperatures on warm days. A photovoltaic system on the roof supports the energy-conscious operation of the property.Highlights: • 4.5 rooms on 108 m² net living area • Completely renovated in 2025 • Chimney, modern kitchen, and elegant bathroom • Quiet and central location with mountain view • One carport The spacious basement area offers a practical additional room. The outdoor area with a designated area of approximately 15.3 m² invites you to linger and offers a beautiful mountain view. A carport parking space complements the offer.Ascona combines a Mediterranean lifestyle with an excellent infrastructure. The town center, shopping facilities, and daily necessities are quickly accessible. Bus line 1 connects Ascona regularly with Locarno; Locarno train station offers connections to the S-Bahn and long-distance network. The Lago Maggiore, Monte Verità, and Maggia Delta are also located in the surrounding area. The apartment is suitable as a ready-to-move-in first or second home as well as a comfortable vacation spot in Ticino.

Travel time
-
1 / 12
CHF 1,590,000.–
5 rooms139m² living space
6614 Brissago

Spacious 5.5-room apartment with garden and terrace overlooking the lake in Brissago

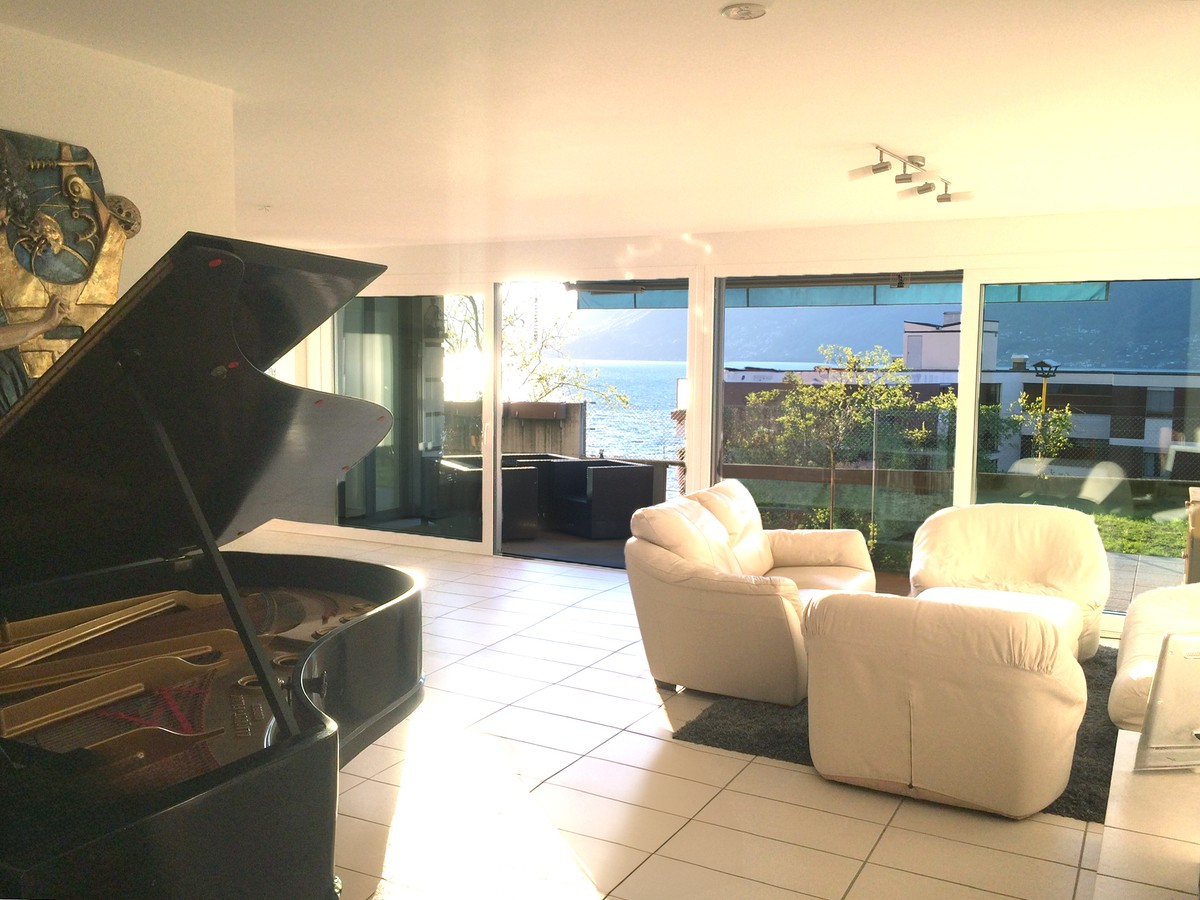
In Brissago, a charming Ticino municipality on the shores of Lake Maggiore, known for its mild climate, Mediterranean charm, and stunning panoramic position, we propose a splendid 5-room apartment for sale.The property is located in a privileged position with direct access to the lakefront, an area that offers both the tranquility of a high-level residential context and the convenience of having all essential services in the immediate vicinity.The entire apartment benefits from excellent natural light thanks to the careful arrangement of its large windows, guaranteeing an excellent lifestyle.From the apartment and its outdoor spaces, you can admire a breathtaking lake view, which offers glimpses of Lake Maggiore and the surrounding landscape, creating an atmosphere of genuine serenity.The apartment has a rare, 130 sqm private garden with direct access to the lake and a 21 sqm paved terrace, an ideal outdoor space to enjoy the breathtaking view and make the most of the best seasons of the year.The living room with dining area and open kitchen is particularly spacious and bright, offering an ideal environment for convivial moments and relaxation.The master bedroom, of generous dimensions, guarantees a comfortable and private space, with the possibility of using the adjacent corridor as a walk-in closet.The main bathroom stands out for the size of the space and the presence of a bathtub and double sink, offering maximum comfort.The second bedroom of the apartment, also a double room, benefits from an en-suite bathroom with shower, a feature that significantly increases the functionality of the property.The residence, built in 2004, received a significant update in 2024 with the installation of a photovoltaic system and has a substantial renovation fund of CHF 50,000 already available for future interventions, including the installation of a heat pump and charging systems for electric cars in the parking spaces.Heating is provided by an efficient, centralized system with oil and serpentines, supported by good PVC windows and insulating glass. The flooring is parquet in the bedrooms and tiles and terracotta in the other areas of the apartment.It is worth noting that the privileged location on the lakefront and the quality of the finishes make this property a particularly attractive choice both as a main residence and as an investment in one of the most renowned areas of Ticino.For laundry, a bathroom with shower and predisposition for a washing machine and dryer is available, offering maximum convenience.The apartment consists of an entrance hall, a living room with dining area and open kitchen with access to the terrace and garden with lake view, two double bedrooms, one with en-suite bathroom and shower and one with corridor that can be converted into a walk-in closet, a single room, a spacious bathroom with bathtub and double sink, and a third bathroom with shower and predisposition for laundry.Two internal parking spaces, comfortably included in the sale price, complete this unbeatable offer.SPLENDID APARTMENT WITH LAKE VIEW IN A PRIVILEGED POSITION!!

1 / 12
CHF 530,000.–
2.5 rooms63m² living space
6600 Locarno

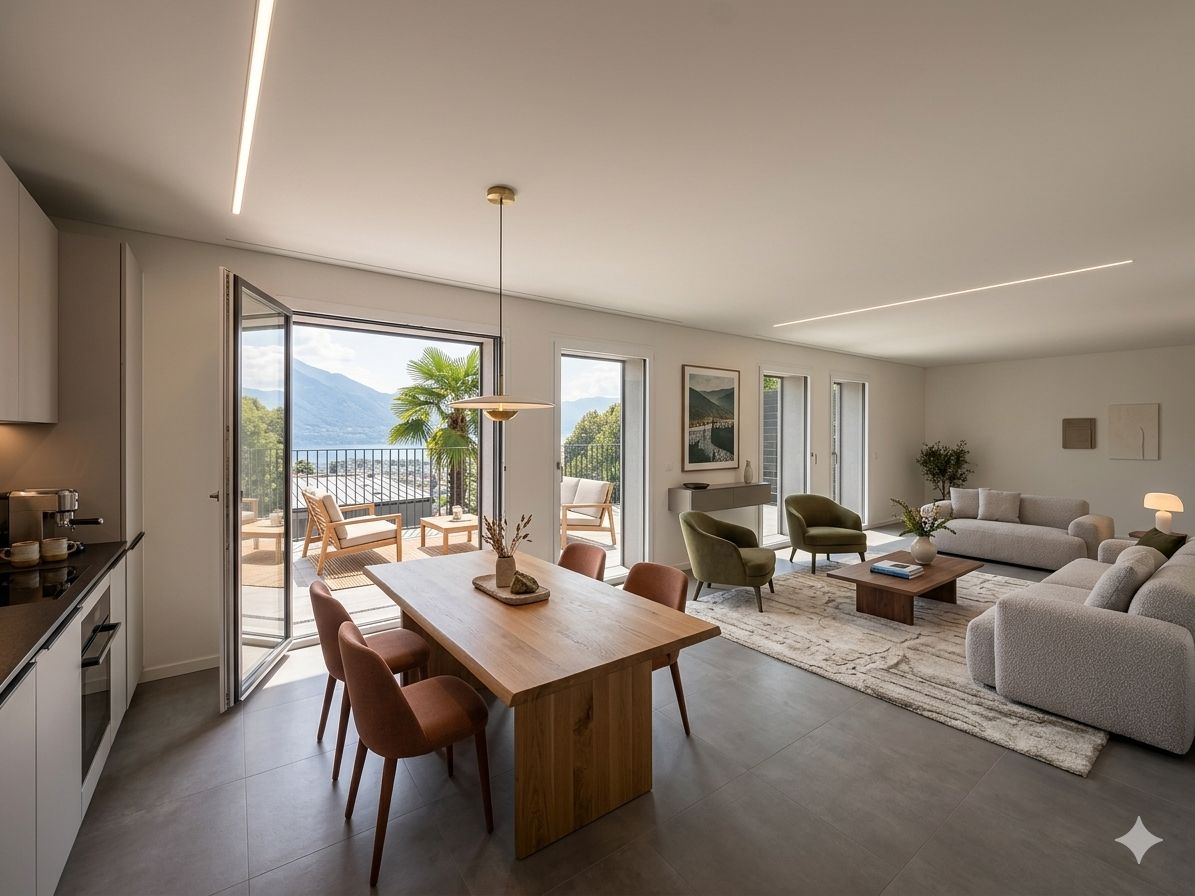
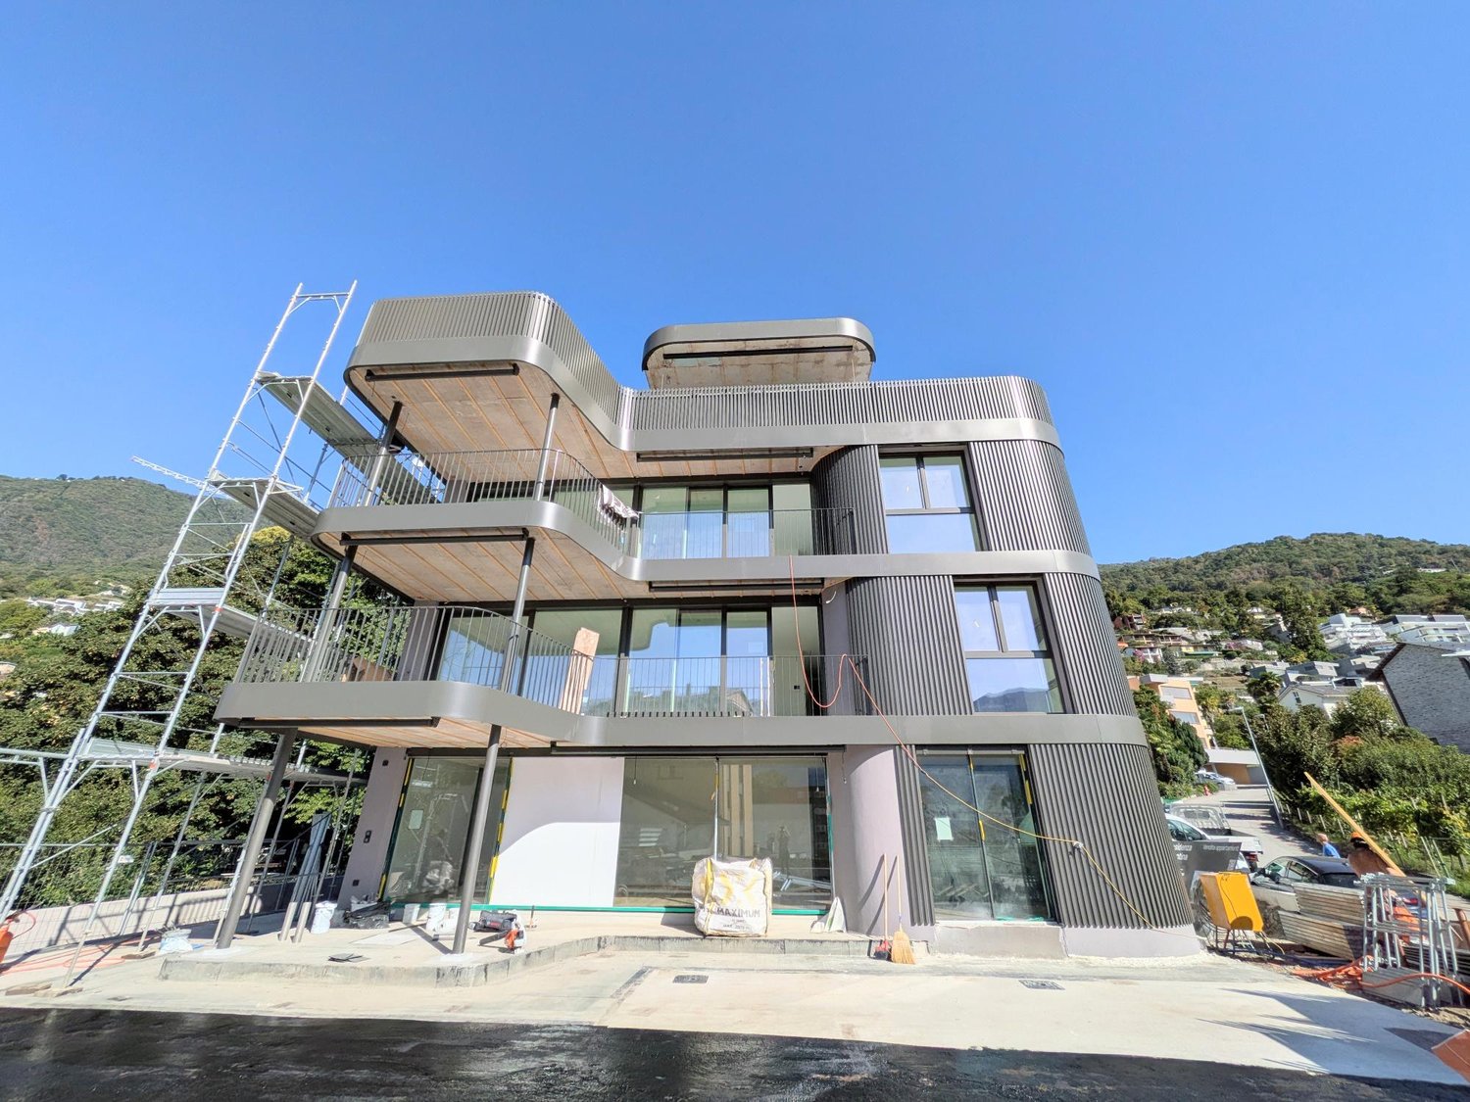
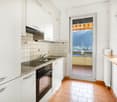
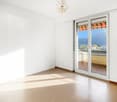
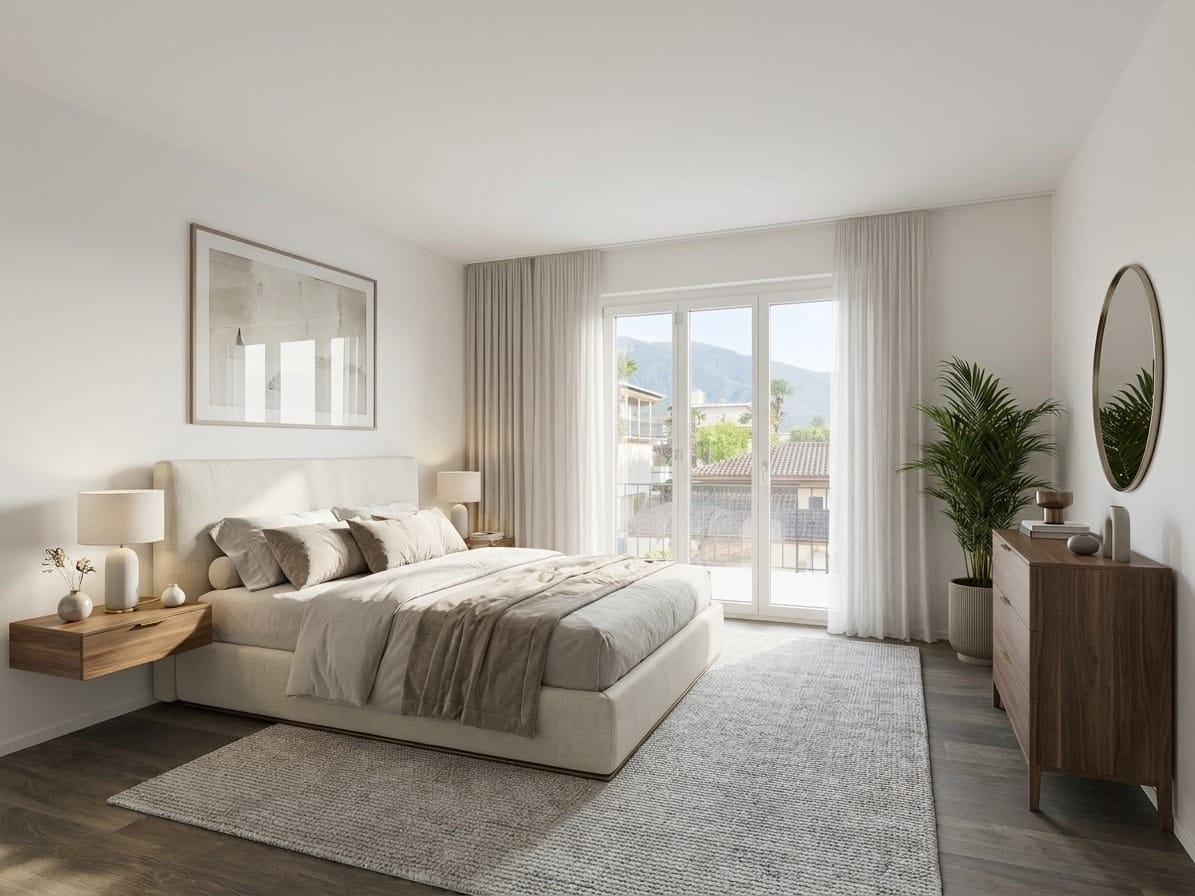
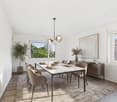
Brand new 2.5-room apartment in medium to high standard, not as a secondary residence

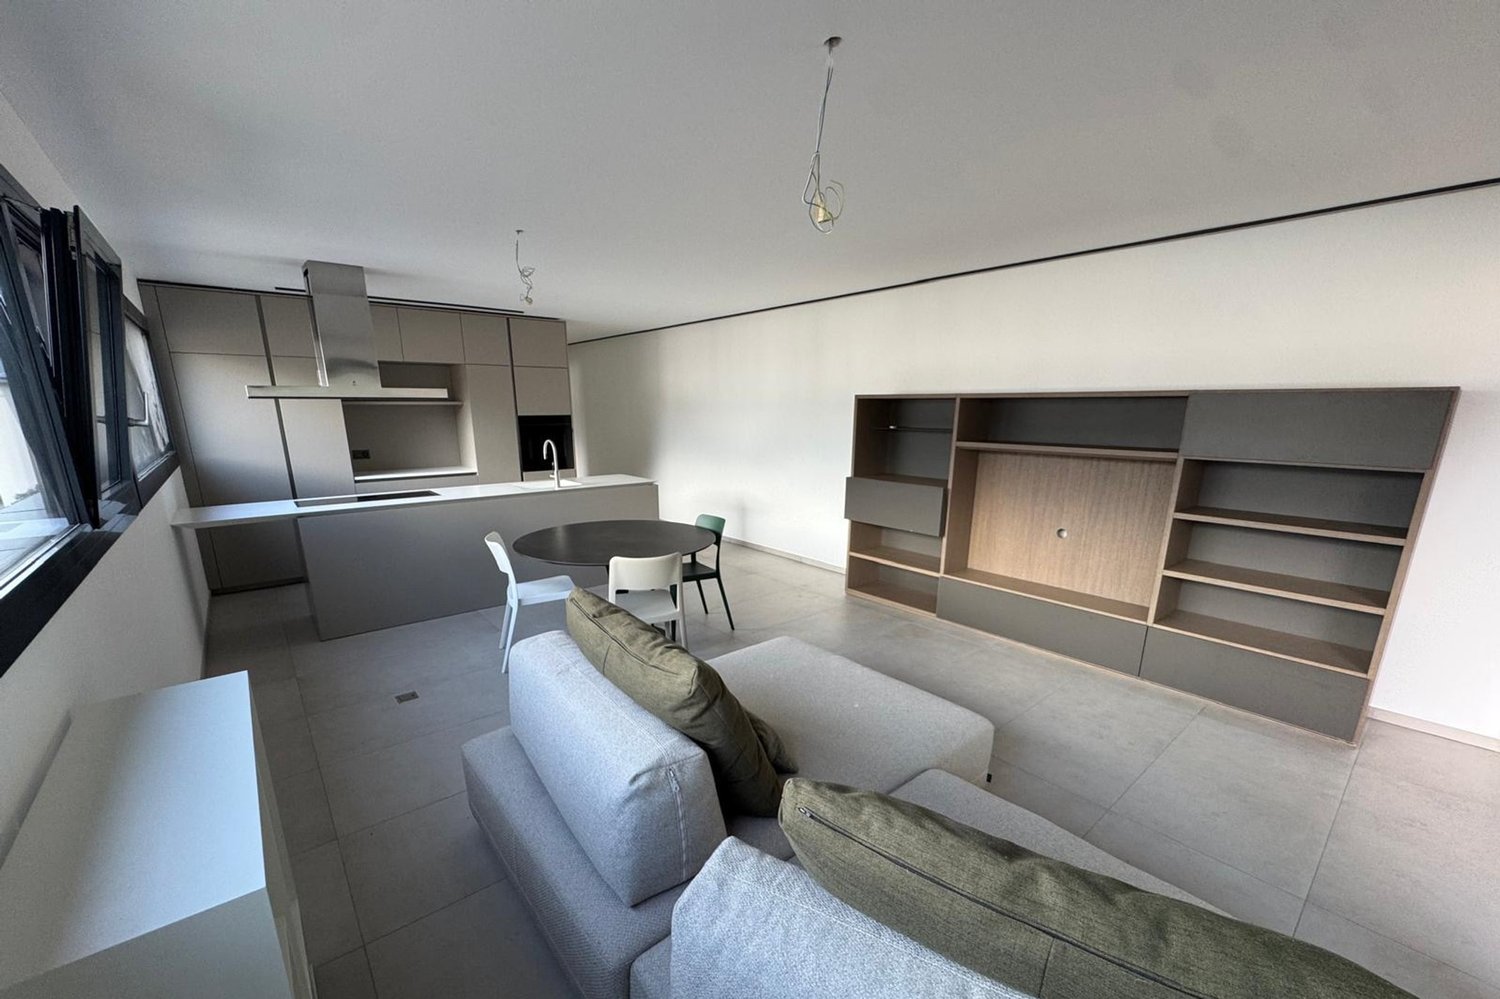
In Locarno, a sunny town at the foot of the Alps, famous as a great tourist attraction for its endless natural beauties such as the magical panoramas on Lake Maggiore, we propose for sale a beautiful 2.5-room apartment.The "Residenza V3V6" is located in the heart of the historic center of Locarno, in a residential area well served by multiple services. In the immediate vicinity of the property, we find kindergartens and elementary schools, a highway exit, various supermarkets, and public transport, making the location extremely convenient for daily needs.The entire apartment, thanks to the excellent solar exposure and large windows, enjoys extraordinary brightness, creating a welcoming and pleasant atmosphere. The large covered terrace with sun awning offers an ideal outdoor space for relaxation in the open air.The living area of the apartment, of generous size, offers an excellent space for spending evenings in company or in total relaxation. The open-plan kitchen is fully equipped with high-quality appliances, combining functionality and modern design.The property is newly built. The residence, composed of 23 apartments developed on six levels plus the basement, represents an example of modern and elegant architecture. The finishes are of the highest level, as demonstrated by the wonderful gres floors and the elegant aluminum windows with electric shading systems.The heating is provided by an efficient heat pump system with serpent distribution and separate consumption metering, aided by impermeable aluminum windows with thermal cut. The flooring is in fine porcelain gres by Marazzi of dimensions 60x120.The apartment, located on the fifth floor of six, is connected to the ground floor by a comfortable lift.Note that the purchase of a newly built property in this area is a rare opportunity, making the offer particularly attractive and a chance not to be missed.For laundry, a very comfortable private laundry room has been created inside the apartment.The property consists of an entrance, a large living room with open-plan kitchen and access to the covered terrace, a bedroom, a windowed bathroom with shower, and the laundry room.A parking space in the garage for CHF 45,000.--, to be added to the sale price, and a convenient cellar complete this irresistible offer.(Offer not available as a secondary residence).A BRIGHT AND MODERN APARTMENT IN THE HEART OF LOCARNO!!

Suggested properties for you based on search results