4324 results - Property for buy in District Lugano

1 / 13
CHF 2,850,000.–
3.5 rooms145m² living space
Via Guidino, 6900 Paradiso

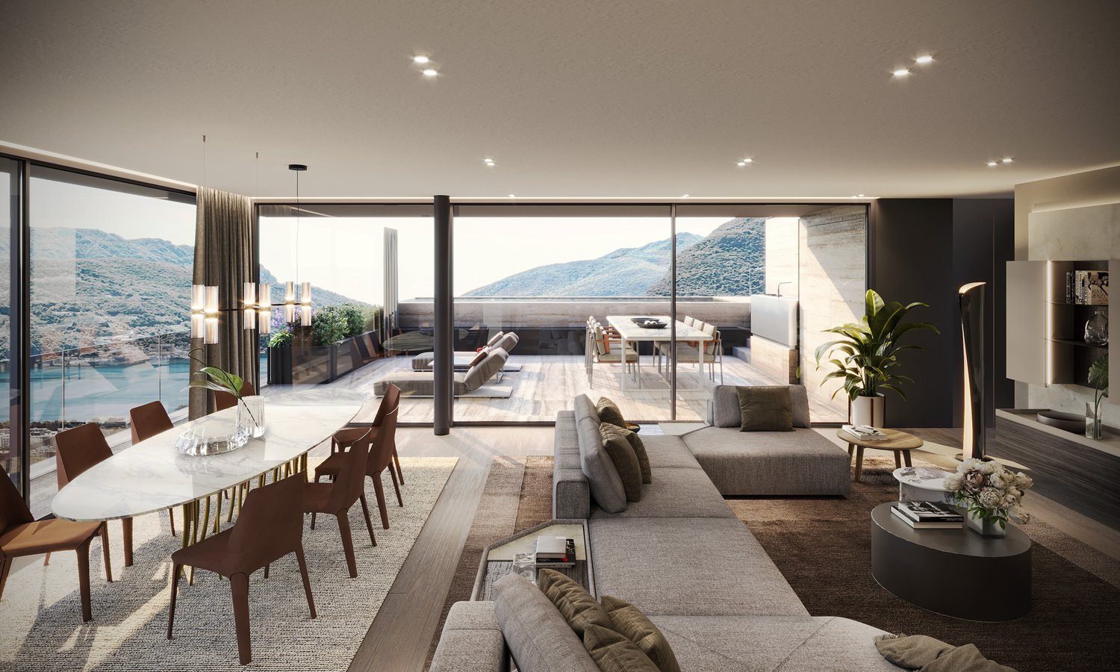
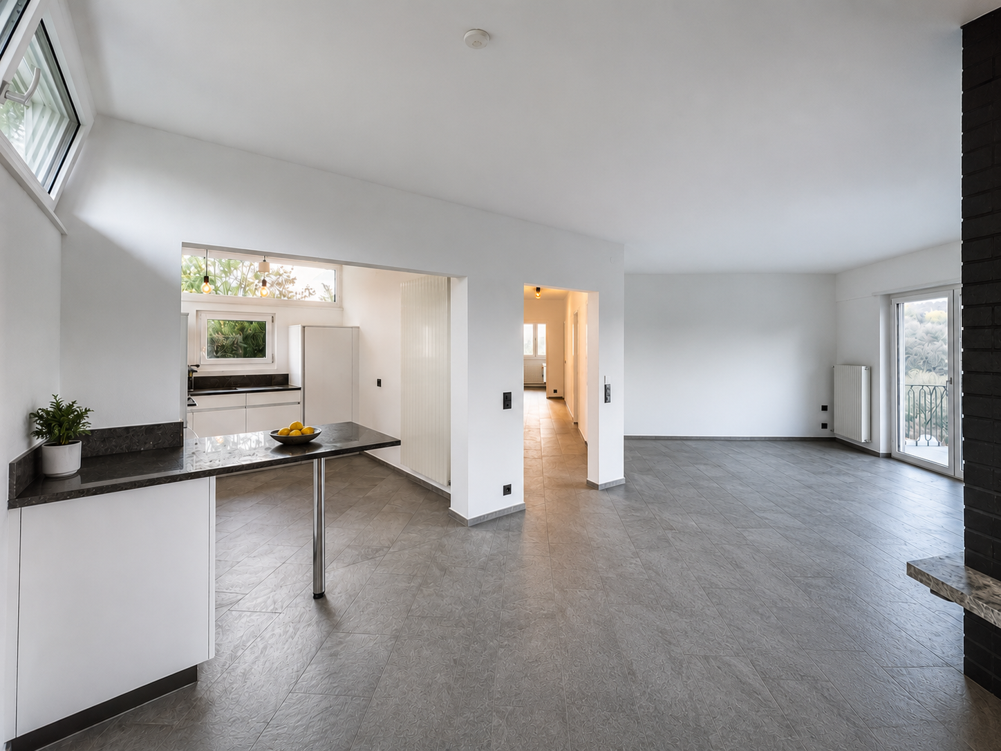
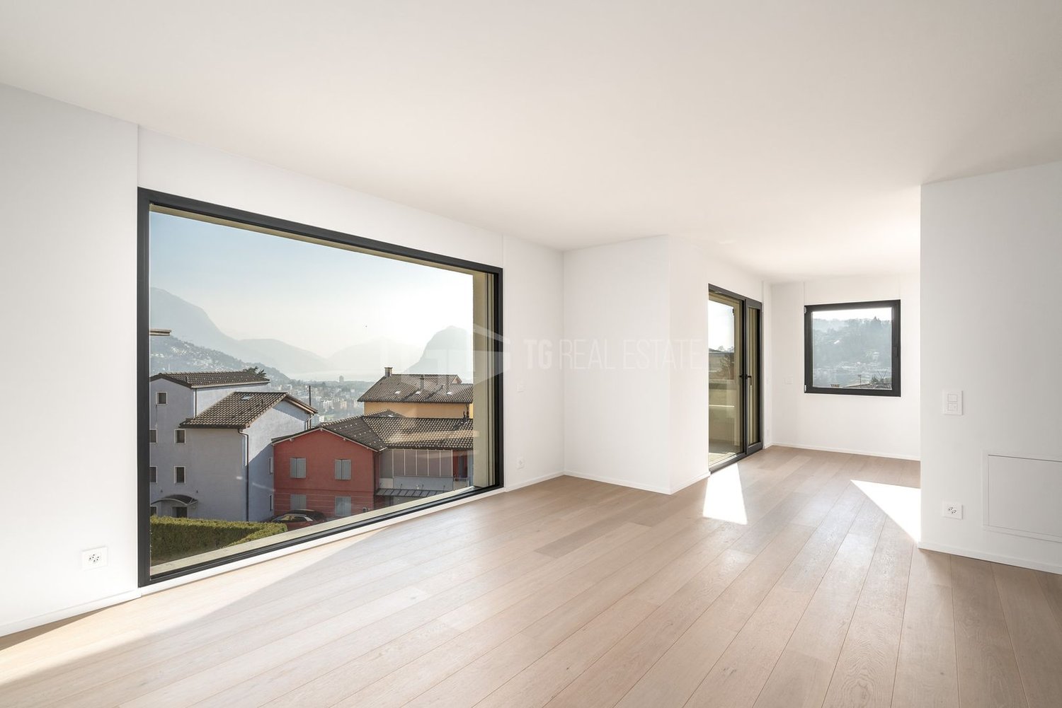
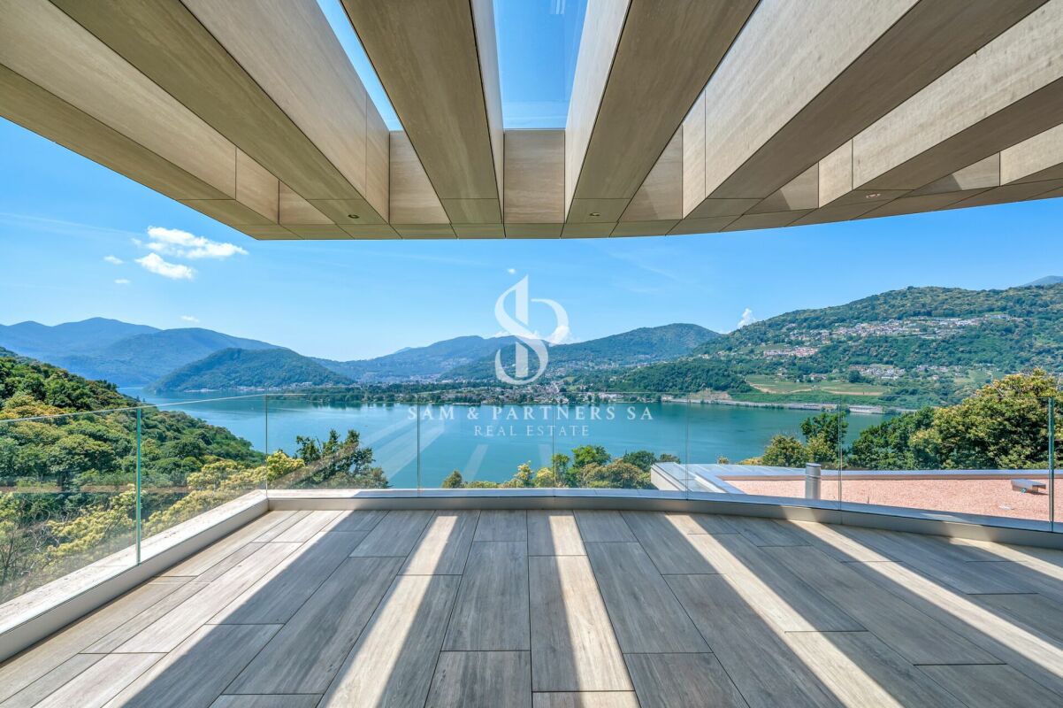
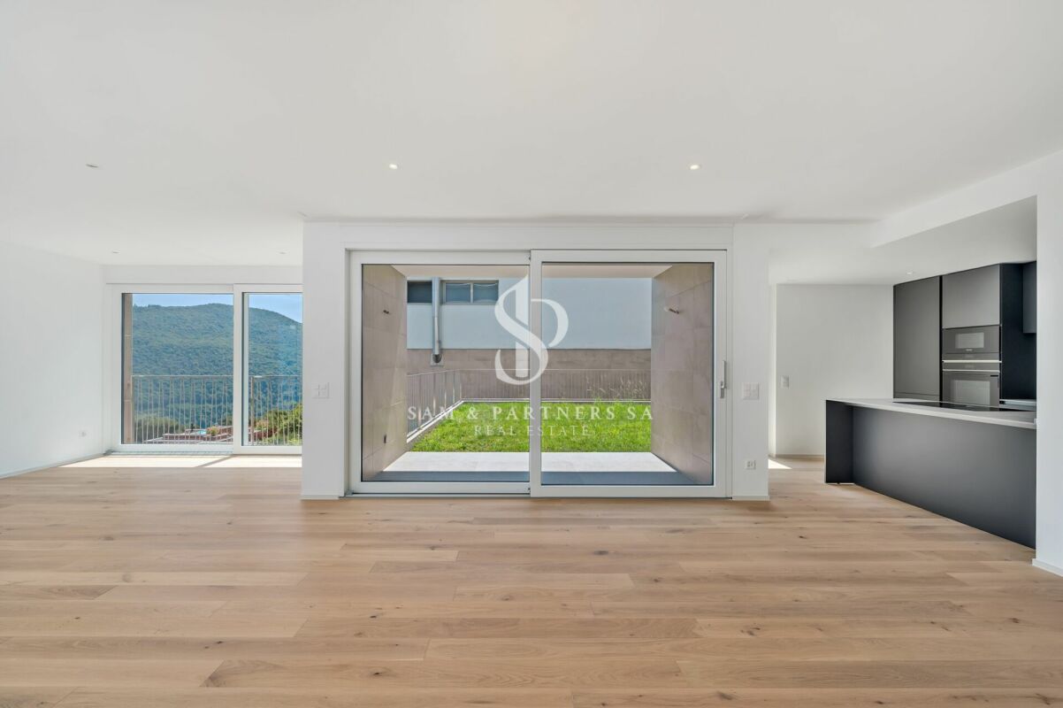
Exclusive 3.5-room apartment with lake view

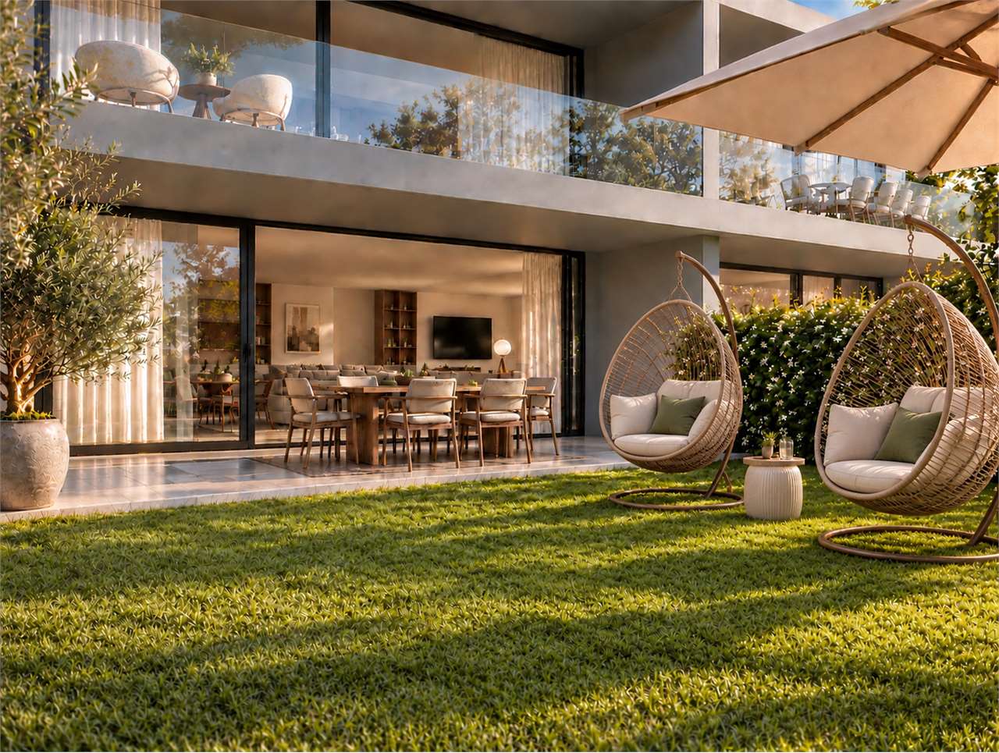
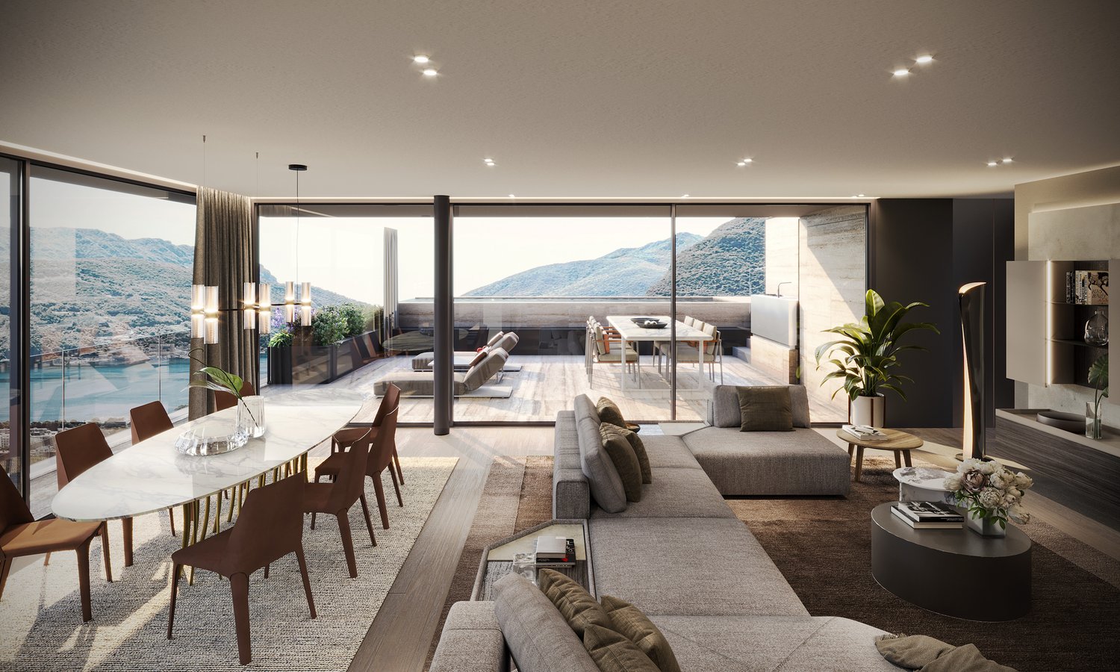
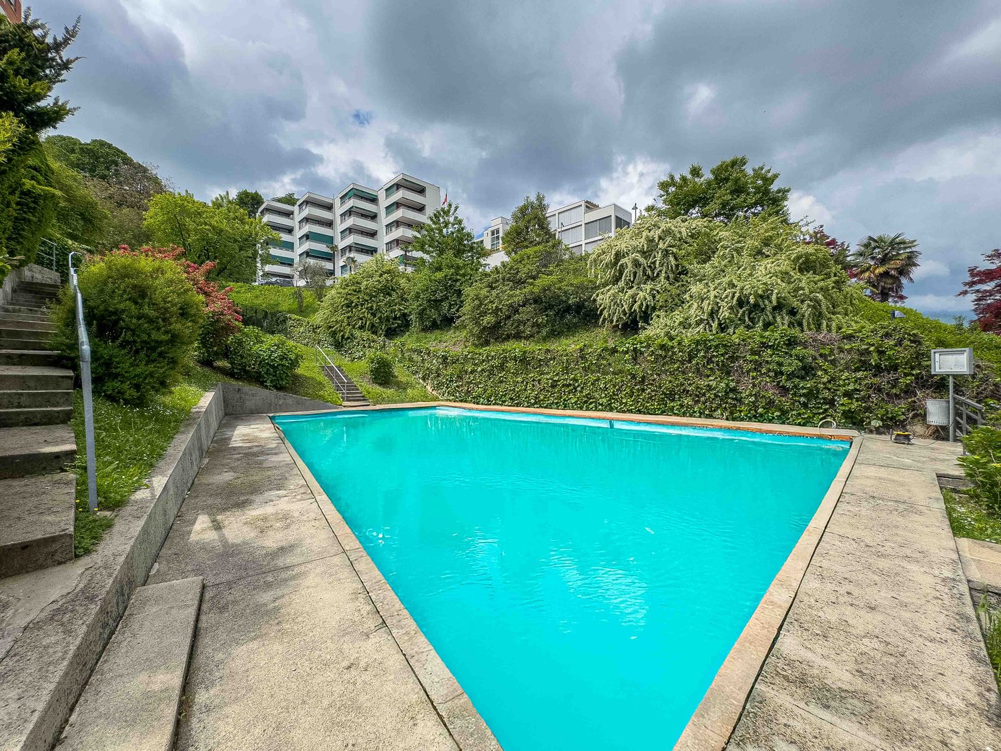
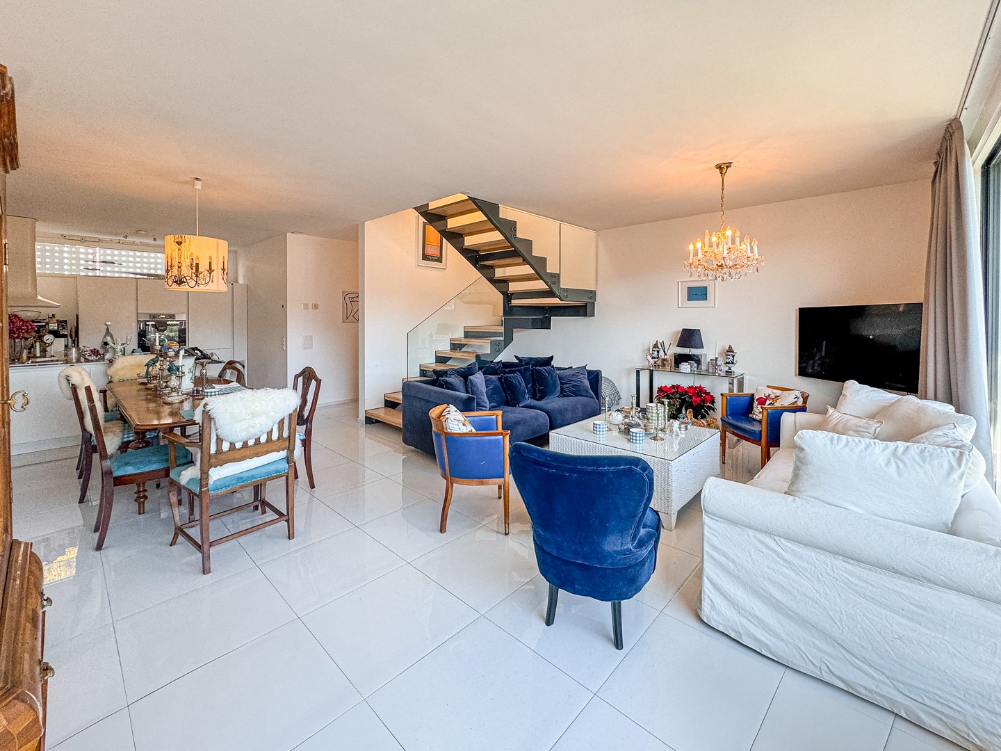
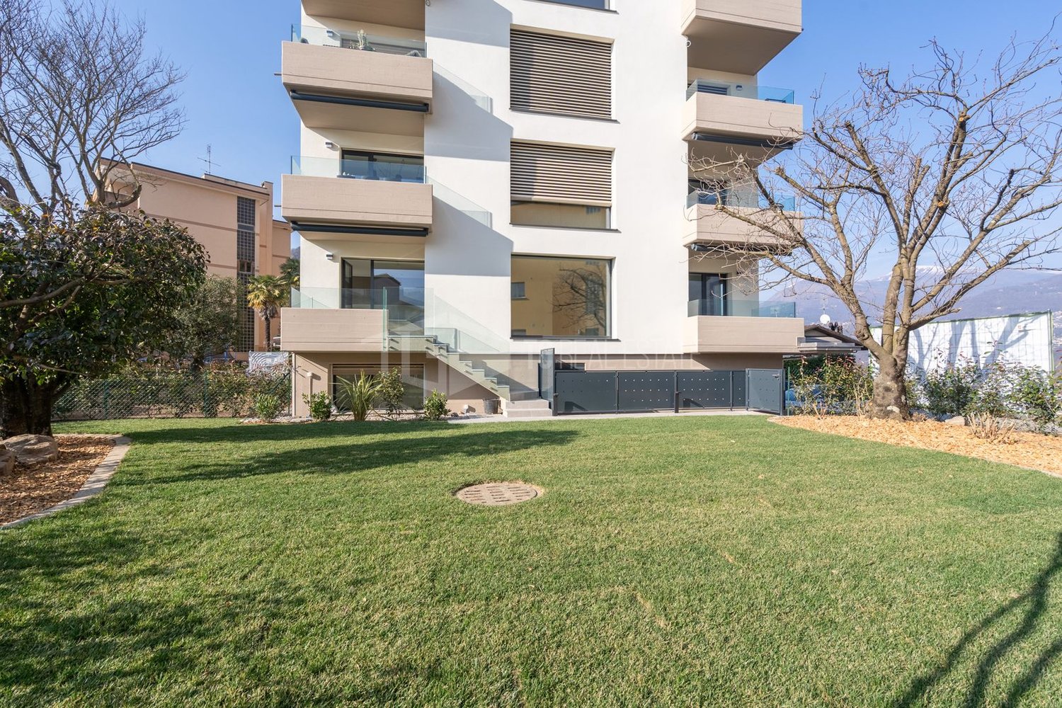
Exclusive apartment in the prestigious Residenza Belvedere Luxury, design, and technology with breathtaking views of the lakeIn the heart of an exclusive residential context, Residenza Belvedere offers an unparalleled living experience, where elegance, comfort, and technology blend harmoniously. This wonderful 145 sqm apartment, furnished with high-end finishes and equipped with an advanced domotic system, gives refined environments and an extraordinary panorama of the lake.The large open living area accommodates a modern design kitchen, perfectly equipped, which overlooks a bright dining room and a refined living room. The large windows guarantee a fluid continuity between indoors and the wonderful private garden with portico, perfect for moments of relaxation and conviviality in the open air.The master bedroom is an oasis of luxury and well-being, enriched by a private jacuzzi, direct access to the balcony with lake views, a spacious walk-in closet, and an elegant en-suite bathroom with high-end finishes. The second bedroom, also with an en-suite bathroom, offers maximum comfort and privacy. A refined and functional guest bathroom completes the spaces.The apartment also has a convenient laundry room, complete with washing machine and dryer, for maximum practicality.In terms of amenities, the property includes two parking spaces in the garage (each CHF 100,000.-) and a very large cellar of 30 sqm, ideal for storing any needs with comfort.Every detail of this residence has been carefully designed to guarantee a living experience of absolute prestige, combining sophisticated design, refined materials, and cutting-edge technology.A unique opportunity for those who want to live in an exclusive environment, surrounded by the beauty of the landscape and the comfort of a luxury smart home.

1 / 13
CHF 3,650,000.–
8.5 rooms374m² living space
Via Marianda, 6926 Montagnola

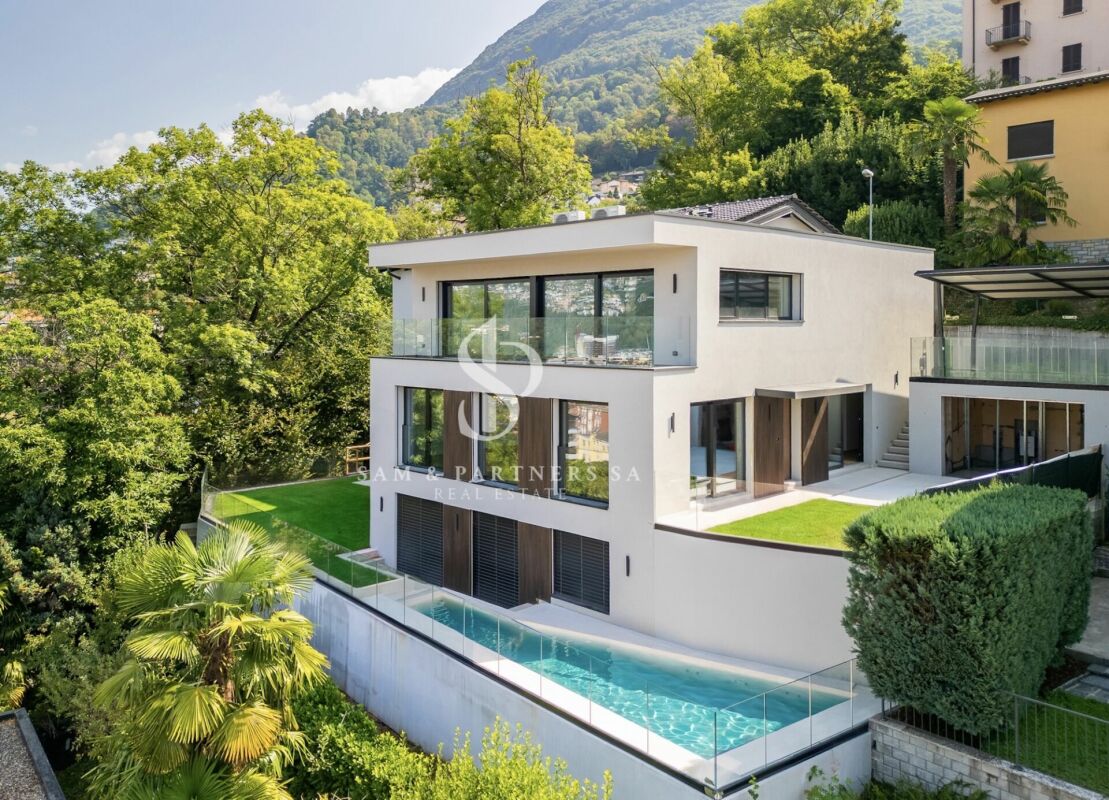
Charming Villa with Pool and Breathtaking View

Montagnola- Collina D'oro:POSSIBLE PURCHASE AS A HOLIDAY HOME.Currently rented for one year with an expiration date of November 2026.Welcome to this extraordinary villa that charms with its elegance and spectacular view of the lake. Located in one of the most sought-after areas of Ticino, just 5 minutes from the prestigious American school TASIS, this 374 m² property offers an unparalleled living experience.The property boasts high-quality materials and finishes, such as marble floors, an open-plan kitchen in modern style with the latest Gaggenau appliances, a domotics system, an alarm system, video surveillance, and air conditioning. The villa is composed of:GROUND FLOOR: Entrance hall, large living-dining room of 60 m², open-plan kitchen, pantry-laundry room, studio-bedroom, bathroom with shower. From the living room and kitchen, you can access the terrace where the outdoor pool and sauna are located. FIRST FLOOR: Landing, master bedroom with walk-in closet and adjacent bathroom with bathtub and shower, two other bedrooms, and a bathroom with shower.All bedrooms have access to the large terrace. BASEMENT:100m² wine cellar.The technical rooms are located here. The property is completed by an outdoor pool, a green area, and 3 outdoor parking spaces.The villa is situated in a privileged location, close to restaurants, shops, and local attractions. The tranquility of the area, combined with the proximity to services, makes it the perfect home for those who want to live surrounded by nature without giving up the comforts of daily life.This villa represents a unique opportunity for those seeking a prestigious residence with a breathtaking view and a complete range of comforts. Do not miss the chance to own an extraordinary property in one of the most fascinating places in the canton.For further information or to schedule a viewing of the villa, please do not hesitate to contact us. We will be delighted to show you this extraordinary property and answer all your questions.Davide Croce+41.76.814.16.81 (also WhatsApp) davide@domusrealty.com

1 / 13
  • Parking space
  • Garage
  • Swimming pool
CHF 6,400,000.–
8.5 rooms537m² living space
6926 Collina d'Oro

Renovated Mediterranean-style villa with pool

This Mediterranean-style villa is located in the prestigious residential area of Montagnola-Collina d'Oro, close to the American/International school TASIS.In a quiet position, the spacious villa has luxurious interiors and was completely renovated in 2018.The 537 sqm villa is composed of:- Ground floor: main entrance with living-dining room with fireplace, exit to the portico and garden with pool, large kitchen with island and exit to the garden at the back, 2 bedrooms with bathroom with bathtub.- 1st floor: master bedroom suite with walk-in closet and exit to the balcony with partial lake view, bathroom with shower and bathtub, study connected to the bedroom, 2 other bedrooms with bathroom with shower-bathtub.- Basement: ideal for staff, consists of kitchen, home cinema, wine cellar, technical room and laundry room.2 garage parking spaces, 2/3 external parking spaces.Covered terrace with summer kitchen/barbecue.This solution is ideal for large families.The final images correspond to real photos of the property, subsequently subjected to graphic reworking for illustrative purposes, to simulate hypothetical aesthetic improvements. WORTH SEEINGFor more information, you can also contact us at the following addresses:ANNA KONOVALOVAReal estate consultanttel: +41 789 032 035office: +41 91 225 69 99

  • Parking space
  • Garage
  • Swimming pool
Federico Salvetti

Federico Salvetti

General Manager

1 / 13
  • Parking space
  • Balcony / Terrace
  • Elevator
CHF 11,900,000.–
8 rooms520m² living space
6900 Lugano
Splendid apartment with lake view in the city center

In the heart of the vibrant city of Lugano, Via Nassa, we offer for sale a splendid apartment with modern design and breathtaking lake view and surroundings.The residential unit is located in the historic center of the city, where the main commercial activities, restaurants, bars, transportation, and everything you may need are present.The lake shore is just a few steps away.This is therefore an ideal solution for those who love convenience and want to feel free to move around without having to deal with city traffic.The apartment is situated on the 3rd floor of a noble building and can be accessed from three different entrances (one entrance from Via Nassa, one entrance from the lake shore, and one entrance from Via Oliva) via two elevators.From the interior spaces, you can enjoy a magnificent view of Lake Lugano and the surrounding mountains; the residential unit, in fact, has two balconies and a large terrace that directly overlook the lake.The apartment is composed of: a large entrance hall from which you access the bright living area with open kitchen, where the dining area with access to the panoramic terrace, the double living room with large glass window with lake view, and the TV room with fireplace are located.The large windows guarantee optimal lighting of the spaces and a magnificent view of Lake Lugano.Connected to the living room, there is a large, very well-equipped kitchen by Varenna with an island and the best appliances by Gaggenau, a large wine cellar by Liebherr.Access and privacy are guaranteed by two generous glass sliding doors.In the sleeping area, we have 3 bedrooms with en-suite bathrooms (a total of 3 bathrooms with shower in the unique design by Bisazza, Gessi faucets). The particularity of this apartment is the subdivision of the spaces: within the apartment, we have, in fact, a totally independent studio, equipped with a kitchen, bedroom, private bathroom with shower, and independent entrance.This could be the ideal solution to guarantee maximum privacy in case of guests or service staff.A spa area with a Turkish bath and a large whirlpool tub is available.The high-quality finishes and the very refined interior design, such as the use of yellow onyx in the living room and bathrooms, make this residential solution a unique and exclusive one; a true gem for luxury lovers.Laundry room.Two cellars and three parking spaces in the garage complete the offer.Other information:- Domotics system throughout the apartment- centralized floor heating/cooling system with additional individual system to support when needed- False ceilings with LED lighting throughout the house

  • Parking space
  • Balcony / Terrace
  • Elevator
Federico Salvetti

Federico Salvetti

General Manager

1 / 19
  • Parking space
  • Balcony / Terrace
  • View
  • +6
Price on request
5 rooms
6900 Lugano

Exclusive Luxury Apartment with Pool and Lake View in Lugano

Discover the charm of this unique apartment, located in the prestigious residential complex of Figino Resort in Lugano. Designed with a contemporary style and built according to the highest sustainability standards, it offers spacious and bright rooms overlooking the enchanting waters of Lake Lugano.Interior Spaces and Design: • Commercial area of 259 m²: bright rooms with high-end finishes. • 3 bedrooms and 3 bathrooms: attention to detail and high-quality materials. • Spacious living area with fireplace: ideal for conviviality or relaxation. Comfort: • Air Conditioning • Mechanical Ventilation with CO2 measurement for always pure air External Areas and Well-being • Private garden of 150 m²: an oasis of tranquility to immerse yourself in nature. • Private outdoor pool with patio and internal spa: tailored to your daily relaxation. • Covered outdoor terrace of 45 m² Exclusive Lifestyle, Unparalleled ServicesThe Figino Resort offers an exclusive lifestyle and the following amenities: • Private beach • Indoor pool with heated water. • Equipped fitness room and manicured gardens. • Event room with kitchen and toilet, for meetings and special occasions. • Covered parking: comfortable and reserved to protect your vehicles in every season. • EV Car and e-bike sharing, for eco-friendly and shared mobility. Zero Energy BuildingThe Figino Resort not only surpasses the MINERGIE-P standards but also stands out as a Zero Energy Building (ZEB), thanks to its complete energy autonomy guaranteed by renewable sources. This allows for a condominium management with zero energy costs and contained condominium costs. A cutting-edge project that harmoniously integrates well-being, design, environmental protection, and energy efficiency.Thanks to the excellent construction, you can benefit from a healthy environment, a significant improvement in the quality of life, and substantial savings in condominium costs, enhancing your investment in the long term.Strategic LocationThe resort is located in a green and serene context of the municipality of Lugano, just a few minutes from the center and close to renowned international institutions such as TASIS and Franklin University. Also nearby are numerous supermarkets and shopping centers, schools, pharmacies, and a highway entrance. An ideal location for families and professionals.The proximity to Lugano-Agno airport, the light metro in the district, and the FFS/SBB/CFF station completes the offer, perfect for rapid transfers.Delivery and PersonalizationDelivery is planned for autumn 2027, with the possibility of personalizing the interiors according to your desires. A unique opportunity for those seeking an exclusive residence in a unique context, where technology, sustainability, and comfort converge into an uncompromising lifestyle.

  • Parking space
  • Balcony / Terrace
  • View
  • +6
  • Spacious open-plan living and dining area with large windows offering a scenic view of the lake and mountains. The room features a wooden dining table with chairs, a kitchen area with built-in appliances, and a cozy seating area with a sofa. The overall d
  • Spacious open-plan living and dining area with large windows offering a scenic view. The room features a wooden dining table with chairs, a sofa, and pendant lighting fixtures. The decor has a modern and minimalist style with neutral tones and natural mat
  • Multi-story apartment building with modern, minimalist design. The building features concrete and glass construction with balconies on each floor. There is a garage entrance visible on the ground level.
  • Modern multi-story apartment building with clean, minimalist design. The building has a garage and parking spaces on the ground level. The exterior features a mix of concrete and glass, with balconies and terraces overlooking the surrounding greenery.
  • Spacious open-concept living room with large windows offering a scenic view, modern furniture including a sectional sofa, coffee tables, and dining area, pendant lighting, and a kitchen visible in the background.
  • Cozy home office with wooden shelves filled with books, a wooden desk, and a large window overlooking a green wall. The room is illuminated by pendant lights and has a fireplace visible.
  • Modern kitchen with wood-paneled cabinets, marble countertops, built-in oven and microwave, and a large window overlooking a wooded area.
  • Spacious dining area with a large wooden table and white chairs, modern pendant lighting, open kitchen with wooden cabinets and appliances, large windows offering a scenic view of the surrounding landscape
  • Spacious living room with large windows, modern furniture including a sectional sofa, coffee table, and armchairs. The room features a fireplace and a large TV mounted on the wall. The lighting is provided by a stylish pendant light fixture. The room also
  • Wooden walls, vanity with sink, shelving unit, wall sconces
  • Spacious bedroom with large windows offering a scenic view, hardwood floors, neutral-toned bedding and decor, abstract artwork, and modern lighting fixtures.
  • Spacious bedroom with a large bed, wooden built-in closets, a freestanding bathtub, and a decorative sculpture. The room has large windows and a cozy atmosphere.
  • Modern bathroom with white tiled walls, a vanity sink, and a toilet. The room also features a towel warmer and appears to have a private washing machine and dishwasher.
  • Spacious bedroom with large windows offering a scenic view, hardwood flooring, a comfortable bed with neutral-colored bedding, and a freestanding bathtub visible in the adjacent room.
  • Spacious bathroom with wooden sauna, double vanity with vessel sinks, and a large circular light fixture overhead.
  • Spacious bedroom with large windows providing a scenic view, modern lighting fixture, neutral-toned bedding and decor, and a patterned area rug.
  • Spacious bedroom with large windows overlooking a scenic outdoor view, modern decor with geometric artwork, polka dot bedding, and a comfortable seating area.
  • Long, narrow hallway with wooden walls and floors, modern lighting fixtures, and artwork on the walls.
  • Lush green garden with a pond, wooden walkway, and stone walls. The garden is surrounded by trees and vegetation, creating a serene and peaceful environment.
  • The image shows a home gym with a tropical-themed wallpaper featuring lush green leaves and plants. The gym is equipped with various exercise equipment such as a treadmill, weight bench, and exercise balls. The room has a modern and minimalist design with
  • The image shows a modern indoor swimming pool with a large window overlooking greenery outside. The pool has a light blue tiled floor and the walls are painted in a light gray color. There is a gray bathrobe hanging on the wall, indicating this is a priva
  • Modern kitchen with dark cabinets, marble countertops, built-in wine storage, and high-end appliances including a dishwasher.
  • The image shows a scenic lakefront property with a wooden dock or deck overlooking a calm, reflective lake. The lake is surrounded by lush, green mountains in the background, creating a picturesque landscape. The property appears to have a grassy area adj
1 / 23
Spacious open-plan living and dining area with large windows offering a scenic view. The room features a wooden dining table with chairs, a sofa, and pendant lighting fixtures. The decor has a modern and minimalist style with neutral tones and natural mat
Multi-story apartment building with modern, minimalist design. The building features concrete and glass construction with balconies on each floor. There is a garage entrance visible on the ground level.
Modern multi-story apartment building with clean, minimalist design. The building has a garage and parking spaces on the ground level. The exterior features a mix of concrete and glass, with balconies and terraces overlooking the surrounding greenery.
  • Parking space
  • Balcony / Terrace
  • Garage
  • +6
Price on request
6 rooms
Via Roncone 6, 6918 Lugano

Exclusive Luxury Villa with Pool and Lake View in Lugano
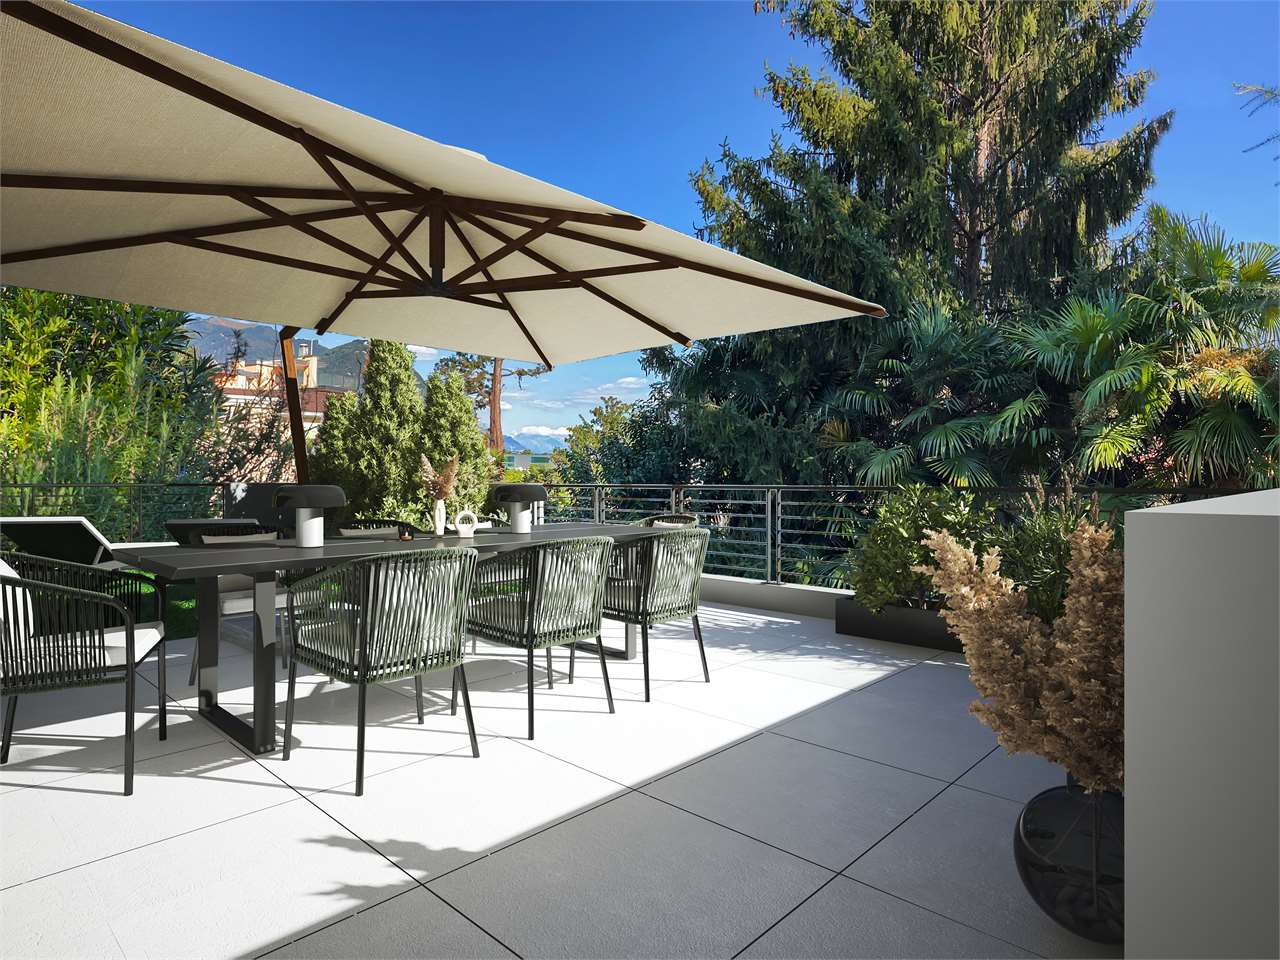
Discover the charm of this unique villa, located in the prestigious residential complex of Figino Resort in Lugano. Designed with a contemporary style and built according to the highest sustainability standards, it offers spacious and bright rooms overlooking the picturesque waters of Lake Lugano.Interior Spaces and Design • Livable area of 205 m²: bright rooms on multiple levels, with high-quality finishes. • 3 bedrooms and 3 bathrooms: attention to detail and high-quality materials. • Large living area with fireplace: ideal for conviviality or relaxation. • Hobby room/gallery: perfect as a multimedia room, gym, or artist's studio. • Elevator and private entrance: practical and reserved, connecting the different levels directly from the underground parking. Comfort • Air conditioning • Regulated mechanical ventilation with CO2 measurement for always pure air Outdoor Areas and Well-being • Panoramic rooftop of 92 m²: ideal place to admire Lake Lugano and spend pleasant evenings outdoors. • Private garden of 176 m²: an oasis of tranquility to immerse yourself in nature. • Private pool and indoor wellness area: tailored solutions for your daily well-being. Exclusive Lifestyle, Unparalleled Services • The Figino Resort offers an exclusive lifestyle and the following amenities: • Private beach and covered swimming pool with heated water. • Equipped fitness room and manicured gardens. • Event room with kitchen and service bathroom, for meetings and special occasions. • Covered parking: comfortable and reserved, to protect your vehicles in every season. • EV Car and e-bike sharing, for eco-friendly and shared mobility. Zero Energy BuildingThe Figino Resort not only surpasses the MINERGIE-P standards but also stands out as a Zero Energy Building (ZEB), thanks to complete energy autonomy guaranteed by renewable sources. This allows for a condominium management with eliminated energy costs and contained management costs. A cutting-edge project that harmoniously integrates well-being, design, environmental sustainability, and energy efficiency. Thanks to the excellent construction, you can benefit from a healthy environment, a significant improvement in the quality of life, and high savings in management costs, enhancing your investment in the long term.Strategic LocationLocated in a green and serene context of the municipality of Lugano, the resort is just a few minutes from the center and close to renowned international institutions such as TASIS and Franklin University. In the surroundings, you will find numerous supermarkets and shopping centers, schools, pharmacies, and a highway entrance. An ideal location for families and professionals. Additionally, the proximity to Lugano-Agno airport, the light metro in the district, and the FFS/SBB/CFF train station offers a perfect connection for quick transfers.Delivery and PersonalizationDelivery is planned by the end of 2027, with the possibility of personalizing the interiors according to your desires. A unique opportunity for those seeking an exclusive residence in a unique context, where technology, sustainability, and comfort converge in an uncompromising lifestyle. For further information or to book a visit, contact us and visit our website.
  • Parking space
  • Balcony / Terrace
  • Garage
  • +6
Travel time
-
1 / 23
  • Parking space
  • Balcony / Terrace
  • View
  • +5
Price on request
6 rooms
6900 Lugano

Exclusive Luxury Villa with Pool and Lake View in Lugano

Discover the charm of this unique villa, located in the prestigious residential complex of Figino Resort in Lugano. Designed in a contemporary style and built according to the highest standards of sustainability, it offers spacious and bright rooms overlooking the enchanting waters of Lake Lugano.Interior Spaces and Design • Livable area of 205 m²: bright rooms on multiple levels, with high-quality finishes. • 6 bedrooms and 4 bathrooms: attention to detail and high-quality materials. • Large living area with fireplace: ideal for conviviality or relaxation. • Hobby room/gallery: perfect as a multimedia room, gym, art studio, or auxiliary room. • Private elevator: practical and reserved, connecting the different levels directly from the garage. Comfort • Air conditioning • Regulated mechanical ventilation with CO2 measurement for always pure air. Outdoor Areas and Well-being • Panoramic roof of 92 m²: ideal place to admire Lake Lugano and spend pleasant evenings outdoors. • Private garden of 176 m²: an oasis of tranquility to immerse yourself in nature. • Private pool and indoor wellness area: customized solutions for your daily well-being. Exclusive Lifestyle, Unparalleled Services • The Figino Resort offers an exclusive lifestyle and the following amenities: • Private beach and covered swimming pool with heated water. • Equipped gym and manicured gardens. • Event room with kitchen and service bathroom, ideal for meetings and special occasions. • Covered parking: comfortable and reserved, to protect your vehicles in every season. • EV Car and e-bike sharing, for eco-friendly and shared electric mobility. Zero Energy BuildingThe Figino Resort not only exceeds the MINERGIE-P standards but also stands out as a Zero Energy Building (ZEB), thanks to the complete energy autonomy guaranteed by renewable sources. This allows for a condominium management with zero energy costs and contained condominium expenses. A cutting-edge project that harmoniously integrates well-being, design, environmental sustainability, and energy efficiency. Thanks to the excellent construction, you can benefit from a healthy environment, a significant improvement in the quality of life, and substantial savings in condominium expenses, enhancing your investment value in the long term.Strategic LocationImmersed in a green and serene context of the municipality of Lugano, the resort is located just a few minutes from the center and close to renowned international institutions such as TASIS and Franklin University. Also nearby are numerous supermarkets and shopping centers, schools, pharmacies, and a highway entrance. An ideal location for families and professionals. Additionally, the resort offers proximity to Lugano-Agno airport, the light metro in the district, and the FFS/SBB/CFF train station, perfect for rapid transfers.Delivery and PersonalizationDelivery is planned for the end of 2027, with the possibility of personalizing the interiors according to your desires. A unique opportunity for those seeking an exclusive residence in a unique context, where technology, sustainability, and comfort converge in an uncompromising lifestyle. For further information or to book a visit, contact us and visit our website.

  • Parking space
  • Balcony / Terrace
  • View
  • +5
1 / 11
CHF 450,000.–
3.5 rooms
Via dei Faggi 1, 6912 Pazzallo

Appartamento completamente ristrutturato, di 3.5 locali a Pazzallo.

Trilocale completamente ristrutturato al primo piano con terrazzino. Pur non avendo una vista aperta il soggiorno affaccia direttamente su un angolo dinatura a pochi passi, offrendo una sensazione di tranquillità e riservatezza. Cucina separata (con lavatrice integrata), zona notte comprendente due camere e un bagno con doccia. Il condominio dispone di portineria alla mattina, tetto con terrazza panoramica utilizzabile dai condomini, locale lavanderia. A poca distanza si trova la zona commerciale di Grancia e l'imbocco dell'autostrada Lugano sud. Cantina e posto auto in garage condominiale (CHF 50'000.-)Soluzione adatta anche come investimento da mettere a reddito. Acquistabile anche come residenza secondaria.RIF. 3073__________________________________________________________________Completely renovated three-room apartment on the first floor with a small terrace. Despite not having an open view, the living room directly overlooks a corner of nature just a few steps away, offering a feeling of tranquility and privacy. Separate kitchen (with included also a washing machine), sleeping area comprising two bedrooms and a bathroom with shower. The condominium has a morning concierge, a rooftop terrace with panoramic views that can be used by residents, and a laundry room.The Grancia shopping area and the entrance to the Lugano Sud motorway are a short distance away.Cellar and parking space in the shared garage (CHF 50,000)Also suitable as an investment property. Also available as a second home.REF. 3073

Travel time
-
1 / 12
CHF 940,000.–
3.5 rooms
Via Aldesago 75, 6974 Aldesago

Trilocale con giardino in posizione panoramica.

Ad Aldesago, villaggio situato sul monte Brè, si trova un complesso residenziale ricavato dove un tempo sorgeva l'albergo Montefiore: in posizione dominante e panoramica, e servito dalla storica funicolare che sosta proprio a fianco e permette di raggiungere direttamente la città. Il complesso è costituito da tre edifici contornati da giardini e vialetti, una piscina estiva e un'annessa zona fitness. L'appartamento è un trilocale ben rifinito, molto luminoso, con un giardino privato sul quale affacciano tutti gli ambienti. Il soggiorno ha una doppia esposizione, e la camera matrimoniale è dotata di bagno en-suite. Pavimentazione in parquet di rovere. Allo stesso piano si trova una spaziosa cantina/locale lavanderia.Disponibile un parcheggio doppio in autorimessa condominiale per 40'000 fr.RIF. 2895______________________________________________________________________In Aldesago, a village located on Mount Brè, there is a residential complex created where the Montefiore hotel once stood: in a dominant and panoramic position, and served by the historic funicular that stops right next to it and allows you to reach the city directly. The complex consists of three buildings surrounded by gardens and paths, a summer swimming pool and an adjoining fitness area. The apartment is a well-finished three-room apartment, very bright, with a private garden that all the rooms overlook. The living room has a double exposure, and the master bedroom has an en-suite bathroom. Oak parquet flooring.On the same floor there is a spacious cellar/laundry room.A double parking space is available in the condominium garage for 40,000 fr.REF. 2895

Travel time
-
  • 2-story modern house with a car garage and outdoor balcony with seating area
  • furnished outdoor balcony with lounge chairs, coffee table, view of ocean
  • Outdoor living area with couches, center table, and decorative objects with a balcony overlooking water.
  • Stone terrace with illuminated lamps, white couches, central table, and green trees. The terrace overlooks the city of Los Angeles
  • outdoor pool, outdoor sitting area with glass firepit, stone wall, view of city lights
  • Large vanity with double sinks, marble tiles, large mirror, black faucets, floating shelves, potted plant, shower area
  • white walls, wooden bed, two bedside tables, ottomans, large rug, bedside lamps, large window, bathtub, potted plants
  • large living room with fireplace, windows, modern interior, table with chairs, sofa
  • A bedroom with a large bed, a bathtub, and a balcony with a view of greenery.
  • bed with brown blanket, beige walls, beige rug, bathtub with shower, window, decorative chair
  • Minimalist style bathroom with beige wall tiles, glass shower enclosure, curved vanity with round basin, white towel rack, and flowers in a vase
  • marble countertop, wooden cabinets, modern bar stools, fire pit in living room
  • modern design, wooden shelves, glass fireplace, led ceiling lights, large carpet
  • open layout, white sofa, wooden coffee table, large picture, wooden shelving, potted plant, wooden flooring
1 / 15
furnished outdoor balcony with lounge chairs, coffee table, view of ocean
Outdoor living area with couches, center table, and decorative objects with a balcony overlooking water.
  • Parking space
  • Balcony / Terrace
  • Garage
  • +4
CHF 6,000,000.–
4.5 rooms
Via Promessi Sposi 5, 6926 Collina d'Oro

Single Villa with Pool and Lake View – Montagnola, Collina d’Oro (Lugano)

In via Promessi Sposi 5, in the prestigious fraction of Montagnola (Collina d’Oro), we propose the sale of a single villa surrounded by a large private garden, which will be completely renovated with high-quality finishes and materials. The project aims to optimize the spaces and create a modern, functional, and bright layout, perfectly integrated into the surrounding natural context.The villa, which can be purchased as a primary or secondary residence, develops on three levels and is composed of:First floor – living areaThe main entrance introduces a bright living area with living room, dining area, and separate but open kitchen, overlooking the living area. On the same floor, there are also a service bathroom and the master bedroom with large en-suite bathroom, equipped with double sink and shower. From the living area and kitchen, you can access the panoramic terrace with a view of Lake Lugano, which includes: • a covered dining area, ideal for outdoor living in every season; • open terrace with relaxation area, solarium, and private pool. Ground floor – sleeping areaAn elegant internal staircase leads to the lower floor, where three bedrooms are located, each with private bathroom with shower, as well as a storage room and an additional service bathroom.Semi-basement – wellness and service areaA second internal connection leads to the semi-basement, which hosts: • a private study and an entrance hall, • a guest bedroom with private bathroom, • a laundry room with predisposition for washing machine and dryer, • exclusive wellness area with sauna, whirlpool, and fitness area, • technical rooms and internal garage for 2 cars, with direct access from the street. Private dockThe property also includes a private dock in Via Riva Cantonetto 58, equipped with private boat mooring, technical room/storage room, and a parking space at street level.📍 A unique villa, where contemporary design, wellness, and panorama blend in a natural context of rare beauty, just a few minutes from the center of Lugano and the main international services.

  • Parking space
  • Balcony / Terrace
  • Garage
  • +4
Travel time
-
  • modern interior, wooden stairs, white walls, wooden flooring
  • modern living room, gray walls, large gray sofa, two gray ottomans, gray rug, gray wall cabinets, television mounted on the wall, white curtains
  • Gray couch with four pillows, white curtain on the left, white wall, two white doors, brown door to the right
  • Bathroom with a white wall, toilet, sink and faucets, and a mirror.
  • Dining room with dark wooden table and chairs, white walls, hardwood floor, wine rack, open to staircase
  • Rectangular grey dining table with six modern grey chairs. Table has wooden top and metal legs. Grey shelving units with shelves on the wall behind the table. Large wine rack with several bottles. Overhead ceiling lighting. Grey marble tile floor.
  • modern kitchen, wooden floor, dining table with chairs, white curtains, potted plants, hanging lamp
  • Modern kitchen, white cabinets, dark gray countertops, ceiling lights, wooden floors
  • Large built-in wardrobes, open door, white walls, wooden floor
  • Empty room with wooden floor, white walls, and large windows with white curtains
  • minimalist room, sliding doors, wooden floor, white walls, bright light from the corridor
  • Empty room with wooden floor, white walls, white curtains, power outlets.
  • modern minimalist bathroom with large mirror, white countertop, and sleek bathroom fixtures, and a separate glass-walled shower
  • Minimalist bathroom with gray walls, glass shower enclosure, a white bathtub, a white sink, and a white toilet.
  • Master bedroom: bed with white sheet, blue mattress, pillows, lamps, light fixture on ceiling, hardwood floor, white walls
  • modern bedroom, double bed, grey cushions, lamp, large closets, wooden floor, white walls
  • white walls, wooden floor, large white bed, white bedsheets, open bathroom, large mirror, white sink, wooden counter, bedlamps, folded towels
  • modern design, glass walls, red wooden vanity, white sinks, glass shelves, ceiling light
  • wooden floor, sunken seating area, green rooftop, mountain view
  • wooden deck, dining table with parasol, blue couch, pillows, small table, bar, potted plants, mountain view in the background
  • An outdoor terrace with a dining table, chairs, sofa, umbrella, and beautiful mountain view
  • Terrace with deckchairs, pool, plants, mountains in the background
  • wooden deck, outdoor seating area, green shrubs, distant city view
  • Decked area, outdoor spa, umbrella, tables and chairs, lounge chairs, plants, beautiful mountain view
  • wooden staircase, white walls, hardwood floor, modern furniture, shelf
  • large white bathtub, shower head, three knobs, built-in shelves, neutral tone walls
  • gray walls, white tile floor, white sink, blue bottles on sink, gray couch in background
  • balcony, white curtains, glass door, city view
  • Sliding glass door, glass wall, modern white sink, toilet bowl, towel rack, balcony, window
  • living room with couch, floor, wall shelves, large windows, balcony, city view
  • Dining area with gray dining table, gray upholstered chairs, black cabinets, wine rack, white curtains, and a ceiling light
  • gray walls, built-in shelf, staircase, hardwood floor, leather sofa, rug, ottoman
  • modern kitchen with black stove, faucet, sink, and wooden bowl
  • Dining room: Dining table, chairs, wine racks, cabinet, vase, candle
  • Modern kitchen with gray cabinets, countertop, large window, sink, flowers, potted plant
  • Modern wooden stairs with built-in LED lighting along the sides
  • large window with white curtains, wooden floor, white wall, power outlet
  • Empty hallway with double doors, wooden floors, and white walls
  • View of buildings and mountains from a balcony, balcony has railings
1 / 42
modern living room, gray walls, large gray sofa, two gray ottomans, gray rug, gray wall cabinets, television mounted on the wall, white curtains
Gray couch with four pillows, white curtain on the left, white wall, two white doors, brown door to the right
Bathroom with a white wall, toilet, sink and faucets, and a mirror.
  • Parking space
  • Balcony / Terrace
  • Garage
  • +4
CHF 1,900,000.–
4.5 rooms199m² living space
Via Molinazzo 21, 6962 Lugano

Attic Duplex with Panoramic Terrace | Viganello – Lugano

In a central and optimally connected location, in the heart of Viganello, we propose an elegant attic duplex completely renovated and custom-furnished, with finishes of the highest level.The property develops on three levels: • Main level (5th floor): Spacious and bright living room with double exposure and two panoramic balconies with open views of the city and surrounding hills. Also present are a walk-in closet and a guest bathroom. • Lower level (4th floor): Master bedroom with en-suite bathroom, two additional spacious bedrooms, and a second complete bathroom with bathtub and shower. This level also features two balconies ideal for outdoor relaxation. • Upper level (attic): A spectacular panoramic terrace with 360-degree views, prepared for hot tub and kitchen/barbecue area, with approved building permits. A private oasis surrounded by greenery, perfect for living moments of wellness outdoors. The apartment, subject to total renovation, features completely new electrical and hydraulic systems, integrated domotic system, air conditioning on both levels, and preparation for washing machine/dryer. Every detail has been carefully studied to combine functionality, comfort, and aesthetics.The purchase of the property includes in the price also the complete custom-made furniture, designed to enhance every environment. Three internal parking spaces and a private cellar complete this exclusive offer.It is also possible to purchase the property as a second home.📍 A rare opportunity in the Lugano real estate market: A unique solution for those seeking elegance, privacy, and absolute quality

  • Parking space
  • Balcony / Terrace
  • Garage
  • +4
Travel time
-
1 / 13
CHF 1,780,000.–
4.5 rooms165m² living space
Via al Mulino 11, 6963 Pregassona

Prestigious semi-detached villa with terrace and lake view

- Residential area and surrounded by greenery with a dead-end street- High-quality finishes and recently renovated with high-quality materials- Large terrace with lake view and optimal solar exposure- Outdoor storage room of 5 m² in the master bedroom- Double kitchen and laundry room- Hobby and tool rooms- Air conditioning in all rooms- Wooden fireplace- Double glazing, fly screens throughout the house and electric shuttersContact us to receive more information.Pregassona is one of the most vibrant and appreciated neighborhoods of Lugano, located in the northeastern part of the city, at the foot of Monte Brè. Here, urban life combines with a quiet and residential environment, ideal for families, professionals, and those seeking a high-quality home near the city. The neighborhood offers all essential services within reach, including schools, shops, restaurants, and efficient connections to the center of Lugano and the main communication routes. The green areas, parks, and walks along the Cassarate river make Pregassona an ideal place for outdoor relaxation. Pregassona is characterized by a harmonious mix of modern and historic buildings, independent villas, and residential complexes, offering various housing solutions for every need and, due to its strategic location, is a highly appreciated area for high-quality real estate investments.

Travel time
-
1 / 13
CHF 900,000.–
5.5 rooms83m² living space
Via Baslona 4, 6914 Carona

Cozy house with stunning lake view

In a quiet and sunny position, surrounded by greenery, this charming property in Carona offers a stunning view of the lake and the surrounding mountains. The large panoramic terrace, the large patio, and the green area provide ideal spaces for relaxed moments outdoors.The uncovered parking space is located near the house.Inside, a bright living room with large windows and a fireplace creates a cozy and suggestive atmosphere. The house has 2 double bedrooms and 2 smaller bedrooms, perfect for accommodating family and guests. The house has a large room used as a laundry and storage room.- Living room with fireplace and open mezzanine- 1 bedroom with en-suite bathroom- 1 uncovered parking space owned and possibility to rent a garage at about 200 m for CHF 80.-/month- Access via external staircase- Covered terrace of about 12 m² and patio of about 19 m²- Furniture includedAn ideal solution for those looking for tranquility, nature, and breathtaking views just a few minutes from Lugano.Carona is a Swiss municipality in the Canton of Ticino, near the city of Lugano. It is a small village of about 600 inhabitants, located on a hill with a view of Lake Lugano. The village of Carona is famous for its traditional architecture, with stone houses and paved streets that climb up the hill. Here is also the church of San Giorgio, which dates back to the 14th century and has an interior decorated with frescoes and works of art. Carona is also famous for its mild climate and its botanical gardens. One of the most famous gardens is the Parco San Grato, which is located on the hill above the village and offers a panoramic view of Lake Lugano and the surrounding mountains. The park hosts numerous plant species, including azaleas, rhododendrons, camellias, and magnolias. We are at your disposal to help you settle in the Italian-speaking Switzerland and to provide you with exhaustive advice.Welcome to Carona!

Travel time
-

Suggested properties for you based on search results