4179 results - Property for buy in District Lugano
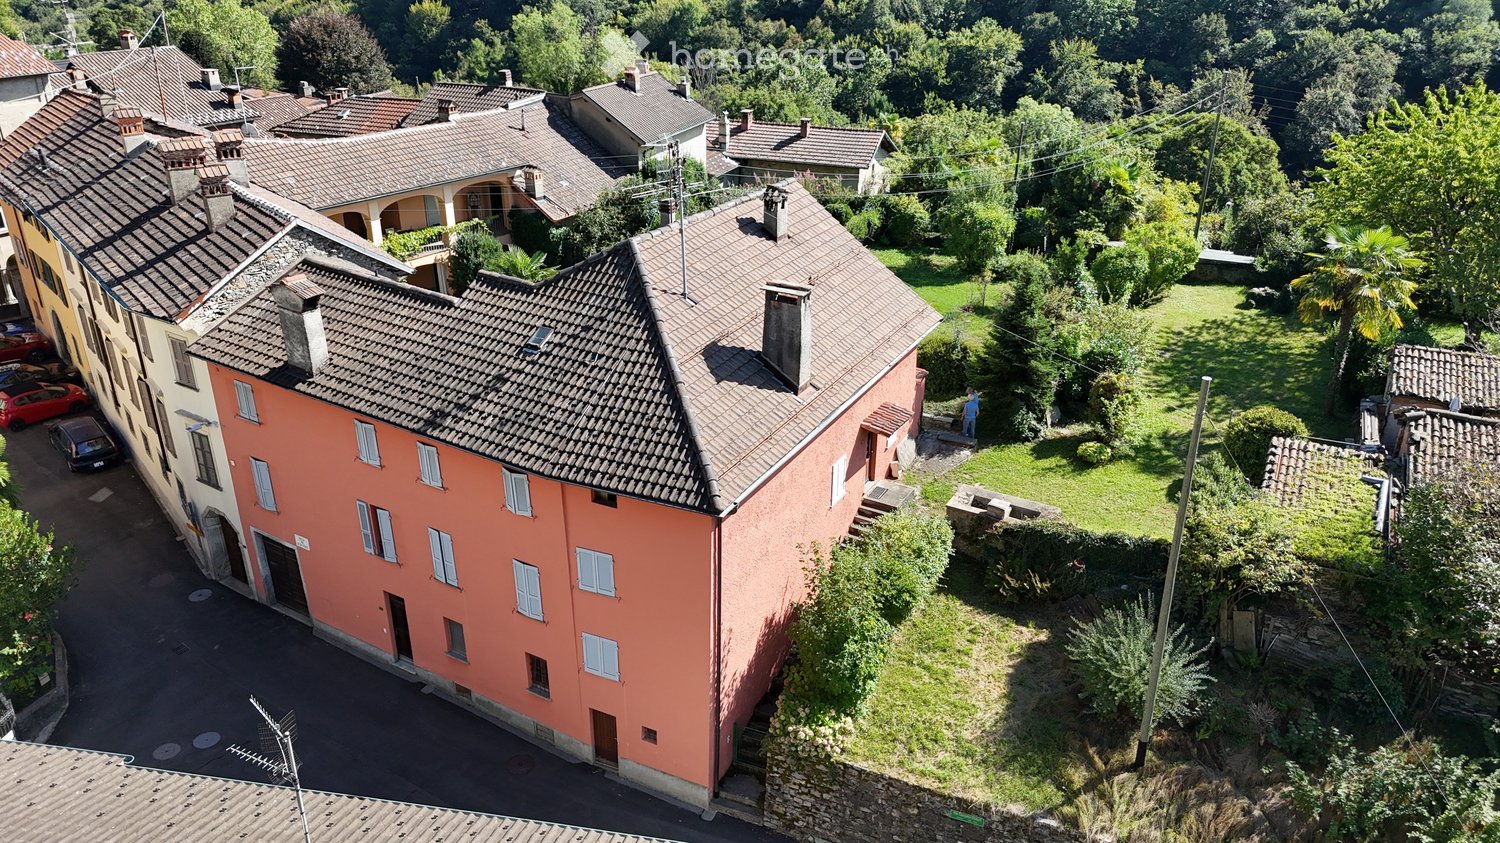
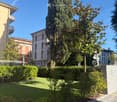
  • Aerial view of a multi-story residential building with a terracotta roof, surrounded by greenery and neighboring houses.
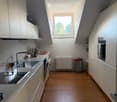
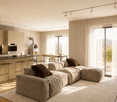
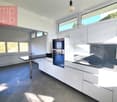
  • Modern kitchen with white cabinets, tiled backsplash, stainless steel sink, and built-in appliances including an oven and dishwasher.
  • Living room with tiled floor, fireplace, sofa, dining table with chairs, and a view into the kitchen area.
  • Aerial view of a residential area with multiple houses, tiled roofs, and surrounding greenery.
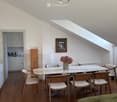
  • Bright dining area with wooden table, chairs, fireplace, and large windows overlooking a green landscape.
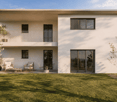
  • Two-story residential building with a balcony, metal railings, and a stone lower level.
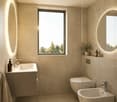
  • Modern bathroom with a toilet, bidet, sink, and a glass-enclosed shower. Light-colored tiles and a window provide natural light.
1 / 7
Modern kitchen with white cabinets, tiled backsplash, stainless steel sink, and built-in appliances including an oven and dishwasher.
Living room with tiled floor, fireplace, sofa, dining table with chairs, and a view into the kitchen area.
Aerial view of a residential area with multiple houses, tiled roofs, and surrounding greenery.
CHF 730,000.– Premium
8 rooms250m² living space
Piazza Stehle, 6999 Astano

Charming single-family house in Astano, in the heart of Ticino

Welcome to this stunning house located in the picturesque town of Astano, in the Canton of Ticino. Immersed in a quiet and natural setting, this three-story property represents a unique opportunity for those seeking a charming residence with a large, flat garden.The house develops on a total area of approximately 300 m², on a plot of 1,087 m². Renovated in 1992, it combines the charm of the historic building with today's requirements.Main features of the property: • Cozy living room: spacious and bright, dining room with fireplace and exit to the terrace that gives access to the garden. • Terrace: generous, ideal also for spending time outdoors. • Panoramic view: the property enjoys a beautiful view of the surrounding area. • Fireplace: perfect for winter evenings, it gives a warm and intimate atmosphere. • Suitable for families: spacious rooms and a large, flat plot of land, to satisfy garden lovers and let children play. Position and context: Astano is a quiet village in the Malcantone, surrounded by the green hills of Ticino. The area is quiet both day and night. The property is sunny, especially during the summer season, making it perfect for outdoor living and enjoying the Mediterranean climate of Ticino, also thanks to the small lake nearby and the various woods where you can take different walks or hikes.This house represents an extraordinary opportunity for those who want a high-quality residence in a natural and reserved context, without giving up the quality of life.AGENTS AVOID

Travel time
-
Giovanni Mastroddi

Giovanni Mastroddi

1 / 13
Giovanni Mastroddi

Giovanni Mastroddi

Price on requestPremium
7.5 rooms450m² living space
6921 Vico Morcote

VILLA SIGNORILE con super Vista Lago Lugano
Nella splendida collina di Vico Morcote, vendiamo VILLA SIGNORILE con ampia vista lago di lugano, in zona esclusiva, soleggiata e tranquilla.Ha una superficie di oltre 450 mq su 2 piani abitabili e 2 piani di servizio, tutti collegati con un ascensore. Lotto del terreno di mq 1.300Belle le rifiniture architettoniche e la distribuzione degli spazi abitativi. Grande garage per almeno 5 auto.Piscina e solarium, esposizione solare perfetta.Villa raffinata con ampi spazi e servizi esclusivi per un confort senza uguali, ideale per ogni esigenza e per ogni famiglia.si compone di: • grande salone con camino • sala pranzo • office • super cucina moderna con uscita sul portico coperto e giardino, bellissima vista lago, • locale biblioteca e zona tv • bagno ospiti • 1 camera matrimoniale con bagno privato in suite • tutti i locali di questo piano escono sul grande terrazzo panoramico esposto a sud, con splendida vista lago e colline limitrofe, • Zona Notte • 1 camera master con bagno completo e • studio con camino annesso • guardaroba • 2 ampie camere matrimoniali • 2 bagni completi • Tutte le camere escono sul terrazzo panoramico con vista lago. La Villa è fornita di allarme, domotica, impianto di riscaldamento con termopompa.Garage coperto per 5 auto.Piscina esterna con zona solarium e svago.Lift interno.Servizio vallet con la scuola Americana TASIS.Perfetto equilibrio tra dinamismo e tranquillità, avvolti tra sicurezza, eleganza e benessere, tra il cielo e il lago di Lugano.Sur la magnifique colline de Vico Morcote, nous vendons une VILLA DE CHARME offrant une vue imprenable sur le lac de Lugano, dans un quartier prestigieux, ensoleillé et calme.Elle offre une superficie de plus de 450 m² répartis sur 2 étages d'habitation et 2 étages de service, tous reliés par un ascenseur. Terrain de 1 300 m²Les finitions architecturales et l'agencement des espaces de vie sont magnifiques. Grand garage pouvant accueillir au moins 5 voitures.Piscine et solarium, exposition ensoleillée parfaite.Villa raffinée offrant de vastes espaces et des prestations exclusives pour un confort inégalé, idéale pour tous les besoins et toutes les familles.Elle se compose de : • grand salon avec cheminée • salle à manger • office • superbe cuisine moderne donnant sur la véranda couverte et le jardin, magnifique vue sur le lac, • une bibliothèque et un coin télévision • une salle de bains pour les invités • 1 chambre double avec salle de bains privative en suite • toutes les pièces de cet étage donnent sur la grande terrasse panoramique exposée au sud, offrant une vue splendide sur le lac et les collines environnantes, • Espace nuit • 1 chambre principale avec salle de bains complète et • bureau attenant avec cheminée • dressing • 2 grandes chambres doubles • 2 salles de bains complètes • Toutes les chambres donnent sur la terrasse panoramique avec vue sur le lac. La villa est équipée d'un système d'alarme, d'une domotique et d'un système de chauffage par pompe à chaleur.Garage couvert pour 5 voitures.Piscine extérieure avec espace solarium et loisirs.Ascenseur intérieur.Service de voiturier avec l'école américaine TASIS.Un équilibre parfait entre dynamisme et tranquillité, dans un cadre alliant sécurité, élégance et bien-être, entre le ciel et le lac de Lugano.Auf dem wunderschönen Hügel von Vico Morcote verkaufen wir eine STILVOLLE VILLA mit weitem Blick auf den Luganer See, in exklusiver, sonniger und ruhiger Lage.Sie verfügt über eine Fläche von über 450 m² auf 2 Wohnetagen und 2 Serviceetagen, die alle durch einen Aufzug miteinander verbunden sind....

Giovanni Mastroddi

Giovanni Mastroddi

1 / 9
Giovanni Mastroddi

Giovanni Mastroddi

  • Balcony / Terrace
  • Elevator
  • Child-friendly
  • +1
CHF 1,190,000.– Premium
4.5 rooms158m² living space
6963 Pregassona

Lugano, Pregassona: Nuovo appartamento 4.5 locali con giardino e vista

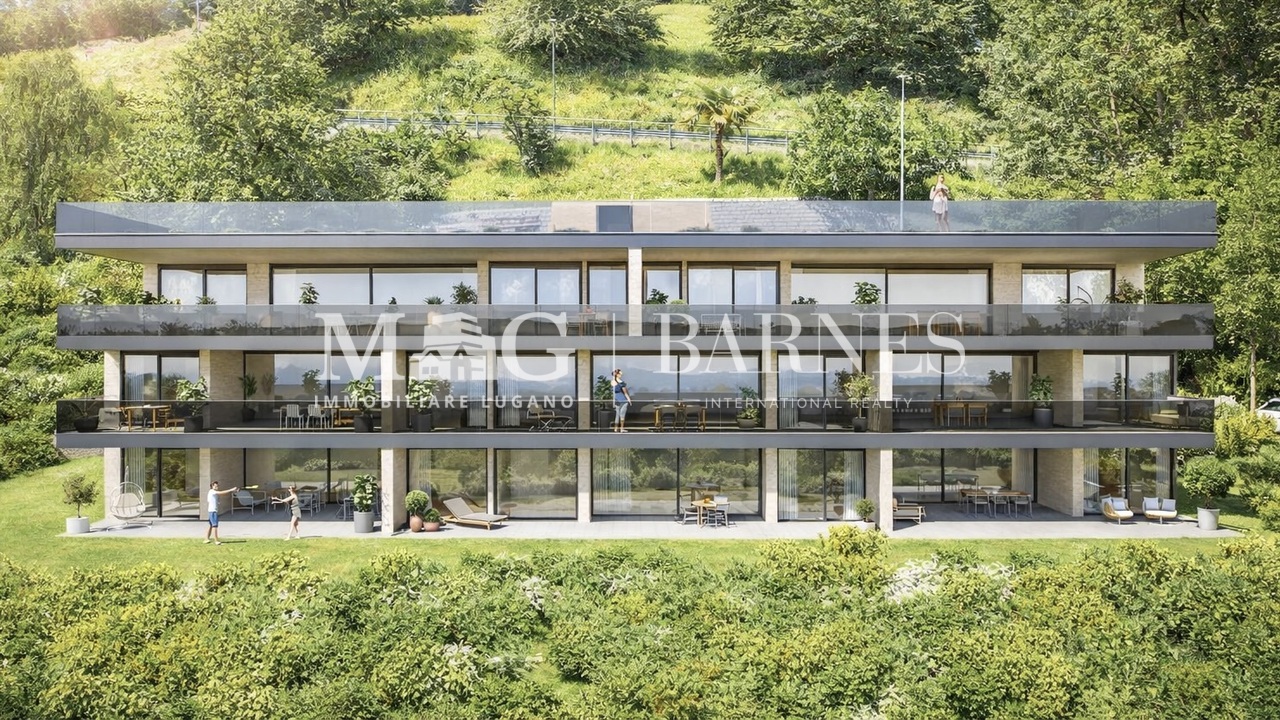
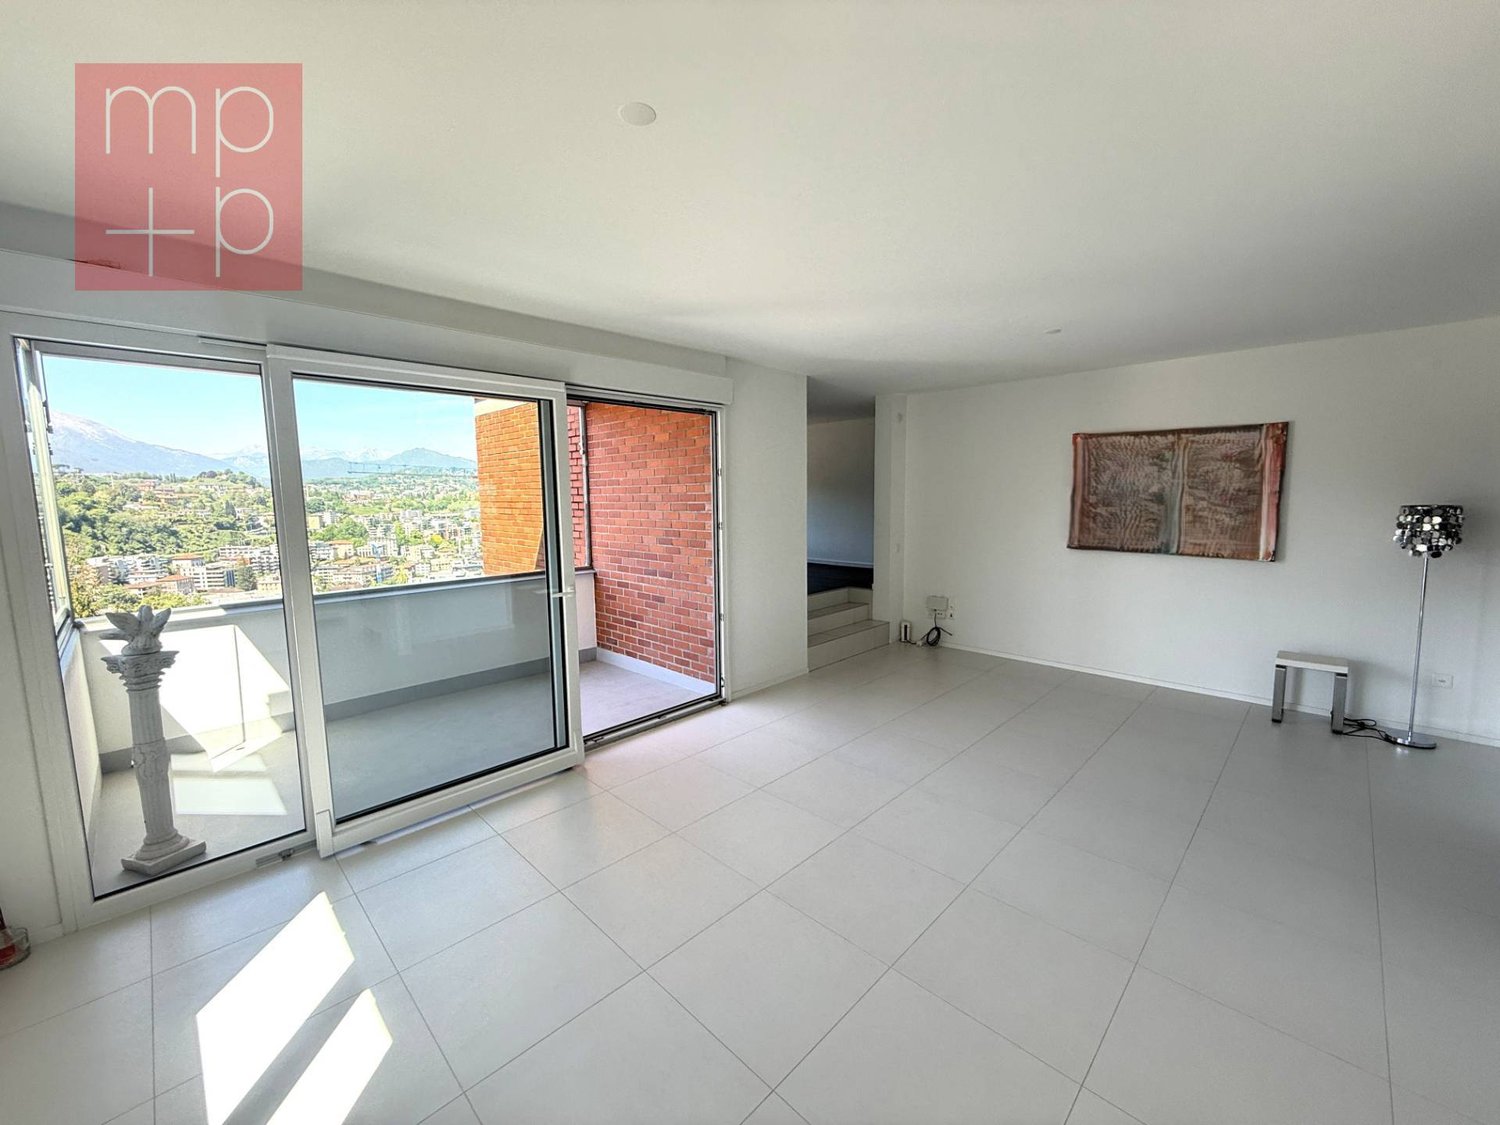
In una delle zone residenziali più apprezzate di LUGANO Pregassona prende forma un NUOVO PROGETTO abitativo, pensato per chi desidera vivere in equilibrio tra panorama, comfort e vicinanza alla città.La Residenza sarà ultimata nell'estate 2027, sarà composta solo da otto appartamenti, progettati con attenzione alle proporzioni, alla luminosità e alla qualità degli spazi. Una Residenza contemporanea, discreta ed elegante, inserita in un contesto residenziale e aperto sul paesaggio circostante. E' possibile acquistare come 2 Residenza.Le grandi superfici vetrate valorizzano la luce naturale e incorniciano una vista ampia e suggestiva che si estende dal Malcantone al Monte Lema e al Monte Tamaro, offrendo scenari sempre diversi durante l'arco dell'anno.Gli interni sono studiati per garantire funzionalità e benessere quotidiano: zone giorno generose con cucina a vista, camere confortevoli e spazi esterni privati - terrazze o giardini - ideali per momenti di relax all'aperto.Dal punto di vista energetico, la residenza risponde ai più attuali criteri di sostenibilità, con certificazione CECE, impianto fotovoltaico e sistema di riscaldamento a termopompa reversibile che consente anche il raffrescamento a pavimento.La tecnologia Smart Home permette una gestione intuitiva dei principali impianti della casa, migliorando il comfort abitativo e l'efficienza in ogni stagione.La posizione unisce tranquillità e praticità: il centro di Lugano è raggiungibile in pochi minuti, così come scuole, negozi e servizi.In questa fase iniziale di sviluppo è possibile personalizzare le finiture interne, creando un'abitazione realmente su misura.Superfici:- commerciale mq. 158;- lorda mq. 116,50;- terrazzo mq. 39;- giardino mq. 187;- lavanderia privata sul piano mq. 9.Suddivisione spazi interni:- atrio ingresso;- ampio soggiorno living, con uscita diretta sul terrazzo;- cucina moderna open;- 1 camera padronale con guardaroba e bagno privato;- 2 camere ragazzi;- bagno completo con doccia;- lavanderia privata sul piano;- grande terrazzo;- giardino;Punti di forza del progetto:- Residenza di sole 8 unità abitative- Consegna prevista estate 2027- Finiture personalizzabili- Standard energetico CECE- Impianto fotovoltaico- Riscaldamento e raffrescamento a pavimento- Sistema Smart Home- Terrazze o giardini privati- Posizione panoramica e riservata- Centro di Lugano a circa 5 minuti- Possibilità 2 Residenza.Completano la proprietà n. 2 posti auto in autorimessa a CHF 150'000.- totali.Prezzo totale comprensivo di 2 posti auto in autorimessa: CHF 1'340'000.-Contattateci per scoprire il progetto residenziale e tutte le soluzioni abitative disponibili.Dans l'un des quartiers résidentiels les plus appréciées...
  • Balcony / Terrace
  • Elevator
  • Child-friendly
  • +1
Giovanni Mastroddi

Giovanni Mastroddi

1 / 8
Giovanni Mastroddi

Giovanni Mastroddi

CHF 3,250,000.– Premium
5 rooms260m² living space
6925 Gentilino

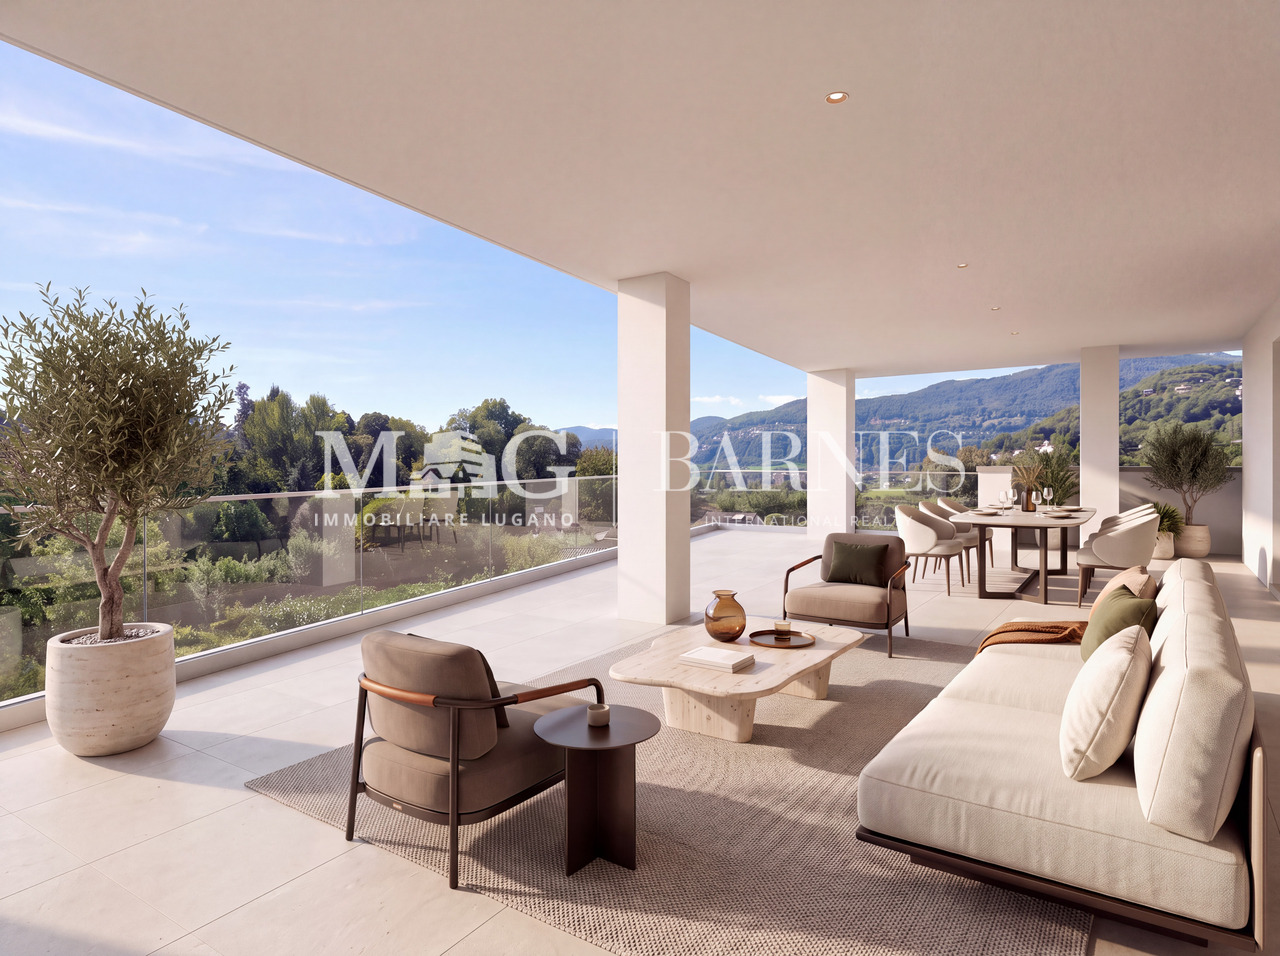
Collina d'Oro: Nuovo attico con 190 m² di terrazze

A Gentilino, in Collina d'Oro, l'attico della nuova Residenza Golden Hill occupa l'ultimo piano di un complesso di sole cinque unità abitative. Offre circa 203 m² di superficie lorda, in un contesto verde e riservato, nelle immediate vicinanze della scuola TASIS - The American School in Switzerland.Terrazze e vita all'apertoLa zona giorno, ampia e luminosa, si apre sulla terrazza principale, coperta ed esposta a sud/sud-ovest. I circa 190 m² complessivi di terrazze estendono gli spazi della casa verso l'esterno, offrendo ambienti da dedicare al pranzo, alla conversazione e al relax durante gran parte dell'anno.La cura progettuale si ritrova nelle predisposizioni per Jacuzzi e illuminazione scenografica, nei punti acqua esterni e nei rinforzi strutturali per grandi fioriere e vegetazione matura di importanti dimensioni.Spazi e finitureLa cucina Poliform presenta una configurazione curata nei materiali e nei dettagli, con piano di lavoro e schienale in quarzite chiara, cantinetta vini e vetrina retroilluminata.La zona notte comprende tre camere da letto: una matrimoniale con bagno privato e due ulteriori camere, entrambe con accesso alla terrazza laterale. Completano la proprietà gli ulteriori servizi, incluso il bagno per gli ospiti, e una lavanderia privata.Il parquet in legno naturale di alta qualità accompagna gli ambienti principali. Nei bagni, il gres porcellanato effetto travertino riveste pavimenti e pareti, abbinandosi alla rubinetteria black chrome spazzolato, agli arredi in frassino e ai dettagli realizzati su misura.Un progetto illuminotecnico dedicato valorizza gli interni e le terrazze.Comfort e tecnologiaLe dotazioni comprendono: • Riscaldamento e raffrescamento a pavimento, affiancati nei mesi estivi dalla climatizzazione tramite ventilconvettori. Il sistema favorisce il rapido raggiungimento della temperatura desiderata e una distribuzione uniforme dell'aria, integrandosi discretamente negli ambienti. • Domotica per la gestione del clima e dei frangisole. • Sonde geotermiche e pannelli fotovoltaici. • Ventilazione meccanica con recupero di calore. • Predisposizione per un sistema di allarme. La posizione unisce la tranquillità di uno dei contesti residenziali più apprezzati di Collina d'Oro alla comodità dei collegamenti con il centro di Lugano, raggiungibile in pochi minuti.La distribuzione interna e alcune finiture offrono possibilità di personalizzazione, da approfondire secondo le esigenze del futuro proprietario e lo stato di avanzamento dei lavori.Prezzo complessivo, comprensivo di due posti auto interni: CHF 3'400'000.-À Gentilino, dans le quartier de Collina d'Oro, le penthouse de la nouvelle Résidence Golden Hill occupe le dernier étage d'un complexe ne comptant que cinq logements. Il offre environ 203 m² de surface brute, dans un cadre verdoyant et intime, à proximité immédiate de l'école TASIS - The American School in Switzerland.Terrasses et vie en plein airL'espace de vie, spacieux et lumineux, s'ouvre sur la terrasse principale, couverte et exposée sud/sud-ouest. Les quelque 190 m² de terrasses au total prolongent les espaces de la maison vers l'extérieur, offrant des espaces dédiés aux repas, aux conversations et à la détente pendant une grande partie de l'année.Le soin apporté à la conception se retrouve dans les aménagements prévus pour un jacuzzi et un éclairage d'ambiance, dans les points d'eau extérieurs et dans les renforts structurels destinés à accueillir de grandes jardinières et une végétation mature de grande taille.Espaces et finitionsLa cuisine Poliform se distingue par une conception soignée tant au niveau des matériaux que des détails, avec un...

1 / 8
  • Parking space
  • Balcony / Terrace
CHF 2,690,000.– Premium
5.5 rooms480m² living space
6933 Muzzano

Villa - Muzzano

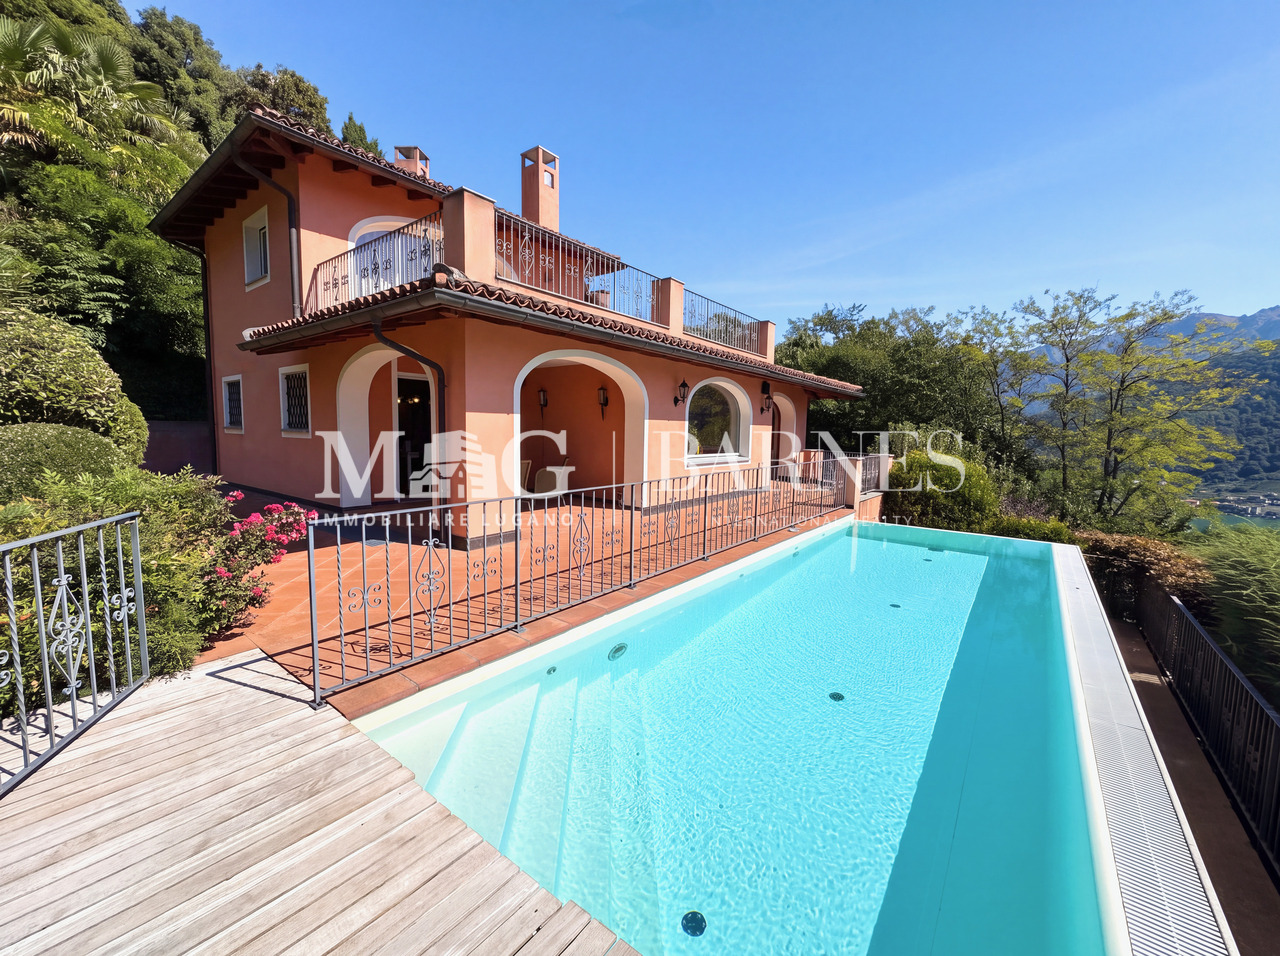
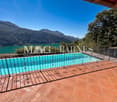
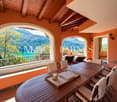
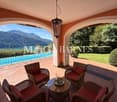
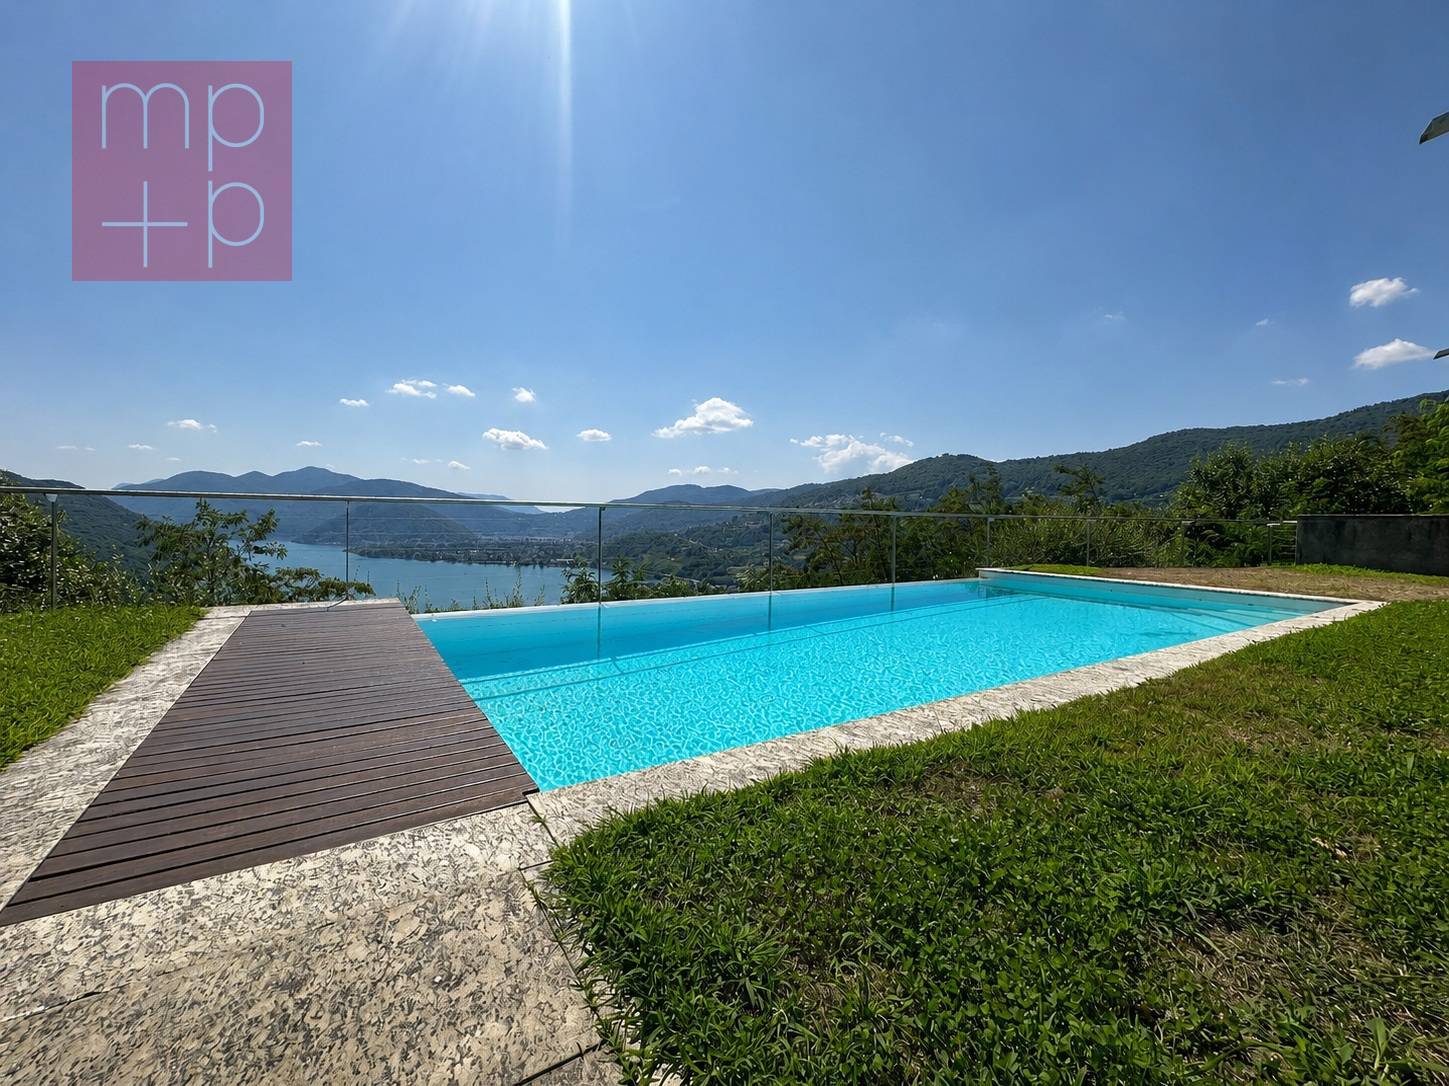
Exclusive panoramic villa with infinity pool and breathtaking views of Lake Lugano.In one of the most prestigious and reserved positions in the municipality of Muzzano, surrounded by the quiet of the hills and overlooking the picturesque Gulf of Agno, we propose for sale an exclusive VILLA of 5.5 rooms with approximately 325 m² of living space, also as a secondary residence, distributed over 3 levels connected by an internal lift. The villa is finished with high-quality materials, marble, granite, and cherry wood parquet, and is equipped with a domotic system for comfortable and practical management of entry and exit. The property enjoys absolute privacy, excellent sun exposure, and a panoramic view of the lake and surrounding hills. Access is via a large private courtyard, capable of accommodating numerous vehicles. Entrance level: Elegant entrance with wardrobe, lift connecting all levels of the villa, and courtesy bathroom. Spacious living area with bright living room with central design fireplace, air conditioning, and large windows framing an extraordinary lake view, as well as a partially covered terrace with fireplace/grill. The separate, functional kitchen also has direct access to the terrace. Lower level sleeping area: The master bedroom with separate wardrobe and a refined en-suite bathroom with whirlpool, shower, and double sink. 2 additional bedrooms, both with private bathroom with shower. Practical storage under the stairs. All bedrooms have access to a large panoramic balcony, offering a breathtaking view of the lake.Garden and pool level: Spacious hobby room or studio, bathroom with shower cubicle and Turkish bath, air-conditioned wine cellar, laundry room, and technical rooms (heating with oil and distribution through serpents and preparation for gas connection).Direct access to the garden, where a splendid infinity pool with lake view is located, perfectly integrated into the natural context.The lower part of the property is enriched by a well-kept olive grove and numerous ornamental and fruit plants, which contribute to creating an atmosphere of great charm and tranquility. The property includes: part of the villa of 742 m²; woodland part of 1,799 m²; share of 31 m² of the common road with private parking. An exclusive residence that combines elegance, comfort, and a panoramic location of rare beauty, ideal for those who want to live in a reserved context without giving up the proximity to the main services and the city of Lugano. Call now for more information or to book a private visit.

  • Parking space
  • Balcony / Terrace
Giovanni Mastroddi

Giovanni Mastroddi

1 / 8
Giovanni Mastroddi

Giovanni Mastroddi

  • Balcony / Terrace
  • View
  • Elevator
  • +2
CHF 1,830,000.– Premium
4.5 rooms152m² living space
6900 Paradiso

Paradiso: Semi attico con terrazza vista lago - 2 Residenza

Nel cuore di Paradiso, scopri il lusso senza eguali.Immerso in un contesto residenziale esclusivo composto da soli sei appartamenti con vista lago e a pochi passi dal centro città, dal parco e dalle rinomate vie dello shopping, proponiamo un raffinato appartamento 4.5 locali di nuova concezione. Una residenza pensata per chi desidera vivere tra eleganza, comodità quotidiana e posizione strategica.Questo appartamento semi attico, nuovo e in perfetto stato d'arte, offre spazi ampi, finiture di qualità e un design moderno che unisce estetica ed elevata efficienza energetica, creando un ambiente confortevole e sostenibile, dispone inoltre di Aria Condizionata in tutti gli ambientiLa posizione centrale consente di raggiungere facilmente negozi, ristoranti, banche, fermate dei mezzi pubblici e accessi autostradali, oltre al tranquillo parco situato a pochi passi. Una soluzione abitativa rara.E' possibile acquistarlo anche come 2 residenza.Composizione: • atrio d'ingresso; • soggiorno con uscita sul terrazzo panoramico ed abitabile • cucina moderna con zona pranzo • 3 camere matrimoniali, tutte con bagno privato en suite Accessori: • 2 posti auto coperti a CHF 70'000.-/cadauno • cantina. Perfetto, moderno, ottimo abbinamento tra armonia e bellezza.Prezzo totale comprensivo di 2 posti auto coperti: CHF 1'970'000.-Au coeur de Paradiso, découvrez un luxe sans égal.Situé dans un contexte résidentiel exclusif composé de seulement six appartements avec vue sur le lac et à quelques pas du centre ville, du parc et des rues commerçantes renommées, nous vous proposons un appartement raffiné de 4,5 pièces de nouvelle conception. Une résidence conçue pour ceux qui souhaitent vivre dans l'élégance, le confort quotidien et un emplacement stratégique.Cet appartement semi penthouse, neuf et en parfait état, offre de grands espaces, des finitions de qualité et un design moderne qui allie esthétique et haute efficacité énergétique, créant un environnement confortable et durable. Il dispose également de l'air conditionné dans toutes les piècesLa situation centrale permet un accès facile aux magasins, restaurants, banques, arrêts de transports publics et accès à l'autoroute, ainsi qu'au parc paisible situé à quelques pas. Une solution de vie rare.Il est également possible de l'acheter en tant que 2ème résidence.Composition: • hall d'entrée; • salon avec sortie sur la terrasse panoramique et habitable • cuisine moderne avec coin repas • 3 chambres doubles, toutes avec salle de bain en suite Accessoires: • 2 places de parc couvertes à CHF 70'000. • cellule. Parfait, moderne, excellente combinaison d'harmonie et de beauté.Prix total incluant 2 places de parking couvertes : CHF 1'970'000.-Im Herzen von Paradiso, entdecken Sie Luxus ohne Gleichen.In einer exklusiven Wohnanlage, die nur aus sechs Wohnungen mit Seeblick besteht und nur wenige Schritte vom Stadtzentrum, dem Park und den bekannten Einkaufsstraßen entfernt ist, bieten wir eine raffinierte 4,5-Zimmer-Wohnung neuer Konzeption an. Eine Wohnung, die für diejenigen konzipiert wurde, die inmitten von Eleganz, alltäglichem Komfort und einer strategischen Lage leben möchten.Diese Halbpenthouse-Wohnung, neu und in perfektem Zustand, bietet viel Platz, hochwertige Oberflächen und ein modernes Design, das Ästhetik und hohe Energieeffizienz verbindet und eine komfortable und nachhaltige Umgebung schafft. Sie verfügt außerdem über eine Klimaanlage in allen ZimmernDie zentrale Lage ermöglicht einen einfachen Zugang zu Geschäften, Restaurants, Banken,...

  • Balcony / Terrace
  • View
  • Elevator
  • +2
1 / 4
  • Balcony / Terrace
  • Garage
  • Elevator
  • +1
CHF 3,450,000.– Premium
4.5 rooms181m² living space
6900 Lugano
Elegante 4.5 locali con domotica in centro

In una posizione strategica, comoda ai principali servizi e a pochi passi dal centro, proponiamo in vendita un esclusivo appartamento di 4.5 locali inserito in una moderna residenza di nuova costruzione, realizzata nel 2026 secondo i più elevati standard qualitativi.L'abitazione si sviluppa attorno a un'elegante zona living con cucina a vista, progettata per offrire spazi armoniosi, funzionali e contemporanei. La disposizione degli ambienti valorizza al meglio ogni superficie e conduce direttamente al generoso balcone di 17 m², perfetto per trascorrere piacevoli momenti all'aperto.La zona notte è stata studiata per garantire il massimo comfort e la massima privacy. La camera padronale dispone di una raffinata cabina armadio e di un bagno en-suite privato, offrendo un raffinato spazio privato all'interno dell'abitazione. Completano la proprietà altre due camere da letto servite da un secondo bagno, oltre a un pratico bagno ospiti dedicato alla zona giorno.La residenza, composta da 7 piani, offre tecnologie e servizi all'avanguardia, pensati per soddisfare le esigenze dell'abitare moderno: • Sistema di domotica integrata • Impianto di videosorveglianza • Cantina privata • Lavanderia condominiale • Predisposizione per la ricarica di auto elettriche • Prese dedicate per biciclette elettriche • Edificio di nuova generazione ad alta efficienza energetica A completare l'offerta vi sono due posti auto in autorimessa, che garantiscono praticità, sicurezza e comfort quotidiano.Una soluzione abitativa di alto livello, ideale per chi desidera vivere in un contesto moderno, elegante e tecnologicamente avanzato, senza rinunciare alla comodità di una posizione centrale.Prezzo di vendita appartamento: CHF 3'450'000.-Due posti auto in autorimessa: CHF 200'000.-Prezzo totale: CHF 3'650'000.-Idéalement situé, à proximité des principaux services et à quelques pas du centre-ville, nous proposons à la vente un appartement exclusif de 4,5 pièces situé dans une résidence moderne de construction récente, réalisée en 2026 selon les normes de qualité les plus élevées.Le logement s'articule autour d'un élégant espace de vie avec cuisine ouverte, conçu pour offrir des espaces harmonieux, fonctionnels et contemporains. La disposition des pièces met en valeur chaque espace et mène directement au généreux balcon de 17 m², parfait pour passer d'agréables moments en plein air.L'espace nuit a été conçu pour garantir un confort et une intimité maximaux. La chambre principale dispose d'un dressing raffiné et d'une salle de bains privative, offrant ainsi un espace privé raffiné au sein de la demeure. La propriété est complétée par deux autres chambres desservies par une deuxième salle de bains, ainsi que par une pratique salle de bains d'invités dédiée à l'espace de vie.La résidence, composée de 7 étages, offre des technologies et des services de pointe, conçus pour répondre aux exigences de la vie moderne : • Système de domotique intégré • Installation de vidéosurveillance • Cave privée • Buanderie commune • Pré-équipement pour la recharge de voitures électriques • Prises dédiées aux vélos électriques • Immeuble de nouvelle génération à haute efficacité énergétique Pour compléter l'offre, deux places de parking en garagesont disponibles, garantissant praticité, sécurité et confort au quotidien.Une solution de logement haut de gamme, idéale pour ceux qui souhaitent vivre dans un cadre moderne, élégant et à la pointe de la technologie, sans renoncer à la commodité d'un emplacement central....
  • Balcony / Terrace
  • Garage
  • Elevator
  • +1
1 / 13
  • Parking space
  • Elevator
CHF 5,900,000.– Top
3.5 rooms225m² living space
Riva Paradiso, 6900 Paradiso

Apartment - Paradise

An exceptional residence in one of the most scenic and recognizable buildings not only in Lugano, but in the entire Canton of Ticino. Having become a contemporary symbol of the city, the palace is an avant-garde architecture overlooking the Ceresio lake, just a few minutes from the center: the ideal choice for those who want to live by the lake without giving up the city.In a context where quality is already the norm, the apartment stands out for its finishes of absolute excellence, among the most sought-after in the entire building. The view embraces the lake at 180 degrees: the dawn reflecting on the water and the golden light of sunset on Monte Brè become the scenery of every day.The entrance leads to a large, bright and harmonious living area with a generous dining space. The furnishings, entirely custom-made for these environments, dialogue with floors in first-choice gres that amplify the natural light. The kitchen, spacious and fully livable, is equipped with high-end appliances, large windows, and a balcony; today open to the living room, it can be separated by a glass wall or a masonry wall, according to the lifestyle of those who will inhabit it. A second entrance, reserved for service staff, ensures discretion and privacy.The sleeping area, quiet and silent, includes a guest bathroom finished in precious materials, a room with an en-suite bathroom, wall-to-wall closets, and wooden floors, and the master suite, also with wall-to-wall closets and an en-suite bathroom, from which you can directly access the terrace with a full view of the lake.The equipment is completed by a state-of-the-art heating and cooling system, a washer-dryer column, a 24-hour security service, and a parking space in the garage at a price of 100'000.-- CHF. The apartment is sold furnished, ready to be lived in from the first day.

  • Parking space
  • Elevator
1 / 13
  • Parking space
  • Garage
  • Elevator
CHF 5,700,000.– Top
7 rooms480m² living space
Via San Gottardo di Cureggia, 6963 Lugano

Villa - Lugano

Immersed in the green hills of Lugano, just a few minutes from the heart of the city, this prestigious contemporary villa, built in 2020, represents one of the most refined expressions of luxury living. The dominant position offers an extraordinary panoramic view of Lake Lugano, the city, and the surrounding mountains, making every room a privileged observation point.The interior spaces, generous and perfectly distributed, have been designed to offer the maximum comfort and elegance. The large living area, characterized by large glass surfaces, opens onto the design kitchen and the dining area in a bright and scenic environment, where the continuity between inside and outside enhances the view at every moment of the day. Four bedrooms, five bathrooms, and finishes of the highest level, carefully selected, give the property a sophisticated and timeless atmosphere.Outside, the large panoramic terrace, the private garden, and the splendid infinity pool create an exclusive living experience, ideal for relaxation or receiving guests in absolute privacy. Every detail has been thought out to guarantee well-being, quality, and functionality: a state-of-the-art home automation system, heating with a heat pump, high energy efficiency, and five comfortable parking spaces complete a residence that does not accept compromises.Offered exclusively and sold fully furnished with elegant design furniture, the villa is ready to be lived in from the first day. A solution dedicated to those who desire a prestigious home, capable of combining contemporary architecture, technology, privacy, and a simply unparalleled view.Welcome to a paradise, where authentic luxury finds its most natural expression.

  • Parking space
  • Garage
  • Elevator
1 / 12
  • View
  • Elevator
  • Child-friendly
CHF 1,280,000.– Top
4.5 rooms133m² living space
Strada di Gandria 61, 6976 CASTAGNOLA

CASTAGNOLA APPARTAMENTO DI VACANZA/ FERIENWOHNUNG IT/DE

CASTAGNOLA APPARTAMENTO DI VACANZA / FERIENWOHNUNG IT/DE Sei alla ricerca di una seconda residenza? Suchen Sie eine Zweitwohnung? Le opportunità sono limitate, specialmente nelle location ambite. Die Möglichkeiten sind begrenzt vor allem an begehrten Lagen. La nostra proposta di oggi offre la possibilità di immergersi nel fascino di un fronte lago, spazi razionali e unarchitettura degli anni 70. Unser heutiges Angebot bietet Ihnen die Gelegenheit, in den Charme einer Liegenschaft direkt am See einzutauchen, mit klar strukturierten Räumen und einer Architektur aus den 70er-Jahren. Se sei un appassionato di questo periodo, sei arrivato al posto giusto. Wenn Sie ein Liebhaber dieser Epoche sind, sind Sie hier genau richtig. Ma anche se ami personalizzare gli spazi, questa è comunque la meta perfetta per te. Aber auch wenn Sie gerne Räume nach Ihrem Geschmack gestalten, ist dies das perfekte Objekt für Sie. La suddivisione dei locali dellappartamento è logica e altamente vivibile, rendendo facile adattare lo stile secondo i tuoi gusti. Die Raumaufteilung der Wohnung ist logisch und äußerst wohnlich, was eine einfache Anpassung an Ihren persönlichen Stil ermöglicht. Puoi utilizzare lappartamento come casa vacanza, ma se preferisci vivere ogni giorno con una vista da cartolina, trasformala in residenza principale! Sie können die Wohnung als Feriendomizil nutzen oder, wenn Sie jeden Tag mit Postkartenblick leben möchten, machen Sie daraus Ihren Hauptwohnsitz! Sia che tu voglia goderti momenti di relax o fare di questa casa il tuo rifugio quotidiano, qui troverai la soluzione ideale. Ob Sie erholsame Momente genießen oder ein tägliches Refugium suchen hier finden Sie die ideale Lösung. PREZZO DI VENDITA / VERKAUFSPREIS CHF 1280000.00

  • View
  • Elevator
  • Child-friendly
Travel time
-
1 / 34
  • Parking space
  • Balcony / Terrace
  • Garage
  • +3
CHF 1,620,000.– Top
6.5 rooms302m² living space
Via Ligaino, 6963 Lugano

Elegante Villa di 6.5 locali con Vista Panoramica a Lugano – Disponibile Subito

Benvenuti in Casa 900, una residenza d’epoca sapientemente rinnovata situata in posizione privilegiata a Pregassona Alta, con suggestiva vista aperta sul lago e sulla città di Lugano. Una proprietà unica che unisce il fascino dell’architettura storica al comfort contemporaneo, ideale per chi desidera vivere in un contesto esclusivo, panoramico e a pochi minuti dal centro.Caratteristiche principali: • Spazi generosi: Con 6.5 locali distribuiti su 3 piani, questa villa offre 302 m² di spazio abitativo, ideale per famiglie o per chi ama gli ambienti spaziosi. • Ristrutturazione di pregio: Originariamente costruita nel 1900, la villa è stata completamente rinnovata con finiture previste per il 2025, garantendo standard moderni e tecnologie all'avanguardia. • Comfort e lusso: 3 bagni, una cucina moderna con lavastoviglie, un romantico caminetto e un balcone panoramico per godere della vista sul lago. • Esterni curati: 110 m² di giardino privato. Posizione privilegiata: • Ambiente tranquillo e silenzioso, ideale per il relax. • A soli 10 minuti a piedi dalla Scuola elementare di Probello. • Fermata del bus "Ligaino" raggiungibile in 6 minuti a piedi. • Coop Pregassona a 13 minuti di cammino per le necessità quotidiane. • Vicinanza a un fiume, perfetto per passeggiate rilassanti. Completano la proprietà un Box auto al prezzo di 50.000 CHF, escluso dal prezzo di vendita. Possibilità di ulteriori 2 posteggi nelle immediate vicinanze.Questa villa è un'oasi di pace, con un'esposizione solare eccellente durante l'estate. Gli interni luminosi e gli spazi ben distribuiti creano un'atmosfera accogliente e sofisticata. La posizione strategica offre un equilibrio perfetto tra la tranquillità della vita suburbana e la comodità dei servizi urbani.Non perdete l'opportunità di possedere un pezzo di storia completamente modernizzato. Questa villa rappresenta un investimento sicuro per chi cerca una residenza di prestigio in una delle zone più ambite di Lugano.6.5 -Zimmer historisches Reihenhaus - renoviert mit separatem Garten ca 100 m2, Pregassona "Casa 900"Highlights: - komplett renoviert 2025- leicht erreichbar mit ÖV- grosszügige helle Räume mit grossem Platzangebot- weitläufiger separater Garten- charmante historische Details erhalten- naturnahe ruhige und familienfreundliche LageZur Liegenschaft gehört eine Garage zum Preis von CHF 50’000.–, die nicht im Verkaufspreis inbegriffen ist. Zusätzlich stehen in unmittelbarer Nähe zwei weitere Garagenparkplätze zur Verfügung.Historisches Haus im Herzen von Lugano-Pregassona Alta. Im charakteristischen Dorfkern von Pregassona, eingebettet in die authentischen Hausen und nur 10 Minuten von Lugano Zentrum entfernt, bieten wir eine einzigartige Immobilie zum Verkauf an: ein historisches Haus, unterteilt in drei Stockwerke. Das Haus ist wie folgt aufgeteilt: Im Untergeschoss befindet sich kleine Garage, und 2 grosszügige Kellerräume- Technische Raum/Waschküche/ Hobbyraum, Sauna oder Weinkeller ;im Erdgeschoss befindet sich eine zweite Eingang, Atrio, Cheminee, Living/ Dining Saal mit direktem Zugang zum privaten Garten ca XY m2, Bibliothek, voll eingerichtete Küche und separate Abstellraum;im Obergeschoss findet man 2 Schlafzimmer mit 2 Badezimmernund noch ein Stock weiter befindet sich das Master Schlafzimmer mit direktem Zugang zur Terrasse mit Panoramasicht, eigene separate Badezimmer/ Badewanne und Walk-in Garderobe.Perfektes Renditeobjekt oder Hauptwohnsitz. Jeder Eingriff wurde so konzipiert, dass der authentische Charme des Gebäudes erhalten bleibt und durch hochwertige Materialien und moderne technologische Lösungen ergänzt wird. Die Liegenschaft ist zentral gelegen und gut mit öffentlichen Verkehrsmitteln erreichbar. In ca. 2 Minuten Gehdistanz befindet sich die Hauptstraße mit der Bushaltestelle.

  • Parking space
  • Balcony / Terrace
  • Garage
  • +3
Travel time
-
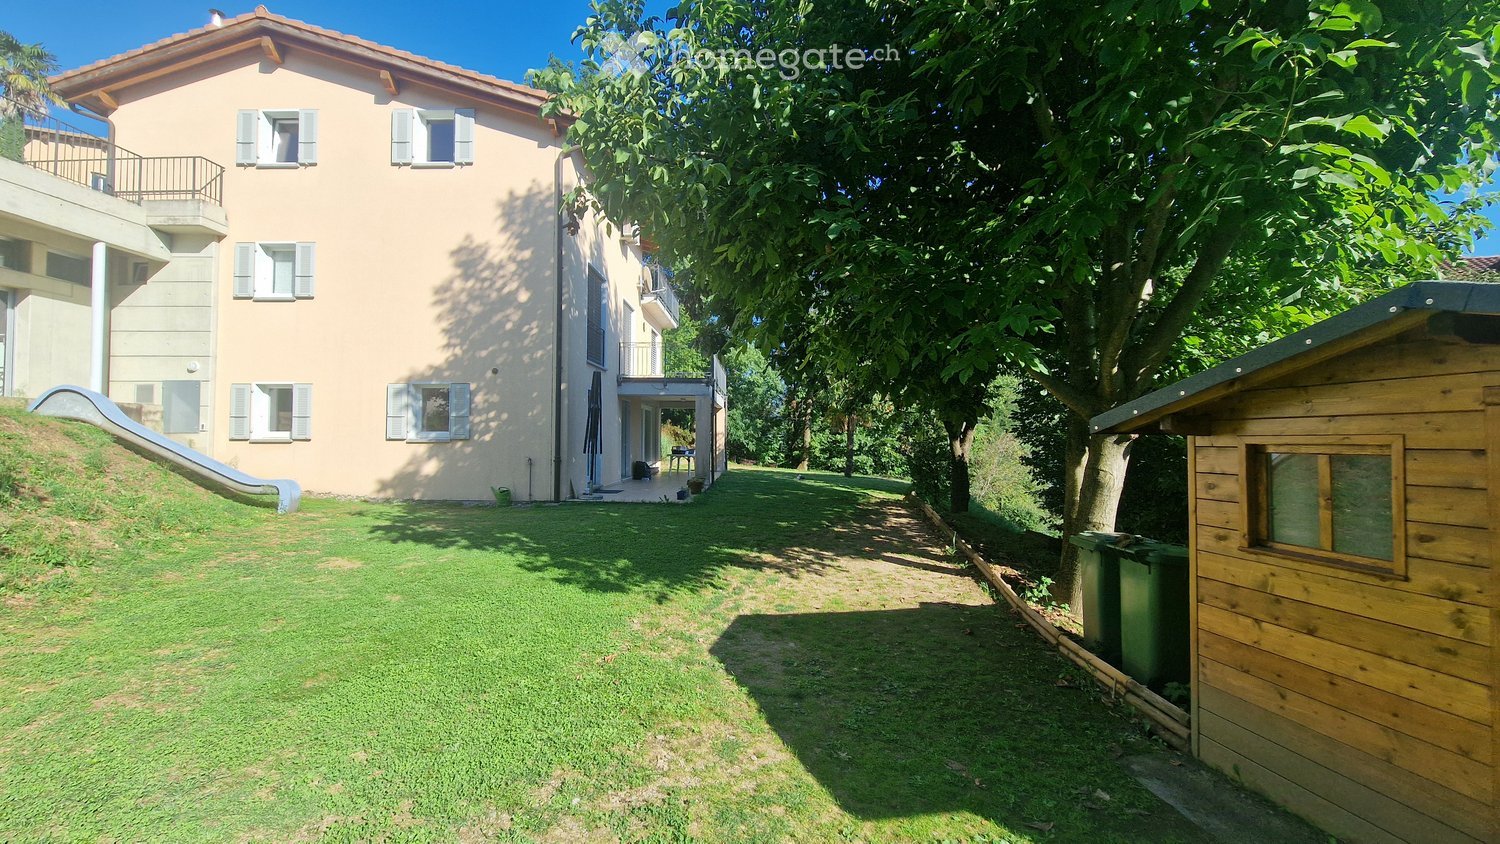
  • A well-maintained garden area with a lawn, a wooden shed, and a two-story house with balconies and shutters in the background.
  • Two-story yellow house with balconies, surrounded by greenery and a well-maintained lawn.
  • Bright kitchen with light yellow cabinets, wooden countertops, and tiled flooring. Features a dining table with chairs, microwave, oven, sink, and various kitchen utensils.
  • Bright hallway with tiled floor, staircase leading upstairs, and open doorway to a room with large windows and outdoor view.
  • Bright living room with tiled floor, large windows, and a scenic view of a lake and mountains. Features include a fireplace, a small table, a bench, and wall-mounted shelves with artwork.
  • Bright bedroom with wooden floor, large windows, and a view of the lake and mountains. Features a modern bed frame and a built-in wardrobe.
  • Balcony with metal railing, tiled floor, overlooking a scenic lake and mountains.
  • Modern living room with large windows and a sliding glass door leading to a balcony. The room features a sofa, a small table, a screen, and a fan. The floor is wooden, and the ceiling has recessed lighting.
  • A modern hallway with a staircase leading upwards, white walls, and a wooden ceiling. There are several framed pictures on the wall and a doorway leading to another room.
  • A small, single-story house with a tiled roof and white shutters, surrounded by trees and mountains, with a paved parking area and several parked cars.
  • Single-story house with a tiled roof, garage, and two parked cars in the driveway. Surrounded by greenery and trees, with a clear blue sky and distant mountains visible.
  • Balcony with tiled floor, metal railing, overlooking a scenic landscape with trees, mountains, and a lake.
  • A scenic view of a town nestled in a valley, surrounded by lush green trees and mountains, with a calm lake in the background.
1 / 13
CHF 2,450,000.– Top
8 rooms300m² living space
Via ai Guasti 44, 6991 Neggio

Elegant single-family villa with panoramic view in Neggio

Welcome to this beautiful single-family villa located in the quiet town of Neggio, in the heart of the Canton of Ticino. With its 300 m² of living space spread over 3 floors, this 2002 property offers space, comfort, and an atmosphere of rare elegance for the whole family.Main features of the property: • 8 spacious rooms: Bright, well-distributed spaces, ideal for large families or those who want extra space. • Living room with fireplace and view: A bright living room with tiled floor, large panoramic windows, and a breathtaking view of the lake and mountains, enriched with an elegant fireplace and an adjacent study. • 3 bedrooms: Bright, thanks to large windows, offering a breathtaking view of the lake and mountains. All three bedrooms are very large. • Corridors and connecting rooms: Wide corridors with tiled floor and internal stairs connecting the 3 floors, with openings to bright rooms and external views. • 4 bathrooms: 4 bathrooms, 2 with shower and one with bathtub. • Kitchen: Large, separate kitchen. Peninsula and Miele appliances. • Balconies and outdoor spaces: Enjoy the sun and the Ticinese landscape from the balconies, or under the porch that provides access, from the living room and kitchen, to a large garden on 1,070 m² of private land. • Garage and parking: Large availability of parking spaces (up to 7 vehicles) and double garage. • Laundry room: Double laundry room, with Miele washing machine. • Family-friendly: Spaces designed for children and families, in a safe and serene context. • Winter garden: The winter garden is large and can also be used as a separate room. Connected room with independent access. Exposure and natural environment: The villa enjoys an optimal solar exposure, both in summer and winter. The surrounding landscape offers great natural views. The area is quiet, both day and night, perfect for those seeking tranquility and quality of life.Location and connections: Neggio is a picturesque village in the Malcantone, easily accessible. The Guasti di Vernate bus stop is reachable on foot in about 3 minutes, providing a convenient connection to the surrounding centers.Availability: The property is available immediately.A unique opportunity to acquire a valuable villa in one of the most sought-after regions of Ticino, where nature, silence, and comfort blend in perfect harmony.

Travel time
-
  • Cozy bedroom with a large bed, nightstand, lamp, and artwork on the wall. Wooden flooring and large windows with curtains.
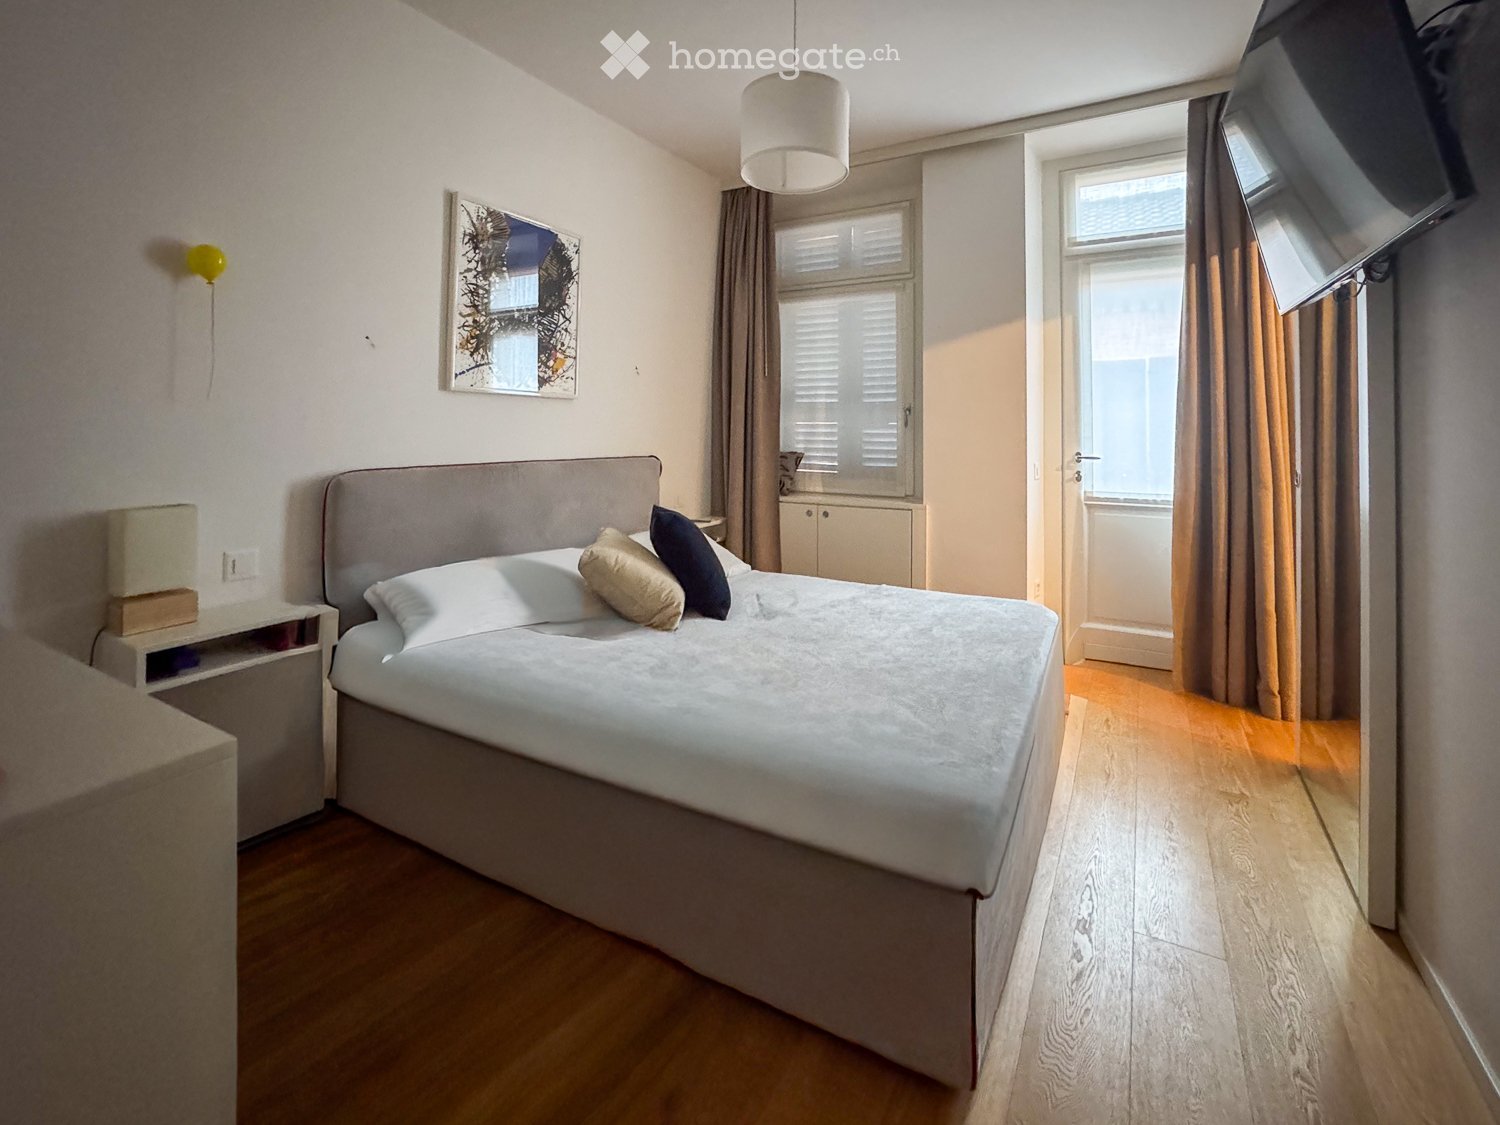
  • Modern bedroom with a large bed, pillows, headboard, pendant light, mirror, television, and cabinet. The room features wooden flooring and large windows with curtains.
  • A small utility or storage room with wooden cabinets, a wine rack filled with bottles, a white refrigerator, and a few boxes on the counter.
  • Multi-story residential building with balconies, potted plants, and a staircase leading to the entrance.
  • Multi-story residential building with balconies, wooden shutters, and a staircase leading to the entrance.
  • Empty garage with concrete floor, white walls, and a single door leading out.
  • A narrow hallway with wooden flooring, a small rug, and shelves filled with cleaning supplies and storage boxes.
  • A modern hallway with light wooden flooring, white walls, built-in shelving, a small table with a decorative vase, and a glimpse of a bedroom with a bed visible at the end.
  • Cozy bedroom with a single bed, pink bedding, nightstand, lamp, and two picture frames on the wall.
  • Modern bathroom with a glass-enclosed shower, toilet, sink, and towel rack. Beige tiles and wooden flooring.
  • Modern bedroom with a large bed, pillows, headboard, pendant light, mirror, TV, and cabinet. The room features wooden flooring and large windows with curtains.
  • Modern bedroom with a large bed, nightstand, lamp, and artwork on the wall. The room features wooden flooring and large windows with curtains.
  • Modern bathroom with beige tiles, a large mirror, a sink with a cabinet, a bathtub, a toilet, and a small plant on the counter.
  • Modern kitchen with white cabinets, black countertops, wooden flooring, and a staircase leading to an upper level. A flat-screen screen is mounted on the wall.
  • A cozy attic room with wooden floors, a pool table, a sofa, a coffee table, a table lamp, and framed artwork on the walls.
  • Modern, open-concept living and dining area with a sofa, coffee table, dining table, and kitchen area. Features a fireplace, large TV, and decorative items.
  • Modern living room with a grey sofa, coffee table, dining area, and artwork on the walls. The room features wooden flooring and a lofted balcony area.
  • Modern living room with a white sofa, coffee table, dining area, and artwork on the walls. The room features wooden flooring and a lofted area visible in the background.
  • Balcony with wooden sofa, small table, and potted plants, overlooking a cityscape with tiled roofs and distant mountains.
  • Balcony with a round black metal table, four matching chairs, and potted plants with red flowers.
  • Modern kitchen with white cabinets, stainless steel appliances, and a dark countertop. Features include an oven, sink, and windows for natural light.
  • A well-lit room with a pool table, a table lamp, a model ship on a cabinet, framed artwork, and a small stool near the table.
  • Modern living room with a sofa, coffee table, dining table, chairs, and a small kitchen area visible in the background.
  • Modern living room with a grey sofa, coffee table, glass vases, books, and a dining area with chairs and a table.
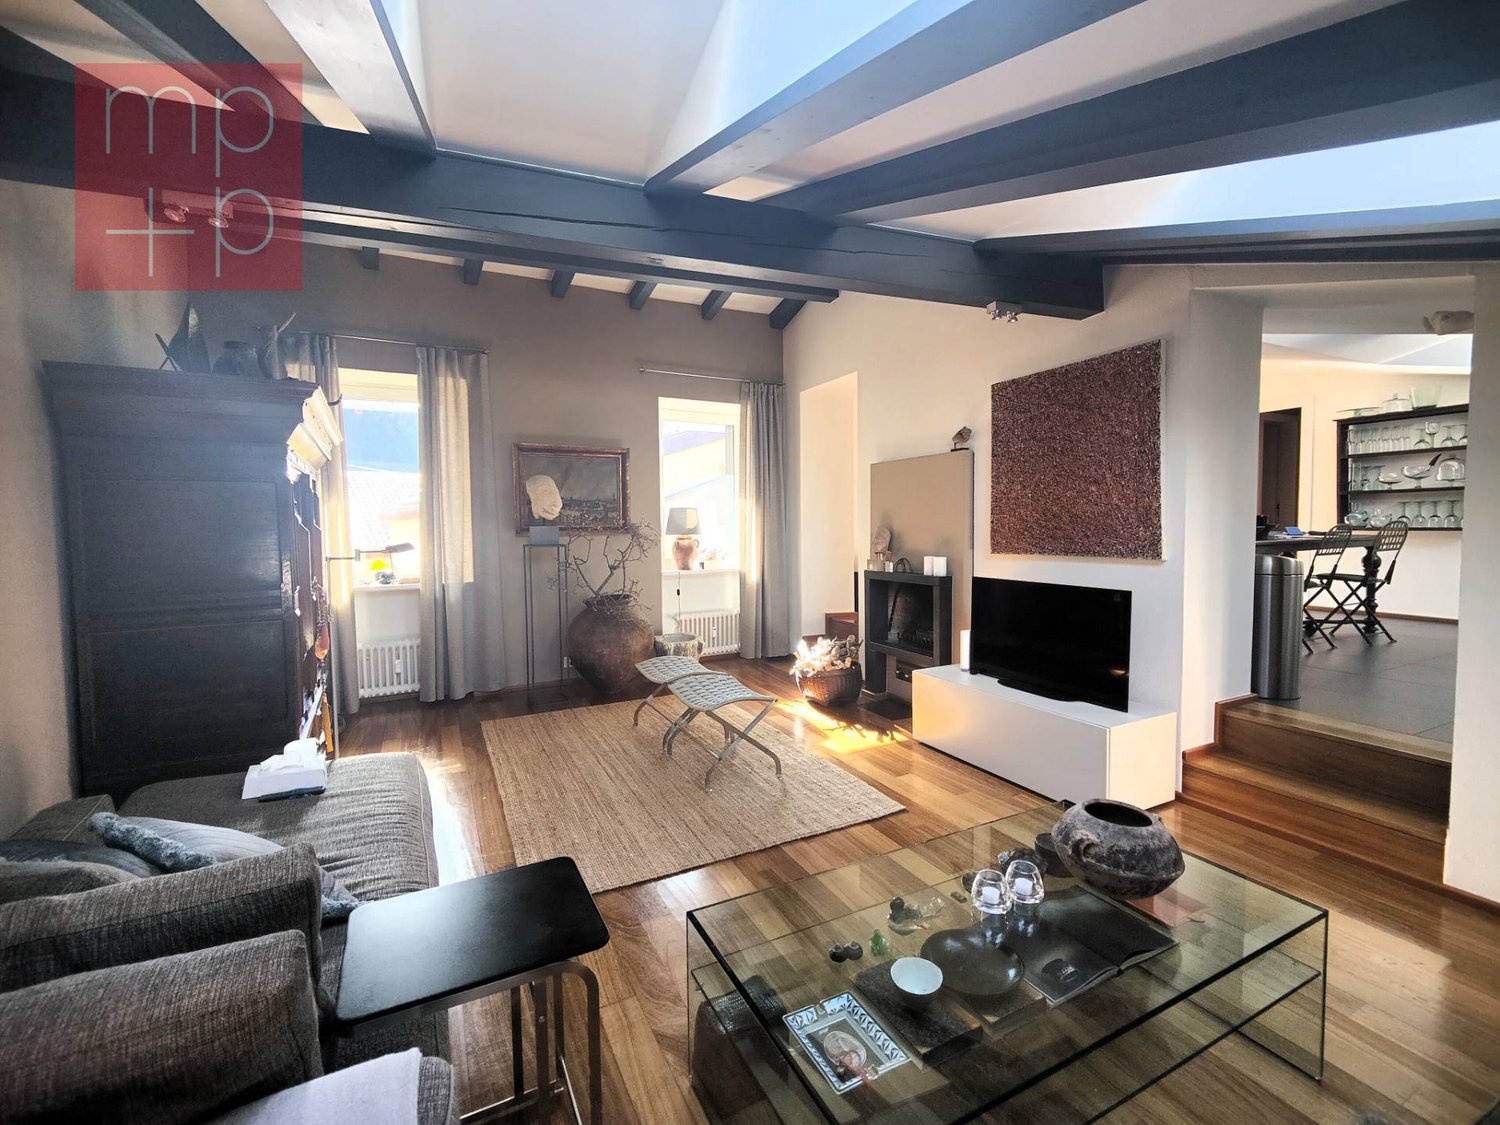
  • Modern living room with a fireplace, large windows, and a mix of contemporary and traditional furniture including a sofa, coffee table, and wooden chair.
  • Modern living and dining area with a white sofa, glass coffee table, glass dining table with six chairs, floor lamp, and artwork on the walls.
1 / 26
CHF 1,250,000.– Top
4.5 rooms226m² living space
Via Francesco Borromini 15, 6815 Melide

Fascinating row house in Melide, renovated with a view and immediate accessibility

Welcome to this beautiful house in the historic center 4.5 rooms in the heart of Melide in the canton of Tessin, available immediately. The house is spread over 4 floors with a living area of 226 m² and 160 m² of usable space and combines the charm of the old with the comfort of the modern.The house is a true gem and has been designed down to the smallest detail to emphasize the architectural beauty of the past. The rooms are small, but very cozy and ideal for a couple with a maximum of one child.The interior design includes:PROPERTY NOT FURNISHED!!!!!!! HOWEVER, THERE ARE EQUIPPED ROOMS WITH BUILT-IN WARDROBES, KITCHEN, AND BATHROOMS. • Modern living room: Bright and inviting, ideal for a sofa, a table, and an elegant dining area with chairs and table. • Modern kitchen: With white cabinets, MIELE appliances in stainless steel, dark countertops, and windows for natural lighting. An internal wooden staircase made of ROVERE-MASSELLO-FERRO-UND-ACCIAIO-INOX leads to the upper floors, with a flat screen on the wall. TV INCLUDED. • Modern bathroom: With mosaic tiles in beige, large mirror, sink with cabinet, bathtub, and lovingly designed details. • Bedroom: With wardrobe and bathroom with access from the bedroom. • Guest room or children's room: With built-in wardrobe and adjacent toilet and shower. • Fireplace: For cozy evenings and atmosphere during the winter months. AIR HEATING SYSTEM IN THE LIVING ROOM, KITCHEN, BATHROOM, AND SHOWER. • Gallery: Above the living room, there is a gallery of 25m² for office or leisure use with VELUX interior window and visible roof. • Balcony: Ideal for enjoying the view and fresh air. • Basement: On the ground floor, there is a renovated basement with a special piece of furniture made of ROVERE and a central vacuum cleaner system for the entire house, very practical and hygienic. Additional features: • Accessibility: The property is wheelchair accessible and therefore suitable for everyone. INTERNAL SCHINDLER ELEVATOR. • Garage and parking: Large availability of parking spaces for vehicles. YOU CAN PARK A CAR THE SIZE OF A TESLA Y (mine) AND A MOTORCYCLE. POSSIBILITY OF CHARGING ELECTRIC CARS 380V 25A AND PREPARATION FOR A PHOTOVOLTAIC SYSTEM. 100m away public parking with annual ticket. • Laundry room and technical room: Washing machine and dryer from MIELE, very powerful gas heating from ELCO. • Under the stairs: Can be used for cleaning materials or storage room. • Suitable for families: Spacious rooms and a quiet location make it perfect for families with a maximum of one child. • Historic building renovated: The original architectural charm has been carefully preserved and valued. • Air conditioning: All rooms are air-conditioned and can also be heated if photovoltaic panels are installed. Location and surroundings: The house is located in a quiet area, both during the day and at night, and offers an atmosphere of total tranquility. Lake Lugano is in close proximity, as is the Melide train station (7 minutes on foot) and the Melide Cantine ferry station (just 3 minutes on foot). The bus stop is just 1 minute away on foot. For daily needs, the Coop supermarket is 7 minutes away on foot, as is the International Pharmacy, as well as restaurants, hotels, and bakeries within a few meters.This unique property offers a rare opportunity to live in a completely renovated historic context, in one of the most picturesque places in Ticino. Don't miss this opportunity!

Travel time
-

Suggested properties for you based on search results