4179 results - Property for buy in District Lugano

1 / 13
  • Parking space
CHF 1,450,000.–
6.5 rooms221m² living space
Via Camparano, 6965 Lugano
Single-family house - Lugano
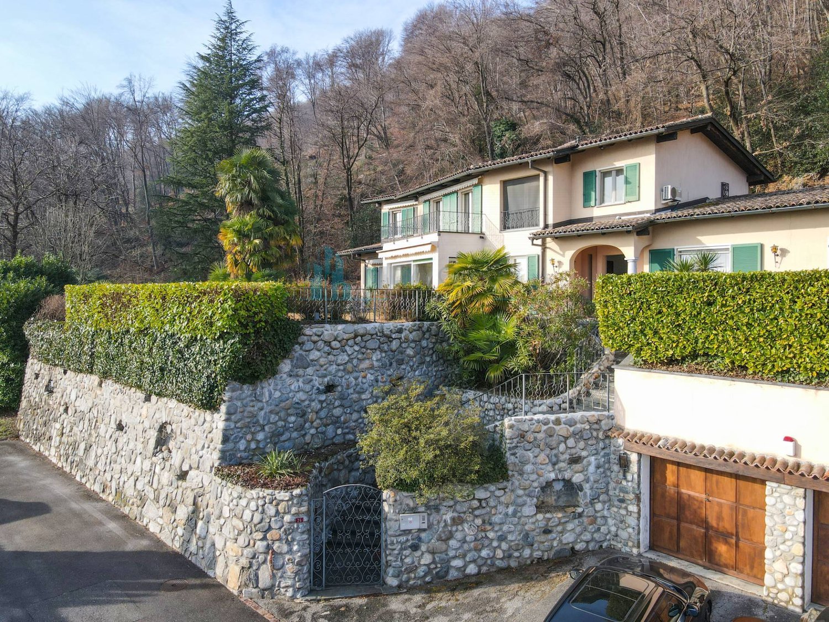
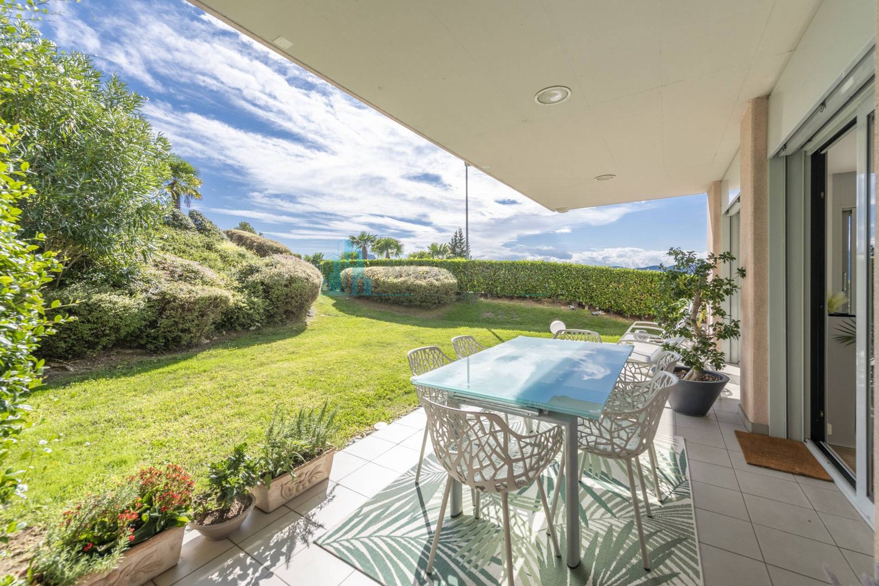
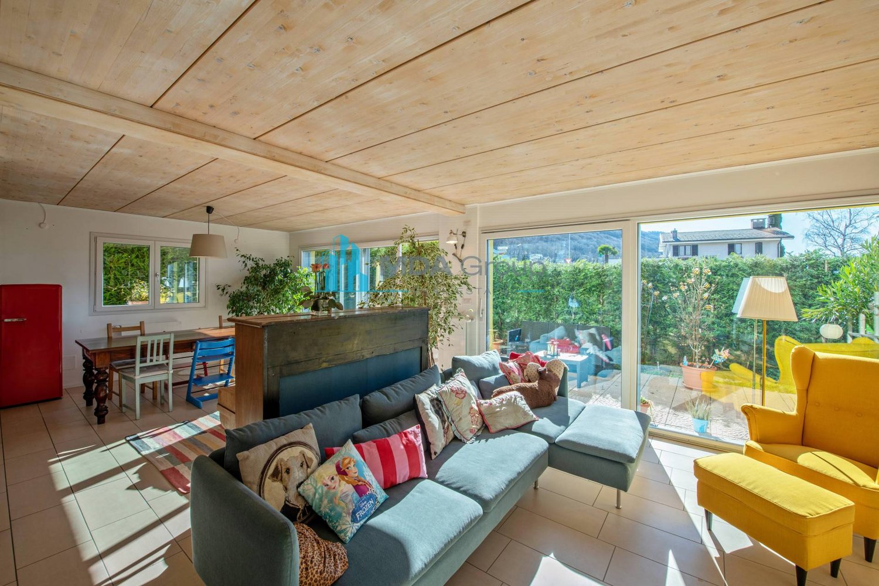
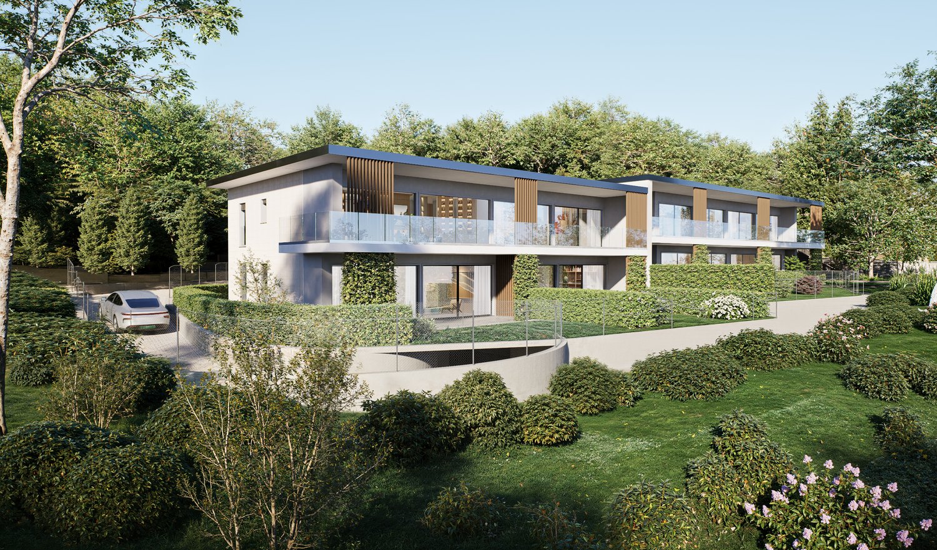
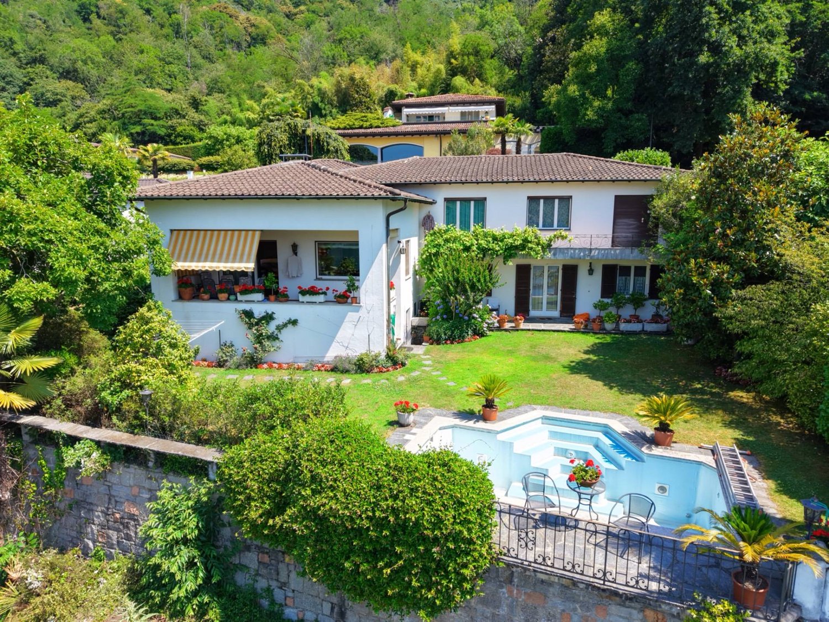
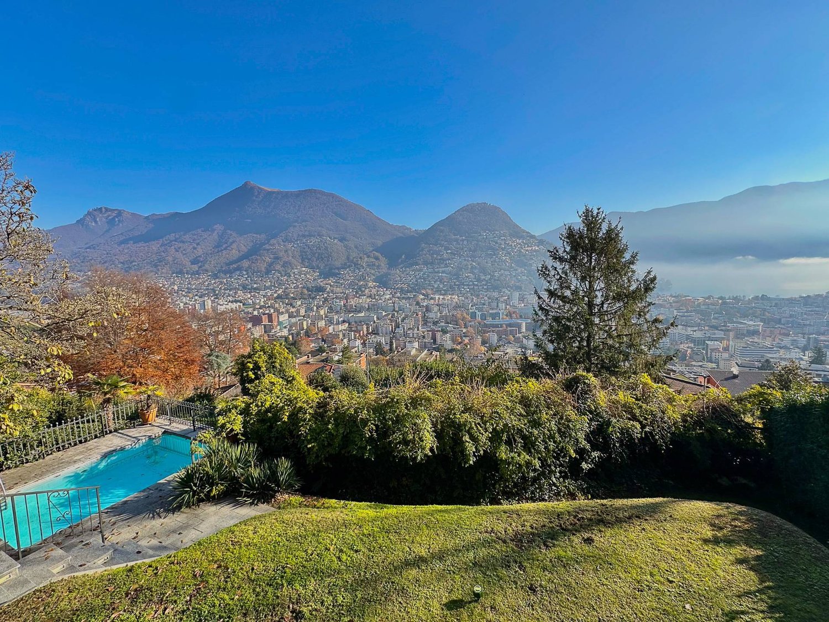
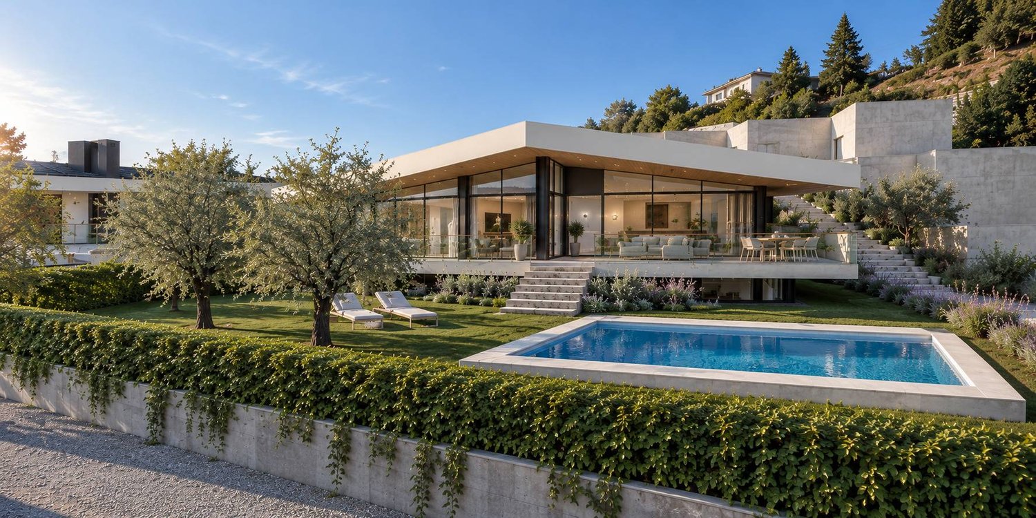
Cadro is located in the northern area of Lugano, with a southwest exposure, and has all the necessary services for the family. The house proposed today is a recent construction from 2015 and was built with a green concept, respecting the highest current energy standards. The house was therefore built entirely with a wooden structure, while the platform and garage are made of reinforced concrete. On the ground floor, there are two residential units with a single access to the common garage (2 parking spaces are included in the price); the entrances to the apartments and the heating and electrical systems are totally independent. This beautiful house develops on 3 levels: on the ground floor, we find the living area, the dining area, the main pedestrian entrance, a beautiful equipped kitchen, and a guest bathroom; on the daytime level, we have the exit to the garden and the external part of the house. Going up to the first floor, we find 3 spacious bedrooms, a bathroom with WC, bidet, bathtub, and shower; this area can be used as the main night area / children's area or as an office. On the second and last floor (attic and very high), we find a large open space room that can be used as a large master bedroom / hobby area / gym / office; here we find a laundry room and a complete bathroom with a shower. Here we have a large skylight with a view of the old town's teeth. Dimensions: approximately 67 sqm per floor for a total of 201 sqm of gross usable surface. The floor section on which the building stands is approximately 202 sqm. An excellent solution for those who want large, comfortable spaces close to the city.

  • Parking space
1 / 17
CHF 1,490,000.–
4.5 rooms
Via ai Bulétt 1b, 6952 Canobbio

CANOBBIO - 4.5-ROOM APARTMENT, QUALITY FINISHES, LAKE-VIEW TERRACE AND PRIVATE GARDEN IN ONE PROPERTY

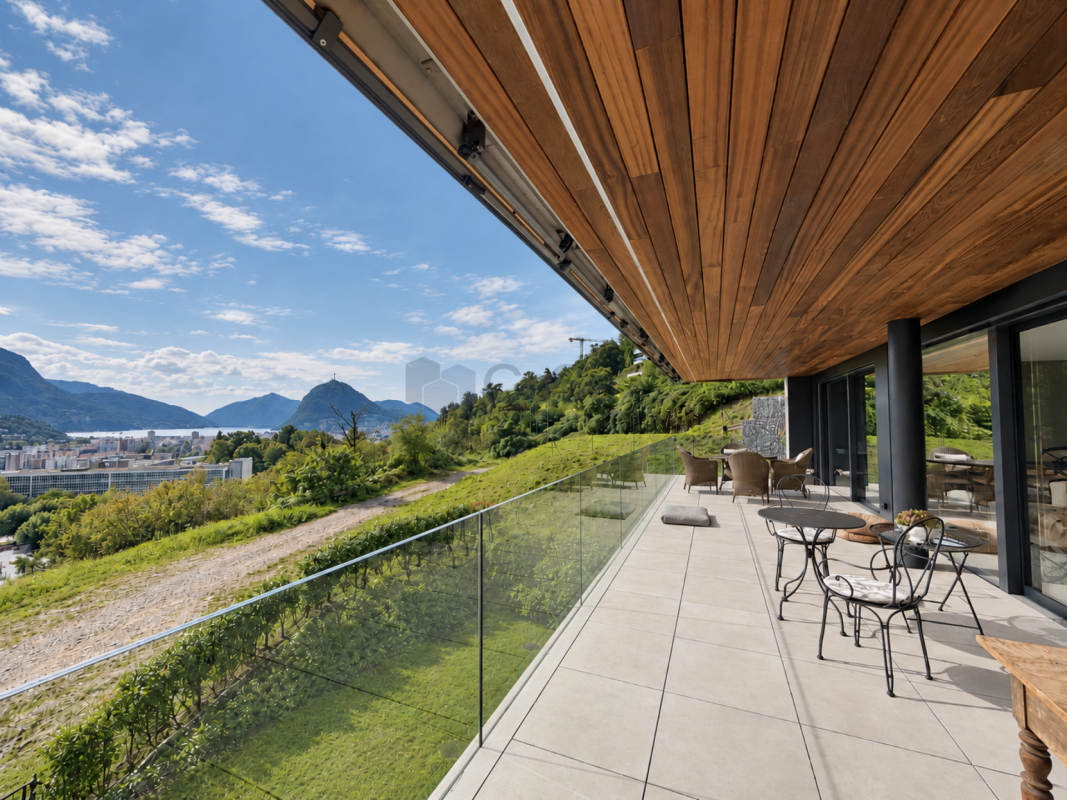
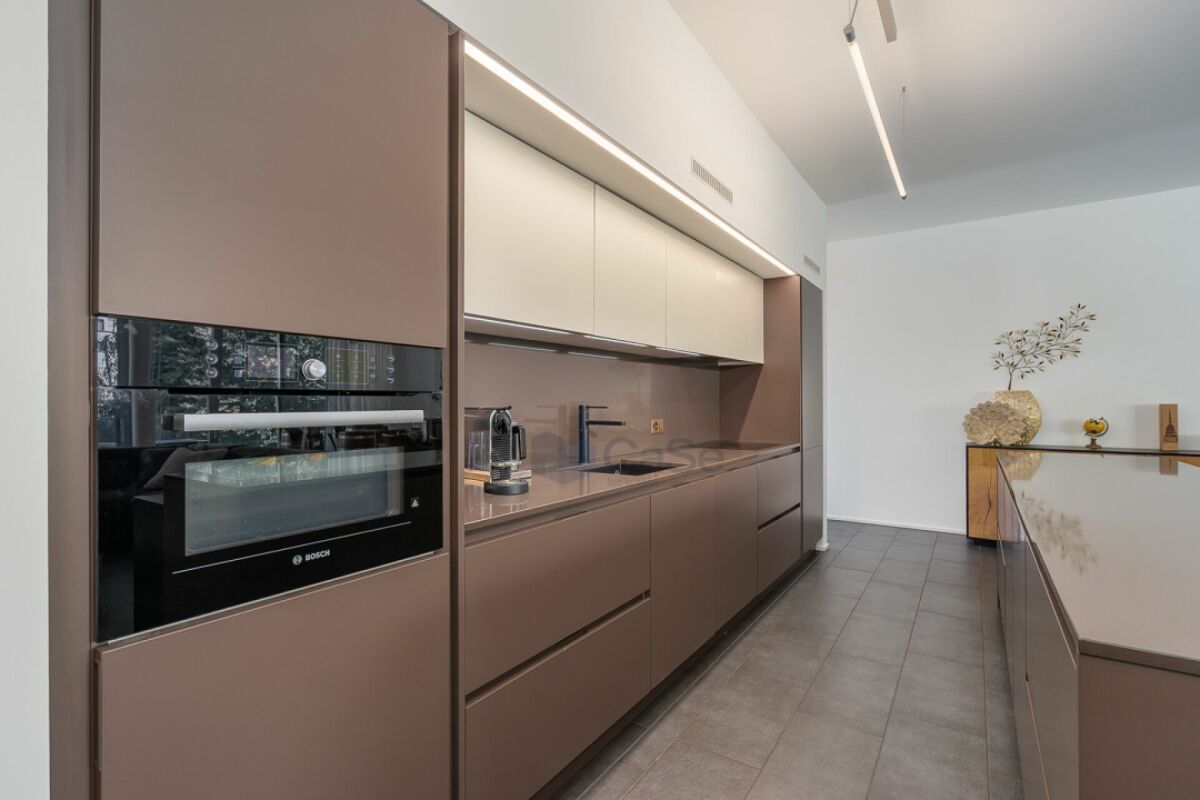
In Canobbio, within the Corba III Residence, we offer for sale a spacious and bright 4.5-room penthouse apartment located on the third floor, characterised by a functional layout, contemporary finishes and an appealing connection between indoor and outdoor spaces.Thanks to the hillside position of the residence, the property enjoys a beautiful open view towards Lugano and the lake, while also offering the rare benefit of a substantial private garden.The apartment features a terrace of approximately 36 m² and a private garden of approximately 113 m². These two outdoor areas effectively extend the living space for much of the year and provide the opportunity to create separate areas for dining, relaxing and entertaining.The position of the unit within the development is also particularly convenient: the apartment is located immediately next to the pedestrian entrance to Block C and the lift, ensuring easy and direct access.The property offers a gross floor area of 138 m² and a clear separation between the living and sleeping areas. The layout includes: • spacious living and dining area with large openings onto the terrace; • open-plan kitchen connected to the living room; • three bedrooms, two with direct access to the garden and one with access to the terrace; • two en-suite bathrooms; • Provision for a third bathroom, currently used as a storage room; • dedicated space for a stacked washer and dryer; • panoramic terrace of approximately 36 m²; • private garden of approximately 113 m²; • cellar of approximately 6 m²; • 2 parking spaces in the underground garage at CHF 45,000 each, not included in the asking price. Corba III has also been designed with particular attention to construction quality and living comfort, including: • thermally insulated aluminium window frames with triple glazing; • motorised external blinds; • electric exterior awnings; • air-to-water heat pump with underfloor heating; • photovoltaic system and energy storage systems; • fibre-optic connection. A property that combines the comfort of a modern apartment with the pleasure of enjoying generous outdoor spaces: a particularly appealing solution for a family looking for three bedrooms, private outdoor areas and a contemporary residential setting just a few minutes from Lugano.For further information or to arrange a viewing, we are available by telephone or e-mail.CaSe Immobiliare - Abitare il domani.
Travel time
-
1 / 9
  • Parking space
  • Balcony / Terrace
  • View
  • +1
CHF 5,290,000.–
5.5 rooms340m² living space
6900 Lugano
DUPLEX WITH GARDEN IN LUGANO

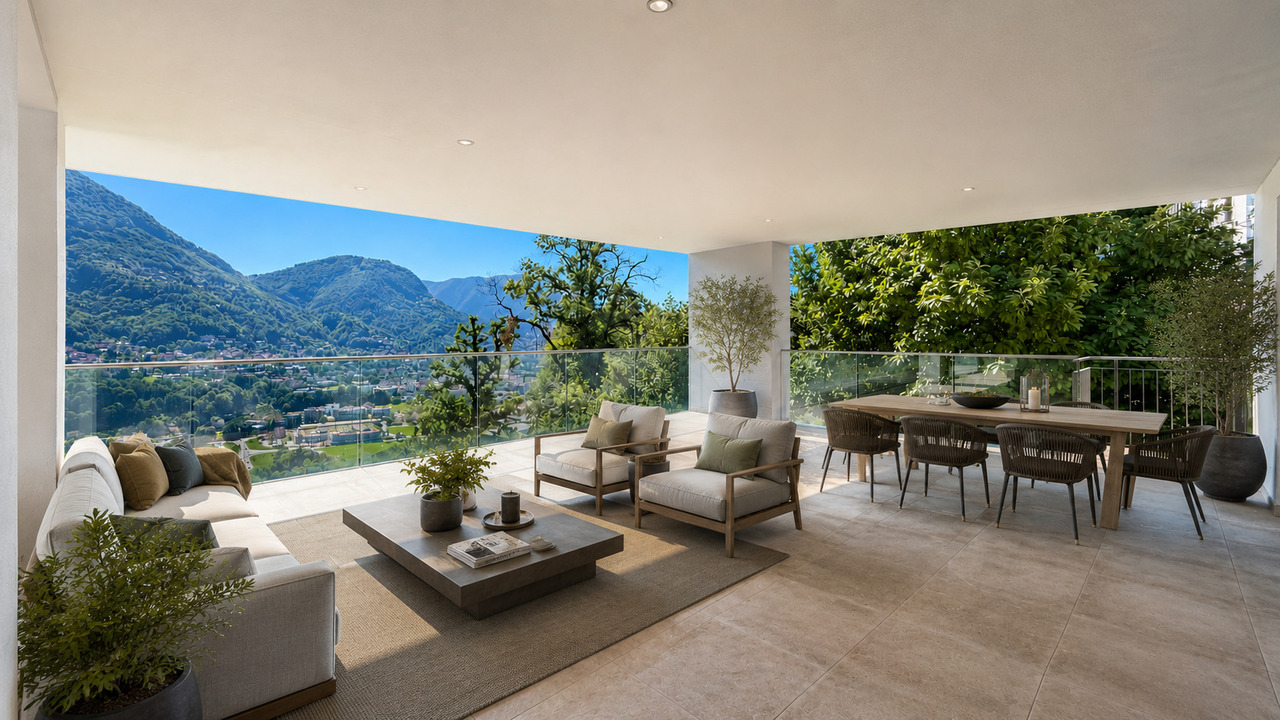
We are in Lugano, in one of the most exclusive and sought-after areas of the city, where we present a residence that redefines the concept of luxury: a 340 sqm duplex with a private garden of 570 sqm, located in a brand new building scheduled for completion in the summer of 2027.This is not just a house. It is an architectural masterpiece designed for those who do not accept compromises, who demand the maximum from life and from their living space.Access is via a private lift on the first floor, where the living areas are located: an elegant entrance leads to the double living room, dining room, and kitchen, designed as a true masterpiece of design and functionality, equipped with high-end appliances and intended for those who live and receive with style. The first floor also features a studio, two bathrooms, and a beautiful terrace, perfect for relaxation or conviviality in absolute privacy.From here, you can reach the ground floor via the lift or private staircase, accessing an atrium that leads to the fitness area and the sleeping area. This level is characterized by large windows that eliminate the boundary between inside and outside, offering direct access to the private garden of 570 sqm: a true park in the heart of Lugano, a privilege reserved for a few. The sleeping area features spacious rooms, designer bathrooms made with noble materials, and attention to detail that is perceived in every element.There is also a dressing area that allows direct access to the private pool, making every day an experience in an exclusive resort dedicated to comfort and well-being.The covered porch of 74 sqm becomes a true outdoor living room, ideal for fine dinners, exclusive receptions, or to enjoy the quiet and nature in absolute seclusion.The floors made of precious materials, the high-level finishes, the signed faucets and sanitary ware, along with tailored lighting, contribute to creating an atmosphere of timeless elegance. The technological systems are state-of-the-art: air conditioning, underfloor heating, complete domotics preparation, and high energy efficiency. The latest generation windows guarantee perfect insulation and absolute silence.340 sqm of living space. 570 sqm of private garden. 82 sqm of terrace. 74 sqm of covered porch. Numbers that speak for themselves, in an architectural context where Swiss building quality is expressed in its purest, most refined, and exclusive form.This duplex is for those who recognize excellence. For those who do not just look for a house, but a masterpiece in which to live.Sales price: CHF 5’290’000.-Parking spaces available for CHF 60’000.-To receive more information or to organize a private viewing, please kindly leave your NAME, SURNAME, and PHONE NUMBER; you will be called back by our consultants as soon as possible.For more information, call us at +41 91 921 24 28 or write to us at +41 78 404 56 75.ViverTI Living in Switzerland

  • Parking space
  • Balcony / Terrace
  • View
  • +1
1 / 7
CHF 490,000.–
2.5 rooms59m² living space
via Zurigo 32, 6900 Lugano
Appartamento - Lugano
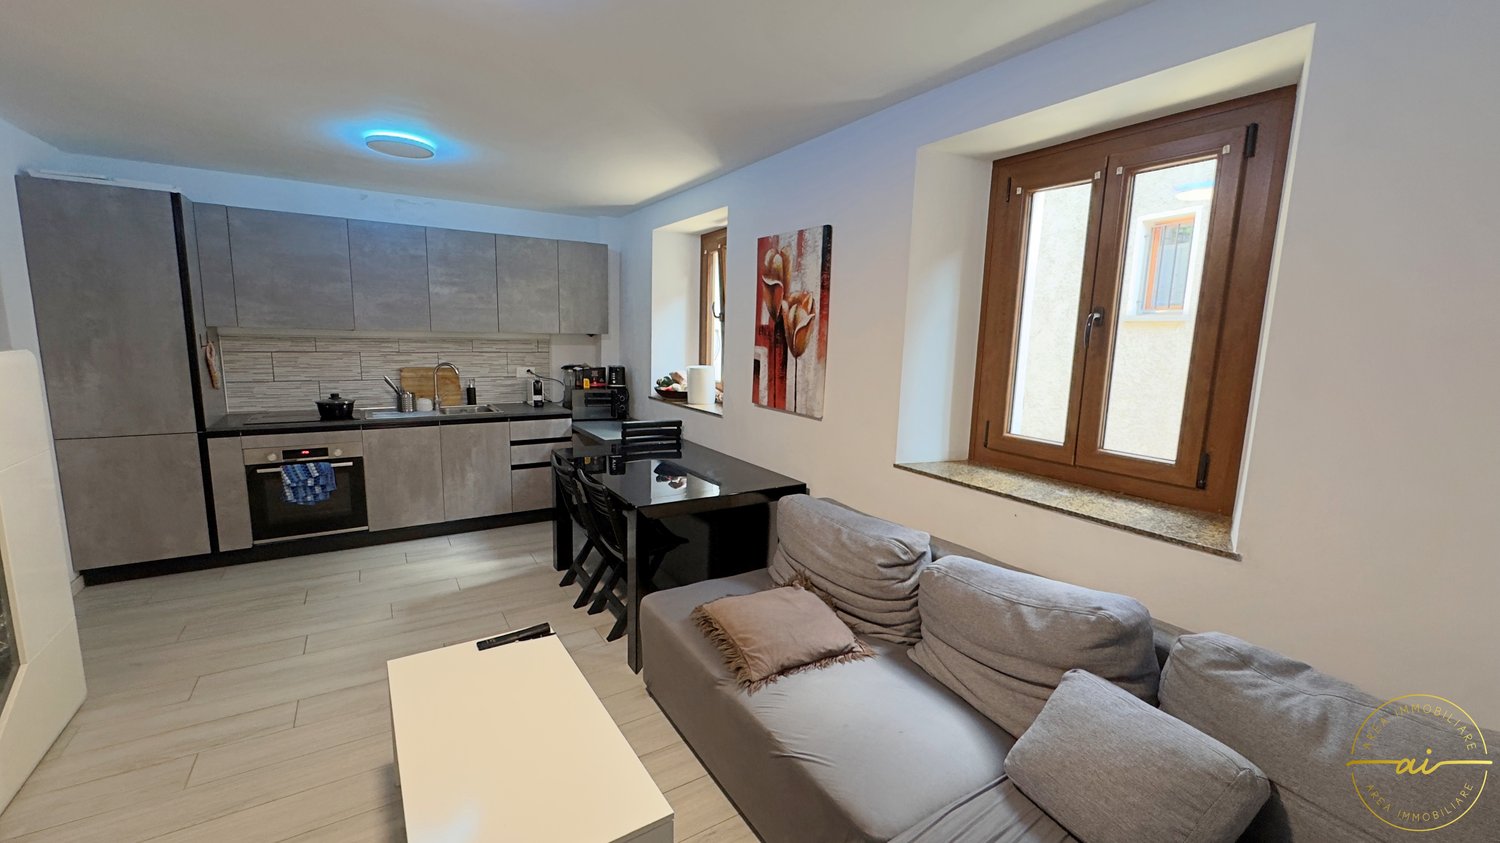
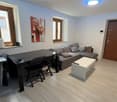
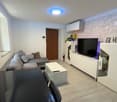
Nel cuore di Lugano, in Via Zurigo, proponiamo in vendita un elegante appartamento di 2.5 locali situato al primo piano di uno stabile recentemente rinnovato, in una posizione strategica a pochi passi dallUniversità della Svizzera italiana (USI), dalla stazione ferroviaria, dal lungolago e dal centro città.Limmobile, attualmente in fase finale di completa ristrutturazione, verrà consegnato pari al nuovo e si distingue per gli ambienti moderni, luminosi e rifiniti con materiali di qualità.Lappartamento è composto da un ampio soggiorno con cucina open space, una camera matrimoniale con bagno en suite, un secondo bagno con predisposizione per la lavanderia, un moderno impianto di raffrescamento e una cantina privata.Con una superficie commerciale di circa 59 m², rappresenta la soluzione ideale come investimento a reddito, elegante pied-à-terre o casa vacanze, grazie anche alla possibilità di essere acquistato come residenza secondaria.Lappartamento non dispone di balcone né di un posto auto privato, ma gode di una posizione estremamente centrale, con tutti i principali servizi e i mezzi pubblici a pochi passi. Sono inoltre disponibili comode soluzioni di posteggio nelle immediate vicinanze.RIF: 3117_______________________________________________________________Located in the heart of Lugano on Via Zurigo, this elegant 2.5-room apartment enjoys a strategic location just a short walk from USI Università della Svizzera italiana, Lugano railway station, the lakefront, and the city centre.Situated on the first floor of a well-maintained building with a lift, the property is currently in the final stages of a complete renovation and will be delivered in like-new condition.The apartment features a bright living area with a modern open-plan kitchen, a spacious master bedroom with an en-suite bathroom, a second bathroom with connections for a washing machine, a modern cooling system, and a private cellar.With a commercial surface area of approximately 59 m², this property represents an excellent investment opportunity or an ideal pied-à-terre in one of Luganos most sought-after locations. It is also eligible to be purchased as a secondary residence.Although the apartment does not include a balcony or a private parking space, it benefits from excellent public transport connections and convenient parking solutions available in the immediate vicinity.REF: 3117
Travel time
-
1 / 6
CHF 1,100,000.–
4.5 rooms116m² living space
VIA ZURIGO 32, 6900 Lugano

Appartamento - Lugano

Nel cuore di Lugano, in via Zurigo, proponiamo in vendita un elegante appartamento di 4.5 locali situato al quarto piano di uno stabile recentemente rinnovato.Limmobile, attualmente in fase finale di completa ristrutturazione, verrà consegnato pari al nuovo e si distingue per la splendida vista panoramica sul Lago di Lugano e la straordinaria luminosità degli ambienti.Lappartamento offre un ampio soggiorno con cucina open space, una terrazza di circa 15 m² affacciata sul lago, tre camere da letto, di cui una padronale con bagno en suite, un secondo bagno e una lavanderia privata. Completano la proprietà un moderno impianto di raffrescamento e una cantina.Con una superficie commerciale di circa 116 m², questa proprietà rappresenta la soluzione ideale per chi desidera vivere nel cuore di Lugano o acquistare un elegante pied-à-terre, grazie anche alla possibilità di essere adibita a residenza secondaria.Lappartamento non dispone di un posto auto privato, ma sono già state individuate valide soluzioni di posteggio nelle immediate vicinanze, oltre alla disponibilità di autosili e parcheggi in zona blu.RIF: 3115_______________________________________________________________Located in the heart of Lugano on Via Zurigo, this elegant 4.5-room apartment is situated on the fourth floor of a well-maintained building with a lift.Currently in the final stages of a complete renovation, the property will be delivered in like-new condition and stands out for its breathtaking panoramic views over Lake Lugano and its exceptional natural light.The apartment features a spacious living area with an open-plan kitchen, a beautiful 15 m² lake-view terrace, three bedrooms, including a master bedroom with en-suite bathroom, a second bathroom, and a private laundry room. A modern cooling system and a private cellar complete the property.With a commercial surface area of approximately 116 m², this apartment is an ideal choice for those wishing to live in the heart of Lugano or purchase an elegant pied-à-terre. The property is also eligible to be purchased as a secondary residence.Although the apartment does not include a private parking space, convenient parking solutions have already been identified nearby, in addition to public parking garages and blue-zone parking available within walking distance.REF: 3115

Travel time
-
1 / 7
CHF 620,000.–
3.5 rooms76m² living space
via Zurigo 32, 6900 Lugano

Appartamento - Lugano

Nel cuore di Lugano in Via Zurigo, proponiamo in vendita un elegante appartamento di 3.5 locali situato al primo piano di uno stabile recentemente rinnovato.Limmobile, attualmente in fase finale di completa ristrutturazione, verrà consegnato pari al nuovo e si distingue per gli ambienti moderni, funzionali e rifiniti con materiali di qualità.Lappartamento offre un luminoso soggiorno con cucina open space, due camere da letto, di cui una padronale con bagno en suite, un secondo bagno completo e un moderno impianto di raffrescamento. Completa la proprietà una cantina.Con una superficie commerciale di circa 76 m², rappresenta la soluzione ideale come abitazione principale, elegante pied-à-terre, casa vacanze o investimento a reddito, grazie anche alla possibilità di essere acquistato come residenza secondaria.Lappartamento non dispone di balcone né di un posto auto privato, ma gode di una posizione estremamente centrale, con tutti i principali servizi, le scuole e la fermata dellautobus a pochi passi. Sono inoltre disponibili comode soluzioni di posteggio nelle immediate vicinanze.RIF: 3116__________________________________________________________________________________________________________________________________________________Located in the heart of Lugano on Via Zurigo, this elegant 3.5-room apartment is situated on the first floor of a well-maintained building with a lift.Currently in the final stages of a complete renovation, the property will be delivered in like-new condition and features modern, functional interiors finished with high-quality materials.The apartment offers a bright living area with an open-plan kitchen, two bedrooms, including a master bedroom with an en-suite bathroom, a second full bathroom, and a modern cooling system. A private cellar completes the property.With a commercial surface area of approximately 76 m², this apartment is an excellent choice as a primary residence, an elegant pied-à-terre, a holiday home, or a rental investment. The property is also eligible to be purchased as a secondary residence.Although the apartment does not include a balcony or a private parking space, it enjoys a prime central location with shops, schools, public transport, and all essential amenities just a short walk away. Convenient parking solutions are also available in the immediate vicinity.REF: 3116

Travel time
-
1 / 9
Price on request
7.5 rooms333m² living space
VIA ARBUSTEL, 6945 Origlio

Stupenda villa unifamiliare con piscina

Ad Origlio, in una zona residenziale esclusiva immersa nel verde e nella tranquillità, ma al contempo ben collegata e a pochi minuti dal centro di Lugano, proponiamo in vendita un interessante terreno edificabile di 674 m², completato da una superficie accessoria di circa 500 m² destinata a strada coattiva, posteggi per ospiti, area boschiva e spazi verdi comuni.Il terreno viene venduto con progetto già approvato, firmato dal rinomato architetto Mino Caggiula, che prevede la realizzazione di una villa unifamiliare moderna di oltre 370 m². Il concept architettonico è stato studiato per inserirsi armoniosamente nel contesto naturale, con grande attenzione al design e alla qualità degli spazi abitativi.L'ottima esposizione a Sud e Sud-Ovest garantisce una luminosità eccellente durante tutta la giornata, oltre a una piacevole vista aperta sulle colline circostanti, arricchita da splendidi tramonti e da un'atmosfera di totale relax.La villa si sviluppa prevalentemente su un unico livello di circa 270 m², caratterizzato da ampie vetrate che creano una perfetta continuità tra interno ed esterno, con affaccio diretto sul giardino privato e sulla piscina.La distribuzione degli spazi prevede:- Atrio d'ingresso- Ampia zona giorno open space di oltre 60 m² con soggiorno, sala da pranzo e cucina a vista con isola- Camera padronale (circa 24 m²) con cabina armadio e bagno privato- Due camere da letto- Secondo bagno- WC ospiti- Locale guardarobaAl piano inferiore sono previsti:- Zona ospiti indipendente con camera da letto e bagno- Spazio fitness- Lavanderia- Locale tecnicoCompleta la proprietà un ampio garage con due posti auto .Il progetto prevede finiture di alto standing e offre il grande vantaggio di poter essere personalizzato secondo le proprie esigenze, sia nella distribuzione degli spazi sia nella scelta dei materiali. Il prezzo finale potrà quindi variare in funzione del livello di finiture e delle personalizzazioni richieste.Caratteristiche principali:- Progetto firmato Arch. Mino Caggiula- Sistema energetico con sonde geotermiche- Costruzione con sistema vasca bianca- Impianto fotovoltaico sul tetto- Elevato standard architettonico e costruttivo Una soluzione ideale per chi desidera realizzare una villa indipendente ad Origlio, in un contesto naturale di grande pregio, beneficiando di un progetto già approvato e di tempi di realizzazione ottimizzati.RIF: 3138_________________________________________________Located in Origlio, in an exclusive and peaceful residential area surrounded by greenery yet conveniently connected and just a few minutes from the centre of Lugano, we offer for sale an attractive 674 m² building plot, complemented by approximately 500 m² of additional land designated for access road, guest parking, woodland and shared green areas.The property is sold with an already approved project, designed by renowned architect Mino Caggiula, for the construction of a contemporary detached villa of over 370 m². The architectural concept has been carefully developed to blend harmoniously with the natural surroundings, with particular attention to design, functionality and quality of living.The excellent South and South-West orientation ensures abundant natural light throughout the day, together with pleasant open views over the surrounding hills and beautiful sunsets.The villa is mainly arranged on one level of approximately 270 m², featuring large floor-to-ceiling windows that create a seamless connection between the interiors, the private garden and the swimming pool.The main level includes: • Entrance hall • Spacious open-plan living area of over 60 m² with lounge, dining area and kitchen with island • Master bedroom of approximately 24 m² with walk-in wardrobe and en-suite bathroom • Two additional bedrooms • Second bathroom • Guest WC • Wardrobe room The lower level includes: • Independent guest area with bedroom and bathroom • Fitness area • Laundry room • Technical room The property is completed by a spacious garage with two parking spaces.The project includes high-end finishes and offers the opportunity to personalise both the internal layout and the choice of materials according to the buyers individual preferences. The final price may therefore vary depending on the selected finishes and customisations.Key features: approved project by architect Mino Caggiula, geothermal energy system, white-tank waterproof construction system, rooftop photovoltaic system, and high architectural and construction standards.An excellent opportunity to create a prestigious private villa in Origlio, benefiting from an already approved projectand optimised construction timelines in a highly desirable natural setting.REF: 3138

1 / 16
CHF 1,350,000.–
4.5 rooms148m² living space
Via Trevano 85, 6900 Lugano

LIVE IN THE HEART OF LUGANO WITHOUT GIVING UP PEACE AND QUIET

Some homes simply offer square metres; others offer an entirely different way of living. This apartment unquestionably belongs to the latter.Located on the third floor of a modern four-storey residence, the property enjoys a setback position from Via Trevano, ensuring exceptional privacy, pleasant green surroundings and protection from the traffic of the main road.The apartment stands out for its well-designed layout and its impressive open-plan living and dining area, where the elegant open kitchen blends seamlessly with the living space, creating a bright and welcoming environment ideal for both everyday life and entertaining.Large floor-to-ceiling windows open directly onto the generous covered terrace, extending the living area outdoors and providing the perfect setting for outdoor dining or relaxing throughout the year.The sleeping area is thoughtfully separated from the living space and includes three bedrooms. The master suite features direct access to the terrace, a spacious built-in wardrobe, and a generous en-suite bathroom complete with bathtub, walk-in shower, and bidet. Two additional bedrooms are served by a second bathroom with a walk-in shower and natural light. The apartment also benefits from a private laundry room, complemented by a shared laundry facility within the building.The interiors reflect a refined contemporary style, featuring large glazed surfaces, neutral colour palettes, modern flooring and a functional layout that creates an elegant, bright and welcoming atmosphere.Residents also enjoy exclusive access to a private fitness centre, available 24 hours a day, as well as dedicated storage areas for bicycles and scooters.The property is completed by two underground parking spaces, available separately and not included in the asking price.The location is particularly convenient: a bus stop is situated directly in front of the residence, providing easy access to every part of Lugano, while the city centre can be reached on foot in approximately 10 minutes.An ideal property for those seeking generous living spaces, modern comfort and a peaceful residential environment just moments from the vibrant heart of Lugano. Key Features • 148.34 sqm SUL • 21.95 sqm covered terrace • 159.31 sqm commercial area • Third floor of four • Spacious open-plan living and dining area • Open kitchen • 3 bedrooms • 2 bathrooms • Private laundry room • Shared laundry facilities • 2 underground parking spaces at CHF 55,000 each • Private 24/7 fitness centre • Bicycle and scooter storage area • Quiet location set back from Via Trevano • Green surroundings • Bus stop directly in front of the residence • Approximately 10 minutes' walk to the centre of Lugano For further information or to arrange a viewing, please contact us by phone or email.CaSe Immobiliare - Living Tomorrow.

Travel time
-
1 / 13
CHF 1,250,000.–
4 rooms126m² living space
Via A. e O. Torricelli 37B, 6900 Lugano

OPPORTUNITY: Luxury apartment in top location with pool & lake view over Lugano on Lago Lugano

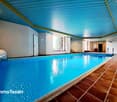
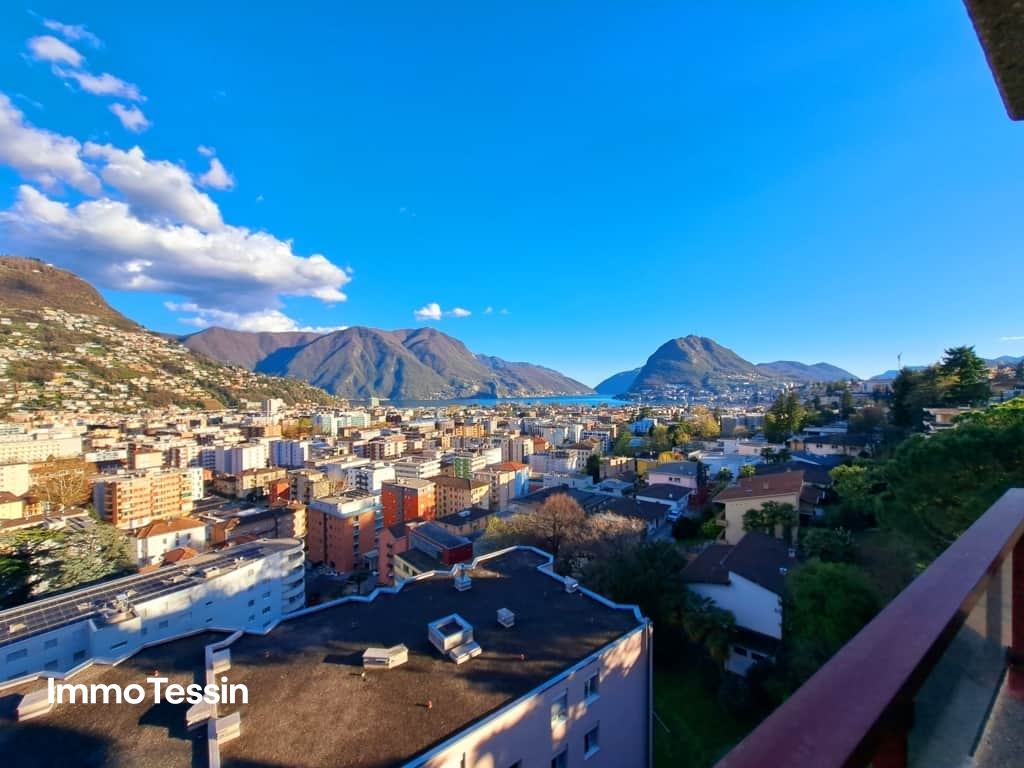
ImmoTessin.ch - Your real estate agent for properties in Ticino.At the end of the description, you will find a direct link to the online documentation with many more information, photos, and an exclusive real estate video of this propertyIn a popular residential area of Lugano, on a hill with a wonderful view over Lugano and on Lago Lugano, this apartment is located in a popular residence with all comforts, including an indoor pool and sauna. The apartment is very well connected to public transport and you can easily reach the vibrant city center of Lugano on foot.This spacious, 126 m2 large apartment, is located on the top floor (with elevator) and has a lake view balcony of 10 m2 with perfect orientation. From here, you will have the pleasure of enjoying your coffee with a stunning lake view of Lago Lugano every morning.The three large bedrooms, one of which has its own bathroom, are very rare due to their size. A second bathroom is also located in the sleeping area. On the side of the bedrooms, there is an additional balcony of 10 m2.This offer is rounded off by an indoor pool and a sauna, where you can experience wellness moments in your own home. Also included are 2 indoor parking spaces and a cellar belonging to the apartment.LINK TO ONLINE DOCUMENTATION & REAL ESTATE VIDEO:Under the following link, you will directly access the online documentation with many more information, photos, and an exclusive real estate video of this property: ... also in Italian

Travel time
-
1 / 28
CHF 8,300,000.–
11.5 rooms790m² living space
6827 Brusino Arsizio

Luxury villa with lake view, pool and dock

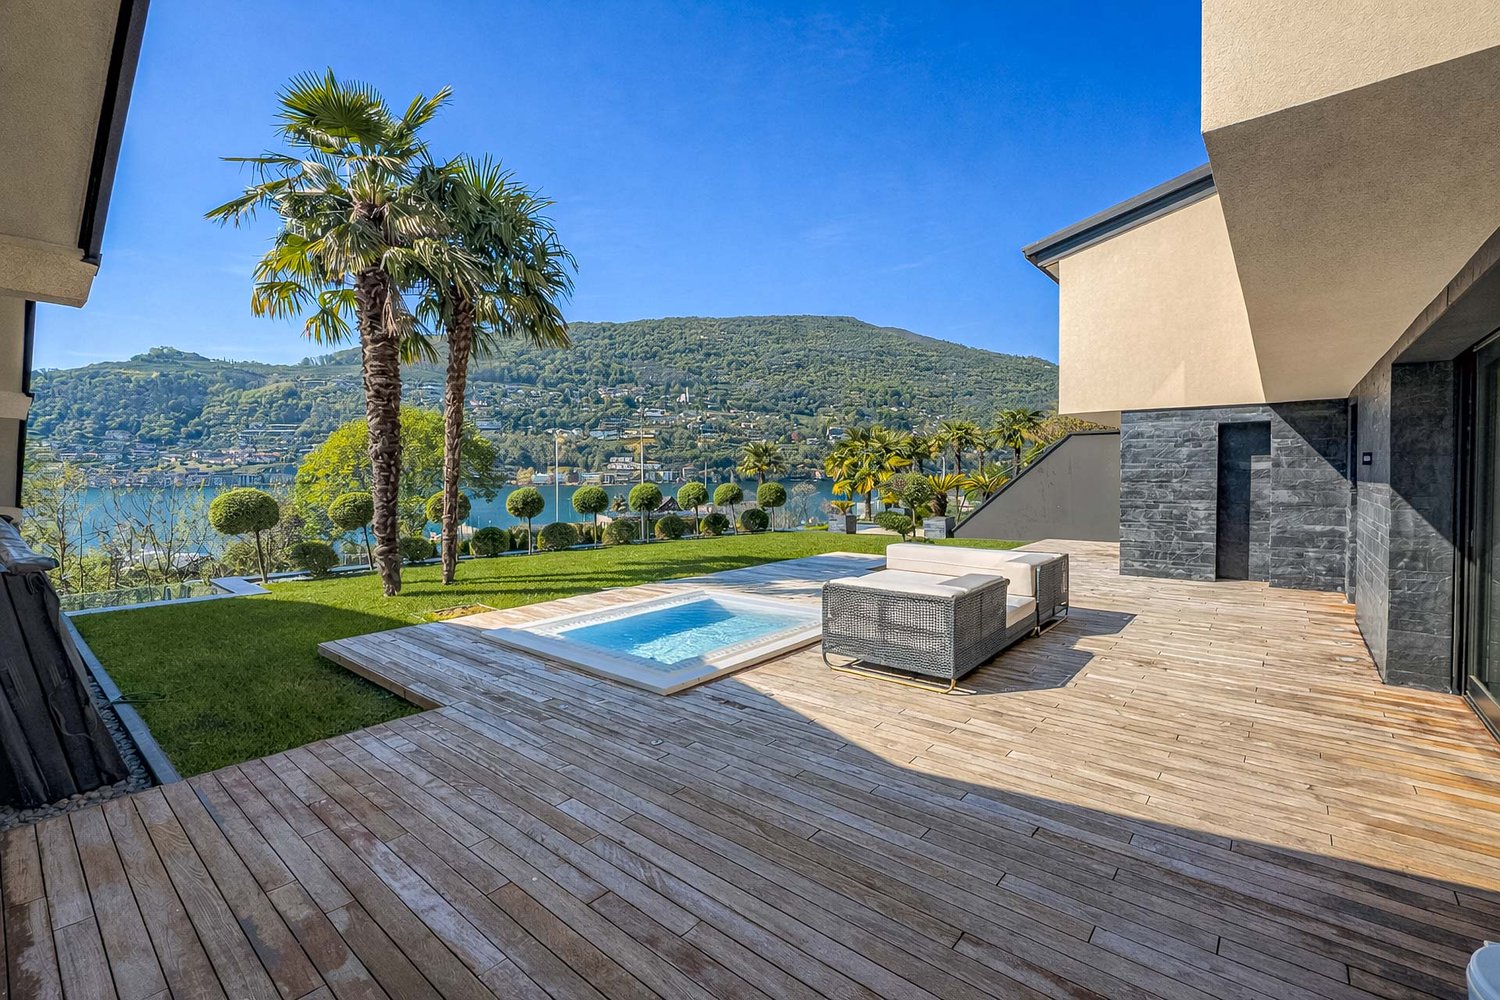
Luxury villa with lake view, pool and private dock in Brusino Arsizio, in an exclusive and panoramic location on Lake Lugano.This extraordinary property with 180-degree lake view, nestled in the privacy of a plot of over 2000 sqm, has been completely renovated in 2016 and enhanced by a careful restyling in 2024. The villa spans approximately 790 sqm and is characterized by contemporary design rooms, featuring high-quality finishes such as backlit onyx, Brazilian marble, precious parquet, and natural slate.The property spans multiple levels, with spacious and bright rooms, thanks to the western exposure that provides natural light throughout the day. On the ground floor, there is the sleeping area with three bedrooms, each with en-suite bathroom and direct access to the garden, a spacious walk-in closet, as well as a study, a multipurpose room, and a laundry room with a technical room.On the first floor, there is the spectacular living area with double living room, enriched by a design fireplace and large windows overlooking Lake Lugano, a modern kitchen with island and pantry, a dining room, a guest bathroom, and a soundproofed cinema room.On the second floor, there is an independent area, perfect for guests, with a bedroom, bathroom, living room with kitchenette, and private terrace with panoramic views.Level -1 is dedicated to wellness and features a magnificent heated indoor pool with a service bathroom and solarium.On level -2, there is a one-room apartment with independent entrance, ideal for service staff. The level is completed by a climate-controlled wine cellar.The outdoor areas of the villa include large panoramic terraces, covered porticos, and an elegant garden with Jacuzzi and an independent grotto.The property also features an exclusive private dock with six boat moorings and a granite pergola with summer kitchen.The property is completed by a garage with four internal parking spaces and six covered external parking spaces.Located just a few minutes from Mendrisio and Lugano, this villa represents a unique solution for those who want to live in modern luxury in an exclusive and panoramic location on Lake Lugano.MEASURESLiving area: 790 sqmLand area: 2335 sqmRef.: V-RT-BRU-CRO-3

1 / 7
CHF 880,000.–
4.5 rooms
6916 Grancia

New 4.5-room apartment with garden in Grancia

New 4.5-room apartment with garden in Grancia, located within the Residenza Molago, a modern residential complex under construction.Located on the first floor, the property has the following space distribution: entrance hall with space for a wardrobe, spacious and bright living room with open kitchen and direct access to the terrace, hallway, master bedroom with en-suite bathroom, two additional bedrooms, bathroom and laundry room. The property extends outdoors to the private garden.The finishes, modern and of high quality, include oak parquet flooring in all rooms, except for the second bathroom which is covered in porcelain stoneware, PVC windows with triple glazing and electric blinds, a furnished and equipped kitchen with high-quality appliances. Heating is provided by underfloor heating powered by a heat pump, with the support of photovoltaic panels for additional energy savings.Delivery is expected by June 2026.1 cellar is included in the price. 2 covered parking spaces are available for purchase at CHF 35,000 eachThe location is particularly appreciated: situated in a hillside area, the apartment enjoys a pleasant open view of the valley. A short distance away is the commercial area of Grancia, equipped with all major services, while the center of Lugano is easily accessible in just a few minutes.MEASURESApartment: 130.08 m²Terrace: 21.10 m²Garden: 49.50 m²Commercial area: 146.30 m²Ref.: V-OL-GRA-MOL-PPP1

1 / 13
CHF 395,000.–
8 rooms309m² living space
Scima 18, 6986 Miglieglia

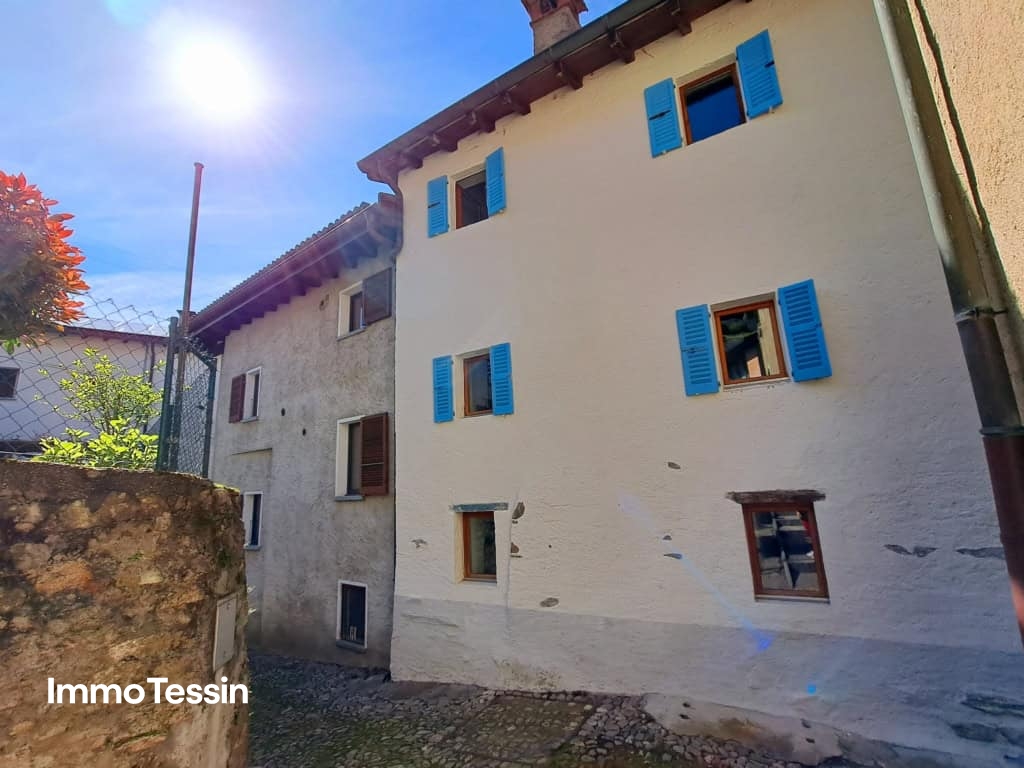
Spacious & charming Tessin house with 2 apartments in a beautiful location with a view of the Tessin mountains

ImmoTessin.ch - Your real estate agent for properties in Ticino.At the end of the description, you will find a direct link to the online documentation with many more information, photos, and an exclusive real estate video of this propertyHidden in a paved alley of Miglieglia, a charming village at the foot of Monte Lema, lies this lovingly renovated Nucleo house, which preserves its original charm and at the same time offers modern comfort and a soothing living atmosphere.Currently divided into two apartments, the house can easily be converted back into a spacious family home ? warm, inviting, and full of life. The main apartment can be a second home, but the other only a first home, ideal as a rental property. With eight bedrooms and two bathrooms, it offers plenty of space for a large family, guests, or even a heart project like a Bed & Breakfast. Every detail has been carefully thought out, every corner radiates coziness.When snow falls outside, a traditional oven provides cozy warmth. In the warm months, a semi-open dining area invites you to linger in the shade, while in the inner courtyard, children can play and laugh safely.And as a special highlight, an additional plot of land is waiting, which is sold with the house. A green spot of earth ? perfect for a picnic on the grass, a quiet moment outdoors, or simply to listen to the wind.Miglieglia is a true paradise for mountain lovers and climbers, a place where time passes more slowly and the air is fresher. This house is more than just a home ? it is a retreat, a heart place, a place where new stories can begin.LINK TO ONLINE DOCUMENTATION & REAL ESTATE VIDEO:Under the following link, you can access the online documentation with many more information, photos, and an exclusive real estate video of this property: ... also in Italian

Travel time
-
1 / 13
CHF 2,150,000.–
6.5 rooms222m² living space
Via Tavernola 16 B, 6949 Comano

Residenza T16 | TI

An einer der ruhigsten und begehrtesten Wohnlagen von Comano, eingebettet in eine grüne und naturnahe Umgebung und nur wenige Minuten von Lugano entfernt, präsentieren wir diese aussergewöhnliche 6,5-Zimmer-Wohnung im ersten Obergeschoss einer exklusiven Residenz mit lediglich drei Einheiten.Die im Frühjahr 2026 mit höchster Sorgfalt renovierte Immobilie vereint zeitgemässe Eleganz, hochwertige Materialien und grosszügige Raumverhältnisse zu einem stilvollen und anspruchsvollen Wohnambiente. Die hervorragende Südwest-Ausrichtung sorgt für eine optimale natürliche Belichtung, während der weitläufige Blick über die Stadt bis hin zu den umliegenden Bergen ein besonderes Gefühl von Weite vermittelt.Der repräsentative Wohnbereich wurde sowohl für stilvolles Empfangen von Gästen als auch für höchsten Wohnkomfort konzipiert. Er umfasst ein grosszügiges Wohnzimmer, einen eleganten Essbereich und eine hochwertige offene Küche. Von sämtlichen Bereichen besteht ein direkter Zugang zur spektakulären, rund 67 m² grossen überdachten Terrasse.Dieser aussergewöhnliche Aussenbereich erweitert den Wohnraum auf eindrucksvolle Weise und bietet den perfekten Rahmen für entspannte Stunden, stilvolle Abendessen und das Geniessen der herrlichen Aussicht. Ein privater Garten von 37 m² unterstreicht zusätzlich die Exklusivität dieser Liegenschaft.Der private Schlafbereich bietet eine grosszügige Master-Suite mit Ankleide und en-suite Badezimmer, drei weitere Schlafzimmer sowie zwei zusätzliche Badezimmer. Ein separates Gäste-WC rundet das Raumangebot stilvoll ab.Zur Immobilie gehören zudem eine private Waschküche, ein praktischer Abstell-/Gartenraum, eine Doppelgarage für CHF 100'000 sowie zwei Aussenparkplätze.Die Lage überzeugt durch ihre hervorragende Erreichbarkeit: Das Zentrum von Lugano sowie die Autobahn sind in rund 10 Minuten erreichbar. Schulen, Kindergarten und sämtliche wichtigen Dienstleistungen befinden sich in unmittelbarer Nähe.Eine aussergewöhnliche Residenz, die grosszügige Wohnflächen, zeitgemässe Eleganz, Privatsphäre und höchsten Komfort in einem exklusiven und äusserst attraktiven Wohnumfeld vereint -- ideal für anspruchsvolle Käufer, die eine besondere Lebensqualität in unmittelbarer Nähe von Lugano suchen.Dans l'un des quartiers résidentiels les plus paisibles et prisés de Comano, au coeur d'un environnement verdoyant et à quelques minutes seulement de Lugano, nous avons le plaisir de vous proposer cet appartement d'exception de 6,5 pièces, situé au premier étage d'une résidence exclusive composée de seulement trois unités.Entièrement rénové avec un soin particulier au printemps 2026, ce bien d'exception conjugue élégance contemporaine, matériaux raffinés et volumes généreux. Son excellente orientation sud-ouest offre une luminosité naturelle remarquable tout au long de la journée, tandis que la vue dégagée s'étend sur la ville et les montagnes environnantes.L'espace de vie, particulièrement généreux, a été pensé aussi bien pour recevoir avec élégance que pour profiter d'un confort quotidien absolu. Il se compose d'un vaste séjour, d'un espace repas et d'une cuisine ouverte haut de gamme. L'ensemble s'ouvre directement sur une spectaculaire terrasse couverte d'environ 67 m², véritable prolongement des espaces intérieurs. Cet espace extérieur d'exception offre un cadre privilégié pour les repas en plein air, les moments de détente et la contemplation de la vue panoramique. Un jardin privatif de 37 m² vient compléter harmonieusement les espaces extérieurs.L'espace nuit propose une somptueuse suite parentale avec dressing et salle de bains attenante, trois chambres supplémentaires ainsi que deux salles de bains. Une toilette destinée aux invités complète l'agencement intérieur.La propriété bénéficie également d'une buanderie privative, d'un local de rangement/jardin, d'un garage double disponible au prix de CHF 100'000 ainsi que de deux places de parking extérieures....

Fiorella Baccanello

Fiorella Baccanello

Travel time
-
1 / 13
CHF 320,000.–
3 rooms
Vicolo Torre 10, 6982 Agno

Characteristically renovated rustic house with fireplace and terrace in the historic center of Mondonico

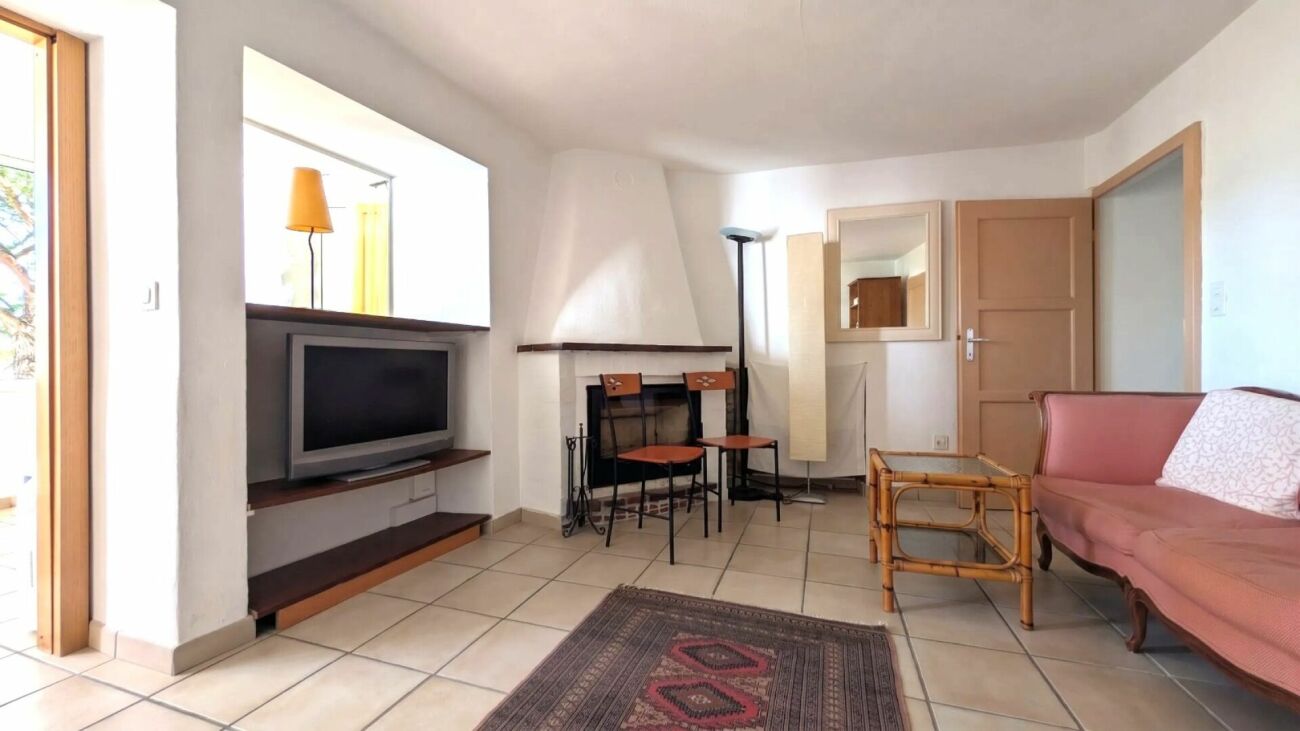
In the picturesque historic center of Mondonico, in Agno, we offer for sale a characteristically renovated rustic house with 3.5 rooms and a gross floor area of approximately 70 sqm, carefully renovated to offer a balanced combination of authentic charm and modern functionality.The apartment is spread over two well-organized levels and features the following rooms: • Living/dining room with fireplace, a warm and inviting space ideal for social moments • Separate kitchen, practical and functional • Bathroom with shower • Master bedroom • Second, versatile room, ideal as a study or guest room • Second bathroom • Dedicated laundry room A distinctive feature of the property is the external terrace with grill, a reserved space where you can spend pleasant moments outdoors and enjoy the tranquility of the village.This is an ideal solution both as a primary residence and as a secondary residence for those who want to experience the authentic atmosphere of Ticino, in a historic context rich in charm, without giving up contemporary comforts.An interesting opportunity for those looking for character, practicality, and quality in one of the most appreciated areas of Agno.Contact us to receive more information or to schedule a visit.Also, discover our other residential and commercial properties on our website: https://dreieckimmo.ch/

Travel time
-

Suggested properties for you based on search results