4325 results - Property for buy in District Lugano
1 / 8
CHF 1,330,000.–
7.5 rooms
6978 Gandria

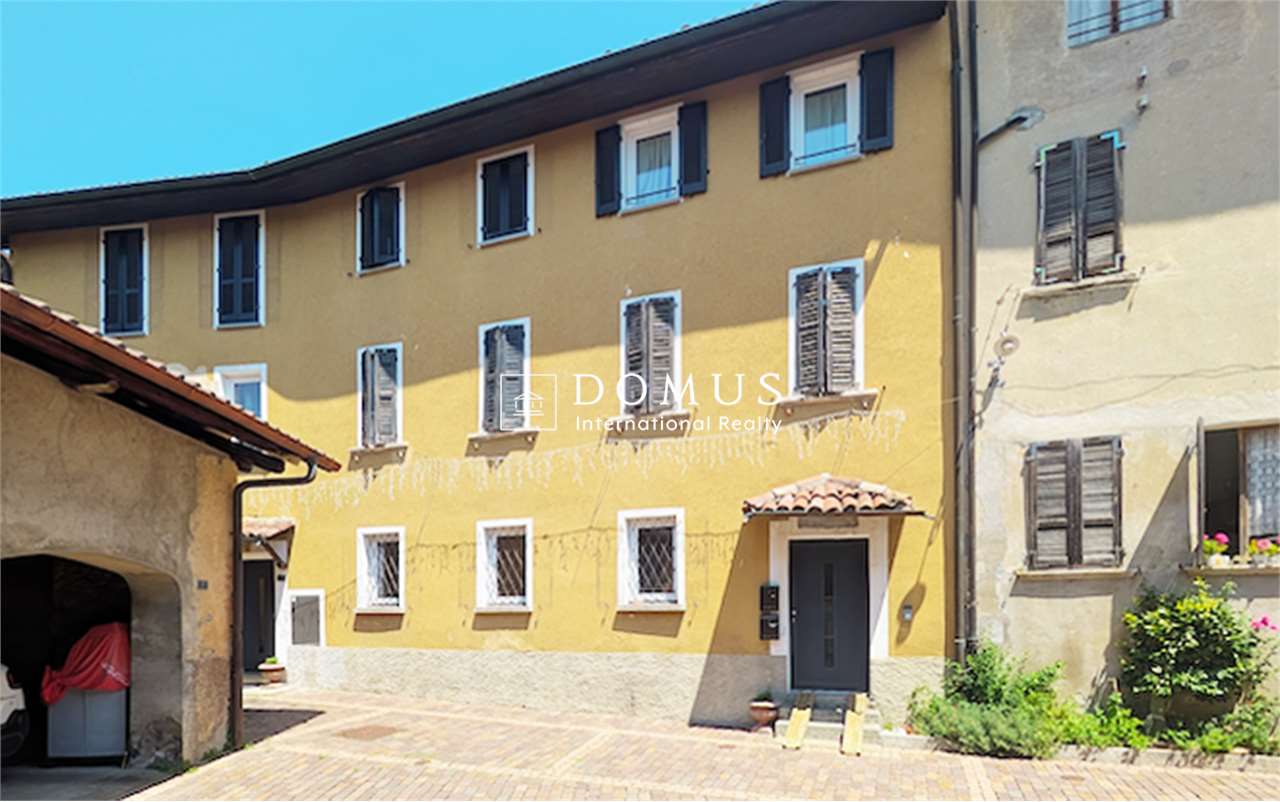
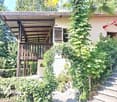
Lakefront house to renovate with approved project in Gandria

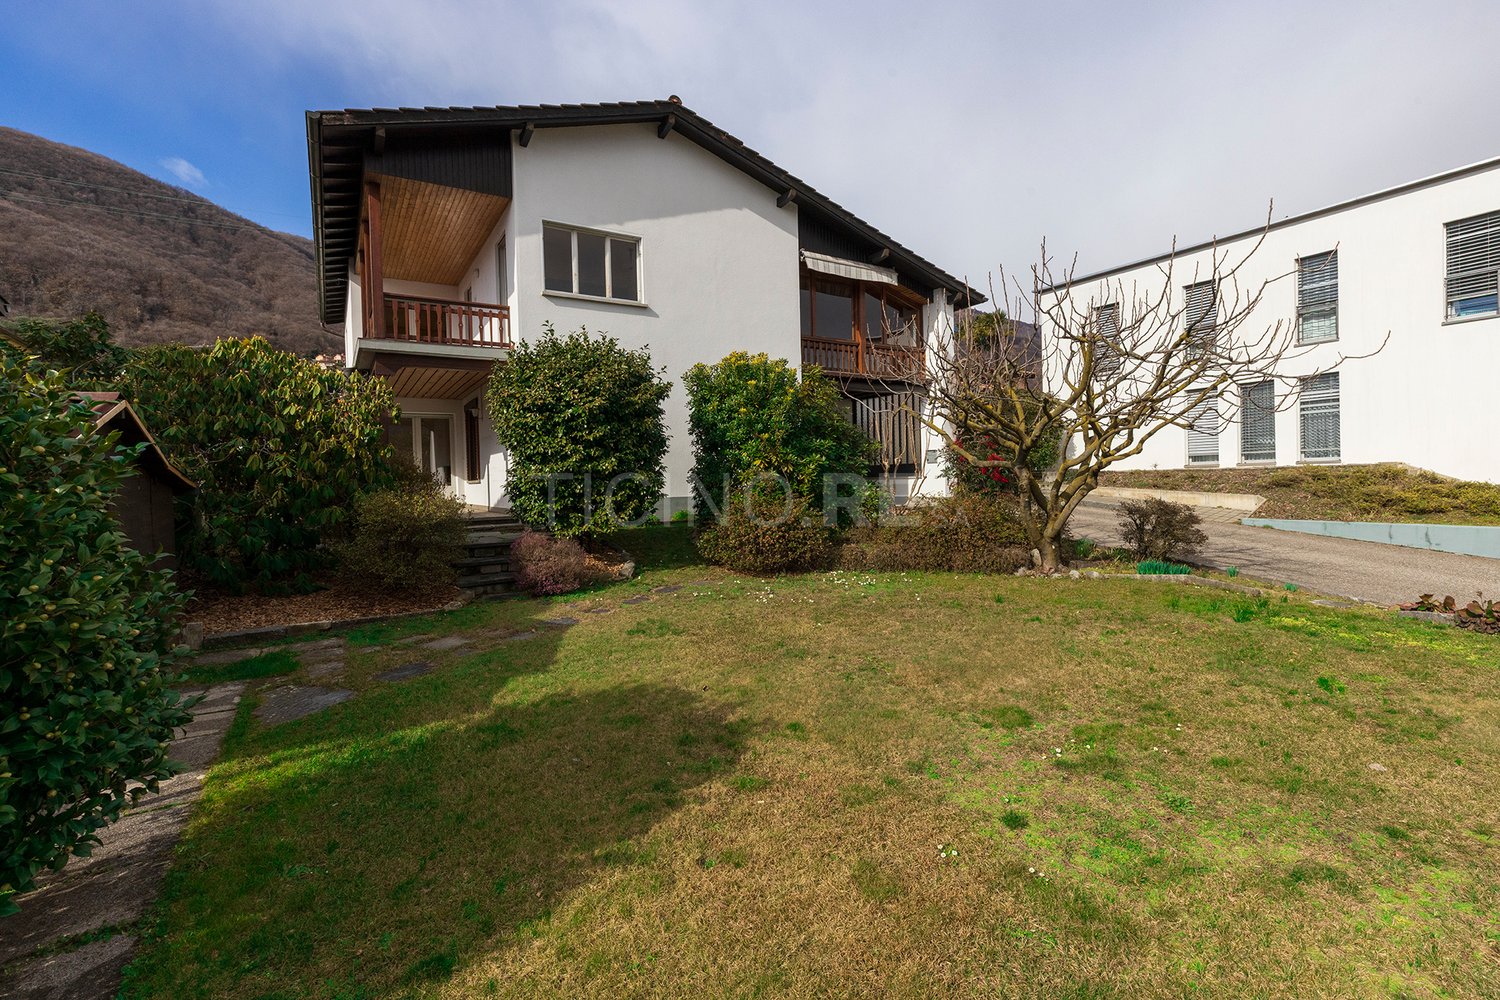
Lakeview house to renovate with approved license in the heart of Gandria, in one of the most charming and authentic villages of the Lugano municipality. Possibility of using the property also as a secondary residence.The property is sold in its current state with already approved building permit: an advantage that allows the buyer to start work immediately, without waiting for permits.The project involves the creation of two residential units with independent entrances.On the ground floor, a 3.5-room apartment of about 90 m² is planned, consisting of a living area, two bedrooms, and two bathrooms, completed by a garden of about 20 m². This apartment is also assigned an external grottino, a valuable and versatile space that can be transformed into a small wellness area with a sauna or a private hobby room.Between the first and second floors, a 4.5-room duplex of about 160 m² is planned: on the lower level, it is laid out like a complete apartment with a living area, kitchen, bathroom, and a bedroom, while on the upper, mansard-roofed level, two bedrooms and an additional bathroom are located.The building has a double exposure and is not built against the slope: this means airy rooms with natural light throughout the day.The panorama is one of the absolute strengths, with a broad lake view that extends up to 180 degrees, offering a spectacular view in every season. An additional value, particularly important in a core area, is the availability of two external parking spaces.This proposal represents a unique opportunity: the already approved building permit makes the operation extremely interesting also for a builder or a promoter, who can start the renovation immediately and transform the investment into income in a short time.Gandria is a small jewel nestled between water and mountain, famous for its picturesque alleys, stone houses, and timeless atmosphere. It is also a highly appreciated tourist destination throughout the year, ideal for those seeking tranquility, beauty, and historic charm, without giving up proximity to the city.MEASURESEntire building: about 290 m²Ref.: V-TP-GAN-PER-9

1 / 8
CHF 1,050,000.–
5.5 rooms
6992 Cimo

Renovated house with two apartments and lake view

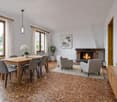
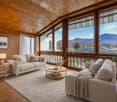
House with two apartments and lake view in the core of Cimo, a small village in the municipality of Bioggio.The building, dating back to 1900, was completely renovated in 2012, preserving the charm of traditional architecture, visible in details such as the exposed beams, fireplaces, and terracotta floors.The property of approximately 216 sqm consists of two independent residential units:Ground floor: 1.5-room apartment, consisting of a room, kitchen with dining area and fireplace, and bathroom. The flooring is terracotta. Ideal as a pied-à-terre or for rental income.First and second floor: 4.5-room apartment with a large living area on the top floor, characterized by exposed beams, mansard roofs, and parquet floors. A large, habitable terrace offers a view of the lake. On the lower floor, there are 3 bedrooms, 2 bathrooms, and a terrace.On the ground floor, there is a technical room with a heat pump that serves both apartments.The house does not have private parking spaces, however, 1-2 parking spaces are available at the back, which can be used depending on availability, while over 30 public parking spaces are available in front of the building, often free.The property is suitable as both a main residence and an investment, with the possibility of renting the two units separately or living in one and generating income from the other.The village of Cimo offers a quiet and residential context, immersed in nature but well-connected to the main services and communication routes. It is located about 5 minutes by car from Bioggio, where there are shops, schools, banks, and public transport stops; 10 minutes from Lugano-Agno airport and 15 minutes from the center of Lugano. The area is served by pedestrian paths and hiking trails, offering a high quality of life between tranquility, nature, and proximity to the city.Ref.: V-BD-CIM-GAG-24

1 / 13
CHF 2,400,000.–
4.5 rooms167m² living space
Via Albonago 32, 6962 Viganello

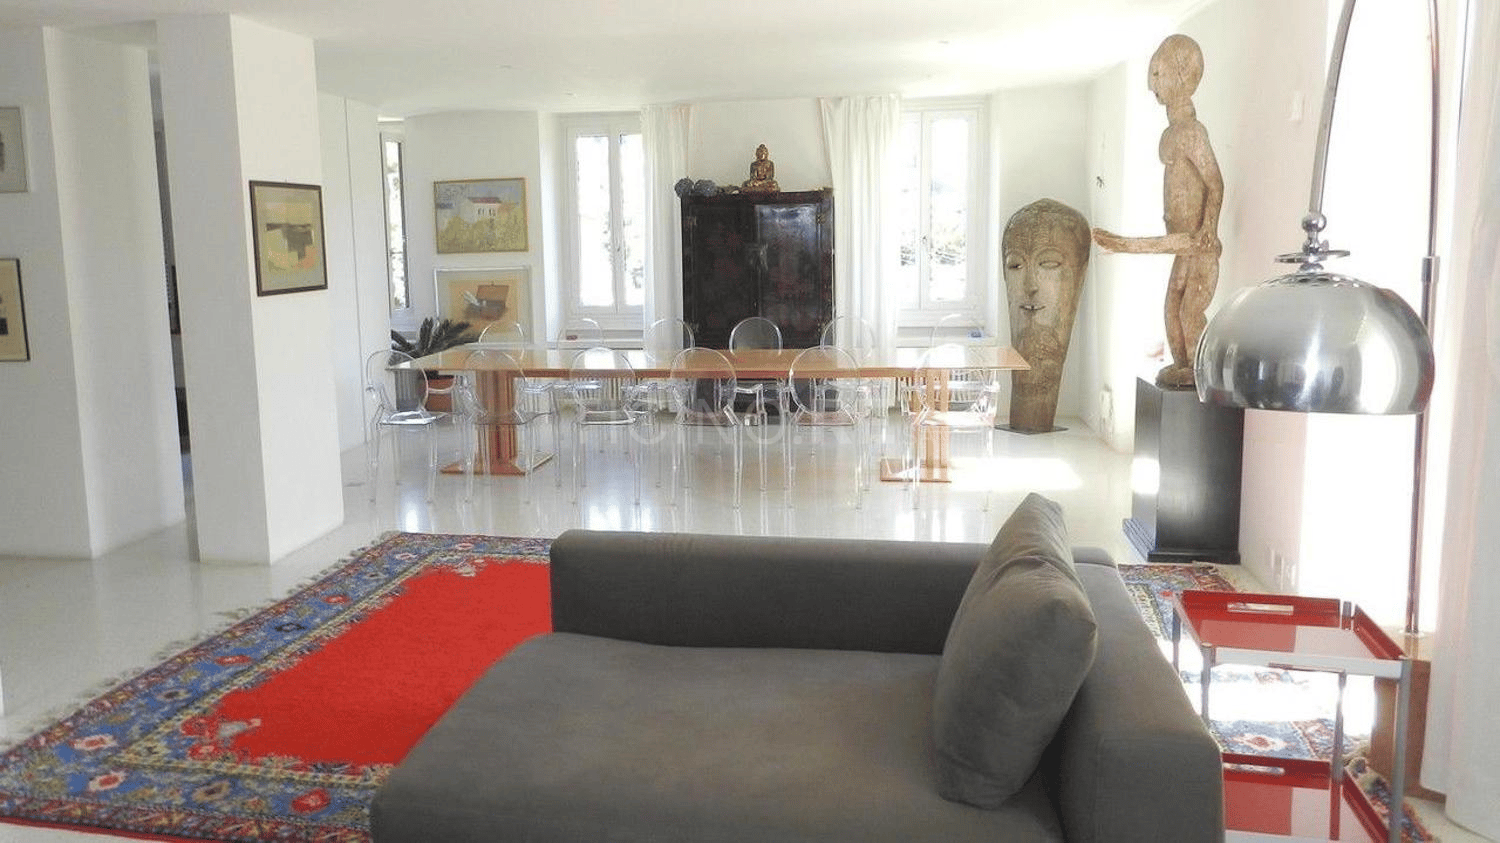
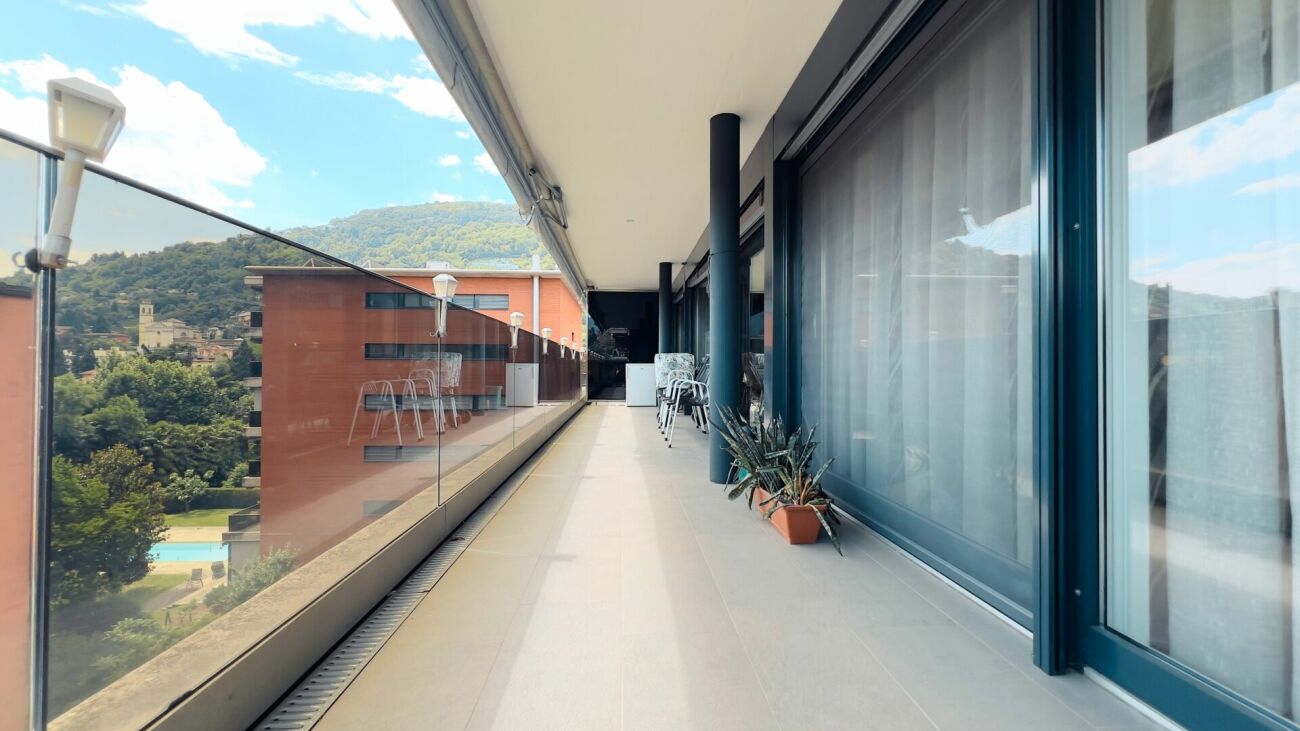
Elegante Appartamento con Terrazza e Vista Panoramica sul Lago e Monti

Residenza PRIMARIA o SECONDARIA.Nel tranquillo e soleggiato quartiere residenziale di Viganello-Albanago proponiamo in vendita un raffinato appartamento situato al primo piano del rinomato complesso "Le Terrazze", costituito da cinque eleganti edifici.Grazie all'orientamento a sud-ovest, la proprietà gode di un'eccellente esposizione solare e di una splendida vista panoramica sul lago di Lugano, sulla città e sulle montagne circostanti. L'appartamento si distingue per l'elevata qualità costruttiva, i materiali ricercati e le finiture di pregio.La posizione consente di raggiungere comodamente il centro città e tutti i principali servizi. Una fermata dell'autobus si trova nelle immediate vicinanze della residenza.L'appartamento presenta una superficie abitabile di circa 167 m², oltre a una terrazza coperta di 41 m². Gli spazi interni sono così suddivisi:* Atrio d'ingresso* Ampio soggiorno con zona pranzo et moderna cucina a vista (Gaggenau), completamente accessoriata* Terrazza coperta esposta a sud-ovest, accessibile da tutti i locali principali* Camera padronale con bagno en suite dotato di doppi lavabi, vasca e bidet* Seconda camera da letto con accesso alla terrazza* Camera/studio con accesso * Secondo bagno con doccia* WC per gli ospiti* Lavanderia privataLa proprietà è completata da 2 cantine e 2 posteggi in autorimessa.Il mobilio di alta qualità, realizzato da prestigiosi marchi, è incluso nel prezzo di vendita.La palazzina è dotata di un moderno sistema di riscaldamento mediante termopompa aria-acqua, efficiente e rispettoso dell'ambiente. Haupt- oder Zweitwohnsitz.Im ruhigen und sonnigen Wohnviertel Viganello-Albanago bieten wir eine stilvolle Wohnung im ersten Stock des renommierten Komplexes ,,Le Terrazze" zum Verkauf an, der aus fünf eleganten Gebäuden besteht.Dank der Südwestausrichtung profitiert die Immobilie von einer hervorragenden Sonneneinstrahlung und einem herrlichen Panoramablick auf den Luganer See, die Stadt und die umliegenden Berge. Die Wohnung zeichnet sich durch eine hohe Bauqualität, erlesene Materialien und hochwertige Ausstattungen aus.Die Lage ermöglicht eine bequeme Erreichbarkeit des Stadtzentrums und aller wichtigen Einrichtungen. Eine Bushaltestelle befindet sich in unmittelbarer Nähe der Wohnanlage.Die Wohnung verfügt über eine Wohnfläche von ca. 167 m² sowie eine überdachte Terrasse von 41 m². Die Innenräume sind wie folgt aufgeteilt:* Eingangsbereich* Großzügiges Wohnzimmer mit Essbereich und moderner offener Küche (Gaggenau), komplett ausgestattet* Überdachte Terrasse in Südwestlage, von allen Haupträumen aus zugänglich* Hauptschlafzimmer mit eigenem Bad, ausgestattet mit Doppelwaschbecken, Badewanne und Bidet* Zweites Schlafzimmer mit Zugang zur Terrasse* Schlafzimmer/Arbeitszimmer mit Zugang * Zweites Badezimmer mit Dusche* Gäste-WC* Eigener HauswirtschaftsraumZur Immobilie gehören außerdem 2 Kellerräume und 2 Stellplätze in der Tiefgarage.Die hochwertige Einrichtung namhafter Marken ist im Verkaufspreis enthalten.Das Gebäude ist mit einer modernen, effizienten und umweltfreundlichen Luft-Wasser-Wärmepumpenheizung ausgestattet. PRIMARY or SECONDARY RESIDENCE.In the quiet and sunny residential neighborhood of Viganello-Albanago, we are offering for sale a refined apartment located on the first floor of the renowned "Le Terrazze" complex, consisting of five elegant buildings.Thanks to its southwest-facing orientation, the property enjoys excellent sunlight and a splendid panoramic view of Lake Lugano, the city, and the surrounding mountains. The apartment stands out for its high-quality construction, refined materials, and premium finishes.The location allows for easy access to the city center and all major amenities. A bus stop is located in the immediate vicinity of the residence.The apartment has a living area of approximately 167 m², plus a 41 m² covered terrace. The interior spaces are laid out as follows:*...

Travel time
-
1 / 11
Price on request
6 rooms310m² living space
Contrada al Lago 15, 6987 Caslano

Wonderful old house in Caslano

HOUSE “LA CORTE”THE ANCIENT FASCINATION, WITH ALL COMFORTS AND PERFECT LIVING SPACESThe house “La Corte” is located in a residential area in the center, very comfortable and quiet, in Contrada al Lago 15 in CaslanoThis interesting property has been the subject of a renovation and a restructuring, which has respected its original essence and soul. The wonderful property has maintained the charm of the old houses, but is also equipped with all the necessary infrastructure to be modern and comfortable.The property is divided into two buildings, connected by the internal courtyard. The house is structured on two living levels (about 78 m2 per floor + attic). The part that overlooks the pedestrian street Contrada al Lago is used as a studio (about 50 m2 on two levels). On the ground floor, we find the entrance with an interesting hallway. A comfortable staircase leads to the 1st floor, which houses the architecture studio and the archive. From the other entrance, located on the ground floor, you can also access the laboratory/workshop, which has interesting creative spaces and also comfortable storage spaces. The workshop overlooks the internal courtyard, which is paved with a stone pavement. The courtyard borders Contrada al Lago and has an access through a beautiful old wooden gate. This delightful internal courtyard is a magical and relaxing place, which gives charm to the wonderful property.The building, which overlooks the internal courtyard, houses a delightful 4-room apartment (about 78 m2) on the 1st floor. The apartment is divided into an entrance/hallway/corridor, a beautiful, well-equipped and habitable kitchen, where a stone stove is also located, a separate lounge, which leads to the balcony, which overlooks the beautiful internal courtyard, and two spacious bedrooms, one of which overlooks the balcony/courtyard. A bathroom (shower/WC/sink) completes this charming apartment. The finishes of the apartment are careful and make it refined and elegant.The materials used for the renovation are ancient and natural (wood, terracotta, stone, etc.). This has allowed to keep the enchantment of this very special property unchanged.A property with ancient fascination, suitable for demanding people or also for vacationers, who want to realize their dream of a house by the lake.Have we aroused your interest? Then contact us. We will be happy to serve you.

Travel time
-
1 / 10
CHF 560,000.–
3 rooms
Via Campione, 6816 Bissone

3 rooms with lake view in residence with pool and dock in Bissone

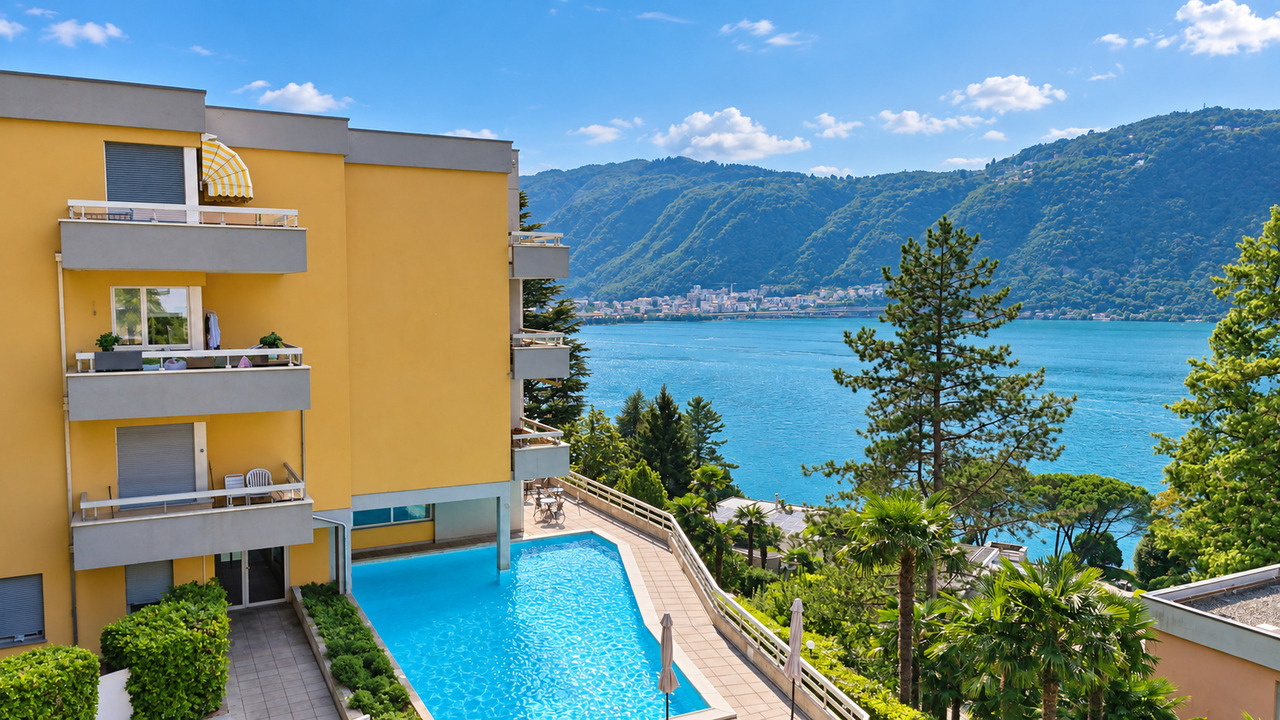
Apartment with 3 rooms and terrace with lake view in Bissone, in a residence with pool and private dock, built directly on the shores of the lake.Possibility to purchase also as a second home.The property is located on the fourth floor of a residence, once a hotel and now transformed into private apartments. The entire complex offers a series of exclusive services, including two pools, private dock, leisure area and condominium park, as well as the possibility to use a custodian present 24 hours a day.The interior spaces are divided into: entrance hall, living room with open kitchen, bedroom and bathroom. The space extends further thanks to the terrace with lake view.The interiors have been renovated in 2025. The floors are made of parquet, the bathroom claddings are made of gres and the windows are made of PVC. The heating is provided by a centralized system powered by an oil-fired boiler. Air conditioning system.The apartment does not have private parking spaces. However, in the courtyard of the residence, there are many parking spaces available, which can be freely used by all residents.A common laundry room is available to residents.Located directly on Lake Lugano, the residence enjoys a very strategic position, just 10 minutes by car from the center of Lugano and near the highway exits.MEASURESApartment: 69.21 sqmTerrace: 10.50 sqmCommercial area: 74.46 sqmRef.: V-BF-BIS-CAM-65

Travel time
-
1 / 9
CHF 720,000.–
3.5 rooms
Via Maestran, 6952 Canobbio

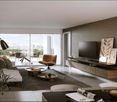
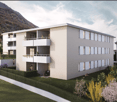
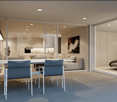
Modern new-build apartment in Canobbio

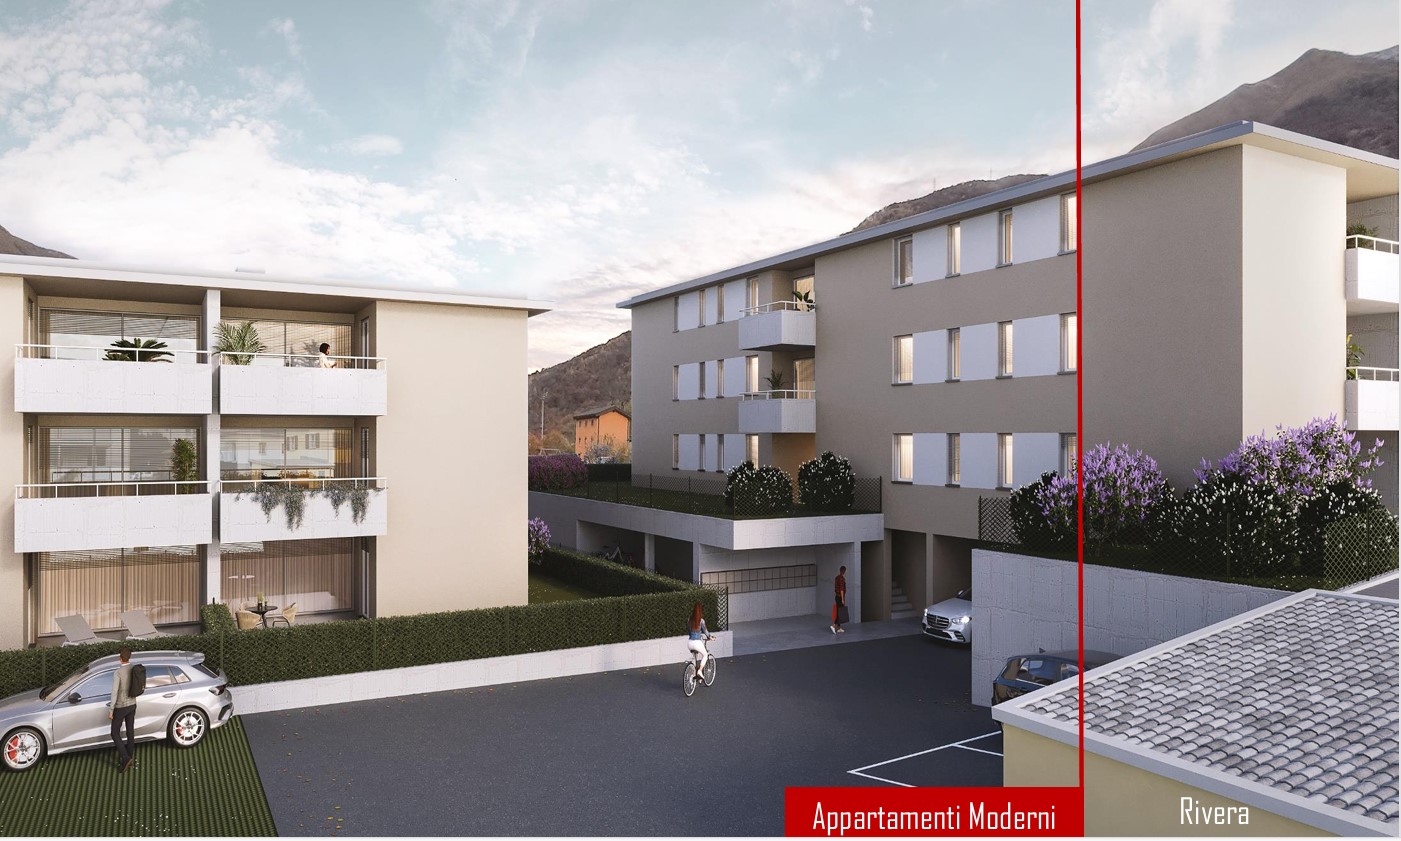
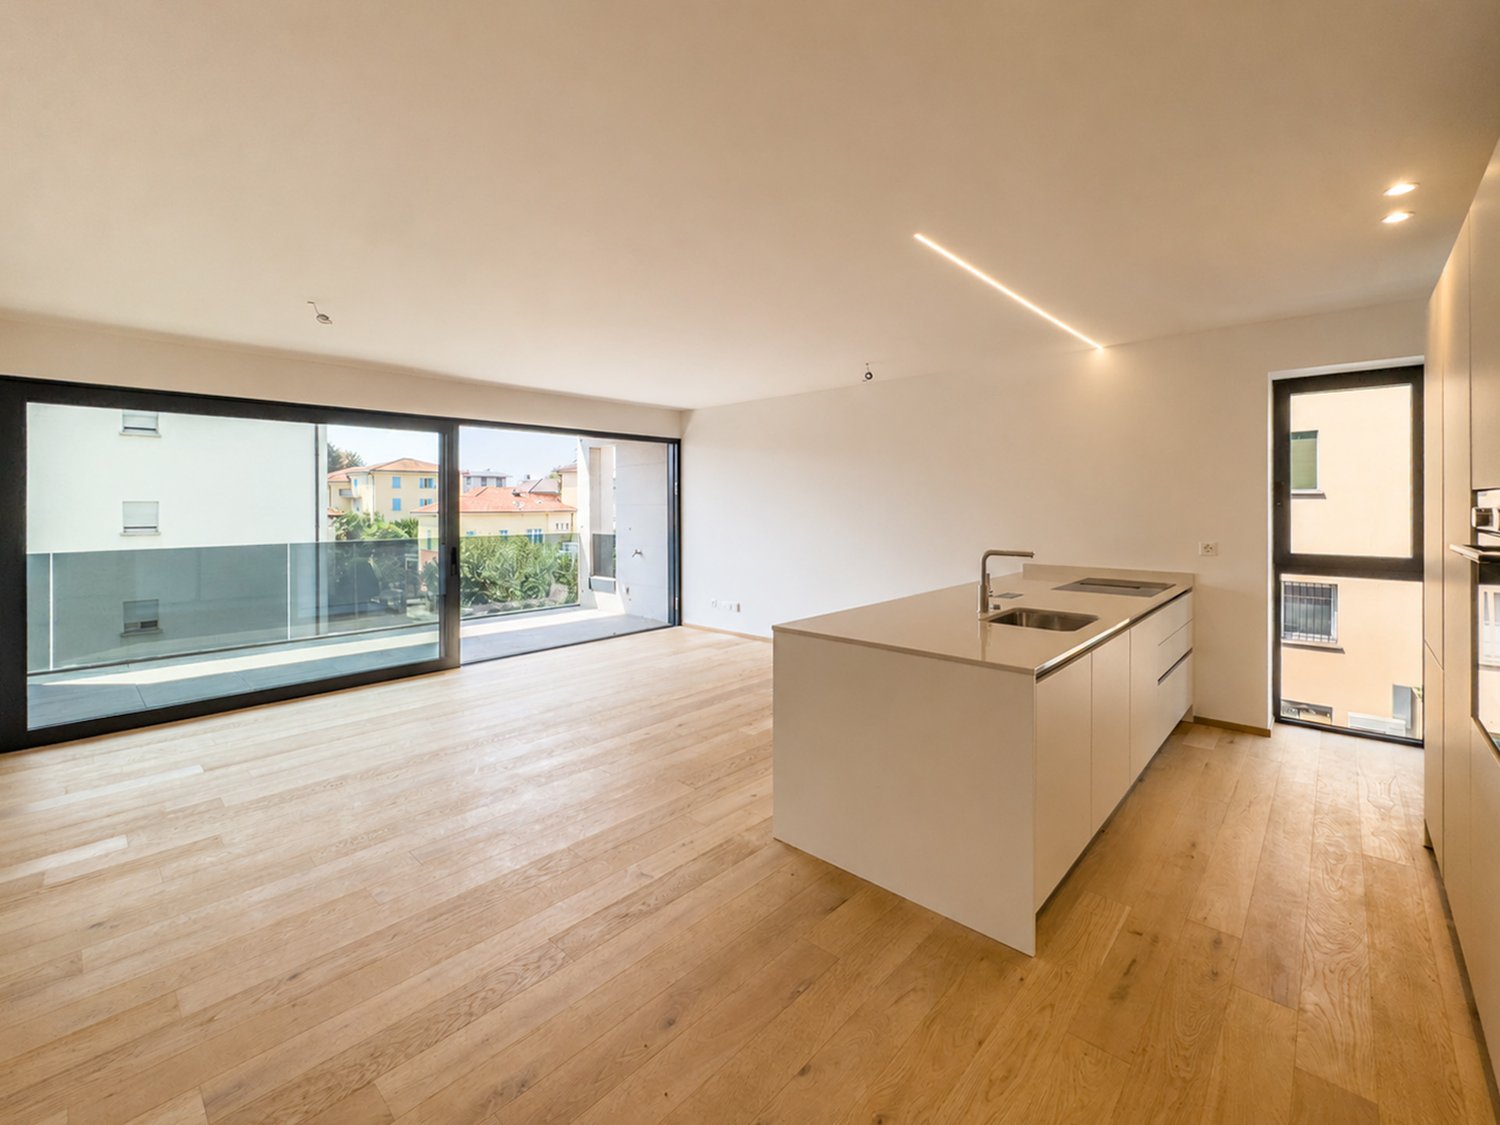
Modern apartment in new construction in Canobbio, within an exclusive residential project consisting of only 6 units, with panoramic views of Lake Lugano.Located on the second floor, the property currently presents itself as a spacious 2.5-room apartment, perfect for those who appreciate generous spaces and contemporary design. For those who desire an additional room, a variant with a 3.5-room layout is also available.The internal layout includes a bright living room with open kitchen, a spacious master bedroom with en-suite bathroom, a second room that can be used as a study or guest room (in the 3.5-room variant), and a second complete bathroom. The large windows guarantee excellent natural lighting and allow access to the spacious terrace from every room in the apartment.The building has a modern architectural design and elegant finishes. The internal finishes are of high level: parquet floors, porcelain bathroom tiles, a furnished kitchen with high-quality appliances, and built-in wardrobes in the corridor. The windows are PVC with triple glazing and the shading is provided by motorized louvers. The heating is produced by a heat pump with underfloor heating.1 basement/laundry room is included in the price. 1 parking space in the garage for 50,000 CHF and 1 outdoor parking space for 30,000 CHF.The location is one of the most sought-after in the Lugano area. The municipality of Canobbio, known as the "balcony over Lugano", offers a suggestive view. It offers all the main services for residents: shops, post office, schools, banks, hospital, etc. The area is well connected to public transport and the highway entrance, which is just a few minutes away by car.MEASURESApartment: 71.60 m²Terrace: 26.90 m²Basement: 7.30 m²Commercial area: 88.80 m²Ref.: V-LR-CAN-MAE-4

Travel time
-
1 / 13
CHF 1,600,000.–
4.5 rooms180m² living space
Villa in Strada da Vigh 20, 6921 Vico Morcote

Villa Panoramica con Splendida Vista Lago di Lugano a Morcote

Nell'incantevole e pittoresco borgo di Morcote, in una tranquilla e soleggiata zona residenziale a circa 10 km dal centro di Lugano, proponiamo in vendita questa splendida villa, impreziosita da una magnifica vista sul Lago di Lugano e sulle montagne circostanti.Edificata nel 1960 e completamente ristrutturata nel 2010, la proprietà coniuga eleganza, comfort e funzionalità. La villa offre una superficie utile lorda di circa 180 m², distribuita su due livelli, e sorge su un terreno di circa 720 m².Il piano inferiore accoglie l'ingresso, una camera da letto, un bagno e una pratica lavanderia. Al piano superiore si trovano un luminoso soggiorno, la cucina, due camere da letto e due bagni.Una terrazza di circa 12 m² rappresenta lo spazio ideale per rilassarsi e godere della suggestiva vista sul lago e sul verde circostante.La villa è dotata di un moderno impianto di riscaldamento mediante termopompa, installata nel 2023, con distribuzione del calore tramite radiatori ad acqua. Un ascensore collega comodamente l'autorimessa al piano abitativo.Completano la proprietà:* 2 posteggi nell'autorimessa;* 2 posteggi esterni.Residenza PRIMARIA o SECONDARIA. Una soluzione ideale per chi desidera vivere in un contesto esclusivo e riservato, immerso nella tranquillità e nella bellezza del paesaggio di Morcote, senza rinunciare alla vicinanza alla città di Lugano.Im bezaubernden und malerischen Dorf Morcote, in einer ruhigen und sonnigen Wohngegend etwa 10 km vom Zentrum von Lugano entfernt, bieten wir diese herrliche Villa zum Verkauf an, die durch einen herrlichen Blick auf den Luganer See und die umliegenden Berge besticht.Das 1960 erbaute und 2010 komplett renovierte Anwesen vereint Eleganz, Komfort und Funktionalität. Die Villa bietet eine Bruttowohnfläche von ca. 180 m², verteilt auf zwei Ebenen, und steht auf einem Grundstück von ca. 720 m².Im Erdgeschoss befinden sich der Eingangsbereich, ein Schlafzimmer, ein Badezimmer und ein praktischer Hauswirtschaftsraum. Im Obergeschoss befinden sich ein helles Wohnzimmer, die Küche, zwei Schlafzimmer und zwei Badezimmer.Eine ca. 12 m² große Terrasse ist der ideale Ort, um sich zu entspannen und den malerischen Blick auf den See und die grüne Umgebung zu genießen.Die Villa ist mit einer modernen Wärmepumpenheizung ausgestattet, die im Jahr 2023 installiert wurde und die Wärme über Wasserheizkörper verteilt. Ein Aufzug verbindet die Garage bequem mit dem Wohnbereich.Zum Anwesen gehören außerdem:* 2 Stellplätze in der Garage;* 2 Außenstellplätze.HAUPT- oder ZWEITWOHNUNG. Eine ideale Lösung für alle, die in einem exklusiven und abgeschiedenen Umfeld leben möchten, eingebettet in die Ruhe und Schönheit der Landschaft von Morcote, ohne dabei auf die Nähe zur Stadt Lugano verzichten zu müssen.In the charming and picturesque village of Morcote, in a quiet and sunny residential area about 10 km from downtown Lugano, we are offering this splendid villa for sale, featuring a magnificent view of Lake Lugano and the surrounding mountains.Built in 1960 and completely renovated in 2010, the property combines elegance, comfort, and functionality. The villa offers a gross floor area of approximately 180 m², spread over two levels, and sits on a lot of approximately 720 m².The lower level features the entryway, a bedroom, a bathroom, and a convenient laundry room. The upper level includes a bright living room, the kitchen, two bedrooms, and two bathrooms.A terrace of approximately 12 m² provides the ideal space to relax and enjoy the picturesque view of the lake and the surrounding greenery.The villa is equipped with a modern heat pump heating system, installed in 2023, with heat distributed via water-filled radiators. An elevator conveniently connects the garage to the living area.The property also includes:* 2 parking spaces in the garage;* 2 outdoor parking spaces.PRIMARY or SECONDARY RESIDENCE. An ideal solution for those who wish to live in an...
Travel time
-
1 / 8
CHF 1,000,000.–
4.5 rooms
6943 Vezia

Semi-detached house with open view in Vezia

Semi-detached house with open view in Vezia, located in a residential complex overlooking the Vedeggio plain and close to all main services.The house is built on three levels.The ground floor is entirely dedicated to the day area, consisting of a spacious entrance hall with a convenient wardrobe, a living room with high ceilings of 2.90 m and a fireplace, a separate kitchen and a guest bathroom. At this level, the space extends further thanks to a veranda accessible from the living room and the large private garden.An internal staircase leads to the upper floor, dedicated to the night area and consisting of an open studio, a master bedroom with an independent bathroom, two further bedrooms that share access to a terrace and an additional bathroom with a shower.The semi-basement houses the laundry room, the cellar and the service rooms.The house was built in 1984 and renovated in 2008, with the roof, kitchen and partial replacement of windows redone.The interior finishes include wooden windows with double glazing, sunshades, terracotta floors in the day area and parquet floors in the night area. The heating is provided by floor serpentine connected to an oil-fired boiler.The property is completed by 1 parking space in the garage and 1 outdoor parking space.The house is part of the Villaggio Verde, a residential complex with a playground for children, a grotto and an outdoor space for private events.The position is strategic, being in the green but a short distance from services, the motorway and 4 km from the center of Lugano. In the immediate vicinity, there is a shopping center, schools and a bus stop.MEASURESApartment: 153 sqmTerraces: 24.20 sqmGarden: 30 sqmRef.: V-BG-VEZ-STR-10H

1 / 14
CHF 1,230,000.–
6 rooms140m² living space
6821 Rovio

Rovio – Beautiful Detached House with Lake View and Outstanding Development Potential

Rovio – Beautiful Detached House with Lake View and Outstanding Development Potential The perfect combination of tranquillity, comfort, and a valuable investment for the future. Located in the picturesque and sunny village of Rovio, this detached property represents a rare opportunity. Nestled in an exceptionally quiet residential area with no through traffic, the house enjoys a privileged west-facing position, offering beautiful afternoon sunlight and breathtaking sunsets overlooking the lake and the surrounding mountains. Built in 1989, the property features a solid masonry construction with an elegant exposed brick façade and a pitched roof. Its split-level design creates a dynamic interior layout, optimizing both living space and privacy. The house offers approximately 140 sqm of living space, complemented by several additional utility rooms, distributed as follows: Sleeping Area 3 comfortable bedrooms. Bathrooms 3 well-appointed bathrooms. Additional Rooms Spacious laundry room. Storage room. A versatile multi-purpose room, ideal as a hobby room, home office, or family room. The house features a climate-controlled wine cellar. The property offers 3 parking spaces: one in the garage, one under the carport, and one outdoor guest parking space.Outdoor Area Charming terraced garden, perfect for relaxing and enjoying outdoor living. Comfort & Technical Features The property has been carefully maintained over the years. In 2014, a modern heat pump was installed, providing excellent energy efficiency combined with comfortable underfloor heating throughout the house. The real added value of this property lies in its significant development potential. Thanks to a building utilization index of 0.4 on a plot of more than 700 sqm, there are sufficient remaining building rights to construct a second independent house. This makes the property an excellent opportunity for extended families seeking proximity while maintaining independence, or for buyers looking for a sound long-term real estate investment. Location & Connections Rovio offers the perfect balance between the tranquillity of nature and the convenience of modern living. Within just over one kilometre you can easily reach: Kindergarten and primary school Public transport stops Grocery stores and essential services Municipal officesHighlights • Panoramic lake and mountain views. • Peaceful location on a private road with no traffic noise. • Excellent development potential with sufficient residual building rights to construct a second residence. • Schools, shops, public transport and municipal services within only 1.1 km. Why Rovio• Strategic location between Lugano, Mendrisio and Italy. • Quiet and safe residential environment. • Surrounded by nature at the foot of Monte Generoso. • Excellent quality of life. • Convenient road connections. • Ideal for families and professionals. • Wide range of outdoor leisure activities. • Authentic village with historical charm. • Close to all major services in the Mendrisiotto region. • Attractive real estate market offering long-term value and tranquillity.

1 / 12
  • Parking space
  • Garage
  • Elevator
CHF 1,390,000.–
5.5 rooms230m² living space
Via Massagno, 6952 Canobbio

Canobbio - Detached Villa

In Canobbio, we propose the sale of a 5.5-room detached house, developed on three levels and equipped with an internal elevator, located in a quiet residential area well connected to the main services.The semi-basement level (level -1) includes a studio, a technical room with laundry, a cellar, and direct access to the double garage and outdoor parking spaces, offering practicality and comfort in daily movements.On the ground floor, the large living area is developed, consisting of a bright living room with a fireplace, a dining room with a open-plan kitchen and a pantry, as well as a practical external storage room. From this level, you can access a terrace of about 35 m², ideal for moments of relaxation outdoors.The first floor hosts the sleeping area, with a double bedroom and a single bedroom, both with built-in wardrobes and access to the balcony, in addition to a complete bathroom with a bathtub and shower. The floor is completed by a spacious master suite with an anteroom, walk-in closet, private bathroom, and balcony.The property is completed by a private garden and an additional panoramic terrace, accessible from both the ground floor and the sleeping area via an external staircase, offering pleasant outdoor spaces to live throughout the year.The property also features an alarm system to ensure greater security and tranquility. A double garage and an outdoor parking space complete the offer.

  • Parking space
  • Garage
  • Elevator
Nima Pour

Nima Pour

Acquisition & Sales

1 / 28
CHF 8,300,000.–
11.5 rooms790m² living space
6827 Brusino Arsizio

Splendid luxury villa with lake view, pool and private dock

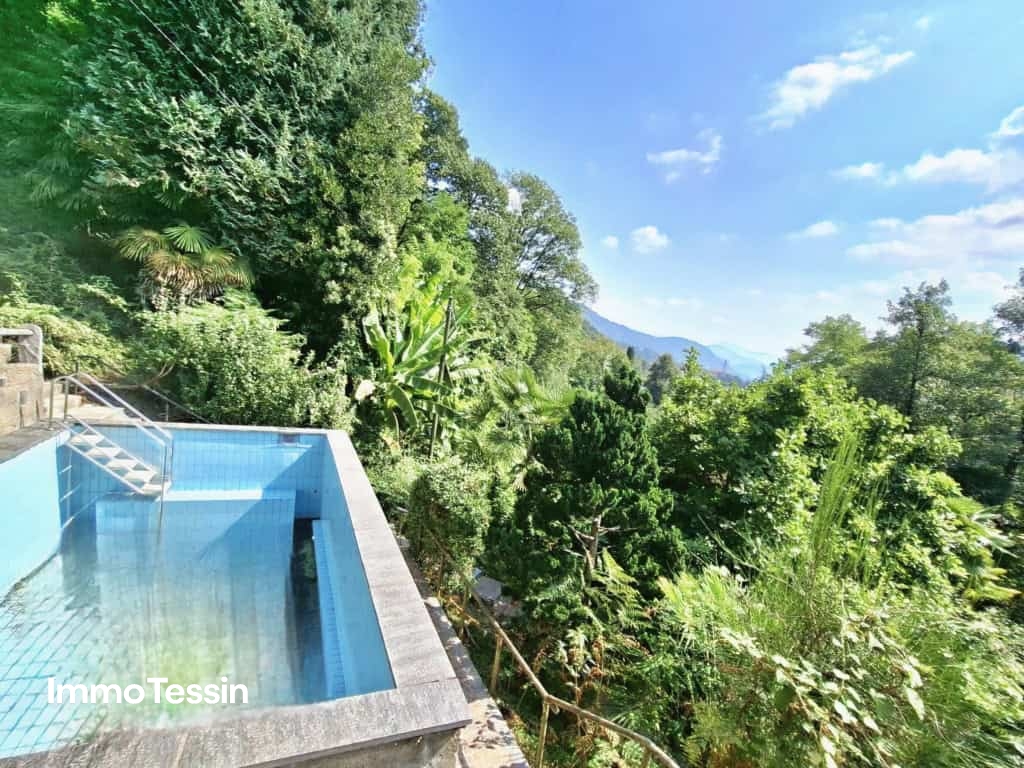
Splendid luxury villa with lake view, pool and private dock in Brusino Arsizio, in an exclusive and panoramic position on Lake Lugano.This extraordinary property with 180-degree lake view, immersed in the privacy of a plot of over 2000 sqm, has been completely renovated in 2016 and refined with an accurate restyling in 2024. The villa extends over approximately 790 sqm of living space and is characterized by contemporary design rooms, featuring finishes of absolute value such as backlit onyx, Brazilian marble, precious parquet, and natural slate.The property develops on multiple levels, with large and bright spaces, thanks to the west-facing exposure that provides natural light throughout the day. On the ground floor, there is the sleeping area, consisting of three bedrooms, each with an en-suite bathroom and direct access to the garden, a spacious walk-in closet, as well as a study, a multipurpose room, and a laundry room with a technical room.The first floor hosts the spectacular living area with double living room, enhanced by a design fireplace and large windows overlooking Lake Lugano, a modern kitchen with a central island and pantry, a dining room, a guest bathroom, and a soundproofed cinema room.On the second floor, there is an independent area, perfect for guests, equipped with a bedroom, bathroom, living area with a kitchenette, and a private terrace with a panoramic view.Level -1 is dedicated to wellness and features a magnificent heated indoor pool with a service bathroom and solarium.On level -2, there is a single room with independent access, ideal for service staff. The level is completed by a climate-controlled wine cellar.The outdoor areas of the villa include large panoramic terraces, covered porticos, and an elegant garden with a jacuzzi and an independent grotto.The property also features an exclusive private dock with six boat moorings and a granite pergola with a summer kitchen.The property is completed by a garage with four internal parking spaces and six covered external parking spaces.Located just a few minutes from Mendrisio and Lugano, this villa represents a unique solution for those who want to live in contemporary luxury in an exclusive and panoramic location on Lake Lugano.MEASURESLiving area: 790 sqmLand area: 2335 sqmRef.: V-RT-BRU-CRO-3

1 / 7
CHF 880,000.–
4.5 rooms
6916 Grancia

New 4.5-room apartment with garden in Grancia

New 4.5-room apartment with garden in Grancia, located within the Residenza Molago, a modern residential complex under construction.Located on the first floor, the property features the following layout: entrance hall with space for a wardrobe, large and bright living room with open kitchen and direct access to the terrace, hallway, master bedroom with en-suite bathroom, two additional bedrooms, bathroom and laundry room. The property extends outdoors to the private garden.The finishes, modern and of high quality, include oak parquet floors in all rooms, except for the second bathroom which is clad in porcelain stoneware, PVC windows with triple glazing and electric blinds, a furnished and equipped kitchen with high-quality appliances. Heating is provided by underfloor heating powered by a heat pump, with the support of photovoltaic panels for additional energy savings.Delivery is expected by June 2026.1 basement is included in the price. 2 covered parking spaces are available for purchase at 35,000 CHF eachThe location is particularly appreciated: situated in a hillside area, the apartment enjoys a pleasant open view of the valley. A short distance away is the commercial area of Grancia, equipped with all major services, while the center of Lugano is easily accessible in a few minutes.MEASURESApartment: 130.08 m²Terrace: 21.10 m²Garden: 49.50 m²Commercial area: 146.30 m²Ref.: V-OL-GRA-MOL-PPP1
Suggested properties for you based on search results