4325 results - Property for buy in District Lugano
1 / 27
CHF 2,390,000.–
7.5 rooms
via Orino 2, 6914 Lugano
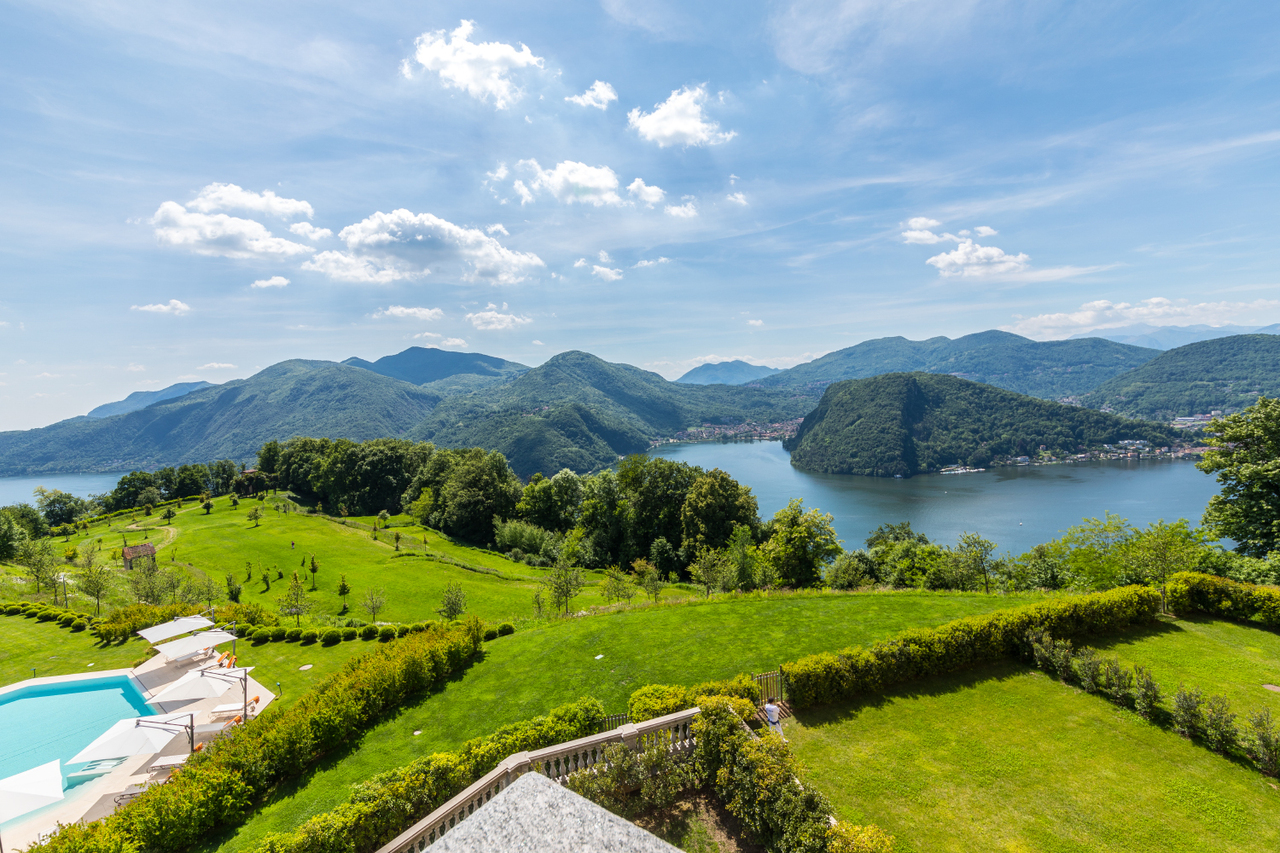
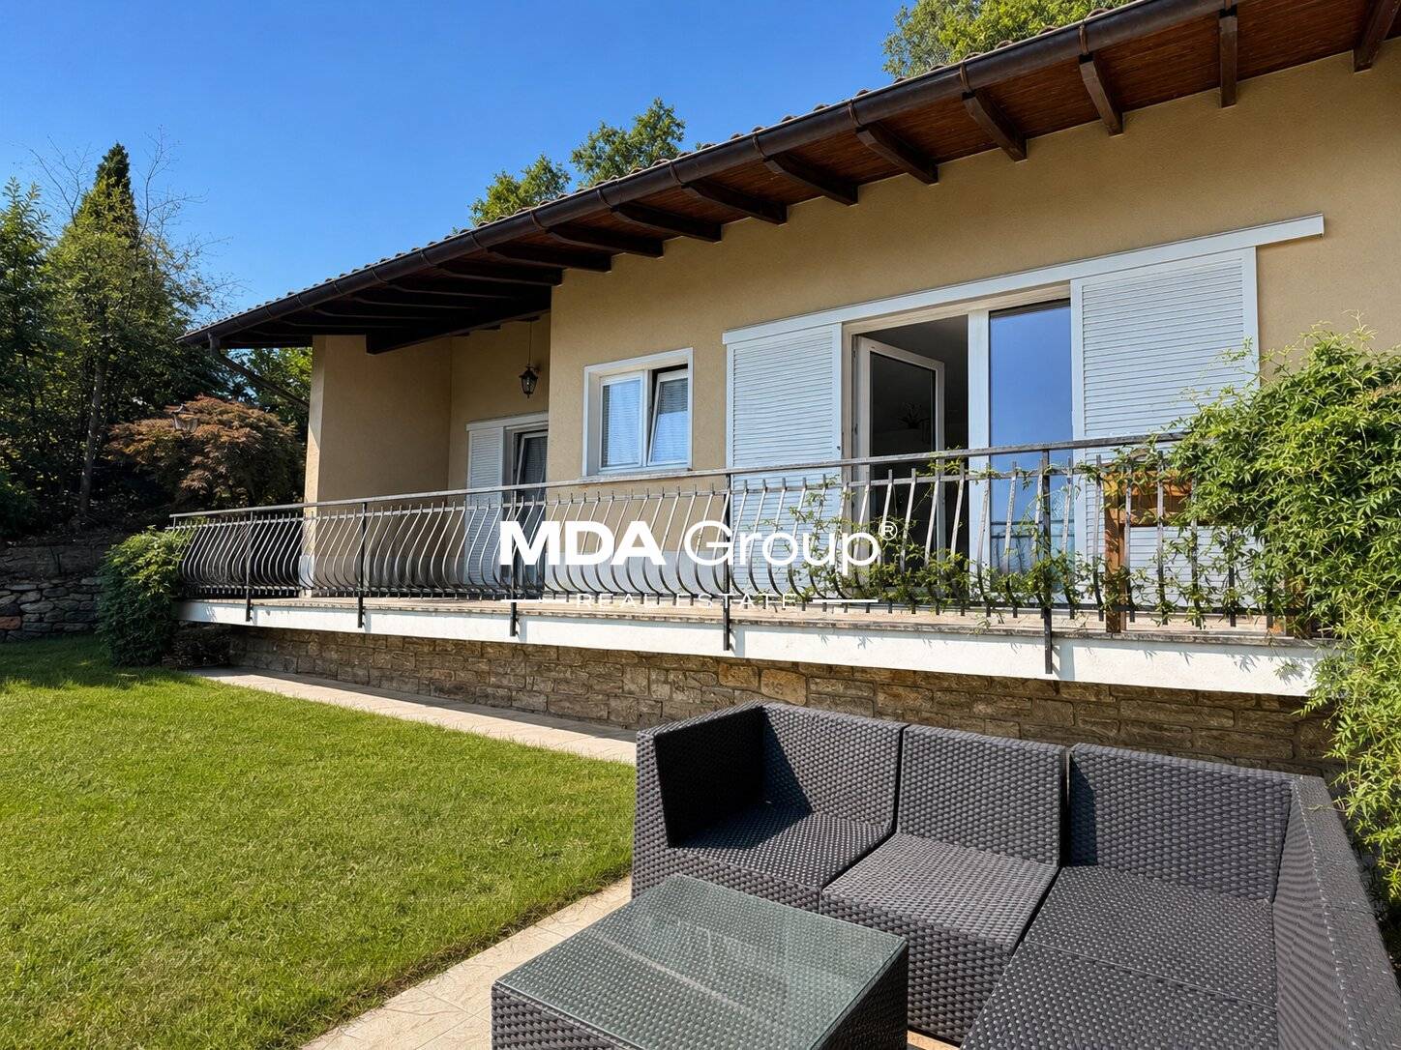

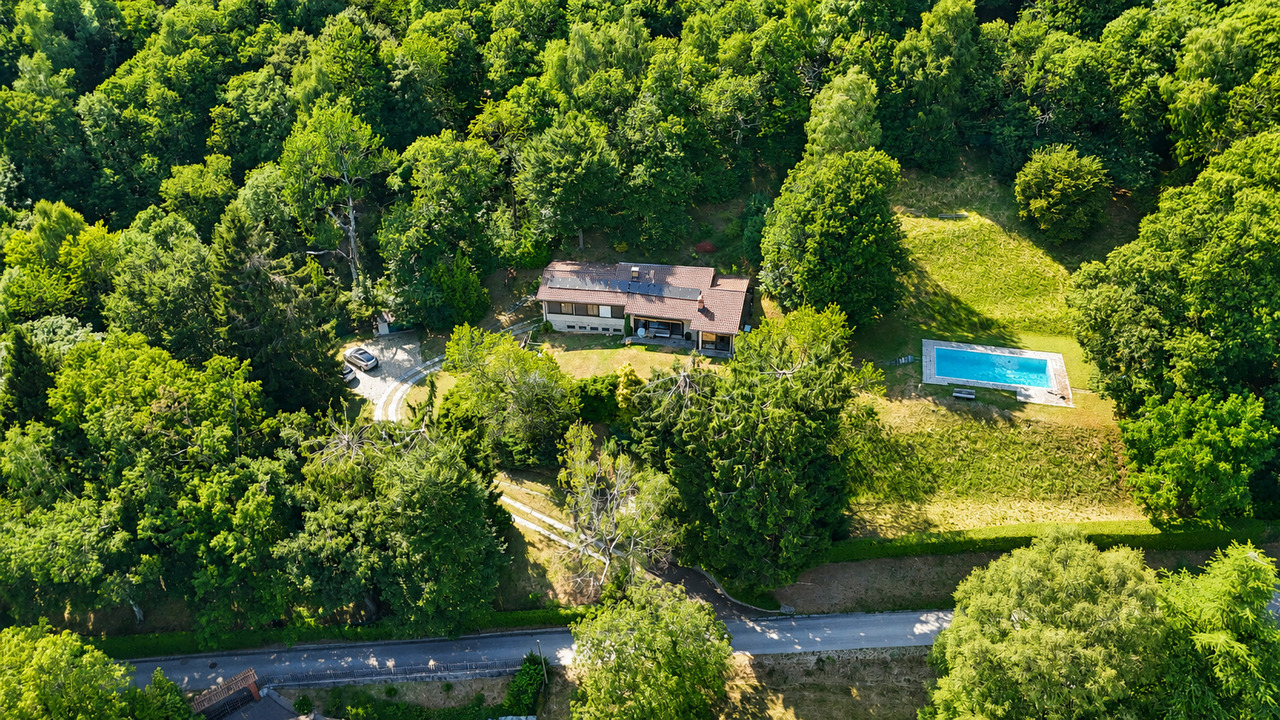
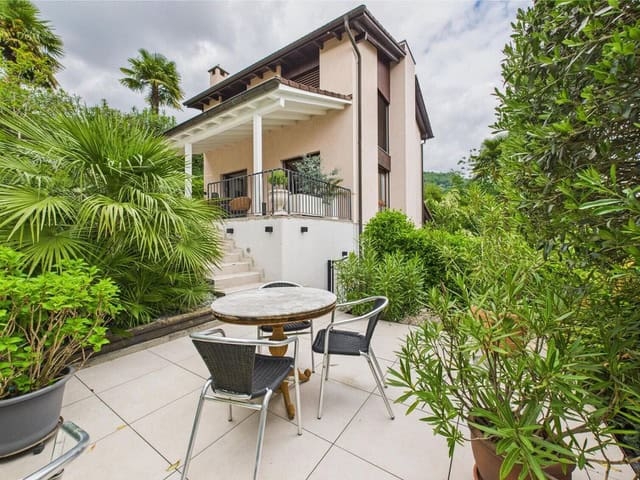
Beautiful villa in Carona with a view, garden and terrace

We are offering a beautiful villa in Carona for sale, located in a quiet and secluded area, surrounded by greenery and silence, with a pleasant view of the surrounding landscape. An ideal property for those who want to live in a relaxed atmosphere, without giving up spacious rooms, comfort, and versatility.The villa is spread over two levels, well-distributed and easily adaptable to different residential needs:First Floor: The entrance opens into a large and bright open space that accommodates the living room and dining room, creating a convivial and harmonious atmosphere. The kitchen is habitable and separate, with a fireplace, and access to the garden. The sleeping area on the same floor consists of a master bedroom with a walk-in closet, a second room currently used as a relaxation/cinema area, two large bathrooms with showers. On the outside, this floor is enriched by a small garden with a grill area and a terrace with an electric sunshade, perfect for spending pleasant days outdoors, relaxing, or dining in company.Ground Floor: Connected internally by a staircase, the lower floor offers a large available space, ideal as a studio, workshop, or hobby room. This floor is completed by a bedroom, a bathroom with a shower, a second bathroom with a bathtub, and direct access to a relaxation area with a whirlpool. Additionally, there is another room used as a pantry, a cellar, a laundry room with a clothesline, the technical room, and a shelter.From this floor, you can access the garage directly, which is equipped with an automatic gate and suitable for a car. In addition to the covered parking space, the outdoor area offers space for additional vehicles.‍The villa is also equipped with an alarm system, fiber-optic connection, and partial electric shutters. The garden, which is particularly well-maintained and enhanced by an irrigation system and external lighting. The heating system is fueled by oil, with heat distribution through radiators. The property is equipped with a heat pump for heating the whirlpool.The property also offers the possibility of dividing the two levels to create two apartments with separate entrances, thus transforming the villa into a convenient two-family house. The house can be raised by an additional floor. A particularly interesting solution for both families and those who want to combine living and investment.If you would like more information or to view this interesting property, please call us at +41 91 210 40 40.Note: The information indicated in this announcement is purely indicative and not binding.

Travel time
-
1 / 13
CHF 475,000.–
3 rooms65m² living space
Via Belsito 13, 6900 Lugano

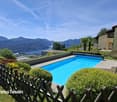
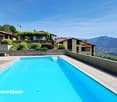
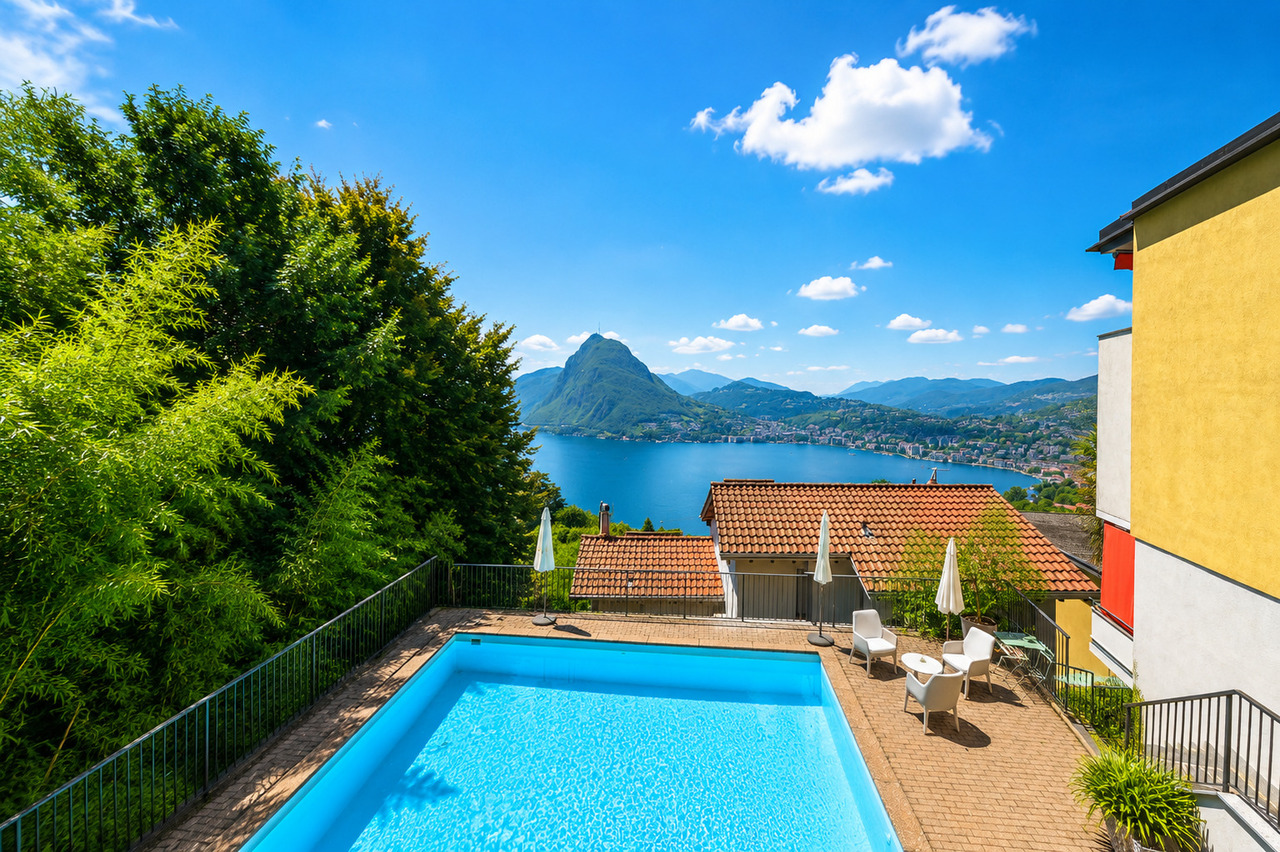
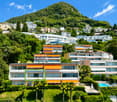
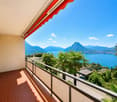
Beautiful apartment with fantastic lake view of Lago di Lugano and pool in the Residenza Bellavista Cademario near Lugano

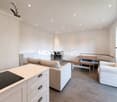
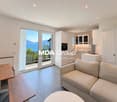
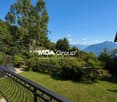
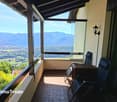
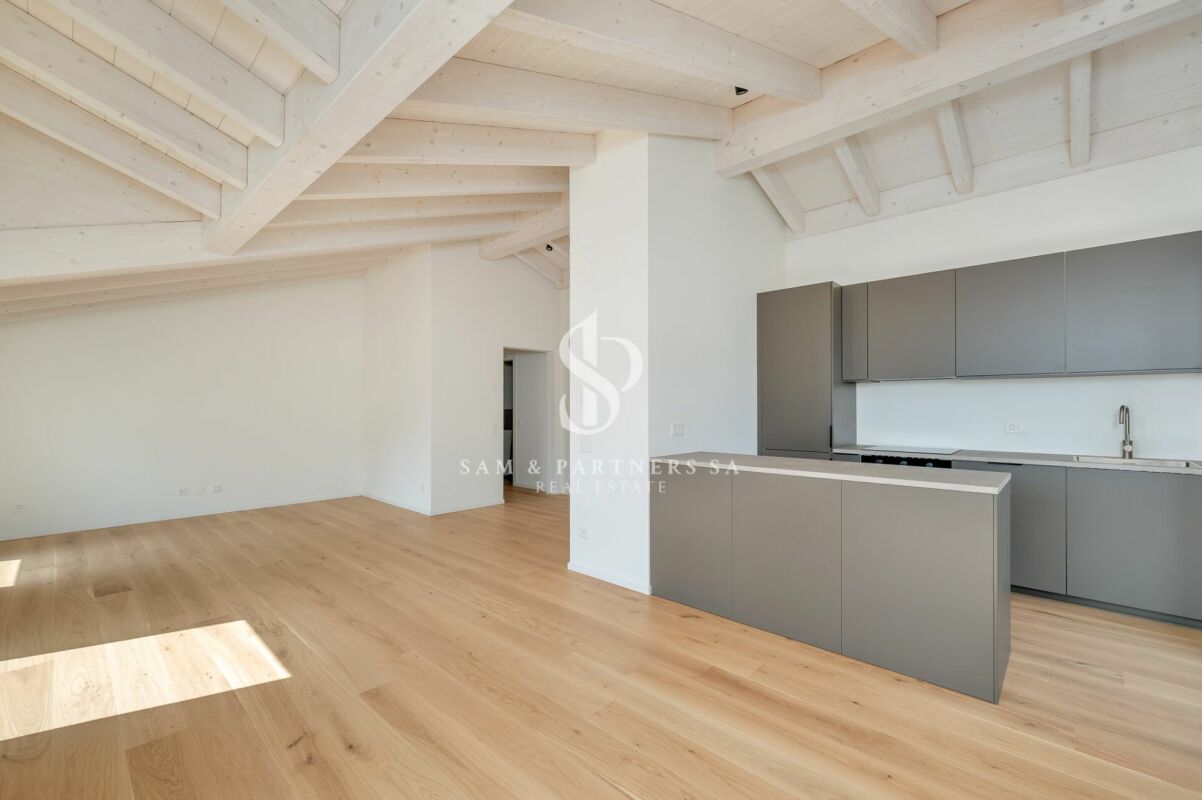
ImmoTessin.ch - Your real estate agent for properties in Ticino. At the end of the description, you will find a direct link to the online documentation with many more information, photos, and an exclusive real estate video of this property. Arrive, take a deep breath, and let your gaze wander over Lago di Lugano: This bright 3.5-room attic apartment in the Residenza Bellavista in Cademario combines tranquility, nature, and living comfort in a special way. A place for people who appreciate sun, privacy, and relaxed living quality - just a few minutes from Lugano. Nestled in the quiet and green surroundings of the Residenza Bellavista, this partially renovated 3.5-room apartment welcomes you with a warm, inviting atmosphere and a view that delights every day. Already when entering, you can feel the special character of the apartment: high rooms with visible wooden beams, plenty of daylight, and a cozy fireplace create a living comfort full of warmth and coziness.From the living area and bedroom, the view opens up to the glittering Lago di Lugano - a panorama that makes every season special. The covered terrace invites you to enjoy your morning coffee in the sun or to let the day come to a close with a glass of wine in complete peace.Good room layout: Entrance hall, bathroom with bathtub, WC, bidet, and sink, bedroom with built-in wardrobe and direct access to the terrace, second bedroom facing north, open kitchen with high-quality ZUG appliances and elegant granite countertop, living and dining room with fireplace and access to the terrace with lake view.Located in a residence with a total of 32 apartments, this dreamy 3.5-room apartment is situated on the top floor of a building with only 6 apartments, offering a pleasant amount of privacy. The residence also includes a heated outdoor pool with lake view, a spacious sunbathing lawn, and a lounge with kitchen and pergola - perfect places to enjoy the sunny days in Ticino.Whether as a stylish second home or main residence, retreat for couples, families, or cozy home in a natural setting: This apartment combines tranquility, light, and view with an excellent location near Lugano and Agno airport. Included: 1 parking space in the garage and cellar room LINK TO ONLINE DOCUMENTATION & REAL ESTATE VIDEO:Un
Travel time
-
1 / 13
CHF 3,950,000.–
6.5 rooms370m² living space
Via Colombei 32, 6914 Carona

Elegant Modern Villa Surrounded by Greenery with Panoramic View of Lake Lugano
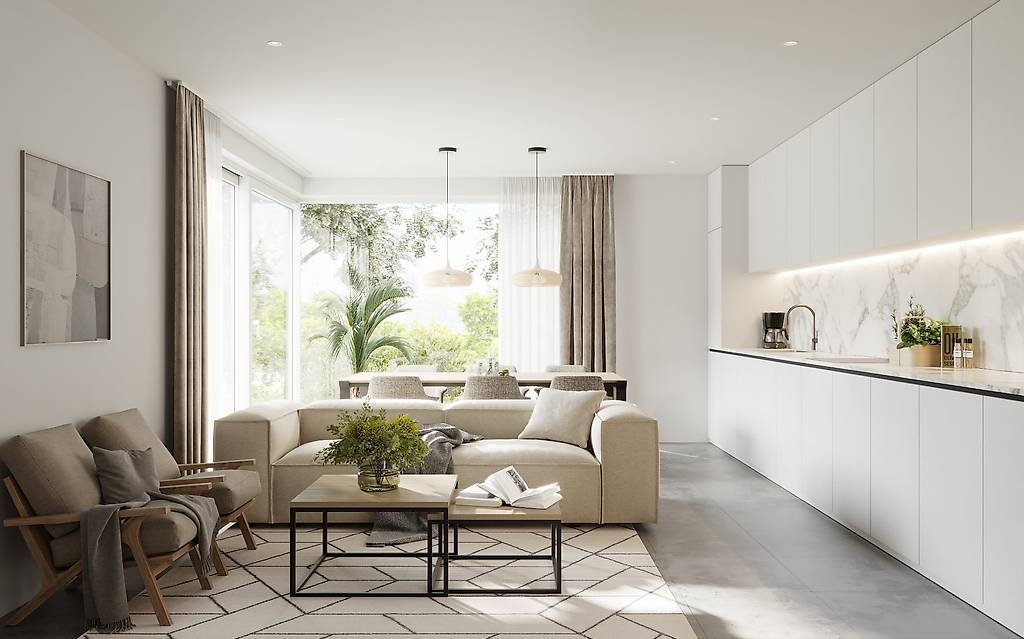
In a quiet position and surrounded by the greenery of Lugano-Carona, we propose for sale this splendid modern villa, built in 2002 on a 1'977 m² plot of land.The property stands out for its balance between contemporary architecture, generous living spaces, and a pleasant relationship with the external environment. The position and exposure favor excellent brightness during the day, while the panoramic openings offer a suggestive view of Lake Lugano, the mountains, and the surrounding natural landscape.The internal environments present a sober and elegant style, with light materials, essential lines, and a distribution designed to offer comfort and functionality. The large glass surfaces amplify the natural light and create a fluid dialogue with the external spaces. The living area overlooks a spacious panoramic terrace, ideal for living the house also outdoors, between relaxation, meals with friends, and moments of conviviality.The finishes are curated and the accessory spaces are well organized, with integrated wardrobes, service areas, and bathrooms with contemporary design. On the semi-basement floor, there is a cozy lounge, complete with a barbecue and wine cellar: a perfect space to receive guests in an intimate and informal atmosphere.The property has undergone important updating work, including the installation of solar collectors for hot water production, the renewal of the heating system, and modernization work in the basement floor.An ideal solution for those looking for an elegant, independent, and peaceful residence, just a few minutes from Lugano, in an exclusive and reserved context.

Travel time
-
1 / 13
CHF 2,450,000.–
7.5 rooms430m² living space
Via Quadrella 59, 6936 Cademario

Raffinata Villa di Charme con Giardino e Possibilità Piscina

A Cademario, in una splendida posizione tranquilla e soleggiata, immersa nel verde e a pochi passi da tutti i principali servizi, proponiamo in vendita un'elegante villa indipendente ristrutturata con gusto nel 2011, ideale per chi desidera comfort, privacy e ampi spazi abitativi.La casa si sviluppa su 2 livelli più piano inferiore e offre circa 430 mq complessivi di superficie abitativa, con ambienti ampi e luminosi, offrendo una soluzione perfetta sia per una famiglia numerosa sia come abitazione bifamiliare. Gli ambienti interni comprendono 4 camere da letto e 4 bagni, un accogliente soggiorno e una raffinata zona pranzo impreziositi da un camino bifacciale, un secondo soggiorno, un'ampia cucina abitabile con dispensa e una seconda cucina al piano giardino.All'esterno la villa è circondata da un magnifico giardino pianeggiante di circa 1'000 mq, perfettamente curato e dotato di irrigazione automatica, ideale per momenti di relax all'aperto e con la possibilità di realizzare una piscina. Diverse terrazze, coperte e scoperte, permettono di vivere appieno gli spazi esterni in ogni stagione.Completano la proprietà una lavanderia, cantina, garage riscaldato per 2 auto e un ampio piazzale esterno con ulteriori 3-4 posti auto.La posizione è particolarmente strategica: asilo e scuole primarie si trovano a circa 1 km, le scuole secondarie sono facilmente raggiungibili a Bioggio, la rinomata Spa Kurhaus Cademario dista soltanto 400 metri e la fermata del bus si trova a 500 metri.Un immobile in eccellenti condizioni, pronto per essere abitato, inserito in un contesto residenziale esclusivo e circondato dalla natura.In Cademario, in einer herrlichen, ruhigen und sonnigen Lage, umgeben von viel Grün und nur wenige Schritte von allen wichtigen Annehmlichkeiten entfernt, bieten wir eine elegante, freistehende Villa zum Verkauf an, die 2011 geschmackvoll renoviert wurde und ideal für diejenigen ist, die Komfort, Privatsphäre und großzügige Wohnräume suchen.Das Haus erstreckt sich über zwei Etagen sowie ein Untergeschoss und bietet insgesamt rund 430 m² Wohnfläche mit großzügigen und hellen Räumen, was es sowohl für eine große Familie als auch als Zweifamilienhaus zur perfekten Lösung macht. Die Innenräume umfassen 4 Schlafzimmer und 4 Badezimmer, ein gemütliches Wohnzimmer und einen eleganten Essbereich, der durch einen doppelseitigen Kamin bereichert wird, einem zweiten Wohnzimmer, einer großen Wohnküche mit Speisekammer und einer zweiten Küche im Gartengeschoss.Im Außenbereich ist die Villa von einem wunderschönen, flachen Garten von ca. 1.000 m² umgeben, der perfekt gepflegt und mit einer automatischen Bewässerungsanlage ausgestattet ist, ideal für Momente der Entspannung im Freien und mit der Möglichkeit, einen Pool zu errichten. Verschiedene überdachte und offene Terrassen ermöglichen es, die Außenbereiche zu jeder Jahreszeit in vollen Zügen zu genießen.Abgerundet wird das Anwesen durch eine Waschküche, einen Keller, eine beheizte Garage für 2 Autos und einen großen Außenvorplatz mit weiteren 3-4 Parkplätzen.Die Lage ist besonders günstig: Kindergarten und Grundschulen befinden sich in ca. 1 km Entfernung, weiterführende Schulen sind in Bioggio leicht zu erreichen, das renommierte Kurhaus Cademario ist nur 400 Meter entfernt und die Bushaltestelle liegt 500 Meter entfernt.Eine Immobilie in ausgezeichnetem Zustand, bezugsfertig, in einer exklusiven Wohnlage und umgeben von NaturIn Cademario, in a beautiful, quiet, and sunny location surrounded by greenery and just a short walk from all major amenities, we are offering for sale an elegant detached villa that was tastefully renovated in 2011, ideal for those seeking comfort, privacy, and spacious living areas.The home spans two levels plus a basement and offers approximately 430 square meters of total living space, featuring spacious and bright rooms, making it a perfect solution for both a large family and as a two-family home. The interior includes 4...

Travel time
-
1 / 13
CHF 690,000.–
7 rooms286m² living space
Via Sceré 5, 6997 Sessa

Exclusive villa with large garden in top location between Lake Maggiore and Lake Lugano
ImmoTessin.ch - Your real estate agent in Ticino. At the end of the description, you will find a direct link to the online documentation with many more information, photos, and an exclusive real estate video of this property.Discover an exceptional house in a dreamlike environment, which impresses with its unique combination of charm, generosity, and almost unlimited possibilities. This spacious property, embedded in a large plot of land, is characterized by its original architecture and two independent living units that can be connected if desired. A house that adapts to your wishes and dreams.Already when entering, you will be delighted by the warm and authentic atmosphere of this house. Inside, high ceilings and carefully preserved details such as the fireplaces in both living rooms create a stylish and inviting ambiance.The ground floor houses a bright apartment, which consists of a fully equipped kitchen with direct access to a sunny terrace, a large living room with access to the garden, as well as two spacious bedrooms and a bathroom. Each room was designed to offer comfort and harmony.A majestic staircase, framed by large windows that let in plenty of daylight, leads you to the upper floor. Here, you will find further highlights: spacious bedrooms with noble parquet, a large balcony with a magnificent view, an elegant bathroom, and a spacious living room with a dining area. A gallery on the mezzanine gives the room a special note and offers additional space. The attic is also available for your individual wishes - whether as an office, playroom, or studio.The upper floor also has a room that is currently used as an office. However, the water connections and drains of the former kitchen are still present, so the room can be easily converted back into a kitchen - flexible and future-proof!Another unique feature of this house is the spiral staircase in the outdoor area, which conveniently and independently connects the two floors.Even in the outdoor area, the property continues to impress: a large double garage and several outdoor parking spaces make your daily life easier. The large plot of land surrounding the house is a green oasis that offers peace and privacy - and all just a few minutes away from all amenities.This house is much more than just a place to live - it's a unique living space that perfectly combines modernity and authentic charm. An invitation to create unforgettable memories and share special moments with family and friends - in a practical and enchanting environment.LINK TO ONLINE DOCUMENTATION & REAL ESTATE VIDEO:Under the following link, you will directly access the online documentation with many more information, photos, and an exclusive real estate video of this property: ... also in Italian

Travel time
-
1 / 13
CHF 870,000.–
5 rooms230m² living space
Via Mistorni 7, 6984 Pura

Grosszügiges & schönes Haus an ruhiger und sonniger Lage mit Garten, Terrassen und Parkplätzen nähe Lugano
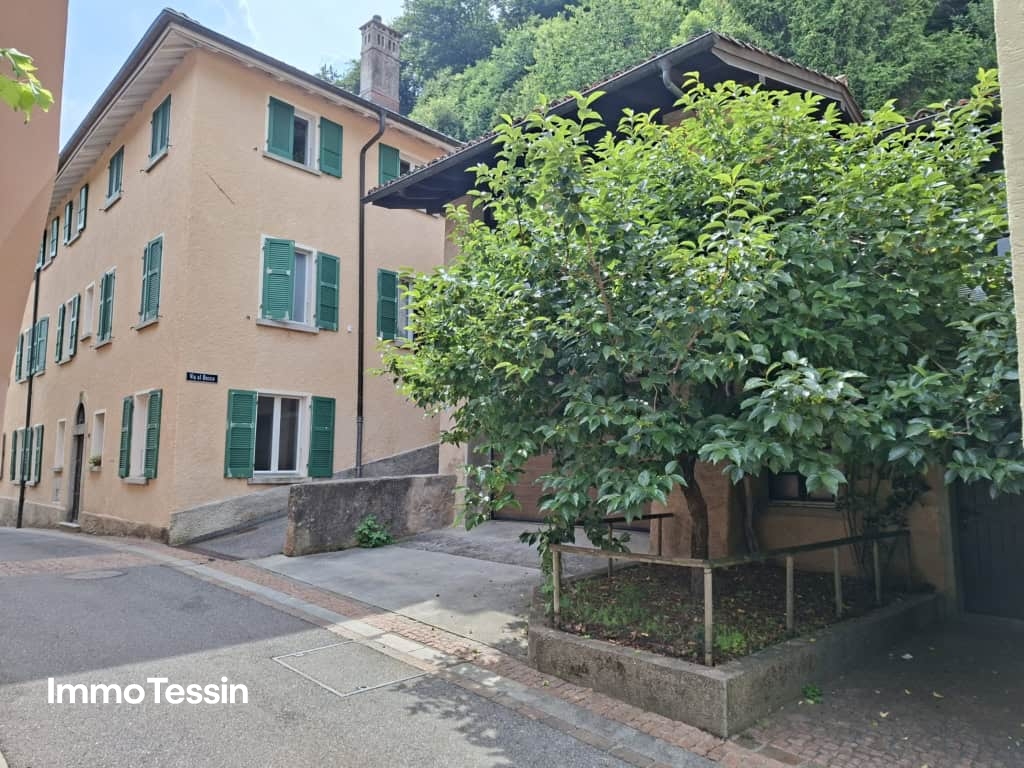
ImmoTessin.ch - Ihr Makler für Immobilien im Tessin. Am Ende der Beschreibung finden Sie einen Direktlink zur online Dokumentation mit vielen weiteren Informationen, Fotos und einem exklusiven Immobilienvideo dieser Immobilie.Zum Verkauf steht ein grosses, gemütliches und praktisches Einfamilienhaus mit Garten, Terrassen und gedeckter Garage an sonniger und ruhiger Lage in der attraktiven Gemeinde Pura bei Lugano.Das Haus eignet sich perfekt für Familien, aber auch für Singles oder Paare mit erhöhtem Platzbedarf. Die Liegenschaft befindet sich in gut erhaltenem Zustand und ist grundsätzlich sofort problemlos bewohnbar. Je nach persönlichen Bedürfnissen besteht zudem die Möglichkeit, noch Investitionen in die Erneuerung oder individuelle Personalisierung vorzunehmen.Der Eingang befindet sich auf Strassenniveau, wo sich auch die insgesamt drei Parkmöglichkeiten sowie ein kleiner oberer Gartenbereich befinden. Auf dieser Wohnebene liegen zwei Schlafzimmer, jeweils mit eigenem Badezimmer. Von hier aus gelangt man in den ausgebauten Dachstock: ein grosszügiger und vielseitig nutzbarer Raum, der aktuell als Open-Space-Büro genutzt wird. Zusätzlich befinden sich dort ein Billardtisch sowie sogar eine (auf Wunsch einfach zu entfernende) Sauna.Im Gartengeschoss befindet sich das grosszügige Wohnzimmer mit Cheminée und Essbereich sowie die Küche. Sowohl vom Wohnbereich als auch von der Küche aus gelangt man direkt auf die Terrasse und in den Garten. Auf derselben Ebene befinden sich zudem ein weiteres Schlafzimmer sowie ein zusätzliches Badezimmer mit Dusche.Im Kellergeschoss liegen die Waschküche, die Haustechnik, der Luftschutzkeller sowie ein grosser Raum, der derzeit als Hobby- und Partyraum genutzt wird.Alles in allem handelt es sich um ein tolles Haus an interessanter und sehr angenehmer Lage. Hier wohnt man entspannt und naturnah, während Kinder bequem zu Fuss die nahegelegene Schule erreichen oder unbeschwert im Freien spielen können. Trotz der ruhigen und grünen Umgebung sind Lugano sowie das nahegelegene Italien mit seinen vielfältigen Einkaufsmöglichkeiten, tollen Restaurants und den zahlreichen Freizeitangeboten in kurzer Zeit erreichbar. Come and see!LINK ZUR ONLINE DOKUMENTATION & IMMOBILIENVIDEO:Unter folgendem Link gelangen Sie direkt zur online Dokumentation mit vielen weiteren Informationen, Fotos und einem exklusiven Immobilienvideo dieser Immobilie: ... anche in italiano
Travel time
-
1 / 16
CHF 3,090,000.–
3.5 rooms158m² living space
Via Orbisana 34, 6933 Muzzano

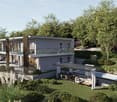
LIBELLULA RESIDENCE: Stupendo appartamento con enorme giardino e vista lago

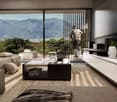
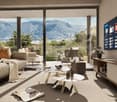
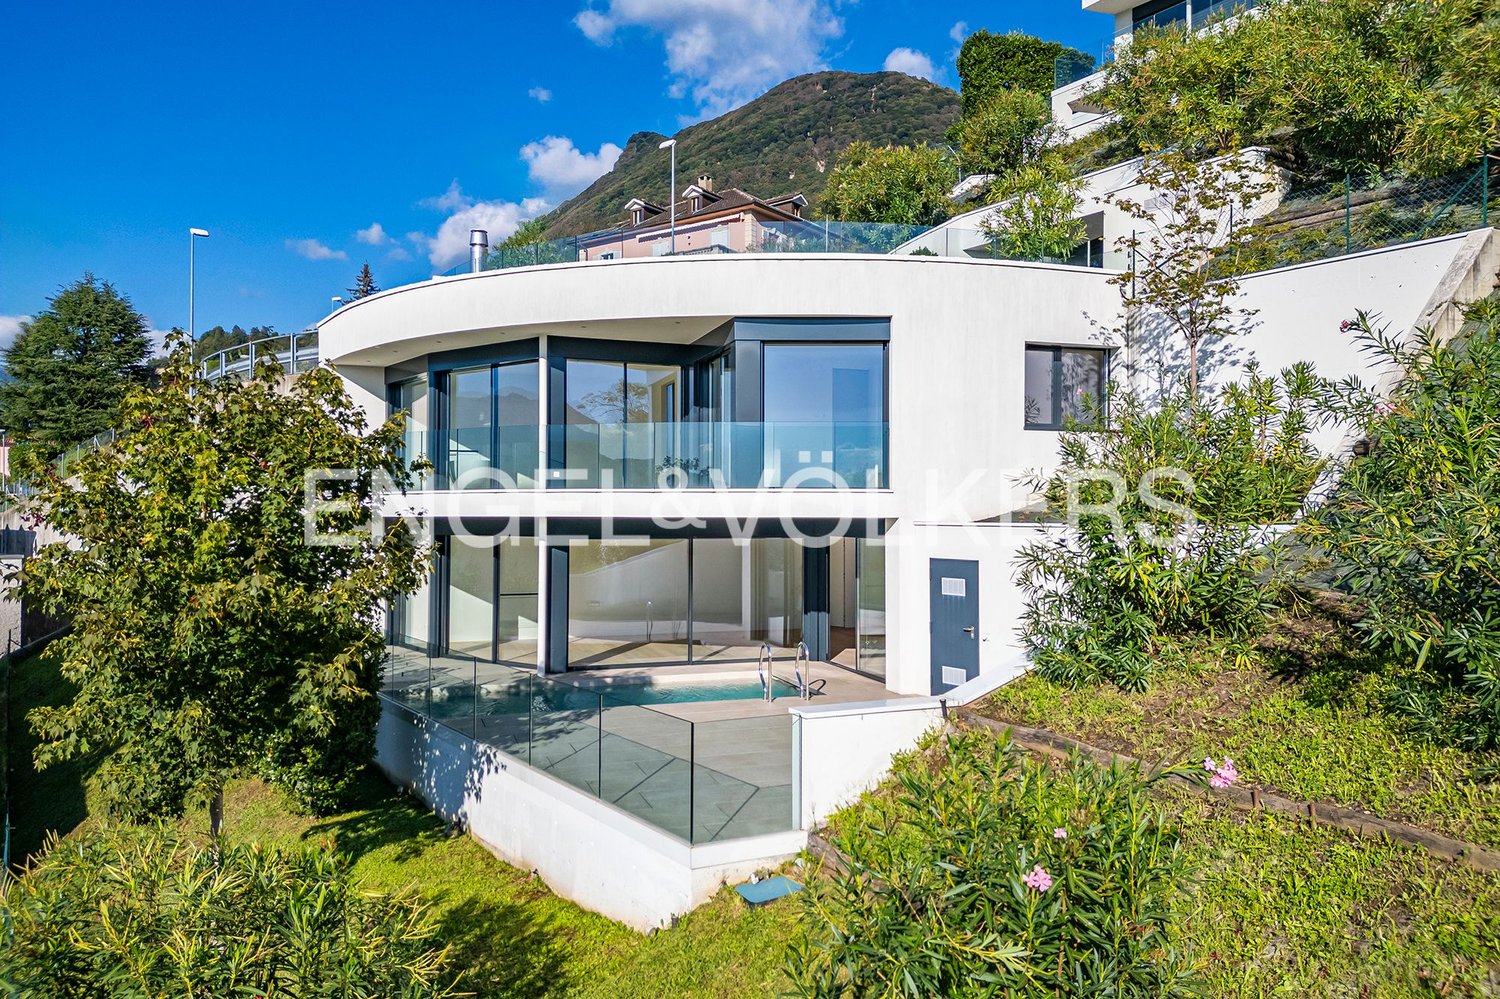
Libellula Residence è espressione della concezione dell’architettura come forma d’arte. Ci si propone di andare oltre al semplice concetto di edificio abitativo con la concreta realizzazione di un’idea, di un nuovo modo di abitare.Un punto territoriale privilegiato e ricco di bellezze naturali, da qui nasce l’ispirazione che ha guidato lo studio di architettura Mino Caggiula Architects nella progettazione di un complesso architettonico che unisse la funzionalità e le necessità biologiche dello spazio abitativo ai caratteri estetici del design più moderno.Un’architettura concepita per integrarsi nel contesto circostante come una libellula che spiega le sue ali e si adagia sulle curve naturali del paesaggio.La struttura della residenza è composta da quattro lame che, inserendosi nel terreno con una leggera inclinazione, enfatizzano la visuale dal complesso verso i laghi. Dall’esterno verso l’interno, gli appartamenti sono progettati per garantire in qualsiasi punto un’apertura al panorama circostante.Gli appartamenti del Libellula Residence sono cinque, sviluppati su tre piani fuori terra. Gli spazi interni variano dai 157 mq ai 355 mq dell’attico che dispone di un vastissimo spazio esterno con vista lago. L’acquirente avrà la possibilità di essere affiancato da un interior designer in tutte le fasi di creazione della propria casa.APPARTAMENTO 1.1È una scelta perfetta per le famiglie con bambini che amano la natura e desiderano creare un ambiente raffinato in un contesto paesaggistico straordinario. I 157 mq degli interni sono impreziositi da un balcone e giardino di oltre 200 mq e da una vista lago da togliere il fiato.Superficie appartamento (100%): 157,7 m2Superficie terrazza (50%): 19,8 m2Superficie terrazza verde (20%): 211,2 m2Superficie lavanderia (50%): 14,7 m2Superficie cantina (30%): 21 m2Superficie commerciale: 223,35Prezzo: chf 3'090'000.-Prezzi posti auto: chf 65'000.- cadauno-----------------------------------------Libellula Residence expresses the concept of architecture as a form of art.The purpose is not only the creation of a residential building, but also the concrete realization of an idea, a new way of living.A privileged area, rich of natural beauty that guided the Mino Caggiula Architects studio to project an architectural complex which combines the functionality and the biological needs of the living space with the aestethic characteristics of a modern design. An architecture conceived to be integrated in the surrounding environment like a dragon y that spreads its wings and lays down on the landscape’s natural curves.The structure of the residence is composed of four blades that penetrate the ground with a slight inclination and emphasize the view from the complex towards the lakes. From the outside to the inside, the apartments are designed to ensure an opening to the surrounding panorama from any point.Pets are not allowed.APARTMENT 1.1Is a perfect choice for families with children who love nature and seek to create a re ned setting in an extraordinary landscape. 157 m2 of interiors embellished with a terrace and garden of more than 200 m2 and a breathtaking lake view.Surface apartment (100%): 157,7 m2Surface terracce (50%): 19,8 m2Surface green terrace (20%): 211,2 m2Surface laundry (50%): 14,7 m2Surface basement (30%): 21 m2Commercial surface : 223,35Price: chf 3'090'000.-Price parking spots: chf 65'000.- each

Travel time
-
1 / 20
CHF 3,950,000.–
5.5 rooms275m² living space
Via Tesserete 66, 6900 Lugano

Penthouse in historic villa with outdoor and indoor pool renovated

We are offering a house for sale in a phase of complete renovation, with charm and a unique location: adjacent to the Mirador Residence, the new building just finished in Via Tesserete 66 in Lugano,The historic villa that dominates Lugano from Via Tesserete has been enriched by the construction of the Mirador, from which some common areas such as the large outdoor pool, the indoor pool with sauna and hammam, the gym and possibly the parking spaces in the covered garage can be used.The house is developed on the last 2 floors of the villa: the new project provides for a division of spaces consistent with the housing needs of a modern family, with a large living area with panoramic glazing and ceilings of over 3 meters in addition to an open kitchen.On the lower level, in addition to the living area, we find a bedroom, a bathroom and a room that can be used as an office.Going up to the upper floor, we find two double bedrooms, two bathrooms and a large area for the walk-in closet.The view of the lake, the mountains and the city of Lugano is magnificent and dominant. Furthermore, the house and the Mirador residence are surrounded by woods and a fitness trail that can lead to a short walk to the vibrant Molino Nuovo district and from there to the center of Lugano.This property has the advantage of combining the charm of a historic Lugano villa with the comfort and luxury of a design interior architecture.House area (100%): 242 m2Terrace area (50%): 37.5 m2Basement area (30%): 43 m2Commercial area: 274.9 m2Price: CHF 3'950'000.- (including 2 external parking spaces).There is the possibility of purchasing internal parking spaces within the Mirador residence, which is connected to the house by a pedestrian passage.

Travel time
-
1 / 10
CHF 628,000.–
4.5 rooms
Strada Da Nuranch, 6915 Pambio-Noranco

Apartment 4.5 rooms with garden in Pambio-Noranco

Discover this beautiful apartment of 4.5 rooms located on the ground floor, in the quiet municipality of Pambio-Noranco. With its 154 m² of usable surface and its private garden, this property of 1990 offers spacious rooms and modern comforts for the whole family.Recently renovated facades, new floors in the three roomsPrices for apartments 4.5 rooms with garden from CHF 628'000.-Basement is included in the priceIndoor parking CHF 50'000.-Outdoor parking CHF 30'000.-The apartment has: • Bright rooms: Rooms with elegant floors in gres effect and white walls that create a welcoming atmosphere • Two bathrooms: Equipped with shower and glass cabin, white bathtub with washing machine connection • Private balcony: Perfect for relaxing moments in the open air with direct access to the private garden of 300 m² • Fireplace: To create a warm and intimate atmosphere during winter evenings • Equipped kitchen: With dishwasher for maximum comfort • Garage and parking: Indoor parking CHF 50'000.-Outdoor parking CHF 30'000.- • Elevator: For convenient access Strategic location: The property enjoys a quiet and well-served location. The "Furnas" bus stop is just 1 minute walk away, while essential services such as the Biomedical Pharmacy and the Prada SA Gastronomy are accessible in just 3 minutes. For families, the Noranco Elementary School is conveniently accessible in 9 minutes on foot.This apartment is the ideal solution for those looking for comfort, tranquility, and practicality in a sunny environment during the summer and a quiet environment all year round. Perfect for families with children thanks to the child-friendly spaces and proximity to services. Available immediately to start a new life in this corner of Ticino paradise.

Travel time
-
1 / 15
CHF 1,395,000.–
5.5 rooms
Vicolo del Lavatoio 6A, 6964 Davesco-Soragno

DAVESCO · MODERN HOME WITH GARDEN AND OPEN VIEWS OVER LAKE LUGANO

DAVESCO · MODERN HOME WITH GARDEN AND OPEN VIEWS OVER LAKE LUGANO Located in the charming village core of Davesco, in a quiet yet well-connected setting, we offer a single-family home built in 2009, designed to provide comfort and quality of life.The property is arranged over two levels, with a total volume of 552 m³ on a 474 m² plot. It benefits from excellent exposure and enjoys open views over the Gulf of Lugano and the surrounding mountains.On the ground floor, a bright living area opens onto the terrace and garden, complemented by an open-plan kitchen and large windows that enhance natural light. This level also includes a guest bathroom, entrance wardrobe, technical room, cellar and a space under the stairs currently used as a study corner.The upper floor is dedicated to the sleeping area, featuring four bedrooms, all facing the lake, and two bathrooms, one of which is en suite in the master bedroom. A functional layout that perfectly suits family living.Outside, the garden offers a well-maintained and enjoyable space, equipped with automatic irrigation and prepared for a jacuzzi - ideal for relaxing outdoor moments.From a technical standpoint, the house is equipped with modern and efficient systems: • Heat pump with underfloor heating • Wood-burning stove • Air conditioning • PVC windows with triple glazing • 13 cm thermal insulation • Photovoltaic panels with energy resale potential Running costs are particularly low (approx. CHF 1'000/year for electricity and heating).The detached garage provides space for two cars (96 m³) and is accessible via a right of way. Additional public parking and rental options are available nearby.The location is strategic: kindergarten and primary schools nearby, middle school in Pregassona, bus stop with regular service (every 15 minutes during peak hours) and a local shop open until 7:00 pm.A home that combines the charm of a traditional village setting with modern comfort - ideal for those seeking peace without sacrificing everyday convenience.For further information or to arrange a viewing, please contact us by phone or email.CaSe Immobiliare - Abitare il domani.

Travel time
-
1 / 13
CHF 655,000.–
2.5 rooms76m² living space
Via Regina 4, 6943 Vezia

Synthesis | TI

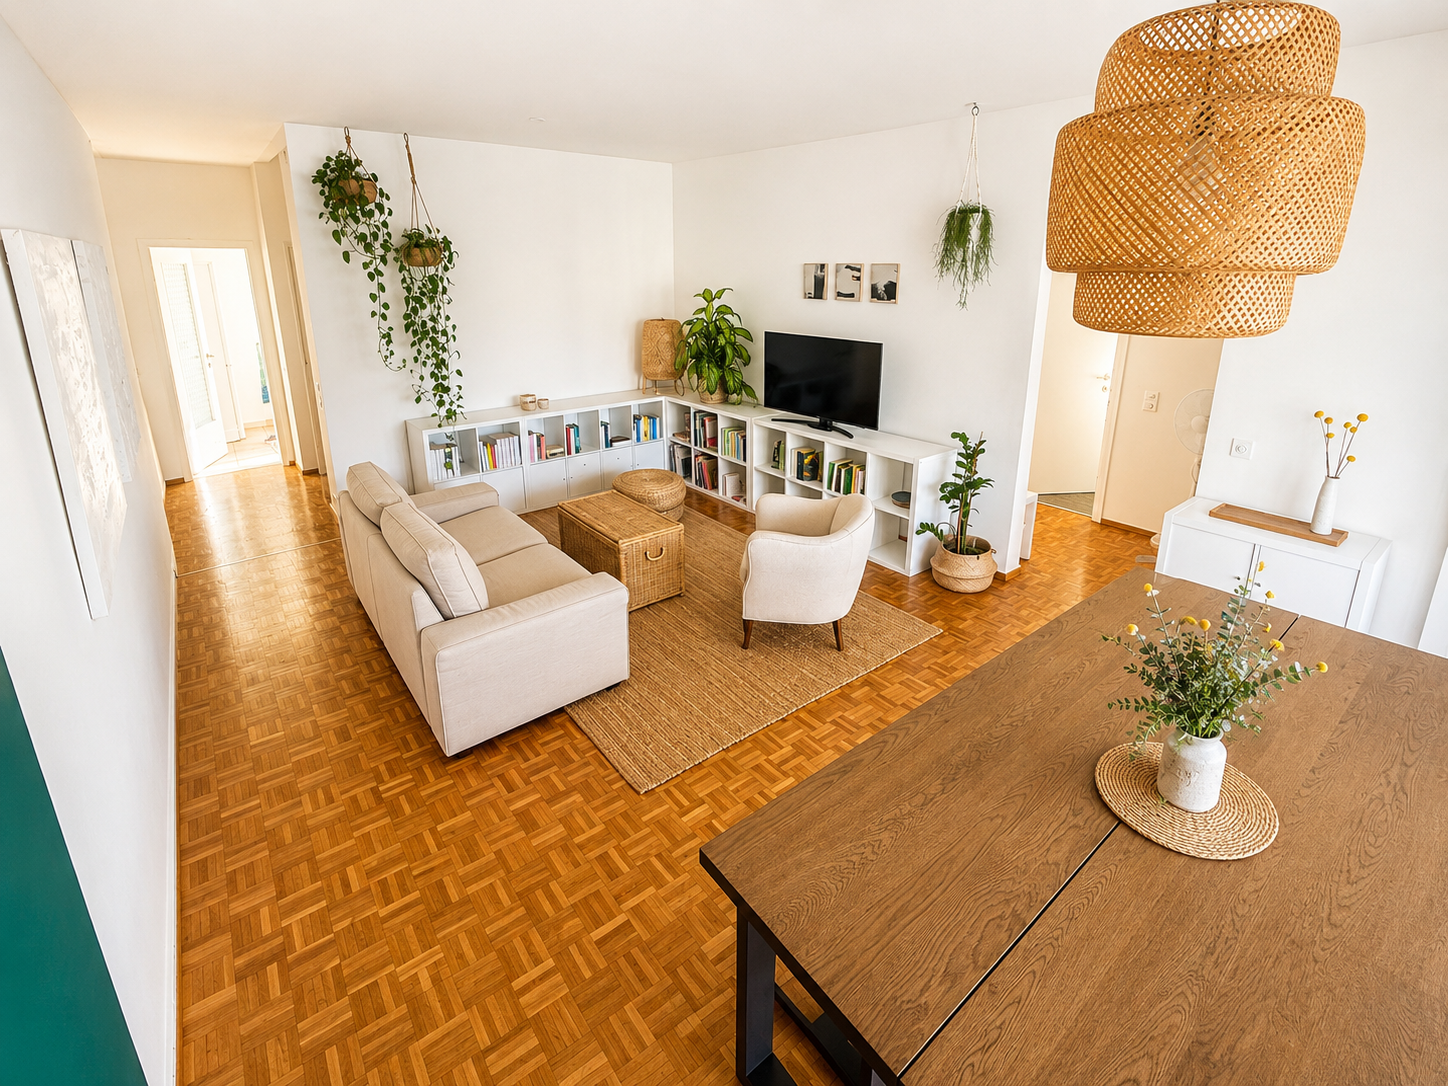
Prägnanter Luxus kennzeichnet diese moderne Wohnung, deren Highlight eine atemberaubende Terrasse mit weitem Blick in die umliegende Landschaft ist.Perfekter Wohnsitz für ein junges Paar oder auch als Ferien-Residenz. Die Wohnung ist unterteilt in eine Eingangshalle, die moderne, zum Wohnzimmer offene Küche mit Koch-Insel, eine Wandnische mit Waschmaschine, ein Schlafzimmer mit begehbarem Kleiderschrank sowie dem Badezimmer mit Dusche.Das große Fenster im Wohnzimmer führt auf die fantastische, teilweise überdachte Terrasse.Zur Wohnung gehören noch ein geräumiger Keller, sowie ein Parkplatz und Motorradstellplatz, der separat erworben werden kann (insgesamt CHF 65k).Das Gebäude ist mit wenigen Einheiten konzipiert und aufgrund seiner Lage äusserst interessant, da alle wesentlichen Einrichtungen in der Nähe vorhanden und zu Fuss gut erreichbar sind.Der Autobahnanschluss Nord-Süd-Achse ist ebenfalls bequem zu erreichen.Cet appartement est un véritable concentré de confort, dont le principal atout est une magnifique terrasse offrant une superbe vue dégagée sur le paysage environnant.Idéal pour un jeune couple ou pour des vacances, l'appartement comprend une entrée, une cuisine moderne avec îlot ouverte sur le salon, un coin buanderie, une chambre avec dressing et une salle de bains avec douche.La grande baie vitrée du salon s'ouvre sur la superbe terrasse partiellement couverte..L' appartement dispose d'une cave spacieuse, d'une place de parking et d'un emplacement pour moto, disponibles à l'achat séparément (65 000 CHF au total).L' immeuble ne compte que quelques logements et son emplacement le rend extrêmement intéressant, car tous les services de proximité sont accessibles à pied, ainsi que l'accès à l'autoroute A2 (axe nord-sud).Compact luxury for this up to date flat whose highlight is a stunning terrace with a wide angle view of the surrounding nature.Perfection for a young couple or even for holidaying, the apartment consists of an entrance hall, modern open plan kitchen with island opening onto the living room, a laundry niche, bedroom with walk-in wardrobe and bathroom with shower.The wide window in the living room open onto the fantastic, partly covered terrace.The flat includes a spacious cellar, a parking space and a motorbike parking space which can be purchased separately (CHF 65k total).The building consists of only a few units and its location makes it extremely interesting as all nearby facilities are present and accessible on foot as well as the motorway access north-south axis.Una sintesi di comodità per quest' appartamento il cui plus è uno splendido terrazzo dal quale si gode una bellissima vista aperta sul paesaggio circostante.Ideale per una giovane coppia o anche per vacanza l'appartamento consta di un ingresso, moderna cucina con isola, aperta sul soggiorno, un angolo lavanderia, camera da letto con cabina armadio e bagno con doccia.La grande finestra del soggiorno affaccia sul fantastico terrazzo in parte coperto.All'appartamento appartengono una spaziosa cantina, un posto auto ed un posto moto acquistabili a parte (CHF 65k totali).La palazzina consta di poche unità e la sua ubicazione la rende estremamente interessante poichè tutti i servizi di prossimità sono presenti e fruibili a piedi cosi' come l'accesso all'autostrada A2 asse Nord-Sud.

Fiorella Baccanello

Fiorella Baccanello

Real Estate Sales

Travel time
-
1 / 12
  • Parking space
  • Elevator
CHF 5,000,000.–
4.5 rooms205m² living space
Via Roccolo, 6977 Ruvigliana

Exclusive Attic with Roof Garden and Panoramic View of Lake Lugano

In Ruvigliana, in an exclusive, hilly and residential area, we propose for sale an elegant attic with a wonderful panoramic view of Lake Lugano, the city and the surrounding mountains.The residence, built in 2012, consisting of only two units, stands out for its modern and linear architecture, the large and bright rooms and the large windows that enhance the natural light and the panorama. The finishes are of a high level, with Teak parquet floors, walls with Venetian stucco, marble bathrooms, floor-to-ceiling doors, multi-room audio system, alarm system and direct access to the apartment via a private lift.The attic consists of a large entrance with built-in wardrobes, a spacious living area with living room, dining area and modern kitchen. The master bedroom has an en-suite bathroom and a walk-in closet. Two further bedrooms, a bathroom with shower and a guest bathroom complete the apartment. All rooms overlook the panoramic terrace with a splendid view of the lake and the city, creating continuity between indoor and outdoor spaces.The outdoor areas include a large terrace and a beautiful, private roof garden of generous dimensions, also accessible by private lift directly from the living room or via the external stairs, ideal as a relaxation area with total privacy and open views of the lake and the city.The property also includes a heated and windowed room, consisting of two rooms, each with a bathroom with shower, a private, equipped laundry room, a cellar and 4 parking spaces in the garage.Surfaces:4.5-room apartment of approximately 205 m²Balcony of approximately 41 m² (50% - approximately 20.50 m²)Roof garden of approximately 225 m² (20% - approximately 45 m²)Available room of approximately 51 m²

  • Parking space
  • Elevator

Suggested properties for you based on search results