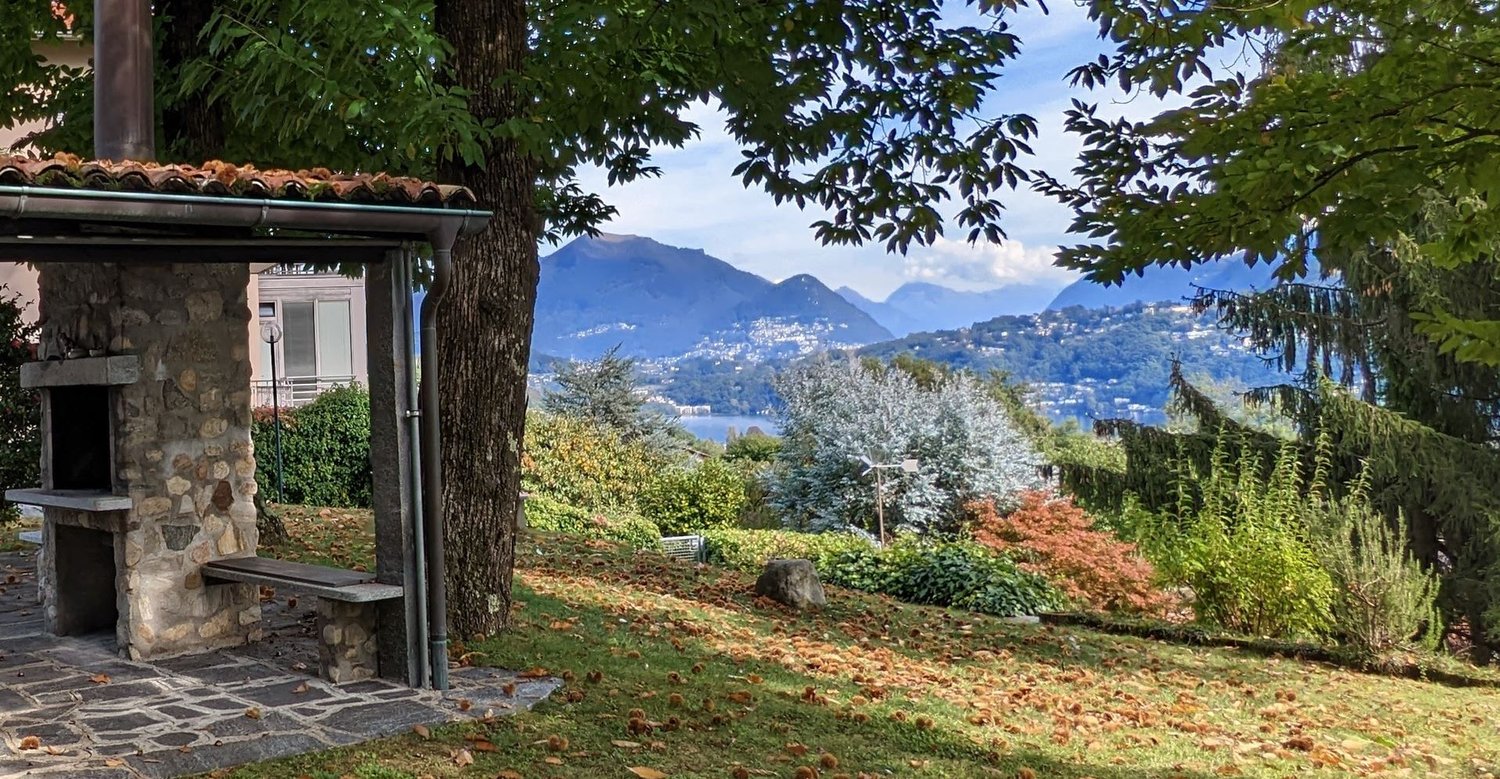
4174 results - Property for buy in District Lugano
1 / 22
CHF 560,000.–
2.5 rooms60m² living space
6900 Lugano
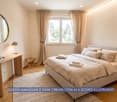
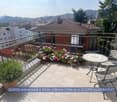
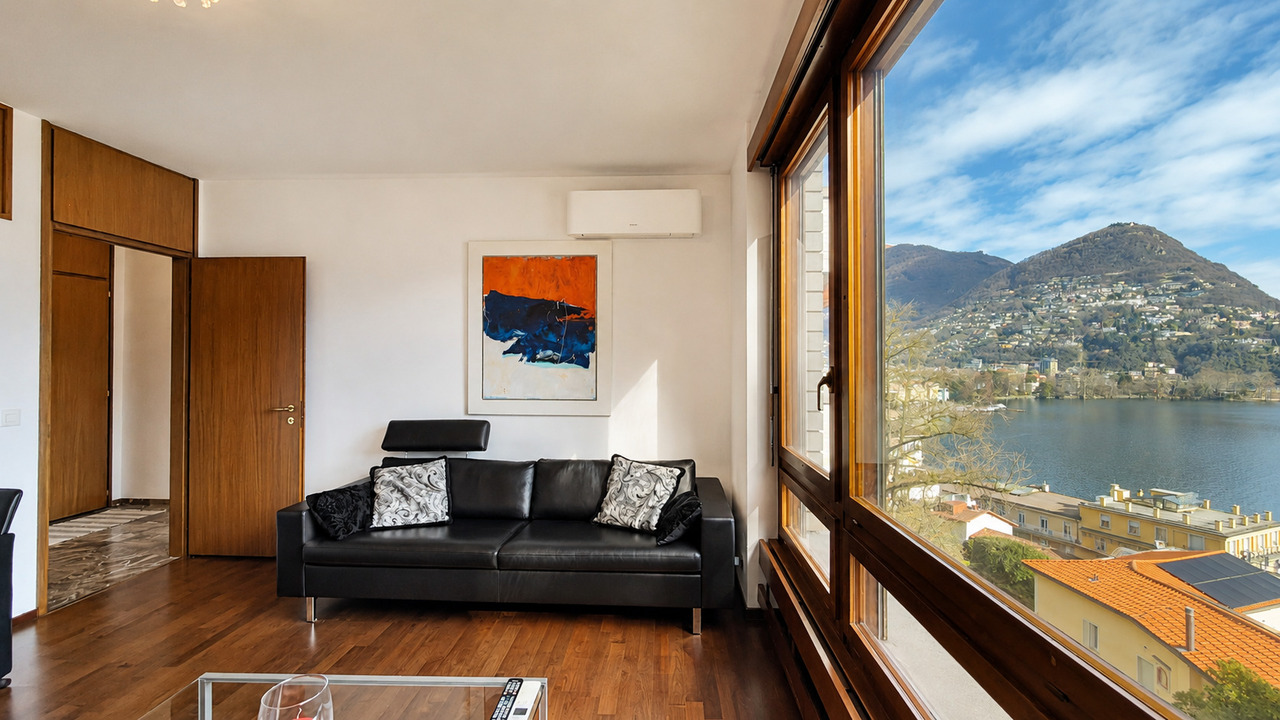
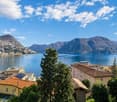
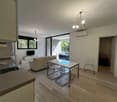
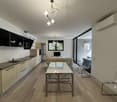
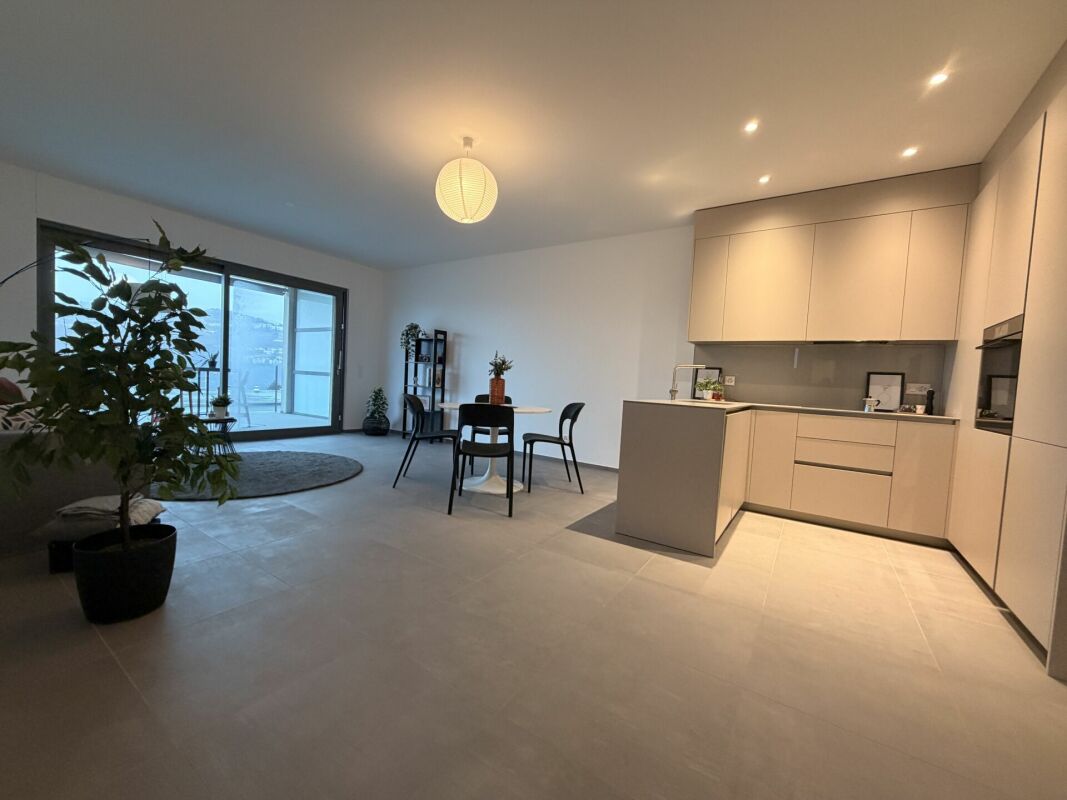
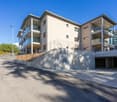
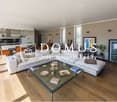
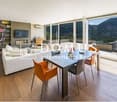
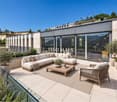
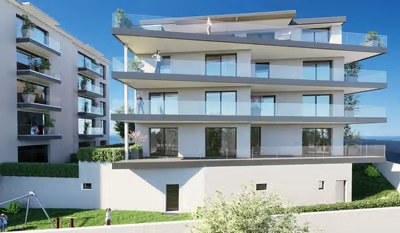
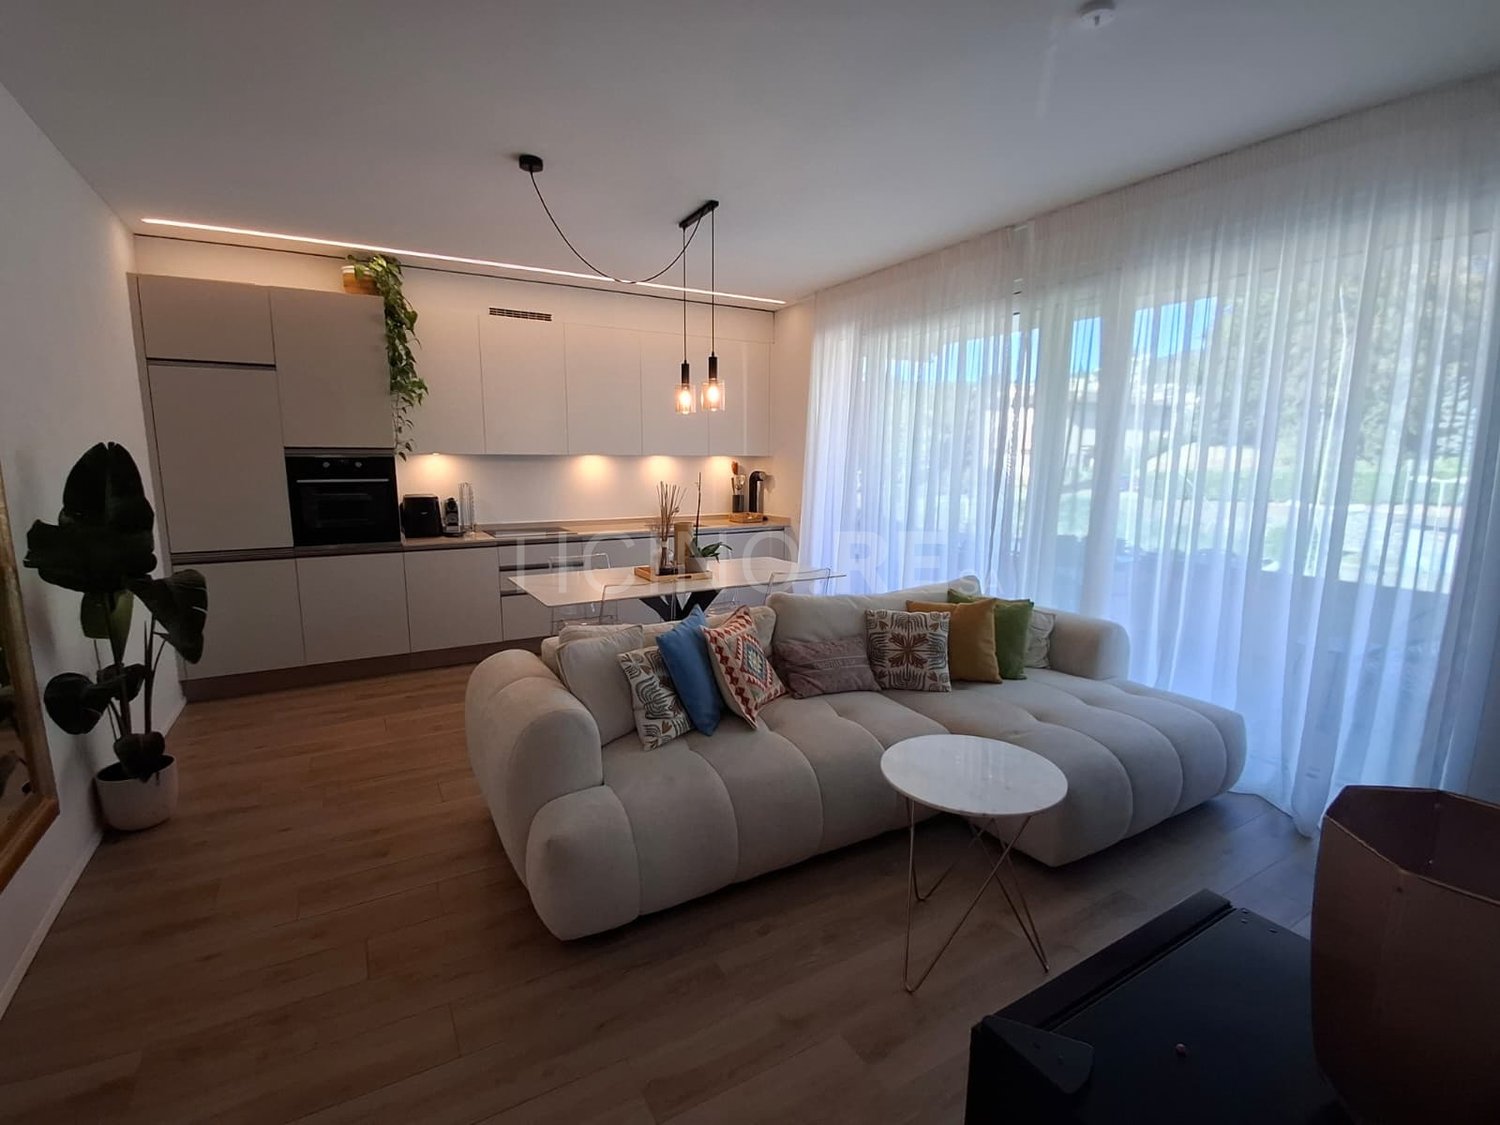
Elegant 2.5-room apartment in Lugano – New construction 2022
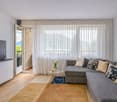
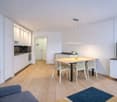
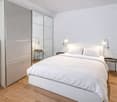
Welcome to this modern 2.5-room apartment, located on the third floor of a new building (2022) in Via Cortivallo 12, consisting of only 9 units, in the heart of Lugano. With a living area of 60 m² and a commercial area of 66 m², this apartment represents an ideal solution for those seeking comfort, elegance, and practicality in one of the most fascinating cities in Italian Switzerland.The apartment offers: • Private balcony: Perfect for enjoying the sunny summers and mild Lugano evenings • Kitchen: Functional and modern, ideal for those who love cooking. • Full bathroom: Finished with high-quality materials and a window • Elevator and wheelchair access: The building has an elevator and is fully wheelchair accessible.Exposure and context: The apartment enjoys excellent solar exposure, with plenty of sunlight in the summer. The area is quiet at night, ensuring a restful sleep. • The construction was carried out with particular attention to energy consumption, living comfort, and the quality of the interior spaces. The planning considered thermal and acoustic insulation, reduction of energy losses, natural lighting, ventilation of the rooms, and the use of construction solutions that focus on the relationship between the apartment, the person, and the environment.The project aimed to create a balanced relationship between the building, the living spaces, and the surrounding nature, enhancing the quality of the place and the perceived well-being of the occupants.Several design and construction aspects were considered, including:Building orientation and natural lightingThe arrangement of the rooms and openings was designed to allow natural light to enter during the day, contributing to making the spaces brighter and more pleasant and reducing the need for artificial lighting.Thermal insulation of the building envelopeWalls, roof, floors, and windows contribute to limiting heat exchange between the inside and outside, allowing for a more stable and comfortable indoor temperature throughout the year.Reduction of energy lossesAttention to the building envelope and the main construction elements enables the limitation of heat losses in the cold season and overheating during the warmest months, promoting more efficient energy use.The heating systems and hot water production were considered in terms of occupant comfort and energy consumption reduction, with solutions aimed at rational resource management.Selection of materials and construction solutionsMaterials and construction solutions were chosen with attention to durability, functionality, and living comfort, prioritizing solutions consistent with the project's quality and sustainability objectives.Acoustic comfortThe insulation of the construction elements was also considered to limit the transmission of noise from outside and from adjacent rooms, promoting greater living tranquility.Relationship between building and environmentThe project aims to create a balanced relationship between the building, the living spaces, and the surrounding nature, enhancing the quality of the place and the perceived well-being of the occupants.Inspiration from the principles of bionomics and electrobiologyThe project is also inspired by the principles of bionomics, understood as attention to the balance between the building, people, and the natural environment. This approach considers the apartment not only as a functional space but also as a place to be designed with attention to comfort conditions, the quality of the spaces, and the relationship with the surrounding context.Some aspects related to electrobiology were also considered, with the intention of limiting, as far as technically possible and compatible with the building's characteristics, the presence or exposure to unnecessary electric and electromagnetic fields in the living spaces.The property includes a parking space in the underground garage, available for 60,000 CHF.The property represents an interesting solution both as a residence and as an investment, thanks to its quiet location, the presence of green spaces, and the possibility of obtaining rental income. Location and surroundings: The location is strategic and well-served: • Lugano station: reachable on foot in just 9 minutes. • "Studio Radio" bus stop: just 3 minutes on foot. • Sorengo stop: 15 minutes on foot. • Asia supermarket: 2 minutes on foot, for daily shopping. • Besso pharmacy: just 2 minutes on foot. • Elementary schools: 8 minutes on foot.
1 / 8
CHF 1,000,000.–
4.5 rooms153m² living space
6943 Vezia

Semi-detached house with open view in Vezia

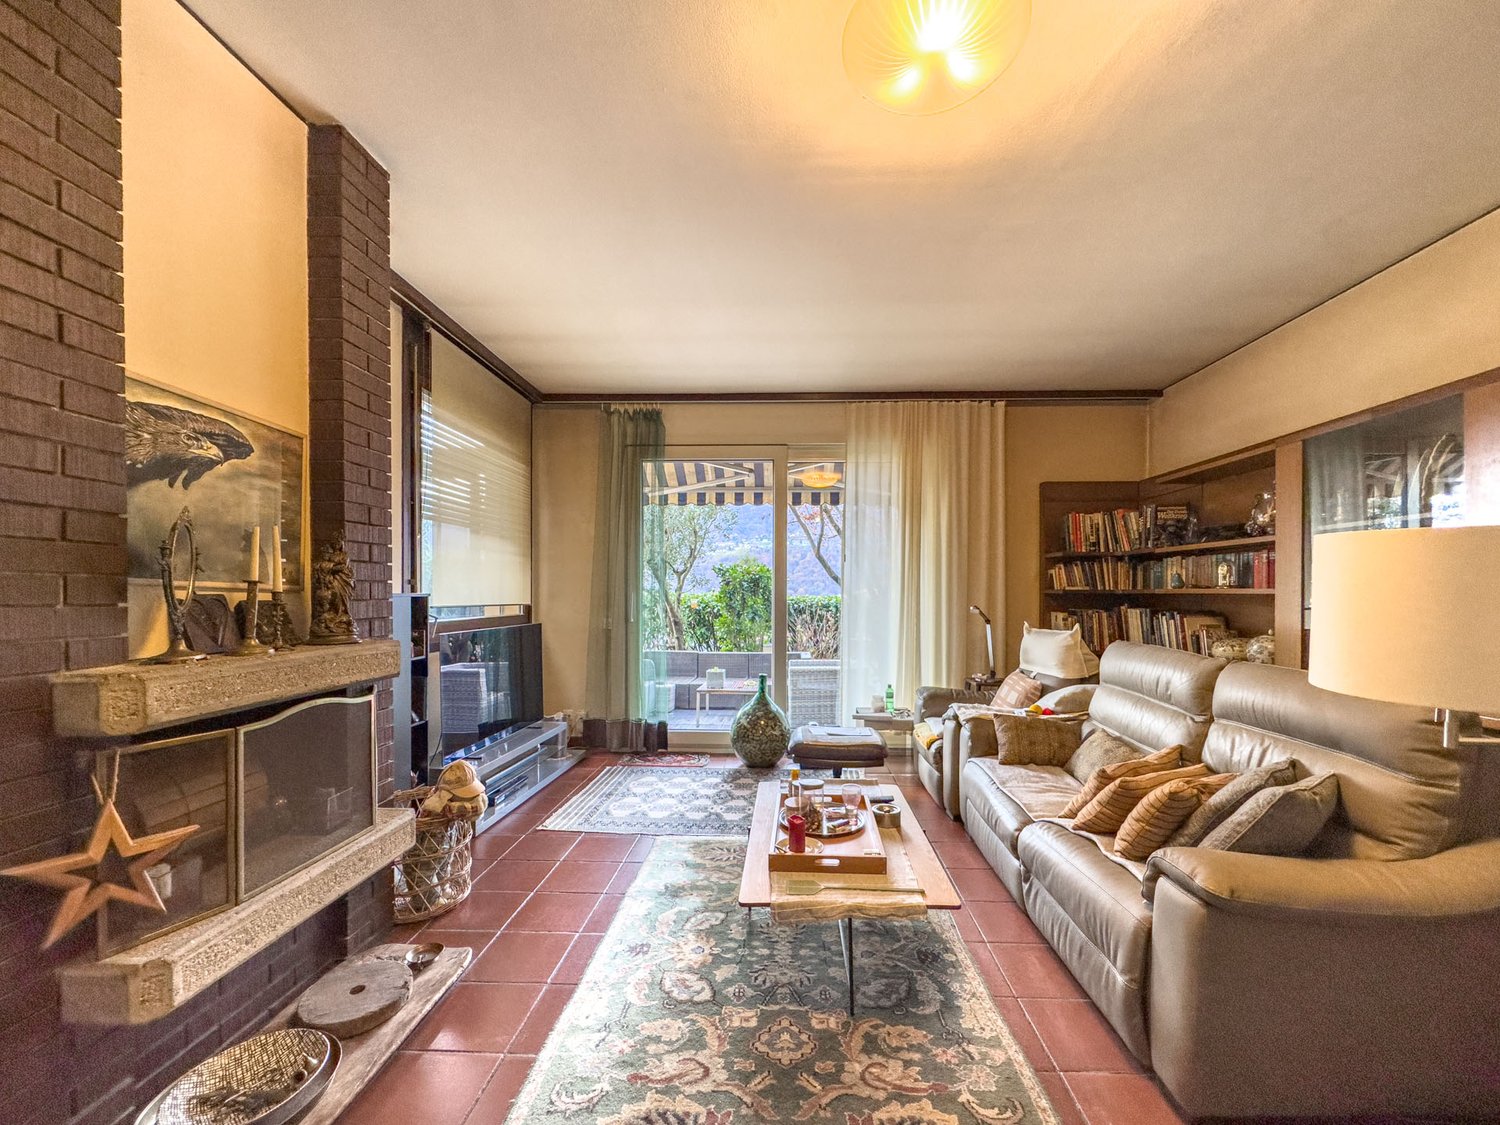
Semi-detached house with open view in Vezia, located in a residential complex overlooking the Vedeggio plain and close to all major services.The house is built on three levels.The ground floor is entirely dedicated to the day area, consisting of a large entrance hall with a convenient wardrobe, a living room with high ceilings of 2.90 m and a fireplace, a separate kitchen and a guest bathroom. At this level, the space extends further thanks to a veranda accessible from the living room and the large private garden.An internal staircase leads to the upper floor, dedicated to the night area and composed of an open studio, a master bedroom with an independent bathroom, two further bedrooms that share access to a terrace and an additional bathroom with a shower.The semi-basement houses the laundry room, the cellar and the service rooms.The house was built in 1984 and renovated in 2008, with the renovation of the roof, the kitchen and the partial replacement of the windows.The internal finishes include wooden windows with double glazing, sun blinds, terracotta floors in the day area and parquet in the night area. The heating is provided by floor serpentine connected to an oil boiler.The property is completed by 1 garage parking space and 1 outdoor parking space.The apartment is part of the Villaggio Verde, a residential complex with a playground for children, a grotto and an outdoor space for organizing private events.The position is strategic, being in the green but close to services, the motorway and 4 km from the center of Lugano. In the immediate vicinity, there are a shopping center, schools and a bus stop.MEASURESApartment: 153 sqmTerraces: 24.20 sqmGarden: 30 sqmRef.: V-BG-VEZ-STR-10H

1 / 10
CHF 560,000.–
3 rooms
Via Campione, 6816 Bissone

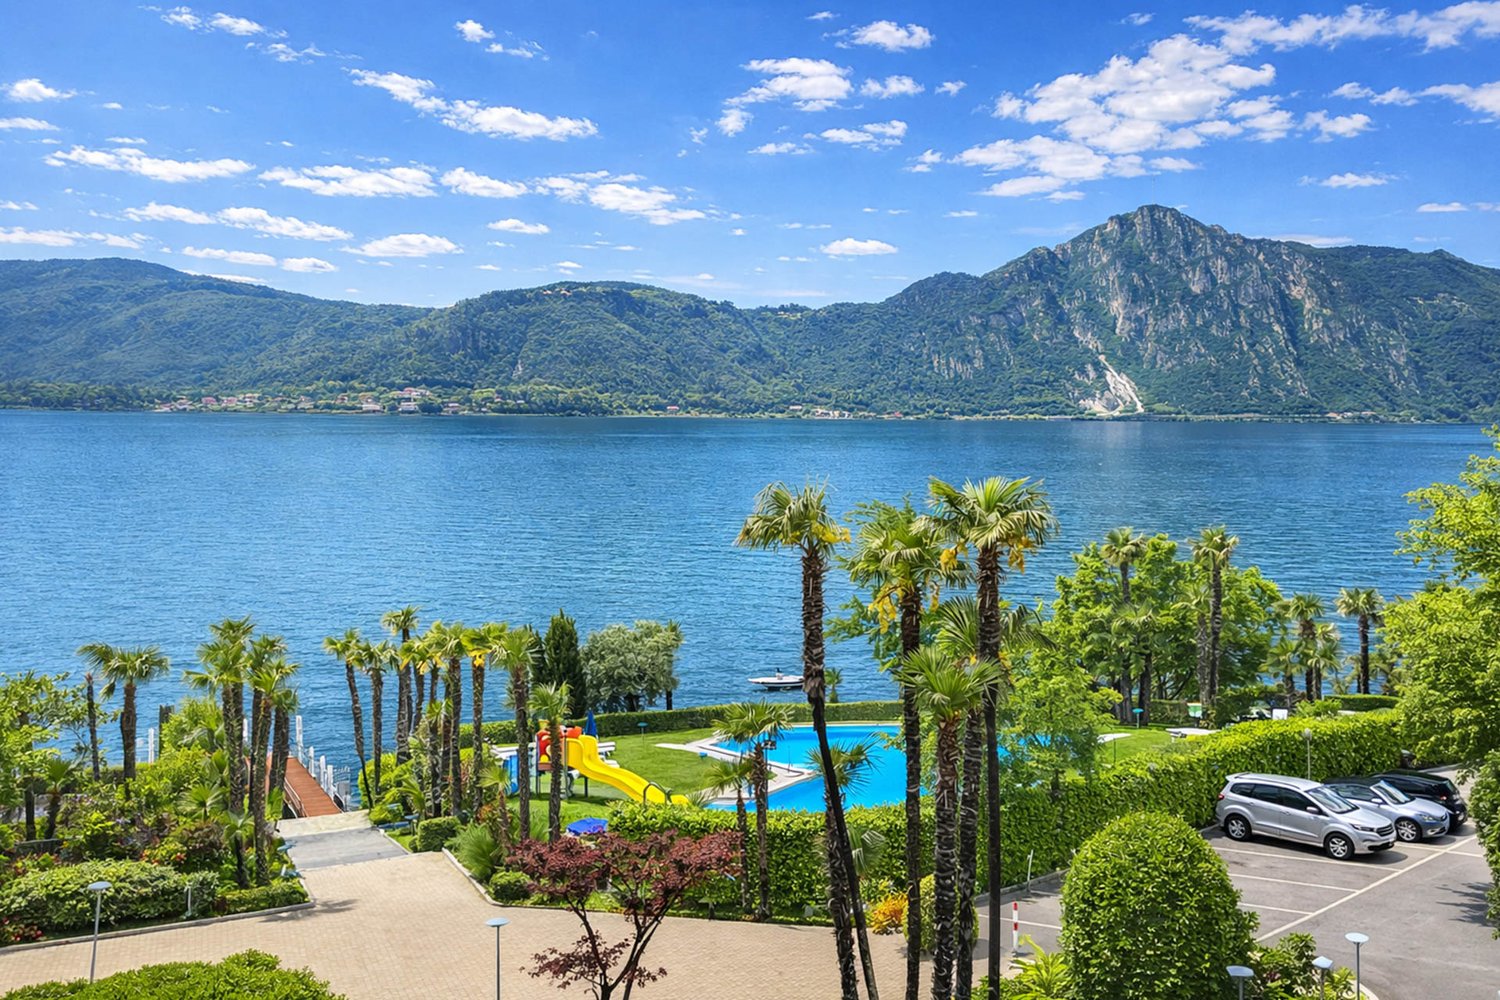
3 rooms lake view apartment in residence with pool and dock in Bissone

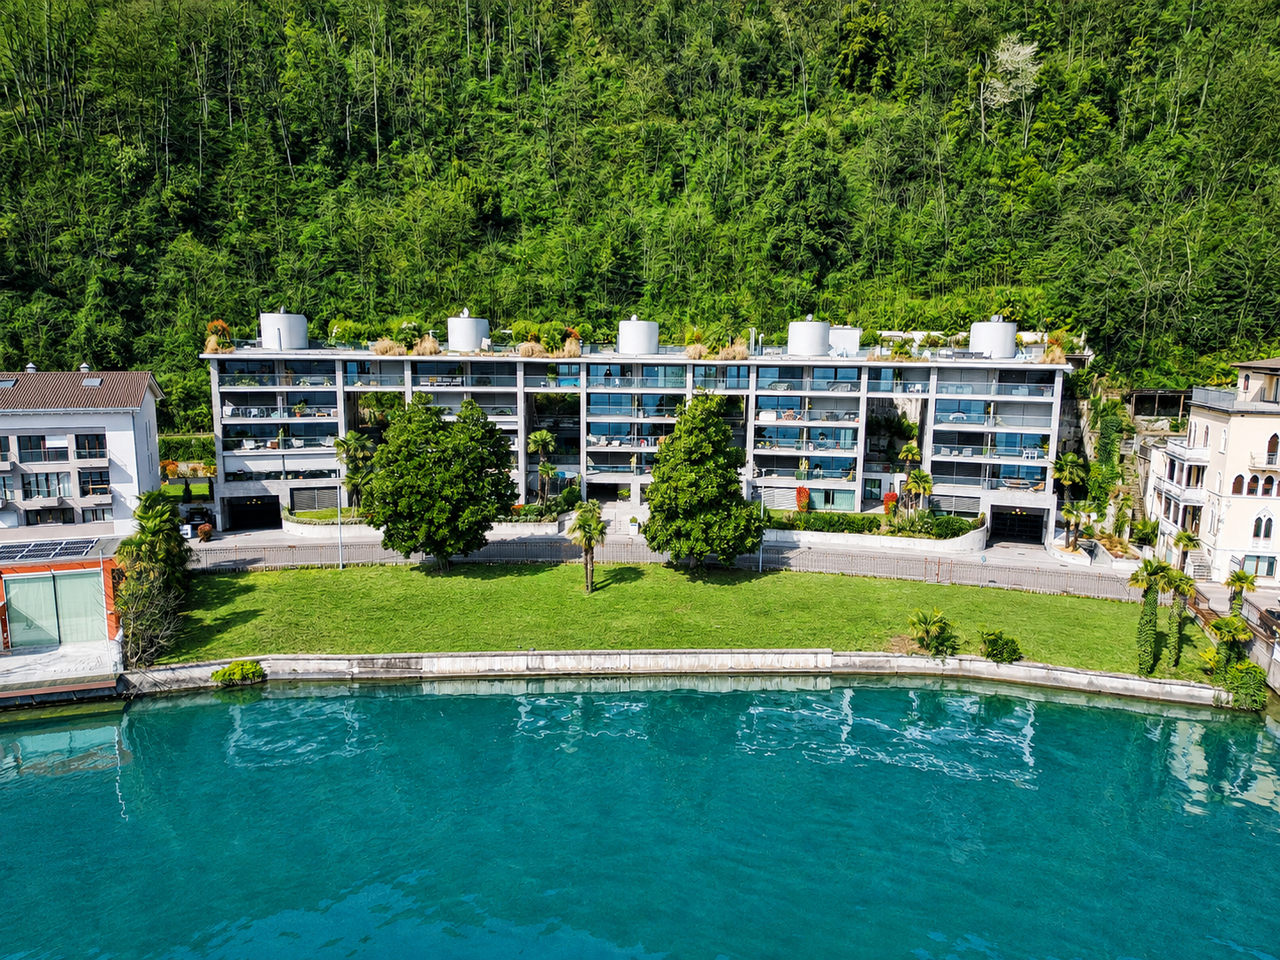
Apartment with 3 rooms and terrace with lake view in Bissone, in a residence with pool and private dock, built directly on the shores of the lake.Possibility to purchase also as a secondary residence.The property is located on the fourth floor of a residence, once a hotel and now transformed into private apartments. The entire complex offers a series of exclusive services, including two pools, private dock, leisure area and condominium park, as well as the possibility of using a custodian present 24 hours a day.The interior spaces are divided into: entrance hall, living room with open kitchen, bedroom and bathroom. The space is further extended thanks to the terrace with lake view.The interiors have been renovated in 2025. The floors are made of parquet, the bathroom claddings are made of gres and the windows are made of PVC. The heating is provided by a centralized system powered by an oil-fired boiler. Air conditioning system.The apartment does not have its own parking spaces. However, in the courtyard of the residence, there are many parking spaces available, which can be freely used by all residents.A common laundry room is available to residents.Located directly on Lake Lugano, the residence enjoys a very strategic position, just 10 minutes by car from the center of Lugano and near the highway accesses.MEASURESApartment: 69.21 sqmTerrace: 10.50 sqmCommercial area: 74.46 sqmRef.: V-BF-BIS-CAM-65

Travel time
-
1 / 13
CHF 2,090,000.–
4.5 rooms170m² living space
Lungolago Giuseppe Motta 42b, 6815 Melide

Raffinato Appartamento con Giardino Privato e Vista sul Lago di Lugano
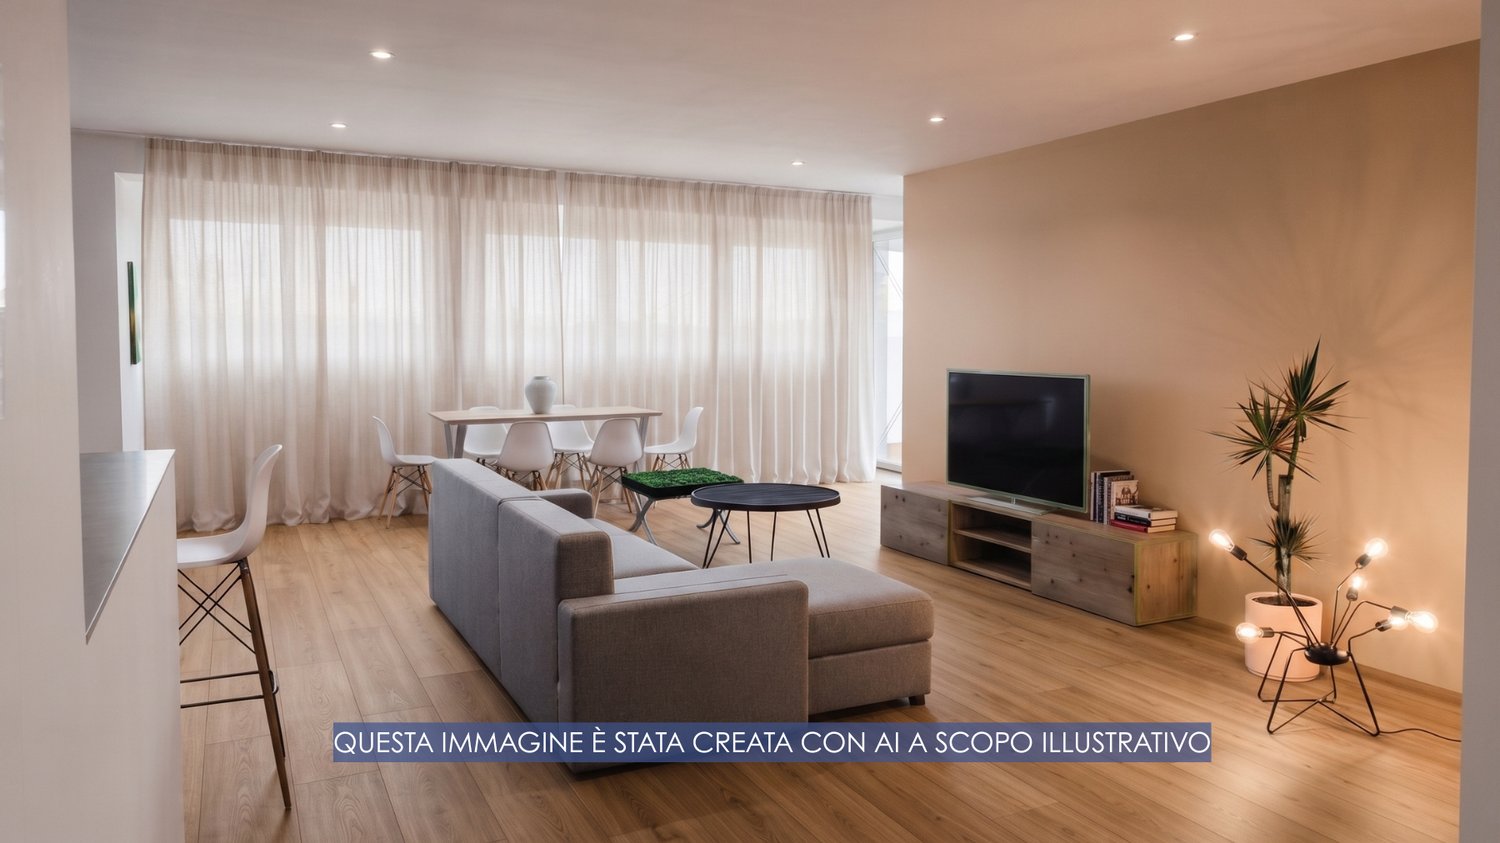
A Melide, in una zona residenziale tranquilla e ben servita, a soli 8 km dal centro di Lugano, proponiamo in vendita un moderno appartamento di 4,5 locali con giardino privato, situato nella prestigiosa Residenza "Villa Branca", direttamente affacciata sul Lago di Lugano.La posizione è particolarmente privilegiata: il lido di Melide, i ristoranti e la suggestiva passeggiata lungolago sono raggiungibili in pochi minuti a piedi. L'immobile rappresenta pertanto una soluzione ideale sia come abitazione PRINCIPALE sia come residenza SECONDARIA.La Residenza "Villa Branca" è composta da 5 eleganti palazzine, progettate in perfetta armonia con il paesaggio circostante. La particolare architettura ad arco segue dolcemente la morfologia della riva, dando vita a un complesso raffinato e perfettamente integrato nel contesto naturale.Dotata di impianti tecnologici di ultima generazione, tra cui riscaldamento mediante termopompa con raffrescamento estivo e serramenti con triplo vetro, la residenza assicura elevata efficienza energetica, comfort abitativo e benessere durante tutto l'anno. Gli spazi comuni, accuratamente mantenuti e immersi nel verde, offrono un'atmosfera di assoluta tranquillità e riservatezza.L'appartamento è caratterizzato da finiture di pregio e da una distribuzione degli ambienti studiata per coniugare funzionalità, comfort ed eleganza.La disposizione interna comprende:* elegante ingresso con corridoio e armadio a muro;* ampio e luminoso soggiorno con zona pranzo e cucina a vista di alto livello;* accesso al giardino privato di circa 100 mq e a due terrazze, per una superficie complessiva di circa 42 mq, con splendida vista sul lago e sulle montagne circostanti;* camera padronale con vista lago, accesso diretto al giardino, guardaroba e bagno en suite completo di vasca e doccia;* 2 ulteriori camere da letto, entrambe con vista lago e accesso al giardino;* secondo bagno con vasca;* lavanderia privata interna.Completano la proprietà una cantina e 2 posti auto nell'autorimessa.Grazie al design contemporaneo, alle finiture ricercate e alla posizione strategica -- a pochi minuti dall'autostrada, vicino ai principali servizi e a soli 8 km da Lugano -- questo appartamento costituisce una proposta immobiliare esclusiva e un investimento di valore destinato a durare nel tempo.In Melide, in einer ruhigen und gut angebundenen Wohngegend, nur 8 km vom Zentrum von Lugano entfernt, bieten wir eine moderne 4,5-Zimmer-Wohnung mit eigenem Garten zum Verkauf an. Sie befindet sich in der prestigeträchtigen Residenz ,,Villa Branca" mit direktem Blick auf den Luganer See.Die Lage ist besonders privilegiert: Das Strandbad von Melide, die Restaurants und die malerische Seepromenade sind in wenigen Minuten zu Fuß erreichbar. Die Immobilie stellt daher sowohl als HAUPTWOHNUNG als auch als ZWEITWOHNUNG eine ideale Lösung dar.Die Wohnanlage ,,Villa Branca" besteht aus 5 eleganten Gebäuden, die in perfekter Harmonie mit der umgebenden Landschaft entworfen wurden. Die besondere Bogenarchitektur folgt sanft der Morphologie des Ufers und schafft so einen raffinierten Komplex, der sich nahtlos in die natürliche Umgebung einfügt.Ausgestattet mit modernster Technik, darunter eine Wärmepumpenheizung mit Sommerkühlung und dreifach verglaste Fenster und Türen, gewährleistet die Wohnanlage das ganze Jahr über hohe Energieeffizienz, Wohnkomfort und Wohlbefinden. Die sorgfältig gepflegten Gemeinschaftsbereiche, eingebettet in eine grüne Oase, bieten eine Atmosphäre absoluter Ruhe und Privatsphäre.Die Wohnung zeichnet sich durch hochwertige Ausstattungsdetails und eine Raumaufteilung aus, die Funktionalität, Komfort und Eleganz vereint.Die Raumaufteilung umfasst:* eleganten Eingangsbereich mit Flur und Einbauschrank;* großzügiges und helles Wohnzimmer mit Essbereich und hochwertiger offener Küche;* Zugang zum ca. 100 m² großen privaten Garten und zu zwei Terrassen mit einer Gesamtfläche von ca. 42 m², von denen aus man...

Travel time
-
1 / 30
CHF 545,000.–
2.5 rooms58m² living space
Via Ligaino 23, 6963 Pregassona

Peace and Comfort – 2.5-Room Apartment with Private Garden

In the Via Ligaino in the Pregassona district of Lugano, a new architectural jewel is being created. This future complex with 12 residential units, spread over three above-ground and one underground floor, is a perfect blend of contemporary elegance and functionality. The privileged location in close proximity to the most important services, the good connection to the main traffic routes, and the proximity to public transport make these apartments a unique choice for all those seeking living comfort.Location:Located in a dynamic urban environment, this residence offers more than just a home: it offers a lifestyle. With quick access to main traffic routes, public transport, shops, post office, pharmacies, schools, and restaurants, convenience is within reach. The south-facing orientation of the apartment guarantees not only plenty of natural light but also an unobstructed panoramic view of the surrounding landscape. The architecture, which blends well into the existing cityscape, makes this place not only a home but also a quiet retreat in the heart of the city.The Property:The residence comprises 12 residential units on three above-ground and one underground floor, accommodating a variety of apartments, including 2 ½-, 3 ½-, and 4 ½-room solutions. The apartments are designed for comfort and convenience, and each unit offers ample living space, a large covered terrace, and a private garden for ground-floor apartments. The possibility of installing washing machines and tumble dryers, cellars with light points and sockets directly connected to the apartment's meter, as well as indoor parking spaces prepared for the installation of a socket always directly connected to one's own meter, and a photovoltaic system for the residential complex to reduce community costs, underline the commitment to practicality, modernity, and sustainability. This residential complex offers not only a home but also a lifestyle in harmony with modernity and comfort.Also available in the Rent-to-Buy model or for rent.

Travel time
-
1 / 13
CHF 850,000.–
5.5 rooms168m² living space
Via Olcia 13, 6984 Pura

Top offer with a dreamy view

We present to you a beautiful property on the sunny hill of Pura, with a dreamy panorama. A very spacious, bright, cozy and well-maintained 5.5-room apartment with a beautiful winter garden. It offers a lot of space, is also ideal for families and is suitable as both a main residence and a holiday home.Apartment: 168 m² • Entrance area • 4 bedrooms • 2 bathrooms • 1 guest toilet • large living area with fireplace and dining area • winter garden with access to the garden • living kitchen with terrace Advantages: • attic with private compartment • private basement compartment • 1 assigned parking space • garage box in the stone house Residential complex: • fenced inner courtyard • enchanting garden with garden house and barbecue area • equipped laundry room • only 6 residential units • new heat pump/hybrid photovoltaic heating • maintenance work on the residential complex always carried out Location: • residential area in the green, sunny and quiet • infrastructure available in the surrounding area • schools, kindergarten, shops and restaurants are on site • post bus stop in the village Conditions: • direct sale, available immediately • flexible options, with or without furniture • main and secondary residence possible A great opportunity, also as a capital investment. Do not hesitate to contact us for more information and a viewing. We are at your disposal for this little jewel in Pura.

Travel time
-
1 / 13
CHF 750,000.–
4 rooms157m² living space
Lungolago P. Roncaioli 1, 6827 Brusino Arsizio

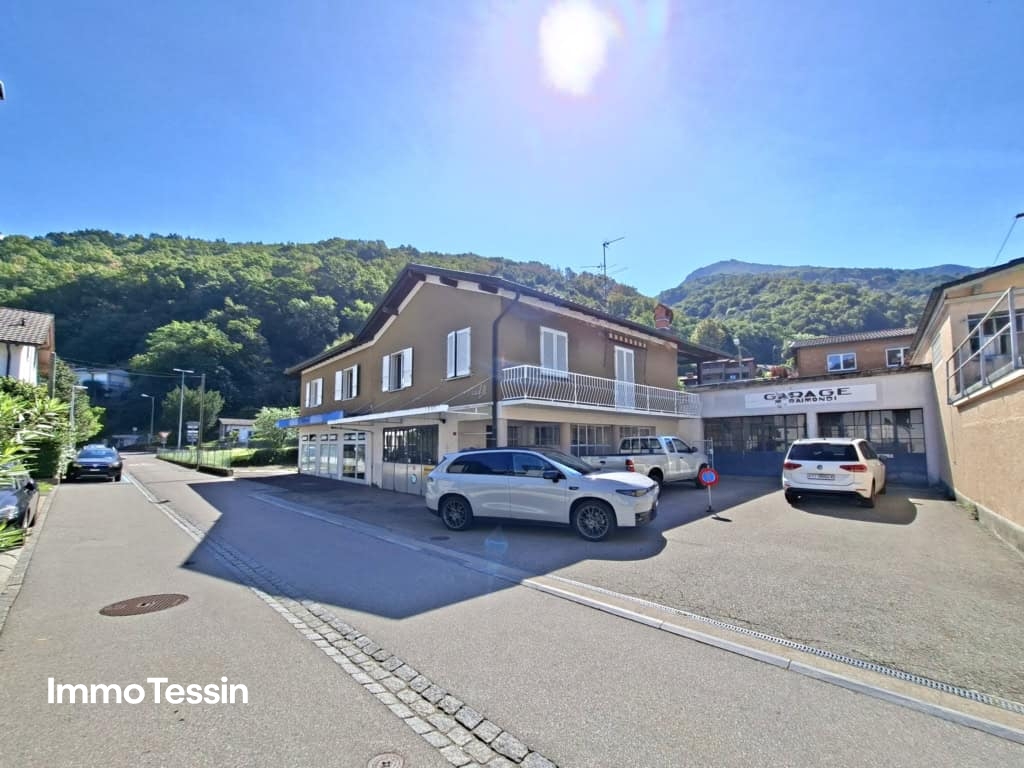
Attractive property for living and commerce under one roof in a super location on Lake Lugano

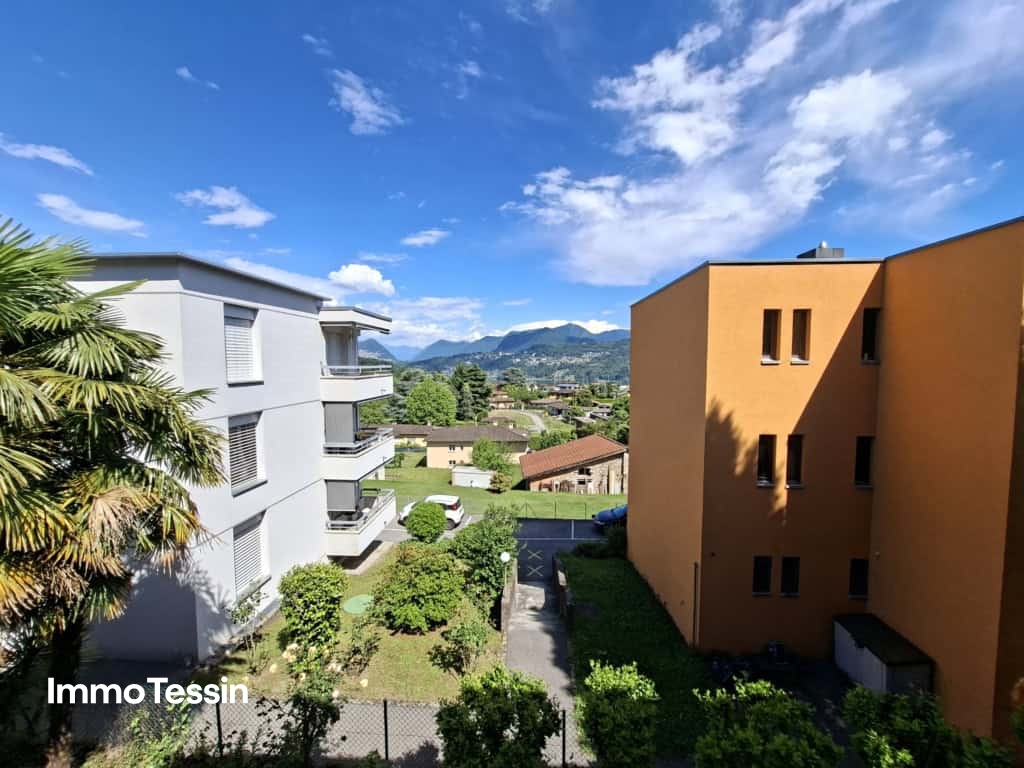
ImmoTessin.ch - Your real estate agent for properties in Ticino.At the end of the description, you will find a direct link to the online documentation with many more information, photos, and an exclusive real estate video of this propertyIn a strategically interesting location in Brusino Arsizio, in the second row by Lake Lugano and directly on Via Lungolago P. Ronciaioli, is this versatile property with a spacious plot of approximately 851 m².The property combines living, commerce, and interesting development potential and is therefore suitable for both private buyers and investors and project developers.The property has a direct access, a large green meadow and numerous parking possibilities. The offer is complemented by a spacious former commercially used car garage with several car boxes.Interesting for investors: 851 m2 of land ? approximately 340 m2 of net living space, zone R2 ? AZ 0.50Perspectively, the implementation of a new residential project with, for example, 4 residential units and separate garages could also be examined on the property.Existing residential house: The two-story residential house has approximately 157 m² of living space, a flat roof, and partially covered terraces and balconies. It was partially renovated in 1986.The upper floor is divided as follows: • Entrance area with anteroom • Wall cabinets and wardrobe • Spacious living/dining area with exit to the balcony • Separate, equipped, and lockable kitchen • 3 bedrooms, one with en-suite bathroom and exit to private balcony • Additional shower room with washing machine connection • Partially lake view Basement and garage area: large laundry room, cellar room with direct access to garage hall with large window fronts, car boxes, and outdoor parking spacesLINK TO ONLINE DOCUMENTATION & REAL ESTATE VIDEO:Under the following link, you will find the online documentation with many more information, photos, and an exclusive real estate video of this property: ... also in Italian

Travel time
-
1 / 7
CHF 590,000.–
3.5 rooms80m² living space
Via Collina 27A, 6962 Viganello

Viganello, 3.5 rooms with terrace in a small complex

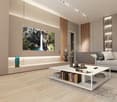
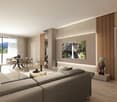
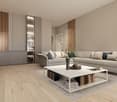
In the Viganello district, we propose for sale a spacious and comfortable 3.5-room apartment located on the first floor of a well-maintained building composed of only 6 residential units.The position is ideal for those who desire tranquility and quality of life, without giving up the convenience of the main services: shops, schools, and public transport are easily accessible on foot.The apartment has a surface area of approximately 79 sqm and is distinguished by a functional and rational distribution of spaces, composed of: • Welcoming entrance with space dedicated to wardrobes • Bright living room with direct access to the terrazzo with partial lake view • Separate, practical, and well-organized kitchen • Master bedroom • Small bedroom • Two bathrooms • Private cellar on the basement floor The property also includes a convenient parking space in the garage, available at a price of CHF 50,000 (to be added to the sale price).Transformation note: The current configuration provides for a room used as a studio, in fact, the apartment is currently a 2.5-room apartment (see ref. 1627) that can be easily transformed into a 3.5-room apartment.This proposal includes a renovation as shown in the photos/renderings present for illustrative purposes in the announcement.The approximate cost (plus or minus 20%) of the renovation is already included in the price. The final cost will depend on the choice of finishes and architectural solutions adopted.A solid, versatile, and strategically located housing solution in one of the most requested areas of the city of Lugano.Contact us for more information or to organize a visit.

Travel time
-
1 / 13
CHF 860,000.–
2.5 rooms54m² living space
Via G. Motta 36, 6900 Lugano

Pied-à-terre nel centro di Lugano con vista aperta sul lago

Nel cuore più centrale di Lugano, questo appartamento di 2,5 locali beneficia di una posizione di rara praticità: Via Nassa, il lungolago e l'intero sistema dei servizi urbani sono raggiungibili in pochi minuti a piedi, mentre il rapido accesso all'autostrada garantisce collegamenti agevoli verso le principali direttrici cantonali.Ristrutturata integralmente nel 2010 e proposta completamente arredata, l'unità si distingue per una distribuzione degli spazi ordinata e funzionale.L'ingresso conduce al soggiorno, caratterizzato da arredi su misura studiati per valorizzare i volumi con misura; da qui lo sguardo si apre a 180 gradi sulla città, sul lago e sul profilo del Monte Brè, presenza scenografica che conferisce profondità e luce agli ambienti.La camera da letto è dotata di armadi a muro integrati; la cucina, separata e ben organizzata, completa l'impianto distributivo, mentre il bagno è completo e attrezzato con colonna lavasciuga privata.Climatizzazione in tutti gli ambienti e videocitofono assicurano un comfort immediato nella vita quotidiana.Una cantina con finestra, la lavanderia condominiale e un posto auto esterno completano la proprietà. E' possibile acquistare la proprietà come residenza secondaria.Un'abitazione che interpreta con equilibrio l'abitare urbano: discreta, perfettamente connessa e particolarmente adatta quale pied-à-terre per vivere Lugano con immediatezza.In einer der zentralsten Lagen von Lugano gelegen, bietet diese 2,5-Zimmer-Wohnung eine aussergewöhnlich praktische Ausgangslage: Via Nassa, die Seepromenade sowie sämtliche städtischen Dienstleistungen sind in wenigen Gehminuten erreichbar, während die schnelle Anbindung an die Autobahn effiziente Verbindungen zu den wichtigsten Verkehrsachsen des Kantons gewährleistet.Die im Jahr 2010 vollständig renovierte und komplett möblierte Einheit zeichnet sich durch eine klare und funktionale Raumaufteilung aus.Der Eingangsbereich führt in den Wohnraum, dessen massgefertigte Einbauten die Volumen präzise zur Geltung bringen; von hier öffnet sich der Blick über die Stadt, den See und das Profil des Monte Brè, eine prägnante Kulisse, die den Räumen Tiefe und Helligkeit verleiht.Das Schlafzimmer verfügt über integrierte Einbauschränke; die separate, gut organisierte Küche ergänzt die Raumstruktur, während das Badezimmer komplett ausgestattet ist und über eine private Waschtrockensäule verfügt.Eine Klimatisierung in allen Räumen sowie eine Video-Gegensprechanlage sorgen für unmittelbaren Wohnkomfort.Ein Kellerraum mit Fenster, eine gemeinschaftliche Waschküche sowie ein Aussenparkplatz vervollständigen das Angebot. Die Liegenschaft kann als Zweitwohnsitz erworben werden.Eine Wohnlösung, die urbanes Leben in ausgewogener Weise interpretiert: diskret, hervorragend angebunden und ideal als pied-à-terre, um Lugano unmittelbar und stilvoll zu erleben.Situated in one of Lugano's most central neighborhoods, this 2.5-room apartment enjoys a location of exceptional convenience: Via Nassa, the lakeside promenade and the full range of city amenities are all within a few minutes' walk, while swift access to the motorway ensures efficient connections to the canton's principal routes.Fully renovated in 2010 and offered entirely furnished, the residence is defined by a clear, functional layout.The entrance opens into the living area, where bespoke cabinetry has been designed to articulate the volumes with precision; from here, the view extends across the city, the lake and the distinctive profile of Monte Brè, a striking backdrop that lends depth and natural light to the interior.The bedroom features integrated built-in wardrobes, while the separate, well-organised kitchen completes the plan. The bathroom is fully appointed and includes a private washer-dryer column.Air conditioning throughout and a video intercom system ensure immediate everyday comfort.A windowed...

Travel time
-
New building
1 / 22
CHF 895,000.–
6.5 rooms170m² living space
Via Al Bosco 24, 6990 Cassina d'Agno

Fully renovated village house, 6.5 rooms – Cassina d'Agno

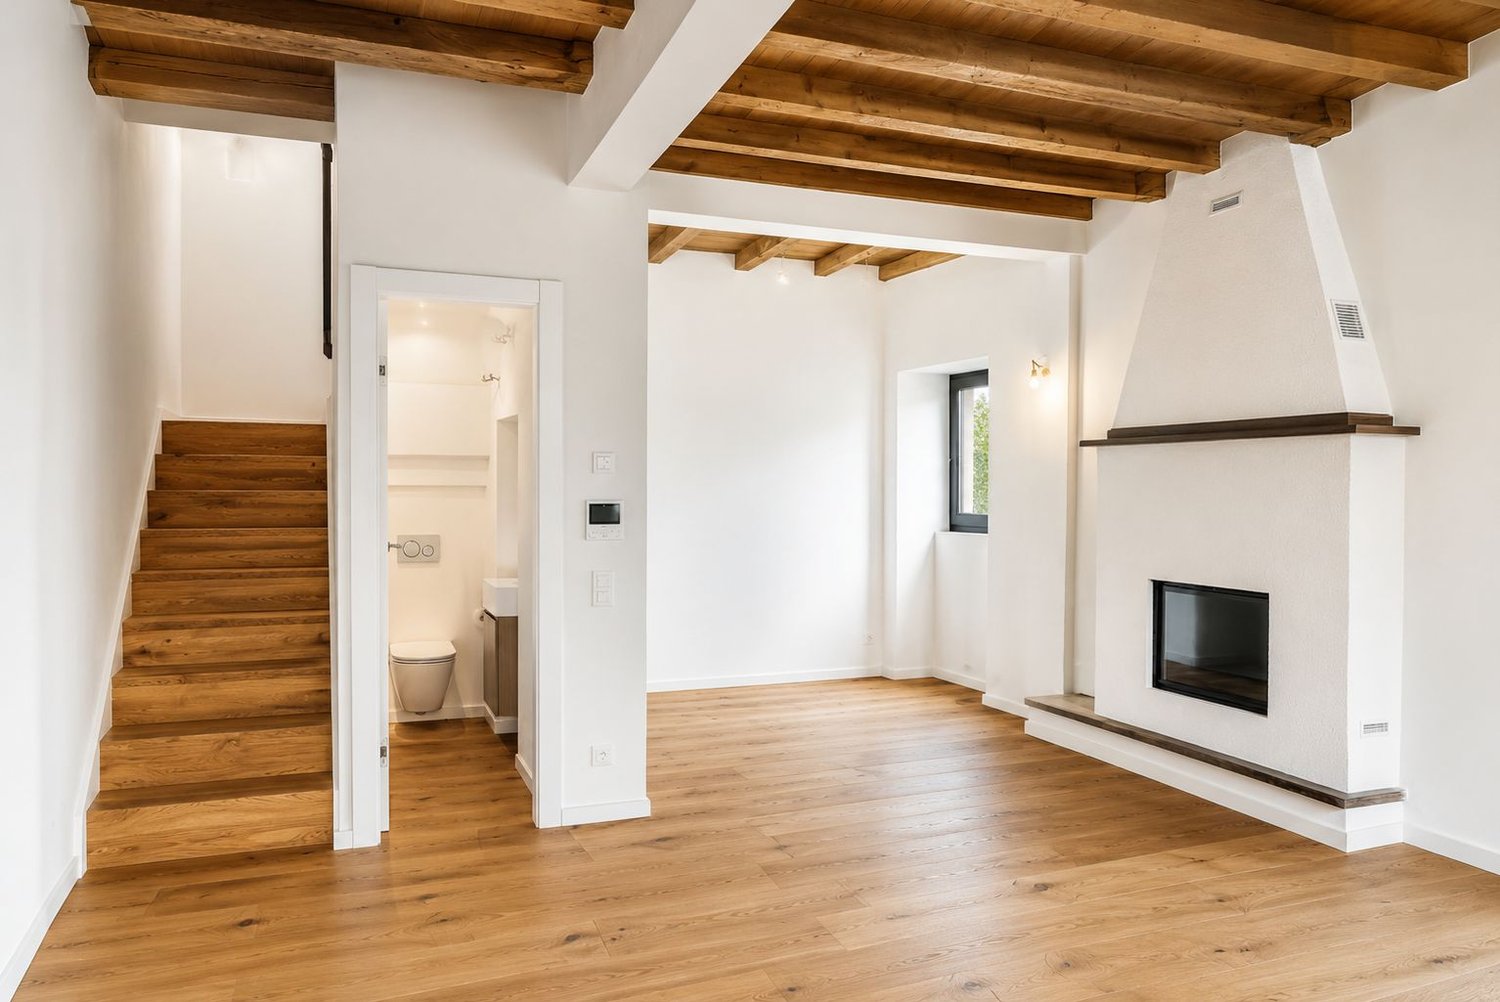
At the heart of a Ticino village core in Cassina d'Agno, we offer for sale a fully renovated 170 sqm village house, spread across four levels, in a quiet setting within the historic village core.The complete renovation preserved the building's historic character while introducing entirely new fittings and finishes. Spread across four levels — ground floor, first floor, second floor and attic — the property offers 6.5 bright, well-defined rooms suited to flexible living.On the ground floor, a living room with fireplace opens onto a modern kitchen with lacquered cabinetry and built-in appliances. On the upper floors, the bedrooms retain their original exposed timber beams and wide-plank oak flooring, while four fully renovated bathrooms — one with a bathtub, two with a shower and a ground-floor guest toilet — provide comfort and functionality. The vaulted attic, with exposed beams beneath the roofline, works well as a studio or lounge.In a Ticino village core in Cassina d'Agno, the property combines the quiet of a historic residential setting with proximity to the municipality's main services. Timber shuttered windows, a wrought-iron balcony and the renewed façade preserve the character of the village core, while services and finishes have been entirely upgraded to current standards.For information, the full dossier and viewing appointments: P&M Real Estate SA · immobiliare@pmre.ch · www.pmre.ch

Travel time
-
1 / 14
CHF 990,000.–
3.5 rooms81m² living space
Via Ligaino 23, 6963 Lugano

PREGASSONA · ELEGANT 3½-ROOM APARTMENT WITH COVERED TERRACE AND GARDEN

PREGASSONA · ELEGANT 3½-ROOM APARTMENT WITH COVERED TERRACE AND GARDEN OR PENTHOUSE In a quiet and well-served residential area of Pregassona, we offer a newly built 3½-room apartment for rent, located on the ground floor of an elegant and modern residence comprising 12 units across three levels.The apartment features a living area of 81.60 m², a covered terrace of 13.65 m² and a garden of 146,35 m². The southwest orientation ensures excellent sunlight exposure and natural brightness throughout the day.The apartment offers spacious and bright interiors: a living area with an open-plan kitchen and direct access to the covered terrace and garden, two bedrooms, two bathrooms (one with bathtub and one with shower) and an entrance hall. The spaces are functional, well laid out and finished with high-quality materials.High-quality finishes, attention to detail and a modern, welcoming atmosphere define this home. • Features • Air-to-water heat pump • Photovoltaic system for electricity production • Underfloor heating and cooling with individual dehumidification • Aluminium windows with triple insulating glass • Motorised external blinds • Provision for washer-dryer column • Lift from the underground garage • Private cellar includedUnderground parking space: CHF 55'000.- per spaceLocationThe residence is located in a sunny area of Pregassona, close to all main services including public transport, shops, pharmacy, schools and restaurants, just a few minutes from Lugano city centre. The apartment is available for rent, but may also be purchased, including through a Rent-to-Buy option, offering a flexible and forward-looking housing solution.Within the building, it is also possible to rent or purchase an identical 3.5-room apartment on the penthouse level and on the intermediate floor.For information or viewings, we are reachable by phone or e-mail.CaSe Immobiliare - Living Tomorrow.CaSe Immobiliare - Abitare il domani

Travel time
-
1 / 13
CHF 3,200,000.–
5.5 rooms500m² living space
Via alla Monda 5, 6943 Vezia

Elegante Villa con Piscina Coperta e Ampio Terreno a Vezia

In una tranquilla e riservata zona residenziale di Vezia, immersa nel verde ma a pochi minuti dal centro di Lugano, proponiamo in vendita questa prestigiosa villa unifamiliare con una piscina interna. Una proprietà di grande fascino, ideale per chi ricerca privacy, ampi spazi e un'elevata qualità abitativa senza rinunciare alla vicinanza ai principali servizi.La villa offre una superficie complessiva di circa 500 m² e sorge su un terreno di circa 1'972 m², di cui 815 m² costituiti da bosco privato. Il fondo, leggermente terrazzato, garantisce grande riservatezza, un piacevole contatto con la natura e una vista aperta sul paesaggio e sulle montagne circostanti.Anno di costruzione 1984. La proprietà è stata oggetto di importanti interventi di rinnovamento e valorizzazione nel 2010 e 2023. I lavori più recenti: la piscina, il bagno turco, la terrazza, la climatizzazione, la v ideosorveglianza, i pannelli solari fotovoltaici e termici.Gli interni, ampi e luminosi, si distinguono per il loro carattere elegante e accogliente. Le pavimentazioni in parquet e cotto, i soffitti con travi a vista e il suggestivo camino a legna conferiscono calore e personalità agli ambienti, rendendoli ideali sia per la vita familiare sia come spazi di rappresentanza.La zona giorno comprende un atrio d'ingresso, un generoso soggiorno con camino a legna e accesso diretto alla terrazza panoramica, una sala da pranzo, una cucina completamente accessoriata, uno studio / ufficio, WC ospiti, armadi a muro e un secondo ingresso con collegamento diretto al garage per 2 auto.La zona notte accoglie una spaziosa suite padronale con atrio, guardaroba e bagno privato dotato di doccia e vasca idromassaggio. Completano il piano altre 2 camere da letto, un secondo bagno con doccia, un ulteriore bagno di servizio.Uno degli elementi più esclusivi della proprietà è la raffinata area wellness, dotata di piscina interna riscaldata, bagno turco, doccia, spogliatoio, grottino con cucina e accesso diretto al patio esterno. Un ambiente riservato e utilizzabile in ogni stagione, pensato per offrire un'esperienza di benessere e assoluto relax direttamente a casa.La villa dispone inoltre una cantina, locale tecnico, deposito, rifugio e una lavanderia con accesso indipendente verso l'esterno.Gli spazi esterni comprendono un curato giardino, ampie terrazze coperte, balconi e un patio, che permettono di vivere piacevolmente la proprietà durante tutto l'anno. Nelle immediate vicinanze si trovano inoltre aree boschive e sentieri, ideali per passeggiate, jogging e momenti di relax all'aria aperta.La dotazione tecnica comprende riscaldamento a pavimento, impianto di climatizzazione caldo/freddo, pannelli solari fotovoltaici e termici, sistema domotico e videosorveglianza.Un garage per 2 auto e 3 posteggi esterni completano questa importante proprietà.Una residenza esclusiva nel cuore del Luganese, perfetta come abitazione principale o villa di rappresentanza, capace di riunire eleganza, comfort, benessere e privacy in un contesto naturale privilegiato.In einer ruhigen und abgeschiedenen Wohngegend von Vezia, mitten im Grünen und doch nur wenige Minuten vom Zentrum von Lugano entfernt, bieten wir diese repräsentative Einfamilienvilla mit Innenpool zum Verkauf an. Ein Anwesen mit großem Charme, ideal für alle, die Privatsphäre, großzügige Räumlichkeiten und eine hohe Wohnqualität suchen, ohne auf die Nähe zu den wichtigsten Annehmlichkeiten verzichten zu müssen.Die Villa bietet eine Gesamtfläche von ca. 500 m² und steht auf einem Grundstück von ca. 1'972 m², von denen 815 m² aus Privatwald bestehen. Das leicht terrassierte Grundstück garantiert viel Privatsphäre, einen angenehmen Kontakt zur Natur und einen freien Blick auf die Landschaft und die umliegenden Berge.Baujahr 1984. Die Immobilie wurde 2010 und 2023 umfassend renoviert und aufgewertet. Die jüngsten Arbeiten: der Pool, das Dampfbad, die Terrasse, die Klimaanlage, die Videoüberwachung sowie...

Travel time
-
1 / 13
CHF 3,200,000.–
4.5 rooms240m² living space
Via S.Abbondio 53, 6925 Gentilino

Incantevole Villa Bifamiliare con Giardino e Piscina Privati

A Gentilino, in una prestigiosa zona residenziale, tranquilla e soleggiata, a circa 3 km dal centro di Lugano, proponiamo in vendita questa affascinante villa bifamiliare di 240 mq. Questa proprietà, impreziosita da un rigoglioso giardino di 700 mq e una piscina privata di 50 mq, offre un'abitazione di prestigio all'interno di un contesto residenziale di élite.La villa si sviluppa su due livelli come segue:Al piano terra troviamo un accogliente ingresso, un pratico guardaroba, un luminoso soggiorno con zona pranzo, una cucina funzionale e WC ospiti.Il primo piano ospita la camera padronale con bagno en-suite e spazioso guardaroba, con accesso diretto alla terrazza di 48 mq, altre 2 camere da letto, un ulteriore bagno, un guardaroba e un WC.Completano la proprietà 2 posteggi con tettoia e una cantine di ca. 100 mq con grottino abitabile.Questa dimora offre un'opportunità unica di vivere in un ambiente di pregio, coniugando comfort, eleganza e tranquillità.In Gentilino, in einer prestigeträchtigen, ruhigen und sonnigen Wohngegend, bieten wir diese charmante Doppelhaushälfte von 240 qm zum Verkauf an. Dieses Anwesen, das von einem üppigen 700 qm großen Garten und einem 50 qm großen privaten Swimmingpool verschönert wird, bietet einen prestigeträchtigen Lebensraum in einer elitären Wohngegend.Die Villa ist auf zwei Ebenen entwickelt, wie folgt:Im Erdgeschoss finden wir eine gemütliche Eingangshalle, eine praktische Garderobe, ein helles Wohnzimmer mit Essbereich, eine funktionelle Küche und ein Gäste-WC.Die erste Etage beherbergt das Hauptschlafzimmer mit en-suite Badezimmer und geräumiger Garderobe, mit direktem Zugang zur 48 m² großen Terrasse, 2 weitere Schlafzimmer, ein weiteres Badezimmer, eine Garderobe und ein WC.Abgerundet wird das Anwesen durch 2 überdachte Stellplätze und einen ca. 100 m² großen Keller mit bewohnbarem Grottino.Diese Residenz bietet eine einmalige Gelegenheit, in einer prestigeträchtigen Umgebung zu leben, die Komfort, Eleganz und Ruhe vereintIn Gentilino, in a prestigious residential area, quiet and sunny, about 3 km from the center of Lugano, we offer for sale this charming semi-detached villa of 240 sqm. This property, embellished by a lush 700 sqm garden and a 50 sqm private swimming pool, offers prestigious living within an elite residential context.The villa is developed on two levels as follows:On the ground floor we find a welcoming entrance hall, a practical checkroom, a bright living room with dining area, a functional kitchen and guest toilet.The second floor houses the master bedroom with en-suite bathroom and spacious checkroom, with direct access to the 48 sqm terrace, 2 more bedrooms, an additional bathroom, a checkroom and a WC.The property is completed by 2 parking spaces with a canopy and a cellar of approx. 100 sq m with a habitable grotto.This dwelling offers a unique opportunity to live in a prestigious environment, combining comfort, elegance and tranquility

Travel time
-
1 / 12
CHF 625,000.–
2.5 rooms70m² living space
Via al Ponte 25, 6900 Massagno

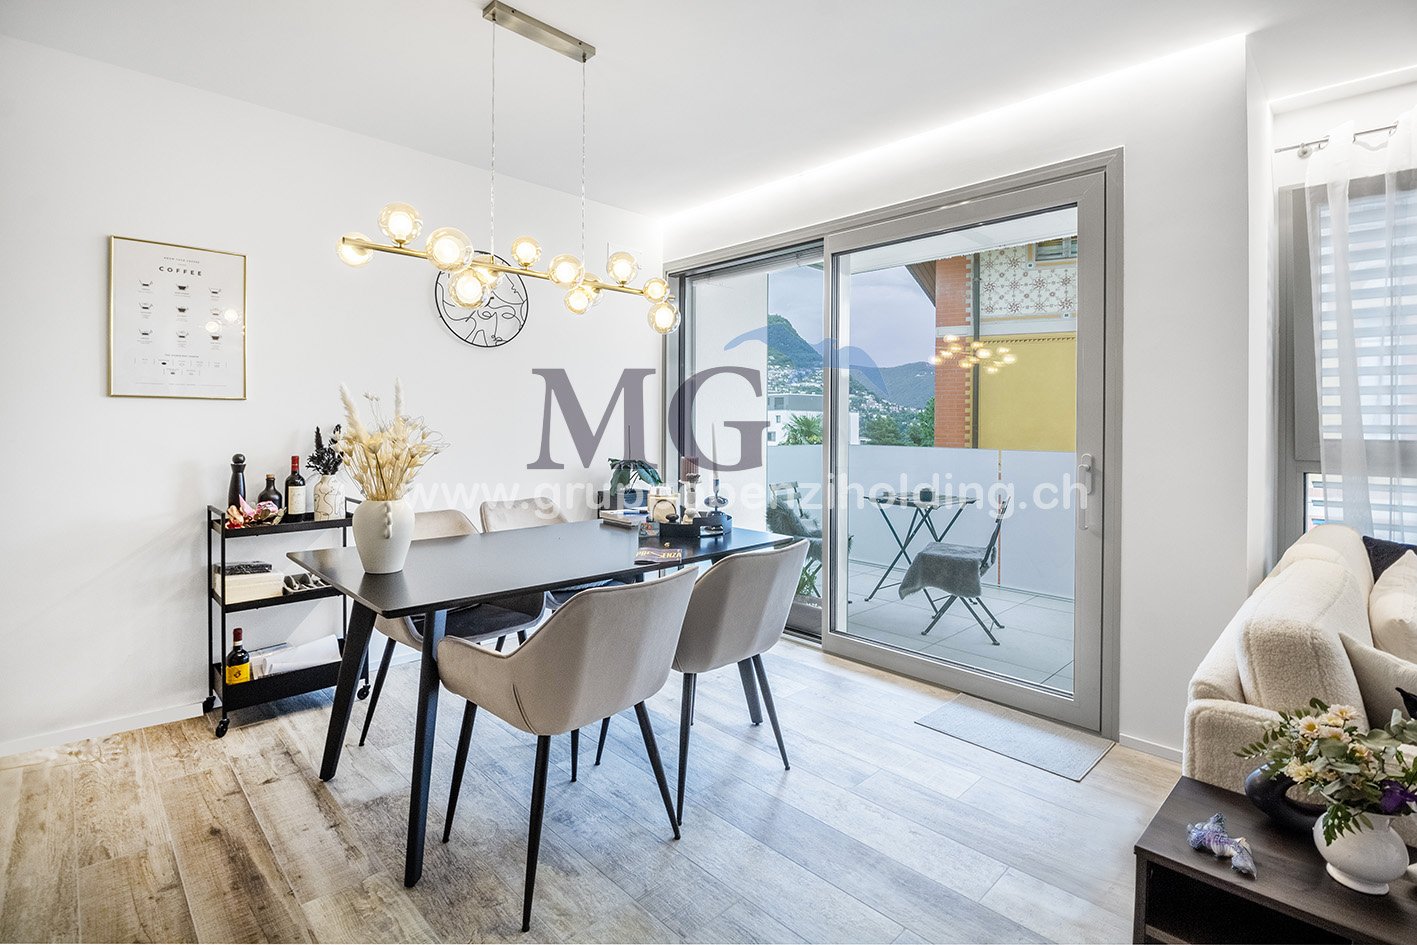
Spacious 2.5-room apartment in new building with open view

Immobile in Massagno!MG Advisory SAGL offers a 2.5-room apartment (with two spacious balconies) in a new building (October 2023) for sale.A strategic location par excellence, this one in Massagno: just a few steps from the redevelopment and renovation area of the Tranche (Trima and Staz&Lu2) and 300 meters from the train station. 150 m from Via San Gottardo, in a traffic-calmed location, but close to bus stops. Access to the northern part of the A2 highway is 4 minutes away by car.The new school center and the corresponding sports hall in Massagno are only 400 meters from the Condominium Kristall Domus.Buses to the city center and the periphery have stops on Via S. Gottardo (2 minutes on foot) and Via Besso (4 minutes on foot).The apartment is located on the second floor with an elevator and consists of an entrance to the living area with an open kitchen (Stosa) with direct access to a large balcony, a second bathroom with shower and window, a bedroom with bathroom and balcony. The apartment has an autonomous heating system for each room and an electronically controlled dehumidification system, as well as Schüco triple glazing and domotics.A private basement compartment completes the property.A covered parking space for exclusive use in the underground garage at a price of 55,000 CHF.For more information, do not hesitate to contact us. We are also available on Saturdays for on-site appointments.

Travel time
-
1 / 9
CHF 2,850,000.–
4.5 rooms237m² living space
Via C. Maraini-Sommaruga, 6900 Lugano

Sky Penthouse, breathtaking view

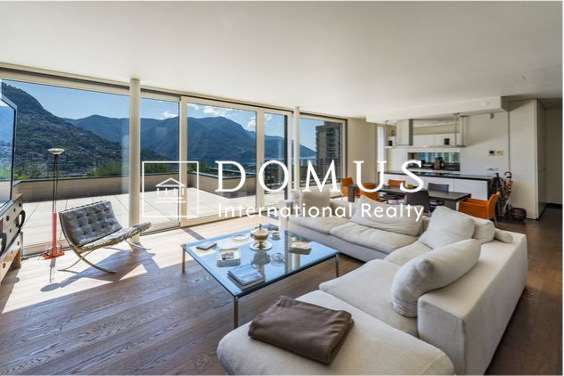
A penthouse where elegance, privacy, and panorama come together in perfect harmony.Overlooking Lake Lugano and nestled in an exclusive residential context, this refined penthouse represents a rare opportunity for those who want to live in one of the most sought-after areas of the city. Spacious and bright rooms, high-end finishes, cutting-edge technologies, and a spectacular 150 m² panoramic terrace combine to offer a top-level living experience, just a few minutes from the center.In Lugano, in an exclusive and particularly quiet residential context, we propose a beautiful 4.5-room penthouse for sale, located within an elegant condominium of only 6 units, built in 2011.The privileged position and south-east orientation guarantee exceptional brightness throughout the day, as well as a breathtaking panoramic view of Lake Lugano, the city, and the surrounding mountains. The property is located just a few minutes from the center and close to the main services, including public transport.The penthouse, located in the second block of the residence, offers approximately 180 m² of living space and is distinguished by an impressive 150 m² panoramic terrace, perfect for relaxing, receiving guests, or dining outdoors while enjoying a unique scenario. Two indoor parking spaces, a private laundry room, and a cellar complete the property.The interiors, finished with high-quality materials and equipped with the latest technologies, include:* an elegant entrance hall with wall-to-wall wardrobes;* a spacious living room with dining area, ventilated fireplace, and direct access to the terrace;* a modern kitchen with central island and high-end finishes;* a guest bathroom with Turkish bath, chromotherapy, and Bisazza mosaics;* two bedrooms;* a spacious master suite with walk-in closet and marble en-suite bathroom with bathtub.All main areas have direct access to the terrace, creating a perfect continuity between indoor and outdoor spaces and enhancing natural light and the view at any time of day.Equipped with a domotic system, alarm system, and air conditioning in the living room and master bedroom, this penthouse represents the ideal solution for those seeking an exclusive residence where comfort, privacy, and elegance come together in a context of absolute prestige, just a few minutes from the heart of Lugano.

1 / 13
CHF 770,000.–
3.5 rooms100m² living space
Via Cantonale 6942 Savosa, 6900 Lugano

✨Elegant Apartment 3.5 rooms - Residenza Vesta

Inside the brand new Residenza Vesta in Savosa, a refined complex composed of two modern buildings, we propose for sale an apartment of 3.5 rooms located on the second floor.📍 Strategic location: Located between the Strada Cantonale and the Vicolo Canva, the Residenza Vesta is in a residential area well served by schools, shops, essential services, and an excellent public transport network, making this apartment ideal for families, professionals, or those who want to live in a quiet but well-connected environment. Apartment features • Internal surface: 83m² • Covered terrace: 33.10 m² • Spacious, bright, and welcoming living room, the heart of the house, with a pleasant living area and a well-organized kitchen. The large openings provide continuity between the rooms and lead directly to the generous outdoor space, perfect for living outdoors, organizing dinners with friends, or enjoying moments of relaxation in total tranquility. • Reserved and well-distributed sleeping area, composed of two comfortable bedrooms, both enhanced by large wardrobes and easily customizable according to one's needs. The layout guarantees privacy and functionality, making the apartment ideal for a couple or a family. • Double services, designed to offer maximum practicality: a main bathroom complete and a second service, perfect for lightening the daily management of the house and ensuring greater comfort even when receiving guests. • Convenient internal laundry room, an independent and functional room that allows for optimal organization of domestic management, keeping the main spaces always tidy. • A large distribution atrium harmoniously connects the day area to the night area, creating a fluid and natural path within the apartment. • Two precious outdoor areas further enrich the property, offering pleasant views and the possibility of enjoying light, air, and outdoor spaces at different times of the day. A modern, functional, and particularly pleasant living solution, where well-distributed rooms, large outdoor areas, and daily comfort meet in an apartment designed for those looking for something more.Modern amenities: • Heating with heat pump and floor cooling. • Windows in aluminum with slim profiles and electric blinds. • Photovoltaic system for higher energy efficiency and savings on consumption costs. Extra • Parking spaces in the underground garage available for CHF 50,000 each • Outdoor area equipped for the exclusive use of residents 📞 Contact us for more information and follow the progress 📸 @Swissproject_studio

Travel time
-
1 / 13
CHF 870,000.–
5 rooms230m² living space
Via Mistorni 7, 6984 Pura

Grosszügiges & schönes Haus an ruhiger und sonniger Lage mit Garten, Terrassen und Parkplätzen nähe Lugano

ImmoTessin.ch - Ihr Makler für Immobilien im Tessin.Am Ende der Beschreibung finden Sie einen Direktlink zur online Dokumentation mit vielen weiteren Informationen, Fotos und einem exklusiven Immobilienvideo dieser ImmobilieZum Verkauf steht ein grosses, gemütliches und praktisches Einfamilienhaus mit Garten, Terrassen und gedeckter Garage an sonniger und ruhiger Lage in der attraktiven Gemeinde Pura bei Lugano.Das Haus eignet sich perfekt für Familien, aber auch für Singles oder Paare mit erhöhtem Platzbedarf. Die Liegenschaft befindet sich in gut erhaltenem Zustand und ist grundsätzlich sofort problemlos bewohnbar. Je nach persönlichen Bedürfnissen besteht zudem die Möglichkeit, noch Investitionen in die Erneuerung oder individuelle Personalisierung vorzunehmen.Der Eingang befindet sich auf Strassenniveau, wo sich auch die insgesamt drei Parkmöglichkeiten sowie ein kleiner oberer Gartenbereich befinden. Auf dieser Wohnebene liegen zwei Schlafzimmer, jeweils mit eigenem Badezimmer. Von hier aus gelangt man in den ausgebauten Dachstock: ein grosszügiger und vielseitig nutzbarer Raum, der aktuell als Open-Space-Büro genutzt wird. Zusätzlich befinden sich dort ein Billardtisch sowie sogar eine (auf Wunsch einfach zu entfernende) Sauna.Im Gartengeschoss befindet sich das grosszügige Wohnzimmer mit Cheminée und Essbereich sowie die Küche. Sowohl vom Wohnbereich als auch von der Küche aus gelangt man direkt auf die Terrasse und in den Garten. Auf derselben Ebene befinden sich zudem ein weiteres Schlafzimmer sowie ein zusätzliches Badezimmer mit Dusche.Im Kellergeschoss liegen die Waschküche, die Haustechnik, der Luftschutzkeller sowie ein grosser Raum, der derzeit als Hobby- und Partyraum genutzt wird.Alles in allem handelt es sich um ein tolles Haus an interessanter und sehr angenehmer Lage. Hier wohnt man entspannt und naturnah, während Kinder bequem zu Fuss die nahegelegene Schule erreichen oder unbeschwert im Freien spielen können. Trotz der ruhigen und grünen Umgebung sind Lugano sowie das nahegelegene Italien mit seinen vielfältigen Einkaufsmöglichkeiten, tollen Restaurants und den zahlreichen Freizeitangeboten in kurzer Zeit erreichbar. Come and see!LINK ZUR ONLINE DOKUMENTATION & IMMOBILIENVIDEO:Unter folgendem Link gelangen Sie direkt zur online Dokumentation mit vielen weiteren Informationen, Fotos und einem exklusiven Immobilienvideo dieser Immobilie: ... anche in italiano

Travel time
-

Suggested properties for you based on search results