4323 results - Property for buy in District Lugano

1 / 12
  • Parking space
  • Balcony / Terrace
  • Elevator
CHF 1,654,200.–
5.5 rooms185m² living space
Via Beltramina, 6900 Lugano
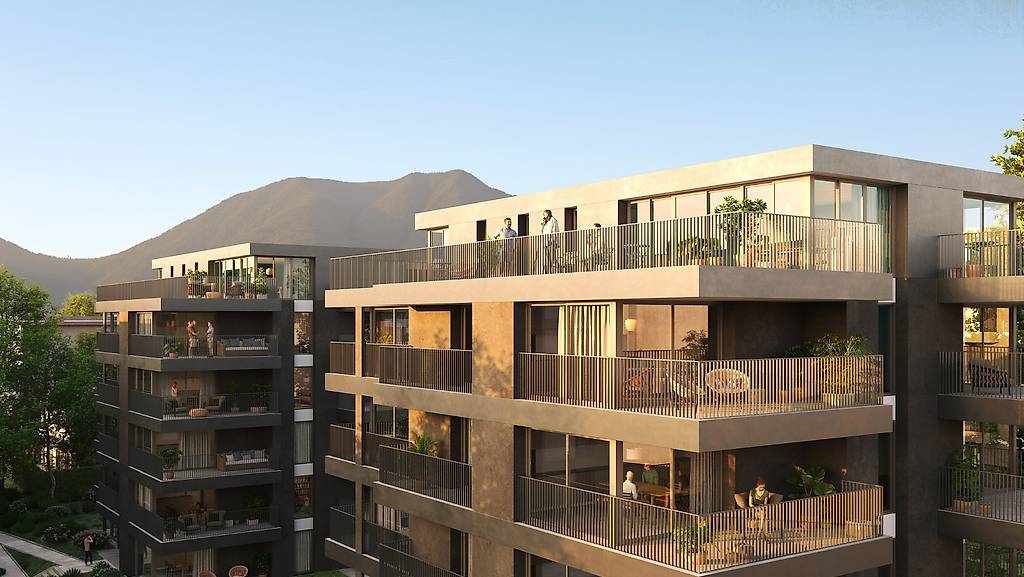
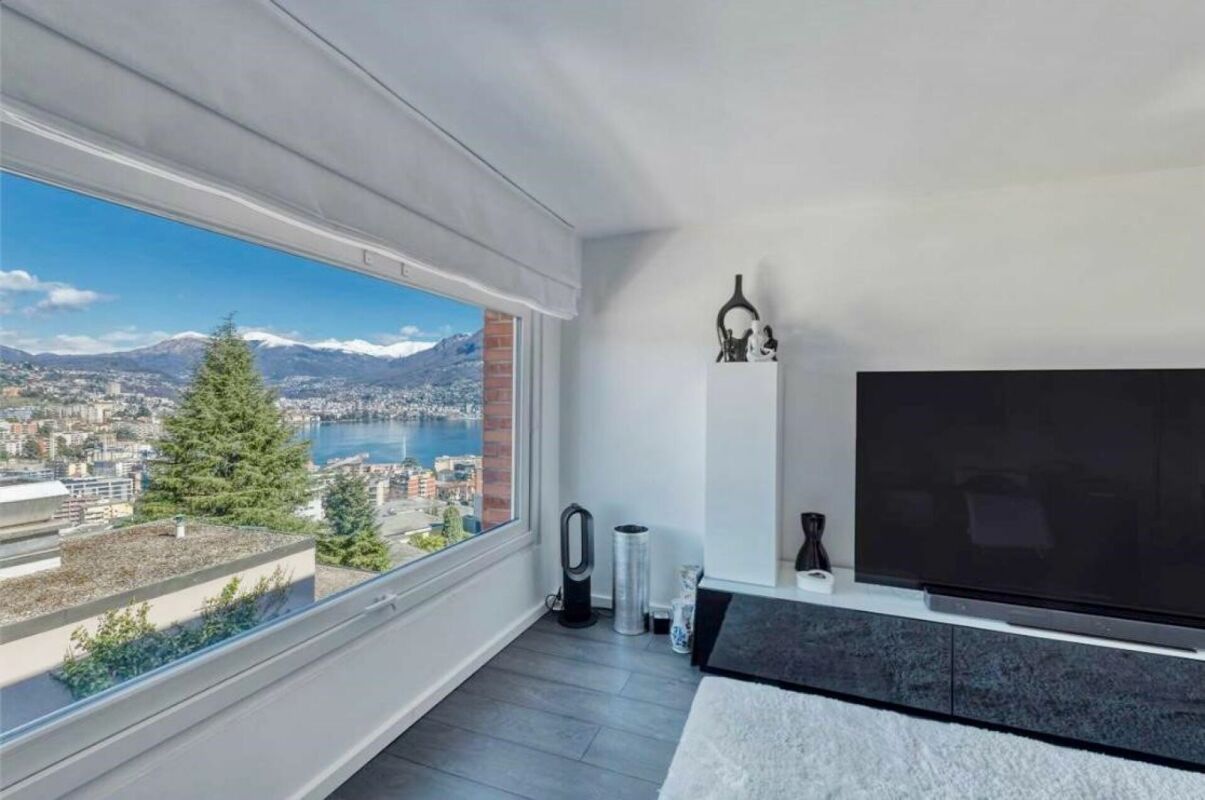
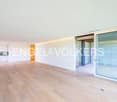
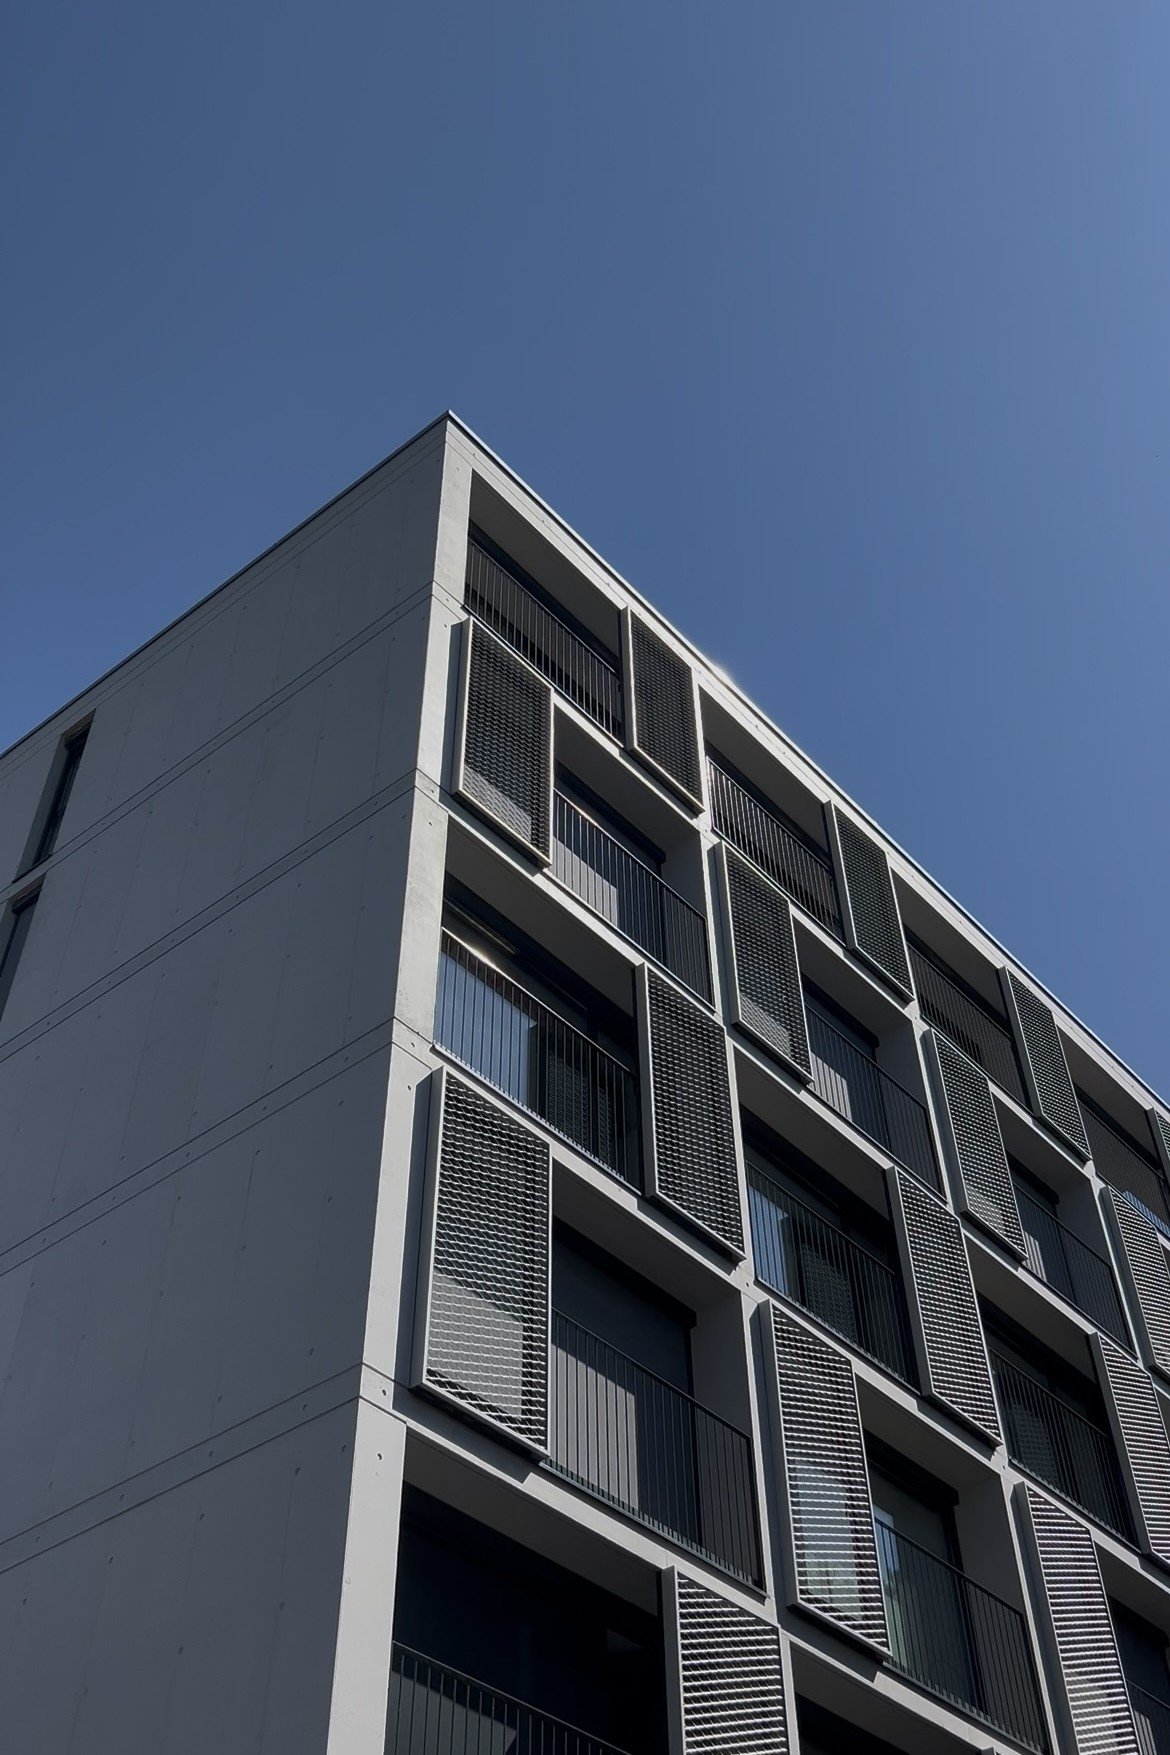
2556_Lugano, modern 5.5-room penthouse

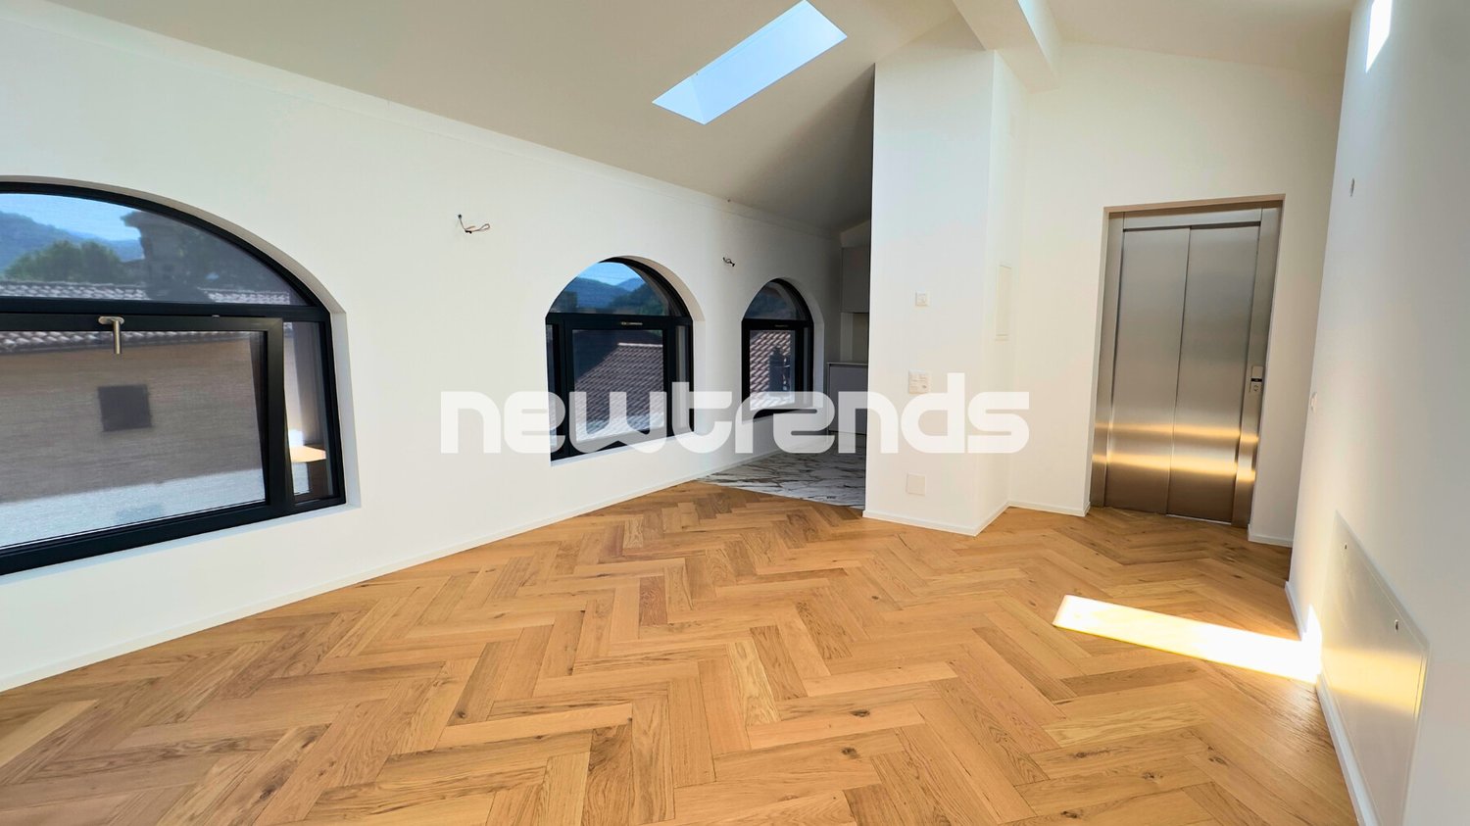
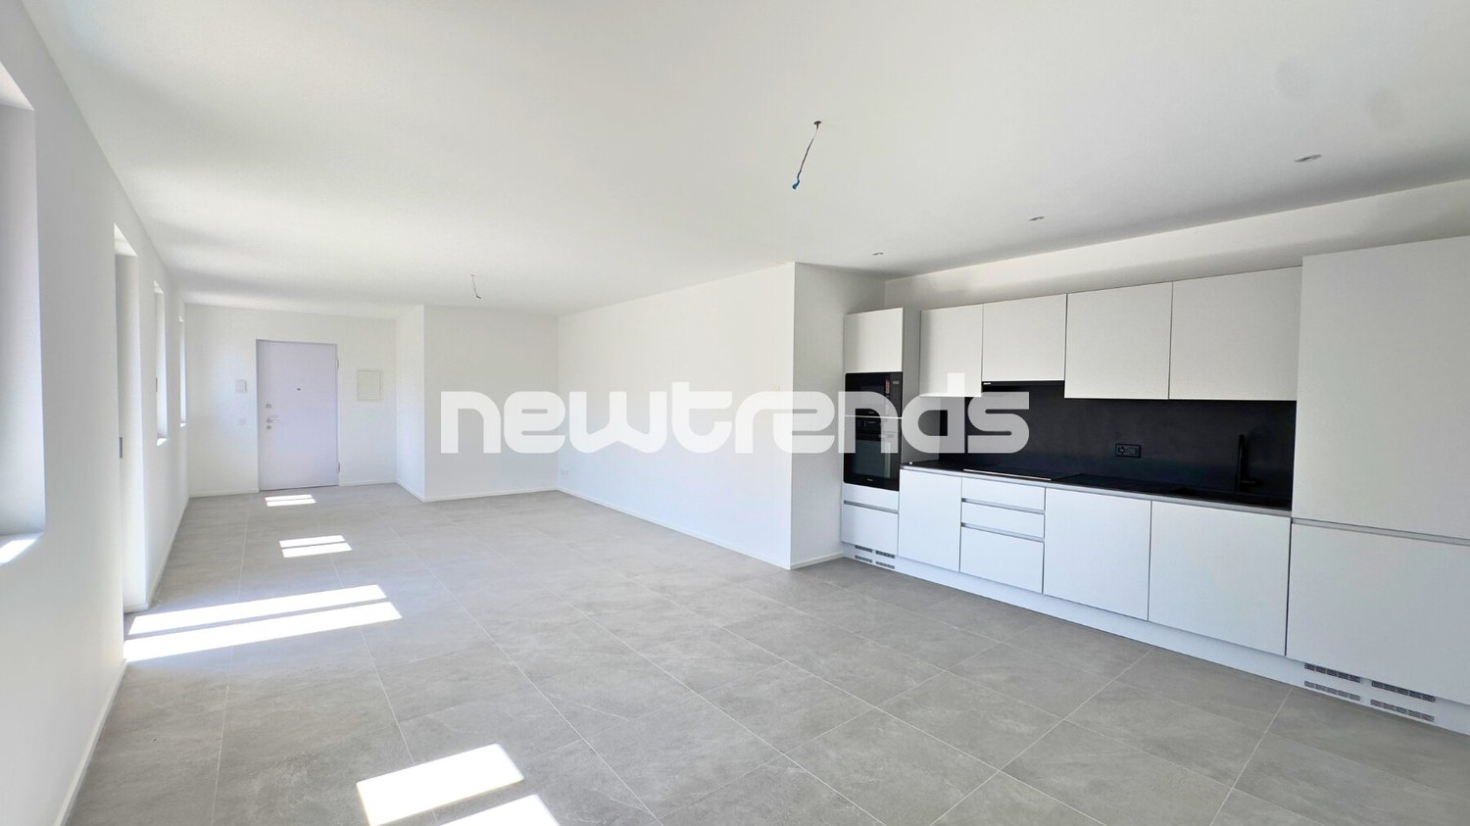
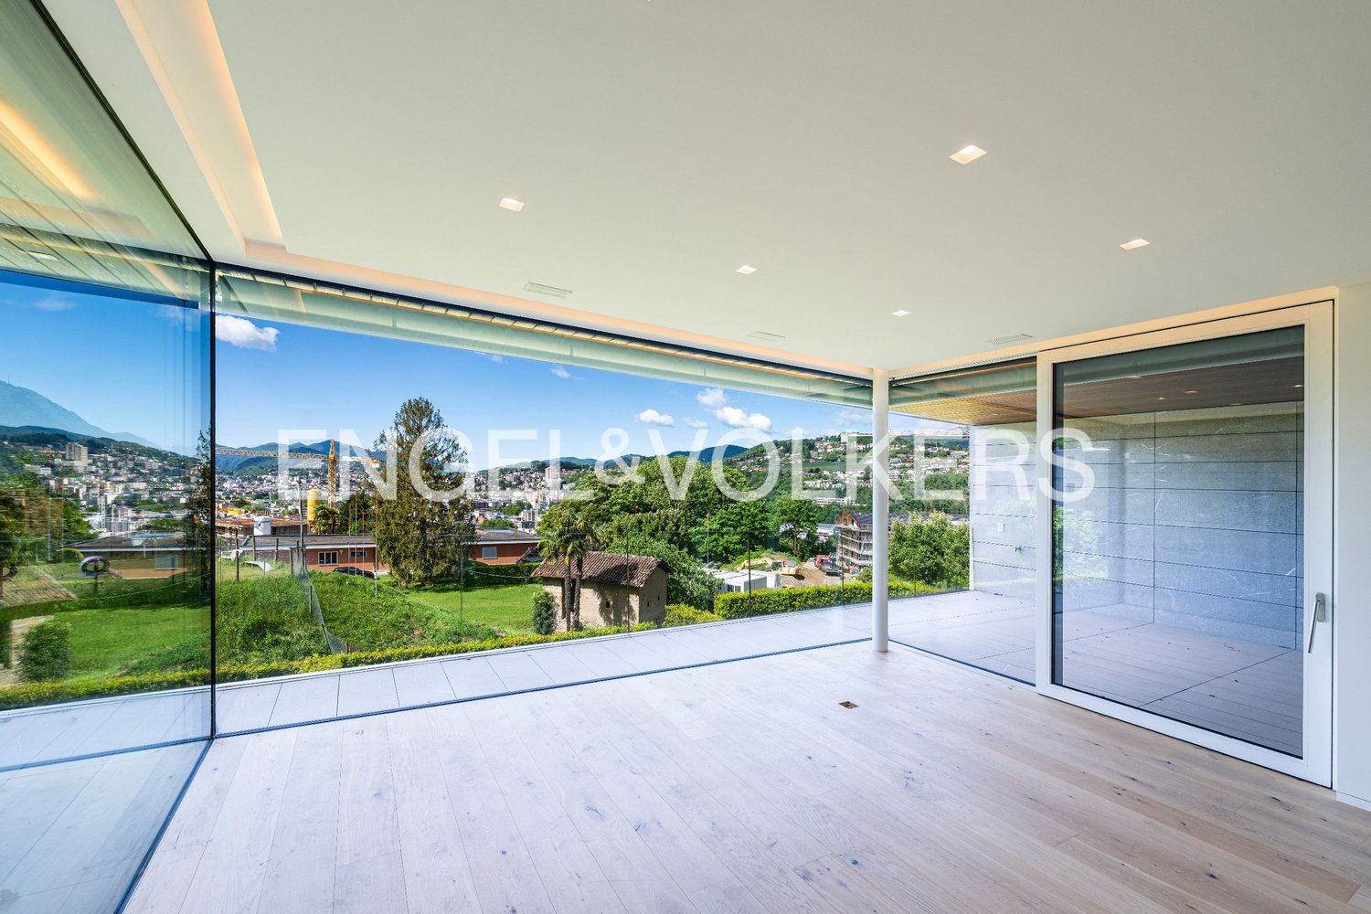
In a strategic and well-connected location in the heart of Lugano, just 15 minutes' walk from the lakeside, we offer for sale a beautiful modern penthouse of 185 sqm with high-quality finishes and open views, located in a recently built building. The property stands out for the quality of the finishes, the optimal distribution of spaces, and direct access via a private elevator, ensuring maximum privacy and comfort.Distribution of spaces:Day area:Main entrance with direct access from the elevator.Modern, fully equipped kitchen with central island, perfect for convivial moments.Bright, spacious dining room with direct access to the external terrace, ideal for outdoor meals or relaxation moments.Internal design staircase connecting the day area to the upper floor.Upper floor:Large open-plan living area, currently used as a relaxation area, with large windows that guarantee constant natural light.Service area (lower floor):Study/guest room that can be used as an office or guest room.Modern, functional bathroom.Separate laundry room, equipped with washing machine and dryer.Night area (lower floor):Master bedroom with en-suite bathroom, equipped with elegant finishes and access to a private terrazzo, perfect for enjoying quiet moments.Two spacious bedrooms, ideal for families or guests.Main bathroom with large shower and high-quality materials.The property is completed by two covered parking spaces, available for CHF 75,000.- each, and a private cellar for additional storage space.This property represents the ideal solution for those looking for a prestigious residence in the center of Lugano, with spacious, functional rooms, and a strategic location close to all major services, schools, shops, and green areas.Contact us for more information or to arrange an exclusive visit.

  • Parking space
  • Balcony / Terrace
  • Elevator
1 / 11
  • Garage
  • Elevator
  • Swimming pool
CHF 370,000.–
25 rooms61m² living space
via Cantonale, 6956 Lopagno

2613_Lopagno_Bright 2.5 rooms with panoramic view.

The proposed apartment is a corner apartment with triple exposure (south-east-north) and is located on the 4th floor (penultimate) of a residential building in Lopagno, in a raised position, which benefits from a beautiful panoramic view of the valley to the south and Lake Lugano in the background.It is a two-room apartment with two bathrooms of approximately 58 sqm, in addition to a loggia of a further 6.0 sqm, for a commercial area of approximately 61 sqm. Height of the rooms 2.60 m.- Entrance with built-in wardrobe- Living-dining room- Loggia - Separate kitchen- Guest bathroom with window- Master bedroom with private shower bathroomThe apartment has a comfortable private car box and a cellar assigned to it.Finishes: medium level, but in excellent condition with wooden windows, insulated glass and manual shutters (rolladen); floors and coverings in ceramic, internal doors in wood. Equipped kitchen with window and bathroom furniture.Installation: heating with oil boiler and heat distribution through wall radiators, integrated with a wood stove located in the living room; electrical system with RaSi certification; elevator, etc.Condominium services: garden and outdoor pool.General condition of the property: although dated, it is in good condition as both ordinary and extraordinary maintenance work has been carried out regularly and as needed.The apartment, which is also for sale as a secondary residence, is currently rented with the first contract expiry in 2028, therefore the purchase could also be finalized as an investment with guaranteed income beyond the first indicated expiry.Condominium fees: CHF/month approximately 350 (including renovation fund)Asking price CHF 425,000.- (including car box and cellar)
  • Garage
  • Elevator
  • Swimming pool
1 / 18
CHF 1,190,000.–
4.5 rooms123m² living space
Via Campagna 11, 6952 Canobbio

CANOBBIO - FULLY RENOVATED 4.5-ROOM PENTHOUSE WITH LAKE VIEW, TECHNOLOGY AND COMFORT

In the heart of Canobbio, in a highly sought-after residential location appreciated for its tranquillity and proximity to all essential amenities, this exclusive residence has undergone a complete renovation, transforming an original 1980s building into a modern, energy-efficient and technologically advanced property.The apartment offers generous living spaces and welcomes you with a bright open-plan living area, enhanced by large floor-to-ceiling windows that maximize natural light and provide beautiful views of the surrounding landscape. The elegant interiors feature light oak parquet flooring combined with triple-glazed aluminium windows, creating a warm and refined atmosphere.The stylish Veneta Cucine kitchen, fully equipped with high-end appliances, blends seamlessly into the contemporary design through clean lines, premium materials and sophisticated colours. The spacious living room enjoys direct access to the covered terrace, where residents can admire the Gulf of Lugano, the lake and the surrounding hills.The sleeping area has been carefully designed to ensure privacy and comfort and includes three double bedrooms, two elegant bathrooms, one of which is en-suite, as well as two balconies. Areas • Living area (SUL): 123.2 sqm • Balconies: 14.5 sqm • Commercial area: 130.5 sqm Particular attention has been paid to energy efficiency and construction quality. The property benefits from: • External thermal insulation system • New electrical and plumbing installations • Underfloor heating • Latest-generation heat pump • Triple-glazed aluminium windows • Air conditioning pre-installation • Mechanical ventilation for kitchens and bathrooms • Advanced home automation system controlling lighting, blinds and heating via smartphone application • Photovoltaic panels on the roof The property also includes a private cellar, a large exclusive-use laundry room, and a garage available for CHF 50,000 with direct access to the building, as well as an outdoor parking space available for CHF 30,000.Residents can further enjoy beautifully maintained communal outdoor areas, including landscaped gardens equipped with an automatic irrigation system.An ideal solution for those seeking an exclusive and private residential environment, featuring only a few apartments, premium finishes, lake views, and all the benefits of the latest living technologies.For further information or to arrange a viewing, please contact us by phone or email.CaSe Immobiliare - Living Tomorrow.

Travel time
-
1 / 25
CHF 1,150,000.–
4.5 rooms123m² living space
Via Campagna 11, 6952 Canobbio

CANOBBIO - FULLY RENOVATED 4.5-ROOM APARTMENT WITH PRIVATE GARDEN, TECHNOLOGY AND COMFORT

In the heart of Canobbio, in a highly sought-after residential location appreciated for its tranquillity and proximity to all essential amenities, this exclusive residence has undergone a complete renovation, transforming an original 1980s building into a modern, energy-efficient and technologically advanced property.The apartment offers generous living spaces and welcomes you with a bright open-plan living area, enhanced by large floor-to-ceiling windows that maximize natural light and provide pleasant views of the surrounding landscape. The elegant interiors feature light oak parquet flooring combined with triple-glazed aluminium windows, creating a warm and refined atmosphere.The stylish Veneta Cucine kitchen, fully equipped with high-end appliances, blends seamlessly into the contemporary design through clean lines, premium materials and sophisticated colours. The spacious living room enjoys direct access to the covered terrace and the large private garden, ideal for relaxing and entertaining.The sleeping area has been carefully designed to ensure privacy and comfort and includes three double bedrooms, two elegant bathrooms, one of which is en-suite, as well as a private balcony. Areas • Living area (SUL): 123.2 sqm • Garden and balconies: 191.2 sqm Particular attention has been paid to energy efficiency and construction quality. The property benefits from: • External thermal insulation system • New electrical and plumbing installations • Underfloor heating • Latest-generation heat pump • Triple-glazed aluminium windows • Air conditioning pre-installation • Mechanical ventilation for kitchens and bathrooms • Advanced home automation system controlling lighting, blinds and heating via smartphone application • Photovoltaic panels on the roof The property also includes a private cellar, a large exclusive-use laundry room, and a garage available for CHF 50,000 with direct access to the building, as well as an outdoor parking space available for CHF 30,000.Residents can further enjoy well-maintained communal outdoor areas, including a landscaped garden with an automatic irrigation system.An ideal solution for those seeking a private and exclusive residential environment with only a few apartments, premium finishes and all the benefits of modern living technologies.For further information or to arrange a viewing, please contact us by phone or email.CaSe Immobiliare - Living Tomorrow.

Travel time
-
1 / 13
CHF 1,150,000.–
4.5 rooms180m² living space
Contrada dei Fiori 10, 6987 Caslano

A Jewel in the Historic Center of Caslano

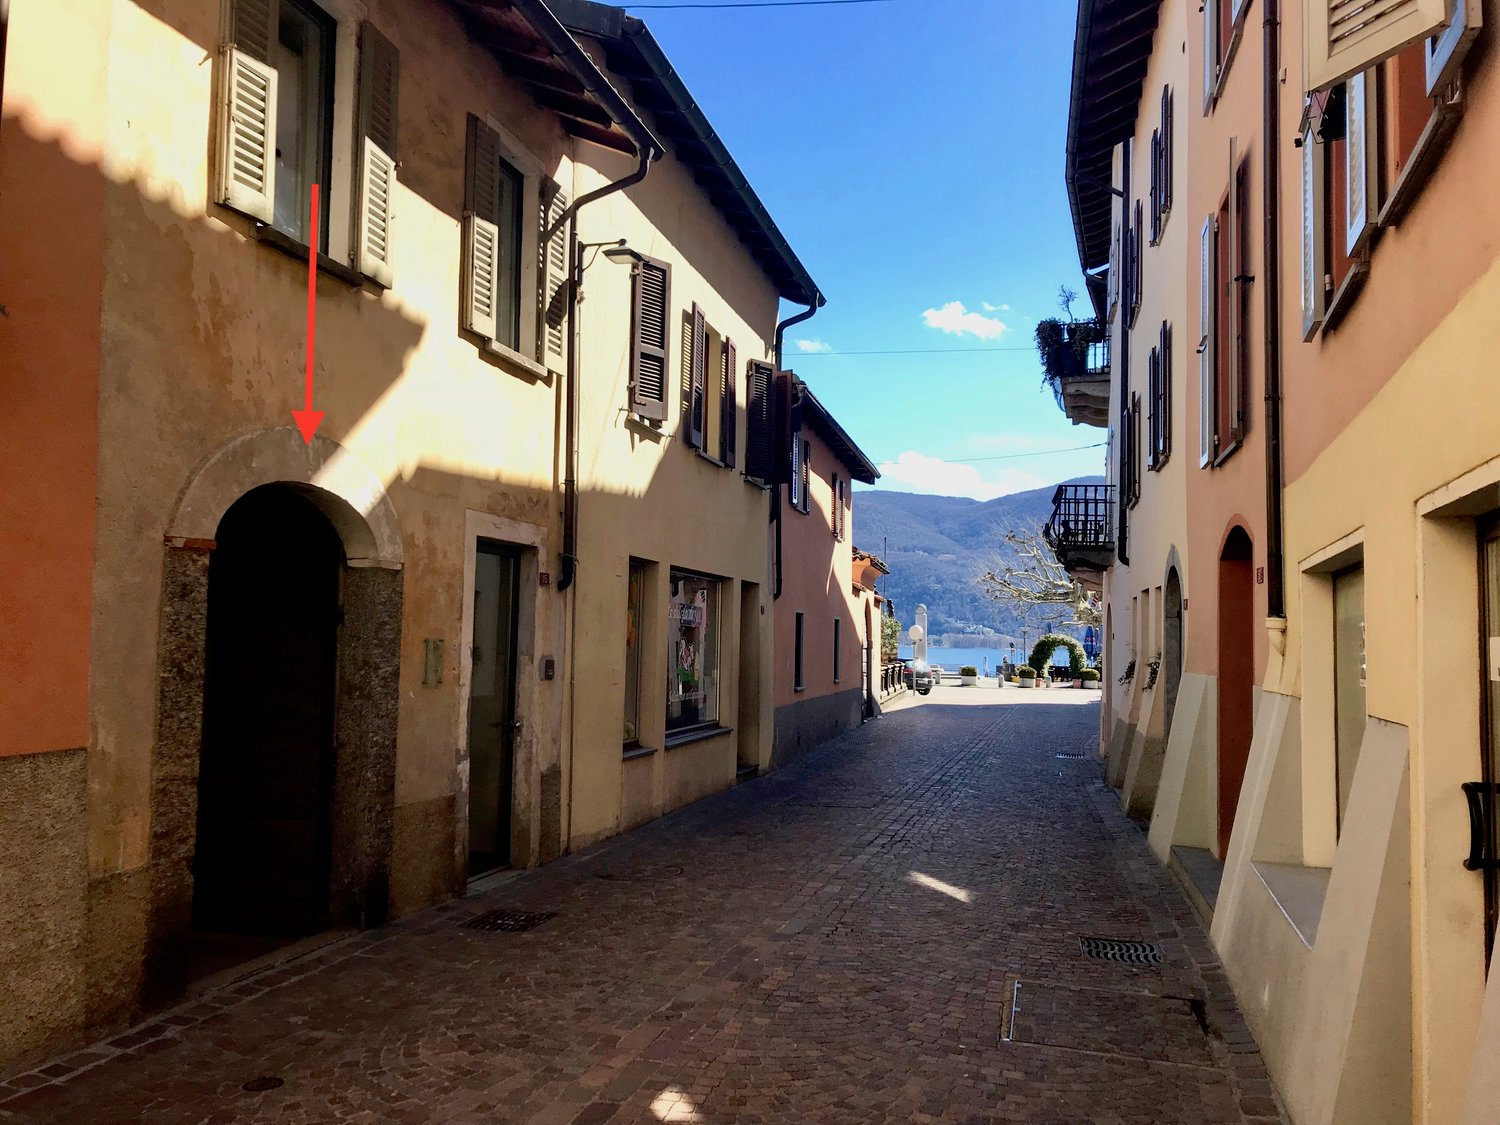
In the municipality of Caslano, in the suggestive historic center and just a few steps from the lake and all major services, we propose for sale this characteristic house of the epoch completely renovated in recent years.The accommodation represents a perfect blend of history and modernity: the original elements, such as exposed beams, arches, and stone details, blend harmoniously with contemporary finishes and furnishings studied with taste and attention, creating welcoming and fascinating environments.Distributed over 3 levels connected by a convenient internal staircase, the house offers well-organized spaces and a pleasant atmosphere that makes it unique in its kind.On the first floor, the living area develops, consisting of a functional kitchen, a cozy living room with a fireplace, a study, and a bathroom with a shower.On the second floor, we find the master bedroom, enriched by a large wardrobe and a practical storage room.On the third floor, there is a second bedroom served by a bathroom with a bathtub.On the last level, the attic has been transformed into an additional habitable room, ideal as an additional bedroom, hobby space, or relaxation area.The property is completed by an external laundry/technical room and a pleasant loggia with an outdoor kitchen and relaxation area, perfect for enjoying moments of conviviality during the beautiful season.

Travel time
-
1 / 9
  • Parking space
  • Balcony / Terrace
  • Garage
  • +5
CHF 7,100,000.–
6.5 rooms
Viale Castagnola 35, 6900 Lugano
Penthouse / Attico 6.5 rooms - Private terrace, jacuzzi and 360° lake view (excluding parking spaces)

The penthouse occupies the entire top floor of the residence and spans a commercial area of 343 m². An exclusive solution designed for those who desire privacy, large interior spaces, and a privileged view of Lake Lugano.The living area features a large living room with kitchen and dining area, overlooking the panoramic terrace with a lake view. The large windows create a direct dialogue between indoors and outdoors, bringing natural light into every room.The sleeping area includes a master bedroom with walk-in closet and en-suite bathroom, three additional double bedrooms, and two bathrooms.An internal staircase leads to the attic, from which you can access the exclusive, private terrace with a jacuzzi: a reserved and scenic space from which to enjoy a 360° view of the lake and surrounding mountains.The property is completed by three private parking spaces in the basement, with the possibility of preparing an electric charging column, and a private cellar.Main features • Penthouse / attic 6.5 rooms • Area: 343 m² • Entire top floor • Panoramic terrace with lake view • Exclusive, private terrace with jacuzzi • Lake and mountain view 360° • Large living room with kitchen and dining area • Master bedroom with walk-in closet and private bathroom • 3 additional double bedrooms • 3 bathrooms in total • 2 private parking spaces in the basement • Possibility of preparing an electric charging column • Private cellar

  • Parking space
  • Balcony / Terrace
  • Garage
  • +5
Travel time
-
1 / 12
CHF 625,000.–
2.5 rooms70m² living space
Via al Ponte 25, 6900 Massagno

Spacious 2.5-room apartment in new construction with open view

Property in Massagno!MG Advisory SAGL proposes for sale a 2.5-room apartment (with two generous balconies), new construction (October 2023).A strategic position par excellence: a few steps from the transformation and redevelopment area of the trench (Trima and Staz&Lu2) and 300 meters from the railway station. 150 m from Via San Gottardo, in a sheltered position from traffic, but convenient to bus stops. Access to the northern part of the A2 highway is 4 minutes by car.The new school complex and related gym in Massagno are located just 400 meters from the Kristall Domus condominium.Buses to the city center and the periphery have stops on Via S. Gottardo (2 minutes on foot) and Via Besso (4 minutes on foot).The accommodation is located on the second floor with a lift and consists of an entrance to the living area with open kitchen (Stosa) with direct access to a large balcony, a second bathroom with shower and window, a double bedroom with bathroom and balcony. The apartment has a heating system with autonomous management for each room and electronic controlled dehumidification, Schüco triple glazing and domotics.Completing the property is a private basement.A covered parking space for exclusive use in the garage at a price of 55,000 CHF.For any further information, do not hesitate to contact us. We are also available on Saturdays for on-site appointments.

Travel time
-
1 / 13
CHF 345,000.–
2 rooms67m² living space
Via Ernest Bloch 29, 6956 Lopagno

Second home - Relax with pool and view of San Salvatore

ImmoTessin.ch - Your real estate agent for properties in Ticino. At the end of the description, you will find a direct link to the online documentation with many more information, photos, and an exclusive real estate video of this property.Only 10 minutes from Lugano, nestled in a green and quiet environment near Tesserete, awaits this charming 2.5-room apartment on the 2nd floor of a well-maintained residence from 1974. The building has been carefully maintained over the years and renovated according to the respective needs - a place where you immediately feel at home.Already when entering, you are greeted by a spacious entrance area with extensive built-in closets, which offer plenty of space for coats, shoes, and everything you want to store neatly. The heart of the apartment is the bright, L-shaped living area: a wonderful place to spend cozy evenings with friends by the fireplace or to relax in the covered loggia and let your gaze wander to Lake Lugano. Here, tranquility, light, and nature blend into a very special atmosphere. The tastefully renovated and well-equipped kitchen invites you to prepare fine meals or a picnic for excursions into the surrounding mountains and the picturesque Val Colla. The bedroom has its own fully renovated shower bathroom and sufficient space for a large built-in wardrobe. For guests, there is also a charming guest toilet in a nostalgic style.A private basement area and a spacious communal laundry room complement this attractive offer.The true magic of this property reveals itself outside: a beautiful, secluded pool area turns everyday life into holiday feelings. Surrounded by plenty of greenery, this hidden retreat offers showers, sanitary facilities, and a barbecue area - perfect for enjoying sunny days with family and friends in a relaxed atmosphere.Although the apartment does not have its own garage, parking spaces are available along the building, and all amenities are in the immediate vicinity.A small paradise for all those seeking nature, tranquility, and Mediterranean quality of life near Lugano.LINK TO ONLINE DOCUMENTATION & REAL ESTATE VIDEO:Under the following link, you will find the online documentation with many more information, photos, and an exclusive real estate video of this property: ... also in Italian

Travel time
-
1 / 13
CHF 740,000.–
3.5 rooms100m² living space
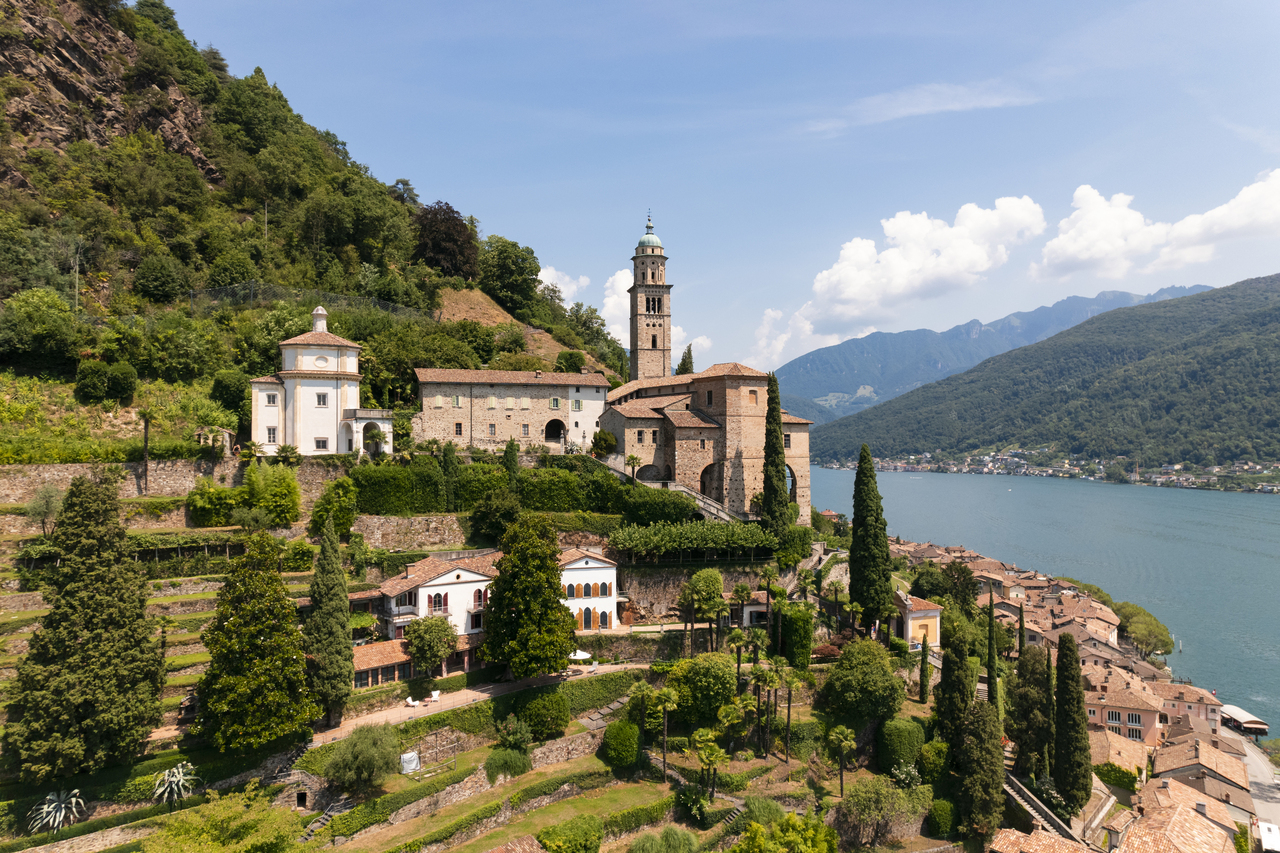
Riva da Ved 7, 6922 Morcote

Dolce Vita Morcote | TI

Im malerischen Dorf Morcote gelegen, mit Blick auf die schimmernden Wasser des Luganersees, verkörpert diese elegante Residenz dezente Eleganz und das Beste des Wohnens am See.Durchflutet von natürlichem Licht bieten die Innenräume eine perfekte Verbindung aus Komfort und Stil: Ein einladender Wohnbereich öffnet sich zu einer modernen offenen Küche, während grosszügige Fenstertüren auf eine private Holzterrasse führen--ein intimer Rückzugsort, umgeben von üppigem Grün.Die Wohnung verfügt über zwei geschmackvoll ausgestattete Schlafzimmer, zwei elegante Badezimmer sowie einen grosszügigen Nebenraum, alles mit viel Liebe zum Detail und Fokus auf Wohlbefinden gestaltet.Den Bewohnern stehen exklusive Annehmlichkeiten zur Verfügung, darunter ein ruhiger Swimmingpool sowie direkter Zugang zu einer privaten Seeoase, ideal für Entspannung oder Freizeitaktivitäten.Abgerundet wird dieses Angebot durch einen privaten Parkplatz in der Tiefgarage CHF 50k). Diese Immobilie bietet eine seltene Gelegenheit, den zeitlosen Charme des Tessins in einem aussergewöhnlich exklusiven Umfeld zu erleben. Située dans le charmant village de Morcote, surplombant les eaux scintillantes du lac de Lugano, cette résidence raffinée incarne l'élégance discrète et le meilleur de la vie au bord du lac.Baignés de lumière naturelle, les intérieurs offrent une parfaite harmonie entre confort et style: un agréable espace de vie s'ouvre sur une cuisine contemporaine ouverte, tandis que de grandes portes-fenêtres donnent accès à une terrasse privée en bois, un refuge intime entouré d'une végétation luxuriante.L'appartement comprend deux chambres soigneusement aménagées, deux salles de bains élégantes et un vaste espace de service, le tout conçu avec une grande attention aux détails et au bien-être.Les résidents bénéficient d'équipements exclusifs, dont une piscine paisible et un accès direct à une oasis privée au bord du lac, idéale pour la détente ou les loisirs.Un parking privé en garage (CHF 50k) complète ce bien, qui représente une occasion rare de découvrir le charme intemporel du Tessin dans un cadre véritablement exclusif.Located in the enchanting village of Morcote, overlooking the shimmering waters of Lake Lugano, this refined residence embodies understated elegance and the very best of lakeside living.Bathed in natural light, the interiors offer a perfect blend of comfort and style: a welcoming living area opens onto a contemporary open-plan kitchen, while large windows lead to a private wooden terrace--an intimate retreat surrounded by lush greenery.The apartment features two well-appointed bedrooms, two elegant bathrooms, and a spacious utility room, all designed with attention to detail and well-being.Residents enjoy exclusive amenities, including a peaceful swimming pool and direct access to a private lakeside oasis, ideal for relaxation or leisure activities.Completed by a private garage parking space (CHF 50k), this property represents a rare opportunity to experience the timeless charm of Ticino in a truly exclusive setting.Situata nell'incantevole borgo di Morcote, affacciata sulle acque scintillanti del Lago di Lugano, questa raffinata residenza incarna l'eleganza sobria e il meglio della vita sul lago.Inondati di luce naturale, gli interni offrono un connubio perfetto tra comfort e stile: una piacevolissima zona giorno si apre su una cucina a vista in stile contemporaneo, mentre ampie portefinestre conducono a una terrazza privata in legno, un rifugio intimo circondato da una vegetazione rigogliosa. L' appartamento dispone di due camere da letto ben rifinite, due eleganti bagni e uno spazioso locale di servizio, il tutto progettato con attenzione ai dettagli e al benessere. I residenti godono di servizi esclusivi, tra cui una tranquilla piscina e l'accesso diretto a un'oasi privata in riva al lago, perfetta per momenti di relax o svago. Completata da un posto auto privato in...

Fiorella Baccanello

Fiorella Baccanello

Real Estate Sales

1 / 30
CHF 570,000.–
2.5 rooms
Via Ligaino 23, 6963 Pregassona

Peace and Comfort – 2.5-Room Apartment with Private Garden

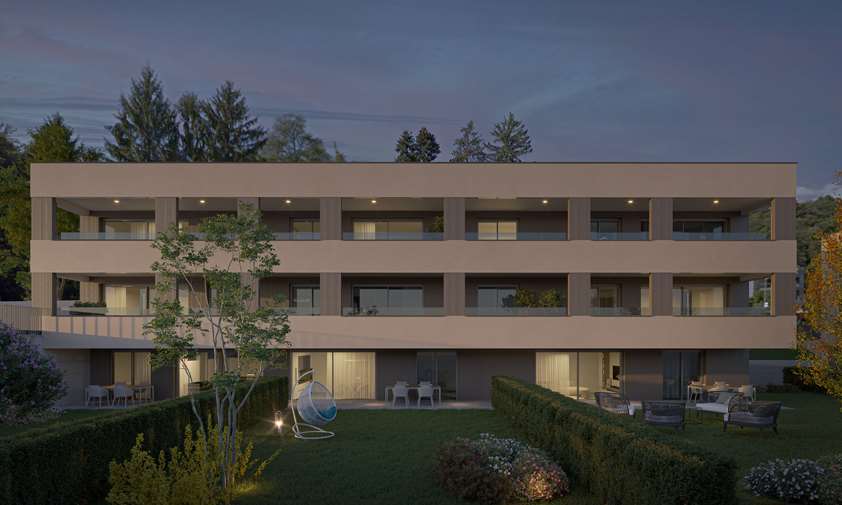
In the Via Ligaino in the Pregassona district of Lugano, a new architectural jewel is being created. This future complex with 12 residential units, spread over three above-ground and one underground floor, is a perfect blend of contemporary elegance and functionality. The privileged location in close proximity to the most important services, the good connection to the main traffic routes, and the proximity to public transport make these apartments a unique choice for all those seeking residential comfort.Location:Located in a dynamic urban environment, this residence offers more than just a home: it offers a lifestyle. With quick access to main traffic routes, public transport, shops, post office, pharmacies, schools, and restaurants, convenience is within reach. The south-facing orientation of the apartment not only guarantees plenty of natural light but also offers an unobstructed panoramic view of the surrounding landscape. The architecture, which blends well into the existing urban landscape, makes this place not only a home but also a quiet retreat in the heart of the city.The Property:The residence comprises 12 residential units on three above-ground and one underground floor, accommodating a variety of apartments, including 2 ½-, 3 ½-, and 4 ½-room solutions. The apartments are designed for comfort and convenience, and each unit offers ample living space, a large covered terrace, and a private garden for ground-floor apartments. The possibility of installing washing machines and tumble dryers, cellars with light points and sockets directly connected to the apartment's meter, as well as indoor parking spaces prepared for the installation of a socket always directly connected to one's own meter, and a photovoltaic system for the residential complex to reduce community costs, underline the commitment to practicality, modernity, and sustainability. This residential complex offers not only a home but also a lifestyle in harmony with modernity and comfort.Also available in the Rent-to-Buy model or for rent.

Travel time
-
1 / 24
CHF 990,000.–
3.5 rooms
Via Ligaino 23, 6963 Pregassona

Modern and quiet rooms – 3.5 rooms with garden

In the Via Ligaino in the Pregassona district of Lugano, a new architectural jewel is being created. This future complex with 12 residential units, spread over three above-ground and one underground floor, is a perfect blend of contemporary elegance and functionality. The privileged location in close proximity to the most important services, the good connection to the main traffic routes, and the proximity to public transport make these apartments a unique choice for all those seeking living comfort.Location:Located in a dynamic urban environment, this residence offers more than just a home: it offers a lifestyle. With quick access to main traffic routes, public transport, shops, post office, pharmacies, schools, and restaurants, convenience is within reach. The south-facing orientation of the apartment guarantees not only plenty of natural light but also an unobstructed panoramic view of the surrounding landscape. The architecture, which fits well into the existing urban landscape, makes this place not only a home but also a quiet retreat in the heart of the city.The property:The residence comprises 12 residential units on three above-ground and one underground floor, accommodating a variety of apartments, including 2.5-, 3.5-, and 4.5-room solutions. The apartments are designed for comfort and convenience, and each unit offers ample living space, a large covered terrace, and a private garden for ground-floor apartments. The possibility of installing washing machines and tumble dryers, cellars with light points and sockets directly connected to the apartment's meter, as well as indoor parking spaces prepared for the installation of a socket always directly connected to one's own meter, and a photovoltaic system for the residential complex to reduce community costs, underline the commitment to practicality, modernity, and sustainability. This residential complex offers not only a home but also a lifestyle in harmony with modernity and comfort.Also available in the Rent-to-Buy model or for rent.

Travel time
-
1 / 13
CHF 2,100,000.–
7 rooms373m² living space
Via San Bernardino 7, 6988 Ponte Tresa

Prestigious 19th-century Villa Borghese with lake view in Ponte Tresa

Prestigious villa borghese from the 19th century with magnificent lake view, in a residential area surrounded by greeneryIn an elevated and central position, within a quiet residential context and surrounded by a green park, we propose a splendid villa borghese dating back to the 19th century, characterized by spacious rooms, historical charm, and a wonderful lake view.The property stands out for its architectural elegance, the brightness of the rooms, and the attention to detail.Restored in 2011 with precious materials and high-level finishes, the villa develops on several levels: two main living floors, a mezzanine floor, a large attic, and a basement.The internal finishes are of particular value: in the sleeping area, there is parquet, while the living areas, bathrooms, and kitchen are embellished with selected marbles with a satin finish. In the entrance and on the landings, the original period floors in marble seminato with decorated strips have been preserved, which enhance the historical character of the home.The wall coverings in bathrooms and kitchen are made of marble slabs and mosaics, enriched with gold and platinum mosaic and/or strip inlays.The heating system is by radiators with radiant panels, powered by gas.The kitchen and laundry room are equipped with high-end appliances by Zug and Liebherr. The custom-made kitchen furniture was made by Valcucine.The property is completed by 4 external parking spaces, the elevator, the alarm system, and the Tecnoalarm video surveillance, which guarantee comfort and security.An exclusive residence, ideal for those who want to live in an elegant, reserved, and charming environment, without giving up the convenience of a central location and the beauty of a unique lake view.

Travel time
-
1 / 10
  • Pets allowed
  • View
  • Child-friendly
CHF 750,000.–
6 rooms
VIA RONCHETTO 27, 6821 ROVIO

ROVIO Holiday Home, Breathtaking View IT/DE

ROVIO Holiday Home, Breathtaking View IT/DE Discover a residence full of opportunities, where living meets the natural beauty of Lake Lugano. Where: In a dominant and sunny position, this property is the perfect starting point to live the region 360. Whether you're a hiking enthusiast or want to explore villages and cities, relax on the lake's shores or enjoy the local cuisine, Casa Carlo in Rovio is the ideal choice. What: Immersed in a large terraced garden, the house guarantees privacy, space, and a spectacular view of the lake and mountains. It develops on two levels and includes two independent apartments, each with its own entrance. Ground-floor apartment of about 70 sqm, kitchen, bathroom/shower, living room and dining room, one bedroom. The large terrace and every indoor environment enjoy the magnificent panoramic view. Main apartment of about 100 sqm, large living area with fireplace, kitchen, master bedroom and another bedroom, bathroom/shower Every room, as well as the large wooden balcony, offers a postcard-like view. Garage and parking space are conveniently located next to the entrance. Ideal as a second home, but if you want to live like you're always on vacation, you can turn it into a primary residence. Ready to be lived in. Ready to be loved. SALES PRICE CHF 750000.00

  • Pets allowed
  • View
  • Child-friendly
Sarah Ferrari Giussani

Sarah Ferrari Giussani

Direttrice Capifid Immobiliare SA

Travel time
-
1 / 14
CHF 1,650,000.–
5 rooms
6926 Collina d'Oro

Elegant maisonette apartment with a double garden in Montagnola.

In one of the most prestigious and sought-after areas of Lugano, in Montagnola – Collina d’Oro, we are pleased to offer for sale an elegant maisonette apartment, ideal as either a primary or secondary residence. Fully renovated in 2022 and maintained in impeccable condition, the property combines modern comfort, refined design, and bright, welcoming interiors.The ground floor living area features a spacious lounge furnished with designer pieces and direct access to a private garden for exclusive use, enhanced by a covered portico perfect for year-round outdoor living. The separate semi-habitable kitchen, newly installed in beige tones by Ernesto Meda, integrates seamlessly with the apartment’s elegant style. An inviting entrance hall, a guest bathroom, and practical built-in Poliform wardrobes complete this floor. From the main entrance, one also has access to a second private garden with a lounge area.The sleeping area is located on the upper floor and offers three generously sized bedrooms, one of which includes a recently renovated en suite bathroom with shower, along with a second fully renovated bathroom also equipped with a shower. Warm parquet flooring runs throughout all the bedrooms, ensuring both continuity and elegance.On the lower level, the property offers direct access to the garage with two indoor parking spaces, a very large double cellar that can also be used as a hobby room, a practical under-stairs storage space, a spacious laundry room, and a shelter currently used as a pantry. Heating is autonomous with underfloor serpentine distribution and a state-of-the-art heat pump installed in 2022. An additional outdoor parking space completes the offer of this beautiful property.The residence, with only 7 units, well-maintained and surrounded by greenery, also offers its residents a beautiful outdoor communal swimming pool.The asking price is CHF 1,650,000.–Option to purchase the furniture.

1 / 13
CHF 1,125,000.–
8 rooms190m² living space
Via Monteggio 63, 6998 Monteggio

Versatile property with two apartments, loggia and spectacular view

The property for sale is located in Monteggio, in a green context where privacy and tranquility reign unchallenged. The shops are nearby, while the kindergarten and elementary school are about 5 km away. The public transport stop is 20 meters away. A few minutes away, there are pleasant walks, the Astano lake, Luino with its renowned market, and Caslano with all major services.The property enjoys a privileged position, with excellent natural light and a panoramic open view. The property consists of a terraced single-family house on three levels, composed of a 5.5-room main apartment, renovated with modern finishes, and a secondary independent 2.5-room apartment, ideal also as a vacation apartment, for a total area of approximately 190 m² and a loggia of approximately 26 m².The main unit, on two levels, offers a bright living area with open kitchen and dining area, bedroom, and bathroom with shower. On the lower floor, there are two bedrooms, a bathroom, and access to the panoramic terrace. On the same floor, there is a cellar and a large, heated laundry room, which can also be used as a hobby room or additional bedroom.The secondary unit, completely independent, has a kitchen with washing machine, living room with dining area and access to the terrace, bedroom, and bathroom. Each floor is also accessible from the outside, allowing maximum flexibility of use.The property is completed by a carport with two covered parking spaces and one uncovered, in addition to an additional parking space. All systems have been modernized: heat pump, photovoltaic, radiators, and air conditioners installed in 2023.The property is surrounded by greenery and has large outdoor spaces with a pergola, garden house, and covered outdoor fireplace.I will be happy to present you with all the advantages offered in a visit without any commitment. I look forward to your call!
Travel time
-
1 / 13
CHF 1,125,000.–
8 rooms190m² living space
Via Monteggio 63, 6998 Monteggio

Property with two apartments, loggia, and stunning panoramic view

The attractive property presents itself in a privileged, sun-kissed location with a free panoramic view in a green and quiet environment with a lot of privacy. Shopping facilities are nearby, while kindergarten and primary school are about 5 km away. The bus stop is within walking distance. In just a few minutes, you will find hiking trails, Lake Astano, as well as Luino and Caslano with their services.The building comprises a terraced single-family house on three levels: an elegant 5.5-room main apartment, completely renovated, and an independent 2.5-room residential unit - ideal also as a holiday apartment - with a total area of approximately 190 m². A beautiful loggia of approximately 26 m² complements the offer.The main residential unit extends over two levels and offers a bright living area with an open kitchen and dining area, a bedroom, and a bathroom with a shower. On the lower floor, there are two more rooms, a bathroom with a shower, and direct access to the balcony. On the same level, you will find the cellar and a spacious, heated laundry room that can also be used as a hobby room or additional room.The second residential unit includes a kitchen, a living room with a dining area and access to the terrace, a bedroom, and a bathroom with a shower. Each floor is also accessible from the outside.The property includes a carport with two covered and one uncovered parking space, as well as an additional parking space. The house has been modernized with a heat pump, photovoltaics, and air conditioning.The wonderful outdoor areas with a pergola, garden house, and covered outdoor chimney complete the unique offer.Have you become curious? Make a contact inquiry today to receive the exposé and arrange a viewing appointment.

Travel time
-
1 / 10
  • Balcony / Terrace
  • View
CHF 300,000.–
4.5 rooms57m² living space
Bigorio nucleo 61, 6954 Bigorio

Cozy 4.5-room house in Bigorio

This fascinating house, rich in history and dating back to 1919, is located in the picturesque town of Bigorio and is ideal as a cozy vacation home or as a small main residence. With its rustic elements, warm atmosphere, and authentic town center, the property offers a unique living experience, immersed in a quiet and historic environment.The property has been carefully maintained and renovated over the years. The kitchen and bathroom have already been renovated, and in 2005, comprehensive renovation work was carried out on the roof, facade, and windows. The structure of the building is now solid, while inside there is still room for your own ideas, modernizations, and personalizations - perfect for those who want to develop a house with character.On two floors, there are approximately 57 m² of living space and four rooms that, with their cozy and family-friendly charm, immediately convey a sense of security. In the living area and kitchen, practical tile floors have been laid, while the bedrooms are equipped with carpeting and wall-to-wall closets. The small balcony of about 3.3 m² offers a stunning view of the picturesque surroundings: an ideal place for quiet moments. An additional room right next to the house entrance serves as a storage room or flexible space; there is no basement.A particular feature is the previously unused attic, which can be converted into an additional room after renovation: valuable potential for having more space or a fascinating single room under the roof.Equally practical: public parking spaces are just a few steps away. Some furniture and existing furnishings can be purchased on request.This fascinating house, carefully preserved, offers the opportunity to create, with a little effort and creativity, a cozy and personal retreat in the heart of one of the most characteristic and quiet villages in Ticino.

  • Balcony / Terrace
  • View
Travel time
-

Suggested properties for you based on search results