179 results - Property for buy in District Meilen

  • A two-story white house with green shutters, surrounded by lush greenery and trees, with a driveway and neighboring houses visible in the background.
  • Aerial view of a two-story house with a brown tiled roof, surrounded by a well-maintained garden and trees. The house features multiple sections, including a garage and a patio area.
  • Balcony with tiled floor, metal railing, and greenery in the background, overlooking a cityscape with buildings and construction cranes.
  • Empty room with white walls, carpeted floor, large windows, and a sliding glass door leading to another space.
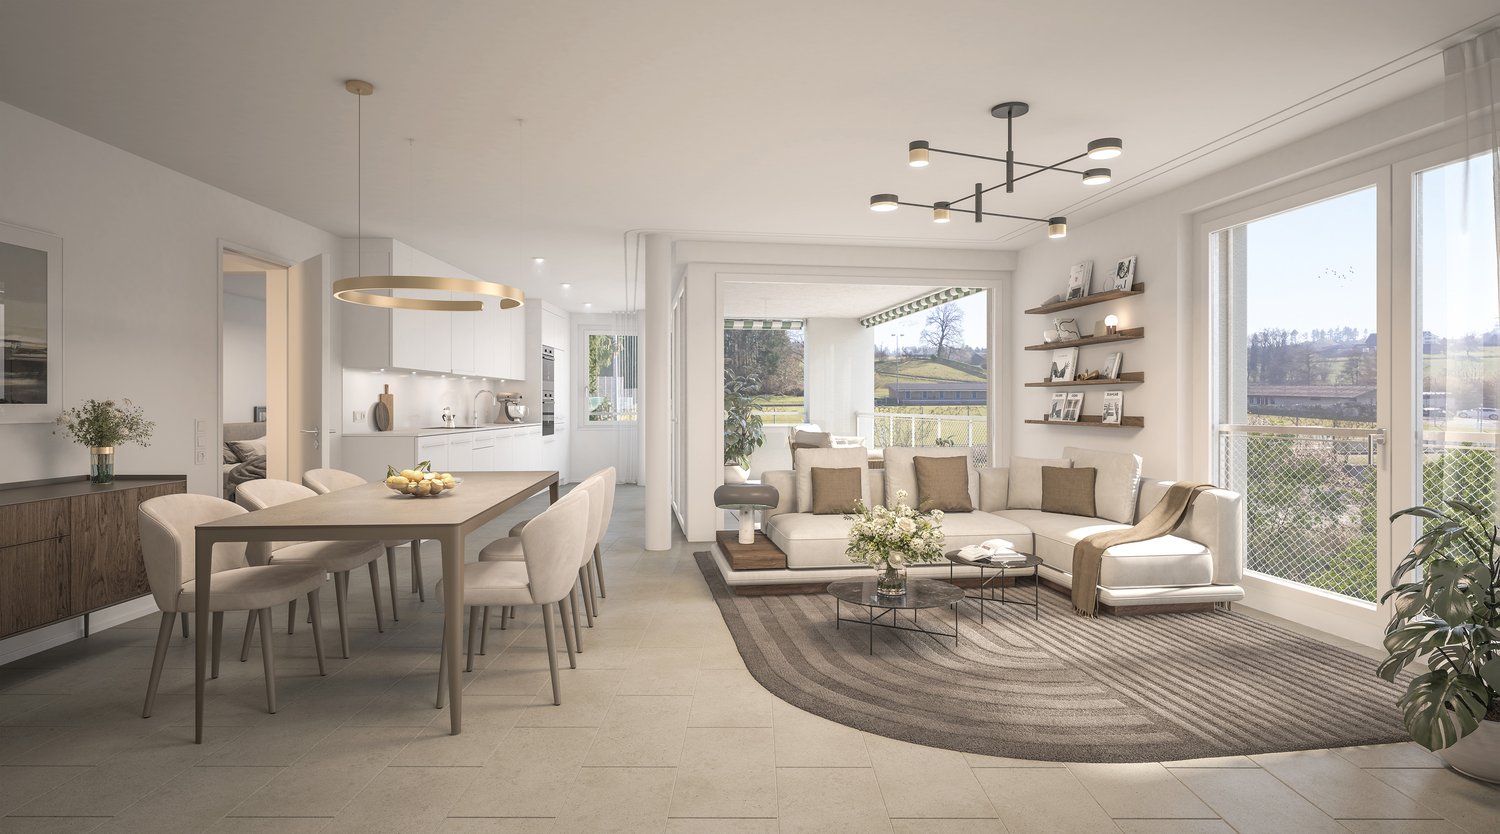
  • Modern living room with a light-colored sectional sofa, coffee table, side table, and dining area with chairs and a table. Large windows and a view of greenery.
  • The room has a marble floor, exposed brick walls, a small refrigerator, a built-in shelf, and a counter. There is a window and an open door leading outside.
  • Modern living room with light-colored furniture, a sofa, coffee table, and a small bar area. Features a large window with a view of the garden, a shelf with decorative items, and a small table with a candle and plant.
  • Modern kitchen with white cabinets, wooden countertops, and a green backsplash. Features a sink with a modern faucet, multiple drawers, and a window with a view of greenery.
  • Small bathroom with a toilet, sink, and mirror. Light-colored walls and wooden flooring.
  • Hallway with green carpet, white walls, staircase with white railing, and a small sink area visible.
  • Bright hallway with wooden flooring, a staircase with white railings, a small table with a plant, and a mirror on the wall.
  • Empty room with light-colored walls, carpeted floor, and a window with a view of the outside. A radiator is visible below the window.
  • Modern bedroom with a large bed, nightstands, table lamps, a picture frame on the wall, a potted plant, and large windows offering a scenic view.
  • Bathroom with a bathtub, sink, and glass shelf. Dark brown tiles on walls, light-colored wooden floor.
  • Empty room with grey carpet, white walls, and two windows with white frames. A white radiator is visible under one window.
  • A modern, well-lit bedroom with a large bed, nightstand, lamp, picture frame, and a plant near the window.
  • Empty attic space with wooden walls and ceiling, carpeted floor, and a small window letting in natural light.
  • Well-maintained garden with a stone pathway, neatly trimmed hedges, potted plants, a stone bench, and a small outdoor fireplace.
  • Well-maintained garden with neatly trimmed hedges, a stone pathway, a small decorative structure, and a variety of trees and shrubs. A white house is visible in the background, partially obscured by foliage.
1 / 20
CHF 1,700,000.– Top
3.5 rooms
Bruechstrasse 165, 8706 Meilen

Charming semi-detached house with garden and potential in a central and quiet location in Meilen

Idyllic living in a central location in MeilenThe 1929 built semi-detached house is located in a central and yet quiet location in Meilen and impresses with its idyllic garden, bright rooms, beautiful lake view and diverse potential for modern renovation. The well-maintained garden impresses with its well-grown vegetation with lawn, natural stone slabs, boxwood, shrubs and hedges as well as a beautiful seating area with garden grill/chimney. Inside, the living rooms provide a pleasant, homely atmosphere. The room layout is ideal: on the ground floor there is the living/dining room with balcony, a modern kitchen and a guest toilet. On the upper floor there are two bedrooms/study rooms with storage room and a bathroom, and various uses are also possible for the attic. The garden or basement floor houses practical cellar and storage rooms as well as a room with direct access to the garden seating area.Properties at a glance: • central location (near Meilen train station) • beautiful garden with seating area, • partial lake view • 2 bedrooms/study rooms, attic and various storage rooms • 1 bathroom, 1 guest toilet • outdoor parking • plot area: 263 m2 • usable area (excluding outdoor area): 165 m2 • renovation potential Sales documentationHave we sparked your interest? We would be happy to send you our detailed sales documentation with further information, plans and pictures. More information can also be found on our website (www.immobilien-praxis.ch).

Travel time
-
  • A modern house with a flat roof and a small garden, surrounded by lush greenery and overlooking a scenic lake and town.
  • A panoramic view of a town with numerous houses, trees, and a large lake in the background under a clear blue sky.
  • Panoramic view of a town with houses, trees, and a lake in the background under a clear blue sky.
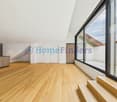
  • empty room, white walls, glass doors, wooden floor, white ceiling, windows
  • Empty room with hardwood floors, white walls, fireplace, window, radiator, and city view
  • wooden floor, large windows, balcony with railing, sliding glass doors, white walls, heaters
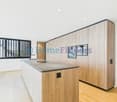
  • modern white kitchen with granite countertops, built-in oven, dishwasher, electric hob, fridge, and extractor hood
  • Spacious balcony with tiled flooring, modern glass railing, and scenic view of a lake and surrounding landscape.
  • A modern balcony with a glass railing, overlooking a scenic town and lake with distant mountains.
  • empty room with wooden floor, white walls, large windows, white radiator
  • Large room with large window, wooden floor, white walls, empty
  • Modern bathroom with white tiles, glass walk-in shower, 2 white sinks, white toilet, mirrors, faucets, and showerhead
  • Modern bathroom with white tiled walls, dark floor tiles, a bathtub with a separate shower head, a toilet, vanity with sink, and a mirror mounted on the wall above the vanity.
  • A modern swimming pool with a clear blue water surface, surrounded by a stone deck and lush greenery, overlooking a scenic lake and distant mountains.
  • 3 bedrooms, 2 bathrooms, living room, kitchen, entrance hall, terrace
1 / 15
CHF 2,200,000.– Top
6.5 rooms157m² living space
Glärnischstrasse 18A, 8712 Stäfa

PANORAMIC VIEW - QUIET - SUNNY - ATTRACTIVE

In an elevated location, in a quiet residential area and with a unique view, we are selling this 6.5-room apartment with two terraces in a multi-family house with 4 parties. The apartment, which extends over the entire floor, has four-sided oriented windows, offering bright rooms and beautiful views all around.The property Glärnischstr. 18a is part of a development consisting of 2 multi-family houses. The sunny, quiet development has a shared outdoor area with a swimming pool, adjacent sunbathing area, and outdoor shower.The 6.5-room apartment is located on the top floor (1st floor) of the house 18a, which is set back from the street, and benefits from an extremely quiet living situation. The apartment offers two lake-side terraces and a magnificent, unique panoramic view over the roofs of Stäfa to Lake Zurich. The apartment convinces with a well-thought-out room concept. It offers a spacious entrance area, four separate, individually usable rooms, an additional pass-through room, a retreat, two bathrooms, a separate kitchen, and an open-plan living/dining room with a fireplace. Modern and open-plan, the apartment has a high-quality interior, which has been continuously maintained.A basement compartment in the house's air raid shelter belongs to the apartment. A single garage equipped with a charging station for electric mobility and the associated parking space, as well as an outdoor parking space, are included in the offer (included in the price).Have we sparked your interest? We would be happy to arrange an individual viewing appointment with you.

Travel time
-
New building
1 / 10
CHF 2,134,500.– Top
2.5 rooms89m² living space
Blumenrain 23, 8702 Zollikon

Modern living in Zollikon

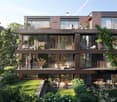
In the Bloom new construction project, eight exclusive condominiums are being built. One of the last available apartments is this exclusive 2½-room condominium. Made for people who value high-quality architecture, peace, and a central location. Embedded in a quiet, grown residential quarter in Zollikon, Bloom combines timeless design with high-quality living. The apartment convinces with a clear, structured floor plan, generous window surfaces, and a cozy covered loggia. There is still the possibility to move the exterior wall to the loggia at this time. The condominium impresses with a practical room layout. Due to the generous recess in the bedroom, you can have a walk-in closet built. The guest toilet incl. Reduit and rounds off the upscale offer completely. Highlights of the apartment • Well-thought-out 2½-room floor plan • Cozy living/dining area with plenty of daylight • High-quality kitchen and stylish interior design • Private loggia / private garden share • New building with timeless architecture Bloom is quiet and yet central. Good restaurants, shopping opportunities, schools, and public transportation are within walking distance. The proximity to the forest, recreational areas, and Lake Zurich makes this apartment ideal for people who want to live close to nature and yet be connected to the city.We have sparked your interest? We look forward to getting to know you.

Travel time
-
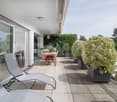
  • Modern outdoor patio with a sectional sofa, coffee table, dining area, and lush greenery.
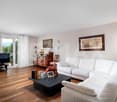
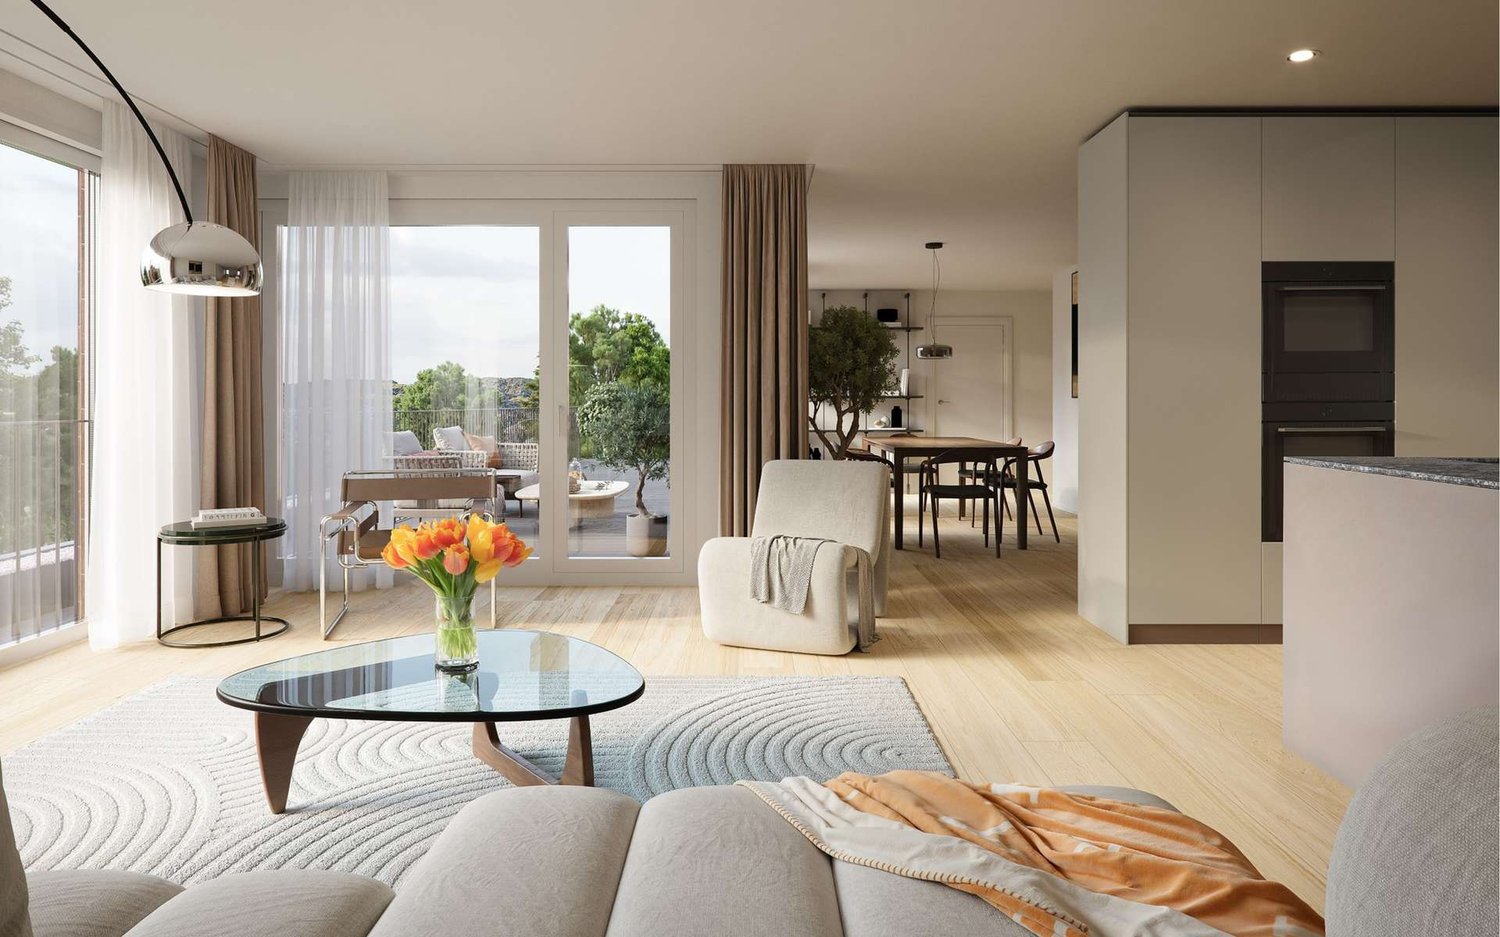
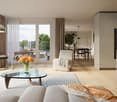
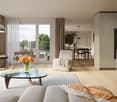
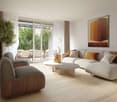
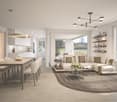
  • Furnished Room. Modern living and dining area with white sectional sofa, coffee table, dining table with chairs, pendant light fixture, and large windows opening to a garden.
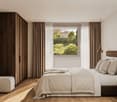
  • Bedroom. Modern bedroom with a large bed, nightstand, armchair, small table, potted plant, artwork, and cabinet. Large windows offer a scenic view.
  • Bedroom. Modern bedroom with a large bed, desk, chair, laptop, and decorative items including a mirror, picture frame, and plants. The room features large windows with a view of greenery outside.
  • Balcony / Terrace. A modern balcony with a wicker chair, small table, candle lantern, and potted plant, featuring a patterned rug and lush greenery.
  • Furnished Room. Modern, minimalist hallway with a grey patterned rug, black leather chair, open wardrobe with built-in lighting, and decorative items including a vase and a mirror.
  • Living Room. Modern living room with a large sectional sofa, coffee table, small side tables, decorative bowls, a large screen, speakers, and artwork on the walls.
  • Furnished Room. Modern, minimalist room with a large open wardrobe, desk, chair, and decorative items including plants and books.
  • Garden / Outdoor Area. Well-maintained garden with white hydrangeas, shrubs, and trees, featuring a modern house with a balcony in the background.
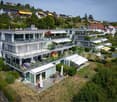
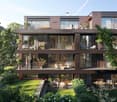
  • House. Modern two-story house with large windows, illuminated interior, and a balcony on the upper level. The house is surrounded by a well-maintained garden with trees and shrubs.
1 / 10
CHF 3,620,000.– Top
5 rooms160m² living space
Ebmatingerstrasse 20A, 8126 Zumikon

5-Zimmer-Neubau am Golfplatz Zumikon · Tiefster Steuerfuss im Kanton (71%) · keine StWEG

Exklusives 5-Zimmer-Familienhaus · 160 m² Wohnfläche · Naturnahe Premiumlage · Hochwertiger Innenausbau · Sonnige Gartenterrasse · Sofort bezugsbereitDieses einseitig angebaute 5-Zimmer-Haus in Zumikon ist kein Renditeobjekt – es wurde für Menschen gebaut, die wirklich gut wohnen wollen. Schweizer Handwerkskunst, durchdachte Raumaufteilung, helle hohe Räume und hochwertige Materialien. Ein Zuhause mit Substanz, das man sofort beziehen kann. • Von Bank bewertet · CHF 3'800'000 • Kaufpreis Haus · CHF 3'620'000 • Kaufpreis Doppelgarage · CHF 130'000 • Angebote willkommen ab · CHF 3'750'000 • Neubau · bezugsbereit per sofort • Bauart · Massivbau, optimal akustisch getrennt • Wohnfläche · 160 m² • Nutzfläche · 96 m² • Zimmer · 5 (3 Schlafzimmer / 1 Mediazimmer / 1 Wohnzimmer) • Kubatur · 805.50 m³ • Grundstück · rund 300 m² gem. Grundbucheintrag • Parkierung · Doppelgarage 2 Plätze + 1 Besucherparkplatz • Bäder · 2 Badezimmer / 1 Gäste-WC • Steuerfuss · 71% ab 2026 – tiefster im Kanton Zürich (Schnitt 115%) Highlights · Eichenparkett, grosse Fenster, rahmenlose Türen, handgefertigte Schreinerküche, massgeschneiderte Einbauschränke. Stilvoller Garten vom renommierten Landschaftsgärtner inklusive. Blick ins Grüne und auf den Golfplatz.Lage · Naturnah und sonnig, nach Osten und Süden ausgerichtet. Bushaltestelle Waltikon 7 Min. · Bahnhof 8 Min. · ICS International School 3 Min. Schule, Einkauf und Apotheke in Gehdistanz.Vollkommen eigenständig: kein Stockwerkeigentum, eigene Erdsonde, keine geteilten Infrastrukturkosten. Für alle, die ein hochwertiges Zuhause mit Privatsphäre, Natur und guter Anbindung suchen – dieses Haus ist die Antwort.Kontakt · ar@jera.ch · Bitte bei Kontaktaufnahme vollständige Angaben: Name, Adresse, E-Mail und Telefon. Metris Finanz AG · Frau A. Rutz · Besichtigung nach Vereinbarung.Direktverkauf · keine Makleranfragen.Exclusive Family Home with 5 Rooms · 160 m² of Living Space · Premium Location Close to Nature · High-End Interior Finishes · Sunny Garden Terrace · Move-In ReadyThis semi-detached 5-room house in Zumikon was not built to cut costs – it was built for people who want to live exceptionally well. Swiss craftsmanship, a thoughtful layout, bright high-ceilinged rooms and premium materials throughout. A home of real substance, available immediately. • Bank-appraised · CHF 3'800'000 • Purchase price house · CHF 3'620'000 • Purchase price double garage · CHF 130'000 • Offers welcome from · CHF 3'750'000 • New build · available immediately • Construction · Solid masonry, optimally sound-insulated • Living area · 160 m² • Usable area · 96 m² • Rooms · 5 (3 bedrooms / 1 media room / 1 living room) • Volume · 805.50 m³ • Plot · approx. 300 m² as per land registry • Parking · Double garage 2 spaces + 1 visitor parking • Bathrooms · 2 bathrooms / 1 guest WC • Tax rate · 71% from 2026 – lowest in Canton Zurich (avg. 115%) Highlights · Oak hardwood floors, large windows, frameless doors, handcrafted kitchen, bespoke built-in wardrobes. Elegant garden by renowned landscape architect included. Views of greenery and the golf course.Location · Surrounded by nature, south and east facing. Bus stop Waltikon 7 min · Train station 8 min · ICS International School 3 min. Public school, shops and pharmacy all within walking distance.Fully independent: no shared ownership, private ground-source heat pump, no shared infrastructure costs. For those seeking a high-quality home with privacy, nature and excellent connectivity – this is it.Contact · ar@jera.ch · Please include full details: name, address, e-mail and phone number. Metris Finanz AG · Ms A. Rutz · Viewings by appointment only.Private sale · No agent inquiries.

Travel time
-
New building
1 / 6
CHF 2,600,000.– Top
4.5 rooms143m² living space
Alte Landstrasse 52, 8706 Meilen

Baufreigabe granted: 4.5/5.5 room apartment with lake and mountain view

Description:We are pleased to announce that we have started construction on FORTUNA-MEILEN.Modern luxury combined with comfortAt Alte Landstrasse 52 in Meilen, you can expect an exclusive residential and commercial offer of the extra class. The Fortuna project convinces with its stylish architecture, inviting outdoor areas, and high-quality interior. With four exclusive condominiums and two modern commercial spaces, Fortuna offers both private and business users well-thought-out room concepts and first-class equipment that promises comfort and elegance at the highest level.Home in luck - FortunaThe apartments in the Fortuna project are ideally designed to maximize the quality of life of their inhabitants. The 3½ to 5½ room condominiums in high-quality architecture with wonderful lake views meet the highest demands and offer a unique living experience. The open living and dining area is the heart of the apartment - a perfect place for joint cooking evenings or relaxed hours with the family. The high-quality living rooms open up to partially covered outdoor areas that invite you to linger. The spacious, naturally lit rooms create a lively atmosphere. Currently, you can still participate in the interior design of the apartments. The bright, openly designed rooms have a three-sided outdoor reference and enable almost every apartment to have a view of the lake and the mountains, depending on the floor.For more information, please visit the project website www.fortuna-meilen.chEquipment:4.5 room apartment on the 2nd floor with lake view- Elevator- Corridor, stairs - Master bedroom with en-suite bathroom with shower, sink, and toilet- Room 2- Room 3- Bathroom with bathtub, sink, and toilet- Reduit, utility room with washing machine, tumble dryer- Living room, kitchen with bar and dining room 46 m2- South-west terrace 18.4 m22 parking spaces à CHF 50,000.- on the ground floor can be purchased separately.Construction start and move-in date: The construction start has been made - a significant and pleasant step on the way to the realization of this unique project. Today, we roughly expect a move-in date in October 2027. Contact:Sales process: - Personal property presentation- Reservation contract with a deposit of CHF 55,000.-- Purchase and transfer of ownership after agreementCapital-rich interested parties are cordially invited to contact us.Please call our Mr. Csaba von Zalan on 043 222 35 22 if you wish to receive additional information or a non-binding viewing. We look forward to accompanying you in fulfilling your housing dreams.

Travel time
-
1 / 18
CHF 2,350,000.–
6.5 rooms264m² living space
Holgassstrasse 35, 8634 Hombrechtikon

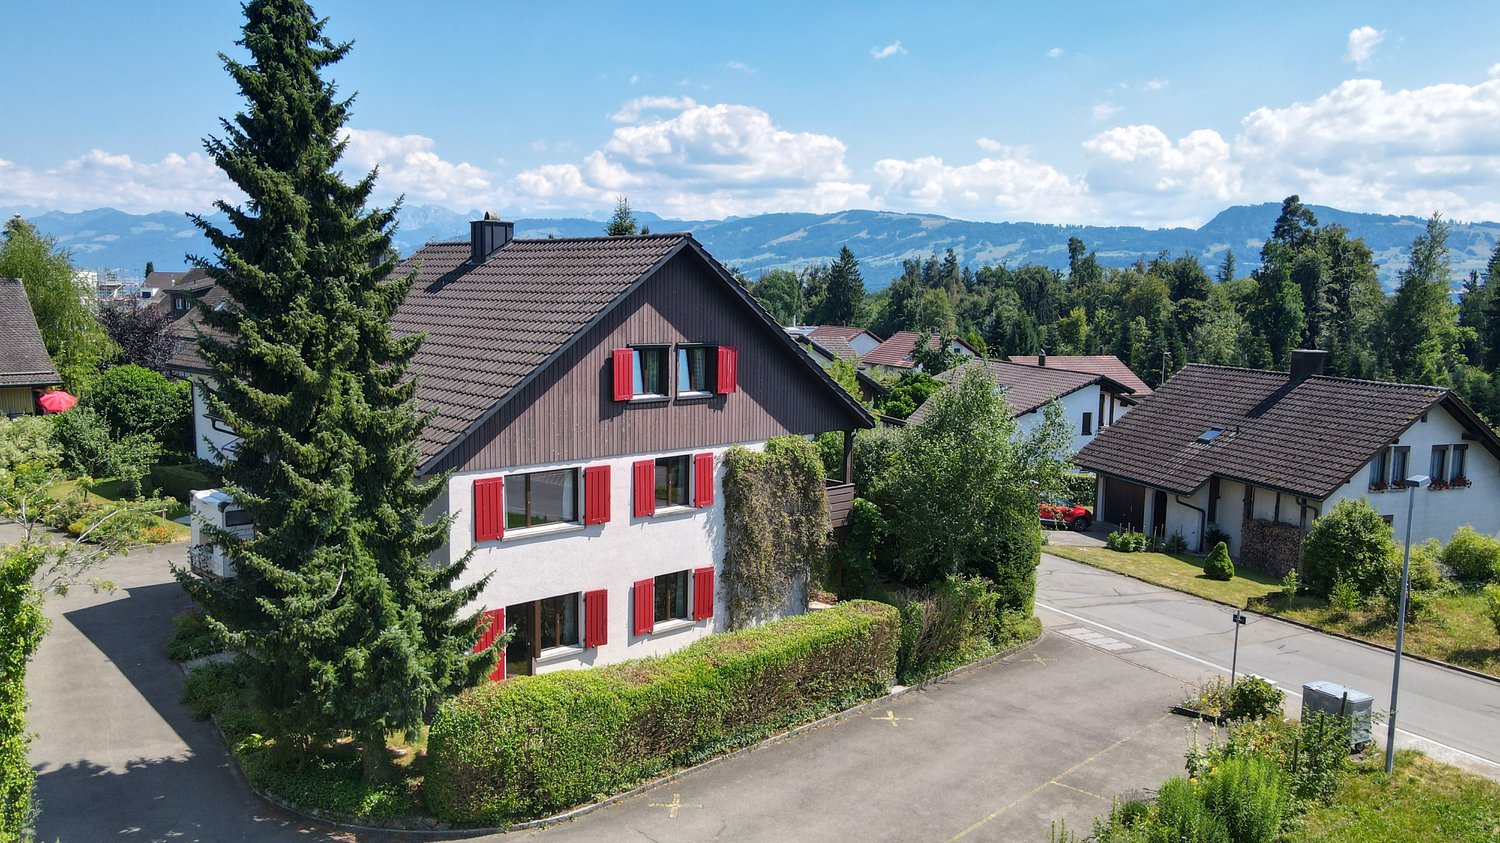
Detached family home in a central and quiet location with unique development potential

The detached 6 ½-room single-family home was built in 1982 in double-shell masonry and wood construction and is part of a family-friendly large estate in a quiet location in the center of Hombrechtikon.From the outside, the red wooden shutters and the distinctive attic shape the character of the house. Inside, a spacious living volume opens up, spread over three floors. Upcoming renovations and the exceptional development potential of the attic offer you unique opportunities on around 264 m² of living space to realize your individual living dreams and design a home entirely according to your personal ideas.Further highlights: • Ideal zoning of the living, dining, and kitchen area on 65 m² • Unique development potential - study including cost estimate available • Best light conditions thanks to southern exposure • 2 bathrooms and 1 guest toilet • Basement with laundry room and sauna • 52.4 m² large cellar for various uses • Beautiful garden surroundings with manageable effort. • Double garage with forecourt Live impressions: • Mood video: https://www.youtube.com/watch?v=KO7EQxXUaFk • 3D tour: https://my.matterport.com/show/?m=roCmWP4iBpG Have we sparked your interest? We would be happy to send you the sales documentation and further documents upon request. We look forward to your contact.

Travel time
-
1 / 13
  • Parking space
  • Balcony / Terrace
  • Garage
  • +1
CHF 4,050,000.–
9.5 rooms220m² living space
Tollwiesstrasse 7, 8700 Küsnacht

1973 conceived, never copied - a unique character in Küsnacht!

Welcome to Küsnacht: This single-sided 9.5-room semi-detached house combines generosity, privacy, and high-quality location. The clever split-level architecture creates flowing transitions, plenty of light, and attractive views - ideal for stylishly combining living, working, and guests. Three balconies with a total of approximately 39 m² and a protected garden/inner courtyard extend the living space into the green and offer sun, peace, and retreat moments. The offer is complemented by a separately accessible 2-room apartment with its own kitchen and bathroom - perfect for a home office, guests, au-pair, or additional rental income.Living with comfort and possibilitiesOn approximately 220 m² of living space (approximately 260 m² of gross living space), a room concept unfolds that sovereignly fulfills demanding needs. Stylish living and dining areas, plenty of storage space, and the connection between indoor and outdoor spaces characterize the character of the house. The ambiance is rounded off by a chimney for cozy hours and modern equipment with underfloor heating; the heat is also distributed via radiators in the rooms - pleasantly efficient in everyday life.Facts & Highlights • Rooms: 9.5 in total; main apartment plus separate 2-room apartment • Areas: approximately 220 m² of living space; approximately 260 m² of gross living space • Plot: approximately 714 m²; building volume approximately 1,180 m³ • Outdoor spaces: 3 balconies (approximately 39 m²) and a protected garden/inner courtyard with greenery • Parking: 2 separate garage boxes; additional outdoor parking spaces available • Ancillary rooms: basement approximately 32 m²; further storage/hobby areas available • Year of construction/Renovation: 1973/2007 • Heating: oil heating; heat distribution via underfloor heating and radiators • Availability: immediately Inventory protection - historic charm, modern freedomThe house is listed in the communal inventory of protected buildings in the municipality of Küsnacht. The external appearance is to be respected - inside, you have largely free hand for contemporary bathroom and kitchen renovations, floor coverings, or floor plan adjustments. This preserves the charm while you realize your personal living style.Best location in Küsnacht • Bus stop "Tägermoos" approximately 280 m • Küsnacht ZH train station approximately 1.4 km (S6/S16 every 15 minutes, Zurich main station in approximately 15-17 minutes) • Motorway access Rüschlikon approximately 4.4 km; Zurich Airport approximately 15.4 km • Kindergarten/primary school approximately 10 minutes' walk The surroundings offer short distances to shopping, lake, and recreation - exactly the balance that demanding households appreciate.Price & AvailabilityPurchase price: CHF 4,050,000.- • Availability: immediately. This house stands for a lot of space, quality of life, and location excellence - a rare opportunity in Küsnacht.

  • Parking space
  • Balcony / Terrace
  • Garage
  • +1
Travel time
-
1 / 9
  • Parking space
  • Balcony / Terrace
  • Garage
  • +4
CHF 4,650,000.–
4.5 rooms222m² living space
Bünishoferstrasse 164c, 8706 Meilen

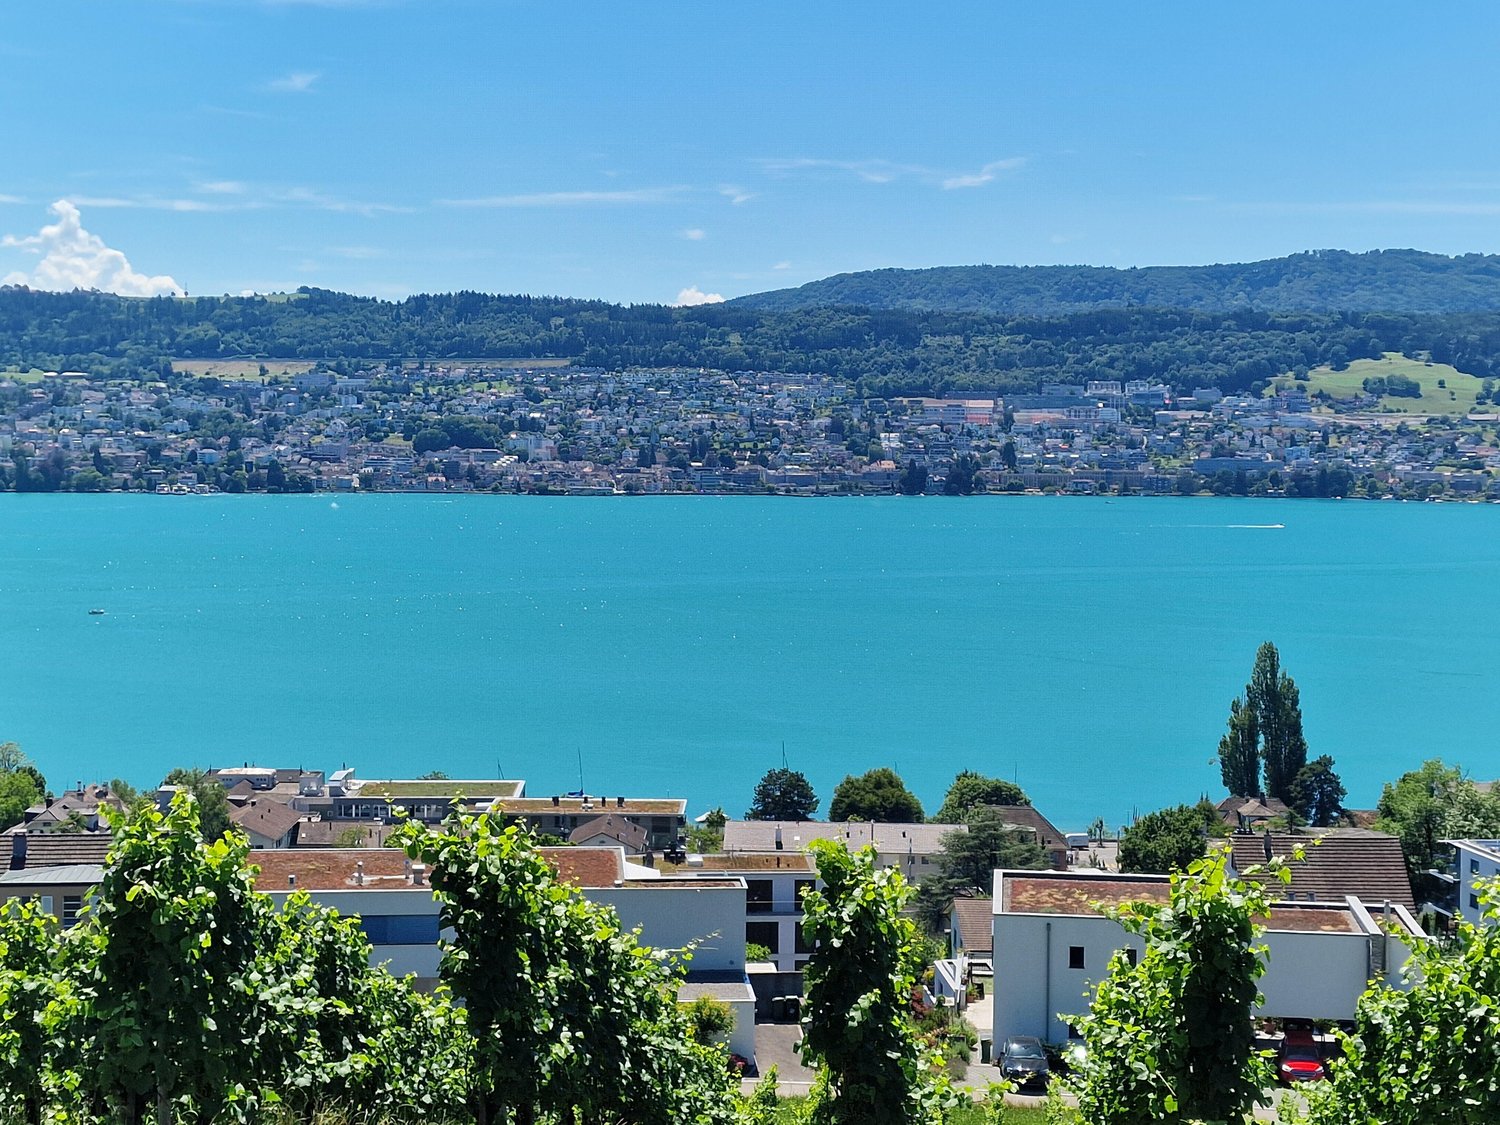
Start and end each day with this breathtaking view

Breathtaking, unobstructed lake view. Absolute peace. Highest living comfort. Zurich in about 15 minutes.There are locations that can hardly be described – you have to experience them. This exceptional 4.5-room home in Feldmeilen, designed by wild bär heule architekten, combines sophisticated architecture with a spectacular, unobstructed view of Lake Zurich. In front of the house lies only the protected vineyard: no buildings, no street, no railway line, no insights. Instead, vastness, privacy, and absolute peace. Additionally, there are three private underground parking spaces – another exceptional comfort that distinguishes this home.Over three floors, the house combines clear architecture with high-quality construction that leaves hardly any wishes unfulfilled. Noble materials, spacious rooms, and well-thought-out details create a living experience at the highest level. All floors are conveniently accessible via a private elevator.On the top floor, the open living and dining area with elegant kitchen, fireplace, and covered loggia forms the heart of the house. The lake view is omnipresent here – from the first coffee in the morning to the sunset in the evening.Two bedrooms on the garden floor lead directly to the sunny terrace. Another private retreat with dressing room and en-suite bathroom complements the room offer. If needed, the house can also be easily extended by one or two additional rooms – ideal for families, guests, or home offices.Absolute peace - and Zurich close byThe house is located in a well-maintained, green settlement with exceptionally high privacy. No aircraft, road, or rail noise – only nature and bird songs.Feldmeilen belongs to the attractive Zurich lake community of Meilen. The train station is within walking distance in about 7 minutes. Zurich Stadelhofen and thus Bellevue, Opera House, and city center can be reached in about 15 minutes. The Zurich airport, as well as Lucerne and Bern, are also conveniently connected.Comfort down to the last detailThe high-quality construction standard includes, among other things: • three private underground parking spaces • private elevator over all living floors • elegant kitchen and high-quality materials • fireplace and air conditioning • central vacuum cleaner system • comprehensive safety equipment • efficient geothermal heating with very low ancillary costs • terrace and covered loggia • communal green areas with playground A home that only rarely comes onto the market: exceptional architecture, highest living comfort, absolute privacy, and a lake view that is simply impressive.Those who live here enjoy a panorama every day that you otherwise only know from vacations – and are still in the midst of Zurich in just a few minutes.Please do not hesitate to contact us for further information or a personal viewing.

  • Parking space
  • Balcony / Terrace
  • Garage
  • +4
Travel time
-
1 / 13
CHF 1,820,000.–
6.5 rooms170m² living space
Vogelsangstrasse 80, 8618 Oetwil am See

Swedish family home with design potential

Welcome home - living with a large garden oasis and privacy The charming Swedish element house from 1979 combines what has become a rarity: a quiet, family-friendly location, a magnificent garden with privacy, continuously modernized living spaces, and attractive development potential.On a 737 m² large plot of land, you can expect a home that has been carefully maintained and continuously developed with love for detail over many years. The successful combination of timeless architecture, high-quality materials, and a luxurious bathroom creates the best conditions for immediate living pleasure. Furthermore, the house has a Loxone Smart Home installation for controlling lighting, heating, shading, and providing burglary protection. With three children's rooms and an office in the basement, the house offers enough space for the whole family and an optimal room layout.Whether it's relaxing hours in the garden or cozy evenings by the Swedish stove - this property offers space for your individual living dreams. A home with character, a lot of heart, and numerous possibilities.DREAMY GARDEN OASIS - place of idyll for enjoyment and designThe property presents itself as an idyllic garden oasis with varied green and hard surfaces as well as different terrain levels. The harmoniously designed outdoor area combines relaxation, functionality, and diverse usage possibilities - perfect for garden lovers, families, and all those who enjoy life outdoors and desire privacy.Extremely high-quality and seasonally coordinated plantings create a atmospheric ambiance around the house throughout the year. The lawns and the high or garden beds offer a lot of design potential and the best conditions for hobby gardeners.In addition to the garage with a representative entrance and gate, two additional outdoor parking spaces are available on the property.HIGH-QUALITY INTERIOR DESIGN - stylish livingInside the house, you can expect 170 m² of net living space (SIA), which has been carefully maintained and continuously modernized. Thanks to targeted investments, the property presents itself in an excellent condition and convinces with high-quality materialization and a lot of charm.For the redesign of the entrance area and the corridor on the upper floor, interior architects were consulted, and no expenses were spared. The new bathroom on the upper floor resembles a wellness oasis and impresses with a unique optic and timeless elegance. Only certified specialists were commissioned for the execution of all renovations.In some rooms, a Loxone Smart Home system has been installed since 2022, which allows access to the installation from anywhere, defines automations, and saves up to 30% of heating energy. The system is included in the sales price, and app usage is free. A service agreement can be concluded for system maintenance if needed.The rooms are equipped with high-quality oak parquet flooring (except for the kitchen and wet cells). The large window fronts flood the house with plenty of light throughout the year, create a pleasant room feeling, and guarantee high living quality.POTENTIALThe property is located in the W2a residential zone and offers attractive development potential. According to the applicable building regulations, there is the possibility to raise the roof and use the upper floor as a full story (replacing the roof slopes). By doing so, the usable net living space on the upper floor could be increased by an estimated 50% (statements without warranty). This allows the house to be adapted to future needs - whether for additional living or working spaces or for the sustainable increase in value of the property.A visualization of a possible expansion project is part of the sales documentation and provides a first impression of the existing development potential.Have we sparked your interest? Let yourself be convinced of this unique house on site!If you have any questions or would like to arrange a viewing, do not hesitate to contact us. We look forward to you!
Travel time
-
1 / 11
Price on request
3.5 rooms117m² living space
Etzelstrasse 22, 8634 Hombrechtikon

*Reserved*

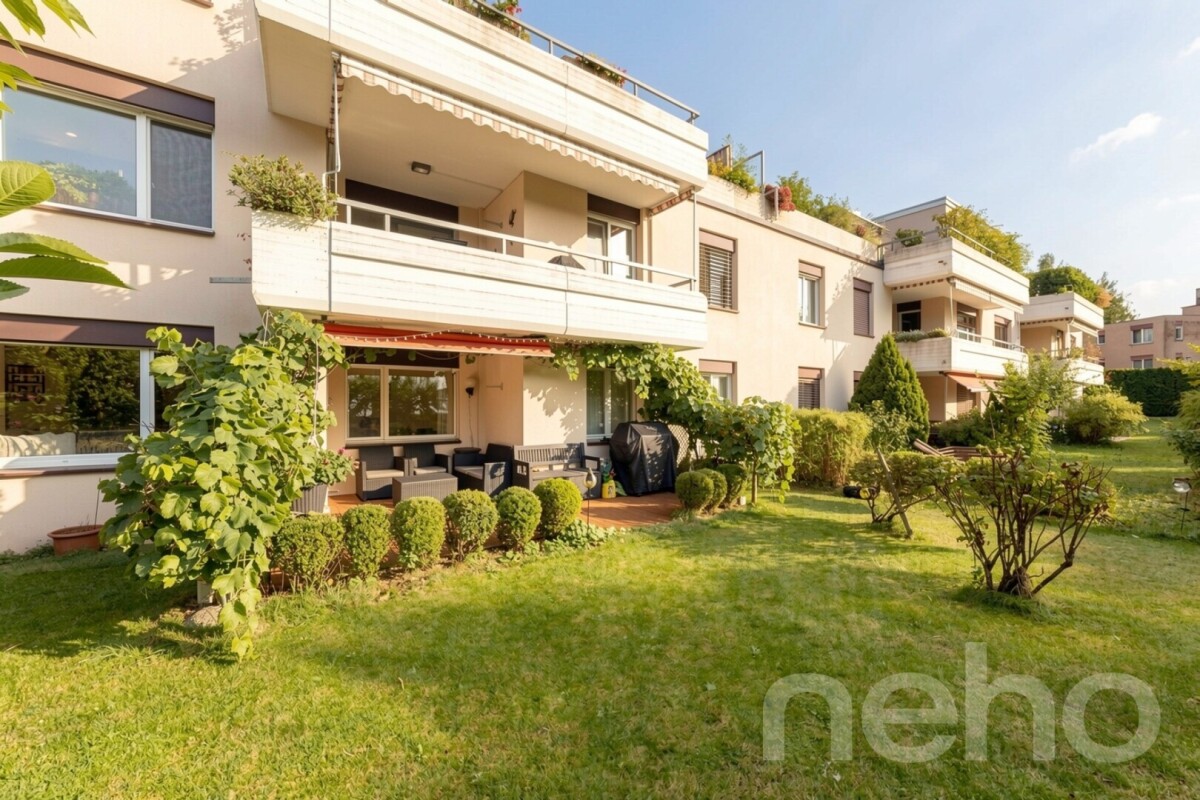
The southwest-facing property is located in a quiet area, 15 minutes' walk from the center of Hombrechtikon.Shopping facilities and schools are within a short walking distance. On the safe school route, children only need to cross a little-used neighborhood street.The bus stop is located directly in front of the property. The bus takes 15 minutes to Stäfa train station or 11 minutes to Bubikon train station, from where the S-Bahn takes 24 minutes to Zurich main station. The A53 highway entrance can be reached in 9 minutes by car.This dream home convinces with a contemporary, open, and well-thought-out architecture. A kitchen island connects the large, bright, and modern kitchen with the dining area. The apartment offers a unique atmosphere with the sloping roof in the living room and the staircase, which separates the bedroom and bathroom area from the living room. Enjoy sunshine and a great view on the two differently oriented terraces all day long.The exclusive apartment convinces with the following advantages: • Top location, two bus stops in front of the house • 2 terraces with optimal sunlight and a great view • Modern, spacious kitchen by Elbau • two bathrooms (1x bathtub/WC/sink, 1x shower/WC) • practical storage room on the large terrace • parent's bedroom with bathroom in a separate area • spacious basement available • low ancillary costs thanks to a sustainable heat pump A parking space in the underground garage can be purchased for CHF 40,000.-.Convince yourself now of the unique apartment with the 360-degree tour on the internet.We would be happy to provide you with our sales documentation and show you the property at an individual viewing appointment if you are interested.We look forward to your contact and are available to answer any questions you may have.
Travel time
-
1 / 9
CHF 2,400,000.–
4.5 rooms133m² living space
Bühlstrasse 20, 8707 Uetikon am See

Pure panorama: stylish attic with lake and mountain views

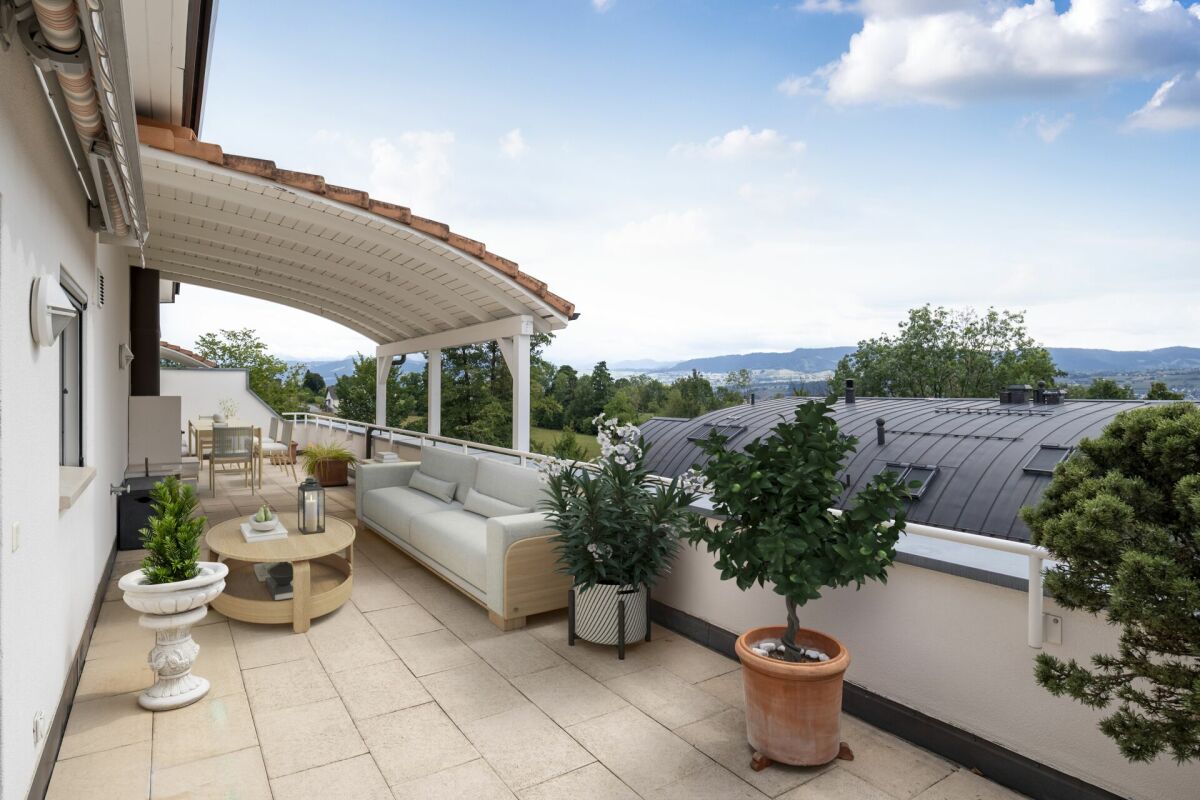
Living where the view becomes part of everyday life. This attractive attic apartment at Bühlstrasse 20 combines spacious living, bright rooms, and an impressive panorama. The sunny terrace offers you a unique view of the lake, the Rigi, and the surrounding mountains every day – a place to arrive, relax, and enjoy.Highlights at a glance • Exclusive attic apartment • Sunny terrace with southwest orientation • Beautiful partial lake view • Impressive Rigi and mountain panorama • Wonderful evening atmosphere with a view of the sea of lights on the opposite lake shore • Spacious, bright living and dining area • High-quality and timeless living ambiance • Quiet and attractive residential location • Good accessibility to shopping facilities, schools, and public transport Living feelingYou can already feel the special atmosphere when entering the apartment. The well-thought-out room layout, the large window fronts, and the flowing transition to the terrace create a bright and open living feeling. Here you can enjoy a lot of privacy and a living quality that meets the highest standards.The heart of the apartment is the living and dining area with direct access to the terrace. Whether you're having breakfast in the morning sun, a cozy dinner, or a glass of wine at sunset – the unique view of the lake and the impressive Rigi massif makes every moment special.A home with a wide viewFrom the terrace, you can enjoy the southwest-oriented partial lake view every day. The view stretches over the water to the impressive mountain scenery of the Rigi. When the lights on the opposite lake shore begin to shine in the evening, a atmospheric backdrop is created, making this attic apartment a very special home.This apartment is the ideal choice for people who appreciate exclusive living, peace, and a unique view and do not want to waive the advantages of a well-connected location.Let yourself be convinced by this unique living offer during a personal visit – we look forward to your contact.
Travel time
-
1 / 10
CHF 3,650,000.–
4.5 rooms165m² living space
Etzelweg 3, 8704 Herrliberg

Exclusive terrace house with breathtaking lake view

This exceptional 4.5-room terrace house at Etzelweg 3 in Herrliberg impresses with its privileged location, spacious room layout, and impressive panoramic lake view. Located in a well-maintained and exclusive residential area, the property offers a high level of privacy, tranquility, and quality of life; ideal for people who appreciate stylish living on the Zürcher Goldküste. The living area of approximately 165.5 m² is distributed over an attractive room program with a bright and airy living and dining area, open kitchen, three comfortable rooms, a dressing room, three bathrooms, laundry room, cellar, and technical and equipment room on the same living level. Room heights of approximately 2.58 m and a well-thought-out architecture create an elegant and at the same time cozy ambiance. A particular highlight is the extensive, partially covered terrace, which is accessible from all rooms and delights as a private wellness oasis with a breathtaking view of Lake Zurich and the surrounding landscape. Together with the additional secondary areas, the heated hobby room with water and electrical connection, another cellar room, and two conveniently accessible underground parking spaces via elevator, a usable area of over 253.0 m² is created. Don't miss this exceptional opportunity with a generous outdoor area and a spectacular lake view in a private and representative environment. We look forward to your contact!

Travel time
-
1 / 10
CHF 3,650,000.–
4.5 rooms165m² living space
Etzelweg 3, 8704 Herrliberg

Exclusive terrace house with breathtaking lake view

This exceptional 4.5-room terrace house at Etzelweg 3 in Herrliberg convinces with its privileged location, generous space and an impressive panoramic lake view. Located in a well-maintained and exclusive residential area, the property offers a high level of privacy, tranquility and quality of life; ideal for people who appreciate stylish living on the Zürcher Goldküste. The living area of approximately 165.5 m² is distributed over an attractive room program with a bright and airy living and dining area, open kitchen, three comfortable rooms, a dressing room, three bathrooms, laundry room, cellar and technical and equipment room on the same living level. Room heights of approximately 2.58 m and a well-thought-out architecture create an elegant and at the same time cozy atmosphere. A special highlight is the extensive, partially covered terrace, which is accessible from all rooms and delights as a private wellness oasis with a breathtaking view of Lake Zurich and the surrounding landscape. Together with the additional secondary areas, the heated hobby room with water and electrical connection, another cellar room and two conveniently accessible underground parking spaces via elevator, a usable area of over 253.0 m² is created. Don't miss this exceptional opportunity with generous outdoor space and spectacular lake views in a private and representative environment. We look forward to your contact!

Travel time
-

Suggested properties for you based on search results