179 results - Property for buy in District Meilen

1 / 11
  • Parking space
  • Balcony / Terrace
  • Child-friendly
CHF 1,790,000.–
4.5 rooms115m² living space
Kreuzstrasse 70, 8712 Stäfa

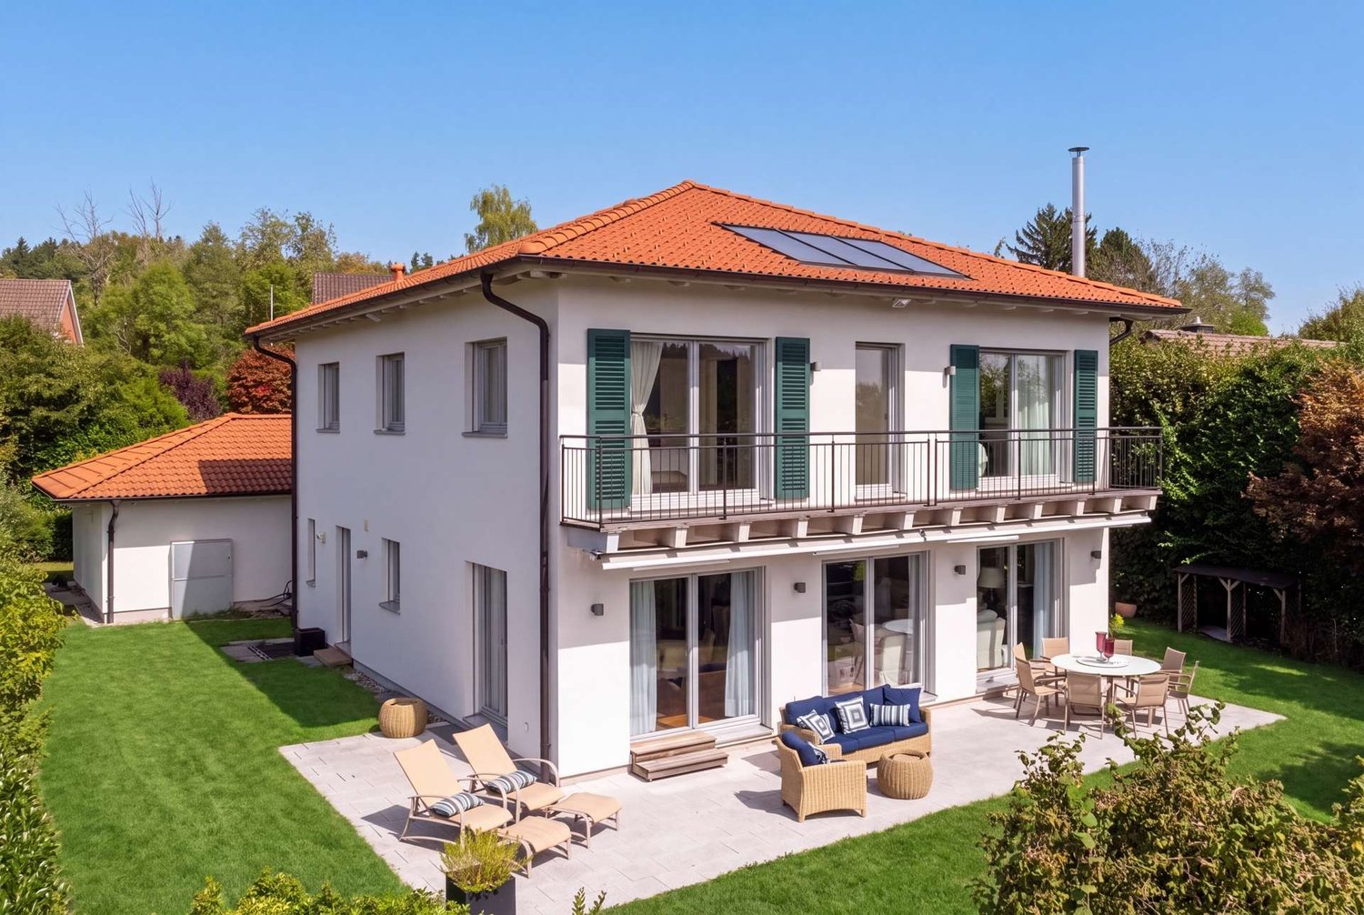
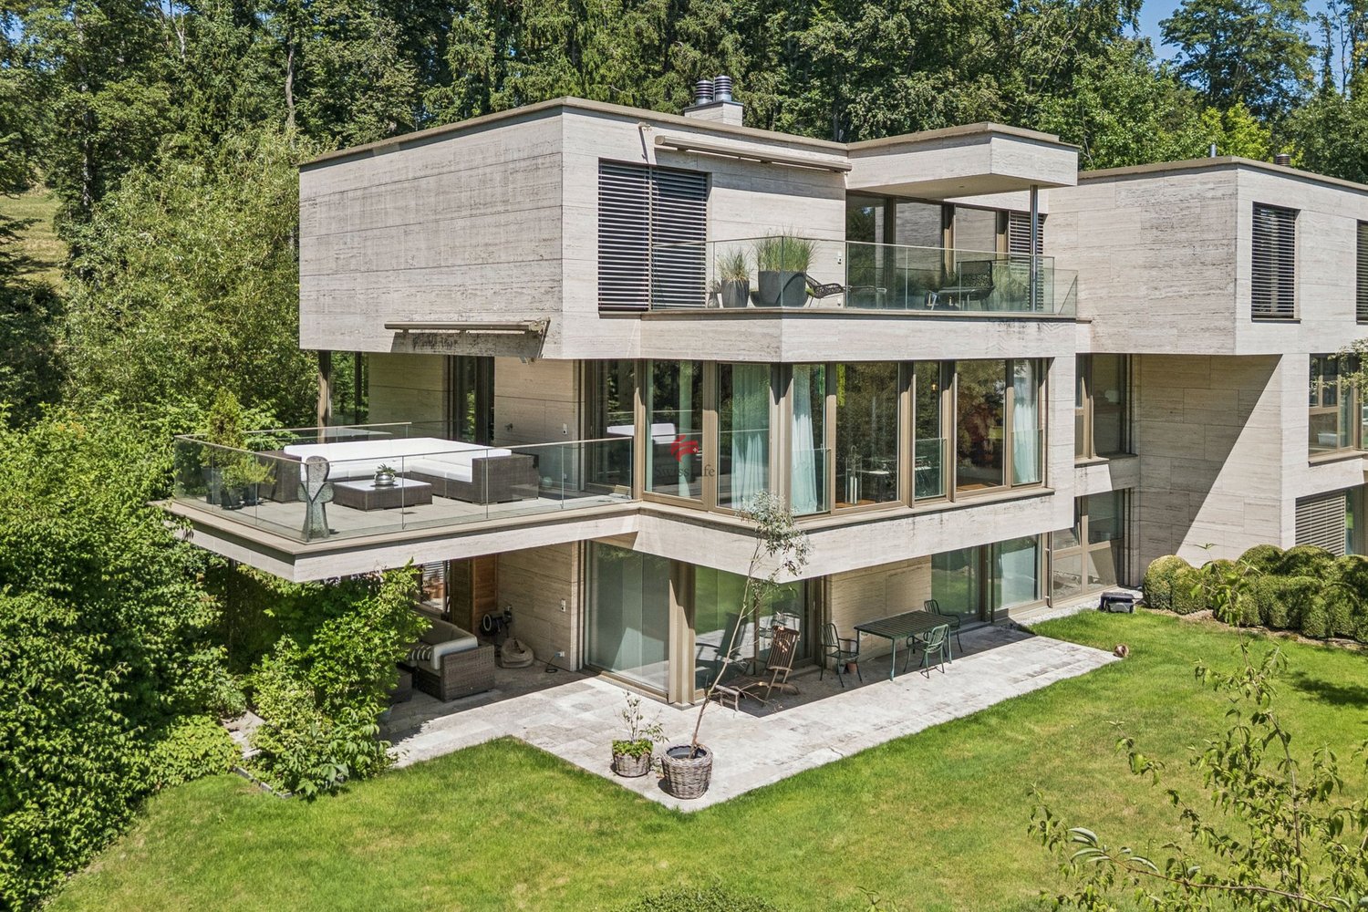
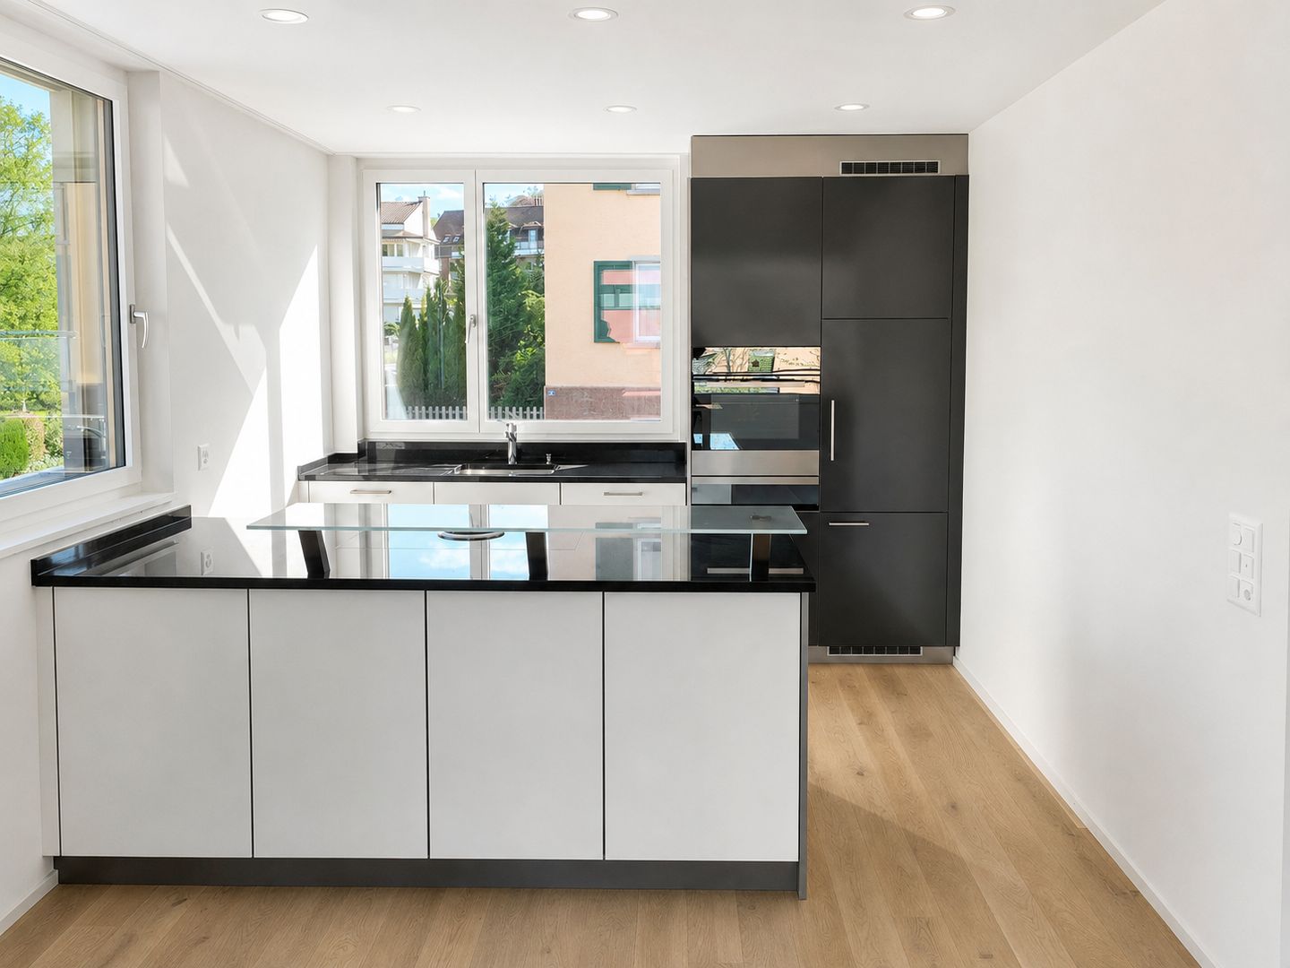
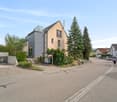
Delightful 4.5-room apartment in Stäfa

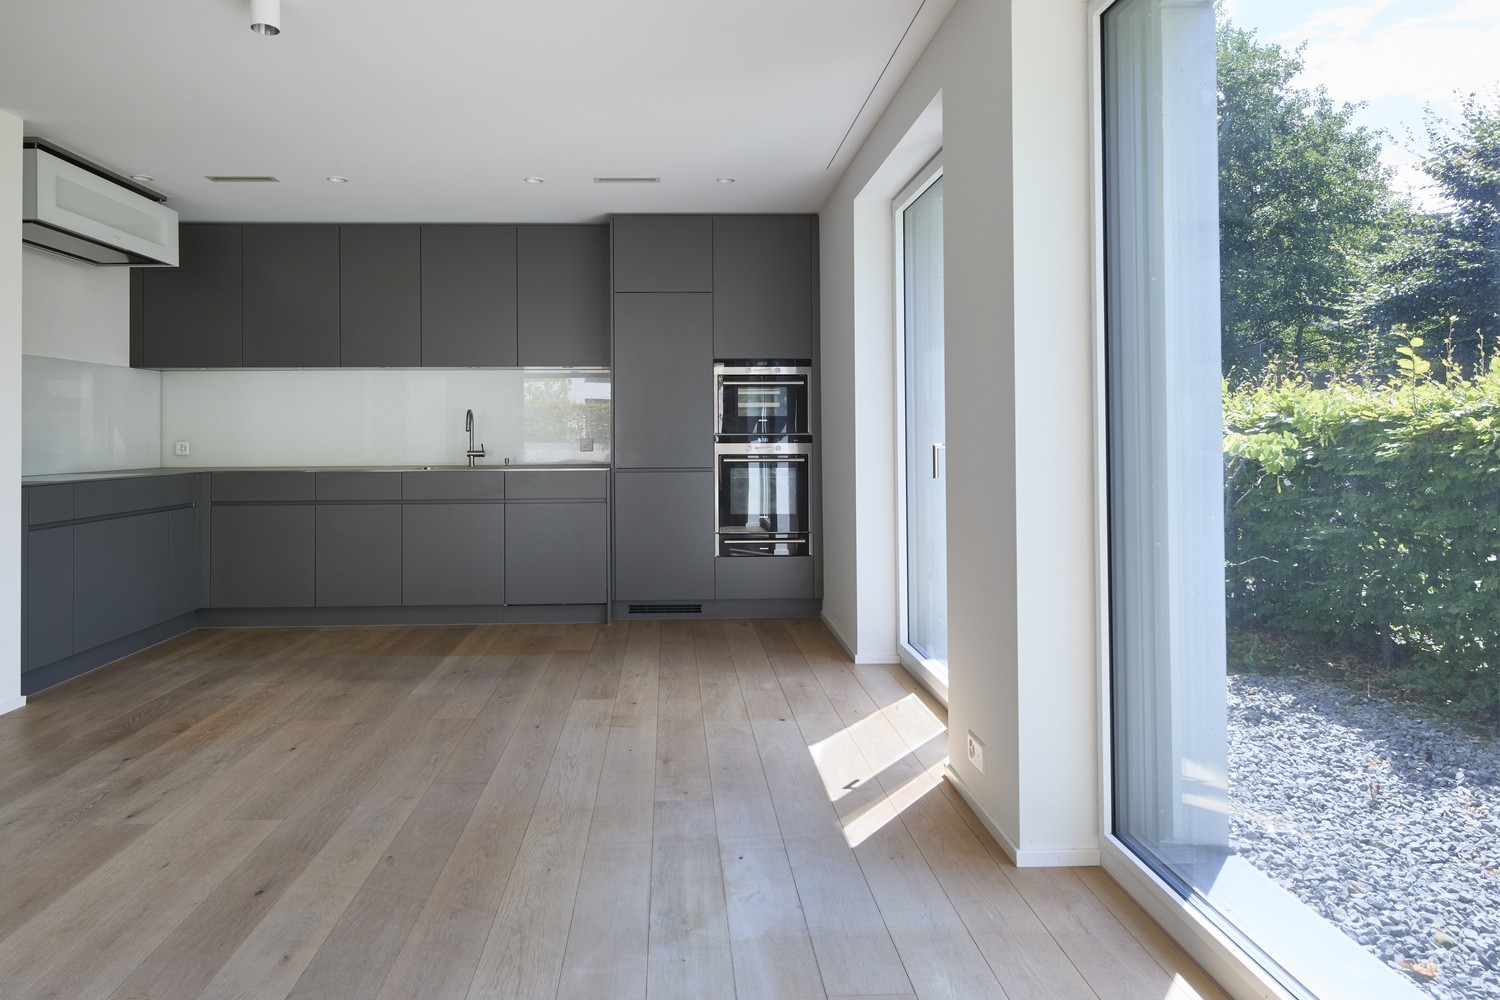
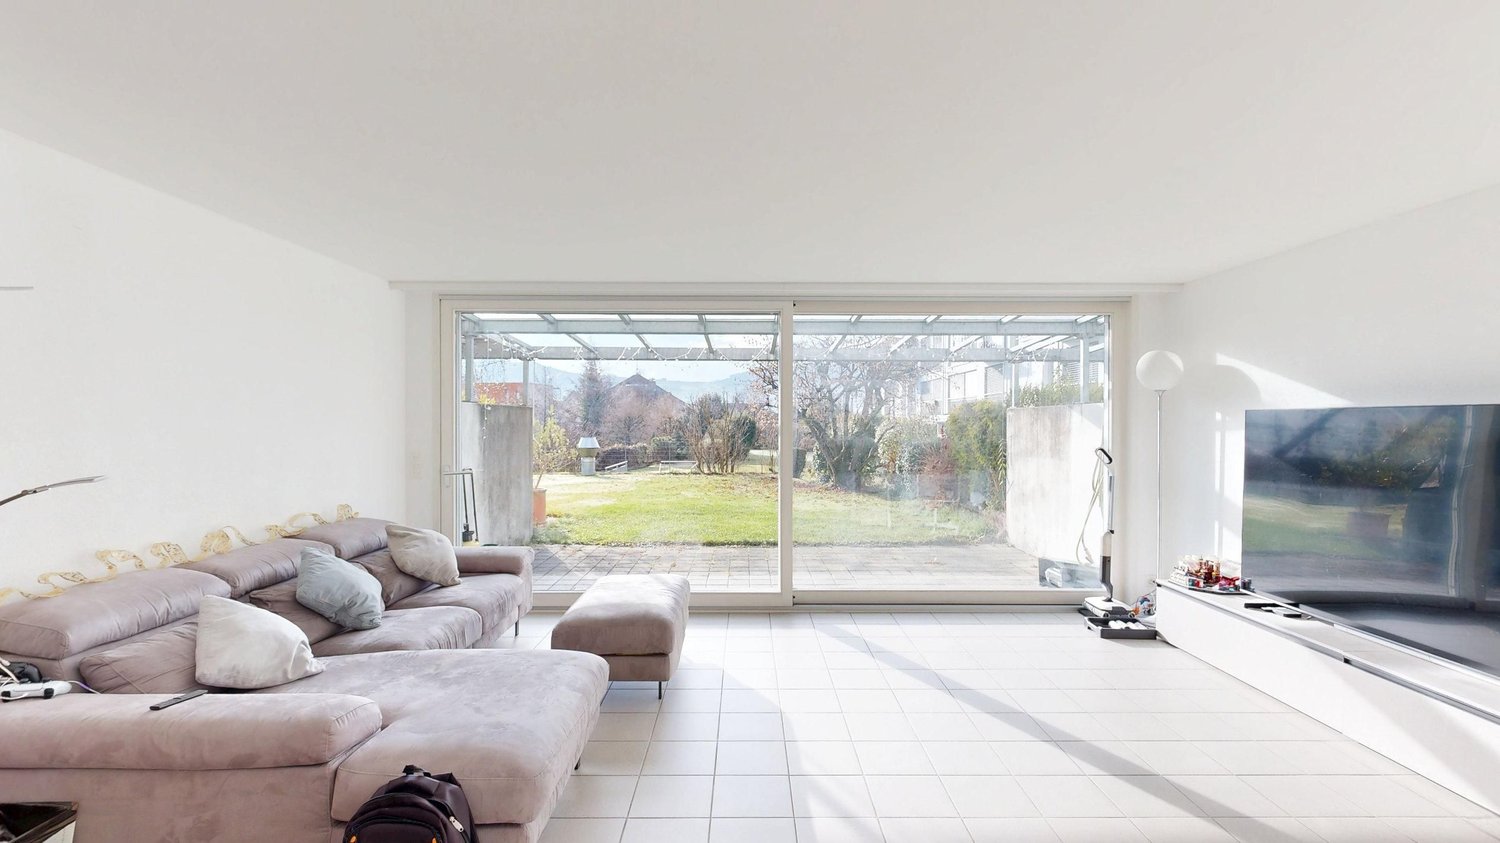
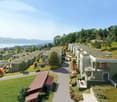
This beautiful 4.5-room apartment, built in 2000 and facing south, is located less than 5 minutes' walk from the lake in a sought-after and friendly district of Stäfa. With a pleasant view that even allows a glimpse of the lake, this property impresses with generous room proportions, plenty of light, and comfortable living areas. The particularly spacious living room opens onto a covered terrace and a beautiful garden, an ideal place to enjoy sunny days, relax, or share meals with family and friends.On the ground floor, the living area is complemented by a cozy dining area, while the separate, equipped kitchen provides access to a second, slightly smaller terrace. A separate toilet completes this floor functionally and provides practical comfort in everyday life.On the upper floor, three large bedrooms offer a quiet retreat, including one bedroom with an en-suite bathroom and bathtub, a perfect retreat for parents. A second bathroom with a shower complements the upper floor and meets the needs of the entire family.The basement includes a large cellar area and a practical laundry room, providing additional storage space. The apartment has underfloor heating, which is powered by a gas heating system, guaranteeing optimal living comfort. A parking space in the basement and an additional shared drying room are included, providing additional comfort in everyday life.
  • Parking space
  • Balcony / Terrace
  • Child-friendly
Travel time
-
New building
1 / 5
  • Parking space
  • Balcony / Terrace
  • View
  • +5
CHF 2,390,000.–
3.5 rooms104m² living space
Rundiweg 7 und 9, 8707 Uetikon am See

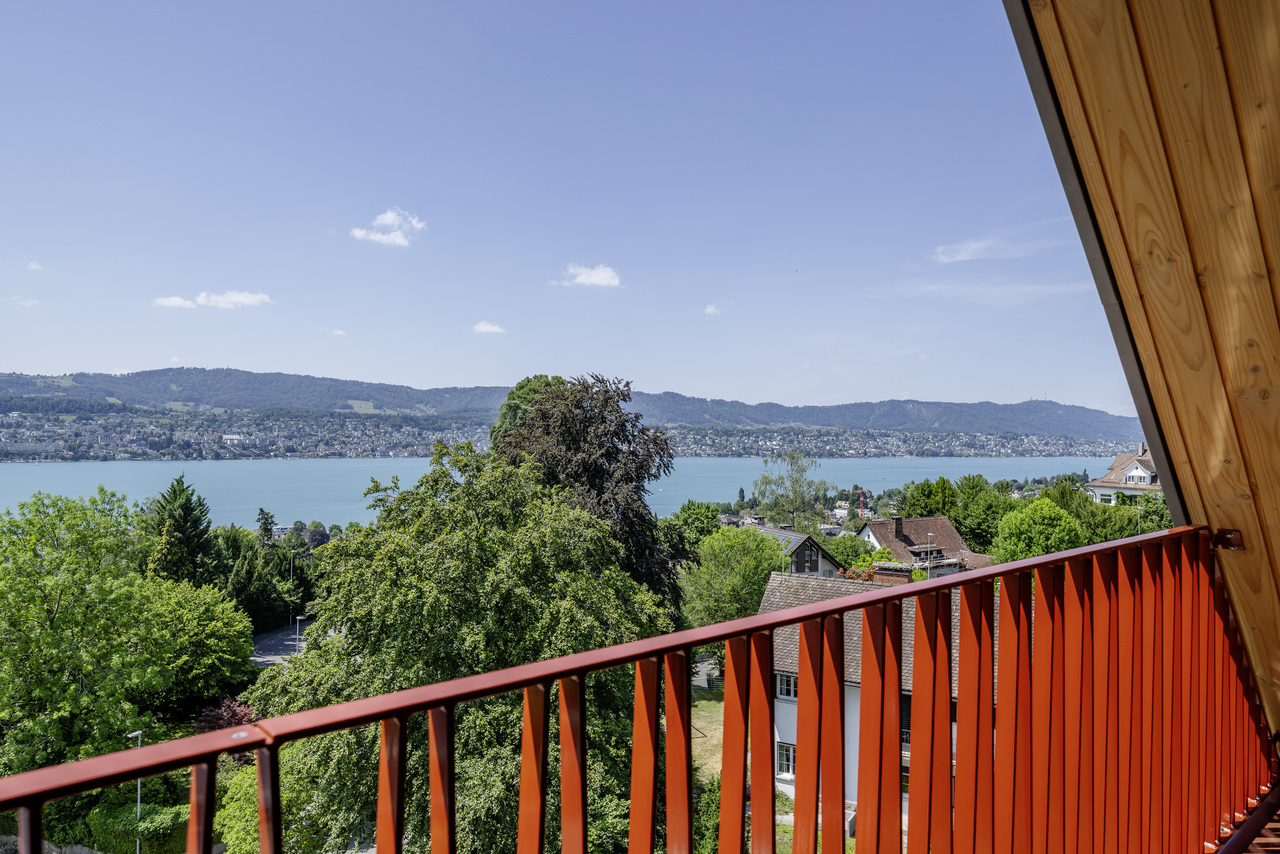
Exclusive attic apartment with lake view – living on Rundiweg in Uetikon am See

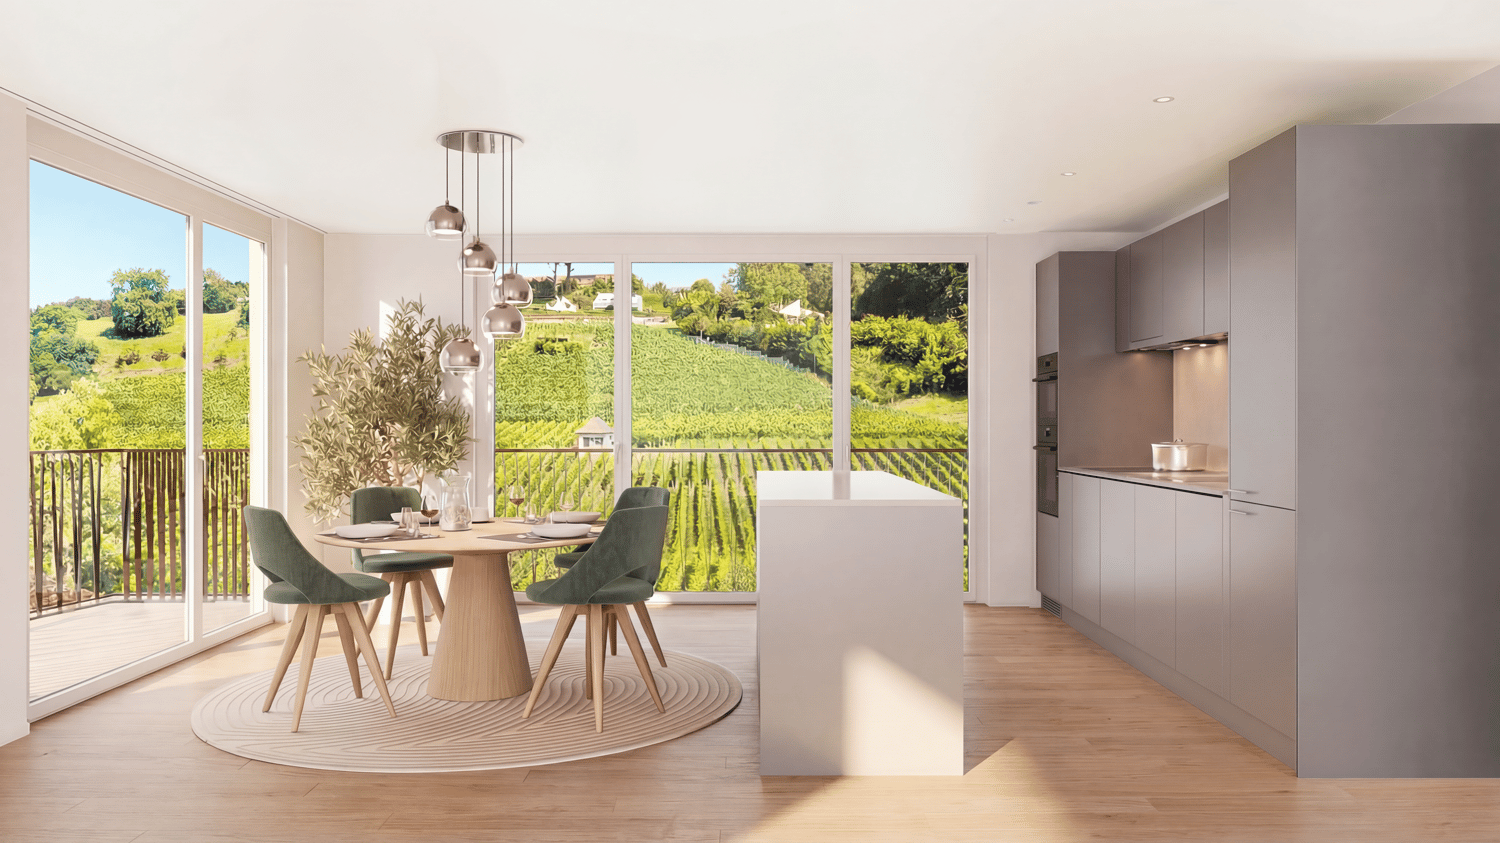
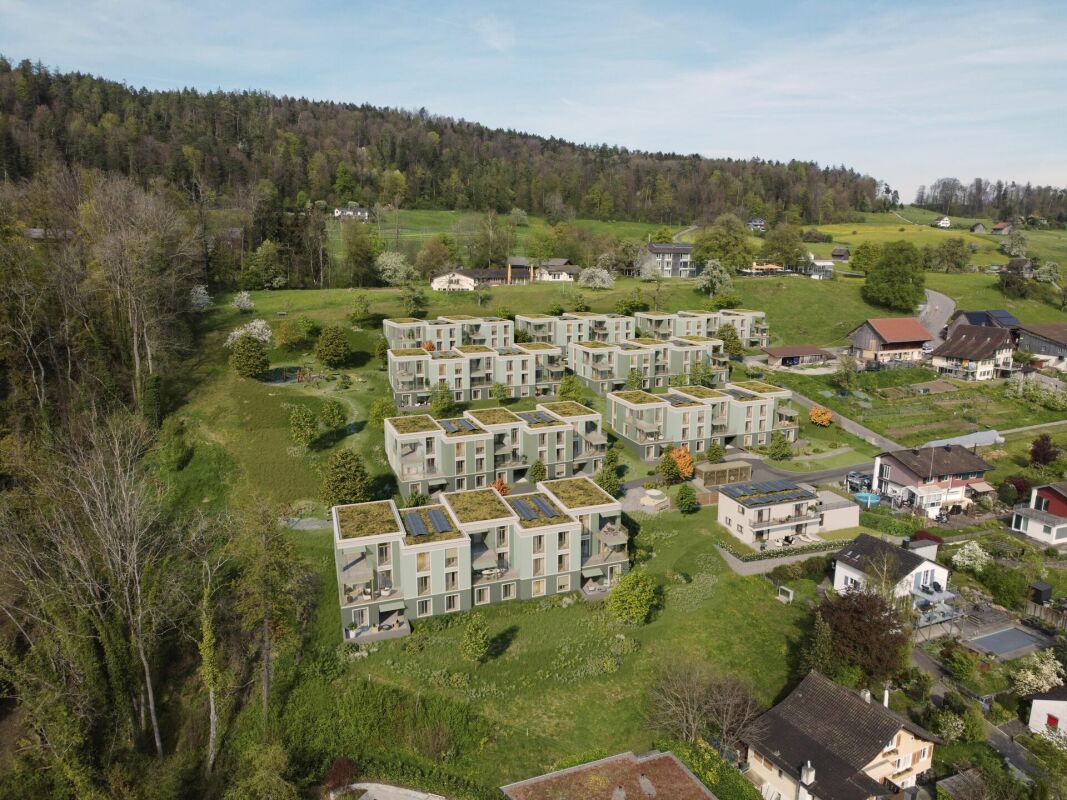
These high-quality attic apartments in the new construction project "Rundiweg" combine modern living in an idyllic environment directly in front of the vineyard and with an unobstructed view of Lake Zurich. The apartments convince with their attractive floor plans, bright rooms, and a spacious outdoor area that offers you additional living space.Highlights of the apartments: • Spacious floor plans: approx. 90 m² to 103 m² • Sunny terraces, approx. 32 m² to 52 m² • Bright living areas with a flowing transition to the outside • Bright living rooms thanks to large window areas • High-quality kitchen with modern appliances • Individual expansion options The project includes 6 condominiums in two buildings, as well as 2 times 4 row houses, and offers a harmonious living concept for couples, families, and discerning individuals.The municipality of Uetikon am See convinces with its high quality of life, natural environment, and proximity to Zurich. Thanks to the ongoing development of the new village center and lake park, the location gains additional attractiveness.Availability: In the 4th quarter of 2027.Don't miss this unique opportunity and secure your new home directly on the vineyard.👉 Contact us for more information or a consultation appointment.

  • Parking space
  • Balcony / Terrace
  • View
  • +5
Travel time
-
New building
1 / 5
  • Balcony / Terrace
  • Garage
  • Minergie certified
  • +1
CHF 3,180,000.–
5.5 rooms181m² living space
Strubenacher 16a, 8126 Zumikon

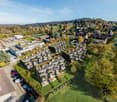
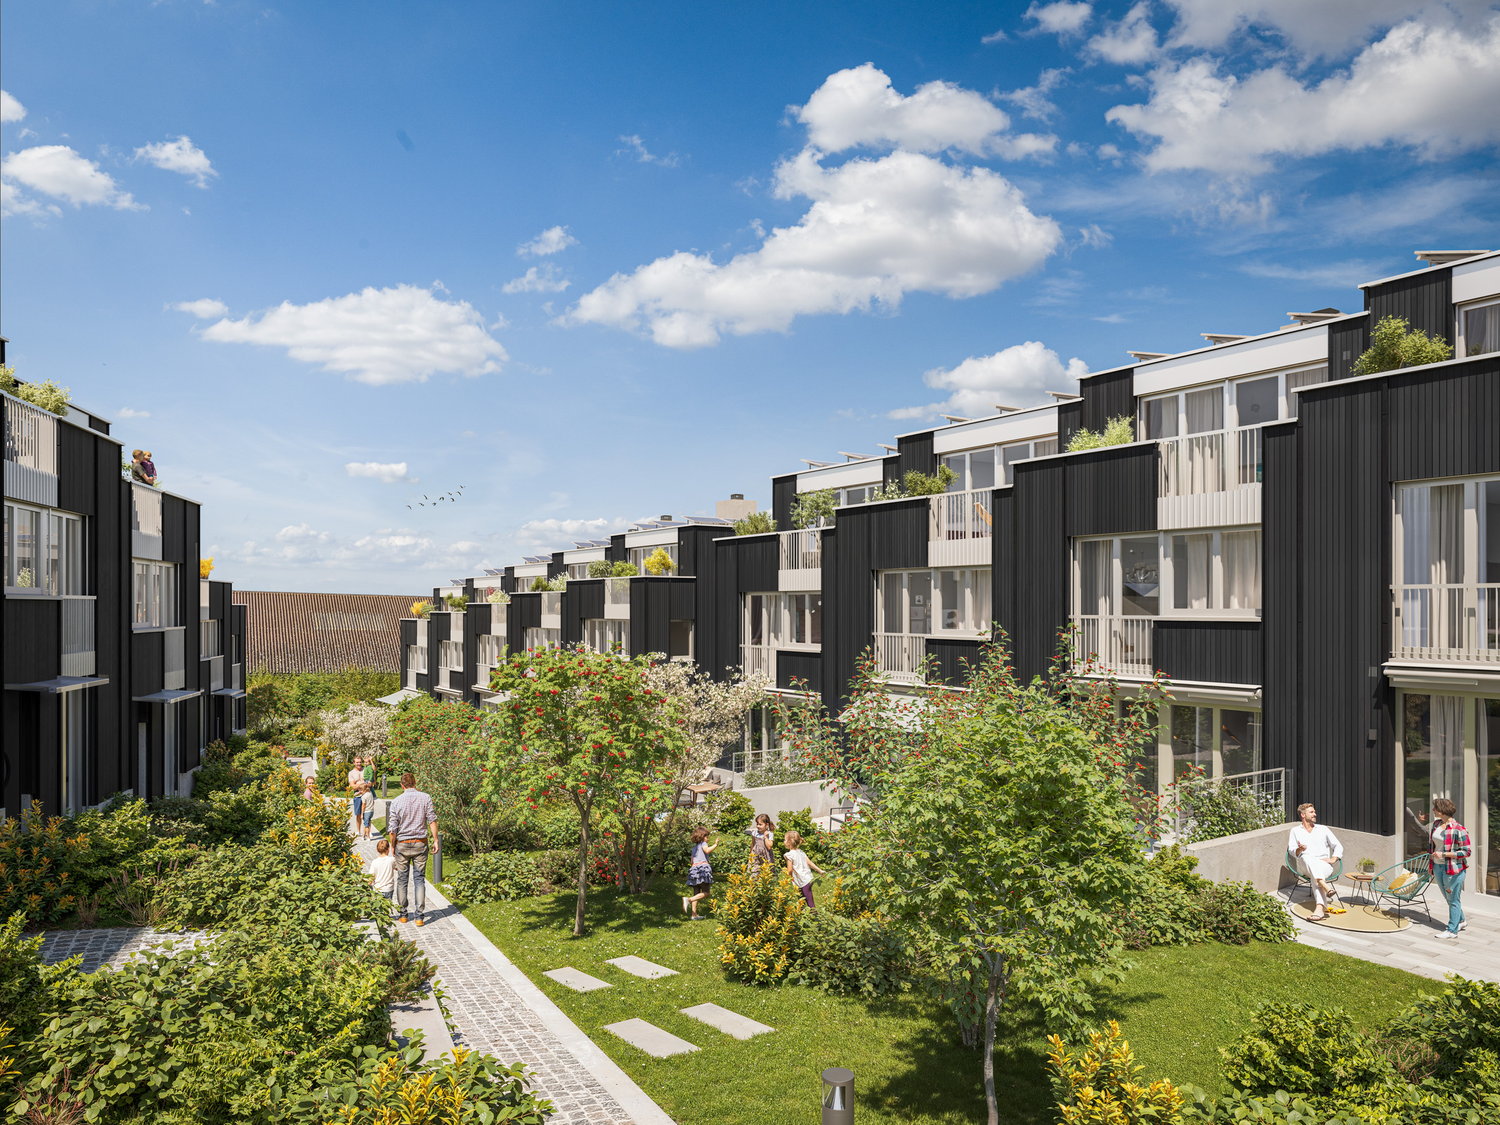
Sustainable living in a row house in Zumikon

In the city-near Zumikon, you have the opportunity to acquire an attractive 5.5-room row house with a heated living area of approximately 199m2.This exclusive row house offers you modern living on three floors. Already in the basement, there is a heated entrance area. The house has different outdoor spaces such as a garden seating area, a front garden, and two attic terraces. The open kitchen/dining and living area is equipped with a chimney, which provides you with cozy warmth in the transitional periods and in winter. Additionally, the living area has a remarkable ceiling height. On the upper floors, there are spacious rooms with wet areas as well as a retreat.You determine the interior design within the framework of the generous budgets yourself.Attention has also been paid to parking. Thus, for each additional CHF 50,000, two parking spaces in the underground garage are acquired.In the development of the project, great importance was attached to contemporary architecture, sustainability, and biodiversity. The houses planned with a wood facade will be certified according to the environmentally friendly Minergie-Eco standard. The heating is energy-efficient with geothermal heat pumps, and part of the electricity demand is generated by photovoltaic systems. This creates a lot of quality of life for your new home and reduces the impact on the environment.Don't miss out on this exclusive offer. Visit our project website. On this, you will find the still available objects, the brief construction description, as well as all floor plans. Furthermore, you can experience panoramic tours through two model houses. You will also find a lot of further information about the project and your future home.If you are interested in our offer, please fill out the adjacent form completely or contact us directly by phone under the given number.

  • Balcony / Terrace
  • Garage
  • Minergie certified
  • +1
Travel time
-
New building
1 / 5
  • Balcony / Terrace
  • Garage
  • Minergie certified
  • +1
CHF 2,895,000.–
5.5 rooms180m² living space
Strubenacher 12d, 8126 Zumikon

Sustainable living in a row house in Zumikon

In the city-near Zumikon, you have the opportunity to acquire an attractive 5.5-room row house with a heated living area of approximately 203m2.This exclusive row house offers you modern living on three floors. Already in the basement, there is a heated entrance area. The house has different outdoor spaces such as a garden seating area, a front garden, and two attic terraces. The open kitchen/dining and living area is equipped with a chimney, which provides you with cozy warmth in the transitional periods and in winter. Additionally, the living area has a remarkable ceiling height. On the upper floors, there are the spacious rooms and the wet areas.You determine the interior design yourself within the framework of the generous budgets.Attention has also been paid to parking. Thus, for each additional CHF 50,000, two parking spaces in the underground garage are acquired.In the development of the project, great importance was attached to contemporary architecture, sustainability, and biodiversity. The houses planned with a wooden facade will be certified according to the environmentally friendly Minergie-Eco standard. The heating is energy-efficient with geothermal heat pumps, and part of the electricity demand is generated by the photovoltaic systems. This creates a lot of quality of life for your new home and reduces the impact on the environment.Don't miss out on this exclusive offer. Visit our project website. On this, you will find the still available objects, the brief construction description, as well as all floor plans. You can also experience panoramic tours through two model houses. Additionally, you will find many more information about the project and your future home.If you are interested in our offer, please fill out the adjacent form completely or contact us directly by phone under the given number.

  • Balcony / Terrace
  • Garage
  • Minergie certified
  • +1
Travel time
-
1 / 12
CHF 1,990,000.–
5.5 rooms144m² living space
Im Gsteig 12, 8713 Uerikon

UNOBSTRUCTED PANORAMIC VIEW – 5½-ROOM APARTMENT OVERLOOKING LAKE ZURICH

Perhaps this will soon be your new favorite place.As soon as you enter the apartment, your gaze inevitably falls on Lake Zurich. In a preferred location in the extremely quiet Gsteig district, a spacious 5½-room owner-occupied apartment with 144 m² of living space and unobstructed panoramic lake and mountain views awaits you.Spacious window fronts, plenty of light, a well-thought-out floor plan, and the covered balcony create a living quality that goes far beyond square meters and room count.The highlights at a glance: • 5½ rooms with approximately 144 m² of living space • Unobstructed panoramic lake and mountain views • Spacious and well-furnished floor plan • Bright living rooms with large window fronts • 21.5 m² covered balcony with a dreamlike view • Cozy chimney • Four bedrooms • Two bathrooms, one of them en suite • Laundry room with its own washing tower • Elevator and spacious basement room • Two underground parking spaces Move in or reinterpretThe apartment is in a very well-maintained condition and can be occupied without immediate renovations. At the same time, it offers excellent potential for modernization. Our sales documentation shows, using visualizations, how the apartment can be reinterpreted. A renovation cost estimate created by a local architectural firm also provides transparency about possible investments.Perhaps you will soon enjoy this panorama every day. We would be happy to send you the detailed sales documentation and look forward to showing you the apartment in person.

Travel time
-
New building
1 / 7
  • Parking space
  • Balcony / Terrace
  • Garage
  • +4
CHF 2,200,000.–
4.5 rooms103m² living space
8706 Meilen

The last available 4.5 room apartment with good lake view

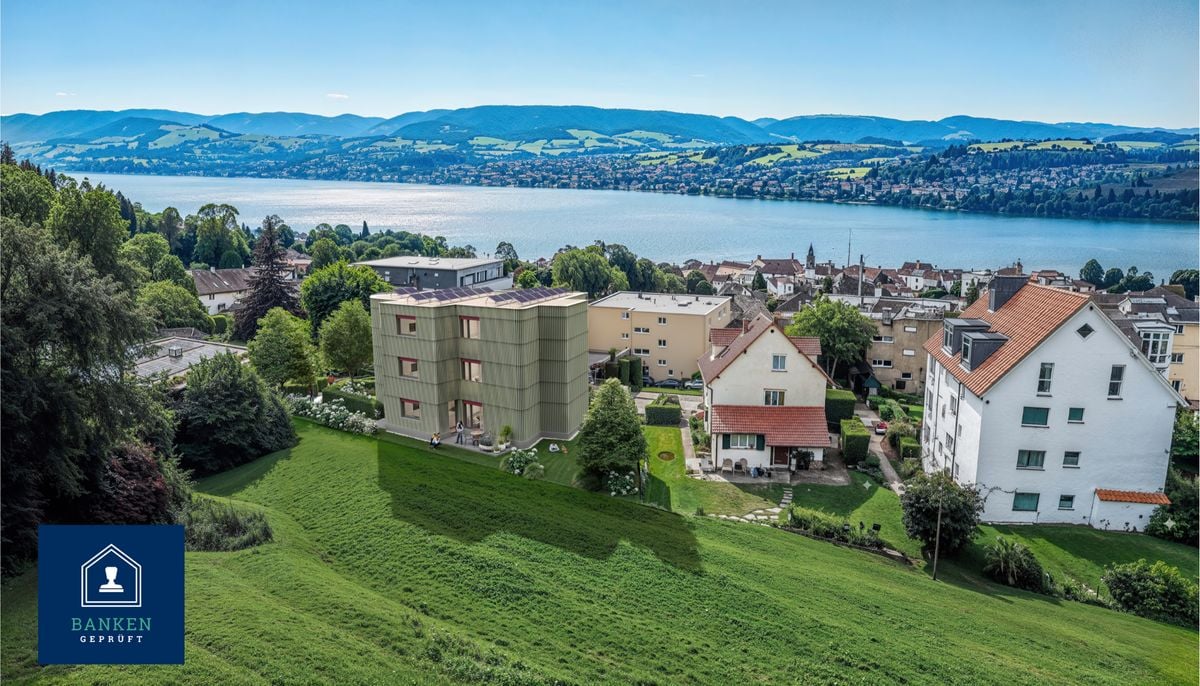
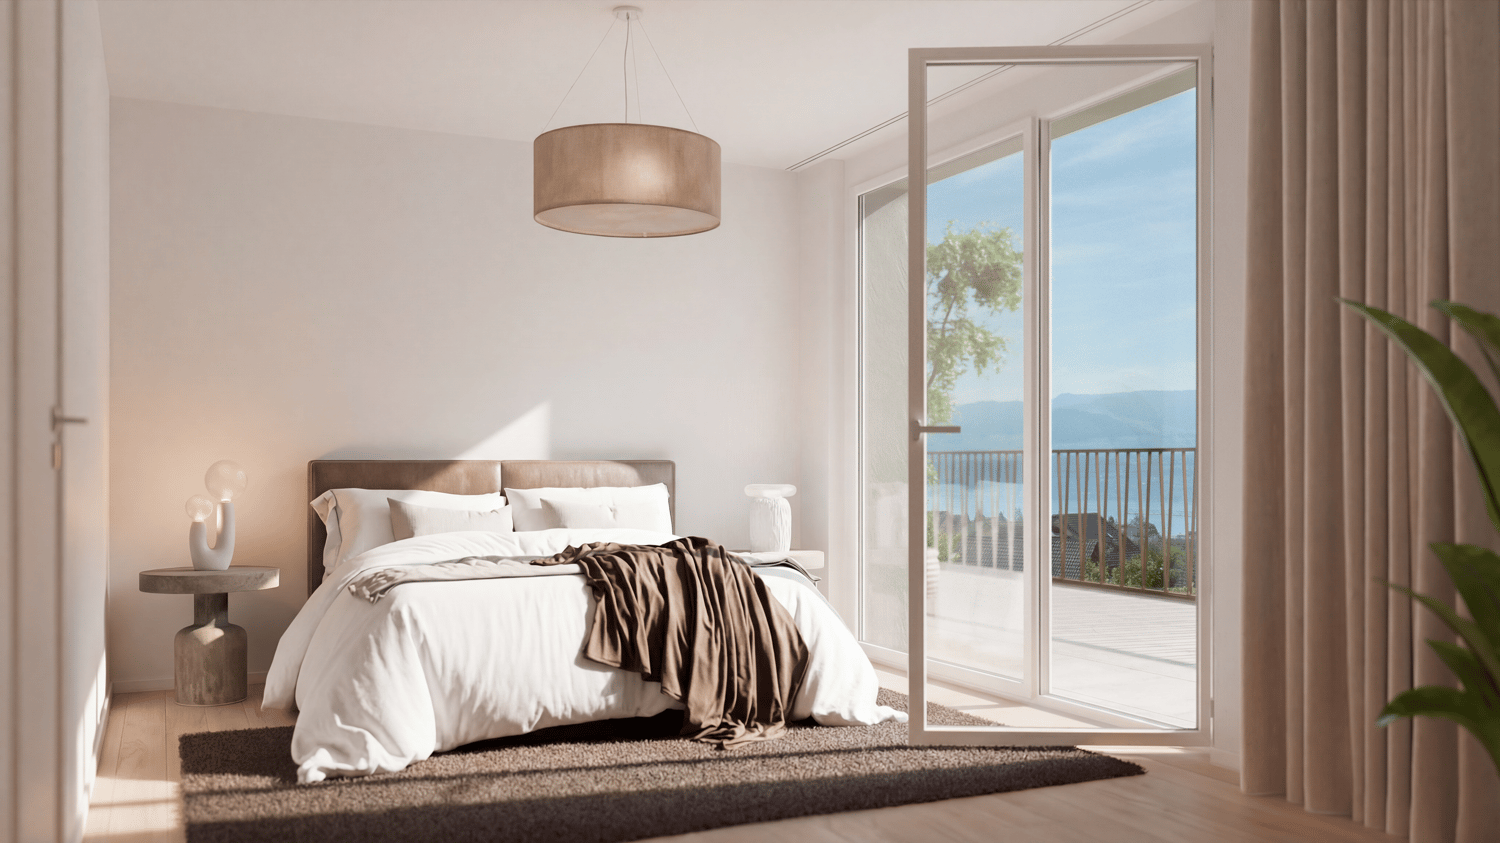
PS153 - Exclusive living on Lake ZurichWelcome to PS153, an exceptional new construction project on the sought-after Gold Coast in Meilen. In a privileged hillside location, an exclusive 4.5-room ownership apartment on the 1st floor is being built, combining modern architecture, highest construction quality, and a spectacular view in a unique way.Look forward to a home with great views over Lake Zurich to the Alps, bright living rooms, and a living quality that meets the highest standards.A residential area with special characterThe quiet location on Pfannenstielstrasse 153 combines nature, privacy, and excellent accessibility. While an impressive panorama opens up on the lake side, extensive green spaces border the property on the back and create a unique living atmosphere.The location convinces with: • sunny south orientation • spacious, bright living rooms with floor-to-ceiling windows • short distances to the center of Meilen and excellent connections to Zurich • bus stop directly in front of the property • exclusivity down to the smallest detail Each apartment extends over an entire floor and can be reached comfortably via the private elevator. Well-thought-out floor plans, high-quality materials, and individual design options create a living concept that perfectly combines comfort and design.Your highlights: • Exclusive 4.5-room floor apartment with direct elevator access • Privacy through only one apartment per floor • Individually designable kitchen with high-quality V-ZUG appliances • Three exclusive construction standards (PURE, PLUS or PRO) • Two elegant bathrooms with high-quality design collections and various equipment options • Energy-efficient construction with geothermal heat pump, photovoltaic system, and sustainable materials • Floor heating with Free Cooling for a pleasant room climate • Optional laundry tower in the recess or in the own cellar • Own cellar room with centrally controlled dehumidification • Underground parking with direct elevator access and preparation for e-mobility • Attractive tax foot of the Meilen municipality of only 79% Best connections: • Zurich Bellevue: approx. 31 minutes by car • Zurich main station: approx. 28 minutes by train • Zurich airport: approx. 45 minutes by car • Bus stop directly in front of the house Timeline • Construction start: May 2026 • Ready for occupancy: Summer 2027 Your new home on Lake ZurichPS153 offers a rare opportunity to acquire an exclusive ownership apartment in one of the most sought-after residential areas on the Zurich Gold Coast. The combination of architectural quality, sustainable construction, highest privacy, and an unparalleled view makes this project an exceptional home for people with high standards.QualityImmo is pleased to present this unique new construction project to you personally.We look forward to accompanying you on your way to your new home on Lake Zurich.

  • Parking space
  • Balcony / Terrace
  • Garage
  • +4
1 / 12
CHF 1,390,000.–
5.5 rooms123m² living space
Chramenweg 7, 8634 Hombrechtikon

Dream home with a beautifully landscaped garden

The well-maintained 5.5-room row house in a quiet and family-friendly residential area impresses with a well-thought-out floor plan, generous space and a lovingly designed garden with plenty of privacy. The house, built in 1990, has been continuously and extensively renovated and presents itself in a very well-maintained condition. Kindergarten, schools and shopping facilities are easily accessible on foot.The inviting entrance already conveys a pleasant feeling of living. On the ground floor, low-maintenance tile floors provide a timeless look. The modern open kitchen blends harmoniously into the spacious, light-flooded living and dining area, thanks to large window surfaces. A cozy fireplace creates a cozy atmosphere. From the living area, you can directly access the sunny terrace and the beautifully landscaped garden, which offers plenty of privacy and invites you to linger.On the upper floors, four bright and spacious bedrooms with high-quality parquet floors await you. A special highlight is the direct access from each room to the balcony. The room offer is complemented by a family bathroom with bathtub, shower and toilet, as well as a separate guest toilet.The basement also offers plenty of space and versatile usage options. In addition to two cellar rooms, you have a large hobby room and a laundry room at your disposal. This attractive offer is rounded off by two underground parking spaces.This row house combines comfort, generosity and an excellent location, offering ideal conditions for families or anyone looking for a well-maintained home with plenty of space and a beautiful garden.Convince yourself and arrange a non-binding viewing appointment. I look forward to your call.

Travel time
-
1 / 13
  • Balcony / Terrace
  • Garage
  • View
  • +1
CHF 6,360,000.–
4.5 rooms201m² living space
8704 Herrliberg

GOLDEN HOUR

Dieses aussergewöhnliche 4.5 Zimmer Penthouse begeistert mit seiner exklusiven Lage hoch über dem Zürichsee und einem Wohnkonzept auf höchstem Niveau. Die ruhige, sonnige Umgebung bietet Privatsphäre und Lebensqualität. Grosszügige Flächen, eine beeindruckende Seesicht und der hochwertige Ausbau verleihen diesem Zuhause eine besondere Eleganz und Exklusivität - ein Rückzugsort für höchste Ansprüche.Hervorzuheben: • Hochwertiger Ausbau • Occhio Lichtkonzept (Decke und Wände) • Grosszügige Master Suite • Rimadesio Einbauschränke & Schiebetüren • Gästezimmer • Poggenpohl Küche • Cheminée • B&O Sound- und TV System • Renovation 2022 Verkaufspreis: CHF 6'360'000 + 2 Einstellplätze à CHF 70'000 = Total CHF 6'500'000Lassen Sie sich vor Ort inspirieren. Wir freuen uns, Ihnen diese exklusive Immobilie bei einer persönlichen Besichtigung zu zeigen.(Sämtliche Abbildungen dienen als Referenzbilder)This exceptional 4.5 room penthouse captivates with its exclusive location high above Lake Zurich and a living concept of the highest standard. The peaceful, sun-drenched surroundings offer privacy and an outstanding quality of life. Generous living spaces, stunning lake views, and high-end finishes lend this home a distinctive sense of elegance and exclusivity - a retreat for the most discerning tastes.Highlights: • High quality finishes • Occhio lighting concept (ceiling and walls) • Spacious master suite • Rimadesio built-in wardrobes & sliding doors • Guest room • Poggenpohl kitchen • Fireplace • B&O sound and TV system • Renovated 2022 Selling price: CHF 6'360'000 + 2 garage spaces CHF 70'000 each = Total CHF 6'500'000Let yourself be inspired by this unique property - we look forward to presenting it to you in a personal viewing.(All images shown are for reference purposes)

  • Balcony / Terrace
  • Garage
  • View
  • +1
1 / 12
CHF 2,150,000.–
4.5 rooms117m² living space
Bergstrasse 48, 8708 Männedorf

RÉSERVIERT

Description:Welcome to your new home: a luxurious 4.5-room apartment that impresses with its generous space, high-quality materials, and a view of Lake Zurich and the mountains. This 2013-built and well-maintained apartment combines modern design, cozy elegance, and enjoyable tranquility - embedded in the center of Männedorf. With 117 m² of living space, two covered terraces of 25 m² and 8.5 m², it offers space for a high-quality lifestyle. And this combined with a lake view and a view of the wonderful mountain world, right at your feet.As soon as you enter the apartment, you will be greeted by a unique atmosphere. The entrance area is designed with elegant real wood parquet and built-in cabinets - a harmonious combination of elegance and modern clarity. The ideal room layout convinces through clarity of private and living areas. The heart of the apartment is the bright living and dining area, which offers a beautiful panoramic view of the mountains on over 41 m². Here, floor-to-ceiling windows and the high-quality parquet floor create a warm and cozy atmosphere. The open kitchen with a wine fridge is a dream for all connoisseurs and gourmets. The direct access to the terrace, which is equipped with a wooden floor, invites you to relax in the fresh air. The dining area is seamlessly integrated into the kitchen and offers space for cozy evenings with friends and family.The master bedroom with a lake view and an en-suite bathroom with a window, double sink, bathtub, walk-in shower, and toilet complements the master bedroom with direct access to the terrace. Next to it is the guest bathroom with a shower, sink, toilet, and a washing tower in a niche. Opposite are two rooms that can also be used as offices. This exclusive apartment offers you space, elegance, and a high-quality lifestyle. Arrange a viewing appointment with our Mr. Csaba von Zalan today and let yourself be convinced by the combination of comfort and nature.Equipment:THE ROOM PROGRAM:Living floor:- Entrance with cloakroom- Spacious living/lounge room with lake view and terrace 25 m²- Modern open kitchen with dining room and covered terrace 8 m²- Master bedroom with en-suite bathroom- Bathroom with bathtub, walk-in shower, WC, double sink- Room- Room- DU/WC/sink, WM/TUFurther advantages:- Basement compartment- Modern house technology- Low-temperature underfloor heating with cooling- Elevator- 1 underground parking space for CHF 40,000.- must be purchased separately (not included in the purchase price)- Minergie certificateContact:Sales process: - Personal property presentation- Reservation contract with a deposit of CHF 50,000.-- Purchase and transfer of ownership after agreementInterested parties are cordially invited to contact us.Call our Mr. Csaba von Zalan on phone 043 222 35 22 personally if you wish to receive additional information or a non-binding viewing. We look forward to accompanying you in fulfilling your housing dreams.

Travel time
-
1 / 7
  • Parking space
  • Balcony / Terrace
  • Garage
  • +4
Price on request
4.5 rooms222m² living space
Bünishoferstrasse, 8706 Meilen

Start and end each day with this breathtaking view

Breathtaking, unobstructed lake view. Absolute peace. Highest living comfort. Zurich in about 15 minutes.There are locations that can hardly be described – you have to experience them. This exceptional 4.5-room home in Feldmeilen, designed by wild bär heule architekten, combines sophisticated architecture with a spectacular, unobstructed view of Lake Zurich. In front of the house lies a protected vineyard: no buildings, no street, no railway line, no insights. Instead, there is vastness, privacy, and absolute peace. Additionally, there are three private underground parking spaces – another exceptional comfort that distinguishes this home.Over three floors, the house combines clear architecture with high-quality construction that leaves hardly any wishes unfulfilled. Noble materials, spacious rooms, and well-thought-out details create a living experience at the highest level. All floors are conveniently accessible via a private elevator.On the top floor, the open living and dining area with elegant kitchen, fireplace, and covered loggia forms the heart of the home. The lake view is omnipresent here – from the first coffee in the morning to the sunset in the evening.Two bedrooms on the garden floor lead directly to the sunny terrace. Another private retreat with dressing room and en-suite bathroom complements the room offer. If needed, the house can also be easily extended by one or two additional rooms – ideal for families, guests, or home offices.Absolute peace - and Zurich close byThe house is located in a well-maintained, green settlement with exceptionally high privacy. No air, road, or rail traffic noise – only nature and bird songs.Feldmeilen belongs to the attractive Zurich lake community of Meilen. The train station is within walking distance in about 7 minutes. Zurich Stadelhofen and thus Bellevue, the opera house, and the city center can be reached in about 15 minutes. The Zurich airport, as well as Lucerne and Bern, are also conveniently connected.Comfort down to the last detailThe high-quality equipment includes, among other things: • three private underground parking spaces • private elevator over all living floors • elegant kitchen and high-quality materials • fireplace and air conditioning • central vacuum cleaner system • comprehensive security equipment • efficient geothermal heating with very low ancillary costs • terrace and covered loggia • communal green spaces with playground A home that rarely comes onto the market: exceptional architecture, highest living comfort, absolute privacy, and a lake view that is simply impressive.Those who live here enjoy a panorama every day that you otherwise only know from vacations – and are still in the midst of Zurich in just a few minutes.Please do not hesitate to contact us for further information or a personal viewing.

  • Parking space
  • Balcony / Terrace
  • Garage
  • +4
Travel time
-

Suggested properties for you based on search results