230 results - Property for buy in District Meilen

New building
1 / 14
CHF 2,090,000.–
4.5 rooms128m² living space
Lohstrasse 8, 8708 Männedorf

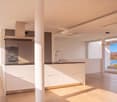
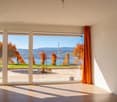
TILIA | 4.5-Room Garden Apartment with Partial Lake View - D001

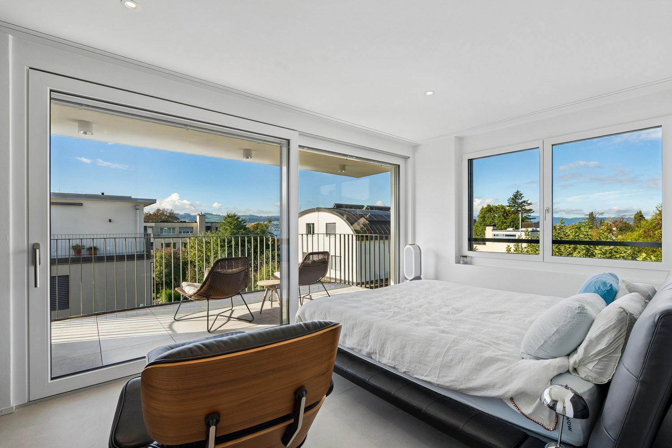
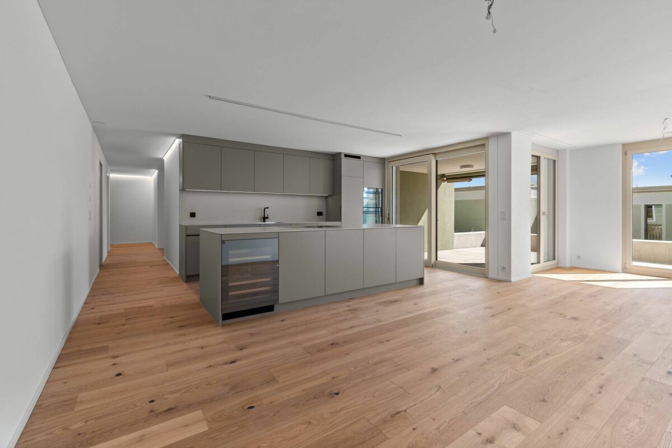
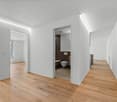
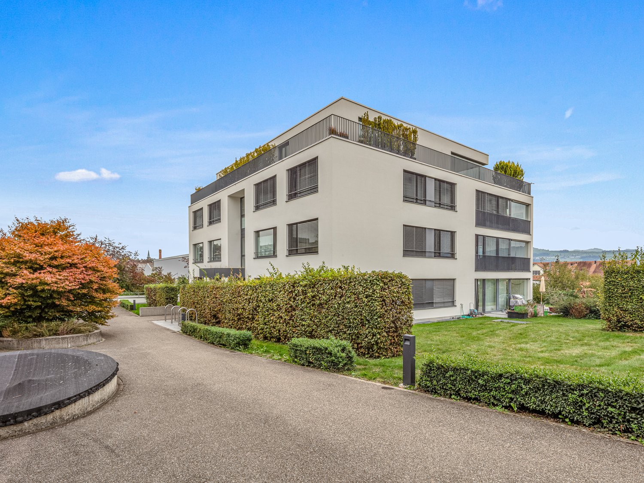
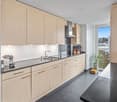
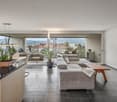
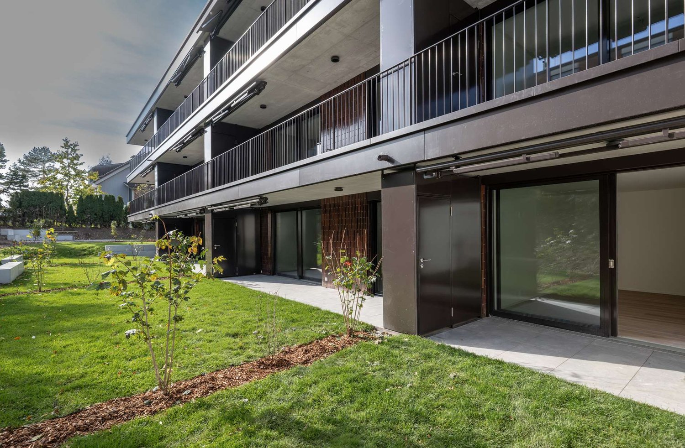
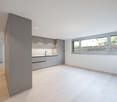
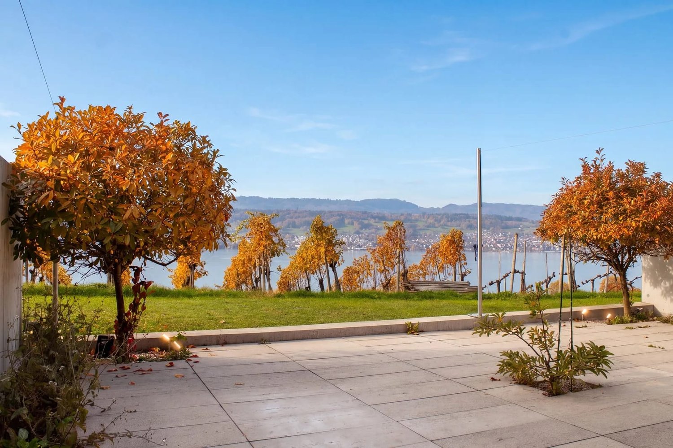
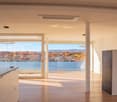
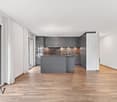
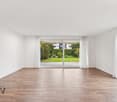
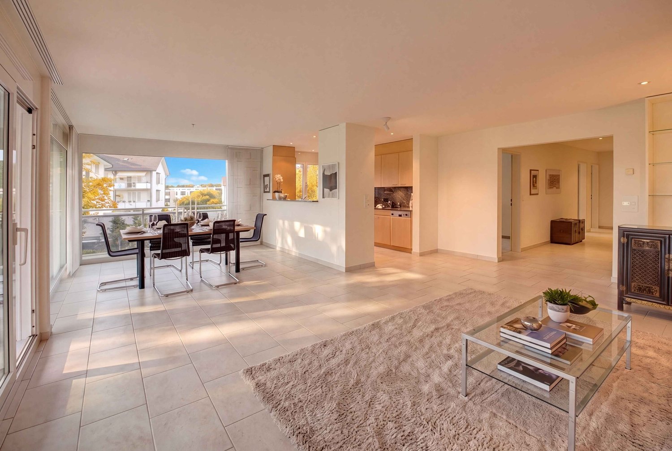
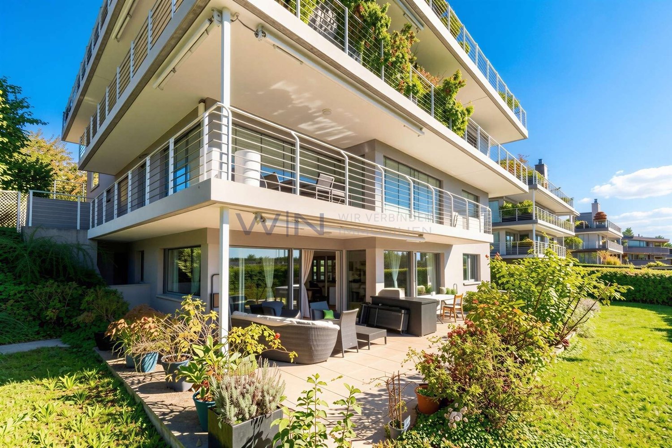
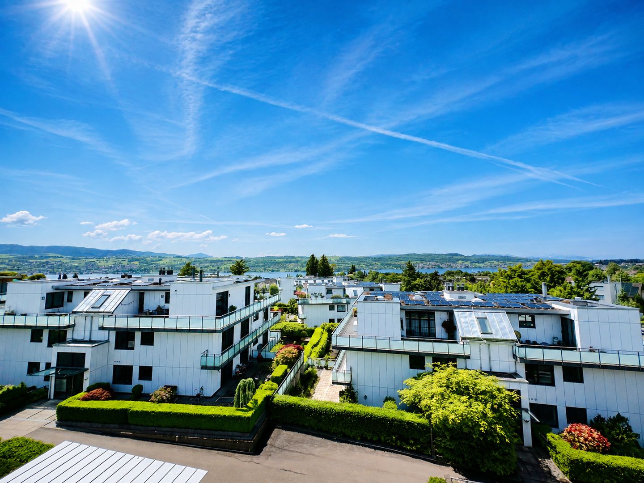
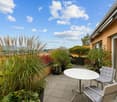
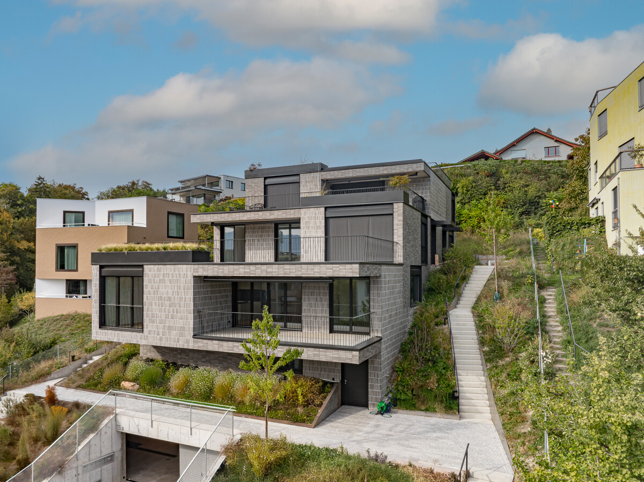
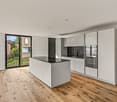
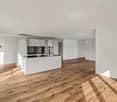
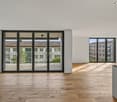
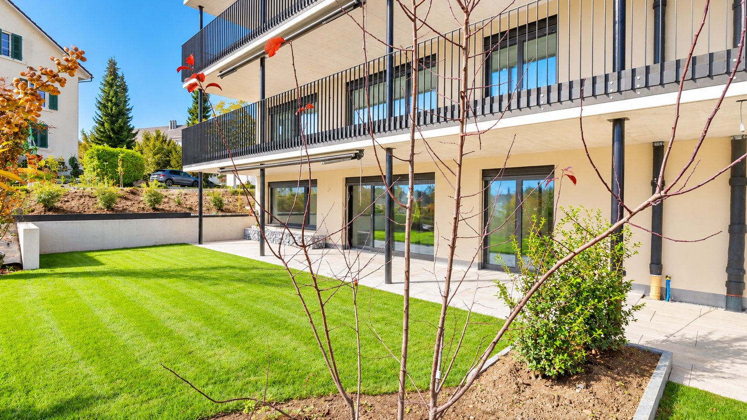
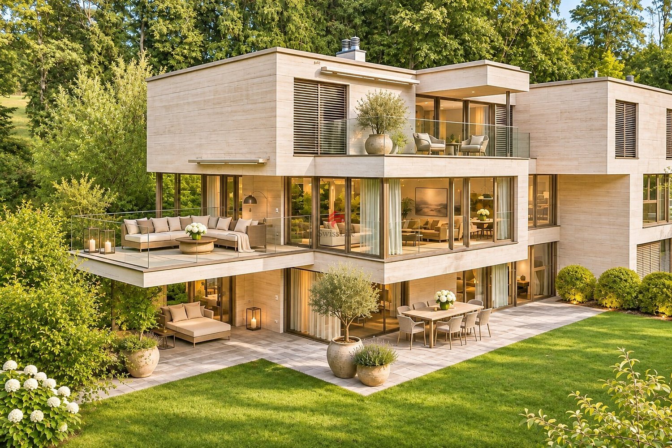
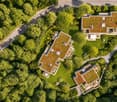
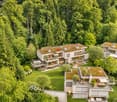
TILIA | Golden prospects over the Golden Coast of Lake ZurichOn the sunny south slope of the Pfannenstiel, TILIA presents itself as a high-quality, completed new building development above Männedorf. The residential buildings, harmoniously embedded in the slope, combine modern architecture with a green, natural environment. Paved paths with small squares, seating areas, and play zones create space for encounters and relaxation.4.5-room ground floor apartment D001128 m² net living area | Partial lake view | House DThe 4.5-room ground floor apartment D001 impresses with a well-thought-out room layout, bright living areas, and a direct connection to the outdoors. From the living and dining area as well as from the terrace, you can enjoy a beautiful partial lake view over Lake Zurich. Generous window fronts bring the landscape into the interior and create a bright, open living atmosphere.On the gently terraced slope, the residential buildings rise harmoniously into the landscape. Paved streets with small squares and seating areas create meeting spaces, play areas, and green retreats.The expansion was carried out in a high-quality ownership standard. The apartment has two modern bathrooms, an open living and dining area with kitchen, optimally furnished rooms, and a spacious terrace with garden access. An elevator leads comfortably from the underground garage to each floor.Oak parquet, ceramic tiles, and high-quality materials characterize the elegant living feel.Highlights at a glance • 128 m² net living area • Terrace and living area with partial lake view • Two high-quality bathrooms with shower toilet, glazed shower, under-sink furniture from talsee, recessed mirror cabinets, and large-format ceramic tiles (60 x 60 cm) • Smart home system • Freecooling function for pleasant temperatures in summer • Elevator from the underground garage • Quiet, sunny location on the Pfannenstiel above Männedorf Further information, floor plans, and price overview can be found on the project website:www.boldern-tilia.chThe blooming time of TILIA begins - we look forward to your contact if you want to live above Lake Zurich soon, accompanied by the sweet scent of the linden tree.Immobilitas AG, Thomas GrüningerYour certified real estate expert SMK/SVITDo you want to sell your property and are looking for a reliable and competent partner?We offer you professional advice and support you in determining the current market value of your property. Our experienced team of real estate experts accompanies you through every step of the sales process and ensures that you achieve the best possible price. We place great emphasis on transparent and honest communication and ensure that you are always informed about the current status.Contact us now and let us successfully complete your real estate sale together. We look forward to hearing from you.www.immobilitas.ch

Travel time
-
1 / 15
CHF 1,950,000.–
4.5 rooms133m² living space
Seidenparkweg 25, 8712 Stäfa

Living in a quiet, sunny, and yet central location

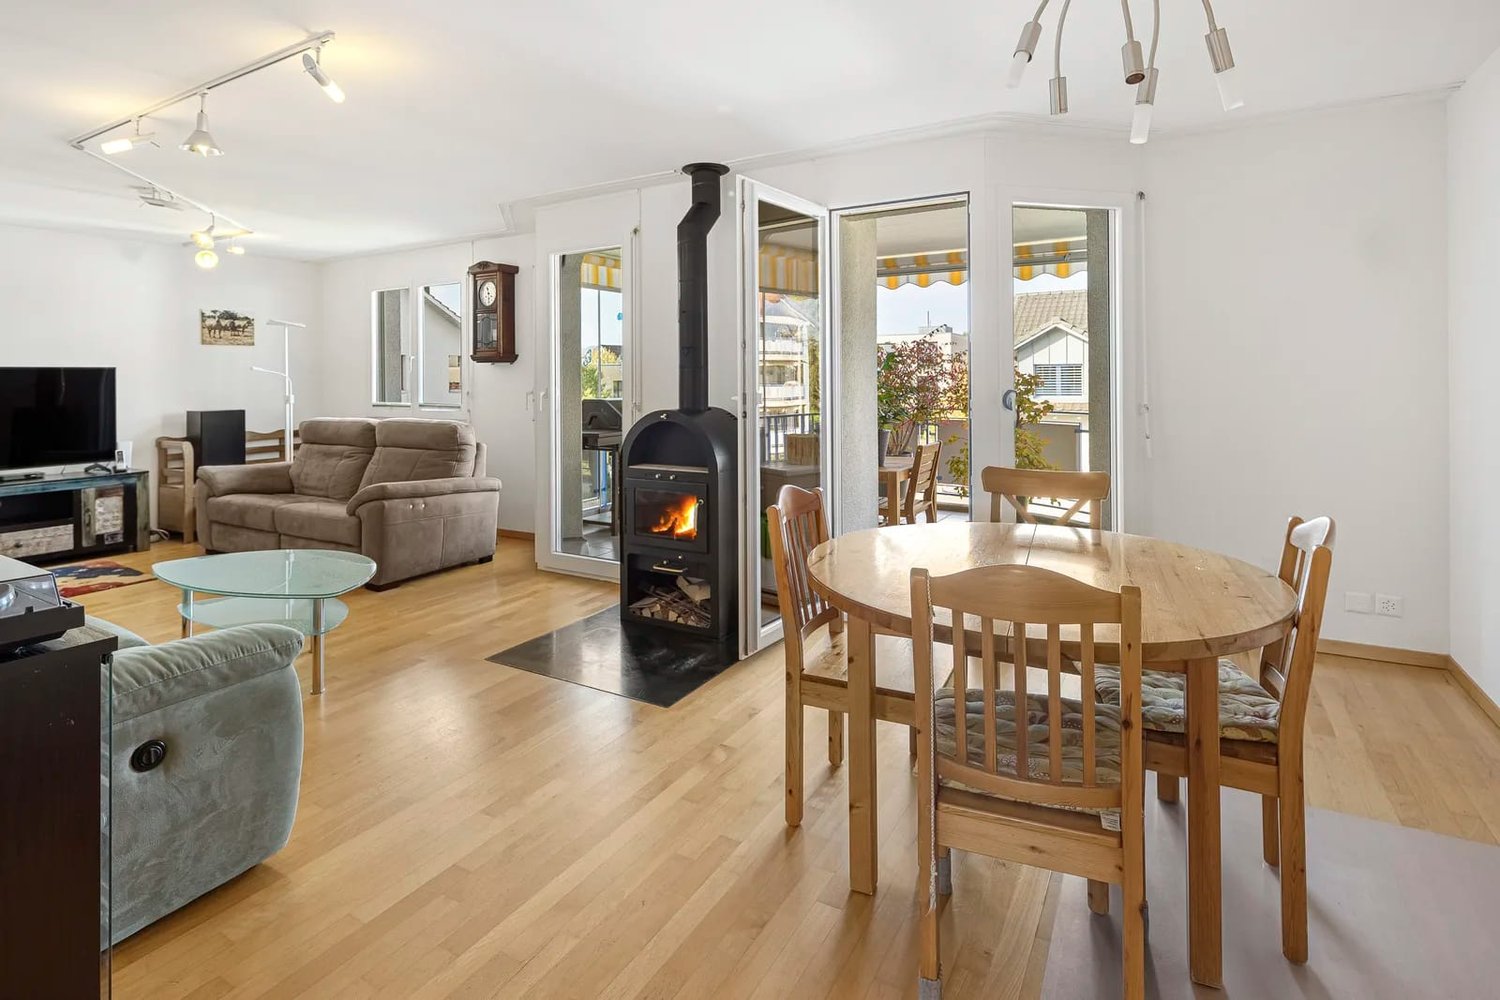
In the attractive lake community of Stäfa, we present to you this modern apartment in a quiet and yet central location. The charming 4.5-room apartment combines a pleasant living environment with an excellent infrastructure, offering the best conditions for comfortable living.The condominium is located on the first floor of a well-maintained multi-family house from 2006. The building has been continuously maintained and is in very good condition. The "Seidenpark" development impresses with its elevated and sunny location as well as the attractively designed and well-maintained outdoor facilities.The apartment has always been carefully maintained and presents itself in its largely original condition. The open kitchen and the spacious living and dining area create a pleasant room feeling and form the heart of the apartment. The fireplace in the living room creates a cozy atmosphere, especially in the winter months.Both the living and dining room and the three bedrooms impress with their spacious room proportions. The master bedroom with its own en-suite bathroom and spacious built-in closets offers a high level of privacy and additional comfort.The south-facing balcony invites you to relax and enjoy. Thanks to the existing balcony glazing, the outdoor area is protected from the weather and can be comfortably used even on cooler days.Additional living comfort is offered by the practical Reduit with its own washing machine, dryer, and sink. The entrance area has practical built-in closets and a wardrobe, which provide additional storage space.Two parking spaces are available in the shared underground garage for your vehicles. Both parking spaces are already equipped with an e-charging station.Location and surroundings:The apartment is located in a quiet and sunny location in Stäfa – both in summer and winter, you benefit from plenty of daylight. Lake Zurich is in the immediate vicinity, and the Stäfa (Lake) ferry can be reached in just 9 minutes on foot. The Stäfa train station with connections to Zurich and Rapperswil-Jona can be reached in 10 minutes on foot.Further information about the property can be found in the sales dossier, which can be viewed via the link below.We are happy to answer any questions, provide further documents or information, or arrange a viewing appointment.

Travel time
-
1 / 8
  • Elevator
  • Wheelchair access
CHF 1,490,000.–
2.5 rooms83m² living space
8126 Zumikon

2.5-room garden apartment with modern expansion meets private garden happiness

The north-east facing 2.5-room apartment in the Brick Homes in Zumikon has a 9.5 m² large seating area and an 8.5 m² large outdoor area. The seating area offers space for a small outdoor dining table, while the outdoor area can be individually designed with plants and garden furniture.Full-height door frames underline the clear line management in the interior design. Wood-metal windows with triple-glazed insulation and burglary protection complement the high-quality equipment.The modern house technology combines an earth probe heat pump with an efficient underfloor heating. In summer, the Freecooling function provides a gentle temperature control of the rooms. A photovoltaic system generates electricity on site and contributes to a good energy balance.Between houses 16 and 18 lies the landscaped inner courtyard. Clinker and concrete characterize the architecture of the Brick Homes, while discreet metal and glass elements set accents.In the underground car park, either a parking space or a motorcycle space is available. A flat-band cable prepares the connection for charging stations for electric vehicles.The charming municipality of Zumikon offers an idyllic place to live and live. Thanks to a diverse range of services and the versatility of the municipality, Zumikon is equally popular with families, nature lovers, and all those who appreciate a high quality of life.Zumikon opens up to its residents a rich cultural scene with varied community activities. Various shops, supermarkets, and local markets that cover the needs of daily life are located here in walking distance. The natural location near meadows, forests, and fields allows for extensive walks and cozy bike tours in untouched nature. Schools and kindergartens round off the diverse range of services in Zumikon and make the place particularly attractive for families. Last but not least, the residents of Zumikon appreciate the proximity to Zurich. In just a short drive, you can reach the vibrant city center, where international restaurants and numerous shopping opportunities await you. The excellent transport connection enables a quick and comfortable connection to the Zurich city center - both with the Forchbahn and the bus as well as with the car. The Zurich airport is also not far away with a distance of 25 minutes. It's up to you whether you want to explore the beauty of Zumikon by bus, by bike, or on foot.

  • Elevator
  • Wheelchair access
Daniel Arigoni

Daniel Arigoni

1 / 8
Daniel Arigoni

Daniel Arigoni

  • Balcony / Terrace
  • Garage
  • View
  • +1
CHF 4,350,000.–
4.5 rooms220m² living space
8706 Meilen

Unique living experience with lake panorama and private lift

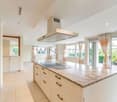
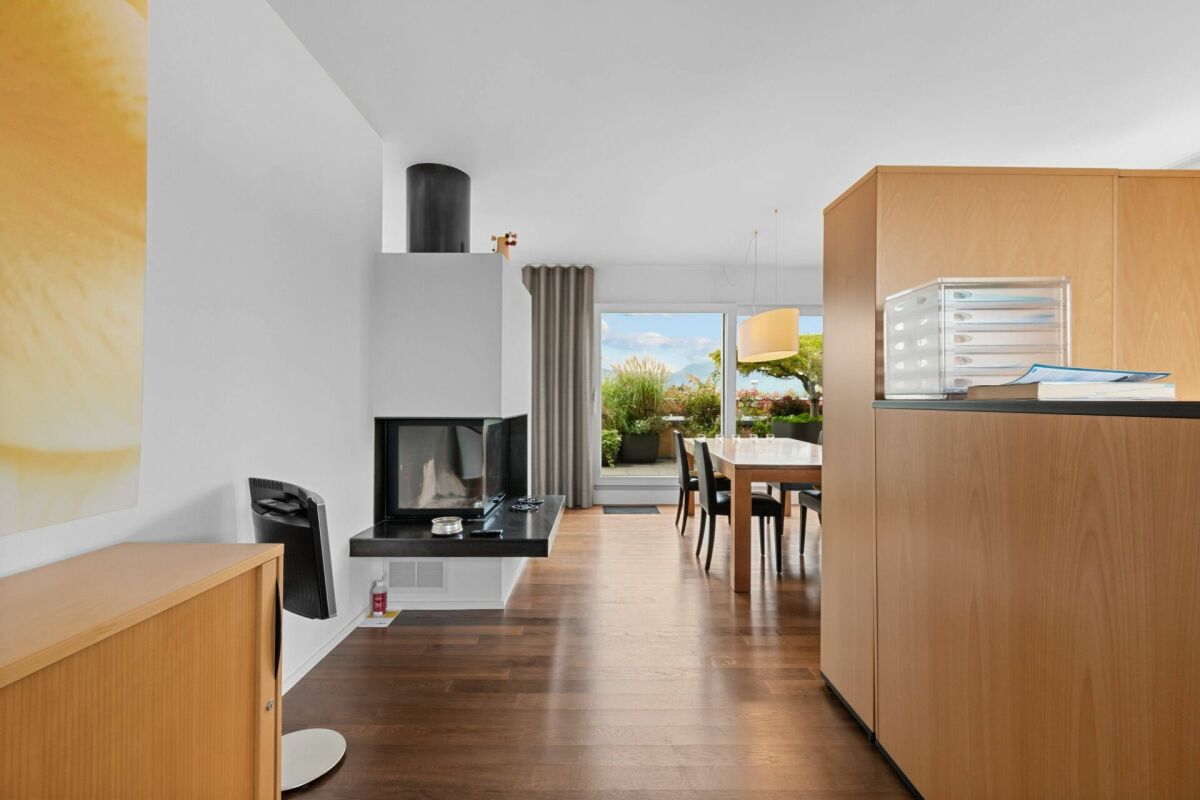
There are living situations that inspire. And there are living spaces that confirm this feeling every day. This exceptional 4.5-room maisonette in Meilen combines both. Spacious 220 m² living area, impressive architecture, and an unobstructed panorama over Lake Zurich to the mountains.On several levels, a well-thought-out living concept unfolds, which harmoniously combines space, comfort, and privacy. The open living, dining, and kitchen area forms the heart of this special property. Floor-to-ceiling windows let in plenty of daylight and offer an impressive view of Lake Zurich. The freestanding chimney sets a stylish accent and provides a cozy atmosphere on cooler days. The modern kitchen convinces with a spacious cooking island, high-quality built-in appliances, elegant high cabinets, and a stainless steel island hood. Cooking becomes an experience and everyday life a pleasure.A special highlight is the large terrace. It offers plenty of space for a stylish lounge, a large dining table, and relaxed hours under the open sky, always accompanied by the unobstructed lake and mountain view. The outdoor offer is complemented by a balcony with approximately 14 m², which provides an additional private retreat.This maisonette also leaves little to be desired in terms of equipment. The private lift connects the different living levels and provides additional comfort in everyday life. Two bathrooms offer sufficient space and flexibility for different living situations. The modern home technology with geothermal heat pump and underfloor heating, supplemented by air conditioning and alarm system, underlines the high construction standard. The year of construction 2009 rounds off the overall picture of this well-maintained property. For additional comfort, three underground parking spaces can be purchased for CHF 50,000 each.Let yourself be convinced of the possibilities of this house during a personal viewing.We look forward to your contact - Your Viventa Real Estate Team.Do you want to know the value of your property? Now estimate for free at: http://www.viventa.ch/Immobilienbewertung/(The sales dossier will be sent to you within a maximum of 24 hours, please also check your spam folder.)

  • Balcony / Terrace
  • Garage
  • View
  • +1
1 / 12
CHF 1,760,000.–
4.5 rooms107m² living space
Tramstrasse 128, 8707 Uetikon am See

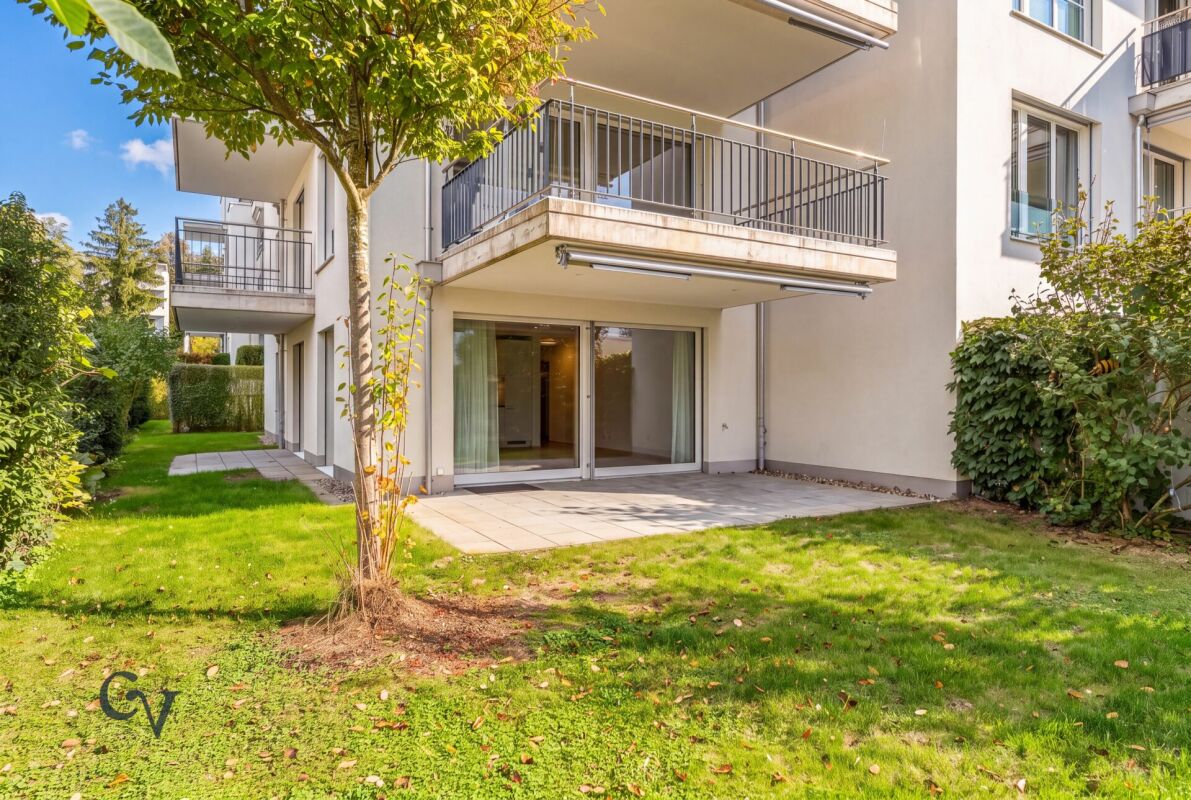
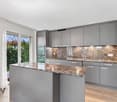
Family-friendly living with spacious garden in Uetikon am See

In a quiet and family-friendly residential area in Uetikon am See, a home awaits you that exudes warmth and coziness. The bright apartment convinces with a spacious living, dining, and kitchen area, inviting you to cook, enjoy, and linger together.The modern kitchen with noble granite countertop blends harmoniously into the living area and combines stylish design with functionality. Large windows in all rooms provide plenty of daylight and a bright, friendly atmosphere.A special highlight is the extensive garden surrounding the apartment. Thanks to the exclusive right of use, it offers plenty of space for relaxed hours in the green and cozy summer evenings. Schools and playgrounds are in the immediate vicinity. The very good public transportation connection makes everyday life pleasant and uncomplicated.This apartment is the ideal place for families who wish for a lot of space, their own garden, and an environment to feel good. A place to arrive, bloom, and stay.Note on the pictures: To protect privacy, the existing furniture has been digitally removed from the photos. The apartment is therefore presented virtually unfurnished. Room program: • Living/Dining/Kitchen: 41.40 m² • Room 1: 17.30 m² • Room 2: 12 m² • Room 3: 12.10 m² • WC/Shower: 3 m² • WC/Bath: 4.60 m² • Cloakroom: 11.60 m² Additional rooms: • Garden: approx. 200 m² • Laundry room: 6.70 m² • Basement: 8.50 m² This AZ real estate offer is characterized by the following advantages: • Quiet and family-friendly location • Bright living, dining, and kitchen area with plenty of daylight • Modern kitchen with high-quality granite countertop • Large windows in all rooms provide plenty of light and enable direct access to the garden • Spacious garden area around the apartment with exclusive right of use • Schools and playgrounds in the immediate vicinity - ideal for families • Very good public transportation connection for an uncomplicated and quick reach • Underground parking spaces No. 5 & 6 available for CHF 45,000 each Location:8707 Uetikon am See is located in the Meilen district, in the canton of Zurich. The population in the political municipality of Uetikon am See has changed by an average of +1.5% per year over the last five years to 6,663 inhabitants (as of December 31, 2024). The tax burden is 9.1% (canton: 10.0%). Over the last five years, the municipality has averaged an annual residential construction activity of 1.5%, while the vacancy rate is currently 1.1% (as of June 1, 2025). Real estate prices have changed by +34.5% over the last five years (canton: +26.6%).Public transportation • Bus line 925 towards Meilen train station and Stäfa train station • Good connections to the S-Bahn from Meilen, Männedorf, and Uetikon am See • Uetikon am See train station with S-Bahn connections towards Zurich main station and Rapperswil Highway • Good connection via Meilen to the supraregional road network • Highway access A3 towards Zurich/Basel via the left Lake Zurich shore or connection Wädenswil • Good connection towards Zurich, Rapperswil, and Zug Have we sparked your interest?If you are interested, we will be happy to provide you with the sales documentation and show you the apartment during a personal viewing appointment.We look forward to your contact via the portal or directly by phone and are available to answer questions.For further information, please visit our website www.azimmo.ch

Travel time
-
1 / 8
  • Balcony / Terrace
  • Garage
  • Tumble dryer
  • +2
CHF 4,400,000.–
10 rooms268m² living space
8706 Meilen

A SPACE MIRACLE ON THE EDGE OF THE FOREST IN MEILEN

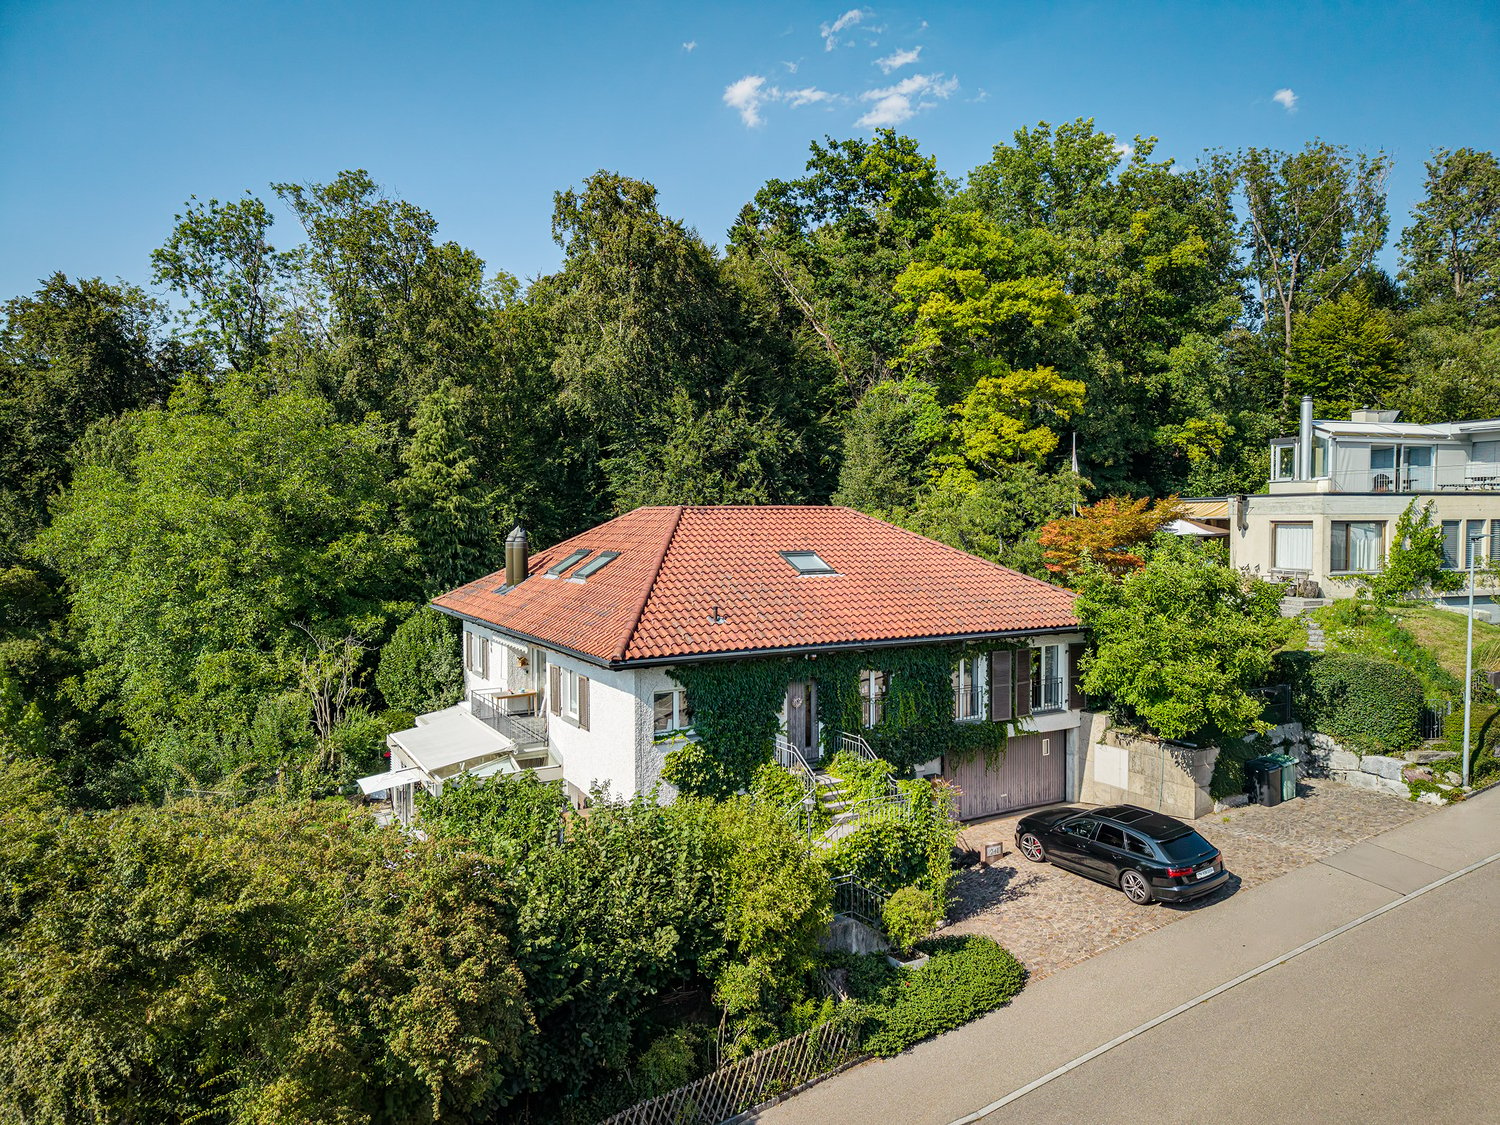
This spacious 7.5-room -room single-family home with a separate 2.5-room guest apartment. With a total of 333 m² of total usable floor space , the property offers plenty of room for various living and usage options.The 268 m² of living space in the main residence is spread over three floors. The 7.5-room main apartment spans the ground and upper floors, while the 2.5-room guest apartment is located on the basement level. The main apartment also features a balcony and direct access to the garden.The separate kitchen offers plenty of storage space, generous counter space, and modern appliances. Three wet areas as well as additional rooms such asa basement and a laundry room ensure a high level of living comfort and practical functionality. All rooms, including the garage, are finished with high-quality materials such as granite and marble.The spacious lot of 1,708 m² offers a well-maintained setting with plenty of greenery. Both units have their own garden with various covered and uncovered seating areas, while the lush planting all around the house provides privacy and plenty of shaded areas.The elevated location at the edge of the forest creates a quiet and nature-oriented living environment.&At the same time, the beach, shopping, and theLake Zurich are all less than two kilometers away. Zurich is about 30 minutes by car and in about 20 minutes by S-Bahn from Herrliberg.https://www.propertyowner.ch/de/immobilien/

  • Balcony / Terrace
  • Garage
  • Tumble dryer
  • +2
Dr. Philippe Meier

Dr. Philippe Meier

1 / 6
Dr. Philippe Meier

Dr. Philippe Meier

  • Tumble dryer
  • Washing machine
  • Child-friendly
  • +1
CHF 1,950,000.–
6.5 rooms167m² living space
8127 Forch

SPACIOUS LIVING WITH SUNNY GARDEN

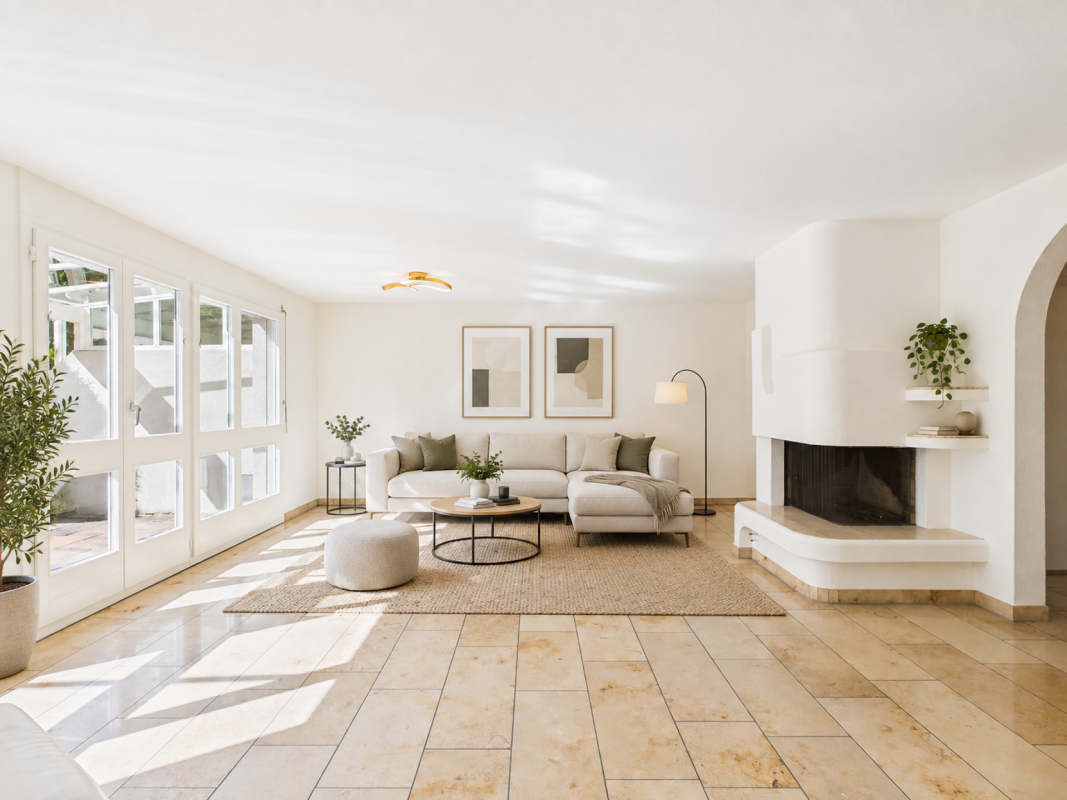
This well-maintained semi-detached house convinces with spacious room proportions and plenty of space for the whole family. The approximately 173 m² of living space, including the converted and heated room with window and light well in the basement, are spread over several floors and offer a variety of possibilities for family, home office, guests, and leisure.The bright living area with a fireplace, as well as the spacious attic with high ceilings, create a special room feeling. High-quality floor coverings underline the character of the house: the entire ground floor is equipped with durable Jura marble, and on the upper floor, high-quality and robust maple parquet ensures a warm living ambiance. Another highlight is the small, sunny, and protected garden, which offers a lot of privacy. The house presents itself as very well-maintained and has been continuously maintained.Your advantages at a glance: • Spacious living area • Sunny and protected garden • Large attic with high ceilings • Bright living area with fireplace • High-quality floors with Jura marble on the ground floor and maple parquet on the upper floor • Well-maintained and continuously maintained condition • Quiet and family-friendly living location • Including underground parking space Are you interested? We look forward to your contact.

  • Tumble dryer
  • Washing machine
  • Child-friendly
  • +1
1 / 9
CHF 2,100,000.–
4.5 rooms133m² living space
Bühlstrasse 20, 8707 Uetikon am See

Pure panorama: stylish attic with lake and mountain views

Living where the view becomes part of everyday life. This attractive attic apartment on Bühlstrasse 20 combines spacious living, bright rooms, and an impressive panorama. The sunny terrace offers you a unique view of the lake, the Rigi, and the surrounding mountains every day – a place to arrive, relax, and enjoy.Highlights at a glance • Exclusive attic apartment • Sunny terrace with southwest orientation • Beautiful partial lake view • Impressive Rigi and mountain panorama • Wonderful evening atmosphere with a view of the sea of lights on the opposite lake shore • Spacious, bright living and dining area • High-quality and timeless living ambiance • Quiet and attractive residential area • Good accessibility to shopping facilities, schools, and public transport Living feelingYou can already feel the special atmosphere when entering the apartment. The well-thought-out room layout, the large window fronts, and the flowing transition to the terrace create a bright and open living feeling. Here, you can enjoy a lot of privacy and a living quality that meets the highest standards.The heart of the apartment is the living and dining area with direct access to the terrace. Whether you're having breakfast in the morning sun, a cozy dinner, or a glass of wine at sunset – the unique view of the lake and the impressive Rigi massif makes every moment special.A home with a wide viewFrom the terrace, you can enjoy the southwest-oriented partial lake view every day. The view stretches over the water to the impressive mountain scenery of the Rigi. When the lights on the opposite lake shore begin to shine in the evening, a atmospheric backdrop is created, making this attic apartment a very special home.This apartment is the ideal choice for people who appreciate exclusive living, peace, and a unique view, and at the same time do not want to waive the advantages of a well-connected location.Let yourself be convinced by this unique living offer during a personal visit – we look forward to your contact.

Travel time
-
1 / 13
CHF 1,050,000.–
4.5 rooms94m² living space
Tränkebachstrasse 19, 8712 Stäfa

Urban am rechten Zürichseeufer

Durchdachter Grundriss mit SeesichtAls eine der begehrtesten Wohngemeinden am rechten Zürichseeufer bietet Stäfa eine ideale Kombination aus naturnahem Wohnen am See und einer hervorragend entwickelten Infrastruktur. Das attraktive Wohnumfeld zeichnet sich durch etablierte Quartiere sowie kurze Wege zu Einkauf, Bildungseinrichtungen und dem öffentlichen Verkehr aus.Diese Wohnung überzeugt durch: • Lichtdurchflutetes Wohn-und Esszimmer mit grossen Fenstergläsern • Balkon und Esszimmer mit Seesicht • vielseitiges Raumangebot für unterschiedliche Wohnbedürfnisse Haben wir Ihr Interesse geweckt? Bestellen Sie noch heute unsere ausführliche Verkaufsdokumentation mittels Kontaktformular und Sie erhalten weitere spannende Informationen zur Immobilie. Wir freuen uns über Ihre Kontaktaufnahme.Un agencement bien pensé avec vue sur le lacComptant parmi les communes résidentielles les plus prisées de la rive droite du lac de Zurich, Stäfa offre une combinaison idéale entre un cadre de vie proche de la nature au bord du lac et des infrastructures parfaitement développées. Ce cadre de vie attrayant se caractérise par des quartiers bien établis ainsi que par la proximité des commerces, des établissements scolaires et des transports en commun.Cet appartement séduit par : • Un salon et une salle à manger baignés de lumière grâce à de grandes baies vitrées • Un balcon et une salle à manger avec vue sur le lac • Des espaces polyvalents adaptés à différents besoins Avons-nous éveillé votre intérêt ? Commandez dès aujourd'hui notre dossier de vente détaillé via le formulaire de contact et vous recevrez de plus amples informations intéressantes sur ce bien immobilier. Nous nous réjouissons de votre prise de contact.Well-designed floor plan with a lake viewAs one of the most sought-after residential communities on the right bank of Lake Zurich, Stäfa offers an ideal combination of nature-oriented lakeside living and an exceptionally well-developed infrastructure. The attractive residential environment is characterized by established neighborhoods and short distances to shopping, educational institutions, and public transportation.This apartment stands out for: • A light-filled living and dining room with large windows • A balcony and dining room with a lake view • Versatile floor plan to accommodate various living needs Have we piqued your interest? Request our detailed sales brochure today using the contact form, and you'll receive more exciting information about the property. We look forward to hearing from you.

Travel time
-
1 / 13
CHF 1,250,000.–
3.5 rooms93m² living space
Blumentalstrasse 8, 8707 Uetikon am See

Central, quiet residential oasis with sun balcony and low tax burden

When the afternoon light wanders over the wooden floor and a quiet fire crackles in the Swedish stove, you have arrived.Already when entering, a spacious entrance with skylight glazing towards the kitchen provides a bright, open start. Behind an elegant sliding door, the bright kitchen opens up, generously sized, with plenty of storage space and a spacious work surface that even leaves room for a table.The light-filled living and dining room forms the heart of this home. The freestanding Swedish stove provides a cozy warmth on cooler days, while charming arched passageways give the rooms an unmistakable character.From here, you step out onto the sunny, gently curved balcony. The filigree glass balustrade offers a view over the quiet neighborhood, the lateral glazing protects against windy days, and the awning provides pleasant shade on hot afternoons.An elegant archway leads to the sleeping area. Two rooms with warm parquet flooring welcome you with plenty of daylight, the larger one with practical built-in closets. Two bathrooms ensure comfort in everyday life, one with a bathtub and double sink, the other with a modern, renovated shower.This refuge is rounded off by a separate retreat, a private basement room, and a private laundry room with a washing machine and dryer in the basement. Nestled in a well-maintained, quiet residential area, you enjoy the proximity to the village center and at the same time the soothing tranquility of a grown environment.This is what you can expect:- Quiet, central location in a well-maintained residential area- Sunny balcony, partially glazed- Low tax burden- Bright living-dining room with Swedish stove- Spacious kitchen with plenty of storage space and sliding door- Two modern bathrooms- Separate retreat- Solar system- Water softening system- Fiber optic connection in the building- Built-in spotlights- Elevator- Private basement room- Private laundry room in the basement with washing machine and dryer- Communal drying room- Bicycle room- Garage space in the surrounding area for rentThe property has been assessed as market-conform by various financial institutions.Take the opportunity and call us to convince yourself!Do you want to sell your house or apartment and need an appraisal? As a certified member of the Swiss Real Estate Association SMK, we guarantee you a market-based assessment and a free initial consultation for the marketing of your property.Visit us at www.nobilimmo.ch

Travel time
-
1 / 13
CHF 1,980,000.–
4.5 rooms116m² living space
Binzigerstrasse 91, 8707 Uetikon am See

Wo Architektur und Natur harmonieren

Wohnen abseits des GewöhnlichenArchitektur, Natur und Weitsicht prägen den Charakter dieses Doppeleinfamilienhauses und verbinden sich zu einem angenehmen Wohngefühl. Die vielfältigen Aussenräume und der Blick über den Zürichsee bis zu den Bergen der Innerschweiz schaffen einen Ort, an dem Alltag und Erholung fliessend ineinander übergehen.Dieses Doppeleinfamilienhaus überzeugt durch: • das Spiel mit verschiedenen Ebenen. • die besondere Verbindung zum Aussenraum. • das naturnahe Wohnen über dem See. • direkter Anschluss an Erholungsgebiete mit vielzähligen Freizeitmöglichkeiten. Haben wir Ihr Interesse geweckt? Bestellen Sie noch heute unsere ausführliche Verkaufsdokumentation mittels Kontaktformular und Sie erhalten weitere spannende Informationen zur Immobilie. Wir freuen uns über Ihre Kontaktaufnahme.Un cadre de vie hors du communL'architecture, la nature et la vue panoramique forgent le caractère de cette maison jumelée et s'allient pour offrir un cadre de vie agréable. Les nombreux espaces extérieurs et la vue sur le lac de Zurich jusqu'aux montagnes de la Suisse centrale créent un lieu où la vie quotidienne et la détente se fondent harmonieusement l'une dans l'autre.Cette maison jumelée séduit par : • le jeu entre les différents niveaux. • le lien particulier avec l'espace extérieur. • un cadre de vie proche de la nature, surplombant le lac. • un accès direct à des espaces de détente offrant de nombreuses possibilités de loisirs. Avons-nous éveillé votre intérêt ? Commandez dès aujourd'hui notre dossier de vente détaillé via le formulaire de contact et vous recevrez davantage d'informations passionnantes sur ce bien immobilier. Nous nous réjouissons de votre prise de contact.Living Beyond the OrdinaryArchitecture, nature, and sweeping views define the character of this semi-detached home and combine to create a pleasant living experience. The diverse outdoor spaces and the view across Lake Zurich to the mountains of Central Switzerland create a place where everyday life and relaxation blend seamlessly.This semi-detached home stands out for: • its interplay of different levels. • its special connection to the outdoors. • its nature-oriented living above the lake. • direct access to recreational areas with numerous leisure activities. Have we piqued your interest? Order our detailed sales brochure today using the contact form, and you'll receive more exciting information about the property. We look forward to hearing from you.

Travel time
-
1 / 16
CHF 1,890,000.–
5.5 rooms204m² living space
Eichwisstrasse 41, 8634 Hombrechtikon

SPACIOUS | Exclusive attic apartment with 194 m² living space, spacious terraces, and panoramic views

SPACIOUS | Spacious 5.5-room attic apartment on the edge of the forest in Hombrechtikon In a quiet and child-friendly residential area on Eichwisstrasse 41 in Hombrechtikon, we are selling this spacious 5.5-room attic apartment. It is located on the third and top floor and occupies the entire attic floor as the only apartment. The southern main orientation allows for very good sunlight from morning to evening. The view stretches from the neighboring forest over the surrounding hillside to the Etzel, the Aubrig, and the Glarner Alps. The multi-family house, built in 2004 in solid construction, comprises seven apartments and forms an independent condominium community. The communal garage is organized separately as a co-ownership community, in which two multi-family houses and eleven single-family houses are involved. Both communities are managed by the same administration. The apartment is in a very well-maintained and intact condition. The 194 m² living space is divided into a western living area and an eastern room tract. The living and dining area offers an exceptionally large space of around 75 m² without a kitchen. The separated areas for living and eating give the room a clear structure. A glazed chimney creates a pleasant atmosphere, while sliding doors provide direct access to the western terrace. The somewhat separately arranged, spacious U-shaped kitchen has white fronts, a natural stone cover, and plenty of workspace and storage space. Electrolux appliances, an oven, a large induction cooktop with an exhaust hood, and a wine cooler complement the equipment. In the eastern part of the apartment, there are four rooms and a spacious corridor. One room has a directly accessible en-suite bathroom with a shower and bathtub. The three other rooms each have their own access to the eastern terrace. An additional, accessible from the corridor, wet cell combines a glazed shower and toilet with a practical washing area. This includes a large sink, a chrome steel cover with a shelf, and a washing machine. In the entrance area, a third wet cell with a glazed shower and toilet is available. The two terraces in single use offer different outdoor living areas: the eastern terrace has approximately 27 m² and is oriented southeast, the western approximately 25 m² southwest. Both are covered with square cement plates. The lush planting can be taken over largely after separate agreement. Further advantages of this attractive apartment at a glance • Dark, sealed wood parquet • Built-in wardrobes in the corridor of the eastern room tract • Electric sun awnings on both terraces • Light and water connections on both terraces • Geothermal heat pump with underfloor heating • Lift from the garage and the basement to the staircase in the attic floor • Private, apartment-owned photovoltaic system; Switching to direct consumption of the generated electricity for the apartment Location and infrastructureThe adjacent forest provides a natural framework for everyday life. Kindergarten Tobel and the school complex Tobel are also located on Eichwisstrasse. In the village, among others, Migros on Rütistrasse and Coop on Blattenstrasse complement the offer for daily needs. From the bus stop Hombrechtikon, Tobel, there are connections to Stäfa and the train stations Feldbach and Rüti ZH. Ancillary rooms & purchase conditionsThe apartment price of CHF 1,890,000 includes a separate laundry room, a separate basement compartment, and a hobby room with 31 m² of usable space, which is designed as a shelter for the building. All ancillary rooms are located in the basement. The offer also includes two parking spaces in the communal garage. A Wallbox charging station is available. The two spaces are mandatory to be purchased separately for CHF 35,000 each. The total purchase price, including both parking spaces, is CHF 1,960,000. The apartment is available immediately or by arrangement. Immobilitas AG, Thomas GrüningerYour certified real estate expert SMK/SVIT Do you want to sell your property and are looking for a reliable and competent partner? We offer you professional advice and support you in determining the current market value of your property. Our experienced team of real estate experts accompanies you through every step of the sales process. We place great emphasis on transparent and honest communication and ensure that you are always informed about the current situation. Contact us now and let us successfully sell your property together. We look forward to hearing from you. www.immobilitas.ch

Travel time
-
1 / 13
CHF 2,470,000.–
4.5 rooms143m² living space
Obere Mattstrasse 25a, 8713 Uerikon

New 4.5-room terrace apartment with spacious ancillary rooms!

In Uerikon, the idyllic district of Stäfa on the right bank of Lake Zurich, an exclusive residential building with only three condominiums was built in 2025. The 4.5-room apartment offered here on the ground floor has approximately 143 m² of living space. In addition, there are 36 m² of ancillary rooms and a 17 m² terrace. The heart of the apartment is the open living, dining, and kitchen area, which extends over the entire building width. The mostly floor-to-ceiling windows and sliding folding doors bring in plenty of daylight and open the room to the terrace. This expands the living space into the outdoors during the warm season. The kitchen with a cooking island has a natural stone cover and rear wall, an induction cooktop, oven, steamer, and dishwasher. The three additional rooms can be flexibly used as bedrooms, children's rooms, guest rooms, or home offices. Two bathrooms, a cloakroom, and wardrobe cabinets complement the living area. Particularly valuable are the spacious ancillary rooms with a hobby room and a separate laundry room with its own washing tower. They are ideal as a studio, home office, fitness room, or storage space. The apartment also includes a 21 m² basement room. The new building is a solid construction with a clinker facade. It is heated with a geothermal heat pump, and a photovoltaic system on the roof generates electricity. A wheelchair-accessible elevator connects all floors directly to the underground garage, where parking spaces are available (Nos. 1, 2, 8, 10, and 11), which are prepared for e-charging stations. As a first-time occupancy, the apartment offers all the advantages of a new building: you move into newly valued rooms, benefit from modern, energy-efficient building technology, and do not have to expect renovations in the coming years. Additionally, you are further secured by the warranty and defect rights for new buildings. The sales price of the apartment is CHF 2,470,000. Additionally, parking spaces can be purchased for CHF 50,000 each.The property is located on a quiet neighborhood street on the edge of the Rüti residential district, without disturbing through traffic. It is situated on a fully sun-exposed southeast slope. The Uerikon train station, village shop, kindergarten, and primary school can be reached in a few minutes' walk. Lake Zurich with a ship station and beach, as well as the recreational area around the Chatzentobelweiher, are just a short walk away. During peak hours, the S-Bahn train runs every 15 minutes to Zurich and every 30 minutes to Rapperswil. By car, Rapperswil can be reached in about 10 minutes, and Zurich in about 30 minutes. Stäfa is also one of the most tax-friendly municipalities in the canton of Zurich.Kitchen: Base, wall, and high cabinets, natural stone cover and rear wall, refrigerator, induction cooktop, oven, steamer, convection extractor hood, and dishwasher Bathrooms: Bathtub/WC and shower/WC with ceramic tiles, washing tower with washing machine and tumble dryer Floors and walls: Parquet in living rooms and bedrooms, walls with 1.5 mm abrasion, ceilings in white plaster Windows: Wood-metal windows, sliding folding doors in the living/dining area Sun protection: Vertical fabric awnings Heating: Floor heating with individual room control Additional features: Video intercom system, multimedia outlets, burglar-resistant apartment door with three-point lock, frost-proof water connection on the terraceThe guarantee services according to SIA can be confirmed (2-year guarantee expiring in 2027, 5-year guarantee for hidden defects expiring in 2030).


Travel time
-
1 / 13
CHF 1,880,000.–
6.5 rooms145m² living space
Töbelistrasse 11, 8713 Uerikon

Mitten im eigenen Paradies

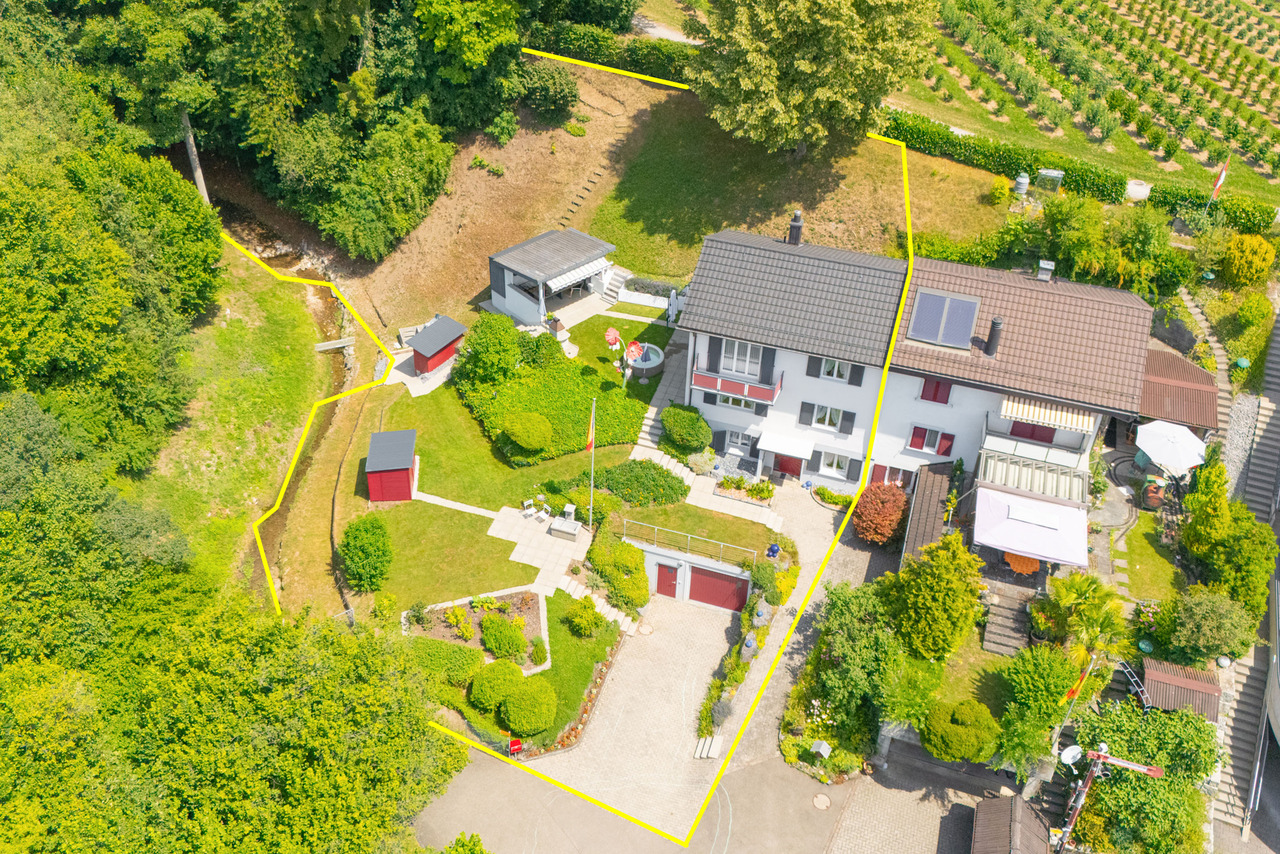
Verwurzelt in der NaturEin Bach im eigenen Garten, Wald direkt vor der Haustür und ein Grundstück mit Seltenheitswert. Diese Doppeleinfamilienhaushälfte vereint Natur, Freiraum und Erholung auf besondere Weise. Das Haus bietet eine solide Basis und vielseitiges Potenzial für individuelle Wohnideen und persönliche Gestaltung. Eine seltene Gelegenheit für alle, die naturnah wohnen und ihren Wohntraum nach eigenen Vorstellungen verwirklichen möchten.Dieses Doppeleinfamilienhaus überzeugt durch: • ein aussergewöhnliches Grundstück mit viel Privatsphäre • eine einzigartige Verbindung von Wohnen, Natur und Rückzug • die familienfreundliche und zugleich zentrale Lage Haben wir Ihr Interesse geweckt? Bestellen Sie noch heute unsere ausführliche Verkaufsdokumentation mittels Kontaktformular und Sie erhalten weitere spannende Informationen zur Immobilie. Wir freuen uns über Ihre Kontaktaufnahme.Ancrée dans la natureUn ruisseau dans son propre jardin, la forêt juste devant la porte et un terrain d'une rareté exceptionnelle. Cette moitié de maison jumelée allie nature, espaces verts et détente d'une manière unique. La maison offre une base solide et un potentiel varié pour des idées d'aménagement individuelles et une personnalisation sur mesure. Une opportunité rare pour tous ceux qui souhaitent vivre au plus près de la nature et concrétiser leur rêve immobilier selon leurs propres envies.Cette maison jumelée séduit par : • un terrain exceptionnel offrant une grande intimité • une alliance unique entre vie quotidienne, nature et tranquillité • son emplacement à la fois familial et central Avons-nous éveillé votre intérêt ? Commandez dès aujourd'hui notre dossier de vente détaillé via le formulaire de contact et vous recevrez de plus amples informations intéressantes sur ce bien immobilier. Nous nous réjouissons de votre prise de contact.Rooted in NatureA stream in your own garden, a forest right outside your front door, and a truly rare property. This half of a duplex uniquely combines nature, open space, and relaxation. The house offers a solid foundation and versatile potential for individual living ideas and personal design. A rare opportunity for anyone who wants to live close to nature and realize their dream home according to their own vision.This semi-detached home stands out for: • an exceptional lot with plenty of privacy • a unique blend of living, nature, and seclusion • its family-friendly yet central location Have we piqued your interest? Request our detailed sales brochure today using the contact form, and you'll receive more exciting information about the property. We look forward to hearing from you.
Travel time
-
1 / 13
CHF 3,780,000.–
5.5 rooms179m² living space
Kappelistrasse 45, 8704 Herrliberg

Living in the Green - A Refuge of Peace & Exclusivity

This exclusive apartment in Herrliberg combines timeless, modern architecture with uncompromising quality and the highest living comfort. The property, built in 2007, was extensively modernized and presents itself today in an elegant, puristic design with high-quality materials and a high-quality finish down to the smallest detail.On a spacious 179 m² of living space, 5.5 rooms are distributed with a well-thought-out floor plan. One of the bedrooms was converted into a luxurious, spacious dressing room and forms an exclusive private suite together with the master bedroom. The other rooms are ideal as bedrooms, home offices or guest rooms.The openly designed living and dining area impresses with clear lines, spacious window fronts and a light-flooded atmosphere. The high-quality designer kitchen blends seamlessly into the living room and meets the highest demands for functionality and aesthetics. From here, you can directly access the balcony with an unobstructed view into the green.Embedded in an idyllic natural landscape, you can enjoy absolute privacy and peace here. Deer, hares, and foxes belong to the natural neighborhood, a place where you are greeted by nature every morning and yet live only a few minutes from Zurich.A separate cellar room, a private laundry room, and three garage parking spaces, which can be purchased for an additional CHF 50,000 each, complete this exceptional offer.This apartment is far more than a home. It is an exclusive retreat for people who appreciate modern design, high-quality construction, and a unique living experience in the midst of nature.

Travel time
-
1 / 7
CHF 1,340,000.–
Seestrasse 167, 8700 Küsnacht

3-bedroom apartments for sale in Küsnacht ZH near Lake Zurich, 66 to 90 m², from CHF 1'340'000

On the Seestrasse in Küsnacht, six 3-bedroom apartments are for sale. Five of them offer 90 m² of living space and have their own balcony. The offer is complemented by a compact attic apartment with 66 m² and a lake view. Lake Zurich and Küsnacht train station are within a few minutes' walk.The multi-family house from 1939 was extensively renovated in 2017 and expanded with an annex. For individual sale, the property is divided into eleven condominium units. Each apartment has a basement storage room. Parking spaces are available for each apartment of this type.The six apartments in house 167 have a comparable floor plan with 90 m² of living space on one level, three rooms, and a balcony of 6.45 to 10.66 m². The ground-floor apartments are offered for CHF 1'445'000 each, the apartments on the 1st and 2nd upper floors for CHF 1'495'000 each. Additionally, an attic apartment with 66 m² of living space, three rooms, and its own balcony is for sale. With a purchase price of CHF 1'340'000, it is the most affordable 3-bedroom apartment in the property.Some apartments are already available, while others are still rented. For the rented units, there is a limited extension with a fixed end date. Until the tenants move out, the buyer receives the ongoing net rental income. After that, the apartment can be occupied by the buyer or re-rented. The current status and the earliest possible move-in date for each apartment can be found in the price list.Thus, the apartments are suitable for both buyers who want to move in themselves and investors. The net rent is listed per unit in the price list. If desired, multiple apartments can also be purchased together.The property is centrally located on the Seestrasse in Küsnacht. The train station can be reached on foot in about five minutes, the boat dock in about three minutes. From Küsnacht, it's only a nine-minute train ride to Zurich Stadelhofen. The beach, the Küsnachter Horn, and the Küsnachter Tobel are also within walking distance. Shopping facilities, schools, and restaurants are located in the nearby village center. The tax rate of the municipality is 73 percent.We would be happy to send you the complete sales documentation with floor plans, price list, and current availability. If desired, we will also create a personal financing example. Viewings are possible by appointment.The interior photos shown are reference images of similar apartments in the same property and may differ in execution and equipment from the offered unit.

Travel time
-

Suggested properties for you based on search results