205 results - Property for buy in District Meilen
1 / 7
CHF 1,105,000.–
4.5 rooms112m² living space
Sunnewissestrasse 6, 8634 Hombrechtikon

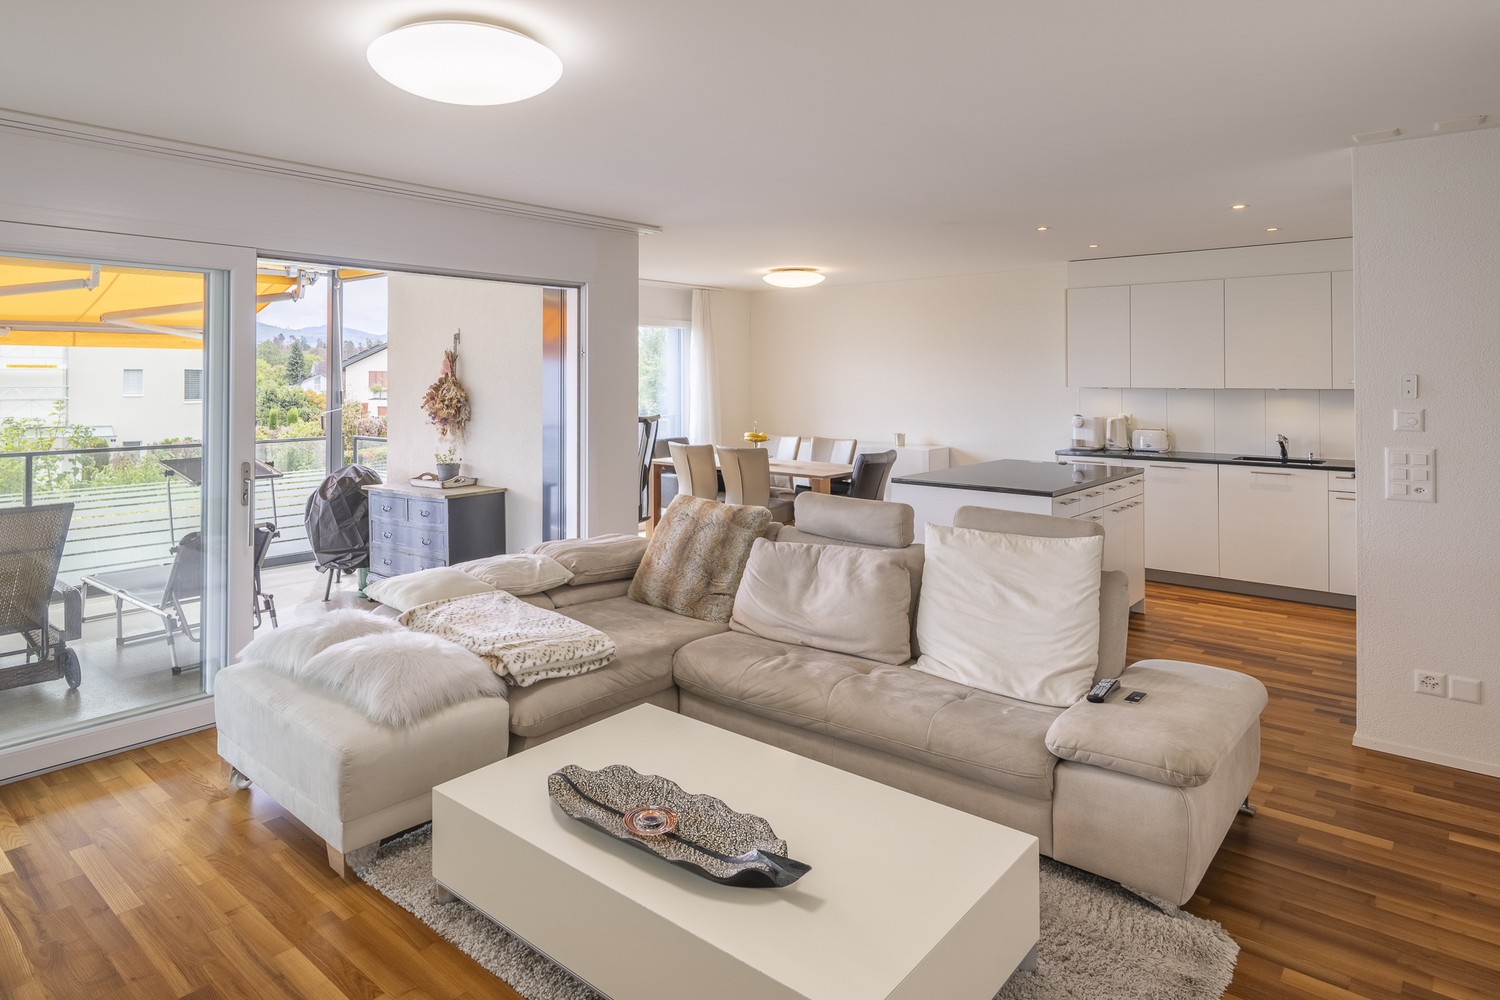
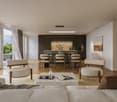
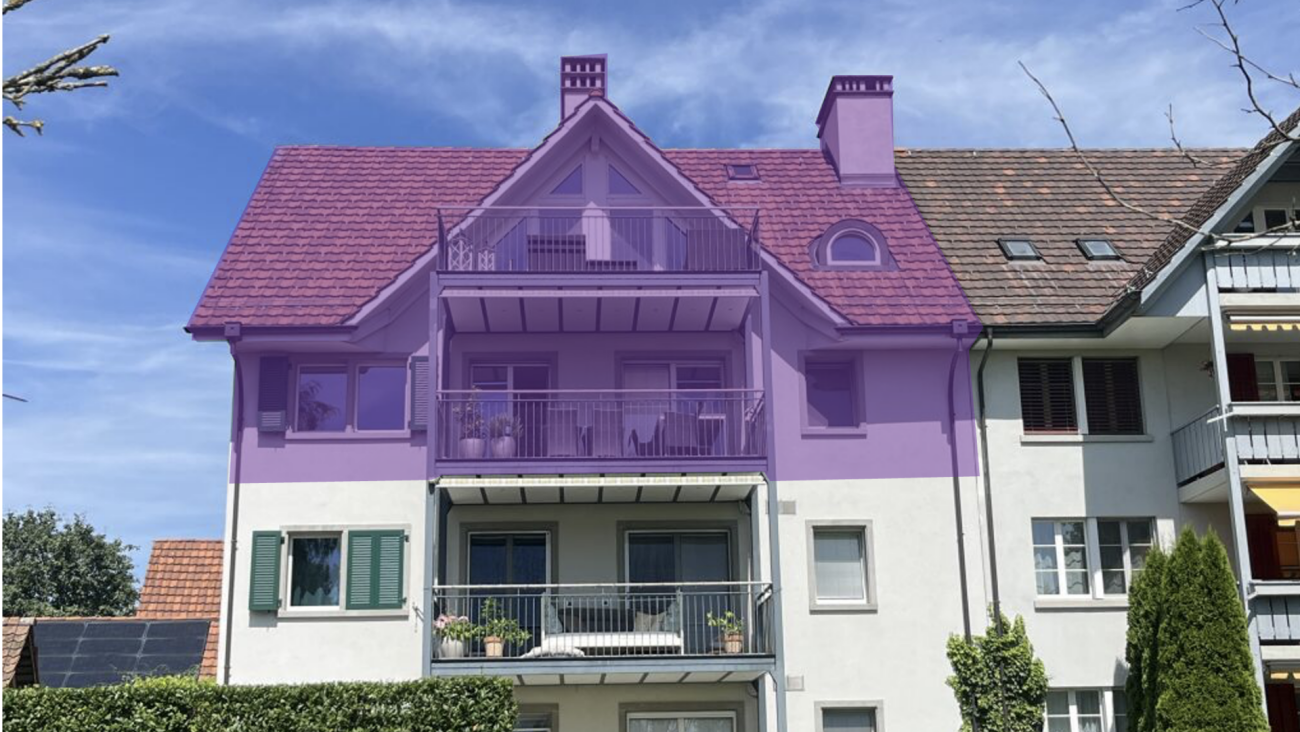
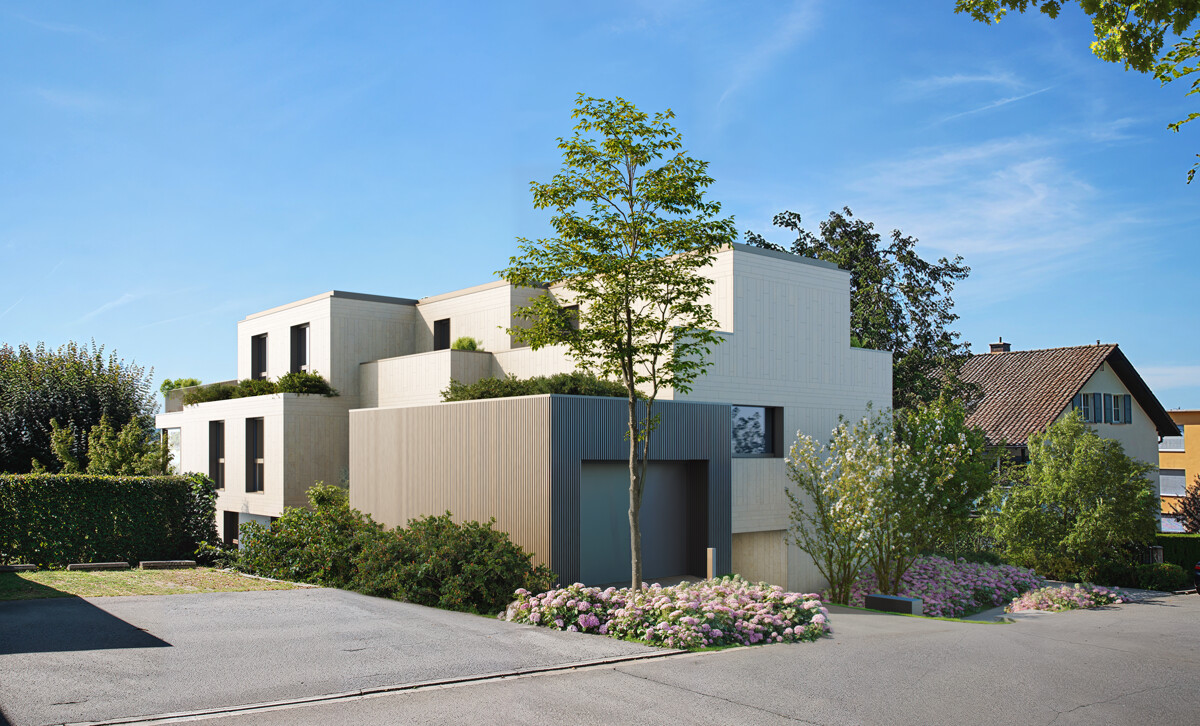
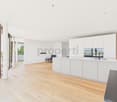
4.5-room apartment in Hombrechtikon - spacious living with sunny balcony

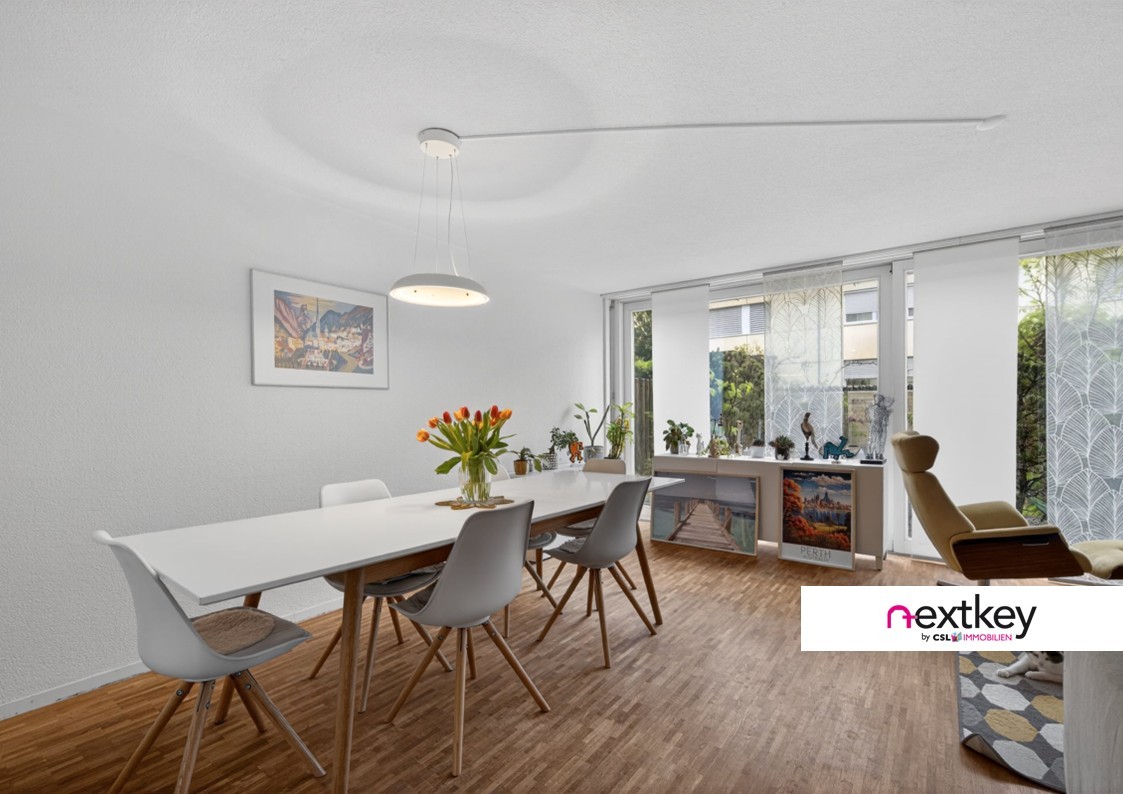
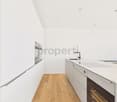
On Sunnewisstrasse 6 in Hombrechtikon, a spacious 4.5-room apartment with approximately 112 m² of living space awaits you. Bright rooms, a well-thought-out floor plan, and direct access to the greenery create a pleasant living atmosphere.The open living and dining area with kitchen and cooking island forms the center of the apartment. A special highlight is the south-facing seating area with approximately 126.5 m² of garden share, which offers plenty of space for relaxed hours outdoors.Two bathrooms, a laundry room with its own washing tower, and a 16.5 m² large cellar compartment complement the room offer. The quiet location on the edge of the village combines natural living with short distances to Lake Zurich and the center of Hombrechtikon. Highlights: • 4.5 rooms and approximately 112 m² of living space • South-facing seating area • Approximately 126.5 m² large garden share • Open kitchen with cooking island • Two bathrooms • Laundry room with its own washing tower • Spacious cellar compartment with approximately 16.5 m² • Quiet and natural location on the edge of the village • Up to four underground parking spaces available and can be purchased individually • Extra-wide parking space for CHF 40'000., optional to the purchase price • Three additional parking spaces for CHF 30'000. each, optional to the purchase price • Each parking space can be equipped with its own charging station A attractive home for all those who want to combine spacious interior spaces with a lot of private outdoor space.

Travel time
-
1 / 12
CHF 2,580,000.–
4.5 rooms142m² living space
Burgstrasse 224, 8706 Meilen
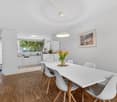
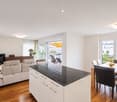
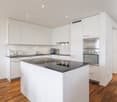
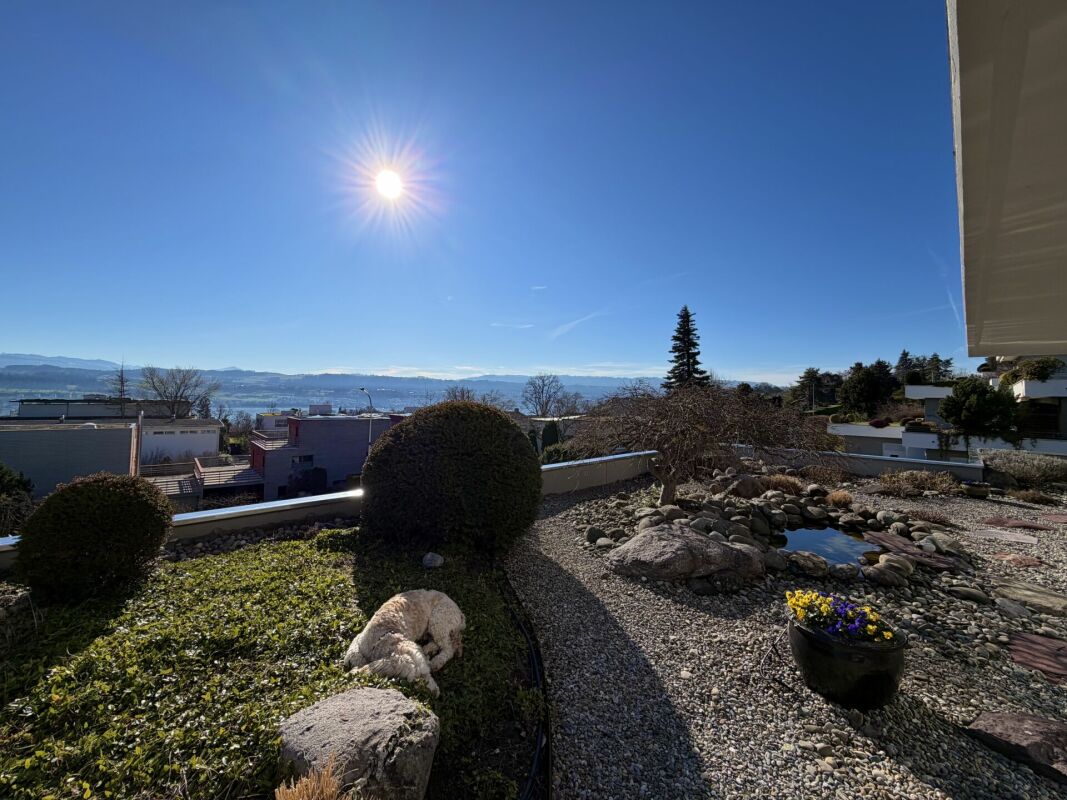
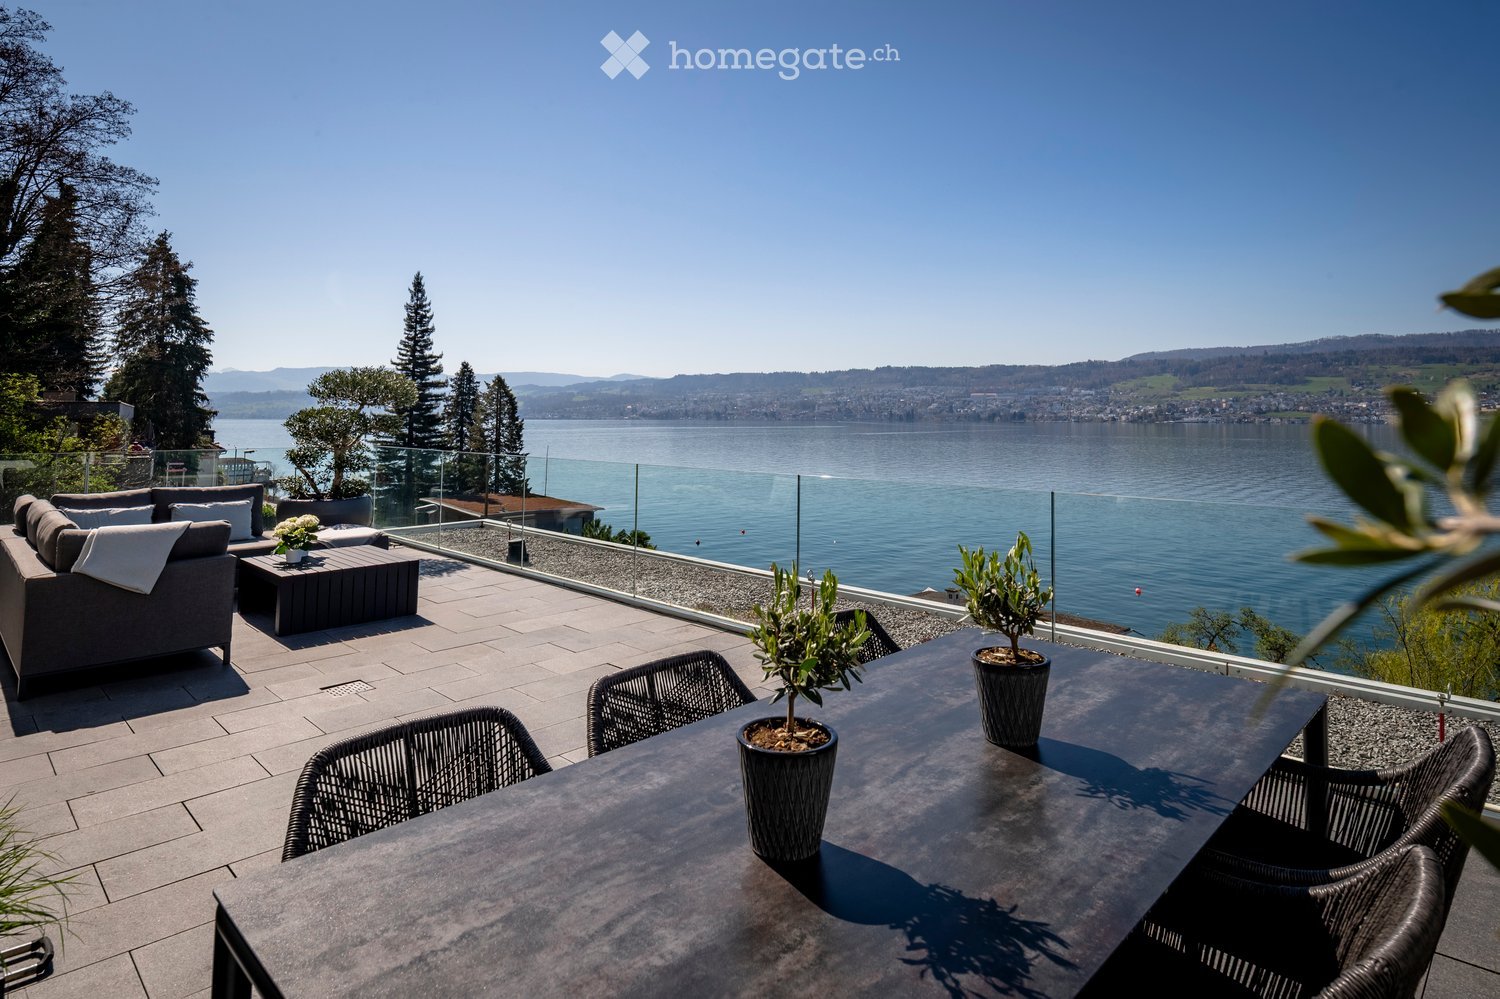
4.5-Room Terraced House with 180-Degree Lake and Panoramic View!

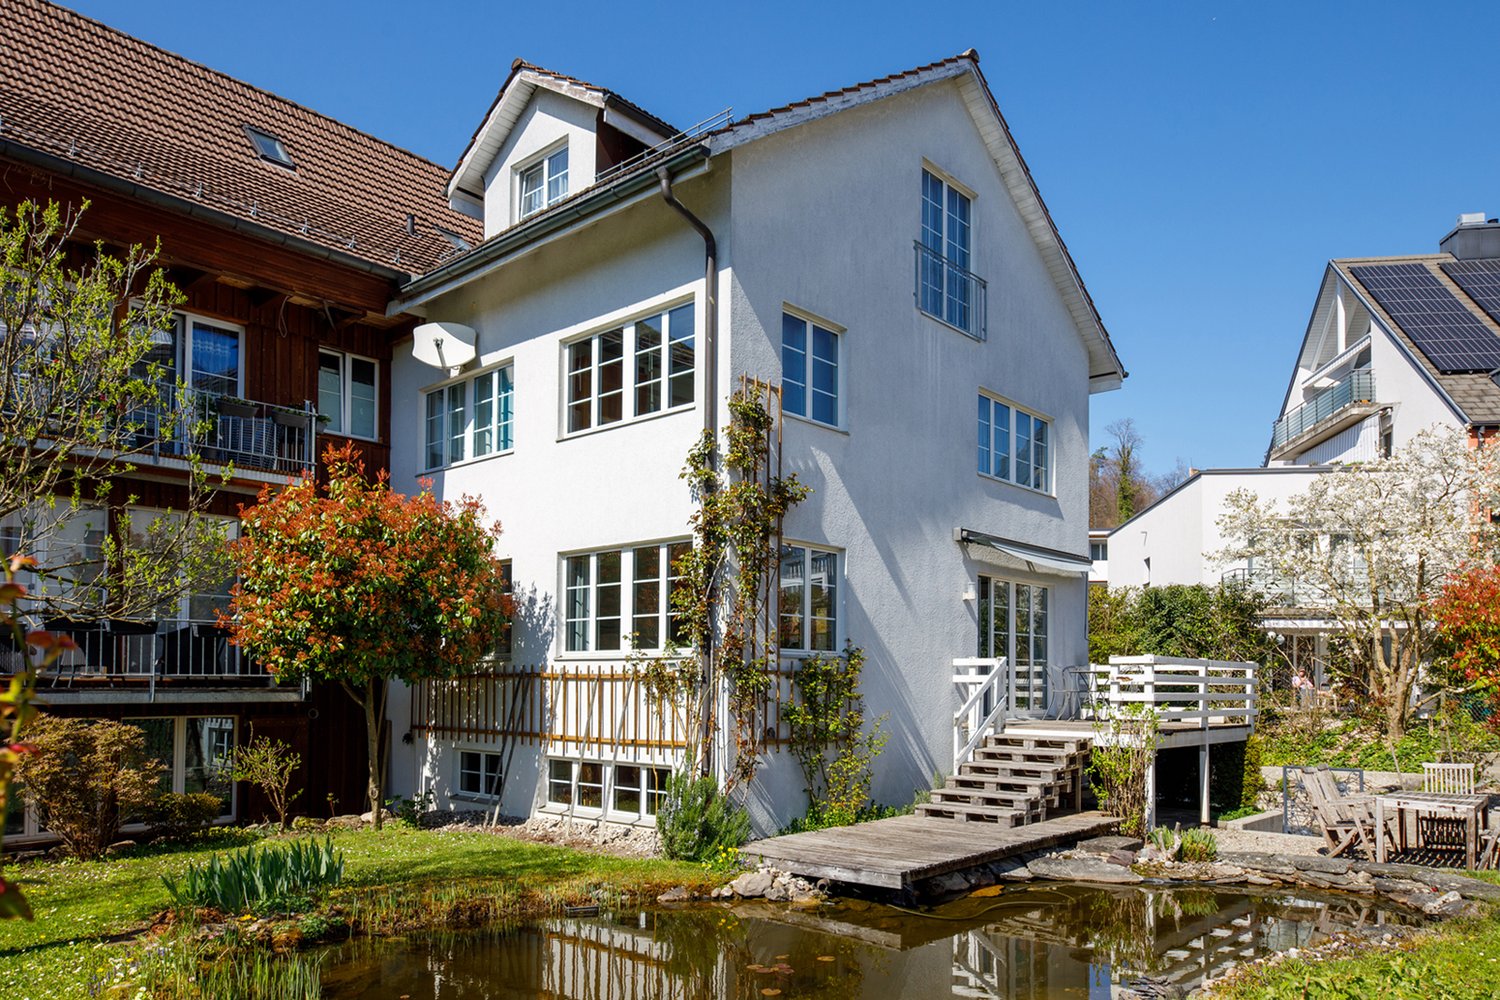
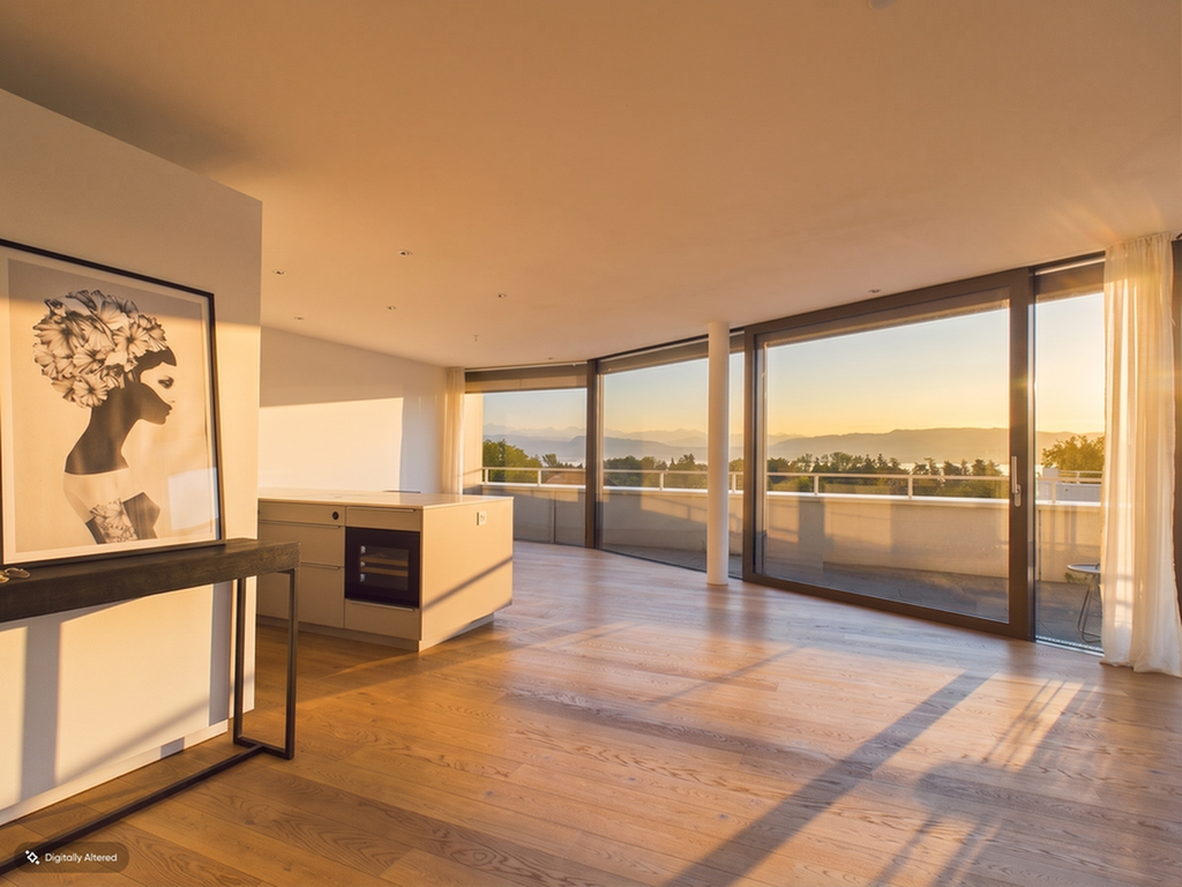
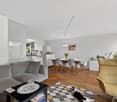
Object The spacious 4.5-room apartment on the 2nd upper floor of a well-maintained, terraced residential property convinces with its special privacy, its floor plan with open, spacious living and kitchen area, as well as the impressive view. The apartment is not part of a condominium community, but forms its own property and thus offers a high degree of independence.The highlights at a glance: • Spacious entrance with swing door to the kitchen and to the open dining/living area • Kitchen with bar and wonderful lake view • Spacious kitchen/dining/living area with approximately 58 m² • Direct access to the terrace from all rooms • Two terraces with 180-degree lake and panoramic viewEast and west orientation - sun at different times of the day • Lovingly designed Japanese garden with pond • Separate corridor with storage space and built-in closets • Three bedrooms or office • Two bathrooms, each with shower and toilet • Own laundry room with washing tower in the apartment • Reduit and several built-in closets • Basement room in the apartment as well as additional basement in the basement • Underground parking space The apartment has always been carefully maintained and is immediately available for occupancy. At the same time, it offers the opportunity to implement individual ideas with targeted surface and modernization work.A special residential oasis above the roofs of Meilen - with a panoramic view, privacy, spacious indoor and outdoor space, and a unique Japanese garden.Feel free to contact us without obligation. We look forward to your call!
Travel time
-
1 / 12
CHF 2,150,000.–
5.5 rooms190m² living space
Schachen 9a, 8618 Oetwil am See

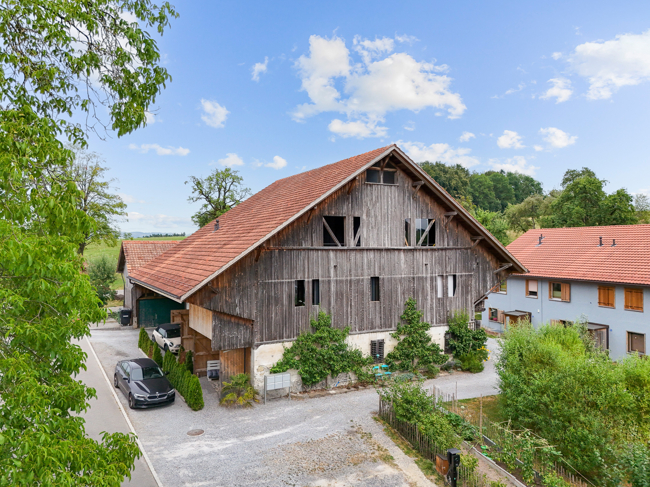
Unique residential and practice building in an old barn

This exceptional 5.5-room semi-detached house in shared ownership combines modern living comfort with the charm of a historic building. It was integrated into a stylishly converted barn from 1895 in 2020 and impresses with its attention to detail, high-quality materials, very high ceilings, and visible beams. The spacious living area of 190 m2 extends over three floors and is supplemented by a 22 m2 large loggia, a 7 m2 large arbor, a 77 m2 large barn and a 300 m2 large garden area. On the ground floor, you can expect a spacious entrance, two rooms, a bathroom with shower, and a practical housekeeping room. The rooms can be used as bedrooms or as workrooms for an atelier or practice, as both are accessible from the street side via a glass door. The upper floor, where the official house entrance is located, impresses with an open living and dining area with 11m high ceilings, which includes a modern kitchen, another room, a bathroom with shower, and access to the charming arbor. From the upper floor, you can reach the ground floor via a staircase and the gallery and loggia via another staircase. Via a glass bridge, you can reach a large open gallery that can be used as an additional room, office, library, or TV room. To the south, there is a large loggia that could be used as a winter garden or hobby room. The barn can be equipped as a garage, workshop, atelier, fitness room, or broom closet. Under the barn, there is another garage/storage room and a workshop. There is space for up to 6 parking spaces. Heating is provided sustainably via a geothermal heat pump (2020) and underfloor heating. The property is extremely well-maintained and is in a nearly new condition. This home offers space, style, and tranquility in an environment with a lot of nature.

Travel time
-
1 / 11
CHF 2,100,000.–
4.5 rooms110m² living space
Dorfstrasse 40a, 8706 Meilen

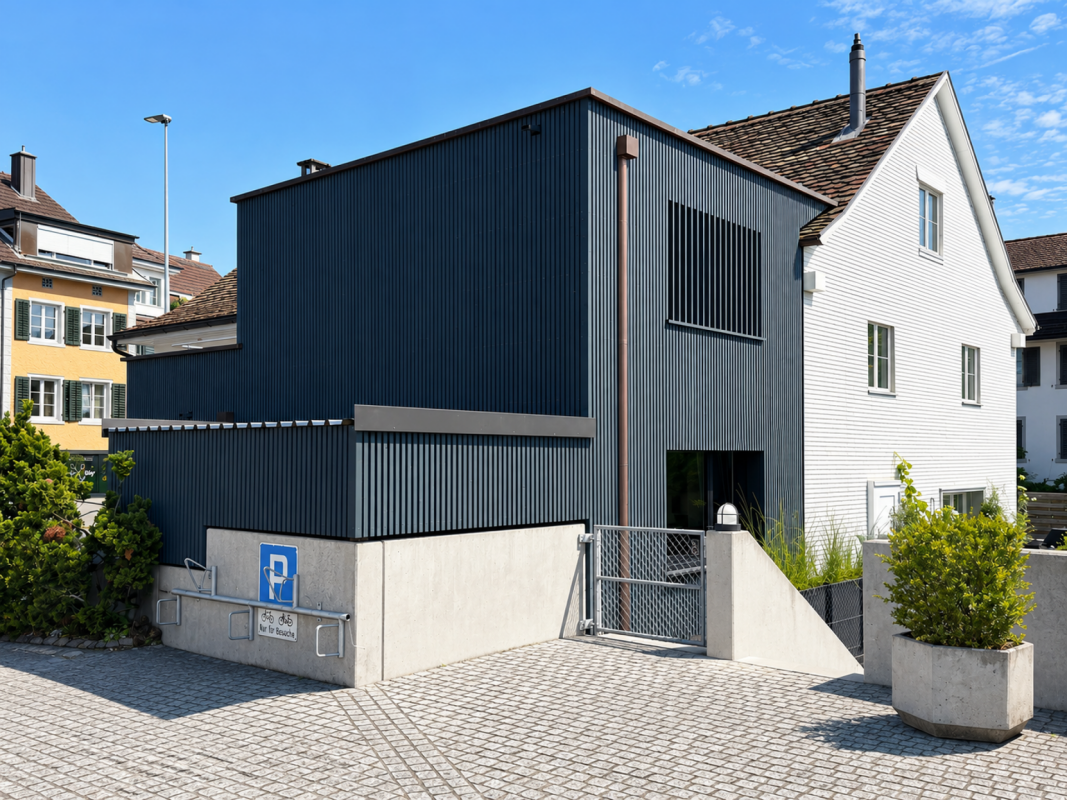
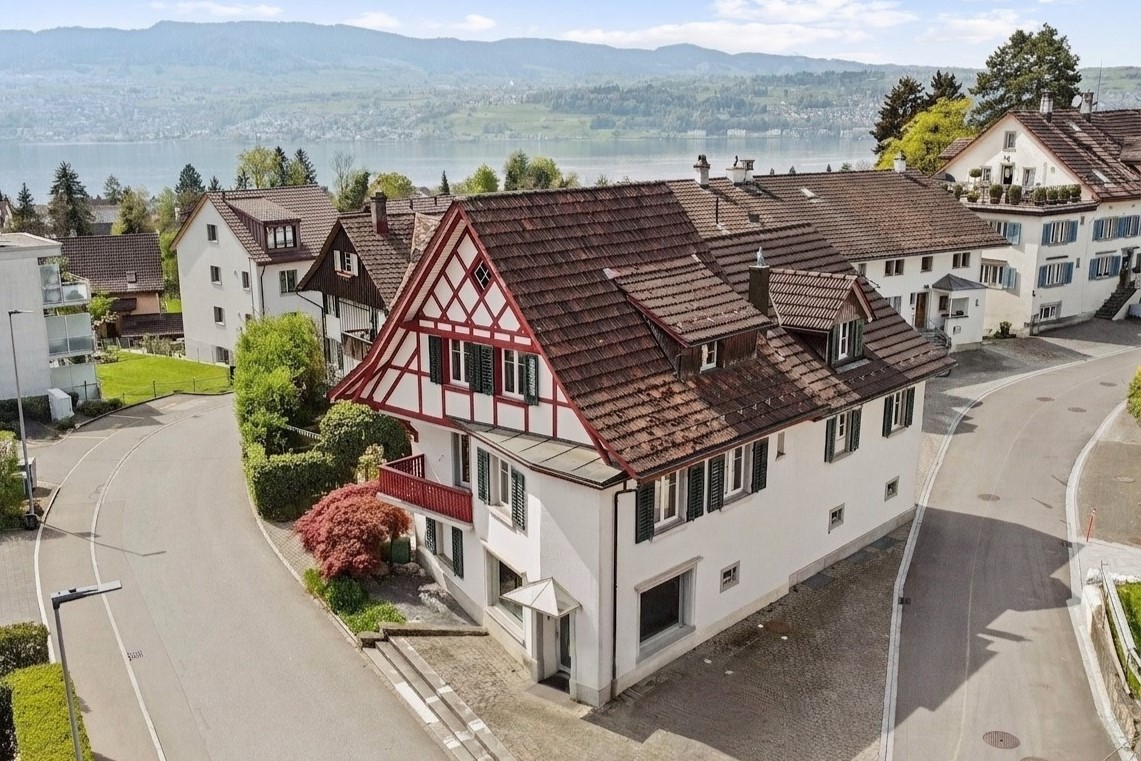
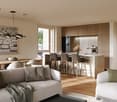
4.5-room apartment with house character: unique charm in immediate proximity to the lake and city center!

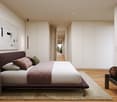
Object This 4.5-room apartment is much more than just a property - it's a retreat with style, charm, and real house character: A home for people who appreciate not only the special, but also high living and location quality.The property was built in 2022 by the owners with great attention to detail, a pronounced sense of style, and a fine sense of architecture. The result is a place that combines value, comfort, and timeless elegance in a harmonious way. The living area extends over two levels and conveys, thanks to its special room layout, a sense of generosity, privacy, and individuality. The fine interplay of selected materials and colors gives the rooms a stylish ambiance, created for living and enjoying life.The first living level welcomes with a spacious entrance and opens up to the modern living, dining, and kitchen area. It forms a place of common cooking, enjoying, and being together. From the living room, a staircase leads to the upper floor, where three more rooms are located. Thanks to their separate arrangement, they offer a high degree of personal freedom. One of the rooms has an en-suite bathroom and thus forms a particularly comfortable retreat with direct access to the terrace. The two other rooms are complemented by a separate bathroom and are ideal as additional bedrooms, workrooms, or dressing rooms. On the upper-floor terrace, the advantages of every day and season can be enjoyed - in the midst of the action and yet completely private: A rare privilege!The outdoor parking space belonging to the property is located directly in front of the door and makes arrival particularly easy. A private charging station for electric cars is also available, as is a covered storage and bicycle room.Are you looking for a home that makes the everyday special, and do you appreciate the value of mobility - whether on foot, by public transport, bicycle, or car? Welcome home!Please do not hesitate to contact us. We look forward to your call!
Travel time
-
1 / 11
CHF 2,780,000.–
5.5 rooms240m² living space
Forchstrasse 506, 8704 Herrliberg

5.5-room attic maisonette apartment: spacious living oasis with style, charm, and character!

Object The approximately 240 m² of living space, with its modern floor plan, forms a wonderful family oasis that impresses with its size, style, and construction: From the entrance area on the first upper floor, you can reach the actual entrance and the first living level via a short staircase or directly with the elevator.The fluid transition to the modern living/dining area with open kitchen delights. Large-format granite stone slabs combined with natural wood and the white of the walls unite warmth with modern elegance. The natural light pouring in through the floor-to-ceiling windows sets wonderful accents. In the cooler months, a fireplace provides cozy comfort, and on milder days, wonderful privacy and long summer evenings can be enjoyed on the two balconies. The large living/dining area is followed by a room that is ideally suited as a master bedroom with an en-suite bathroom and direct access to the balcony. A separate guest toilet and a private connection for a washing tower in the apartment, as well as practical built-in closets, make everyday life comfortable.While the first living floor is largely characterized by an open room layout, the second living level, which can also be reached via the stairs or directly with the elevator, emphasizes individual privacy: Two classic, bright single/children's rooms with a forecourt and a bathroom with a bathtub and shower, as well as another balcony as an outdoor area, are available for personal relaxation. A few more stairs and you finally stand in the studio-like attic room: An ideal place for creativity, home office, hobby, or individual living ideas.A large cellar and a separate laundry room in the basement, as well as direct access to the underground garage, complement the space and usage offer perfectly.Are you looking for well-maintained living space with style and charm that you can design according to your needs and which leaves you room for your personal ideas? Step in and be warmly welcome!Get in touch with us without obligation. We look forward to your call!

Travel time
-
1 / 13
CHF 1,170,000.–
5.5 rooms130m² living space
8618 Oetwil am See

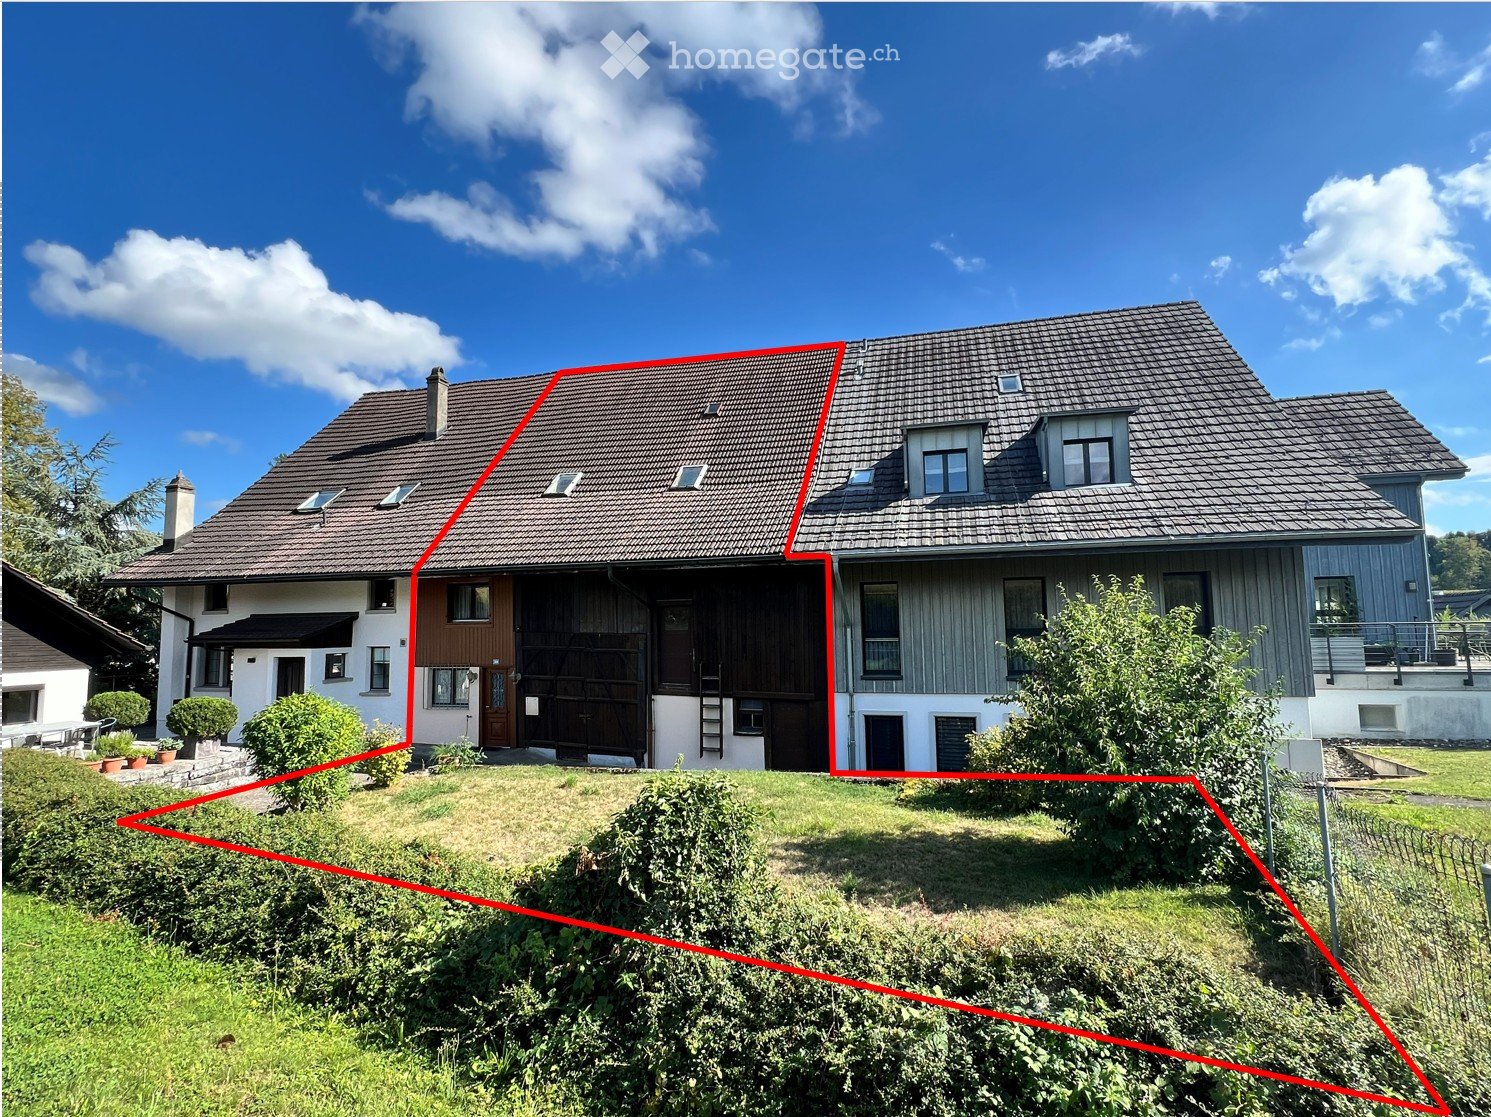
Living with comfort and two sunny terraces

This well-maintained row house in Oetwil am See combines a pleasant living feeling with a well-thought-out room layout and ongoing renovations.The attic floor with two terraces creates a unique retreat with plenty of privacy and additional quality of life. The quiet neighborhood and well-maintained property make this home ideal for all those who appreciate comfortable living in a pleasant environment.-Well-maintained row house in a quiet neighborhood-Family-friendly living environment-Attractive attic floor with two terraces-Well-maintained property-Renovated bathrooms on the upper and attic floors-Bright living rooms with practical room layout-Guest toilet on the ground floor-Underground parking space included-Community heating system and professional management-Good accessibility and pleasant living locationA home that offers ideal conditions for relaxed living with its well-maintained condition, versatile living areas, and attractive terraces.Have we sparked your interest?Contact us for more information or to schedule a viewing!--Whether you want to buy or sell a property with Nextkey, we're here for you! Professional, stress-free, and transparent. Nextkey provides professional and trustworthy real estate consulting to both buyers and sellers. With our transparent service model (from 1.5% commission*), we ensure that your real estate dream or sale runs as smoothly as possible. Trust our years of experience in both areas. Take a look at our website or simply pick up the phone - we look forward to talking to you!*Minimum price of CHF 9,500.-, plus VAT.

1 / 6
CHF 3,750,000.–
4.5 rooms144m² living space
Rebwiesstrasse 54, 8702 Zollikon

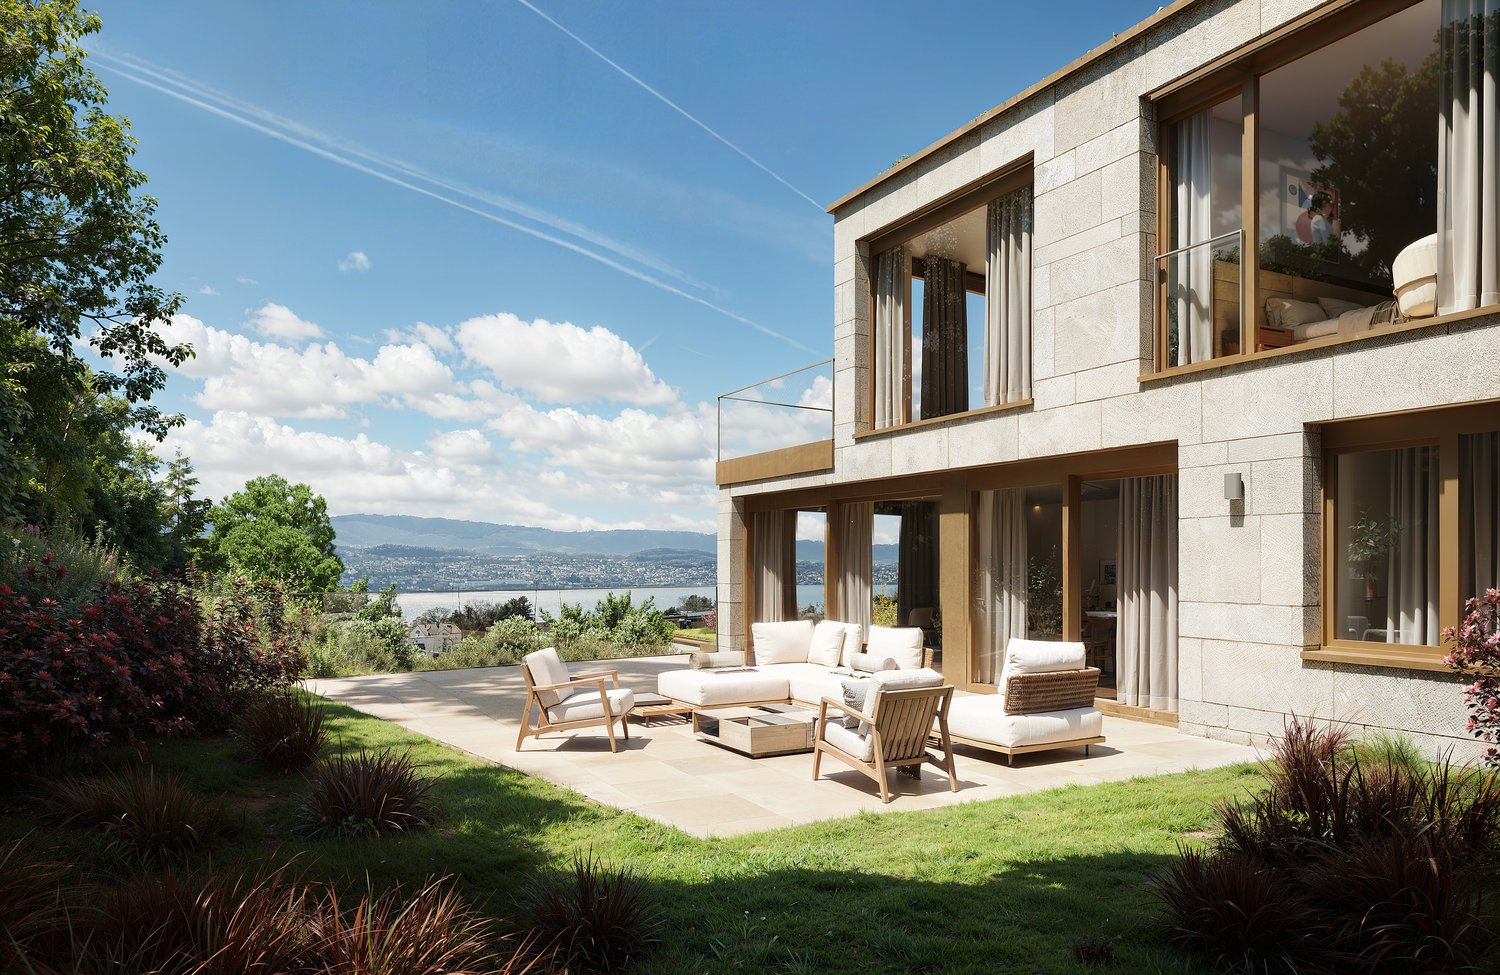
Rebwies 54 - More far-reaching views in Zollikon

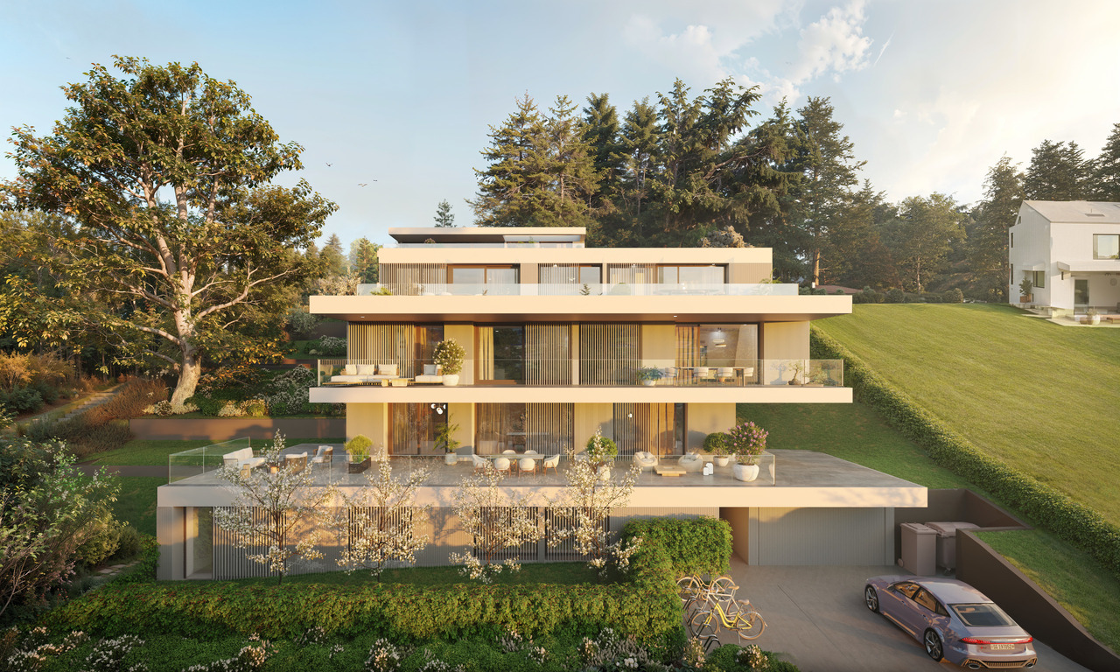
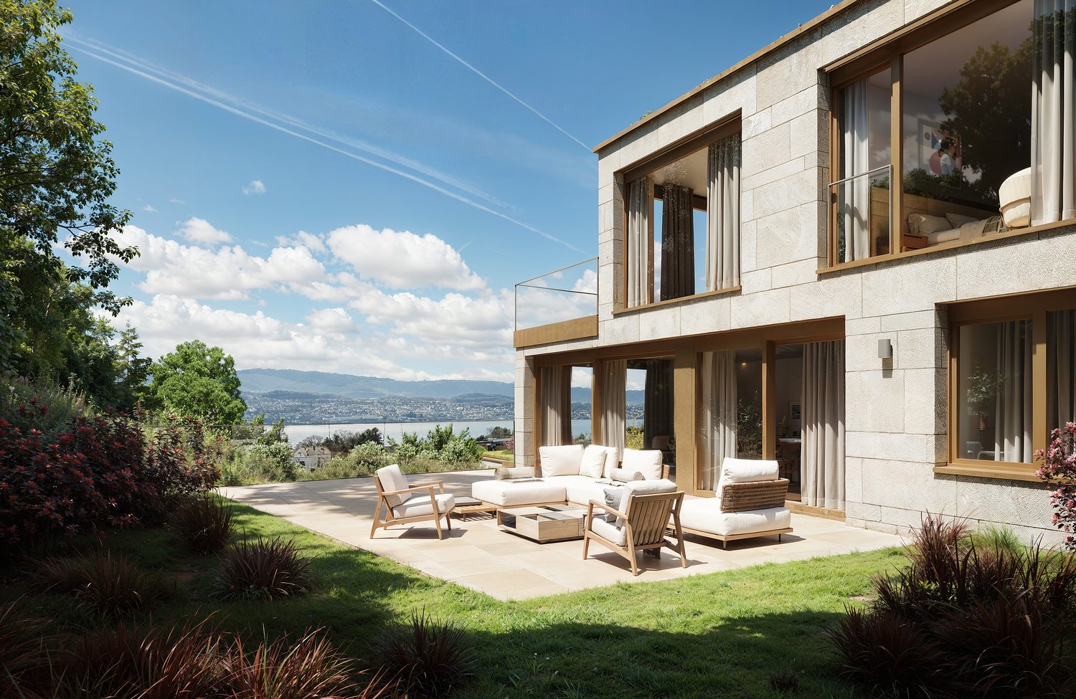
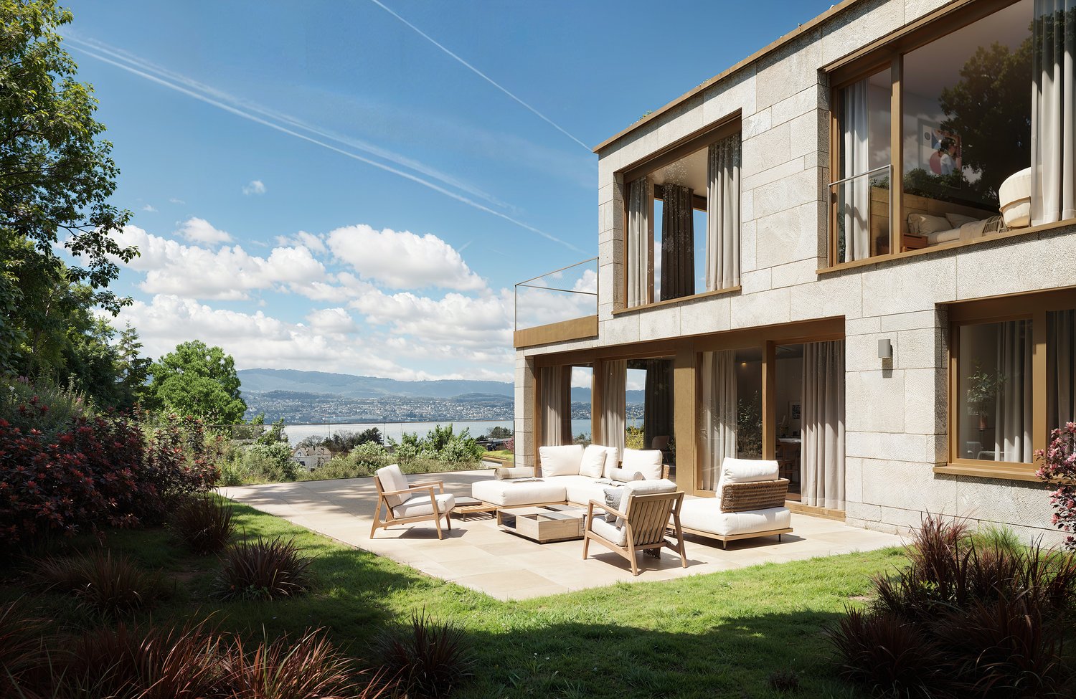
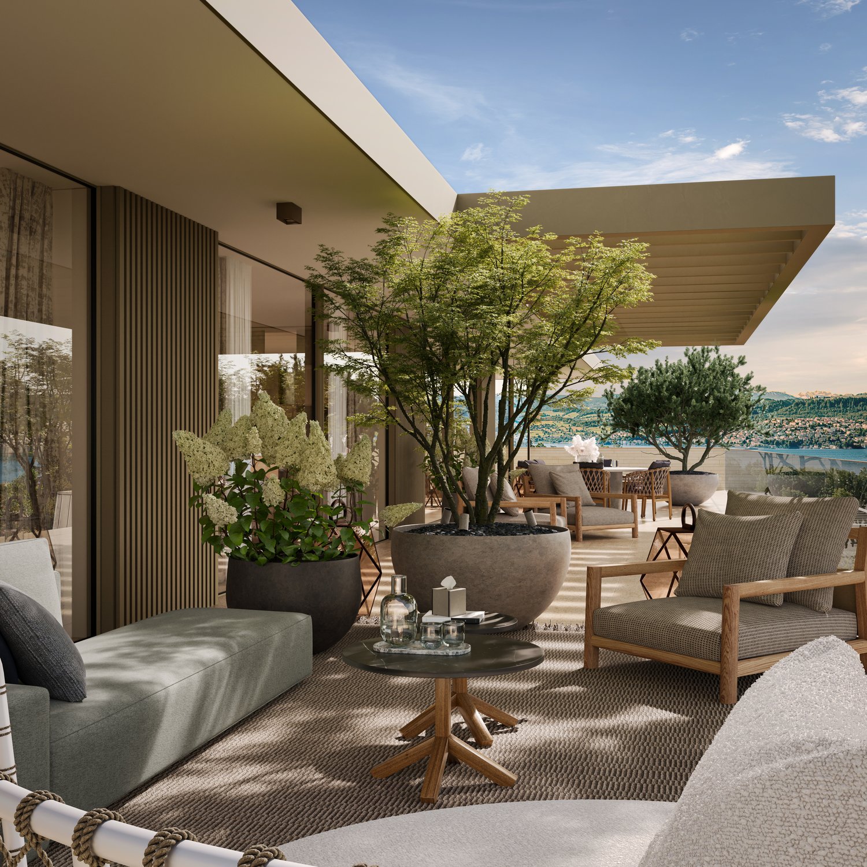
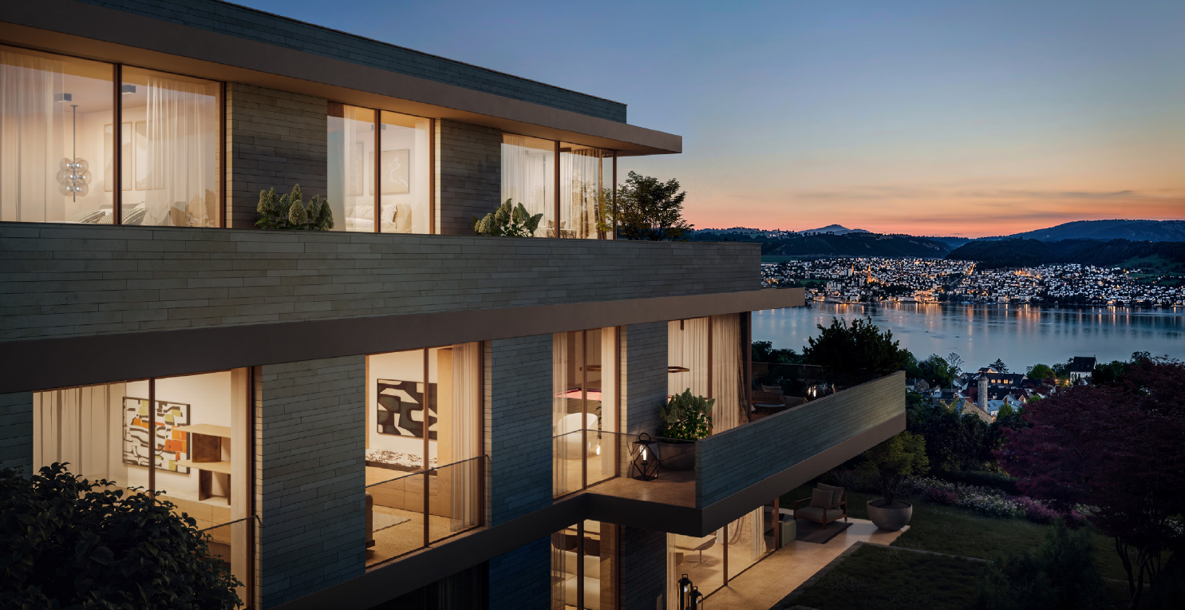
Exclusive living with a far-reaching view in Zollikon Building permit granted! In a sought-after location in Zollikon, immediately adjacent to the city of Zurich and on the right shore of Lake Zurich, Rebwies54 is a high-quality new construction project with clear architecture, spacious living areas, and plenty of privacy. The building permit has been granted and the realization of the project is progressing. The spacious 4.5-room apartment W03 convinces with floor-to-ceiling window fronts, an open living/dining area with kitchen, and a master bedroom with en-suite bathroom. The southwest orientation provides plenty of daylight, while the spacious terrace offers a beautiful distant view with partial lake view. When it comes to interior design, attractive budgets for kitchens, bathrooms, and flooring allow for individual design according to your personal ideas. Highlights: - Spacious 4.5-room apartment - Southwest orientation with floor-to-ceiling window fronts - Terrace with distant view and partial lake view - Master bedroom with en-suite bathroom - Individually selectable, high-quality interior design - Ground probe heat pump and photovoltaic system - Smart home system - Direct garage access via car lift - Building permit granted - Underground parking spaces: each CHF 70,000 A home for all those who are looking for something special: plenty of light, privacy, and a far-reaching view, combined with the proximity to Zurich and the high quality of life in Zollikon. Enjoy relaxed hours on your terrace, let your gaze wander into the distance, and create a place that suits you completely. More information can be found at www.rebwies54.ch.

Travel time
-
1 / 6
CHF 2,800,000.–
10 rooms301m² living space
Rainstrasse 79, 8712 Stäfa

Attractive investment property in a preferred location in Stäfa

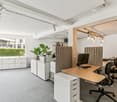
The multi-family house for sale presents itself in a beautiful location with excellent accessibility in Stäfa. The municipality is located on the right bank of Lake Zurich and is one of the most popular residential areas in the canton of Zurich. Shopping facilities, schools, restaurants, and public transportation are in the immediate vicinity and offer a high quality of life. The property comprises a total of four units. The ground floor includes a spacious and tastefully furnished office space with kitchen and storage room. The upper floors have three maisonette apartments. Two of them are attractive 2.5-room apartments with a well-thought-out floor plan and a pleasant living atmosphere. The third unit is a charming 4-room apartment, which has a balcony with a beautiful view and a private attic compartment in the attic. The apartments are in a well-maintained condition and are currently rented out, making the property an interesting investment opportunity with immediate rental income. In the basement, spacious ancillary spaces are available. A goods lift connects the basement and ground floor, making it easier to use the commercial space and transport within the house. The property also includes several outdoor parking spaces, which provide additional comfort for tenants and visitors. This versatile, fully rented object in an excellent location with an attractive mix of living and commercial use is perfect for investors, owner-occupiers, or a combination of both.Contact us if you are interested for more information.

Travel time
-

Suggested properties for you based on search results