205 results - Property for buy in District Meilen

1 / 12
CHF 1,750,000.–
5.5 rooms132m² living space
8125 Zollikerberg

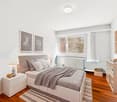
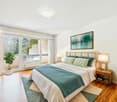
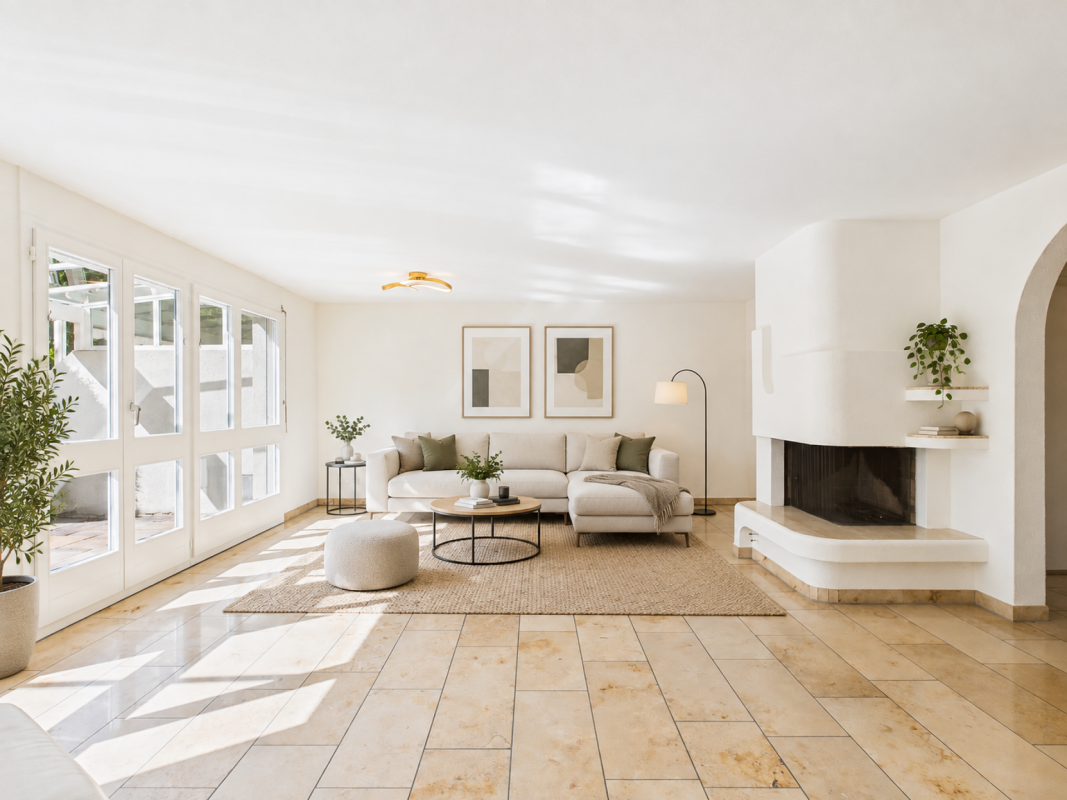
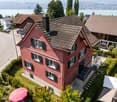
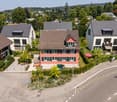
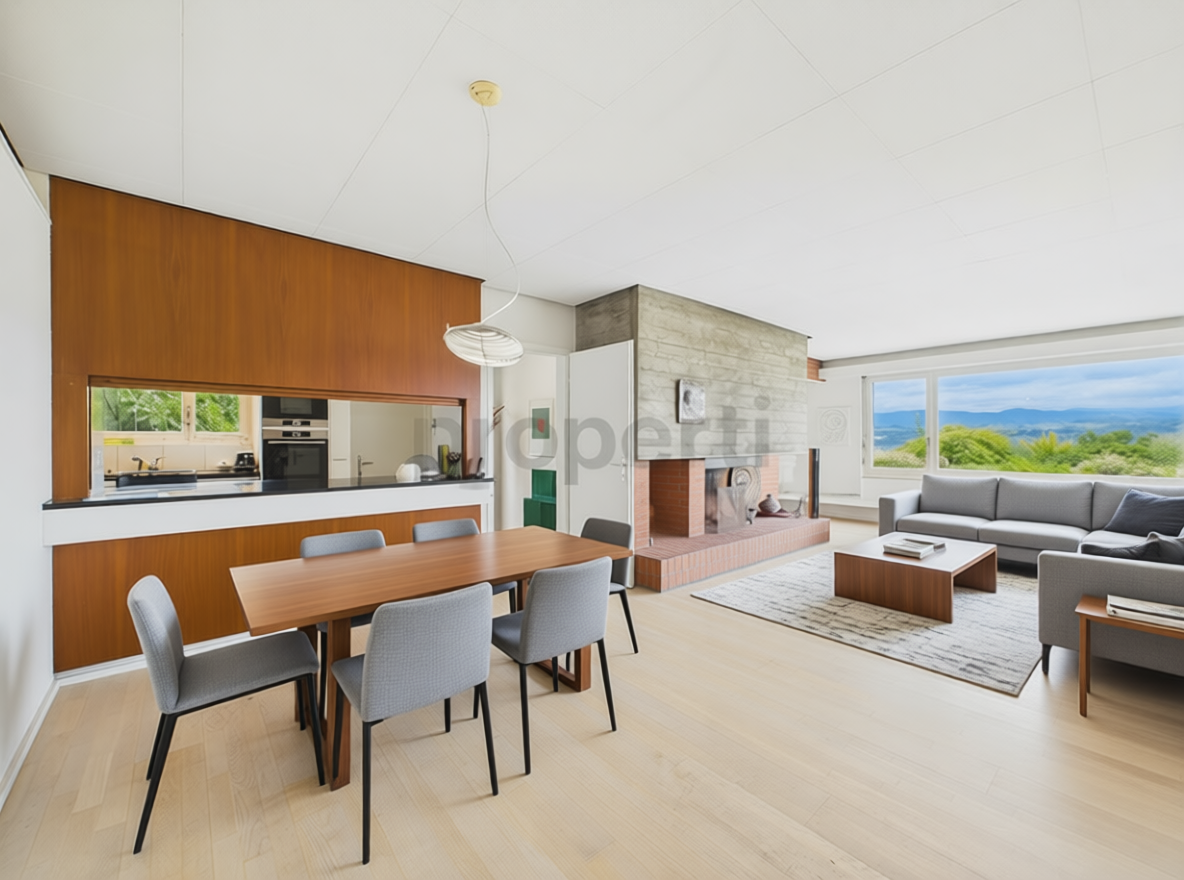
Family-friendly living: Renovated 5.5-room apartment in top location Zollikerberg.

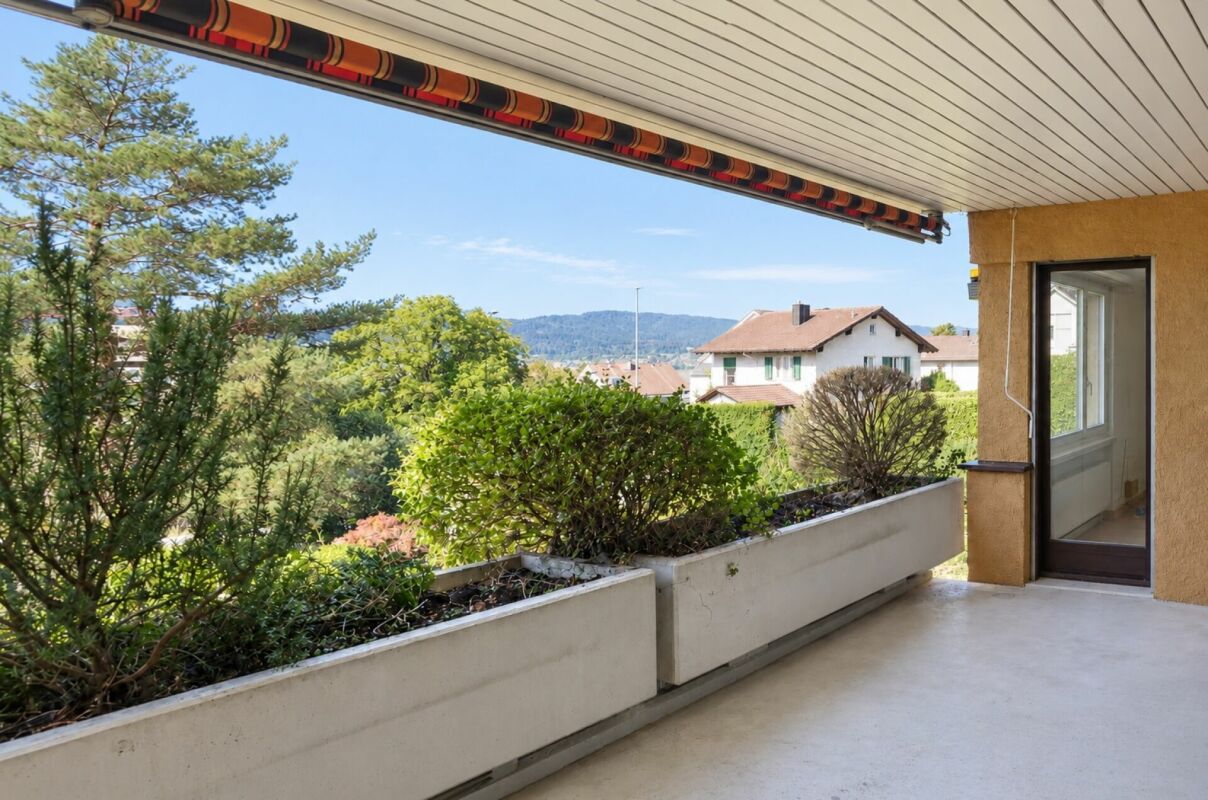
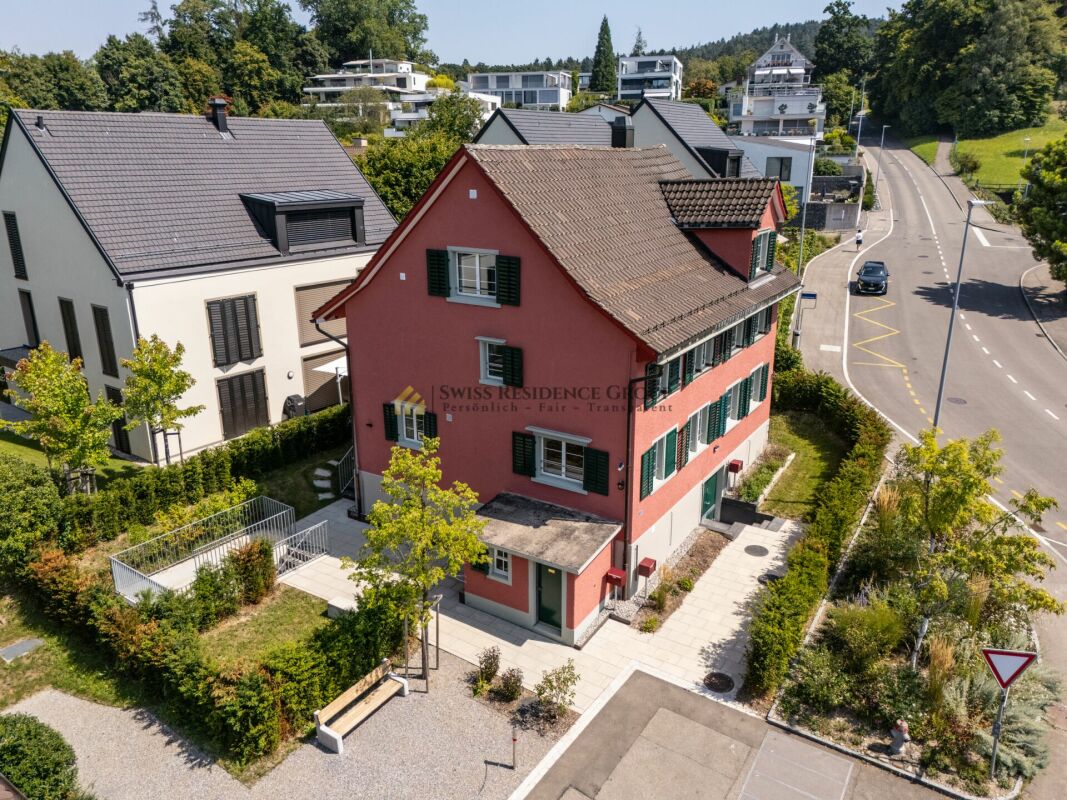
Welcome to your new family home in Zollikerberg!This spacious 5.5-room apartment impresses with an inviting living room, a closed kitchen, four bedrooms, and two bathrooms. On the sunny balconies, you can enjoy relaxed moments, while the basement offers additional storage space. (Total area 150.24 m2 including outdoor area / net living area 132.5m2)The location is ideal: shopping facilities are only 150 m away, international schools are easily accessible on foot, and the excellent transport connections ensure short distances - with the Forchbahn, you can reach Stadelhofen station in just 12 minutes.The house was built in 1974 and the apartment was last renovated in 2018. It presents itself today in a very well-maintained condition and convinces with its charming character. The standard of construction is solid and well-maintained, and the quiet, yet central environment of Zollikerberg offers a variety of amenities such as restaurants, cafes, shopping facilities, leisure activities, and schools.This property offer stands out for: • Spacious living room • Closed kitchen • 2 balconies for relaxing hours • Attractive location with shopping facilities and schools nearby • Quiet and rural environment • Varied leisure activities nearby • 1x garage parking space for CHF 50,000.- Interested? Contact us for a non-binding conversation!Want to market your own property? We convince with fair and transparent conditions!

1 / 12
CHF 4,750,000.–
6.5 rooms228m² living space
Bergstrasse, 8706 Meilen

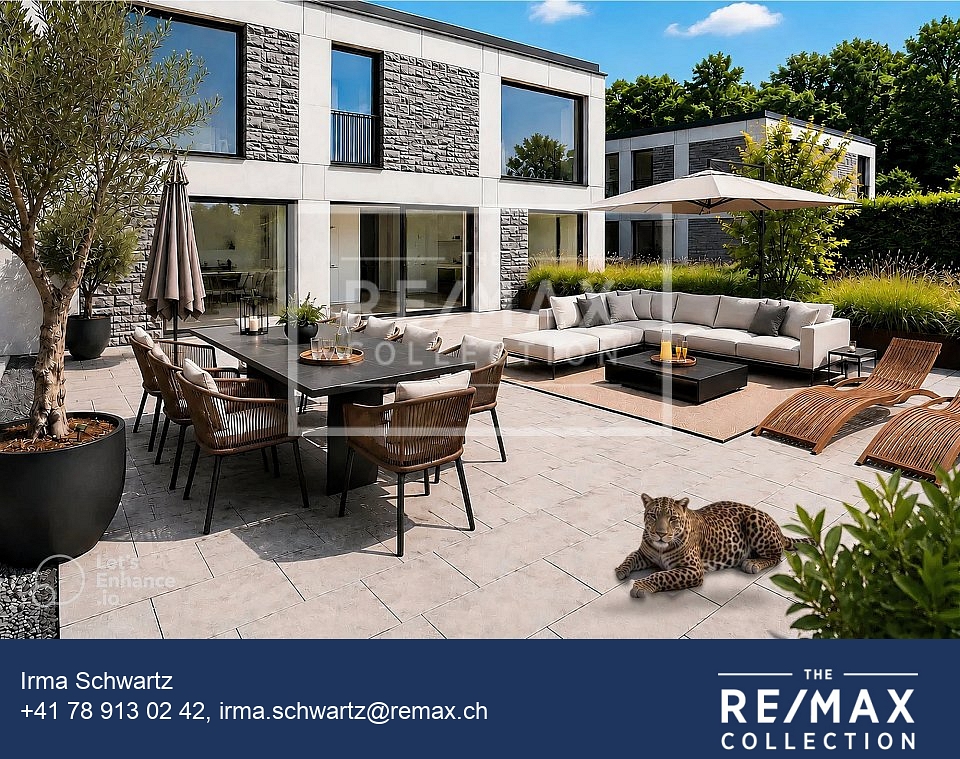
Edles Attika-Penthouse an der Zürcher Goldküste

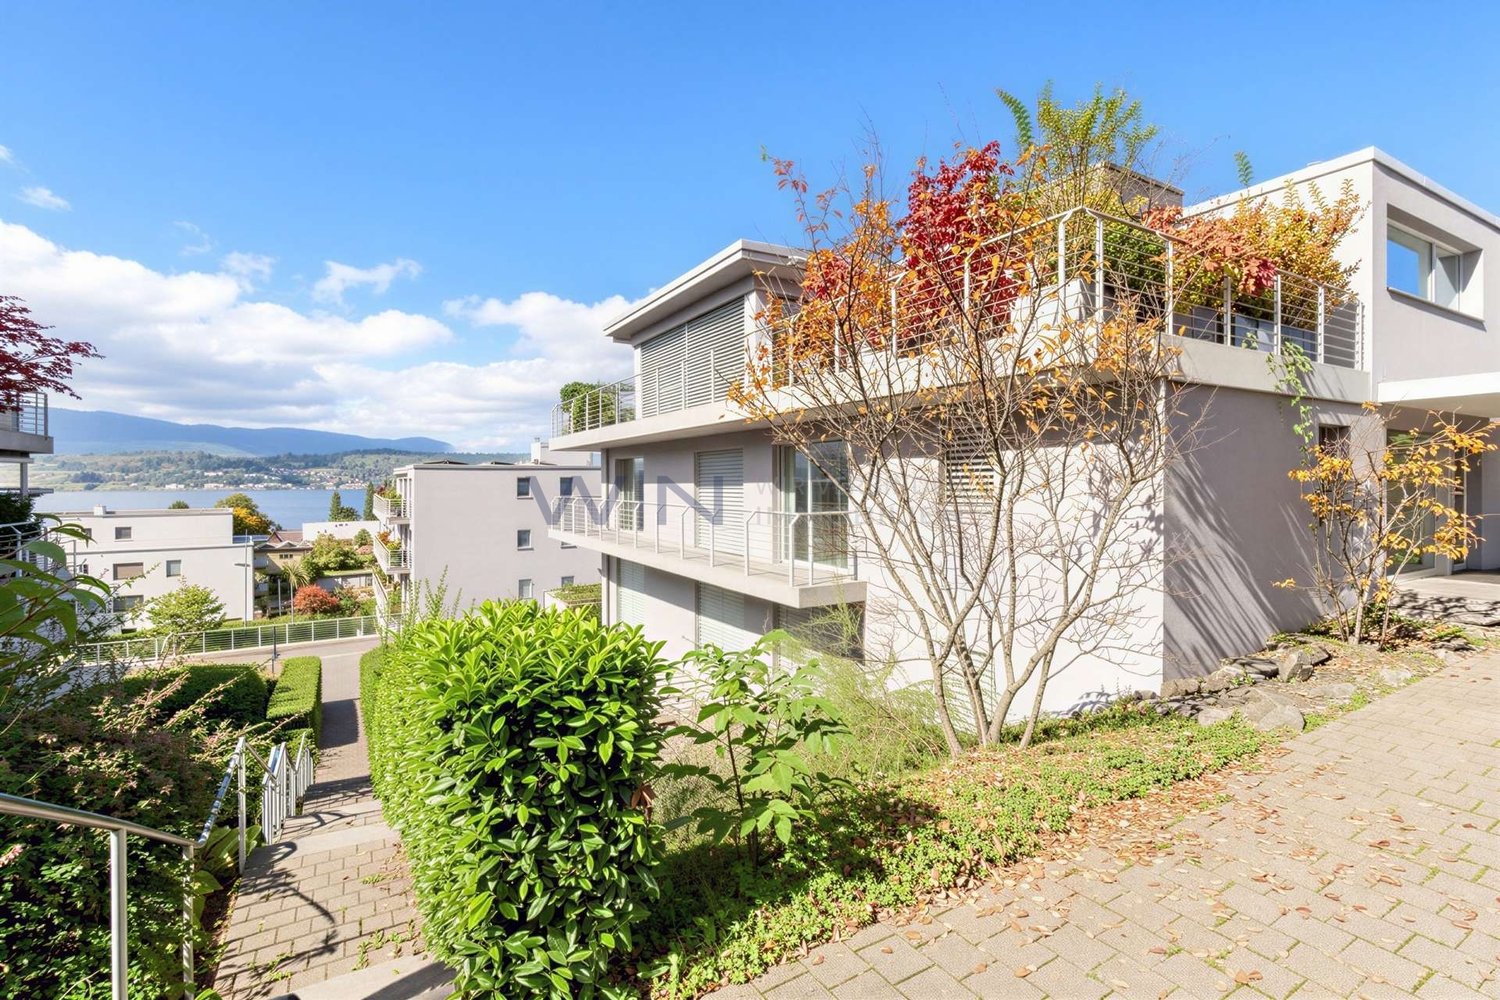
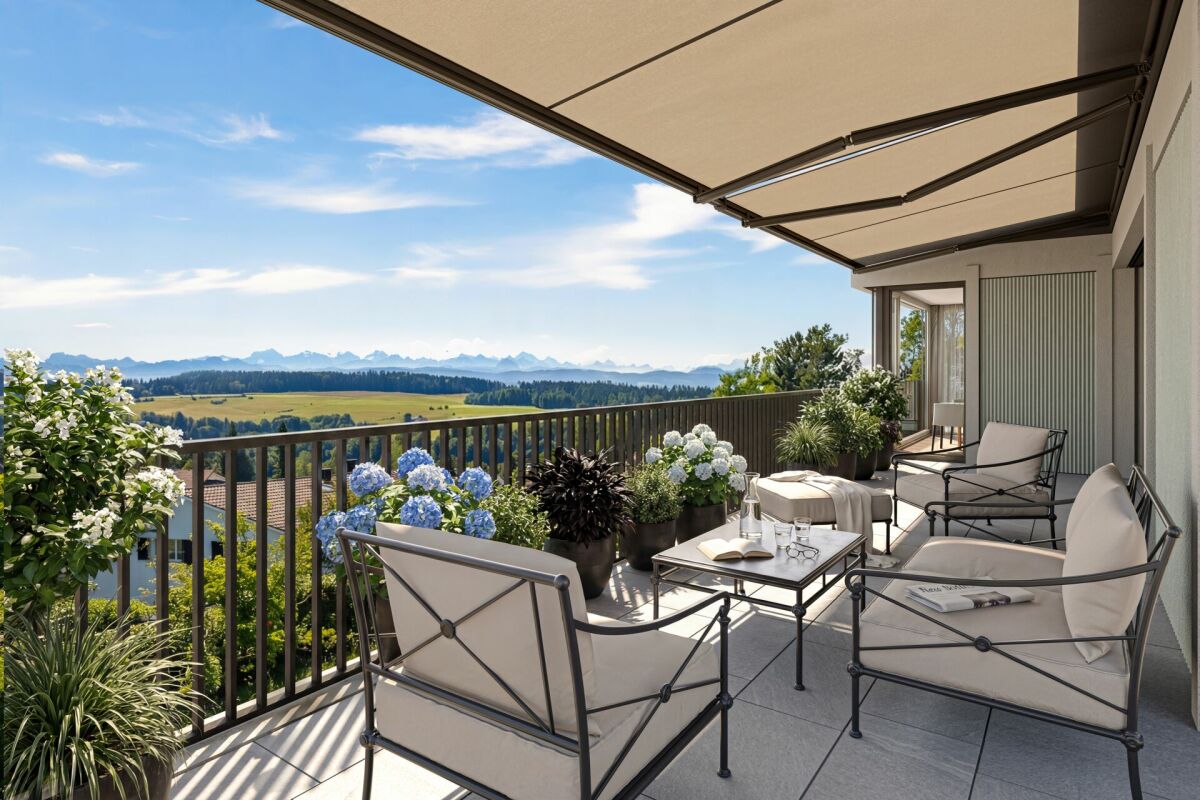
Weitläufige Dachterrasse und Seeblick an privilegierter Lage in MeilenAn bevorzugter Lage an der Zürcher Goldküste in Meilen erwartet Sie ein aussergewöhnliches Attika-Penthouse. Auf rund 228 m² verteilen sich 6.5 Zimmer über zwei Etagen, beide bequem mit Lift erschlossen. Herzstück ist die rund 130 m² grosse Dachterrasse, die sich wie ein eigener Garten gestalten lässt. Von der oberen Etage schweift der Blick über den Zürichsee. Ob als Paar oder Familie, hier ist Raum für jede Lebensphase, mit allen Vorzügen des täglichen Lebens in nächster Nähe.Grosse Glasfronten, hochwertige Materialien und eine luxuriöse Küche schaffen ein lichtdurchflutetes Wohnambiente. Die Liegenschaft ist in Minergie-Bauweise erstellt, 2025 erfolgte die Aussenrenovation der Siedlung. Getragen von einer wertschätzenden, angenehmen Nachbarschaft, entsteht ein Zuhause, in dem gute Beziehungen ebenso selbstverständlich sind wie Diskretion und Ruhe.Highlights6.5 Zimmer, rund 228 m² Wohnfläche auf zwei EtagenRund 130 m² Dachterrasse, gartenähnlich gestaltbarSeeblick von der oberen WohnebeneBeide Etagen bequem mit Lift erschlossenLuxuriöse Küche, drei Nasszellen und Waschturm in der WohnungMinergie-Bauweise, Aussenrenovation der Siedlung 2025Begehrte Wohnlage an der Zürcher GoldküsteWertsichere Investition mit langfristigem WerterhaltKaufpreis CHF 4'750'000, zzgl. 1 Garagenplatz CHF 60'000KontaktIrma Schwartz, The RE/MAX Collection Immobilien Rapperswil-Jona078 913 02 42irma.schwartz@remax.ch-Expansive roof terrace and lake views, in a privileged setting in Meilen.In a prime setting on Zurich's Gold Coast in Meilen, an exceptional attic penthouse awaits you. Around 228 m² unfold across 6.5 rooms over two floors, both conveniently served by lift. At its heart is the roughly 130 m² roof terrace, ready to be shaped like a private garden. From the upper floor, the view sweeps across Lake Zurich. Whether as a couple or a family, here is room for every stage of life, with all the amenities of daily living close at hand.The generosity of a house, the ease of an apartment.Large glass fronts, high-quality materials and a luxurious kitchen create a light-filled living ambience. The property is built to the Minergie standard, and the exterior of the development was renovated in 2025. Carried by an appreciative, pleasant neighbourhood, it becomes a home where good relationships are as natural as discretion and calm.Highlights6.5 rooms, around 228 m² of living space over two floorsRoughly 130 m² roof terrace, shapeable like a gardenLake views from the upper living levelBoth floors conveniently served by liftLuxurious kitchen, three bathrooms and a laundry tower within the apartmentMinergie construction, exterior of the development renovated in 2025Sought-after residential location on Zurich's Gold CoastValue-secure investment with lasting long-term worthPurchase price CHF 4,750,000, plus one garage space CHF 60,000For further details or to arrange a viewing, I look forward to hearing from you.ContactIrma Schwartz, The RE/MAX Collection Immobilien Rapperswil-Jona078 913 02 42irma.schwartz@remax.ch

Dr. Philippe Meier

Dr. Philippe Meier

1 / 6
Dr. Philippe Meier

Dr. Philippe Meier

  • Tumble dryer
  • Washing machine
  • Child-friendly
  • +1
CHF 1,950,000.–
6.5 rooms167m² living space
8127 Forch

SPACIOUS LIVING WITH SUNNY GARDEN

This well-maintained semi-detached house convinces with spacious room proportions and plenty of space for the whole family. The approximately 173 m² of living space, including the converted and heated room with window and light well in the basement, are spread over several floors and offer a variety of possibilities for family, home office, guests, and leisure.The bright living area with a fireplace, as well as the spacious attic with high ceilings, create a special room feeling. High-quality floor coverings underline the character of the house: the entire ground floor is equipped with durable Jura marble, and on the upper floor, high-quality and robust maple parquet ensures a warm living ambiance. Another highlight is the small, sunny, and protected garden, which offers a lot of privacy. The house presents itself as very well-maintained and has been continuously maintained.Your advantages at a glance: • Spacious living area • Sunny and protected garden • Large attic with high ceilings • Bright living area with fireplace • High-quality floors with Jura marble on the ground floor and maple parquet on the upper floor • Well-maintained and continuously maintained condition • Quiet and family-friendly living location • Including underground parking space Are you interested? We look forward to your contact.

  • Tumble dryer
  • Washing machine
  • Child-friendly
  • +1
1 / 9
Price on request
5.5 rooms135m² living space
Rainweg 11 und 17.1, 8704 Herrliberg

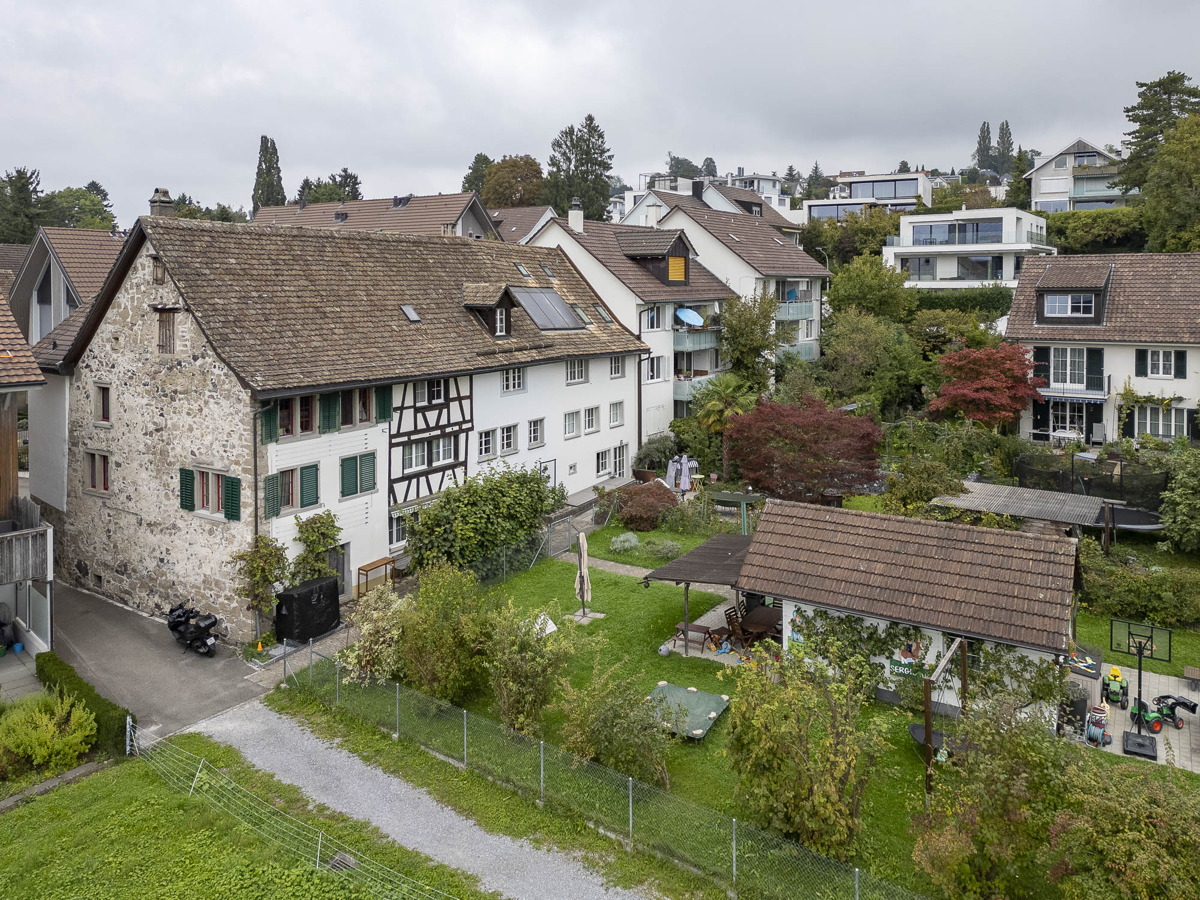
Charming semi-detached single-family house at an elevated vantage point with separate

This semi-detached 5.5-room single-family house with an outdoor parking space is located in a sunny and quiet location on a private street without through traffic. The elevated position offers a wonderful view of the surrounding greenery and Lake Zurich, a place where tranquility and quality of life come together. Nestled in a grown, family-friendly neighborhood, you can enjoy a living environment with a special charm here. The foundation walls of this charming property date back to 1700 and significantly contribute to its unmistakable character. Step inside and feel at home. The semi-detached house impresses above all with its charm, which gives all living rooms a certain something and provides a harmonious and cozy living feeling. In terms of construction, the property presents itself in a good and well-maintained general condition. Maintenance work has been carried out continuously. A spacious cellar as well as the attic offer sufficient storage space and round off the offer of this traditional semi-detached house. The adjacent plot with a garden house, which is rented and maintained by the current occupants, offers a special retreat, a paradise for connoisseurs. The property is located in the core zone but is not developed. The combination of idyllic location, green views, and lake views makes this property an exceptional investment in the highest quality of life. With the separate plot, the idyllic location, and the immediate proximity to kindergarten, school, and shopping, this semi-detached house makes many a lover's heart beat faster. Have we piqued your interest? We look forward to your contact via the contact form.

Travel time
-
New building
1 / 4
CHF 4,400,000.–
6.5 rooms285m² living space
Lächlerstrasse 33, 8634 Hombrechtikon

New Build - Exclusive 6.5-Room Single-Family Home with Pool

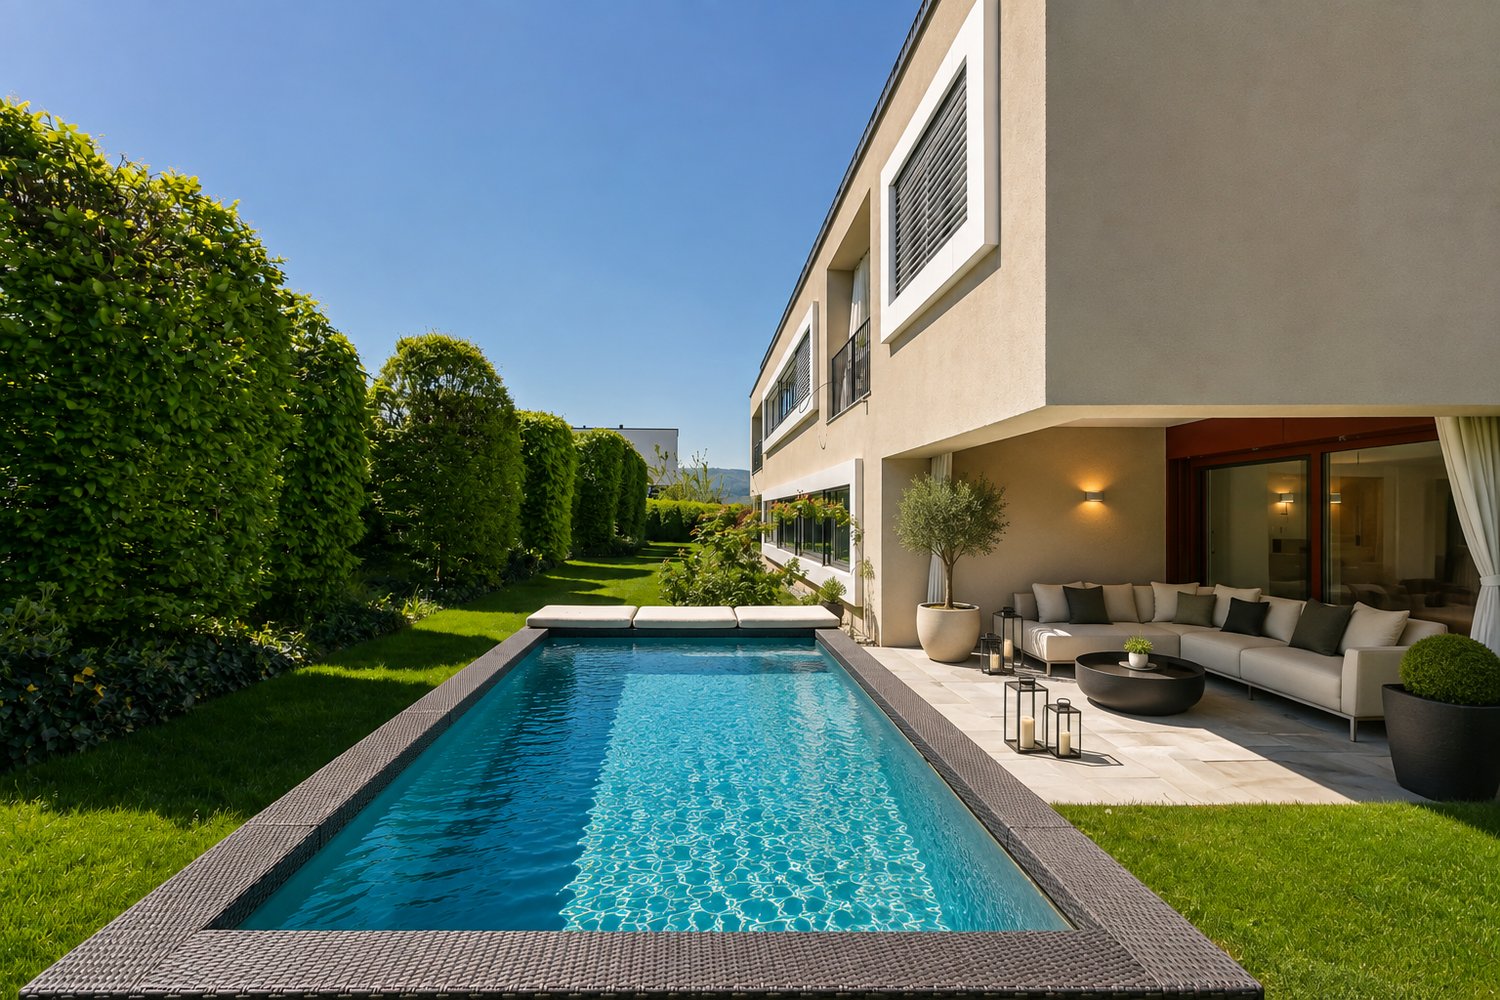
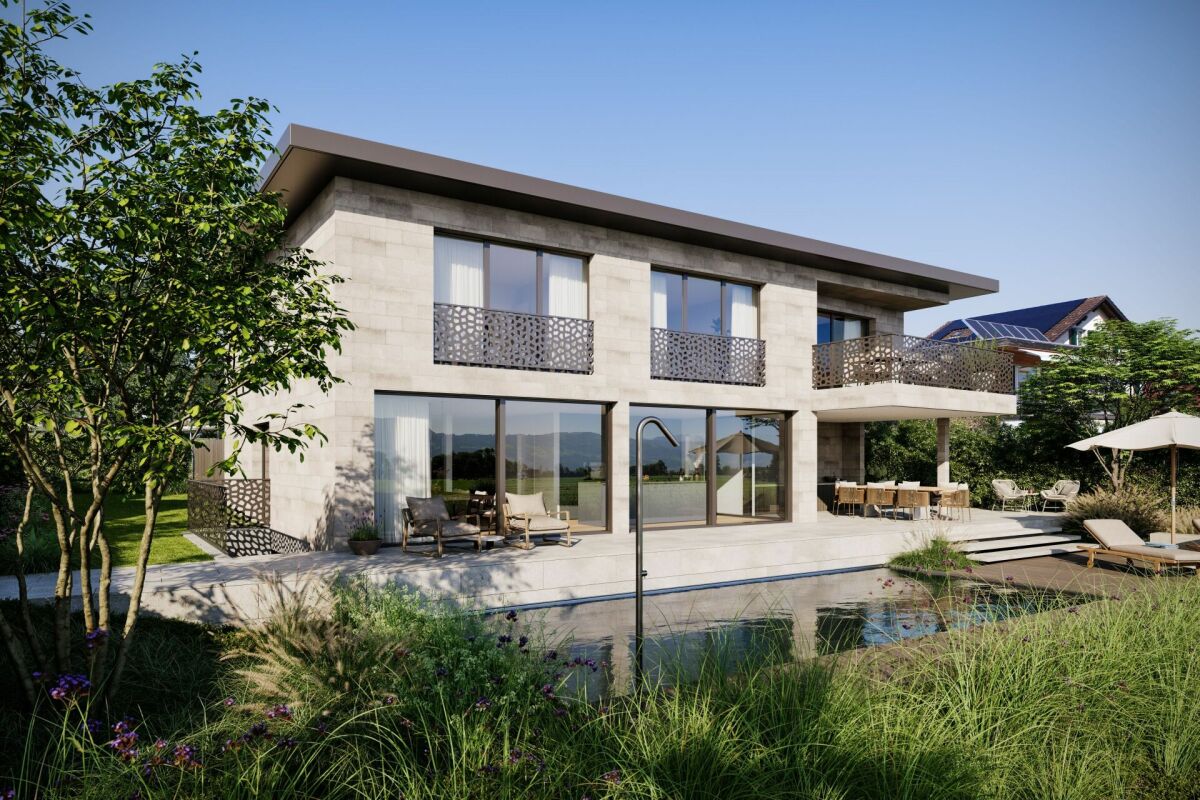
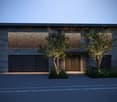
In a sunny and beautiful residential area in Hombrechtikon ZH, adjacent to the agricultural zone, this modern 6.5-room single-family home is being built, which has a very exclusive standard of construction with high-quality materials and the latest home technology. As standard, it includes, among other things, a geothermal heat pump with freecooling system, a comfort ventilation system, a photovoltaic system, and a water softening system. Any floor plan adjustments can still be considered at this stage, as well as the selection of materials in connection with the kitchen, sanitary facilities, wall and floor coverings, etc. The exterior façade, which is fully clad with natural stone, gives the building not only a modern and elegant touch but also protects the façade from environmental and weather influences. The architectural highlights also include the design elements planned for the north façade in the upper floor, which optically resemble window openings and give the house an exclusive and unmistakable appearance at night through indirect lighting. From the covered entrance area, you enter the spacious and bright entrance hall, which is naturally lit from above by two large skylights through a gallery cut-out in the ceiling. The entrance area with an adjacent guest toilet and sink is also directly accessible from the double garage. Through an open access, you enter the spacious and bright living/dining room, which has large glass sliding doors. If desired, a fireplace can be installed in the living room. The open and modern kitchen with cooking island and breakfast bar leaves nothing to be desired and is executed in a very high-quality manner according to the individual needs of the buyer. Due to the south-facing orientation, a lot of light and brightness enter the kitchen. While cooking, you can enjoy the dreamy view into the beautiful garden and the surrounding nature through the large glass sliding doors. Upstairs, you enter the spacious gallery room with airspace. The two large skylights bring a lot of brightness into this interior room. To the south, two spacious bedrooms with a beautiful view into the greenery are adjacent. Both rooms have an en-suite bathroom with shower/toilet/sink. The extremely spacious parent's area with separate dressing room, en-suite bathroom (shower/bathtub/toilet/double sink), leaves nothing to be desired and offers a lot of free space. From the parent's room, you also have access to a fully sun-drenched south balcony with a magnificent view over the spacious property, the adjacent green area, and into the mountains. Since the entire house is built on a basement, there is also a lot of space and additional possibilities for individual use in the basement. In addition to the technical room, where the pool equipment is also housed, there are two storage rooms/cellars and a laundry room with washing machine/tumble dryer. The spacious anteroom can also be optionally developed as a wellness/sauna room. But the highlight is certainly the already developed additional room in the basement with a bathroom (shower/toilet/sink), which has daylight and a separate access via an external staircase. This room can be used as a bedroom, office, or therapy room. The 678 m² large property borders the agricultural zone to the south, which guarantees a lot of privacy and an unobstructable view into the greenery and into the mountains. Towards the street and against the eastern and western adjacent neighboring properties, the property is enclosed with an evergreen hedge, which provides protection from unwanted views. The beautiful garden design is based on a proposal by a garden architect and features high-quality floor coverings, trees, plants, and grasses. The covered outdoor area offers plenty of space for a large dining table and is equipped with an outdoor kitchen. Here you can pamper your guests on beautiful summer days while cooking outdoors. Just around the corner, there is a small storage room for bicycles and garden equipment. Another attraction is the 4 x 9 m large swimming pool, which has a fully automatic water treatment system. To store the water temperature, the pool can also be conveniently covered with an automatic pool cover during the night and on cold days. Of course, your personal wishes can also be incorporated into the environmental planning. Viewings A viewing of the building land or an appointment for a discussion would be arranged personally and individually with us. Arrange a non-binding appointment with us. We look forward to your contact.
Travel time
-
1 / 10
CHF 2,380,000.–
4.5 rooms122m² living space
Ormisstrasse 81, 8706 Meilen

Charming 4.5-room attic apartment with lake view in Meilen

Welcome to this beautiful attic apartment on the 3rd floor at Ormisstrasse 81 in the sought-after municipality of Meilen on Lake Zurich. This spacious apartment with 122 m² of living space offers everything your heart desires, and that in one of the quietest and sunniest locations in the region.The apartment impresses with the following highlights: • Enjoy a dreamlike view that makes living a daily experience. • Ideal for relaxing and enjoying on the sunny balcony. Especially sun-kissed in summer. • A fireplace for cozy evenings in the colder season. • Two bathrooms for comfort and functionality for the whole family. • A private garage space (double garage) is included in the offer. • Modern equipment in the kitchen. The kitchen was renewed in 2013. The apartment is located in a quiet environment, just a few steps from Lake Zurich. The infrastructure leaves nothing to be desired: • The bus stop Allmend can be reached in just two walking minutes, the Meilen train station in eight walking minutes. • The lake shore and the Meilen ferry (lake) can be reached on foot in 13 walking minutes. • The Volg supermarket is only four walking minutes away. The larger shops are located in the village center (six walking minutes). • The Allmend school complex and indoor pool can be reached on foot in five walking minutes. This unique attic apartment is available by arrangement. Meilen on Lake Zurich is known for its high quality of life and its attractive location on the Gold Coast, making it an investment that pays off.Have we sparked your interest? We are happy to provide you with further information or arrange a viewing appointment.

Travel time
-
1 / 8
  • Elevator
  • Lake view
CHF 2,795,000.–
6 rooms144m² living space
8703 Erlenbach ZH

LOTS OF SPACE & POTENTIAL ON THE GOLD COAST

In attractive and quiet residential area of Erlenbach ZH awaits you this spacious 6-room apartment with 144 m² living space and magnificent lake view. The well thought-out floor plan, the modern interior and the generous outdoor spaces create a living ambience that combines comfort, style and suitability for everyday use in an ideal way.The centerpiece of the apartment is the spacious living and dining area with large window fronts and stylish fireplace. Here bright, inviting rooms with lots of living quality and the perfect setting for relaxed hours in small circles or sociable evenings with guests.Directly adjacent invites the spacious sun terrace with around 40 m² to enjoy the beautiful view of Lake Zurich to the full est of it.The separate kitchen impresses with plenty of storage space, a practical pantry and direct access to the terrace. Two bathrooms provide additional comfort in everyday life. The space is complemented by practical ancillary rooms such as a reduit, a private cellar and a private laundry room.An elevator takes you comfortably up to the apartment, and two indoor parking spaces are already included in the purchase price . The quiet and yet well connected location rounds off this attractive offer : train station, school and Lake Zurich are within a few minutes reach.In a quiet and attractive residential area of ErlenbachZH, this spacious 6-room apartment awaits you with 144 m² of living space, a well-designed floor plan, and a beautiful lake view. The property combines comfortable living with plenty of space, a pleasant sense of privacy, and a setting that appeals to both families as well as couples with discerning tastes.The centerpiece of the apartment is the spacious living and dining area with large windows that let in plenty of natural light and create a bright, inviting atmosphere. The stylish fireplace adds extra charm and makes it the ideal place for cozy evenings and convivial moments. The modern interior design highlights the pleasant living experience and provides a timeless foundation for a wide variety of decorative styles.The kitchen is also spacious and functional.&It is separated from the living area, offers plenty ofstorage space and has direct access to the terrace. An additionalpantry provides practical storage for everyday use and usefully complements the space available.A special highlight is the approximately 40 m² sun terrace with a magnificent lake view. Here you can enjoy relaxing hours outdoors, mild summer evenings, or convivial barbecue evenings in a charming setting.Two bathrooms as well as practical ancillary rooms such as a basement, a private laundry room, and a storage room provide additional comfort. An elevator provides convenient access to theproperty conveniently, and two parking spaces in the indoor garage are already included in the purchase price.The solid construction also offers versatile renovation options and opens up interesting opportunities to adapt the apartment to individual living preferences as needed. The quiet neighborhood impresses with good transportation connections and short distances to the train station, school, and Lake Zurich. Here, you can enjoy a pleasantly secluded lifestyle while still being well-connected.Interested? For more information, photos, a virtual tour, and viewing opportunities, visit: propertyowner.ch/de/immobilien/26-00096 Get a free property valuation. Be the first to see exclusive listings. As a member of the Swiss Landowners’ Association, you’ll benefit from a free property valuation and gain access to exclusive listings on propertyowner.ch before they’re made public.

  • Elevator
  • Lake view
1 / 4
CHF 990,000.–
2 rooms56m² living space
Oberwachtstrasse 8, 8700 Küsnacht

Charming 2-room apartment with two balconies in the heart of Küsnacht

Welcome to your new home in one of the most popular locations in Küsnacht - at Oberwachtstrasse 8, just a few minutes' walk from Lake Zurich. And despite being close to the city center, the apartment is extremely quiet!This charming 2-room apartment on the first floor of a multi-family house built in 1939 offers you a cozy home with a lot of potential. Thanks to the quiet, well-maintained neighborhood and the proximity to shopping facilities, schools, and public transport, the apartment is ideal for singles, couples, or people looking for a stylish home with development opportunities. Even though the apartment is located on the main street, the balconies are facing the inner courtyard, which is why it is very quiet inside the apartment.The apartment appears bright and friendly. The living area of 56 m² is practically cut and can be designed in a variety of ways. A separate bedroom provides opportunities for retreat, while the living and dining area creates a cozy atmosphere for everyday life. A bathroom and a private basement compartment in the basement complete the room offer.The highlights include the two balconies, which give additional quality of life outdoors.The property comprises a total of 11 residential units. A parking space cannot be purchased additionally; however, the location offers excellent public transport connections and nearby parking possibilities in the quarter.An ideal object for people who appreciate the charm of an older building, the proximity to the lake, and the optimal infrastructure of Küsnacht - and at the same time are willing to form a personal gem from this home.I would be happy to show you the apartment in person during a non-binding viewing. I look forward to your contact.

Travel time
-
1 / 18
Price on request
11 rooms261m² living space
8700 Küsnacht ZH

Unique opportunity in Küsnacht on Lake Zurich

Exclusive semi-detached house with unique flair and lake view on Lake Zurich. Exclusive rarity in Küsnacht - Historic semi-detached house with partial lake view & modern luxuryIn a privileged location in Küsnacht on Lake Zurich, this exceptional property presents itself as a rare opportunity for lovers of historic architecture and exclusive living. The charming semi-detached house is located in a carefully preserved row house from the 17th century and uniquely combines historic character with modern living comfort.The property spans three spacious floors and has been completely renovated. High-quality materials, stylish parquet floors, and a harmonious combination of tradition and modernity create a unique living ambiance. Thanks to the pleasant ceiling height of approx. 2.15 m and the light-filled rooms, a warm and inviting atmosphere with special charm is created.With a total of 11 rooms, the property offers versatile usage options - ideal for discerning families, multi-generational living, or as an exclusive capital investment. The property is currently fully rented and has an attractive rental potential of around CHF 14,000.- per month.The quiet and at the same time central location in Küsnacht convinces with an excellent quality of life, immediate proximity to Lake Zurich, and excellent infrastructure with schools, shopping facilities, and leisure activities.Highlights of the property:? Exclusive opportunity in Küsnacht ZH? Historic row house from the 17th century? Dreamy partial lake view & mountain view? 11 spacious and light-filled rooms? Completely renovated property with high-quality interior design? Stylish kitchen with high-quality oven & steamer? Luxurious bathrooms with Jacuzzi bathtub & modern shower? Private sauna with separate bathroom in the basement? Cozy garden seating area with plenty of privacy? Sustainable geothermal heating? Additional cellar room? 4 underground parking spaces included in the purchase price? Currently fully rented? Attractive rental potential of approx. CHF 14,000.- per month? Unique combination of historic flair and modern luxuryWe would be happy to provide you with further information and detailed documentation upon serious interest and organize a personal viewing.We look forward to your contact.

1 / 9
CHF 2,790,000.–
5.5 rooms143m² living space
8706 Meilen

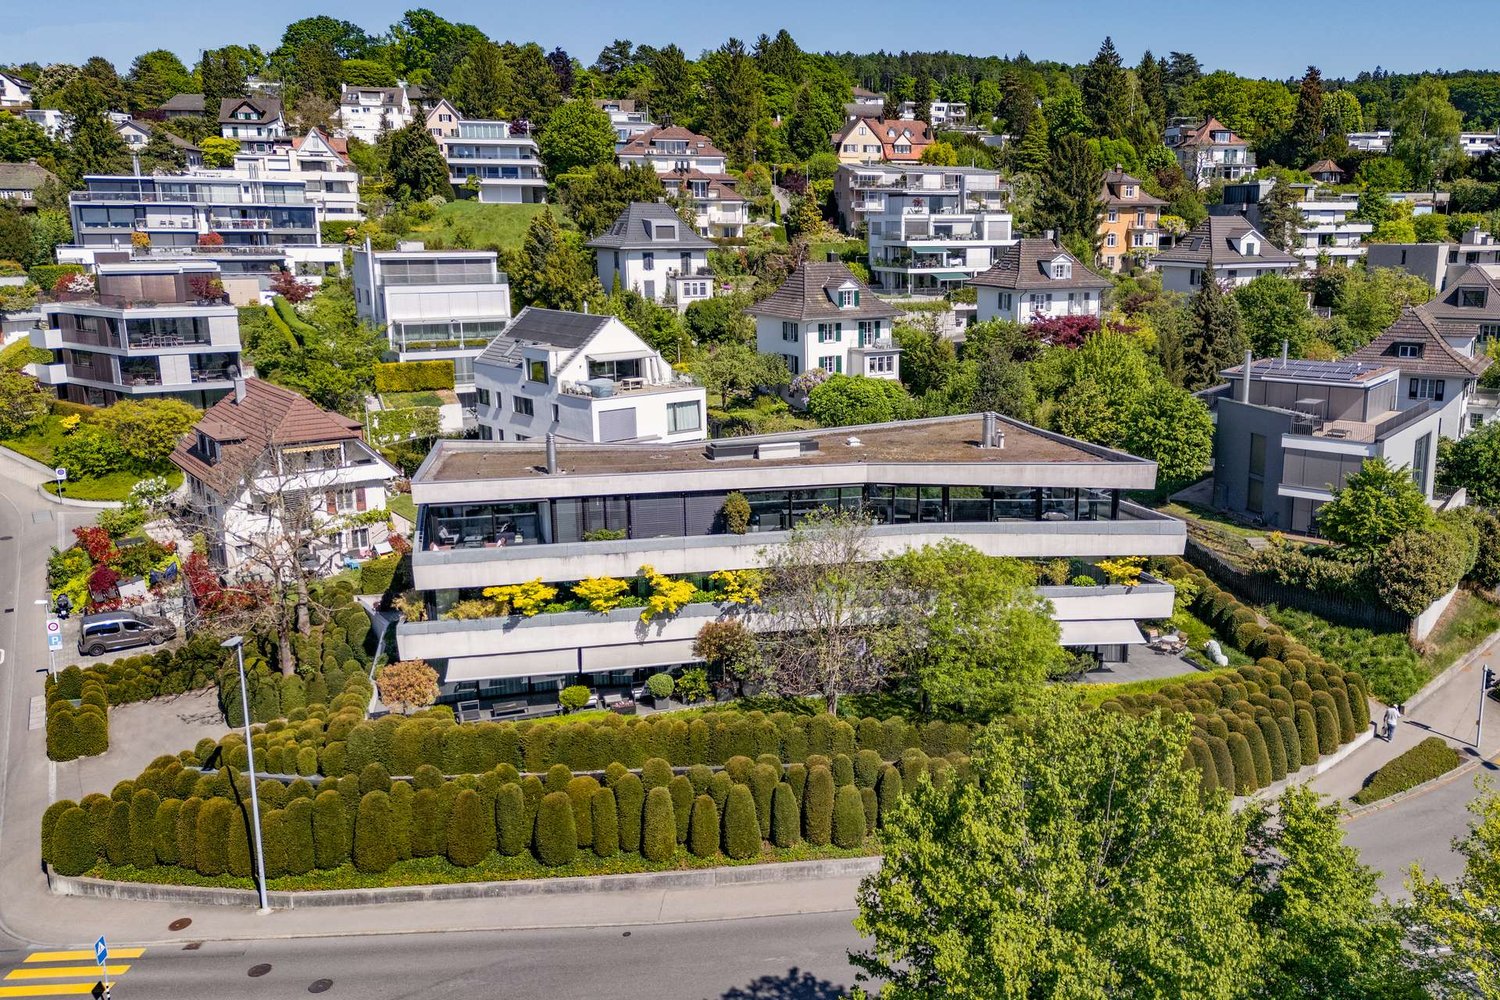
5.5 Room Terrace House with Unobstructable Lake View in Meilen ZH

In the sought-after lake community of Meilen ZH, this bright and airy terrace house awaits you, combining quiet living, plenty of space, and a natural environment. The originally built property in 1968 was renovated in 2006 and offers an ideal combination of classic charm and further design potential.The room concept extends over four spacious rooms and two well-equipped bathrooms - perfectly tailored to the needs of families. The open living area benefits from large window fronts that let in plenty of daylight. On the spacious terrace with a freely designable garden share, the evening can be enjoyed with the dreamy lake view. In the basement, there is plenty of storage space with development potential. An efficient radiator and underfloor heating provide warmth. The location also convinces with the best infrastructure: supermarket, schools, and Meilen train station are quickly and easily accessible.This property offer is characterized by: • Detached living feeling in a quiet and natural environment in Meilen ZH • High comfort thanks to the building's own integrated elevator • Four bright bedrooms and two bathrooms • Basement with great development potential • Well-kept condition with individual modernization possibilities • An underground parking space and an outdoor parking space can also be purchased Interested? Contact us for a non-binding viewing!

New building
1 / 8
CHF 4,250,000.–
6.5 rooms193m² living space
Ruchenacher 17, 8126 Zumikon

RUCHENACHER PARK

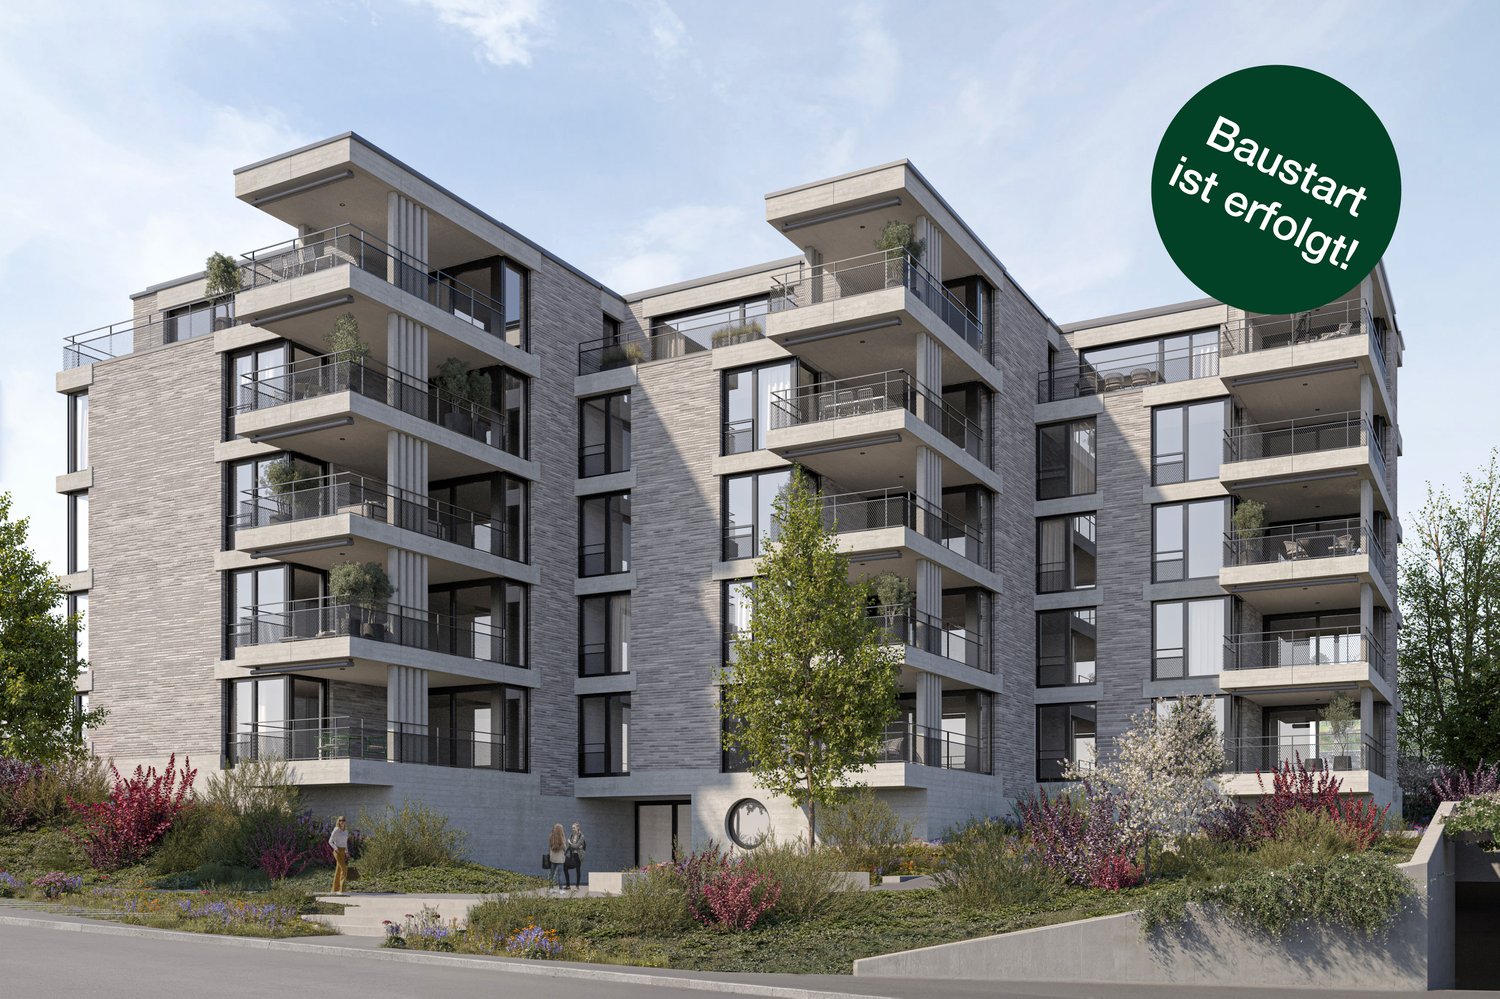
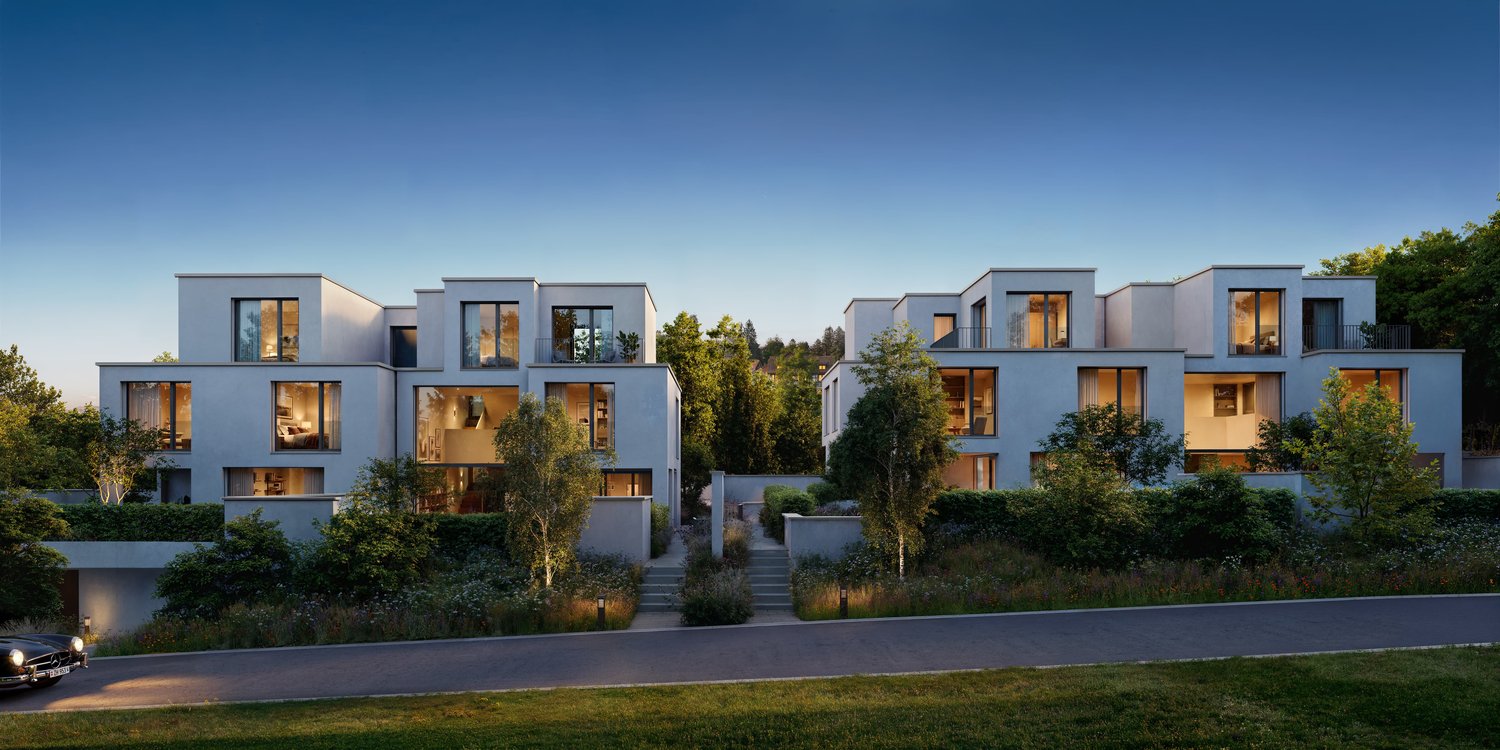
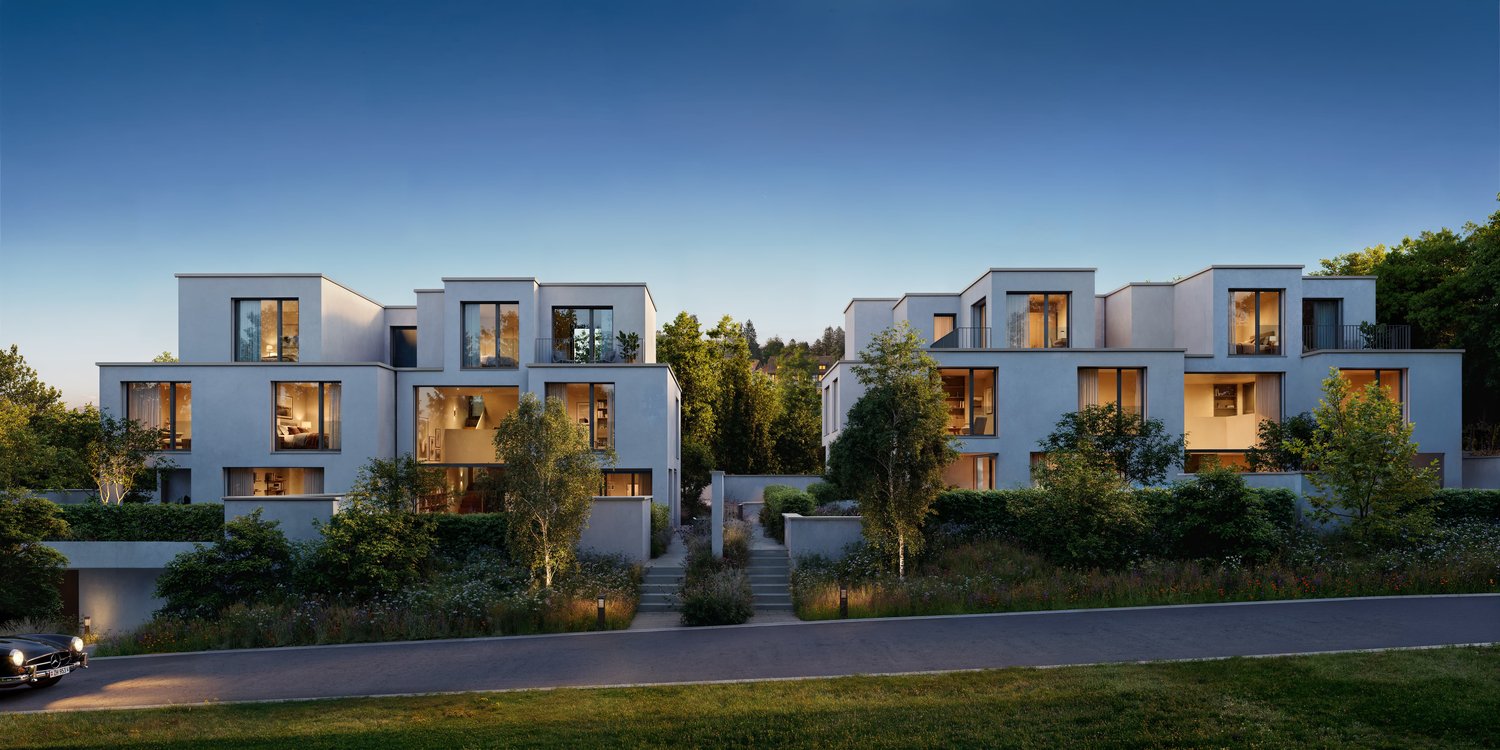
Living like in your own houseOn the green edge of Zumikon, six individual condominiums are being built, which combine spacious living with a lot of privacy and the character of your own house.The 5.5 and 6.5 room apartments stretch over four levels and offer approximately 173.5 to 207.5 m² of living space, providing plenty of room for different lifestyles. Spacious living areas, plenty of daylight, and private outdoor spaces create a home with special individuality. What characterizes RUCHENACHER PARK: - Only 6 individual units - Single-family house character with high privacy - 5.5 and 6.5 rooms on four living levels - Spacious 173.5 to 207.5 m² living space - Private gardens and spacious outdoor areas - High-quality interior design with Boffi kitchens and oak parquet - Quiet, natural location - Attractive communal tax rate of 73 percent in 2026High-quality materials and individual design options create the basis for a home with a personal touch. At the same time, the location in Zumikon combines a lot of nature and tranquility with short distances and a direct connection to Zurich. A home for people who want to live spaciously and privately and appreciate the advantages of a condominium.Expected move-in date: Winter 2028. Would you like to know more about RUCHENACHER PARK?We look forward to your inquiry. Using the contact form, you will immediately receive further information by email.Your INIZIA sales team

Travel time
-
New building
1 / 8
CHF 4,250,000.–
5.5 rooms174m² living space
Ruchenacher 17, 8126 Zumikon

RUCHENACHER PARK

Living like in your own houseOn the green outskirts of Zumikon, six individual condominiums are being built, which combine spacious living with a lot of privacy and the character of your own house.The 5.5 and 6.5 room apartments stretch over four levels and offer approximately 173.5 to 207.5 m² of living space, providing plenty of room for different lifestyles. Spacious living areas, plenty of daylight, and private outdoor spaces create a home with special independence. What characterizes the RUCHENACHER PARK: - Only 6 individual units - Single-family house character with high privacy - 5.5 and 6.5 rooms on four living levels - Spacious 173.5 to 207.5 m² living space - Private gardens and spacious outdoor areas - High-quality interior design with Boffi kitchens and oak parquet - Quiet, natural location - Attractive community tax rate of 73 percent in 2026High-quality materials and individual design options create the basis for a home with a personal touch. At the same time, the location in Zumikon combines a lot of nature and tranquility with short distances and a direct connection to Zurich. A home for people who want to live spaciously and privately and appreciate the advantages of a condominium.Expected move-in date: Winter 2028. Would you like to learn more about the RUCHENACHER PARK?We look forward to your inquiry. You will receive further information by email via the contact form.Your INIZIA sales team

Travel time
-

Suggested properties for you based on search results