205 results - Property for buy in District Meilen
1 / 6
CHF 2,990,000.–
6.5 rooms175m² living space
8125 Zollikerberg

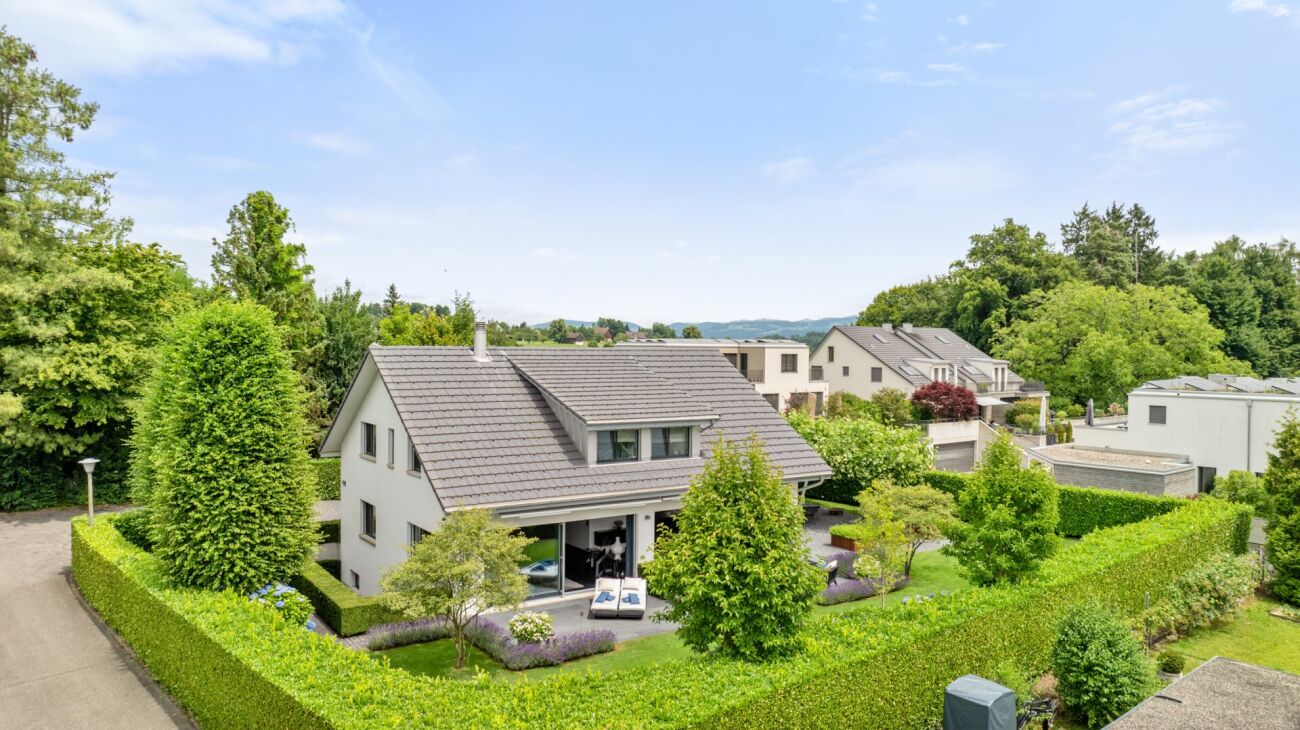

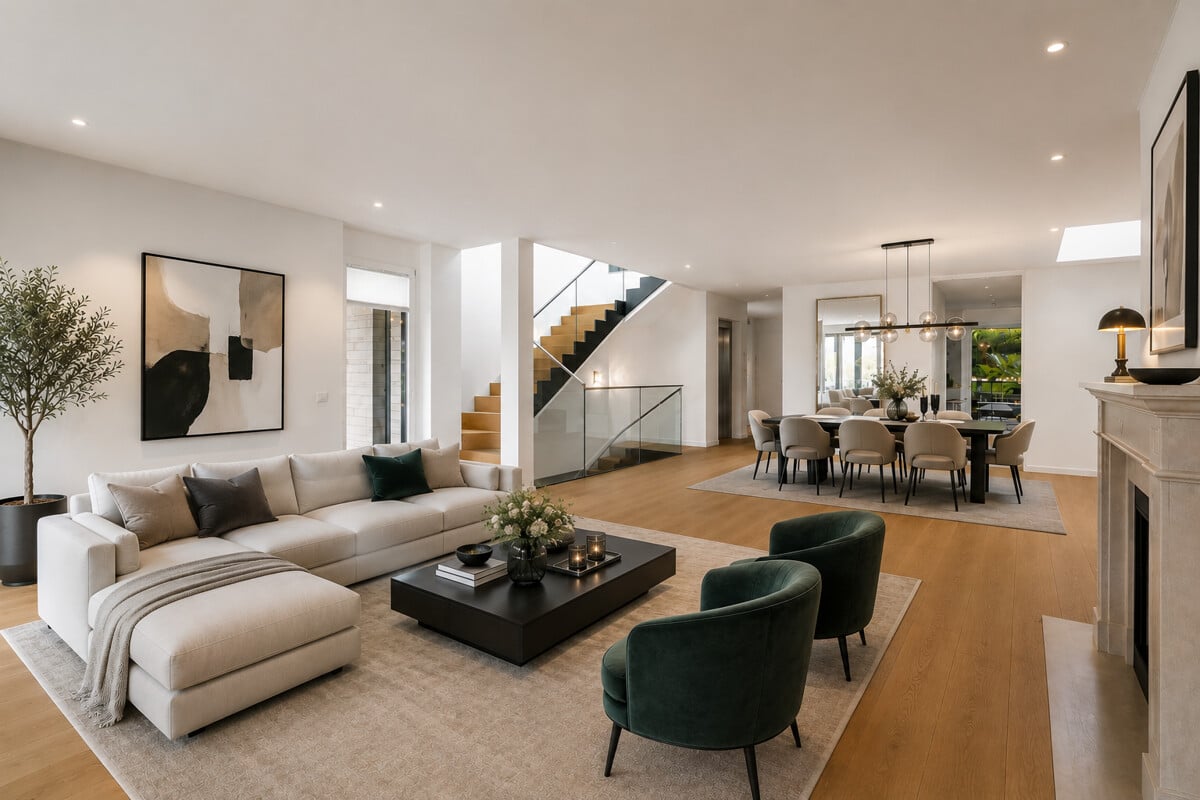
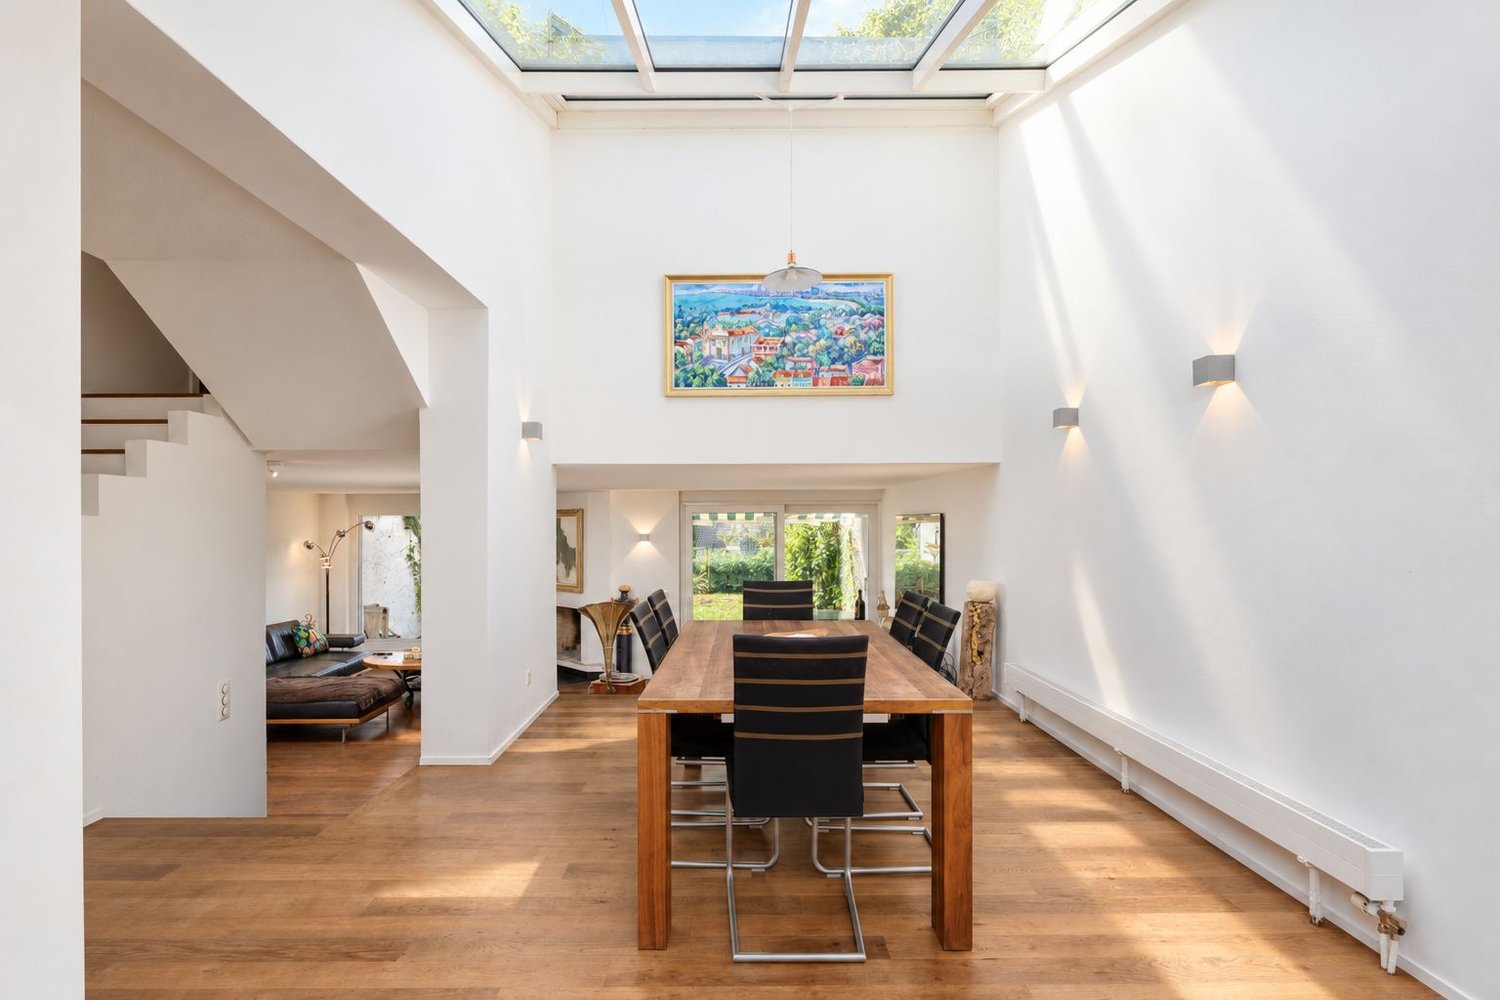
Exclusive living on Zollikerberg — Row house, In der Hauswiese 2

This spacious 6.5 to 7.5 room row house in Zollikerberg combines an exceptional space offer with plenty of daylight, versatile usage possibilities, and a quiet, green residential area in close proximity to the city of Zurich. With around 333 m² of living space, the property offers generous space for families, guests, home offices, and individual living concepts.Highlights at a glance• Spacious 6.5 to 7.5 room row house in a quiet, green residential area in Zollikerberg• Extensive living and dining area, large window surfaces, chimney, and direct access to the garden• Bright, separate kitchen with generous workspaces, plenty of storage space, and functional room division• Private master area with bedroom, directly connected bathroom, and separate dressing room• Versatilely usable attic, ideal as an additional bedroom, guest room, home office, or spacious retreat• Two bathrooms and a separate guest toilet provide additional comfort and practicality• Exceptionally spacious basement with a extensive cellar room, currently used as a private home cinema, and also suitable for fitness, hobby, play area, or as a personal retreat• Separate wine cellar, laundry room, and extensive storage spaces offer additional storage space and high practical benefits• Private, weather-protected direct access from the underground garage to the house, as well as two underground parking spacesA versatile home for people with space requirements, which combines spacious living, flexible usage possibilities, and high living quality with proximity to the city of Zurich. The extensive living and dining area, the private master area, the additional space in the attic, and the exceptionally spacious basement create free spaces for different living needs and life phases.

1 / 6
CHF 3,910,000.–
4.5 rooms
Peteracher 9, 8126 Zumikon

Light and visibility on all sides: Spacious 4½-room apartment with studio.

Pure living pleasure in a completely inspiring living concept awaits you here, in a prime location at Peteracher in Zumikon.The spacious living area is extended by three verandas in front of the living and sleeping rooms, all of which are real outdoor living rooms, covered and private. With the elevator, you can reach the separate studio directly, which you can use for sports, hobbies, or as a creative space.In the basement, you will find your large utility rooms for household and all the uses you have always wanted.A completely inspiring living concept! Not just the pure apartment, but much more and well thought out, from the private bike and ski cellar in the garage to the utility rooms where really everything can be stored, to the actual living area, protected and private - and connecting with the surroundings via the verandas.The location could not be better. It's just a short walk to the Forchbahn station with direct connection to the city center or to the center with the large shops. You can reach the airport just as quickly as the city or the lake shore in Küsnacht. You don't have to look for local recreation, it's right in front of your doorstep with beautiful walking trails, bike trails, or jogging in the fresh forest area. Experience what the "house in a house" can do: a concept that will completely inspire you!Detailed information can also be found on the project website www.peteracher.ch

Travel time
-
1 / 13
Price on request
10.5 rooms433m² living space
8126 Zumikon

Your Private Refuge of the Highest Class? Luxurious 10.5-Room Villa with Privacy in Zumikon

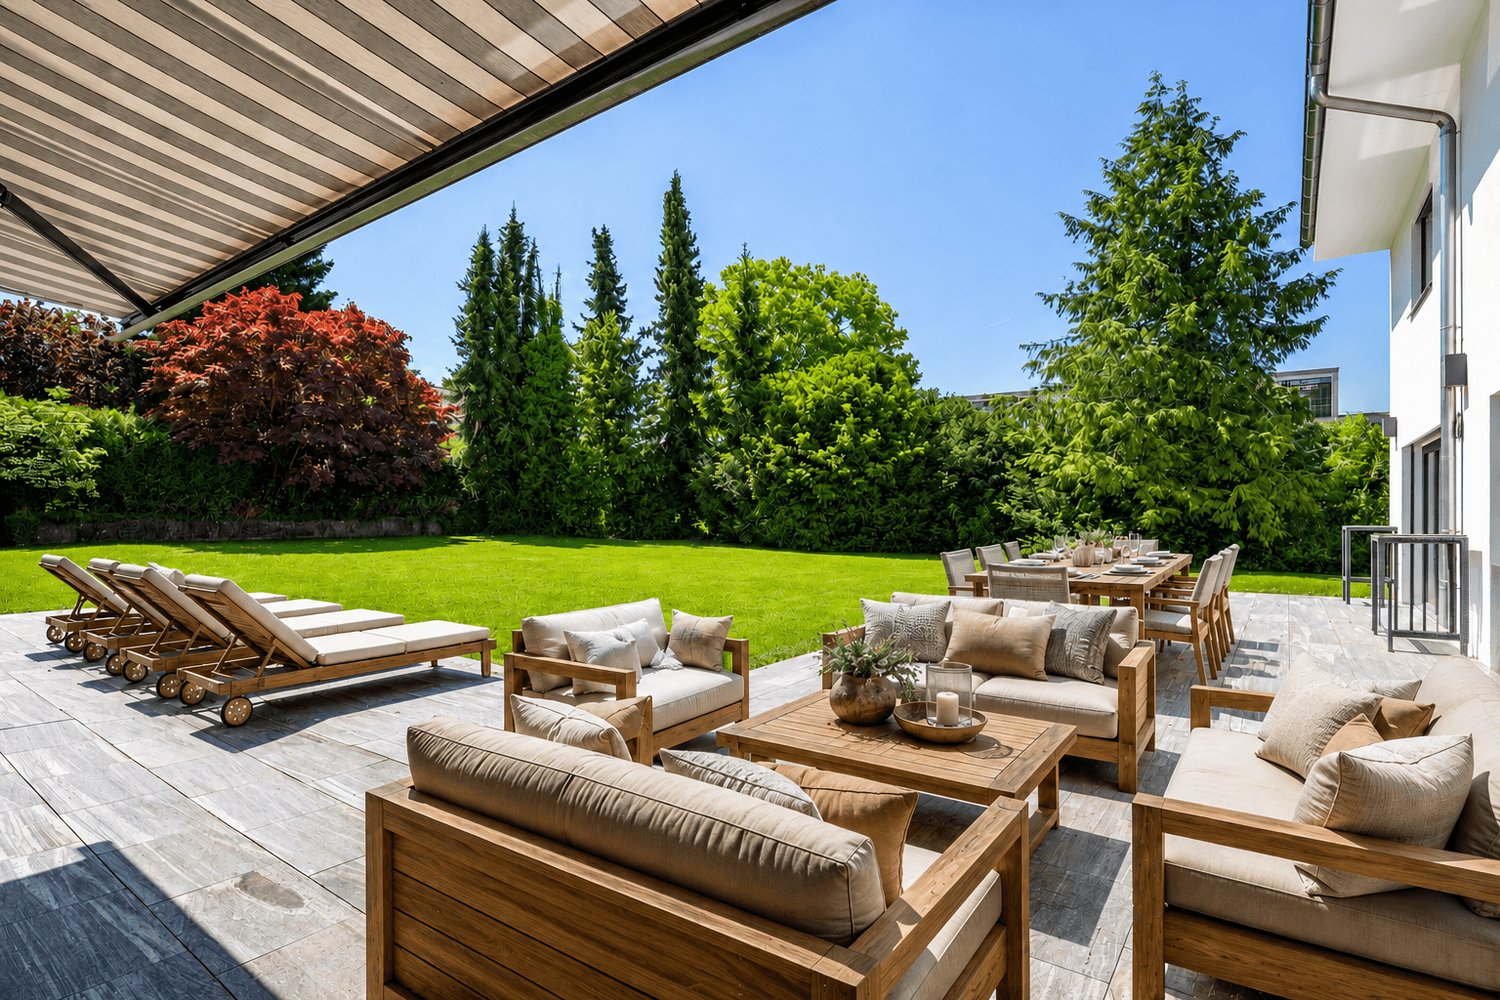
Your private family residence with a beautiful garden oasis and the highest level of privacy.Welcome to this exceptional residence? a private refuge that combines generosity, elegance, and the highest living comfort in a particularly atmospheric way.The originally built-in 1961 and 2017 renovated to the foundation single-family house presents itself today as a stylish luxury villa with approximately 433 m² of living space and around 80 m² of additional ancillary space. On a roughly 1,615 m² large, hardly visible plot of land, a maximum of privacy with a lot of space unfolds.Extensive terraces, generous green areas, and the grown tree population create an atmosphere of calm, width, and exclusivity? a private retreat in the open air that conveys a sense of security and at the same time offers space for a life on the highest level. The existing pool connections as well as a previously granted building permit create ideal conditions to supplement the outdoor area with an exclusive pool area in the future. The permit would only need to be reapplied for.The villa convinces with a timeless modern formal language, elegant proportions, and a harmonious interplay of space, light, and materiality. Generous window fronts open up the view into the beautiful greenery and allow the interior and exterior spaces to merge naturally with each other.The extensive terraces extend the living area into the open air and invite you to leave everyday life behind, come to rest, and enjoy special moments in absolute privacy.The equipment corresponds to the claim of a high-quality private residence. An intelligent smart home system, air-conditioned bedrooms, and an exclusive kitchen from Warendorf combine modern design with first-class functionality. High-quality Miele appliances, including a Teppanyaki plate, create ideal conditions for culinary experiences at the highest level. The concept is complemented by an additional secret kitchen and a air-conditioned wine cellar, where fine wines can be stored under optimal conditions.The private retreat areas are also designed with great care and consistent high-quality standards.All bedrooms? with the exception of the office? have upscale en-suite bathrooms and thus offer an exceptional level of comfort, discretion, and independence.A home for people who are looking for something extraordinary? a private refuge with character, style, and luxury at the highest level. A home that combines calm, elegance, and unique living quality in an impressive way.Have we sparked your interest?We look forward to your contact.

1 / 20
Price on request
4.5 rooms179m² living space
8713 Uerikon

Exclusive and high-quality 4.5-room terrace apartment - Your dream home with partial lake view in Uerikon

Experience luxurious living at the highest level in the 4.5-room apartment with additional rooms in the exclusive residential project in Stäfa. Three 4.5-room terrace apartments are being realized. The spacious 75m2 terrace offers a breathtaking view of the lake and the surrounding nature, while the high-quality equipment and noble materials guarantee the highest living comfort. Enjoy the tranquility of nature right outside your door, combined with an excellent connection to Zurich.Discover this exceptional 4.5-room terrace apartment on two floors with additional rooms in Uerikon, an idyllic place on Lake Zurich. This new apartment, which will be completed in 2026, combines modern comfort with a breathtaking location.Highlights of the apartment: • Spacious 179 m² main living area with additional rooms • Sunny terrace 75m2 with wonderful views and partial lake view • Two modern bathrooms and guest toilet • High ceilings of 2.6 m for a airy room feeling • Barrier-free and wheelchair accessible • Private underground garage for your vehicles • Exclusive standard of construction • On two floors in the basement and on the 1st upper floor as the main floor • Smart Home system • The kitchen can be customized to your own wishes • Freecooling and much more... Location and surroundings: • Quiet location with low noise and traffic pollution • High sunlight, especially in summer • Located near Lake Zurich This apartment offers a perfect mix of nature and infrastructure. You enjoy the peace and the view, but at the same time have all important facilities within walking distance. The child-friendly environment and the barrier-free design make this apartment an ideal home for families and seniors as well as couples.Take the chance to become part of this exclusive residential complex. Experience modern living in one of the most sought-after locations on Lake Zurich. This terrace apartment promises not only a home, but a lifestyle.Convince yourself of this great terrace apartment and arrange a viewing with us.Thank you for your interest in our properties, if you have any questions, you can contact us at any time on 079 585 44 09.

1 / 14
Price on request
6.5 rooms223m² living space
8634 Hombrechtikon

Everleaf Manor

A home with space for quality of life Hombrechtikon combines natural living with a high quality of life and offers the ideal environment for all those who value peace, privacy, and generosity. With the EVERLEAF MANOR, you can expect a detached single-family house that fulfills this claim in a special way.Located in a privileged position at the end of a quiet cul-de-sac and directly adjacent to a vast natural area, this property offers a maximum amount of privacy. The spacious plot of 1,026 m² creates space to relax, enjoy, and arrive.The approximately 223 m² of living space are spread over three floors and convince with a well-thought-out floor plan. The heart of the house is the open living and dining area with a modern kitchen. Generous window surfaces and direct access to the sunny terrace as well as to the garden landscape designed by Enea create a unique living atmosphere and connect the interior and exterior spaces in a harmonious way.On the upper floor, four bedrooms and two comfortable bathrooms are available, offering ample space for families or discerning couples. The basement complements the room offer with a fitness area and practical secondary rooms.The combination of a quiet location, high-quality construction standard, and direct proximity to nature makes the EVERLEAF MANOR a home with a rarity value.Let yourself be impressed by this special property during a personal viewing. We look forward to your contact.

New building
1 / 14
CHF 2,650,000.–
4.5 rooms179m² living space
8713 Uerikon

Exclusive and high-quality 4.5-room terrace apartment - Your dream home in Uerikon

Experience luxurious living at the highest level in the 4.5-room apartment with additional rooms in the exclusive residential project in Stäfa, where three 4.5-room terrace apartments are being realized. The spacious terrace offers you a breathtaking view of the surrounding nature, while the high-quality equipment and noble materials guarantee the highest living comfort. Enjoy the peace of nature right outside your door, combined with an excellent connection to Zurich.Discover this exceptional 4.5-room terrace apartment in Uerikon, an idyllic place on Lake Zurich. This new apartment, which will be completed in 2026, combines modern comfort with a great location.Highlights of the apartment: • Spacious 179 m² living area with additional rooms • Sunny terrace • Two modern bathrooms • High ceilings of 2.6 m for a airy room feeling • Barrier-free and wheelchair accessible • Private underground parking for your vehicles • Elevator for convenient access • Exclusive standard of construction • Entire apartment on one level • Freecooling • Smart-Home system and much more... • The kitchen can be customized to your own wishes Location and surroundings: • Quiet location with low noise and traffic pollution • High sunlight, especially in summer • Located near Lake Zurich This apartment offers a perfect mix of nature and infrastructure. You enjoy the peace and the view, but at the same time have all important facilities within walking distance. The child-friendly environment and the barrier-free design make this apartment an ideal home for families and seniors as well as couples.Take the chance to become part of this exclusive residential complex. Experience modern living in one of the most sought-after locations on Lake Zurich. This terrace apartment promises not only a home, but a lifestyle.Convince yourself of this great terrace apartment and arrange a viewing with us.Thank you for your interest in our properties, if you have any questions, you can contact us at any time on 079 585 44 09.

1 / 7
CHF 668,000.–
4.5 rooms105m² living space
Glärnischstrasse 58, 8618 Oetwil am See

Sunny. Quiet. Lakefront.

Spacious home in a prime location Family-friendly living in a quiet location in Oetwil am SeeLocated at Glärnischstrasse 58 in Oetwil am See, this well-maintained 4.5-room apartment is on the first floor of a quiet residential building from 1986. The surroundings are characterized by green spaces, nature, and a pleasant living tranquility, while schools, shopping opportunities, and public transportation are within short walking distance, making it an ideal combination for families and couples. Please note that the apartment is currently rented. Living with thoughtful room layoutThe apartment impresses with a very functional and family-friendly floor plan. The spacious living and dining area is the heart of the apartment and offers direct access to the balcony, inviting you to relax outdoors. With 4.5 rooms, there are versatile usage options, whether for children's rooms, home offices, guest rooms, or hobby rooms. The clear separation of living and sleeping areas provides structure and everyday practicality. Two bathrooms - comfort in everyday lifeA major plus is the equipment with two separate wet cells (bathroom and toilet).Especially for families or multi-person households, this means more comfort, less waiting time, and a noticeable relief in everyday life. Cozy atmosphere with fireplaceThe fireplace in the living room is one of the highlights of this apartment. It creates a warm, cozy living atmosphere and quickly becomes the meeting point for joint evenings, conversations, and family time, a rare and highly valued residential feature. Quiet location with excellent infrastructureThe location convinces with short distances in everyday life: The Gusch kindergarten is only about 180 meters away, and other schools and care facilities are also within comfortable walking distance. Public transportation is optimally developed, and the Oetwil am See Gusch bus stop can be reached in less than three minutes on foot. Shopping opportunities like Denner or Volg are only a few minutes away and ensure comfortable local supplies. This apartment combines practical living comfort with excellent infrastructure in Oetwil am See. Additional purchase optionsIn addition to the apartment, the following options can be purchased:- Outdoor parking spaces- Parking spaces in the underground garage- Separate hobby room (ideal for hobby, storage, or workshop) ConclusionThis apartment is ideal for buyers who appreciate spaciousness, tranquility, and a natural location. A home with good substance, thoughtful floor plan, and much development potential - perfect for families, couples, or people who want to design their living space long-term and individually.And, have you found your new home? Simply contact us for personal advice and book your viewing appointment here: https://calendly.com/solvie/besichtigung-oetwil-am-see112

Travel time
-
1 / 7
CHF 669,000.–
4.5 rooms105m² living space
Glärnischstrasse 58, 8618 Oetwil am See

Sunny. Quiet. Lake nearby.

Spacious home in a prime location Family-friendly living in a quiet location in Oetwil am SeeLocated at Glärnischstrasse 58 in Oetwil am See, this well-maintained 4.5-room apartment is on the ground floor of a quiet residential building from 1986. The surroundings are characterized by green spaces, nature, and a pleasant residential tranquility, while schools, shopping opportunities, and public transportation are within short walking distance, making it an ideal combination for families and couples. Please note that the apartment is currently rented. Living with thoughtful room layoutThe apartment impresses with a very functional and family-friendly floor plan. The spacious living and dining area forms the heart of the apartment and offers direct access to the balcony, which invites you to relax outdoors. With 4.5 rooms, there are versatile usage options, whether children's rooms, home offices, guest rooms, or hobby rooms. The clear separation of living and sleeping areas provides structure and everyday practicality. Two bathrooms - comfort in everyday lifeA major plus is the equipment with two separate wet cells (bathroom and toilet).Especially for families or multi-person households, this means more comfort, less waiting time, and a noticeable relief in everyday life. Quiet location with very good infrastructureThe location convinces with short distances in everyday life: The Gusch kindergarten is only about 180 meters away, and other schools and care facilities are also within comfortable walking distance. Public transportation is optimally developed, and the Oetwil am See Gusch bus stop can be reached in less than three minutes on foot. Shopping opportunities like Denner or Volg are only a few minutes away and ensure comfortable local supplies. This apartment combines practical living comfort with excellent infrastructure in Oetwil am See. Additional purchase optionsIn addition to the apartment, the following options can be purchased:- Outdoor parking spaces- Parking spaces in the underground garage- Separate hobby room (ideal for hobbies, storage, or workshops) ConclusionThis apartment is ideal for buyers who appreciate spaciousness, tranquility, and a natural location. A home with good substance, a well-thought-out floor plan, and a lot of development potential - perfect for families, couples, or people who want to design their living space long-term and individually.And, have you found your new home? Simply contact us for personal advice and book your viewing appointment here: https://calendly.com/solvie/besichtigung-oetwil-am-see101

Travel time
-
1 / 8
  • Balcony / Terrace
  • Garage
  • View
  • +2
Price on request
6.5 rooms175m² living space
8706 Meilen
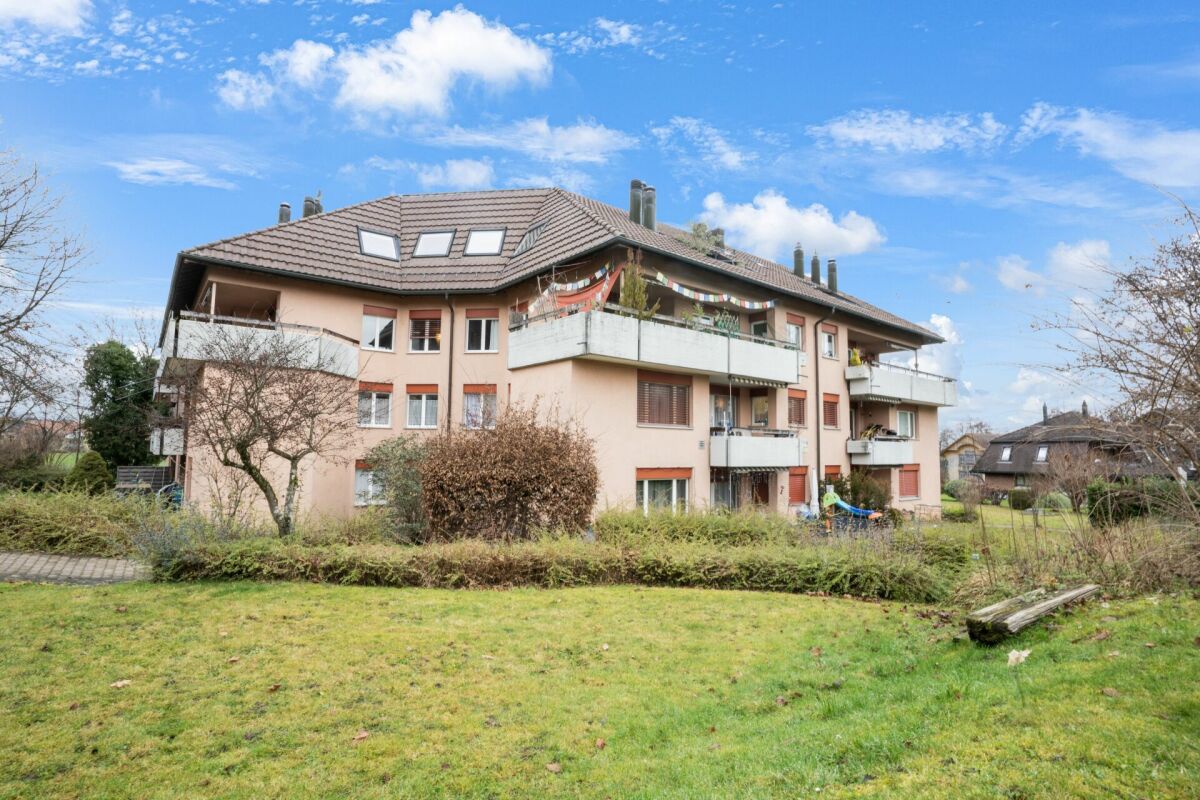
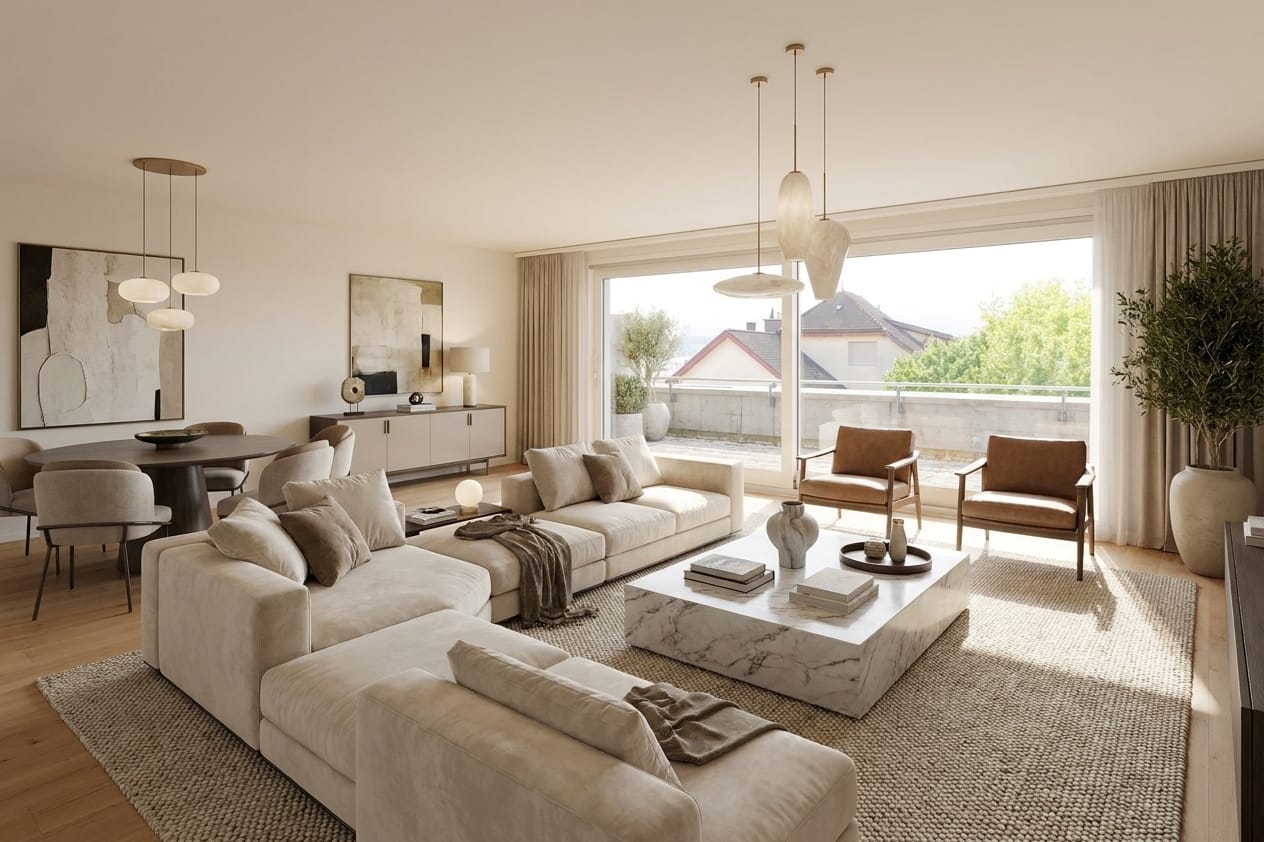
Quality of life in a prime location, completely renovated.

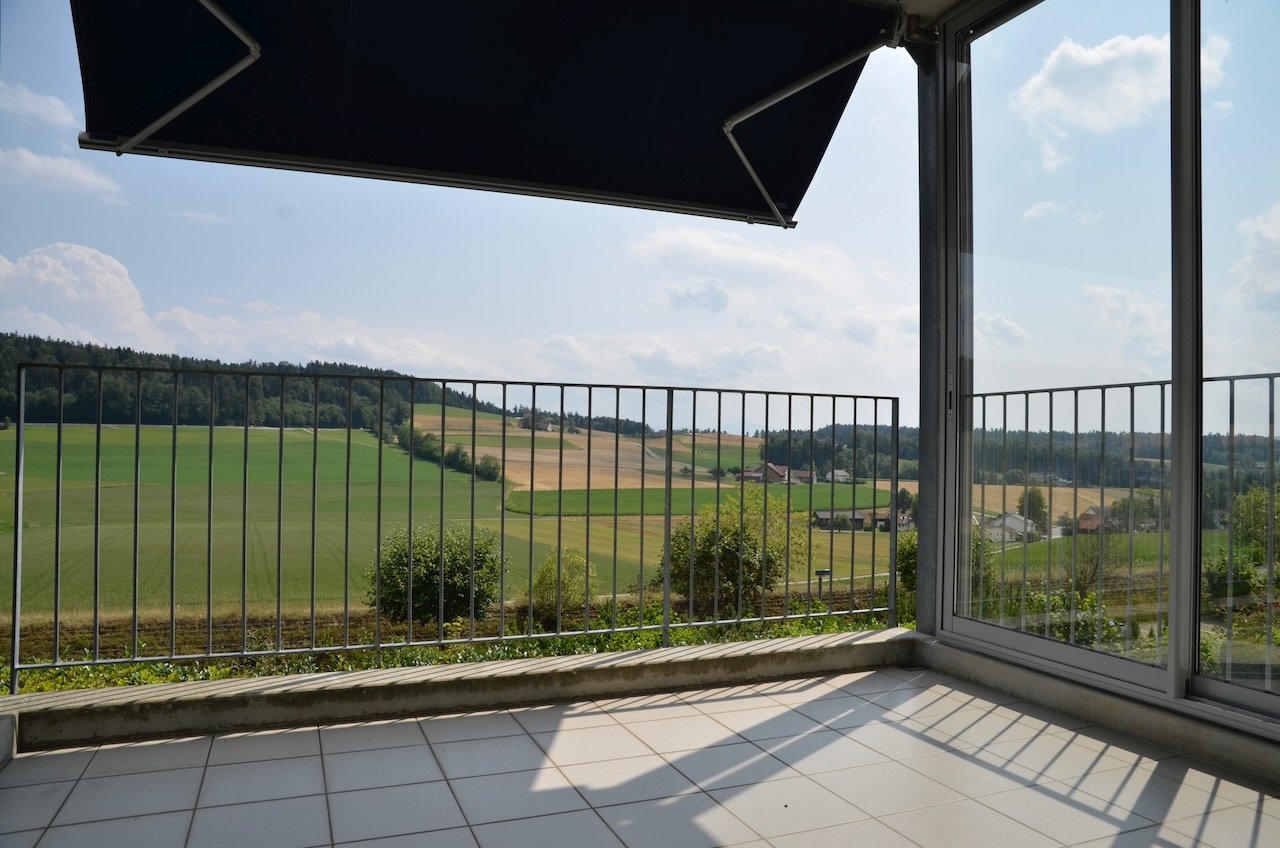
This exceptional apartment in Meilen offers ideal conditions for all those who want to live comfortably, centrally and also independently in old age. Around 175 m² of living space, high-quality equipment and a total of around 76 m² of private outdoor space combine spacious living with a daily life that offers pleasant short distances.The apartment, which was completely renovated in 2024, is located in a well-maintained house with only three residential units. Thanks to the lift and barrier-free access, the apartment is easily accessible and is particularly suitable for people who value comfort and a long-term suitable living situation.The heart of the apartment is the spacious living and dining area. The open design creates plenty of space for cozy hours, personal furnishings and everyday life. Four more rooms offer flexible possibilities, for example for guests, an office, hobbies or as additional retreats. The equipment has also been designed with quality and comfort in mind. The modern kitchen features high-quality Miele appliances and a BORA induction cooktop with integrated extraction. Two stylishly designed bathrooms provide additional comfort and make everyday life easier. The washing machine and dryer are located directly in the apartment.A special plus is the spacious private outdoor space: three balconies and terraces with a total of around 76 m² offer space to sit outside at any time of day and enjoy the view over Meilen and into the greenery. Whether it's breakfast in the morning sun, a quiet afternoon outdoors or an evening with a view towards Lake Zurich, the quality of life in Meilen can be experienced directly here. Awnings and sun blinds provide pleasant shade.What makes this apartment particularly attractive is not only its size and equipment, but above all its central location in Meilen. Shopping facilities, restaurants, banks, pharmacies and other services for daily needs are easily accessible on foot. Public transport is also nearby. This means you can shape your daily life independently of a car and reach important destinations comfortably and without complications. And Lake Zurich is also nearby. A walk along the lake, a coffee in the village or a short shopping trip can be spontaneously integrated into everyday life without long journeys and without relying on a car.The apartment thus offers a rare combination of spacious living space, modern equipment, age-appropriate comfort and a location that makes everyday life noticeably easier.Further highlights: • approx. 175 m² living space • 5.5 / 6.5 rooms • completely renovated in 2024 • lift and barrier-free accessibility • 2 bathrooms • washing machine and dryer in the apartment • high-quality Miele kitchen appliances • BORA induction cooktop with integrated extraction • approx. 76 m² private outdoor space • large cellar compartment • 2 underground parking spaces included in the purchase price An apartment for people who want to live comfortably today and also live independently and centrally tomorrow.Interested?We are happy to provide further information or arrange a viewing at any time. We look forward to your contact - Your Viventa Real Estate Team. Do you want to know the value of your property? Now estimate for free at: http://www.viventa.ch/Immobilienbewertung/(The sales dossier will be sent to you within a maximum of 24 hours, please also check your spam folder.)

  • Balcony / Terrace
  • Garage
  • View
  • +2
1 / 11
CHF 3,580,000.–
6.5 rooms230m² living space
8708 Männedorf

House feeling with far and lake view

This extraordinary garden apartment combines generosity, privacy, and an unparalleled location to create a living experience of the extra class. Here you can enjoy the feeling of living in a single-family house, with direct access to the outdoors and a maximum of peace and individuality. The heart of the apartment is the impressively spacious living and dining area with an open kitchen. This creates an inviting center for shared hours, enjoyable evenings, and unforgettable encounters. Generous window areas open up the room and already offer a view of the lake from the living room.- Unobstructable far and lake view- Large garden share in special use- Photovoltaic system- Generous space offer- Sauna and shower in the utility roomThis flowing connection between inside and outside underlines the feeling of freedom and generosity. The dreamy view of the lake and into the distance accompanies you throughout the day and gives the home a special exclusivity. The large garden share in special use offers plenty of space for relaxation, play, and individual design ideas and reinforces the single-family house feeling in an impressive way. Three garage parking spaces at a total of CHF 120,000 round off this attractive offer.The Weingartenstrasse in Männedorf is located in a quiet hillside position above Lake Zurich. The surroundings are characterized by well-maintained residential houses and idyllic vineyards, which give the quarter a special character. Thanks to the elevated location, many properties enjoy an attractive lake view, while at the same time providing nearby recreation, walking paths, and good connections to Zurich for a high quality of living.

1 / 7
CHF 5,500,000.–
6.5 rooms249m² living space
8703 Erlenbach

Erlenbach: spacious semi-detached house with lift and terraces

The modern 6.5-room semi-detached house offers around 249 square meters of living space and around 67 square meters of secondary living space on four levels. The floor plan is clearly structured and creates spacious areas for shared living as well as comfortable retreats. A private lift connects all floors and complements the open staircase in a comfortable way. On the ground floor, the open living and dining area with a fireplace forms the heart of the house. Large window areas provide plenty of daylight and open the room to the extensive terraces. The separate kitchen is functionally organized and offers direct access to another terrace. High-quality parquet floors underline the quiet and cozy living atmosphere. In total, five bedrooms are distributed over the upper and lower living levels. This creates flexible usage possibilities for children, guests, or for a home office. Three bathrooms and two guest toilets ensure comfort in everyday life. In the garden level, a winter garden, a separate laundry room, and further secondary rooms complement the room offer. Several terraces, a balcony, and the well-kept, green outdoor areas extend the living space to the outside. The carefully designed greenery creates privacy and a pleasant atmosphere around the house. Two garage parking spaces, the ground probe heat pump with underfloor heating, and the alarm system complement the equipment. Thus, the semi-detached house combines upscale living with a versatile room concept and high comfort. The property: - 6.5-room semi-detached house in Erlenbach - Approx. 249 m² living space - High-quality interior design - Lift in the house - Minergie standard, ground probe heating - Covered terrace and spacious garden - High privacy - Family-friendly and quiet neighborhood - 2 garage parking spaces incl. basic installation for e-cars

1 / 7
CHF 3,590,000.–
5.5 rooms219m² living space
8704 Herrliberg

"enso": spacious new semi-detached single-family house in prime location

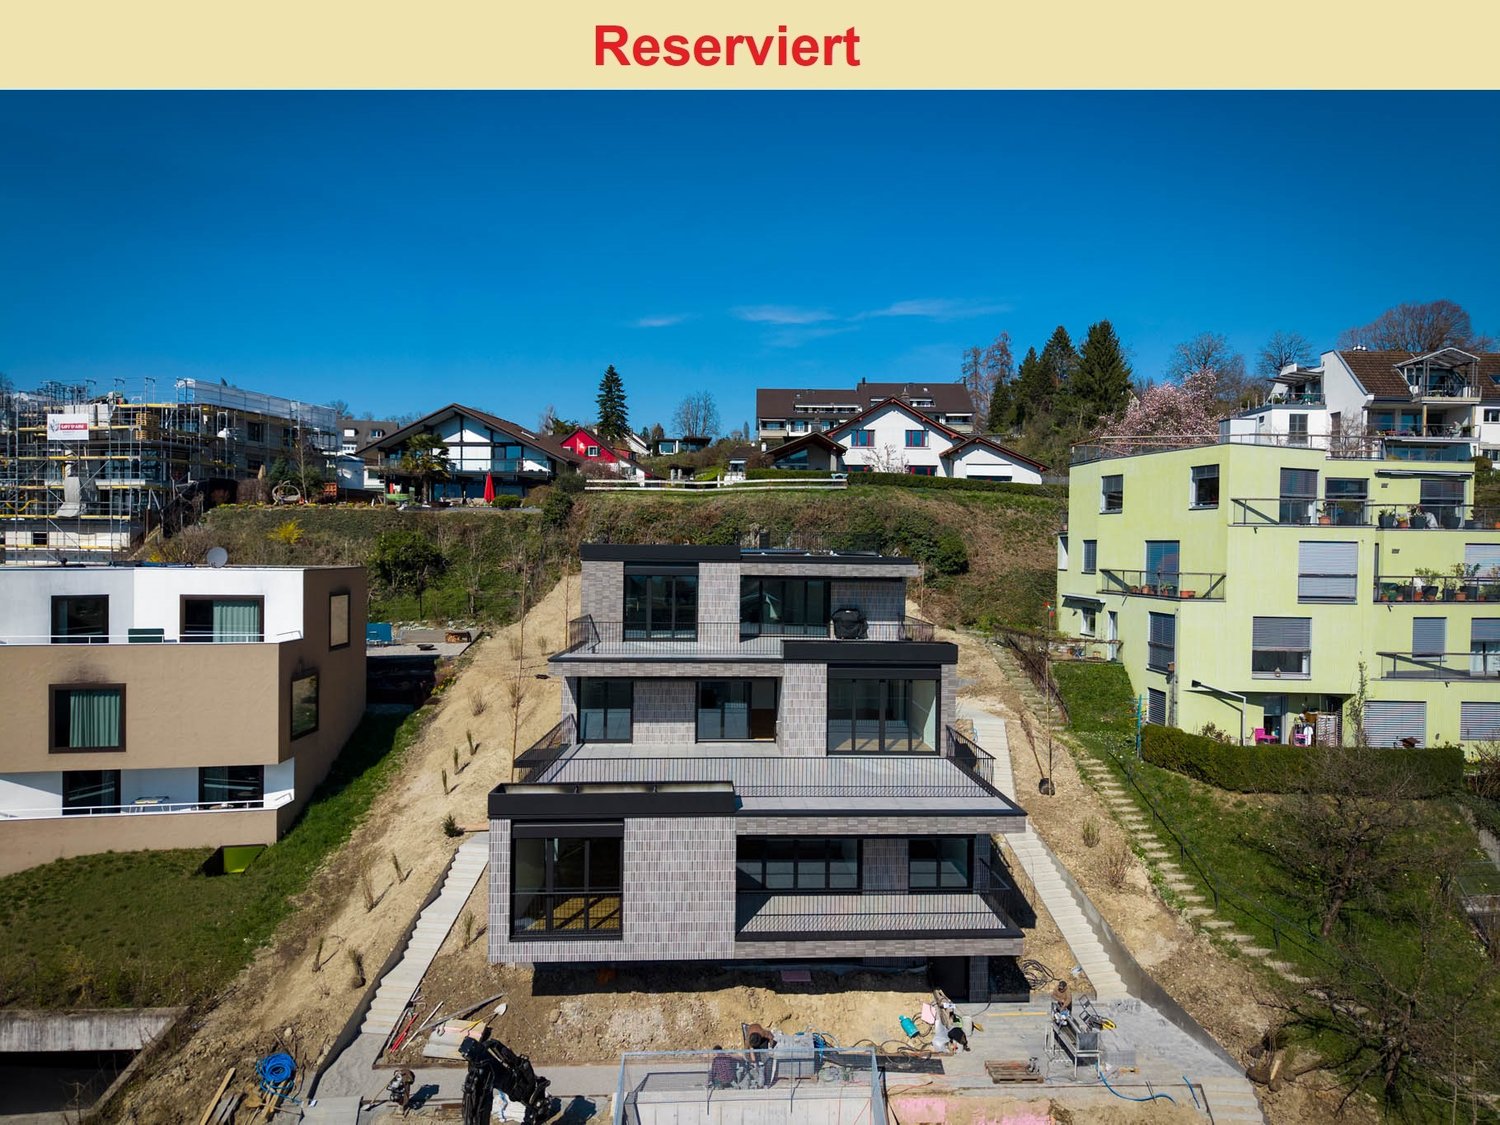
In a privileged hillside location in Herrliberg, enso is an exclusive new building ensemble that combines timeless architecture, high-quality materials, and a special living experience. Two elegantly integrated houses with a total of eight condominiums and three semi-detached single-family homes offer a great deal of privacy and the highest level of living comfort. The 5.5-room semi-detached single-family house B002 is particularly convincing due to its exceptional generosity. Approximately 219 m² of living space are spread over three levels, creating a sense of space that offers plenty of room for individual living and different life situations. The heart of the house is the spacious living, dining, and kitchen area. The room offer is complemented by four bedrooms and versatile additional areas. A special highlight is the basement with a lot of usable space, such as the spacious lounge, ideal as a private retreat, guest or leisure area. The well-thought-out living concept also continues in the outdoor area: a private garden of approximately 63 m², as well as a seating area and terrace, extend the living space outdoors and offer plenty of space for relaxed hours. High-quality materials, generous budget positions for the kitchen and finishing, as well as the carefully designed architecture, round off the demanding living concept. A home for all those who want to combine a lot of space, privacy, and the advantages of a single-family home with modern living comfort.

Suggested properties for you based on search results