179 results - Property for buy in District Meilen
1 / 5
CHF 1,470,000.–
2.5 rooms90m² living space
8700 Küsnacht

Spacious 2.5-room apartment with wellness offer in Küsnacht

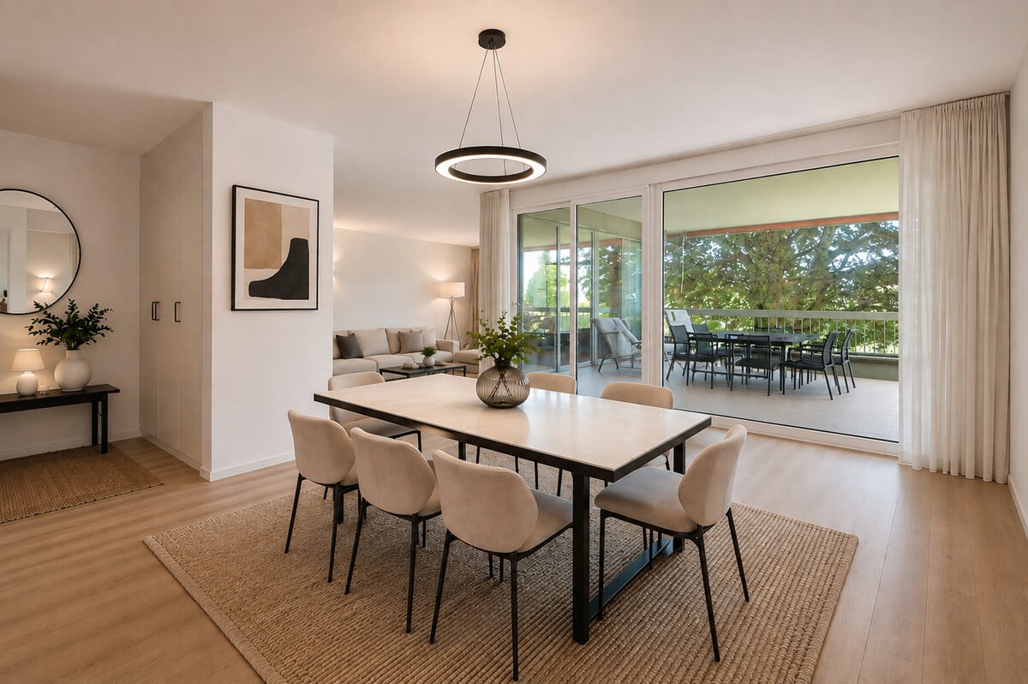
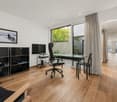
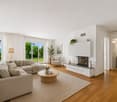
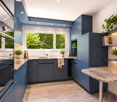
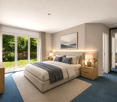
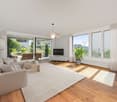
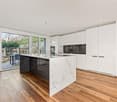
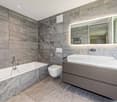
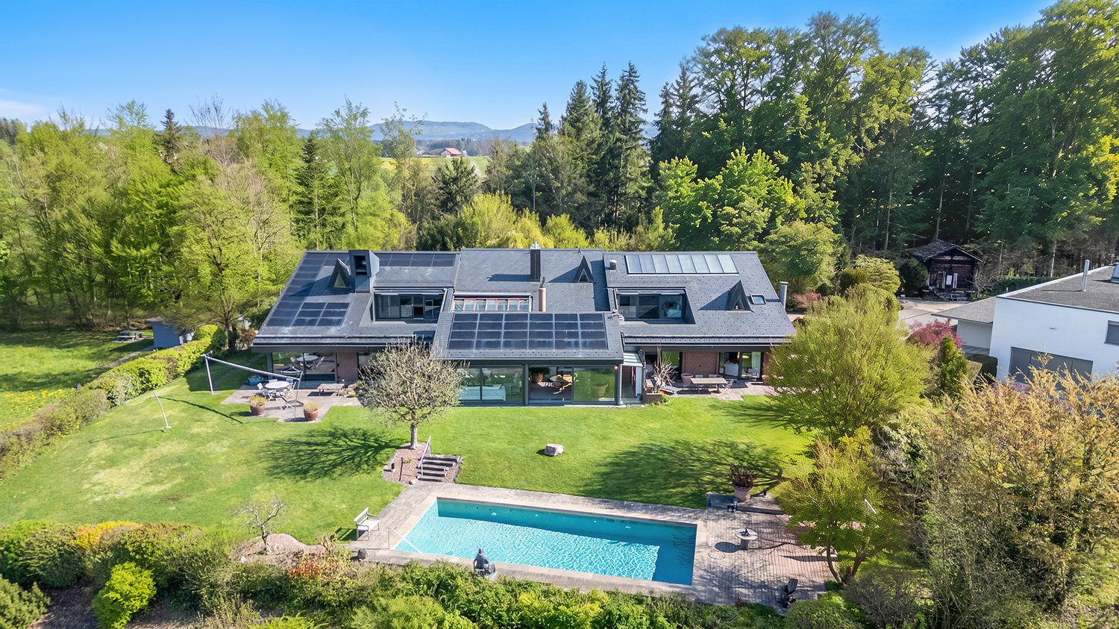
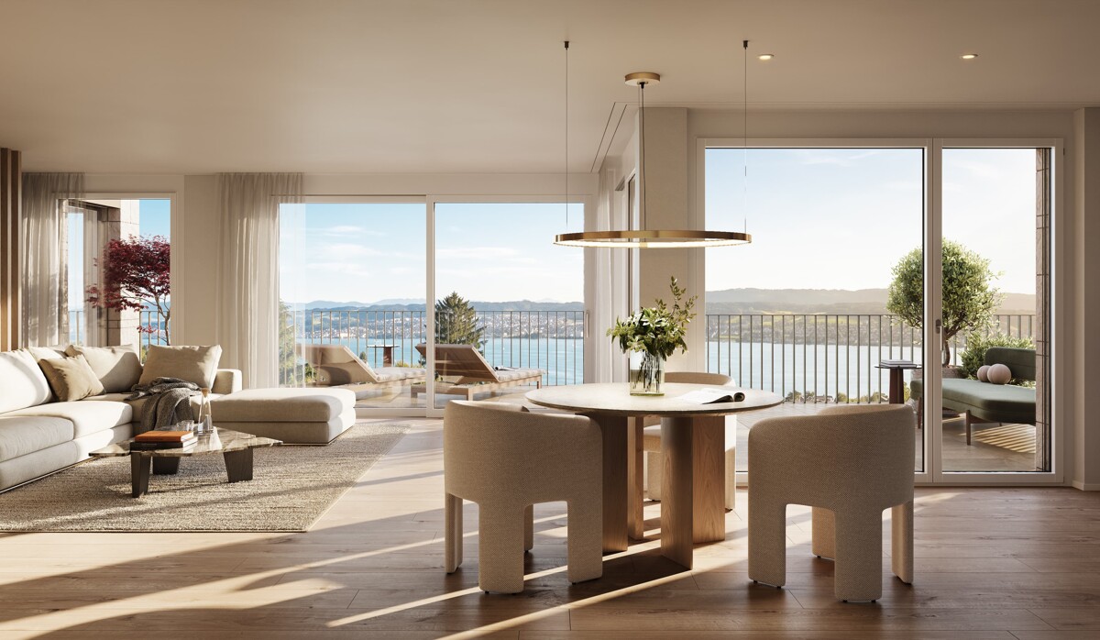
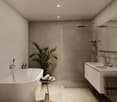
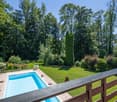
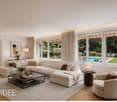
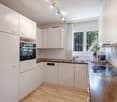
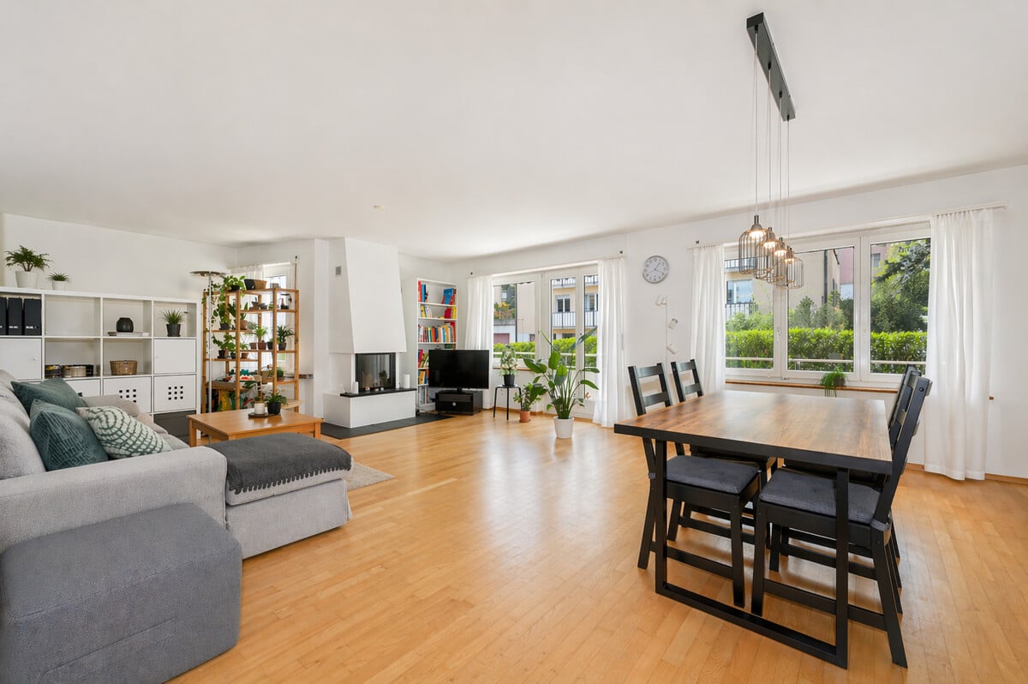
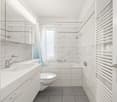
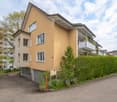
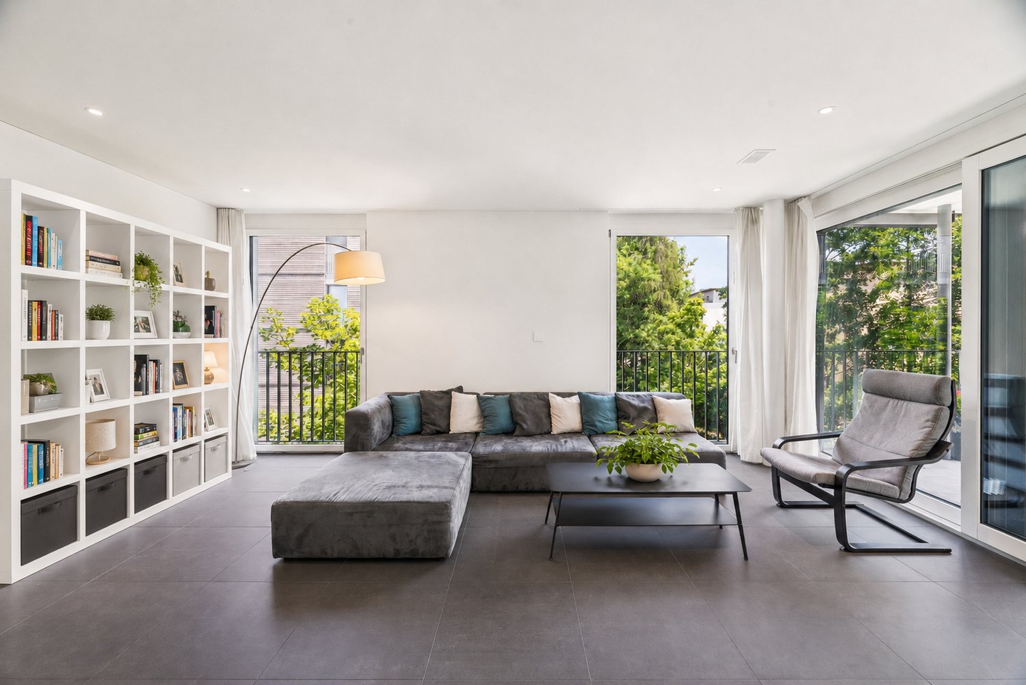
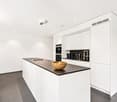
This 2.5-room apartment in Küsnacht combines around 90 square meters of living space with a floor plan that leaves room for design. As soon as you enter, you can feel the potential that this apartment offers and recognize the opportunity to create a home with its own unique character here.An open, coherent room concept characterizes the living feeling of this apartment. Living, eating, and cooking flow into each other and create an inviting atmosphere for relaxed moments as well as for social hours. A chimney sets a stylish accent and provides a particularly cozy atmosphere on cooler days. Generous window surfaces let in plenty of daylight, while the balcony invites you to move life outside thanks to all-day sunshine.The kitchen presents itself as well-maintained and harmoniously integrates into the living concept. The bedroom convinces with practical built-in closets that provide optimal storage space. The room offer is complemented by a bathroom with a separate toilet. A spacious housekeeping room with direct access to the apartment offers additional comfort and valuable usable space.Particularly noteworthy is the exclusive additional offer within the building: an indoor pool and a sauna, as well as a stylish community room with a tea kitchen, are available to residents and give the living concept an extraordinary quality. An underground parking space with the possibility of installing a charging station and direct access to the house rounds off this attractive offer.The property:- 2.5-room apartment in Küsnacht- Approx. 90 m² living space- Spacious living area with chimney- Approx. 21 m² large, covered south balcony with all-day sunshine- Separate housekeeping room with additional storage space- Indoor pool and sauna for shared use

1 / 5
CHF 2,060,000.–
3.5 rooms107m² living space
8704 Herrliberg

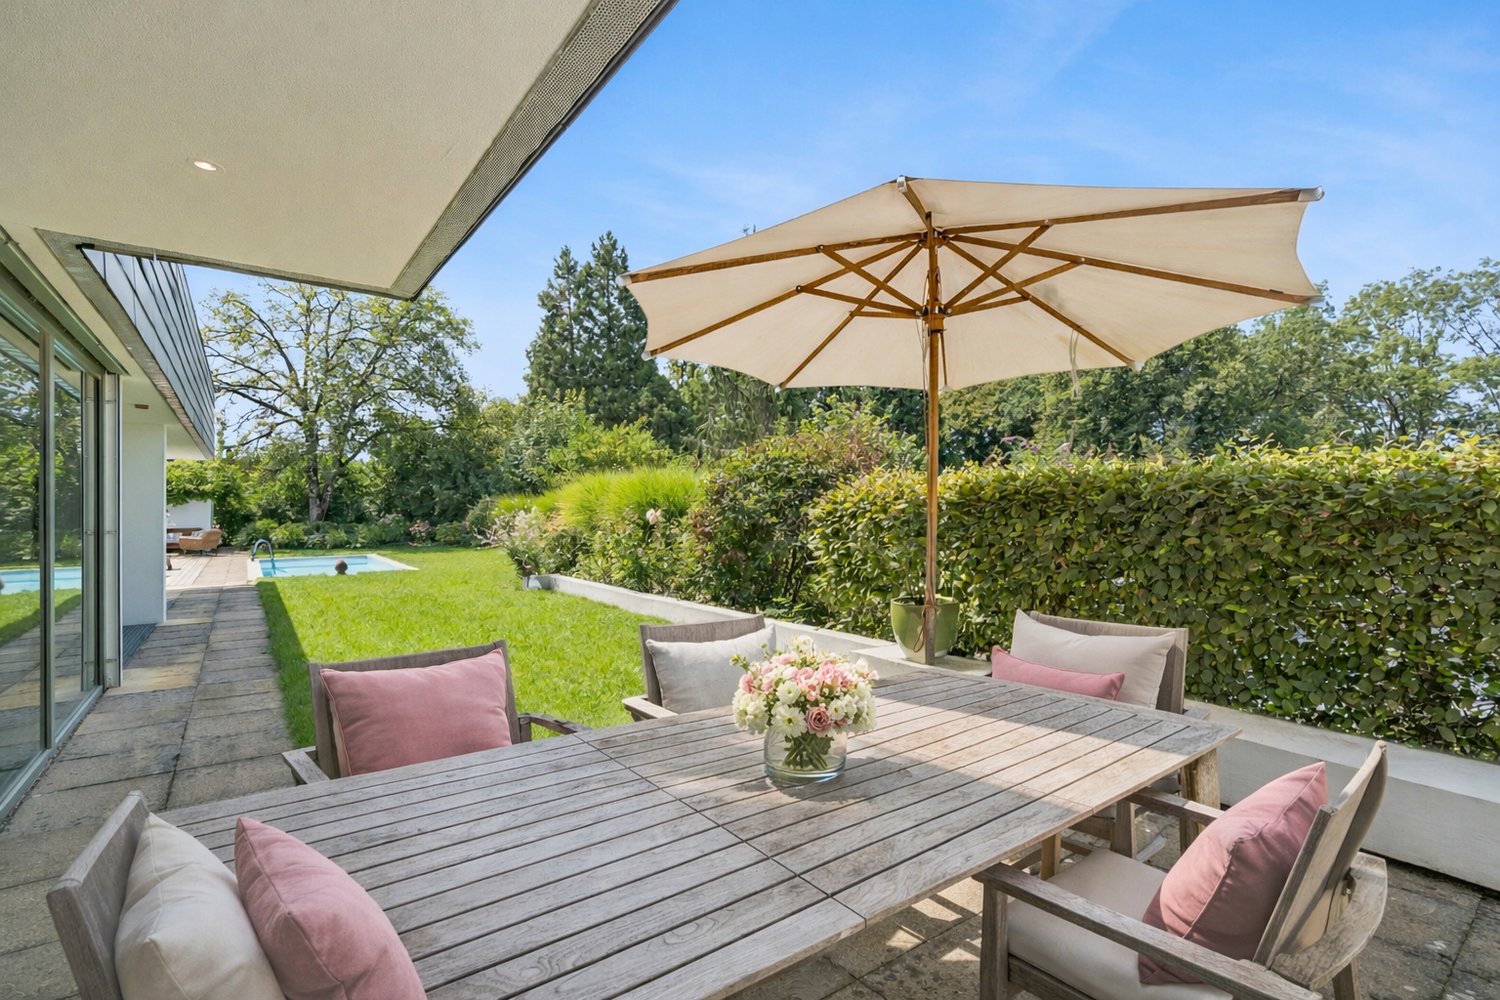
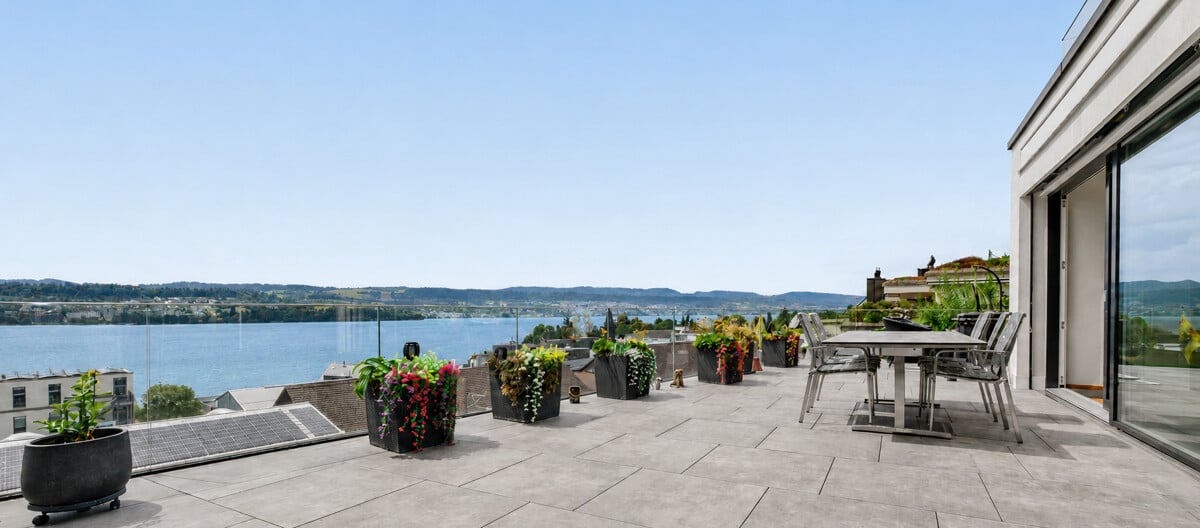
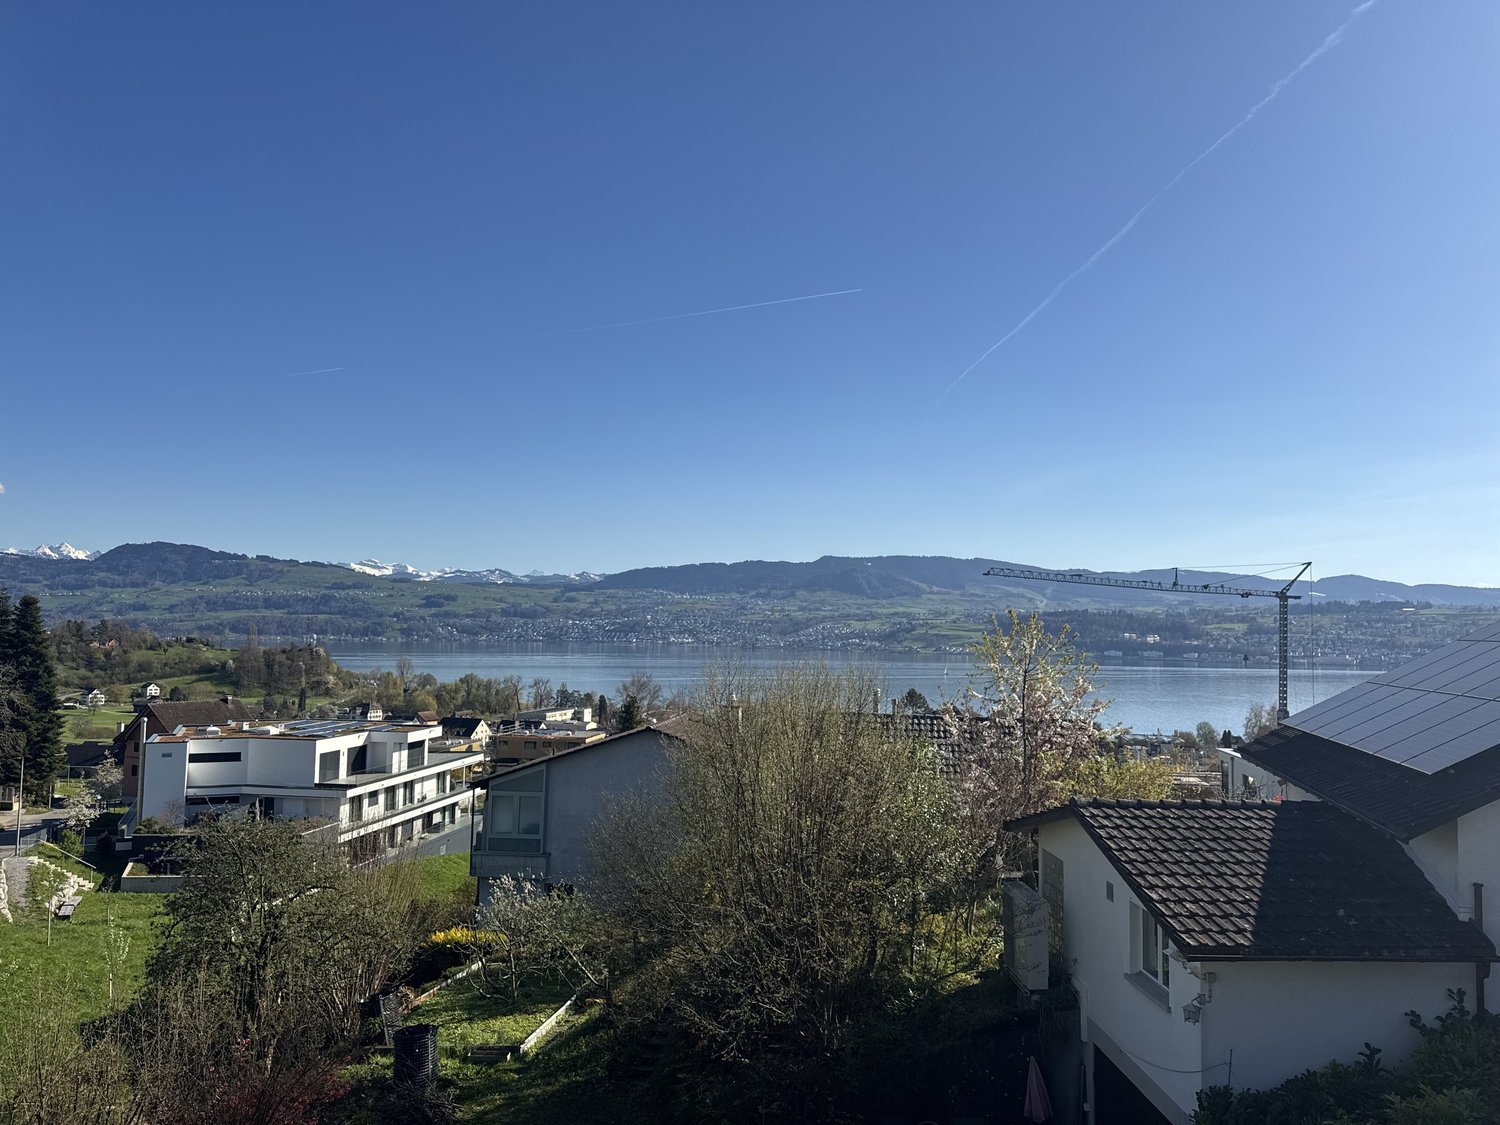
Attractive 3.5-room apartment with garden idyll in Herrliberg

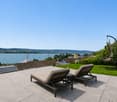
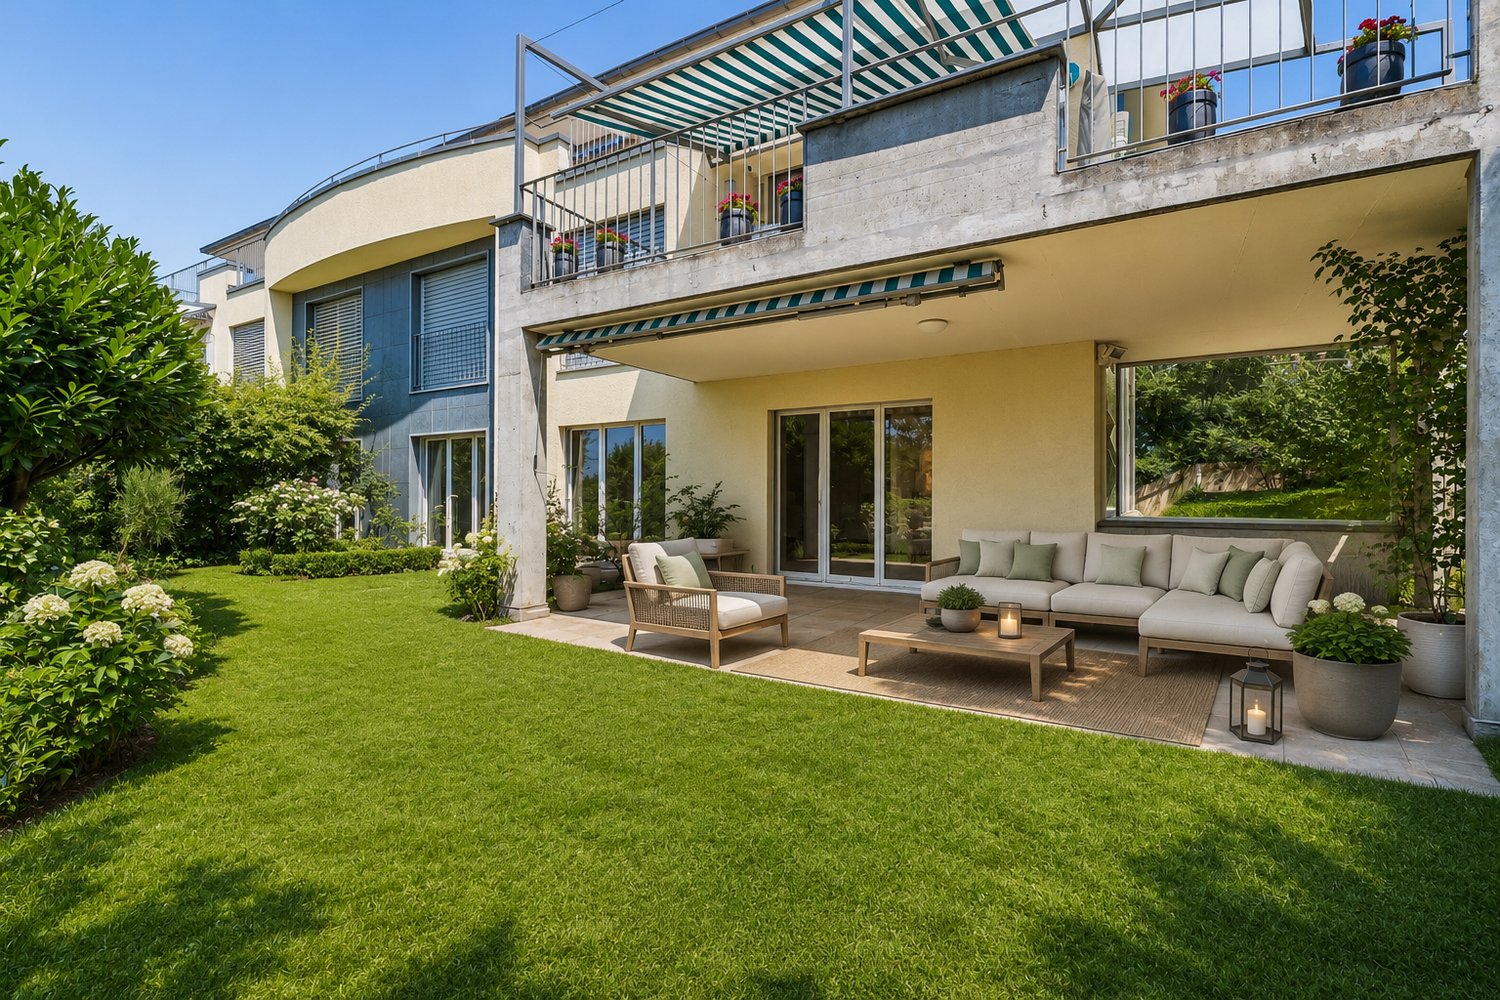
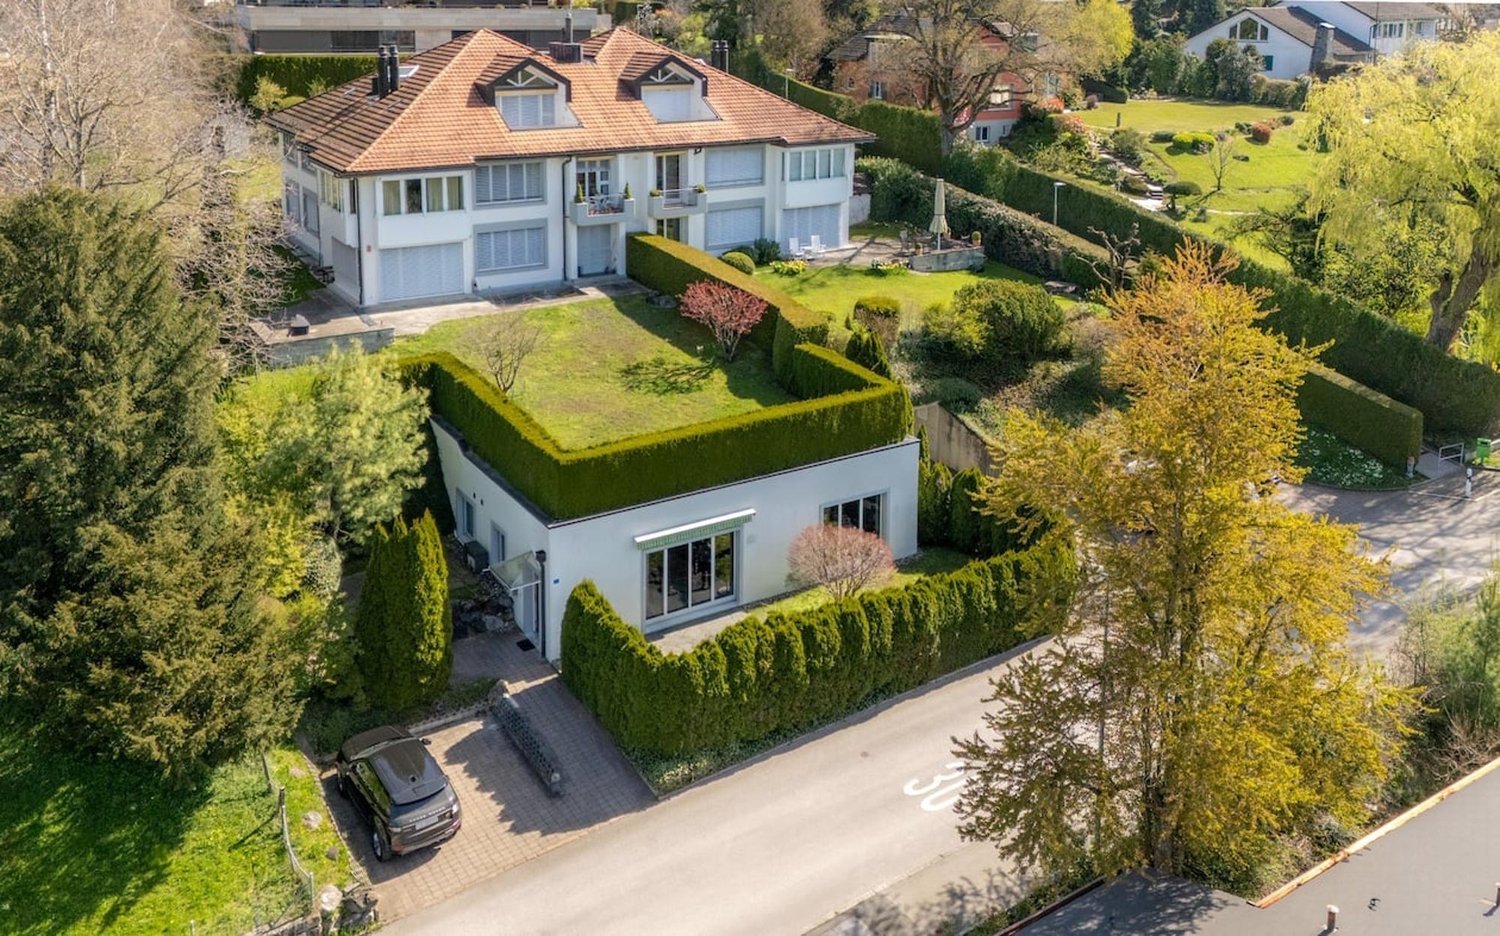
In a quiet and sought-after hillside location in Herrliberg, this attractive 3.5-room apartment with a spacious garden and high living quality presents itself. The apartment convinces with a well-thought-out room concept, bright rooms, and a pleasant living atmosphere. The spacious living and dining area forms the heart of the apartment and offers plenty of space for comfortable living together. Thanks to the southwest orientation, the rooms benefit from optimal sunlight throughout the day. Two bedrooms and two bathrooms ensure living comfort. A special highlight is the approximately 248 square meter large, lovingly designed garden. With beautiful olive trees, a stylish fountain, and a cozy seating area, a Mediterranean ambiance is created here, inviting you to relax and linger. The apartment also has its own laundry room and a basement compartment, which make everyday life easier. A garage parking space and an outdoor parking space round off this attractive offer. The high-quality and uniform materialization gives the rooms a stylish and harmonious atmosphere. The property presents itself in an extremely well-maintained condition and offers an ideal combination of living comfort, peace, and quality of life. The property - 3.5-room apartment with large garden - Approx. 107 m² living space - Approx. 22 m² secondary use area - Stylish interior design with high-quality materials - Ethanol fireplace in the living room - Sun-kissed terrace with a view of the lake and the Alps - One garage space, one outdoor parking space

1 / 5
CHF 1,988,000.–
3.5 rooms127m² living space
8704 Herrliberg

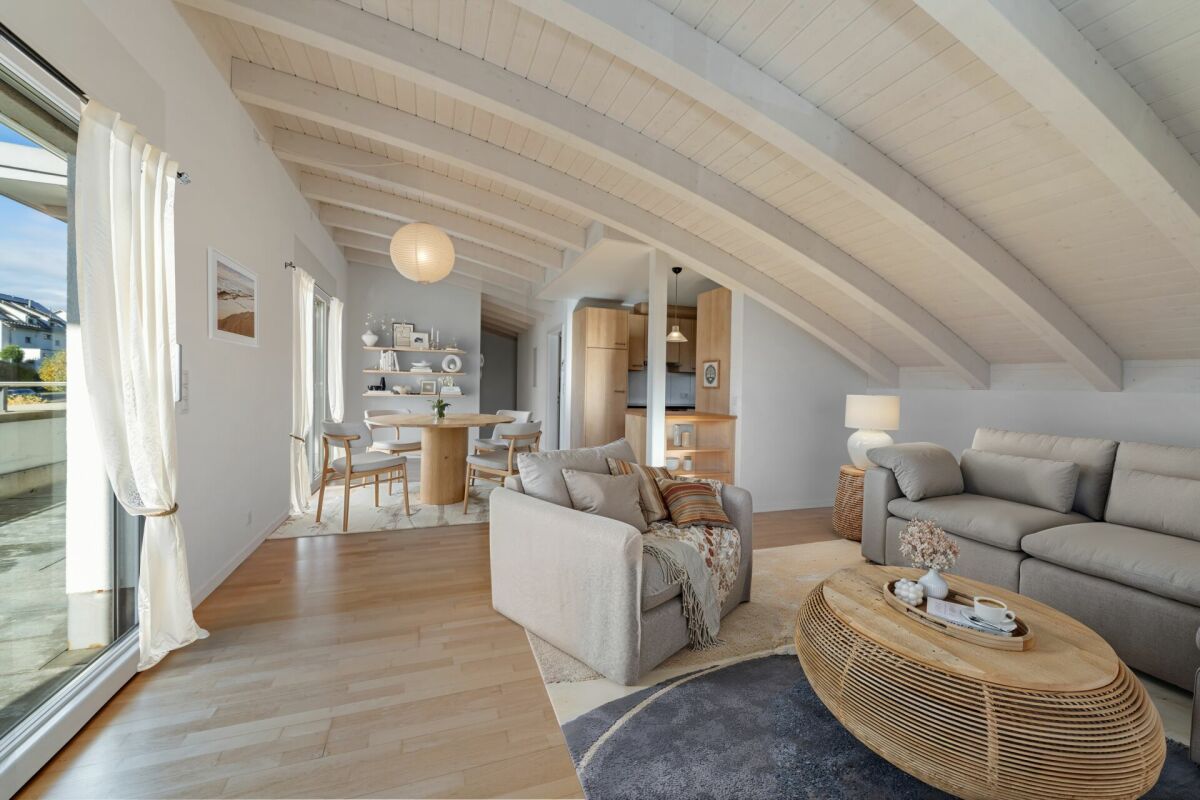
Charming 3.5-room attic apartment with studio

In a quiet and sought-after hillside location in Herrliberg, this special 3.5-room apartment with a well-thought-out room concept presents itself. The apartment convinces with bright rooms, an open design, and an attractive living atmosphere. The living area extends over two levels and is connected by an elegant interior staircase, giving the apartment a special generosity and architectural quality. The room offer is complemented by a bedroom and a separate office, which is ideal for home office use. The terrace also invites you to enjoy the quiet surroundings and the attractive hillside location. A special highlight is the separate studio with integrated sauna. The room, currently used as a private wellness area, is also perfectly suitable for guests, quiet work, or as a personal retreat. From the studio, there is direct access to the garage, which can accommodate up to four vehicles. An outdoor parking space is also available. The high-quality and uniform materialization gives the rooms a stylish and harmonious atmosphere. The property presents itself in an extremely well-maintained condition and offers an ideal combination of living comfort, flexibility, and quality of life. The property - 3.5-room terrace apartment and separate studio - Approx. 78 m² living space and approx. 49 m² studio - Stylish interior design with high-quality materials - Sauna integrated in the studio - Sun-kissed terrace with a view of the lake and the Alps - Four garage parking spaces, one outdoor parking space

1 / 7
CHF 2,390,000.–
5.5 rooms165m² living space
8712 Stäfa

A step to the lake

This special terrace apartment combines modern living comfort with a location that is hard to find. Only a few steps separate you from Lake Zurich, where you have a wide range of opportunities for relaxation and leisure activities.The apartment is located on the first floor of a manageable building with only eight units. It impresses with an open, spacious room concept, in which living, eating, and cooking merge into a bright unit. Floor-to-ceiling windows let the rooms shine in daylight and create a warm, inviting atmosphere. From this central point of the apartment, access to the terrace opens up, which extends the living area outdoors and becomes the center for relaxed hours.The parent's bedroom has an adjacent dressing room, which is generously sized. This coherent offer is complemented by a comfortable family bathroom and a shower bathroom, so that all living needs are met on one level. Barrier-free access is guaranteed by the elevator, which takes you directly from the underground parking garage - with two consecutive parking spaces - to your apartment door. The underground parking garage is already prepared for e-mobility, so you can comfortably charge your electric car.A special advantage is the small, protected, flat garden, which is ideal for playing with your children or pets. Additionally, the community has a playground, bike room, and 4 visitor parking spaces. Thanks to the flexible floor plan, you have the opportunity to design the apartment entirely according to your ideas. So, with little effort, you could, for example, convert the Reduit into a third bathroom, as it was originally. Whether you create space for a family, combine living and working, or seek an age-appropriate home. Here, couples, families, and older people find a refuge that combines comfort, light, and proximity to nature.Highlights: • Unobstructed views of the lake • A stone's throw from Lake Zurich • Only a few safe walking minutes to BH, KG, school, restaurants, etc. • Flexible floor plan • Open living/dining/kitchen • Bright rooms through floor-to-ceiling windows and south-facing orientation • Ample storage space in the apartment • Spacious dressing room • Beautiful terrace and small, flat garden • Elevator for barrier-free access / age-appropriate • 2 underground parking spaces in a row - in addition • Underground parking garage prepared for e-mobility More photos can be found at www.exklusiv-immobilien.chWe would be happy to show you the property on the occasion of a non-binding viewing. We look forward to your contact.

1 / 4
Price on request
3.5 rooms159m² living space
Alte Landstrasse 341, 8708 Männedorf

Garten-Rarität an privilegierter Seelage

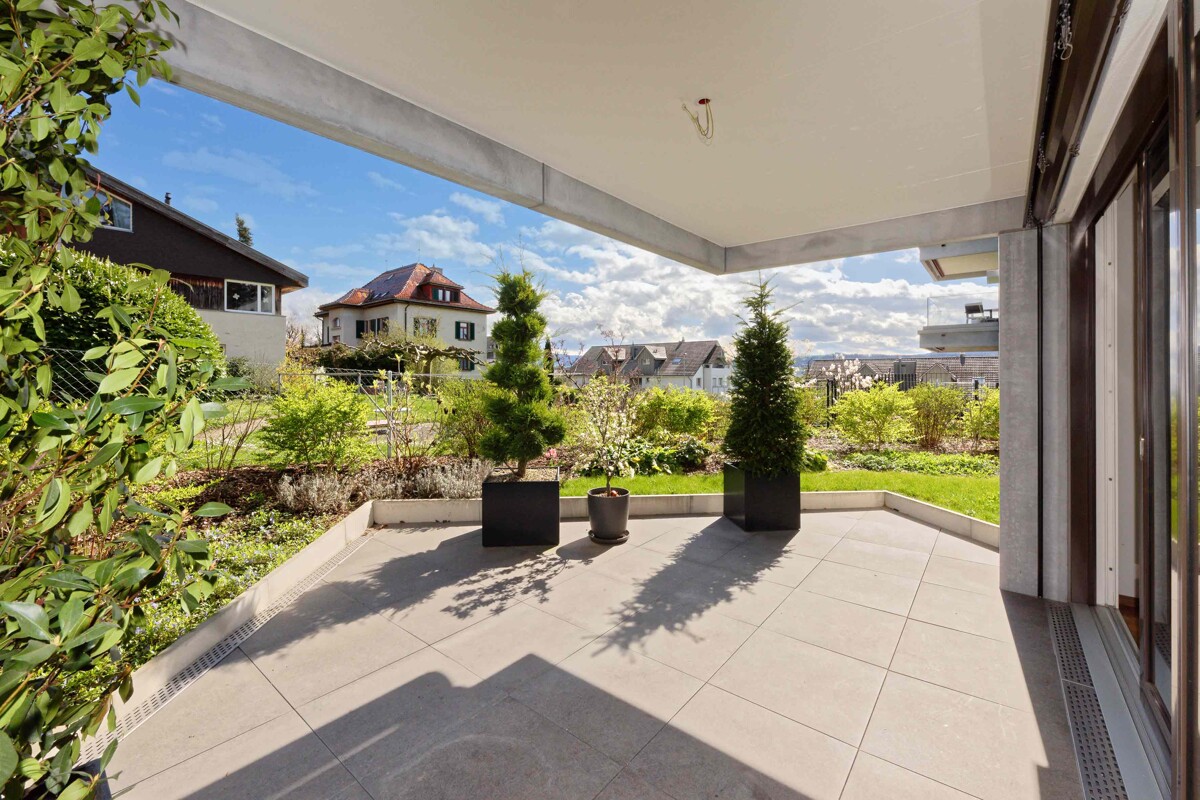
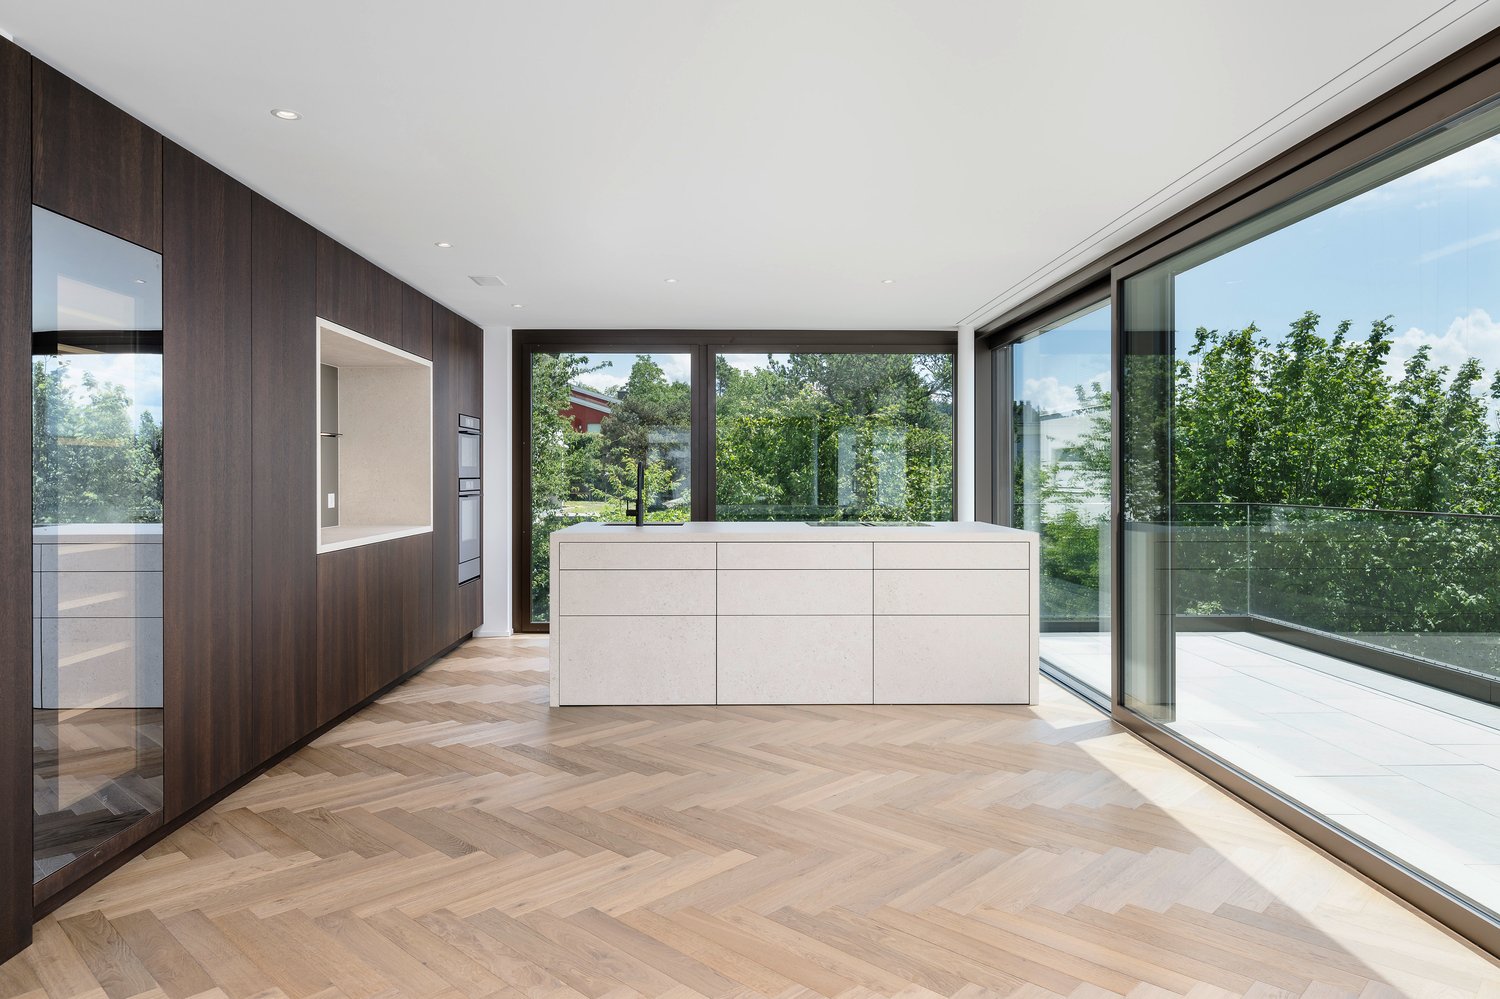
An privilegierter Lage am Zürichsee, an der Alte Landstrasse 341 in 8708 Männedorf, präsentiert sich diese exklusive 3.5-Zimmer-Erdgeschosswohnung als wahres Wohnjuwel für anspruchsvolle Eigentümer. Das im Jahr 2009 erstellte Mehrfamilienhaus überzeugt durch zeitlose Architektur, eine ruhige und gepflegte Umgebung sowie eine Lage, die urbanen Komfort und naturnahes Wohnen auf ideale Weise vereint.Bereits beim Betreten der Wohnung wird spürbar, dass hier auf höchste Qualität, stilvolles Design und ein harmonisches Raumgefühl geachtet wurde. Der Lift führt direkt und barrierefrei in die Wohnung - ein Ausdruck von Exklusivität und Privatsphäre. Auf rund 159 Quadratmetern Nettowohnfläche entfaltet sich ein lichtdurchflutetes Raumkonzept, das durch grosszügige Fensterfronten, hochwertige Materialien und eine durchdachte Grundrissgestaltung besticht.Der offene Wohn-, Ess- und Küchenbereich bildet das Herzstück des Zuhauses. Grosse Glasflächen öffnen den Raum zur Terrasse und zum Garten hin und lassen Innen- und Aussenraum nahtlos ineinander übergehen. Die moderne Küche überzeugt durch edle Fronten, hochwertige Geräte und viel Arbeitsfläche - ideal für alle, die Kochen und Geniessen lieben.Zwei geräumige Schlafzimmer bieten Rückzugsorte mit angenehmer Atmosphäre. Die beiden Nasszellen, stilvoll und mit edlen Materialien ausgestattet, unterstreichen den gehobenen Ausbaustandard dieser Liegenschaft. Hier verbinden sich Design und Funktionalität auf höchstem Niveau - ob beim morgendlichen Start in den Tag oder beim entspannten Ausklang am Abend.Ein besonderes Highlight ist der grosszügige Aussenbereich: Die rund 62 Quadratmeter grosse Terrasse und der etwa 210 Quadratmeter umfassende Garten laden zum Verweilen, Entspannen und Geniessen ein. Ob gemütliche Sommerabende mit Freunden, ein ruhiger Morgenkaffee im Grünen oder einfach nur der Blick ins gepflegte Grün - hier wird Wohnen zum Erlebnis.Abgerundet wird das Angebot durch einen praktischen Kellerraum von ca. 11 Quadratmetern, der zusätzlichen Stauraum bietet, sowie einen komfortablen Garagenplatz in der hauseigenen Tiefgarage.Diese Erdgeschosswohnung vereint modernes, komfortables Wohnen mit einem Hauch von Luxus und einer unvergleichlichen Lebensqualität - ideal für Paare oder kleine Familien, die das Besondere suchen. Die zentrale Lage in Männedorf bietet zudem eine hervorragende Infrastruktur: Schulen, Einkaufsmöglichkeiten, Restaurants und der Zürichsee sind in wenigen Gehminuten erreichbar, während Zürich dank optimaler Verkehrsanbindung in kurzer Zeit erreichbar ist.Ausführlichere Informationen über dieses Objekt finden Sie auf unserer Webseite.In a privileged location on Lake Zurich, at Alte Landstrasse 341 in 8708 Männedorf, this exclusive 3.5-room first floor apartment is a true residential gem for discerning owners. Built in 2009, the apartment building boasts timeless architecture, a quiet and well-kept environment and a location that ideally combines urban comfort and living close to nature.As soon as you enter the apartment, you can feel that attention has been paid to the highest quality, stylish design and a harmonious sense of space. The elevator leads directly and barrier-free into the apartment - an expression of exclusivity and privacy. A light-flooded room concept unfolds on around 159 square meters of net living space, which impresses with generous window fronts, high-quality materials and a well thought-out floor plan.The open-plan living, dining and kitchen area forms the heart of the home. Large glass surfaces open up the room to the terrace and garden, allowing the interior and exterior spaces to merge seamlessly. The modern kitchen boasts elegant fronts, high-quality appliances and plenty of worktop space - ideal for anyone who loves to cook and enjoy life.Two spacious bedrooms offer retreats with a pleasant atmosphere. The two bathrooms, stylishly furnished with high-quality...

Travel time
-
1 / 7
CHF 5,300,000.–
12 rooms343m² living space
8712 Stäfa

Spacious 12-room single-family house with a dreamy lake and mountain view in Stäfa

In a privileged location, this exceptional villa presents itself as a true residential jewel with an impressive view of Lake Zurich. The elegant architecture, combined with an exclusive and high-quality interior design, creates a stylish living ambiance for the highest standards.The representative villa comprises spacious 9.5 rooms, as well as four modernly equipped bathrooms, and offers a harmonious interplay of comfort, design, and privacy. The separate 2.5-room annex with its own kitchen and bathroom opens up diverse usage possibilities, whether for guests, family members, or as an attractive additional use. • Near train station, school, and infrastructure • Expansion and partial new construction (2020) • Open and large country-style kitchen • Plenty of space for office and fitness • Realization of carport/garage box possible The lovingly designed garden, two spacious sun terraces, and numerous outdoor parking spaces complete this exclusive offer and make the property a unique retreat with special quality of life.The property is located in a central yet quiet location in Uerikon. Shopping facilities, schools, and Uerikon train station with direct connection to Zurich and Rapperswil are within a few minutes' reach. The proximity to Lake Zurich and various leisure and recreational opportunities make this location particularly attractive and livable.

1 / 8
CHF 2,990,000.–
6.5 rooms
8704 Herrliberg

Historic dream home with contemporary comfort

The well-maintained semi-detached house from the 18th century has been a testament to solid construction for around 300 years and offers the rare opportunity to combine historic character with modern living comfort.With its unique atmosphere, authentic charm, and successful combination of old and new, this property delights at first sight. The excellent condition and various idyllic outdoor areas round off the attractive overall picture.Here are some of the highlights:- Absolute living unique- Very well maintained and immediately ready for occupancy (without renovation needs)- Modern Forster kitchen with naturally preserved steel- Newly renovated bathrooms with Valser quartzite- Beautiful original old building elements- Historic fountain in co-ownership- Idyllic and low-maintenance outdoor areasA single garage and two outdoor parking spaces belong to the property.An ideal home for families or couples with space requirements who appreciate an exceptional living environment in a natural location with high recreational value.____The property is located in the Wetzwil district of the Herrliberg municipality. Wetzwil is a natural and rural hamlet with a pronounced village character and historic charm, embedded in a privileged residential area above Lake Zurich.This exclusive location on the Zürcher Goldküste combines rural idyll, surrounded by nature and horse pastures, with a wide view and proximity to the city of Zurich in an ideal way.Herrliberg - refreshingly lively! A way of life that applies to both its inhabitants and the municipality itself. Herrliberg offers its residents a cozy, small center with detail retailers, its own sailing harbor, and directly on the lake in a beautiful location, wonderful restaurants, and lake baths. The lakeside road and the nearby ferry to Horgen guarantee a quick connection to the metropolis of Zurich and to Zug/Lucerne. Herrliberg also offers unmistakable tax advantages, as the tax rate of only 73% is one of the lowest in the canton of Zurich.

1 / 7
CHF 1,800,000.–
4.5 rooms124m² living space
8708 Männedorf

Panoramic view included: apartment with panorama

In a sought-after and quiet residential area in Männedorf, this well-maintained 4.5-room apartment awaits you - ideal for all those who appreciate comfort, security, and a pleasant neighborhood. Spacious rooms, a bright living and dining area, and the covered balcony with a dreamy lake and mountain view create a home to feel good in. Thanks to the central location, shopping facilities, public transport, and Lake Zurich are easily accessible. The continuously maintained property with a photovoltaic system (2024) and renewed gas heating (2018) combines sustainable technology with modern living comfort.Highlights:- Panoramic view of the lake and mountains- Spacious, covered balcony (approx. 23 m²)- Bright living/dining area with fireplace for atmosphere and coziness- Two wet cells (bathroom/WC & shower/WC). Ideal for families, home offices, or guests- 2 underground parking spaces (additional CHF 50,000) including charging station and load managementA home for all those who value panorama, comfort, and a well-thought-out room concept in Männedorf and appreciate the good feeling of having arrived long-term in a well-maintained property.Männedorf, a popular lake community on the right shore of Lake Zurich, combines natural living with urban accessibility. The property is located in a quiet, family-friendly neighborhood near infrastructure, city center, and train station. This offers a quick connection to Zurich and along Lake Zurich. At the same time, you benefit from the proximity to the lake, walking and cycling paths, and recreational areas. This combination makes the location particularly attractive.

New building
1 / 4
Price on request
5.5 rooms175m² living space
Am Fangenbach 6, 8713 Stäfa

New 5.5-room semi-detached house in Stäfa – Modern, quiet and close to the lake

Welcome to your future home at Am Fangenbach 6 in Stäfa! This modern, newly built semi-detached house with 5.5 rooms and 175 m² of living space on three floors is expected to be completed in 2027 and offers the highest level of comfort in one of the most beautiful locations on Lake Zurich.The house impresses with its modern architecture, large windows, spacious balconies, and a well-kept garden area with outdoor seating – ideal for relaxing and enjoying the sunny location.The house offers the following highlights: • Spacious living area: 175 m² spread over three floors with a room height of 2.4 m. • 5.5 rooms & 2 bathrooms: Plenty of space for the whole family. • Balcony & beautiful view: Enjoy the magnificent view from your own balcony. • Plot area: 120 m² of private land – perfect for garden lovers. • 2 parking spaces are available for purchase per object • New building: Modern construction standards and contemporary design. Location & surroundings:The location of this house is exceptionally quiet, and Lake Zurich is in close proximity, as is the Uerikon (Lake) ferry, which can be reached in just 11 minutes on foot. • Bus stop Moritzberg: Only 2 minutes' walk away – ideal connection to public transport. • Uerikon train station: Can be reached in 6 minutes on foot – fast connections to the region. • Volg supermarket: Daily shopping in just 7 minutes on foot. • Moritzberg school: Only 4 minutes' walk away – ideal for families with children. This new semi-detached house combines modern living, a quiet and sunny location, and excellent infrastructure. A rare opportunity to find a new home in one of the most sought-after municipalities on Lake Zurich – we look forward to your contact!

Travel time
-
1 / 8
CHF 4,130,000.–
5.5 rooms186m² living space
8707 Uetikon am See

Vista Aurea - New Building in Exclusive Location

In a privileged location, this exclusive semi-detached house with unobstructable lake and mountain panorama is being built. High ceilings and generous window fronts create a bright and airy room feeling, harmoniously connecting the interior and exterior areas.The open living concept on the ground floor includes a kitchen, dining and living area, as well as an additional room, ideal as a study, guest room or studio. On the upper floor, stylish bedrooms offer retreat and relaxation. A lift provides barrier-free access to all floors, from the underground garage to the upper floor.- Unobstructable lake and mountain view- Exclusive architecture- Lift over all floors (barrier-free)- Private, spacious garden- Sustainable construction with modern building technologyThe private garden invites you to relax and enjoy outdoor living. Modern building technology with heat pump, solar system and comfort ventilation ensures efficient, sustainable living.During the interior design phase, personal wishes can still be implemented individually, so you can design your dream house according to your ideas.The location combines tranquility in nature with optimal connections to urban centers.Uetikon am See is located on the right shore of Lake Zurich in the Meilen district and combines a privileged lake location with proximity to Zurich.The community offers high quality of life thanks to its natural environment, good infrastructure, and diverse recreational opportunities on the lake and in the surrounding recreational areas.Thanks to the S-Bahn connection, Zurich and Zurich-Kloten international airport can be reached quickly, making the location particularly attractive for commuters.Overall, Uetikon am See is a modern, well-connected, and natural residential community with high location quality.

1 / 7
Price on request
8.5 rooms391m² living space
8712 Stäfa

Luxury directly on the lake in Stäfa with outdoor pool and private bathing jetty

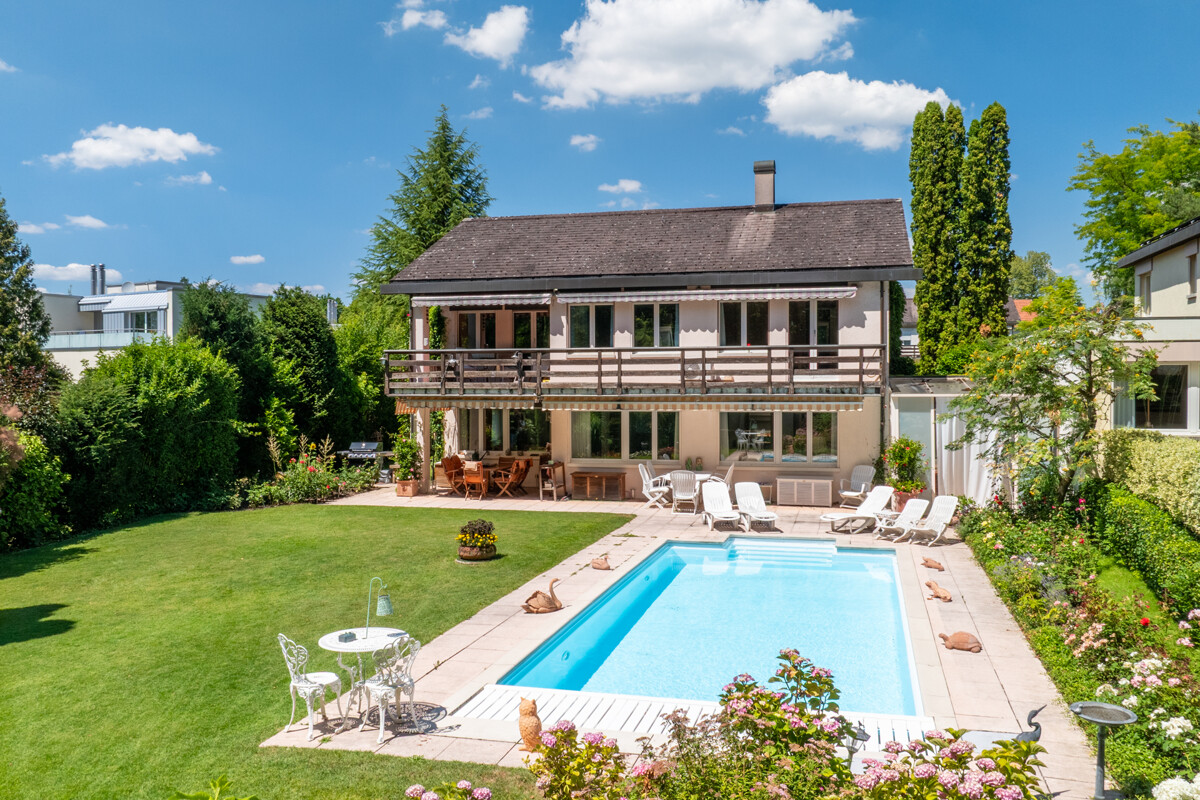
This modern lake property in Stäfa combines consistent architecture with timeless elegance in one of the most sought-after locations on Lake Zurich. Built in 2014, it presents itself today in an excellent condition, ready for occupancy, stylishly equipped and technically at the highest level. A very high living and dining area with up to 6 meters of ceiling height, floor-to-ceiling windows and a consistent design with seamless mineral cast floor creates a living experience that conveys both peace and width. The clear materialization gives the interior construction a timeless elegance. The open Poggenpohl kitchen with high-quality Miele appliances presents itself in excellent condition and convinces both functionally and technically. The villa offers six bedrooms, most of them with en-suite bathrooms. The flexible room layout adapts to various life concepts. The garden with a heated pool, direct lake access and private bathing jetty also creates real retreat quality due to a lot of privacy. The property: -8.5-room single-family house in Stäfa -almost 400 m² of living space and around 110 m² of secondary space -Spacious garden with direct lake access and bathing jetty -Heated outdoor pool -Peace due to architectural orientation towards the lake -Poggenpohl kitchen -Enough storage space due to many built-in cabinets -Smart home technology -Alarm system -Seamless mineral cast floor and wooden floors -2-3 garage spaces, additional outdoor spaces

1 / 1
Price on request
4.5 rooms
Ruchenacher 14, 8126 Zumikon

Project announcement SOLUNA - Exclusive owner-occupied apartments in Zumikon

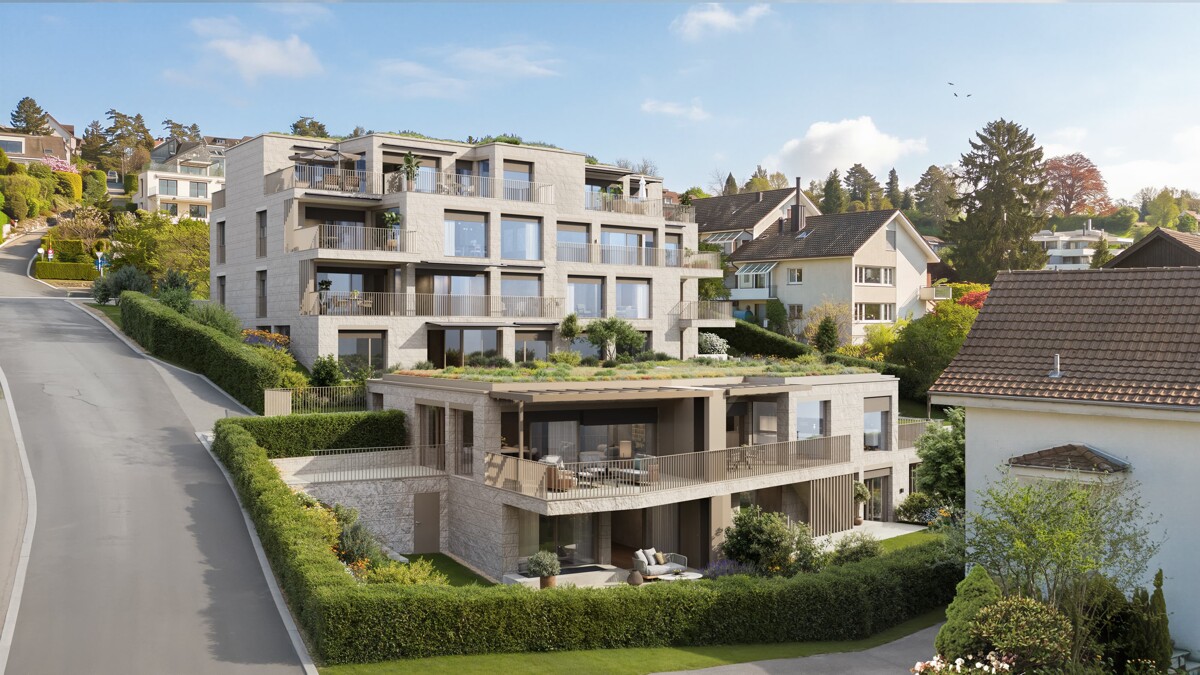
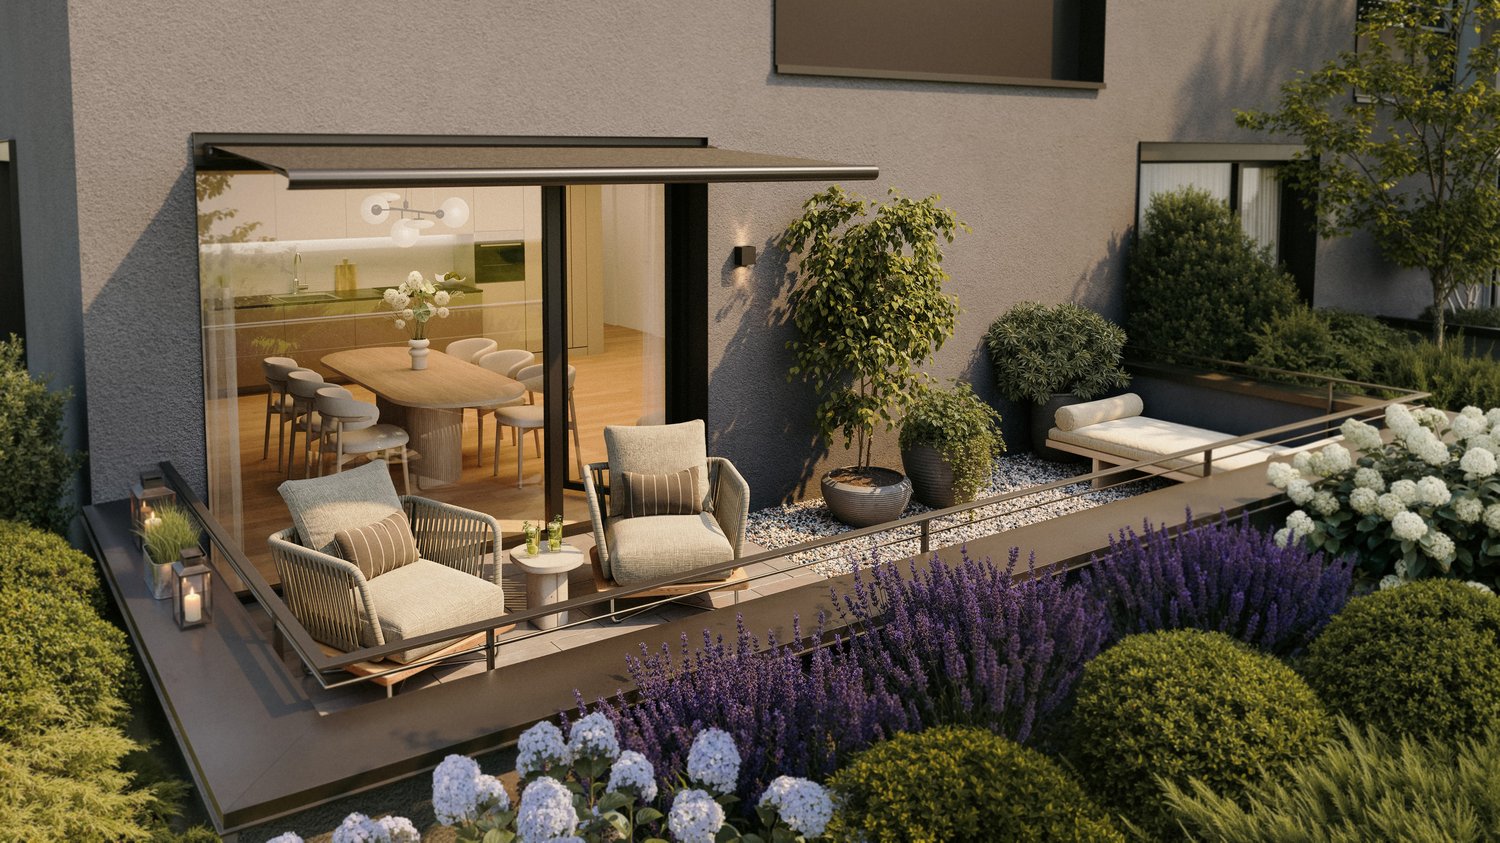
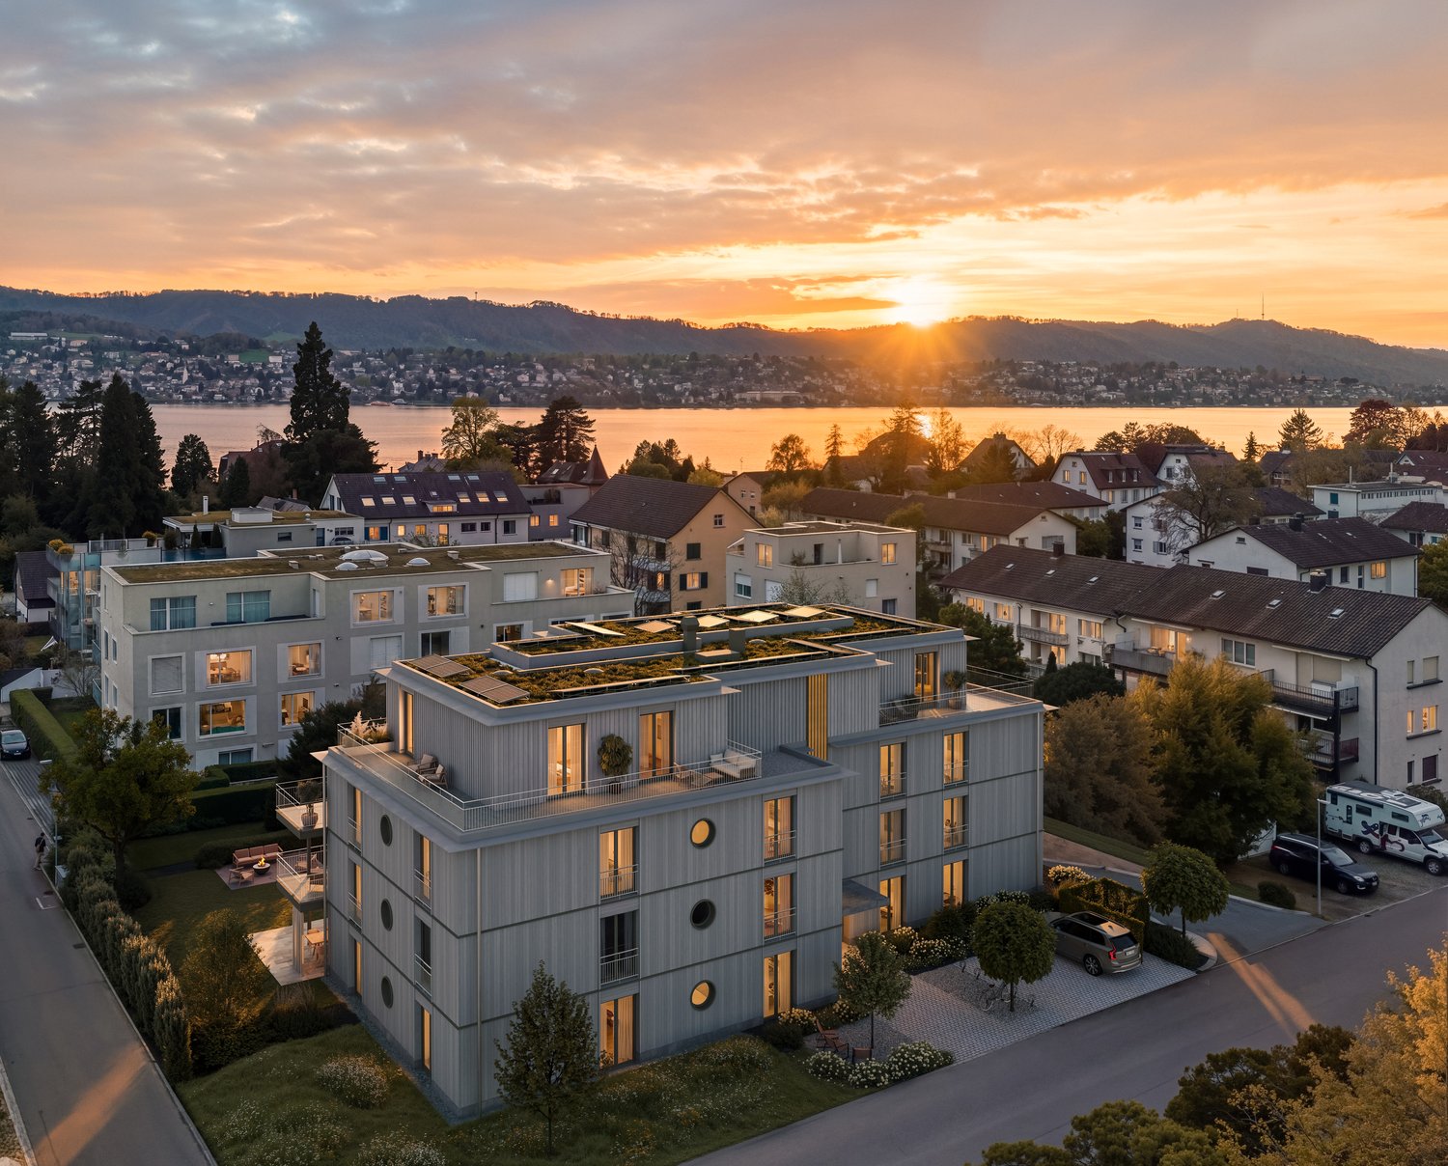
In a privileged location in Zumikon, a high-quality new construction project with 10 modern owner-occupied apartments is being built with SOLUNA. The clear, timeless architectural language blends harmoniously into the surrounding environment and combines aesthetics with functionality. A forward-looking energy concept ensures sustainable living comfort at a high level. The project • New construction of 2 buildings with a total of 10 owner-occupied apartments • Diverse range of apartments from 4.5 to 6.5 rooms • Attractive maisonette, floor, and attic apartments • Spacious living areas from 128 to 200 m² of living space • Extensive terraces and seating areas Architecture & living concept • Spacious living areas with flowing room transitions • Overhead windows and floor-to-ceiling glazing in selected apartments • Direct connection to outdoor areas (terraces / gardens / roof terraces) • Partly duplex apartments with internal stairs and double room height Sustainability & technology • Heat pump with geothermal probes for heating and cooling (Free Cooling) • Own photovoltaic system • Minergie-oriented construction standard (without certificate) • Basic smart home installation Have we sparked your interest?Let us register you without obligation and enjoy exclusive early access to the sales documents before the official marketing launch. Simply fill out the form on our website www.soluna-zumikon.com.

Travel time
-

Suggested properties for you based on search results