1153 results - Property for buy in District Mendrisio

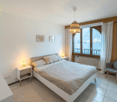
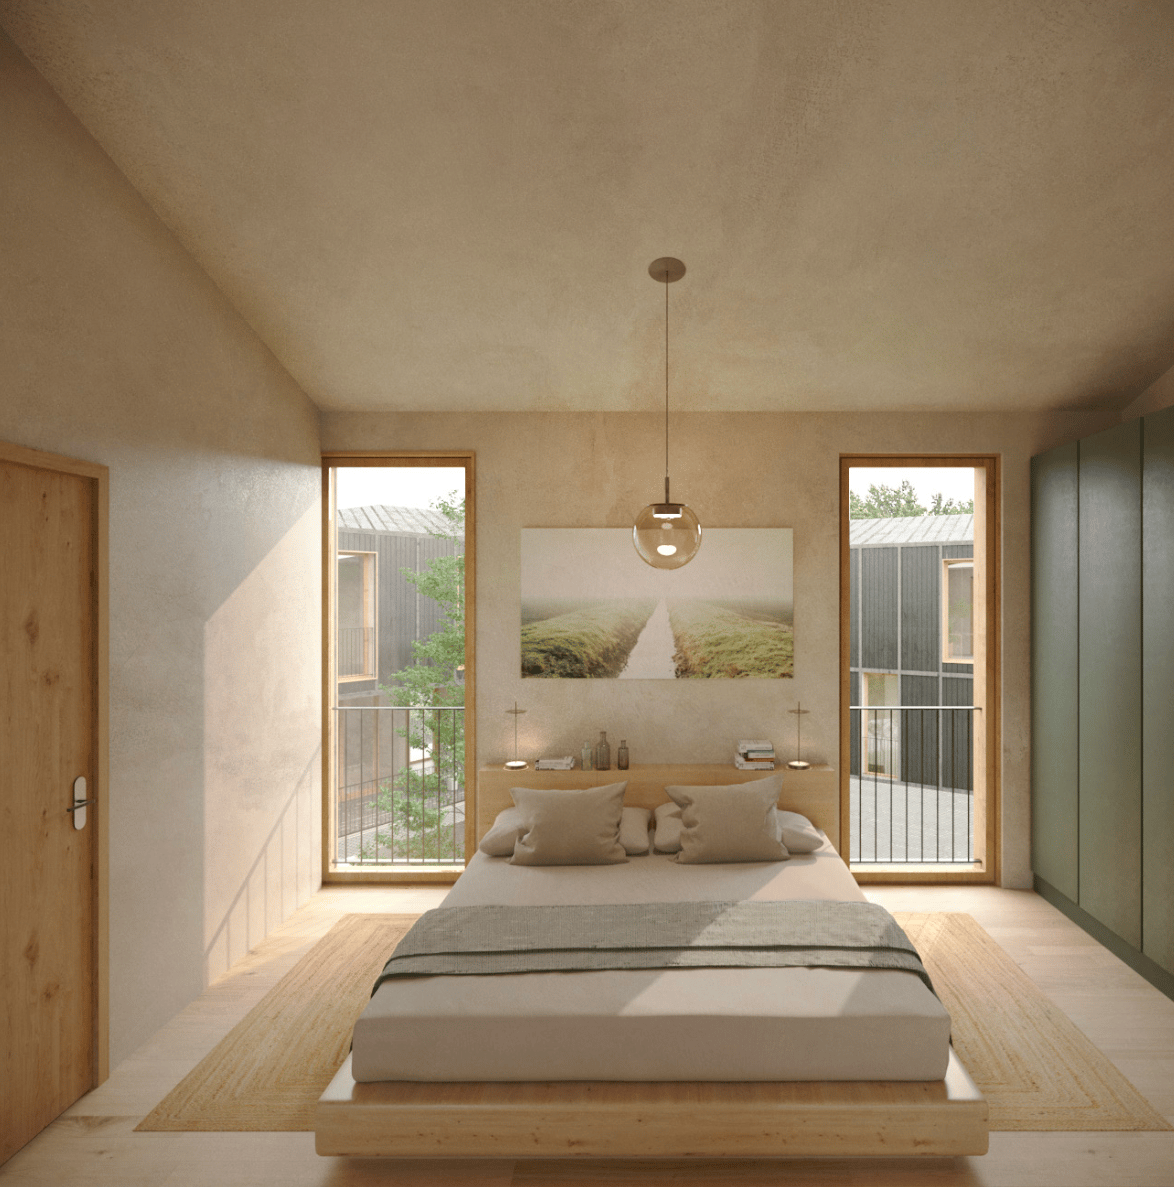
  • Bedroom with bed, bedside tables, lamps, rug, picture, balcony
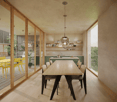
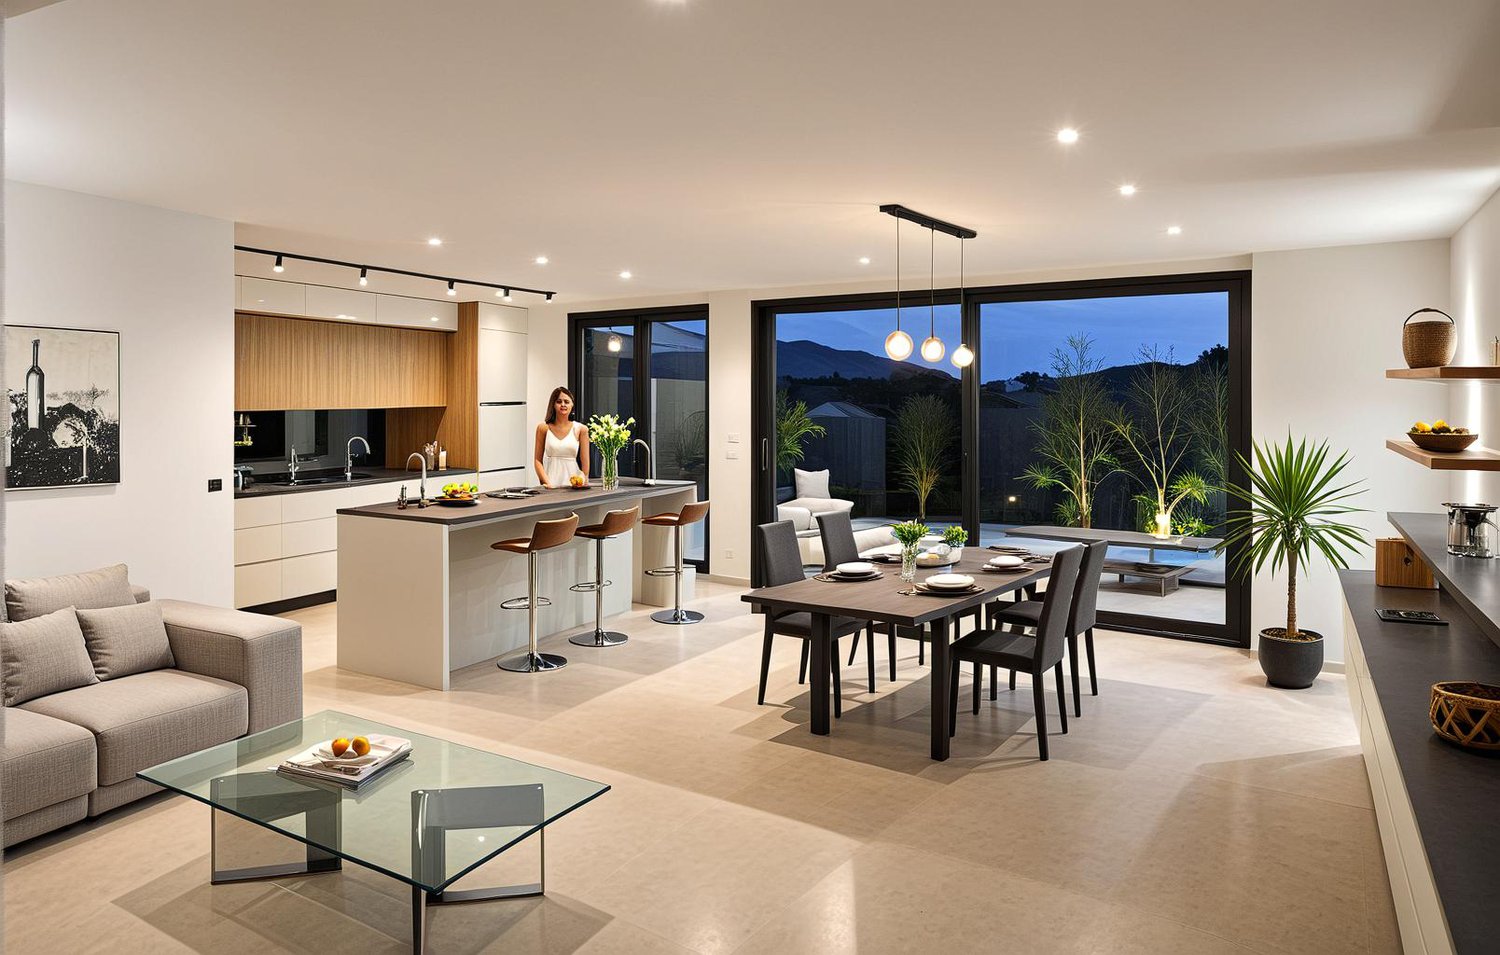
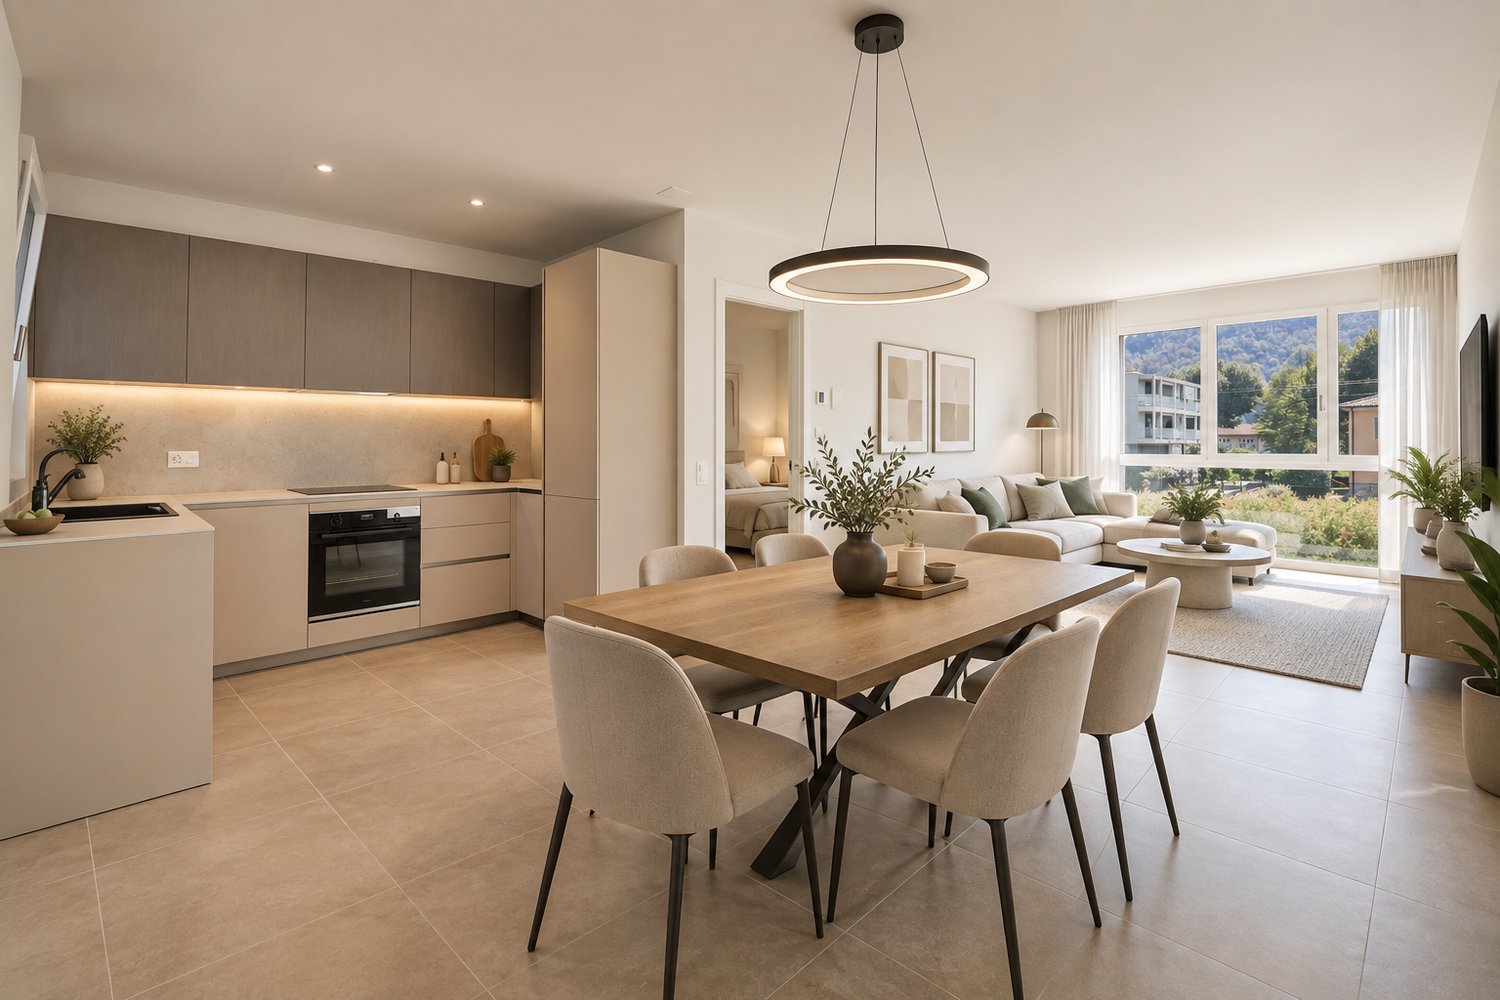
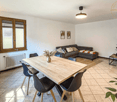
  • Dining room with wooden table, chairs, large windows, balcony, kitchen area, shelves, plants, pendant lights
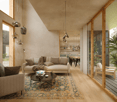
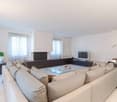
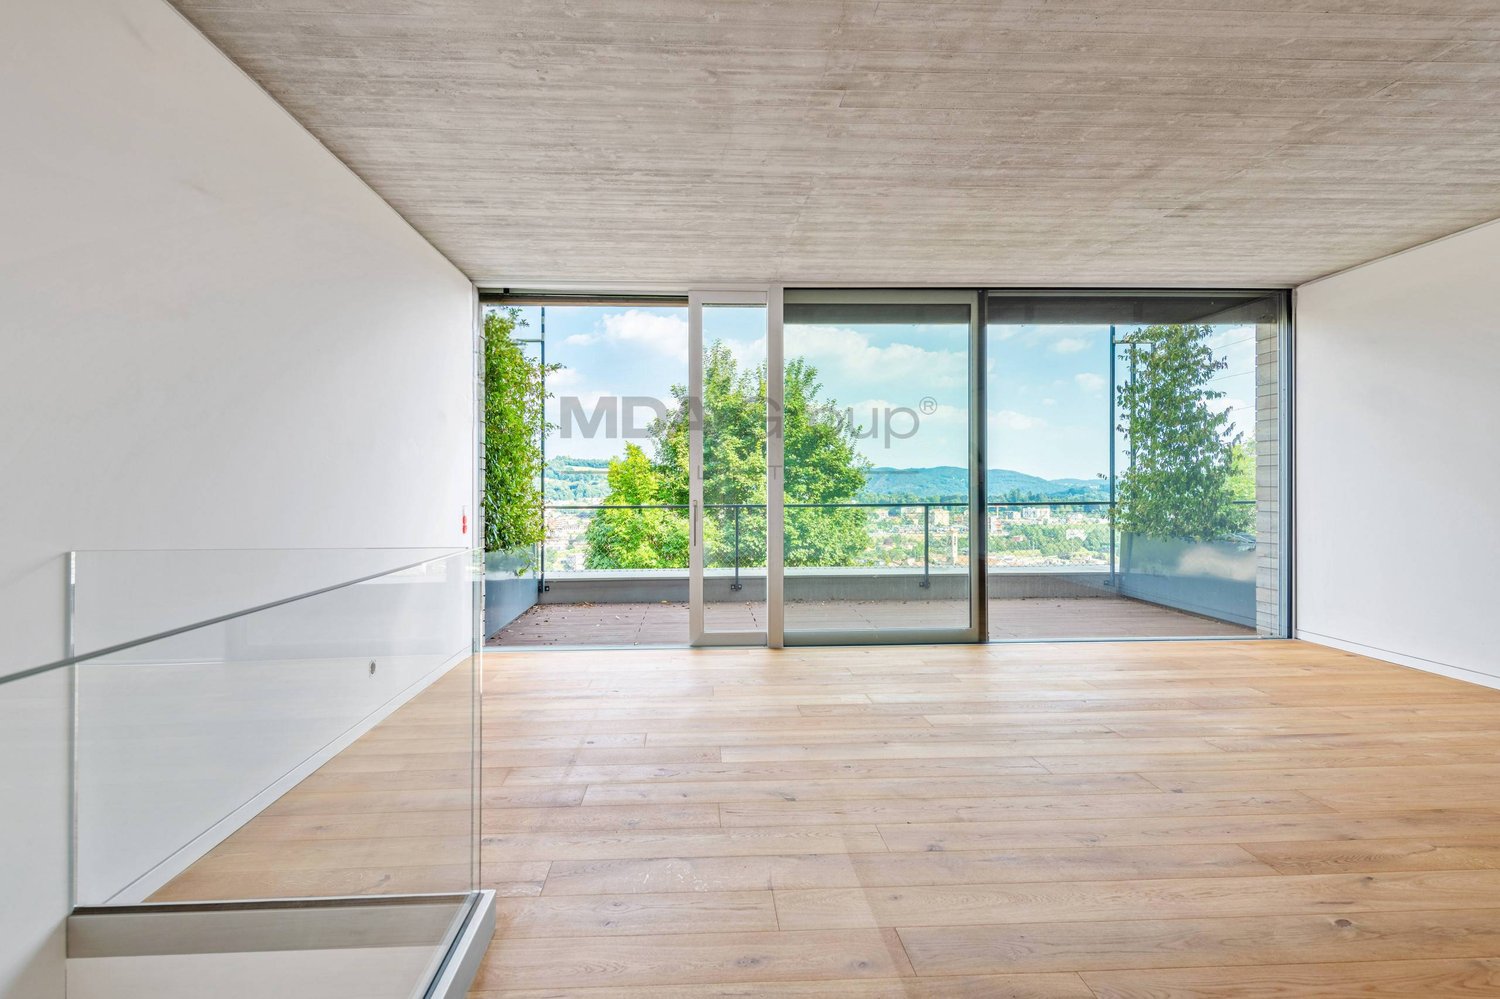
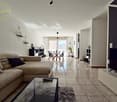
  • modern design, large windows, wooden floor, white walls, large sofa, coffee table, rug, balcony, view of the outside
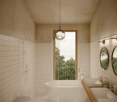
  • Bathroom with bathtub, two sinks, toilet, shower, large window with balcony view, white tiles, wooden countertop
  • Balcony with wooden floor, yellow table and chairs, black railing, plant, gas grill, toys
  • Modern apartment building, gray exterior, balconies, central courtyard, playground, flowers, motorcycle
  • Aerial view of a parking lot with multiple parking spaces and a central green area.
  • central courtyard, multiple rooms, balconies, parking area
  • multiple buildings, parking spaces, central garden area

  • modern house, raised ground floor, large windows, surrounded by trees
  • Floor plans for three levels of a building with various rooms and their sizes.
1 / 11
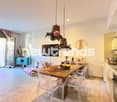
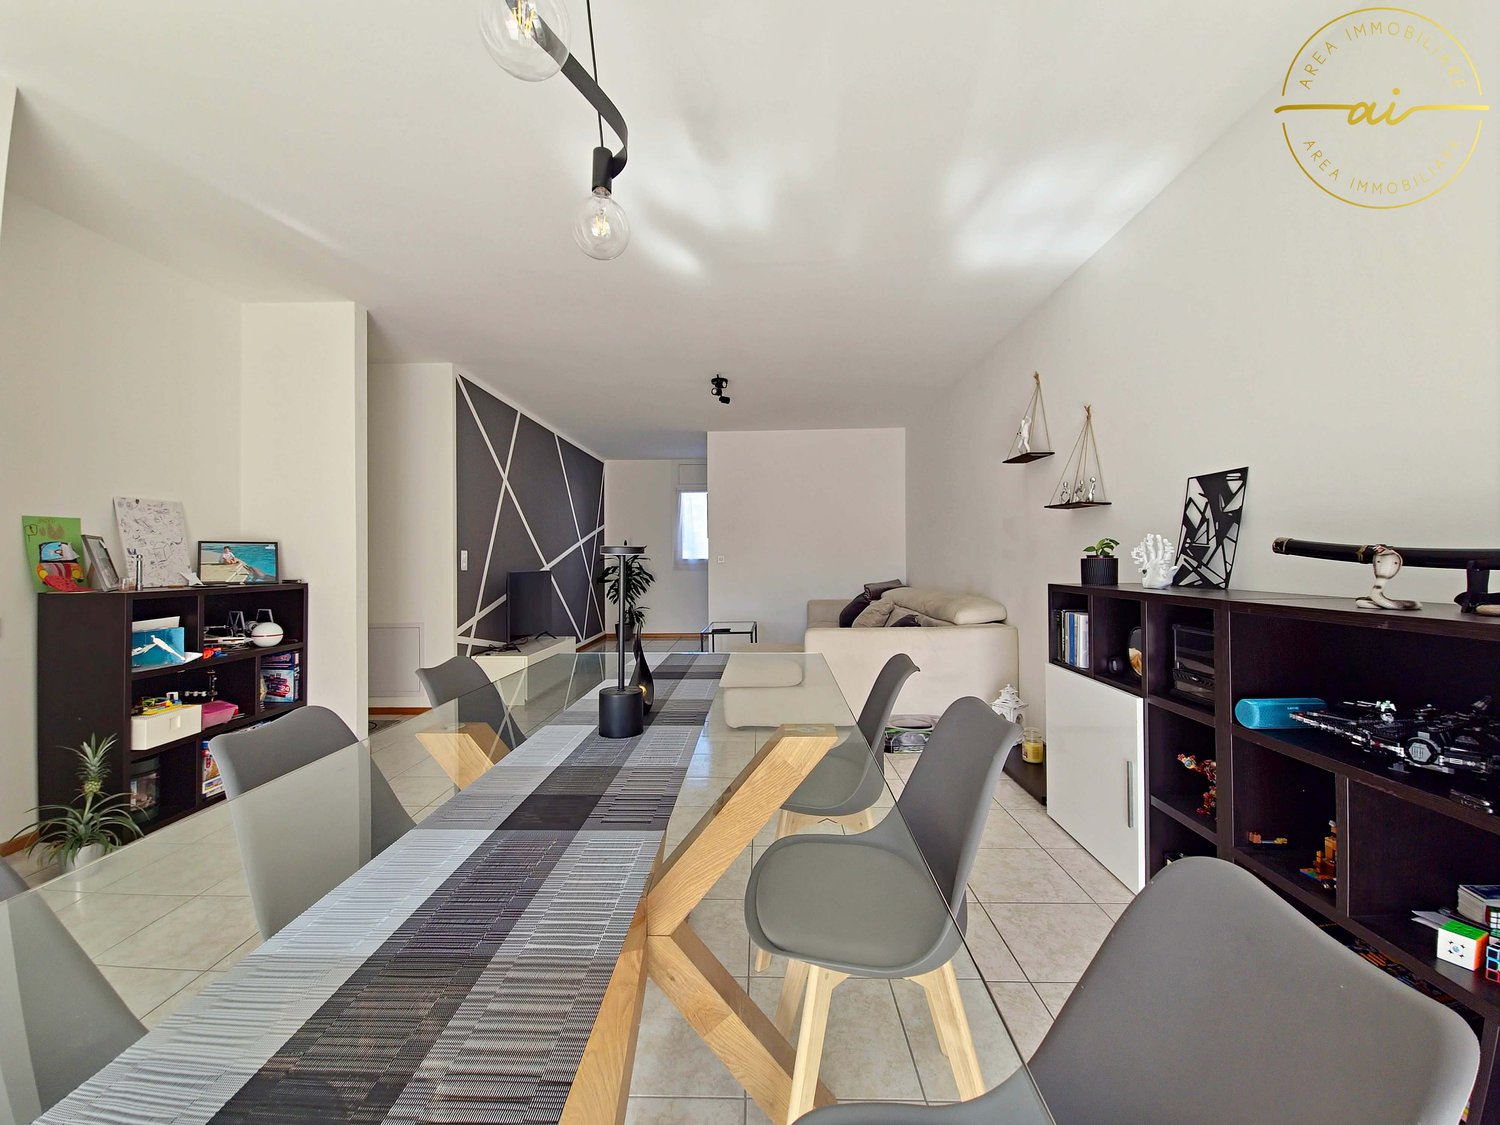
Dining room with wooden table, chairs, large windows, balcony, kitchen area, shelves, plants, pendant lights
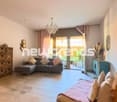
modern design, large windows, wooden floor, white walls, large sofa, coffee table, rug, balcony, view of the outside
Bathroom with bathtub, two sinks, toilet, shower, large window with balcony view, white tiles, wooden countertop
CHF 997,000.–
5.5 rooms228m² living space
Via Arca, 6855 Stabio

Modern 4.5-room villa in Stabio with balcony and garage

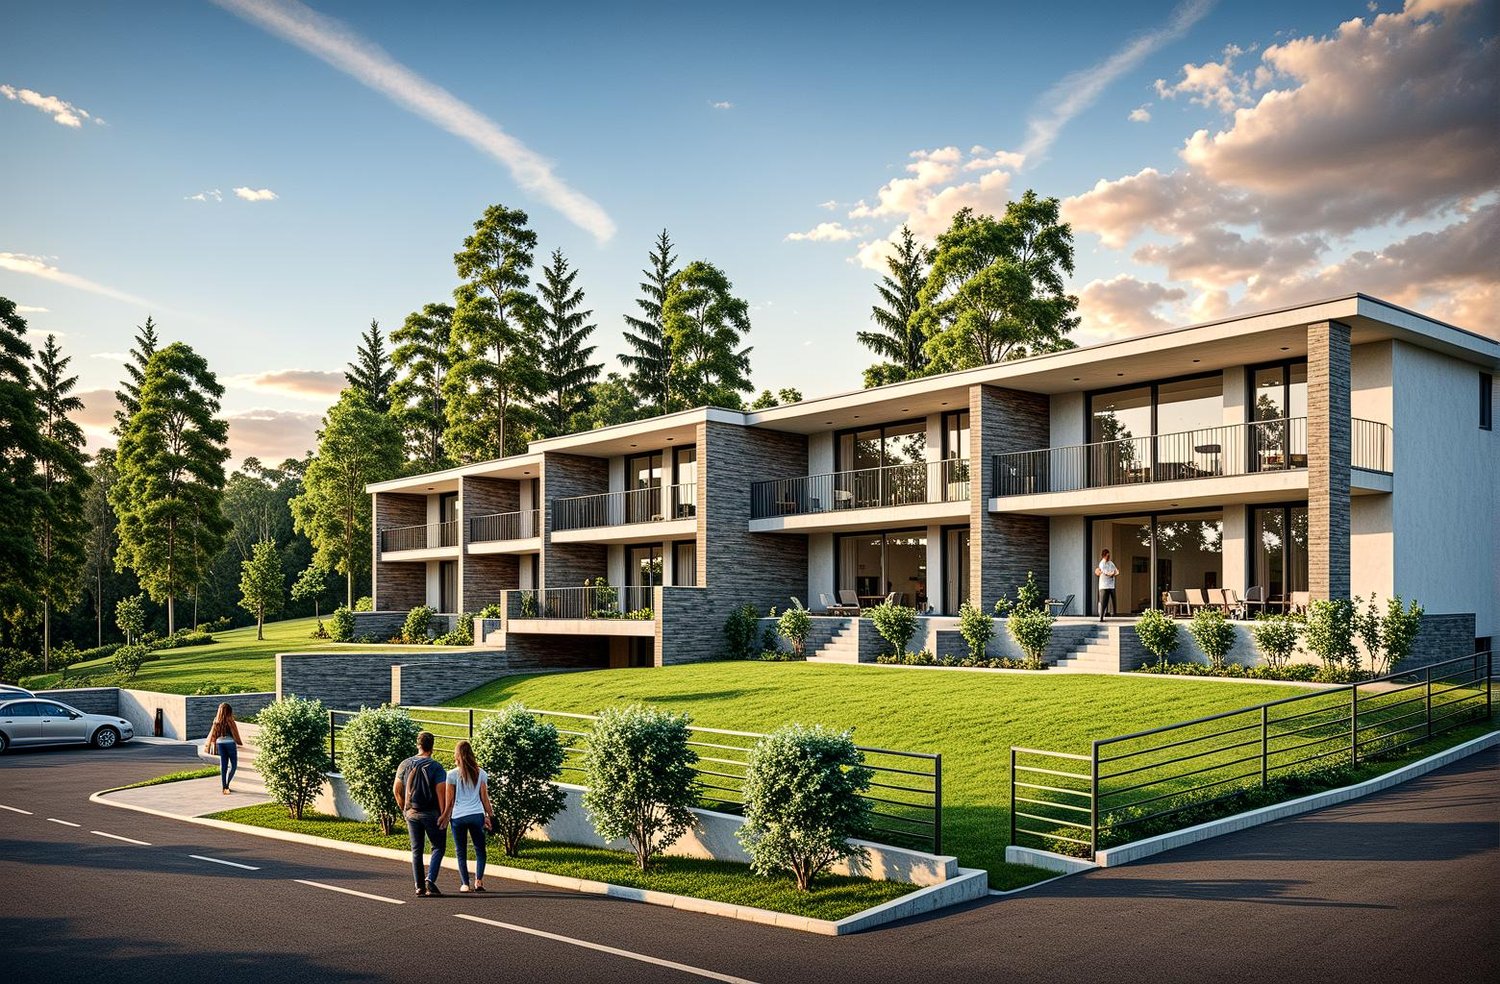
San Pietro – Stabio A new way of living, between tradition and innovation. In the heart of Mendrisiotto, on a plot of 1,621 m², a residential project is being built, consisting of 6 identical villas arranged around a green inner courtyard – a contemporary reference to the typical historical courtyards of the region. The apartments, which stretch over 3 levels, offer: • Private garden • Covered parking for 2 cars • Large living area with double loggia (one overlooking the inner courtyard, one more setback on the garden) • 3 bedrooms, one with en-suite bathroom • Bright rooms with double height in the living room The project focuses on quality of life and sustainability: Bio-building structure with high thermal and sound insulation Photovoltaic system Cooling system Domotics system Preparation for electric vehicle charging station Ventilated facade Wood/aluminum windows with triple glazing No basement, minimal environmental impact, and maximum integration into the context. A perfect balance between community areas and privacy, nature and comfort, aesthetics and technology. If you want to live in a modern, sustainable, and family-friendly environment, this project is just right for you. Strategic location: The villa enjoys a quiet and sunny location, with good access to the main services. The school in Via Pozzetto is just a 4-minute walk away, while the Coop supermarket and Montalbano pharmacy are 7 minutes away. Public transport is easily accessible, with the San Pietro di Stabio bus stop 6 minutes away and Stabio train station 15 minutes away on foot. This property offers a unique opportunity for those looking for a modern, functional, and family-friendly home in one of the most sought-after areas of the Canton of Ticino. The combination of contemporary design, living comfort, and privileged location makes this villa the ideal choice for those who want to live in a quiet environment without giving up the convenience of urban services.

Travel time
-
1 / 29
  • Parking space
  • Garage
  • View
  • +3
CHF 1,500,000.–
6 rooms250m² living space
Via Roggiana, 6833 Vacallo

Independent villa with pool, open view and absolute privacy

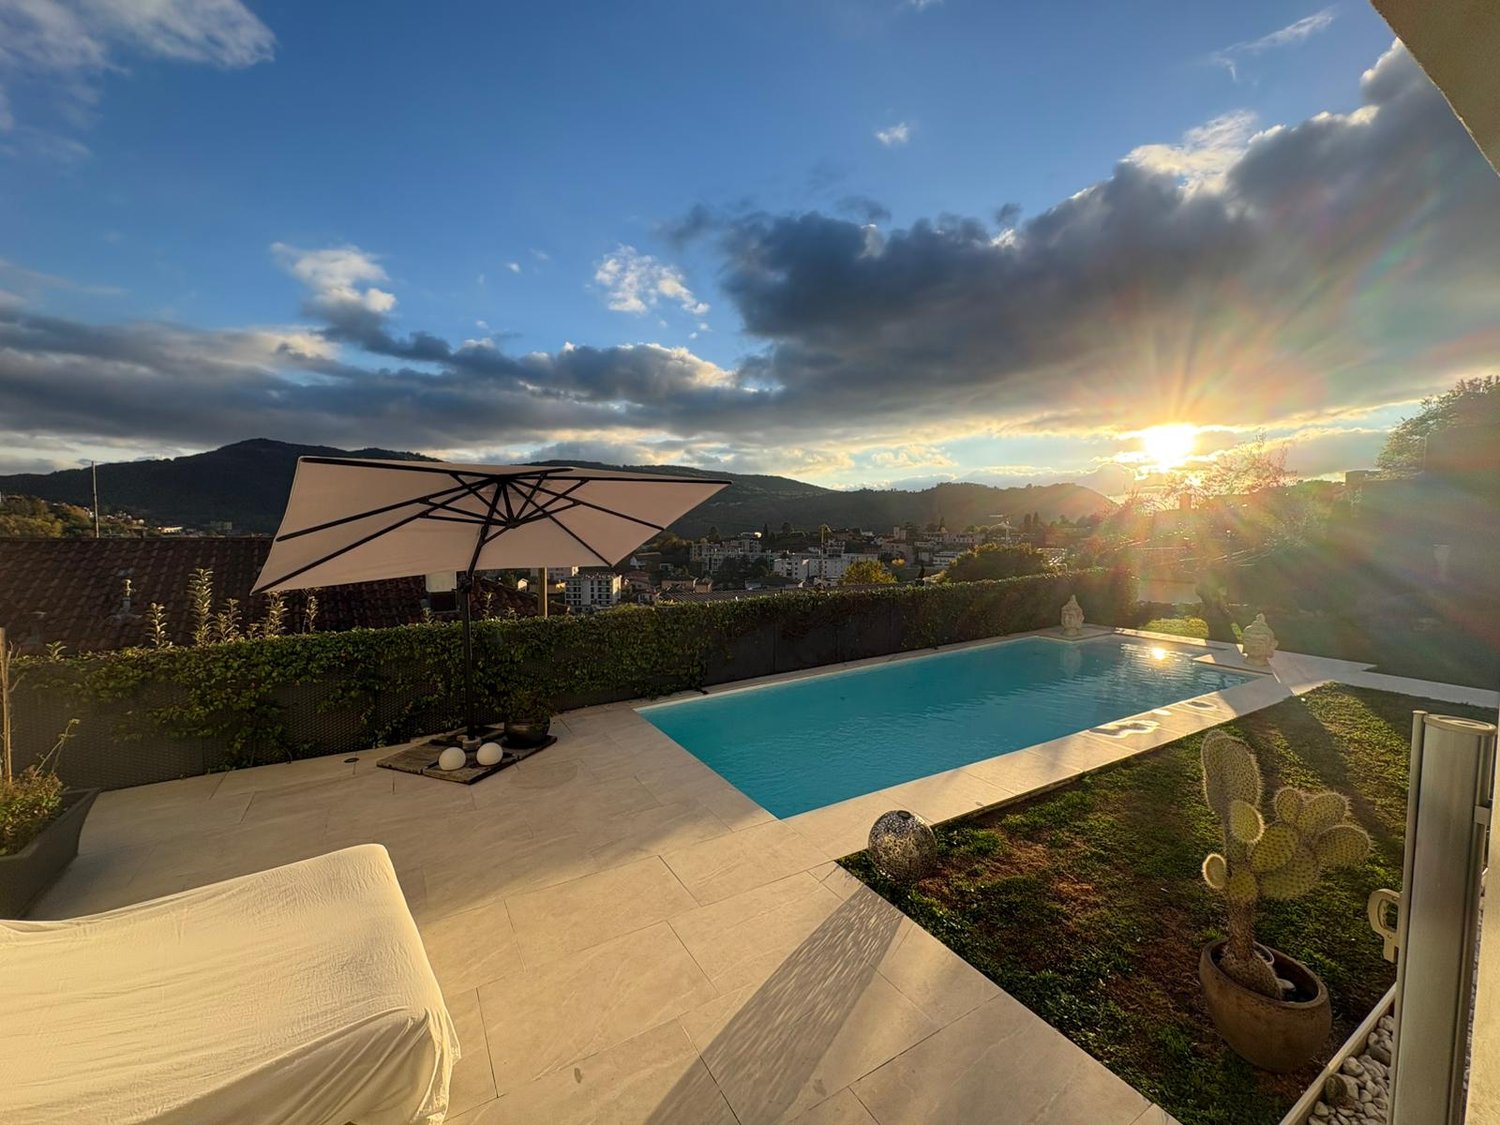
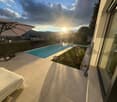
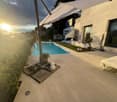
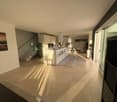
In a reserved and dominant context, we propose an independent villa of value, developed on three levels, characterized by large, bright and perfectly integrated spaces with the external areas.The living area opens onto an elegant living area with open kitchen, enhanced by a large window that creates visual and functional continuity with the garden and the pool. The rooms are harmonious, airy and designed for a contemporary lifestyle, between comfort and representation. The area is completed by an additional room currently used as a study and leisure area, as well as a service bathroom and pantry.The sleeping area, on the upper floor, hosts a master bedroom with a large walk-in closet and a second large room, today used as a fitness area, easily reconfigurable into two separate bedrooms. The level is served by two bathrooms and a large landing.On the lower floor, there are the technical and service rooms, as well as the accessory rooms that support the house.Outside, the property offers a private garden with pool and open spaces that guarantee privacy and tranquility. The courtyard allows parking for multiple vehicles, in addition to the adjacent garage. Access is via an automated electric gate.The property stands out for its attention to detail, natural light, quality of spaces and independent context. Equipped with a video surveillance system, it also offers the possibility of creating a second vehicle access and, separately, integrating an adjacent land with building potential.A complete solution, designed for those who seek independence, comfort and value over time.

  • Parking space
  • Garage
  • View
  • +3
Travel time
-
1 / 17
CHF 1,090,000.–
8 rooms201m² living space
Via Luvee 10, 6855 Stabio

Comfortable single-family house with large garden and important building indices in Stabio

In Stabio, in a beautiful green oasis, we offer a comfortable single-family house with an attached 2.5-room apartment, a large and magnificent private garden, and important building indices for sale.The property is located on a rare and valuable plot of land with an area of 1141 m², situated in a quiet and residential area in Via Luvee 10, just a few steps from the main services of the place, such as bars and restaurants, middle and primary schools, and the Stabio train station.The building, originally constructed in 1977, is in a very good condition thanks to regular and constant maintenance (it has new metal shutters and the replacement of the old heating system with a new gas heating system). It is characterized by elegant, large, and bright rooms and has two residential units: a 2.5-room dependence on the lower floor and the second and main residential unit with 5.5 rooms on the upper floors, distributed over several levels.The house is spread over 5 levels and has a living area of approximately 200 m². It is divided as follows: • First floor (P-1): In the basement, there are two comfortable cellars and a technical room; • Second floor (PT): On the ground floor, there is a room used as a laundry room (former garage) with an attached shower and a 2.5-room apartment. From the entrance of the first apartment, we access a bright living room with a view of the garden, a separate kitchen, a bedroom, and a bathroom with a bathtub. • Third floor (P1): The upper floors of the house are reserved for the second residential unit, which has a living area with a bright salon, a beautiful marble fireplace, and access to the large terrace, a dining room, a separate kitchen, and a guest bathroom. • Fourth floor (P2): The second floor, dedicated to the sleeping area, consists of two spacious double bedrooms, a bright single bedroom with access to the terrace, and a bathroom with a bathtub. • Fifth floor (P3): The top floor, characterized by a cozy ceiling with visible beams, consists of a large and spacious open room (which can possibly be converted into living space) and another room that serves as the attic of the house. Outside, there is a spectacular green area with decorative shrubs and plants, as well as a comfortable barbecue area with a portico and stone table, ideal as a rest and refreshment area during the entire beautiful season. In terms of parking, the property offers a spacious double garage and two additional outdoor parking spaces in the courtyard. Under the garage, there is a comfortable cellar and another wine cellar.The important building indices of the property (I.S. 1.0) in an intensive zone offer the possibility of significantly expanding the existing building or constructing a second building within the large green area (SUL potentially usable 940 m²), providing a variety of possibilities for personalization.Building indices of the property:- Intensive zone- S.E. 1141 m²- I.S. 1.0- SUL max 1141 m²- I.O. 50%- H max 13m- Minimum green area 25%The object is particularly suitable for families, also large ones, who are looking for a comfortable, spacious, and strategic solution in the nature of Mendrisiotto. Further information upon request.Location: Due to its strategic location in the south of Ticino (on the border with Italy, just 15 km from Varese) and its attractive taxes (with a multiplier of 65%), Stabio is a highly sought-after municipality that has both residential and commercial buildings. In fact, in addition to residential houses, there are numerous commercial and industrial activities of international importance on the territory, which attract many workers every year.The Stabio train station (which directly connects Ticino with Varese and Milan-Malpensa airport) and the Mendrisio highway exit (just a few kilometers away) ensure good mobility for residents and allow them to reach the main cities of Ticino in a short time.Stabio offers itself as an ideal location not only due to the comprehensive offer of infrastructure and services on the territory but also due to its beautiful sunny and hilly landscape, characterized by wide green areas and vineyards.
Travel time
-
1 / 15
CHF 540,000.–
2.5 rooms76m² living space
Via Boschetto 15, 6883 Novazzano

Large 2.5-room apartment with 19m2 terrace and panoramic view

Apartment number 8 with 2.5 rooms consists of: large living/dining/kitchen area, covered terrace of 19 m2, large bedroom, very large bathroom, laundry room and storage room of 5 m2. The property is completed by the storage room/basement on the ground floor of the garage.76 mq SUL, 93 mq commercial.Covered parking spaces in the garage are available upon request at a price of CHF 50'000The handover is planned for the end of 2026Residenza al ParcoIn one of the most exclusive neighborhoods in the green heart of Novazzano, in the new Residenza al Parco complex with only 10 residential units, we offer very spacious 2.5- and 4.5-room apartments, which are currently under construction and offer the following advantages:- very well-kept residential area, exceptionally quiet, little traffic (30 km/h zone), ideal also for families with children- elevated location, free view of the hills and vineyards with very good sunlight all year round- surrounded by a picturesque forest with a variety of well-maintained hiking trails, a fitness course, a playground among the trees in the immediate vicinity of the residence- noble execution and possibility of personalization- very good building quality: planning and construction management by the same architect/owner of the property- "Green-Building" concept with solar modules of approx. 60kW, low thermal conductivity and correspondingly low monthly operating costs, CECE certification- very good sound insulation- heating with reversible heat pump for cooling;- electrical installations with KNX domotics- laundry rooms/storage rooms integrated in each apartment- 3 outdoor parking spaces and 19 parking spaces in the garage with level access and large maneuvering area- 10 cellars of 7 mq each- provision for electric vehicle charging station- bus stop in the immediate vicinity- large selection of shops and services within 5 minutes by car- proximity to the Italian border- communal multiplier of 65%- "Rent-to-Buy" optionNO BROKERS, THANK YOU!

Travel time
-
1 / 13
  • Parking space
  • Balcony / Terrace
  • Garage
CHF 1,300,000.–
10 rooms513m² living space
Via Valle di Muggio, 6834 Morbio Inferiore

Villa - Morbio Inferiore

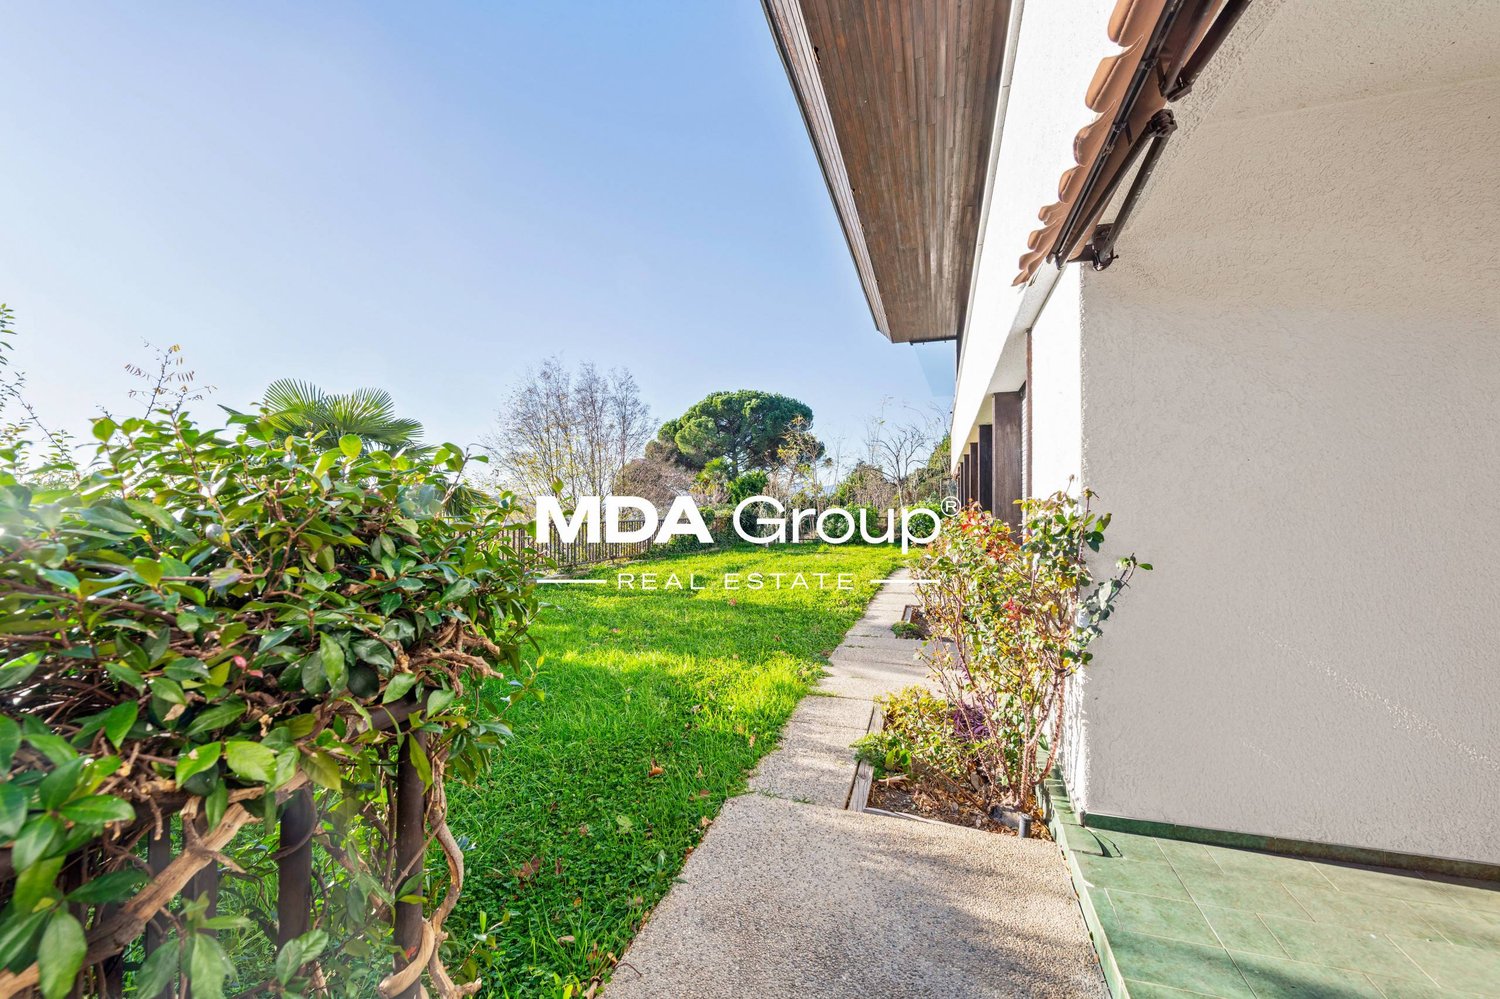
PANORAMIC VILLA FROM THE 70s TO RENOVATE IN A GREEN AREAIn Morbio Inferiore, in a privileged position, where the landscape opens up to green expanses and rows of vines, stands a villa that preserves intact the charm of the large architectures of the 70s. Here, tranquility is absolute, protected by an environment that gives privacy, light, and an open view capable of accompanying every moment of the day.Designed by the renowned architect Carlo Crivelli, the residence carries with it all the distinctive details of a generous design season: spacious rooms, authentic materials, artisanal solutions thought out on a case-by-case basis. The internal wooden stairs, the solid doors from our valleys, and the decorative ceramics are just some of the testimonies of a time when quality came before everything.The property extends for about 513 sqm on a plot of 1,117 sqm, of which a large part is dedicated to a lush flat garden, ideal as a relaxation space, garden, or play area. The villa is organized on two main levels, plus a basement full of surprises.On the upper floor, a large atrium introduces the sleeping area: six spacious rooms overlooking the greenery and served by three bathrooms. The built-in wardrobes accompany a corridor that leads directly to the double garage with storage loft. Outside, there are additional parking spaces.On the ground floor, the living area develops: an important living room, made warm by a large stone fireplace and connected to a porch facing the garden; a bright dining room with further porch; the habitable kitchen, a secondary atrium, and a set of service rooms that increase its daily functionality - laundry room, ironing room, pantry, boiler room, and a convenient sauna with shower and bathroom for guests.The basement represents the most intimate heart of the house: a fascinating grotto, perfect for dinners with friends, equipped with a kitchenette and fireplace; a well-ventilated wine cellar with a gravel floor; a pantry, a bathroom, and an organized woodshed.This villa offers today a rare opportunity: that of reinterpreting a prestigious residence, preserving its architectural soul but bringing it back to life through a personalized renovation project. An ideal place for those looking for large spaces, absolute privacy, and an unaltered natural context.
  • Parking space
  • Balcony / Terrace
  • Garage
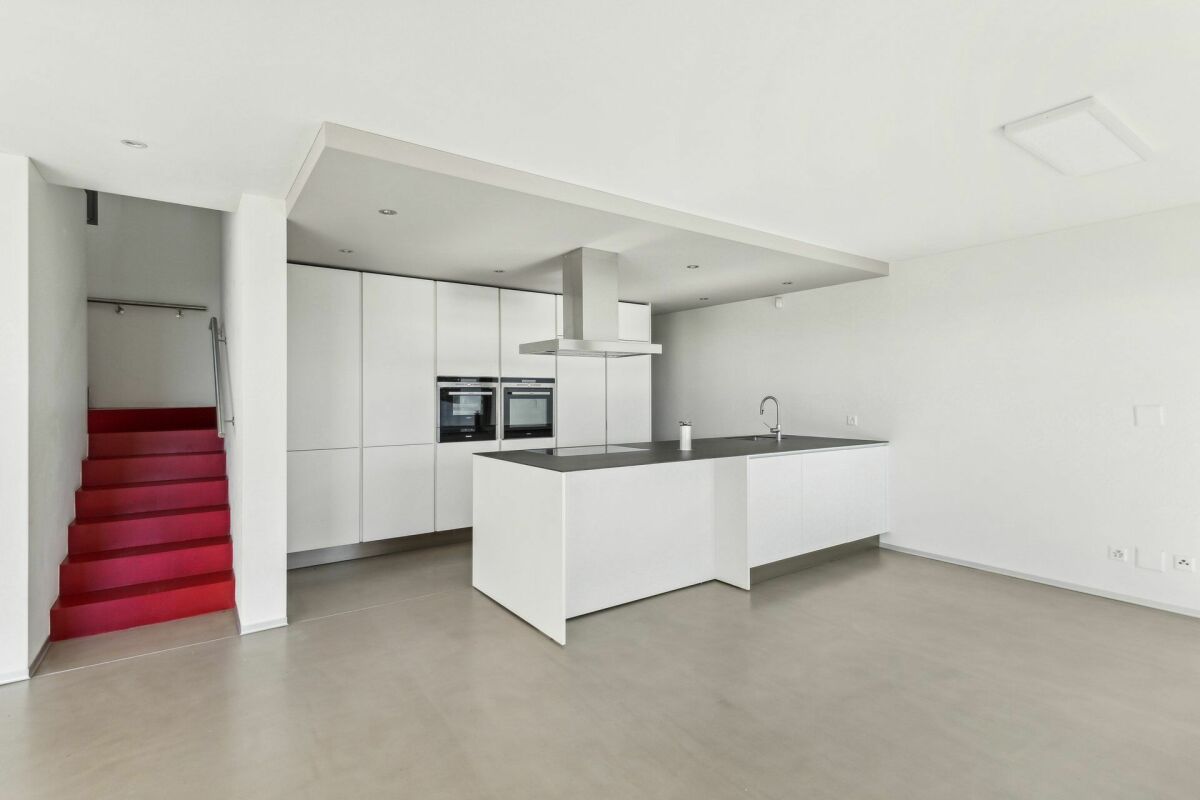
  • modern design, island countertop, built-in appliances, large windows, dining area, sitting area, modern flooring, pendant lighting
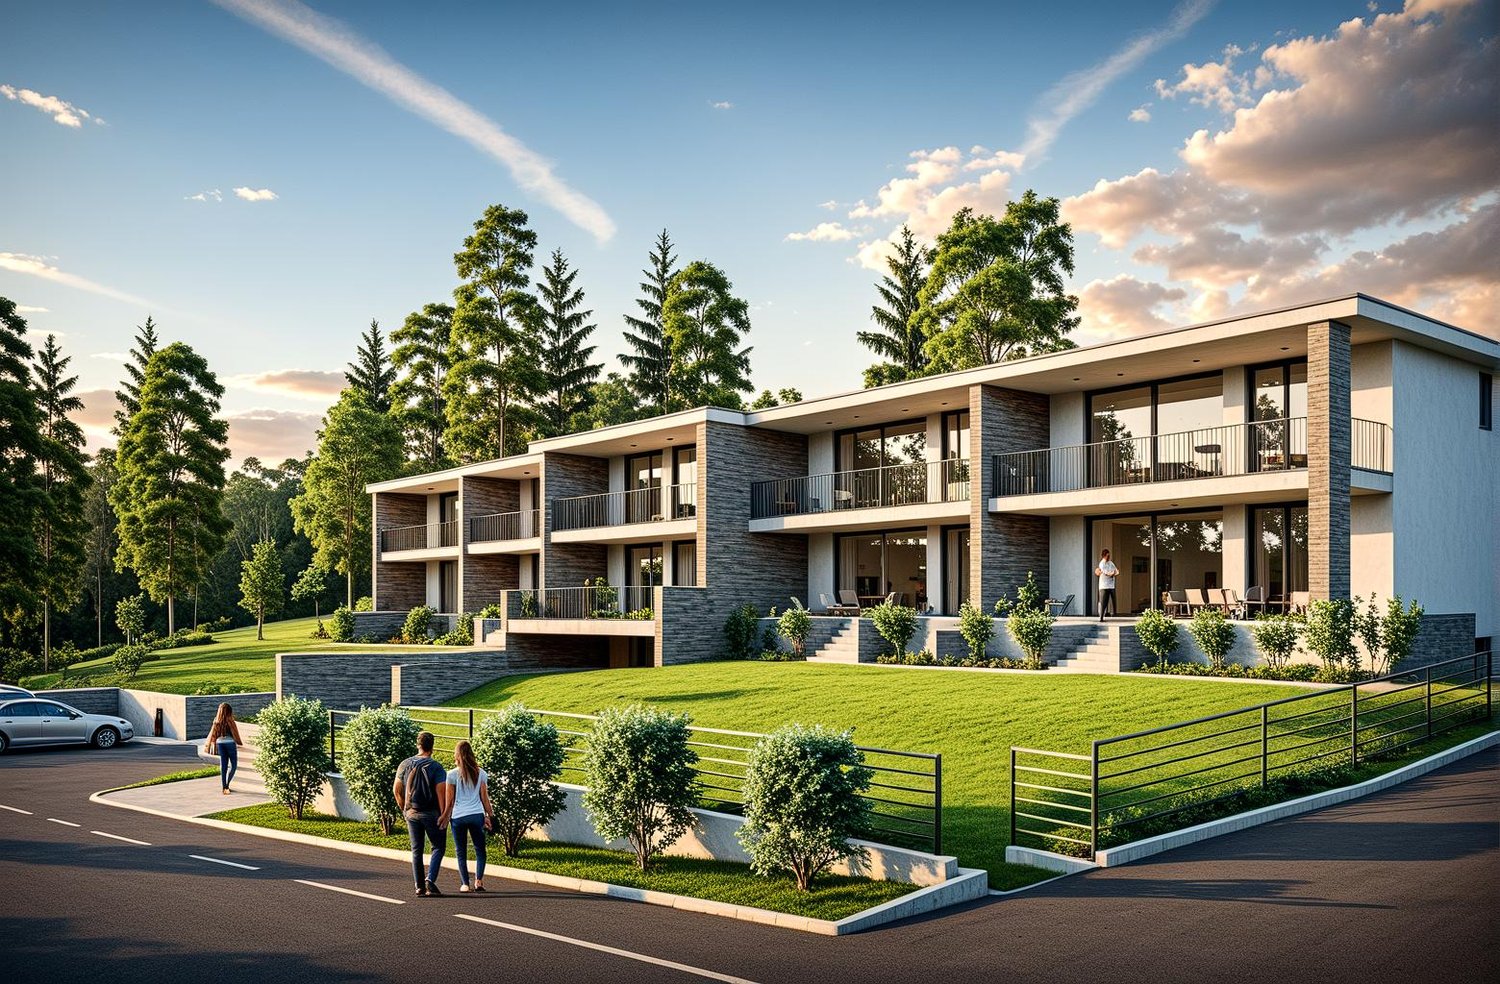
  • Modern residential building, elevated ground floor, multiple balconies, landscaped gardens, car park
  • A modern open-concept living room with a dining area featuring large glass doors leading to a terrace, a kitchen with a central island, and a seating area with a couch. The room is furnished with chairs, a dining table, and a coffee table. It features woo
  • dining room with a long table and chairs, living room with a couch, open kitchen, potted plants
  • modern bedroom with bed, nightstands, desk, bookshelf, framed pictures, and large windows
  • modern minimalist bathroom with white tiles, black countertop, wooden cabinet, glass shower with frameless door, round sink, towel bars, wall-mounted mirror with lamp
  • modern kitchen with wooden cabinets, gray countertops, black stools, integrated oven and dishwasher
  • modern kitchen, white cabinets, marble countertop, stainless steel appliances, wooden stools, large window
  • 2 story modern house, white exterior, large windows, balcony, garden, lawn, trees
  • Large, multi-storey apartment building with balconies, located on a slope of the hill, surrounded by greenery, with a car parked in the front,
  • living room, kitchen, 2 bedrooms, 2 bathrooms, terrace, private garden, garage
  • Rural landscape with houses, mountains, and town in the distance.
  • Nestled in the commune of Novazzano, a meticulously planned residential area adjacent to Parco del Morbio Inferiore. It features various wooden play structures, including a playground and walking trails for leisure activities. The area provides views of t
  • Floor plan of a residential building with solar panels and gardens, featuring multiple apartments and garages.
  • 5 apartments on ground floor, large covered terrace, private gardens, swimming pool, balcony/terrace, view
  • Floor plan for a parking space with 19 parking spaces, electric recharging station, internal elevator.
  • This document provides detailed information on various aspects of a residential property, including structural components, energy management, electrical systems, and technical specifications. Features include a swimming pool, heating system, and water sys
  • Residential apartments in Novazzano with details of floor plans, prices, and availability
1 / 18
CHF 1,220,000.–
4.5 rooms166m² living space
Via Boschetto 15, 6883 Novazzano

New 4.5-room apartment with panoramic view and large private garden in Novazzano

Apartment number 5 with 4.5 rooms consists of: large living/dining/kitchen area with open kitchen and storage room, covered terrace of 24 m2, large bedroom suite with "walk-in" closet, two other large rooms, a total of two very large bathrooms, laundry room and storage room of 7.3 m2, private garden of 235 m2 and a storage room/basement on the ground floor.166 m2 SUL, 209 m2 sales area.Another apartment with 4.5 rooms on the first floor (apartment number 10) with 166 m2 SUL and 235 m2 sales area is available.Covered parking spaces in the underground garage are available upon request for CHF 50,000.Currently, the rough construction work is completed, and the completion is planned for the end of 2026.Residenza al ParcoIn one of the most exclusive neighborhoods in the green heart of Novazzano, in the new residential complex Residenza al Parco with only 10 residential units, we offer very spacious 2.5- and 4.5-room apartments, which are currently under construction and offer the following advantages:- very well-kept residential area, exceptionally quiet, little traffic (30 km/h zone), ideal also for families with children- elevated location, free view of the hills and vineyards with good sunlight throughout the year- surrounded by a picturesque forest with a variety of well-maintained hiking trails, a fitness course, a playground among the trees in close proximity to the residence- high-quality execution and possibility of personalization- very good building quality: planning and construction management by the same architect/owner of the property- "Green-Building" concept with solar panels of approximately 60 kW, low thermal conductivity and therefore very low monthly ancillary costs, CECE certification- very good sound insulation- heating with reversible heat pump for cooling;- electrical installations with KNX domotics- laundry rooms/storage rooms integrated into each apartment- 3 outdoor parking spaces and 19 parking spaces in the underground garage with level access and large maneuvering space- 10 cellars of 7 m2 each- preparation for electric vehicle charging station- bus stop in close proximity- large selection of shops and services within 5 minutes by car- proximity to the Italian border- communal multiplier of 65%- "Rent-to-Buy" optionNO BROKERS, THANK YOU!

Travel time
-
1 / 16
CHF 570,000.–
2.5 rooms80m² living space
Via Boschetto 15, 6883 Novazzano

Modern and large 2.5-room apartment with panoramic view in Novazzano

Apartment number 9 with 2.5 rooms consists of: large living/dining/kitchen area, covered terrace of 20 m2, large bedroom, very large bathroom, laundry room and storage room of 5 m2. The property is completed by the storage room/basement on the ground floor of the garage.80 mq SUL, 97 mq commercial.Covered parking spaces in the garage are available upon request at a price of CHF 50'000The handover is planned for the end of 2026Residenza al ParcoIn one of the most exclusive areas in the green heart of Novazzano, in the new Residenza al Parco complex with only 10 residential units, we offer very spacious 2.5- and 4.5-room apartments, which are currently under construction and offer the following advantages:- very well-kept residential area, exceptionally quiet, little traffic (30 km/h zone), ideal also for families with children- elevated position, open view of the hills and vineyards with very good sunlight all year round- surrounded by a picturesque forest with a variety of well-maintained hiking trails, an equipped vital path, a playground among the trees in close proximity to the residence- noble execution and possibility of personalization- very good building quality: planning and construction management by the same architect/owner of the property- "Green-Building" concept with solar panels of approximately 60kW, low thermal conductivity and correspondingly low monthly communal costs, CECE certification- very good sound insulation- heating with reversible heat pump for cooling;- electrical installations with KNX domotics- laundry rooms/storage rooms integrated in each apartment- 3 outdoor parking spaces and 19 parking spaces in the garage with level access and large maneuvering area- 10 cellars of 7 mq each- pre-installation for electric vehicle charging station- bus stop in close proximity- large selection of shops and services within 5 minutes by car- proximity to the Italian border- communal multiplier of 65%NO BROKERS, THANK YOU!

Travel time
-
1 / 13
  • Parking space
CHF 890,000.–
4 rooms153m² living space
Via Belloni, 6862 Mendrisio

Duplex - Mendrisio

Welcome to this wonderful 4.5-room duplex apartment in Rancate, surrounded by vineyards and with a breathtaking panoramic view. This elegant apartment, spread over two floors, offers a serene and refined environment, perfect for those seeking an exclusive lifestyle.On the ground floor, we find a spacious and bright living room, ideal for relaxation and conviviality. The modern and fully equipped kitchen is perfect for cooking enthusiasts. A guest bathroom on the ground floor provides practical and comfortable solutions.On the lower floor, we find three spacious bedrooms. The master bedroom has a walk-in closet and a private bathroom, creating an oasis of tranquility and luxury. The other two bedrooms are served by an additional bathroom, perfect for guests or family members. From the lower floor, you also have access to a charming private garden, a green corner where you can enjoy the fresh air and privacy.The apartment is equipped with high-quality finishes, such as oak parquet in the living and sleeping areas and porcelain stoneware in the bathrooms. The aluminum windows with thermal cut ensure optimal energy efficiency and living comfort. The heating and cooling system, provided by a modern heat pump and floor serpentine, offers an ideal climate all year round.The apartment includes two covered parking spaces (price for both 70,000.-- francs) and a spacious cellar, offering practical and archivable solutions. The location is strategic, with easy access to the main services, schools, and public transportation, making it perfect for families and professionals.Don't miss the opportunity to live in an exclusive and high-quality environment, surrounded by the vineyards of Rancate!

  • Parking space
1 / 10
CHF 1,090,000.–
4.5 rooms145m² living space
Via Luigi Giudici 40, 6864 Mendrisio

Contemporary villa with two gardens and panoramic view

In the heart of Arzo, in a quiet residential neighborhood, we propose to you exclusively this refined modern villa, built in 2015 and characterized by large windows, spacious rooms, and extraordinary brightness.An oasis of well-being for the familyPerfect for those seeking comfort and privacy, this property offers two gardens, ideal for moments of relaxation outdoors.Elegant and functional interiorsThe living area on the ground floor is a true gem: an open space with a Varenna island kitchen, a large living area, and direct access to the terrace and garden.A convenient pantry, a guest bathroom, and a practical laundry room complete the floor, along with a technical room and a storage room.Sleeping area designed for maximum comfortOn the first floor, the master suite is equipped with a separate walk-in closet and an elegant private bathroom.The other two rooms, both bright and airy, share a second bathroom with a shower: one enjoys a splendid view, while the other has access to the private garden at the back.Features and added values of the property • Spacious and airy rooms with extraordinary natural lighting thanks to the large windows • Microcemento floors, elegant and easy to maintain • Varenna design kitchen with Siemens appliances, perfect for gastronomy lovers • Optimized climate control: adjustable thermostat in each room for maximum comfort • Automated irrigation system, for a always lush garden without effort • Preparation for an external Jacuzzi, for moments of pure relaxation outdoors • Strategic location: cul-de-sac, maximum tranquility and privacy This villa is a perfect combination of elegance, functionality, and quality of life.For more information, do not hesitate to contact our consultants who will be at your disposal with pleasure.

Travel time
-
1 / 10
  • Parking space
  • View
  • Elevator
  • +3
CHF 585,000.–
3.5 rooms
6828 Balerna

APARTMENT 3.5 ROOMS WITH STUNNING TERRACE IN BALERNA

We offer for sale an elegant apartment with 3.5 rooms in new construction, located on the first floor of the modern Residenza Giorgy, in a quiet and pleasant residential area surrounded by greenery in Balerna.The location is particularly strategic, reserved yet close to the main services, public transport, the Italian border, and the motorway access.Residenza Giorgy develops on three levels above ground, in addition to the basement intended for cellars and technical rooms, and is composed of 18 modern apartments characterized by terraces or private gardens.The architectural project stands out for its contemporary and elegant style, designed to combine residential comfort, functionality, and energy efficiency.Apartment PPP 10, located on the first floor, has a generous surface area of approximately 90 sqm and a beautiful private terrace of approximately 30 sqm, ideal for creating a pleasant outdoor dining and relaxation area.The apartment consists of a large and bright living room with an angular kitchen with a view, complete with latest-generation appliances, with direct access to the large terrace.The sleeping area includes a single room and a spacious double room with a walk-in closet and a private bathroom with a window, equipped with a large shower.A second bathroom, also with a window and a shower and a washing-drying column, completes the interior spaces.The property also includes a private cellar.It is possible to purchase separately:an outdoor parking space for CHF 15,000.-a covered parking space for CHF 25,000.-The finishes are of a high standard and include gres floors, aluminum windows with thermal break and triple glazing, and electric blinds.Particular attention has also been paid to energy efficiency: the heating is guaranteed by an air-water heat pump, with distribution through underfloor heating and preparation for the dehumidification system.The residence also features photovoltaic panels, contributing to the reduction of energy consumption.The common outdoor areas include large green areas ideal for relaxation and leisure time.A modern, spacious, and functional solution, ideal for those who want to live in a new, quiet, and well-connected context without giving up on generous interior spaces and a large private terrace.

  • Parking space
  • View
  • Elevator
  • +3
1 / 9
  • View
  • Child-friendly
CHF 495,000.–
4.5 rooms
6825 Capolago

APARTMENT 4.5 ROOMS WITH LAKE VIEW - RENT TO BUY

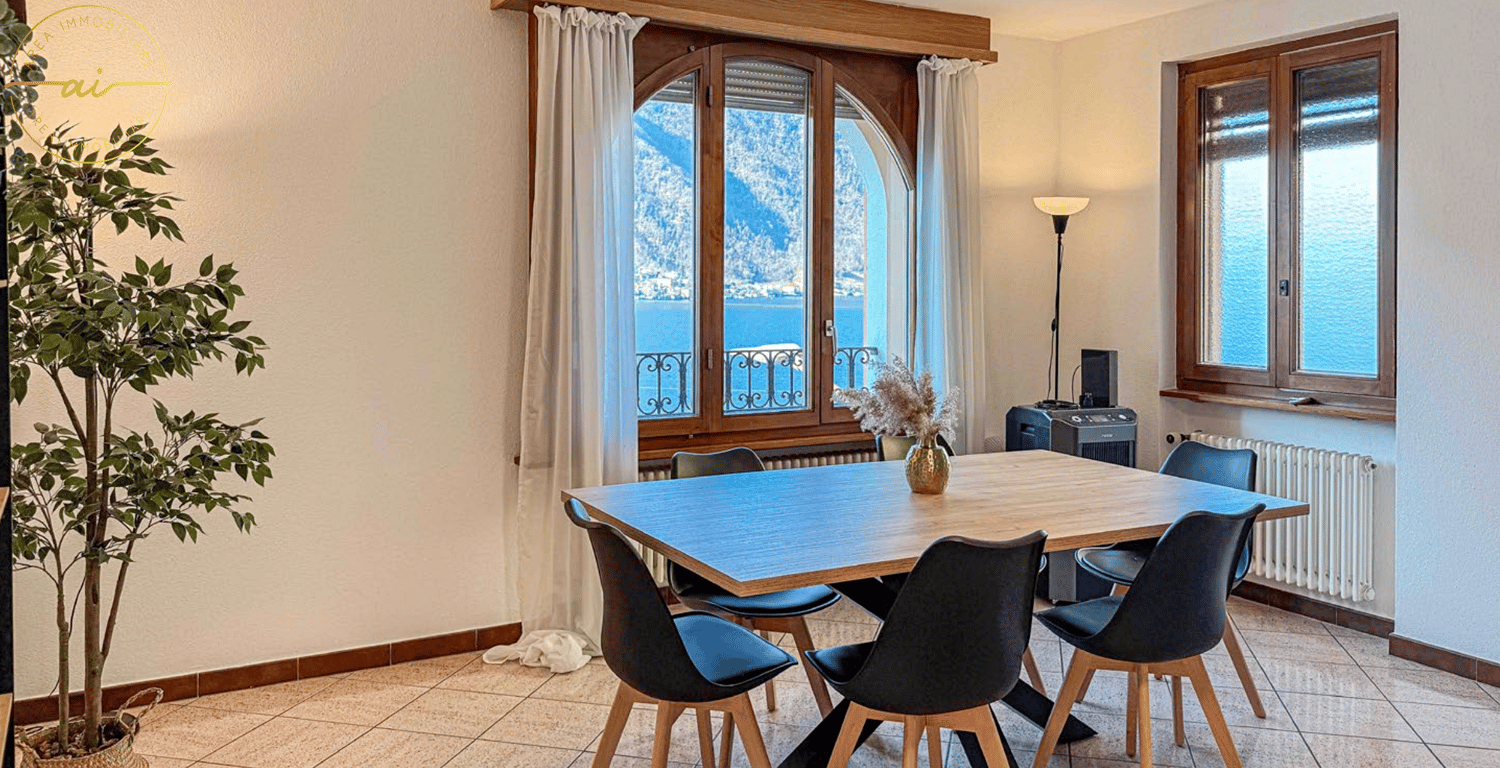
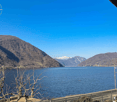
We are offering for sale an apartment with a splendid lake view located in Capolago, on the third floor of a well-maintained building without an elevator, just a few steps from the historic center of the town and the shores of Lake Lugano.The property enjoys a privileged position and excellent exposure: every room offers a magnificent open view of the lake and the surrounding mountains, giving a bright, quiet, and relaxing atmosphere.The entrance opens onto a welcoming atrium equipped with a practical wall closet, leading to the large living area, the living room, embellished with elegant arched windows, enjoys a breathtaking panoramic view and integrates harmoniously with the open-plan kitchen with peninsula, functional and modern.The living area is completed by a service bathroom.The sleeping area includes three spacious bedrooms and a complete bathroom with a bathtub, well-distributed to ensure comfort and functionality.The property is completed by a private cellar and a communal laundry room.Several municipal parking spaces are available in the immediate vicinity.The building dates back to 1983; the apartment has been renovated over the years and is in good general condition.The finishes include tile floors and coverings, wooden windows, and a recently renewed heating system, powered by a heat pump with distribution through radiators.POSSIBILITY OF PURCHASE WITH RENT TO BUY FORMULA.An ideal solution, perfect also as a secondary residence or investment.

  • View
  • Child-friendly
1 / 15
CHF 890,000.–
5.5 rooms190m² living space
Via al Pero 26C, 6852 Genestrerio

Genestrerio – single-family house with 5.5 rooms, garden and car box

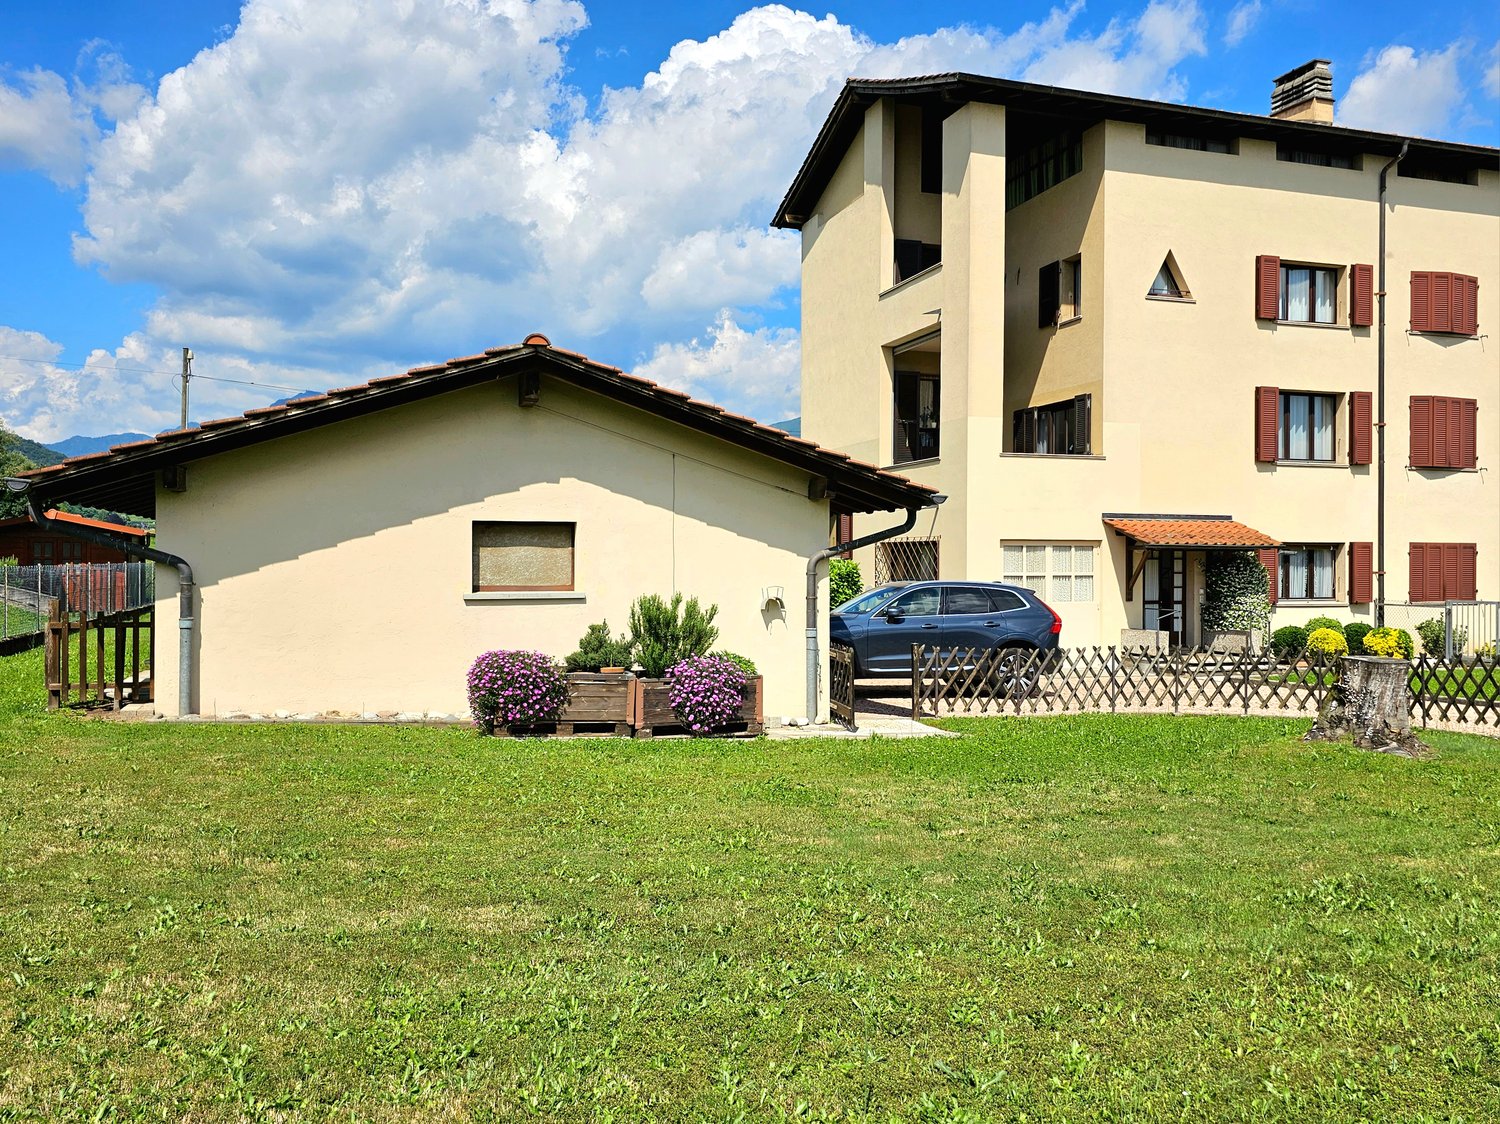
In the sunny and quiet municipality of Genestrerio, in the heart of the Mendrisiotto, we propose for sale a single-family house with 5.5 rooms, ideal for families looking for independence, comfort, and large living spaces, both inside and outside.The house is developed on two levels and is completed by a flat garden of about 6 m², ideal for relaxing outdoors, for children, or for creating a pleasant barbecue or pool area.Ground floor The ground floor includes: • entrance; • two bedrooms; • bathroom with shower; • technical room; • laundry room; • basement; • small kitchen with direct access to the garden; • two car boxes on the ground floor. First floor The first floor, bright and well-organized, has: • large living room with dining area and access to the balcony; • habitable kitchen with a cozy breakfast area adjacent to the dining room; • master bedroom; • single room; • bathroom with bathtub. The arrangement of the rooms is functional and well-studied, also offering the possibility of personalizing the ground floor and transforming it, for example, into a studio, guest area, or independent area for teenagers.Location and services The property is located in a very quiet and sunny residential area, just a few minutes from Mendrisio and the main services of the Mendrisiotto: • Kindergartens and primary schools: about 5 minutes; • Mendrisio center: about 5 minutes; • FoxTown Factory Stores shopping center: about 5 minutes; • A2 highway access: about 5 minutes; • Public transport: easily reachable on foot in a few minutes. Features • Heating: heat pump with heat distribution through radiators; • Parking spaces: 2 car boxes + 2 outdoor parking spaces. Additional building potential The property also represents an interesting investment and development opportunity: there are in fact residual exploitation and occupation indices, which offer the possibility of additional building rights.An ideal solution for those looking for a single-family house with versatile spaces and an outdoor area in a quiet and sunny context, but at the same time strategically connected to the main services and communication routes of the Mendrisiotto.

Travel time
-

Suggested properties for you based on search results