1199 results - Property for buy in District Mendrisio
1 / 29
  • Parking space
  • Garage
  • View
  • +3
CHF 1,530,000.–
6 rooms250m² living space
Via Roggiana, 6833 Vacallo

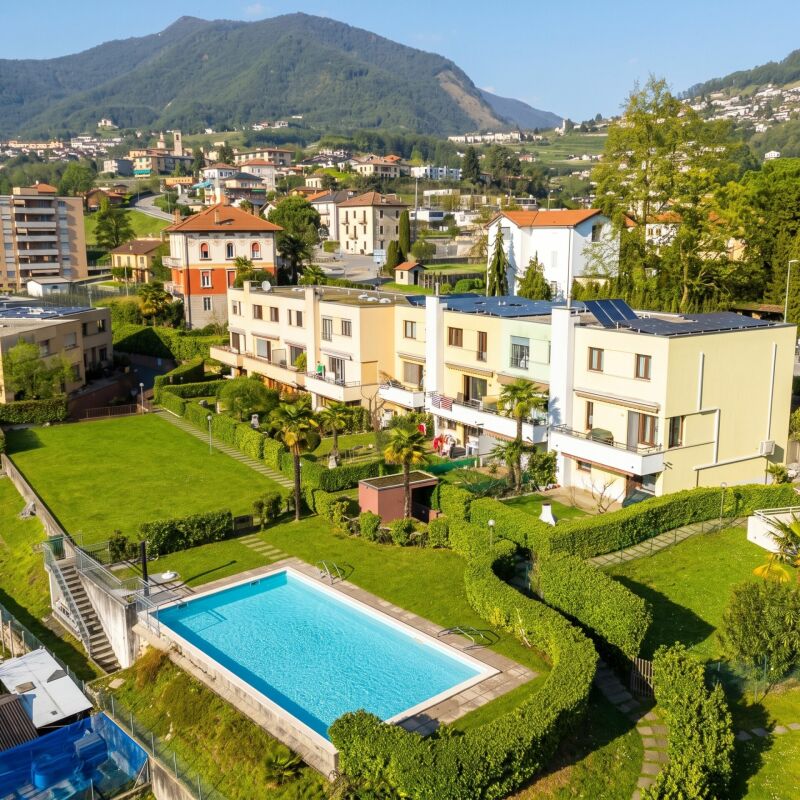
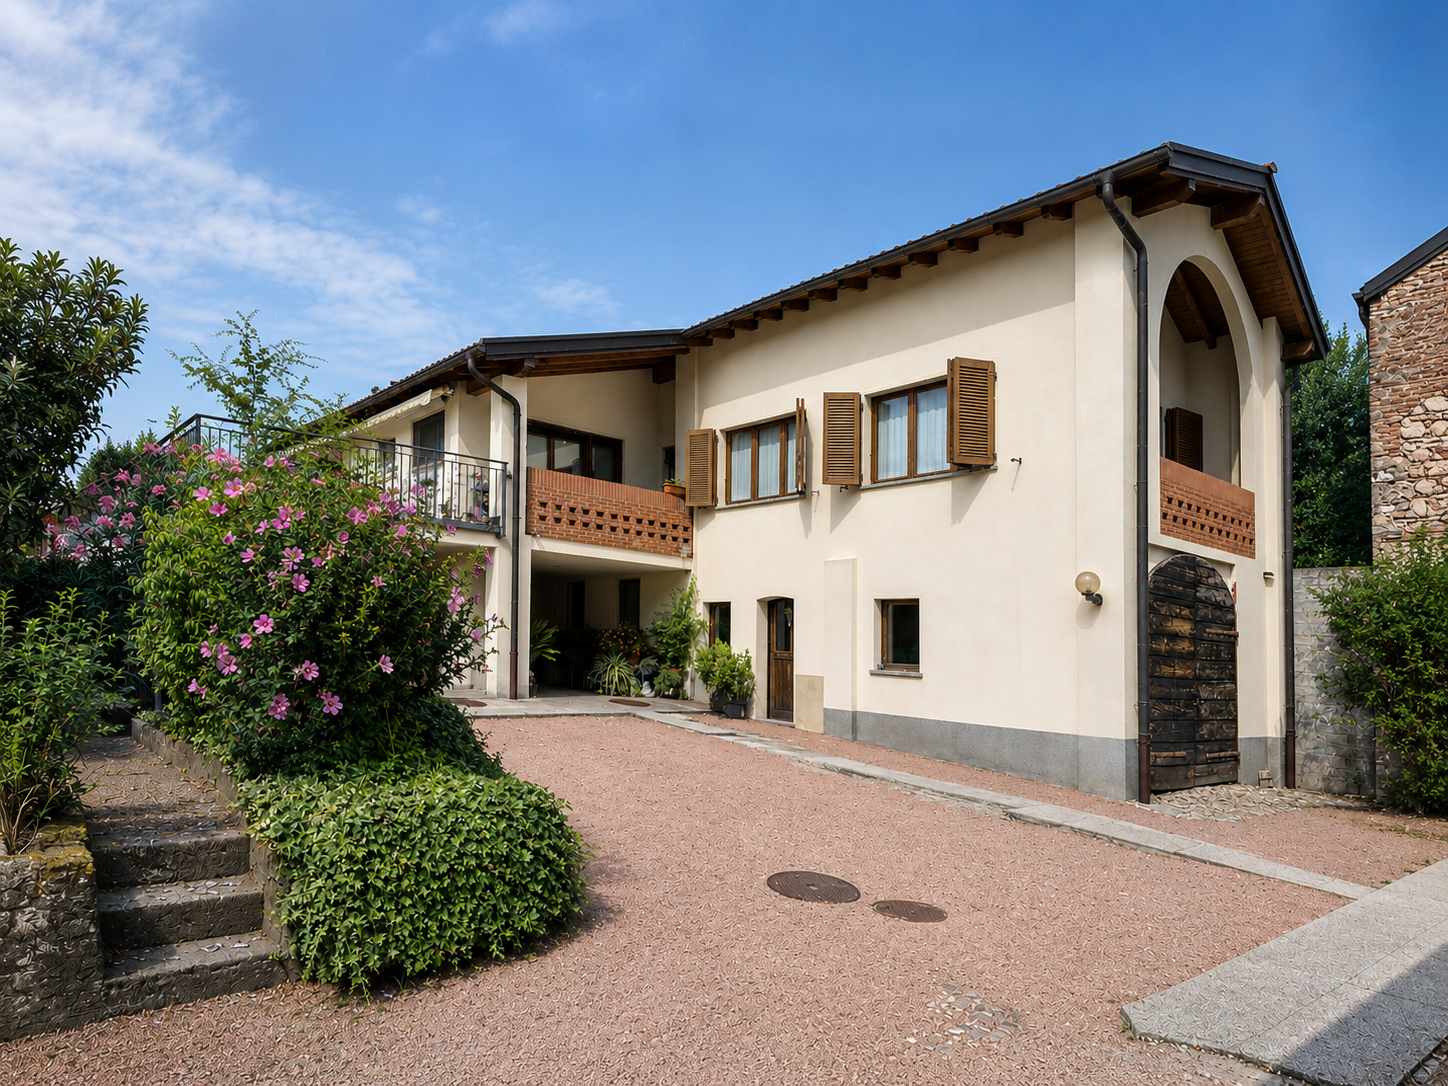
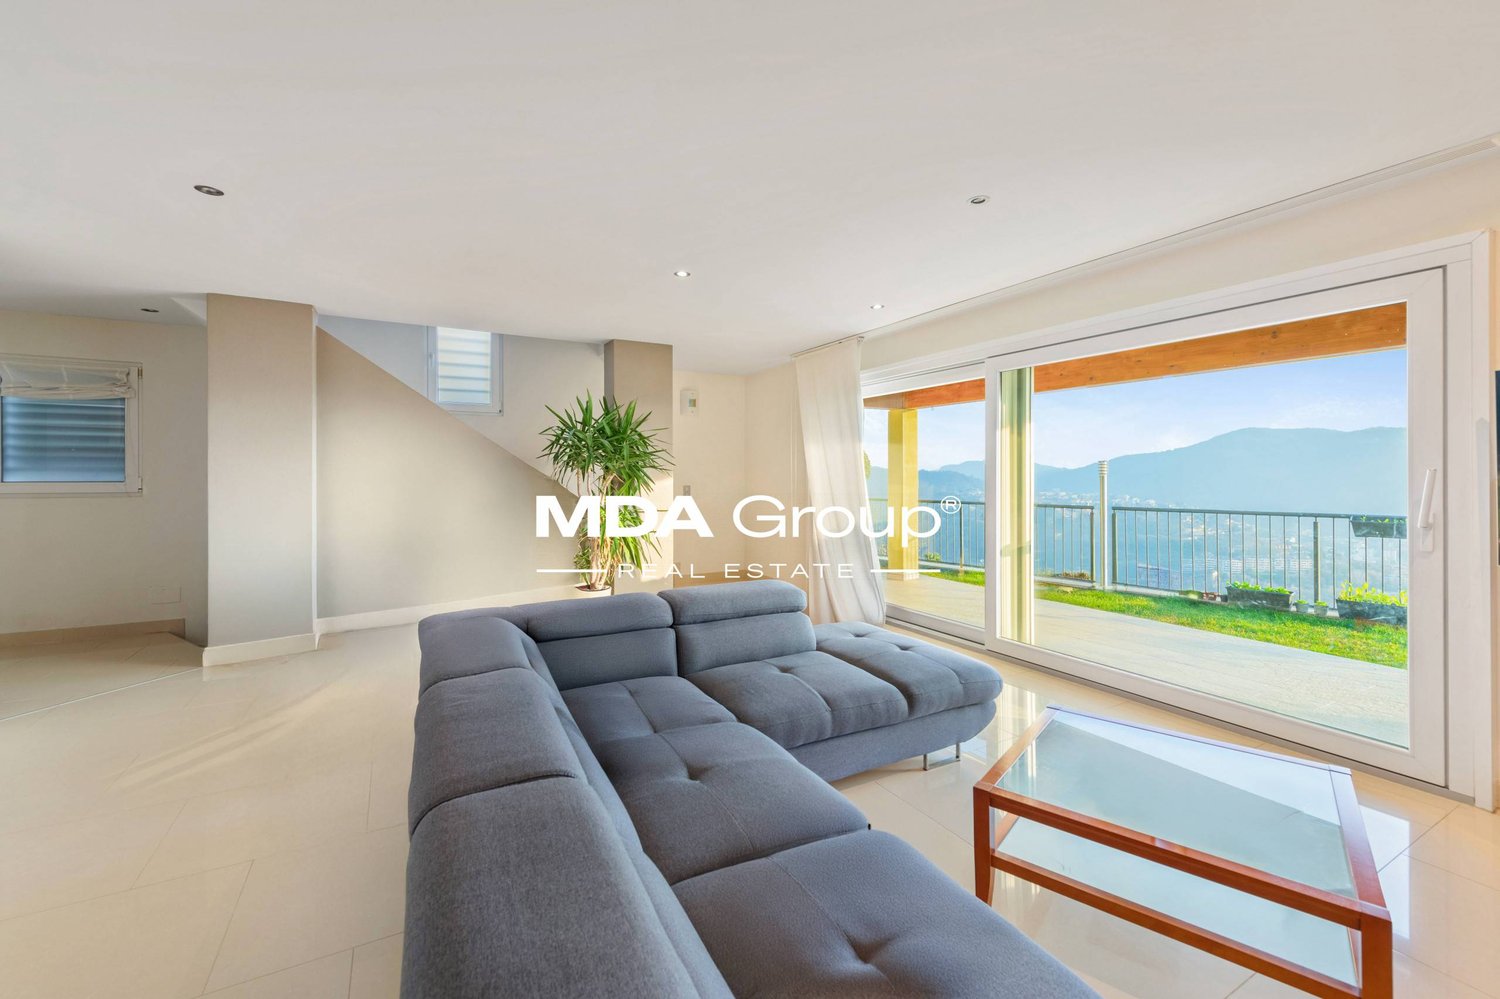
Independent villa with pool, open view and absolute privacy

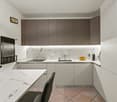
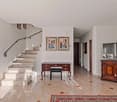
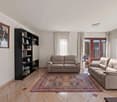
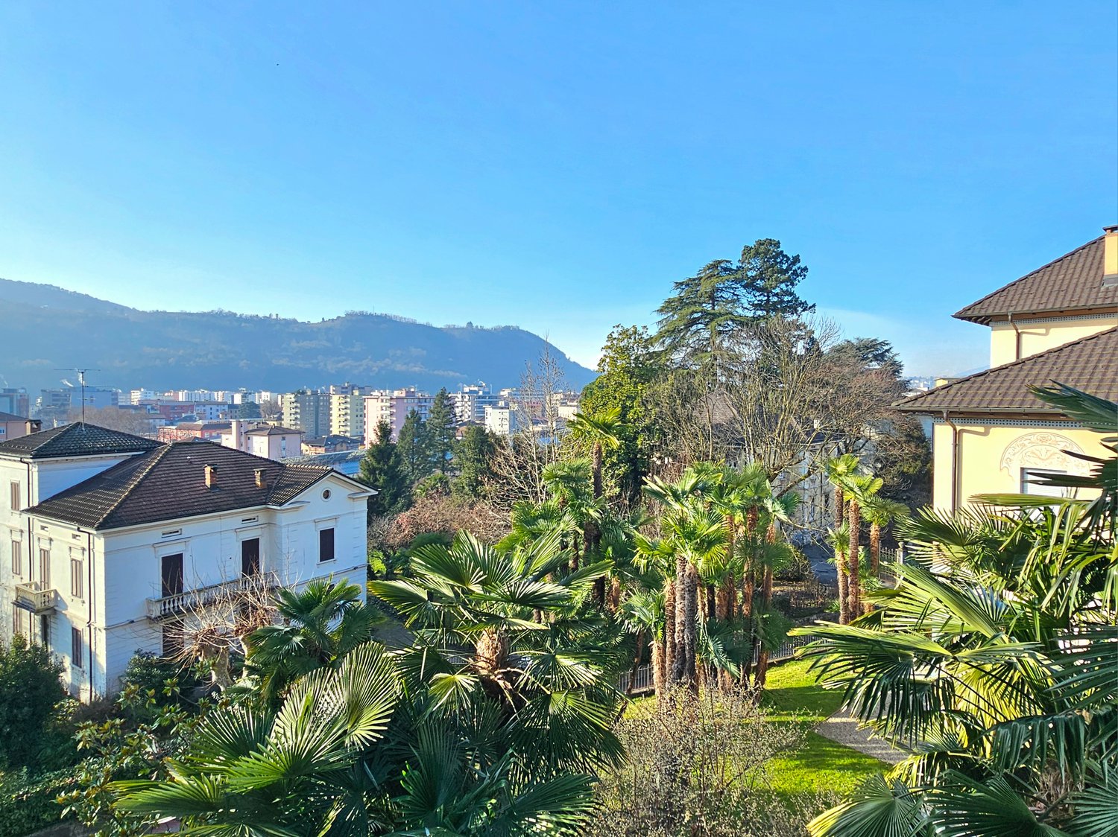
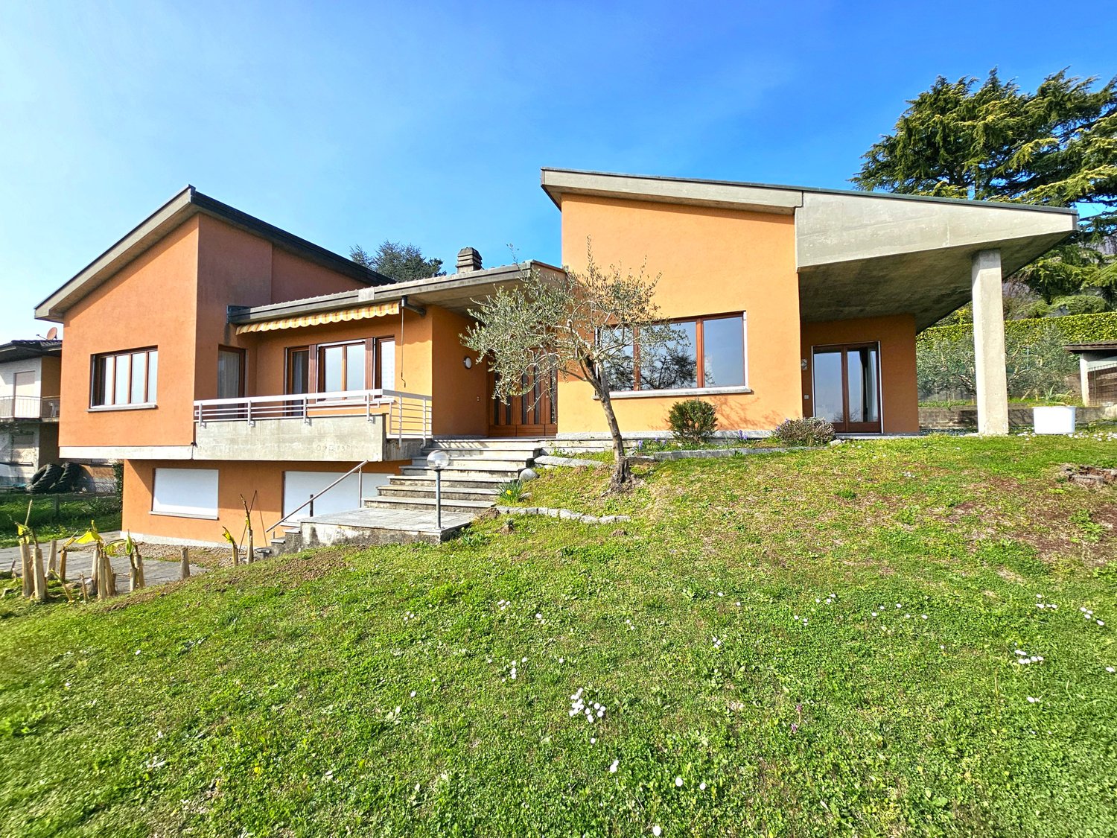
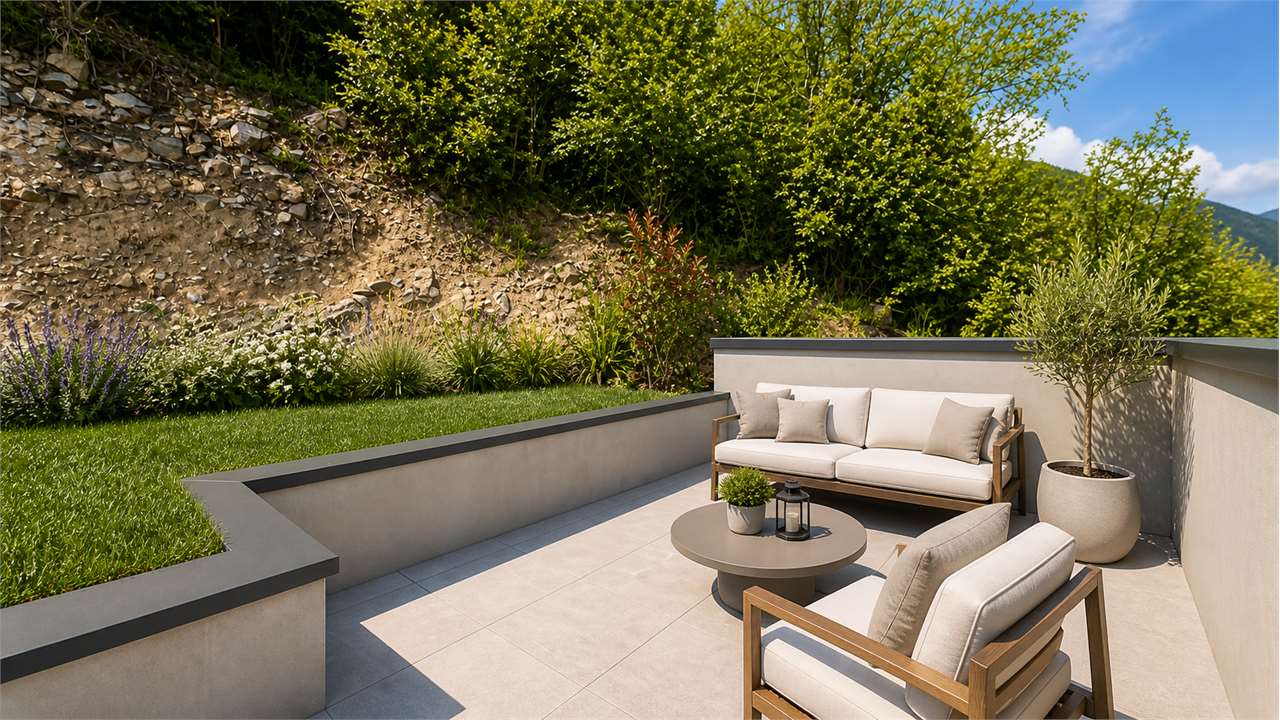
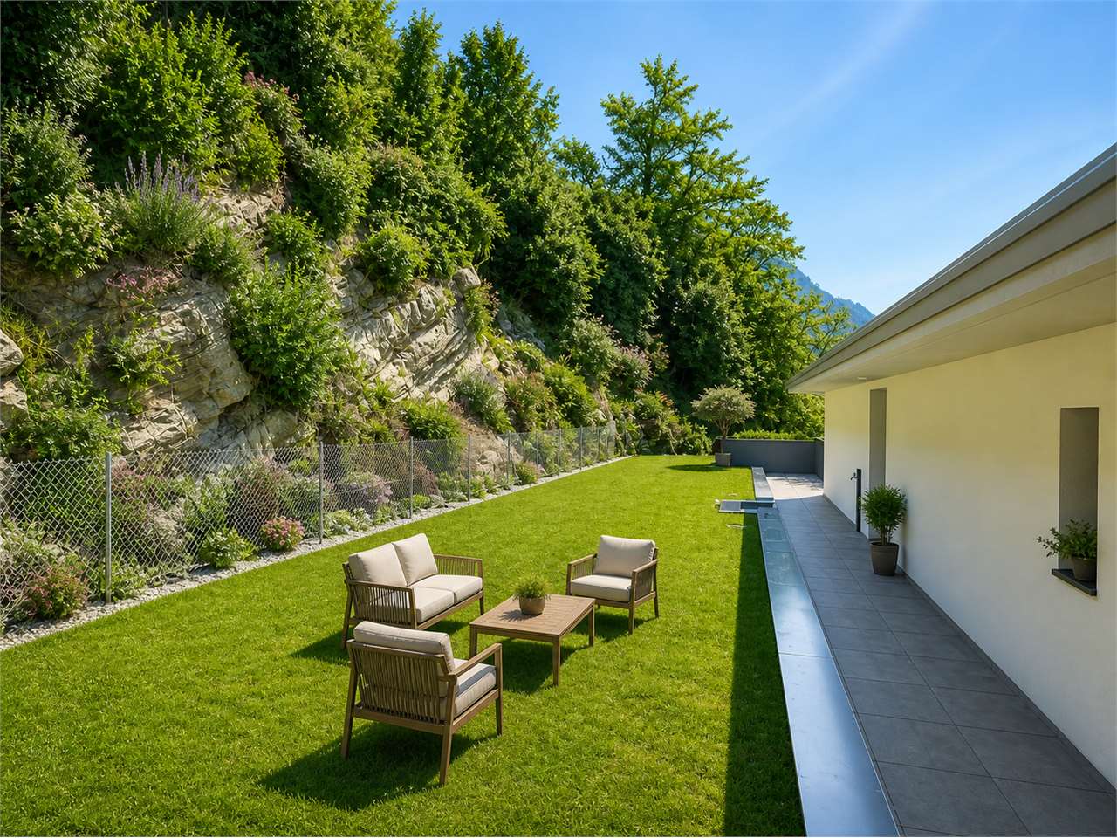
In a reserved and dominant context, we propose an independent villa of value, developed on three levels, characterized by large, bright and perfectly integrated spaces with the external areas.The living area opens onto an elegant living area with open kitchen, enhanced by a large window that creates visual and functional continuity with the garden and the pool. The rooms are harmonious, airy and designed for contemporary living, between comfort and representation. The floor is completed by an additional room currently used as a study and leisure area, as well as a service bathroom and pantry.The sleeping area, on the upper floor, hosts a master bedroom with a large walk-in closet and a second large room, currently used as a fitness area, easily reconfigurable into two separate bedrooms. The level is served by two bathrooms and a large landing.On the lower floor, there are the technical and service rooms, as well as the accessory rooms that support the house.Outside, the property offers a private garden with pool and open spaces that guarantee privacy and tranquility. The courtyard allows parking for multiple vehicles, in addition to the adjacent garage. Access is via an automated electric gate.The property stands out for its attention to detail, natural brightness, quality of spaces and independent context. Equipped with a video surveillance system, it also offers the possibility of creating a second vehicle access and, separately, integrating an adjacent land with building potential.A complete solution, designed for those who seek independence, comfort and value over time.

  • Parking space
  • Garage
  • View
  • +3
Travel time
-
1 / 17
CHF 1,090,000.–
8 rooms201m² living space
Via Luvee 10, 6855 Stabio

Stabio: Comfortable semi-detached villa with large garden and important building indices

In Stabio, located in a beautiful green oasis, we propose for sale a comfortable semi-detached villa with an attached 2.5-room apartment, a large and splendid private garden, and important building indices.The property is situated on a rare and valuable plot of land in a flat area, with large dimensions (1141 m²) and a sunny location, in the quiet and residential area of Via Luvee 10, just a few steps from the main services offered by the town, such as bars and restaurants, middle and elementary schools, and the Stabio railway station.The building, originally constructed in 1977, presents itself in excellent condition thanks to regular and constant maintenance (it is worth noting that there are new metal blinds and the replacement of the old heating system with a newer one with gas). It is characterized by elegant (the valuable marble floors of Arzo and parquet are noteworthy), large and bright rooms. The building has two residential units: the ground floor serves as the first dependency with 2.5 rooms, while the upper floors are dedicated to the second and main residential unit with 5.5 rooms, divided into several levels.The house is divided into 5 levels and has a useful surface area of approximately 200 m². It is composed as follows: • First level (P-1): In the basement, there are two comfortable cellar rooms and a technical room; • Second level (PT): On the ground floor, there is a room used as a laundry room (former garage of the apartment) with an attached shower and a 2.5-room apartment/dependency. From the entrance of the first apartment, we reach a bright living room with a view of the garden, a separate kitchen, a bedroom, and a bathroom with a bathtub. • Third level (P1): The upper floors of the house are dedicated to the second apartment, where on the first floor we find the living area with a bright living room, characterized by a splendid marble fireplace from Arzo and access to the large terrace, a dining room, a separate kitchen, and a guest bathroom. • Fourth level (P2): The second floor, dedicated to the sleeping area, consists of two spacious double bedrooms, in addition to a bright single bedroom with exit to the terrace and a bathroom with a bathtub. • Fifth level (P3): The top floor, characterized by a cozy ceiling with exposed beams, consists of a beautiful and large open space (potentially convertible into living space) and an additional room that serves as an attic of the apartment. Outside, there is a spectacular green area enriched with decorative shrubs and plants, as well as a comfortable grill area with a portico and stone table, ideal as a relaxation area and coolness during the entire beautiful season. In terms of parking, the property offers a spacious double garage and two additional uncovered parking spaces on the external square. Under the garage, there is a comfortable cellar and an additional wine cellar.Thanks to the important building indices of the land (I.S. 1.0), located in an intensive area, there is the possibility of significantly expanding the existing building as well as building a secondary body within the large green area (SUL potentially exploitable 940 m²), thus allowing ample possibilities for personalization.Construction data of the land:- Intensive area- S.E. 1141 m²- I.S. 1.0- SUL max 1141 m²- I.O. 50%- H max 13m- Minimum green area 25%This object is particularly suitable for families, even large ones, who are looking for a comfortable, spacious, and strategic solution, immersed in the nature of the Mendrisiotto. More information on request.Location: Thanks to its strategic location in the south of Ticino (bordering Italy, just 15 km from Varese) and its fiscal attractiveness (with a multiplier equal to 65%), Stabio is a particularly sought-after municipality, characterized by both residential and commercial settlements. In fact, in addition to residential buildings, the territory also hosts numerous commercial and industrial activities of international renown, which attract many workers to the area every year.The Stabio railway station (which connects Ticino directly with Varese and Milan Malpensa airport) and the Mendrisio motorway exit (just a few kilometers away) guarantee residents excellent mobility, allowing them to reach the main towns in Ticino in short times.Stabio is an ideal location not only for the complete range of infrastructure and services present in the area but also for its beautiful sunny and hilly landscape, characterized by large green spaces and vineyards.

Travel time
-
1 / 15
CHF 540,000.–
2.5 rooms76m² living space
Via Boschetto 15, 6883 Novazzano

Large 2.5-room apartment with 19m2 terrace and panoramic view

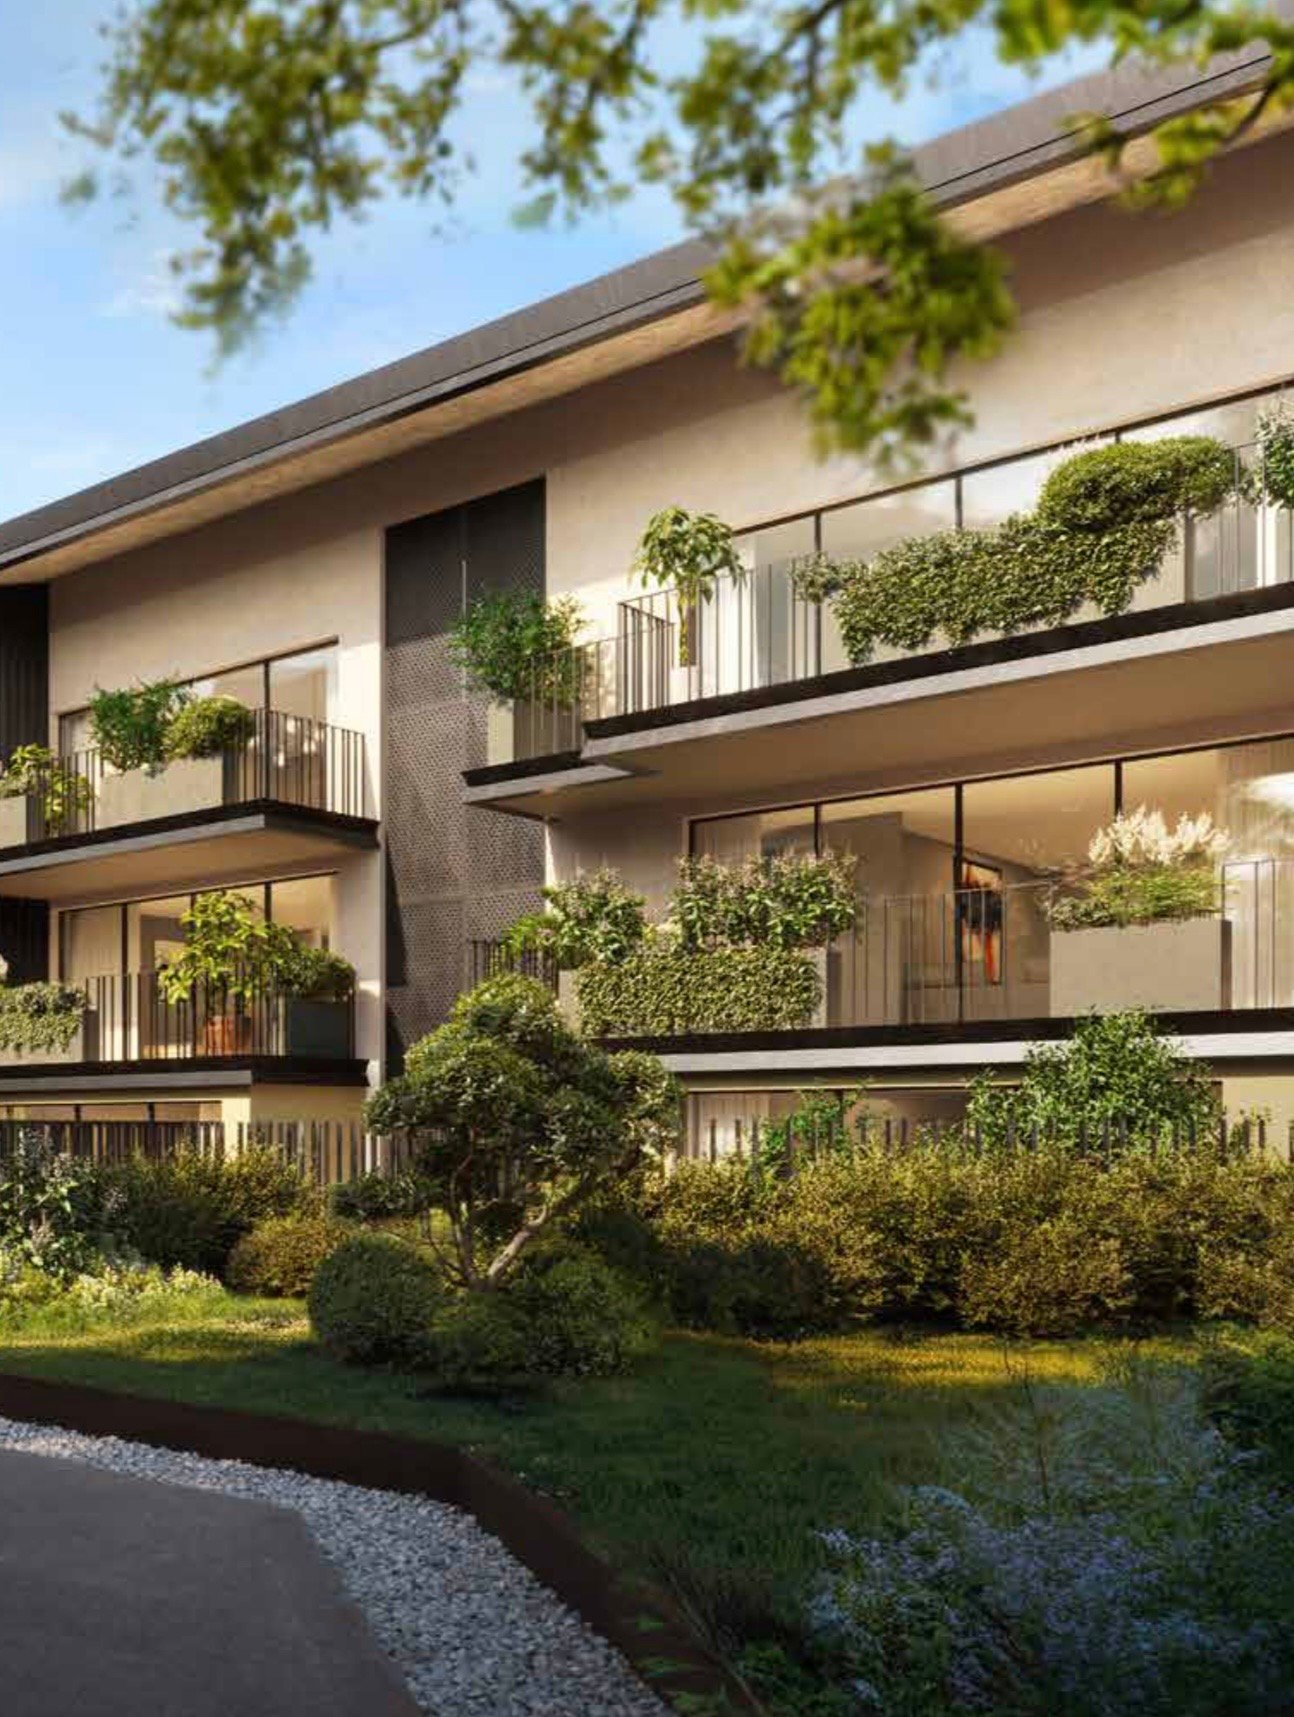
Apartment number 8 with 2.5 rooms consists of: large living/dining/kitchen area, covered terrace of 19 m2, large bedroom, very large bathroom, laundry room and storage room of 5 m2. The property is completed by the storage room/basement in the autorimessa floor.76 mq SUL, 93 mq commercial.On request, covered parking spaces in the autorimessa are available at a price of CHF 50'000The delivery is planned for the end of 2026Residenza al ParcoIn one of the most exclusive areas in the green heart of Novazzano, in the new residential complex Residenza al Parco with only 10 residential units, we offer very spacious 2.5 and 4.5 room apartments, currently under construction, with the following advantages:- very well-kept residential area, exceptionally quiet, little traffic (30 km/h zone), ideal also for families with children- elevated position, open view of the hills and vineyards with good sunlight all year round- surrounded by a picturesque forest with a variety of well-kept paths, a fitness trail, a playground between the trees in the immediate vicinity of the Residenza- high-quality finishes and possibility of personalization- good construction quality: planning and construction management by the same architect/owner of the property- "green building" concept with solar panels of approximately 60kW, low thermal transmittance and therefore very low monthly condominium fees, CECE certification- good sound insulation- heating with reversible heat pump for cooling;- electrical systems with KNX domotics- laundry rooms/storage rooms integrated into each apartment- 3 outdoor parking spaces and 19 parking spaces in the autorimessa with level access and large maneuvering space- 10 cellars of 7 mq each- provision for electric vehicle charging station- bus stop in the immediate vicinity- wide range of shops and services 5 minutes away by car- proximity to the Italian border- municipal multiplier of 65%- rent-to-buy possibleNO AGENCIES, THANK YOU!

Travel time
-
1 / 18
CHF 2,200,000.–
9.5 rooms400m² living space
Via Balbio 45, 6834 Morbio Inferiore

Elegant villa with 9.5 rooms and panoramic view in Morbio Inferiore

In Morbio Inferiore, in a sought-after residential area, quiet, sunny, and well-served by public transport, we propose for sale a prestigious villa with high-quality finishes. This elegant villa, built in 1969 and surrounded by a magnificent private garden, is located in one of the most exclusive residential areas of Morbio Inferiore.The 9.5-room property with four bathrooms develops on two floors and offers spacious and bright environments, divided as follows:First Floor – main floor· Entrance hall and internal staircase to the ground floor· Studio with terrace· Large living room with fireplace· Kitchen with exit to the covered terrace· Dining room / dining area with exit to the covered terrace· Disengagement of the sleeping area with wall-mounted wardrobes and staircase to the attic· Master bedroom with private terrace, walk-in closet, and en-suite bathroom· Bedroom with terrace· BathroomGround Floor· Secondary entrance with entrance hall· Tavern with secondary kitchen, bar, and fireplace· Bedroom with en-suite bathroom· Two additional bedrooms· Bathroom· Laundry room, storage room, shelter, and technical room· Garage: two parking spaces and plenty of space for motorcycles and bicycles and storage room.Attic· open space usable as a large storage room Outside, the large garden offers privacy and an open view, ideal for relaxing and socializing. It is easy to add an outdoor pool with additional covered areas and terraces to expand the outdoor entertainment area. The land is completely fenced with vehicle and pedestrian access from the automatic gate with intercom. The property also offers interesting building opportunities with 428 sqm of available SUL area. In addition to the two parking spaces and plenty of space for motorcycles and bicycles in the garage, the villa has a large, paved outdoor parking area with lighting for several additional vehicles. The roof was completely replaced in 2020. The villa is equipped with an alarm system, electric shutters, wooden windows, and as already mentioned, finished everywhere with high-quality materials.Contact us to organize a visit, we are usually available even on weekends.

Travel time
-
1 / 13
  • Parking space
  • Balcony / Terrace
  • Garage
CHF 1,300,000.–
10 rooms513m² living space
Via Valle di Muggio, 6834 Morbio Inferiore

Villa - Morbio Inferiore

PANORAMIC VILLA FROM THE 70s TO RENOVATE IN A GREEN AREAIn Morbio Inferiore, in a privileged position, where the landscape opens up to green expanses and rows of vines, stands a villa that preserves the charm of the large architectures of the 70s intact. Here, tranquility is absolute, protected by an environment that gives privacy, light, and an open view capable of accompanying every moment of the day.Designed by the renowned architect Carlo Crivelli, the residence carries all the distinctive details of a generous design season: large rooms, authentic materials, custom-made solutions. The wooden stairs, the solid doors from our valleys, and the decorative ceramics are just some of the testimonies of a time when quality came first.The property extends over approximately 513 sqm on a plot of 1,117 sqm, most of which is dedicated to a lush flat garden, ideal as a relaxation area, vegetable garden, or playground. The villa is organized on two main levels, plus a basement full of surprises.On the upper floor, a large atrium introduces the sleeping area: six spacious rooms overlooking the greenery and served by three bathrooms. The built-in wardrobes accompany a corridor that leads directly to the double garage with storage loft. Outside, additional parking spaces are available.On the ground floor, the living area develops: a large living room, made warm by a large stone fireplace and connected to a porch facing the garden; a bright dining room with another porch; the habitable kitchen, a secondary atrium, and a set of service rooms that increase daily functionality - laundry room, ironing room, pantry, boiler room, and a convenient sauna with shower and bathroom for guests.The basement represents the most intimate heart of the house: a fascinating grotto, perfect for dinners with friends, equipped with a kitchenette and fireplace; a well-ventilated wine cellar with a gravel floor; a pantry, a bathroom, and an organized woodshed.This villa offers a rare opportunity today: to reinterpret a prestigious residence, preserving its architectural soul but giving it new life through a customized renovation project. An ideal place for those seeking large spaces, absolute privacy, and an unaltered natural context.

  • Parking space
  • Balcony / Terrace
  • Garage
  • modern design, island countertop, built-in appliances, large windows, dining area, sitting area, modern flooring, pendant lighting
  • Modern residential building, elevated ground floor, multiple balconies, landscaped gardens, car park
  • A modern open-concept living room with a dining area featuring large glass doors leading to a terrace, a kitchen with a central island, and a seating area with a couch. The room is furnished with chairs, a dining table, and a coffee table. It features woo
  • dining room with a long table and chairs, living room with a couch, open kitchen, potted plants
  • modern bedroom with bed, nightstands, desk, bookshelf, framed pictures, and large windows
  • modern minimalist bathroom with white tiles, black countertop, wooden cabinet, glass shower with frameless door, round sink, towel bars, wall-mounted mirror with lamp
  • modern kitchen with wooden cabinets, gray countertops, black stools, integrated oven and dishwasher
  • modern kitchen, white cabinets, marble countertop, stainless steel appliances, wooden stools, large window
  • 2 story modern house, white exterior, large windows, balcony, garden, lawn, trees
  • Large, multi-storey apartment building with balconies, located on a slope of the hill, surrounded by greenery, with a car parked in the front,
  • living room, kitchen, 2 bedrooms, 2 bathrooms, terrace, private garden, garage
  • Rural landscape with houses, mountains, and town in the distance.
  • Nestled in the commune of Novazzano, a meticulously planned residential area adjacent to Parco del Morbio Inferiore. It features various wooden play structures, including a playground and walking trails for leisure activities. The area provides views of t
  • Floor plan of a residential building with solar panels and gardens, featuring multiple apartments and garages.
  • 5 apartments on ground floor, large covered terrace, private gardens, swimming pool, balcony/terrace, view
  • Floor plan for a parking space with 19 parking spaces, electric recharging station, internal elevator.
  • This document provides detailed information on various aspects of a residential property, including structural components, energy management, electrical systems, and technical specifications. Features include a swimming pool, heating system, and water sys
  • Residential apartments in Novazzano with details of floor plans, prices, and availability
1 / 18
CHF 1,220,000.–
4.5 rooms166m² living space
Via Boschetto 15, 6883 Novazzano

New 4.5-room apartment with panoramic view and large private garden in Novazzano

Apartment number 5 with 4.5 rooms consists of: large living/dining/kitchen area with open kitchen and pantry, covered terrace of 24 m2, large master bedroom suite with "walk-in" closet, two other large rooms, total of two very large bathrooms, laundry room and storage room of 7.3 m2, private garden of 235 m2 and a storage room/basement on the parking level.166 mq SUL, 209 mq commercial area.Another apartment with 4.5 rooms on the first floor (apartment number 10) with 166 mq SUL, 235 mq commercial area is available.On request, covered parking spaces in the underground garage are available at a price of CHF 50'000.Currently, we have completed the rough construction, and the delivery is planned for the end of 2026.Residenza al ParcoIn one of the most exclusive areas in the green heart of Novazzano, in the new residential complex Residenza al Parco with only 10 residential units, we offer very spacious apartments with 2.5 and 4.5 rooms, which are currently under construction and offer the following advantages:- very well-kept residential area, exceptionally quiet, little traffic (30 km/h zone), ideal also for families with children- elevated position, open view of the hills and vineyards with good sunlight all year round- surrounded by a picturesque forest with a variety of well-maintained paths, a fitness trail, a playground between the trees in the immediate vicinity of the Residenza- high-quality finishes and possibility of personalization- good building quality: planning and construction management by the same architect/owner of the property- "green building" concept with solar panels of approximately 60kW, low thermal transmittance and consequently low monthly operating costs, CECE certification- good sound insulation- heating with reversible heat pump for cooling;- electrical installations with KNX domotics- laundry rooms/storage rooms in each apartment- 3 outdoor parking spaces and 19 parking spaces in the underground garage with level access and large maneuvering space- 10 cellars of 7 mq each- preparation for electric vehicle charging station- bus stop in the immediate vicinity- large selection of shops and services within 5 minutes by car- proximity to the Italian border- municipal multiplier of 65%- rent-to-buy possibleNO AGENCIES, THANK YOU!

Travel time
-
1 / 16
CHF 570,000.–
2.5 rooms80m² living space
Via Boschetto 15, 6883 Novazzano

Modern and large 2.5-room apartment with panoramic view in Novazzano

Apartment number 9 with 2.5 rooms consists of: large living/dining/kitchen area, covered terrace of 20 m2, large bedroom, very large bathroom, laundry room and storage room of 5 m2. The property is completed by the storage room/basement in the garage floor.80 mq SUL, 97 mq commercial.On request, covered parking spaces in the garage are available at a price of CHF 50'000The delivery is planned for the end of 2026Residenza al ParcoIn one of the most exclusive areas in the green heart of Novazzano, in the new residential complex Residenza al Parco with only 10 residential units, we offer very spacious 2.5 and 4.5-room apartments, which are currently under construction and offer the following advantages:- very well-kept residential area, exceptionally quiet, little traffic (30 km/h zone), ideal also for families with children- elevated position, open view of the hills and vineyards with good sunlight all year round- surrounded by a picturesque forest with a variety of well-maintained paths, a fitness trail, a playground between the trees in the immediate vicinity of the Residenza- high-quality finishes and possibility of personalization- good construction quality: planning and construction management by the same architect/owner of the property- "green building" concept with solar panels of approx. 60kW, low thermal transmittance and consequently low monthly operating costs, CECE certification- good sound insulation- heating with reversible heat pump for cooling;- electrical systems with KNX domotics- laundry rooms/storage rooms integrated into each apartment- 3 outdoor parking spaces and 19 parking spaces in the garage with level access and large maneuvering space- 10 cellars of 7 mq each- provisions for electric vehicle charging stations- bus stop in the immediate vicinity- large selection of shops and services within 5 minutes by car- proximity to the Italian border- municipal multiplier of 65%NO AGENCIES, THANK YOU!

Travel time
-
1 / 10
CHF 368,000.–
2.5 rooms51m² living space
Via delle Fornaci 18, 6828 Balerna

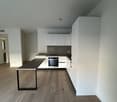
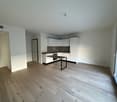
NUOVI APPARTAMENTI 2.5 LOCALI CON GIARDINO

A Balerna, nella Residenza Borgo Verde, nuova realizzazione dalle linee moderne e accattivanti, proponiamo in vendita dei bellissimi e moderni appartamenti di 2.5 locali con giardino.Gli alloggi di 2.5 locali sono disponibili a piano terra in due varianti, con giardino privato da mq 28 ca. o mq 53 ca.Sono composti da ingresso con armadio a muro, ampio soggiorno di mq 25 ca. con cucina a vista, camera di mq 14 ca. e bagno con doccia.Ogni appartamento è dotato di cantina e lavanderia privata al piano interrato, con predisposizione per lavatrice e asciugatrice, a cui è possibile aggiungere un posteggio in autorimessa (CHF 35'000).Il condominio sarà composto da soli tre piani fuori terra e 18 appartamenti totali, con numerosi posteggi in autorimessa, un bel giardino condominiale attrezzato con zona giochi per bimbi e un pratico locale hobby.Finiture interne di alto standing. L'edificio soddisfa tutti i criteri richiesti per la certificazione CECE PLUS, che permettono di ottenere un ottimo comfort abitativo e consumi contenuti. L'edificio è dotato di riscaldamento e raffrescamento a serpentine con gestione autonoma, alimentato tramite termo pompa aria-acqua e impianto fotovoltaico.Consegna prevista per fine 2026.In Balerna, in der Residenza Borgo Verde, einem Neubau mit modernem und attraktivem Design, bieten wir schöne und moderne 2,5-Zimmer-Wohnungen mit Garten zum Verkauf an.Die 2,5-Zimmer-Wohnungen sind im Erdgeschoss in zwei Varianten erhältlich, mit privatem Garten von ca. 28 qm oder ca. 53 qm.Die Wohnungen bestehen aus einer Eingangshalle mit Einbauschrank, einem grossen Wohnzimmer von ca. 25 qm mit offener Küche, einem Schlafzimmer von ca. 14 qm und einem Badezimmer mit Dusche.Jede Wohnung ist unterkellert und verfügt über eine eigene Waschküche im Untergeschoss, die mit Waschmaschine und Trockner ausgestattet ist und zu der ein Garagenstellplatz (CHF 35'000) hinzugebucht werden kann.Die Wohnanlage wird aus nur drei oberirdischen Geschossen und insgesamt 18 Wohnungen bestehen, mit zahlreichen Garagenstellplätzen, einem schönen Gemeinschaftsgarten mit Spielplatz für Kinder und einem praktischen Hobbyraum.Hochwertige Innenausstattung. Das Gebäude erfüllt alle Kriterien, die für die CECE PLUS-Zertifizierung erforderlich sind, was einen hervorragenden Wohnkomfort und einen niedrigen Verbrauch ermöglicht. Das Gebäude ist mit einer Heiz- und Kühlanlage mit unabhängigem Management ausgestattet, die von einer Luft-Wasser-Thermopumpe und einer Photovoltaikanlage gespeist wird.Geplante Übergabe Ende 2026.At Balerna, in Residenza Borgo Verde, a new development with modern and attractive lines, we offer for sale beautiful and modern 2.5-room apartments with garden.The 2.5-room apartments are available on the ground floor in two variants, with private garden of 28 sqm approx. or 53 sqm approx.They consist of entrance hall with built-in closet, large living room of 25 sqm approx. with open kitchen, bedroom of 14 sqm approx. and bathroom with shower.Each apartment has a cellar and private laundry room in the basement, with provision for a washing machine and dryer, to which it is possible to add a parking space in the garage (CHF 35,000).The condominium will consist of only three above-ground floors and 18 total apartments, with numerous parking spaces in the garage, a beautiful communal garden equipped with a play area for children and a practical hobby room.High-standing interior finishes. The building meets all the criteria required for CECE PLUS certification, which allow for excellent living comfort and low consumption. The building is equipped with coil heating and cooling with autonomous management, powered by thermo air-water pump and photovoltaic system.Scheduled delivery end of 2026.

Travel time
-
1 / 13
  • Parking space
CHF 890,000.–
4 rooms153m² living space
Via Belloni, 6862 Mendrisio
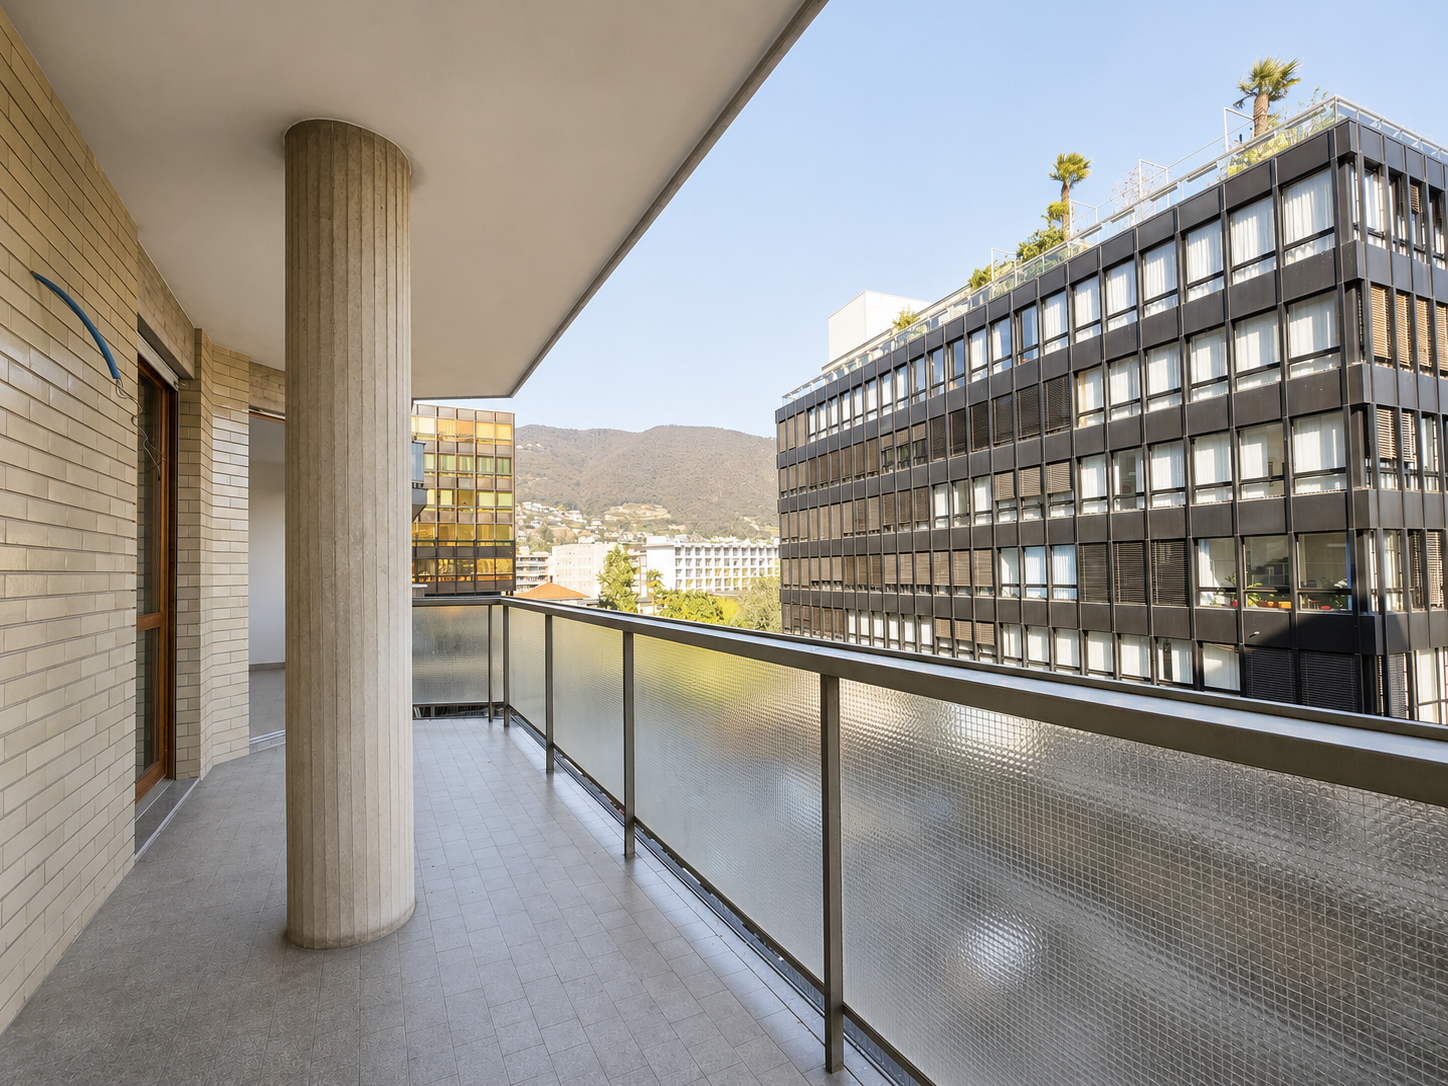
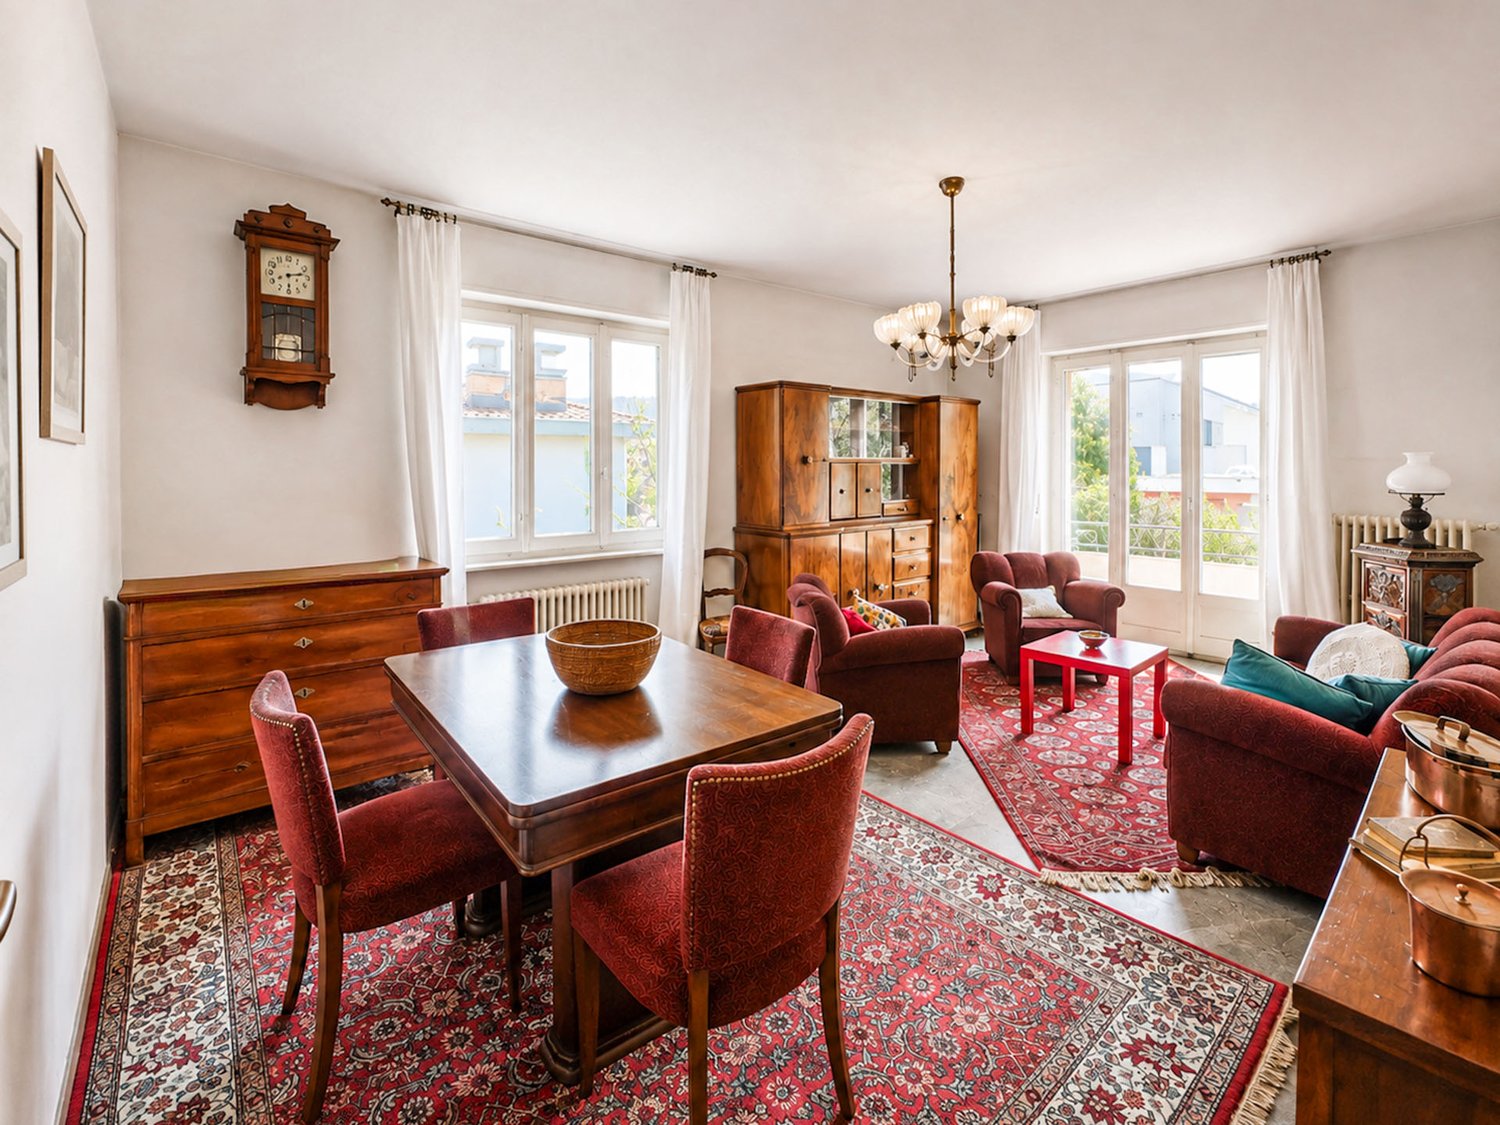
Duplex - Mendrisio
Welcome to this wonderful 4.5-room duplex apartment in Rancate, surrounded by vineyards and with a breathtaking panoramic view. This elegant apartment, spread over two floors, offers a serene and refined environment, perfect for those seeking an exclusive lifestyle.On the ground floor, we find a large and bright living room, ideal for relaxation and conviviality. The modern and fully equipped kitchen is perfect for cooking enthusiasts. A guest bathroom on the ground floor offers practicality and comfort.On the lower floor, we find three spacious bedrooms. The master bedroom has a walk-in closet and a private bathroom, creating an oasis of tranquility and luxury. The other two bedrooms are served by an additional bathroom, perfect for guests or family members. From the lower floor, you also access a delightful private garden, a green corner where you can enjoy the fresh air in total privacy.The apartment is equipped with high-quality finishes, such as oak parquet in the living and sleeping areas and porcelain stoneware in the bathrooms. The aluminum windows with thermal cut guarantee optimal energy efficiency and living comfort. The heating and cooling system, ensured by a modern heat pump and floor serpentine, provides an ideal climate all year round.The apartment includes two covered parking spaces (price for both 70,000.-- Fr) and a spacious cellar, offering practicality and storage space. The location is strategic, with easy access to the main services, schools, and public transportation, making it perfect for families and professionals.Don't miss the opportunity to live in an exclusive and high-quality context, surrounded by the beauty of Rancate's vineyards!

  • Parking space
1 / 13
  • Parking space
  • Garage
CHF 1,750,000.–
5.5 rooms232m² living space
Via In Buee, 6835 Breggia

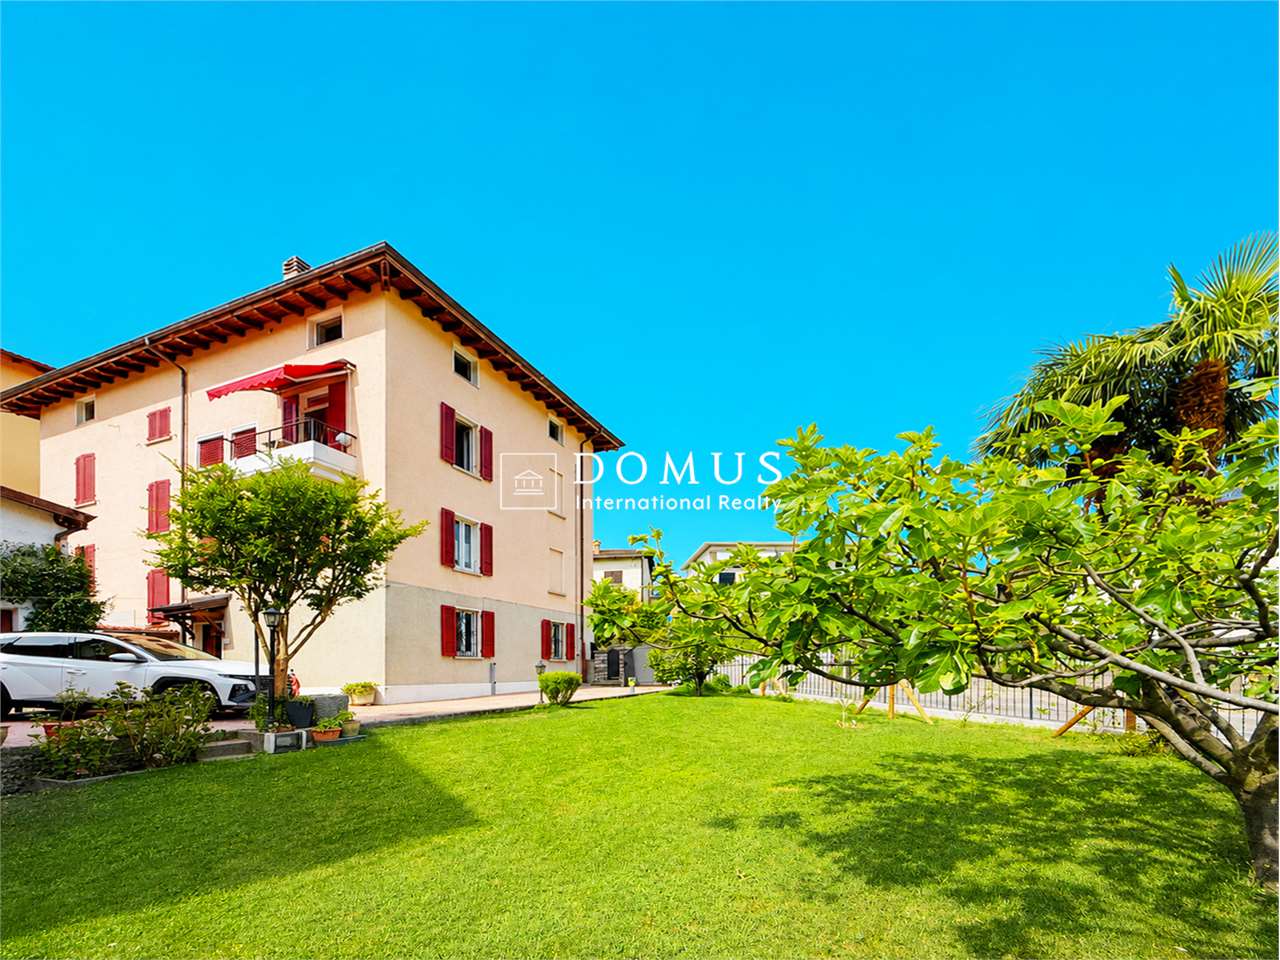
Single-family house - Breggia

This elegant and well-maintained single-family house, located in the renowned town of Breggia-Morbio Superiore, represents an excellent opportunity for those who wish to acquire a high-level property in a strategic position.The residence spans two levels, with a surface area of 179 sqm on the ground floor and an additional 158 sqm on the lower floor where we find the 2 boxes, laundry room, bunker, technical room, and a large available room.Built in 1981, the structure presents good conservation and guarantees optimal living comfort thanks to the use of quality materials and the presence of an autonomous heating system fueled by oil.The internal distribution consists of 5 rooms, including 4 bedrooms and 2 bathrooms, ensuring ample spaces and perfect functionality.The wooden fixtures confer a touch of elegance and warmth to the environment. The presence of an alarm system guarantees the security of the property.The south/west exposure guarantees constant brightness and a breathtaking view of the surrounding mountains and Monte Rosa, offering spectacular sunsets.The habitable kitchen is another valuable element of this residence, perfect for welcoming family and friends in convivial moments. The presence of a veranda and a private garden allows you to fully enjoy the beauty of the surrounding landscape and relax in total privacy.Furthermore, the property has interesting residual building possibilities of around 670 sqm.The property is completed by a double garage and 4 uncovered parking spaces, guaranteeing ample space for vehicle parking. A cellar is present for additional storage spaces.No less important, the possibility of building a swimming pool represents an added value for those who want to enjoy the climate and beauty of the area even more.In summary, this single-family house stands as a unique opportunity for those seeking a prestigious residence in a privileged position, with the possibility of customizing the spaces and fully enjoying the beauty that the surrounding nature offers.
  • Parking space
  • Garage
1 / 13
CHF 480,000.–
5.5 rooms140m² living space
6826 Riva San Vitale

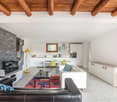
Spacious and typical 5.5-room house in Riva San Vitale

Beautiful and spacious 5.5-room house of about 160 sqm on four levels, almost entirely renovated, located in a characteristic courtyard context in the flat area of Riva San Vitale, a few steps from all main services and a few minutes walk from the lake.The house is arranged as follows:The large courtyard in front of the entrance to the property, which leads to the living area, consisting of a living room with TV furniture, a spacious kitchen with all new appliances and a separate area currently used as a storage room.Through an internal staircase, you reach the first floor, with a large bathroom with shower and a laundry room, and a spacious room with large wardrobes, currently used as a study, but easily convertible into a bedroom, double or single.Going up to the UPPER FLOOR, you reach two more bedrooms, one of which is a double bedroom and a single bedroom of good size, ideal for children or as a possible study/hobby room.On the SECOND FLOOR, the last and mansard, you reach a new living area, with a dining area and a beautiful independent kitchen, a bathroom with shower, an annex currently used as a household study, but convertible into another bedroom with access to a beautiful balcony where you can place a table with chairs. This floor can be optionally used as an apartment for guests.The house is really well maintained and presents itself in a perfect state of maintenance, with PVC windows with double glazing.The heating system is gas-powered with thermostatic control and was replaced during the renovation.The position in which the house is located is very well served, 100 meters from the public transport stop, a few steps from the post office, shops, kindergarten and primary school, and a few minutes by car from the train station and the highway entrance.An object in excellent condition, ideal also for large families looking for many spaces and independent areas, at a really exceptional quality/price ratio. There are no private parking spaces, but there are several municipal parking spaces near the house.DO NOT MISS THIS OBJECT AND CONTACT US TODAY FOR MORE INFORMATION!DM/3882

1 / 13
CHF 895,000.–
4.5 rooms156m² living space
6855 Stabio

Stunning Single-Family Villa 4.5 Rooms with Garden in Stabio

Beautiful and spacious single-family house with 4.5 rooms and 224 m² of living space, with terrace and large private garden, built in the 1990s on a 380 m² plot of land that is completely flat and currently in excellent condition, developed on 2 levels + basement, inserted in a quiet residential area of single-family homes and villas in the municipality of San Pietro di Stabio, near all major services and the highway entrance.If required, it is possible to evaluate improvement interventions to bring the property up to the standard of the latest generation.The villa is arranged as follows:On the GROUND FLOOR, access to the living area composed of an entrance with cloakroom and wall units, a living room with dining area and fireplace from which you can access the outside area, with a terrace equipped with sunshades, grill area and 250 m² flat garden, a large habitable kitchen also with access to the garden and a first windowed bathroom with shower box.On the UPPER FLOOR, the cozy sleeping area is developed, composed of three bedrooms, two of which are double and one is a spacious single room, served by a large bathroom with angular hydromassage tub and double sink.From two of these bedrooms, you can also access a large balcony overlooking the garden.Going down to the BASEMENT, you reach the very spacious hobby room with a second fireplace, convertible into a cave or office, laundry room, technical rooms, and cellar, so you can organize all the functions and spaces of the house in the best possible way.This floor is heated and ideal also for those who need a private study.The property has PVC windows with double glazing and is heated by an oil-fired heating system with floor distribution.The management costs are around 250 CHF per month.The villa is located in a very served area, a few steps from the public transport stop, about 500 m from the kindergarten, primary and secondary schools, and shops, a few minutes by car from the bank, post office, and highway entrance.The property includes a beautiful garage accessible from both the inside and directly from the garden, and three uncovered outdoor parking spaces, included in the sale price.DO NOT MISS THIS OPPORTUNITY AND CONTACT US TODAY FOR MORE INFORMATION!DM/4389

Suggested properties for you based on search results