1199 results - Property for buy in District Mendrisio

1 / 13
CHF 1,850,000.–
8 rooms360m² living space
Via 1, 6855 Stabio

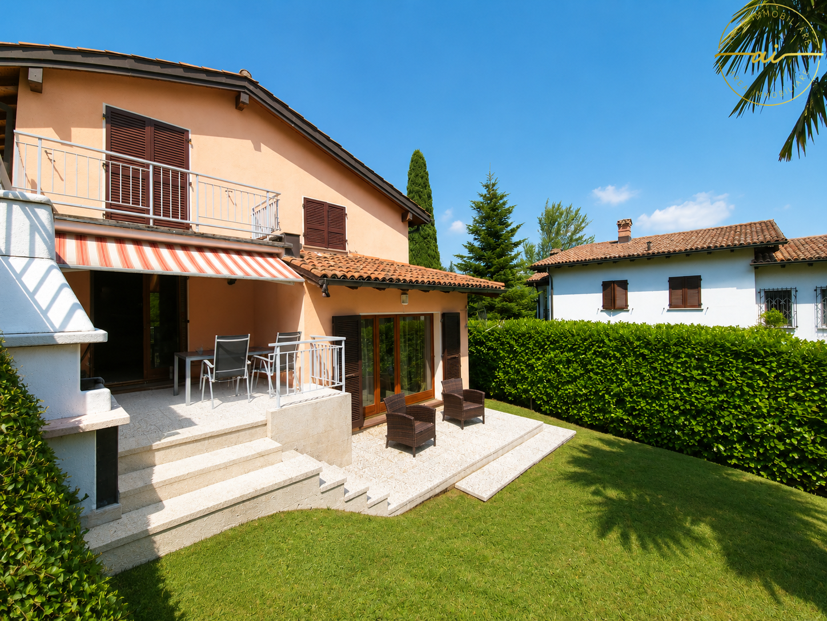
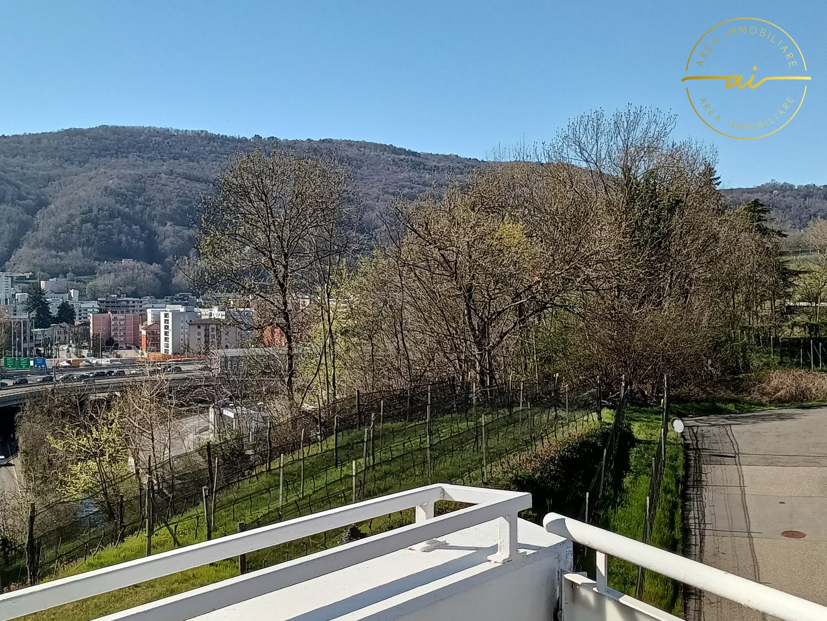
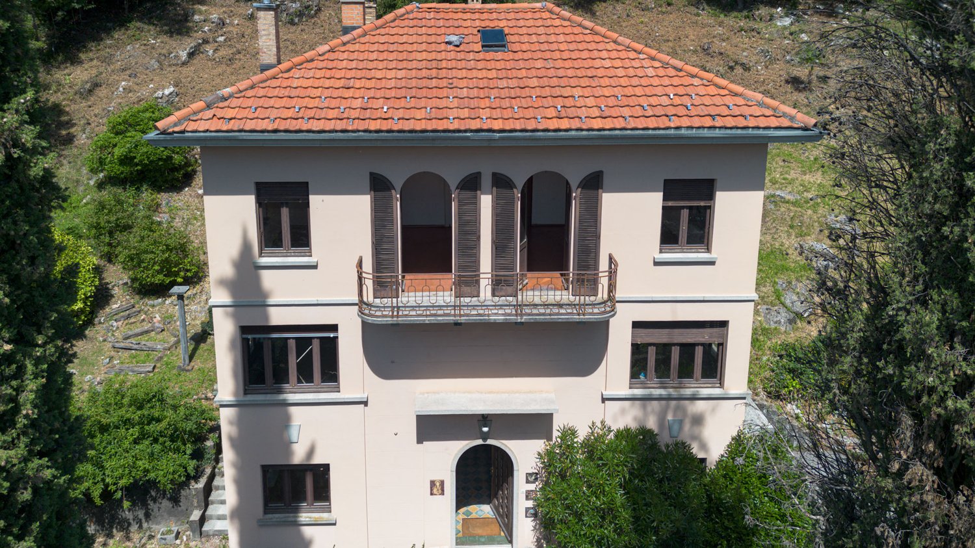
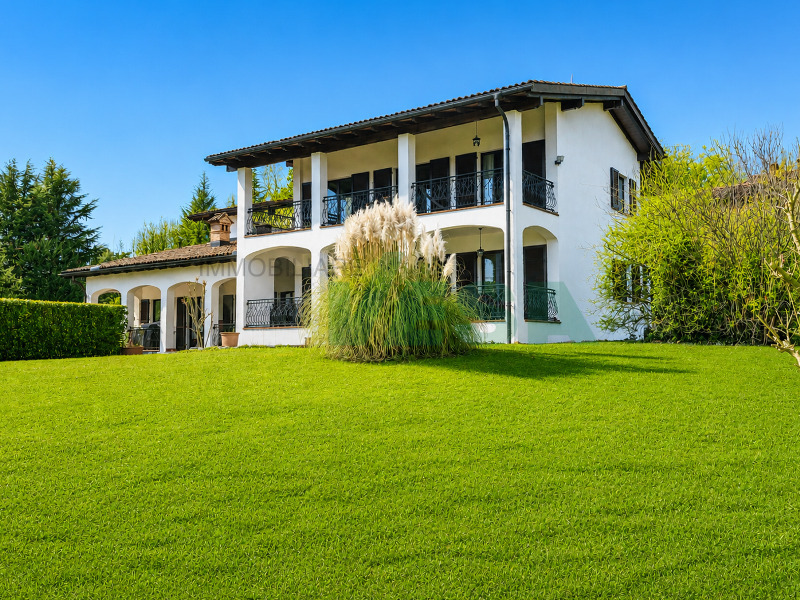
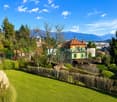
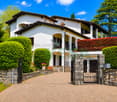
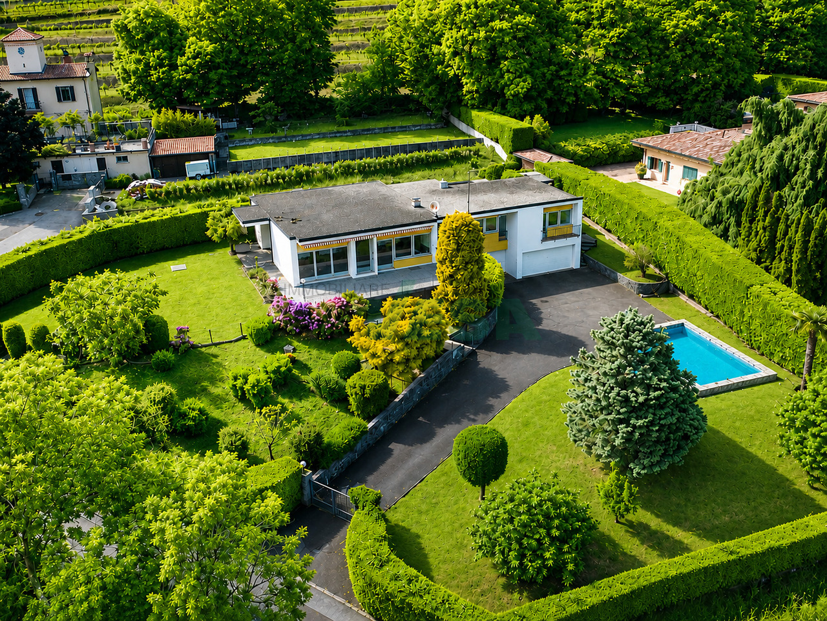
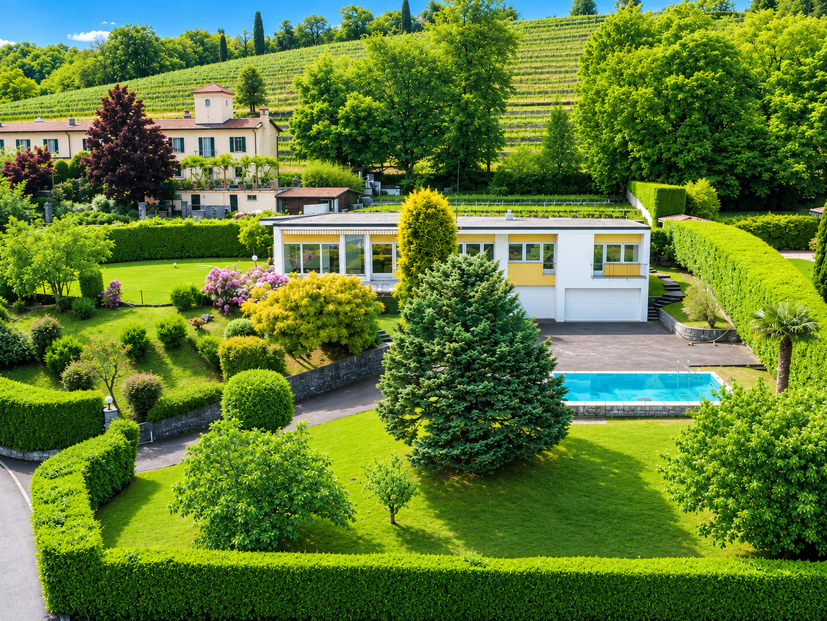
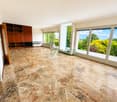
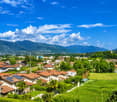
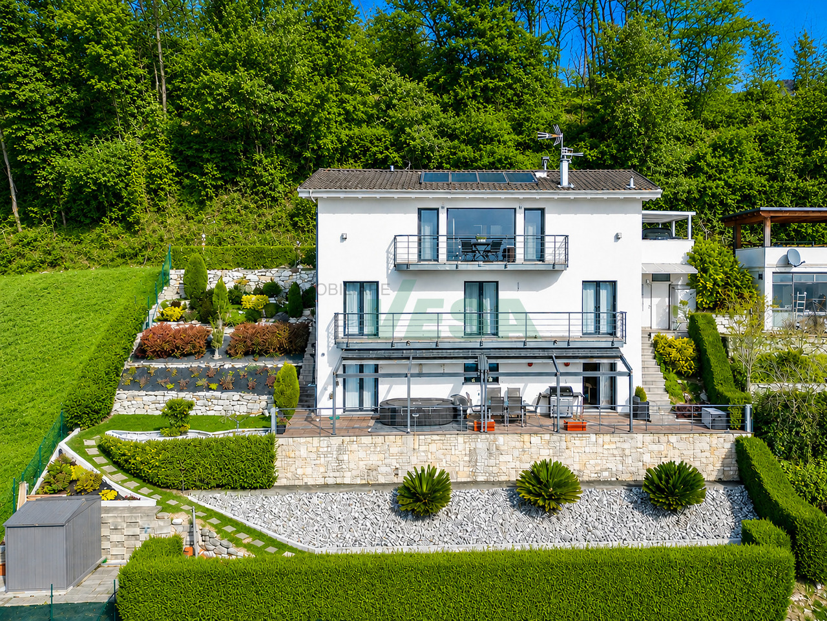
Incantevole villa dalle linee armoniose e moderne, immersa nei vigneti

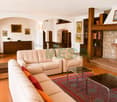
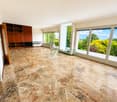
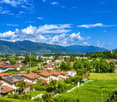
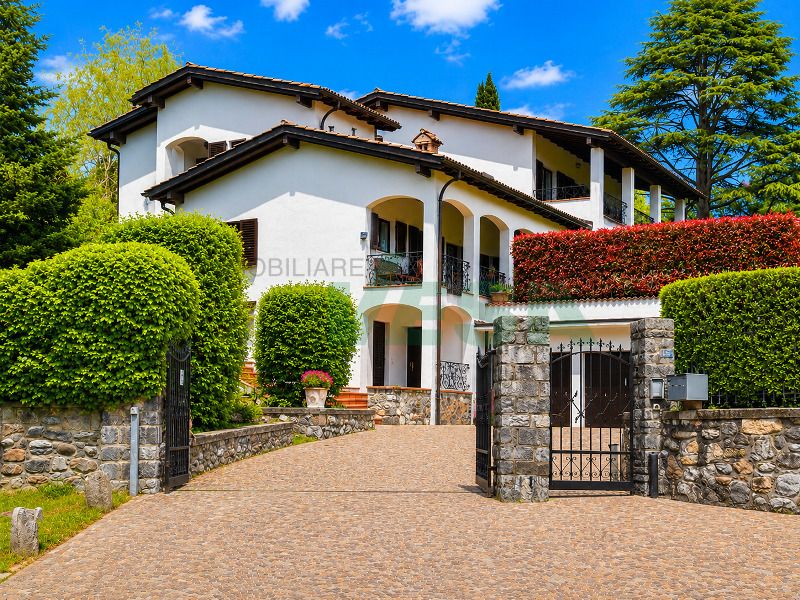
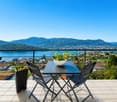
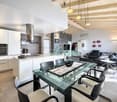
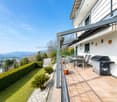
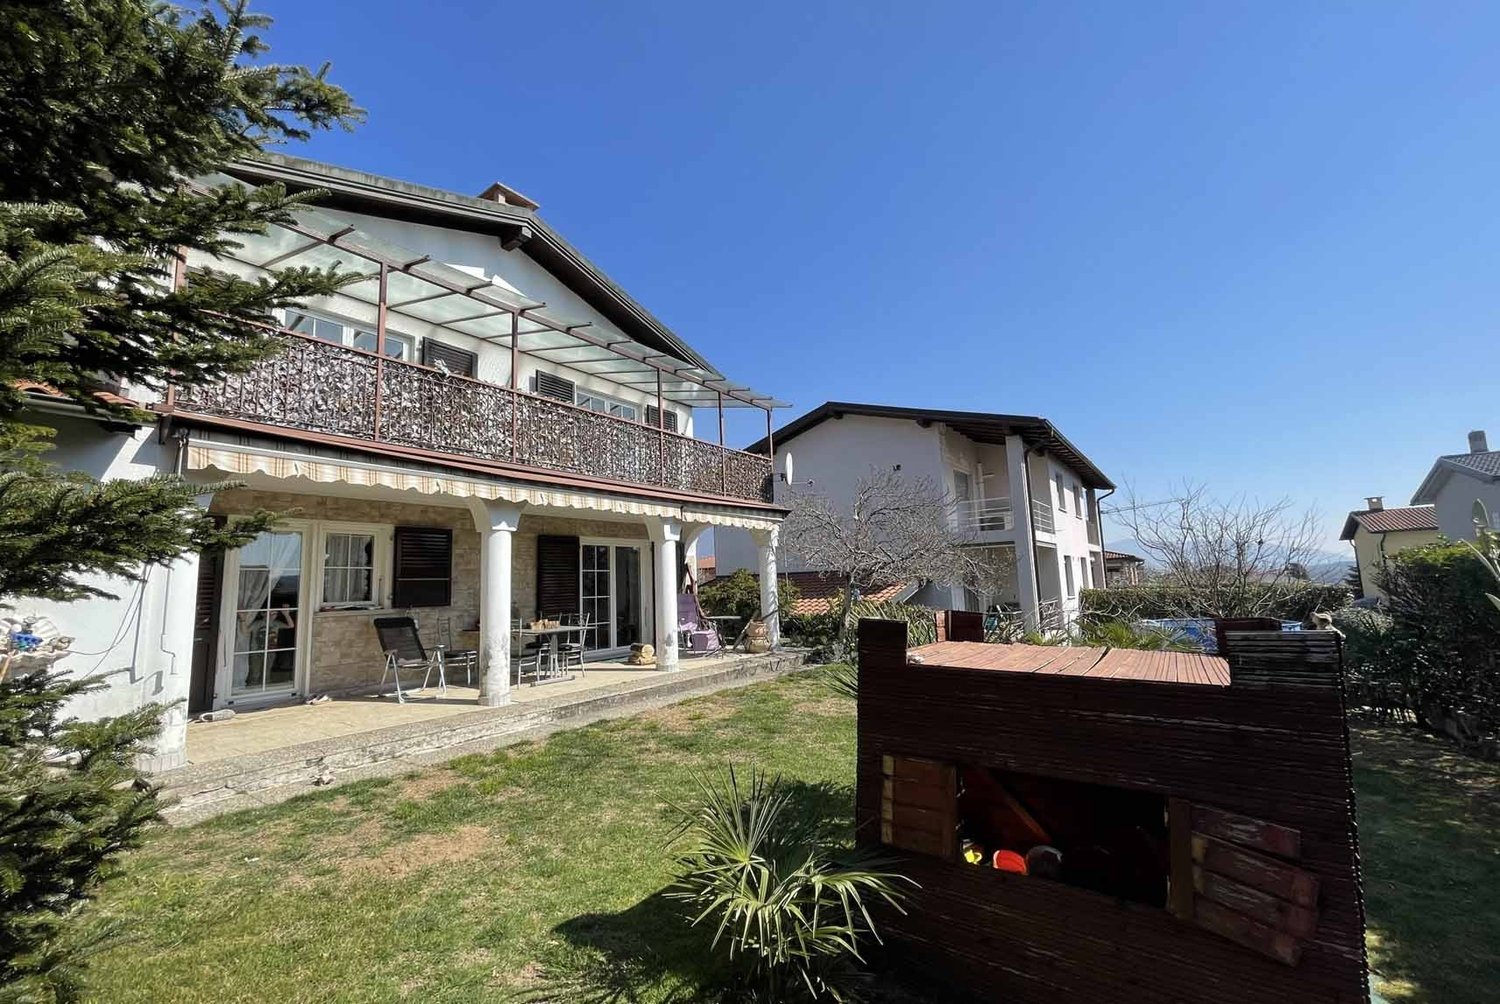
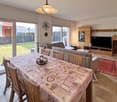
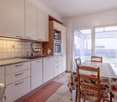
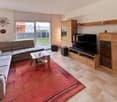
Splendida villa immersa nei dolci vigneti di Montalbano, in incantevole posizione collinare panoramica, tranquilla e soleggiata, inserita in un contesto esclusivo di eleganti residenze. La vista aperta sui vigneti e sul paesaggio circostante crea un'atmosfera di rara quiete e qualità abitativa.HIGHLIGHTS-Terreno di ca. 1'789 m2 con bel giardino e ampia piscina-Posizione panoramica, soleggiata e molto tranquilla-Architettura lineare con richiami allo stile Bauhaus-Spazi interni molto ampi e funzionali-Potenziale di personalizzazione e ampliamentoVILLASuperficie complessiva ca. 360 m2.Ampio atrio d'ingresso con guardaroba e WC ospiti, cucina, sala da pranzo, luminoso soggiorno con camino e grandi porte-finestre sulla terrazza panoramica, camera padronale con balcone, bagno en-suite e guardaroba, due ulteriori camere da letto, secondo ampio bagno, locale multiuso (ospiti/hobby), bagno con doccia, depositi e cantine, lavanderia, locali tecnici, garage doppio e garage singolo.ESTERNIGiardino ben curato, grande piscina, numerosi posteggi esterni e splendida cornice naturale tra i vigneti.----------Wunderschöne Villa eingebettet in die sanften Weinberge von Montalbano, in herrlicher, panoramischer Hügellage, ruhig und sonnig gelegen, in einem exklusiven Umfeld eleganter Residenzen. Der freie Blick auf die Weinberge und die umliegende Landschaft schafft eine Atmosphäre von seltener Ruhe und hoher Wohnqualität.HIGHLIGHTS-Grundstück von ca. 1'789 m2 mit schönem Garten und grossem Pool-Panoramische, sonnige und sehr ruhige Lage-Lineare Architektur mit Anklängen an den Bauhausstil-Sehr grosszügige und funktionale Innenräume-Potenzial zur individuellen Gestaltung und ErweiterungVILLAGesamtwohnfläche von ca. 360 m2.Grosszügiger Eingangsbereich mit Garderobe und Gäste-WC, Küche, Esszimmer, helles Wohnzimmer mit Kamin und grossen Fenstertüren zur Panoramaterrasse, Hauptschlafzimmer mit Balkon, en-suite Bad und Ankleide, zwei weitere Schlafzimmer, zweites grosszügiges Bad, Mehrzweckraum (Gäste/Hobby), Bad mit Dusche, Abstellräume und Keller, Waschküche, Technikräume, Doppelgarage und Einzelgarage.AUSSENBEREICHGepflegter Garten, grosser Pool, zahlreiche Aussenparkplätze und eine wunderschöne natürliche Umgebung inmitten der Weinberge.----------Beautiful villa nestled among the gentle vineyards of Montalbano, in a splendid panoramic hillside setting, quiet and sunny, within an exclusive environment of elegant residences. The open view over the vineyards and the surrounding landscape creates an atmosphere of rare tranquility and high residential quality.HIGHLIGHTS-Plot of approx. 1'789 m2 with a large swimming pool-Panoramic, sunny and very quiet location-Linear architecture with references to the Bauhaus style-Very generous and functional interior spaces-Potential for customization and extensionVILLATotal living area approx. 360 m2.Spacious entrance hall with wardrobe and guest WC, kitchen, dining room, bright living room with fireplace and large French windows opening onto the panoramic terrace, master bedroom with balcony, en-suite bathroom and dressing area, two further bedrooms, second bathroom, multi-purpose room (guest/hobby), bathroom with shower, storage rooms and cellars, laundry room, technical rooms, double garage and single garage.OUTDOORSWell-kept garden, large swimming pool, numerous outdoor parking spaces and a beautiful natural setting surrounded by vineyards.

Travel time
-
1 / 13
CHF 1,850,000.–
8 rooms360m² living space
Via 1, 6850 Mendrisio
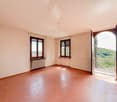
Incantevole villa dalle linee armoniose e moderne, immersa nei vigneti

Splendida villa immersa nei dolci vigneti di Montalbano, in incantevole posizione collinare panoramica, tranquilla e soleggiata, inserita in un contesto esclusivo di eleganti residenze. La vista aperta sui vigneti e sul paesaggio circostante crea un'atmosfera di rara quiete e qualità abitativa.HIGHLIGHTS-Terreno di ca. 1'789 m2 con bel giardino e ampia piscina-Posizione panoramica, soleggiata e molto tranquilla-Architettura lineare con richiami allo stile Bauhaus-Spazi interni molto ampi e funzionali-Potenziale di personalizzazione e ampliamentoVILLASuperficie complessiva ca. 360 m2.Ampio atrio d'ingresso con guardaroba e WC ospiti, cucina, sala da pranzo, luminoso soggiorno con camino e grandi porte-finestre sulla terrazza panoramica, camera padronale con balcone, bagno en-suite e guardaroba, due ulteriori camere da letto, secondo ampio bagno, locale multiuso (ospiti/hobby), bagno con doccia, depositi e cantine, lavanderia, locali tecnici, garage doppio e garage singolo.ESTERNIGiardino ben curato, grande piscina, numerosi posteggi esterni e splendida cornice naturale tra i vigneti.----------Wunderschöne Villa eingebettet in die sanften Weinberge von Montalbano, in herrlicher, panoramischer Hügellage, ruhig und sonnig gelegen, in einem exklusiven Umfeld eleganter Residenzen. Der freie Blick auf die Weinberge und die umliegende Landschaft schafft eine Atmosphäre von seltener Ruhe und hoher Wohnqualität.HIGHLIGHTS-Grundstück von ca. 1'789 m2 mit schönem Garten und grossem Pool-Panoramische, sonnige und sehr ruhige Lage-Lineare Architektur mit Anklängen an den Bauhausstil-Sehr grosszügige und funktionale Innenräume-Potenzial zur individuellen Gestaltung und ErweiterungVILLAGesamtwohnfläche von ca. 360 m2.Grosszügiger Eingangsbereich mit Garderobe und Gäste-WC, Küche, Esszimmer, helles Wohnzimmer mit Kamin und grossen Fenstertüren zur Panoramaterrasse, Hauptschlafzimmer mit Balkon, en-suite Bad und Ankleide, zwei weitere Schlafzimmer, zweites grosszügiges Bad, Mehrzweckraum (Gäste/Hobby), Bad mit Dusche, Abstellräume und Keller, Waschküche, Technikräume, Doppelgarage und Einzelgarage.AUSSENBEREICHGepflegter Garten, grosser Pool, zahlreiche Aussenparkplätze und eine wunderschöne natürliche Umgebung inmitten der Weinberge.----------Beautiful villa nestled among the gentle vineyards of Montalbano, in a splendid panoramic hillside setting, quiet and sunny, within an exclusive environment of elegant residences. The open view over the vineyards and the surrounding landscape creates an atmosphere of rare tranquility and high residential quality.HIGHLIGHTS-Plot of approx. 1'789 m2 with a large swimming pool-Panoramic, sunny and very quiet location-Linear architecture with references to the Bauhaus style-Very generous and functional interior spaces-Potential for customization and extensionVILLATotal living area approx. 360 m2.Spacious entrance hall with wardrobe and guest WC, kitchen, dining room, bright living room with fireplace and large French windows opening onto the panoramic terrace, master bedroom with balcony, en-suite bathroom and dressing area, two further bedrooms, second bathroom, multi-purpose room (guest/hobby), bathroom with shower, storage rooms and cellars, laundry room, technical rooms, double garage and single garage.OUTDOORSWell-kept garden, large swimming pool, numerous outdoor parking spaces and a beautiful natural setting surrounded by vineyards.

Travel time
-
1 / 21
CHF 2,590,000.–
5.5 rooms
6877 Coldrerio

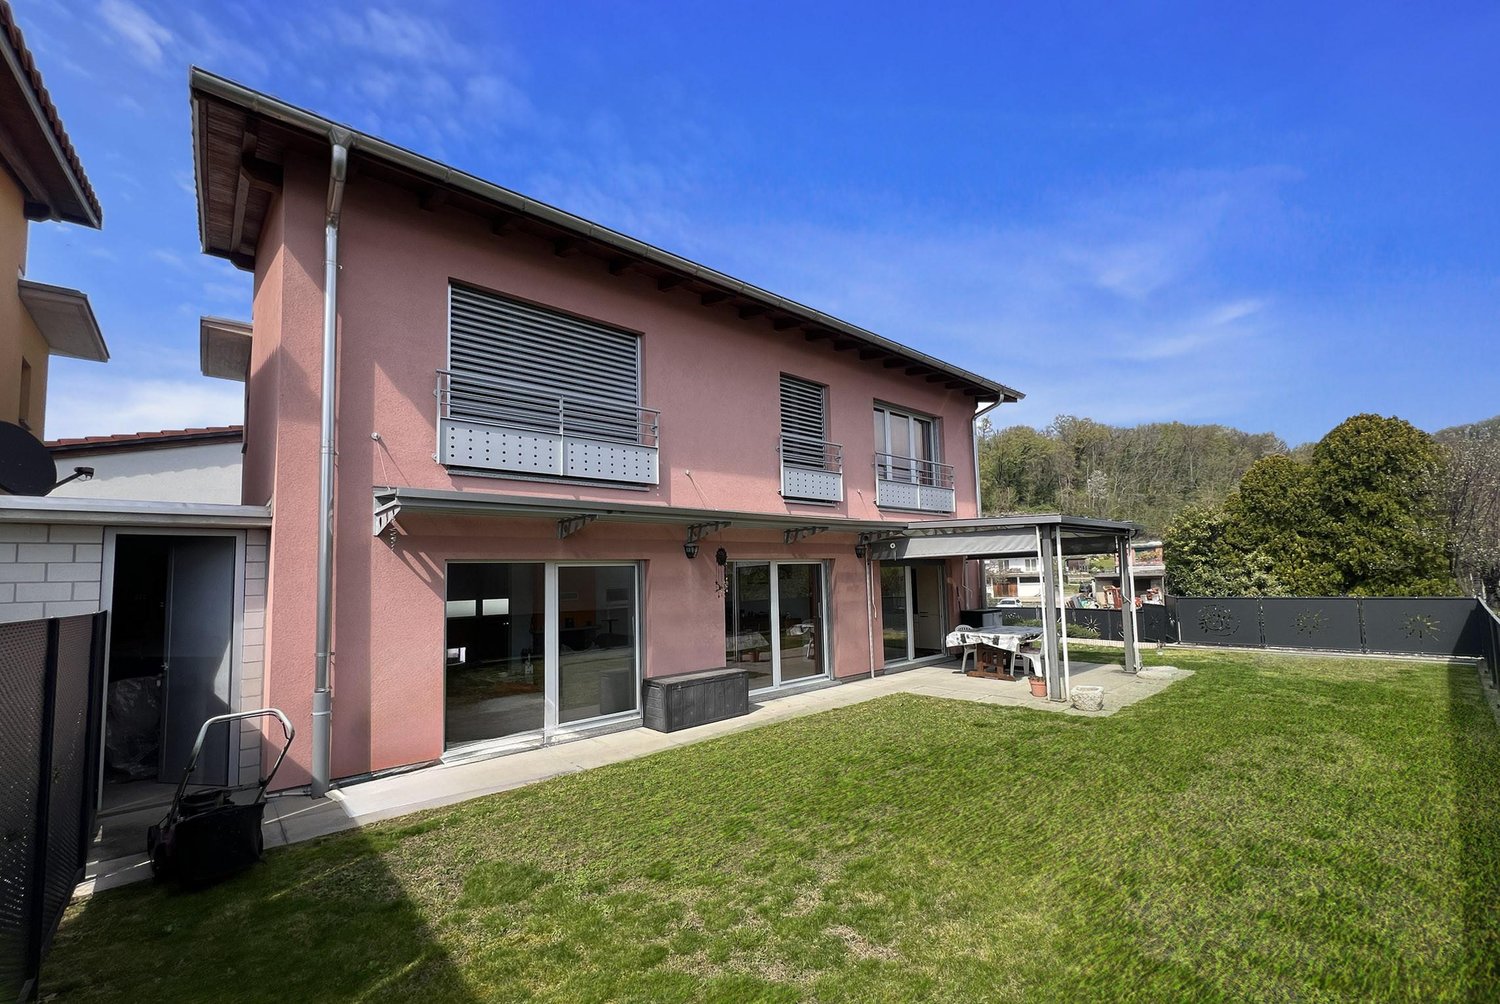
Beautiful luxury villa in Coldrerio

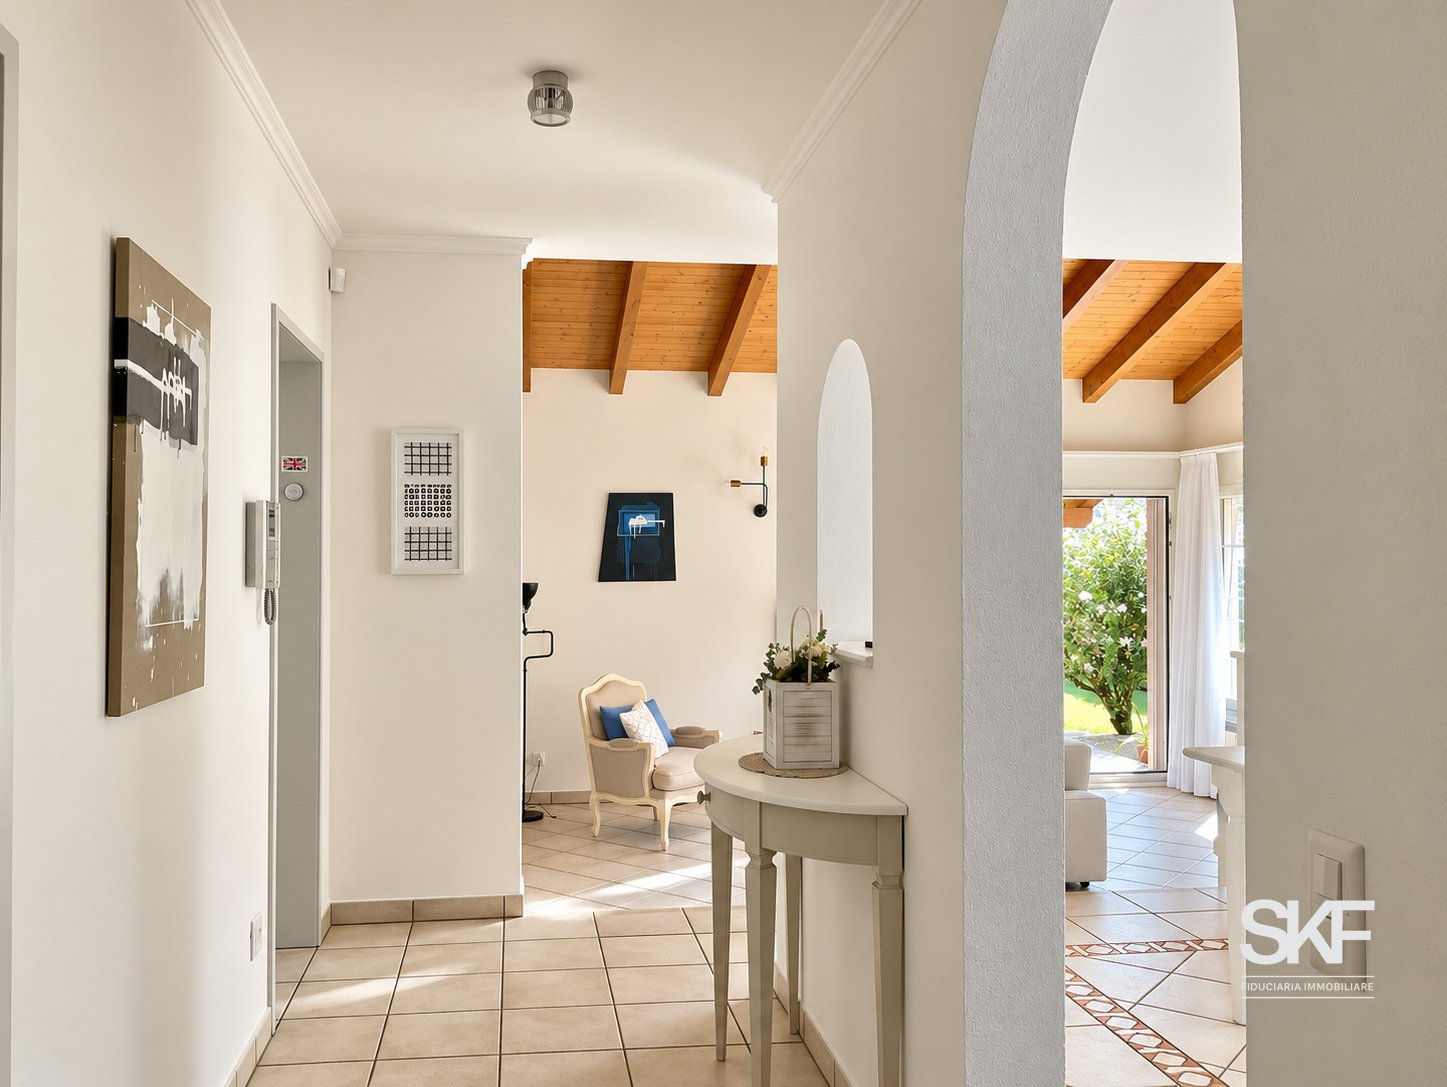
Beautiful luxury villa in Coldrerio, where the vineyards of the Mendrisiotto form a framework for a quiet and private context, with Mendrisio, Chiasso, and the main highway and railway connections reachable in just a few minutes.Designed with a modern and refined architecture and built in 2014, the villa offers a perfect balance between elegance, comfort, and advanced technology.The 5.5-room property with an internal area of 242 m² and 61 m² of terraces develops on two above-ground levels and a basement, all conceived with high-quality materials and attention to detail that make it a dwelling where everything contributes to creating a superior living experience.On the ground floor, the entrance opens onto a large, bright atrium that introduces the main areas of the house, characterized by airy spaces and constant interaction with the surrounding greenery. On this level, there is the living area, with a large living room where large windows lead directly to the veranda, the pergola, and the private garden, where an outdoor pool can be installed. A sliding door separates the living room from the habitable, modern, and functional kitchen, while maintaining a pleasant visual continuity between the spaces. An elegant study, a bathroom, a practical pantry, and a convenient laundry room complete the floor.The upper floor is entirely dedicated to the sleeping area, with a master bedroom with access to the panoramic terrace and an en-suite bathroom, two further bedrooms, both bright and well-proportioned, and a second bathroom. All rooms have terraces that embrace the view of the hills of the Mendrisiotto.The basement accommodates a series of rooms designed to expand daily comfort. Here, a wine cellar ideal for wine enthusiasts, a hobby room perfect for recreational activities or moments of conviviality, a further service area, a storage room, and the technical room equipped for heat pump and solar tank find space. The level is enriched by an exclusive wellness area with sauna and steam bath, an environment dedicated to private well-being that transforms the house into a true refuge of relaxation.The villa also stands out for its technical and installation features, which reflect a design oriented towards efficiency and comfort: wood-aluminum windows with triple glazing, parquet floors, Gessi sanitary fixtures, a high-end kitchen equipped with Gaggenau appliances, automatic irrigation system, lawn mower robot, solar panels, and a heating system with heat pump distributed through floor serpentine. The advanced domotics allow remote control of the apartment via smartphone or tablet, offering an intelligent and personalized management of the rooms.A double garage and four outdoor parking spaces complete the property, elements that contribute to making the villa functional and able to satisfy the needs of modern life.The location is strategic: in the immediate vicinity, there are shops, restaurants, pharmacy, post office, bank, and kindergartens and primary schools, while the proximity to Mendrisio and Chiasso allows you to easily reach the main urban centers in just a few minutes. The presence of the A2 highway and railway connections also guarantees excellent accessibility both towards the rest of Ticino and beyond the border, without giving up the quiet and nature typical of the Mendrisiotto.MEASURESHouse: 242.00 m²Basement: 100 m²Terraces: 61.00 m²Land: 718 m²Ref.: V-CM-COL-GIO-23
1 / 9
CHF 950,000.–
5 rooms186m² living space
Corso San Gottardo, 6830 Chiasso

Modern maisonette for sale on three floors

For sale in Chiasso modern maisonette in central area and close to all main services offered by the border town.The unit consists of 5 rooms in a two-family building built in 2017 with a courtyard and a condominium garden.The 186 m² property is divided into three floors as follows:Ground floor: entrance hall, hobby/study room/bedroom and large laundry roomFirst floor: sleeping area with two bedrooms, main bathroom with shower, hallway and master bedroom with en-suite bathroom with large bathtub.Second floor: open living area with equipped kitchen, dining room and living room with fireplace. Large 32 m² terrace with a view.Bright rooms, high-quality finishes with particular attention to detail and in a contemporary style. The unit has all the main comforts necessary for a high quality of life: air conditioning and thermostats in all rooms, recessed spotlights for lighting, electric shutters, double glazing with anti-break-in protection in the living area, alarm system, video intercom, ceramic induction cooktop and Bosch appliances.Heating system with heat pump and heat distribution through underfloor heating.The sale price of CHF 950,000 includes two covered parking spaces.For more information, please contact Danilo:Office +41.91.966.33.55WhatsApp +41.76.576.43.70email: danilo@domusrealty.comNote: The information indicated in this advertisement is of a purely indicative and non-binding nature.

1 / 21
CHF 1,800,000.–
6 rooms210m² living space
6833 Vacallo

Iconic architectural villa with panoramic views

Iconic architectural villa with panoramic views We are pleased to present a unique villa, built in 1976 by renowned architects, combining distinguished architectural design, natural light, and a seamless connection with the surrounding landscape.The villa stands out for its commanding position, south-facing exposure, and uninterrupted panoramic views stretching to the horizon, all within a quiet and private setting.The property is arranged over three split levels, creating a dynamic interplay of volumes and perspectives that enhances every living space. Expansive floor-to-ceiling windows connect the interiors with the outdoor terraces, providing constant natural light and a continuous dialogue with the landscape.While preserving its original structure, the villa has been carefully maintained over the years, ensuring functionality while retaining the architectural charm envisioned by its architects.Among its highlights are this truly one-of-a-kind residence, a fitness room, a fireplace for relaxing moments, a spacious garage, and a bomb shelter with an emergency exit leading outdoors. The interior spaces offer remarkable flexibility and can be customized to suit individual needs without compromising the villa’s original character.For interested buyers, there is also the possibility of acquiring the adjacent plot of land of just under 800 sqm, allowing for an extension of the villa or the construction of a second independent residence. Price upon request.The strategic location combines privacy with convenience. All essential amenities are easily accessible, while preserving the tranquility and charm of this sought-after residential area.Price: CHF 1,800,000

1 / 13
CHF 2,500,000.–
8.5 rooms270m² living space
Via Carabelli Artisti 12, 6874 Castel San Pietro

Villa Contemporanea Immersa nel Verde con Vista Panoramica

In una posizione riservata e soleggiata di Castel San Pietro proponiamo in vendita una prestigiosa villa di recente costruzione, caratterizzata da un'architettura moderna, ambienti luminosi e una suggestiva vista sul paesaggio circostante.La proprietà, realizzata nel 2025, offre oltre 270 m² di superficie abitabile distribuiti su 8.5 locali e sorge su un terreno di circa 1'275 m². La particolare ubicazione, confinante su tre lati con il bosco, assicura un elevato livello di tranquillità e privacy. È inoltre prevista una possibilità di ampliamento.Le ampie superfici vetrate valorizzano la luce naturale e creano una piacevole continuità tra gli spazi interni, il portico e il giardino pianeggiante, nel quale è stata installata una zona idromassaggio all'aperto.Piano superiore - zona giorno:Il piano principale ospita un ampio soggiorno panoramico con grandi vetrate, la sala da pranzo e una moderna cucina open space dotata di elettrodomestici di alta gamma e cappa aspirante a scomparsa. Completano questo livello una pratica dispensa, un locale utilizzabile come studio o palestra, un bagno per gli ospiti con doccia e l'accesso diretto al portico e al giardino.Piano inferiore - zona notte:La zona notte comprende 2 camere da letto, un bagno completo e una spaziosa suite padronale di circa 36 m² con bagno en suite e guardarobe.Sul medesimo piano si trovano inoltre un ampio locale lavanderia e numerose armadiature realizzate su misura.Piano d'ingresso:Al livello d'accesso sono presenti un garage doppio, ulteriori posti auto esterni, terrazze e un comodo piazzale di manovra.Dotazioni e finiture:La villa è costruita in cemento armato e dispone di serramenti in alluminio, ascensore interno e impianto di climatizzazione in tutti gli ambienti.Il sistema domotico consente di gestire comodamente illuminazione, tapparelle e tende elettriche. Tra le dotazioni figurano inoltre una cantina vini climatizzata, una cucina tecnologicamente avanzata e finiture selezionate con particolare attenzione alla qualità e al design.La proprietà rappresenta una soluzione ideale per chi desidera una residenza moderna, confortevole e riservata, inserita in un contesto naturale ma facilmente accessibile.In einer abgeschiedenen und sonnigen Lage in Castel San Pietro bieten wir eine repräsentative, kürzlich erbaute Villa zum Verkauf an, die sich durch moderne Architektur, helle Räume und einen beeindruckenden Blick auf die umliegende Landschaft auszeichnet.Das im Jahr 2025 errichtete Anwesen bietet über 270 m² Wohnfläche, verteilt auf 8,5 Zimmer, und steht auf einem Grundstück von rund 1'275 m². Die besondere Lage, die an drei Seiten an den Wald grenzt, gewährleistet ein hohes Maß an Ruhe und Privatsphäre. Zudem besteht die Möglichkeit einer Erweiterung.Die großzügigen Fensterflächen bringen das natürliche Licht optimal zur Geltung und schaffen einen angenehmen Übergang zwischen den Innenräumen, der Veranda und dem flachen Garten, in dem ein Whirlpool im Freien eingerichtet wurde.Obergeschoss - Wohnbereich:Im Hauptgeschoss befinden sich ein großzügiges Wohnzimmer mit Panoramablick und großen Fensterfronten, das Esszimmer sowie eine moderne, offene Küche, die mit hochwertigen Geräten und einer versenkbaren Dunstabzugshaube ausgestattet ist. Vervollständigt wird diese Etage durch eine praktische Speisekammer, einen Raum, der als Arbeitszimmer oder Fitnessraum genutzt werden kann, ein Gästebad mit Dusche sowie direkten Zugang zur Veranda und zum Garten.Unteres Stockwerk - Schlafbereich:Der Schlafbereich umfasst 2 Schlafzimmer, ein komplettes Badezimmer und eine geräumige, ca. 36 m² große Hauptschlafzimmersuite mit eigenem Bad und begehbaren Kleiderschränken.Auf derselben Etage befinden sich außerdem ein geräumiger Waschraum und zahlreiche maßgefertigte Einbauschränke.Eingangsbereich:Im Eingangsbereich befinden sich eine Doppelgarage, weitere Außenparkplätze, Terrassen und ein praktischer Wendeplatz.Ausstattung und...

Travel time
-
1 / 13
CHF 2,400,000.–
10.5 rooms449m² living space
Via Capriccio 10, 6855 Stabio

Villa Capriccio | Elegante proprietà immersa nel verde

In posizione leggermente elevata, a breve distanza dal nucleo di Stabio, questa villa occupa un terreno di 2'200 m², caratterizzato da un giardino maturo, ampi spazi aperti e una favorevole esposizione a sud.Realizzata nel 1987, la proprietà presenta un'architettura di ispirazione mediterranea, scandita da porticati, logge e terrazze affacciate sul parco privato. Gli interni, oggi da aggiornare, si distinguono per le proporzioni generose, gli alti soffitti e le travi a vista, con una distribuzione particolarmente adatta a una residenza familiare di ampie dimensioni.Il piano d'ingresso è dedicato alla zona giorno e comprende l'atrio, il guardaroba, un servizio per gli ospiti, la cucina abitabile, la sala da pranzo, l'ampio soggiorno con camino, uno studio e il locale stireria. Gli ambienti principali si aprono direttamente sul portico e sul giardino, che circonda la villa su ogni lato.Al piano superiore si sviluppa la zona notte, composta da quattro camere da letto, tre bagni, numerosi armadi a muro e ampie terrazze rivolte verso il verde. Il livello inferiore ospita un appartamento indipendente, la lavanderia, i locali tecnici, la cantina, il rifugio e ulteriori superfici accessorie.L'autorimessa accoglie quattro vetture, alle quali si aggiungono diversi posti auto sul piazzale privato.La proprietà presenta inoltre un interessante potenziale di sviluppo. Un progetto di lottizzazione approvato dal Municipio prevede lo scorporo di un lotto di circa 640 m². Uno studio preliminare ha esaminato la possibilità di realizzarvi una nuova abitazione unifamiliare, con una superficie utile lorda indicativa di circa 210 m². La fattibilità dell'intervento e i relativi parametri edificatori dovranno essere aggiornati e verificati con le autorità competenti. Servizi, scuole e trasporti pubblici sono disponibili nelle vicinanze, mentre Mendrisio e l'accesso autostradale in direzione di Lugano, Zurigo e Milano distano circa 5 km. Residenza secondaria possibile. In leicht erhöhter Lage in Stabio, im Mendrisiotto im Süden des Tessins, befindet sich diese Villa auf einem 2'200 m² grossen Grundstück. Die Liegenschaft liegt unweit des historischen Ortskerns, wenige Kilometer von Mendrisio und der italienischen Grenze entfernt. Ein gewachsener Garten, grosszügige Aussenbereiche und die vorteilhafte Südausrichtung prägen das Anwesen.Die 1987 erbaute Villa weist eine mediterran inspirierte Architektur mit gedeckten Vorplätzen, Loggien und Terrassen auf, die sich zum privaten Park hin öffnen. Die Innenräume entsprechen nicht mehr in allen Bereichen heutigen Ansprüchen, überzeugen jedoch durch grosszügige Proportionen, hohe Decken und sichtbare Holzbalken. Die Raumaufteilung eignet sich insbesondere für eine weitläufige Familienresidenz.Das Eingangsgeschoss ist dem Wohnbereich gewidmet und umfasst eine Eingangshalle, eine Garderobe, ein Gäste-WC, eine Wohnküche, das Esszimmer, einen grosszügigen Wohnraum mit Cheminée, ein Arbeitszimmer sowie einen Bügelraum. Die wichtigsten Räume öffnen sich direkt zum gedeckten Sitzplatz und zum Garten, der die Villa auf allen Seiten umgibt.Im Obergeschoss befindet sich der Schlafbereich mit vier Schlafzimmern, drei Badezimmern, zahlreichen Einbauschränken und grosszügigen Terrassen mit Blick in den Park. Das Untergeschoss umfasst eine separate Wohnung, die Waschküche, Technikräume, einen Keller, einen Schutzraum sowie weitere Nebenflächen.Die Garage bietet Platz für vier Fahrzeuge. Zusätzliche Parkmöglichkeiten befinden sich auf dem privaten Vorplatz.Darüber hinaus verfügt die Liegenschaft über ein interessantes Entwicklungspotenzial. Ein vom Municipio genehmigtes Parzellierungsprojekt sieht die Abtrennung eines rund 640 m² grossen Grundstücks vor. Eine Vorstudie hat zudem die Möglichkeit geprüft, darauf ein neues Einfamilienhaus mit einer indikativen Bruttogeschossfläche von rund 210 m² zu errichten. Die Realisierbarkeit sowie...

Travel time
-
1 / 13
CHF 975,000.–
4.5 rooms146m² living space
Via Santa Maria 4, 6850 Mendrisio
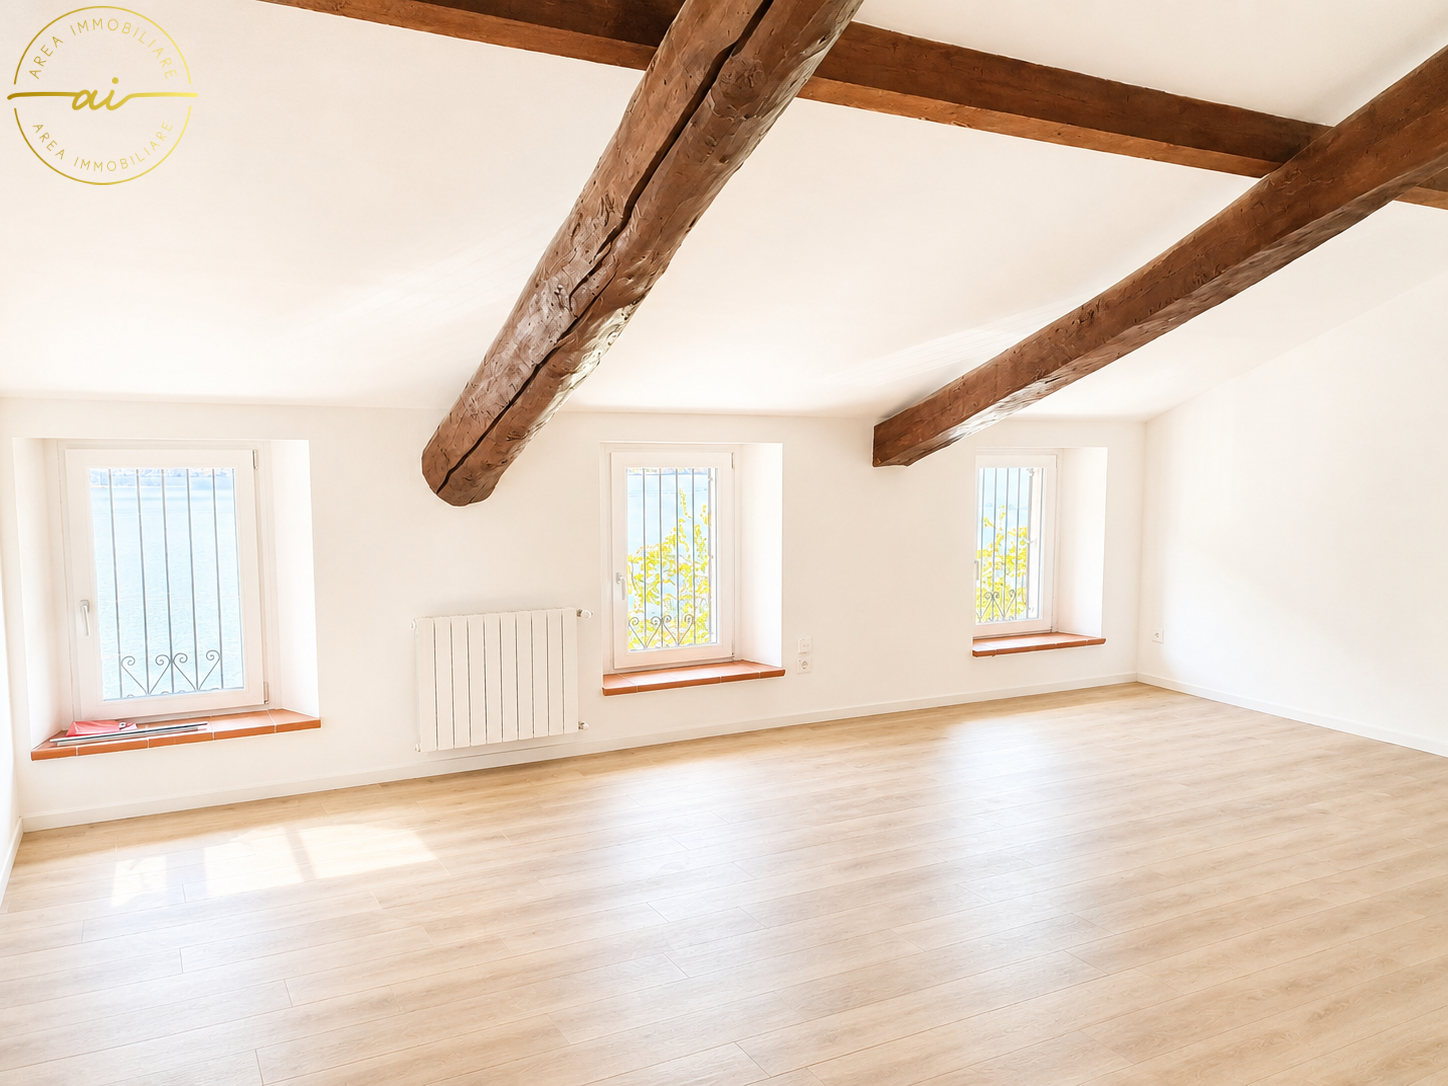
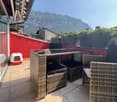
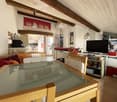
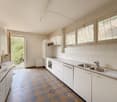
Residenza Santa Maria | Attico nel nucleo storico di Mendrisio
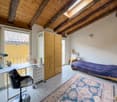
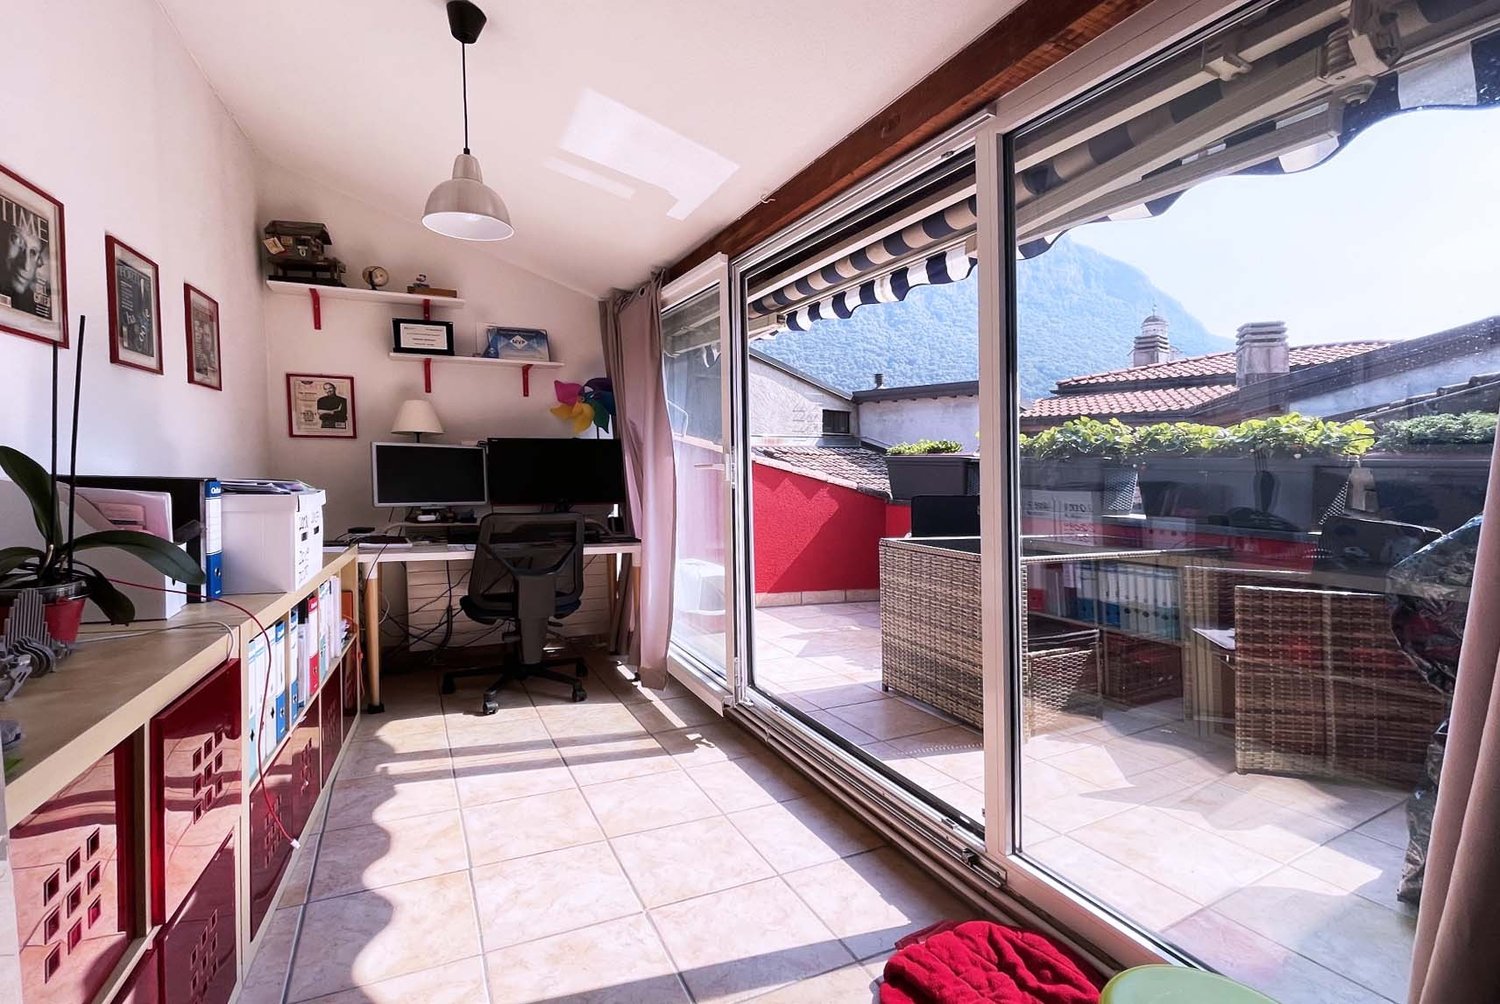
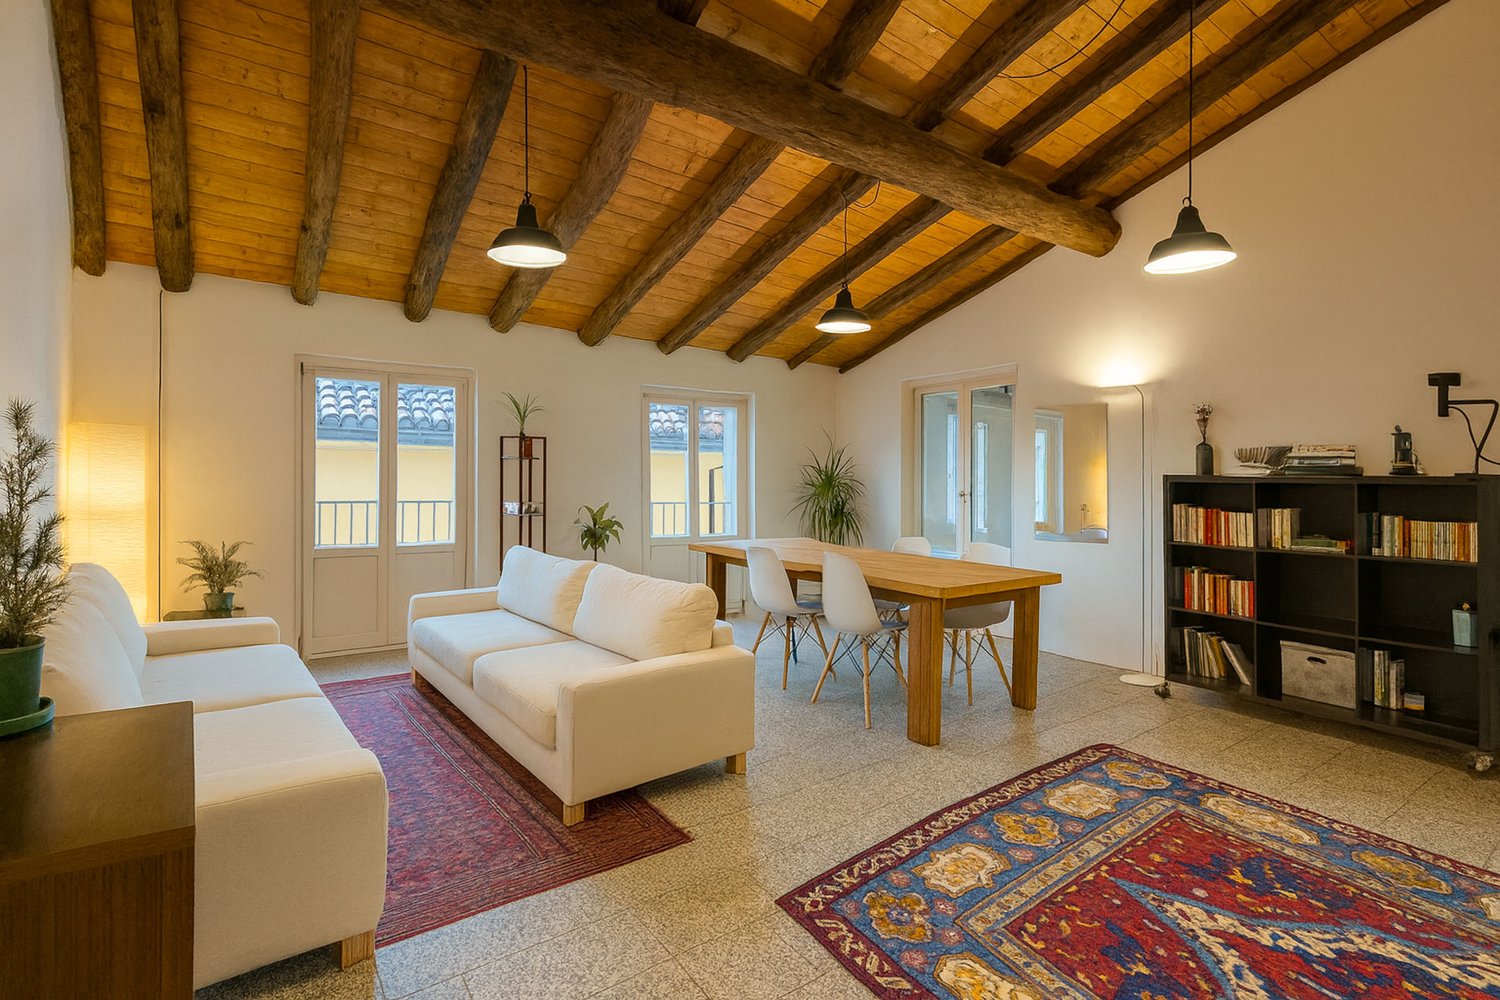
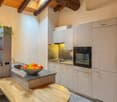
Nel cuore del nucleo storico di Mendrisio, all'ultimo piano della Residenza Santa Maria, elegante stabile d'epoca sapientemente ristrutturato, questo attico raccoglie la luce sotto le antiche travi del tetto. La ristrutturazione del 2004 ne ha conservato il carattere storico e il fascino, restituendo un volume ampio e accogliente affacciato sui tetti del centro.Servito dall'ascensore, l'appartamento accoglie con un ingresso che si apre sulla zona giorno, dove il soggiorno con camino e la sala da pranzo con cucina a vista compongono un unico ambiente aperto e il soffitto ligneo definisce lo spazio e l'atmosfera.La suite padronale dispone di guardaroba e bagno privato. Le due ulteriori camere adiacenti sono oggi riunite in un unico spazio, oggi home office, affacciato sul terrazzo coperto, e la disposizione originaria permette di ripristinarle secondo necessità. Un secondo bagno completa gli ambienti.L'appartamento comprende una cantina e un posto auto nell'autorimessa. La residenza dispone inoltre di una lavanderia e giardino comune.Nel cuore della città, la posizione unisce il fascino del nucleo alla comodità dei collegamenti: la stazione e l'Accademia di architettura sono raggiungibili a piedi. Una dimora di carattere, nel cuore del Mendrisiotto.Im Herzen der Altstadt von Mendrisio, im obersten Geschoss der Residenza Santa Maria, einem sorgfältig sanierten historischen Gebäude, fängt diese Wohnung das Licht unter dem alten Dachgebälk ein. Die Sanierung von 2004 hat Charakter und Charme bewahrt und ein grosszügiges, wohnliches Volumen mit Blick über die Dächer des Zentrums geschaffen.Über den Lift erschlossen, empfängt die Wohnung mit einem Entrée, das sich zum Wohnbereich öffnet: Wohnzimmer mit Cheminée und Essbereich mit offener Küche bilden einen einzigen, offenen Raum, in dem die Holzdecke Raum und Atmosphäre prägt.Die Master-Suite verfügt über Ankleide und eigenes Bad. Die beiden angrenzenden Zimmer sind heute zu einem Raum zusammengelegt, derzeit als Studio genutzt, mit Zugang zur gedeckten Terrasse; die ursprüngliche Aufteilung lässt sich bei Bedarf wiederherstellen. Ein zweites Bad vervollständigt die Räume.Zur Wohnung gehören ein Keller und ein Einstellplatz in der Autoeinstellhalle. Die Residenz verfügt zudem über eine gemeinschaftliche Waschküche und einen gepflegten Garten.Im historischen Zentrum verbindet die Lage den Reiz des Borgo mit guter Erreichbarkeit: Bahnhof und Accademia di architettura sind zu Fuss erreichbar. Ein Objekt mit Charakter, im Herzen des Mendrisiotto.In the heart of Mendrisio's old town, on the top floor of Residenza Santa Maria, a carefully restored period building, this apartment gathers the light beneath its original roof beams. The 2004 restoration preserved its character and charm, giving a generous, welcoming volume that looks out over the rooftops of the centre.Served by the lift, the apartment opens through an entrance onto the living area, where the sitting room with fireplace and the dining area with open kitchen form a single open space, the timber ceiling shaping both the room and its atmosphere.The master suite has a dressing area and private bathroom. The two adjoining bedrooms are currently opened into one room, now used as a studio, with access to the covered terrace, and the original layout can be reinstated as needed. A second bathroom completes the interior.The apartment includes a cellar and a space in the residents' garage. The residence also offers a shared laundry and a well-kept garden.In the historic centre, the setting combines the appeal of the borgo with easy connections: the station and the Academy of Architecture are within walking distance. A residence of character, in the heart of the Mendrisiotto.

Travel time
-
1 / 11
CHF 440,000.–
2.5 rooms62m² living space
Via Monte Generoso 12, 6828 Balerna

New 2.5-room apartment

In Balerna, in the Gorla area, one of the most privileged, quiet and sunny residential areas, we propose the new real estate development: Residenza Monte Generoso.Located in a strategic position, this small building is immersed in a green area that makes the environment quiet and pleasant, offering a perfect balance between comfort and nature.The new residential complex consists of only 6 residential units, enriched by large terraced hanging gardens.The excellent south exposure and large windows will guarantee bright and sunny environments.Residenza Monte Generoso is a small building composed of only 6 residential units, which will be made up of ground-floor apartments with gardens and upper-floor apartments with balconies or terraces.The excellent exposure and large windows will guarantee very bright and sunny environments.Delivery is scheduled for summer 2026.Apartment No. 6 is located on the second and last floor, it is a 2.5-room apartment with a balcony, divided as follows: entrance, living room with access to the balcony, open kitchen, master bedroom also with access to the balcony, bathroom with shower and private laundry room.With cellar and possibility to purchase external uncovered parking spaces for 15,000 CHF or single boxes for 35,000 CHF.The apartment is a secondary residence.Each apartment will be equipped with a floor heating and cooling system.The kitchens (Stosa Cucine) will be complete with all appliances, with the possibility of customization.The building offers large windows that overlook the exclusive garden of the property, creating a bright and pleasant environment.Part of the external facades will be made with a coated thermal insulation system with vertical WPC slats.The internal finishes are of high quality: triple-glazed windows, Grès porcelain stoneware floors, suspended sanitary ware.BALERNABalerna is a Swiss municipality that boasts an excellent strategic position due to its proximity to prestigious locations such as Cernobbio (8 km), Como (10 km), Lugano (20 km) and Milan (45 km).A short distance away are shopping centers, the train station and the highway entrance.For more information and to book a visitTatjana JurisicM / WhatsApp +41 76 464 49 60Office +41 91 924 01 09Email: t.jurisic@studiowull.ch

Travel time
-
1 / 11
CHF 543,000.–
2.5 rooms105m² living space
via Monte Geneoso 12, 6828 Balerna

New construction in prestigious location

In Balerna, in the Gorla area, one of the most privileged, quiet and sunny residential areas, we propose the new real estate development: Residenza Monte Generoso.Located in a strategic position, this small building is immersed in a green area that makes the environment quiet and pleasant, offering a perfect balance between comfort and nature.The new residential complex consists of only 6 residential units, enriched by large terraced gardens.The excellent south exposure and large windows will guarantee bright and sunny environments.The apartments on the ground floor and first floor have large private gardens.Delivery is scheduled for spring 2026.Currently, during the construction phase, it is possible to customize the interior spaces according to your housing needs.Apartment No. 1Living area of 80.50 m², with a terrace of 12.80 m² and a garden of 65 m², divided as follows:EntranceHobby room or wardrobeBathroom with shower and laundry roomDouble bedroomOpen-plan kitchenLiving room with views of the terraced gardensBasementEach apartment will be equipped with a floor heating and cooling system.The kitchens (Stosa Cucine) will be complete with all appliances, with the possibility of customization.The building offers large windows that overlook the exclusive private garden, creating a bright and pleasant environment.Part of the exterior facades will be made with a coat covered in vertical WPC slats.The internal finishes are of high quality: triple-glazed windows, Grès porcellanato floors, suspended sanitary ware.Covered parking space in the garage and basement at a price of CHF 35,000Outdoor parking space at a price of CHF 15,000BALERNABalerna is a Swiss municipality that boasts a strategic position due to its proximity to prestigious locations such as Cernobbio (8 km), Como (10 km), Lugano (20 km) and Milan (45 km).At a short distance are shopping centers, the train station and the highway entrance.The municipality offers all the necessary infrastructure: shops, banks, restaurants, schools and kindergartens.Don't miss the opportunity to live in one of the most sought-after areas of Balerna, the Gorla area, in a residence designed for those who want a high quality of life.For more information and to book a visitTatjana JurisicM / WhatsApp +41 76 464 49 60Office +41 91 924 01 09Email: t.jurisic@studiowull.ch

Travel time
-
1 / 11
CHF 543,000.–
2.5 rooms105m² living space
via Monte Geneoso 12, 6828 Balerna

New construction in prestigious location

In Balerna, in the Gorla area, one of the most privileged, quiet and sunny residential areas, we propose the new real estate development: Residenza Monte Generoso.Located in a strategic position, this small building is immersed in a green area that makes the environment quiet and pleasant, offering a perfect balance between comfort and nature.The new residential complex consists of only 6 residential units, enriched by large terraced hanging gardens.The excellent south exposure and large windows will guarantee bright and sunny environments.The apartments on the ground floor and first floor have large private gardens.Delivery is scheduled for spring 2026.Currently, during the construction phase, it is possible to personalize the internal spaces according to one's housing needs.Apartment No. 1Living area of 80.50 m², with a terrace of 12.80 m² and a garden of 65 m², divided as follows:EntranceHobby room or wardrobeBathroom with shower and laundry roomDouble bedroomOpen-plan kitchenLiving room with a view of the terraced hanging gardensBasementEach apartment will be equipped with a floor heating and cooling system.The kitchens (Stosa Cucine) will be complete with all appliances, with the possibility of personalization.The building offers large windows that overlook the exclusive private garden, creating a bright and pleasant environment.Part of the exterior facade will be made with a WPC vertical cladding.The internal finishes are of high quality: triple-glazed windows, porcelain stoneware floors, suspended sanitary ware.Covered parking space in the garage and basement at a price of CHF 35,000Outdoor parking space at a price of CHF 15,000BALERNABalerna is a Swiss municipality that boasts an excellent strategic position due to its proximity to prestigious locations such as Cernobbio (8 km), Como (10 km), Lugano (20 km) and Milan (45 km).At a short distance, there are shopping centers, the train station and the highway entrance.The municipality offers all the necessary infrastructures: shops, banks, restaurants, schools and kindergartens.Don't miss the opportunity to live in one of the most sought-after areas of Balerna, the Gorla area, in a residence designed for those who want a high quality of life.For more information and to book a visitTatjana JurisicOffice +41 91 924 01 09M / WhatsApp +41 76 464 49 60Email: t.jurisic@studiowull.ch

Travel time
-
1 / 13
CHF 3,100,000.–
7.5 rooms323m² living space
Via al Federale 3, Arzo, 6850 Mendrisio
Prestigiosa villa Contemporanea con Giardino, Piscina e Vigna Privata

Ad Arzo-Mendrisio, in una posizione tranquilla e privilegiata, proponiamo in vendita una villa dal design contemporaneo, edificata nel 2014 e concepita per offrire un perfetto equilibrio tra comfort, eleganza e privacy.L'abitazione, di circa 325 mq, sorge su un terreno pianeggiante di 1'851 m2 mq, interamente recintato e accessibile tramite cancello elettrico. Il giardino, dotato di robot tagliaerba e impianto di irrigazione automatizzata, ospita una vigna privata di 245 m4, un orto curato, una pergola bioclimatica con tapparelle e tende elettriche, oltre a una casetta per gli attrezzi. Elemento di grande fascino è la piscina a sfioro riscaldata, che regala scenari suggestivi e rappresenta il cuore della zona esterna.La villa si sviluppa su due livelli e si distingue per gli ambienti luminosi grazie alle ampie vetrate con serramenti in alluminio. Le finiture, di alto livello, includono tende oscuranti elettriche in materiali nautici, impianto di climatizzazione, pavimenti in piastrelle in in gres porcellanato Refin District 75×150 e sistema domotico KNX.La villa è suddivisa come segue:ZONA GIORNO:- Ampio e luminoso soggiorno con camino centrale girevole a 360, elegante zona pranzo e accesso diretto sulla terrazza, al giardino e alla piscina- Moderna cucina di design Binova, con isola, piano cottura a gas e piano di lavoro in acciaio inoxZONA NOTTE:- Camera padronale con doccia a vista e bagno en suite con vasca, dal design moderno e molto luminoso, grazie alla grande finestra che si affaccia sul verde circostante, creando una piacevole sensazione di apertura verso l'esterno. Presente anche un ampio guardaroba. - 2 camere singole, ideali per bambini, ospiti o studio.- Secondo bagno dotato di doppia doccia e doppi lavabi, funzionale e pensato per la condivisione.- Locale lavanderia separato, pratico e ben organizzato.PIANO TERRA (versatile): - Opzione per realizzare un appartamento indipendente con ampio bagno con doccia- In alternativa, raffinati spazi per zona hobby, palestra, ufficio, living con angolo cottura e ampio bagno con doccia- Esclusiva sala cinema e studio musicale professionale insonorizzato con impianto Contro4- Locale cantina e guardaroba a servizio della proprietàLa proprietà dispone inoltre di 2 posti auto in garage e 10 parcheggi esterni.Un'abitazione unica, pensata per chi ricerca un'oasi di tranquillità immersa nel verde, senza rinunciare all'eleganza del design moderno e al comfort quotidiano.In Arzo-Mendrisio, in einer ruhigen und privilegierten Lage, bieten wir zum Verkauf eine Villa mit einem zeitgenössischen Design, im Jahr 2014 gebaut und konzipiert, um eine perfekte Balance zwischen Komfort, Eleganz und Privatsphäre bieten.Das Haus mit einer Fläche von ca. 325 Quadratmetern steht auf einem flachen Grundstück von 1.851 Quadratmetern, das vollständig eingezäunt und durch ein elektrisches Tor zugänglich ist. Im Garten, der mit einem Rasenmähroboter und einem automatischen Bewässerungssystem ausgestattet ist, befinden sich ein 245 m2 großer privater Weinberg, ein gepflegter Gemüsegarten, eine bioklimatische Pergola mit elektrischen Rollläden und Jalousien sowie ein Geräteschuppen.Ein sehr reizvolles Element ist der beheizte Infinity-Pool, der eine eindrucksvolle Kulisse bietet und das Herzstück des Außenbereichs ist.Die Villa erstreckt sich über zwei Etagen und zeichnet sich durch ihre hellen Räume aus, die durch große Fenster mit Aluminiumrahmen entstehen. Zur hochwertigen Ausstattung gehören elektrische Verdunkelungsrollos aus nautischen Materialien, eine Klimaanlage, Bodenfliesen aus Feinsteinzeug Refin District 75×150 und ein KNX-Hausautomationssystem.Die Villa ist wie folgt unterteiltWOHNZIMMER:- Geräumiges und helles Wohnzimmer mit zentralem, um 360 drehbarem Kamin, elegantem Essbereich und direktem Zugang zur Terrasse, zum Garten und zum Swimmingpool- Moderne Binova-Designerküche mit Insel, Gasherd und EdelstahlarbeitsplatteNACHTBEREICH:-...

Travel time
-
1 / 10
CHF 460,000.–
4.5 rooms
Via Luigi Piffaretti, 6853 Ligornetto

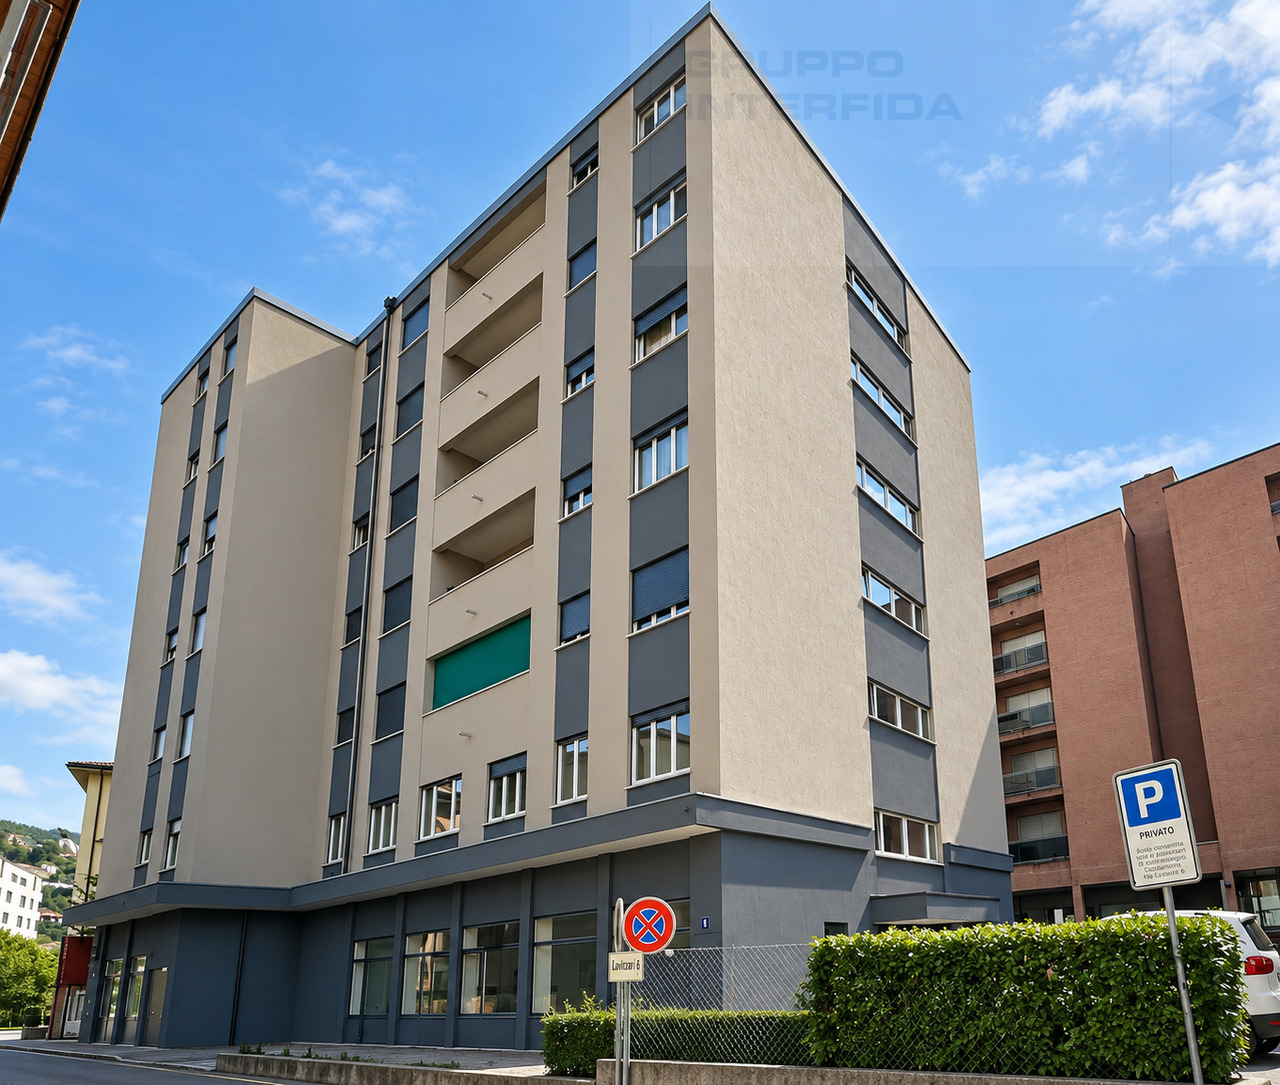
Apartment 4.5 rooms with terrace in Ligornetto

Apartment 4.5 rooms with terrace in Ligornetto, a pleasant neighborhood of the Mendrisio municipality, appreciated for its residential character, presence of schools, essential services, and green areas.Located on the first floor, the property consists of: entrance hall, spacious and bright living room with access to the covered terrace and open kitchen, guest bathroom, corridor with closet where the connection for the washing machine/dryer is provided, master bedroom with balcony, two additional bedrooms, and a second bathroom.The apartment, built in 1980, is in excellent condition thanks to the modernization interventions carried out between 2017 and 2018. The finishes include laminate and tile floors, PVC windows with double glazing and shading systems with manual slats in the living area and electric in the sleeping area, sun blinds on the terrace. The heating is fueled by an oil-fired boiler with heat distribution through radiators.The property includes 1 basement included in the price. It is also possible to purchase 1 external covered parking space at a price of CHF 20'000 and 1 external uncovered parking space at a price of CHF 15’000.Available to residents are a common green area and a condominium laundry room. The position is reserved and at the same time a short distance from schools, shops, essential services, and commercial activities. The center of Mendrisio and the highway accesses are easily reachable in a few minutes. APPROXIMATE MEASURES Apartment: 109.00 m²Terraces: approximately 10.00 m²Commercial area: approximately 114.00 m²Ref: V-DB-LIG-LP-35B
Travel time
-
1 / 13
CHF 1,550,000.–
12 rooms800m² living space
Via Castelletto 7, 6855 Stabio
Rarity: Legendary Villa Quisisana, the hidden castle above Stabio that tells world history

ImmoTessin.ch - Your real estate agent in Ticino. At the end of the description, you will find a direct link to the online documentation with many more information, photos, and an exclusive real estate video of this property.The Villa Quisisana is more than a property, it is a legend. Majestically, this castle has been rising above Stabio for over 150 years, watching over the town, the Italian border, and the roads between Lugano and Milan. Whoever reaches the estate via the access road already feels after a few moments that they are approaching a place that is one of a kind. Time seems to slow down, and behind the walls, a world full of history, elegance, and endless possibilities opens up.Built in 1870, the Villa Quisisana was once a place of extraordinary beauty and social life. Surrounded by a vast park, a greenhouse, water basins, and its own spring, it was one of the most impressive properties in the region. Even today, its four distinctive towers tell of a glorious past, while under the high ceilings, historical frescoes wait to be rediscovered and brought back to life in new glory.On a plot of over 7,000 m² with several historic outbuildings, an opportunity arises that goes far beyond the purchase of a property. It is the rare chance to take over a legacy and return a unique place to its former glory. A approved project already exists for the villa, which can be renewed and provides for the realization of over 800 m² of living space, as well as more than 450 m² of garage, terrace, and pool areas on three above-ground floors, and spacious basement rooms. Whether as an exclusive private residence, a boutique hotel, bed and breakfast, senior residence, meeting place, or retreat for people looking for something special, the possibilities are just as exceptional as the villa itself.In a world where luxury is becoming increasingly interchangeable, the Villa Quisisana reminds us what true exclusivity means: history, character, and the certainty of owning something that can never be replaced. In Ticino, there are many beautiful properties, but there is only one Villa Quisisana. It's not waiting for a buyer, it's waiting for the person who is ready to write history.LINK TO ONLINE DOCUMENTATION & REAL ESTATE VIDEO:Under the following link, you will find direct access to the online documentation with many more information, photos, and an exclusive real estate video of this property: ... also in Italian

1 / 13
CHF 1,070,000.–
5.5 rooms146m² living space
via Carlo Pasta 9, 6850 Mendrisio

Spacious apartment with garden in upscale condominium

In Mendrisio, on Via Pasta, we are offering for sale a recently built 5.5-room apartment with a private garden.In a reserved and modern condominium context, consisting of three blocks of apartments connected by a common garden that also includes a children's play area, the apartment remains in the most internal portion, away from the street and noise.The apartment consists of: entrance, large living-dining room with open kitchen, laundry room with private washing machine, four bedrooms, including the master bedroom with private bathroom, and a bathroom with shower.From the living area, you can access the covered terrace of approximately 16.50 square meters, equipped with sun shades, and the pleasant, flat and sunny garden.The residential complex has a common area with a heated swimming pool powered by solar panels, a relaxation area with sauna, a fitness area equipped with Technogym equipment and changing rooms/showers.On the basement floor, served by an elevator, there are a generous private cellar, a common laundry room with connection for private washing machine and dryer, and the bicycle room. Two large parking spaces in the garage are already equipped with charging stations for electric cars.At the plant level, the apartment is equipped with heating and cooling by serpentine, powered by a heat pump. The interior floors are all in wood-effect gres, the windows are in PVC with triple glazing.The annual condominium fees are approximately CHF 7,000.-, including consumption, maintenance of the greenery, use of common services, and renovation fund.An ideal solution for those looking for a modern apartment in a convenient location with exclusive services.Contact us for more information or to schedule a visit.

Travel time
-

Suggested properties for you based on search results