1152 results - Property for buy in District Mendrisio
1 / 13
CHF 275,000.–
2.5 rooms48m² living space
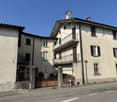
Via Cava 9A, 6855 Stabio

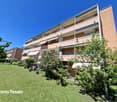
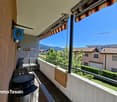
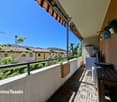
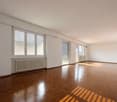
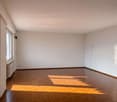
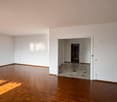
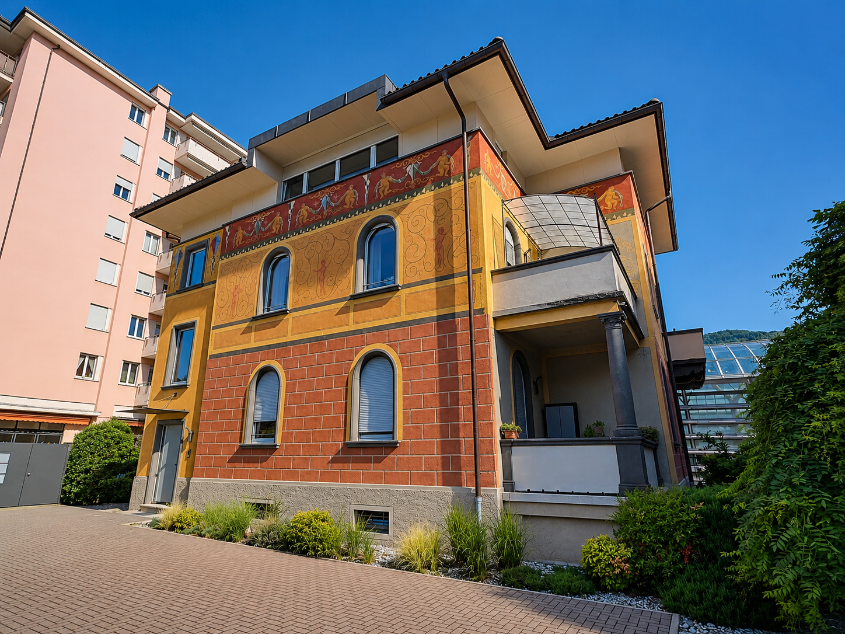
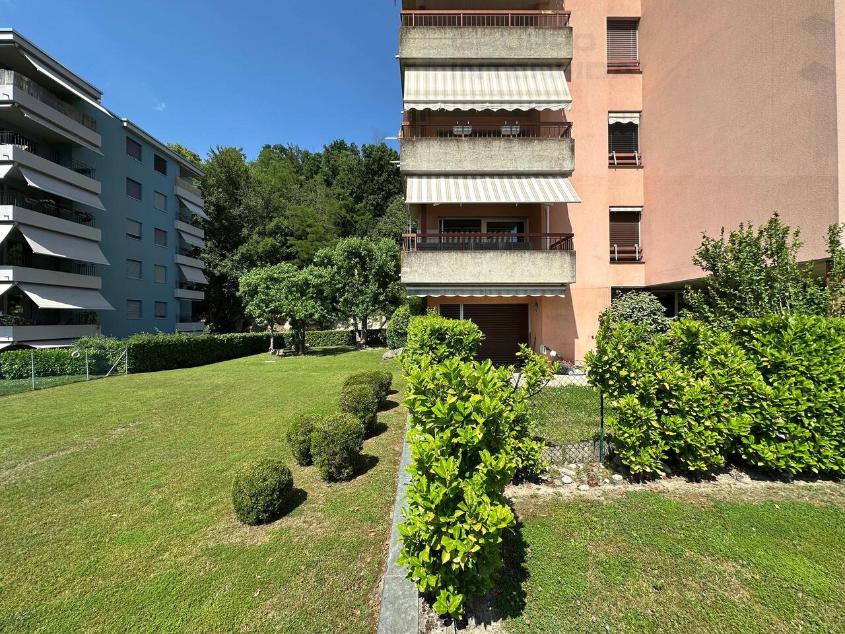
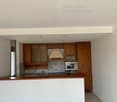
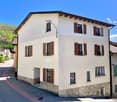
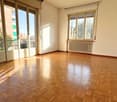
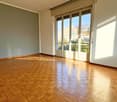
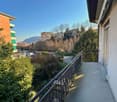
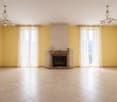
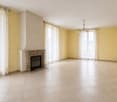
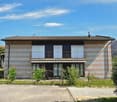
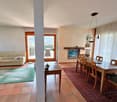
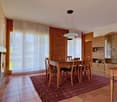
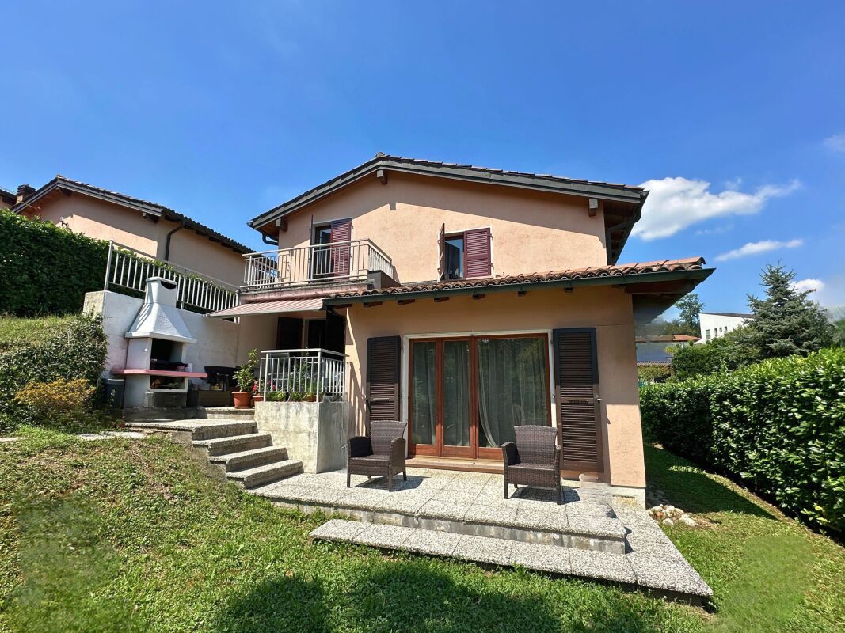
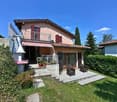
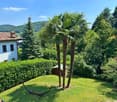
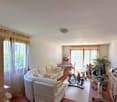
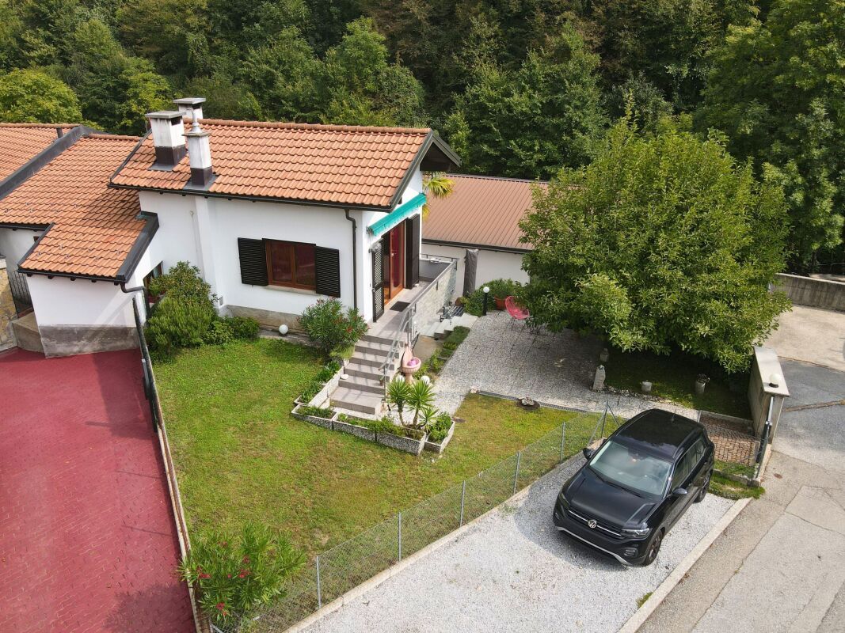
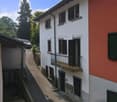
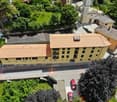
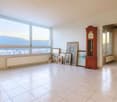
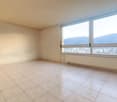
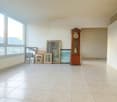
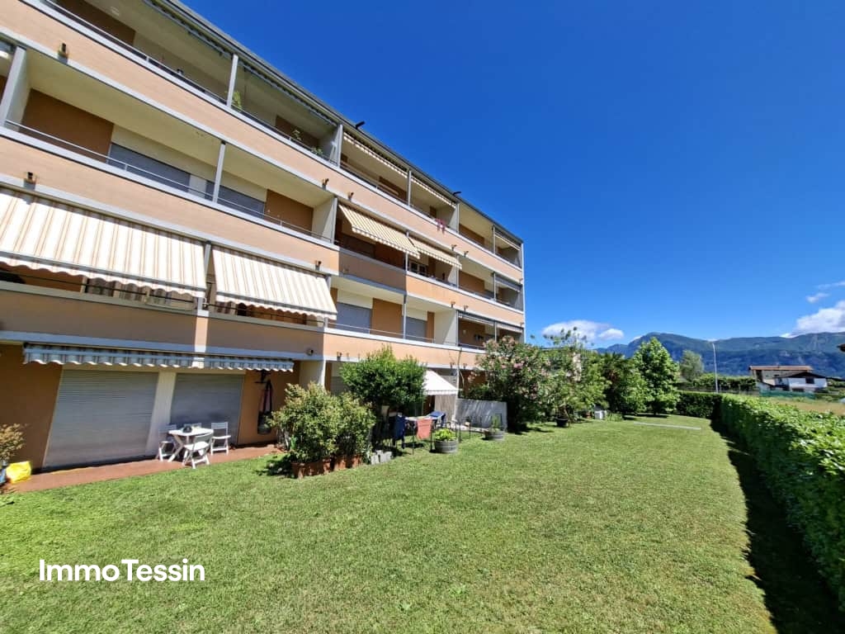
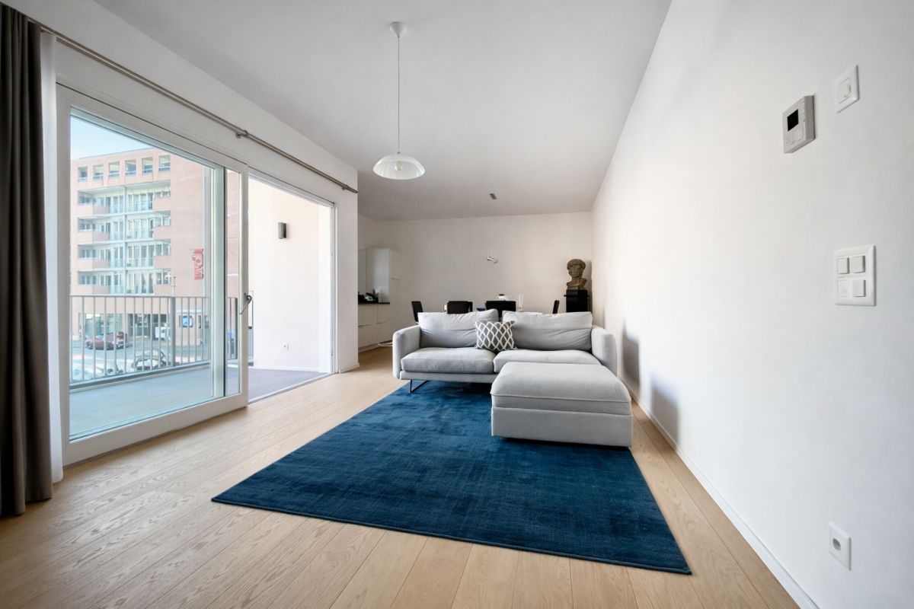
Sympathische Wohnung an sonniger und ruhiger Lage, ideal als Ferienwohnung oder Festwohnsitz

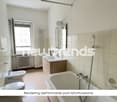
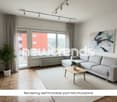
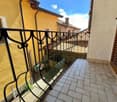
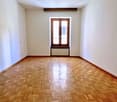
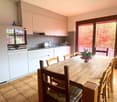
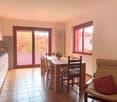
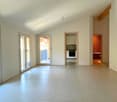
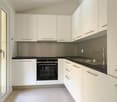
ImmoTessin.ch - Ihr Makler für Immobilien im Tessin.Am Ende der Beschreibung finden Sie einen Direktlink zur online Dokumentation mit vielen weiteren Informationen, Fotos und einem exklusiven Immobilienvideo dieser ImmobilieZum Verkauf steht eine sympathische und funktional aufgeteilte 2.5 Zimmerwohnung (Stockwerkeigentum) an sonniger und ruhiger Lage in Stabio an der Via Cava 9a. Die Liegenschaft befindet sich unweit des Dorfkerns sowie des Bahnhofs und bietet damit eine angenehme Kombination aus Wohnqualität und guter Erreichbarkeit.Die Wohnung eignet sich ideal als kostengünstige und pflegeleichte Ferienwohnung im Südtessin, aber ebenso hervorragend als Festwohnsitz für eine Einzelperson oder ein Ehepaar im Ruhestand, welche ein unkompliziertes und praktisches Zuhause suchen.Stabio überzeugt durch seine gute Infrastruktur und seine strategische Lage. Mendrisio mit seinen zahlreichen Einkaufsmöglichkeiten und Restaurants ist in wenigen Minuten erreichbar, ebenso bestehen gute Verbindungen in Richtung Lugano und Italien.Die Wohnung ist wie folgt aufgeteilt: Eingangsbereich, Küche, Wohn- und Esszimmer mit direktem Ausgang auf den Balkon, Schlafzimmer, modernes Badezimmer mit Dusche. Die Räume präsentieren sich praktisch organisiert und ermöglichen eine angenehme Nutzung des vorhandenen Platzes.Zur gemeinschaftlichen Nutzung stehen ein Wasch- und Trockenraum zur Verfügung. Zur Wohnung gehört ein Kellerabteil, kein privater Parkplatz.Die Wohnung präsentiert sich in (sehr) gepflegtem Zustand und kann sofort bezogen werden. Allfällige Renovationen oder Modernisierungsmassnahmen können je nach Geschmack und Bedürfnissen der neuen Eigentümerschaft individuell umgesetzt werden.LINK ZUR ONLINE DOKUMENTATION & IMMOBILIENVIDEO:Unter folgendem Link gelangen Sie direkt zur online Dokumentation mit vielen weiteren Informationen, Fotos und einem exklusiven Immobilienvideo dieser Immobilie: ... anche in italiano
Travel time
-
1 / 13
CHF 6,300,000.–
1,850m² living space
6850 Mendrisio
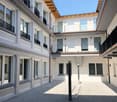
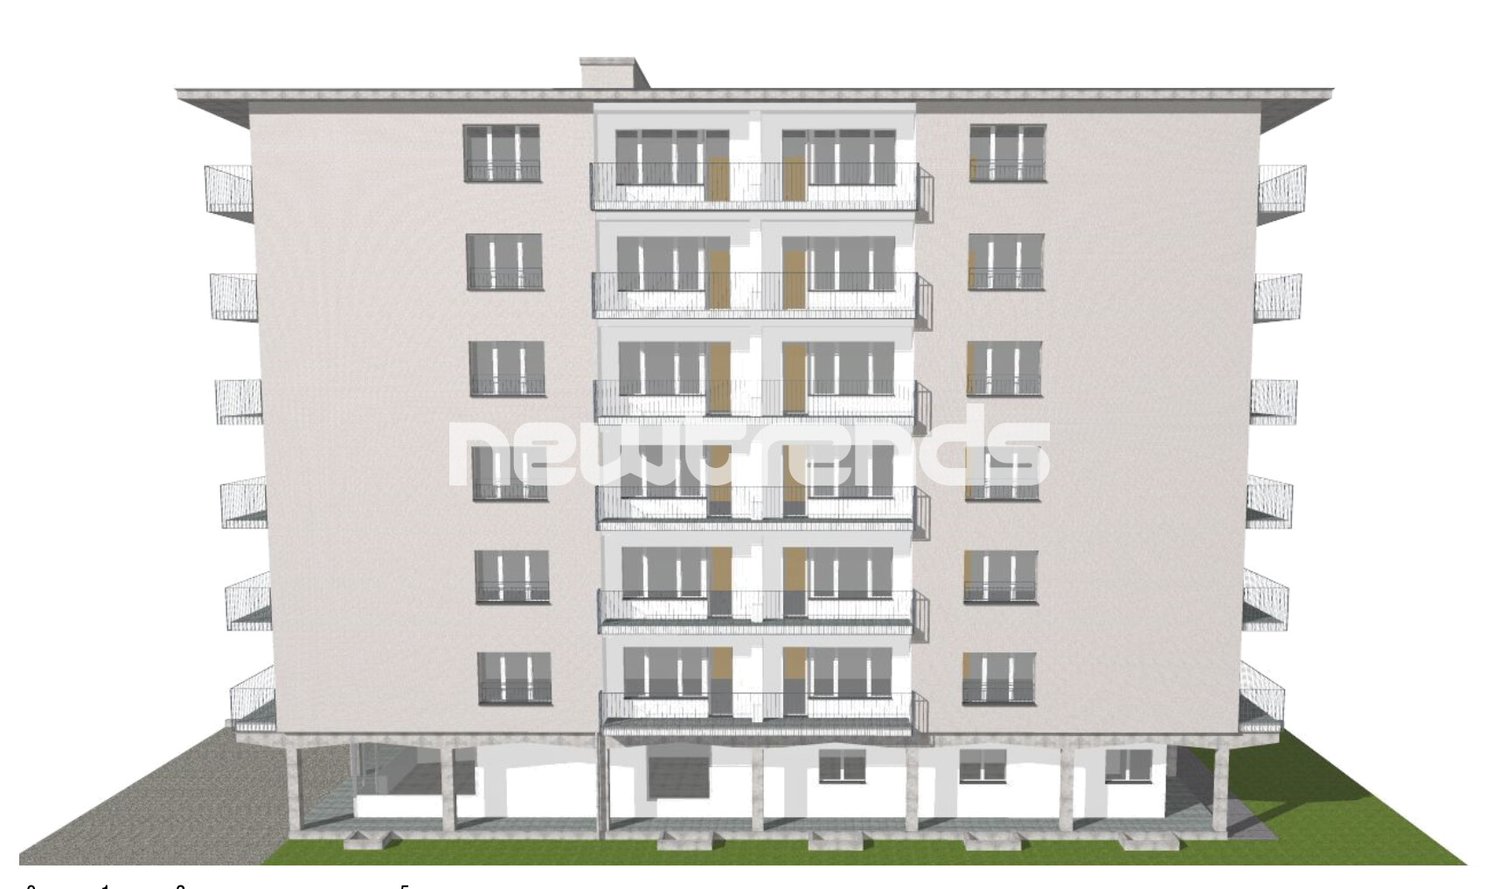
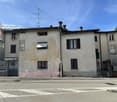
Mendrisio: Rental Building with Warehouse, 13 Garages and 5 Outdoor Parking Spaces

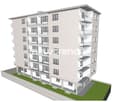
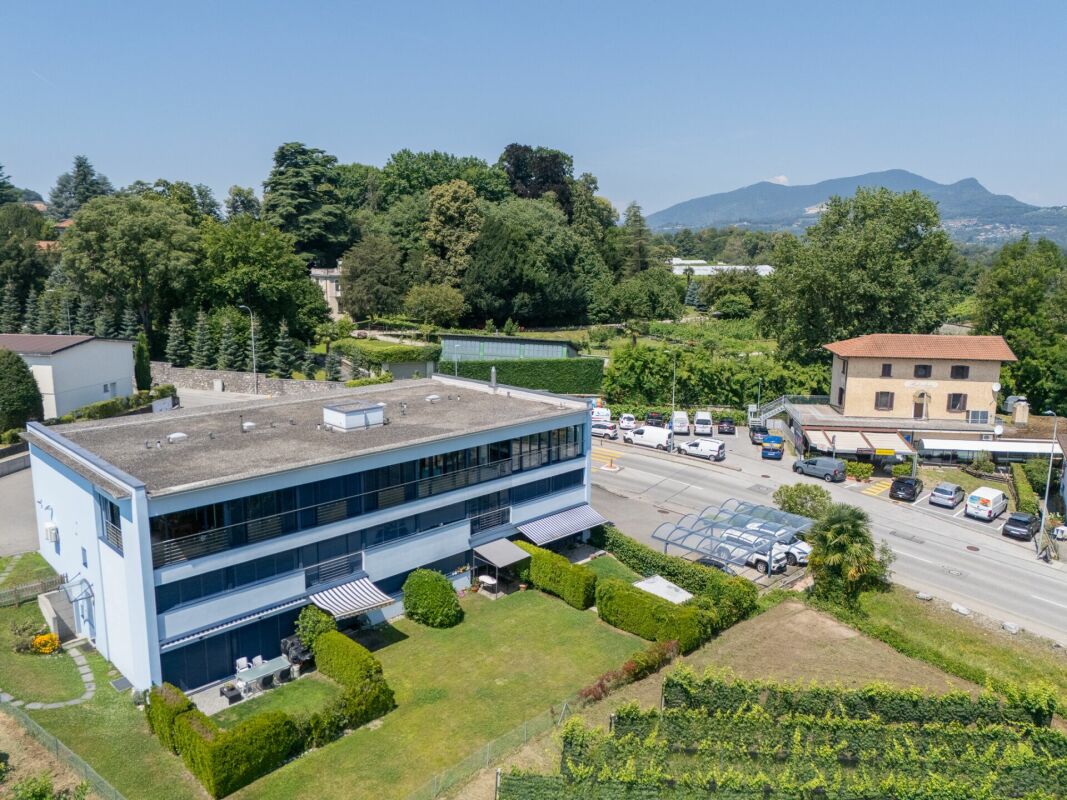
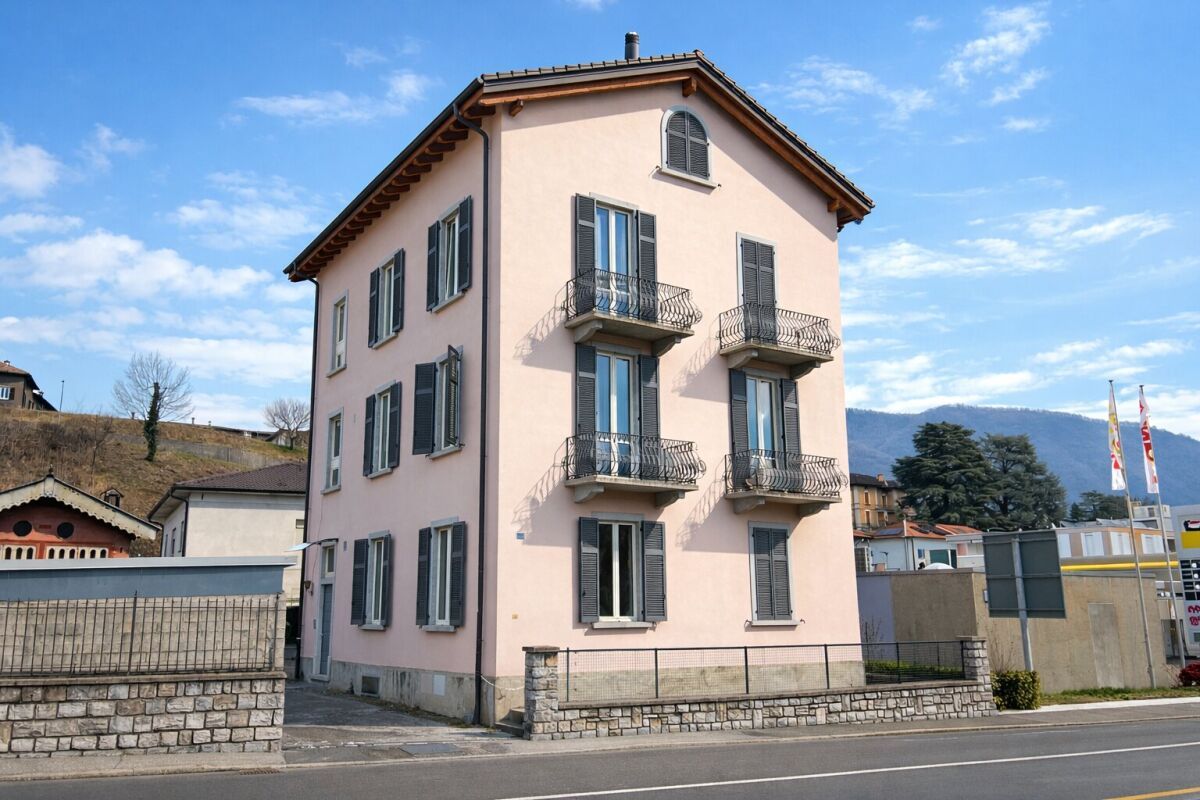
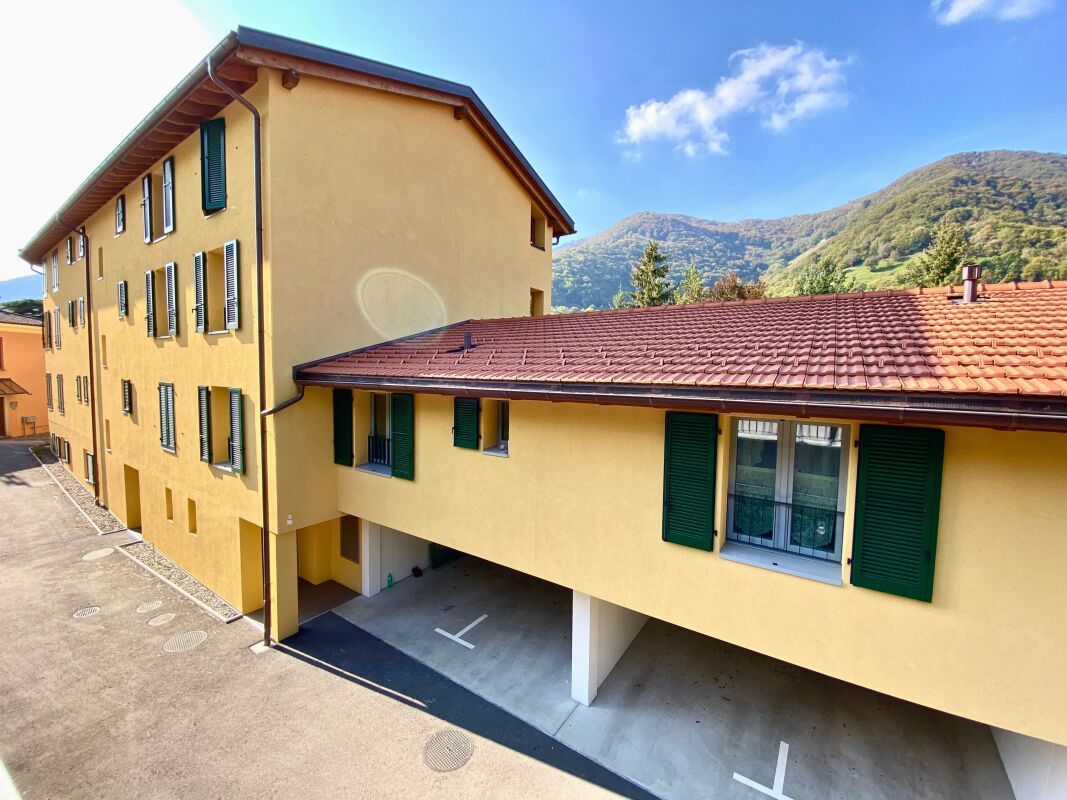
In the heart of Mendrisio, in a central and strategic location, just 400 meters from the train station, a entire rental building is for sale, representing an interesting investment opportunity. The property enjoys excellent accessibility, being located in close proximity to all major services and public transportation. The building has a yield of 4.45%. The income can be increased to over 5% of the purchase price. The building consists of twelve 3.5-room apartments with a bathroom, twelve studio apartments, and a commercial area on the ground floor. The property is complemented by thirteen garages and five outdoor parking spaces, providing ample parking for residents and visitors. The internal layout is functional and well-organized. In the basement, there is a shelter, cellars, a communal laundry room, a storage room, a technical room, and an electrical room. On the ground floor, there is an office with a warehouse, the entrance hall with a portico, the elevator, and the staircase. From the first to the sixth floor, there are two 3.5-room apartments with a bathroom and two studio apartments per floor, providing a harmonious and easily manageable residential structure. Thanks to its prestigious location, excellent yield, and solid investment, this rental building represents a rare opportunity in the heart of Mendrisio for those seeking a secure and valuable property over time.The residential building is located in Mendrisio, in an area rich in history, culture, and charm. It is embedded in a quiet and well-connected residential area, offering a peaceful and pleasant environment for living or investing. Mendrisio is renowned for its picturesque old town, lively local traditions, and the quality of its services, including shops, restaurants, renowned schools, and comfortable facilities. The region is also distinguished by its stunning landscapes, with parks and green areas ideal for those who love outdoor activities. The strategic location of the property ensures easy access to the main communication axes, allowing you to easily reach the surrounding cities and the main centers of interest in Ticino and Switzerland.Over the years, the building has benefited from important renovation work, which has improved its energy efficiency and residential comfort. In 2021, thermal insulation work was carried out with the installation of external insulation, the adaptation of the parapets, and the insulation of the roof. Previously, in 1999, the windows were replaced with PVC models, and in 2001, the heating system was modernized, ensuring a modern and functional energy management. However, the interior finishes of the apartments have not been altered.
1 / 20
CHF 475,000.–
5.5 rooms159m² living space
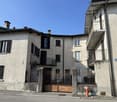
Vicolo Serenella 5, 6833 Vacallo

Large and bright 5.5-room apartment on the top floor, open view

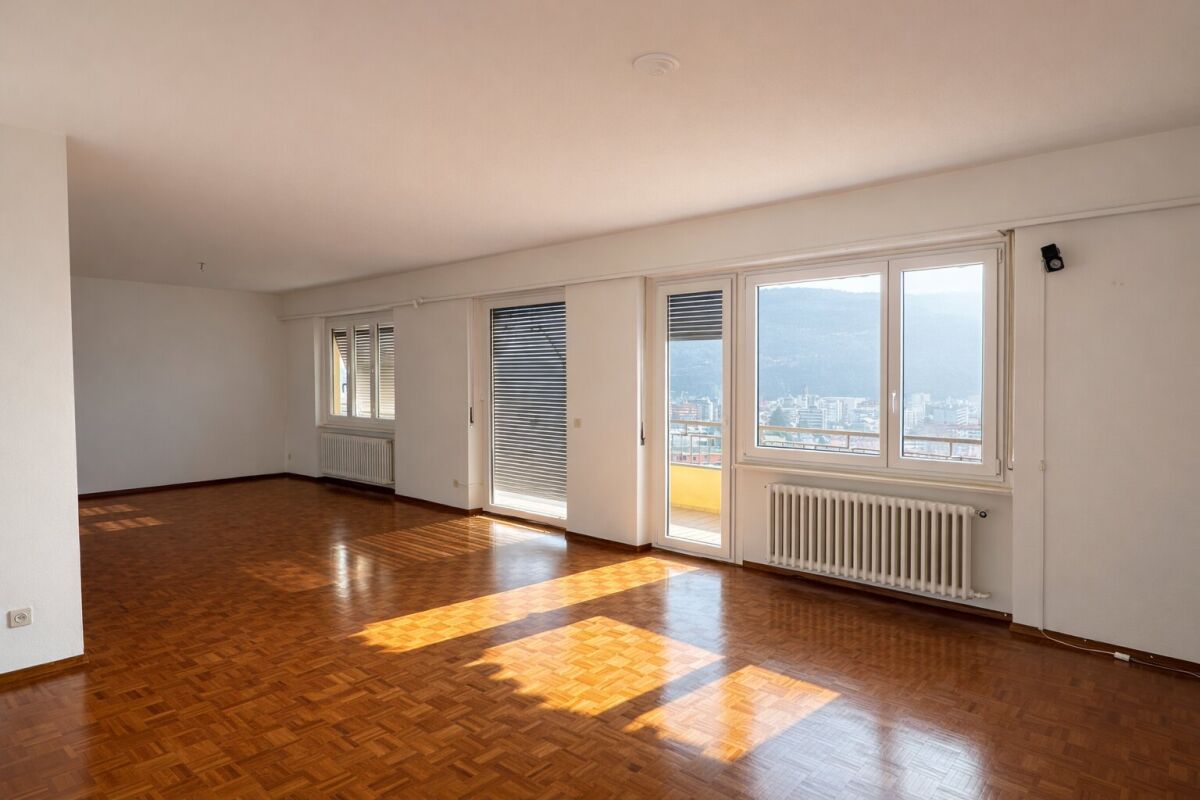
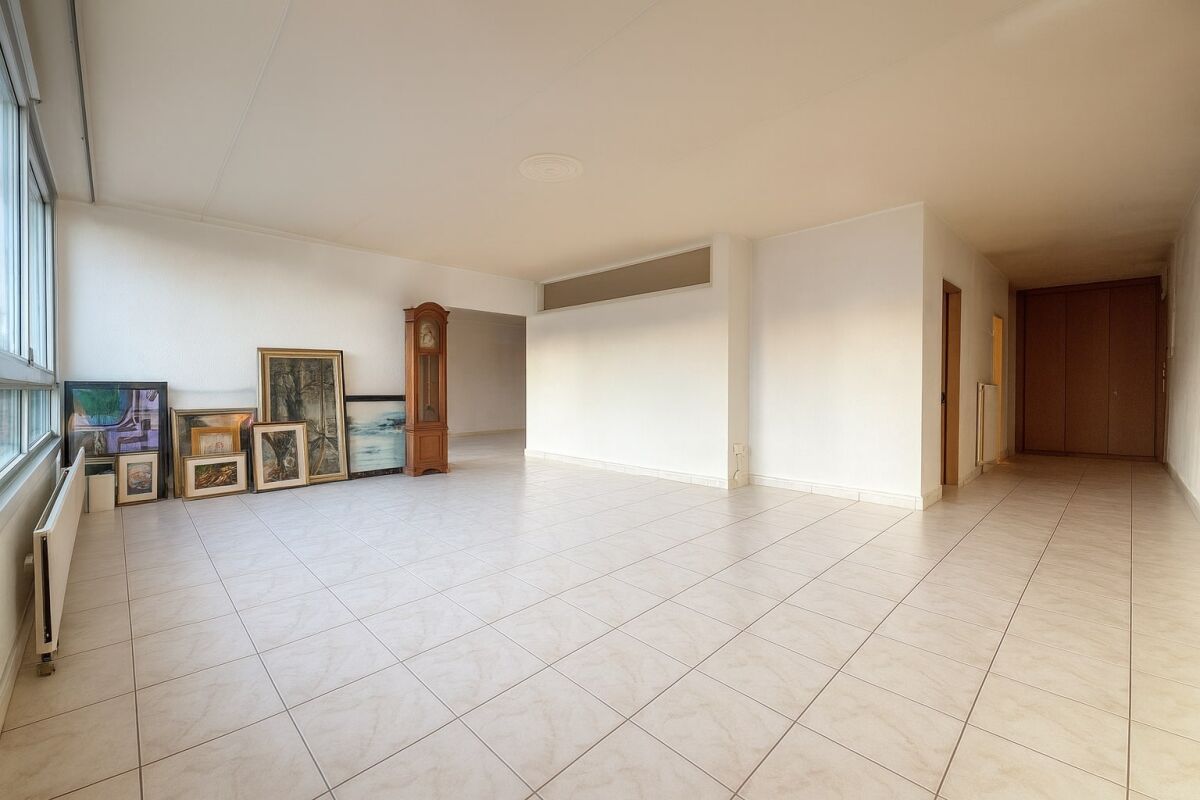
We are offering for sale in Vacallo, in a quiet and sunny hill area, on the top floor of a building with a lift, a 5.5-room apartment of good size, bright and with 3 balconies from which you can enjoy an open view of Chiasso, the Penz hill and the surrounding areas.The apartment, of approximately 159 sqm, which presents itself in a decent state of maintenance, consists of a double entrance hall, a pre-bathroom with wall units and a guest bathroom. The spacious living area with large windows includes the living room and the dining area of approximately 40 sqm and a separate, habitable kitchen.A night hall of good size, with various and practical wall units, leads to the master bedroom with wall units, to two further bedrooms and to a bathroom with a large shower and window.The property also includes 3 covered balconies of approximately 23 sqm. The first, equipped with a sun awning, is accessible from the living room. The second balcony, also equipped with a sun awning, can be accessed from both the kitchen and two bedrooms. The third balcony is for the exclusive use of the third bedroom.The property is completed by a comfortable and large, masonry cellar on the ground floor of the building and a property garage, available for 35,000 CHF (not included in the price).If you would like more information or to view this interesting property, please call us at +41 91 210 40 40.Note: The information indicated in this advertisement is of a purely indicative and non-binding nature.

Travel time
-
1 / 29
CHF 1,800,000.–
6 rooms210m² living space
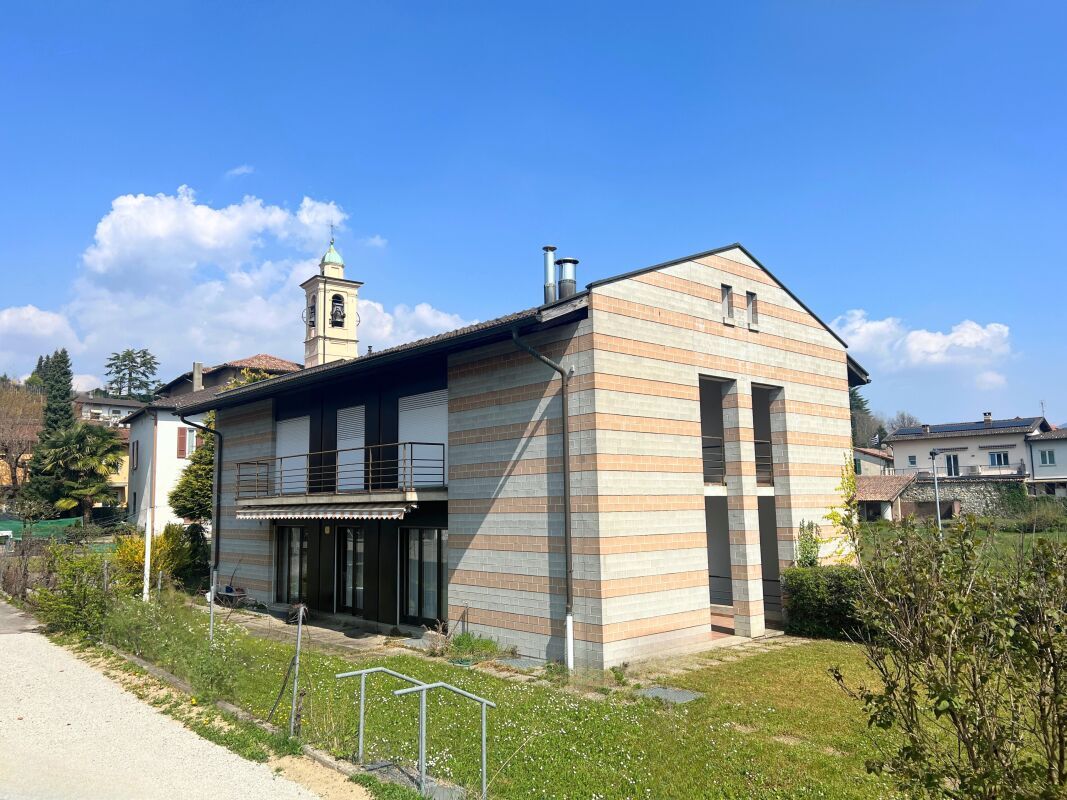
Via Dosso Lugano 5, 6833 Vacallo

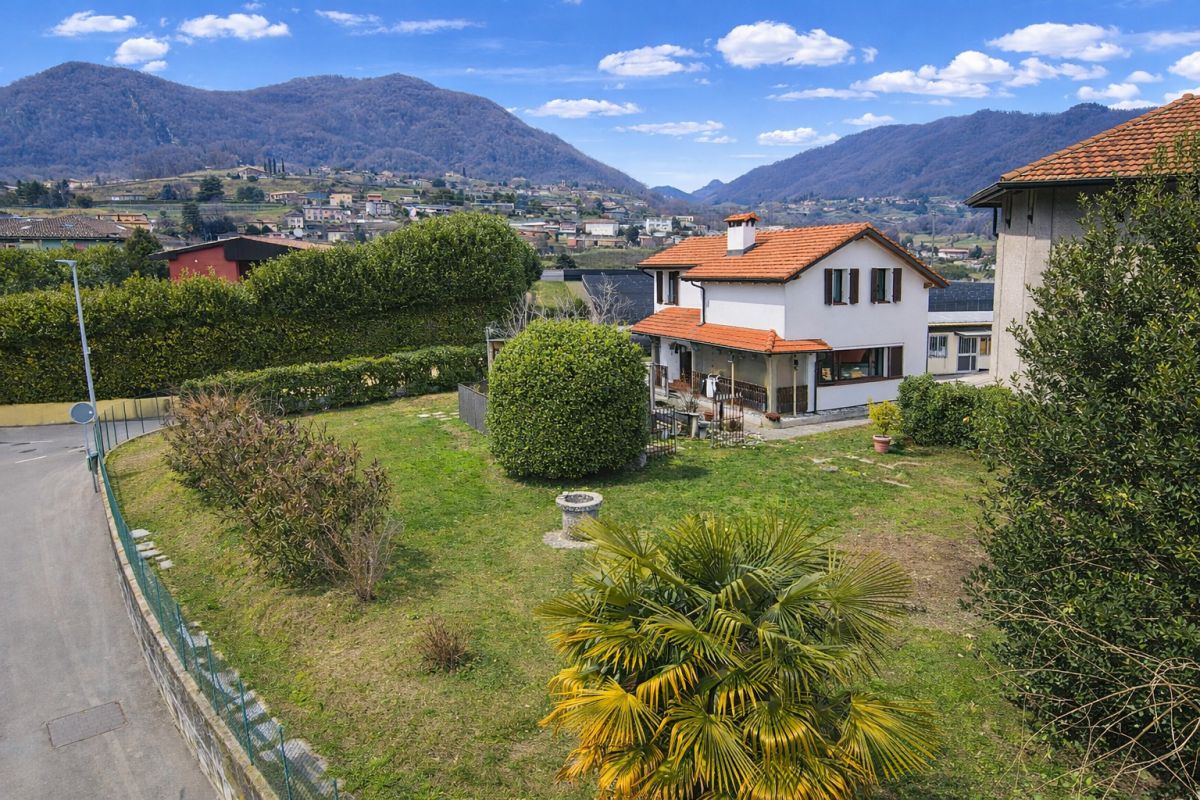
Beautiful villa with large garden and view

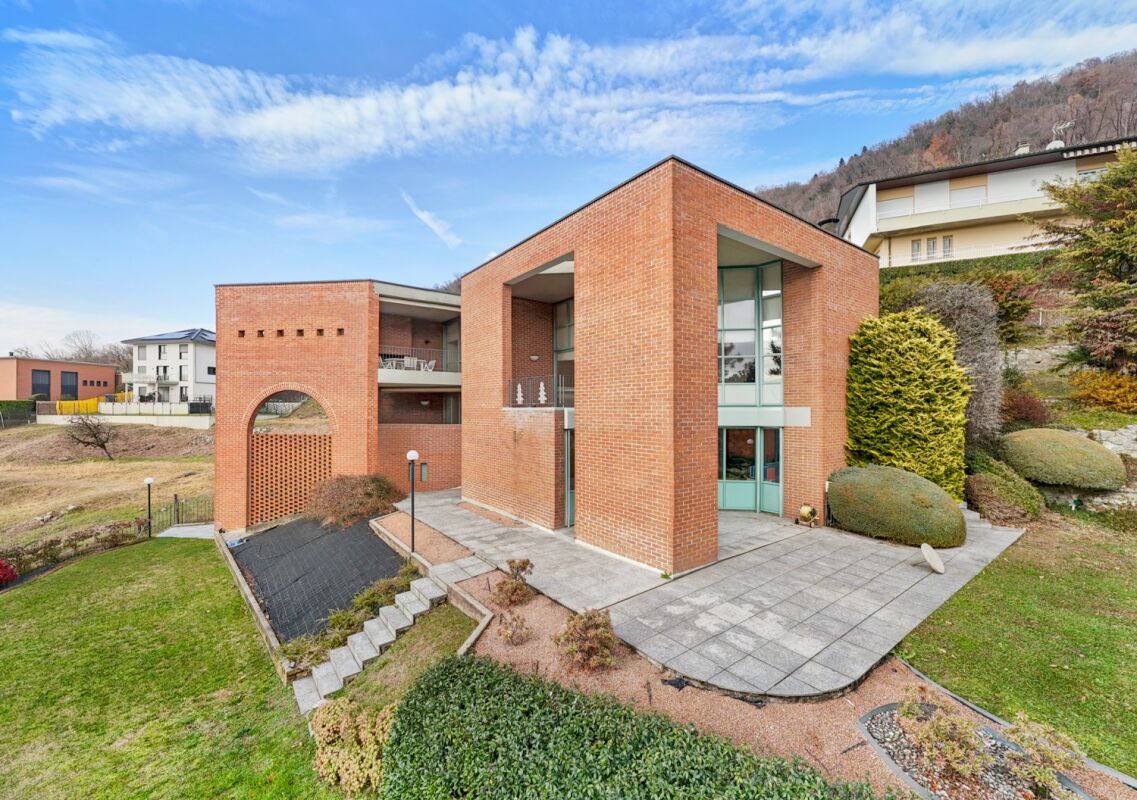
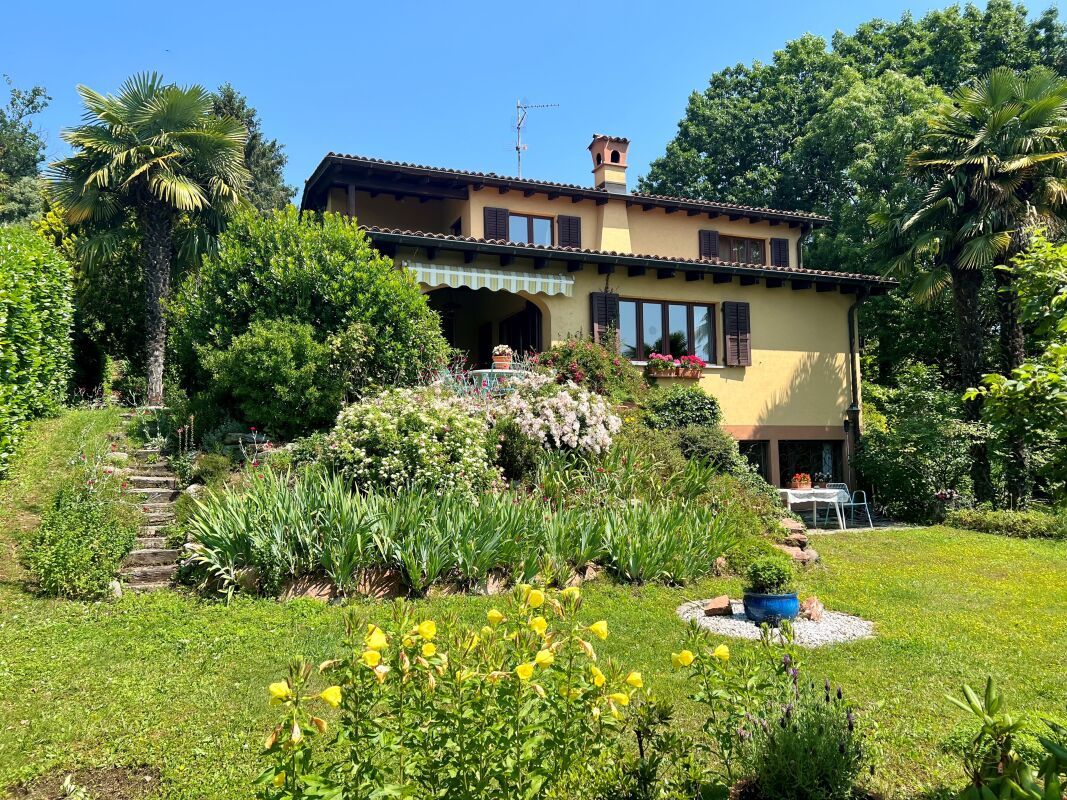
We offer in Vacallo a beautiful villa with modern architecture, characterized by a dominant position and a magnificent panoramic view. The south-facing exposure guarantees excellent lighting and optimal sunbathing throughout the day, while the elevated position ensures privacy and tranquility in an exclusive residential context.‍The accommodation is spread over three staggered levels, harmoniously connected by an internal staircase, and is distinguished by large windows that enhance the environments and create a natural continuity between indoor and outdoor spaces, with direct access to the panoramic terraces and the garden.Access to the property is directly from the street via an external staircase with motion sensors, which leads to the main entrance and the large central atrium of the villa.Ground floor: The sleeping area is located here, consisting of three bedrooms and two bathrooms, both with shower and whirlpool. One of the rooms has an en-suite bathroom and access to a private balcony, while the other two overlook a large outdoor patio with panoramic views and direct access to the garden. All rooms are equipped with built-in wardrobes, blinds, and electric curtains.First floor: The living area is located here, characterized by spacious and bright rooms. The living room, which is equipped with a fireplace, offers generous spaces and opens onto a beautiful panoramic terrace. The open-plan kitchen with large dining room overlooks a terrace with an external chimney, ideal for living outdoors even in the colder months.Basement: A fitness room, technical room, and laundry room are located here, as well as a nuclear bunker with an evacuation tunnel and exit to the outside. The heating is fueled by oil (2015) and the heat distribution is via radiators. The villa is completed by a double garage of about 18 sqm with electric gate control and motion sensors, as well as two external parking spaces.The land, with a total area of 1,134 sqm, is currently used as a manicured garden and is equipped with an automatic irrigation system divided into five zones. Thanks to the large size, the property offers an interesting development potential, with the possibility of creating, for example, a pool or additional high-quality outdoor spaces, further enhancing the property.‍From an architectural point of view, the villa is distinguished by a contemporary language of great personality, characterized by clear, well-proportioned geometric volumes clad in exposed brick, which confer solidity and timeless elegance. The composition on staggered levels creates an interesting play of full and empty, loggias, and terraces, which lightens the volumetric structure and enhances the relationship between architecture and hilly landscape. The large glass surfaces frame the surrounding landscape, guaranteeing excellent natural lighting and strengthening the visual connection between indoors and outdoors. The result is a sober yet distinctive architecture that combines rational forms and a scenographic aesthetic, aiming to offer living comfort, privacy, and a strong aesthetic identity.There is also the possibility of purchasing the large adjacent land with an area of 776 sqm.If you would like more information or to view this interesting property, please call us at +41 91 210 40 40.Note: The information indicated in this announcement is of a purely indicative and non-binding nature.
Travel time
-
1 / 12
CHF 1,390,000.–
13.5 rooms450m² living space
Via Fontana da Sagno 4, 6830 Chiasso

Prestigious historic villa renovated with 3 apartments for rent in Chiasso city center

Interesting real estate investment opportunity:In the center of Chiasso, in a quiet and strategic location, we offer a prestigious historic villa for sale, fully renovated and converted into an elegant multi-family residence for rent, consisting of three apartments with 4.5 rooms.This historic villa with authentic charm and timeless elegance is located in Via Fontana da Sagno 4, near schools and the M.A.X. Museum, just a few steps from the city center (Corso San Gottardo) and the Chiasso train station (10 minutes on foot), with the Italian border reachable in just a few minutes. In the immediate vicinity are schools, supermarkets, banks, health facilities, restaurants, and all major urban infrastructures, as well as highway connections that guarantee a quick connection to Lugano, Como, and Milan. A context that perfectly combines peace, comfort, and quality of life.Originally built in 1933, this villa was the subject of a comprehensive and careful restoration project carried out in 2013/2014, which managed to fully preserve the architectural value and elegance of the original facades, while the interiors were reinterpreted with a contemporary style characterized by high-quality finishes and modern, comfortable living solutions. The important restoration project created a prestigious multi-family residence that spans four levels (three of which are above ground) and consists of three exclusive residential units with 4.5 rooms (two of which are currently rented) with approximately 100 m² of living space, characterized by the same internal distribution and identical surfaces (the unit on the top floor is further enhanced by high ceilings that provide more brightness).The room distribution is as follows: • Semi-basement level (P-1): large cellar, storage rooms, laundry room, and technical rooms, perfectly organized. • First, second, and third floors: Each apartment consists of a large, bright living area, enriched by an elegant, continuous resin floor and a modern open kitchen with direct access to the balcony. The sleeping area includes two spacious double bedrooms, one of which has a complete bathroom with a shower, a single bedroom, and a second bathroom with a bathtub. Outside, the property is complemented by a carefully maintained, decorative green area with ornamental shrubs, as well as a large, open area with 6 practical, uncovered parking spaces (2 per apartment), which guarantee practicality and functionality.Currently, 2 out of 3 units are rented, ensuring an effective annual net rental income of CHF 40,200. If the free unit (unless needed for the buyer's own use) is rented, the property generates an annual net rental income of approximately CHF 61,000, which corresponds to an interesting return of 4.4%. An investment solution that combines the charm of a prestigious historic villa with an interesting potential return and possibly also suitable for an interval project for resale (given the very competitive price per square meter).Location: The town with approximately 8,000 inhabitants has become an important trade center (customs) and a significant financial and economic center over time, thanks to the numerous tertiary activities present on the territory (banks, law and trust offices, insurance companies, etc.). Milan (50 km) and Lugano (27 km) are easily and quickly accessible by both train and car.

Travel time
-
1 / 13
CHF 459,000.–
4.5 rooms105m² living space
via al Funtì 19, 6834 Morbio Inferiore

4.5 LOCALI CON GIARDINO E PISCINA CONDOMINIALE

A Morbio Inferiore, in zona residenziale silenziosa e ricca di verde, vendiamo appartamento di 4,5 locali al piano terreno così disposto:ingresso con armadi a muro, luminoso soggiorno con accesso diretto al giardino privato, cucina a vista con isola, due bagni di cui uno con lavatrice, tre camere da letto ampie affacciate sul verde condominiale.L'appartamento è dotato di impianto di riscaldamento a pavimento e serramenti a doppi vetri in ottimo stato.Al piano interrato vi sono una cantina e un comodo posto auto coperto.E' presente una sala comune multifunzionale, che da accesso all'ampio giardino condominiale e alla piscina.Ogni appartamento ha infine una porzione dell'orto condominiale.Spese PPP contenute.Chieda la nostra documentazione completa!In Morbio Inferiore, in einer ruhigen Wohngegend mit viel Grün, verkaufen wir eine 4,5-Zimmer-Wohnung im Erdgeschoss, die wie folgt aufgeteilt ist:Eingangshalle mit Einbauschränken, helles Wohnzimmer mit direktem Zugang zum privaten Garten, offene Küche mit Insel, zwei Bäder, eines mit Waschmaschine, drei große Schlafzimmer mit Blick auf die grüne Wohnanlage.Die Wohnung ist mit Fußbodenheizung und doppelverglasten Fenstern und Türen in hervorragendem Zustand ausgestattet.Im Untergeschoss befinden sich ein Keller und ein praktischer Carport.Es gibt einen multifunktionalen Gemeinschaftsraum, der Zugang zum großen Gemeinschaftsgarten und Schwimmbad bietet.Jede Wohnung hat einen Anteil am gemeinschaftlichen Gemüsegarten.Kleine PPP-Kosten.Bitte fordern Sie unsere vollständige Dokumentation an!In Morbio Inferiore, in a quiet residential area full of greenery, we sell 4.5-room apartment on the ground floor as follows:entrance hall with fitted closets, bright living room with direct access to the private garden, open kitchen with island, two bathrooms, one with washing machine, three large bedrooms overlooking the green condominium.The apartment is equipped with underfloor heating system and double-glazed windows and doors in excellent condition.In the basement there is a cellar and a convenient carport.There is a multifunctional common room, which gives access to the large condominium garden and swimming pool.Finally, each apartment has a portion of the condominium vegetable garden.PPP expenses contained.Ask for our complete documentation!

Travel time
-
1 / 14
CHF 550,000.–
3.5 rooms124m² living space
Via Emilio Bossi 15, 6830 Chiasso

Modern apartment in the center of Chiasso

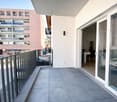
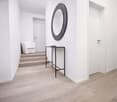
We offer a 3.5-room apartment in the renovated and expanded Residenza Corte in the center of Chiasso, close to all major services. The ground floor of the building is intended for commercial use, while the upper floors are for residential use. The bright inner courtyard, closed on four sides, is designed to create a comfortable and elegant environment.Apartment No. 7, which is for sale, is located on the 1st floor and can also be reached by a convenient elevator in the building and a safe and elegant balcony in the courtyard.The apartment is divided as follows:Entrance hall with closet, non-windowed service bathroom with shower, bedroom, hallway, laundry room with sink, non-windowed main bathroom with bathtub, bedroom and bright living area with living-dining-kitchen (dishwasher and ceramic cooktop) with exit to the terrace (9 m²). Basement room on the ground floor.Heating system with heat production through centralized gas heating, solar boiler and heating coils, equipped with a serpent heating system. Radio-based billing for each individual unit.Parking spaces are available from CHF 120.-/month in the parking garage, located 20 meters from the residence, or in the blue zone for residents in the immediate vicinity.If you would like more information or to view this interesting property, please call us at +41 91 210 40 40.Note: The information indicated in this advertisement is of a purely indicative nature and not binding.

Travel time
-
1 / 13
CHF 995,000.–
8 rooms210m² living space
Via ai Rósc 5, 6863 Besazio

Beautiful and characteristic house surrounded by greenery

We are offering for sale in Besazio (Mendrisio) a magnificent single-family house located in a privileged and sunny residential area with a large garden and a panoramic view.The property is accessible only via a private asphalted road and offers excellent privacy thanks to the surrounding environment. The outdoor space is very intimate, with a large garden and lush vegetation.Type: Houses and villasMotivation: SaleLocation: Besazio (Mendrisio)Surface: approx. 210 sqmLand surface: 865 sqmBathrooms: 3Bedrooms: 5Price: 995'000.-Availability: to be agreedThe house is structured on 3 floors, as follows:BasementRoom/studio with windows to the garden (electric heating) and blind service with shower, tiled atrium, tiled laundry room with skylight, tiled basement/availability with skylight, shelter, heating room (system renewed in 2017), tank room with 3 tanks of 2'000 liters each.Ground floorCovered entrance portico, atrium, dining area with exit to the covered portico, kitchen with exit to the lateral garden, storage room, room/studio, service with shower and window. Going down 2 steps, you reach the living room with open ceiling, fireplace, and exit to the covered portico with sunshade.First floor (attic)Master bedroom with balcony, second bedroom also with balcony, third bedroom, from the balcony you can enjoy a beautiful view of the mountains and the Campagnadorna plain, complete bathroom with bathtub and shower and with window.Externally, in addition to the beautiful terraced garden, a covered veranda, a large parking area with several parking spaces, barbecue, garden shed, and a terracing for the garden.The property is fenced and bordered by a hedge.Sale price: CHF 995'000.-If you would like more information or to visit this interesting property, please call us at 41 91 210 40 40.Note: The information indicated in this announcement is of a purely indicative and non-binding nature.

Travel time
-
1 / 25
CHF 900,000.–
5 rooms150m² living space
Via Nebione 2, 6874 Castel San Pietro

Detached house with rustic, large garden and private yard

We offer in Castel S. Pietro a detached house with 5 rooms, surrounded by a large garden, complete with a large rustic, various outbuildings and a large yard. The property is located in an agricultural area and, as a result, does not have any additional building potential. Any possible intervention is subject to the cantonal and communal regulations on buildings outside the building zone.Living area: 660 m²Rustic area: 1496 m³The house consists of various usable spaces, well distributed and functional:Ground floor: the entrance leads to the dining room with wood stove, which leads to an open kitchen, and to the adjacent living room with fireplace. From here, you can access the covered veranda and the external yard with grill area. The ground floor is completed by a bathroom with shower.First floor: from the living room, via the internal staircase, you reach the sleeping area composed of a master bedroom, a second bedroom with access to the balcony and view of the large adjacent vineyard, a bathroom with bathtub, and a study.‍During the winter months, the rooms are particularly cozy and well heated, thanks to the combination of the fireplace in the living room, the wood stove in the dining room, and electric heating. The photovoltaic system (built in 2015) contributes to a more efficient management of consumption and domestic comfort.The garden, which has a large area, offers a well-kept vegetation and a central well with a strong visual impact, which gives character and atmosphere to the property. The rustic, outbuildings, and large yard are in good condition and, previously used as storage or workshop, represent an ideal solution also as a carpentry, artisanal workshop, creative atelier, hobby room, storage room for agricultural equipment or storage room for bicycles and motorcycles.If you wish to have more information or visit this interesting property, please call us at +41 91 210 40 40.Note: The information indicated in this announcement is of a purely indicative and non-binding nature.

Travel time
-
1 / 15
CHF 490,000.–
8.5 rooms200m² living space
Via Cantonale 21, 6837 Caneggio

Beautiful semi-detached house in the core

We offer in Caneggio (Breggia) in a quiet and sunny context, a beautiful and spacious semi-detached house in the core, totally renovated in 2006. The property consists of numerous and carefully designed rooms that meet every need.The Muggio Valley, which in 2014 was declared the most beautiful Swiss landscape of the year, is the southernmost valley in Switzerland and includes nine villages, including the village of Caneggio.Total area: approx. 240 sqmBuilding volume: approx. 950 cubic metersRooms 1st apartment: 5Rooms 2nd apartment: 3.5Availability: to be agreedThe building, in good condition, develops on three floors above ground and a basement, thus divided:Basement: cellar.Ground floor: entrance, double atrium, living area with living room, kitchen-dining room with fireplace, available, bathroom.First floor: entrance-hall with balcony, living room, two bedrooms, bathroom with bathtub.Second floor (attic): atrium-hall, large open space kitchen-dining room-living room, atrium-night, two bedrooms, bathroom with bathtub.Heating system with electric storage heaters.The property has an outdoor space for parking small vehicles or motorcycles; there is also the possibility of renting a covered parking space in the communal garage at the entrance of the village (approx. 200 sqm).If you want more information or to visit this interesting property, please call us at +41 91 210 40 40.Note: The information indicated in this announcement is of a purely indicative and non-binding nature.

Travel time
-
1 / 13
CHF 850,000.–
6 rooms
Viale Attilio Tarchini 13, 6828 Balerna

Spacious residential and commercial property with garden

We are offering for sale in Balerna a spacious residential and commercial property with three floors, one of which is a semi-basement, with a garden. The residential area is quiet. The strategic location offers the convenience of having public transport services nearby (bus stop and train station). A perfect solution for those looking for a spacious home with great potential for appreciation, in a reserved but well-connected context.Type: Residential and commercial propertyMotivation: SaleLocation: BalernaTotal area: 200 sqmApartment area: approx. 100 sqmRooms: 6Parking spaces: approx. 10 with large courtyard, including 3 covered garagesPrice: CHF 890,000Availability: immediatelyThe property consists of:Semi-basement: 2 cellars, storage room in the staircase, heating system, laundry room.Ground floor: shop with display window (rented) connected to 3 further available rooms, 1 bathroom with shower, direct access to the large garden (approx. 200 sqm) with stone pergola and grill area.First floor: entrance hall, kitchen, large living room, 2 bedrooms, 1 bathroom with shower, 1 balcony connected to the living room and bedroom.Two comfortable, reserved parking spaces, strategically located near the main entrance, complete this interesting property. At the back, a large courtyard with three covered garages, ideal for meeting every need.The exploitation index of the property is currently 0.7, while the current building only exploits 0.27. Over 61% of the available building potential remains unused. This margin offers an excellent opportunity to expand or further enhance the property according to current urban planning parameters.The property requires renovation, with particular attention to the adaptation and modernization of the systems.If you would like more information or to view this interesting property, please call us at +41 91 210 40 40.Note: The information indicated in this announcement is purely indicative and non-binding.

Travel time
-
1 / 13
CHF 1,180,000.–
10.5 rooms290m² living space
Via San Gottardo 36, 6829 Balerna

Spacious multi-family house with garage in Balerna

We are offering a spacious house in the quiet town of Balerna for sale. The property spans three levels. Externally, it includes a yard, a garage, and a garden. The interior spaces are divided into a basement, a ground-floor apartment, a duplex apartment (first and second floors), and an attic.The property consists of:Basement: basement, heating room with gas boiler, laundry room, and storage room (100 sqm).Ground Floor: entrance hall with staircase connecting the various levels. Apartment on one level with entrance hall, kitchen, living room, two bedrooms, and a bathroom with bathtub (approx. 100 sqm). Garage as an external annex with possible 2 covered parking spaces (58 sqm) and a yard with possible additional 3 uncovered parking spaces (63 sqm). Small garden (46 sqm).First Floor: duplex with entrance hall, kitchen, large open-plan living area including living room, dining room with fireplace, and two balconies, a available room, and a bathroom with shower. Connected to the second floor via an internal staircase.Second Floor: On the second floor, the duplex spans with an entrance hall, three bedrooms, two of which with a balcony, a study, and a bathroom with bathtub (total surface area of the duplex approx. 190 sqm).Attic: large attic with window, accessible via the common spiral staircase (100 sqm).The property, in addition to residential use, also lends itself to being used as office space, thus expanding the possibilities of use and profitability.The duplex has a double access from the staircase, making it possible to divide it into two separate units, for a total of three independent apartments (one per floor). In 2006, important renovation works were carried out, including various finishes in the apartments, the construction of the garage, and the renovation of facades and roof.The property is located in a strategic position in Balerna, with a train station, supermarkets, schools, and essential services within a short distance. The area, with a mixed residential and artisanal-commercial destination (A/C zone), offers interesting development opportunities and a valorization of the investment.If you would like more information or to view this interesting property, please call us at +41 91 210 40 40.Note: The information indicated in this announcement is of a purely indicative and non-binding nature.

Travel time
-
1 / 19
CHF 650,000.–
26 rooms740m² living space
6855 Stabio

Interesting residential complex to be renovated with private courtyard and small garden

We are offering for sale in Stabio an interesting property with optimal dimensions and great potential, located in a convenient and well-served area. There is the possibility of creating interesting living spaces for multiple family units. The residential complex is situated on 2 plots of land with a total area of 503 m², of which approximately 253 m² are used as a private courtyard, small garden, and street.Type: Houses, VillasReason: SaleLocation: StabioCurrent volume of the 2 buildings: approximately 2000 m³Total living area of the buildings: approximately 740 m²Price: 650'000 CHFCurrently, the property, which requires important renovation work, presents itself as follows:Plot AThis property consists of:Separate 2.5-room apartment on 3 floors with independent access from the courtyard (entrance hall, staircase to the 1st floor, kitchenette, living room with fireplace and exit to the balcony, bathroom, staircase to the upper floor, small balcony and bedroom).Garage and access, always from the private courtyard, to an available room.Main building, always with direct access from the private courtyard and divided as follows:Ground floor: entrance hall, staircase to the upper floor, understair, from the entrance you can access 4 available rooms connected to each other with exit to the small garden.1st floor: staircase, exit to the balcony, 6-room apartment, bathroom outside the apartment, staircase to the upper floor.2nd floor: landing with exit to the balcony, 4-room apartment, bathroom outside the apartment. On the same floor, we find additional 2 attic/playroom rooms that are comfortably accessible.In the rear of the building, there is a small garden. The remaining part of the land, which is currently used as a street, serves the adjacent plots.Plot B (currently occupied by a tenant)Ground floor: small private courtyard, entrance hall/corridor with staircase to the upper floor, bathroom, large kitchen/dining room with fireplace, living room.1st floor: corridor, WC, 3 bedrooms, staircase to the attic (playroom).Attic: comfortably accessible with entrance hall and 2 available rooms.If you would like more information or to view this interesting property, please call us at +41 91 210 40 40.Note: The information indicated in this announcement is of a purely indicative and non-binding nature.

1 / 18
CHF 990,000.–
7.5 rooms300m² living space
Via al Chioso 6, 6832 Pedrinate, Svizzera

Large single-family villa on three levels with garden

We offer in Pedrinate a spacious villa with 7.5 rooms, located in a green, quiet and sunny area. The house extends over three levels, has a large garden, a double garage and offers the possibility of being divided into two independent residential units.The property is also accessible from the portico and consists of three levels:Lower floor (at street level): external portico with entrance hall and a staircase to the upper floors, technical room, shelter, a studio, a large cellar with attached storage room and a laundry room with drying area. Additionally, there is a double garage (approx. 55 sqm) with two parking spaces and internal access to the house.Ground floor (at garden level): composed of living room and dining room with fireplace, corridor with built-in wardrobes, large, fully equipped kitchen, a room with access to the garden, a windowless bathroom with shower. The garden is accessible from the corridor and the living room and has a grill area, a pergola and a stone table. Additionally, there is a small area for the garden.First floor: corridor with built-in wardrobes, four bedrooms, also with built-in wardrobes, of which three with access to the balcony, a bathroom with shower and another with bathtub, shower, bidet and double sink.Heating with oil and distribution through serpentine.The house also lends itself to being divided into two independent residential units, offering an interesting opportunity for valorization. Once the second unit is realized, it could be rented out, generating a regular income that contributes to compensating the initial investment.If you would like more information or to view this interesting property, please call us at +41 91 210 40 40.Note: The information indicated in this announcement is of a purely indicative and non-binding nature.

Travel time
-
1 / 20
CHF 720,000.–
6 rooms185m² living space
Via Murinèll 11, 6864 Arzo

Charming single-family house in a quiet area

We are offering for sale in Arzo a charming house immersed in greenery in a quiet area. The property offers cozy spaces, ideal for those who want to live in a reserved context in contact with nature.‍The property develops on three levels in a slope and the spaces are composed as follows:Ground Floor: you enter the property through a gate, a path and the garden. On this floor we find a living room with kitchen and fireplace. From here you can access an atrium that leads to two bedrooms, a storage room and a bathroom.Intermediate Floor: via the internal stairs you reach the lower floor, where there is an atrium, two rooms and a corridor that leads to the laundry room with clothesline. This level has an additional independent entrance that leads to an outdoor space with a terrace connected to the garden, ideal for relaxing surrounded by greenery, also perfect as a barbecue and relaxation area.Semibasement: going down further, you reach a cozy tavern with a kitchenette, sink and fireplace. From here you can access an adjacent wine cellar. This level also has an independent entrance door that opens onto the street behind the house.Two outdoor parking spaces complete the property.If you would like more information or to view this interesting property, please call us at +41 91 210 40 40.Note: the information indicated in this announcement is of a purely indicative and non-binding nature.

Travel time
-
1 / 13
CHF 295,000.–
2.5 rooms50m² living space
Via Cesarea 28A, 6855 Stabio

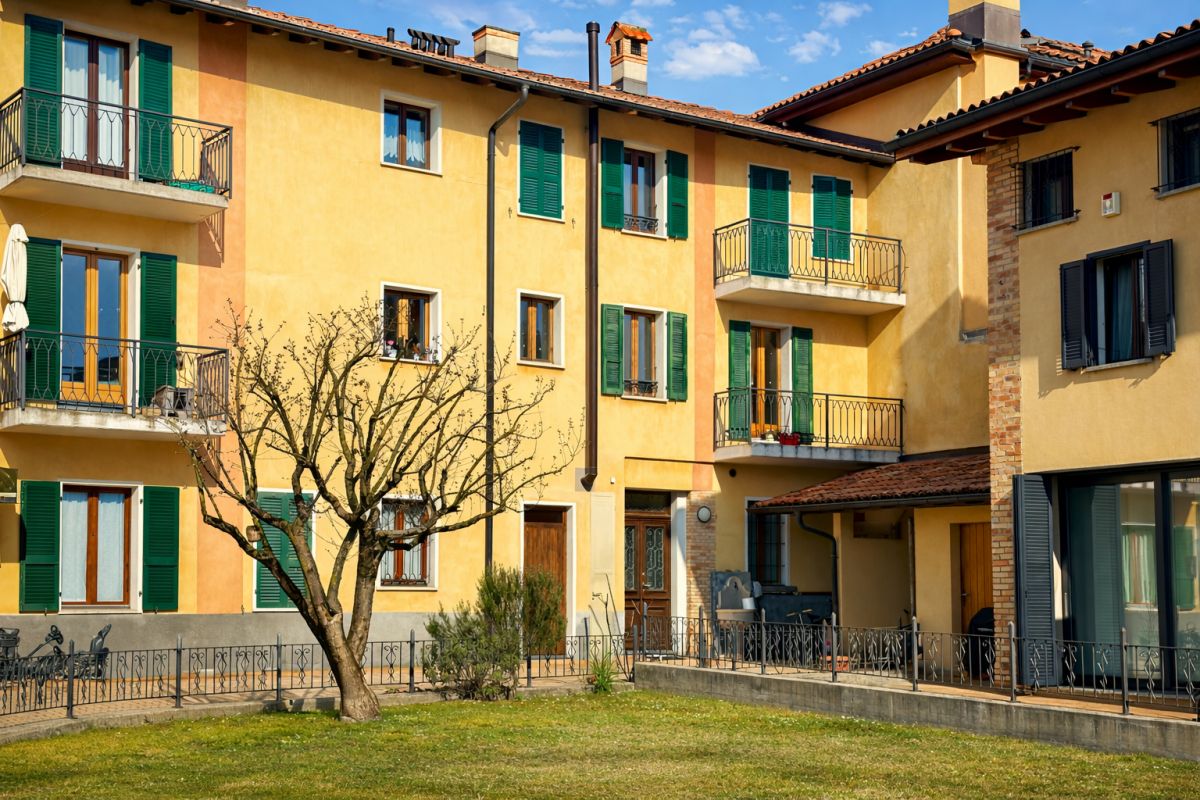
Characteristic 2.5-room apartment in a serviced area

We are offering for sale in Stabio, a characteristic 2.5-room apartment in a small condominium inserted in a pleasant context of a nucleus with a lovely internal courtyard and communal garden.The property, with only 4 residential units, is located in the immediate vicinity of all main services (shops, bank, pharmacy) and the railway station is easily reachable on foot in a few minutes.A convenient vehicle access allows you to reach the property and the external parking space, while pedestrian access is guaranteed by Via Cesarea. The apartment, located on the first floor, is independent from an energy point of view since it has its own gas system.The bright living area, enriched by walls with brick inserts and a characteristic marble fireplace from Arzo, includes living room, dining area, and open kitchen. From the living room, you can access the balcony that overlooks the pleasant internal courtyard with a garden and open view. A convenient hallway leads to the sleeping area where there is a bedroom and a windowless service with a shower and preparation for the installation of a washing machine.The following completes the property: • a basement on the ground floor • an external storage room/woodshed • an external parking space for Fr. 20'000.- If you would like more information or to view this interesting property, please call us at +41 91 210 40 40.Note: The information indicated in this announcement is of a purely indicative and non-binding nature.

Travel time
-

Suggested properties for you based on search results