1153 results - Property for buy in District Mendrisio
1 / 24
CHF 820,000.–
7.5 rooms190m² living space
Via Fontana 2, 6828 Balerna

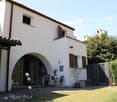
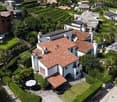
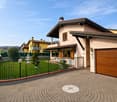
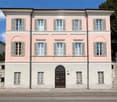
Charming single-family house in the historic center, renovated

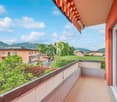
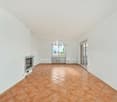
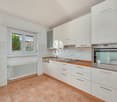
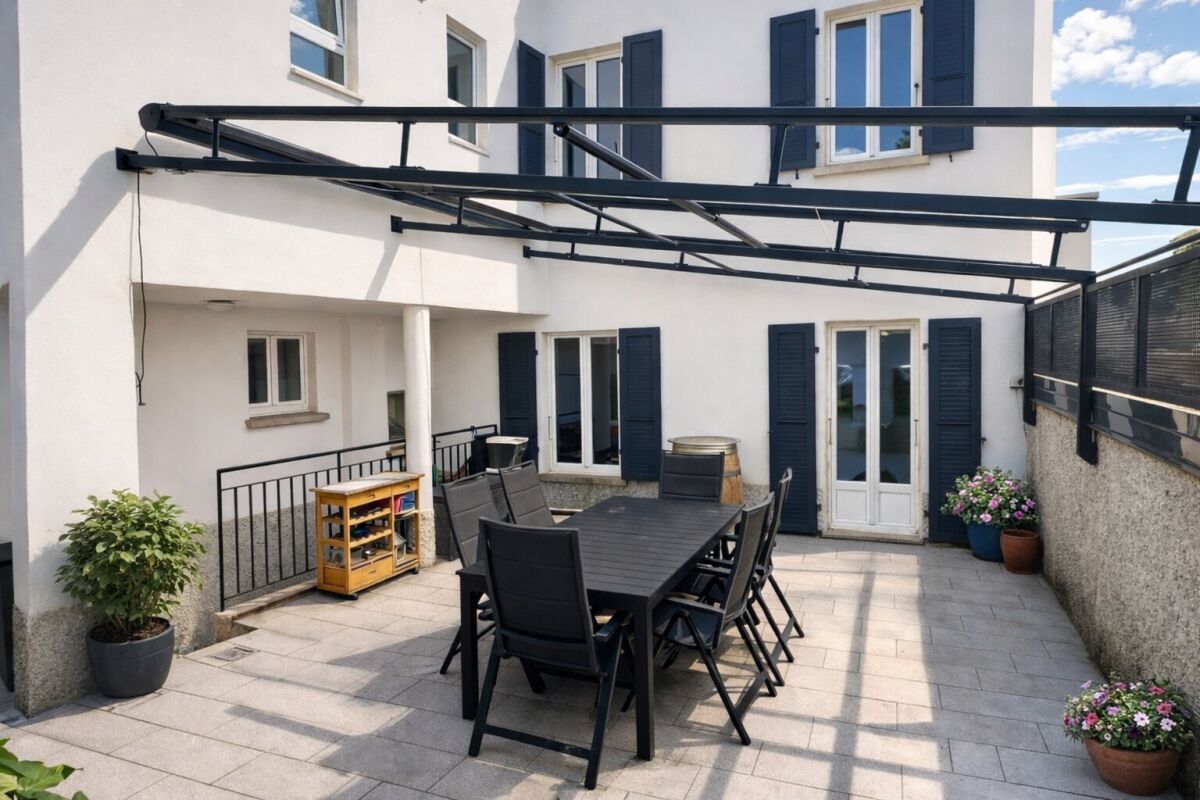
We are offering this characteristic house in Balerna, located near the town center. The property was renovated in 2011 and enjoys a strategic position that allows you to easily reach the bus stops, kindergarten, school, pharmacy, and cooperative on foot. The Balerna train station is a 5-minute walk away.The spaces are organized as follows:Ground Floor: a cozy living area consisting of a dining room, a spacious kitchen with a practical pantry, a living room with a fireplace, and a guest bathroom.First Floor: a bedroom with a private wardrobe, a versatile studio/hobby room, a large bathroom with an angular bathtub, a large TV room, and a laundry room.Second Floor: the upper sleeping area offers two attic bedrooms, a bathroom with a shower, and a small attic ideal as a storage room.The living room and the three bedrooms are air-conditioned, while the heating system is oil-fired with heat distribution through radiators.The property has a living area of 190 sqm and a total volume of 997 cubic meters. A large garage, two cellars, an outdoor area with a terrace equipped with an electric awning and an adjacent barbecue area, and a garden on two levels that gives the property privacy and breathability adjacent to the town center are included.If you would like more information or to view this interesting property, please call us at +41 91 210 40 40.Note: The information indicated in this announcement is of a purely indicative and non-binding nature.

Travel time
-
1 / 13
CHF 1,150,000.–
5.5 rooms155m² living space
Ronco di Santa Croce 8, 6826 Riva San Vitale

RIVA SAN VITALE: CHARMING 5.5-ROOM HOUSE WITH GARDEN

In Riva San Vitale, one of the oldest and most charming villages in Ticino, we offer for sale a refined single-family house located in a raised, sunny, and quiet position. The natural context guarantees privacy and an open view of the lake and Monte Generoso. The finishes are of good quality, with parquet floors that give warmth to the rooms and a distribution of spaces studied to offer a balance between aesthetics and functionality.The property, with a living area of approximately 155 sqm, develops on three levels connected by a harmonious and functional internal distribution.On the GROUND FLOOR, a bright living area opens up with a living room embellished with a fireplace and direct access to the panoramic terrace, from which you can enjoy a suggestive view of Monte Generoso and the surrounding landscape. The modern kitchen is well-organized and integrates with the dining area, creating a convivial and welcoming environment. A guest bathroom completes this level.The FIRST FLOOR hosts the sleeping area, composed of three spacious and well-proportioned bedrooms, in addition to a bathroom with a bathtub and separate shower, designed to guarantee comfort in family daily life.On the BASEMENT LEVEL, we find a guest room, a laundry room, and a cellar, environments that add practicality and additional space.MAIN FEATURES Raised position Land area 271 sqm Living area 155 sqm 5.5 rooms 3 levels Double services Fireplace Panoramic balcony with lake and Monte Generoso view Parking spaces: one covered under a canopy, one uncovered Heating: oil heating for hot water and radiators on the 1st floor; electric heating coils on the ground floor Possibility of purchasing also as a secondary residence.

Travel time
-
1 / 13
CHF 920,000.–
4 rooms200m² living space
Via Residenza Generoso 11, 6825 Capolago

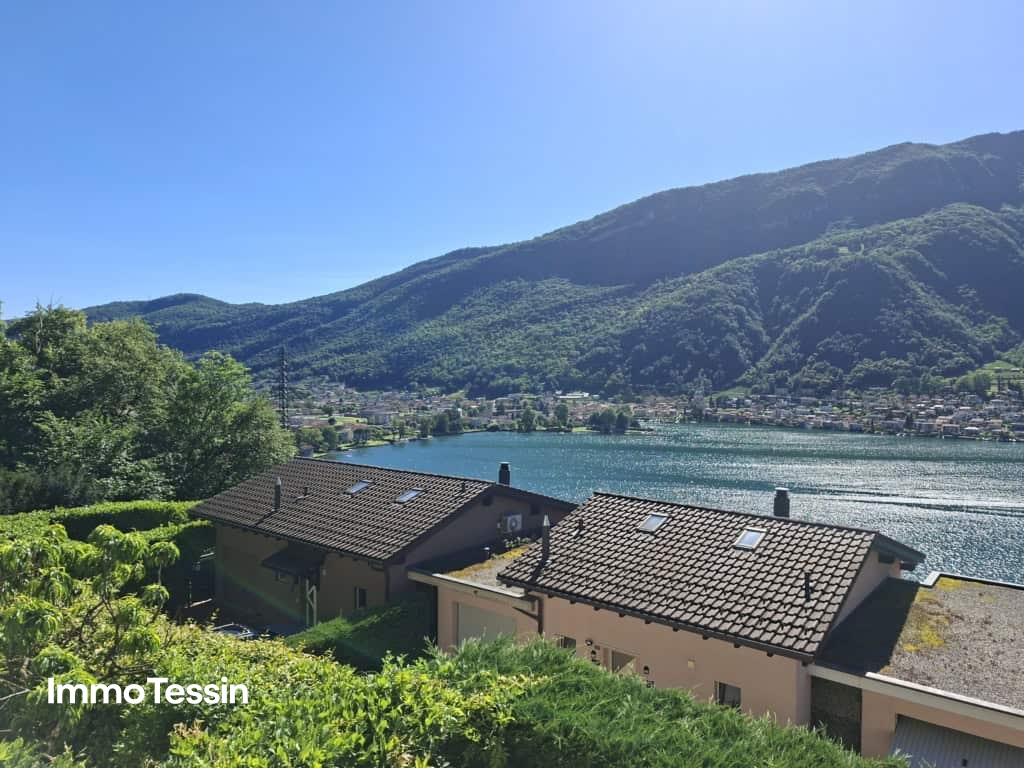
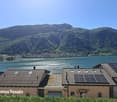
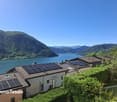
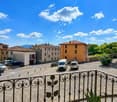
Elegant house with breathtaking 180-degree lake view of Lago di Lugano in a beautiful location with garden and several parking options

ImmoTessin.ch - Your real estate agent for properties in Ticino.At the end of the description, you will find a direct link to the online documentation with many more information, photos, and an exclusive real estate video of this propertyFor sale is an exceptionally well-maintained and extremely sympathetic single-family house in an elevated location above Capolago with spectacular views of the lake and very good sunlight throughout the year. The property is located in a well-maintained settlement with a total of fifteen houses and convinces with its attractive living location as well as its strategically interesting position between Lugano and the Mendrisio-Chiasso region. Lugano can be reached in about 20 to 30 minutes by car, while the centers of Mendrisio and Chiasso can be reached in about 5 to 15 minutes, depending on the destination.The direct access by car as well as several outdoor parking spaces and a closed garage provide high everyday comfort. The low-maintenance garden with sun terrace allows you to have a pleasant, individually designable outdoor area with little effort.The house impresses with a well-thought-out and harmonious room layout. In the entrance area, a welcoming entrance with guest toilet awaits. The living area opens up openly and creates a pleasant room feeling and a contemporary living concept with flowing transitions between living room, dining area, and modern kitchen. Large window areas and tastefully designed rooms let in a lot of daylight and create a bright, high-quality living atmosphere.From the living area, a staircase leads to the basement, where three rooms are located. All rooms have direct access to the garden, creating a particularly beautiful connection between indoors and outdoors. Two of the rooms share a bathroom, while the master area has its own en-suite bathroom. This level is complemented by several practical secondary rooms with laundry room, house technology, and additional storage possibilities.Another well-thought-out detail is the outdoor staircase running along the house facade, which directly connects the parking area with the kitchen and garden, creating additional flexibility in everyday life.A real highlight of this property is the breathtaking, approximately 180-degree lake view, which, together with the elegant, light-flooded interior, creates a living quality that is rarely found in this form.The house is currently used as a primary residence. With corresponding building input, a conversion into a secondary residence is very well conceivable and opens up additional usage possibilities - be it as an exclusive retreat or as a holiday residence with high living quality.The property will be available from summer 2027.LINK TO ONLINE DOCUMENTATION & REAL ESTATE VIDEO:Under the following link, you will find the online documentation with many more information, photos, and an exclusive real estate video of this property: ... also in Italian
Travel time
-
1 / 13
CHF 199,000.–
1 room104m² living space
Via alle Cantine 15, 6862 Rancate

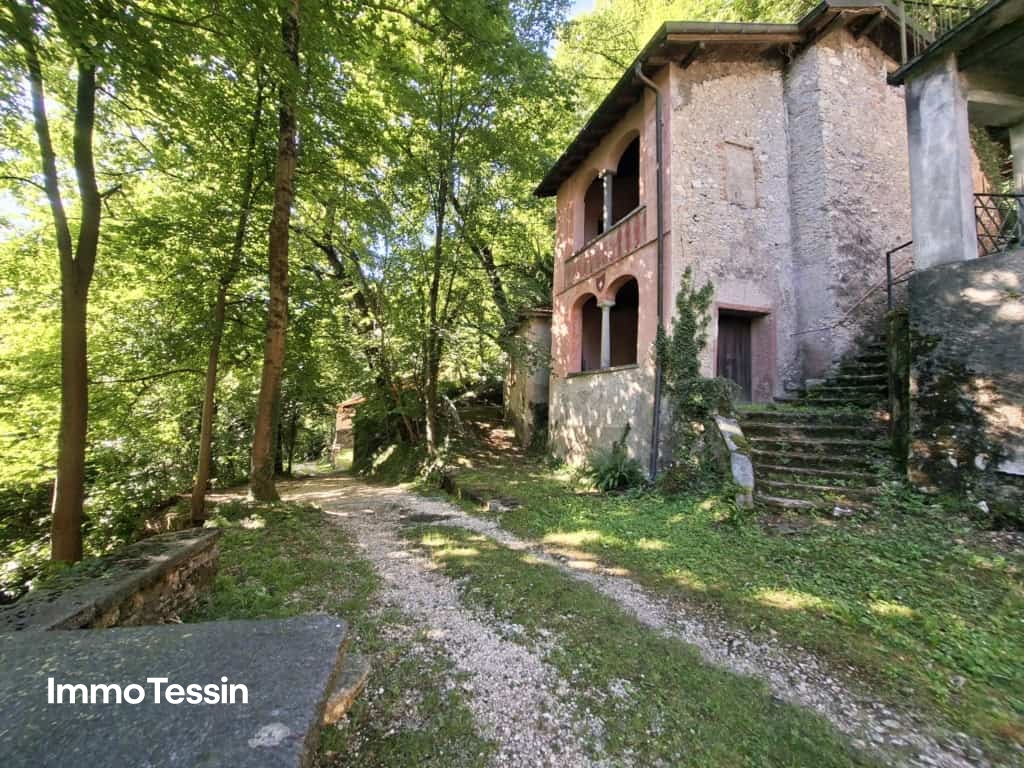
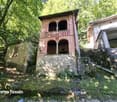
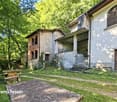
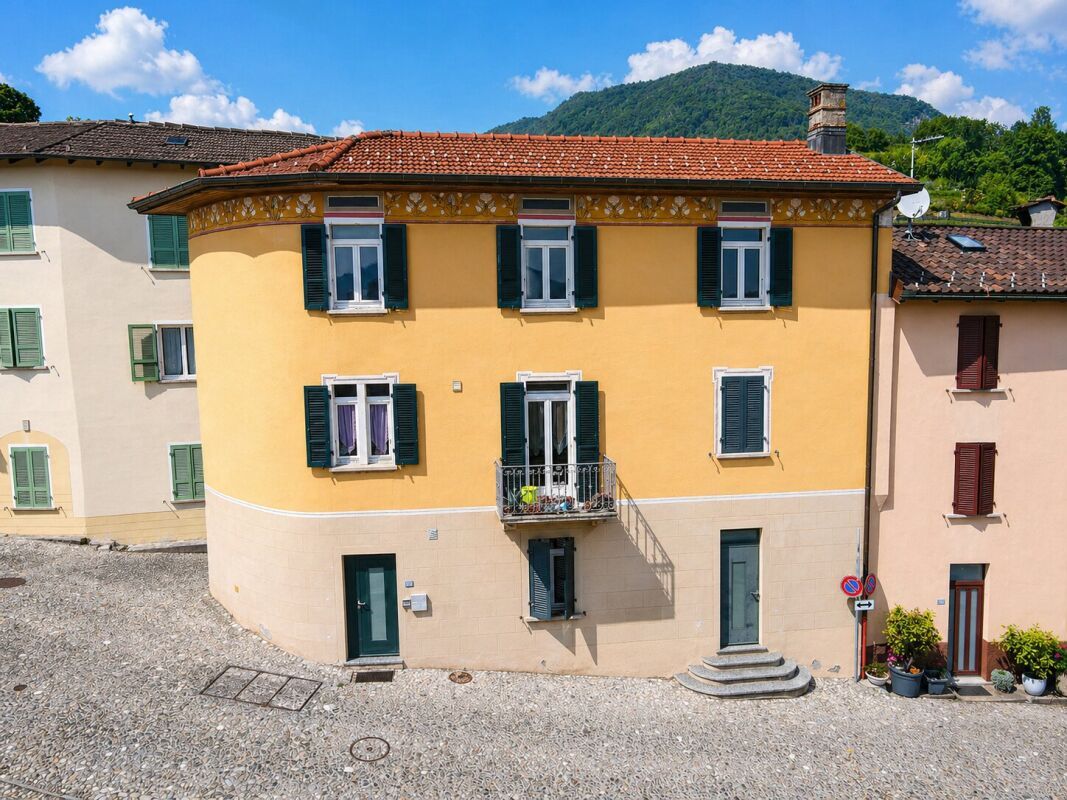
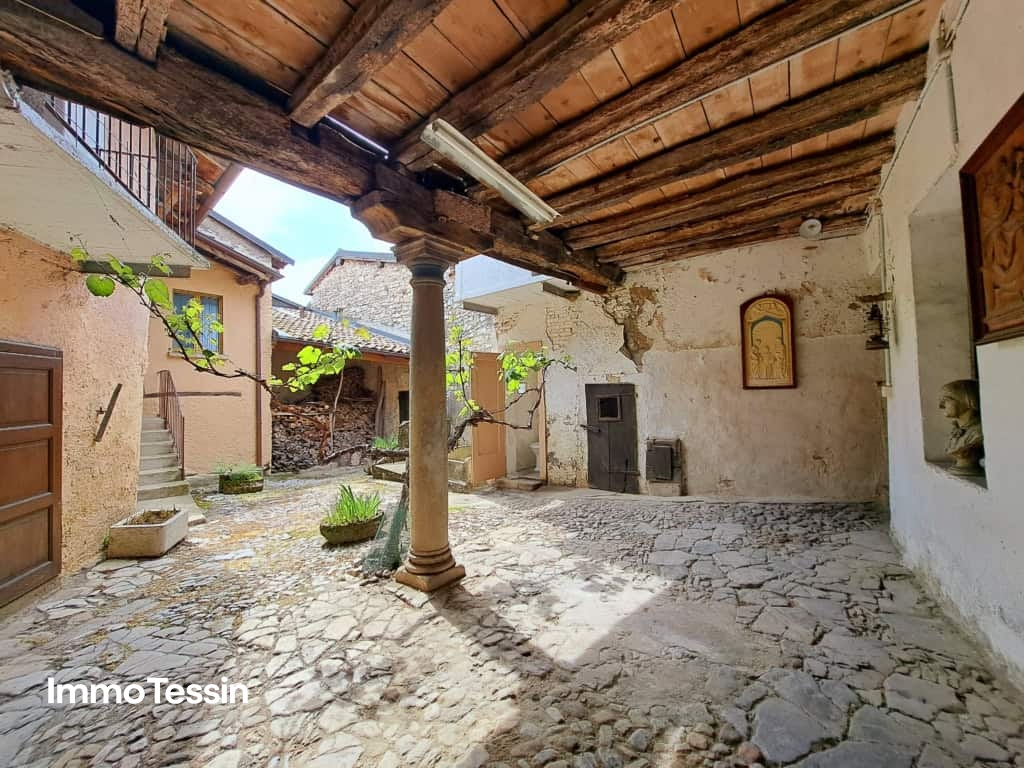
Experience Tessin history in this exceptional wine cellar from the 18th century

ImmoTessin.ch - Your real estate agent in Ticino.At the end of the description, you will find a direct link to the online documentation with many more information, photos, and an exclusive real estate video of this propertyOn the edge of the forest in Rancate, where the fresh mountain air blows through the trees and nature sets its own rhythm, a unique place with a history dating back several centuries is hidden. This historic wine cellar is located in a small, unique hamlet with only a few houses and cellars - a rare testament to bygone times. Such places are hardly found today and even less often come onto the market. Whoever becomes the owner here does not simply acquire a property, but a piece of living cultural history.Our ancestors already appreciated the special climatic conditions of this place. Thanks to the natural shade of the forest and the cool air currents from the mountains, ideal conditions prevailed here for storing wine, must, and other agricultural products. The cellars served as a meeting point for the rural population over generations, as a place of exchange, sociability, and communal life. Even today, the old walls tell of this time. They preserve the memories of festivals, encounters, and the simple but valuable way of life of past generations. The special atmosphere of this place is immediately palpable and invites you to pause and rediscover the connection to nature. Today, this exceptional property offers a variety of uses. Whether as a ceramics studio, artist's workshop, creative space, exhibition space, or personal retreat - ideas have room to unfold here. Those who want to escape everyday stress will find a place of rest and inspiration here, where family and friends can come together in a unique environment. The creation of bedrooms or permanent residential use is not permitted. All the more suitable is the property as a place of encounter, relaxation, and creative development - a refuge far from hustle and bustle and crowds. The public water supply runs directly in front of the building, so a connection can be made with little effort. Currently, water is already available; however, this is supplied via a tank and is not suitable as drinking water. Electricity has also been routed to the hamlet and can be connected to the property if needed. The roof was completely renewed in 1996 and equipped with double insulation. The marble chimney does not date back to the original construction period but was carefully crafted by the current owner and gives the room additional character. Parking facilities are located about 250 meters from the property. However, for loading and unloading purchases, materials, or tools, you can drive directly up to the building. Afterwards, the vehicle is parked at the edge of the forest, thus preserving the special peace and sociable atmosphere of this small hamlet.On the upper floor, there is a spacious living room with a chimney, wood stove, and sink, which can accommodate around 25 people. This inviting room is ideal for social gatherings, family celebrations, creative workshops, or cultural events. From here, you can access a covered terrace with characteristic arches, which offers a wonderful view of the surrounding nature

1 / 22
CHF 990,000.–
7.5 rooms240m² living space
Via Cava 4D, 6855 Stabio

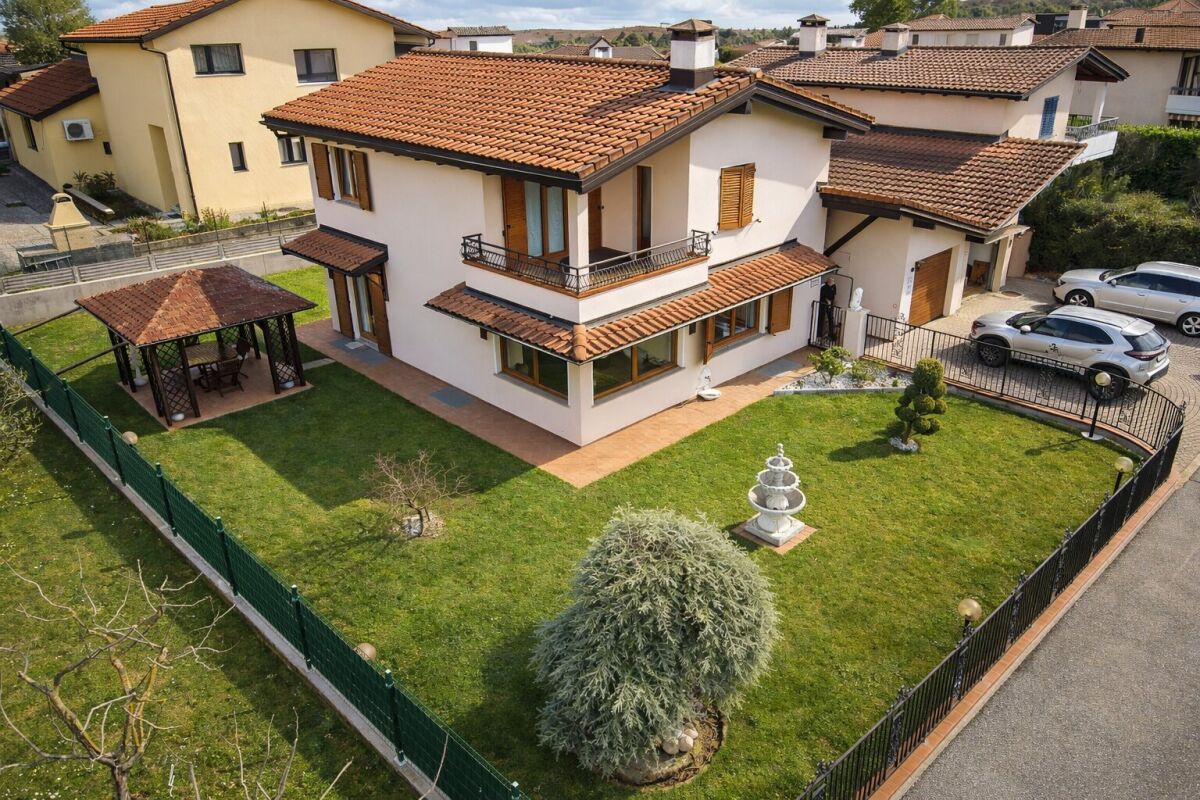
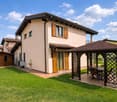
Beautiful single-family house with well-maintained garden in sunny and well-served area

We offer for sale in Stabio an interesting single-family house located in a pleasant residential area, in a quiet, sunny and well-served area. The main services such as schools (nursery, primary and secondary), town hall, shops, bank, pharmacy, thermal bath, bus stop and train station are located in the immediate vicinity and can be reached on foot in a few minutes.The property, built in 1987 and set in a beautiful, flat garden, is in a very good state of conservation and is distinguished by its welcoming and well-maintained interiors that adapt well to the various needs of a family. It does not require particular interventions as regular maintenance has been carried out in recent years. Among the various interventions carried out, the most important are the installation of new windows (wood/aluminum and triple glazing) and shutters (aluminum), the new kitchen, the renovation of the roof, the installation of a heat pump to replace the old oil heating system, the painting of the facades and the installation of a new wrought iron fence.‍The total living area of approximately 240 square meters is divided as follows:Basement (approximately 80 square meters)At this level, we find a large room currently used as a tavern with the possibility of inserting a fireplace, an adjacent equipped kitchen, the laundry/technical room, the disused tank room that can be transformed into additional available space, and a large, practical basement.‍Ground floor – living area (approximately 90 square meters)Through a large entrance hall, we access the living area, which is very bright and welcoming, composed of a beautiful living room with a fireplace, a dining area, and an additional room, ideal for relaxation moments, obtained by integrating the porch and transforming it into a bright extension of the living area. From the kitchen, which is habitable and well-equipped, we access the garden directly. A storage room equipped with wall units, a windowless shower room, and the convenient staircase to the sleeping area complete the ground floor.‍First floor, attic – sleeping area (approximately 70 square meters + terrace of approximately 10 square meters)The sleeping area, which is attic-style, includes a cozy sleeping area with a convenient wardrobe, a windowless bathroom with a bathtub and double sink, 2 bedrooms, one of which has access to the beautiful, covered terrace, and a large double bedroom, which also has direct access to the covered terrace, offering additional spaces and relaxation moments.The garage building of approximately 30 square meters, which can accommodate 2 cars, has an electric gate and a mezzanine storage space, and has a practical door that leads directly to the garden located at the back of the house, and a side door that leads to the entrance door of the house. The courtyard, located outside the garage and characterized by a beautiful paving, can accommodate an additional 2 cars.Another strong point of the property is the beautiful, flat, and well-maintained garden, which is laid out on three sides of the house, has an irrigation system and a robot lawn mower, a new wrought iron fence that enhances its elegance, and where a useful, wooden gazebo with paving, ideal for pleasant meals or dinners in the beautiful season, and a practical, wooden house for gardening tools are located.If you wish to have more information or visit this interesting property, please call us at +41 91 210 40 40.Note: The information indicated in this announcement is of a purely indicative and non-binding nature.

Travel time
-
1 / 38
CHF 1,950,000.–
15 rooms450m² living space
Via San Gottardo 114, 6828 Balerna

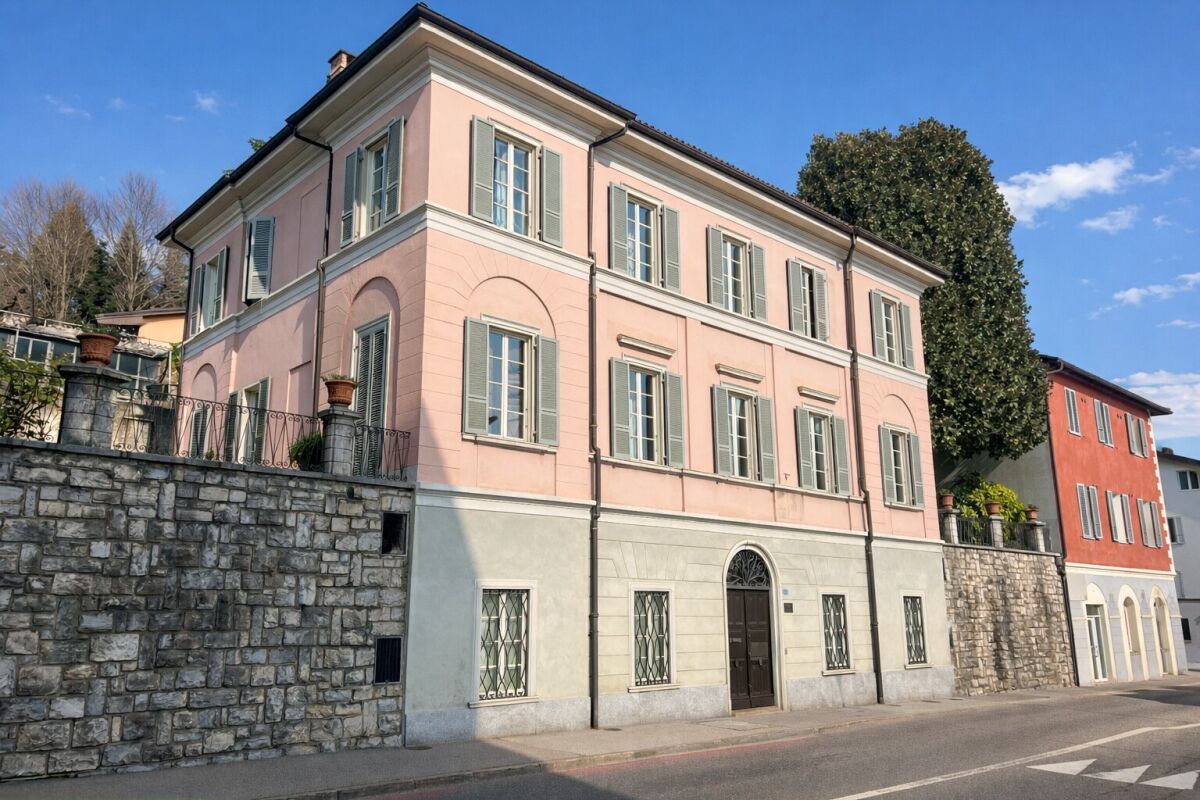
Elegant period villa with garden and terraces in the heart of Balerna

In the center of Balerna, we propose the sale of a prestigious historic villa, a dwelling of great charm dating back to 1854, enriched by numerous original details and a broad, versatile distribution of spaces. The property represents a rare solution for those seeking an exclusive residence, a representative home, or a valuable property to further enhance.The villa preserves the authentic flavor of the era thanks to architectural elements of great personality, including partially preserved and/or restorable original floors, marble fireplaces from Arzo, and a suggestive frescoed salon.The villa develops on three levels, with a broad and well-articulated internal distribution:Ground Floor: The access from the main entrance on Via San Gottardo leads to a very spacious and elegant entrance hall, a guest room, 3 multi-purpose rooms currently used as a cellar or storage, and the technical room with the boiler.First Floor: Through a very elegant staircase from the era, you reach the upper floors, where residential areas of remarkable breadth unfold. The floor opens onto an available room that leads to a large living room, connected to a smaller, more intimate living room, a dining room with a frescoed ceiling, a habitable kitchen with a large, elegant fireplace embellished with Arzo marble, a study, and a bathroom with a shower.Second Floor: The highest level of the villa opens onto an available room that serves as the entrance hall of the floor and is articulated into a second large living room, a second habitable kitchen, a master bedroom, two additional bedrooms, a bathroom with a shower and bathtub.Outside, the property is distinguished by a plot of 1,042 sqm with very interesting and well-articulated spaces, including a charming garden and several terraces. Two terraces are located on the first floor of the building, and two more on the upper levels of the property, accessible via external stairs, up to the covered parking spaces located next to the vehicle access on the upper road Strada Regina. The presence of views and accesses between Via S. Gottardo and Strada Regina contributes to further enhancing the uniqueness of the ensemble.The property is complemented by various accessory volumes, including the two/three covered parking spaces, the storage room, and the greenhouse located on the villa's external green areas. The heating is gas-powered, with heat distribution through radiators.Since 2008, various maintenance and renovation works have been carried out, including the replacement of the boiler, the renovation of the electrical system with RASI certification, the roof, the facades, the aluminum shutters, as well as regular ordinary maintenance to keep the property in good condition and perfectly habitable.A charming residence, rich in history and atmosphere, ideal for those seeking a non-conventional home in Balerna, with generous spaces and a pronounced architectural identity.If you would like more information or wish to view this interesting property, please call us at +41 91 210 40 40.Note: The information indicated in this announcement is of a purely indicative and non-binding nature.

Travel time
-
1 / 18
CHF 950,000.–
10 rooms535m² living space
Salita alla Basilica 6, 6834 Morbio Inferiore

Residential and commercial building with great development potential

Residential and commercial building with great development potential In the heart of Morbio Inferiore, we propose for sale an interesting mixed-use property, consisting of a large independent warehouse, currently used as a butcher's shop and easily divisible into multiple spaces; and a 5.5-room apartment spread over three levels.The commercial part, easily divisible and independent, represents an extremely versatile solution, ideal for artisanal, commercial, storage or laboratory activities.The apartment develops on three levels and is characterized by large, bright and well-distributed environments:Ground floor: entrance hall and laundry roomFirst floor: large living room, kitchen with a nice balcony and an additional room currently used as a study, perfect also as a dining room or hobby room.Second floor: spacious master bedroom with walk-in closet, two additional bedrooms and a bathroom.The two different destinations can be quantified as follows:Residence: 900 mc, 195 sqmLaboratory/warehouse: 1,200 mc, 340 sqmAn important added value of the property is its development potential: a rough project for the transformation of the commercial part into 3 or 4 additional residential units is available upon request.If you would like more information or to view this interesting property, please call us at +41 91 210 40 40.Note: The information indicated in this announcement is of a purely indicative and non-binding nature.

Travel time
-
1 / 31
CHF 1,190,000.–
6 rooms
Via Vallone 7, 6833 Vacallo

Detached house in the green, sunny and with a view

We are offering for sale in Vacallo an interesting detached house located in a residential area in the green hills, particularly sunny and with a splendid panoramic view. The property has a large garden and good privacy, while remaining just a few minutes' walk from the town center and all major infrastructure such as schools (nursery, primary and secondary), bank, pharmacy, shops, church and restaurants. Access is convenient by car via a private road.Distribution of spaces:‍Ground floor: large entrance hall leading to the laundry room with drying room, cellar/refuge and a generous room of about 30 sqm. The latter, thanks to direct access to the outside through a French door, is perfectly suited as a studio, hobby room, fitness room, laboratory-atelier or additional multifunctional space.First floor: an internal staircase leads to the bright living area, consisting of a kitchen, dining room, living room and guest bathroom. From the dining room, you can access a magnificent panoramic terrace of 44 sqm, ideal for moments of relaxation and conviviality. At the back of the house, there is also a patio with a barbecue area, accessible directly from the kitchen.Second floor: the sleeping area consists of a master bedroom with en-suite bathroom with shower, two additional bedrooms and a second bathroom with bathtub.The property is completed by a large courtyard of 131 sqm with two covered parking spaces and two external, uncovered parking spaces. The building was partially renovated and expanded in 2014 (construction of the 44 sqm terrace). In 2022, a heat pump was installed, and in 2023, an air conditioning system was installed, significantly improving energy efficiency and living comfort.If you would like more information or to view this interesting property, please call us at +41 91 210 40 40.N.B. The information indicated in this announcement is of a purely indicative and non-binding nature.

Travel time
-
1 / 16
CHF 460,000.–
3.5 rooms
Via Andrea Salvatore Aglio 8, 6864 Arzo

Bright 3.5-room apartment on the top floor with open view

We are offering for sale in Arzo, a new district of Mendrisio, a modern and bright 3.5-room apartment located in a charming condominium complex composed of 2 small buildings with 2 residential units (one per floor) in building B and 4 residential units (two per floor) in building A, set in a quiet, sunny, and open residential context.‍The bus stop, shops, and services are located in the immediate vicinity and can be reached on foot in a few minutes.‍The apartment of approximately 85 square meters, located on the second and last floor of block A and served by an elevator, is composed of:‍entrance, bright living room with dining area and open kitchen, which is well-lit during the day, and a large covered balcony (approximately 8 square meters) with an electric awning, from which you can enjoy a pleasant view of the surrounding area and the village. A night hallway leads to the master bedroom with a private balcony (approximately 4 square meters) and an en-suite shower room with a window; to the second bedroom and to the second bathroom with a shower, which is equipped with a window and preparation for the installation of a washing and drying column.Available:1 cellar room of good size, included in the price1 outdoor parking space for Fr. 20,000.00The property has electric shutters.Heating system: heat pump with heat distribution through underfloor heating.Solar panels for hot water production installed on the roof of the building.If you would like more information or to view this interesting property, please call us at +41 91 210 40 40.Note: The information indicated in this announcement is of a purely indicative and non-binding nature.

Travel time
-
1 / 22
CHF 820,000.–
3.5 rooms110m² living space
6834 Morbio Inferiore

New build: Beautiful 3.5-room apartment with garden

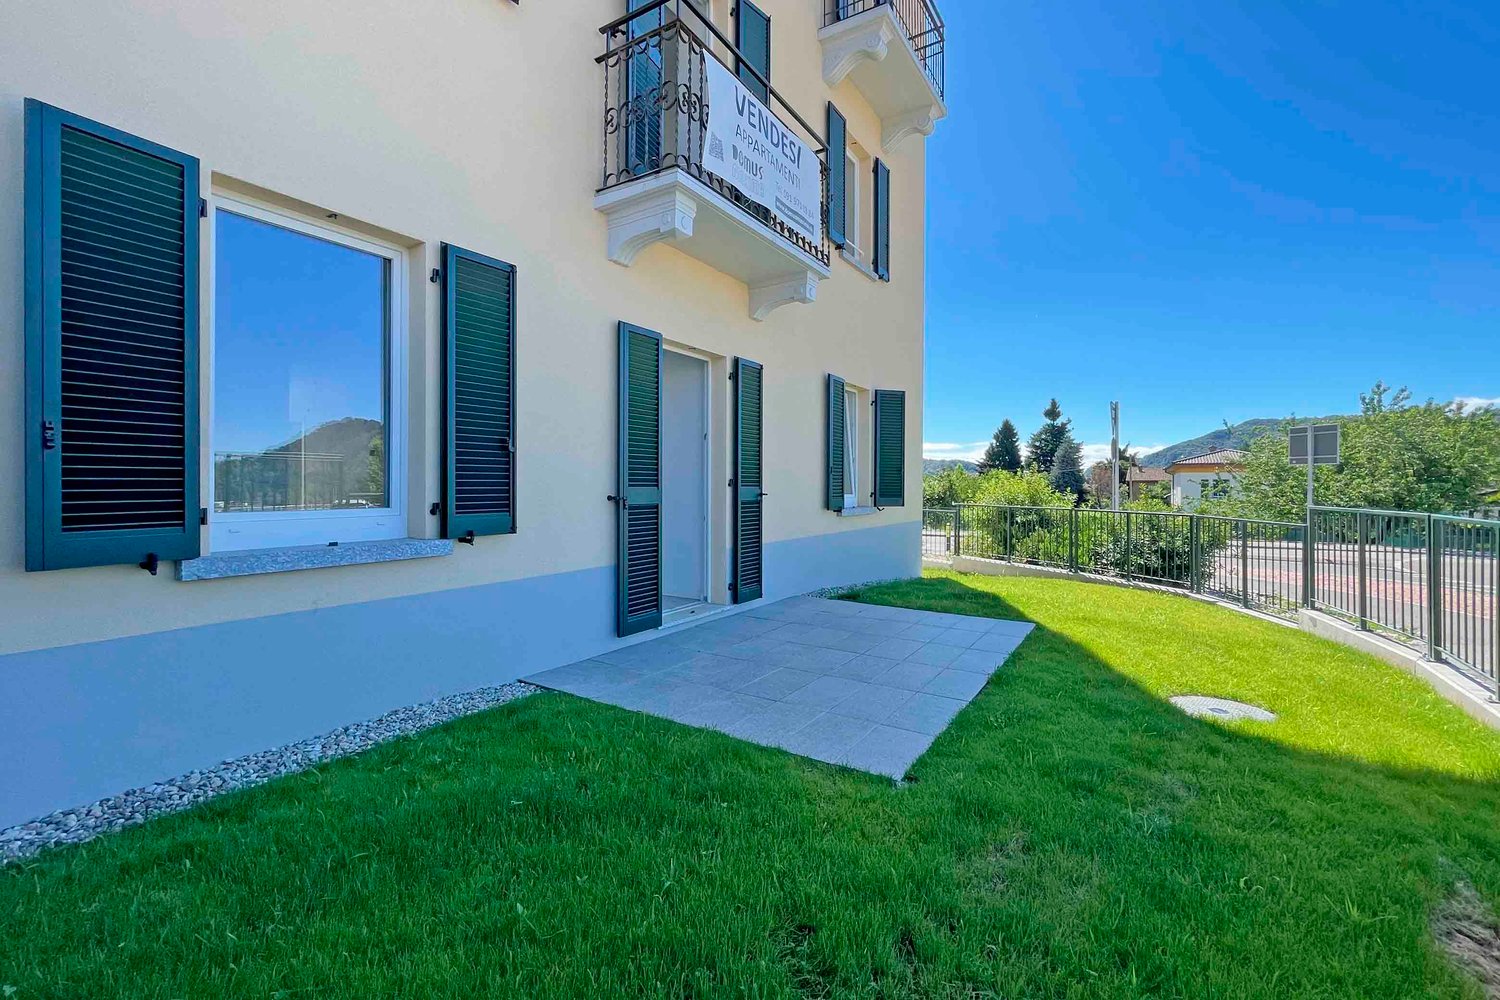
In Morbio, in a strategic location, is this beautiful house from the late 19th century, which has been completely renovated and offers 3 beautiful apartments surrounded by sunshine and greenery. It features a beautiful and large private courtyard with private parking spaces. Other advantages include private gardens, a large habitable terrace, a vaulted cellar, an attic ... to ensure a comfortable life in a modern environment.Apartment No. 1 on the ground floor: (yellow)3.5 rooms, including private terrace and garden, vaulted cellar made of natural stoneDistribution: Entrance with wardrobe, double sanitary facilities with shower, 2 bedrooms, open kitchen to living room, direct access to the 88m2 large garden, own laundry room, access to the 29m2 large vaulted cellar, 2 parking spacesCommon areas:Internal and external stairs with lighting, technical room with connected private storage rooms, illuminated inner courtyard with electric gate and parking spaces,Advantages:Gardens with irrigation, armored doors, video intercom, Bosch appliances, heating with heating coils and heat pump (individually adjustable with thermostat)An ideal living solution with well-arranged rooms, great elegance and a touch of charm, quality and price, a good investment. The building is also offered as a retirement income.App 1 CHF 820'000.- 2 parking spaces à CHF 70'000.-

1 / 23
CHF 1,030,000.–
4.5 rooms185m² living space
6834 Morbio Inferiore

Dreamy, bright and spacious with 75m2 attic

In Morbio, in a strategic location, is this beautiful house from the late 19th century, completely renovated and offering 3 beautiful apartments surrounded by sun and greenery. A beautiful and large private courtyard with private parking spaces provides a warm welcome. Other advantages include private gardens, a large habitable terrace, a vaulted cellar, an attic floor... to ensure a comfortable life in a modern environment.App 3 on the 2nd floor: (blue)4.5 rooms, including private use: garden, cellar, 2 balconies and raw atticDistribution:Entrance with cloakroom, 3 bedrooms, 2 bathrooms, open kitchen with access to the living room, preparation for access to the 75m2 attic in raw condition, which can be finished to your taste (possibility of creating a 2.5-room apartment), 110m2 garden, 3 parking spacesCommon areas:Internal and external stairs with lighting, technical room with connected private storage rooms, illuminated internal courtyard with electric gate and parking spaces,Advantages:Gardens with irrigation, armored doors, video intercom, Bosch appliances, heating with heating coils and heat pump (individually adjustable with thermostat)An ideal living solution with well-arranged rooms, great elegance and a touch of charm, quality and price, a good investment. The building is also offered as a rental property.App 3 CHF 1'030'000.- 3 parking spaces at CHF 105'000.-

1 / 17
CHF 1,950,000.–
5.5 rooms240m² living space
Via Dosso Lugano 13, 6833 Vacallo

Charming Villa in Vacallo – 5.5 rooms in the green with panoramic view

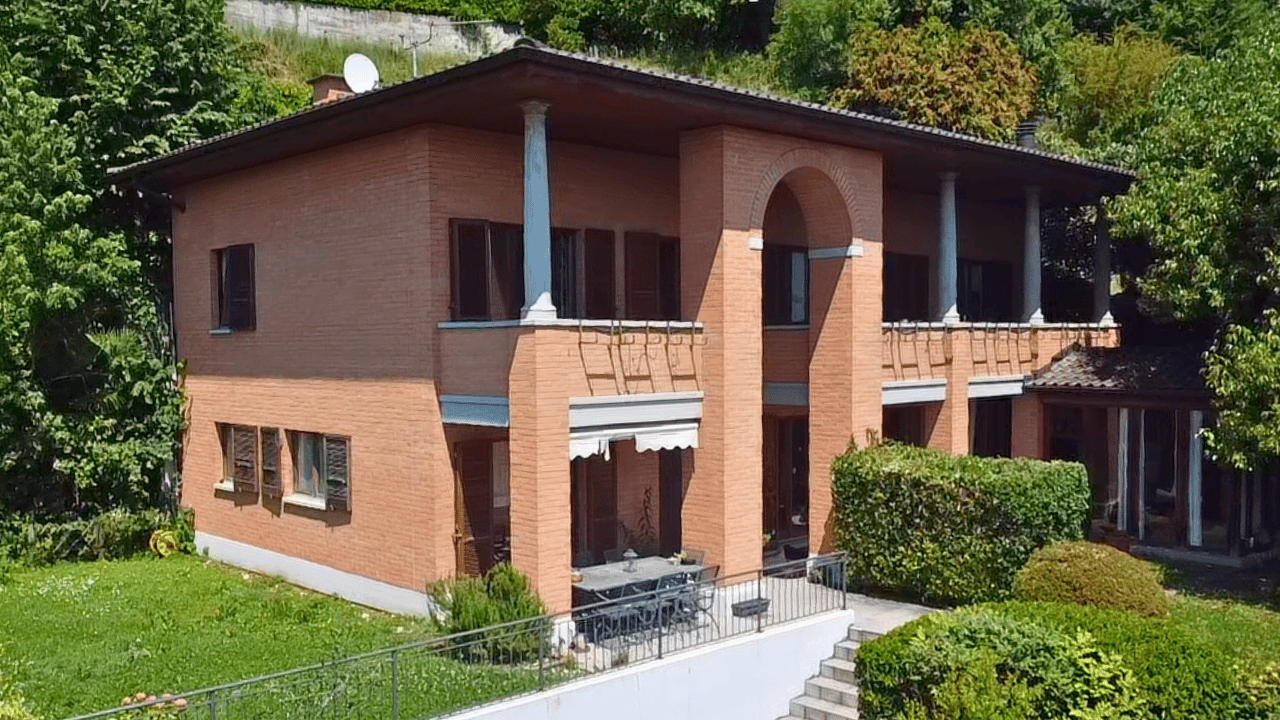
In one of the most exclusive and reserved residential areas of Vacallo, surrounded by the quiet of the green and enriched by suggestive views of the Mendrisiotto landscape, we propose a prestigious single-family villa with an elegant and timeless character, surrounded by a magnificent private park.The residence in summary • 5.5 rooms • About 248 m² of living space • Plot of 932 m² • 4 bedrooms • 3 levels plus attic • Panoramic glazed veranda • Private sauna • Garage for up to 4 cars • Possibility of building a pool • Maximum privacy and tranquility The property extends over a plot of 932 m² and offers about 240 m² of living space, distributed over three levels plus attic, with large, bright rooms designed to guarantee maximum living comfort.The entrance leads to a refined living area, the heart of the residence. The living room, characterized by generous volumes and large openings to the outside that flood the spaces with natural light, is enriched by an elegant fireplace that contributes to creating a warm and welcoming atmosphere.From the living room, you can access a splendid glazed veranda, a particularly suggestive environment that allows you to live the garden and the surrounding landscape in every season, in total privacy.The habitable kitchen, spacious and perfectly integrated into the daily life of the house, has direct access to the covered terraces and the garden, creating a natural continuity between indoor and outdoor spaces.The sleeping area, located on the upper floor, is designed to offer tranquility and privacy. The master suite has a private bathroom and an exclusive terrace overlooking the garden. Three further bedrooms, bright and of good size, share a second bathroom and benefit from access to a large covered terrace that runs along the facade of the villa.On this level, there is also a private sauna, inserted in a covered and reserved area dedicated to well-being.The top floor hosts a spacious attic with skylights, a versatile and fascinating space that can be interpreted as a private studio, relaxation area, hobby room, or additional area for guests.From an architectural point of view, the villa stands out for the elegance of the granite columns, the characteristic central arch, and the harmonious composition of the facades, elements that give the residence a distinctive identity and a scenic presence of particular value.The property is completed by a spacious garage that can accommodate up to four cars, a cellar, the laundry room, the technical room, and other ancillary rooms serving the residence.The manicured garden surrounding the villa guarantees a high level of privacy and represents a true extension of the living spaces. Its size also allows for the construction of a pool, further enhancing the prestige and potential of the property.Price: CHF 1'950'000.--Quick contact via WhatsApp at 079 554 92 00.Disclaimer: The information provided is for informational purposes only and does not constitute a contractual offer. The data may be inaccurate.

Travel time
-
1 / 10
  • Parking space
  • Balcony / Terrace
  • Garage
  • +4
CHF 990,000.–
5 rooms260m² living space
6883 Novazzano

House with garden

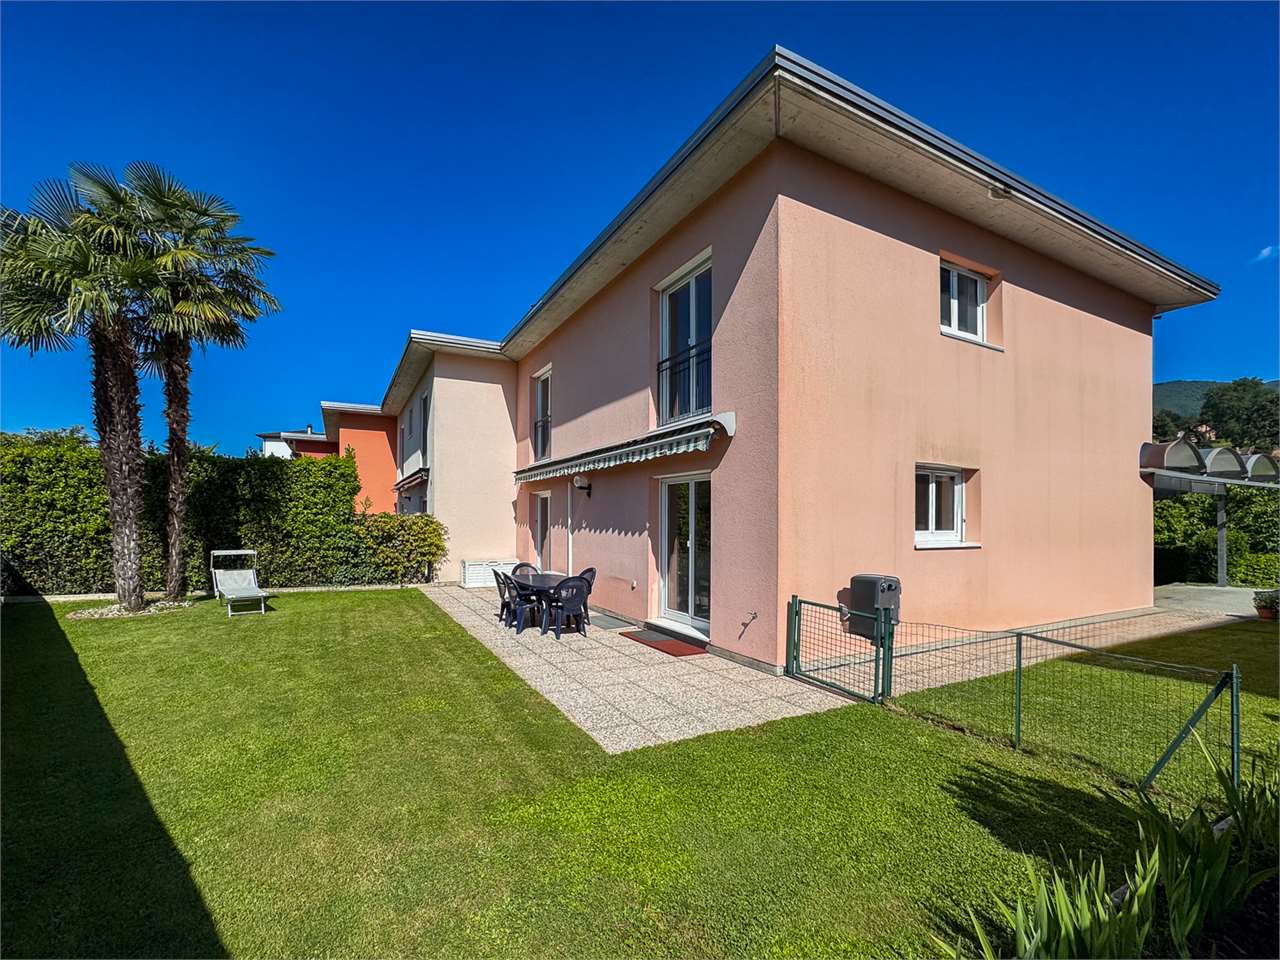
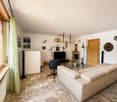
House with garden Detached house with garden in NovazzanoIn a quiet and sunny residential area in Novazzano, we propose for sale this spacious, renovated detached house of about 190 sqm, ideal for families looking for comfort, privacy, and large living spaces.The house develops on several levels and is distinguished by bright and well-distributed environments. The living area includes a large living room with a fireplace, perfect for creating a warm and welcoming atmosphere, with direct access to the outdoor spaces. The modern and functional kitchen offers practicality and comfort for daily life.The property has two spacious bedrooms, parquet floors, and multi-functional rooms ideal as a study, hobby area, or gym. The bathrooms are well-maintained and functional.Outside, we find a pleasant private garden of about 290 sqm, perfect for moments of relaxation outdoors, summer lunches, or for those who want a easily manageable green space.The property also includes: private garage and parking spacesbalconies with open views of the green surroundings and the mountainsheating through radiators with an oil boilerrecently renovated and ready-to-live-in roomsAn ideal solution for those who want to live in a quiet residential context, just a few minutes from the main services and connections to Mendrisio and Chiasso.Main features: Living area: about 160 sqm, Private garden: about 290 sqm, House from 1965, renovated in 2007Fireplace, Parquet in the bedrooms, Garage and parking spaces, Quiet and sunny location, Panoramic balconies.
  • Parking space
  • Balcony / Terrace
  • Garage
  • +4
Federico Salvetti

Federico Salvetti

1 / 12
Federico Salvetti

Federico Salvetti

  • Parking space
  • Elevator
CHF 730,000.–
4.5 rooms132m² living space
Oscar Camponovo, 6832 Pedrinate

BRIGHT DESIGN APARTMENT IMMERSED IN NATURE

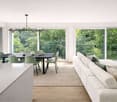
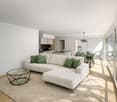
Ebuyhouse proposes the sale of this elegant design apartment in Pedrinate, located in a new residence surrounded by greenery, overlooking a suggestive wood.The privileged position offers an open view and a pleasant feeling of tranquility, in perfect harmony with the surrounding nature.A bright and refined dwelling, designed for those who desire quality living, total privacy, and authentic contact with the landscape.The large windows and the loggia terrace expand the living space and allow you to fully enjoy the quiet of the landscape, entering into perfect harmony with nature.The interiors, realized with precious materials and great attention to detail, unite aesthetics and comfort.The parquet floor with a warm tone, the sophisticated design kitchen, the bright rooms, and 2 elegant bathrooms create a harmonious and contemporary environment.Additionally, there is a private laundry room in the apartment, a cellar, and two parking spaces in the garage.The property also offers two important advantages:Possibility of purchasing as a secondary residencePossibility of purchasing with the Rent to Buy formulaApartment price: CHF 730000.Indoor parking spaces: 2 at CHF 35000. (each)CellarTotal: CHF 800'000.Reference person:Silvia TitaReal Estate AdvisorNatel: +41 76 712 30 40

  • Parking space
  • Elevator
1 / 13
CHF 180,000.–
6 rooms177m² living space
Streceta F.A. Giorgioli 2, 6866 Meride

Charming Tessin nucleus house with large inner courtyard and terrace at a super price in a popular location

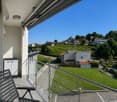
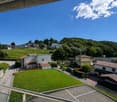
ImmoTessin.ch - Your real estate agent for properties in Ticino.At the end of the description, you will find a direct link to the online documentation with many more information, photos, and an exclusive real estate video of this propertyMeride, a picturesque Ticino village at the foot of Monte San Giorgio - a UNESCO World Heritage Site - is a true refuge. Surrounded by forests, hiking trails, and geological treasures, this village with its stone alleys and peaceful atmosphere invites you to pause. Here, past and nature live in silent harmony.In the midst of this idyllic setting stands a very special village house. This house is a witness to the past, permeated with memory and character. It undoubtedly needs a comprehensive renovation, imagination, and love. But that's exactly where the joy lies: bringing a historic building back to life.On two floors, supplemented by several half-stories, an architecture with personality unfolds. A spacious, covered terrace overlooks the inner courtyard, which works like a protected microcosm - almost like a small hacienda. A place for long summer evenings, for children's laughter, for simple happiness.Close your eyes for a moment and imagine your project here. Your ideas, your wishes, your future - embedded in this historic location. This house is just waiting to be filled with new life.The house can only be bought as a primary residenceLINK TO ONLINE DOCUMENTATION & REAL ESTATE VIDEO:Under the following link, you will find direct access to the online documentation with many more information, photos, and an exclusive real estate video of this property: ... also in Italian
Travel time
-
1 / 13
CHF 490,000.–
4 rooms114m² living space
Via Monte Generoso 14, 6877 Coldrerio

Ruhige, sonnige und grosszügige Attikawohnung mit privatem Garten, Pergola und wunderschöner Weitsicht über das Mendrisiotto

ImmoTessin.ch - Ihr Makler für Immobilien im Tessin.Am Ende der Beschreibung finden Sie einen Direktlink zur online Dokumentation mit vielen weiteren Informationen, Fotos und einem exklusiven Immobilienvideo dieser ImmobilieAn sonniger und ruhiger Lage erwartet Sie diese grosszügige 4.5-Zimmer-Attikawohnung mit wunderschöner Fernsicht auf die Hügel des Mendrisiotto. Die Wohnung befindet sich in einem älteren, ländlich geprägten Dreifamilienhaus mit insgesamt drei Einheiten und bietet viel Raum für individuelle Gestaltungsideen.Die Wohnung überzeugt durch einen sehr grosszügigen und charaktervollen Wohn- und Essbereich mit sichtbaren Holzbalken, der eine warme und einladende Atmosphäre schafft. Der Übergang vom Wohnzimmer zur Küche ist fliessend gestaltet und unterstreicht das offene Raumgefühl. Sowohl vom Wohnzimmer als auch von der Küche aus gelangen Sie direkt auf die tolle Terrasse, die zum Verweilen einlädt und die schöne Aussicht unterstreicht.Zum Angebot gehören eine private, abgeschlossene Garagenbox, ein eigener Waschkeller (mit Dusche) sowie ein privater Gemüsegarten mit Schuppen, der sich, falls gewünscht auch für Kleintierhaltung (Hühner, Kaninchen) eignet. Ergänzt wird das Angebot durch einen gemeinschaftlich nutzbaren Garten mit Wiese, ganz toller Pergola mit Steintisch und Grill.Diese Wohnung ist ideal für Menschen, die die Ruhe, die sonnige Lage und den Charme eines älteren Hauses schätzen.LINK ZUR ONLINE DOKUMENTATION & IMMOBILIENVIDEO:Unter folgendem Link gelangen Sie direkt zur online Dokumentation mit vielen weiteren Informationen, Fotos und einem exklusiven Immobilienvideo dieser Immobilie: ... anche in italiano

Travel time
-

Suggested properties for you based on search results