1153 results - Property for buy in District Mendrisio
1 / 9
CHF 620,000.–
3.5 rooms90m² living space
Via Francesco Chiesa 60, 6834 Morbio Inferiore

Morbio Inferiore · Couple or Family with a Child · Nature Lover's just a few minutes from everything

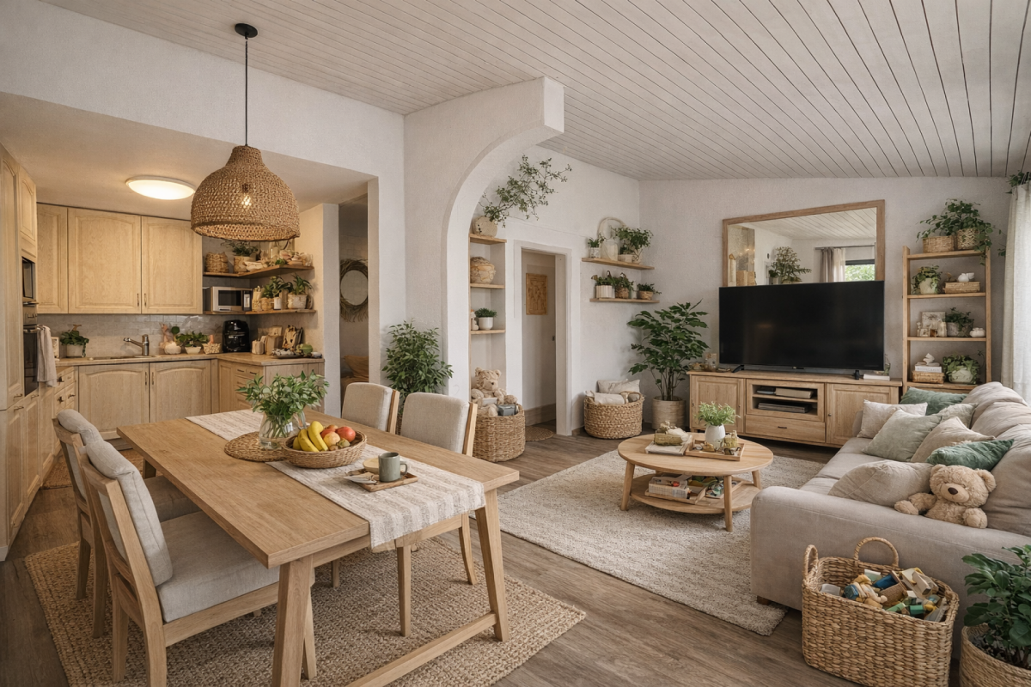
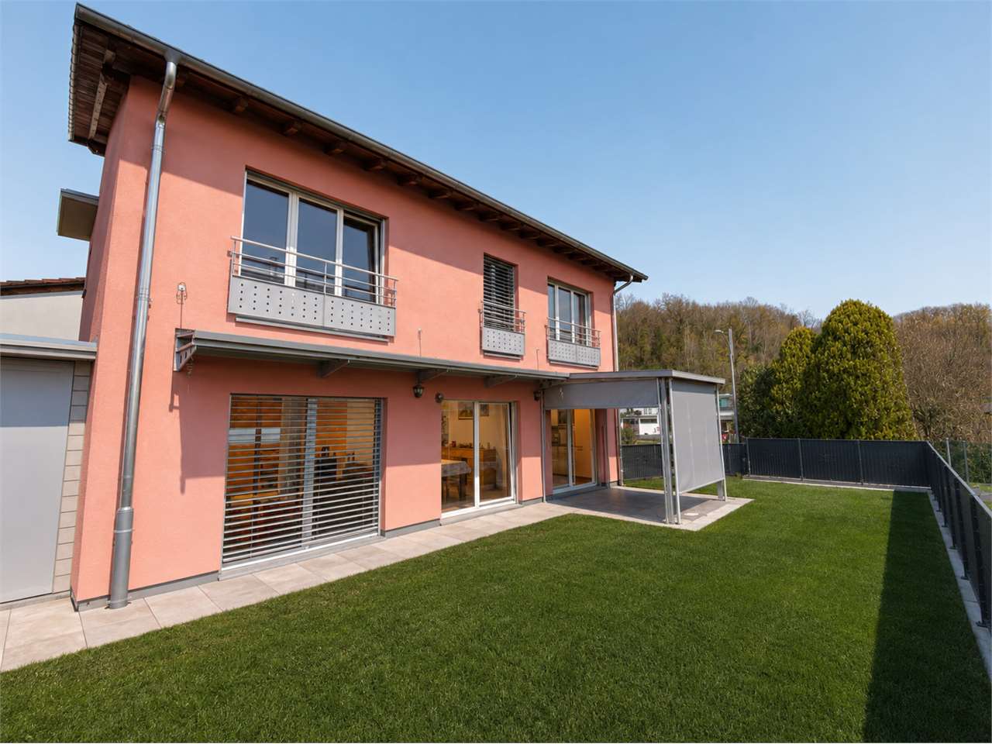
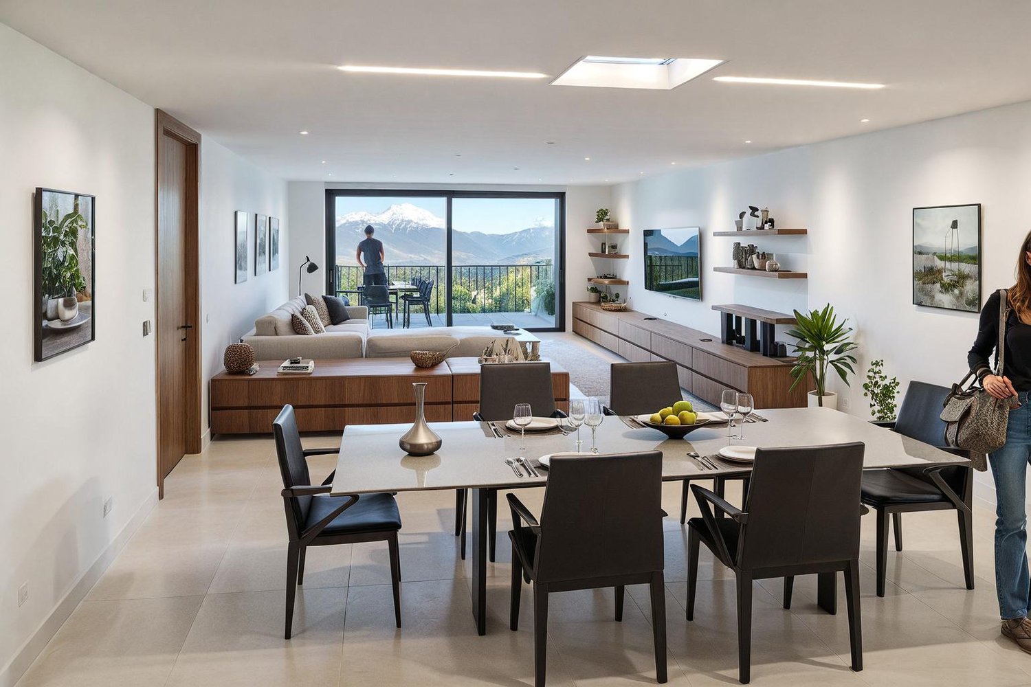
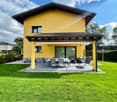
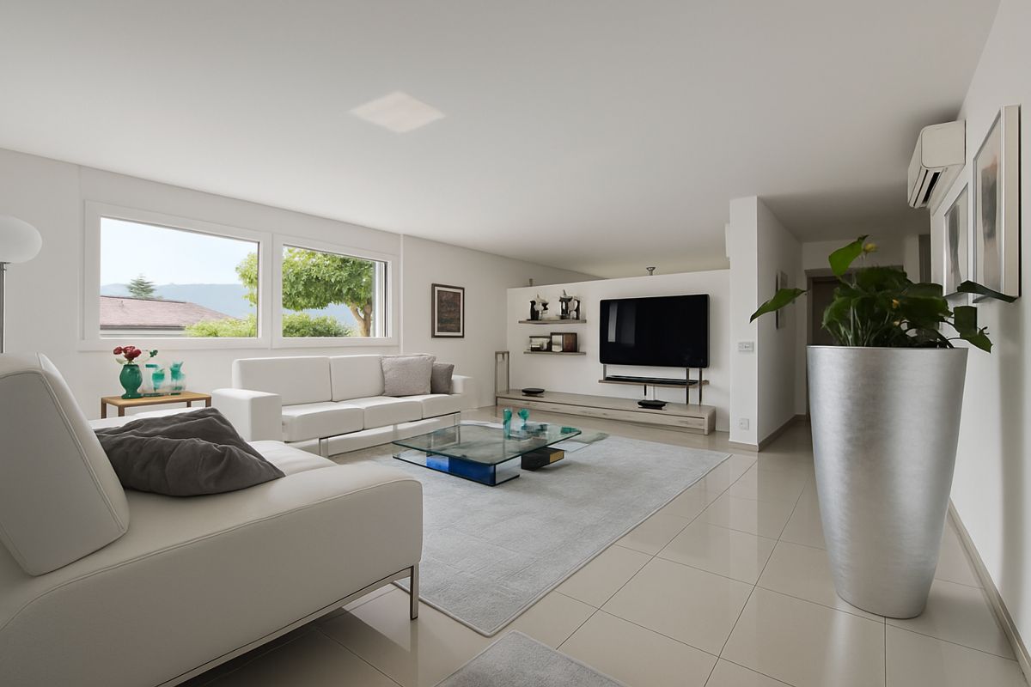
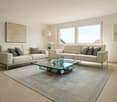
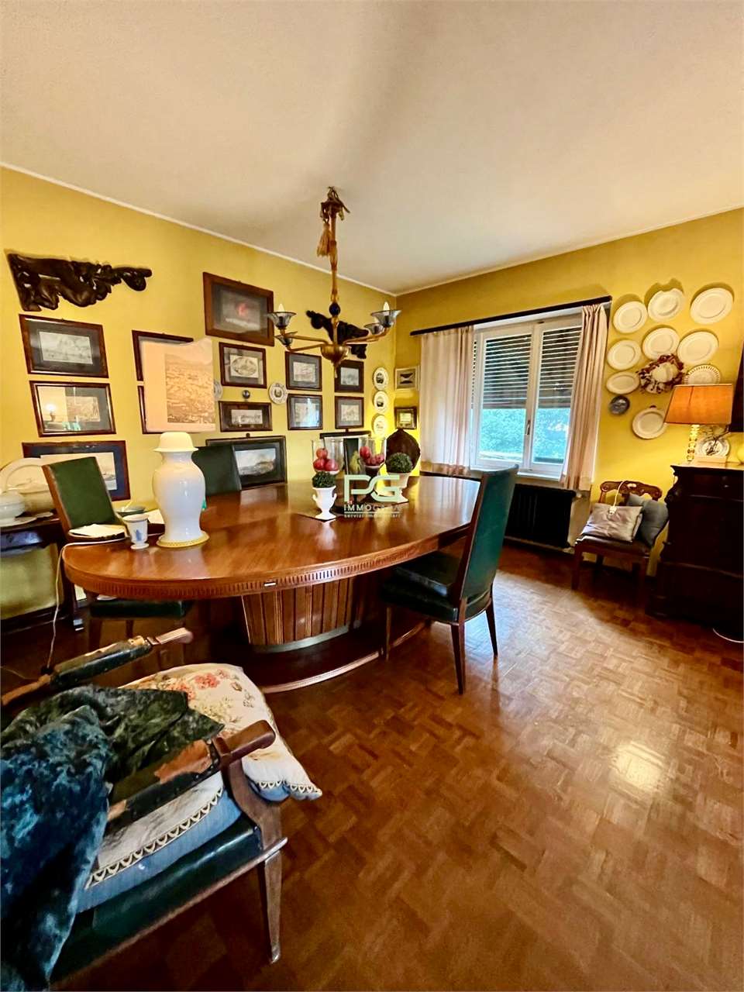
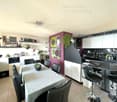
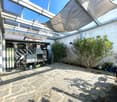
Your green oasis just a few minutes from everything: ideal for families.Located in a residential and nature-rich area, this detached house in Morbio Inferiore is the perfect solution for a couple or a young family who wants to live away from traffic, but just a few minutes from schools, shops, and main infrastructure.The property spans three levels:on the ground floor we find two garages, connected to each other and to the house. The lower floor hosts a technical room, laundry room, and access to the terraced and fenced garden, perfect for children to play safely.The night area is located on the first floor, with two bedrooms (one with a walk-in closet) and a fully equipped bathroom with a bathtub.Going up, the bright living area welcomes an open-plan kitchen, living room with dining area, a second bathroom with shower, and access to a covered outdoor area with a gazebo, ideal for relaxation moments or outdoor dining.Parquet floors with a window door and direct access to the outside.The apartment is well-maintained (built in 1997), with serpent-shaped heating and still offers a significant building potential: it is possible to expand by over 130 m² and create new rooms or customized areas.The total land area measures 1538 m², of which about 963 m² are woodland, offering a lush natural context, perfect for outdoor walks, play areas surrounded by greenery, or for those who simply want to raise their children in contact with nature.Price of the two garages: CHF 70,000.-***Some photos offer decoration proposals***For information or visits, we are reachable by phone or email.CaSe Immobiliare - Abitare il domani.

Travel time
-
1 / 13
CHF 850,000.–
5 rooms150m² living space
6825 Mendrisio
Single-family house in Besazio

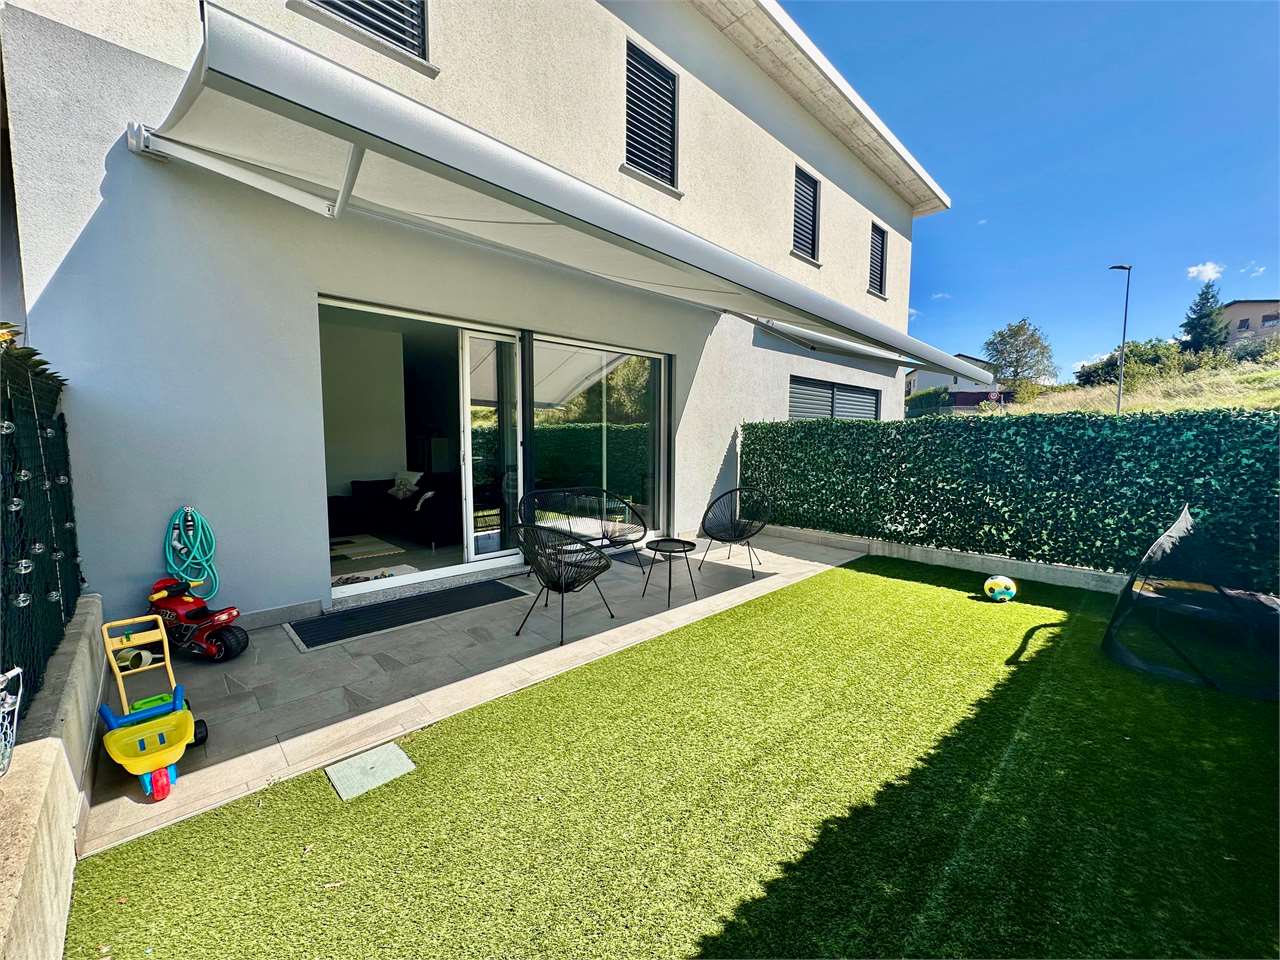
We are offering a single-family house for sale, built in 2007, part of a small complex of four adjacent units that share only the costs of the common garage (lighting and automated door).For the rest, each dwelling is completely independent. The house is in good condition, thanks to constant maintenance over time.The living area is approximately 131 m², distributed over two levels, plus a semi-basement level with a heated hobby room that can be used as a studio or fitness room, and a private laundry room. The entrances are two: from the garage or from the ground floor through an armored door.The house has a private garden of approximately 200 m², flat and well exposed to the sun for the entire day.The garden is equipped with a fence, tool shed, paved area, and gazebo, ideal for outdoor meals and relaxation moments.The main pedestrian access is located on the side of the facade with thermal insulation.The living area includes a living room with a functioning fireplace, dining area, and a separate kitchen. There is also a guest bathroom.The sleeping area, on the upper floor, consists of two double bedrooms and a single bedroom.Air conditioning is installed in both the living room and the bedrooms.The features include: Floor heating and heat pump Electric shutters throughout the house PVC windows with double glazing Mosquito nets Video intercomThe two bathrooms in the sleeping area are both windowless, one with a shower and one with a bathtub.The property includes 3 parking spaces in the garage, within the common garage of the complex.The location is convenient and well connected: the bus stop is located right in front of the house.The total annual costs are approximately CHF 3500.The selling price of the house is CHF 850000.Further information will be provided upon request.

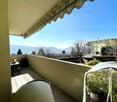
  • Dining room with dining table and chairs, white walls, balcony, living room with couch and coffee table, glass doors to the balcony, mountain view, pictures on the wall
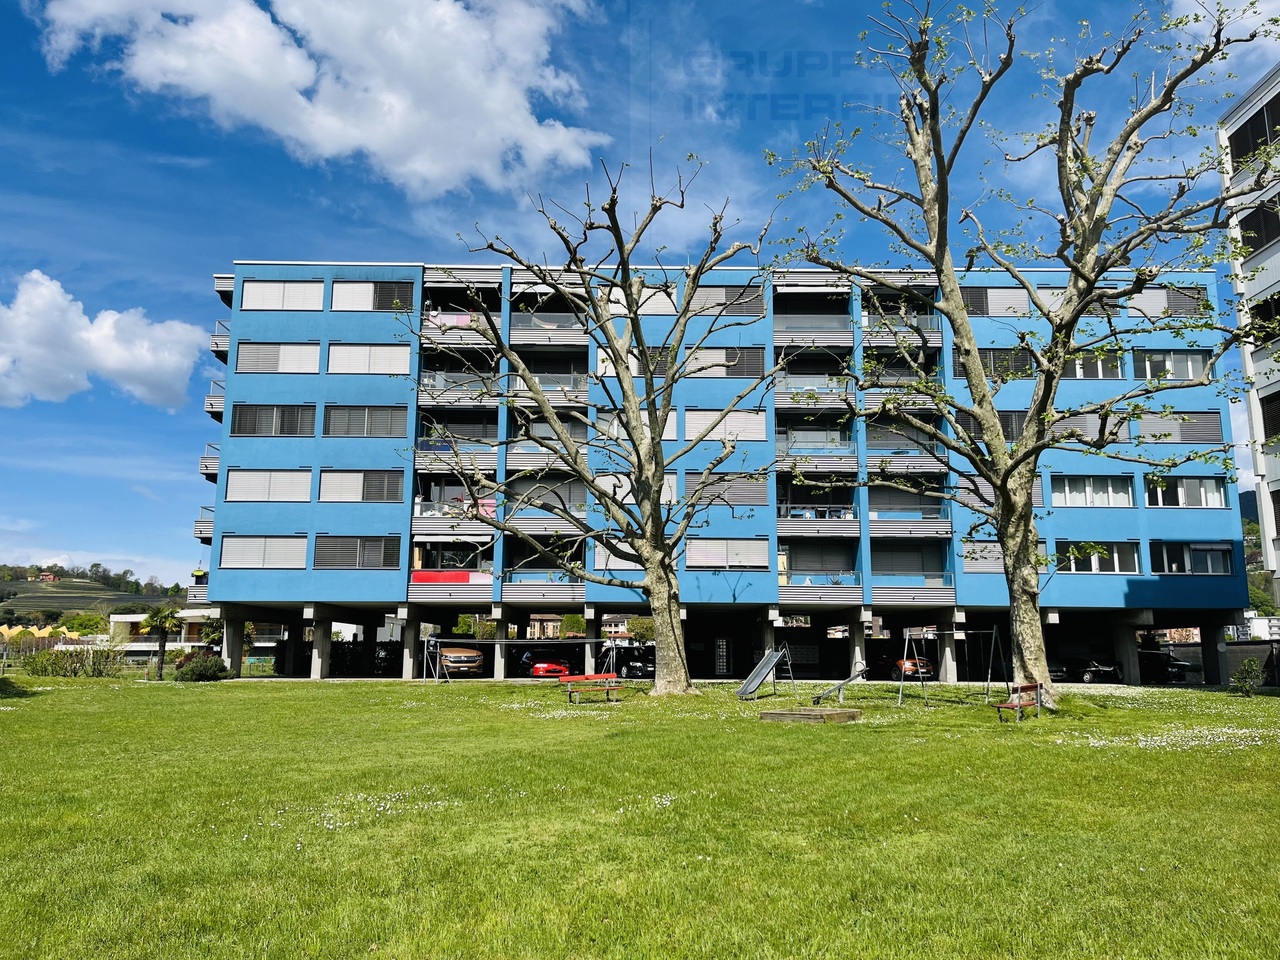
  • modern apartment complex, balconies, landscaped garden, driveway, trees, two cars parked
  • Spacious bedroom with white walls, grey bed, wooden cabinet, sliding glass door leading to a balcony, desk, chair, bookshelf, framed pictures, and ceiling light.
  • double bed, white sheets, pillows, nightstands, television, sliding glass doors to balcony, picture, mounted plant
  • modern design, glass shower enclosure, double sink with faucet, two white ceramic toilets, towel rails, built-in cabinets, large mirror with lights
  • Modern bathroom with two sinks, a glass shower, a toilet, and a window overlooking mountains
  • Modern kitchen with wooden cabinets, tile flooring, black countertops, integrated appliances, a door with a glass panel leading to a balcony, and a scenic view
  • Modern fitted kitchen with integrated appliances and wooden flooring
  • modern design with a double sink, grey countertop, wooden shelves, floor to ceiling window, and stainless steel tap
  • 4 rooms, living room, kitchen, 2 bedrooms, 2 bathrooms, terrace, walk-in closet, storage, garage, laundry room, private garden, parking space
  • Residential area with homes, mountains, clear blue sky, some clouds, lush green field
  • modern 3-story house, white and gray brick, large glass windows, multiple balconies, lush lawn, outdoor furniture
  • Modern building, white exterior, 3 floors, multiple balconies, car parked, garden area
  • House in Novazzano with scenic views, easily accessible, equipped with mountain bike trails, proximity to school, shops, and pharmacies within a 5-minute walk, and a good healthcare facility.
  • auto park plan, 19 internal parking lots, 3 invalid spots, 10 external parking spots, electric charging spots, surveillance, videophone, community storage space of 13 m2, automatic gates, lighting, communal forest
  • Garden, Apartment 1 (430 m2), Apartment 2 (100 m2), Apartment 4 (110 m2), Apartment 5 (240 m2), Garage
  • 4 apartments, each with a private garden or terrace, covered parking, commercial areas, and ample windows
  • Details of the building's technical specifications and construction features.
  • Listing of 10 apartments for sale in the Residence al Parco - Novazzano, including details of square meters, prices, and types of units.
1 / 19
CHF 1,360,000.–
4.5 rooms166m² living space
Via Boschetto 15, 6883 Novazzano

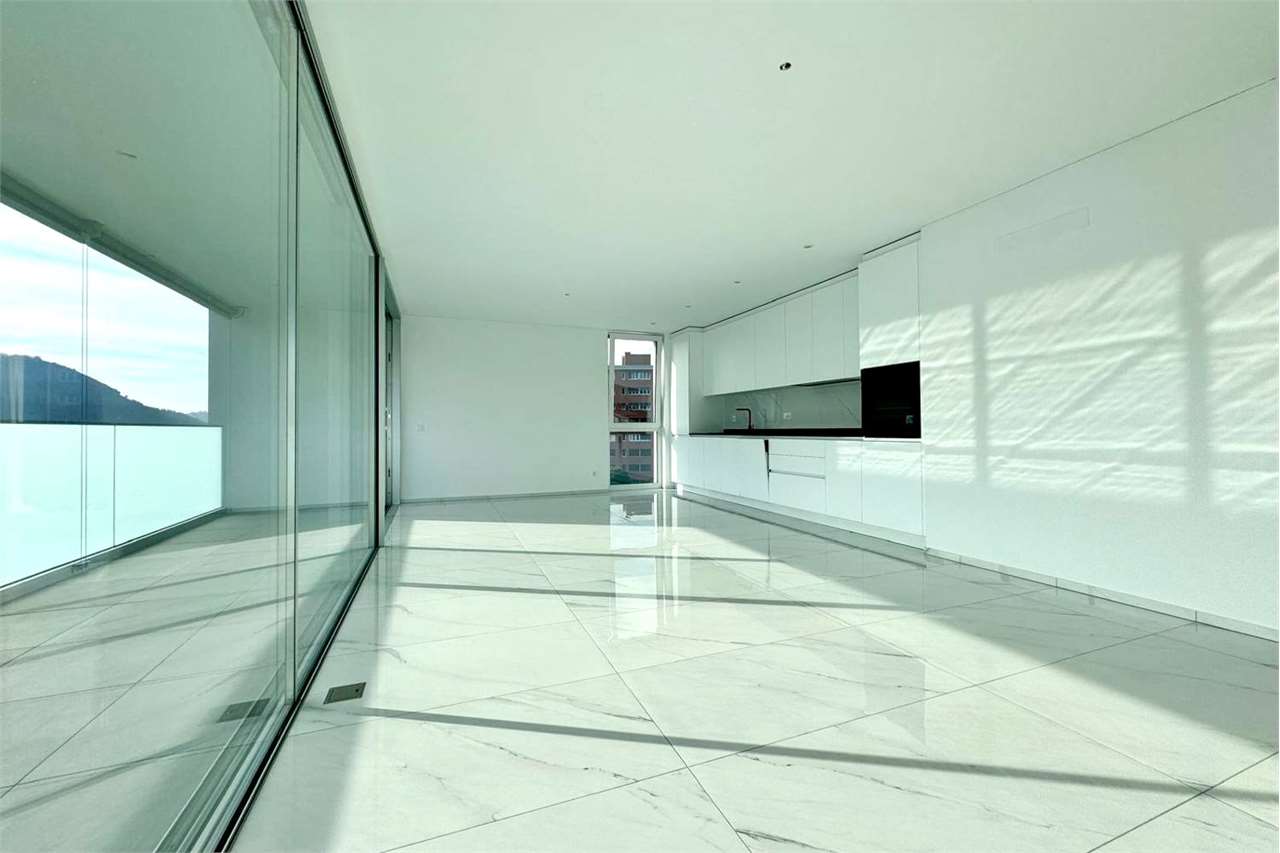
New 4.5-room apartment with large private garden

Apartment No. 10 with 4.5 rooms consists of: living/dining room of 45m2, separate bathroom, covered terrace of 19 m2 and a second open terrace of 36m2 (possibly covered), large bedroom with "walk-in" closet and en-suite bathroom, two other large bedrooms, second very large bathroom, laundry room and storage room of 7.3 m2, private garden of 340 m2 and a storage room/basement on the ground floor.166 mq SUL, 235 mq commercial.Another apartment with 4.5 rooms on the ground floor (Apartment No. 5) with 166 mq SUL, 209 mq commercial, is available.19 covered parking spaces in the underground garage are available for CHF 50,000.Currently, we have completed the raw construction, and the completion is planned for the end of 2026.Residenza al ParcoIn one of the most exclusive districts in the green heart of Novazzano, in the new Residenza al Parco complex with only 10 residential units, we offer very spacious 2.5- and 4.5-room apartments, which are currently under construction and offer the following advantages:- very well-kept residential area, exceptionally quiet, little traffic (30 km/h zone), ideal also for families with children- elevated location, free view of the hills and vineyards with very good sunlight all year round- surrounded by a picturesque forest with a variety of well-maintained paths, a fitness course, a playground among the trees in close proximity to the residence- high-quality execution and possibility of personalization- very good building quality: planning and construction management by the same architect/owner of the property- "Green-Building" concept with solar panels of approximately 60kW, low thermal conductivity and correspondingly very low monthly operating costs, CECE certification- very good sound insulation- heating with reversible heat pump for cooling;- electrical installations with KNX domotics- laundry rooms/storage rooms in each apartment- 3 outdoor parking spaces and 19 parking spaces in the underground garage with level access and large maneuvering space- 10 cellars of 7 mq each- preparation for electric vehicle charging station- bus stop in close proximity- large selection of shops and services within 5 minutes by car- proximity to the Italian border- communal multiplier of 65%- "Rent-to-Buy" possibleNO BROKERS, THANK YOU!

Travel time
-
1 / 12
  • Balcony / Terrace
  • Swimming pool
CHF 1,190,000.–
5.5 rooms220m² living space
6852 Genestrerio

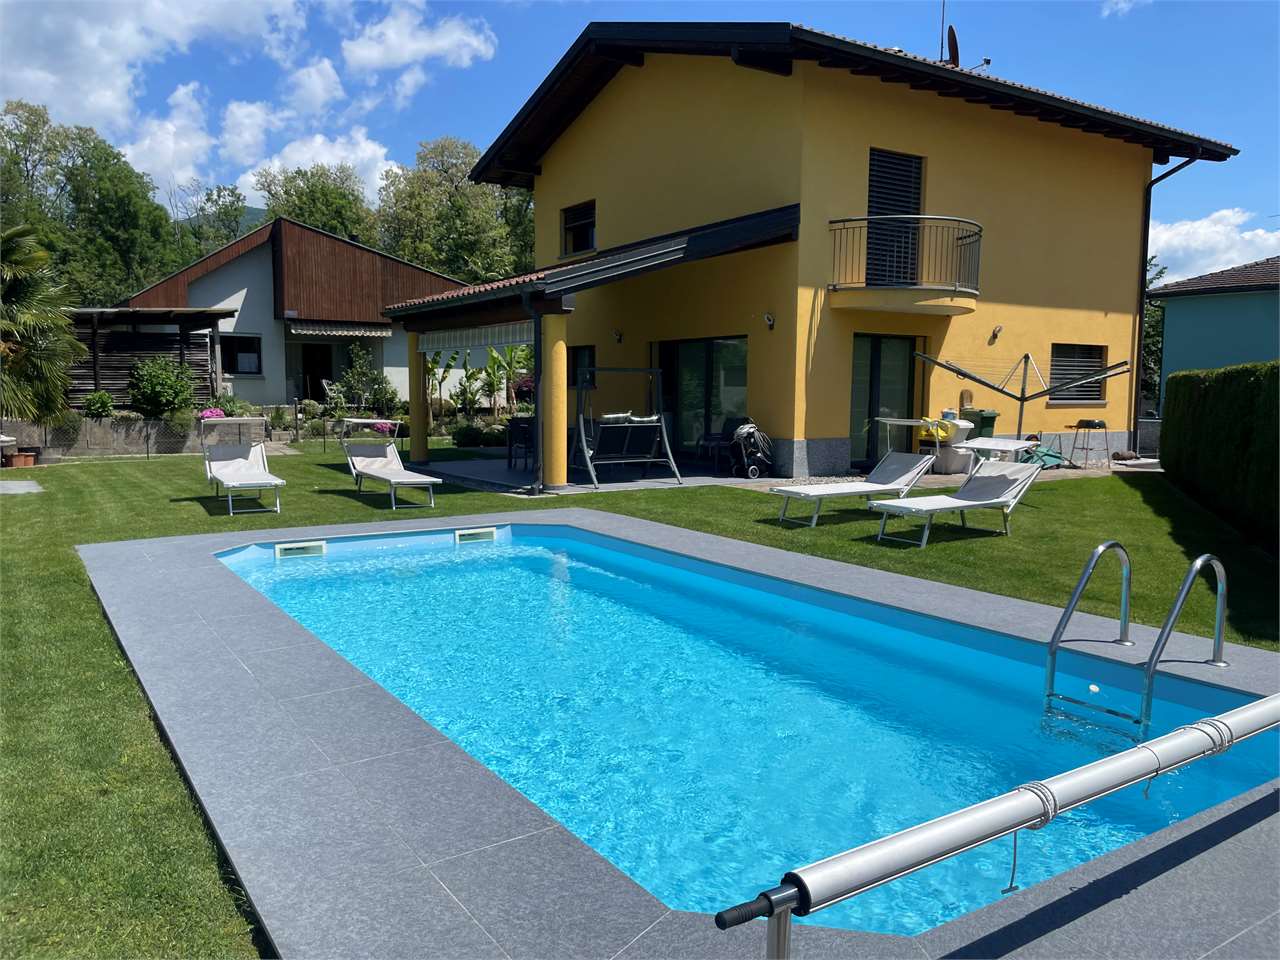
Beautiful single-family villa with pool in residential area in Genest

In a quiet and sunny residential area in Genestrerio, we propose for sale this elegant single-family villa with a useful surface area of approximately 220 sqm, distributed over two levels above ground plus a large semi-basement. The property is immersed in a flat plot of 619 sqm, perfectly cured and enriched by a beautiful private pool.Ground Floor:The entrance introduces a bright and spacious living room with ventilated fireplace, which opens directly onto the covered veranda and the garden with pool. The open-space kitchen, modern and functional, integrates harmoniously with the living area. The floor is completed by a convenient guest bathroom.First Floor:The sleeping area offers three spacious bedrooms, all with access to the balconies. The large main bathroom is equipped with both a whirlpool bathtub and a shower, offering maximum comfort and functionality.Semi-Basement:Here you will find a large technical room, a laundry room, a cellar/storage room, and an additional space available to be used according to your needs (hobby, gym, study, etc.). The level is completed by a large garage.Features and finishes:Floor heating powered by gasFireplace with ventilation slotsThe external veranda was renovated in 2023The pool lining was replaced in 2022Quality finishes and careful detailsParking:The property has three covered parking spaces in the garage and five additional outdoor parking spaces.An ideal solution for those seeking privacy, comfort, and quality of life in a well-served residential context.

  • Balcony / Terrace
  • Swimming pool
1 / 9
CHF 390,000.–
2.5 rooms88m² living space
Via Carlo Maderno 28, 6850 Mendrisio
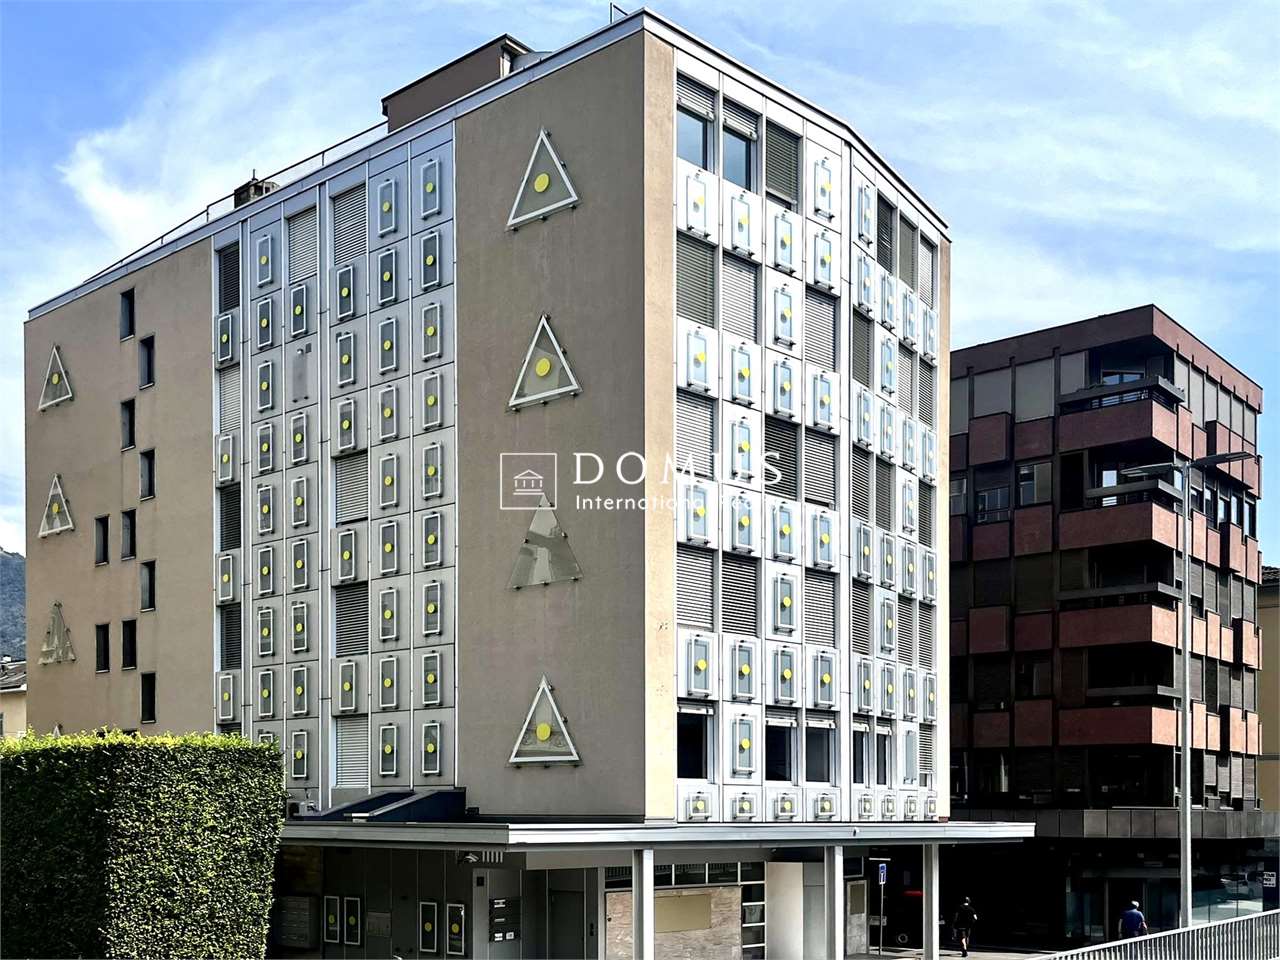
MENDRISIO CAPOLAGO: 3.5 LOC. VISTA LAGO - secondario

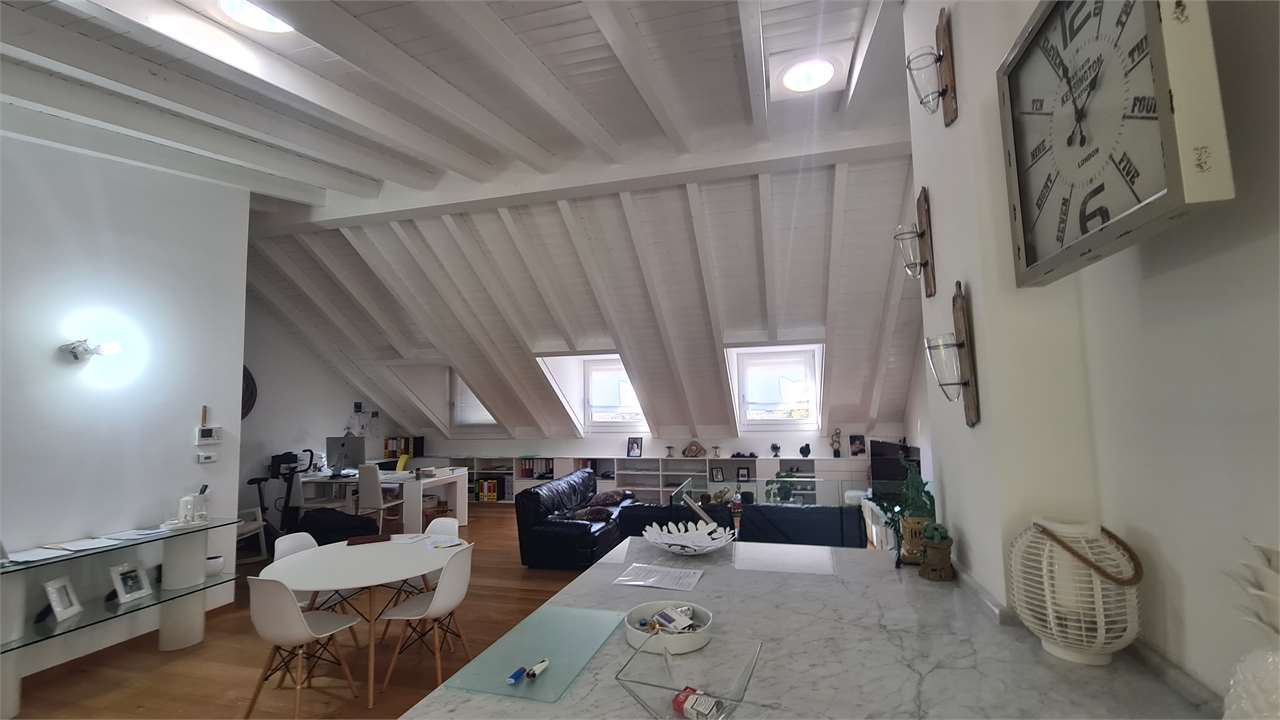
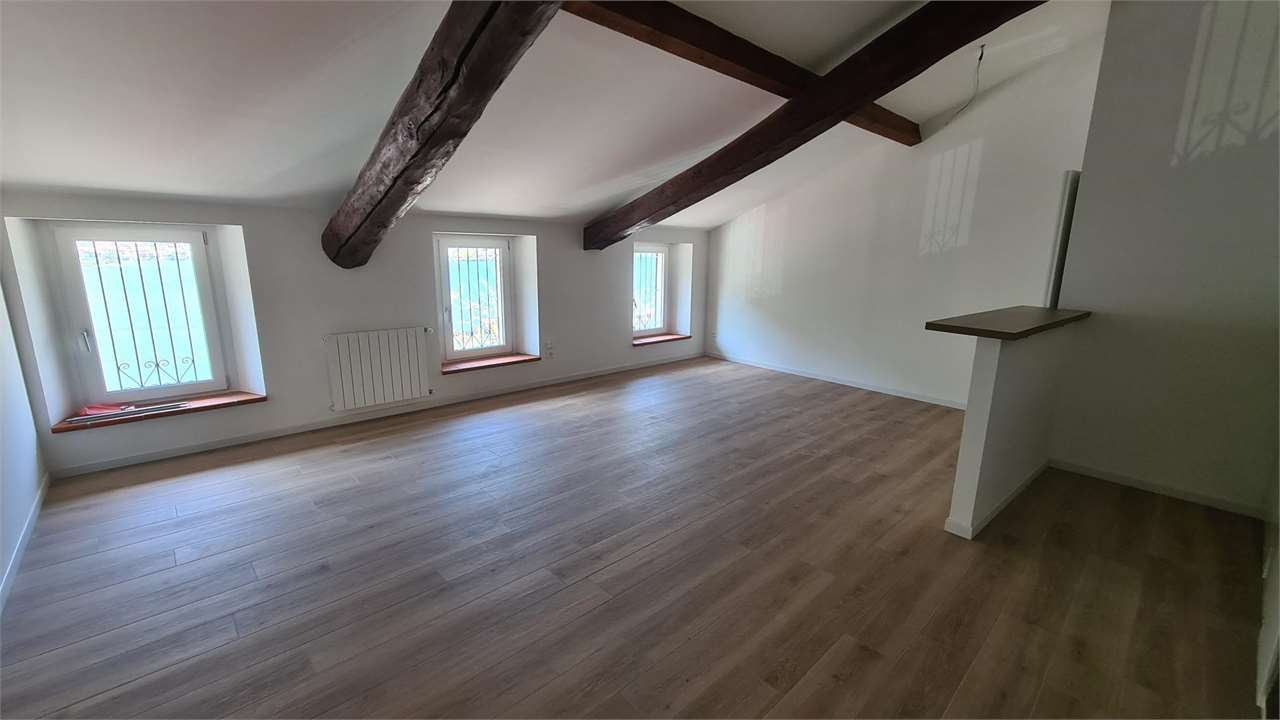
Graziosissimo appartamento vista lago di 88 mq da 3.5 loc., (attualmente ancora suddiviso in un grande 2.5 loc.) al piano terzo, presso suggestiva palazzina di nucleo totalmente riattata e già abitata.Possibile acquisto quale abitazione per residenza PRIMARIA o SECONDARIA/VACANZA. Ottimo anche come INVESTIMENTO A REDDITO con resa del 4% netto.E costituito da atrio dingresso, scenografico soggiorno mansardato, arioso ed ampio, di circa 40 mq, attrezzato angolo cucina, bagno ospiti, locale lavanderia, ulteriore bagno con doccia, spaziosa camera da letto matrimoniale, cantina al piano terra. Lampio soggiorno è già predisposto per ricavare uneventuale seconda camera da letto con bagno en suite (questo già esistente), ottenendo quindi un 3.5 loc.Edificio suggestivo e totalmente ristrutturato, mantenendo inalterate le caratteristiche tipiche delle case storiche di paese: travi in legno a vista, antico portone in legno con scale in pietra e ringhiere in ferro battuto. Non vi è ascensore. Per il posteggio auto, come molto stabili di nucleo, è possibile utilizzare quelli pubblici con abbonamento comunale, nella piazza antistante. Posizione particolarmente comoda con il lido di Capolago, con la Fermata Bus posta davanti allo stabile, la Stazione dei treni a soli 500 mt.*********Wunderschöne Wohnung mit Seeblick, 88 m², 3,5 Zimmer (derzeit noch als große 2,5-Zimmer-Wohnung aufgeteilt), im dritten Stock eines charmanten, vollständig renovierten Gebäudes, das bereits bewohnt ist.Der Kauf ist als Hauptwohnsitz oder Sekundär-/Ferienwohnung möglich.Die Wohnung besteht aus einem Eingangsbereich, einem spektakulären, loftartigen Wohnzimmer, luftig und geräumig, ca. 40 m², einer gut ausgestatteten Küchecke, Gäste-WC, Wäscheraum, einem weiteren Badezimmer mit Dusche, einem geräumigen Schlafzimmer, sowie einem Keller im Erdgeschoss. Das große Wohnzimmer ist bereits so geplant, dass ein weiteres Schlafzimmer mit eigenem Badezimmer (bereits vorhanden) geschaffen werden kann, sodass die Wohnung zu einer 3,5-Zimmer-Wohnung umgebaut werden kann.Das Gebäude ist ein beeindruckendes, vollständig renoviertes historisches Gebäude, das die typischen Merkmale von Dorfhäusern bewahrt: sichtbare Holzbalken, ein antikes Holzportal, Steintreppen und Schmiedeeiserne Geländer. Es gibt keinen Aufzug.Für das Parken gibt es, wie bei vielen historischen Gebäuden, öffentliche Parkplätze mit einem kommunalen Abonnement auf dem Platz vor dem Gebäude.Die Lage ist besonders praktisch, mit dem Capolago-Lido, einer Bushaltestelle direkt vor dem Gebäude und dem Bahnhof nur 500 Meter entfernt.

Travel time
-
1 / 17
Price on request
6.5 rooms185m² living space
Via Giulia 48F, 6855 Stabio

STABIO | VILLA IN PERFECT CONDITION WITH PRIVATE GARDEN

STABIO | IDEAL FOR FAMILIES | SINGLE-FAMILY HOUSE IN PERFECT CONDITION WITH PRIVATE GARDEN In a quiet pedemontane area surrounded by greenery, we propose this single-family house, spread over three levels, built in 1998 and maintained in excellent condition.On the ground floor there is a large living area consisting of an entrance, living room with direct access to the covered terrace and garden, a separate SieMatic kitchen, dining area, and guest bathroom.The first floor is dedicated to the sleeping area, with two bedrooms, a bathroom with a bathtub, and a spacious master bedroom with a walk-in closet, en-suite bathroom with shower, and balcony.On the lower floor we find a technical room, a refuge, a laundry/drying room, a wine cellar with a armored door, and a large double garage.The garden, well-planted and maintained, offers ample space for relaxed moments with the family. The house is equipped with electric shutters, wall-mounted cabinets, and minimalist, bright finishes.Main features:- Living area: approx. 185 m² SUL- Land: 737 m²- 6.5 rooms / 3 bathrooms- Covered terrace and balcony- Private garden- Double garage + up to 5 external parking spaces- Electric shutters- Wall-mounted cabinets Cappellini- Quiet residential area (IS 0.3)An ideal solution for families looking for comfort, privacy, and ample indoor and outdoor space.

Travel time
-
  • Cityscape with diverse buildings, various greenery, several cars parked, and an urban environment with roads and hills in the background.
  • Aerial view of a city with various buildings, mountains in the background, roads, cars parked, solar panels on roofs, streetlights, and a bus.
  • empty room, white walls, tiled floor, two doors, electric outlets, wooden floor in hallway
  • modern white kitchen, granite countertop, integrated appliances, large window, white tiled floor
  • modern white kitchen with marble counter, wooden door, tile floor, built-in oven, stovetop
  • Empty room with wooden parquet flooring, white walls, a door leading to another room, a radiator, large glass doors opening to a balcony with a railing, and a chandelier hanging from the ceiling.
  • empty room, white walls, wooden floor, sliding glass doors leading to a balcony with a railing, two chandeliers on the ceiling, a view of the outdoors
  • Balcony with metal railing, tiled floor, view of mountains and buildings
  • empty room, wooden parquet floor, white walls, wooden door, ceiling chandelier, window with view
  • Empty room with wooden floors, white walls, window, and radiator. Chandelier above.
  • empty room, wooden floor, white walls, glass window, radiator
  • white tiled walls, bathtub, toilet, bidet, sink, mirror, washing machine
  • Entrance, bathroom, bedroom, kitchen, living room, storage, balcony
1 / 13
CHF 210,000.–
3 rooms79m² living space
Viale Carlo Pereda 26, 6828 Balerna

Interesting and central 3-room apartment

The municipality of Balerna, which is part of the Mendrisio district, offers a good quality of life. In Balerna, we find the kindergarten, elementary schools, and middle schools. There is also a sports center, playgrounds for children, a library, and various spaces for organizing events. For the elderly, there is a center for seniors and day centers for creative activities dedicated to people in their third and fourth ages. The municipality pursues the goal of guaranteeing current and future generations a good quality of life.This beautiful apartment is located on the 4th floor of the Residenza Torre Sirna, a 10-story building that stands out in Balerna. Each floor hosts 4 apartments. The area is central, comfortable, and sunny. The building is in good condition. Two elevators, starting from the ground floor, lead to the various residential levels. On the ground floor, there is the main entrance with an atrium/foyer and mailboxes. In the basement, there are two laundry rooms and a cellar belonging to the apartment.With a convenient elevator, you reach the delightful apartment, which is located on the 4th floor of the condominium.This apartment is suitable for families and also for older people who are looking for a situation with maximum comfort, near all the necessary infrastructure. The beautiful 3-room apartment has a living area of approximately 70 m2, very well structured and distributed on a single living level, and is divided as follows: entrance, atrium, day, kitchen, closed, furnished. Spacious living/dining room, very bright and with a beautiful balcony. There is a second atrium that serves the sleeping area, with comfortable built-in wardrobes. The sleeping area consists of two rooms (one double room) and a bathroom with a bathtub, toilet, sink, and washing machine.From the balcony, you can enjoy a beautiful open view and especially the sun. The kitchen is equipped with all the necessary appliances (ceramic glass cooktop, dishwasher, refrigerator, extractor hood). Since it has never been renovated, it shows signs of wear. The floors are made of wood in the living area and in the rooms, and colored tiles in the atrium, kitchen, and bathroom.The apartment is in a decent condition.With some adjustments, it could be comfortably inhabited. More demanding people could plan a more significant renovation to make it even more welcoming. A pleasant, central, and spacious apartment, available immediately. Also suitable as a rental apartment, sold at a sensational price.Selling price: CHF 210,000.00Have we sparked your interest? Then contact us for a visit.
Travel time
-
1 / 9
CHF 890,000.–
5.5 rooms200m² living space
via ala crus 27, 6835 Morbio Superiore
BELLA CASA CON AMPIE TERRAZZE E VISTA APERTA

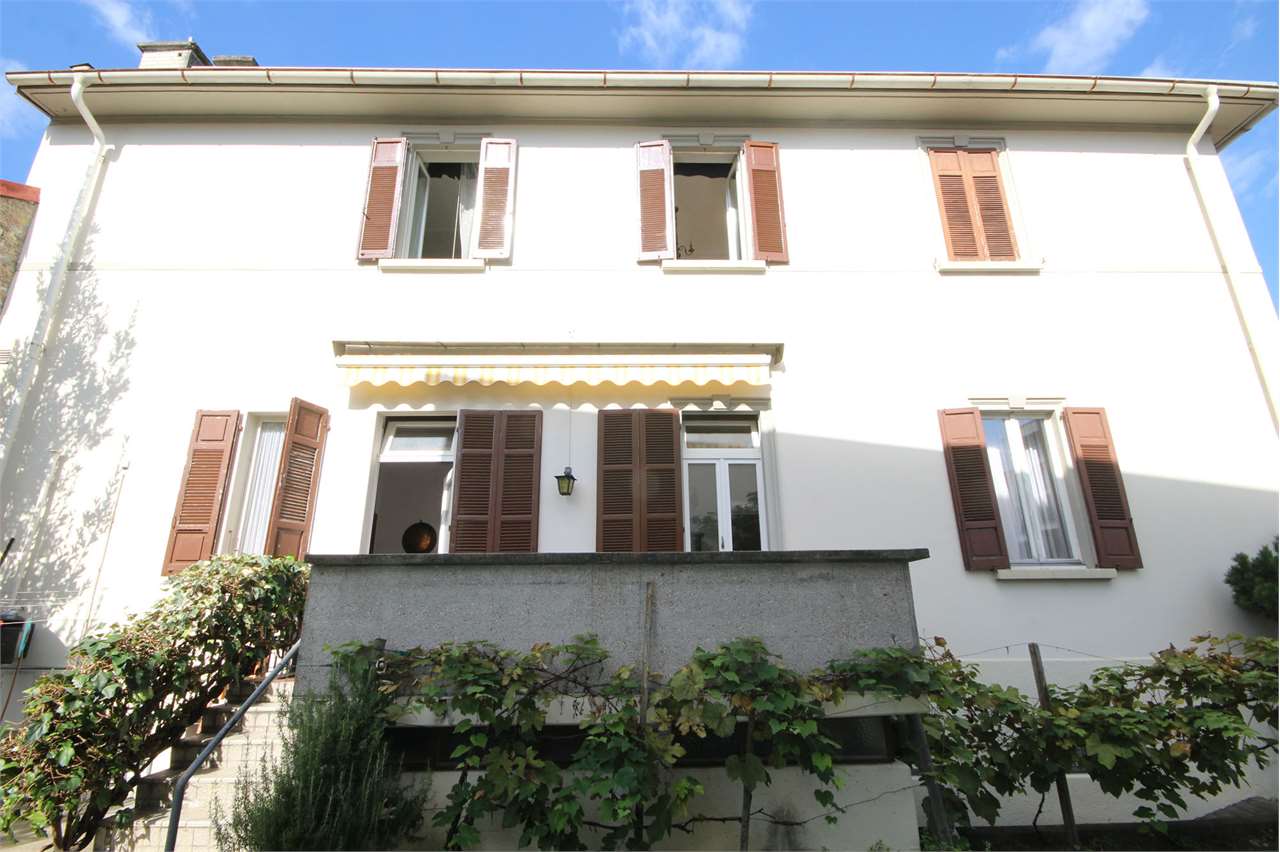
A Morbio Superiore, proponiamo in vendita casa che offre ampi spazi, con vista aperta, molto luminosa con diversi posteggi di cui uno in autorimessa coperta.La casa è così composta:Piano ingresso: parcheggio esterno per 4 auto, garage singolo, ingresso, ampia zona cucina/pranzo e accesso alla terrazza, che gode di ottima privacy ed è attrezzata con barbecue e forno a legna.Piano superiore: due camere singole, bagno con vasca, camera matrimoniale con terrazzo panoramico e bagno in suite.Piano terreno: ampio soggiorno con camino, ripostiglio, bagno con doccia, locale lavanderia, locale tecnico, cantina / rifugio con piccola sauna. Dal soggiorno si accede ad una seconda ampia terrazza, collegata alla precedente anche con una scala esterna, che è dotata di vasca idromassaggio ed è pavimentata in pietra e parzialmente piantumata.La proprietà prosegue con un altra porzione giardino dove è possibile realizzare altri due terrazzamenti e possono essere adibiti ad orto o piantumati.Riscaldamento a pavimento, serramenti a vetri doppi in buone condizioni.Un'ottima soluzione che offre vivibili spazi esterni e una notevole vista sulle vigne e la valle sottostante, in una zona facilmente raggiungibile in auto e non distante dai numerosi servizi disponibili a Morbio Inferiore.In Morbio Superiore, we offer for sale a spacious house with open views, lots of natural light, and several parking spaces, including one in a covered garage.The house is composed as follows:Entrance floor: outdoor parking for 4 cars, single garage, entrance hall, large kitchen/dining area, and access to the terrace, which enjoys excellent privacy and is equipped with a barbecue and wood-burning oven.Upper floor: two single bedrooms, bathroom with bathtub, double bedroom with panoramic terrace and en-suite bathroom.Ground floor: large living room with fireplace, storage room, bathroom with shower, laundry room, utility room, cellar/shelter with small sauna. The living room leads to a second large terrace, connected to the previous one by an external staircase, which is equipped with a hot tub and is paved in stone and partially planted.The property continues with another portion of garden where it is possible to create two more terraces that can be used as a vegetable garden or planted.Underfloor heating, double-glazed windows in good condition.An excellent solution offering livable outdoor spaces and a remarkable view of the vineyards and the valley below, in an area easily accessible by car and not far from the many amenities available in Morbio Inferiore.
Travel time
-

Suggested properties for you based on search results