1153 results - Property for buy in District Mendrisio
1 / 13
CHF 1,580,000.–
6 rooms180m² living space
6865 Tremona

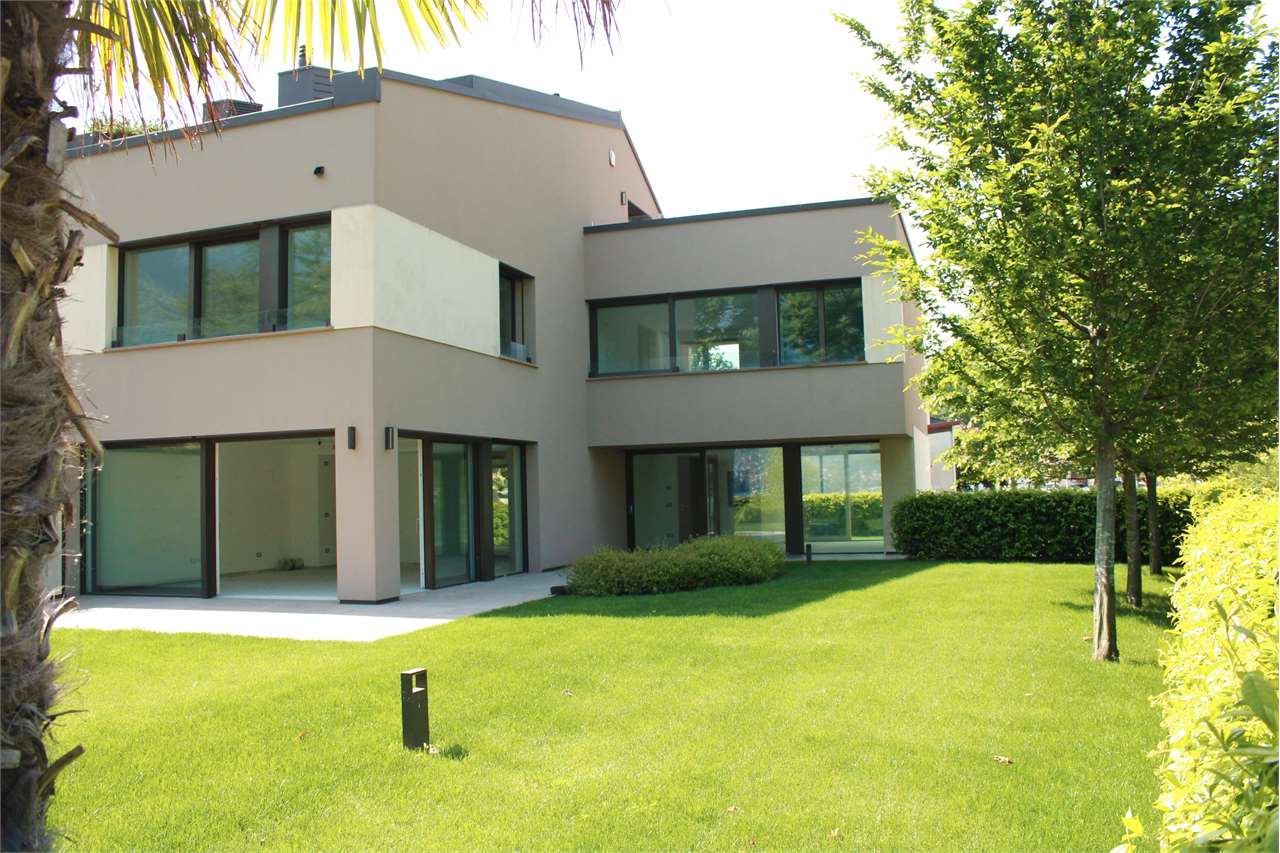
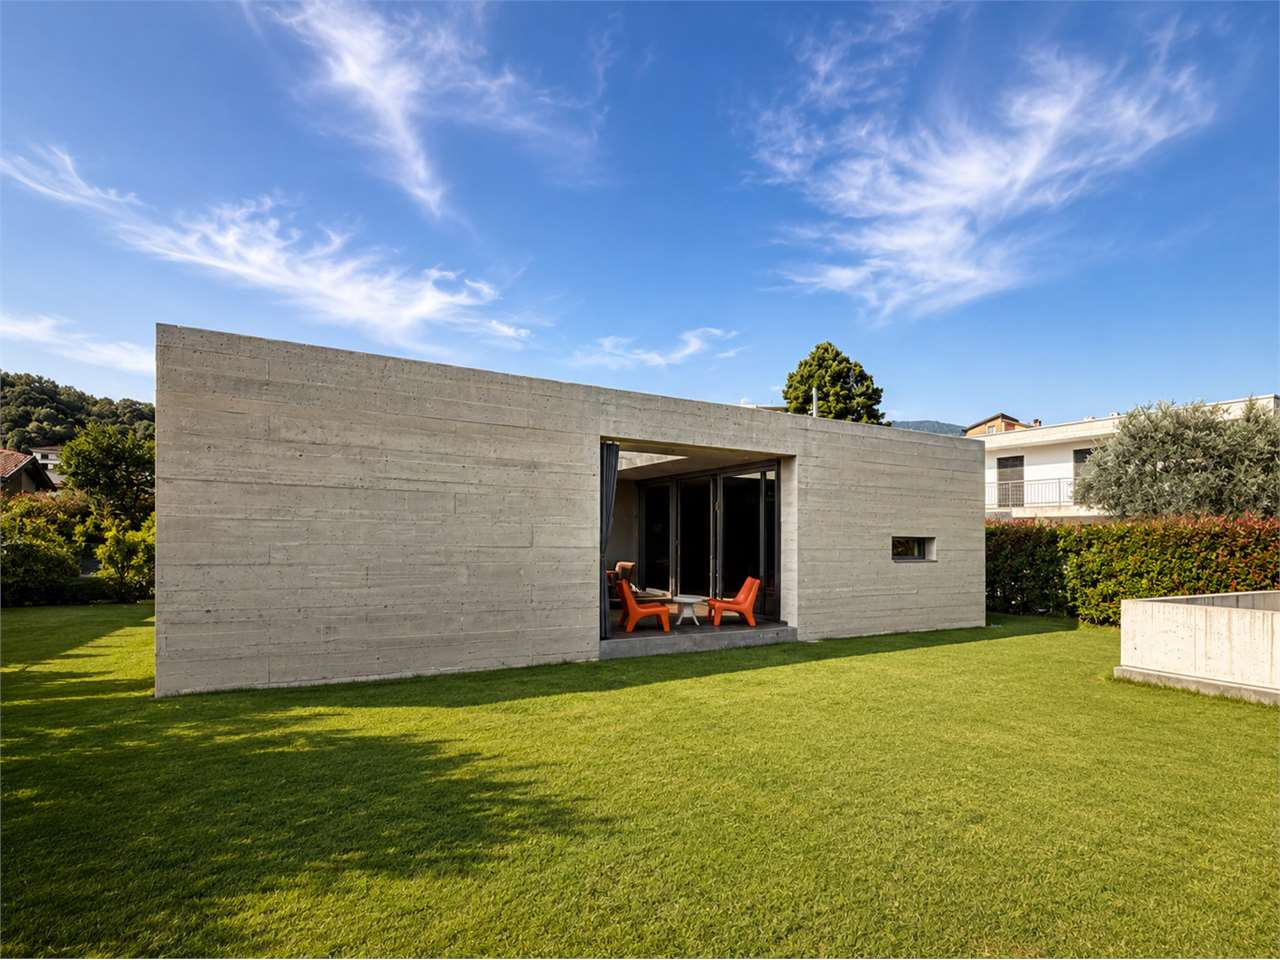
Contemporary elegance immersed in the tranquility of Tremona

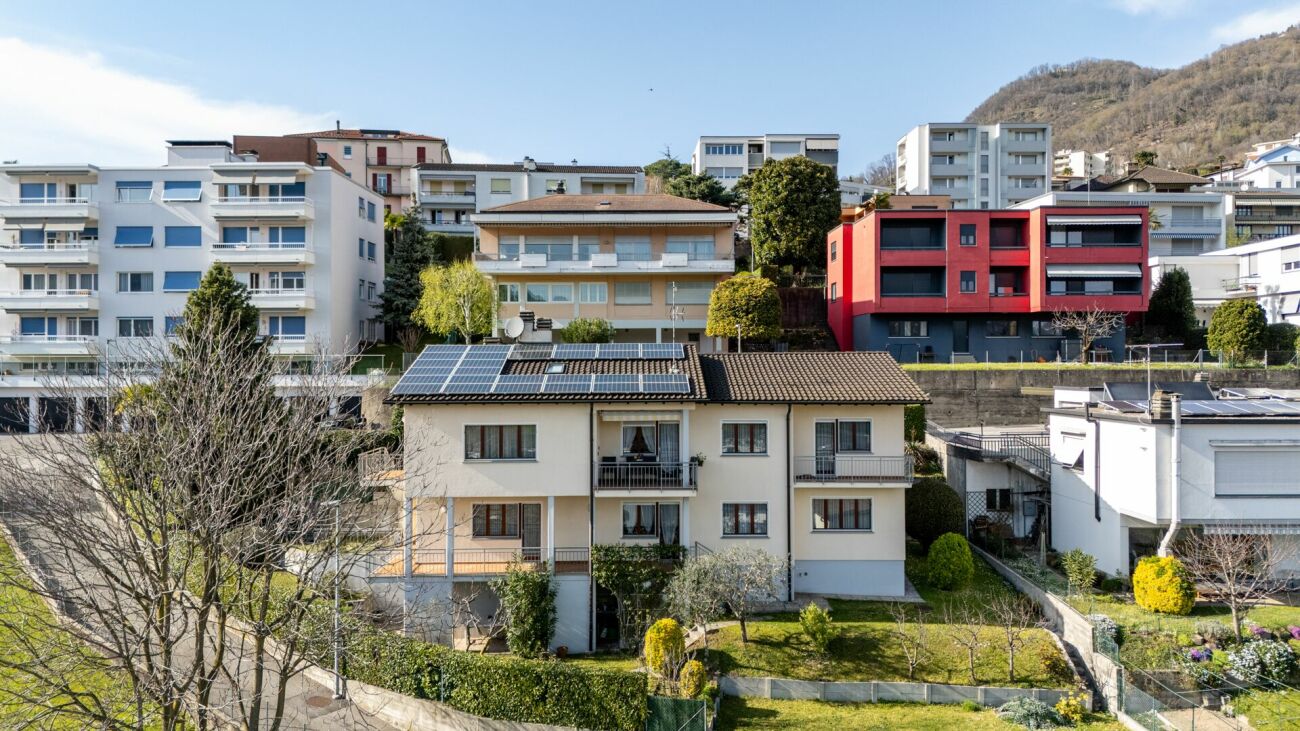
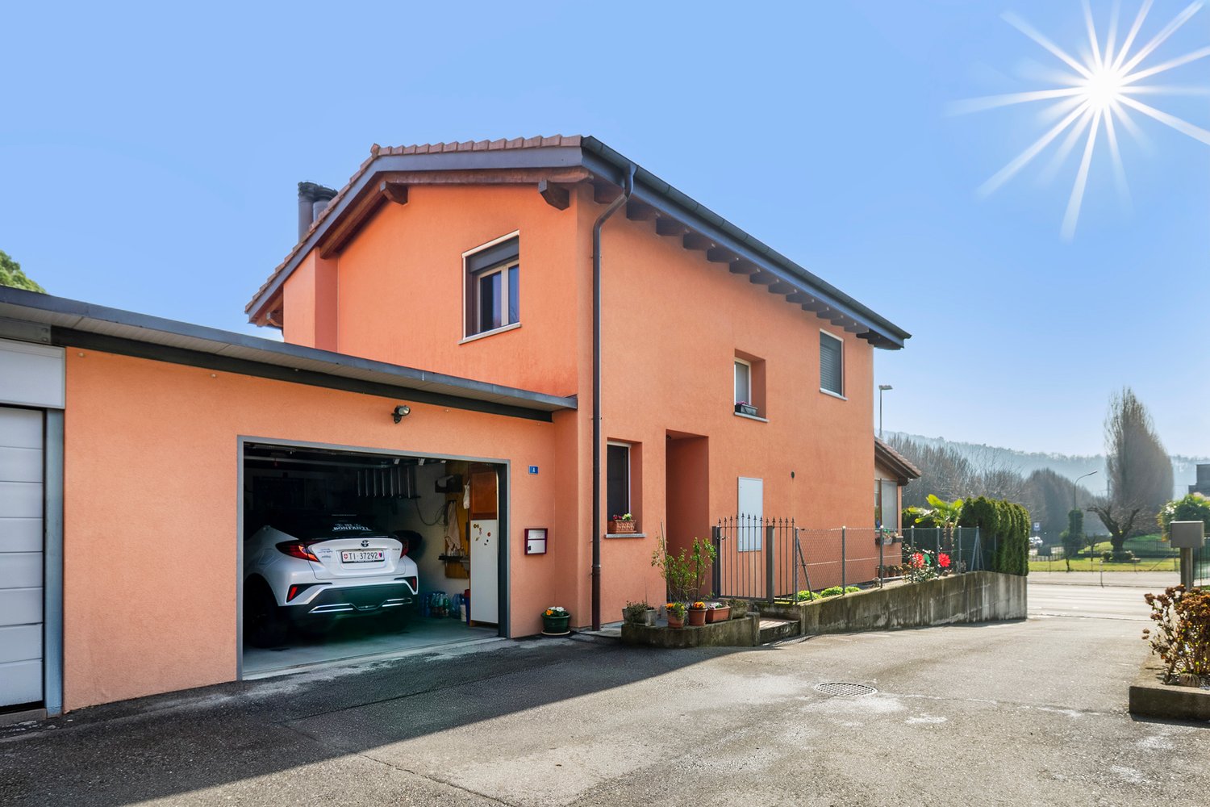
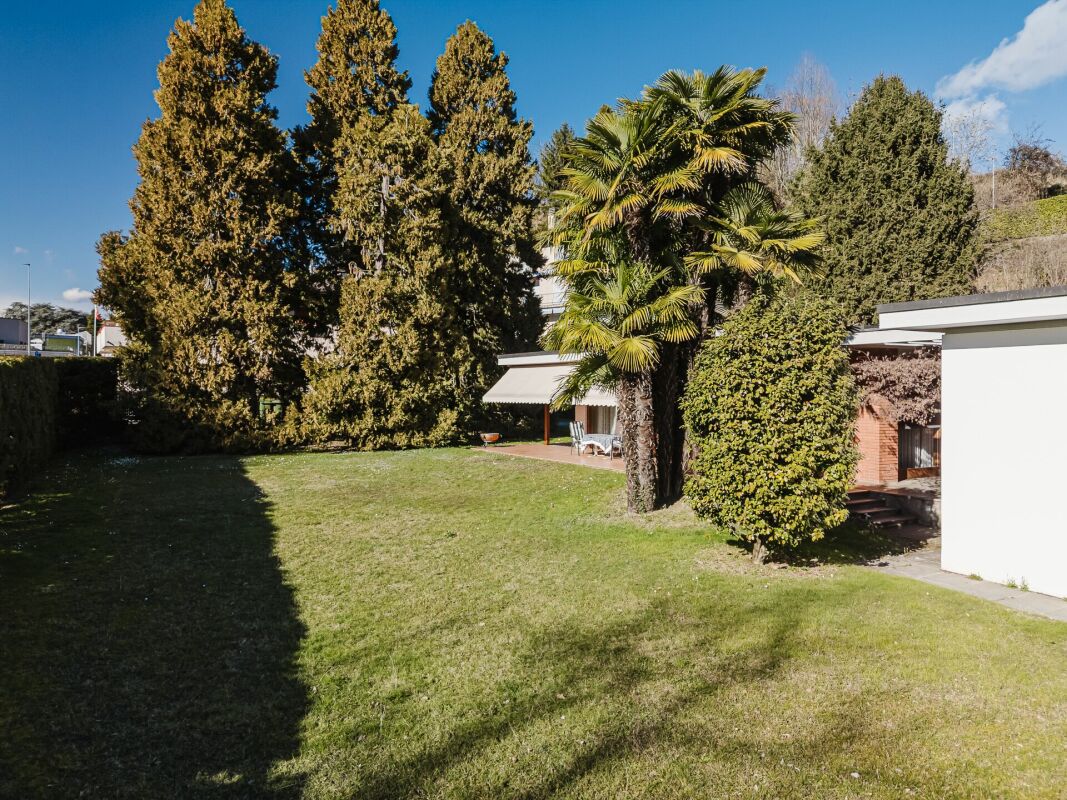
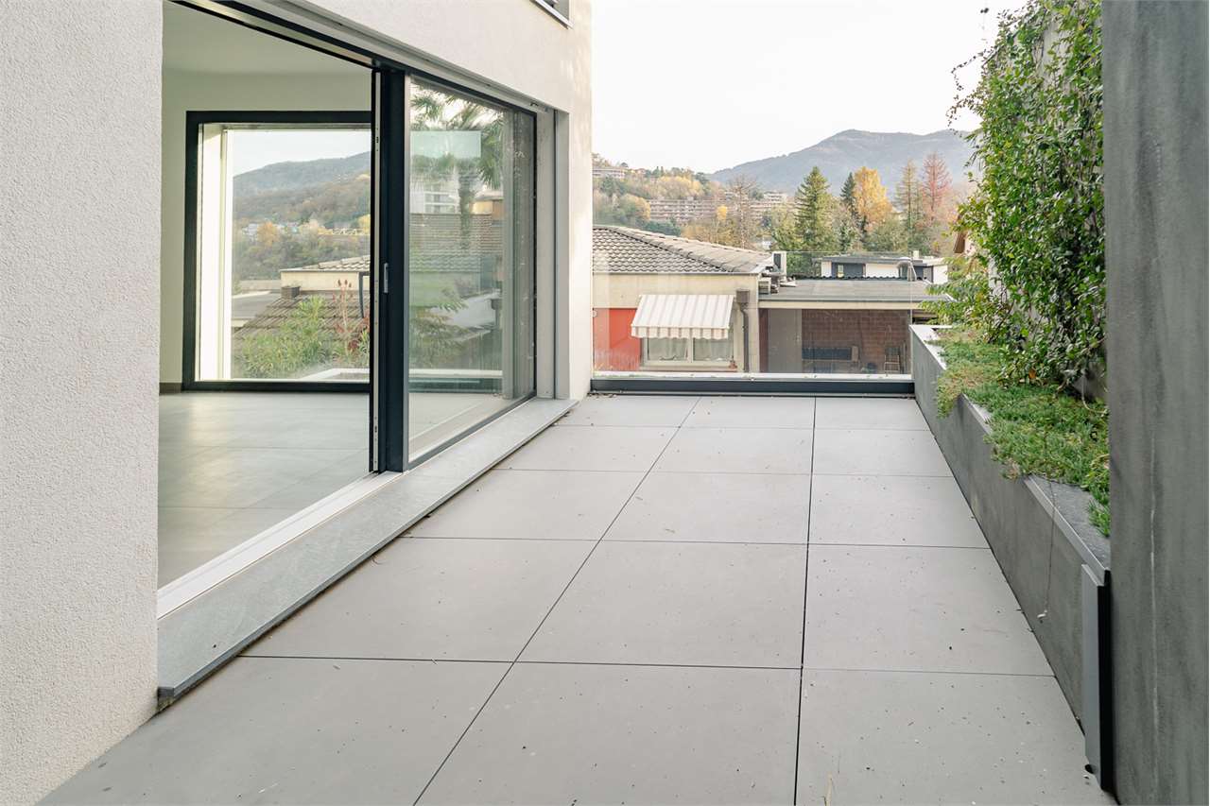
In the quiet and exclusive residential neighborhood of Tremona, just a few minutes from Mendrisio, we propose a refined single-family villa of contemporary architecture, realized in 2015 and designed to offer maximum living comfort, combined with an architectural language of great impact.The property develops on two levels and has about 180 square meters of living space, plus about 40 square meters of internal patios, the authentic heart of the project. The semi-basement floor hosts a four-car garage, a spacious cellar, a hobby room, laundry room, and technical room. On the ground floor, there is a large open-plan living area with living room, dining room, and kitchen, three bedrooms, two bathrooms, and a study.The dwelling stands out for its architectural concept: a monolithic concrete building with exposed aggregate, characterized by two internal patios that create a perfect continuity between indoor and outdoor spaces, ensuring at the same time brightness, privacy, and high-quality spaces.The villa is equipped with a heating system with air-water heat pump, a photovoltaic system with surplus production, home automation, a centralized suction system, and preparation for electric vehicle charging, offering a high level of energy efficiency and comfort.An ideal residence for those seeking an exclusive property where architecture, technology, and tranquility merge into a single solution.More information, photographs, floor plans, and complete documentation are available upon request.

1 / 11
CHF 730,000.–
6 rooms226m² living space
Via San Gottardo, 6828 Balerna

Interesting single-family house with independent apartment and garden

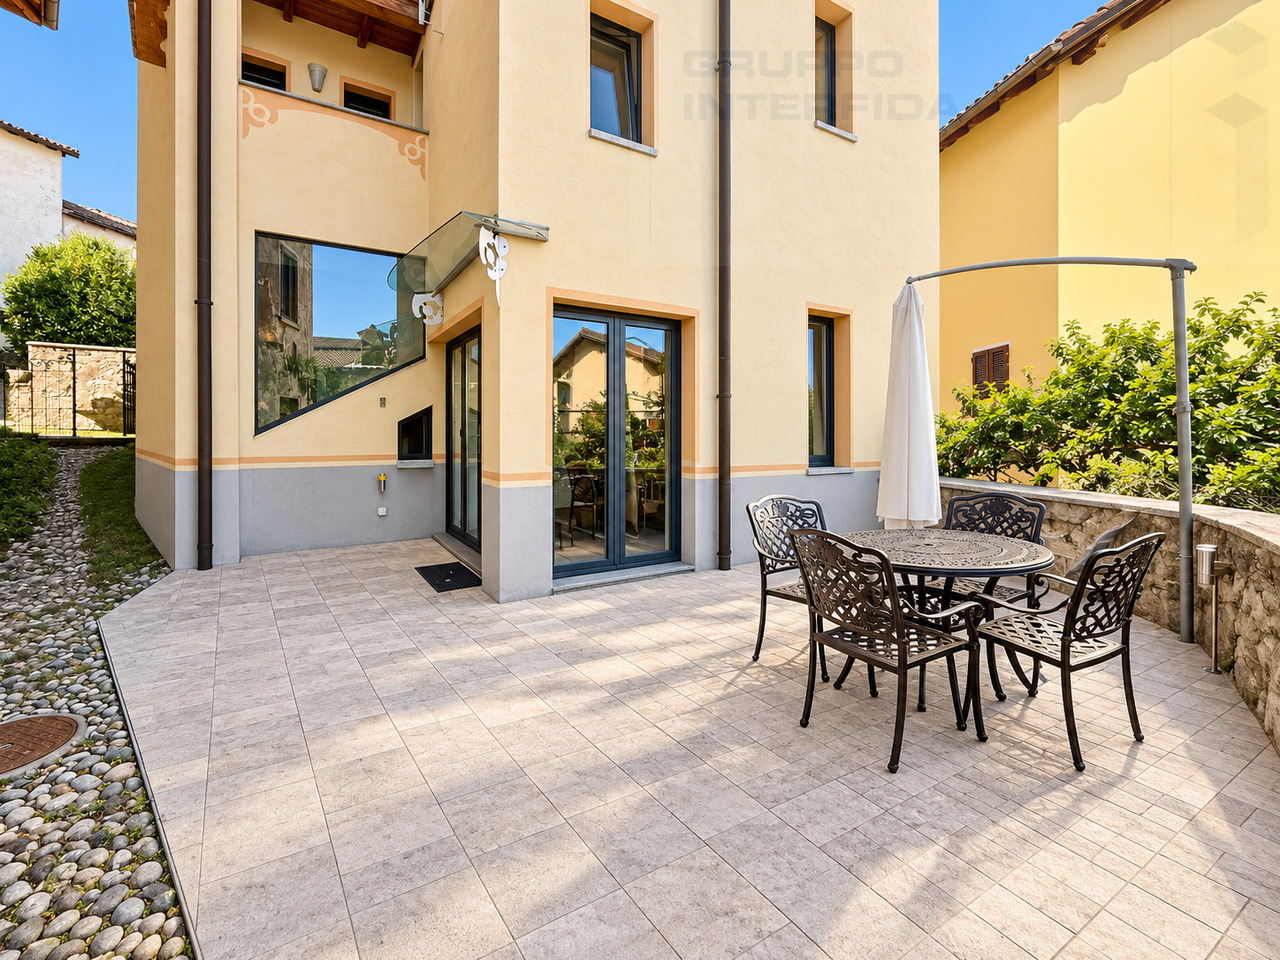
We are offering a semi-detached house with an attached independent apartment for sale, located in the municipality of Balerna, in a quiet and well-served residential area, just a few minutes' walk from the historic center, schools, shops, and main services. The building, constructed in 1993, is partially to be renovated, making it an interesting opportunity for those who want to personalize the spaces according to their needs or for those looking for an investment to enhance.Gross living area (SUL): 226 sqmLand area: 384 sqmThe property develops on three levels and is composed of:Basement: at garden level, there is the independent 2.5-room apartment with independent access, with open-space living room with direct access to the garden and a porch, kitchen, bedroom, bathroom with shower. There is also the technical room, laundry room, and cellar.Ground floor: at street level, there is the main apartment, consisting of an entrance hall with wall-mounted cabinets, living room with mansard roof and skylight, kitchen, large bedroom, a large bathroom with whirlpool tub and window, and the first covered terrace, accessible from the living room and kitchen.First floor: a mansard bedroom with en-suite bathroom and shower, a second large terrace with mountain views. The property has a total of 3 parking spaces, two of which are covered and one is uncovered. It is also possible to obtain two more parking spaces by removing the hedge in front of the property.Heating is autonomous with gas and serpentine. The house is perfect for families as well as for those who want to have a separate apartment for guests or to rent out. Thanks to its strategic location, renovation potential, and presence of livable outdoor spaces, it represents an excellent opportunity for those looking for a customized housing solution in a well-connected and served area of Mendrisiotto.If you would like more information or to view this interesting property, please call us at +41 91 210 40 40.Note: The information indicated in this announcement is of a purely indicative and non-binding nature.

Travel time
-
1 / 12
CHF 800,000.–
4.5 rooms146m² living space
Via Riccardo Rossi, 6864 Arzo

Modern single-family house with terrace and private garden

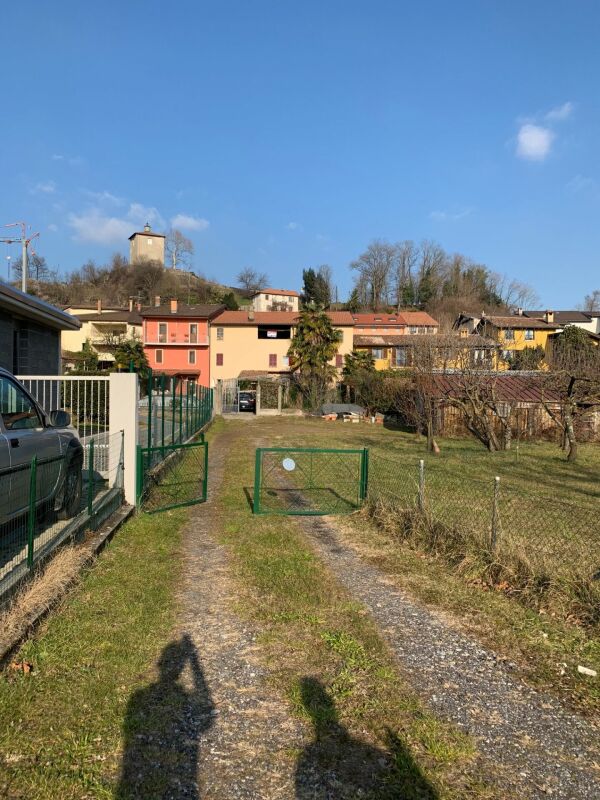
We are offering a single-family house with a private garden and terrace for sale in a quiet and well-connected area in Arzo.The house, which spans three levels, is located in a tidy residential area surrounded by greenery and with a view of the hills. It is the ideal solution for those who want to live in a peaceful environment, but be well-connected, with usable outdoor spaces and versatile, welcoming indoor areas.The property consists of:First floor (at garden level): living area, consisting of a large open space with a living room with a fireplace, a kitchen, and a guest bathroom. The space is welcoming and bright, with a double outlook onto the private garden, which is equipped with irrigation. This arrangement allows you to enjoy green spaces on both sides of the house, ensuring privacy and a pleasant exposure.Second floor: on the upper floor, there is the sleeping area with three spacious bedrooms, one of which has access to the balcony, equipped with a sunshade. The rooms are well served by two modern bathrooms, both with a shower and a bathtub.Semi-basement (at street level): the lower floor hosts two comfortable, covered parking spaces. Furthermore, there is a large entrance hall, connected to the upper floor by a staircase, a bunker room for 28 people, useful as a cellar, and a technical room with a laundry room. The pedestrian entrance is independent and equipped with a private gate.The house is equipped with gas heating, and the heat distribution is through serpentine, to guarantee a homogeneous and pleasant climate throughout the year. The presence of sunshades on the terrace and balcony, in addition to the canopy in the rear garden, ensures optimal use of outdoor spaces in every season.If you would like more information or to view this interesting property, please call us at +41 91 210 40 40.Note: The information indicated in this announcement is of a purely indicative and non-binding nature.

Travel time
-
1 / 8
  • Parking space
CHF 1,050,000.–
5.5 rooms170m² living space
Via Foss, 6853 Ligornetto

2401 Modern 5.5-room villa, new construction in Ligornetto

In Ligornetto, in an elegant residential area surrounded by greenery and tranquility, yet strategically connected to the main services and highway entrance, we propose a beautiful, newly built 5.5-room villa with a private garden.The accommodation, modern and bright, has been designed to offer comfort, functionality, and ideal spaces for the whole family.The property develops on several levels:On the ground floor, we find a welcoming entrance, a guest bathroom, a practical laundry room, and a spacious living area with living room, dining room, and open-plan kitchen. The large openings give light to the rooms and allow direct access to the pleasant private garden of about 85 sqm, perfect for outdoor relaxation moments.On the first floor, there is the sleeping area, consisting of a refined master bedroom with a windowed en-suite bathroom and shower, two further bedrooms, and a second complete bathroom with shower.On the second floor, a large, mansard-roofed hobby room of about 59 sqm opens up, a versatile space ideal as a studio, gym, relaxation area, or additional room, with provisions for the creation of a bathroom (extra cost).The property is completed by:a basementtwo covered outdoor parking spaces included in the priceA modern and refined housing solution, ideal for those who want to live in a quiet context without giving up the convenience of connections.Sale price: CHF 1,050,000.Two covered parking spaces are included in the price.

  • Parking space
1 / 14
CHF 1,275,000.–
8 rooms193m² living space
Via Valsasso 9, 6833 Vacallo

Two-family house Valsasso

Two-family house Valsasso Located in a quiet and well-serviced residential neighborhood, this semi-detached home enjoys a sunny position and breathtaking 180° open views to the south.An ideal solution for a large family seeking generous indoor spaces to welcome relatives, friends, and guests, as well as inviting outdoor areas to enjoy the sunshine and open-air living. The property also offers various possibilities for development and modernization.Built in 1984, the house features a solid structure, quality finishes, and double-glazed windows. It is currently in excellent condition and is spread across three levels: • Ground Floor: main entrance + 4.5-room apartment - entrance with built-in wardrobes, living-dining room with fireplace and air conditioning, access to a terrace and the garden. Separate eat-in kitchen with access to a covered balcony. Night area with air conditioning, master bedroom with balcony access, single bedroom with study/office corner, additional bedroom with two beds and double workspace, one bathroom with bathtub, and one bathroom with shower. • Lower Ground Floor (-1): internal staircase + 3.5-room apartment - entrance with hallway, living-dining room with fireplace and access to a covered balcony and garden. Separate eat-in kitchen with access to the covered balcony, hallway leading to the night area with a double bedroom, single bedroom, and one bathroom with bathtub. Also on this floor: technical room with air-to-water heat pump, underfloor heating, laundry and drying room, cellar, shelter, and garden storage with direct access outside. • Basement (-2): crawl space, former tank room, and storage area with access to a covered porch and the garden. Spacious, flat garden with multiple potential uses such as a play area, vegetable garden, solarium, or relaxation space.Parking and Additional Features: garage for 2 cars with direct access to the house, storage area, attic, 3 outdoor parking spaces, and 2 guest parking spots. Key Maintenance and Upgrades: • Fiber-optic internet connection • 2022: Installation of Hoval air-to-water heat pump • 2014: Raised garden wall, facade painting, replacement of Griesser shutters, EgoKiefer window maintenance, roof inspection, and installation of 7.3 KW ABB photovoltaic panels • 2011: Terrace flooring leading to the garden • 2004: Creation of 3 outdoor parking spaces

Travel time
-
1 / 12
CHF 950,000.–
5.5 rooms210m² living space
via Artisti Magni, 6874 Castel San Pietro

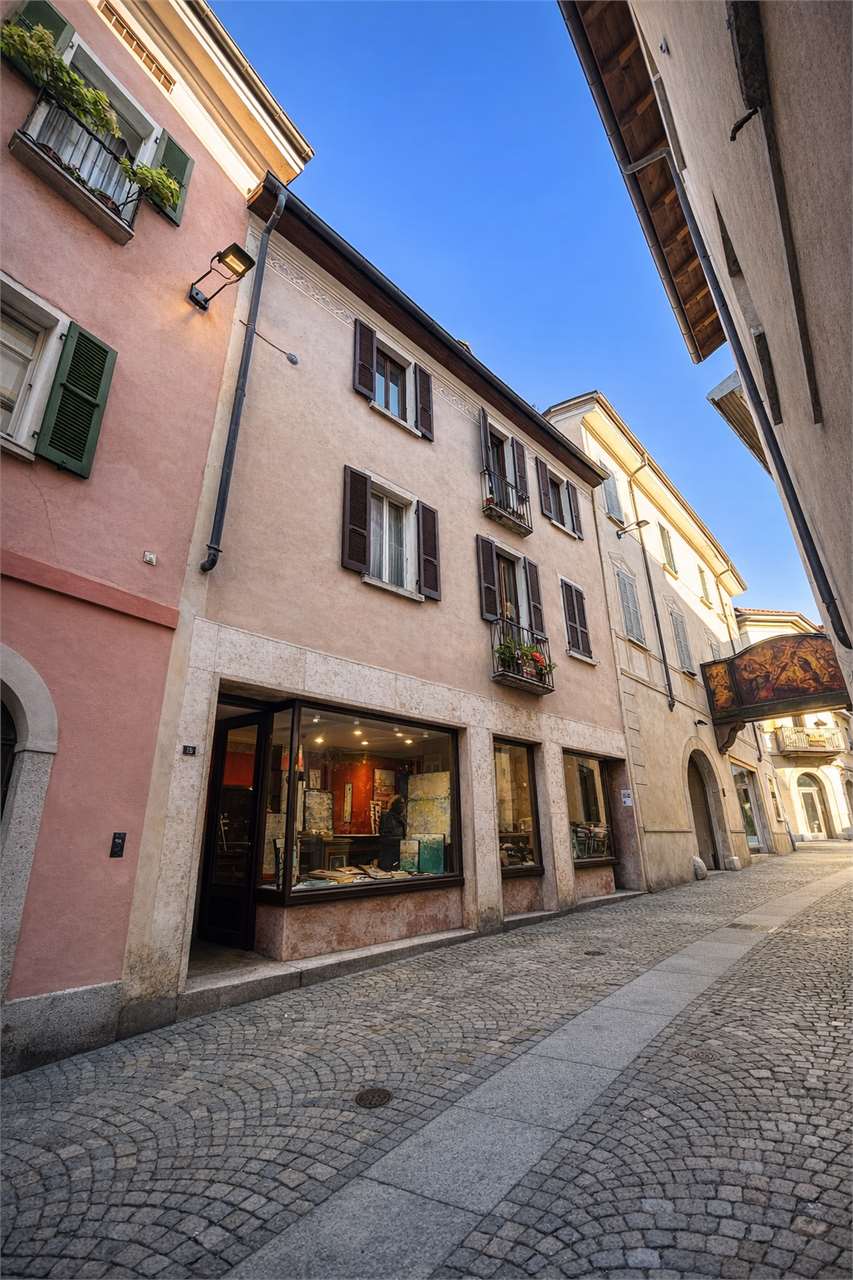
AFFASCINANTE CASA DI NUCLEO RISTRUTTURATA

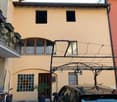
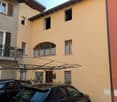
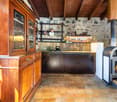
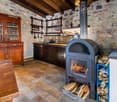
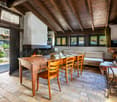
A Castel San Pietro, nelle immediate vicinanze della piazza principale, proponiamo in vendita casa di nucleo su più livelli, finemente ristrutturata ed in ottimo stato di conservazione. La casa ha accesso tramite un portone di legno storico, condiviso con altre proprietà, dove con un secondo cancello si può raggiungere la terrazza e l'entrata. All'ingresso si trova una bella sala da pranzo con tavolo, un bagno di servizio e la cucina con camino, che fa da connessione tra i due ambienti del pranzo e il soggiorno.Con una scala di granito si sale verso le camere, tre al piano primo di cui una con balcone e il bagno principale con finestra. All'ultimo piano vi è infine l'ampia camera principale, con bagno dedicato con vasca e doccia (nuova). Dalla camera principale si gode di una vista aperta sulla valle e le montagne. Sempre all'ultimo piano c'è infine una zona studio, un pratico deposito e un terzo balcone esterno che ospitava una vasca idromassaggio.La cura nella scelta dei materiali, legno di castagno per i soffitti e pietra nobile, ed il rinnovamento integrale delle strutture e degli impianti rendono molto affascinante e accogliente la casa. La zona è particolarmente tranquilla ed è al contempo ben servita: a breve distanza a piedi c'è la banca, le botteghe del paese, la fermata del bus, ristoranti e posta. Nella piazza non mancano i parcheggi pubblici che è possibile affittare dal Comune.Perfetta per chi cerca una casa non distante da Mendrisio con il fascino di una abitazione casa di nucleo e nessun lavoro da realizzare.Contattaci per organizzare una visita!In Castel San Pietro, in unmittelbarer Nähe des Hauptplatzes, bieten wir ein mehrstöckiges Kernhaus, fein renoviert und in ausgezeichnetem Zustand, zum Verkauf an. Das Haus hat Zugang durch ein historisches Holztor, das mit anderen Grundstücken geteilt wird, wo ein zweites Tor zur Terrasse und zum Eingang führt. Im Eingangsbereich befinden sich ein schönes Esszimmer mit Tisch, ein Service-Bad und die Küche mit Kamin, die die beiden Bereiche des Ess- und Wohnzimmers verbindet.Eine Granittreppe führt zu den Schlafzimmern, drei im ersten Stock, von denen eines über einen Balkon verfügt und das Hauptbad mit Fenster. In der obersten Etage befindet sich das große Hauptschlafzimmer mit einem eigenen Bad mit Badewanne und Dusche (neu). Vom Hauptraum aus hat man einen freien Blick auf das Tal und die Berge. Im obersten Stockwerk befinden sich ein Arbeitszimmer, ein praktischer Abstellraum und ein dritter Außenbalkon mit Whirlpool.Die Sorgfalt bei der Auswahl der Materialien, Kastanienholz für die Decken und edler Stein, und die komplette Renovierung der Strukturen und Systeme machen das Haus sehr charmant und einladend. Die Gegend ist besonders ruhig und gleichzeitig sehr verkehrsgünstig: die Bank, die Dorfläden, die Bushaltestelle, die Restaurants und das Postamt sind zu Fuß erreichbar. An öffentlichen Parkplätzen, die bei der Gemeinde gemietet werden können, herrscht kein Mangel.Perfekt für alle, die ein Haus in der Nähe von Mendrisio suchen, das den Charme eines Kernhauses hat und in dem keine Arbeiten anfallen.Kontaktieren Sie uns, um eine Besichtigung zu vereinbaren!In Castel San Pietro, in the immediate vicinity of the main square, we offer for sale a multi-level core house, finely renovated and in excellent condition. The house has access through a historic wooden gate, shared with other properties, where with a second gate you can reach the terrace and the entrance. At the entrance there is a beautiful dining room with a table, a service bathroom and the kitchen with a fireplace, which serves as a connection between the two rooms of the dining room and the living room.With a granite staircase you go up to the bedrooms, three on the first floor, one of which has a balcony and the main bathroom with a window. Finally, on the top floor is the large master bedroom, with a dedicated bathroom with bathtub...

1 / 10
CHF 540,000.–
7 rooms340m² living space
Via Piazzolo 3C, 6855 Stabio

7-room Tessin house with potential

Project There are plans for conversion into 3 apartments.The great potential of this house allows for many design possibilities.The house can be converted into a multi-family house with one apartment per floor, for example.Or if you are looking for a spacious residence to live and work in.If you need a house for 2 generations, there are various possibilities.The old Tessin Cotto floors in some rooms are worth mentioning. Description Ground floor The entrance leads to a spacious atrium. From here you can reach 2 rooms, which are equipped as a hobby room and storage room with WC, as well as a basement.An exit allows access to the garden. A covered terrace guarantees that you can enjoy meals or relaxing moments even in the rain during the warm seasons. Description 1st floor The 1st floor offers a very spacious hall, which can also be used as an additional living or dining room. There are also 4 bedrooms, a laundry room, a bathroom with bathtub and shower, and a WC. Description 2nd floor On the 2nd floor is the attic, which has the same size as the lower floors. From here you have a free view of the entire Mendrisiotto plain. Renovations / Renewals 2014: Ground floor slab2012: Façade2012-2015: Windows2012: Sub-roof painted2011: Heating: Partially storage heaters2011: 200 l hot water boiler2008: 3 boilers: small one in WC/bedroom1989: Roof renovation

Travel time
-
1 / 9
CHF 760,000.–
5.5 rooms183m² living space
Via Gaggiolo 30, 6855 Stabio

The perfect house for your family: 4 bedrooms and total independence

The property, built in 2004, offers spacious and functional spaces, distributed harmoniously between the living and sleeping areas. On the ground floor, there is the living area with a fireplace, kitchen, and guest bathroom. From the kitchen, you can access the veranda, which constitutes a covered outdoor area that invites you to live your daily life with naturalness. The flat garden is accessible from all rooms. On the upper floor, there are four bedrooms, including a master bedroom with an en-suite bathroom and three children's bedrooms served by a shower bathroom. One of the most appreciated elements of the property is undoubtedly the cellar on the basement floor, a cozy and suggestive room that represents the convivial heart of the house. Equipped with a second fully equipped kitchen, the cellar is ideal for organizing dinners, parties, or simple moments of relaxation in a warm and informal environment. At the same level, there is the technical room with a laundry room and a convenient pantry. Outside, the house is surrounded by a manicured garden, a precious space to be lived outdoors. The house has a convenient garage and an attached storage room. In terms of energy, it has an electric underfloor heating system of the latest generation and is well insulated with external cladding. This property stands out for its excellent state of conservation, building quality, and its ability to respond flexibly to different housing needs. An ideal solution for those looking for an independent house that is ready to be lived in and equipped with all the elements that make daily life more pleasant, functional, and serene.

Travel time
-
1 / 5
CHF 910,000.–
5.5 rooms140m² living space
Via Montarico, 6873 Castel San Pietro

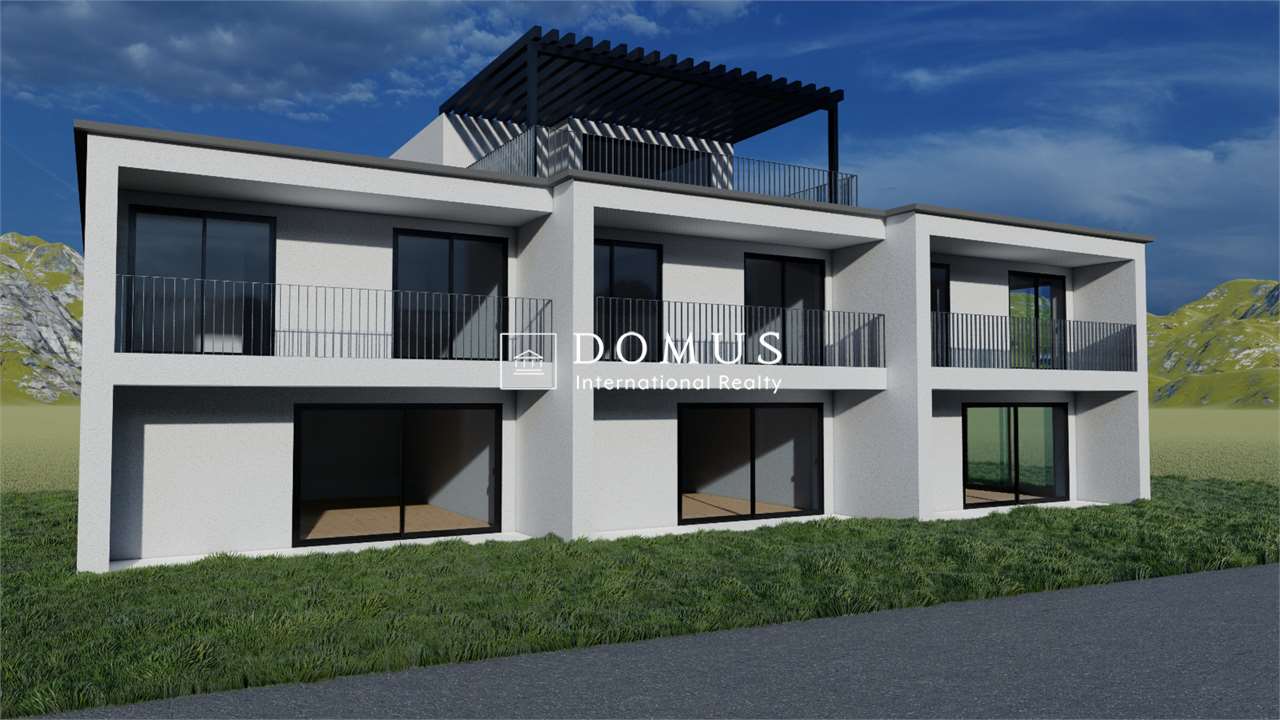
New semi-detached houses with private garden

Live just a few steps away from everything. Do you dream of living close to all amenities but still being surrounded by nature? We have the solution for you. The brand new semi-detached houses with private gardens, currently under construction and expected to be completed by summer 2024, are located in Castel San Pietro, a municipality with the lowest communal multiplier in Ticino of 55%, just a few minutes from the FFS station in Mendrisio and Chiasso, the highway, and the border with Italy. The project includes 2 villas on 2 levels and 1 villa on 3 levels above ground (already sold). Each villa has the particularity of being exposed both to the north and to the south, guaranteeing natural lighting from morning to evening.Each house will be built with high-end finishes, with particular attention to bio-architecture. An integral part of the project is the concept of mutation: openings, terraces, and windows are masked by movable sunshade elements that provide a unique and modern design. The interiors can be fully customized according to the needs and preferences of the future owners. Modern design and green spaces everywhere make the outdoor areas a suggestive open-air living room. Particular attention has been paid to the green spaces, thus forming a perfect binomial between nature and architecture.Each house has 2 private parking spaces with a storage room and the private garden will allow you to live every moment with your family and friends to the fullest. The ground floor is dedicated to the day area, divided into an entrance hall with space for a comfortable wardrobe, a large living room with a fitted open kitchen and access to the portico of 9 m² and the private garden of 140 m², a guest bathroom, and an additional room to be used as an office or hobby room.A staircase leads to the upper level, dedicated to the night area, consisting of: a master bedroom with private bathroom, a hallway, two additional bedrooms, a bathroom, and a laundry room. The two small bedrooms share access to a terrace of 9 m².MEASURES:Apartment: 113.70 m²Portico-Terraces: 9.2+9.2 m²Garden: 143.40 m²The finishes are modern and include: PVC windows with triple glazing, gres floors, a fitted kitchen with appliances of the latest generation.It is planned to install a heat pump with an internal air-water unit for the production of hot water and heating. Heat distribution through floor heating. Thermostats in the day area and bedrooms for temperature control in the different zones. Price: CHF 910,000.-, including storage room and two outdoor parking spaces.Contact us to organize a visit and discover the warmth and beauty of these properties in person. Don't miss this advantageous and fascinating opportunity!For more information, please contact Danilo:Office +41.91.966.33.55WhatsApp messages and calls +41.76.576.43.70Email: danilo@domusrealty.com

1 / 17
CHF 1,750,000.–
8.5 rooms280m² living space
Viale Serfontana 25, 6834 Morbio Inferiore
Beautiful villa surrounded by its own park

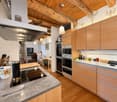
This high-end villa, surrounded by greenery, is accessible via an elegant internal avenue illuminated by lamps and is surrounded by its own park with a large garden. The hedge surrounds the entire property, ensuring privacy and exclusivity, while the park is enriched with majestic trees. The property is embellished with a finely worked wrought-iron fence. The entrance is regulated by a gate with automatic remote-controlled opening. The villa develops entirely on a single living level, plus a convenient semi-basement. This configuration guarantees functional and easily accessible environments. Ground floor: • Entrance with large atrium; • 4 bedrooms, one of which is a double bedroom; • 3 bathrooms (bathtub, shower, guest toilet); • Living kitchen; • Dining room and large living room with fireplace; • Office; • Pantry, laundry/ironing room, storage room; • Floors in the atrium, living room in Arzo marble. Semi-basement: • Technical room, boiler/tank and shelter; • 2 very large storage rooms/cellars/depositories; • Independent apartment: bedroom, bathroom, living room with space to also create a kitchen. Exterior: • Direct access to the large covered terraces and garden; • Japanese garden; • 2 covered parking spaces. Ideal for families looking for comfort, style, and spacious rooms. We prefer not to list all the specific features, and instead invite you to personally experience the value of this property through a visit. The large rear land, which is on a slope, offers the possibility of building a separate building. The large garden in front of the villa also allows for the creation of a private pool. We add some relevant data in case the land is to be developed and everything that the parcel allows is to be built: Building regulation zone R3; Exploitation index 0.6; Occupancy index 30%; Maximum height 10.50 meters; Total usable floor area 1,390 m2. Infrastructure on foot 1.1 km (13 minutes) and by bike or car 1.3 km (5 minutes): • Kindergarten, Via Stefano Franscini 34; • Primary school, Via Stefano Franscini 27; • Middle schools, Via Stefano Franscini 30. Shops on foot 295 meters (4 minutes): • Serfontana shopping center with Migros, Coop, Denner, pharmacy, fitness center, hairdresser, fashion stores, bars, and restaurants. Public transport on foot in Via al Ponte (4 minutes): • Bus stop for Chiasso and Mendrisio, AutoPostale for the Muggio Valley.
Travel time
-
1 / 12
CHF 650,000.–
2.5 rooms109m² living space
Via alle Cascine, 6833 Vacallo

Vacallo: large 2.5-room apartment with spacious terrace

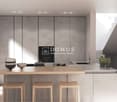
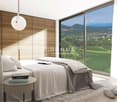
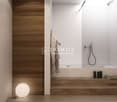
In a modern and exclusive residential context, we propose a splendid and new 2.5-room apartment with an open view of the greenery and the vineyards, ideal for those who desire comfort, privacy, and superior living quality.Located on the second floor, served by an elevator, the property is part of a high-standing residence completed in 2025, consisting of only 8 apartments distributed in two 4-story buildings, inserted in a sunny and reserved hillside area.Bright living room with large panoramic windowsOpen kitchen with modern designWell-separated sleeping area, consisting of:Master bedroom with walk-in closet and private bathroomLarge bathroom with double showerLaundry room with integrated washing machine and dryer made to measureHigh-quality sanitary wareFiemme parquetAluminum windows with triple glazing and automated metal louversHeating, cooling, and dehumidification through air-water heat pump with floor heatingIndividual consumption billing1 parking space in the garage at a cost of CHF 40,000 (not included in the price)Private cellarVacallo is a highly appreciated location for the quality of life and the services offered: rapid connections to Chiasso, Lugano, and Italy, excellent public transport, and all essential infrastructure (schools, shops, post office, bank) just a few minutes away.Contact us for a visit and let yourself be conquered by the panorama.Veronica Venturi 0041 78 258 12 71veronica@immolifeticino.ch

Suggested properties for you based on search results