1141 results - Property for buy in District Mendrisio
1 / 14
CHF 690,000.–
3.5 rooms130m² living space
Via Dogana 3A, 6854 S. Pietro

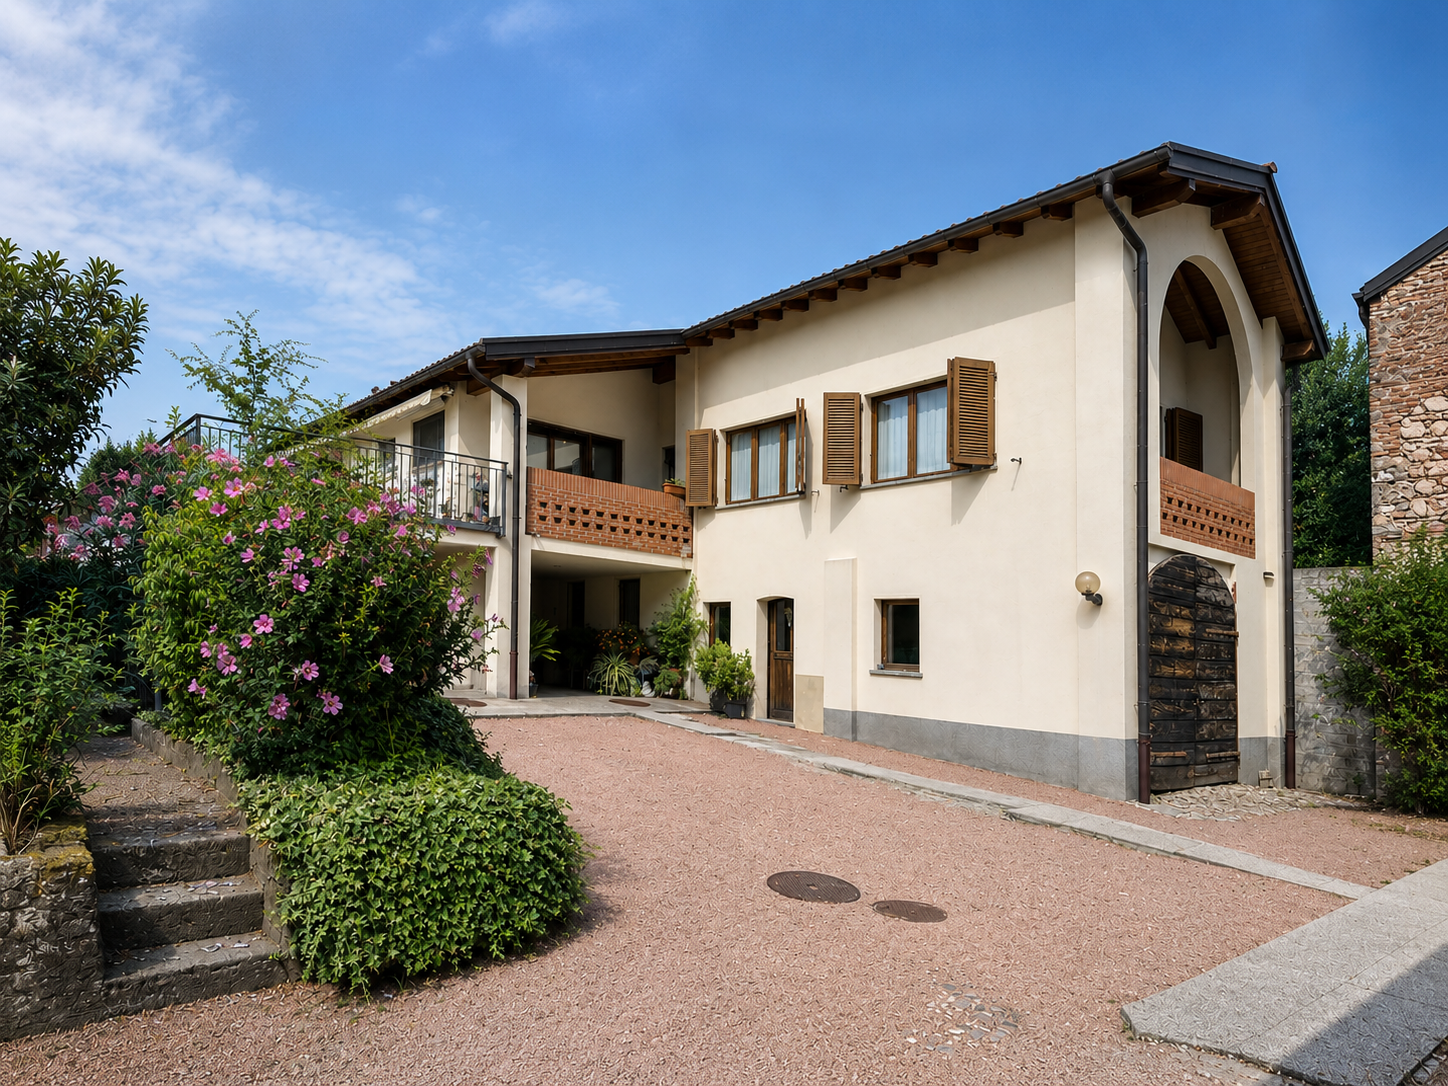
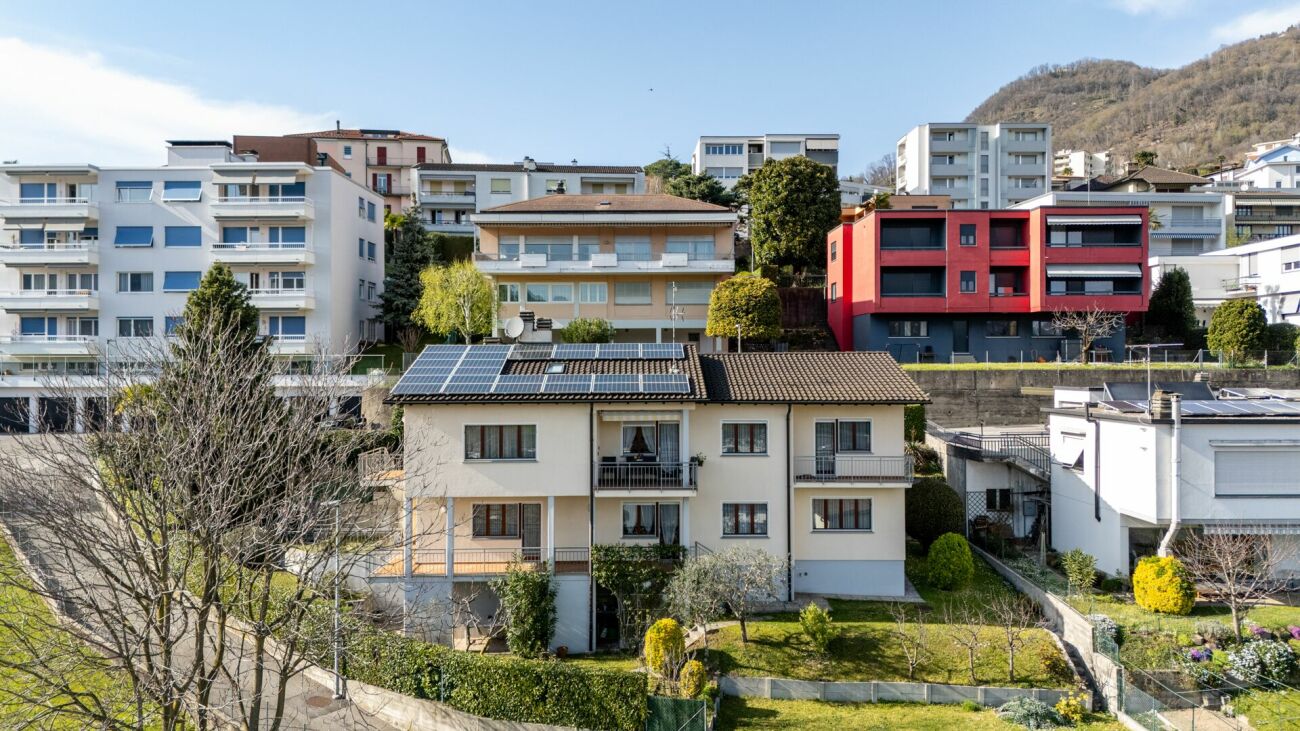
Stabio San Pietro: Charming single-family house 3.5 rooms with private garden and open view

In San Pietro di Stabio, in the heart of its picturesque historic center, we offer for sale a comfortable single-family house, completely renovated in 1996, with a large outdoor area and a beautiful private garden with an open view of the surrounding greenery.This charming property is situated on a rare and valuable plot of land of 451 m², located in the characteristic core of the San Pietro fraction. The land, which is generously sized and particularly sunny, is integrated into the quiet residential context of Via Dogana 3, in a comfortable and well-served location, just a few steps from the main services of the town, including bars and restaurants, elementary and middle schools, and the Stabio railway station.The building, originally constructed at the beginning of the 20th century, presents itself today in an excellent state of conservation thanks to a complete renovation carried out in the mid-1990s and regular maintenance performed over the years. Among its most appreciable characteristics are the welcoming atmosphere of the rooms, finished in elegant rustic style, and the high level of comfort guaranteed by an optimal distribution of spaces and superior volumes, enhanced by the high mansard roofs. The numerous auxiliary rooms on the ground floor, the good solar exposure of the house and land, the generous availability of parking spaces, a total of 4 (of which 2 are internal), and the splendid and spacious outdoor green area complete the offer.Divided into 2 floors, for a total living area of approximately 130 m², the property is internally composed as follows: • Ground floor (PT): A large forecourt with 2 external parking spaces, a heated garage with a technical room, and a second garage. Through the entrance, one enters a spacious entrance hall, from which one can access a laundry room and a bathroom with a shower. • First floor (P1): The first floor accommodates the main living area of the house, characterized by bright and welcoming rooms. The heart of the house is the large living room with high mansard roofs, enriched by a fireplace and direct access to both the balcony and the generous terrace of about 33 m². The kitchen, separate and bright, offers practical and functional spaces. The sleeping area, well distributed, includes a spacious master bedroom, a single bedroom, and a windowed bathroom with a bathtub. Outside, there is a lovely green area enriched with decorative shrubs and plants, ideal as a relaxation and fresh air zone during the entire beautiful season.Regarding parking, the property has a large garage for one car, a second single garage, and additional uncovered parking spaces located on the external forecourt.The object is particularly suitable for families seeking a comfortable, spacious, and strategic solution in the tranquility of the Mendrisiotto.Location: Thanks to its strategic location in the south of Ticino (bordering Italy, just 15 km from Varese) and its attractive tax regime (with a multiplier of 65%), Stabio is a particularly sought-after municipality, characterized by both residential and commercial settlements. In fact, in addition to residential buildings, the territory is also home to numerous commercial and industrial activities of international renown, which attract many workers to the area every year.The Stabio railway station (which connects Ticino directly with Varese and Milan Malpensa Airport) and the Mendrisio motorway exit (just a few kilometers away) guarantee residents optimal mobility, allowing them to reach the main towns of Ticino in short times.Stabio profiles itself as an ideal location not only for the complete offer of infrastructure and services present on the territory but also for its beautiful sunny and hilly landscape, characterized by wide green spaces and vineyards.
Travel time
-
1 / 17
CHF 1,000,000.–
10 rooms240m² living space
Via Vincenzo Vela 22, 6828 Balerna

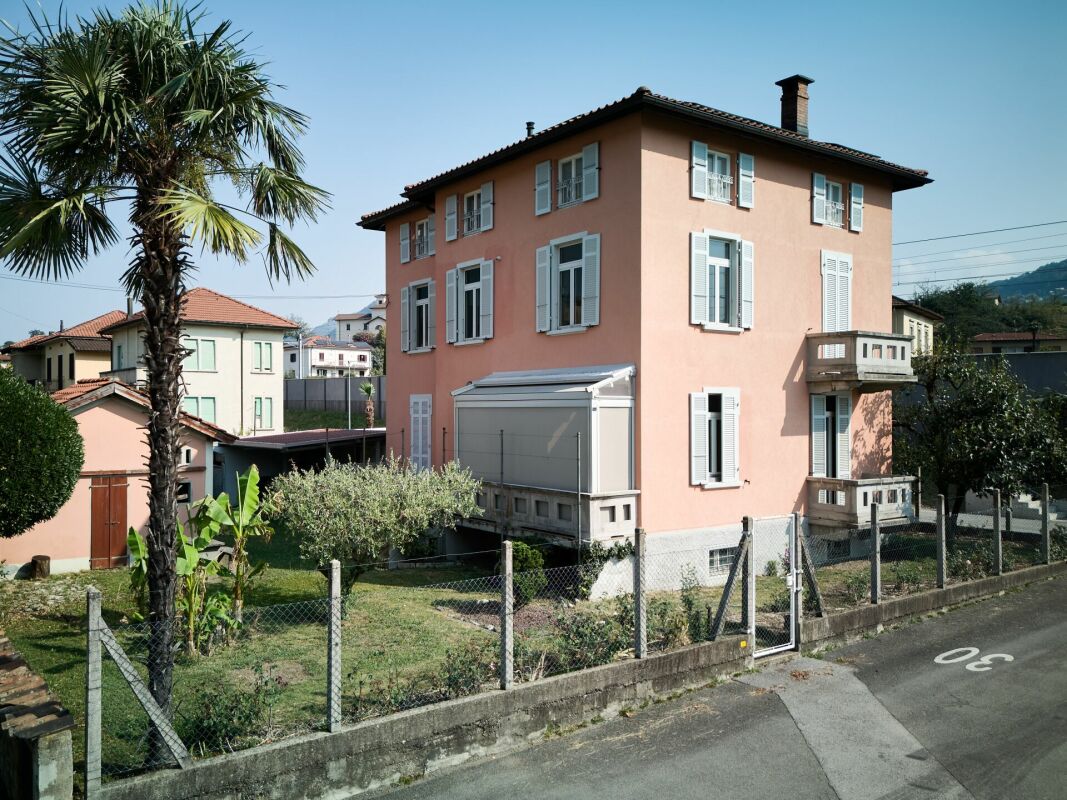
Liberty-style villa with garden and three residential units - ideal also as an investment

Liberty-style villa with garden and three residential units - ideal also as an investmentIn Balerna, in Via Vincenzo Vela 22, we offer for sale an elegant Liberty-style villa built in 1932, skillfully renovated over the years and maintained in impeccable condition.This fascinating property combines the charm of period architecture with modern comfort, offering an ideal solution both as a prestigious private residence and as a real estate investment. Thanks to its configuration, it is possible to create up to three independent residential units, perfect for traditional rentals or short-term rentals.The outdoor spacesThe villa is surrounded by a manicured, flat garden, completely fenced and rich in vegetation, which guarantees privacy and tranquility throughout the year.Within the property, there is also a charming independent cottage, ideal as a professional studio, atelier, guest house or as an additional unit to be rented out.The outdoor spaces are completed by: • 2 garages; • 2 outdoor parking spaces; • a large canopy usable as a multifunctional area. SemibasementThe semibasement offers numerous service rooms, including: • laundry room; • three large cellars or storage rooms, which can be used as an archive, hobby room or depot. Ground floorThe main entrance leads to an elegant atrium dominated by the characteristic original staircase that connects all levels of the villa.The ground floor includes: • a large, habitable kitchen with direct access to the veranda (winter garden) and the garden; • a bright, air-conditioned living room with balcony; • a spacious bedroom; • a bathroom with bathtub. First floorThe first floor has: • three large bedrooms, one with balcony; • a bathroom with shower; • a kitchenette. The current distribution of spaces allows, with a limited intervention, to create a completely independent apartment.AtticThe attic is already organized as an independent apartment and includes: • a kitchen; • a living room; • a large bedroom; • a bathroom with bathtub. An ideal solution for guests, family members or for residential or tourist rentals, with interesting prospects for profitability.A property with great potentialThe elegant high ceilings, the original architectural details, the bright rooms and the large spaces make this villa a unique offer on the market.It is the perfect solution for a large family, for those who want a representative residence, or for investors looking for a property that is capable of generating income through multiple independent residential units.Strengths: • Liberty-style villa from 1932, completely enhanced over time; • About 240 m² of living space; • Over 70 m² of accessory rooms; • Possibility of creating up to three independent residential units; • Independent cottage in the garden; • Flat, sunny and completely fenced garden; • 2 garages and 2 outdoor parking spaces; • New gas boiler; • Photovoltaic system; • Fiber optic connection; • Good sun exposure; • Acoustic barrier along the railway line; • Strategic location, close to schools, services and main connections; • Ideal both as a prestigious residence and as a profitable investment. A rare property, where the charm of the Liberty style meets the versatility of the spaces and a concrete potential for enhancement, offering quality of life and interesting investment opportunities.

Travel time
-
1 / 14
CHF 1,275,000.–
8 rooms193m² living space
Via Valsasso 9, 6833 Vacallo

Two-family house Valsasso

Two-family house Valsasso Located in a quiet and well-serviced residential neighborhood, this semi-detached home enjoys a sunny position and breathtaking 180° open views to the south.An ideal solution for a large family seeking generous indoor spaces to welcome relatives, friends, and guests, as well as inviting outdoor areas to enjoy the sunshine and open-air living. The property also offers various possibilities for development and modernization.Built in 1984, the house features a solid structure, quality finishes, and double-glazed windows. It is currently in excellent condition and is spread across three levels: • Ground Floor: main entrance + 4.5-room apartment - entrance with built-in wardrobes, living-dining room with fireplace and air conditioning, access to a terrace and the garden. Separate eat-in kitchen with access to a covered balcony. Night area with air conditioning, master bedroom with balcony access, single bedroom with study/office corner, additional bedroom with two beds and double workspace, one bathroom with bathtub, and one bathroom with shower. • Lower Ground Floor (-1): internal staircase + 3.5-room apartment - entrance with hallway, living-dining room with fireplace and access to a covered balcony and garden. Separate eat-in kitchen with access to the covered balcony, hallway leading to the night area with a double bedroom, single bedroom, and one bathroom with bathtub. Also on this floor: technical room with air-to-water heat pump, underfloor heating, laundry and drying room, cellar, shelter, and garden storage with direct access outside. • Basement (-2): crawl space, former tank room, and storage area with access to a covered porch and the garden. Spacious, flat garden with multiple potential uses such as a play area, vegetable garden, solarium, or relaxation space.Parking and Additional Features: garage for 2 cars with direct access to the house, storage area, attic, 3 outdoor parking spaces, and 2 guest parking spots. Key Maintenance and Upgrades: • Fiber-optic internet connection • 2022: Installation of Hoval air-to-water heat pump • 2014: Raised garden wall, facade painting, replacement of Griesser shutters, EgoKiefer window maintenance, roof inspection, and installation of 7.3 KW ABB photovoltaic panels • 2011: Terrace flooring leading to the garden • 2004: Creation of 3 outdoor parking spaces

Travel time
-
1 / 10
CHF 450,000.–
2.5 rooms72m² living space
6850 Mendrisio
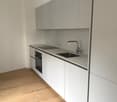
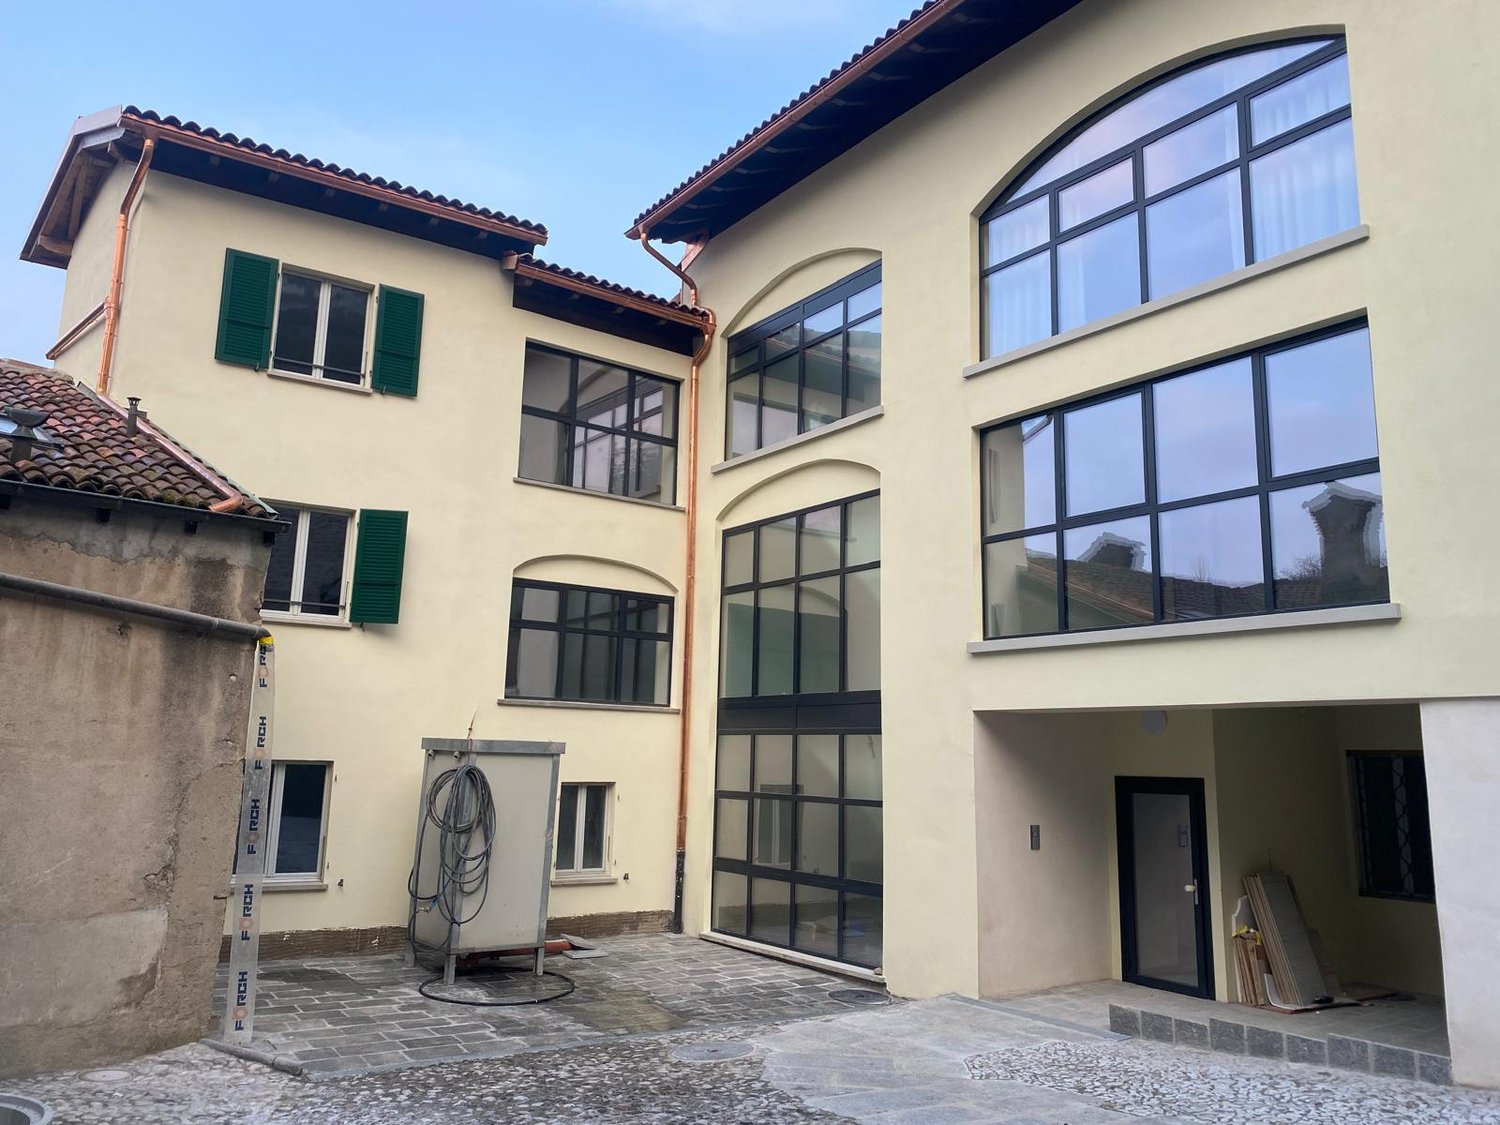
Characteristic 2.5-room apartment in Mendrisio

RENT-TO-BUY POSSIBILITY!Mendrisio is a Swiss municipality in the canton of Ticino, capital and center of the district of the same name, with the status of a city.Mendrisio is located in the south of the canton of Ticino (Sottoceneri), in the center of a plain that starts from the southernmost shore of Lake Lugano and opens up to the south.The property is located in the historic center of Mendrisio. Shops, restaurants, public transport stops, town hall, and cultural areas such as museums and cinemas are within walking distance and easily accessible.Via Nobili Rusca is a quiet and well-maintained street, and the courtyard exceptionally enjoys plenty of light and a pleasant open view.The apartment we propose within a magnificent courtyard is a 2.5-room apartment on the 1st floor (with elevator), in a small building undergoing renovation.The interiors are divided as follows: from the entrance, you access the spacious open-space living area with living room, dining room, and open kitchen with large windows overlooking the inner part and letting in plenty of light, on the other side, there is a spacious bathroom with shower and the master bedroom and a room with washing machine and dryer.The property will be finely renovated, maintaining its character but also being modern and functional with all comforts.Nearby, there are several municipal parking spaces at very affordable prices.
1 / 17
CHF 1,750,000.–
8.5 rooms280m² living space
Viale Serfontana 25, 6834 Morbio Inferiore

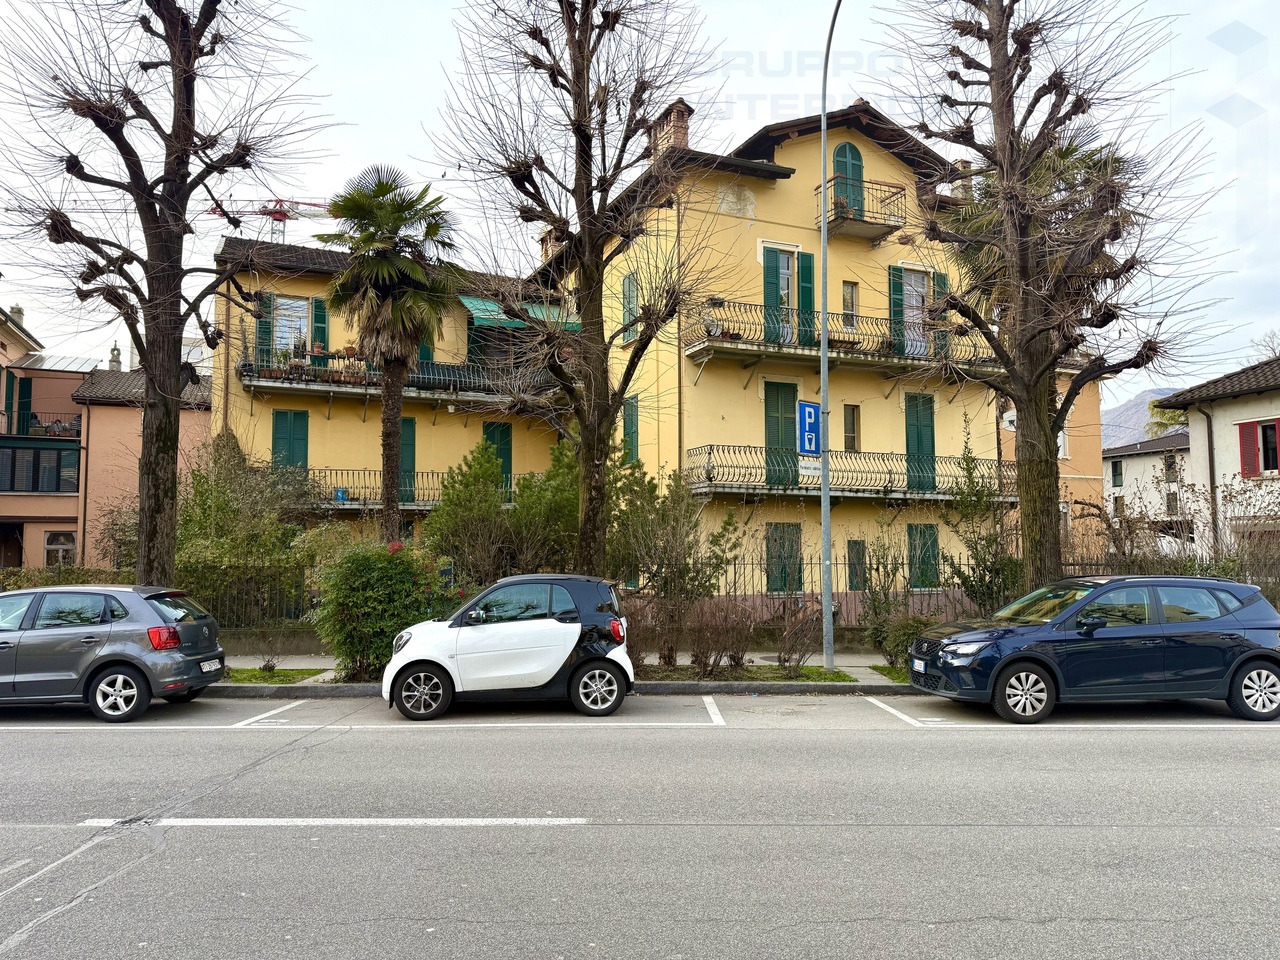
Beautiful villa immersed in its own park

This high-end villa, surrounded by greenery, is accessible via an elegant, lantern-lit driveway and is surrounded by its own park with a large garden. The hedge surrounds the entire property, ensuring privacy and exclusivity, while the park is enriched by majestic trees. The property is embellished with a finely worked wrought-iron fence. The entrance is regulated by a gate with automated remote control. The villa develops entirely on a single living level, in addition to a convenient semi-basement. This configuration guarantees functional and easily accessible environments. Ground floor: • Entrance with large atrium; • 4 bedrooms, one of which is a master bedroom; • 3 bathrooms (bathtub, shower, guest toilet); • Living kitchen; • Dining room and large living room with fireplace; • Office; • Pantry, laundry/drying room, storage room; • Floors in the atrium, living room in Arzo marble. Semi-basement: • Technical room, boiler/tank and shelter; • 2 very large storage rooms/cellars/depositories; • Independent apartment: bedroom, bathroom, living room with space to also create a kitchen. Exterior: • Direct access to the large covered terraces and garden; • Japanese garden; • 2 covered parking spaces. Ideal for families seeking comfort, style, and generous spaces. We prefer not to list all the specific features, but rather invite you to personally appreciate the value of this property through a visit. The large, sloping land behind offers the possibility of building a separate building. The large garden in front of the villa also allows for the creation of a private pool. We add some relevant data in case the land is to be used and built upon as the parcel allows: Building regulation zone R3; Utilization rate 0.6; Occupancy rate 30%; Maximum height 10.50 meters; Total usable floor area 1,390 m2. Infrastructure on foot 1.1 km (13 minutes) and by bike or car 1.3 km (5 minutes): • Nursery school, Via Stefano Franscini 34; • Elementary school, Via Stefano Franscini 27; • Middle school, Via Stefano Franscini 30. Shops on foot 295 meters (4 minutes): • Serfontana shopping center with Migros, Coop, Denner, pharmacy, gym, hairdresser, fashion stores, bars, and restaurant. Public transport on foot in Via al Ponte (4 minutes): • Bus stop for Chiasso and Mendrisio, AutoPostale for the Muggio Valley.

Travel time
-
1 / 17
CHF 1,090,000.–
8 rooms201m² living space
Via Luvee 10, 6855 Stabio

Comfortable single-family house with large garden and important building indices in Stabio

In Stabio, in a beautiful green oasis, we offer a comfortable single-family house with an attached 2.5-room apartment, a large and magnificent private garden, and important building indices for sale.The property is located on a rare and valuable plot of land with an area of 1141 m², situated in a quiet and residential area in Via Luvee 10, just a few steps from the main services of the place, such as bars and restaurants, middle and primary schools, and the Stabio train station.The building, originally constructed in 1977, is in a very good condition thanks to regular and constant maintenance (it has new metal shutters and the replacement of the old heating system with a new gas heating system). It is characterized by elegant, large, and bright rooms and has two residential units: a 2.5-room dependence on the lower floor and the second and main residential unit with 5.5 rooms on the upper floors, distributed over several levels.The house is spread over 5 levels and has a living area of approximately 200 m². It is divided as follows: • First floor (P-1): In the basement, there are two comfortable cellars and a technical room; • Second floor (PT): On the ground floor, there is a room used as a laundry room (former garage) with an attached shower and a 2.5-room apartment. From the entrance of the first apartment, we access a bright living room with a view of the garden, a separate kitchen, a bedroom, and a bathroom with a bathtub. • Third floor (P1): The upper floors of the house are reserved for the second residential unit, which has a living area with a bright salon, a beautiful marble fireplace, and access to the large terrace, a dining room, a separate kitchen, and a guest bathroom. • Fourth floor (P2): The second floor, dedicated to the sleeping area, consists of two spacious double bedrooms, a bright single bedroom with access to the terrace, and a bathroom with a bathtub. • Fifth floor (P3): The top floor, characterized by a cozy ceiling with visible beams, consists of a large and spacious open room (which can possibly be converted into living space) and another room that serves as the attic of the house. Outside, there is a spectacular green area with decorative shrubs and plants, as well as a comfortable barbecue area with a portico and stone table, ideal as a rest and refreshment area during the entire beautiful season. In terms of parking, the property offers a spacious double garage and two additional outdoor parking spaces in the courtyard. Under the garage, there is a comfortable cellar and another wine cellar.The important building indices of the property (I.S. 1.0) in an intensive zone offer the possibility of significantly expanding the existing building or constructing a second building within the large green area (SUL potentially usable 940 m²), providing a variety of possibilities for personalization.Building indices of the property:- Intensive zone- S.E. 1141 m²- I.S. 1.0- SUL max 1141 m²- I.O. 50%- H max 13m- Minimum green area 25%The object is particularly suitable for families, also large ones, who are looking for a comfortable, spacious, and strategic solution in the nature of Mendrisiotto. Further information upon request.Location: Due to its strategic location in the south of Ticino (on the border with Italy, just 15 km from Varese) and its attractive taxes (with a multiplier of 65%), Stabio is a highly sought-after municipality that has both residential and commercial buildings. In fact, in addition to residential houses, there are numerous commercial and industrial activities of international importance on the territory, which attract many workers every year.The Stabio train station (which directly connects Ticino with Varese and Milan-Malpensa airport) and the Mendrisio highway exit (just a few kilometers away) ensure good mobility for residents and allow them to reach the main cities of Ticino in a short time.Stabio offers itself as an ideal location not only due to the comprehensive offer of infrastructure and services on the territory but also due to its beautiful sunny and hilly landscape, characterized by wide green areas and vineyards.
Travel time
-
1 / 20
CHF 1,360,000.–
4.5 rooms166m² living space
Via Boschetto 15, 6883 Novazzano

New 4.5-room apartment with large private garden

Apartment number 10 with 4.5 rooms is composed of: living/dining room of 45m2, separate kitchen, covered terrace of 19 m2 and a second uncovered terrace of 36m2 (ev. covered), large master bedroom with "walk-in" closet and en-suite bathroom, two additional large bedrooms, second large bathroom, laundry room and storage room of 7.3 m2, private garden of 340 m2 and a storage room/basement on the ground floor.166 mq SUL, 235 mq commercial.Another apartment with 4.5 rooms on the ground floor (apartment number 5) with 166 mq SUL, 209 mq commercial, is available.19 covered parking spaces in the underground garage are available at a price of CHF 50'000.Currently, we have completed the rough construction, and the delivery is planned for the end of 2026.Residenza al ParcoIn one of the most exclusive areas in the green heart of Novazzano, in the new complex Residenza al Parco with only 10 residential units, we offer very spacious apartments with 2.5 and 4.5 rooms, which are currently under construction, with the following advantages:- a very well-kept residential area, exceptionally quiet, little traffic (30 km/h zone), ideal also for families with children- elevated position, open view of the hills and vineyards with good sunlight all year round- surrounded by a picturesque forest with a variety of well-maintained paths, a fitness trail, a playground between the trees in the immediate vicinity of the Residenza- high-quality finishes and possibility of personalization- good construction quality: planning and construction management by the same architect/owner of the property- "green building" concept with solar panels of approximately 60kW, low thermal transmittance, and therefore very low monthly operating costs, CECE certification- good sound insulation- heating with reversible heat pump for cooling;- electrical systems with KNX domotics- laundry rooms/storage rooms in each apartment- 3 outdoor parking spaces and 19 parking spaces in the underground garage with level access and ample space for maneuvering- 10 cellars of 7 mq each- preparation for electric vehicle charging- bus stop in the immediate vicinity- wide range of shops and services within 5 minutes by car- proximity to the Italian border- municipal multiplier of 65%- "rent-to-buy" possibilityNO AGENCIES, THANK YOU!

Travel time
-
1 / 17
CHF 540,000.–
2.5 rooms76m² living space
Via Boschetto 15, 6883 Novazzano

Large 2.5-room apartment with 19m2 terrace and panoramic view

Apartment number 8 with 2.5 rooms consists of: large living/dining/kitchen area, covered terrace of 19 m2, large bedroom, very large bathroom, laundry room and storage room of 5 m2. The property is completed by the storage room/basement in the garage floor.76 mq SUL, 93 mq commercial.Covered parking spaces in the garage are available upon request at a price of CHF 50'000Delivery is planned for the end of 2026Residenza al ParcoIn one of the most exclusive areas in the green heart of Novazzano, in the new residential complex Residenza al Parco with only 10 residential units, we offer very spacious 2.5 and 4.5 room apartments, currently under construction, with the following advantages:- very well-kept residential area, exceptionally quiet, little traffic (30 km/h zone), ideal also for families with children- elevated position, open view of the hills and vineyards with very good sunlight all year round- surrounded by a picturesque forest with a variety of well-maintained paths, an equipped vital path, a playground among the trees in the immediate vicinity of the Residenza- high-quality finishes and possibility of personalization- very good construction quality: planning and construction management by the same architect/owner of the property- "green building" concept with solar panels of approximately 60kW, low thermal transmittance and consequently very low monthly condominium fees, CECE certification- very good sound insulation- heating with reversible heat pump for cooling;- electrical systems with KNX domotics- laundry rooms/storage rooms integrated into each apartment- 3 external parking spaces and 19 parking spaces in the garage with level access and large maneuvering space- 10 cellars of 7 mq each- preparation for electric vehicle charging station- bus stop in the immediate vicinity- large selection of shops and services within 5 minutes by car- proximity to the Italian border- municipal multiplier of 65%- rent-to-buy possibleNO AGENCIES, THANK YOU!

Travel time
-
1 / 17
CHF 570,000.–
2.5 rooms80m² living space
Via Boschetto 15, 6883 Novazzano

Modern and large 2.5-room apartment with panoramic view in Novazzano

Apartment number 9 with 2.5 rooms consists of: large living/dining/kitchen with open space, covered terrace of 20 m2, large bedroom, very large bathroom, laundry room and storage room of 5 m2. The property is completed by the storage room/basement on the garage floor.80 m2 SUL, 97 m2 commercial area.Covered parking spaces in the garage are available upon request at a price of CHF 50'000Delivery is planned for the end of 2026Residenza al ParcoIn one of the most exclusive areas in the green heart of Novazzano, in the new Residenza al Parco residential complex with only 10 residential units, we offer very spacious 2.5 and 4.5 room apartments, currently under construction, with the following advantages:- very well-kept residential area, exceptionally quiet, little traffic (30 km/h zone), ideal also for families with children- elevated position, open view of the hills and vineyards with good sunlight all year round- surrounded by a picturesque forest with a variety of well-maintained hiking trails, an equipped fitness trail, a playground nestled among the trees in the immediate vicinity of the Residenza- high-quality finishes and possibility of personalization- good construction quality: planning and construction management by the same architect/owner of the property- "green building" concept with solar panels of approximately 60 kW, low thermal transmittance and consequently low monthly condominium fees, CECE certification- good sound insulation- heating with reversible heat pump for cooling;- electrical systems with KNX domotics- laundry rooms/storage rooms incorporated into each apartment- 3 external parking spaces and 19 parking spaces in the garage with level access and large maneuvering space- 10 cellars of 7 m2 each- provision for electric vehicle charging stations- bus stop in the immediate vicinity- wide range of shops and services, 5 minutes by car- proximity to the Italian border- municipal multiplier of 65%NO AGENCIES, THANK YOU!

Travel time
-
  • Cityscape with diverse buildings, various greenery, several cars parked, and an urban environment with roads and hills in the background.
  • Aerial view of a city with various buildings, mountains in the background, roads, cars parked, solar panels on roofs, streetlights, and a bus.
  • empty room, white walls, tiled floor, two doors, electric outlets, wooden floor in hallway
  • modern white kitchen, granite countertop, integrated appliances, large window, white tiled floor
  • modern white kitchen with marble counter, wooden door, tile floor, built-in oven, stovetop
  • Empty room with wooden parquet flooring, white walls, a door leading to another room, a radiator, large glass doors opening to a balcony with a railing, and a chandelier hanging from the ceiling.
  • empty room, white walls, wooden floor, sliding glass doors leading to a balcony with a railing, two chandeliers on the ceiling, a view of the outdoors
  • Balcony with metal railing, tiled floor, view of mountains and buildings
  • empty room, wooden parquet floor, white walls, wooden door, ceiling chandelier, window with view
  • Empty room with wooden floors, white walls, window, and radiator. Chandelier above.
  • empty room, wooden floor, white walls, glass window, radiator
  • white tiled walls, bathtub, toilet, bidet, sink, mirror, washing machine
  • Entrance, bathroom, bedroom, kitchen, living room, storage, balcony
1 / 13
CHF 210,000.–
3 rooms79m² living space
Viale Carlo Pereda 26, 6828 Balerna

Interesting and central 3-room apartment

The municipality of Balerna, which is part of the Mendrisio district, offers a good quality of life. In Balerna, we find the kindergarten, elementary schools, and middle schools. There is also a sports center, playgrounds for children, a library, and various spaces for organizing events. For the elderly, there is a center for seniors and day centers for creative activities dedicated to people in their third and fourth ages. The municipality pursues the goal of guaranteeing current and future generations a good quality of life.This beautiful apartment is located on the 4th floor of the Residenza Torre Sirna, a 10-story building that stands out in Balerna. Each floor hosts 4 apartments. The area is central, comfortable, and sunny. The building is in good condition. Two elevators, starting from the ground floor, lead to the various residential levels. On the ground floor, there is the main entrance with an atrium/foyer and mailboxes. In the basement, there are two laundry rooms and a cellar belonging to the apartment.With a convenient elevator, you reach the delightful apartment, which is located on the 4th floor of the condominium.This apartment is suitable for families and also for older people who are looking for a situation with maximum comfort, near all the necessary infrastructure. The beautiful 3-room apartment has a living area of approximately 70 m2, very well structured and distributed on a single living level, and is divided as follows: entrance, atrium, day, kitchen, closed, furnished. Spacious living/dining room, very bright and with a beautiful balcony. There is a second atrium that serves the sleeping area, with comfortable built-in wardrobes. The sleeping area consists of two rooms (one double room) and a bathroom with a bathtub, toilet, sink, and washing machine.From the balcony, you can enjoy a beautiful open view and especially the sun. The kitchen is equipped with all the necessary appliances (ceramic glass cooktop, dishwasher, refrigerator, extractor hood). Since it has never been renovated, it shows signs of wear. The floors are made of wood in the living area and in the rooms, and colored tiles in the atrium, kitchen, and bathroom.The apartment is in a decent condition.With some adjustments, it could be comfortably inhabited. More demanding people could plan a more significant renovation to make it even more welcoming. A pleasant, central, and spacious apartment, available immediately. Also suitable as a rental apartment, sold at a sensational price.Selling price: CHF 210,000.00Have we sparked your interest? Then contact us for a visit.
Travel time
-
1 / 1
CHF 495,000.–
3.5 rooms86m² living space
6855 Stabio

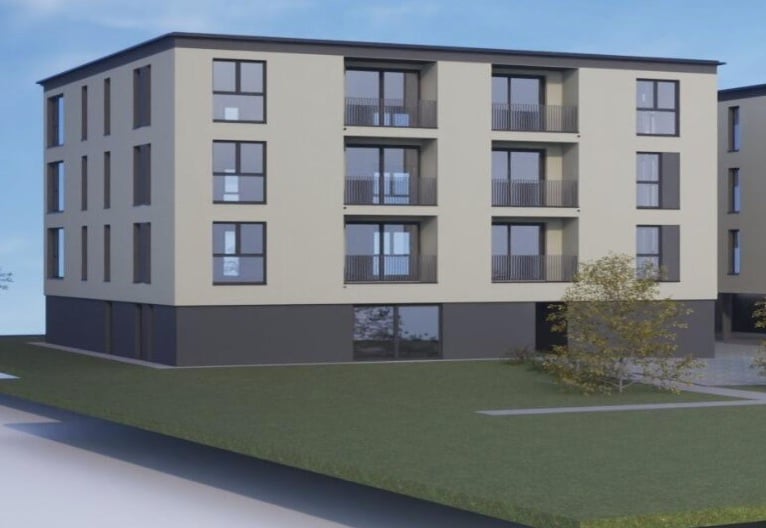
🌿 New Noble Residence – A new way of living is being created in Stabio!

APARTMENT 3.5 ROOMS NEW BUILDING IN NOBLE RESIDENCE - 2ND FLOORHANDOVER: SPRING/SUMMER 2026In a central, comfortable, and quiet location in the heart of Stabio, a New Noble Residenz is being created, a modern residential area consisting of three elegant buildings surrounded by green spaces, perfect for those seeking quality of life, nearby services, and a secure investment.👨👩👧👦 Ideal for own use or rental, thanks to an optimal quality-price ratio, the high demand for rental apartments in the area, and the maximum reliability guaranteed by local operators (builders and marketers).🏡 APARTMENT 3.5 ROOMS - UNIT 06 - CHF 495,000.- • Covered parking spaces CHF 35,000.- / outside CHF 20,000.- All apartments can be adapted to individual needs, with a gas and photovoltaic system on the roof, underfloor heating, and large common green areas, ideal for families and relaxation moments.📍 Stabio: Quality of life and connections • Schools, pharmacies, shops, doctor's offices • Efficient road and public transport connections • Sports facilities, nature, museums, and culture in the immediate vicinity 💼 Why buy today?✅ Prices among the most competitive on the Ticino market✅ Optimal opportunity to rent out the property✅ Complete reliability: all parties involved (builder, marketer, and seller) are local professionals✅ No surprises, direct and transparent communication✅ Modern concept, carefully planned spaces, maximum quality of life 📞 Don't miss this opportunity: Contact us to receive current plans, concepts, and availability.Your future, at home.

1 / 1
CHF 1,690,000.–
6 rooms270m² living space
Via Balbio 12, 6834 Morbio Inferiore

Villa signorile in posizione tranquilla e soleggiata

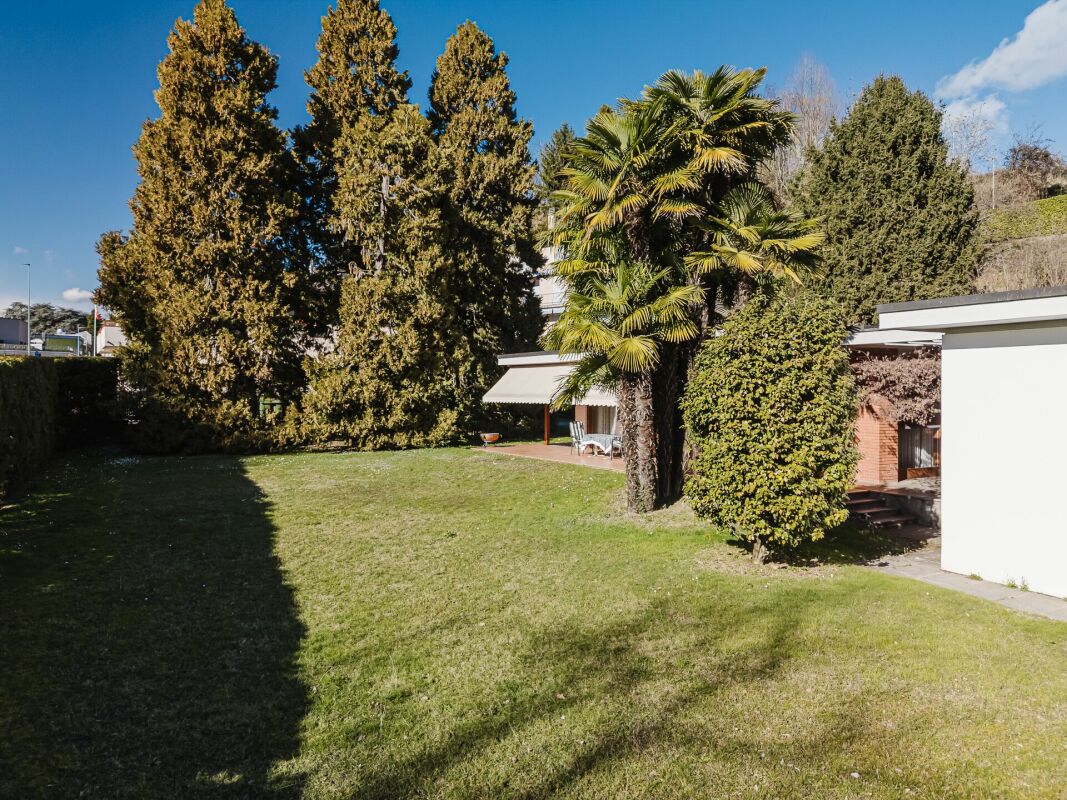
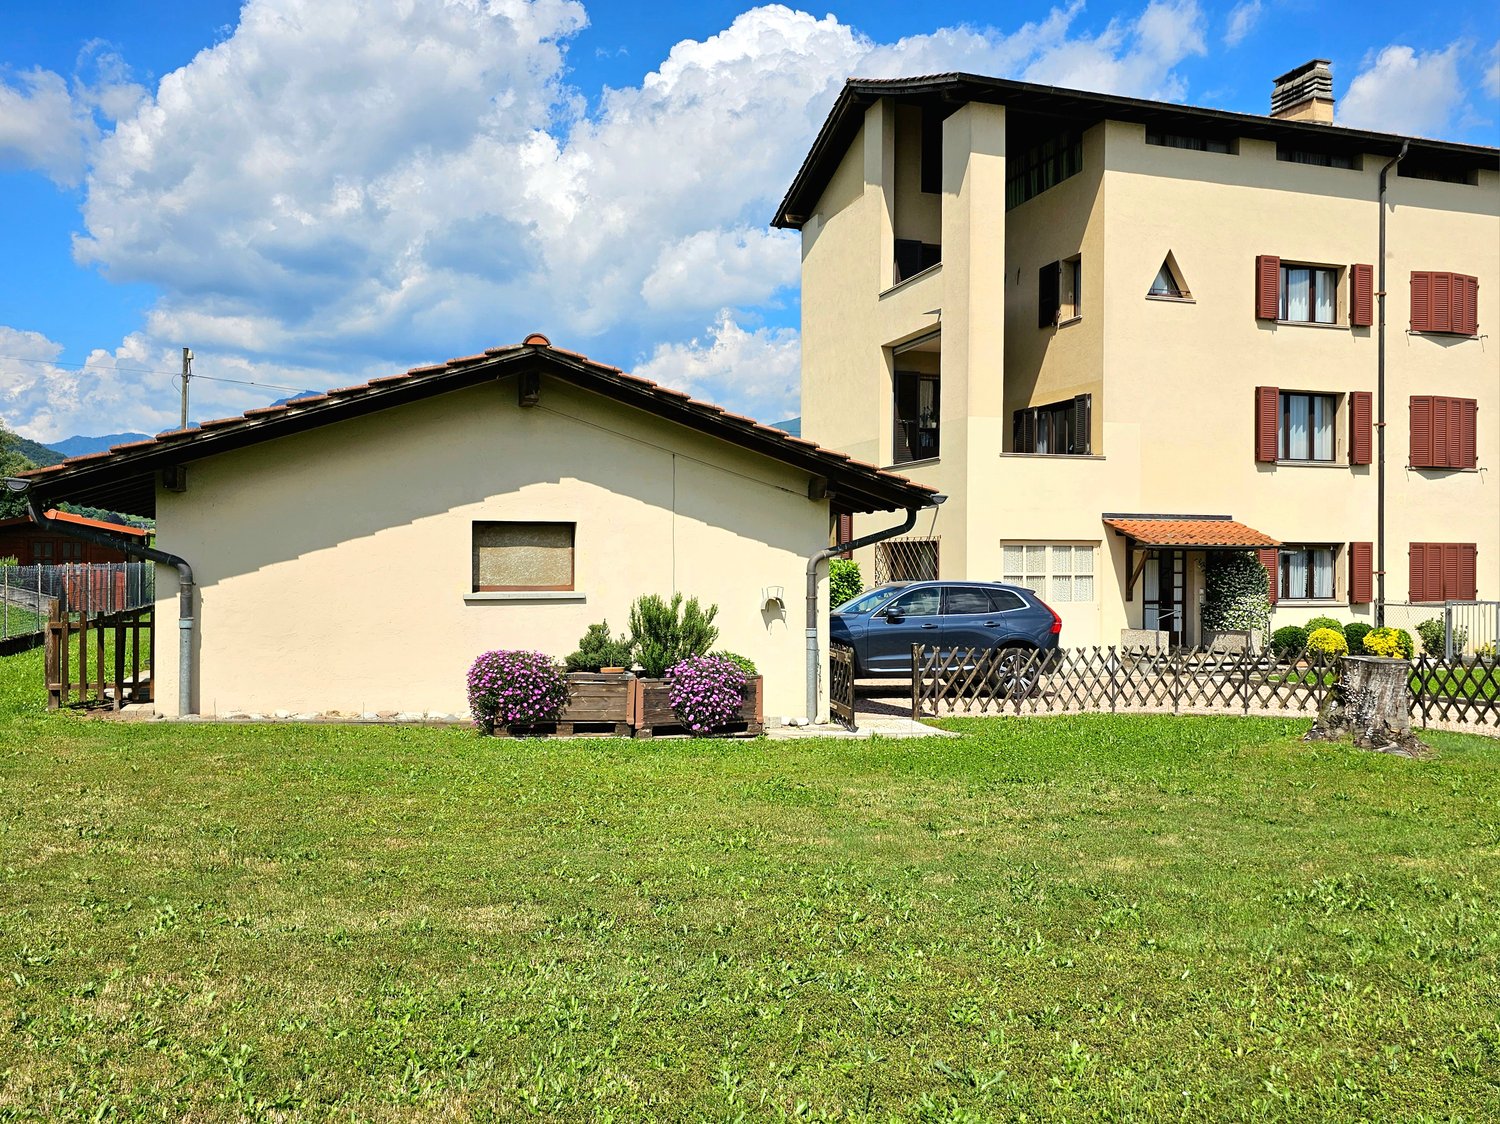
La meravigliosa proprietà in vendita si trova nel comune di Morbio Inferiore, in zona residenziale, tranquilla e ben soleggiata. L'immobile in vendita, in prossimità dei servizi principali, dista solo 3 km da Chiasso, 6 km da Mendrisio e circa 27 km da Lugano. Caratteristiche: - Terreno: 1'002 mq- Superficie abitabile: 270 mq- Anno di costruzione: 1985- Giardino pianeggiante e ben curato Descrizione: La villa è disposta su 2 piani, più 1 piano seminterrato: Piano terra: spazioso atrio, ampio soggiorno di 50 mq con camino, 2 camere da letto, giardino d'inverno con camino, cucina abitabile ben attrezzata, bagno completo, lavanderiaPrimo piano: 2 camere da letto, 1 bagno con doccia Seminterrato: cantina vini climatizzata, locale hobby, garage Garage per 2 automobili, più 4 posteggi esterniDiese wunderbare Immobilie zum Verkauf befindet sich in der Gemeinde Morbio Inferiore, in einer ruhigen und sonnigen Wohngegend. Die zum Verkauf stehende Immobilie liegt in der Nähe der wichtigsten Dienstleistungen, nur 3 km von Chiasso, 6 km von Mendrisio und ca. 27 km von Lugano entfernt.Merkmale:- Grundstück: 1'002 m2- Wohnfläche: 270 m2- Baujahr: 1985- ebener und gut gepflegter GartenBeschreibung:Die Villa erstreckt sich über 2 Etagen, plus 1 Untergeschoss:Erdgeschoss: Geräumiges Atrium, grosses Wohnzimmer von 50 m2 mit Kamin, 2 Schlafzimmer, Wintergarten mit Kamin, gut ausgestattete Küche, komplettes Bad, Waschküche.1.Stockwerk: 2 Schlafzimmer, 1 Badezimmer mit Dusche.Untergeschoss: klimatisierter Weinkeller, Hobbyraum, Garage.Garage für 2 Autos, plus 4 Aussenparkplätze.SPACIOUS VILLA IN A SUNNY AND QUIET LOCATION FOR SALE, MORBIO INFERIORE Location of the property: - Morbio Inferiore, residential area with easy access to the house; - A short distance from the town and the main services; - Quiet and sunny location with open views; - Chiasso (3 km), Mendrisio (6 km), Lugano (27 km). Description of the property: - Land: 1'002 m2; - Living area of the villa: 270 m2; - Year of construction: 1985; - The villa has two floors and comprises: spacious entrance hall, large living room of 50 m2 with fireplace, winter garden with fireplace, fully equipped kitchen, 4 spacious bedrooms, 2 bathrooms, a large hobby room, laundry room with utility room, air-conditioned wine cellar, storage room and 2 large attics. - Large 2 car garage, courtyard with parking, convenient for local tools. - Beautiful flat garden. If you are interested to buy this villa in Morbio Inferiore, please, contact us for more details.
Travel time
-

Suggested properties for you based on search results