1199 results - Property for buy in District Mendrisio
1 / 17
CHF 2,250,000.–
10 rooms
6828 Balerna

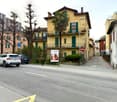
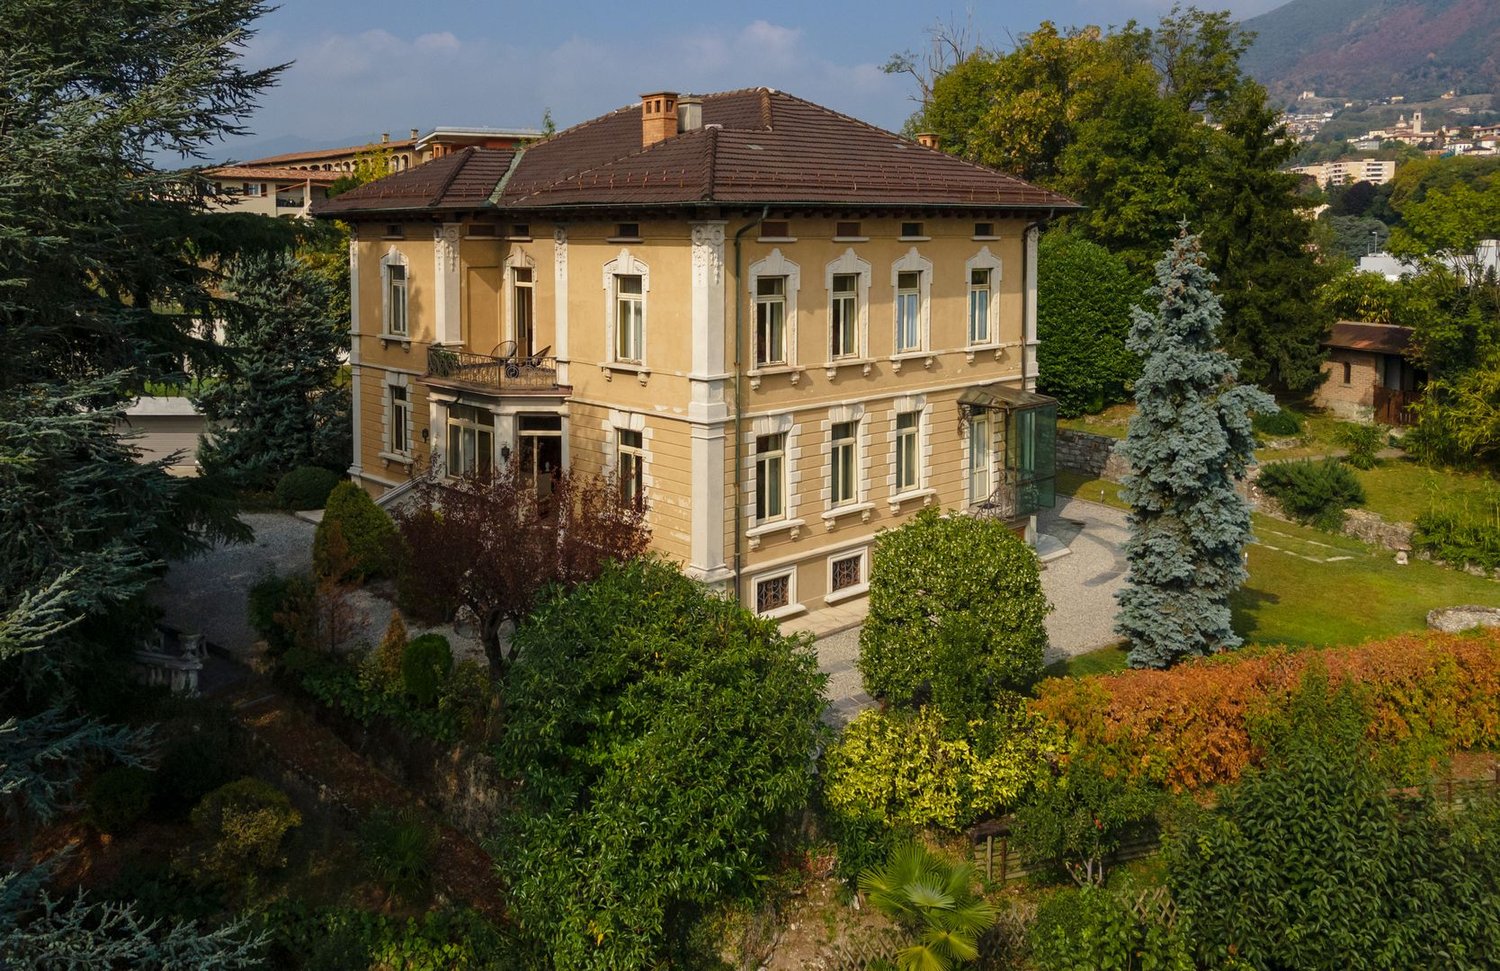
Fascinating Villa from the Early 20th Century

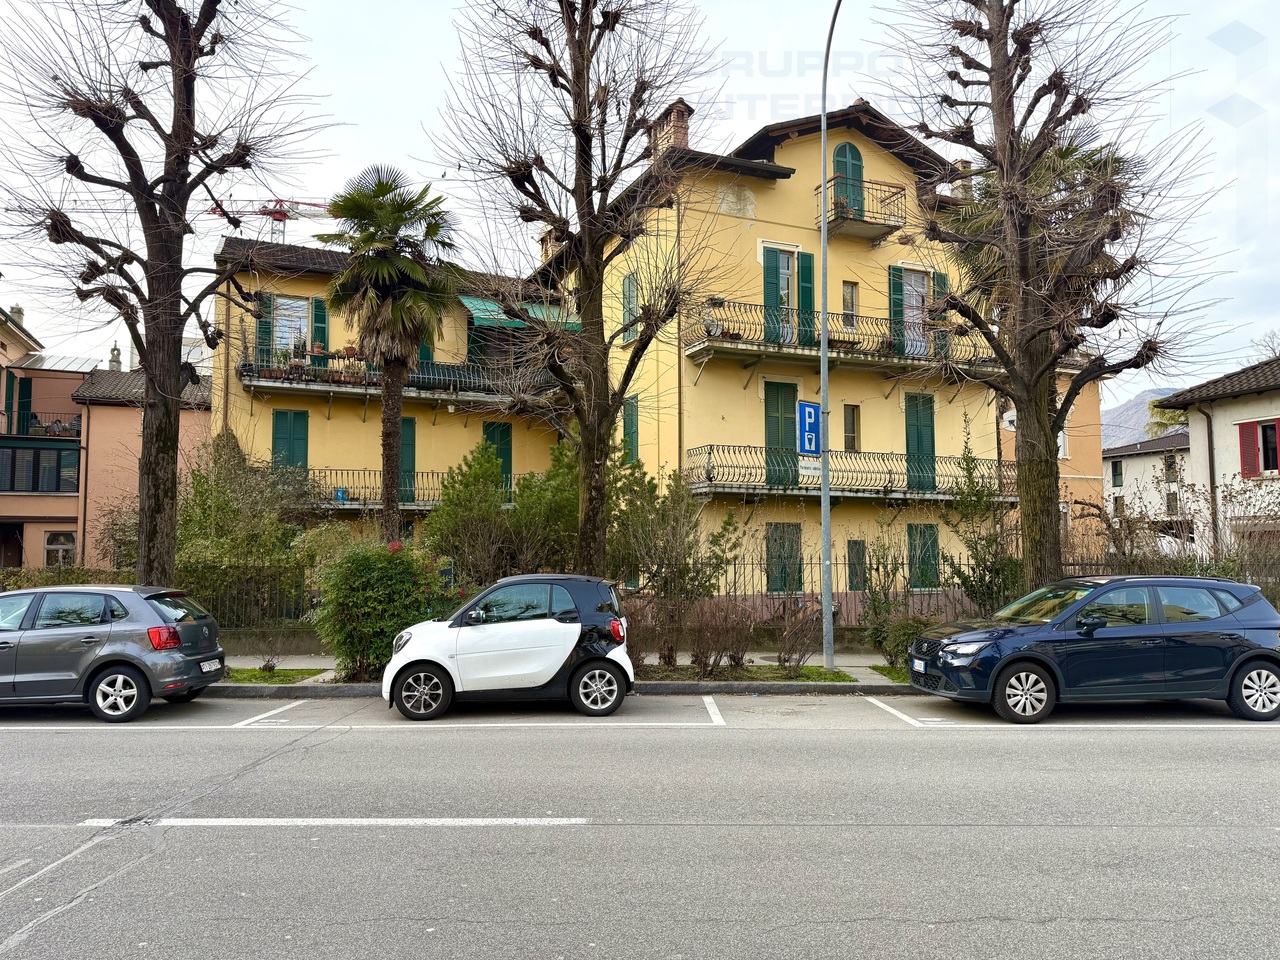
Overview We offer a fascinating historic property in the hillside area of Balerna in a strategic position due to its proximity to the Italian border, motorway connections, shopping centers, and Milan Malpensa airport, as well as just 20 minutes from Lugano.This beautiful villa dates back to the early years of the 20th century, has a surface area of approximately 478 sqm, and is immersed in a lush park of about 2'836 sqm, rich in wonderful century-old plants that give it an air of bygone times.The property requires renovation work and is currently divided into two apartments, but can be conceived as a single-family home.On the ground floor, we find a large and bright living room, a cozy dining room with a fireplace, a separate and habitable kitchen, a large and elegant master bedroom, two bedrooms, and bathrooms.A staircase leads to the first floor, which has almost the same layout as the lower floor, but is distinguished by a beautiful terrace from which you can enjoy an open view.Thanks to the very high ceilings and spacious rooms on the top floor, you could create a third apartment through renovation.Finally, the semi-basement offers numerous very spacious multi-purpose rooms, including a wine cellar, storage rooms, and a laundry room with an old washhouse.Through a change of use, this villa could become the perfect headquarters for foundations, elegant offices, or medical studios.The property is completed by two garage parking spaces and about six external parking spaces.

1 / 3
  • Parking space
  • Balcony / Terrace
  • Elevator
CHF 890,000.–
4.5 rooms122m² living space
6873 Castel San Pietro

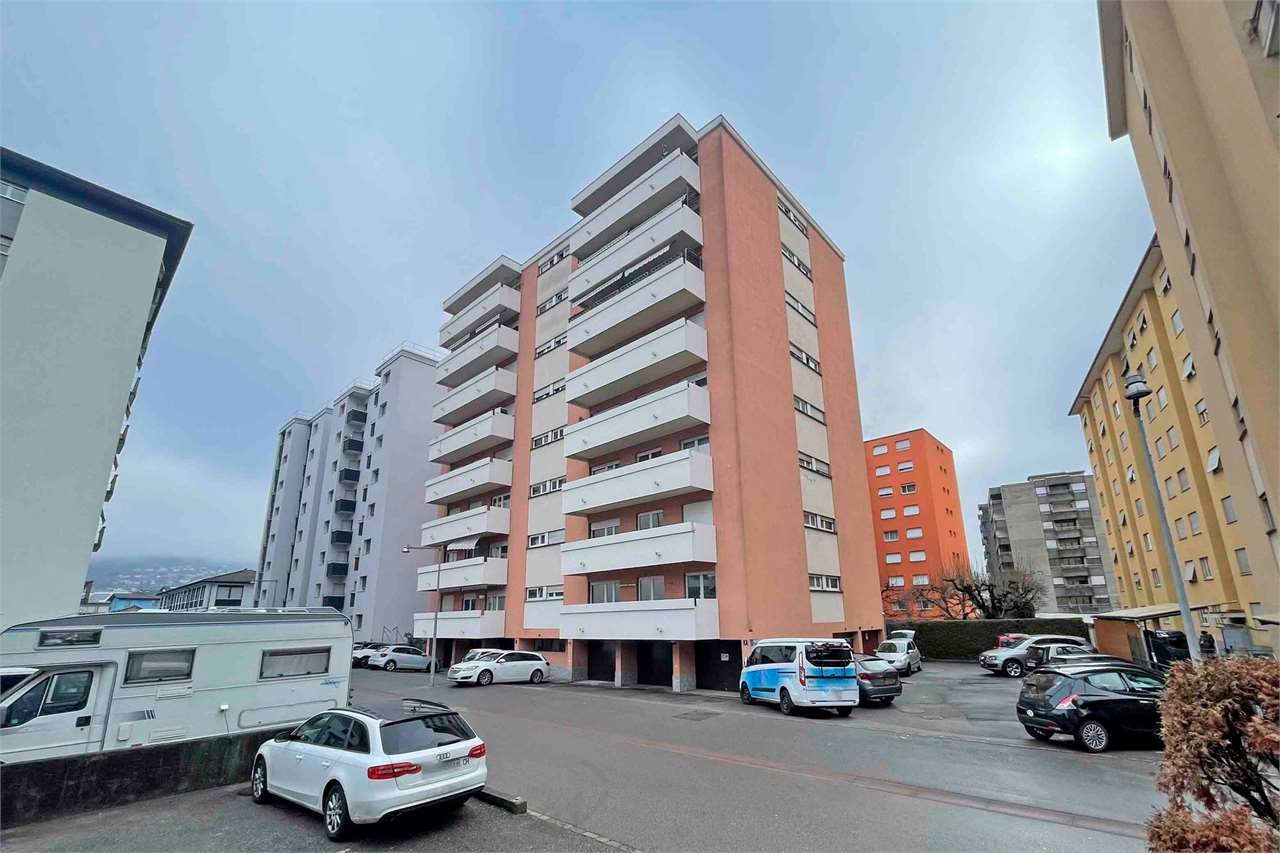
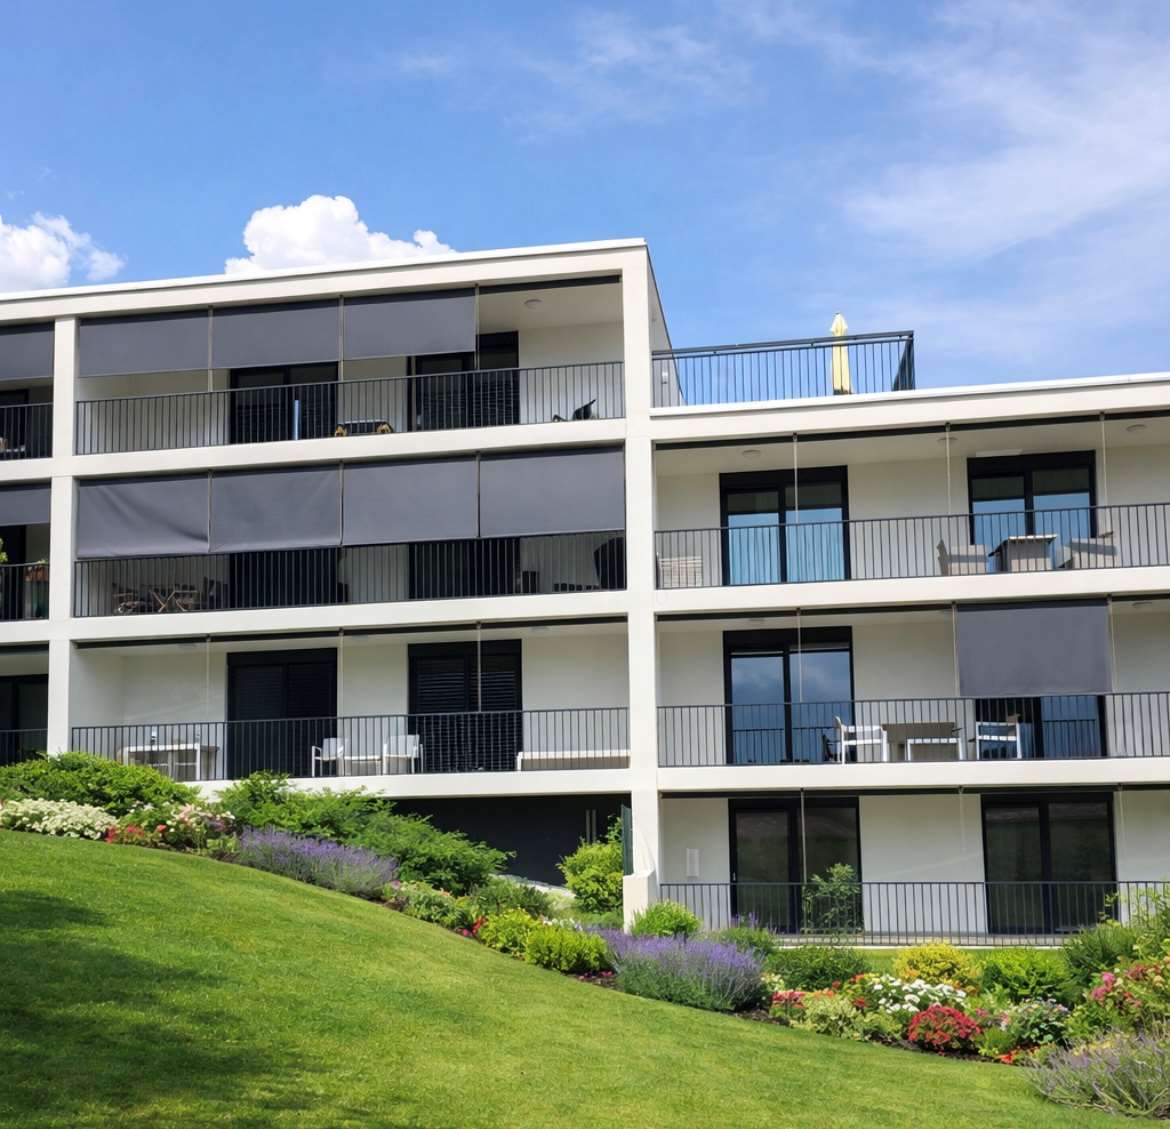
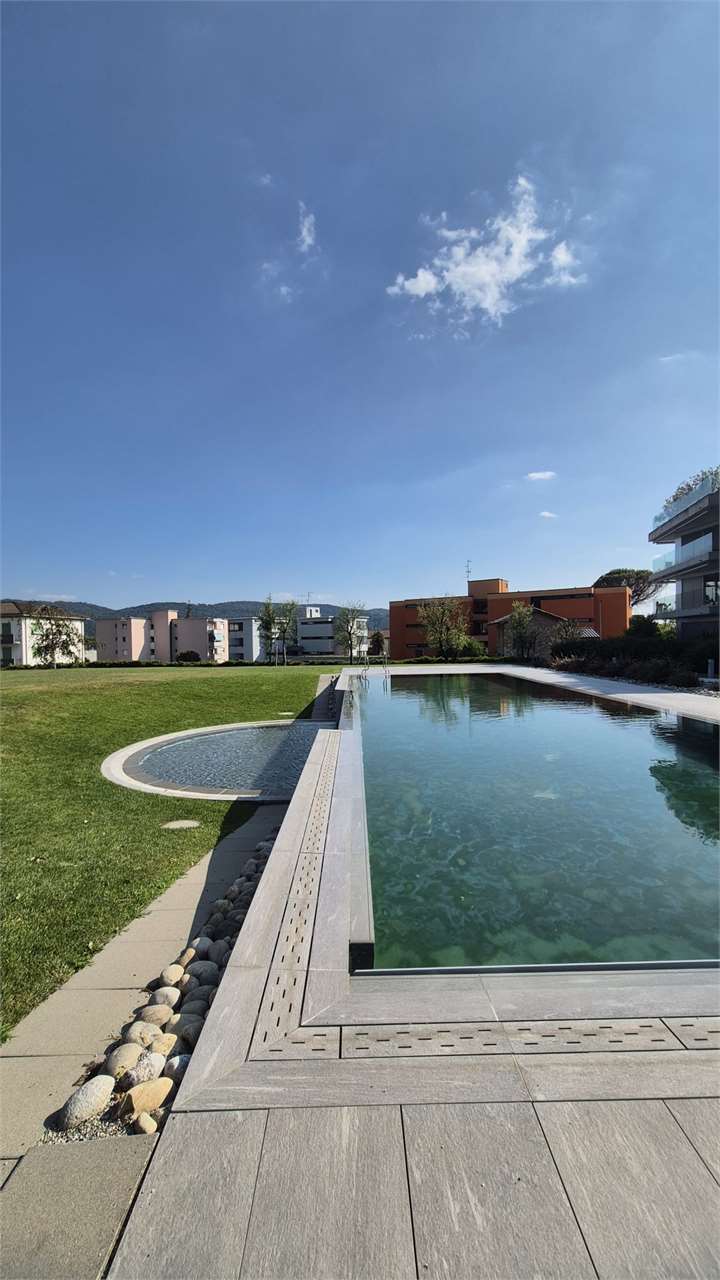
Modern apartment with large terrace and garden view

Castel San Pietro, one of the most sought-after locations in Mendrisiotto for its excellent quality of life, we propose this refined apartment for sale located in a recently built residence.Characterized by modern and linear architecture, the residence is immersed in carefully maintained green spaces that enhance its charm and residential quality. The context, silent and harmonious, guarantees a perfect balance between privacy and contact with nature, creating a relaxing and particularly welcoming atmosphere.The construction details, attention to materials, and quality of finishes reflect a high residential standard, ideal for those who desire an elegant and contemporary environment surrounded by greenery.The entrance opens onto a pleasant atrium that naturally leads to the large open-plan living area, where the living room, dining area, and kitchen integrate harmoniously in a bright, airy, and well-proportioned space.The large glass surfaces enhance the perception of spaces, favoring a fluid continuity between indoors and outdoors and ensuring constant brightness throughout the day. From here, you can access a beautiful terrace overlooking the condominium garden, a reserved and relaxing space, perfect for quiet moments, reading, or outdoor conviviality during the beautiful season.Completing the living area, a practical separate laundry room allows for an orderly management of domestic spaces, responding to the needs of comfort and practicality in modern life.The sleeping area, well separated from the living area, guarantees privacy and tranquility. The bright and spacious master bedroom has direct access to a private balcony, offering an intimate and reserved space. The two single rooms, versatile and well-proportioned, lend themselves perfectly as children's rooms, guest rooms, or as a study or hobby area, adaptable to different residential needs.The apartment is equipped with two bathrooms, both carefully detailed: a main bathroom with a bathtub, ideal for relaxation moments, and a second bathroom with a shower, practical and functional for daily use.The modern finishes, combined with careful planning, make the property ready to be inhabited without the need for interventions, offering a high residential standard.Two comfortable parking spaces in the garage and a large cellar complete the property, a practical and convenient solution.A perfect balance between residential comfort, construction quality, and privileged location.For information and visits:Simone MezzapesaEBUYHOUSECell. +41 76 425 03 34Office +41 91 225 69 99

  • Parking space
  • Balcony / Terrace
  • Elevator
Federico Salvetti

Federico Salvetti

General Manager

1 / 5
CHF 290,000.–
5.5 rooms150m² living space
6834 Morbio Inferiore

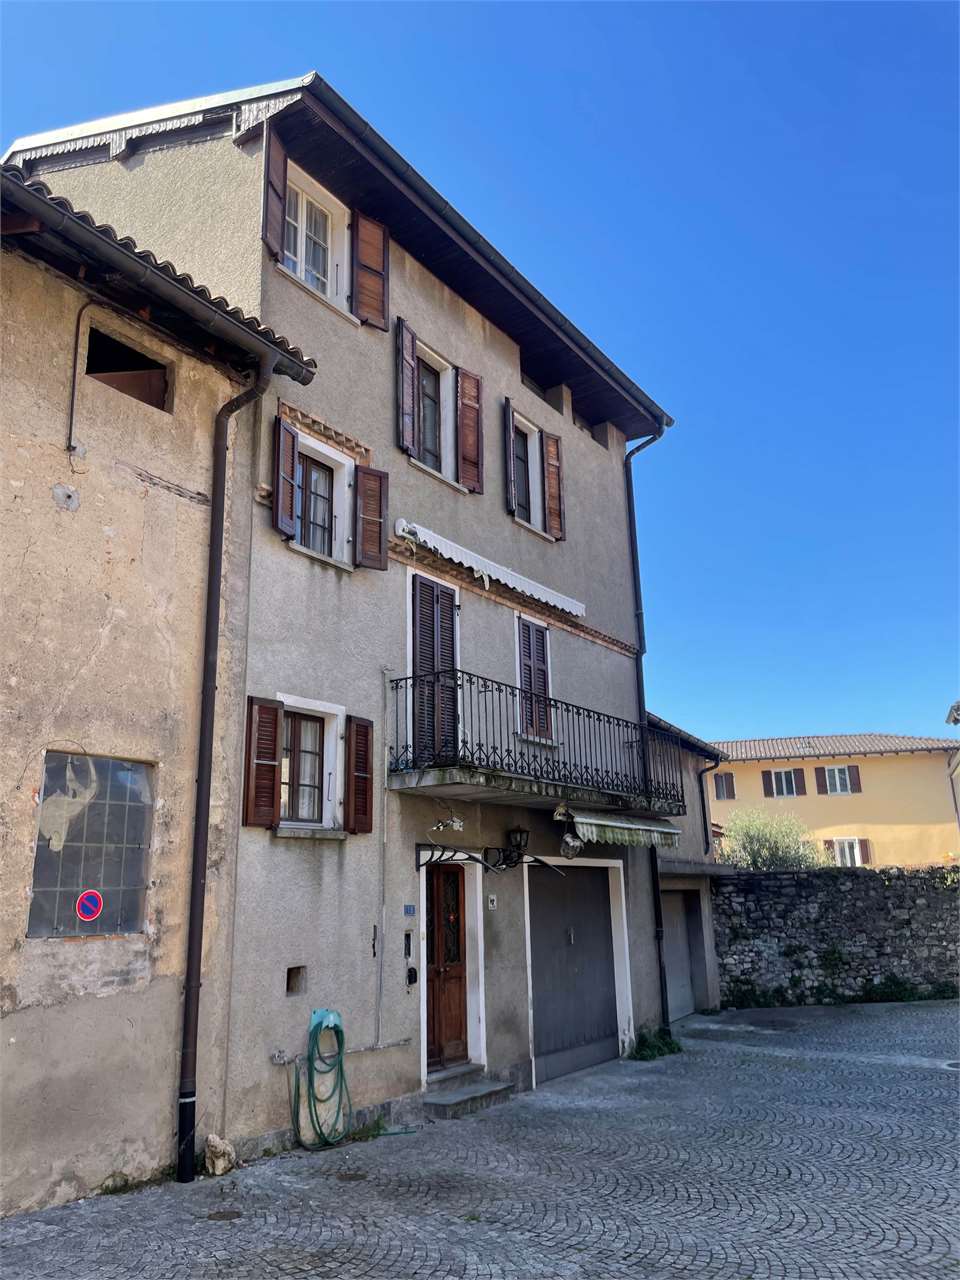
Morbio Inferiore - Semi-detached house with great potential, garage and parking

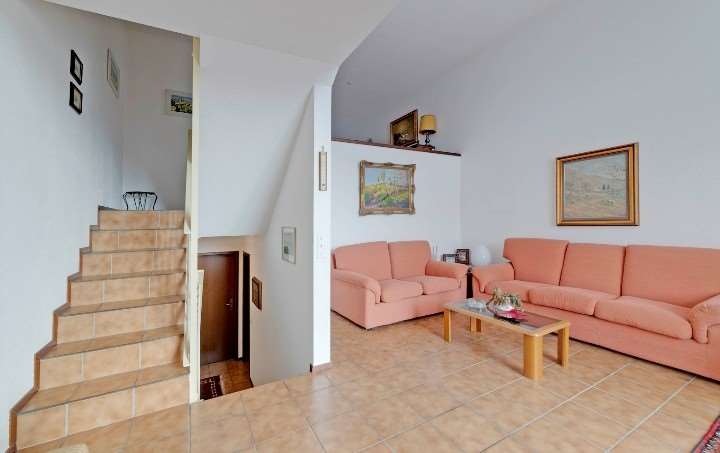
In the historic center of Morbio Inferiore, this approximately 150 m² semi-detached house develops on three levels and preserves the authentic charm of the houses of the past. Completely to be renovated, it represents an interesting opportunity to create a tailor-made residence, enhancing the original elements in an already renovated and well-cared-for context.The position is particularly convenient: schools, shops, green areas, and connections are easily reachable on foot, making the property ideal for daily life.On the ground floor, the entrance leads to a large private garage, also perfect as a workspace, accompanied by a versatile room with a fireplace and access to a covered stone courtyard, reserved and characteristic. In front of the house, there is also the possibility of comfortably parking two cars.The first floor hosts the living area, with a living room, a separate kitchen, and a spacious and windowed bathroom.On the second floor, the sleeping area develops, with a master bedroom and two bright and communicating rooms, easily redesignable according to modern needs.The attic completes the property with additional exploitable spaces, ideal as a hobby room, laundry room, or guest room.Among the strengths are the private garage, the external parking spaces, and the large potential for transformation, including the possibility of creating a second bathroom.A solution with an authentic character, perfect for those who want to reinterpret a historic house in a contemporary key.

1 / 13
CHF 1,190,000.–
5.5 rooms175m² living space
6833 Vacallo

Detached house surrounded by greenery with panoramic views and large terrace in Vacallo

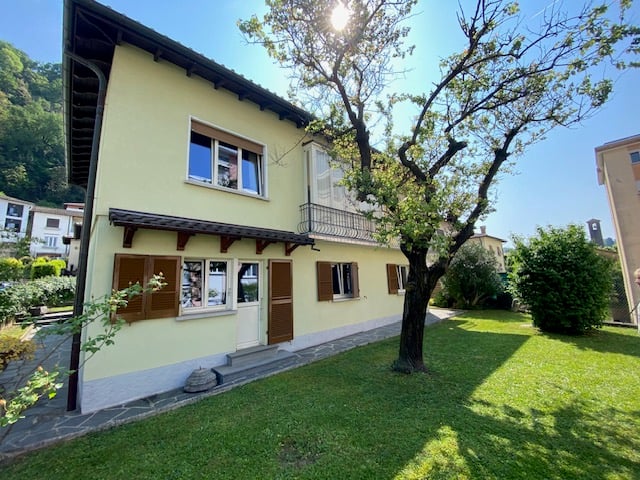
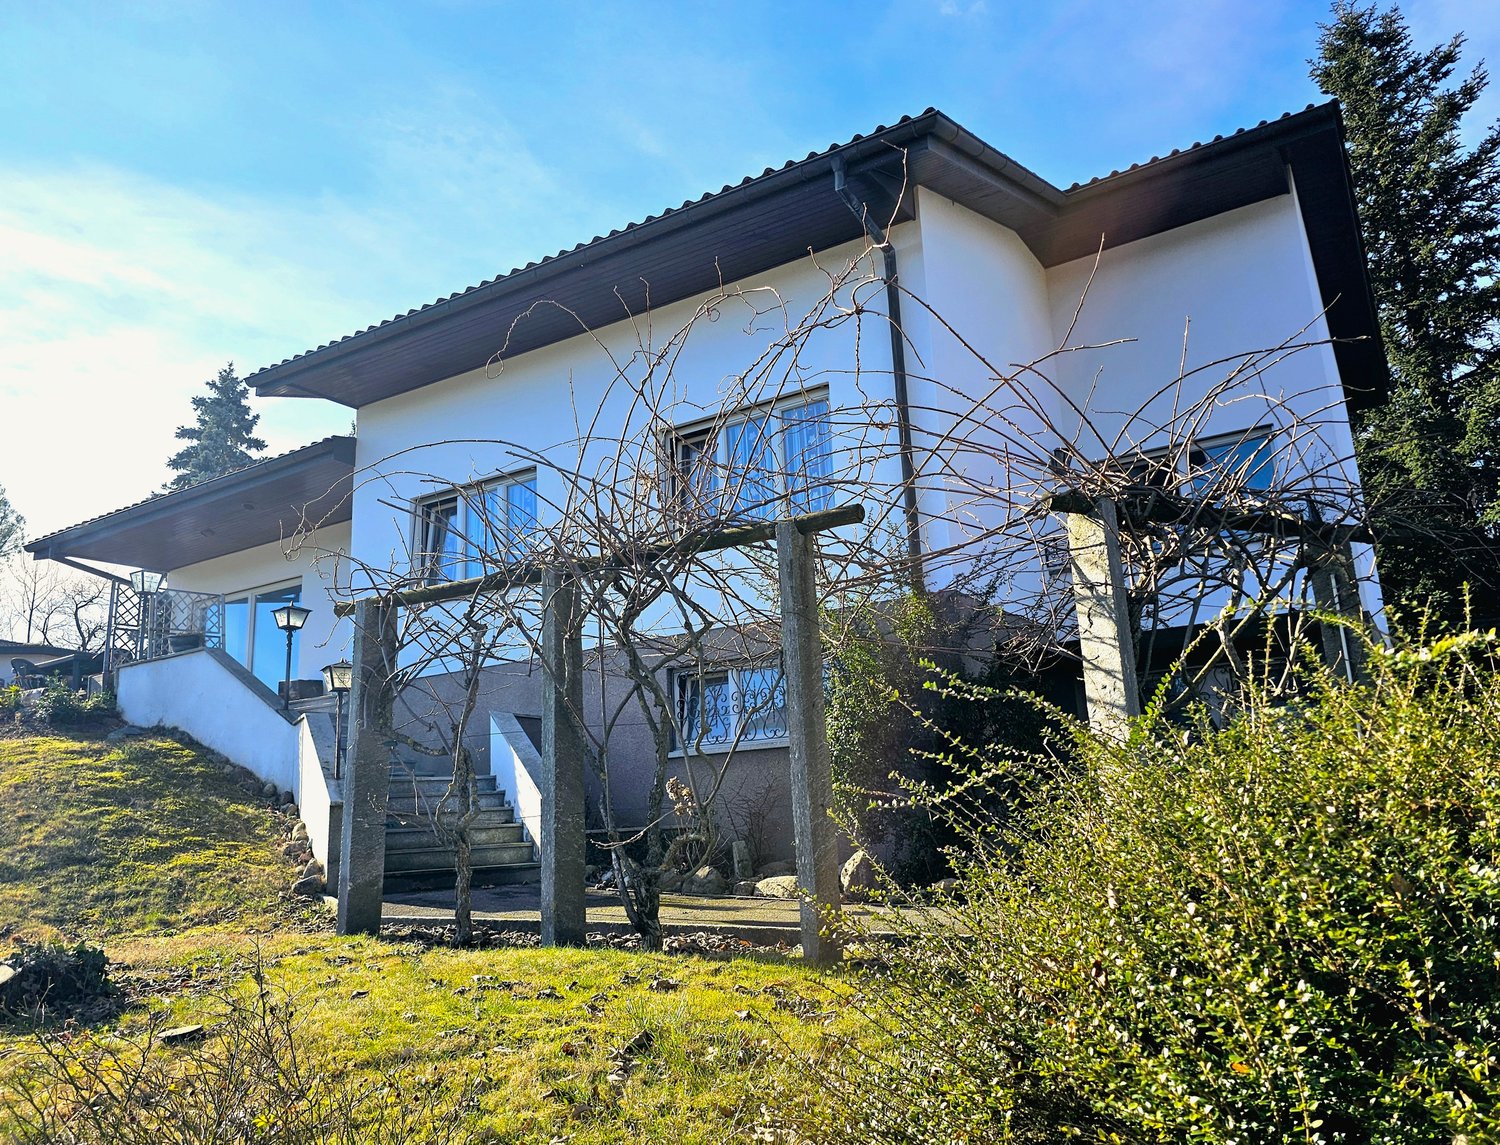
At the end of a quiet private road, surrounded by the green hills of Vacallo, this charming detached house represents a perfect combination of privacy, light, and quality of life. The location is reserved and quiet, but at the same time surprisingly convenient: in a few minutes on foot, you can reach schools, shops, services, and the town center.The property, spread over three levels, welcomes you with spacious, bright, and versatile environments, designed to meet the needs of daily life and offer real living spaces.On the ground floor, the entrance leads to a well-organized service area, where you will find a laundry room with ironing area, a technical room, and a cellar. On this level, there is a large multifunctional room of about 30 square meters: currently used as a studio and storage, it is a fully heated room, flooded with natural light thanks to the large windows and with direct access to the outside. A room that lends itself perfectly to becoming an office, gym, creative workshop, or space dedicated to one's passions. Outside, a comfortable maneuvering area of about 130 square meters offers two covered and two uncovered parking spaces.On the first floor, the heart of the house opens up: a bright and welcoming living area, where the functional kitchen dialogues with the dining room and the living room, creating a harmonious and convivial atmosphere. The fireplace gives warmth and character to the living room, making it perfect for relaxing evenings. From here, the view opens up to the outside: the dining room leads directly to the splendid panoramic terrace of about 50 square meters, a true extension of the living area. A space to be lived in every season, ideal for outdoor dinners, moments of relaxation, or simply to enjoy the open view and tranquility. At the back, a charming patio with a grill area, accessible directly from the kitchen, adds another angle dedicated to conviviality.The second floor hosts the sleeping area, designed to guarantee comfort and privacy. The master bedroom has an en-suite bathroom with a shower, while the other two rooms, bright and well-proportioned, are served by a second bathroom with a bathtub.Outside, the large garden surrounds the house, contributing to creating an atmosphere of peace and contact with nature. The property has also been enhanced over time with targeted interventions: in 2014, the large terrace was built, while in 2022 and 2023, a modern heat pump and air conditioning system were installed, significantly improving energy efficiency and living comfort.A house that can accommodate, bright and functional, perfect for those who want to live in a green and reserved context without giving up the convenience of services - a place where every space invites you to slow down and enjoy everyday life.

  • Modern white house on slope, with 2 windows and metal trellis in front
  • white villa on a raised ground floor, brown roof, glass doors and windows, a table on the porch, trees in the distance
  • a beautiful landscape with hills and mountains, trees, houses and a clear blue sky
  • gravel pathway, shrubs, houses, mountains
  • covered walkway, trellis with dried plants, lamps, grassy hill, distant mountains
  • Outdoor walkway, trellis, stairs, grass, mountain view
  • garden with a gate, lamp post, grassy area, leaf litter, trees, shrubs, mountains in the background
1 / 7
CHF 960,000.–
4.5 rooms167m² living space
Via Lör 5, 6864 Mendrisio
Mendrisio Arzo: Interesting single-family house to renovate with large buildable panoramic land

In the wonderful village of Arzo, a district of Mendrisio, in the residential hill area at the foot of the Poncione d'Arzo (within the renowned Monte San Giorgio area), we propose for sale an interesting single-family house to renovate, equipped with a large terraced garden and located in a beautiful panoramic land with important building indices, immersed in nature.The property, with magnificent dominant views, is located in Via Lör 5, in a position of particular value: reserved and quiet, but at the same time strategic thanks to the proximity to the highway exit and the centers of Mendrisio and Chiasso, where all the main services, schools, and infrastructures are easily accessible.Built in the early 1970s and partially renovated in the early 2000s (roof renovation, kitchen, and boiler), the house stands on a plot of great value, particularly sunny and panoramic, from which you can enjoy a splendid open view of the surrounding landscape, in a natural context of absolute tranquility.Divided into 2 levels, for a living area of approximately 167 square meters, the house is internally composed as follows: • Semi-basement: garage, laundry room, complete bathroom with shower, cellar, large hobby room, and technical rooms. • Raised floor (habitable): entrance hall, living room (with exit to the garden), open-plan kitchen, dining room with fireplace, two bathrooms, and three bedrooms (one of which is not heated) In terms of parking, the property offers a convenient garage for 1 car, 1 covered outdoor parking space, and additional uncovered parking spaces on the outdoor square.Taking advantage of the notable building potential present, thanks to the current land indices (I.S 0.5), there is the possibility of expanding the existing building up to 330 square meters of living area, allowing ample opportunities for customization. Alternatively, by demolishing the existing building, it is possible to rebuild an important single-family villa up to 497 square meters of living area, or to destine the land (in an investment perspective) to the construction of multiple residential units (in PPP or rental apartments).An ideal solution for families seeking tranquility and at the same time the convenience of proximity to services and infrastructures. Also interesting for real estate investors.Building parameters of the land: • Residential extensive area Re • Land area 994 square meters • I.S 0.5 • Maximum living area 497 square meters • I.O 35% • Maximum height 8.00 meters Location: Located at an altitude of about 500 meters above sea level and surrounded by the nature of the renowned Monte San Giorgio area (fossil site and UNESCO World Heritage), Arzo represents a characteristic residential hill district of the city of Mendrisio. Thanks to its dominant and sunny position, the town enjoys a splendid open view of the Mendrisiotto hills, between vineyards, woods, and wide panoramic views that enhance the natural context.Known for its well-preserved historic center and famous marble quarries, testifying to the local artisanal tradition, Arzo is immersed in a landscape of great charm, ideal for those seeking tranquility and quality of life. The area also offers numerous green spaces, panoramic walks, and excursions to the Monte San Giorgio area (Serpiano), a very popular destination for its natural and paleontological richness.While maintaining the authentic atmosphere of a Ticino village, Arzo is strategically located: in a few minutes, you can reach the centers of Chiasso and Mendrisio with their schools, shops, and railway stations, as well as the main highway connections. The city of Lugano is also easily accessible in about twenty minutes by car or public transport.An ideal context for those who want to live surrounded by nature, without giving up the convenience and services of the city center.
Travel time
-
1 / 5
  • Parking space
CHF 893,900.–
4.5 rooms135m² living space
6877 Coldrerio

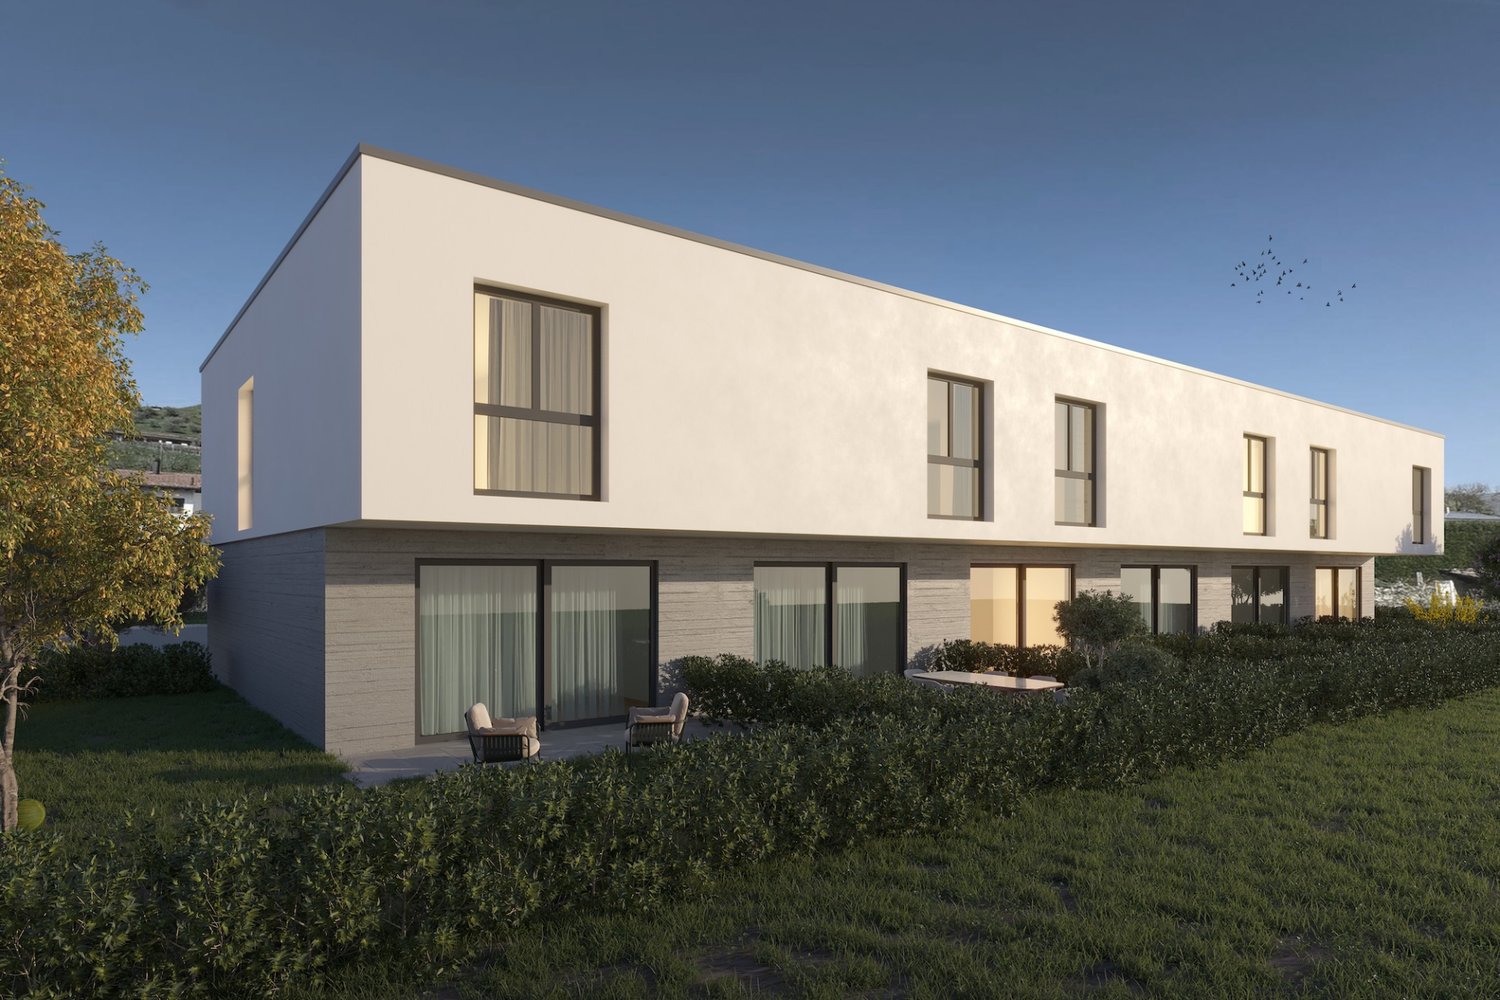
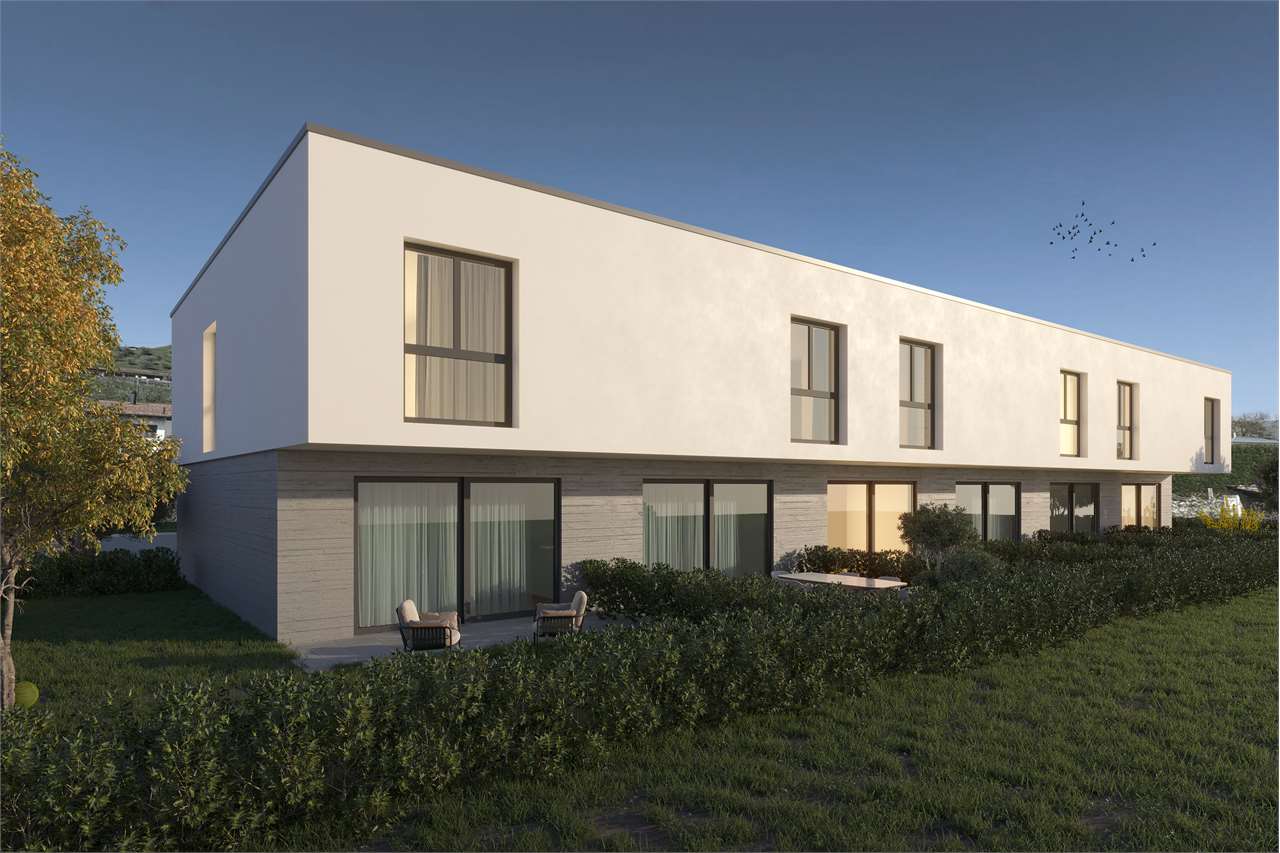
New villa with private garden under construction

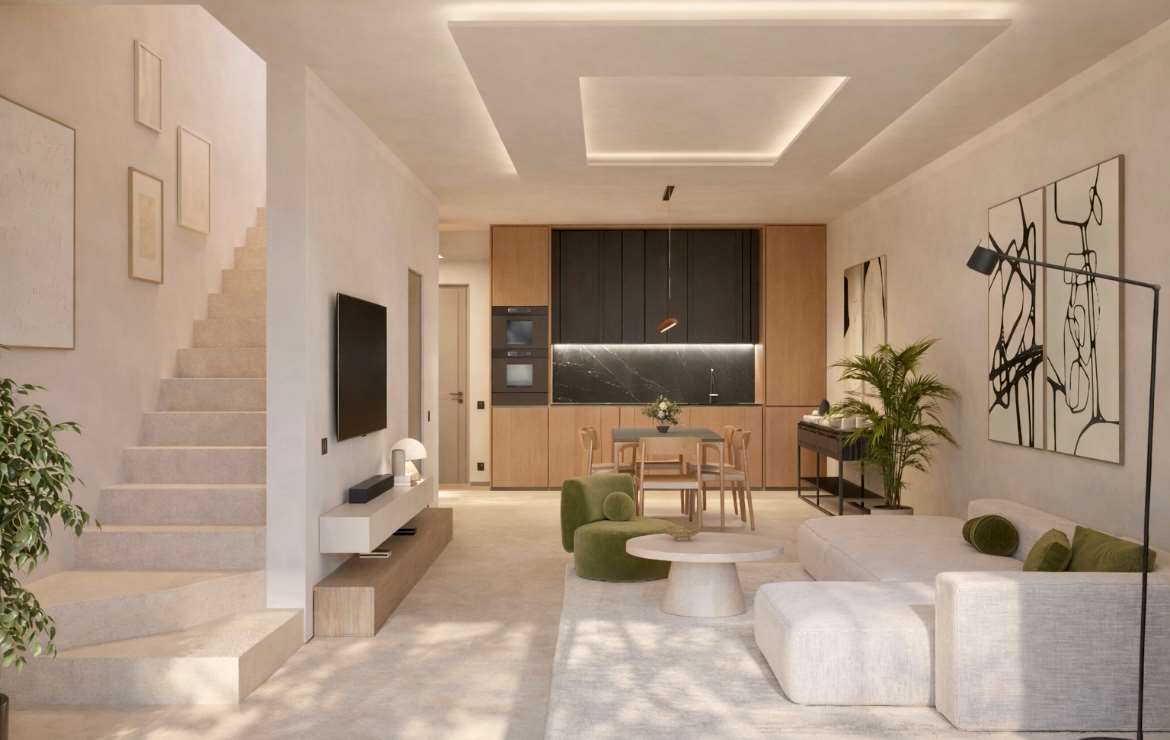
Modern villas in Coldrerio, just a few minutes from Mendrisio, with private garden, contemporary design and exclusive green spaces.Strategically located, just a few minutes from the center, highway exits and main services, this complex combines tranquility and comfort. A perfect solution for families and for those who want to live in a serene environment, without giving up the convenience of connections to Lugano and Italy.Each villa is designed with a clean and modern aesthetic, enhanced by large glass surfaces that guarantee natural light throughout the day. The interior spaces have been studied to offer a functional distribution, with a clear separation between day and night areas.Open-space living area with kitchen and living room, large sliding doors to the garden, three bedrooms, 2 or 3 bathrooms depending on the unit, technical rooms and laundry roomEach apartment has a private terrace and exclusive garden, ideal for outdoor meals, play areas or relaxation in the open air.The villas are built according to the latest standards in terms of energy efficiency and insulation. The features include heat pump, underfloor heating, high thermal-acoustic insulation windows, preparation for photovoltaic system, ventilation and quality materialsThese characteristics guarantee not only a high level of comfort, but also low management costs and an appreciation of the real estate investment over time.One of the great strengths of this project is the presence of private gardens and balconies, each villa has an outdoor space that significantly increases the quality of life.Coldrerio is one of the most appreciated locations in the Mendrisiotto area, a quiet area in the green and well connectedEach unit is equipped with private parking and cellar includedVilla 1 - 147 m² CHF 972.020.-Villa 2 - 135 m² CHF 893'900.-Villa 3 - 135 m² CHF 893.900.-Villa 4 - 135 m² SOLDVilla 5 - 135 m² CHF 893'900.-Villa 6 - 142 m² CHF 941'640.-.For more information or to contact us, please use the following contact details:Simone MezzapesaCell: +41 76 425 03 34EBUYHOUSEOffice: +41 91 225 69 99

  • Parking space
Federico Salvetti

Federico Salvetti

General Manager

1 / 1
CHF 495,000.–
3.5 rooms86m² living space
6855 Stabio

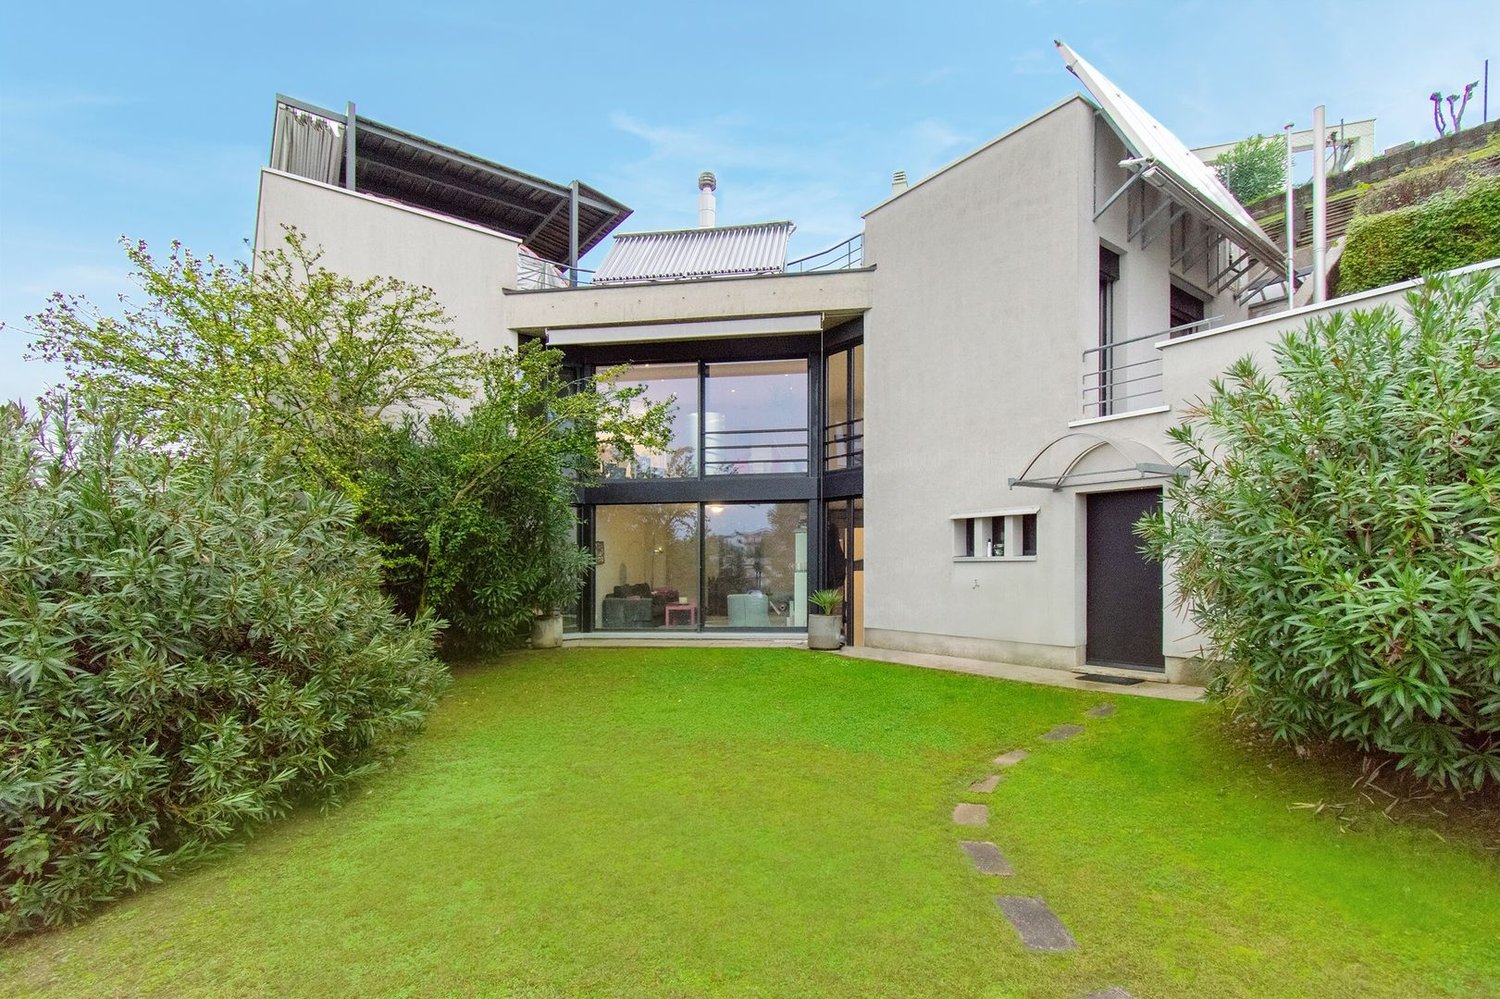
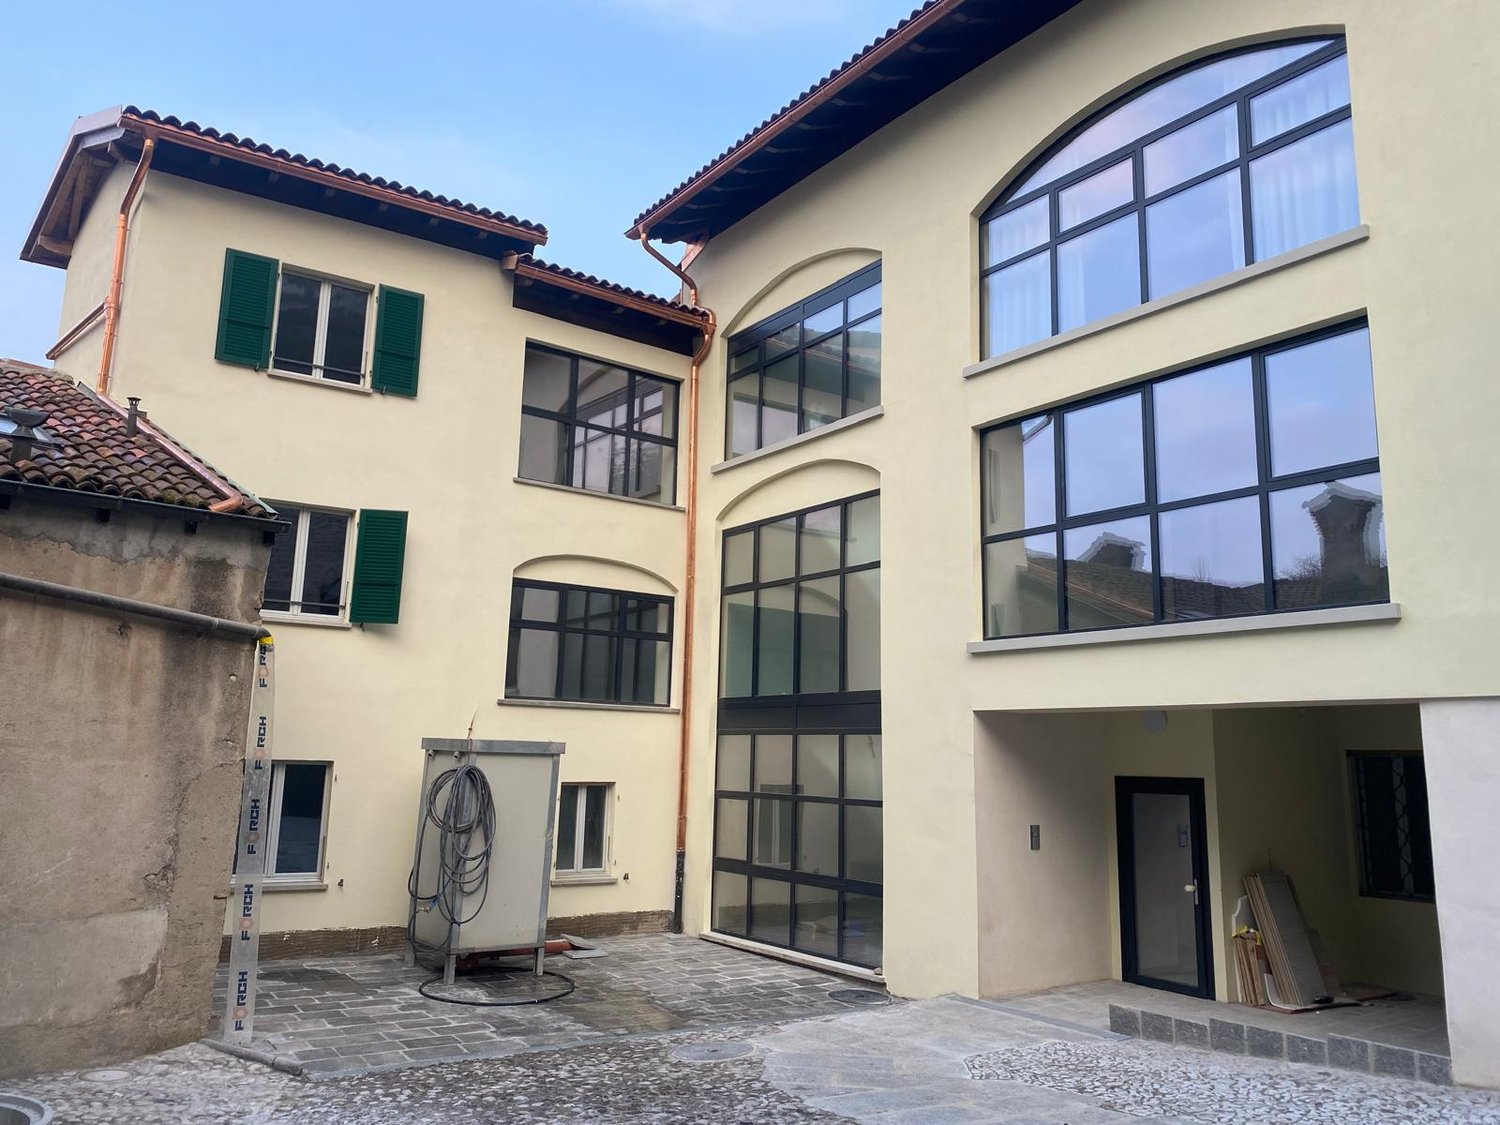
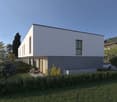
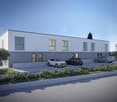
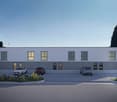
🌿 New upscale residence – A new way of living is born in Stabio!

3.5-ROOM APARTMENT IN NEW RESIDENCE - 2ND FLOORDelivery: spring/summer 2026In a central, comfortable and quiet location in the heart of Stabio, a new upscale residence is being built, a modern residential complex consisting of three elegant buildings surrounded by greenery, perfect for those looking for quality of life, nearby services and a secure investment.👨👩👧👦 Ideal for both own use and rental, thanks to a good quality/price ratio, the high demand for rentals in the area and the maximum reliability guaranteed by local operators (builder and promoter).🏡 3.5-ROOM APARTMENT - UNIT 06 - CHF 495'000.- • Covered parking CHF 35’000.– / outdoor CHF 20’000.– All apartments can be customized to individual needs, with gas and photovoltaic system on the roof, floor heating and large common green areas perfect for families and relaxation.📍 Stabio: livability and connectionsA municipality with perfect services WITH ONE OF THE LOWEST MULTIPLIERS: • Schools, pharmacies, shops, medical offices • Efficient road and public transport connections • Sports facilities, nature, museums and culture within walking distance 💼 Why buy now?✅ Prices among the most competitive in the Ticino market✅ Good opportunity to rent out the property✅ Total reliability: all parties involved (builder, promoter and sellers) are local professionals✅ No surprises, direct and transparent communication✅ Modern concept, well-designed spaces, maximum livability 📞 Don't miss this opportunity: contact us to receive plans, specifications and updated availability.Your future, at home.

1 / 13
CHF 450,000.–
6862 Rancate

Ideal Core House for Lovers of Charming Properties

We are offering a large core house exclusively, located 2 minutes from the kindergarten, 5 minutes from the elementary school, and 3 minutes from the bus stop to Mendrisio station, which is 5 minutes away by bicycle and about 12-18 minutes on foot.The house:Ground floor: very spacious basement of about 30 m², from which you can access a small inner courtyard of about 6 m².The chimney is prepared up to the basement for a possible central heating system. To the left of the main entrance, there is a second basement of about 6 m² with a small window and a main panel renewed in 2018.To the right, a storage room of 2 m². Going up the stairs, on the first landing to the left, there is a room of 10 m² with a fireplace and a window. Access to a 12 m² balcony + a small technical room with washing machine, dryer, and boiler.Continuing to climb, you reach the first floor: living area with open kitchen of about 45 m², toilet, small balcony of about 5 m², with a view of the inner courtyard.On the second floor: the sleeping area of the house with a living room of 18 m² that gives access to the bedrooms: 1 bedroom with an en-suite bathroom + 1 other bedroom.The attic could be made habitable by recovering two more rooms.Externally, the house needs to be repainted, while the plaster in the area under the 12 m² balcony is partially to be renewed. Inside, the attic and the 10 m² room on the first landing need to be renewed.The house is currently heated with 2 pellet stoves.A large basement/storage room is included in the proposal, located in front of the object under the portico (in addition to the one in the house).There is the possibility to rent a parking space at a short distance.Plans available upon request.The object can be used as a secondary residence.History of the houseIt is a house from the late 19th century, rich in personality, with lordly traits. In the renovation of the 1st and 2nd floors carried out in 2015/16, the angel frescoes were maintained, which are also found on the facade.
1 / 13
Price on request
14 rooms660m² living space
6833 Vacallo

Villa Le Colonne

Immersa nella quiete di Vacallo, Villa Le Colonne è un rifugio esclusivo che unisce con grazia eleganza classica e comfort moderno. Costruita nel 1976 e mantenuta con cura, la villa si sviluppa su 2.850 mq di terreno e offre circa 660 mq di superficie abitabile distribuiti su tre livelli. La posizione panoramica e il contesto residenziale riservato la rendono perfetta per chi cerca privacy e tranquillità.L'ingresso, attraverso un suggestivo viale alberato, conduce ai garage e all'ingresso principale. Il piano inferiore accoglie un elegante atrio in onice che apre sulla zona wellness, con spa, sauna e solarium. Questo livello ospita anche una taverna con camino e cucina attrezzata, una cantina vini e numerosi locali di servizio, inclusi un ampio garage.Una scenografica scala in onice porta al piano principale, dove l'area living si sviluppa in modo armonioso, con soggiorno, sala da pranzo e una cucina con isola centrale. Le ampie vetrate aprono su un portico colonnato che si integra perfettamente con il giardino circostante. La piscina coperta, con area bar e travi a vista, offre una vista sul giardino curato, dove una zona barbecue, attrezzata con tavolo in pietra, invita a cene all'aperto e momenti di convivialità.Il piano superiore è dedicato alla zona notte, con cinque camere da letto, tutte in parquet. La suite padronale, con cabina armadio e bagno en-suite rivestito in onice, offre un'atmosfera di raffinata eleganza. Le altre camere sono servite da due bagni e godono di accesso diretto alla terrazza panoramica, che regala una vista mozzafiato sulle colline e i vigneti del Mendrisiotto.Gli spazi esterni sono perfettamente integrati con il paesaggio circostante. Il giardino, arricchito da alberi da frutto, si estende verso un terreno edificabile che offre potenziali sviluppi, come la realizzazione di una dependance. La posizione strategica di Vacallo, tra Chiasso e Mendrisio, consente di godere della tranquillità, senza rinunciare alla vicinanza a Lugano e Como, facilmente raggiungibili.Villa Le Colonne è una residenza che incarna il fascino della tradizione, con ampi spazi e infinite possibilità di personalizzazione, rappresentando un'opportunità unica per chi desidera vivere in un contesto esclusivo e raffinato.In der ruhigen Umgebung von Vacallo gelegen, verbindet Villa Le Colonne perfekt klassische Eleganz mit modernem Komfort. Die 1976 erbaute und gepflegte Villa steht auf einem 2.850 m² grossen Grundstück und bietet rund 660 m² Wohnfläche auf drei Etagen. Die Villa befindet sich in einer exklusiven, privaten Wohngegend und ist der ideale Rückzugsort für alle, die Privatsphäre und Ruhe suchen.Das Anwesen ist über eine von Bäumen gesäumte Allee erreichbar, die zu den Garagen und dem Haupteingang führt. Im unteren Stockwerk erwartet Sie eine elegante Eingangshalle, die mit Onyx verkleidet ist und sofort einen Hauch von Luxus vermittelt. Von hier gelangen Sie in den Wellnessbereich mit Spa, Sauna und Solarium. Ebenfalls im Untergeschoss befinden sich eine gemütliche Taverne mit Kamin und voll ausgestatteter Küche, ein Weinkeller, verschiedene Service-Räume sowie eine grosszügige Garage.Eine beeindruckende Onyx-Treppe führt ins Hauptgeschoss, wo sich der grosszügige Wohnbereich befindet. Hier finden Sie ein geräumiges Wohnzimmer, ein Esszimmer und eine offene Küche mit zentraler Insel. Grosse Fenster öffnen sich zu einem Portikus, der nahtlos in den gepflegten Garten übergeht. Das überdachte Schwimmbad mit Barbereich und sichtbaren Holzdeckenbalken bietet einen schönen Blick auf den Garten. Im Aussenbereich gibt es auch einen BBQ-Bereich mit Steintisch und Bänken, ideal für gesellige Abende.Im oberen Stockwerk befinden sich die fünf Schlafzimmer, alle mit Parkettboden. Die Master-Suite verfügt über einen begehbaren Kleiderschrank und ein eigenes Badezimmer, das komplett mit Onyx verkleidet ist und so eine...

1 / 1
CHF 1,690,000.–
6 rooms270m² living space
Via Balbio 12, 6834 Morbio Inferiore

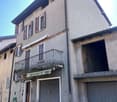
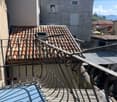
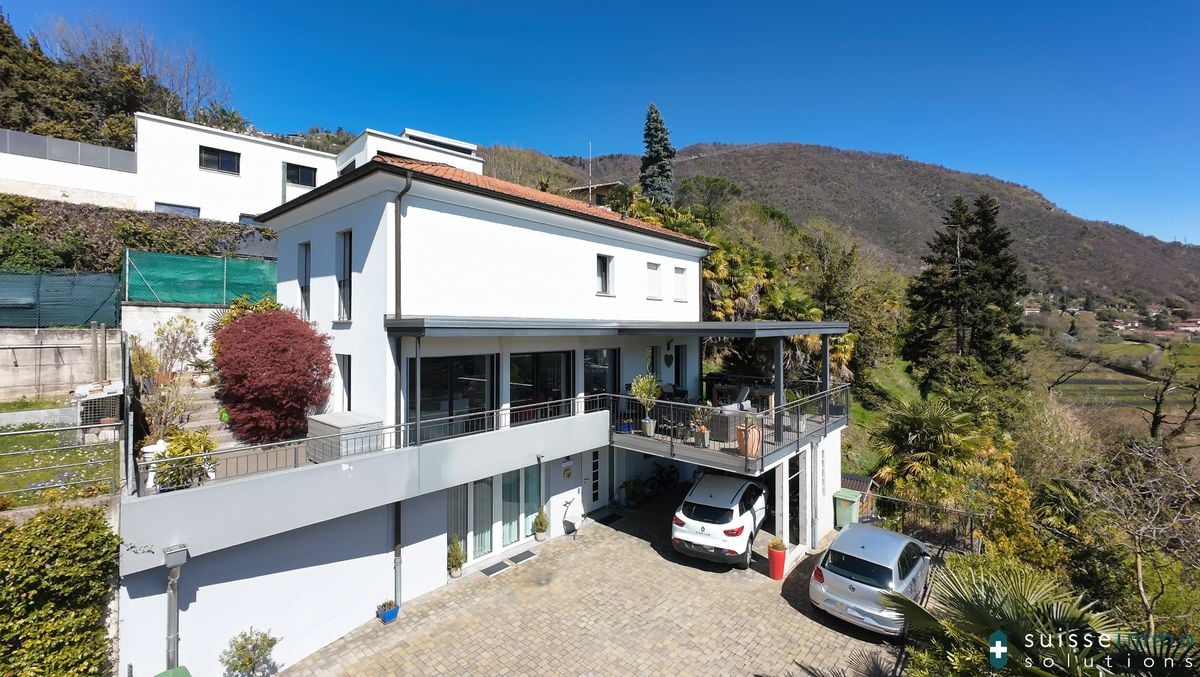
Villa signorile in posizione tranquilla e soleggiata

La meravigliosa proprietà in vendita si trova nel comune di Morbio Inferiore, in zona residenziale, tranquilla e ben soleggiata. L'immobile in vendita, in prossimità dei servizi principali, dista solo 3 km da Chiasso, 6 km da Mendrisio e circa 27 km da Lugano. Caratteristiche: - Terreno: 1'002 mq- Superficie abitabile: 270 mq- Anno di costruzione: 1985- Giardino pianeggiante e ben curato Descrizione: La villa è disposta su 2 piani, più 1 piano seminterrato: Piano terra: spazioso atrio, ampio soggiorno di 50 mq con camino, 2 camere da letto, giardino d'inverno con camino, cucina abitabile ben attrezzata, bagno completo, lavanderiaPrimo piano: 2 camere da letto, 1 bagno con doccia Seminterrato: cantina vini climatizzata, locale hobby, garage Garage per 2 automobili, più 4 posteggi esterniDiese wunderbare Immobilie zum Verkauf befindet sich in der Gemeinde Morbio Inferiore, in einer ruhigen und sonnigen Wohngegend. Die zum Verkauf stehende Immobilie liegt in der Nähe der wichtigsten Dienstleistungen, nur 3 km von Chiasso, 6 km von Mendrisio und ca. 27 km von Lugano entfernt.Merkmale:- Grundstück: 1'002 m2- Wohnfläche: 270 m2- Baujahr: 1985- ebener und gut gepflegter GartenBeschreibung:Die Villa erstreckt sich über 2 Etagen, plus 1 Untergeschoss:Erdgeschoss: Geräumiges Atrium, grosses Wohnzimmer von 50 m2 mit Kamin, 2 Schlafzimmer, Wintergarten mit Kamin, gut ausgestattete Küche, komplettes Bad, Waschküche.1.Stockwerk: 2 Schlafzimmer, 1 Badezimmer mit Dusche.Untergeschoss: klimatisierter Weinkeller, Hobbyraum, Garage.Garage für 2 Autos, plus 4 Aussenparkplätze.SPACIOUS VILLA IN A SUNNY AND QUIET LOCATION FOR SALE, MORBIO INFERIORE Location of the property: - Morbio Inferiore, residential area with easy access to the house; - A short distance from the town and the main services; - Quiet and sunny location with open views; - Chiasso (3 km), Mendrisio (6 km), Lugano (27 km). Description of the property: - Land: 1'002 m2; - Living area of the villa: 270 m2; - Year of construction: 1985; - The villa has two floors and comprises: spacious entrance hall, large living room of 50 m2 with fireplace, winter garden with fireplace, fully equipped kitchen, 4 spacious bedrooms, 2 bathrooms, a large hobby room, laundry room with utility room, air-conditioned wine cellar, storage room and 2 large attics. - Large 2 car garage, courtyard with parking, convenient for local tools. - Beautiful flat garden. If you are interested to buy this villa in Morbio Inferiore, please, contact us for more details.
Travel time
-
1 / 8
CHF 285,000.–
2.5 rooms55m² living space
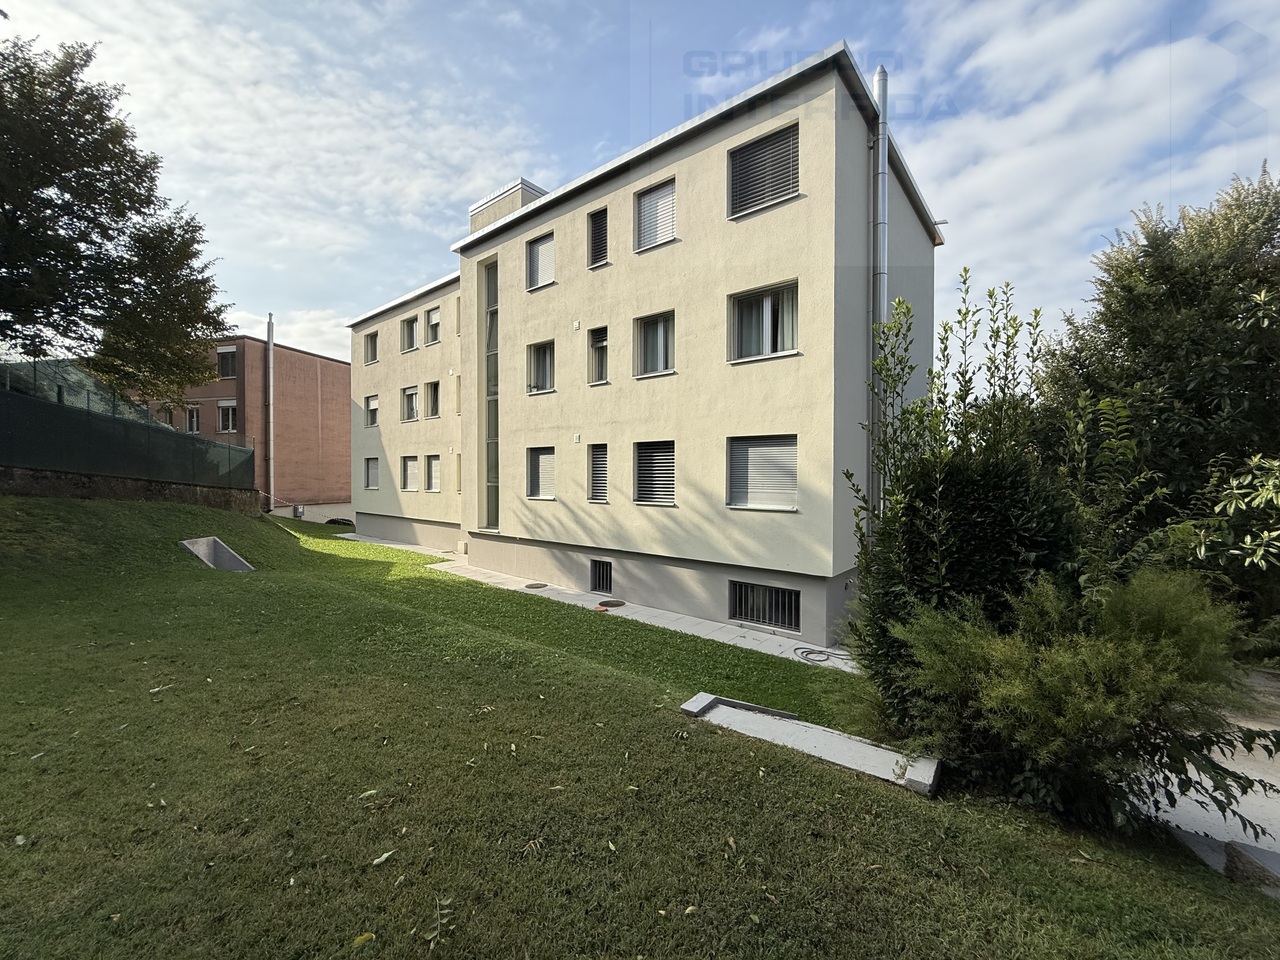
6850 Mendrisio

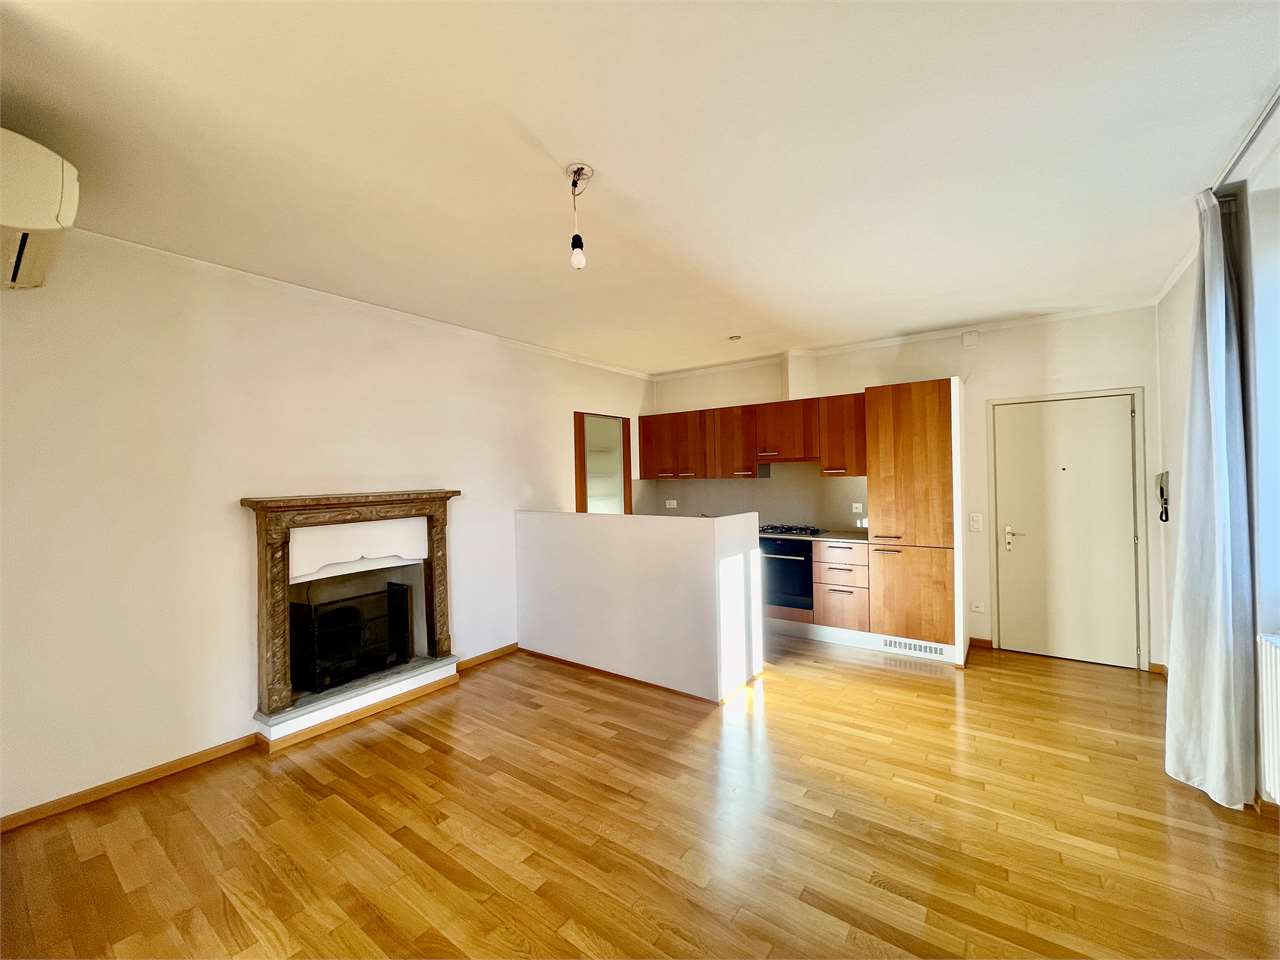
OCCASION - SPACIOUS 2.5 ROOM APARTMENT IN STRATEGIC LOCATION IN MENDRISIO

Comfortable 2.5-room apartment of approximately 55 sqm, located on the 2nd floor of a small building with only 8 units on 3 floors, in a slightly elevated and residential position, surrounded by greenery and tranquility, but just a few minutes from the center of the municipality of Mendrisio, just a few steps from all urban facilities and public transport. This beautiful unit is also ideal as a rental investment and consists of:Entrance with built-in wardrobe with 3 doors, separate and habitable kitchen with fridge, freezer with two drawers, cooking plate, oven and dishwasher like new, living area with dining area and corner for sofas and TV, 1 spacious bathroom with WC, bidet, bathtub and space for additional furniture and finally 1 double bedroom.The apartment, as well as the entire building, presents itself in very good condition, the roof has been completely renovated and the heating system replaced. The building offers a large laundry room, a drying room and a room for storing strollers, as well as several outdoor parking spaces for guests.Wood/aluminum windows with double glazing, manual shutters, floors made of tiles, except in the bedroom where a laminate parquet has been laid, heating system with oil firing and distribution via radiators.Condominium fees approximately CHF 220 per month.Kindergartens, primary and secondary schools, food shops, public transport stops, station, bank and post office are located within a radius of 500 m; the apartment is therefore ideal for a couple who wants to have all the amenities within reach while living in absolute tranquility and surrounded by greenery.The property also includes 1 spacious cellar and 1 large parking space in the underground garage for CHF 40,000, excluded from the sale price, where bicycles or motorcycles can also be parked.DO NOT MISS THIS OPPORTUNITY AND CONTACT US TODAY FOR MORE INFORMATION!CL/5721

Suggested properties for you based on search results